18 results - Apartment to buy in Hombrechtikon, 8102 (Oberengstringen)

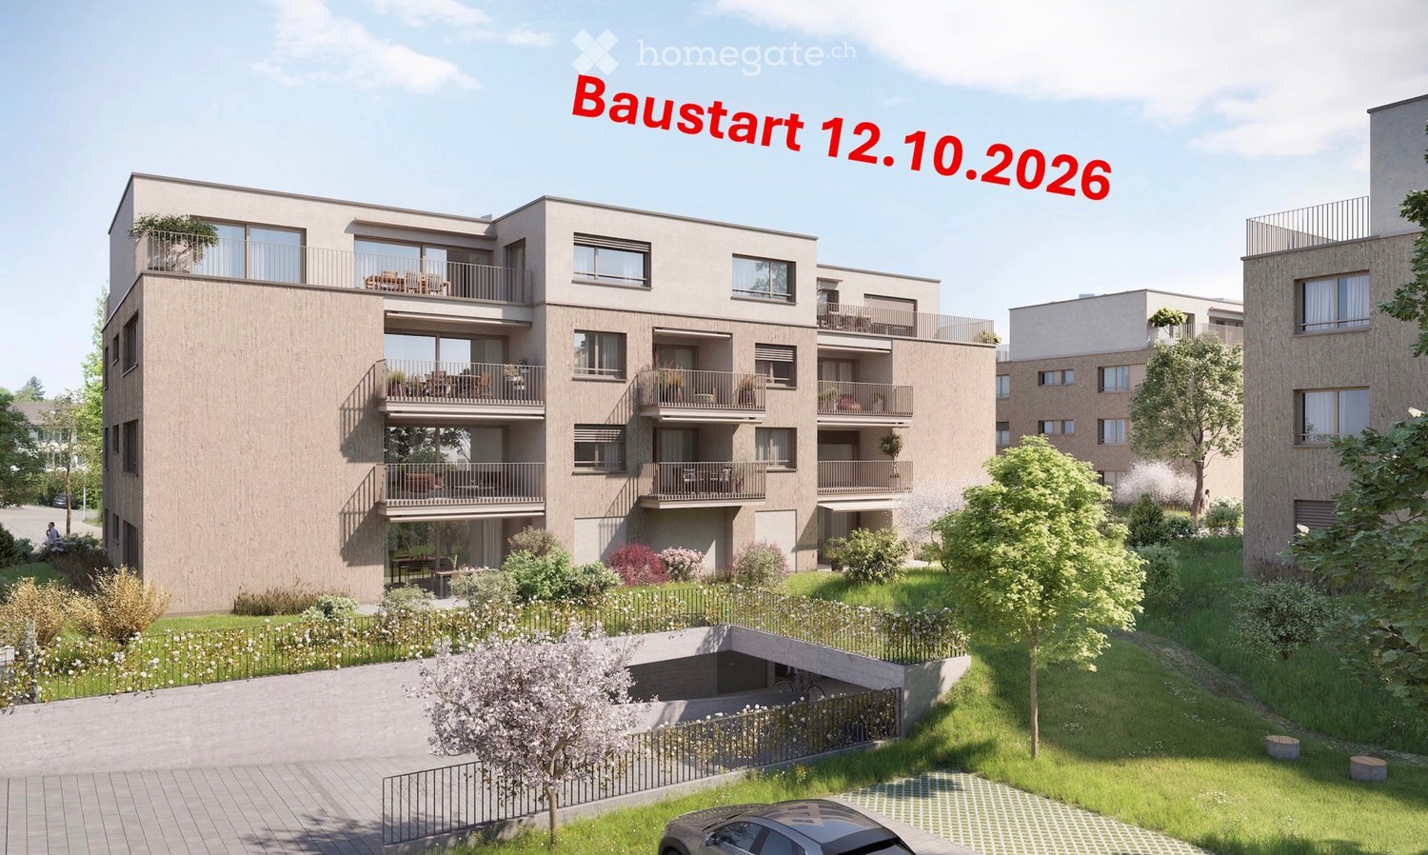
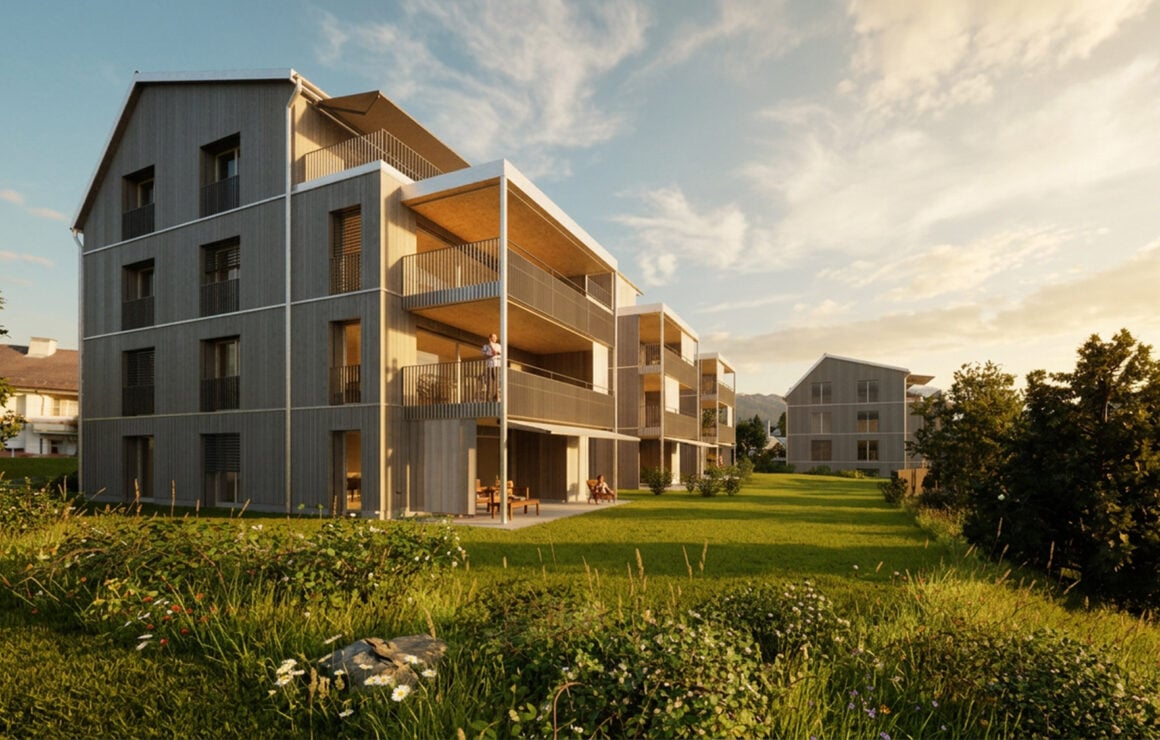
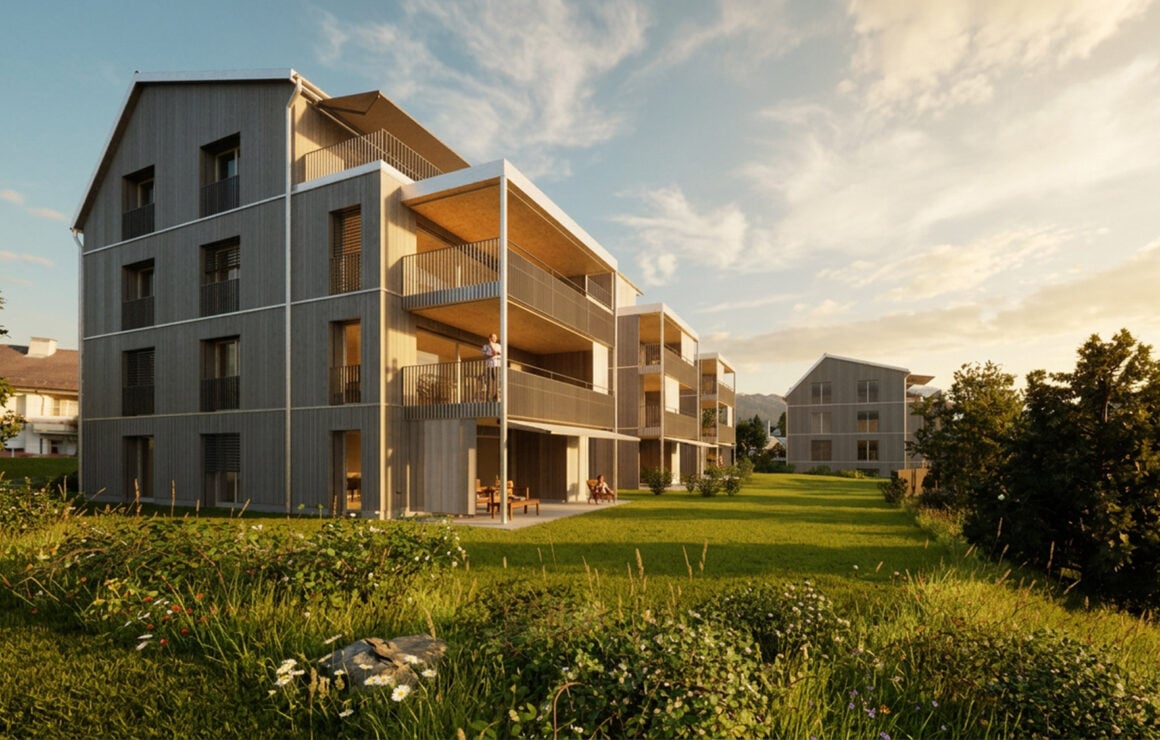
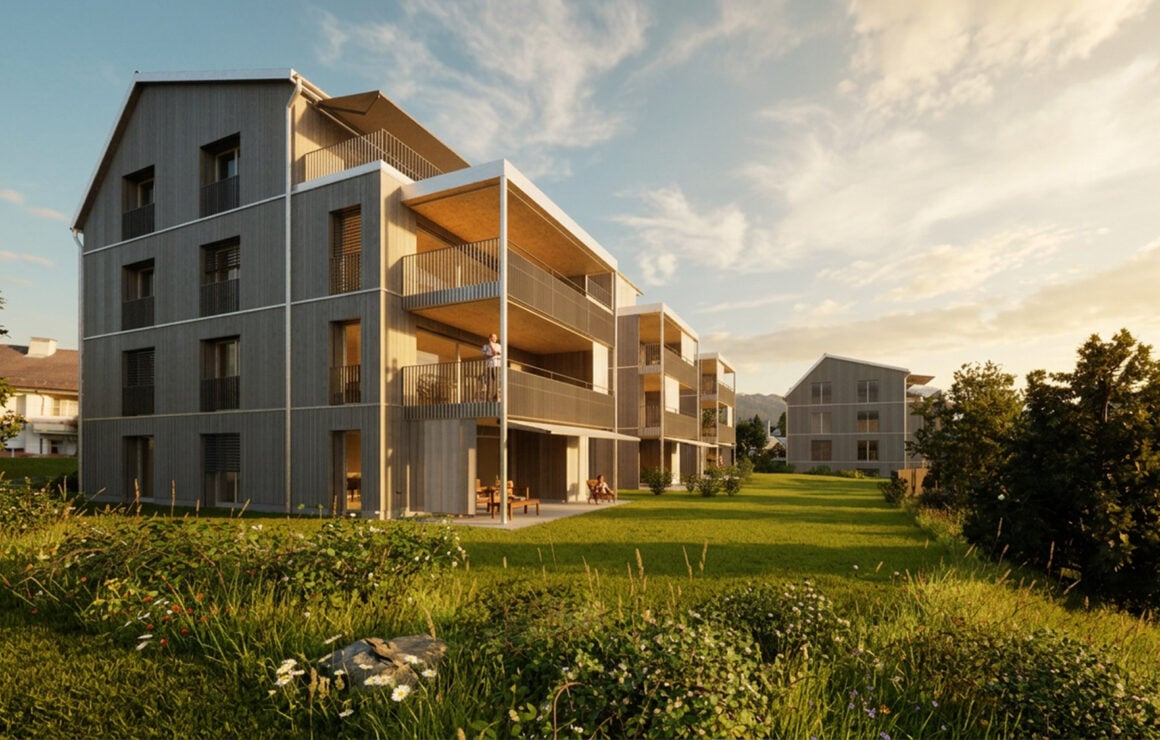
  • Modern multi-story residential building with balconies, surrounded by greenery and a parking area.
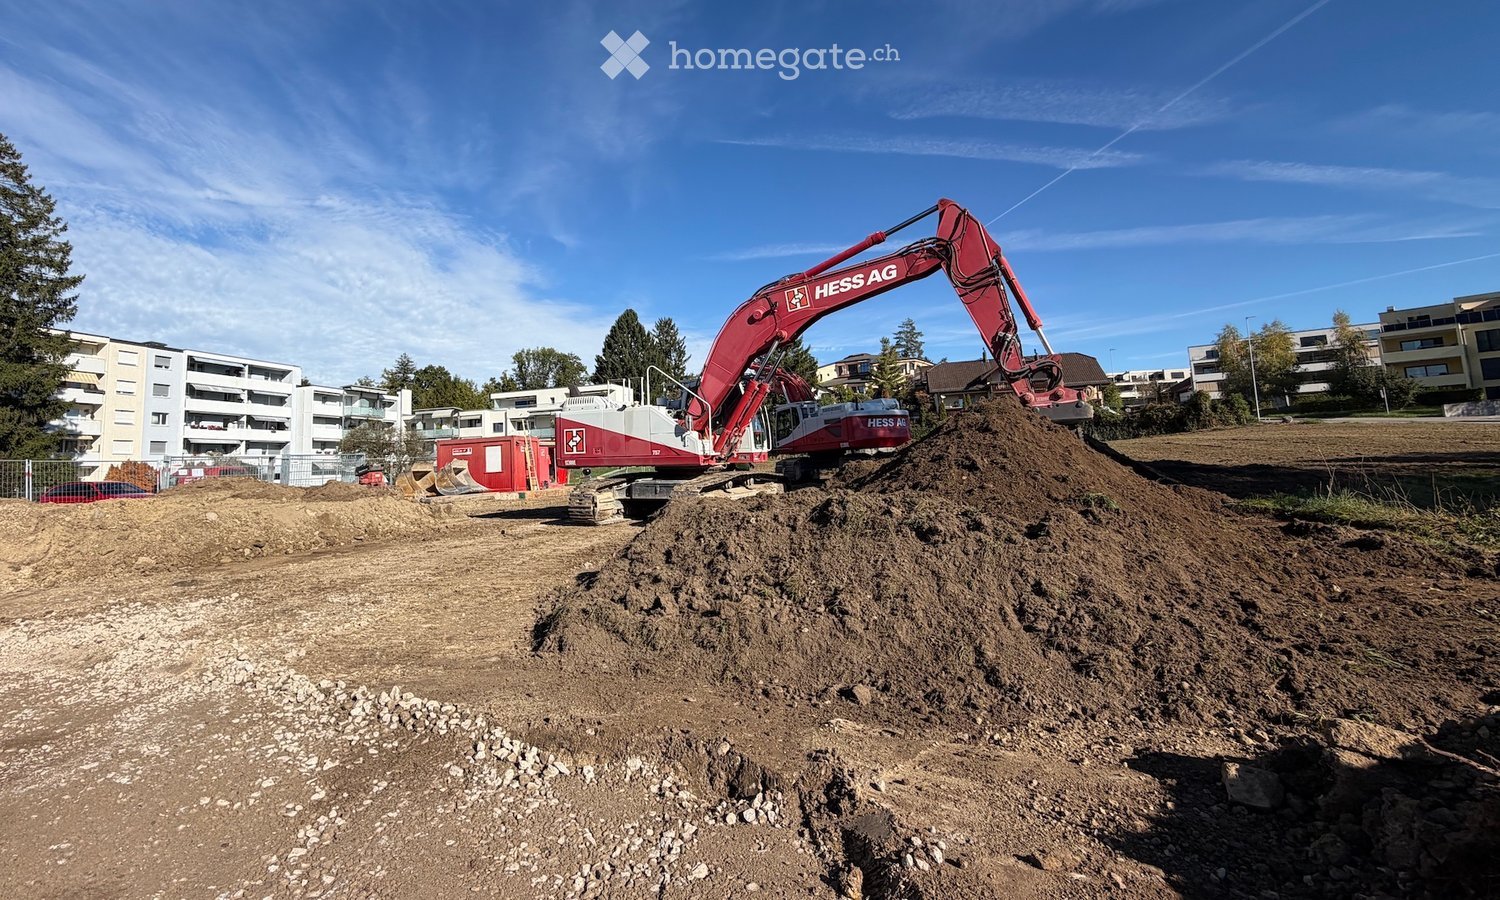
  • A red excavator is operating on a construction site, moving dirt with its arm extended. The background shows a residential area with houses and trees.
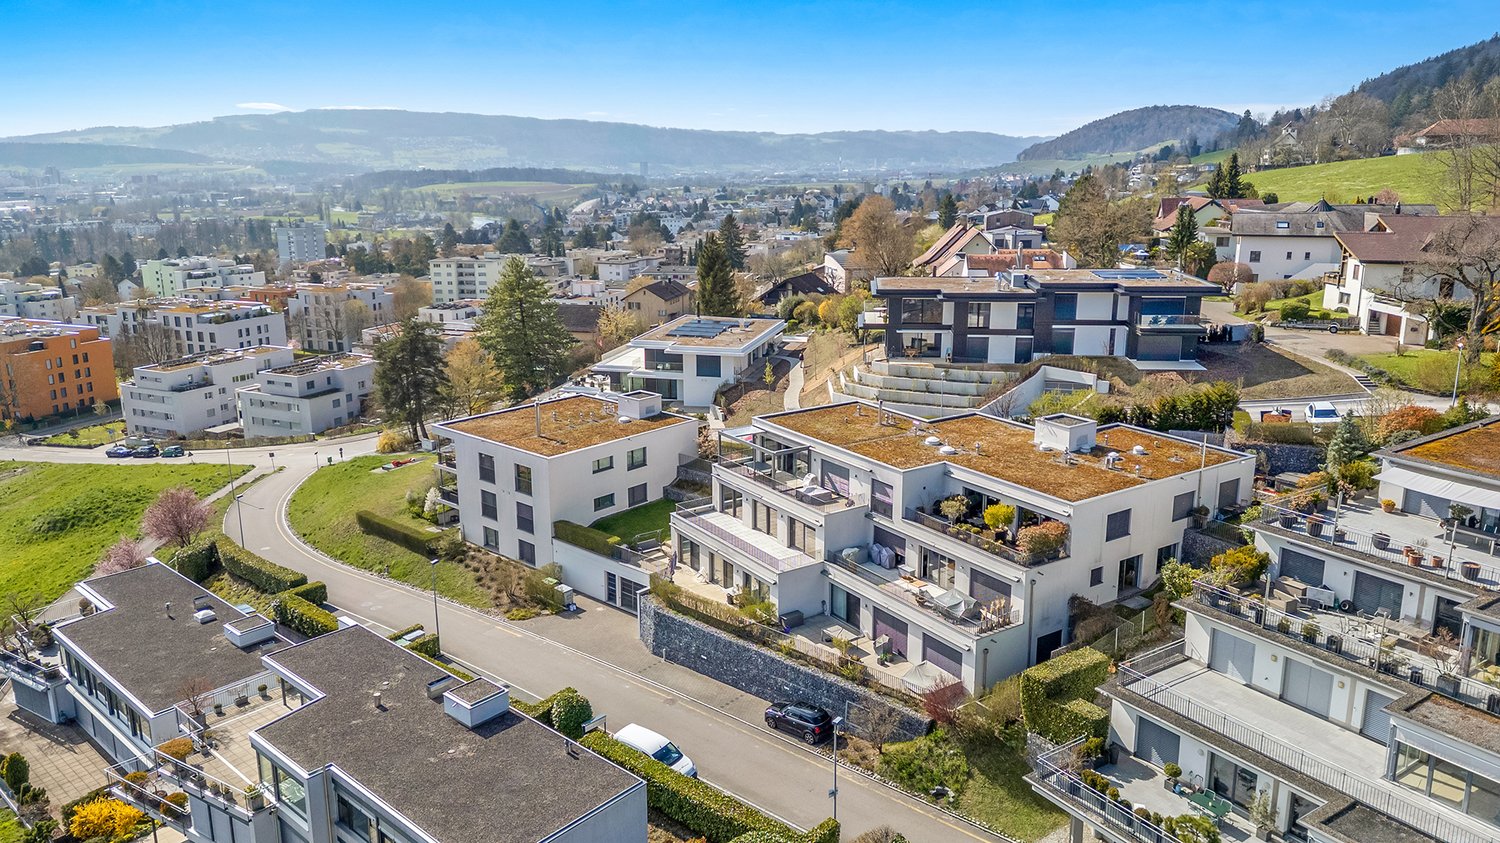
  • A modern residential complex with multiple apartment buildings, balconies, green roofs, and surrounding greenery. The complex is situated in a scenic area with mountains in the background.
  • Modern multi-story residential building with balconies, surrounded by a landscaped garden area with pathways, seating, and play structures.
  • A view of a residential area with modern apartment buildings, surrounded by trees and a scenic mountain backdrop under a clear blue sky.
  • Floor plan of Haus C, Erdgeschoss (ground floor) showing multiple rooms including living spaces, bedrooms, bathrooms, and a kitchen area.
  • Open-plan kitchen and dining area with light wood flooring, white cabinetry, and modern fixtures. Features a central island, dining table with chairs, and large windows overlooking a green outdoor space.
  • Site plan showing three buildings labeled A, B, and C, surrounded by landscaped areas with trees and pathways. Includes labeled sections and surrounding streets.
1 / 8
CHF 1,480,000.– Top
4.5 rooms127m² living space
Grossacherstrasse 8, 8634 Hombrechtikon

Modern new-build apartment – Minergie-P certified

Located on the quiet Grossacherstrasse, we are building three multi-family homes with 30 modern condominiums. There are innovative family apartments as well as optimally organized small apartments for singles or couples.For the interior designs, which you can co-decide, we have selected companies with years of experience and beautiful, practical, and sustainable products. During your selection process, an experienced construction consultant from Atelier 19 will be at your side.All apartments are accessible without barriers by elevator from both the underground parking garage and Grossacherstrasse.A spacious central open space will be created between the buildings, offering many opportunities to get to know each other and promote communal living.With our own heating system with geothermal probes, the PV system on the roof, and many other details, we can ensure that the houses are Minergie-P certified. This means lower ancillary costs and will be an advantage when financing with banks.Construction started on 12.10.2026, and occupancy is planned for the end of 2028.The bus stop is just around the corner. The bus takes you to the village center of Hombrechtikon for shopping, to Feldbach train station, or directly to Stäfa in just a few minutes.Visit our website and request the complete sales documents with further information at www.atelier19.ch / Objects / Grossacherstrasse, 8634 Hombrechtikon.For more information about this attractive community, visit the homepage hombrechtikon.ch.

Travel time
-
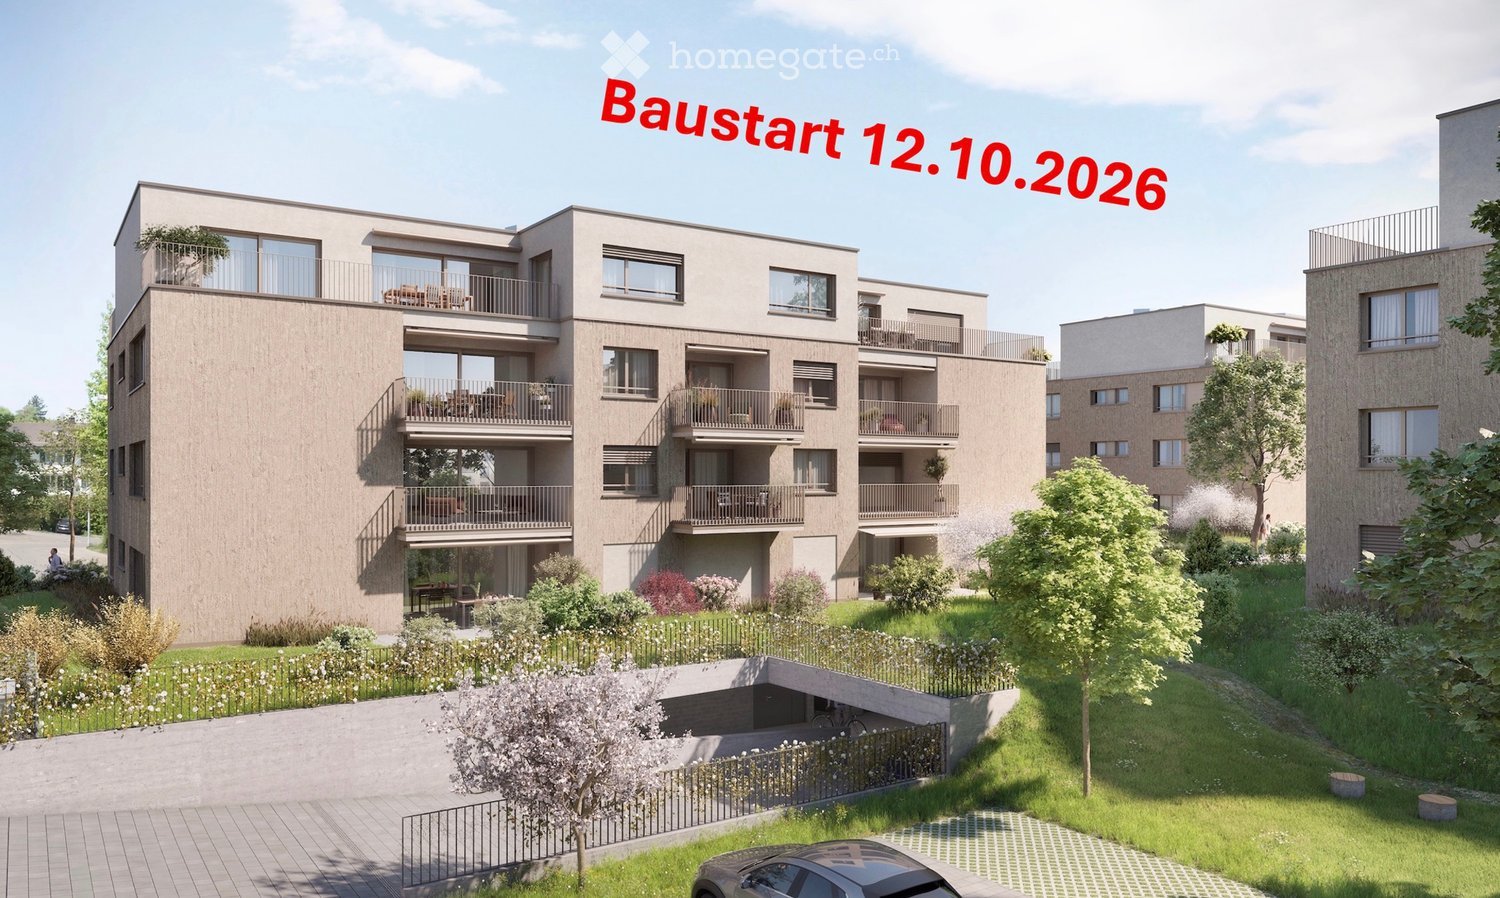
  • Modern multi-story residential building with balconies, surrounded by greenery and a parking area.
  • A red excavator is operating on a construction site, moving dirt with its arm extended. The background shows a residential area with houses and trees under a partly cloudy sky.
  • A modern residential complex with multiple apartment buildings, balconies, rooftop terraces, and surrounding greenery. The buildings feature contemporary architecture with large windows and solar panels on the roofs. The area includes pathways, bicycles,
  • A view of a residential area with multi-story buildings, surrounded by greenery and mountains in the background.
  • Modern multi-story residential building with balconies, surrounded by a landscaped garden area with pathways, greenery, and a playground structure.
  • Site plan showing three buildings labeled A, B, and C with surrounding green spaces and pathways. Includes labeled plots and surrounding streets.
  • Floor plan of Haus B, 1st floor, showing multiple rooms including bedrooms, bathrooms, living areas, and balconies.
1 / 7
CHF 880,000.– Top
3.5 rooms82m² living space
Grossacherstrasse 6, 8634 Hombrechtikon

Living on the sunny slope of Hombrechtikon

Located on the quietly situated Grossacherstrasse, we are building three multi-family houses with 30 modern condominiums. There are innovative family apartments as well as optimally organized small apartments for singles or couples.For the interior designs, which you can co-decide, we have selected companies with long-standing experience and beautiful, practical, and sustainable products. During your selection process, an experienced construction consultant from Atelier 19 will be at your side.All apartments are accessible without barriers by elevator from both the underground garage and Grossacherstrasse.Between the buildings, a spacious central open space is being created, offering many opportunities to get to know each other and promote communal living.With our own heating system using geothermal probes, the PV system on the roof, and many other details, we can ensure that the houses are Minergie-P certified. This means lower ancillary costs and will be an advantage when financing through banks.Construction started on 12.10.2026, and occupancy is planned for the end of 2028.The bus stop is just around the corner. The bus takes you to the village center of Hombrechtikon for shopping, to Feldbach train station, or directly to Stäfa within a few minutes.Visit our website and request the complete sales documents with further information at www.atelier19.ch / Objects / Grossacherstrasse, 8634 Hombrechtikon.For more information about this attractive community, visit the homepage hombrechtikon.ch.

Travel time
-
  • Construction site with an excavator labeled "HESS AG" moving soil, surrounded by apartment buildings and trees under a clear blue sky.
  • Modern multi-story residential building with balconies, surrounded by greenery and a parking area.
  • A modern residential complex with multiple apartment buildings, balconies, green roofs, and surrounding greenery. The complex is situated in a scenic area with mountains in the background.
  • A multi-story residential building with balconies and windows, situated in a suburban area with trees and a scenic mountain backdrop.
  • Modern multi-story residential building with balconies and large windows, surrounded by a landscaped garden area with pathways, greenery, and a playground structure.
  • Floor plan of Haus A, 1st upper floor, showing multiple rooms including bedrooms, bathrooms, balconies, and a kitchen area.
  • Site plan showing three buildings labeled A, B, and C with surrounding green spaces and pathways. Includes labeled plots and street names.
  • Open grassy area with several multi-story residential buildings in the background, under a clear blue sky.
1 / 8
CHF 1,630,000.– Top
5.5 rooms144m² living space
Grossacherstrasse 4, 8634 Hombrechtikon

Exclusive new apartment in prime location

Located on the quietly situated Grossacherstrasse, we are building three multi-family houses with 30 modern condominiums. There are innovative family apartments as well as optimally organized small apartments for singles or couples.For the interior designs, which you can co-decide, we have selected companies with years of experience and beautiful, practical, and sustainable products. During your selection process, an experienced construction consultant from Atelier 19 will be at your side.All apartments are accessible without barriers by elevator from both the underground parking garage and Grossacherstrasse.Between the buildings, a spacious central open space is being created, offering many opportunities to get to know each other and promote communal living.With our own heating system with geothermal probes, the PV system on the roof, and many other details, we can ensure that the houses are Minergie-P certified. This means lower ancillary costs and will be an advantage when financing through banks.Construction began on 12.10.2026, and occupancy is planned for the end of 2028.The bus stop is just around the corner. The bus takes you to the village center of Hombrechtikon for shopping, to Feldbach train station, or directly to Stäfa in just a few minutes.Visit our website and request the complete sales documents with further information at www.atelier19.ch / Objects / Grossacherstrasse, 8634 Hombrechtikon.For more information about this attractive community, visit the homepage hombrechtikon.ch.

Travel time
-
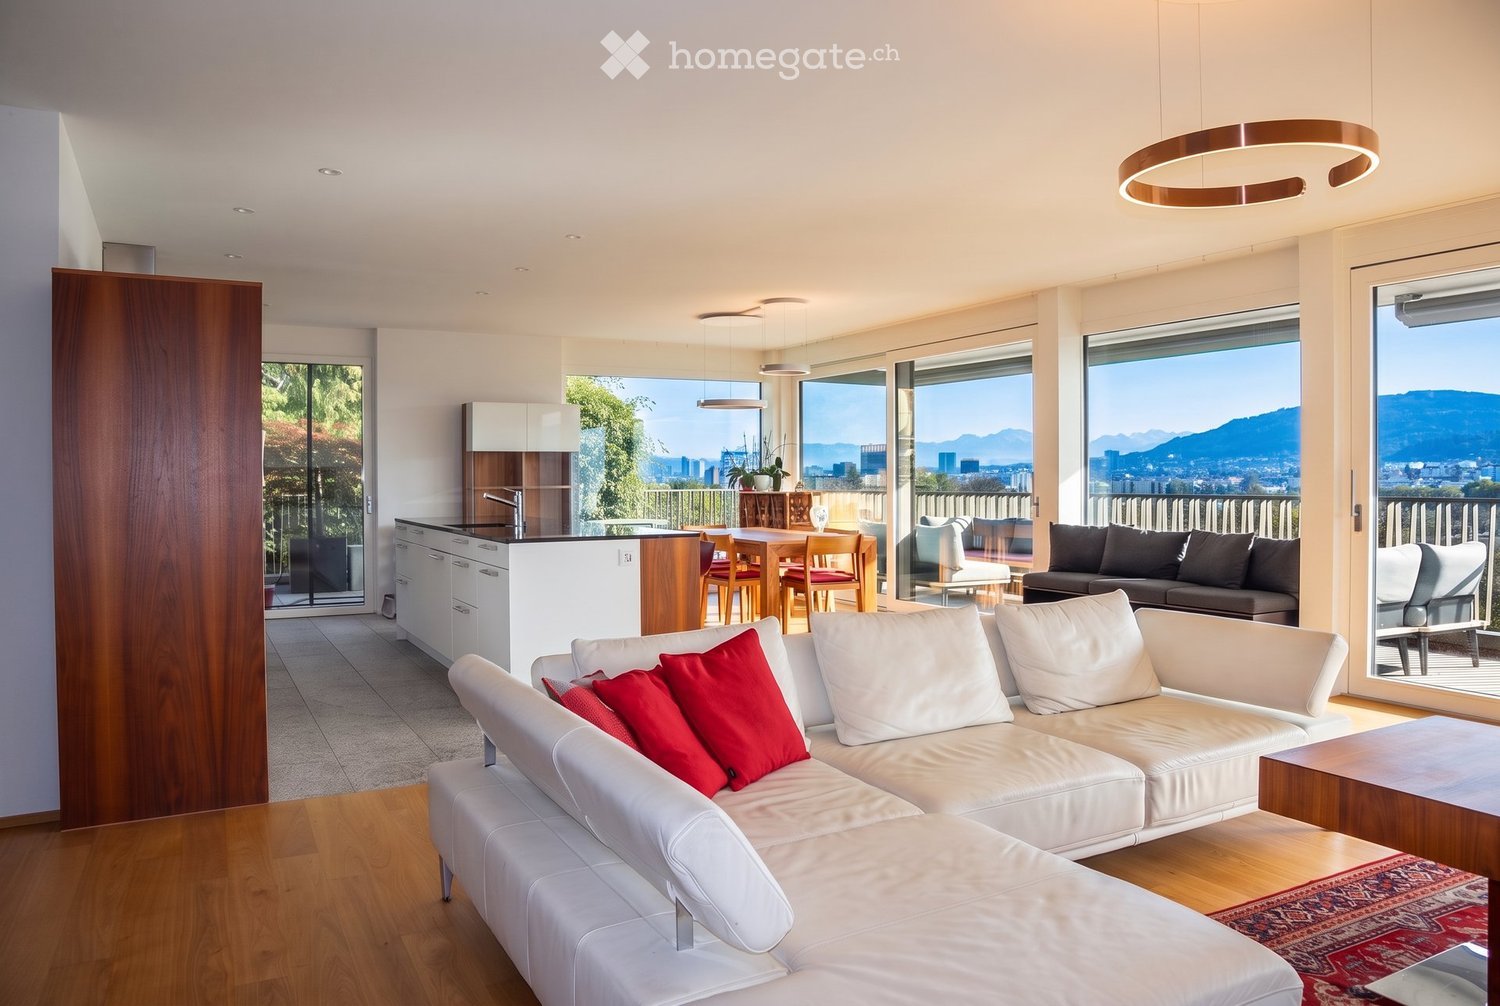
  • Modern living and dining area with white leather sofa, red throw pillows, coffee table, dining table with chairs, kitchen area, large windows offering a scenic view, and pendant lighting.
  • Modern living room with white leather sofa, coffee table, fireplace, TV, large windows, and a view of greenery outside.
  • Modern kitchen with white cabinets, wooden accents, and a large glass door leading to a balcony. Features a sleek sink and faucet, and a countertop with a bottle placed on it.
  • Open-plan living and dining area with modern kitchen, white cabinets, wooden flooring, and large windows. Features a white sofa, dining table with chairs, kitchen island with bar stools, and a wine rack.
  • Modern kitchen with wooden cabinets, stainless steel faucet, and two red stools at the island.
  • Modern dining area with a wooden dining table and chairs, a sofa on the balcony, and a panoramic city view with mountains in the background.
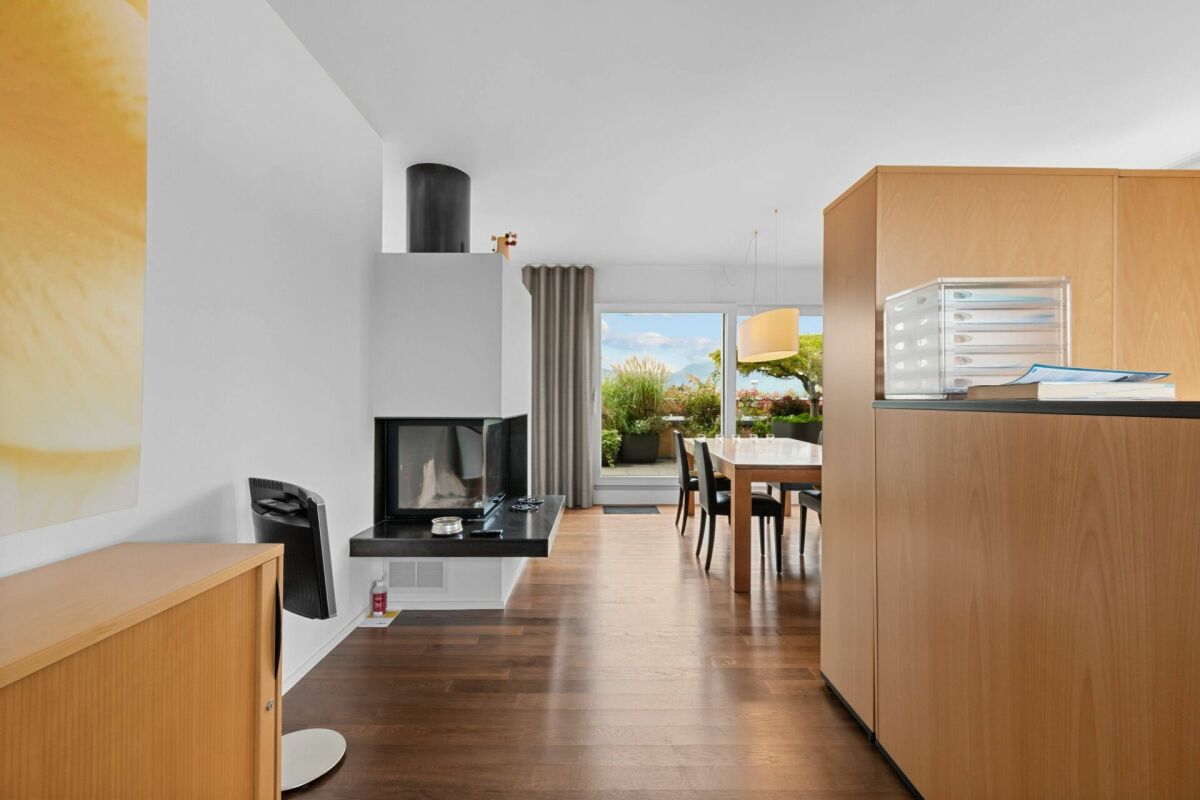
  • Modern hallway with wooden flooring, white walls, recessed lighting, and a small wooden cabinet with a potted plant on top. A fireplace is visible on the left side.
  • A modern bedroom with a wooden floor, a bed with blue bedding, a wardrobe, and a large window with dark curtains leading to a balcony.
  • Modern bathroom with a bathtub, toilet, sink, mirror, and a glass-enclosed shower area.
  • Modern balcony with grey sectional sofa, wooden coffee table, and additional seating, overlooking a cityscape with trees and mountains.
  • Balcony with a view of a cityscape and mountains, featuring a single chair with cushions.
  • Balcony with wooden railing, overlooking a cityscape with trees and distant mountains under a clear blue sky.
1 / 12
CHF 3,570,000.– Top
5.5 rooms178m² living space
8102 Engstringen

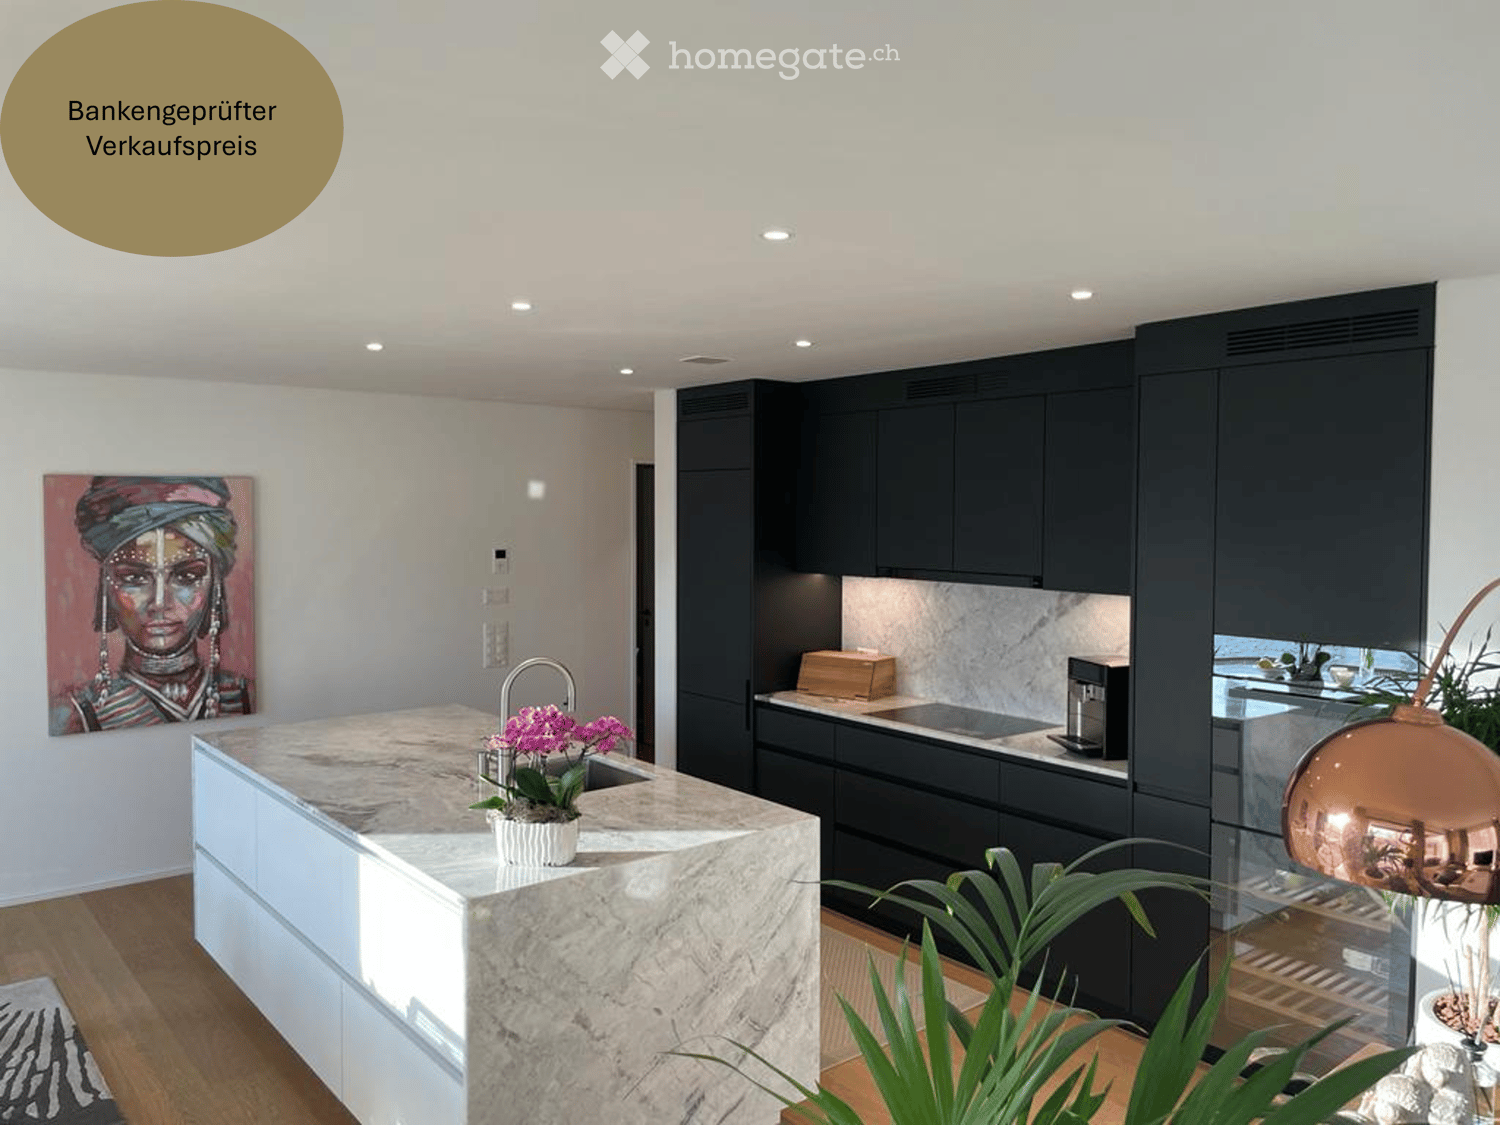
Zurich at your feet. The Alps in sight. Your new home.

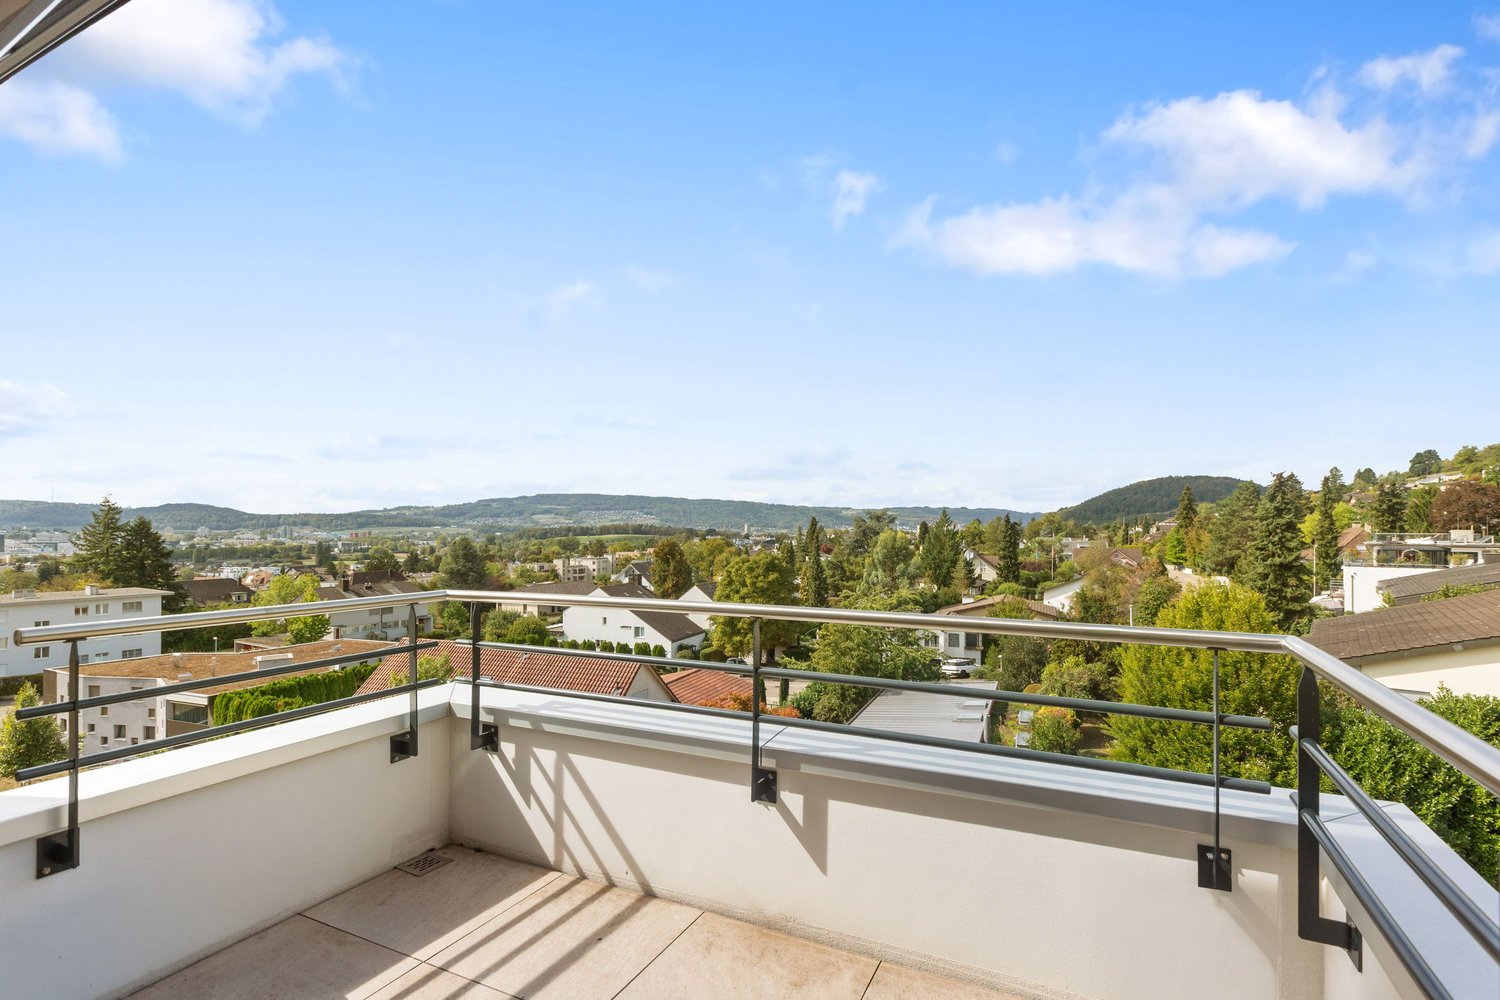
Every day starts with a view here.Above the roofs of Zurich, with the Alps as the horizon: This attic apartment makes the view a daily companion - with the first coffee in the morning, with the aperitif in the evening, with every change of light throughout the day. Whoever lives here looks further.A terrace that becomes a second living roomThe large terrace is accessible from all rooms and extends the apartment outdoors. Eating, reading, working, celebrating, or simply sitting and looking. The direct access from every room allows the inside and outside to merge, so that the apartment and outdoor space form a unit.Open, bright, spaciousThe open, bright room design gives everyday life air. Flowing transitions, plenty of daylight, and wide vistas make the apartment seem spacious - a home where you like to arrive and like to stay.Höngg a stone's throw away, the city within reachThe green neighborhood is right outside the door: Höngger Höhen for morning relaxation, the Limmat for the after-work round. Walking, running, to the water - without being on the way for a long time. And the city? Easily accessible. Here you live quietly and yet in the middle of it all.The special features at a glance • Attic apartment on the top floor • View over Zurich, long-distance view of the Alps • Large terrace accessible from all rooms • Open, bright room design • Höngg and Limmat right outside the door, city quickly accessible This view must be seenArrange a viewing appointment and convince yourself on site - the view over Zurich and the Alps works even stronger live than in any photo.We look forward to your contact by email.

1 / 16
CHF 1,890,000.–
5.5 rooms204m² living space
Eichwisstrasse 41, 8634 Hombrechtikon

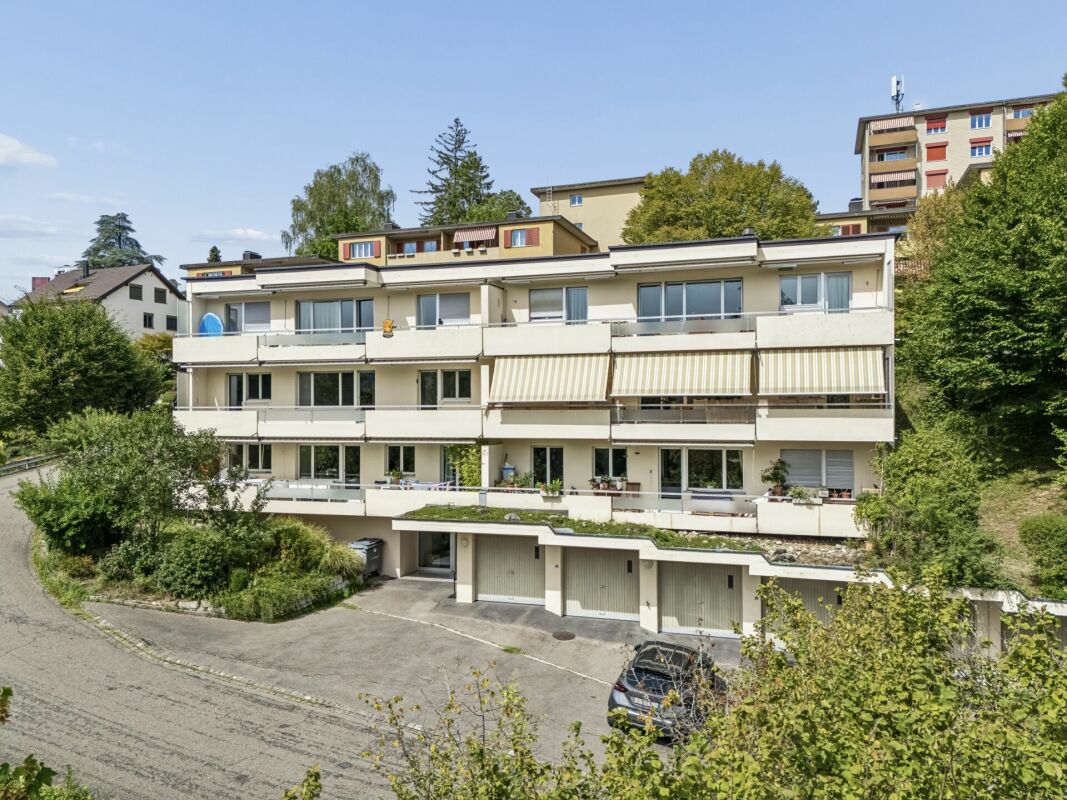
SPACIOUS | Exclusive attic apartment with 194 m² living space, spacious terraces, and panoramic views

SPACIOUS | Spacious 5.5-room attic apartment on the edge of the forest in Hombrechtikon In a quiet and child-friendly residential area on Eichwisstrasse 41 in Hombrechtikon, we are selling this spacious 5.5-room attic apartment. It is located on the third and top floor and occupies the entire attic floor as the only apartment. The southern main orientation allows for very good sunlight from morning to evening. The view stretches from the neighboring forest over the surrounding hillside to the Etzel, the Aubrig, and the Glarner Alps. The multi-family house, built in 2004 in solid construction, comprises seven apartments and forms an independent condominium community. The communal garage is organized separately as a co-ownership community, in which two multi-family houses and eleven single-family houses are involved. Both communities are managed by the same administration. The apartment is in a very well-maintained and intact condition. The 194 m² living space is divided into a western living area and an eastern room tract. The living and dining area offers an exceptionally large space of around 75 m² without a kitchen. The separated areas for living and eating give the room a clear structure. A glazed chimney creates a pleasant atmosphere, while sliding doors provide direct access to the western terrace. The somewhat separately arranged, spacious U-shaped kitchen has white fronts, a natural stone cover, and plenty of workspace and storage space. Electrolux appliances, an oven, a large induction cooktop with an exhaust hood, and a wine cooler complement the equipment. In the eastern part of the apartment, there are four rooms and a spacious corridor. One room has a directly accessible en-suite bathroom with a shower and bathtub. The three other rooms each have their own access to the eastern terrace. An additional, accessible from the corridor, wet cell combines a glazed shower and toilet with a practical washing area. This includes a large sink, a chrome steel cover with a shelf, and a washing machine. In the entrance area, a third wet cell with a glazed shower and toilet is available. The two terraces in single use offer different outdoor living areas: the eastern terrace has approximately 27 m² and is oriented southeast, the western approximately 25 m² southwest. Both are covered with square cement plates. The lush planting can be taken over largely after separate agreement. Further advantages of this attractive apartment at a glance • Dark, sealed wood parquet • Built-in wardrobes in the corridor of the eastern room tract • Electric sun awnings on both terraces • Light and water connections on both terraces • Geothermal heat pump with underfloor heating • Lift from the garage and the basement to the staircase in the attic floor • Private, apartment-owned photovoltaic system; Switching to direct consumption of the generated electricity for the apartment Location and infrastructureThe adjacent forest provides a natural framework for everyday life. Kindergarten Tobel and the school complex Tobel are also located on Eichwisstrasse. In the village, among others, Migros on Rütistrasse and Coop on Blattenstrasse complement the offer for daily needs. From the bus stop Hombrechtikon, Tobel, there are connections to Stäfa and the train stations Feldbach and Rüti ZH. Ancillary rooms & purchase conditionsThe apartment price of CHF 1,890,000 includes a separate laundry room, a separate basement compartment, and a hobby room with 31 m² of usable space, which is designed as a shelter for the building. All ancillary rooms are located in the basement. The offer also includes two parking spaces in the communal garage. A Wallbox charging station is available. The two spaces are mandatory to be purchased separately for CHF 35,000 each. The total purchase price, including both parking spaces, is CHF 1,960,000. The apartment is available immediately or by arrangement. Immobilitas AG, Thomas GrüningerYour certified real estate expert SMK/SVIT Do you want to sell your property and are looking for a reliable and competent partner? We offer you professional advice and support you in determining the current market value of your property. Our experienced team of real estate experts accompanies you through every step of the sales process. We place great emphasis on transparent and honest communication and ensure that you are always informed about the current situation. Contact us now and let us successfully sell your property together. We look forward to hearing from you. www.immobilitas.ch

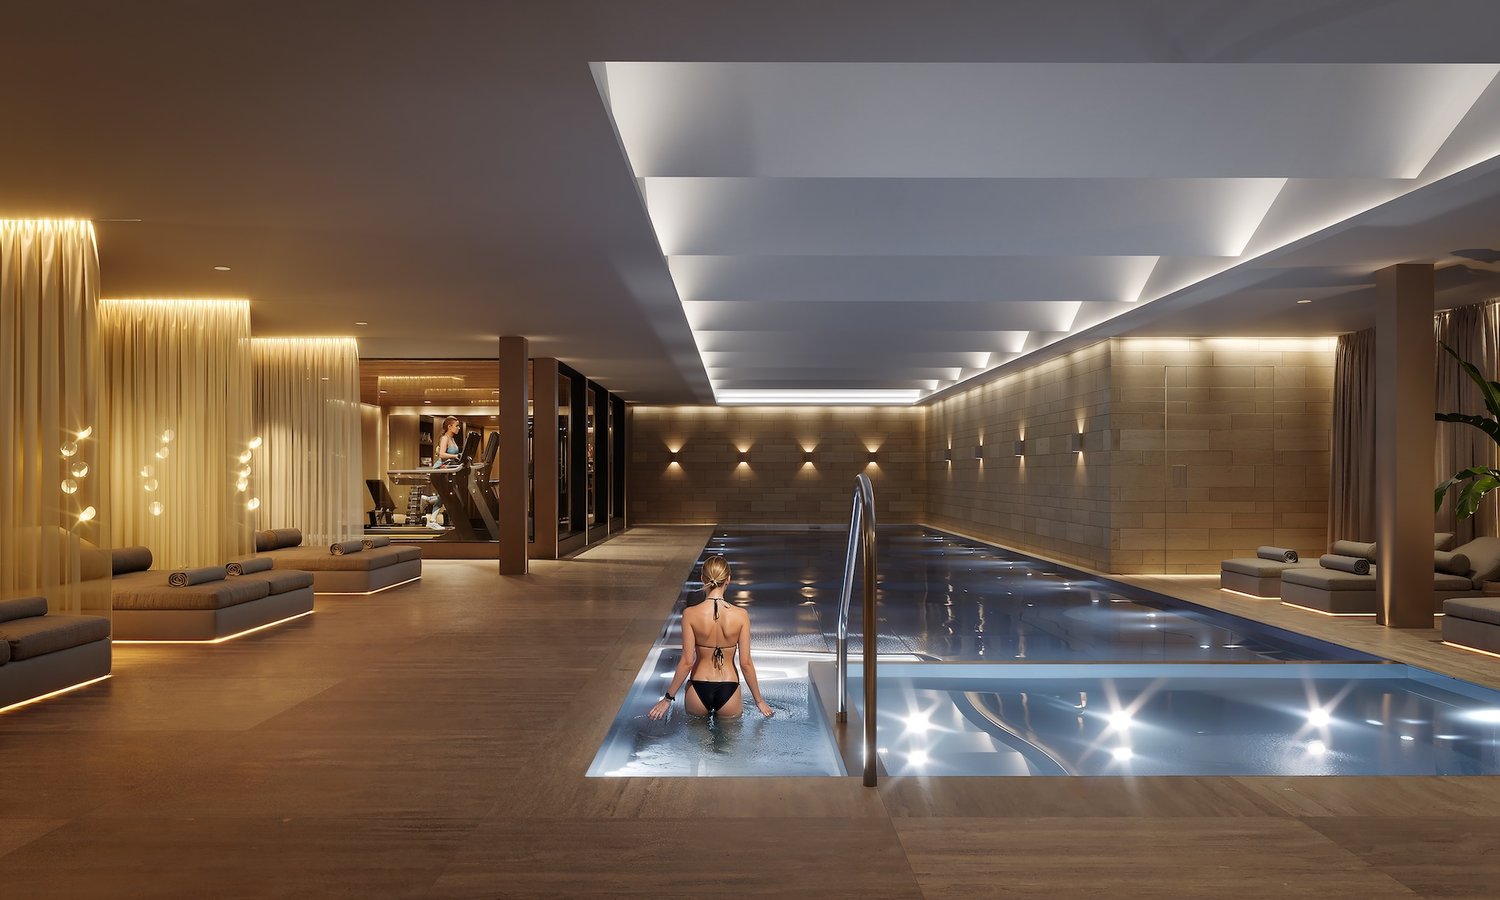
Travel time
-
1 / 10
CHF 1,310,000.–
4.5 rooms114m² living space
Hofacherstrasse 1, 8634 Hombrechtikon

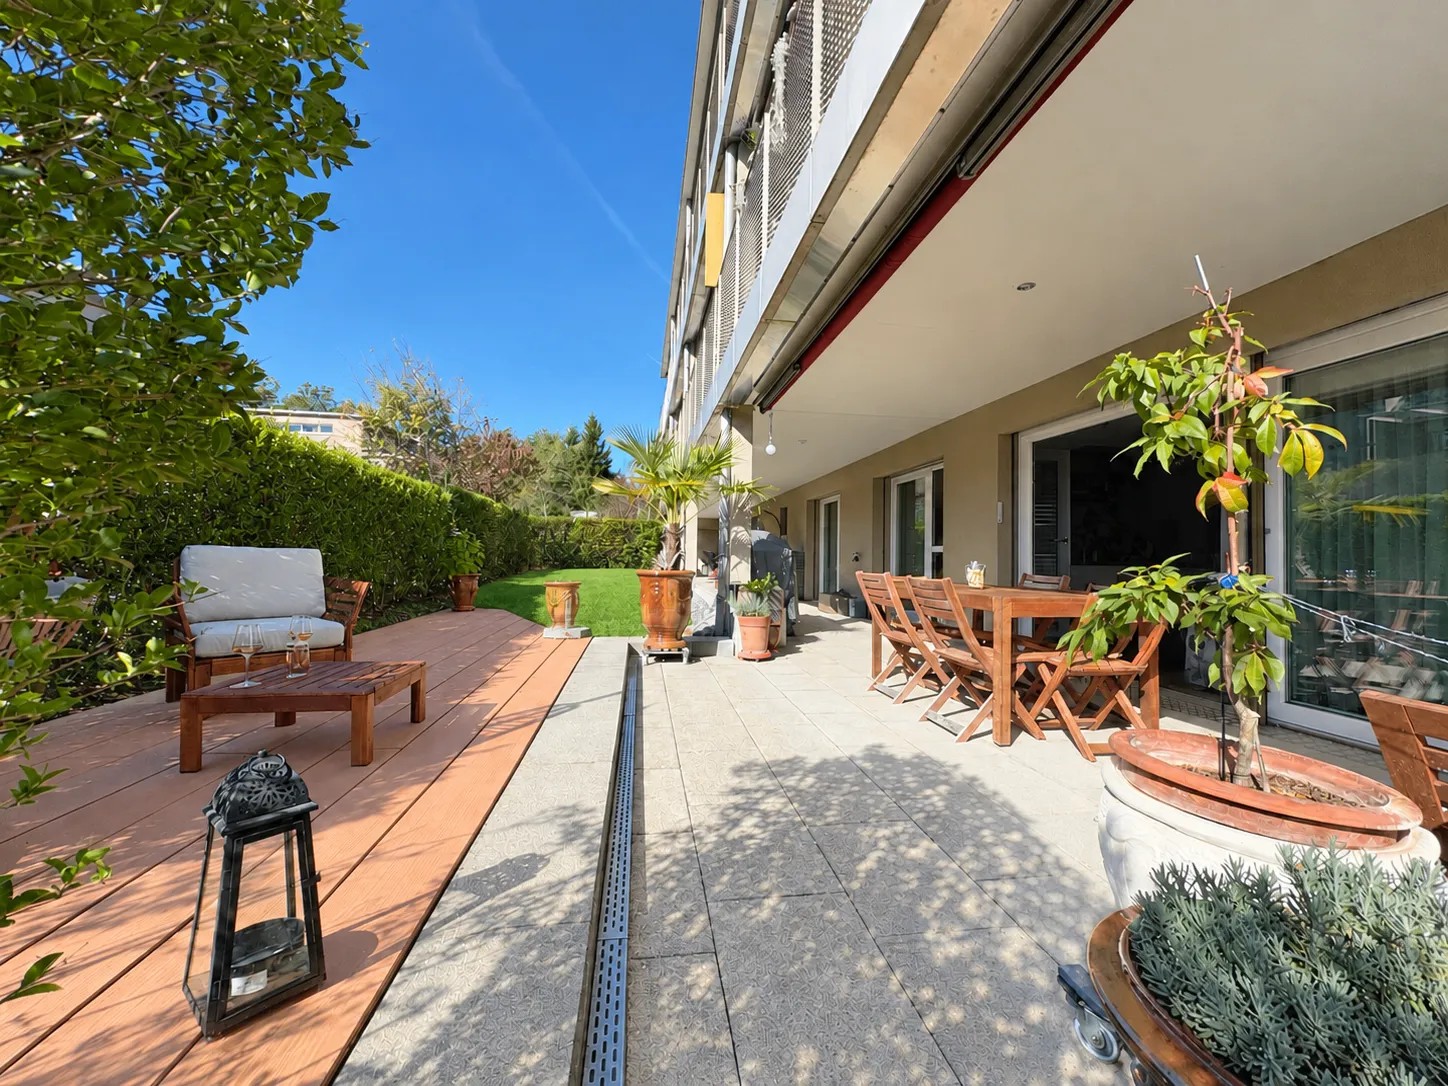
ATTRAACTIVE 4.5 – ROOM GARDEN APARTMENT "SUNNEBÄCHLI"

Living in Hombrechtikon – close to nature, quiet and well connectedThe offered property is located in a family- and child-friendly residential area and offers ideal conditions for a well-maintained and relaxed home. Particular attractions are the bright interiors, the spacious seating area and the private garden, which offer plenty of space for cozy hours and relaxing moments outdoors.The location is also convincing in terms of traffic: Rapperswil can be reached by car in around 10 minutes, Zurich in around 30 minutes. The nearby S-Bahn and the good connection to the Oberland autobahn and the Forch highway enable a comfortable connection to the surrounding centers. The VZO bus stop Hofacherstrasse is located directly in the quarter and offers a connection to the S-Bahn stations Feldbach and Bubikon.The most important advantages at a glance:Family-friendly living situationLow-maintenance garden and attractive outdoor areasBright and well-maintained living roomsFloor-to-ceiling windows in all living roomsOpen living and dining areaBarrier-free apartment – everything on the same levelMinergie standard throughout the house, all rooms with controlled ventilation2 additional rooms: garden room and hobby room2 underground parking spacesNatural surroundings with forests, meadows and moorlandsLützelsee and Zürichsee within short distanceShopping facilities and services nearbySchools, sports and leisure facilities easily accessibleRapperswil approx. 10 minutes by carZurich approx. 30 minutes by carGood connection to public transportBus stop Hofacherstrasse directly at the quarter with connection to the S-Bahn

Travel time
-
New building
1 / 9
Price on request
3.5 rooms88m² living space
Beislerstrasse, 8634 Hombrechtikon

Modern 3.5-room new apartment on the ground floor in Hombrechtikon – First occupancy from April 2029

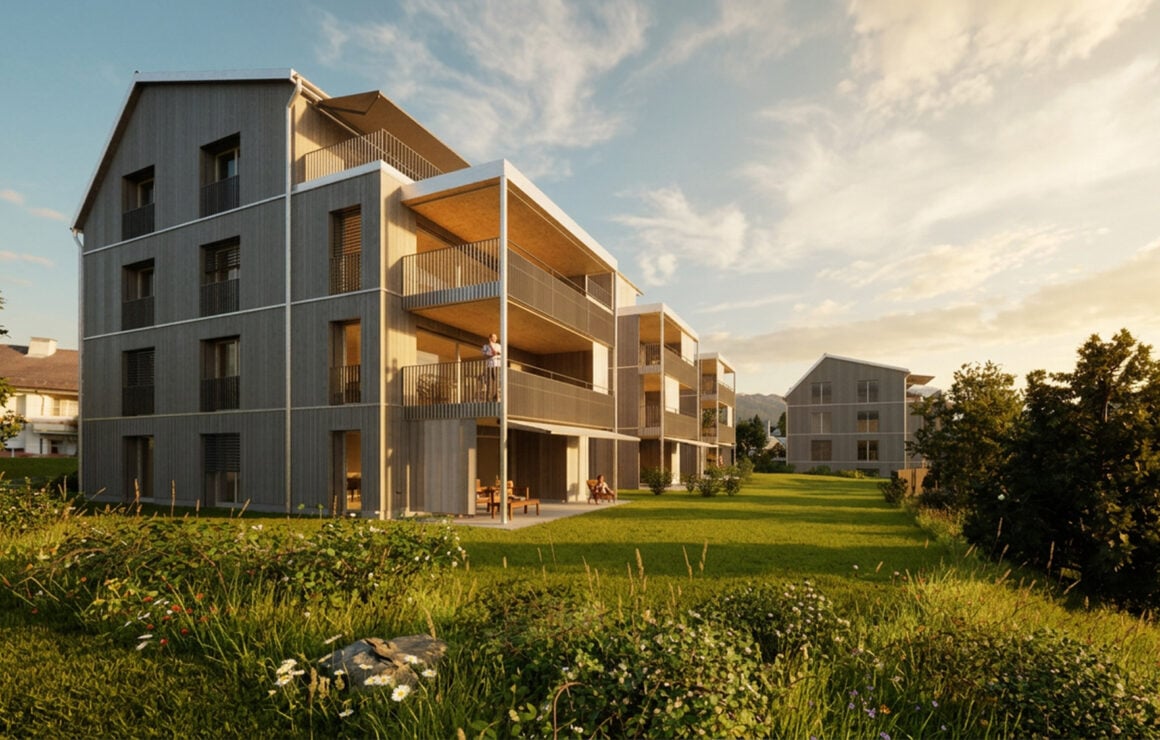
All information, including sales prices, can be found on our website at: www.beisler.chWelcome to your new home on Beislerstrasse in Hombrechtikon! This high-quality 3.5-room new apartment with 88.8 m² of living space will be completed in spring 2029 and combines modern, sustainable living comfort with a quiet, family-friendly environment. The apartment is planned in the Minergie-P ECO standard and thus sets the highest standards in terms of energy efficiency and sustainability.The apartment impresses with the following features: • Modern solid wood construction with the highest demands on sustainability. • Bright, south-facing living and dining area. • 40 m2 seating area • Lift and wheelchair accessible • New building 2029, Minergie-P ECO planned. Location and surroundings: • Quiet and central • South-facing • Connection to public transport, just a few meters from the front door • School can be reached in 5 minutes • Shopping opportunities 6 minutes away This family-friendly new apartment in Hombrechtikon offers a rare combination of modern living comfort, sustainable construction, and an idyllically quiet location. Secure your new home in the beautiful Zurich Oberland now!Further information can be found atwww.beisler.chWe look forward to your contact

Travel time
-

Suggested properties for you based on search results