5 results - Apartment to buy with 3 rooms in Horgen

1 / 31
Price on request
3.5 rooms100m² living space
Allmendgütlistrasse 39, 8810 Horgen

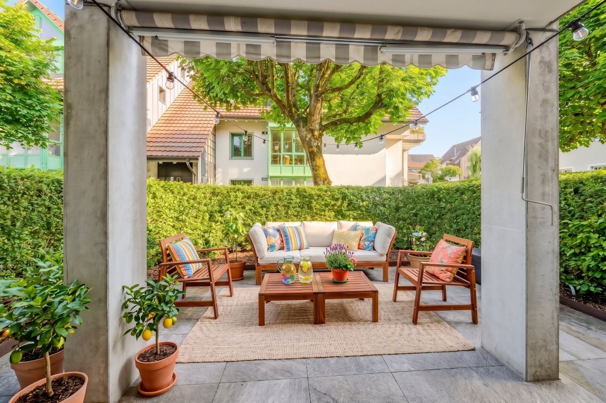
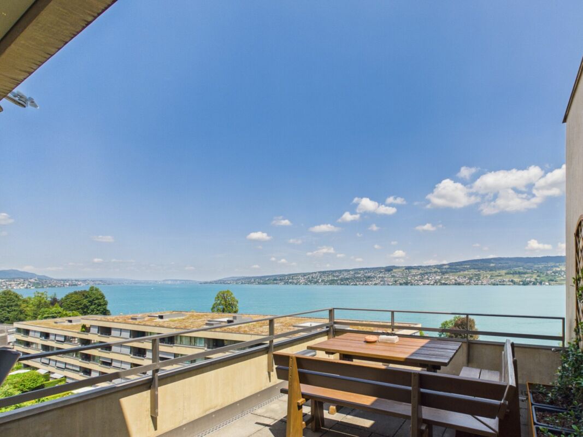
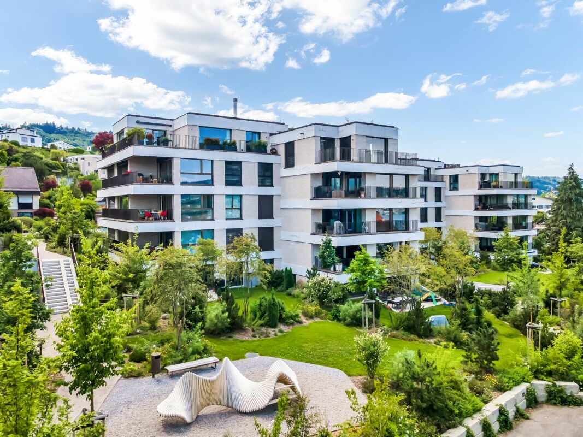
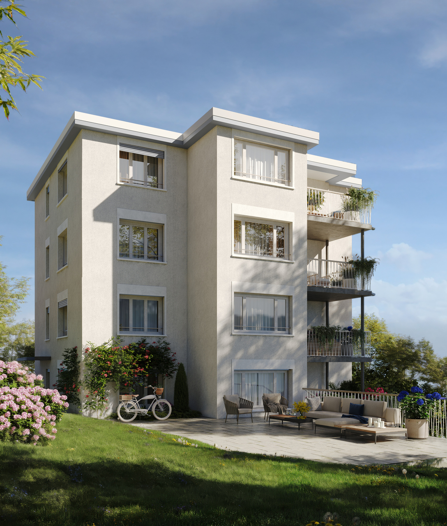
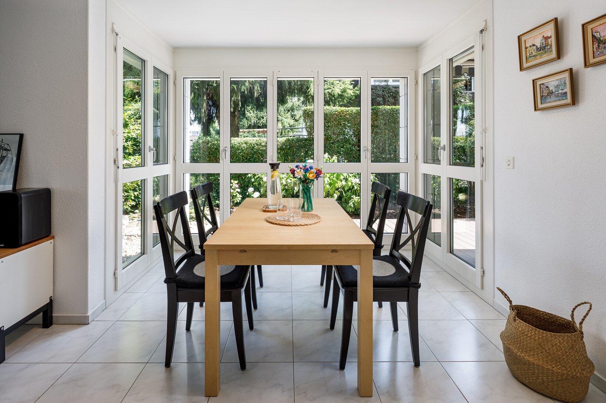
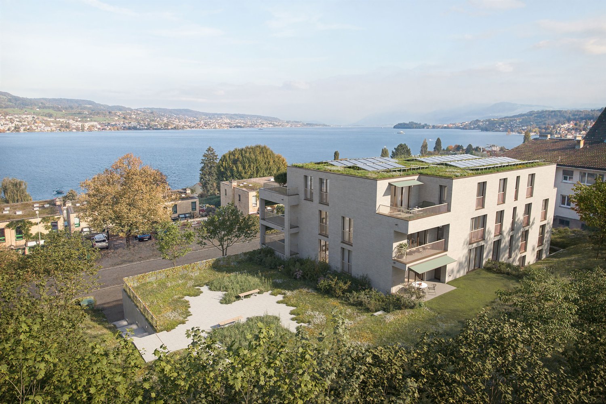
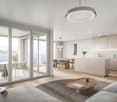
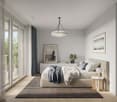
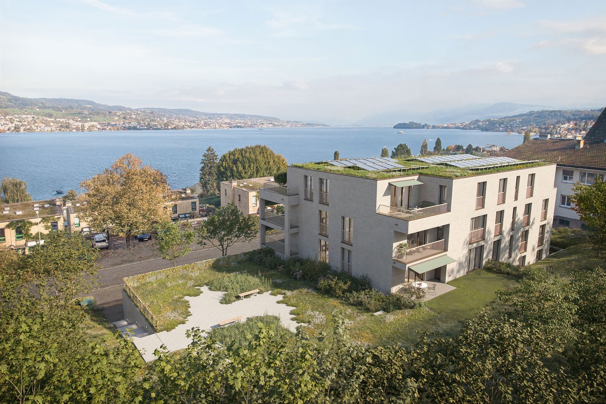
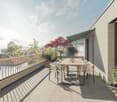
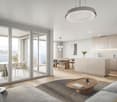
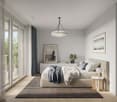


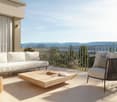
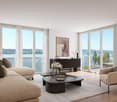
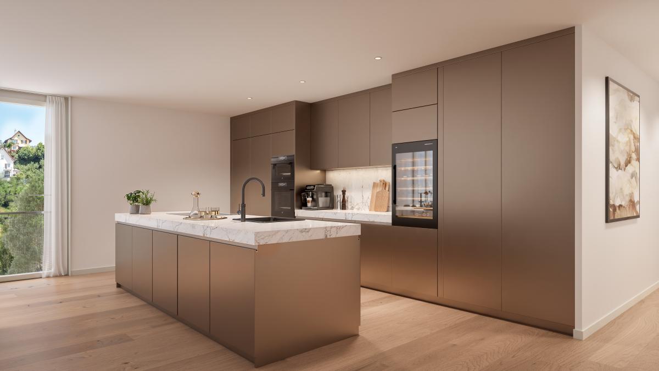
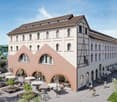
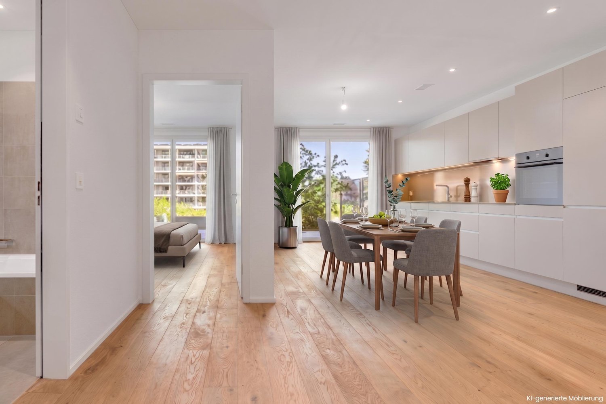
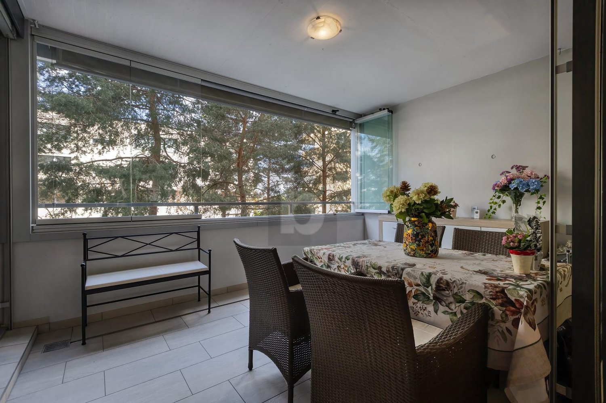
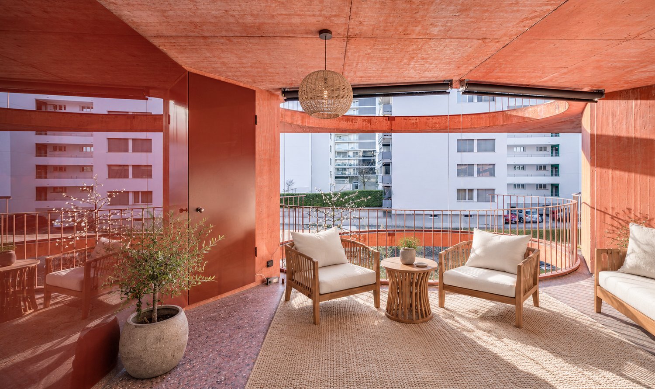
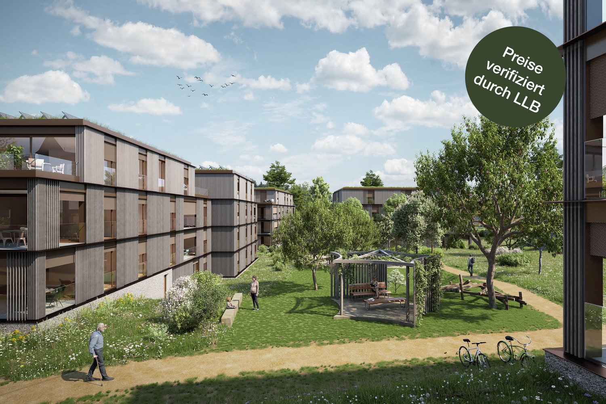
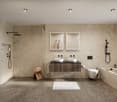
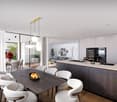
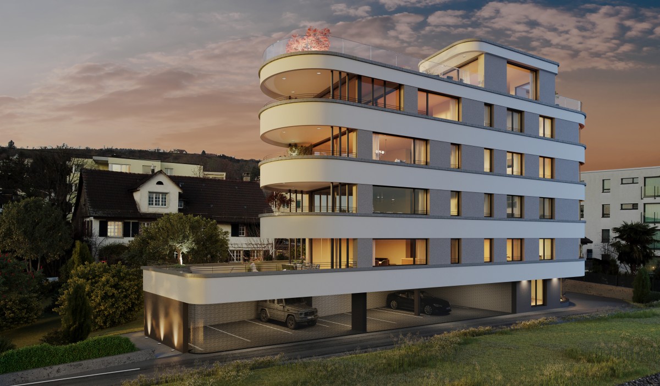
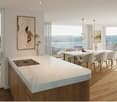
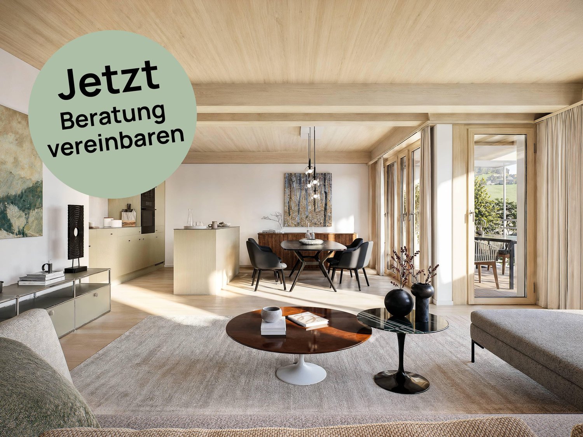
Living on Lake Zurich: Modern garden apartment with plenty of light

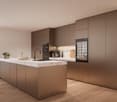
Object descriptionThis nearly new 3.5-room garden apartment in the high-quality "AURA" development in Horgen convinces with a well-thought-out room concept, modern architecture, and a high-level living feel. The spacious living and dining area with open kitchen forms the heart of the apartment and opens directly onto the covered seating area and private garden - ideal for relaxed hours outdoors.The two well-cut rooms offer a variety of uses, while two stylishly equipped wet cells (bathroom/WC and shower/WC) create additional comfort in everyday life. High-quality materials, a timeless interior design, and a pleasant room height underline the modern living character.The building, constructed in 2024, presents itself in a nearly new condition and meets high demands for sustainability and energy efficiency. The heating is provided by an environmentally friendly ground heat pump in combination with underfloor heating and free cooling, supplemented by a controlled apartment ventilation - for a pleasant room climate all year round.A private basement room and a parking space in the underground garage round off this attractive offer. The quiet, preferred location near Lake Zurich and the good accessibility of shopping facilities, schools, and public transport make this apartment a rare opportunity - both for owner-occupiers and demanding investors.

Travel time
-
1 / 7
CHF 1,600,000.–
3.5 rooms81m² living space
Sommerauweg 8, 8810 Horgen

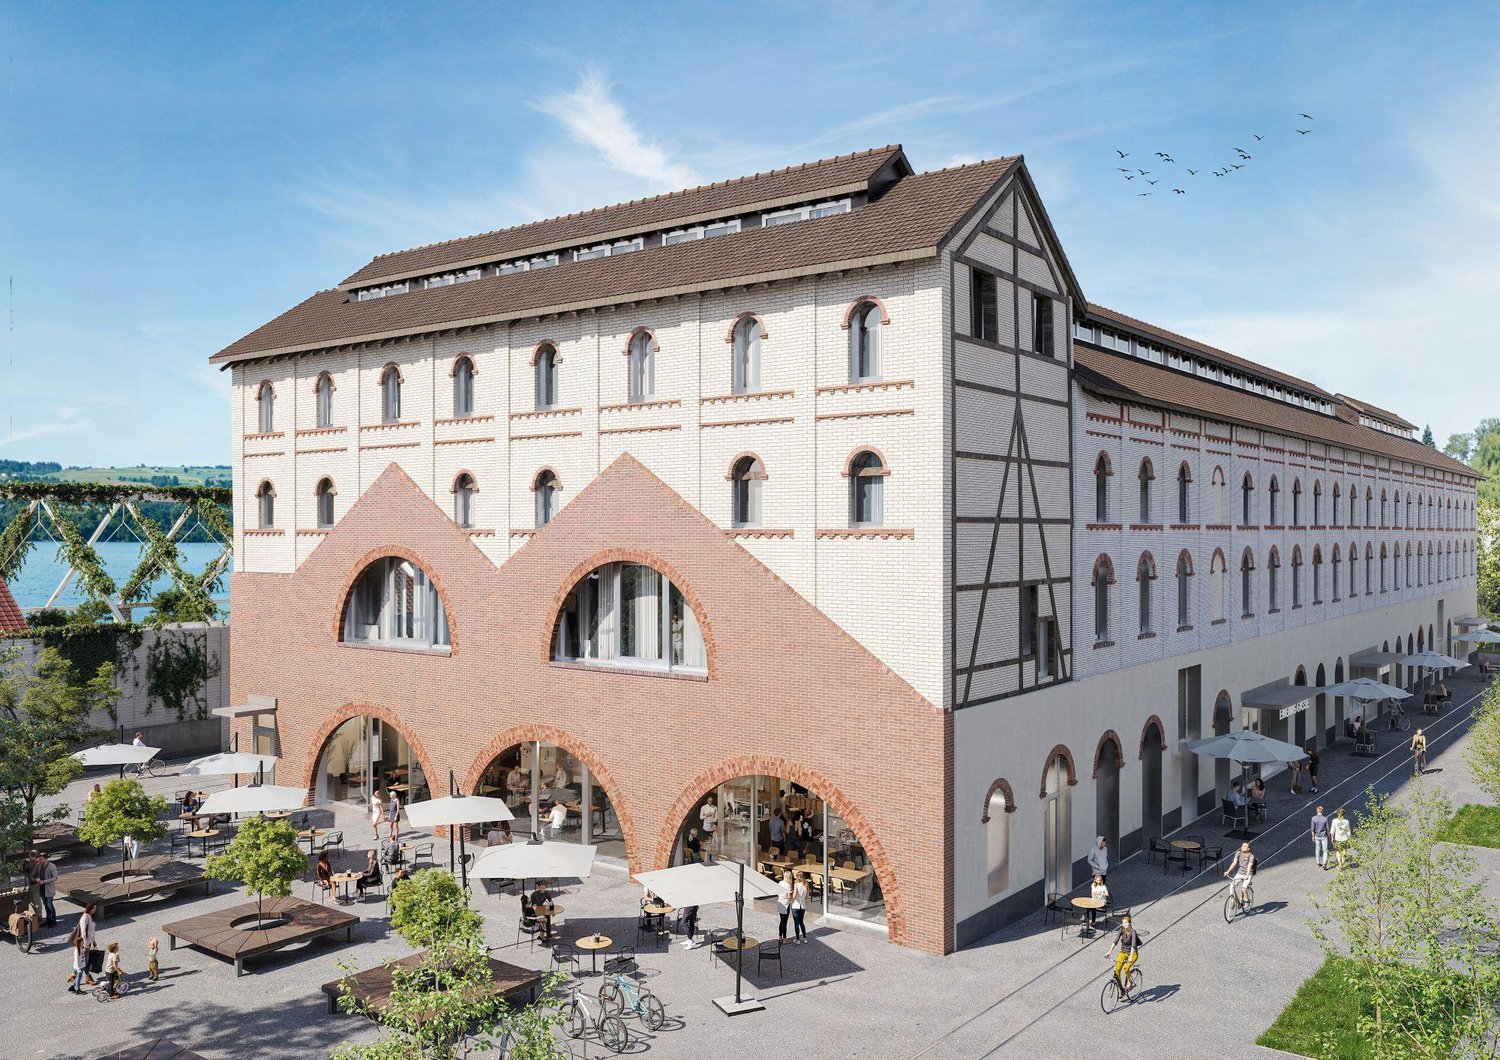
GARDEN APARTMENT AT SOMMERAU 8 - BOUTIQUE LIVING IN HORGEN

In the heart of Horgen, directly on the left shore of Lake Zurich, "SOMMERAU 8" awaits you as a special home. This charming multi-family house with only four parties convinces with its sought-after, quiet location and combines modern living comfort with natural living - ideal for people who value quality of life and well-being.The four completely renovated 3.5-room apartments each occupy an entire floor and offer around 81 m² of living space, providing plenty of room to feel comfortable. Bright, light-flooded rooms with elegant oak parquet create a warm, inviting atmosphere. The openly designed kitchens have a practical pass-through and atmospheric lighting, which perfectly stages the room and offers space for a small bar with seating.The spacious living and dining room with around 31 m² exudes coziness and offers space for relaxed hours with family and friends.Two bedrooms with around 15.5 m² and 18 m² offer quiet retreats and flexible usage possibilities. The garden apartment has an additional seating area and a generous surrounding area of around 60 m² - ideal for relaxing and cozy evenings.Each apartment has a cleverly integrated laundry tower, which offers practical comfort directly in the living area. In the basement, individual cellar compartments with plenty of storage space are available, as well as communal bicycle rooms and a technical room. Your vehicle will find a place in one of the garage parking spaces."AT SOMMERAU 8" stands for modern, thoughtful living in an attractive location on Lake Zurich.We look forward to your contact for an individual viewing.YOUR CONTACTMatthias Eugstervermarktung@verimag.ch | +41 44 727 37 44VERIMAG Verwaltungs- und Immobilien AGSchleifetobelweg 3CH-8810 Horgenwww.verimag.chThis offer is non-binding.

Travel time
-
More objects in your automatically expanded search area
19 results - Radius: + 10km
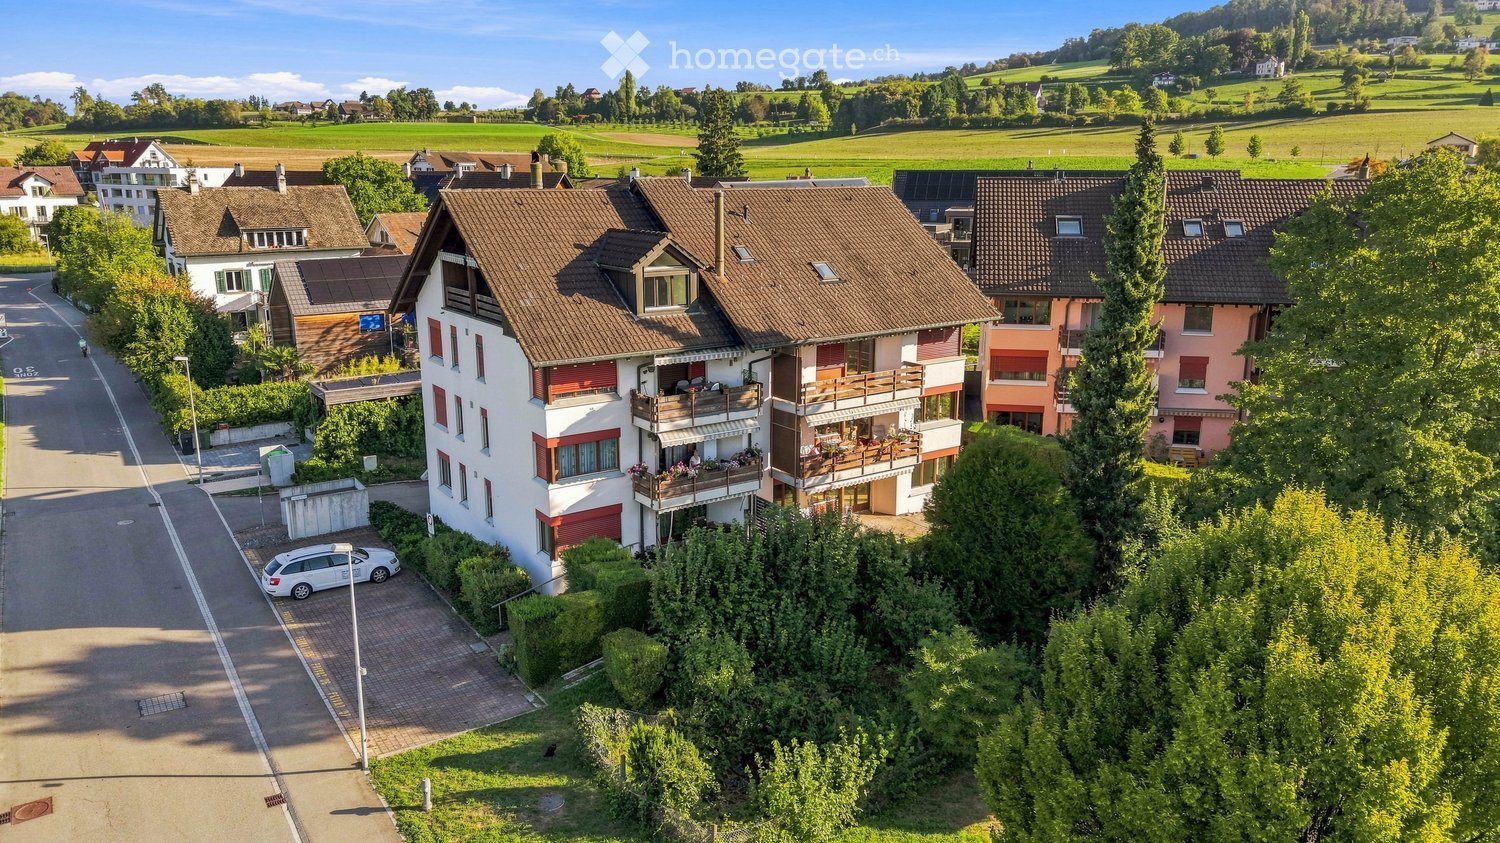
  • Modern two-story house with white siding, large windows, and balconies, surrounded by a well-maintained lawn and garden.
  • Empty room with light wooden flooring, white walls, and a small kitchen area with white cabinets and a green backsplash visible in the background.
  • Modern kitchen with white cabinets, stainless steel oven, black countertop, and sink.
  • Empty room with light wooden flooring, white walls, and a black countertop in the foreground. A sliding glass door leads to a balcony area with brick walls and a view of the outside.
  • Modern bathroom with a glass-enclosed shower, a white sink with a chrome faucet, a toilet, and a shower curtain. The room features a large mirror, decorative vases, and a trash can.
  • Modern bathroom with a white sink, wooden cabinet, large mirror, toilet, bathtub, and a dark trash bin.
  • Modern bathroom with a white bathtub, a white sink with a modern faucet, wooden cabinets, and a tiled floor.
  • Modern balcony with tiled floor, glass sliding doors, and a metal railing, overlooking a residential area.
  • Modern balcony with tiled floor, glass railing, and view of a landscaped garden with grass, potted plants, and a bird feeder.
  • Empty room with light wooden flooring, white walls, and dark grey built-in wardrobes with silver handles.
  • A small room with a washing machine and dryer stacked side by side, white brick walls, and a checkered floor.
  • Empty room with white brick walls, grey concrete floor, and a wooden ceiling with a single light fixture.
  • Empty room with light wooden flooring and white walls, featuring a large sliding glass door leading to a balcony.
  • Floor plan showing a multi-room layout including a kitchen, living area, bedrooms, bathrooms, and a cellar.
1 / 14
Empty room with light wooden flooring, white walls, and a small kitchen area with white cabinets and a green backsplash visible in the background.
Modern kitchen with white cabinets, stainless steel oven, black countertop, and sink.
Empty room with light wooden flooring, white walls, and a black countertop in the foreground. A sliding glass door leads to a balcony area with brick walls and a view of the outside.
CHF 1,300,000.– Premium
3.5 rooms97m² living space
Zürichstrasse 118B, 8910 Affoltern am Albis

Modern 3.5-room apartment in the "Residenz Milan" – Space, Comfort & Sustainability

Welcome to your new home in Affoltern am Albis!This modern, high-quality 3.5-room apartment in the Minergie standard combines first-class living comfort, sustainable construction, and perfect connections to Zurich and Zug.Your highlights at a glance: • Generous usage offer: With approx. 100m² living space, 35m² loggia, and approx. 40m² housekeeping and cellar room. • Dreamy loggia: Around 35 m² covered outdoor area – as a personal wellness oasis. • Unique space offer: A fully developed, heated basement/hobby room (approx. 40 m² total usable area) directly on the same floor. • Sustainable & future-proof: Energy standard Minergie with ventilated facade and a photovoltaic system on the roof. • Comfort & parking: 2 parking spaces in the underground garage with direct access to the apartment. Location descriptionThe municipality of Affoltern am Albis is located in a natural environment, ideal for leisure activities. The apartment is very centrally located within the municipality, shopping facilities, schools, kindergartens, and public transport are within a few minutes' reach. Thanks to the optimal traffic connection to the A4 motorway, you can reach both the city of Zurich and Zug in less than 20 minutes. • Sales price apartment: CHF 1'300'000.00 • Underground parking spaces: CHF 45’000/ parking space Have we sparked your interest?Contact us today to arrange a viewing or to request the detailed sales dossier. We look forward to your contact!No broker calls!

Travel time
-
New building
1 / 5
  • Parking space
  • Balcony / Terrace
  • View
  • +5
CHF 2,390,000.– Premium
3.5 rooms104m² living space
Rundiweg 7 und 9, 8707 Uetikon am See


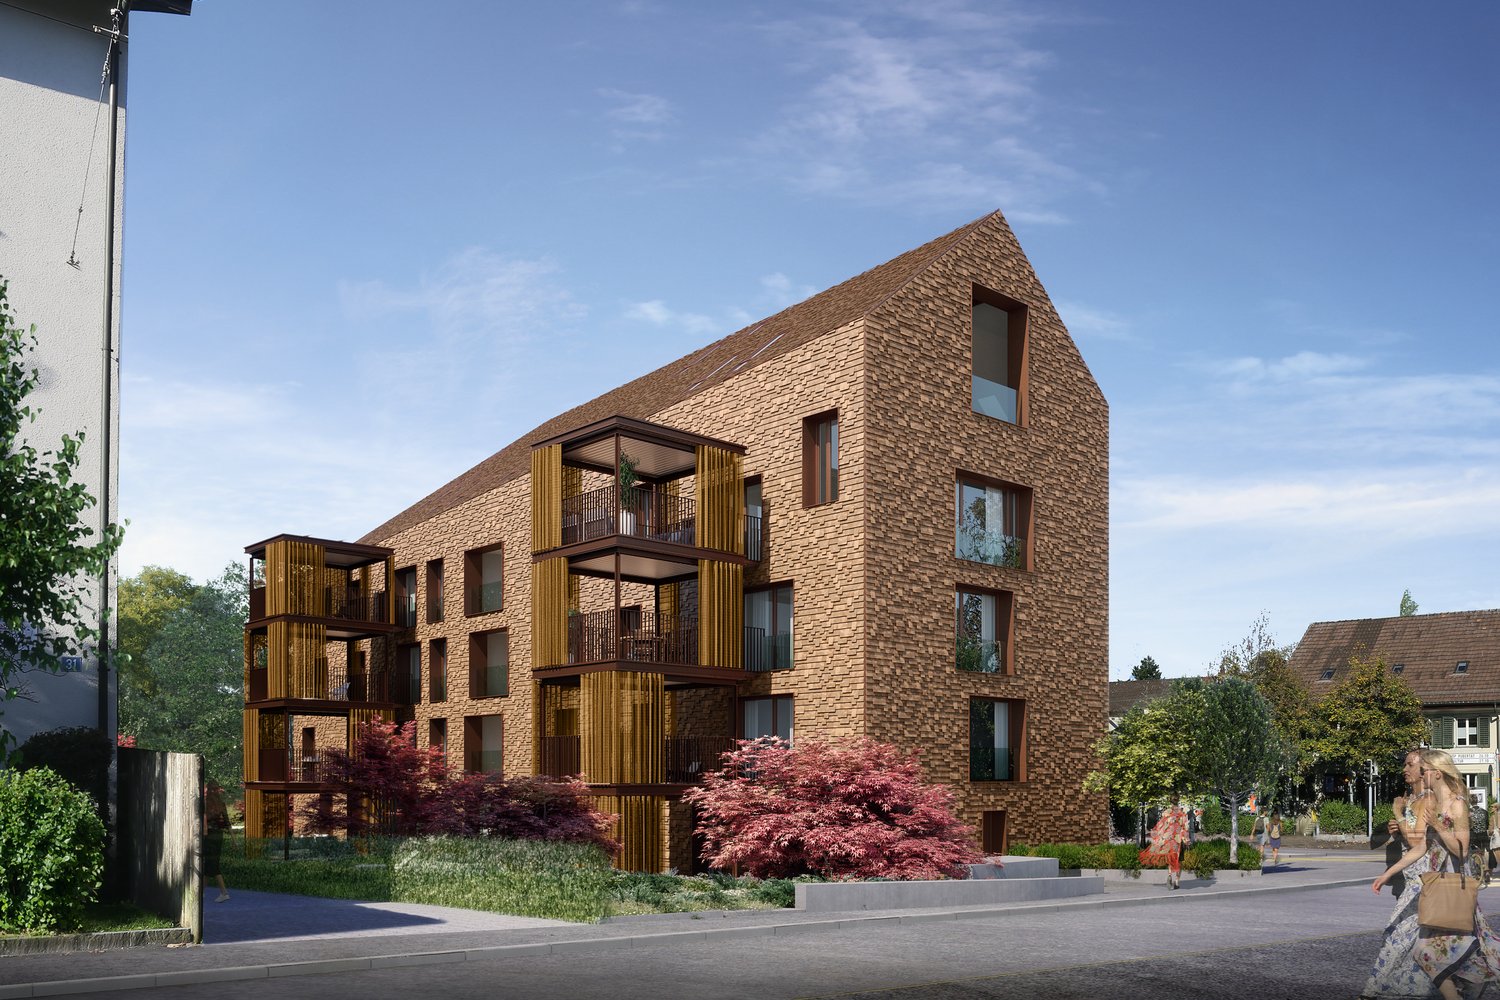
Exclusive attic apartment with lake view – living on Rundiweg in Uetikon am See

These high-quality attic apartments in the new construction project "Rundiweg" combine modern living in an idyllic environment directly in front of the vineyard and with an unobstructed view of Lake Zurich. The apartments convince with their attractive floor plans, bright rooms, and a spacious outdoor area that offers you additional living space.Highlights of the apartments: • Spacious floor plans: approx. 90 m² to 103 m² • Sunny terraces, approx. 32 m² to 52 m² • Bright living areas with a flowing transition to the outside • Bright living rooms thanks to large window areas • High-quality kitchen with modern appliances • Individual expansion options The project includes 6 condominiums in two buildings, as well as 2 times 4 row houses, and offers a harmonious living concept for couples, families, and discerning individuals.The municipality of Uetikon am See convinces with its high quality of life, natural environment, and proximity to Zurich. Thanks to the ongoing development of the new village center and lake park, the location gains additional attractiveness.Availability: In the 4th quarter of 2027.Don't miss this unique opportunity and secure your new home directly on the vineyard.👉 Contact us for more information or a consultation appointment.

  • Parking space
  • Balcony / Terrace
  • View
  • +5
Travel time
-
  • A two-story residential house with a brown tiled roof, multiple windows, balconies, and a well-maintained garden area.
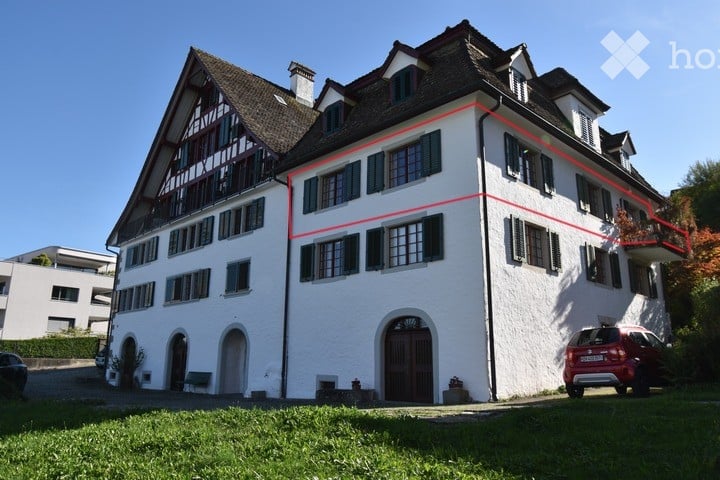
  • 3 story house, white walls, red shutters, 2 cars parked in front
  • 3 story building, white exterior, red shutters, garage, car parked in front
  • A sunny patio with a round wooden table, potted plants, and a wooden fence, overlooking a garden with trees and a distant view of buildings.
  • A narrow hallway with wooden flooring, white walls, and built-in storage cabinets on one side. The ceiling has a recessed light fixture, and the hallway leads to an open doorway at the end.
  • Empty room with wooden flooring, large windows, radiators, and a sliding glass door leading to a balcony.
  • Compact kitchen with wooden cabinets, a sink, oven, and refrigerator. Features a window with a view of greenery and a radiator below it.
  • Modern kitchen with white cabinets, black countertops, and built-in appliances including an oven and dishwasher. Features a skylight window and sleek design.
  • Modern bathroom with a white sink, wooden cabinet, toilet, mirror, and a glass-enclosed shower area. The room features large windows and sleek, contemporary design elements.
  • Bright living and dining area with large windows, wooden flooring, leather sofa, ottoman, dining table with chairs, potted plants, and a cabinet.
1 / 11
CHF 670,000.– Top
3.5 rooms82m² living space
Untere Bahnhofstrasse 28, 8932 Mettmenstetten

Attractive condominiums for owner-occupiers and investors

Dear interested partyIn Mettmenstetten, in a central location directly at the train station, a total of seven individual condominiums are for sale. The apartments are sold individually and are suitable for both owner-occupiers and capital investors.The sales offer includes: • 4 × 3.5-room condominiums (including garden apartment and attic apartment) • 3 × 4.5-room condominiums (including garden apartment) Currently, a 4.5-room apartment on the 2nd floor and the attic apartment are vacant and can be taken over at short notice. Both garden apartments have been sold in the meantime.The condominiums can be occupied immediately or, if desired, renovated according to your individual ideas. The renovation can be carried out by us as general contractors. For this purpose, an optional renovation budget of CHF 90,000 is available per apartment. This will only be charged in addition to the purchase price if used. The corresponding floor plans can be found in the sales documents.The central location with shopping facilities in the immediate vicinity and Mettmenstetten train station just a few minutes' walk away offer a high level of living comfort and optimal connections - ideal for commuters as well as for excursions to the mountains or trips to the airport.Sales prices of the individual condominiums: • 3.5-room apartments (garden apartment to 2nd floor): CHF 670,000 • 4.5-room apartments (garden apartment to 2nd floor): CHF 790,000 • 3.5-room attic apartment: CHF 720,000 Additionally, parking spaces can be purchased. A total of 14 parking spaces are available: • Outdoor parking spaces: CHF 30,000 • Garage boxes: CHF 50,000 We would be happy to show you the available condominiums during a personal viewing. We look forward to your contact.

Travel time
-
  • Modern kitchen with white cabinets, black countertops, and built-in appliances including a sink, oven, and dishwasher. Features a skylight window and sleek design.
  • Modern bathroom with white tiles, a toilet, a sink with a wooden cabinet, a mirror, and a shower area with a glass enclosure. Natural light streams in from a skylight window.
  • Empty room with wooden flooring, white walls, and a slanted ceiling. Features include a radiator, a small bench, and a window with a view of the outdoors.
  • Empty room with wooden flooring, white walls, and a small built-in bench near a window.
  • Empty room with wooden flooring, fireplace, large windows, and radiators.
  • Balcony with brick tiles, wooden railing, and scenic countryside view.
  • Bright, empty hallway with wooden flooring, white walls, and a slanted wooden ceiling. Features a skylight window and a closed door leading to another room.
  • Modern bathroom with a white sink, wooden cabinet, mirror, toilet, and a glass-enclosed shower area. The room features large windows and sleek, contemporary design elements.
  • Empty attic room with wooden flooring, white walls, and large windows. No furniture or equipment present.
  • Empty attic room with wooden flooring, white walls, and a slanted wooden ceiling. Three windows offer a view of the roof.
1 / 10
CHF 750,000.– Top
3.5 rooms100m² living space
Untere Bahnhofstrasse 28, 8932 Mettmenstetten

Attractive attic apartment in Mettmenstetten

"Attractive owner-occupied and investment apartments" Dear interested party In Mettmenstetten, in a central location directly at the train station, a total of seven individual condominiums are for sale. The apartments are sold individually and are suitable for both owner-occupiers and capital investors. The sales offer includes: • 4 × 3.5-room condominiums (including garden apartment and attic apartment) • 3 × 4.5-room condominiums (including garden apartment) Currently, a 4.5-room apartment on the 2nd floor, the garden apartment on the ground floor, and the attic apartment are vacant and can be taken over at short notice. The condominiums can be occupied immediately or, if desired, renovated according to your individual wishes. The renovation can be carried out by us as a general contractor. For this purpose, an optional renovation budget of CHF 90,000 is available per apartment. This will only be charged in addition to the purchase price if used. The corresponding floor plans can be found in the sales documents. The central location with shopping facilities in the immediate vicinity and the Mettmenstetten train station just a few minutes' walk away offer a high level of living comfort and optimal connections - ideal for commuters as well as for excursions to the mountains or trips to the airport. Sales prices of the individual condominiums: • 3.5-room apartments (garden apartment to 2nd floor): CHF 670,000.– • 4.5-room apartments (garden apartment to 2nd floor): CHF 790,000.– • 3.5-room attic apartment: CHF 720,000.– In addition, parking spaces can be purchased. A total of 14 parking spaces are available: • Outdoor parking spaces: CHF 30,000.– • Garage boxes: CHF 50,000.–

Travel time
-
  • modern building, glass entrance, balconies, red flowers, banners
  • An outdoor terrace with brick flooring and metal railings, overlooking a street lined with buildings.
  • modern kitchen with white cabinets, granite countertops, dishwasher, washing machine, stainless steel sink
  • Double sink, shower, bath, two washing machines, microwave, mirror
  • empty room with white tiled floor, white walls, sliding doors leading to a balcony, small window
  • Empty room with sliding glass doors to balcony, white tiled flooring, white walls.
  • Empty room, tiled floor, windows, light fixture on ceiling
  • Tiled floor, white walls, large window, overhead lighting, electrical outlets, door
  • View from the balcony of a multi-storey residential building, with buildings, greenery, a road, and a bright sun in the sky
  • Balcony with tiled floor, metal railing, and a view of neighboring buildings and greenery.
  • A paved outdoor area with a wooden gate, surrounded by greenery and a metal railing on one side.
1 / 11
CHF 1,250,000.– Top
3.5 rooms73m² living space
Hauptstrasse 42A, 6315 Oberägeri

Charming and bright 3.5-room apartment in sunny Oberägeri

Your new home in a wonderful location!Location: The apartment is located in the attractive municipality of Oberägeri in the canton of Zug, directly on the beautiful Ägerisee. Surrounded by nature, with numerous recreational opportunities and excellent public transportation connections, this property offers everything your heart desires. The proximity to Zug, Zurich, and Lucerne makes the location particularly attractive.Object description: This spacious 3.5-room apartment offers plenty of space to feel comfortable and individual design possibilities. With a well-thought-out floor plan, modern equipment, and a beautiful outdoor area, it meets all requirements. • : The open and bright living area is perfect for social hours and provides access to a spacious balcony with a small garden seat. Enjoy the evening sun with a glass of wine or relax outdoors. • Kitchen: The comfortable built-in kitchen with a bar area offers sufficient storage space and is ideal for all those who like to cook and entertain guests. • Bedrooms and children's rooms: Three well-cut bedrooms offer space and can be furnished according to your wishes. • Bathroom: The modern bathroom is equipped with a bathtub, two sinks, and a laundry tower with a washing machine and dryer. • Basement compartment: A basement compartment offers additional storage space for your personal belongings. Additional amenities: • Parking space in the underground garage, which can be purchased for CHF 40,000.00 (car park lift system). • Parking options and a quiet, green environment offer you a high level of living comfort. Special features: • West-facing for sunny evenings on the balcony. • Central location with optimal connections to the cities of Zug, Zurich, and Lucerne. • Low tax rate of 54% in Oberägeri. Who is this apartment suitable for? This apartment is ideal for families, couples, or commuters who are looking for a high quality of life in a quiet and central location. The proximity to nature, combined with excellent transportation connections and a wide range of recreational opportunities, makes Oberägeri a perfect place to live.Contact us for a viewing and let yourself be impressed by this unique property!

Travel time
-
  • Two-story house with a beige facade, dark brown roof, multiple windows, and a garage on the right side.
  • Empty room with wooden flooring, large windows, and a staircase leading to an upper level. No furniture or equipment visible.
  • Empty room with wooden flooring and a fireplace with a wooden mantel and brick base. The fireplace includes a black metal grate and a set of fire tools placed beside it.
  • Empty room with wooden flooring, white walls, and large windows letting in natural light. The room features exposed wooden beams on the ceiling and a partially open door leading to another space.
  • Wooden staircase with a modern design, light-colored wooden flooring, and a recessed ceiling light. The hallway leads to a glass door with a view of the outside.
  • Empty attic room with wooden flooring, exposed wooden beams, skylight windows, and modern light fixtures.
1 / 6
Price on requestTop
3.5 rooms110m² living space
Carl-Spitteler-Strasse 100, 8053 Zürich

Extremely charming and freshly renovated 3.5-room maisonette attic apartment in a quiet location in Zurich Witikon

***Perfect as a home or rental property***Idyllic living comfort in the green with charming ambiance near the cityDiscover this well-maintained and freshly renovated 3.5-room maisonette apartment on the 3rd floor and attic of a charming building at Carl-Spitteler-Strasse 100 in Zurich-Witikon. With a spacious living area of 110 m² over two floors, a chimney, and two balconies with a beautiful view, as well as a garage, this apartment offers everything your heart desires.The four-story building with a beige facade and dark brown roof presents itself in a well-maintained condition and is surrounded by carefully laid hedges and flowering plants. The characteristic entrance area with a vaulted corridor, brick paving, and atmospheric lantern lighting gives the property a very special charm.The apartment offers, among other things: • Spacious maisonette: 110 m² living space on two levels with individual floor plan and bright rooms with wooden floors and large windows. • Cozy fireplace: For relaxed evenings and a warm atmosphere • 2 balconies with beautiful views: Ideal for relaxing and enjoying. • Garage and parking: Comfortable parking for your vehicle directly in the garage including an E-charging station. • Elevator: Direct elevator access from the garage to the apartment as well as convenient access to all floors. • Freshly renovated (2025): Modern living comfort in a charming residential ensemble. • Location: Ideal for families, but also for singles or couples. Location and surroundings: The apartment is located in the quiet and sunny neighborhood of Zurich-Witikon. During the day, the surroundings are pleasantly lively, at night there is a soothing silence. In the summer, you benefit from plenty of sunlight. Directly in front of the door is the bus stop Loorenstrasse (2 minutes on foot), which provides a good connection to the public transport network. The Looren school is also only 2 minutes' walk away. For daily needs, the Witikon Center with Migros, Aldi, pet clinic, etc., as well as the TopPharm pharmacy, are available within approximately 8 minutes' walk.A rare purchase opportunity in Zurich-Witikon – don't miss this chance!Viewings: Will be arranged by appointment. A specific date will be announced upon expression of interest.Access to further information and a viewing of the property will be provided after expression of interest.We are happy to answer any further questions you may have.We look forward to your contact.Jenny Sträulistraeuli.liegenschaften@hispeed.ch

Travel time
-
1 / 7
CHF 2,900,000.– Top
3.5 rooms117m² living space
6300 Zug

Luxury living at its finest with Zug tax benefits

This stylish 3.5-room apartment on the 2nd floor stands for exclusive living comfort in a prime urban location. Designed by the renowned architect Valerio Olgiati, the building convinces with clear formal language and timeless elegance – a statement for demanding living. Zug is one of the most attractive places to live in Switzerland: tax-friendly, economically strong, and nestled between Lake Zug and recreational areas. Thanks to excellent transport links, Zurich, Lucerne, and Central Switzerland are quickly accessible. Noble materials such as Merbau parquet, a high-quality V-ZUG kitchen, two modern bathrooms, direct lift, comfort ventilation, and a spacious, covered balcony create a living ambiance with privacy and quality. An attractive home with sustainable value.Highlights • Tax-friendly location with very good transport links • Two modern bathrooms, comfort ventilation, and Merbau parquet • 17.5 m² large balcony • One parking space in the price included • Barrier-free including lift For more information on this unique property and an overview of the most beautiful properties in Central Switzerland, please visit our website at www.domba.ch. Order the detailed documentation for the dream home "Luxury living at its finest with Zug tax benefits" now or contact us non-bindingly for a viewing appointment. This property can be viewed via video call. Ms. Caroline Duboc is looking forward to supporting you on your way to your own dream home!Our Bader team is available at any time via phone, WhatsApp, FaceTime, and email.Caroline Duboc+41 41 418 08 95+41 79 418 95 95info@domba.ch

1 / 16
CHF 1,250,000.–
3 rooms89m² living space
Auenstrasse 3b, 8617 Mönchaltorf

Newly built apartment for investment or personal use

Welcome to this modern 3.5-room apartment on the 2nd floor, including a parking space (with electric preparation) in a new building completed in 2025, located on Auenstrasse 3b in Mönchaltorf. This thoughtfully planned apartment combines modern living with the highest comfort and impresses with its quiet location.The apartment offers, among other things: • Spacious living area:89 m² distributed over 3 rooms with a modern, functional floor plan. • Two bathrooms:Comfortably and stylishly equipped for a high standard of living. • Private balcony:Ideal for relaxing with a beautiful view of the greenery. • Elevator and wheelchair accessibility:Barrier-free and comfortable for all residents. • Garage:A private garage space for your vehicle. • Dishwasher & cable TV:Modern equipment for everyday life. • Child-friendly:Perfectly suitable for families. Location & surroundings: The apartment is located in a quiet environment - both during the day and at night, there is pleasant silence.In the summer, you benefit from plenty of sunlight. The Langenmatt bus stop is nearby (about 2 minutes' walk), so you are well connected to public transport.The Denner supermarket and the Wiesenstrasse school are each about 11 minutes' walk away. Additionally, a river is nearby, giving the surroundings a natural character.This apartment is an excellent opportunity for families, couples, or anyone looking for modern living comfort in a quiet community. Secure your new home in Mönchaltorf - where nature and quality of life go hand in hand.The apartment is currently rented, for more information please refer to the sales documentation (please fill out the contact form)For a viewing and for further questions, please contact Mr. Cyrill Lüscher at 044 330 33 71 or CL@bellevia.ch

Travel time
-
Katerina Corrales

Katerina Corrales

1 / 12
Katerina Corrales

Katerina Corrales

  • Parking space
  • Balcony / Terrace
  • Garage
  • +1
CHF 1,060,000.–
3.5 rooms96m² living space
Affoltern am Albis, 8910 Affoltern am Albis

Bright 3.5-room attic apartment in Affoltern am Albis

This attractive 3.5-room attic apartment impresses with a bright and friendly living atmosphere as well as a spacious room layout. Thanks to the high ceilings, the bright rooms appear particularly open and give the apartment a unique charm. The kitchen and bathroom have been renovated and present themselves in a well-maintained, modern condition. The cozy fireplace in the living room provides a comfortable atmosphere, especially in the cooler months, and makes the living area the ideal place to spend relaxed hours. From the balcony, you can enjoy a beautiful view into the greenery. This attractive offer is rounded off by two garage parking spaces and a spacious hobby or craft room, which offers a variety of uses. The location also leaves nothing to be desired: shopping facilities, schools, and public transport are located in the immediate vicinity and can be easily reached. Here you live close to nature and quietly, without having to forego the advantages of an excellent infrastructure. This charming attic apartment combines generosity, coziness, and an ideal location - a home to feel good in.Exact address available after registration on neho.ch.INTERESTED IN A VIEWING? PLEASE REGISTER: https://neho.ch/b/8910-26-4

  • Parking space
  • Balcony / Terrace
  • Garage
  • +1
1 / 14
CHF 895,000.–
3.5 rooms64m² living space
Bürglistrasse 13, 8134 Adliswil

Well-maintained 3.5 room apartment on the 1st floor

Your new home in a quiet residential area Are you looking for a well-maintained apartment in a quiet and green environment? Then this attractive 3.5-room apartment at Bürglistrasse 13 in Adliswil might be just right for you. The apartment impresses with bright rooms, a practical floor plan, and a cozy balcony with a view of the green surroundings.Highlights: • 3.5 rooms: Well-cut living rooms with versatile usage possibilities for living, working, and relaxing. • Bathroom with bathtub: Perfect for relaxing moments after a long day. • Separate toilet: Additional comfort for everyday life and for guests. • Cozy balcony with a view of the green surroundings • Quiet residential area: The apartment is located in a well-maintained and pleasant residential area with little through traffic. • Pleasant living atmosphere: The thoughtful room layout creates a homely atmosphere and offers a lot of potential for individual furnishing ideas. The combination of quiet location, practical room layout, and pleasant living comfort makes this 3.5-room apartment an attractive opportunity for all those looking for a new home in Adliswil.The current photos provide an authentic impression of the existing apartments.Additional home staging representations show possible furnishing concepts and illustrate the development potential of the individual living rooms.Optional parking options:In addition to the apartment, outdoor parking spaces can be purchased for CHF 20,000 and garage boxes for CHF 40,000, depending on requirements. This gives you the opportunity to tailor your parking to your individual needs.Convince yourself of the advantages of this apartment and arrange a viewing appointment today.

Travel time
-
1 / 21
  • Balcony / Terrace
  • Garage
  • Elevator
CHF 1,550,000.–
3 rooms91m² living space
Hintere Bergstrasse 48, 8942 Oberrieden

Charming 3-room ground floor apartment in Oberrieden

This charming 3.5-room garden apartment on the ground floor impresses with a spacious living area of 91 m² and an impressive outdoor area of around 100 m² in the form of a seating area and garden – an ideal place to relax, garden or for social hours outdoors. This property offers the perfect retreat for families or couples who appreciate peace and nature.The apartment impresses with: • Spacious living room: Bright and inviting with large windows, parquet floor and direct access to the garden • Kitchen: Functionally equipped with kitchen island, white cabinets and dishwasher • Comfortable bathrooms: White-tiled with double sink and fixtures • Private garden area: Beautifully designed garden with paved path, climbing plants, well-maintained lawn and cozy seating area • Additional converted studio room approx. 17 m² in the basement, in addition to the private laundry room with washing tower and cellar compartment right next door • A parking space in the underground garage is included in the price. Location and surroundings:Oberrieden is one of the most attractive municipalities on the left bank of Lake Zurich. Located between the lake and the Zimmerberg, it combines natural recreation with proximity to the city of Zurich and offers a high quality of life. Thanks to good S-Bahn connections, Zurich can be reached quickly. The lake and the Zimmerberg offer a variety of individual leisure activities such as jogging, cycling and water sports. Well-kept residential areas, good infrastructure, an active club life and the proximity to the Zurich economic area make Oberrieden particularly worth living in.The most important facilities such as Coop (600 m), shopping center (1000 m), leisure facilities (within walking distance), Lake Zurich (1000 m), the forest (25 m) and the train stations Dorf with Migrolino (650 m) and See (850 m) are easily and quickly accessible.For further information, please request our complete sales documentation and arrange a viewing appointment.

  • Balcony / Terrace
  • Garage
  • Elevator
Travel time
-

Suggested properties for you based on search results