4 results - House, chalet, rustico for rent in Horgen

1 / 19
CHF 9,950.–
8.5 rooms352m² living space
8810 Horgen

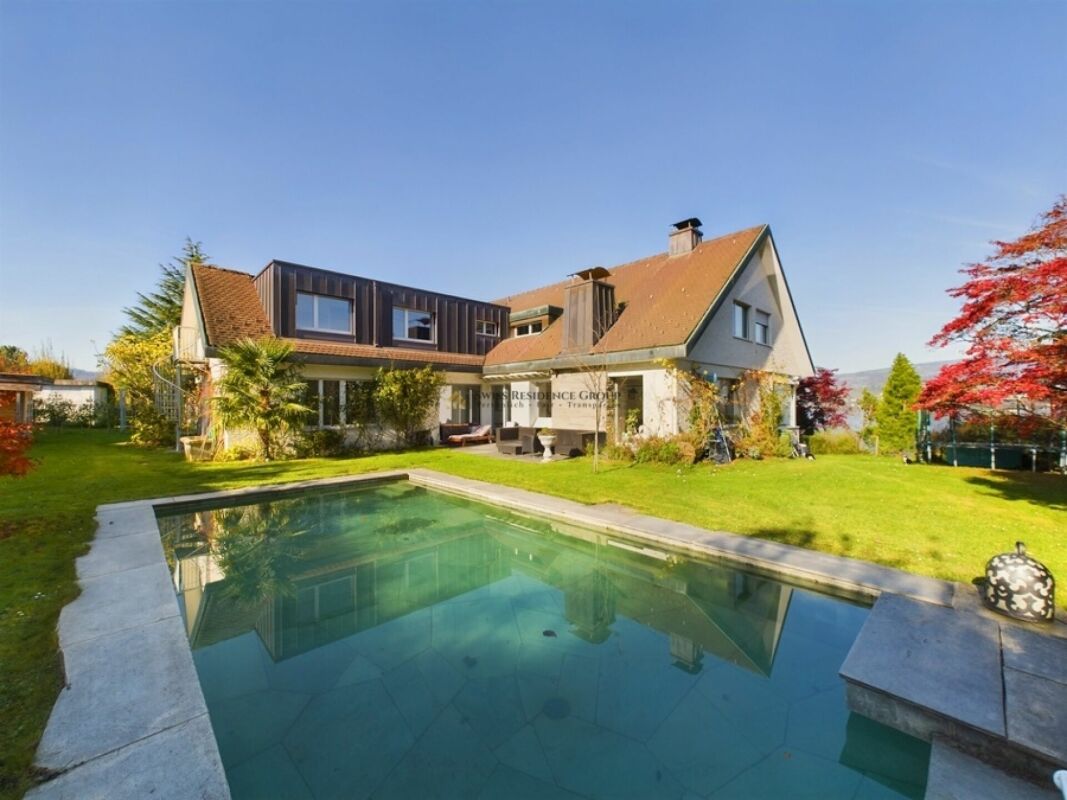
Villa with character, lake view and exceptional flexibility

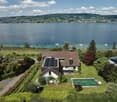
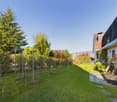
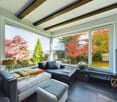
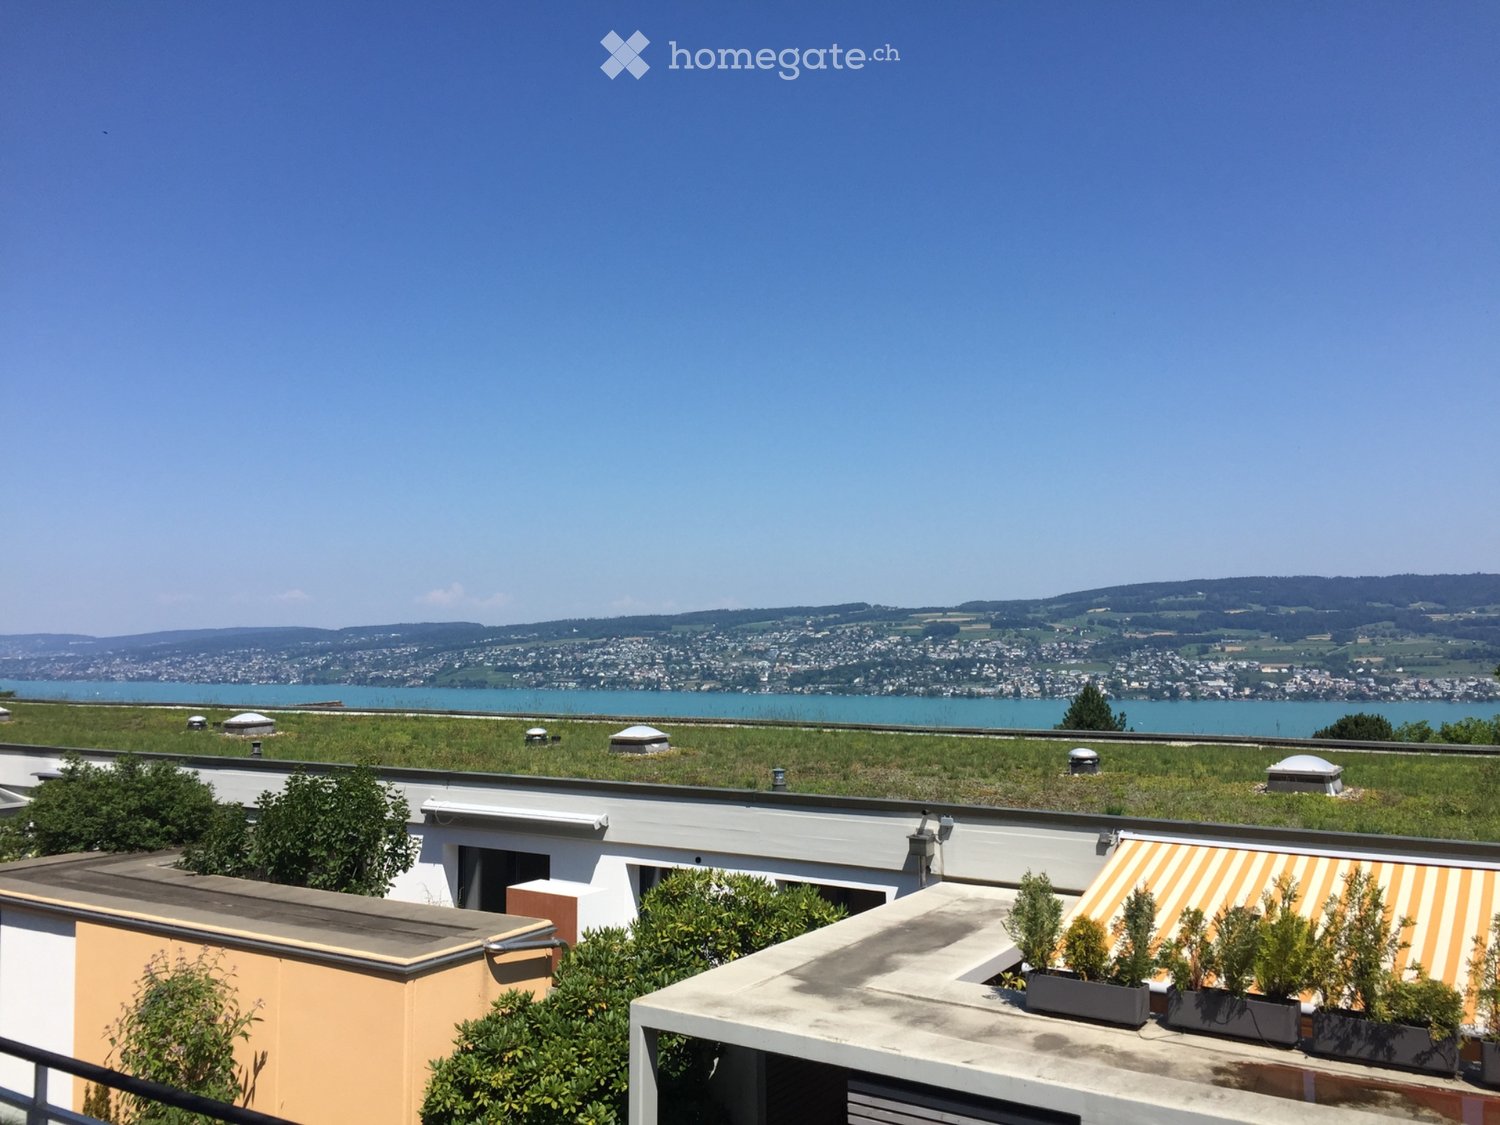
A dream home with a lake view and character This exceptional villa combines the unmistakable charm of the 60s with modern living comfort and an impressive location above Lake Zurich.Located on an elevated plot in Horgen, the property offers a breathtaking view of the lake and the surrounding mountain landscape, plenty of privacy, and a soothing tranquility. Spacious rooms, characteristic architecture, and the well-kept garden create a living ambiance that uniquely combines elegance and coziness.Already the representative entrance area conveys the special character of the house. Inside, you can expect a spacious and well-thought-out room concept with a total of 8.5 bright rooms and five bedrooms. Four bedrooms have their own en-suite bathroom, offering a high level of comfort and privacy - ideal for families, guests, or a demanding living concept.The heart of the villa is the extensive living and dining area. Large window fronts provide plenty of daylight and repeatedly open up the view of Lake Zurich. A stylish salon offers additional space for relaxed hours, as a library, retreat, or representative reception area. Two antique fireplaces give the living rooms warmth and underline the unique character of the property.The outdoor area is also convincing all along the line. The lovingly maintained garden with old tree population, vineyards, ornamental shrubs, and flowering beds creates a private, green oasis. The heated outdoor pool with a size of around 9 x 4.5 meters offers an exclusive retreat on warm days and gives the property an almost Mediterranean feel.The villa has been continuously renovated and is in a very good technical condition. A solar system and heat pump ensure modern energy supply. Air conditioning, electric blinds, and the windows replaced in 2018 with triple soundproofing and burglar protection complement the high living comfort.Particularly attractive is the exceptional flexibility of this property. The villa can be rented furnished or unfurnished, depending on your wishes. This makes it suitable for both interested parties who want to move in directly and without major effort, as well as for tenants who want to furnish their new home completely according to their own ideas.There is also a choice when it comes to the room offer: the property can be rented with or without a separate annex. The additional apartment has its own entrance and offers a variety of uses - for example, for family members, guests, caregivers, or as a separately usable living area.So the property can be individually adapted to the personal living situation and the desired space requirements.An exceptional home for people who appreciate spacious living, privacy, lake views, and special architecture - in one of the most sought-after residential areas on Lake Zurich.Highlights at a glance: • Privileged and quiet location in a private cul-de-sac in Horgen • Breathtaking view of Lake Zurich and the mountain landscape • High privacy • Spacious and representative living ambiance • 8.5 bright rooms • Five bedrooms • Four bedrooms with en-suite bathrooms • Extensive living and dining area • Stylish salon • Two antique fireplaces • Well-kept garden with old tree population and vineyards • Heated outdoor pool with approx. 9 x 4.5 m • Solar system and heat pump • Air conditioning and electric blinds • Window replacement 2018 with triple soundproofing and burglar protection • Plenty of storage space in the basement • Two garage parking spaces and four outdoor parking spaces • Optionally rentable furnished or unfurnished • Optionally with or without separate annex • Annex with own entrance • Flexible usage options for family, guests, or staff A villa with character, views, and exceptional flexibility.We would be happy to show you this special property personally and discuss the various rental and usage options with you. Contact us for an individual viewing appointment.
1 / 7
CHF 4,850.–
4.5 rooms136m² living space
Ebnetstrasse 42, 8810 Horgen

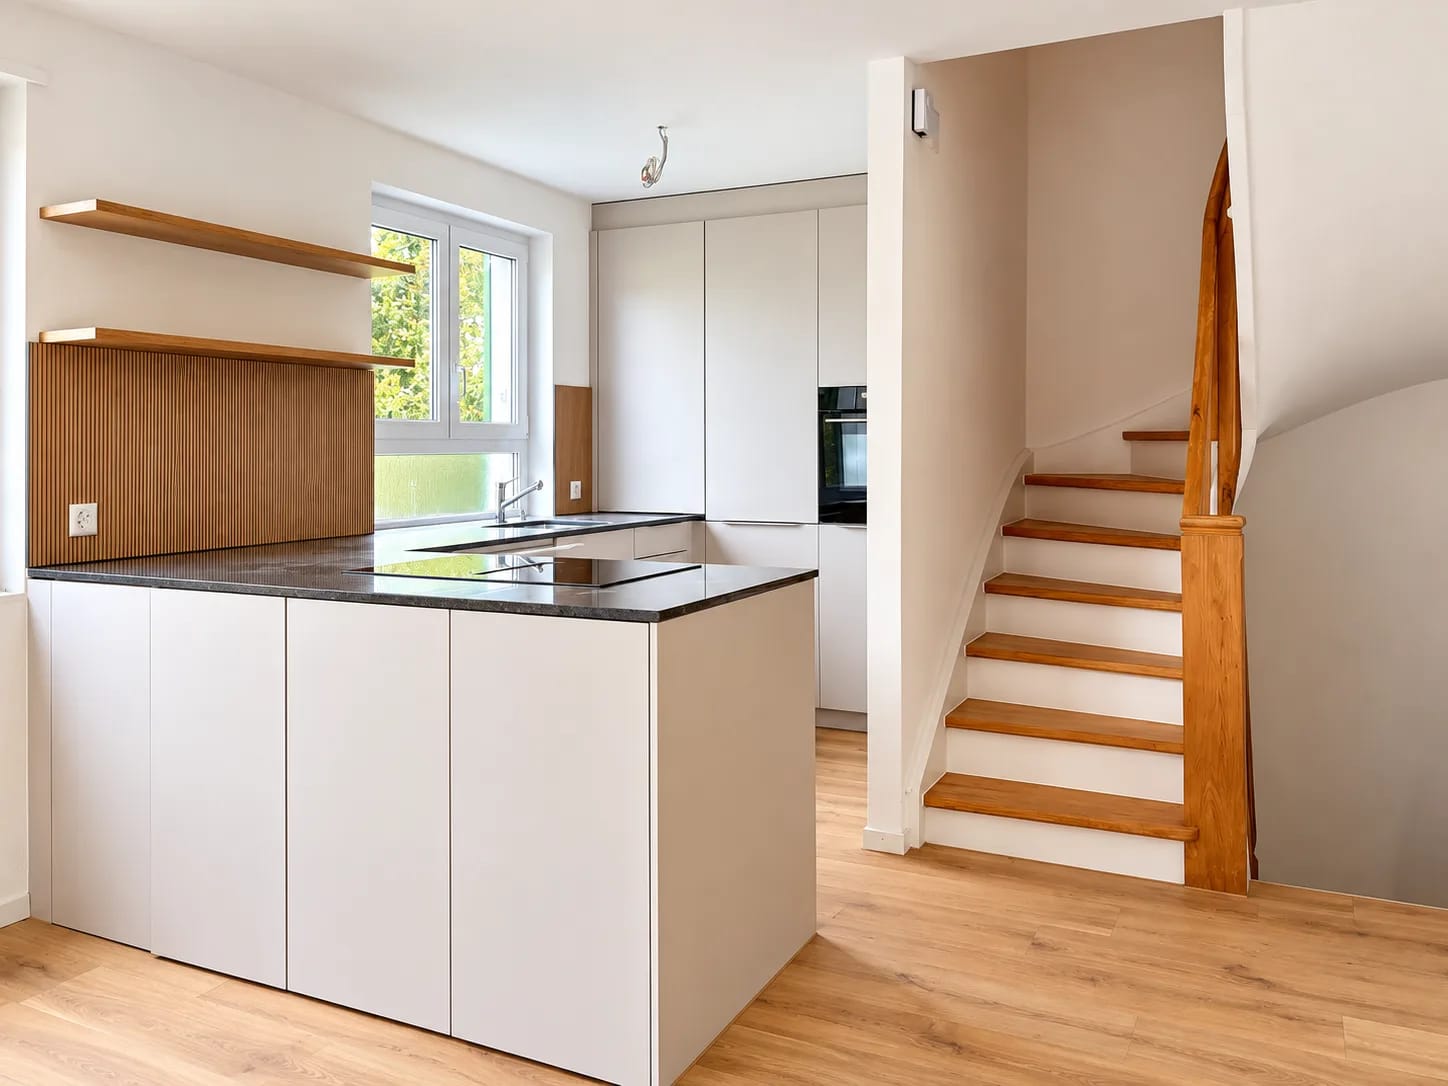
Exceptional design row house in a privileged location in Horgen

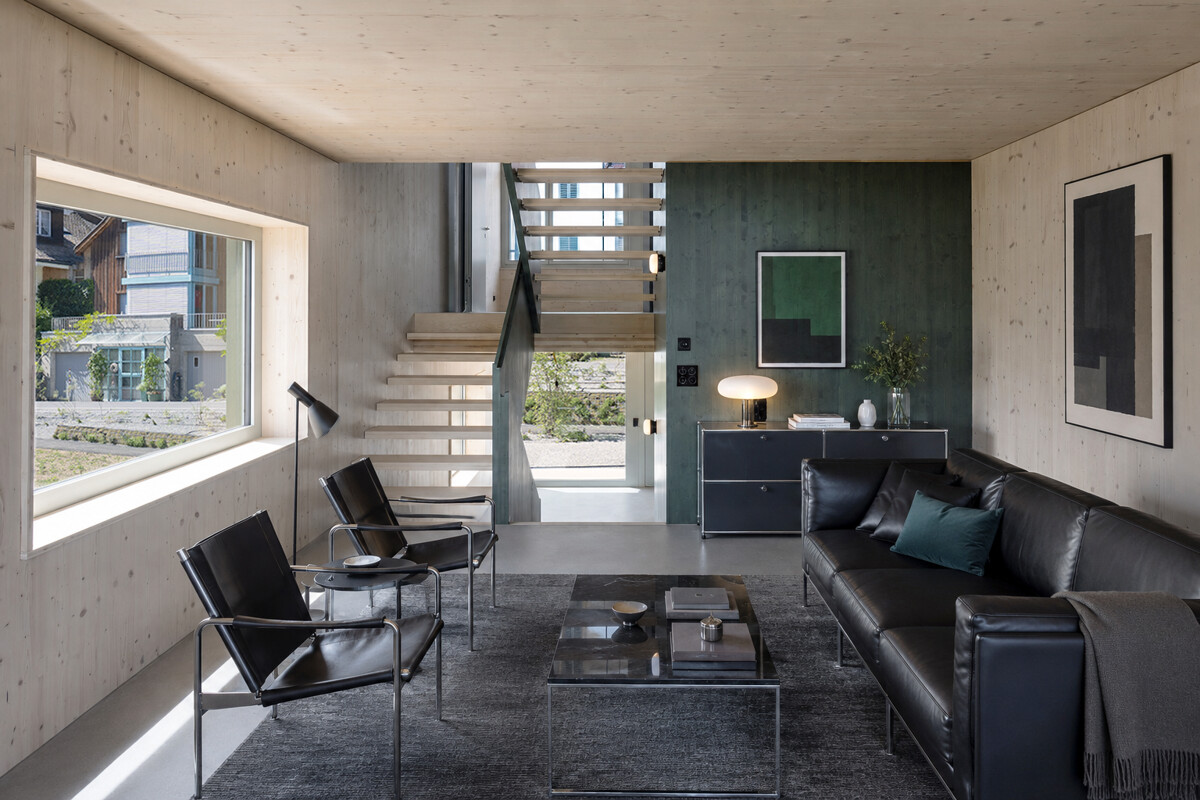
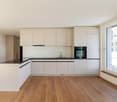
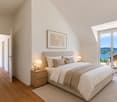
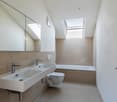
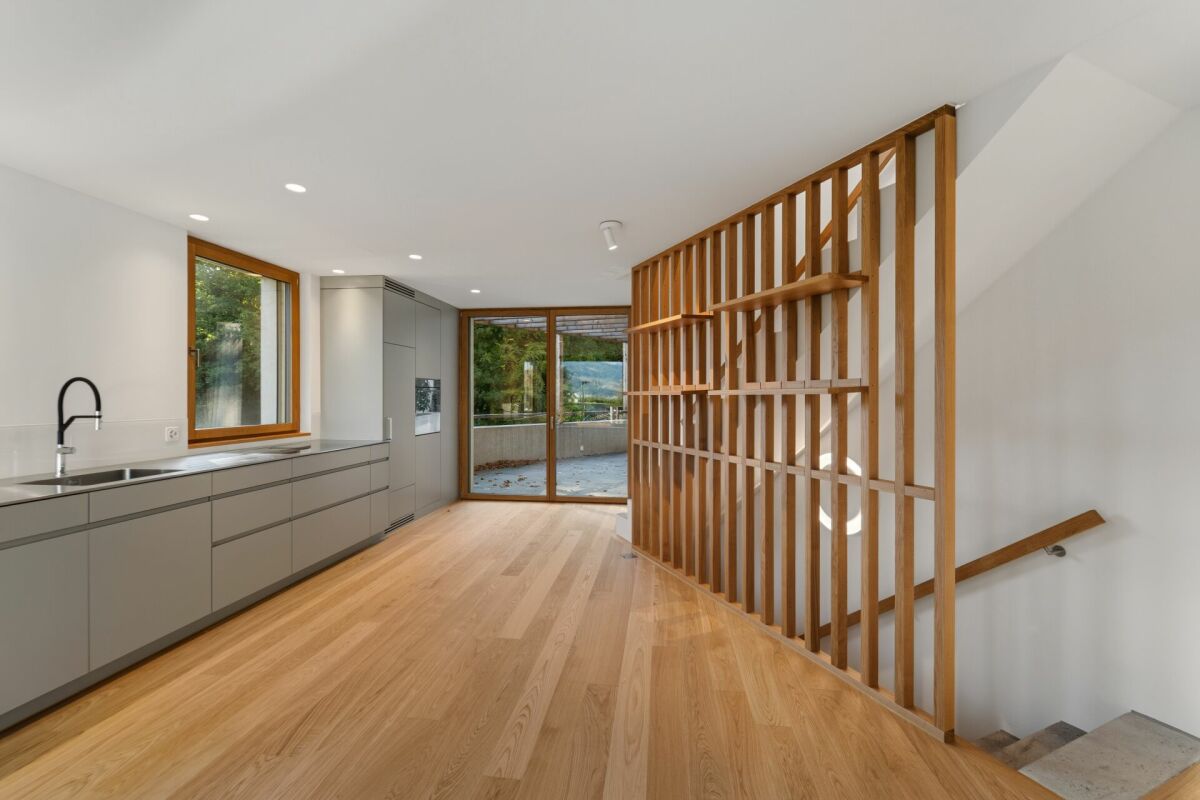
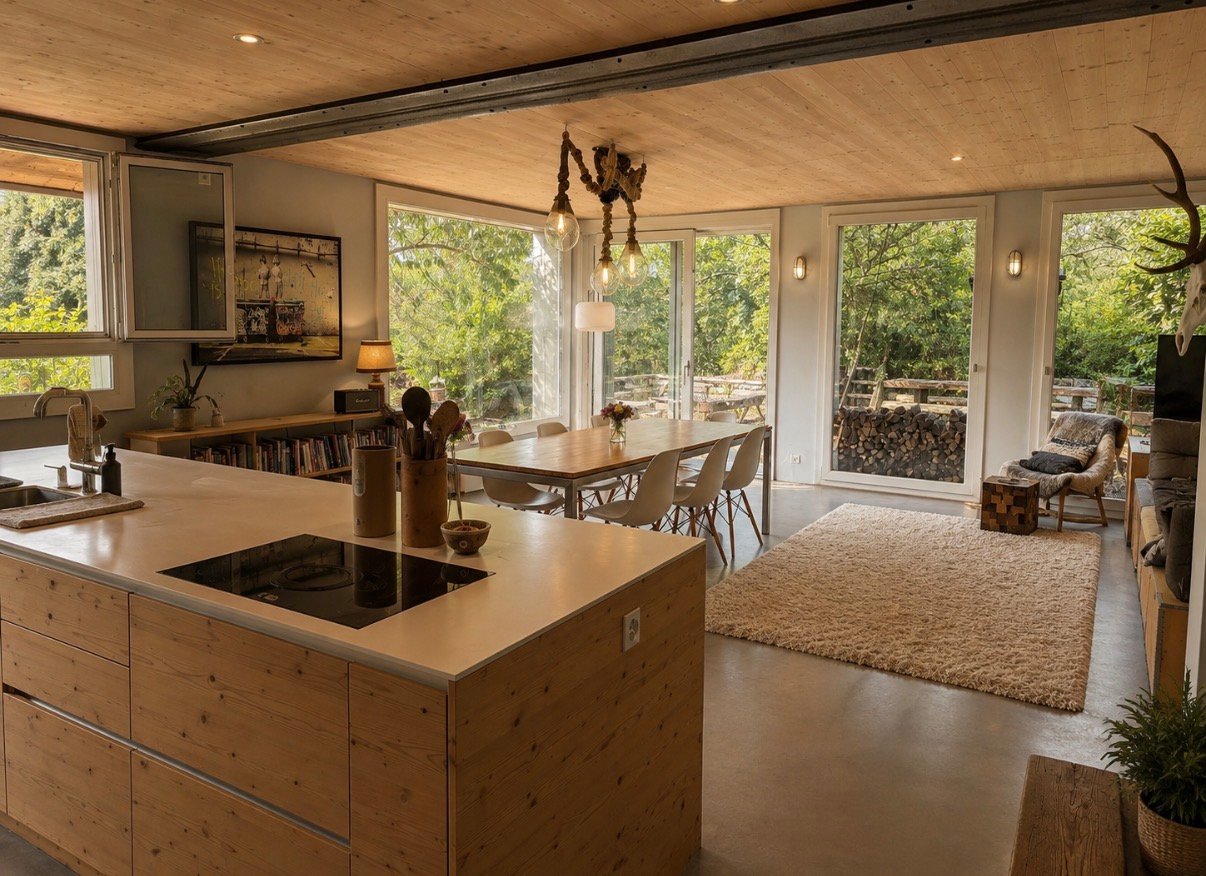
Living space for people who appreciate the special. In an exceptional residential project above Lake Zurich in Horgen, a row house is available for rent. Embedded in a quiet, green environment, the new building, which was created in 2026, combines modern architecture, sustainable construction, and a living feeling that connects proximity to nature with contemporary comfort. The sophisticated split-level concept inside the 4.5-room house opens up varied living spaces with exciting sight axes and plenty of daylight. Generous room heights and flexibly usable rooms offer space for different lifestyles, from family everyday life to creative work in the home office to individual living ideas. The lower levels open directly onto the garden, while the upper floors impress with their special spatial effect. A sunny seating area extends the living space outdoors and invites you to relaxed hours with family and friends. The materialization also convinces through quality and naturalness. The warm appearance of the wooden construction, combined with high-quality cast floors made of mineral materials, gives the architect's house its unmistakable character. A direct access leads to the underground garage. Here, parking spaces can be rented for CHF 180 per month. Sustainability is a top priority in this new building: An energy-efficient earth probe heat pump reliably supplies the house with heat and hot water. In summer, the Freecooling system provides naturally tempered interior spaces, energy-efficient and comfortable at the same time. This unique row house construction is aimed at people who are looking for a home that combines design, functionality, and nature.

Travel time
-
1 / 7
CHF 5,880.–
4.5 rooms140m² living space
8810 Horgen

Horgen: New single-family house with garden and plenty of privacy

As a first-time occupancy, this 4.5-room single-family house in Horgen offers a high-quality living solution for all those who value peace, privacy, and stylish design. The detached house is located in a pleasant single-family home area near the forest and blends harmoniously into its surroundings. It convinces with a well-thought-out concept that combines generosity and retreat in a harmonious way. The modern architecture and carefully selected materials give the property a valuable expression. The sustainable construction method also underlines the quality claim of this house. The combination of solid construction and wood elements supports the high-quality overall picture. The floor plan with around 140 square meters of living space extends over two floors. The open-plan living and dining area and the kitchen form the center of the ground floor. Generous window areas and floor-to-ceiling sliding doors provide plenty of light. This level is complemented by another room and a bathroom with a shower. On the upper floor, the house's successful room concept is consistently continued. Here are two more rooms, a bathroom with a bathtub, and a large terrace. The outdoor area is also convincing at first glance. Garden and seating area create an idyllic environment for relaxing hours outdoors. The generous surroundings and plenty of greenery give this area a special tranquility and underline the private character of the property. The property - New building in first occupancy - 4.5-room single-family house - Approx. 140 m² living space - High-quality materialization - Sustainable construction - Freecooling and Smart-Home system - Photovoltaic system - Spacious garden with seating area - Quiet location in an upscale neighborhood - 2 parking spaces

More objects in your automatically expanded search area
20 results - Radius: + 10km
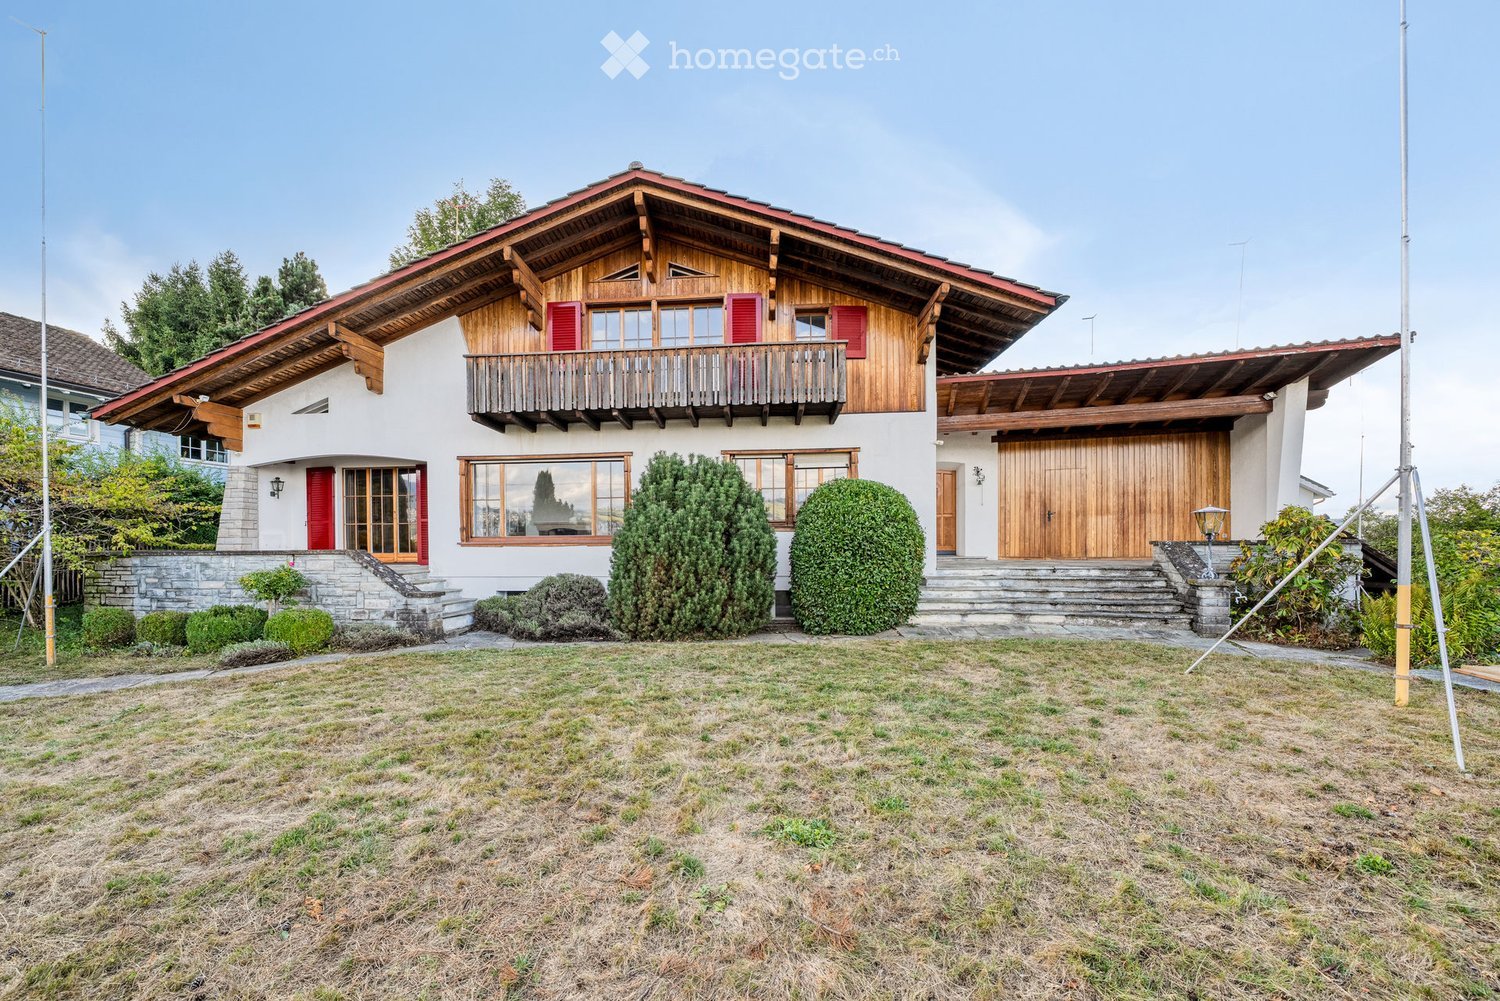
  • Two-story house with a wooden balcony, red shutters, and a garage. The house features a stone foundation, large windows, and a well-maintained garden with trimmed bushes.
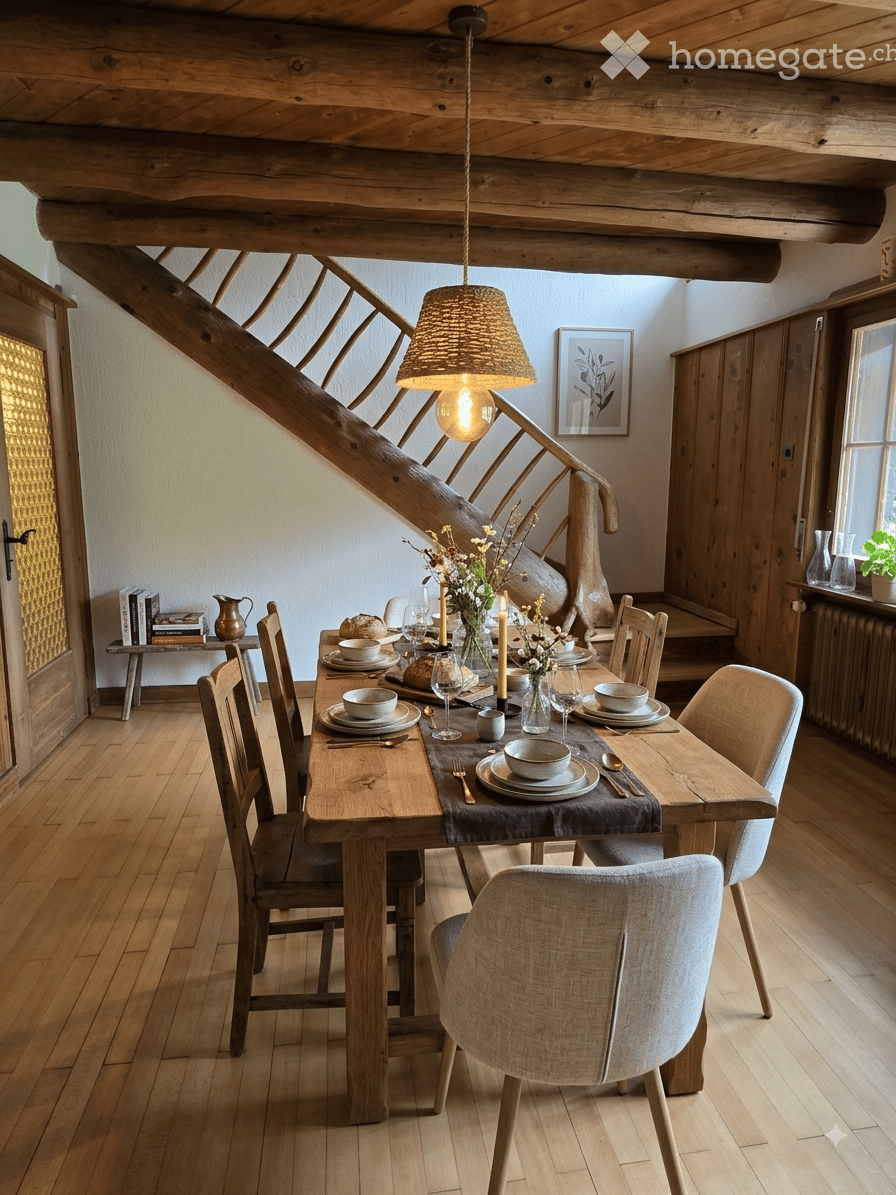
  • Spacious hallway with wooden flooring, exposed wooden beams on the ceiling, and a wooden staircase with a carved railing leading upwards. Several doors open to adjacent rooms, including a kitchen area visible in the background.
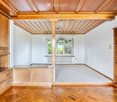
  • An empty room with wooden walls, a wooden ceiling, and a wooden floor. The room features built-in wooden cabinets and shelves, with large windows allowing natural light to enter.
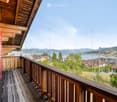
  • Wooden balcony with railing overlooking a scenic lake and town, with distant mountains visible.
  • Empty room with white walls, carpeted floor, large windows, and a radiator. No furniture or equipment present.
  • Empty room with white walls, wooden baseboards, carpeted floor, large window with wooden sill, radiator, and built-in closet.
  • Bathroom with mint green tiles, two sinks, a bathtub, a bidet, and a mirror. Features a window and towel racks.
  • A two-story house with a red-tiled roof and white exterior walls, featuring a wooden garage door and a small staircase leading up to the entrance.
  • Modern bathroom with white tiles, a white sink with a chrome faucet, a toilet, a mirror with a wooden frame, and a shelf above the sink.
1 / 9
Spacious hallway with wooden flooring, exposed wooden beams on the ceiling, and a wooden staircase with a carved railing leading upwards. Several doors open to adjacent rooms, including a kitchen area visible in the background.
An empty room with wooden walls, a wooden ceiling, and a wooden floor. The room features built-in wooden cabinets and shelves, with large windows allowing natural light to enter.
Wooden balcony with railing overlooking a scenic lake and town, with distant mountains visible.
CHF 2,500.– Premium
5 rooms140m² living space
Feldstrasse 2, 8805 Richterswil

Befristet bis Juni 2027 – Einfamilienhaus mit Seesicht, grossem Garten & Garage in Richterswil

Mietzins: CHF 2'500.– pro Monat exkl. Nebenkosten Mietdauer: Befristet bis 30. Juni 2027 Verfügbar: Ab sofortWillkommen in diesem charmanten, charaktervollen Einfamilienhaus an der Feldstrasse 2, 8805 Richterswil. Mit ca. 140 m² Wohnfläche auf einem Grundstück von ca. 200 m² bietet dieses besondere Zuhause viel Charme und ein angenehmes Wohngefühl.Die schöne Aussicht auf den Zürichsee, der grosse private Garten sowie die eigene Garage machen diese Liegenschaft zu einem attraktiven Zuhause für Familien, Paare oder alle, die naturnah wohnen und gleichzeitig von einer guten Anbindung an Zürich profitieren möchten.Besonders praktisch für Familien: Die Schule ist nur ca. 2 Gehminuten entfernt.Highlights der Liegenschaft • Schöne Aussicht auf den Zürichsee • Ca. 140 m² Wohnfläche • Ca. 200 m² Grundstück • Grosser privater Garten • Eigene Garage • Charmantes älteres Haus mit viel Charakter • Grosszügige Wohnbereiche • Ruhige und familienfreundliche Wohnlage • Schule nur ca. 2 Gehminuten entfernt • Gute Anbindung an den öffentlichen Verkehr • Einkaufsmöglichkeiten in der Nähe • Zürichsee und Naherholungsgebiete schnell erreichbar • Ab sofort verfügbar Attraktive Lage & gute VerkehrsanbindungRichterswil ist eine attraktive Gemeinde am Zürichsee und verbindet eine hohe Lebensqualität mit Natur, guter Infrastruktur und einer schnellen Verbindung nach Zürich.Viele wichtige Einrichtungen sind bequem zu Fuss erreichbar: • Bahnhof Burghalden: ca. 5 Gehminuten • Bushaltestelle Speerstrasse: ca. 7 Gehminuten • SPAR: ca. 7 Gehminuten • Schule Breitenstrasse: ca. 2 Gehminuten • Paracelsus Apotheke: ca. 12 Gehminuten • Zürich: ca. 25–30 Minuten mit dem Auto, je nach Verkehr Weitere Einkaufsmöglichkeiten wie Migros und Coop befinden sich ebenfalls in Richterswil und der näheren Umgebung.MietkonditionenMietzins: CHF 2'500.– pro Monat exkl. Nebenkosten Mietdauer: Befristet bis 30. Juni 2027 Verfügbarkeit: Ab sofortDieses besondere Einfamilienhaus vereint Charme, viel Platz, einen grossen Garten, Seesicht und eine familienfreundliche Lage.Für weitere Informationen oder zur Vereinbarung eines Besichtigungstermins freuen wir uns auf Ihre Kontaktaufnahme.EnglishCharming Family Home with Lake View, Large Garden & Garage in Richterswil – Available ImmediatelyMonthly rent: CHF 2,500.– excl. utilities Rental period: Fixed-term until 30 June 2027 Availability: ImmediatelyWelcome to this charming character-filled detached house at Feldstrasse 2, 8805 Richterswil. Offering approximately 140 m² of living space on a 200 m² plot, this unique home combines traditional charm with comfortable modern living.With its beautiful views of Lake Zurich, large private garden and private garage, the property offers a wonderful setting for families, couples or anyone looking for a special home close to nature while remaining well connected to Zurich.A particular advantage for families is the school located just a 2-minute walk away.Property Highlights • Beautiful views of Lake Zurich • Approx. 140 m² of living space • Approx. 200 m² plot • Large private garden • Private garage • Charming older property with plenty of character • Spacious living areas • Quiet and family-friendly residential setting • School only 2 minutes away • Excellent public transport connections • Shopping facilities nearby • Lake Zurich and recreational areas within easy reach • Available immediately Excellent Location & ConnectionsRichterswil is a picturesque lakeside community offering an excellent quality of life, combining nature, convenience and easy access to Zurich.Everything you need for everyday life is within easy walking distance: • Burghalden train station: approx. 5 minutes on foot • Speerstrasse bus stop: approx. 7 minutes on foot • SPAR supermarket: approx. 7 minutes on foot • Breitenstrasse School: approx. 2 minutes on foot – ideal for families • Paracelsus Pharmacy: approx. 12 minutes on foot • Zurich: approx. 25–30 minutes by car, depending on traffic Migros, Coop and additional shopping facilities are also available in Richterswil and the surrounding area.

Travel time
-
New building
1 / 13
CHF 4,605.– Premium
3.5 rooms86m² living space
Im Gsteig 2A, 8713 Uerikon

Tiny House of the Extra Class - Architectural Highlight

Located in an elevated, sunny position in Uerikon, this exclusive 3.5-room tiny house awaits you, impressing with modern architecture, high-quality interior design, and a privileged view. Designed with great attention to detail, the detached house convinces with a well-thought-out room concept, bright rooms, and a high-quality finish that meets the highest living standards. High-quality appliances from V-ZUG and Miele, elegant oak parquet, and an energy-efficient heat pump system with ground probes provide first-class living comfort. The sustainable energy concept is rounded off by a photovoltaic system. In addition to the well-planned storage rooms in the house, the property also has a separate basement compartment in the underground of the upper MFH. Optional underground parking spaces can be rented. A special highlight is the wonderful panoramic view of the mountains and parts of Lake Zurich, which can be enjoyed from both the living area and the bedroom. The spacious outdoor area with a custom-made pergola made of solid larch wood invites you to linger and enjoy. A stylishly integrated outdoor chimney with a practical wood storage provides a cozy atmosphere. An idyllic spring fountain sets a special accent and underlines the harmonious ambiance of this exceptional outdoor area. The unique property is embedded in a quiet, wonderfully green environment with a stream. The nearby lake (6 minutes' walk), various playgrounds, and attractive recreational areas invite you to outdoor activities. Kindergartens, primary and secondary schools are located nearby, as well as various shopping facilities for daily needs. The Uerikon train station is within walking distance and offers an excellent connection to Zurich, Rapperswil, and the surrounding regions. Please note that the rental contract is concluded with a minimum term of two years. Have we sparked your interest? We would be happy to provide you with further information or arrange a viewing appointment. We look forward to your contact.
Travel time
-
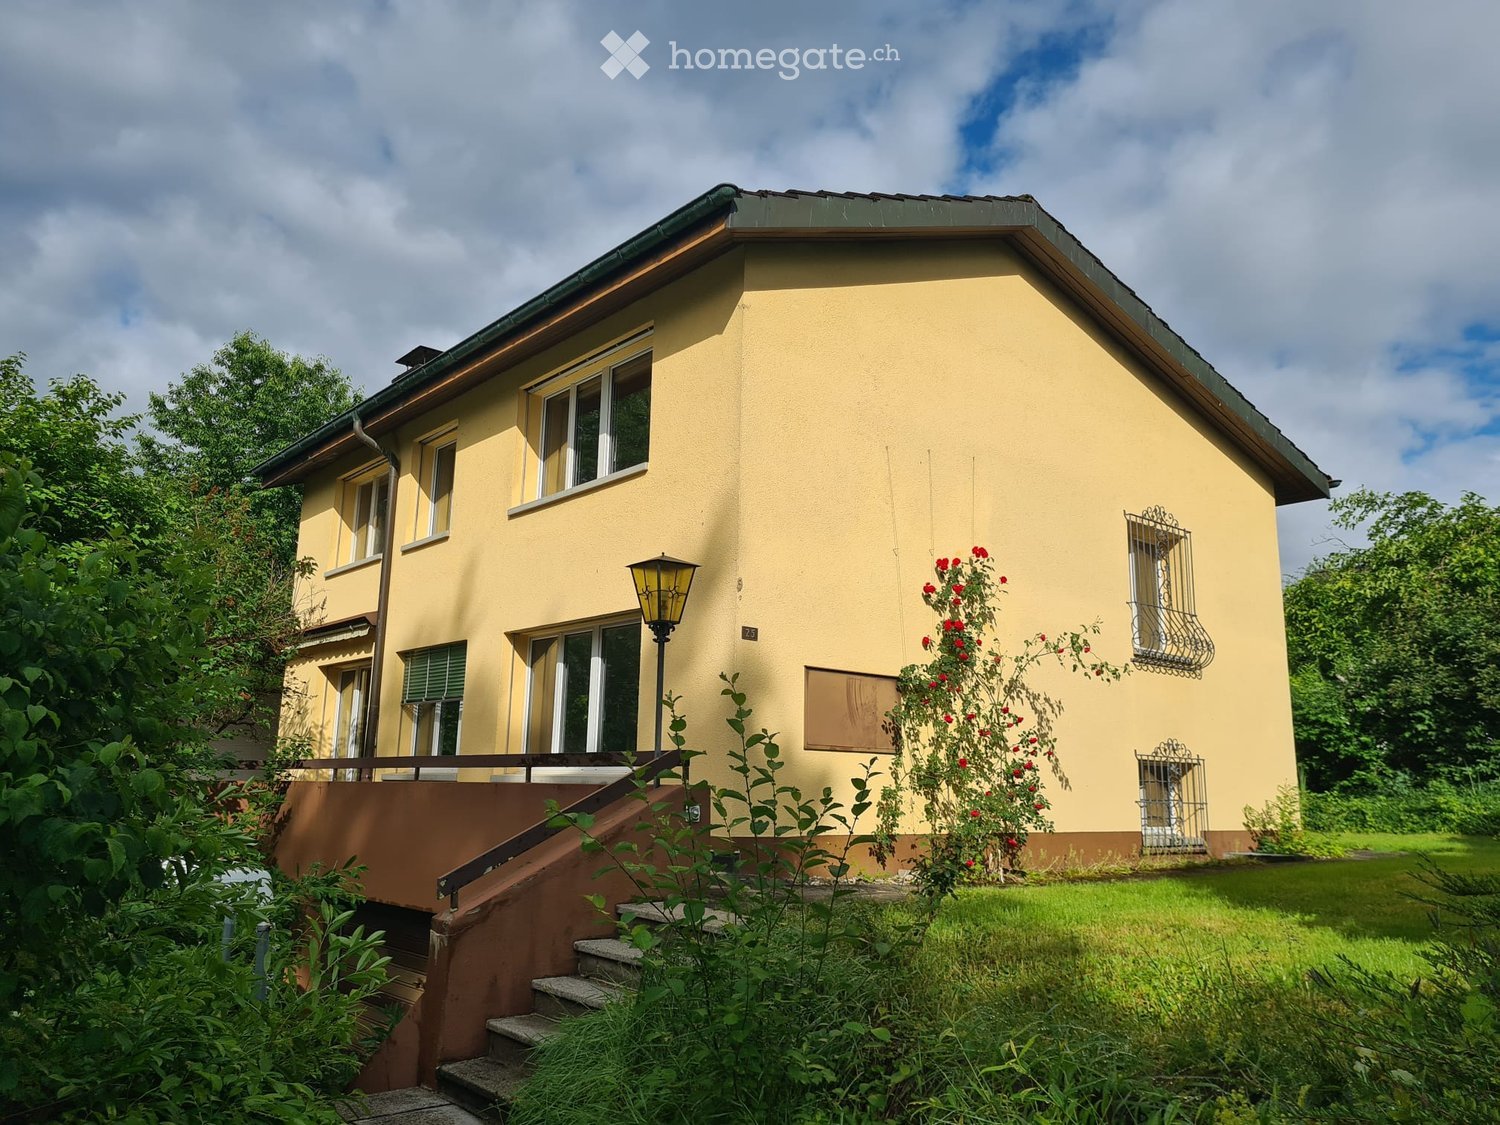
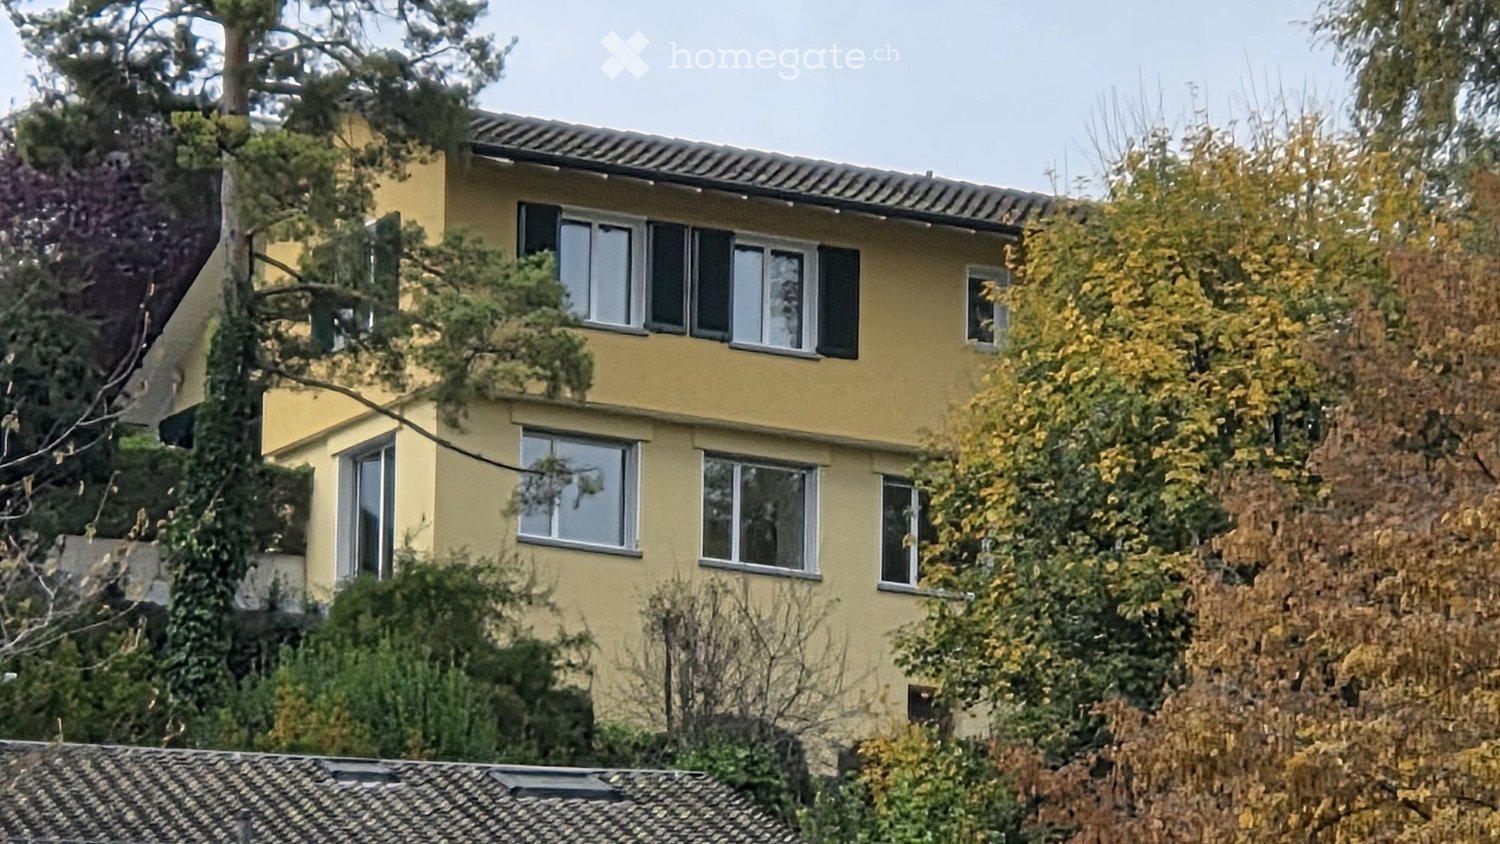
  • Two-story yellow house with multiple windows and a tiled roof, surrounded by trees and foliage.
  • Two-story house with yellow exterior, green shutters, garage, and surrounding trees.
  • Empty room with wooden flooring, white walls, fireplace, large window, and sliding glass door leading to a patio with a view of greenery and mountains.
  • Empty room with wooden flooring, white walls, large window, radiator, and staircase leading upwards.
  • Wooden staircase with white railing, white walls, and a door with a frosted glass panel at the top.
  • Empty room with light wooden flooring, white walls, and two windows with white frames. A radiator is visible under one window.
  • Empty room with wooden flooring, white walls, large window, sliding glass door leading to a balcony, and radiators on both sides of the door.
  • Empty room with wooden flooring, white walls, and large windows offering a scenic view. Radiators are present under the windows.
  • Empty room with wooden flooring, white walls, and a window offering a view of the outside. A radiator is visible below the window.
  • Modern bathroom with grey tiled walls and floor, featuring a toilet, double sink, bathtub, and large mirror above the sinks.
  • Modern kitchen with white cabinets, black countertops, a sink, and an oven. Large window offers a view of greenery outside.
  • A small, modern room with a black table, a chair, and a white wardrobe with silver handles. The room has tiled flooring and white walls.
  • Raised concrete patio with tiled surface, small concrete steps leading up, surrounded by greenery and a low concrete wall.
  • Single-story yellow house with tiled roof, green shutters, and small garden area.
1 / 14
CHF 3,990.– Top
5.5 rooms108m² living space
Traubenweg 2, 8135 Langnau am Albis

Charming 5.5-room single-family house with garden in Langnau am Albis

DescriptionDiscover this beautiful, freshly renovated single-family house at Traubenweg 2 in the Zurich-area municipality of Langnau am Albis. The 1959-built and fully renovated house in October 2025 offers a perfect home for a family on 108 m² of living space and a 600 m² plot. The ancillary costs are not included in the basic rent of CHF 3'380. They are in the order of CHF 610 per month. They include hot water costs, electrical energy, and property taxes. The ancillary costs are to be paid directly by the tenant. The house impresses with: · 5.5 rooms on two floors with a pleasant ceiling height of 2.4 meters· Charming fireplace for cozy evenings· 2 seating areas for enjoying the outdoors· Sunny balcony with beautiful views· Garage and parking space directly at/in the house· Child-friendly without through traffic· Quiet location in a traffic-calmed environmentLocation and infrastructure: The house is located in a sunny and quiet residential area of Langnau am Albis. The Zurich city center is 10 km away. The entrance to the Wildpark Langenberg is only a 5-minute walk away. The Schwerzi-Wildpark bus stop is only 5 minutes' walk away, and the Langnau-Gattikon train station can be reached in 12 minutes on foot. For daily needs, you will find a Migros and Coop supermarket within 8 minutes' walking distance and the Benu pharmacy within 7 minutes. The Wolfgraben schoolhouse is also only 7 minutes' walk away, making the house particularly family-friendly.Thanks to its proximity to a river and sunny orientation, you can enjoy a high quality of life in a natural environment. The house is available from October 1, 2026, and offers you the perfect combination of rural tranquility and good connection to the Zurich agglomeration.

Travel time
-
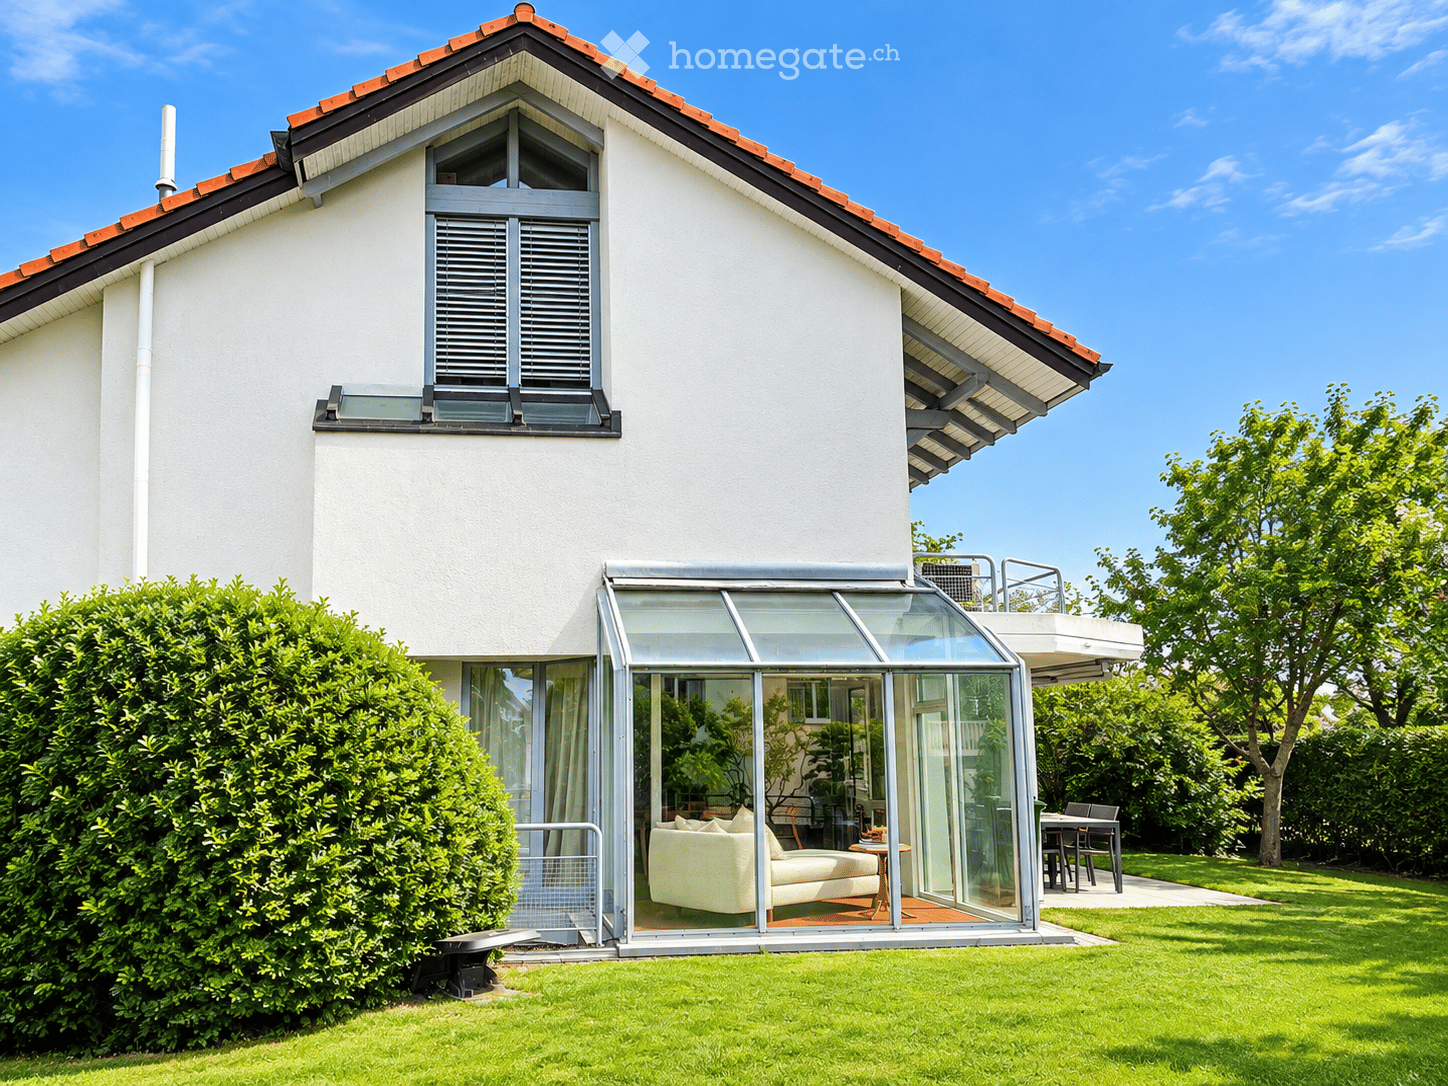
  • Two-story house with white exterior, red-tiled roof, large glass extension, and well-maintained garden.
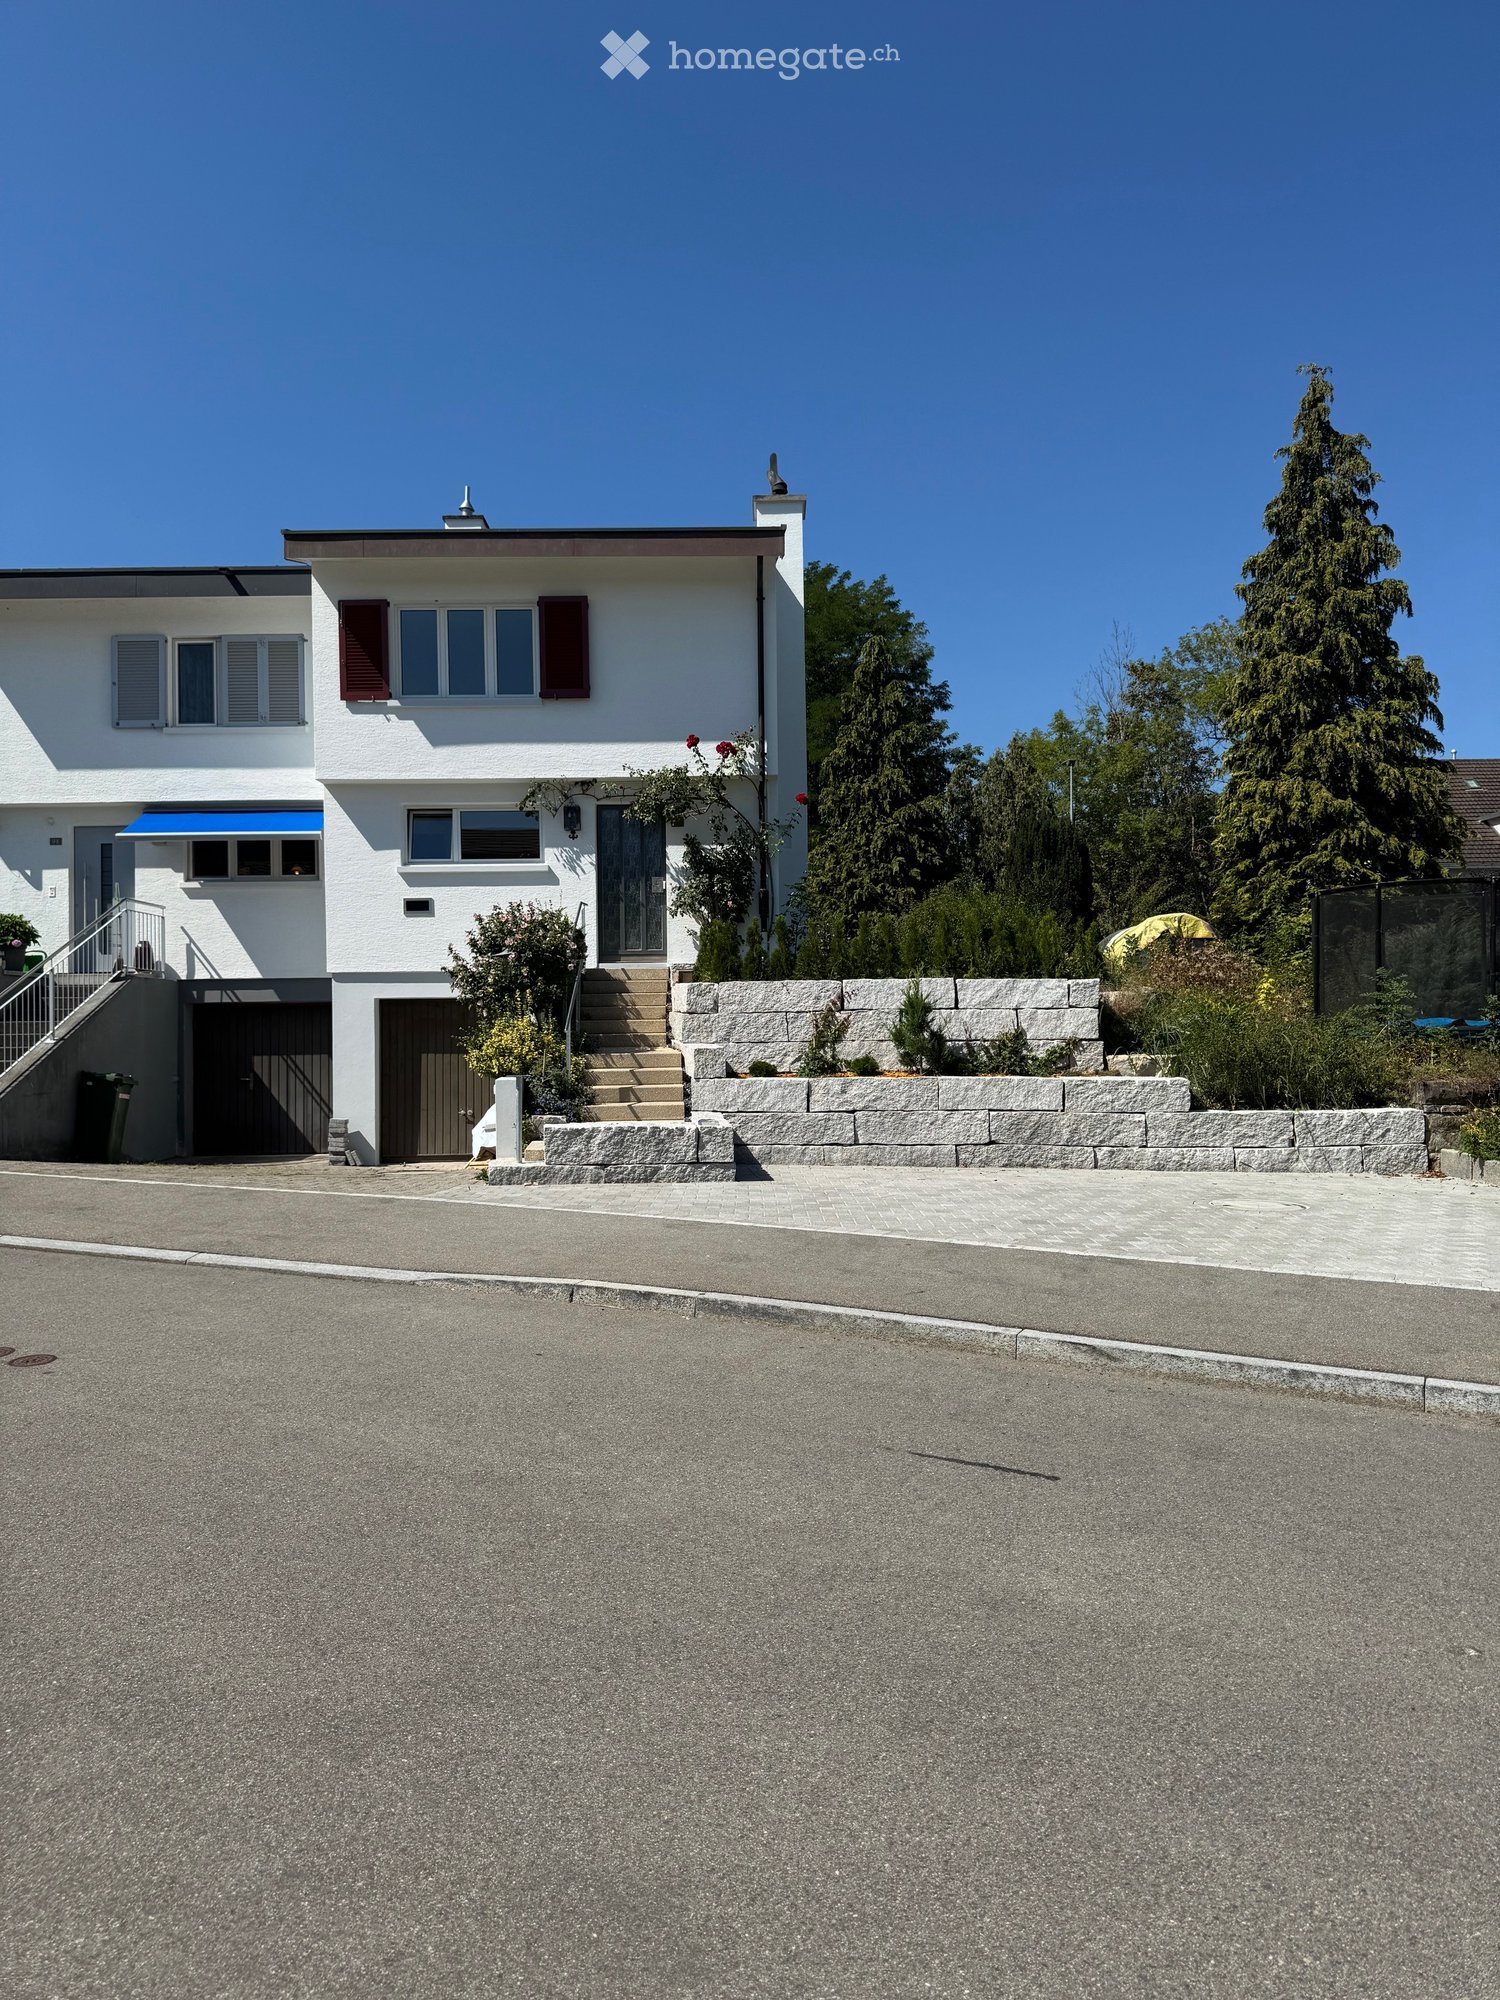
  • Modern two-story house with a flat roof, wooden garage doors, and a well-maintained garden with trimmed hedges and shrubs.
  • Well-maintained garden with a green lawn, trees, and a patio area with outdoor furniture near a modern house.
  • A scenic view of a lake and distant mountains from a garden area, with a modern house and lush greenery in the foreground.
  • Bright, sunlit room with large glass walls and a view of a garden. Features a comfortable sofa, a small wooden table with books, and a lounge chair outside.
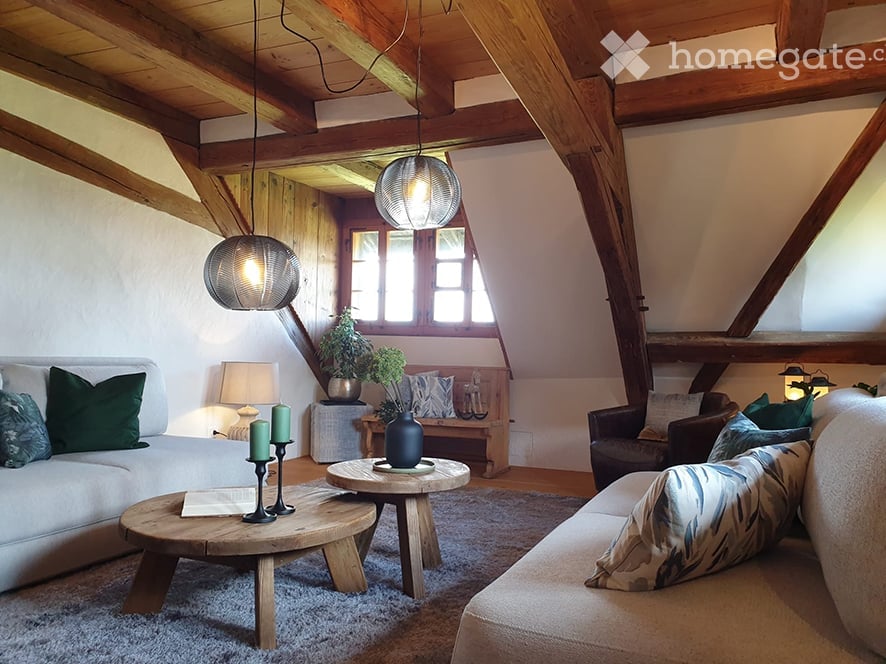
  • Bright attic room with wooden floors, slanted ceilings, large windows, a white sofa, a small wooden table, and a decorative vase.
1 / 9
CHF 5,335.– Top
7.5 rooms170m² living space
Bruschstrasse 94A, 8708 Männedorf

Attractive 7.5-room semi-detached house with lake view in Männedorf

Spacious, bright, family-friendly and with a dreamy view of Lake Zurich – a home to feel good in. This bright 7.5-room semi-detached house in Männedorf offers plenty of space for family life, retreat and shared moments on four floors. The quiet, pleasant and particularly family- and child-friendly environment combines privacy with an excellent location near Lake Zurich. Large windows provide plenty of daylight, while the beautiful view of Lake Zurich and the mountains gives the home a very special atmosphere. The spacious living and dining area with fireplace and winter garden invites you to cozy evenings. The modern kitchen with cooking island offers plenty of space for cooking and socializing. In the summer, the well-kept garden becomes a second living room – perfect for playing, relaxing and spending time with the family. The special advantages • 7.5 rooms on four floors • Very bright and spacious home • Dreamy lake view and mountain view • Modern kitchen with cooking island and high-quality appliances • • Sunny balcony • Well-kept garden with plenty of privacy • Several spacious bedrooms • Expanded attic – versatile usable • Bathroom with bathtub, shower and window • Additional shower/WC in the basement • Separate guest toilet • Garage for 2 cars + outdoor parking • Washing machine and dryer in the house • Basement • Small pets are allowed • Ideal for couples who enjoy spacious living and plenty of space Family-friendly and excellently located Here, everyday life can be shaped particularly pleasantly: schools and a playground are nearby, as is the hospital, shopping facilities and a pharmacy. Lake Zurich is also nearby and invites you to take walks, relax and spend beautiful hours with the family. The Männedorf train station is about a 13-minute walk away, and the Glärnischstrasse bus stop is about a 4-minute walk. Rental conditions Net rent: CHF 5,335.– per month, excluding additional costs Available: immediately A house where you don't just live, but live. If you can imagine finding your new home here, we look forward to your contact. Contact Carolina Barros Algarra carobarros1@yahoo.com.mx 📞 079 813 85 40 🇪🇸 Spanish · 🇮🇹 Italian · 🇬🇧 English · 🇩🇪 German

Travel time
-
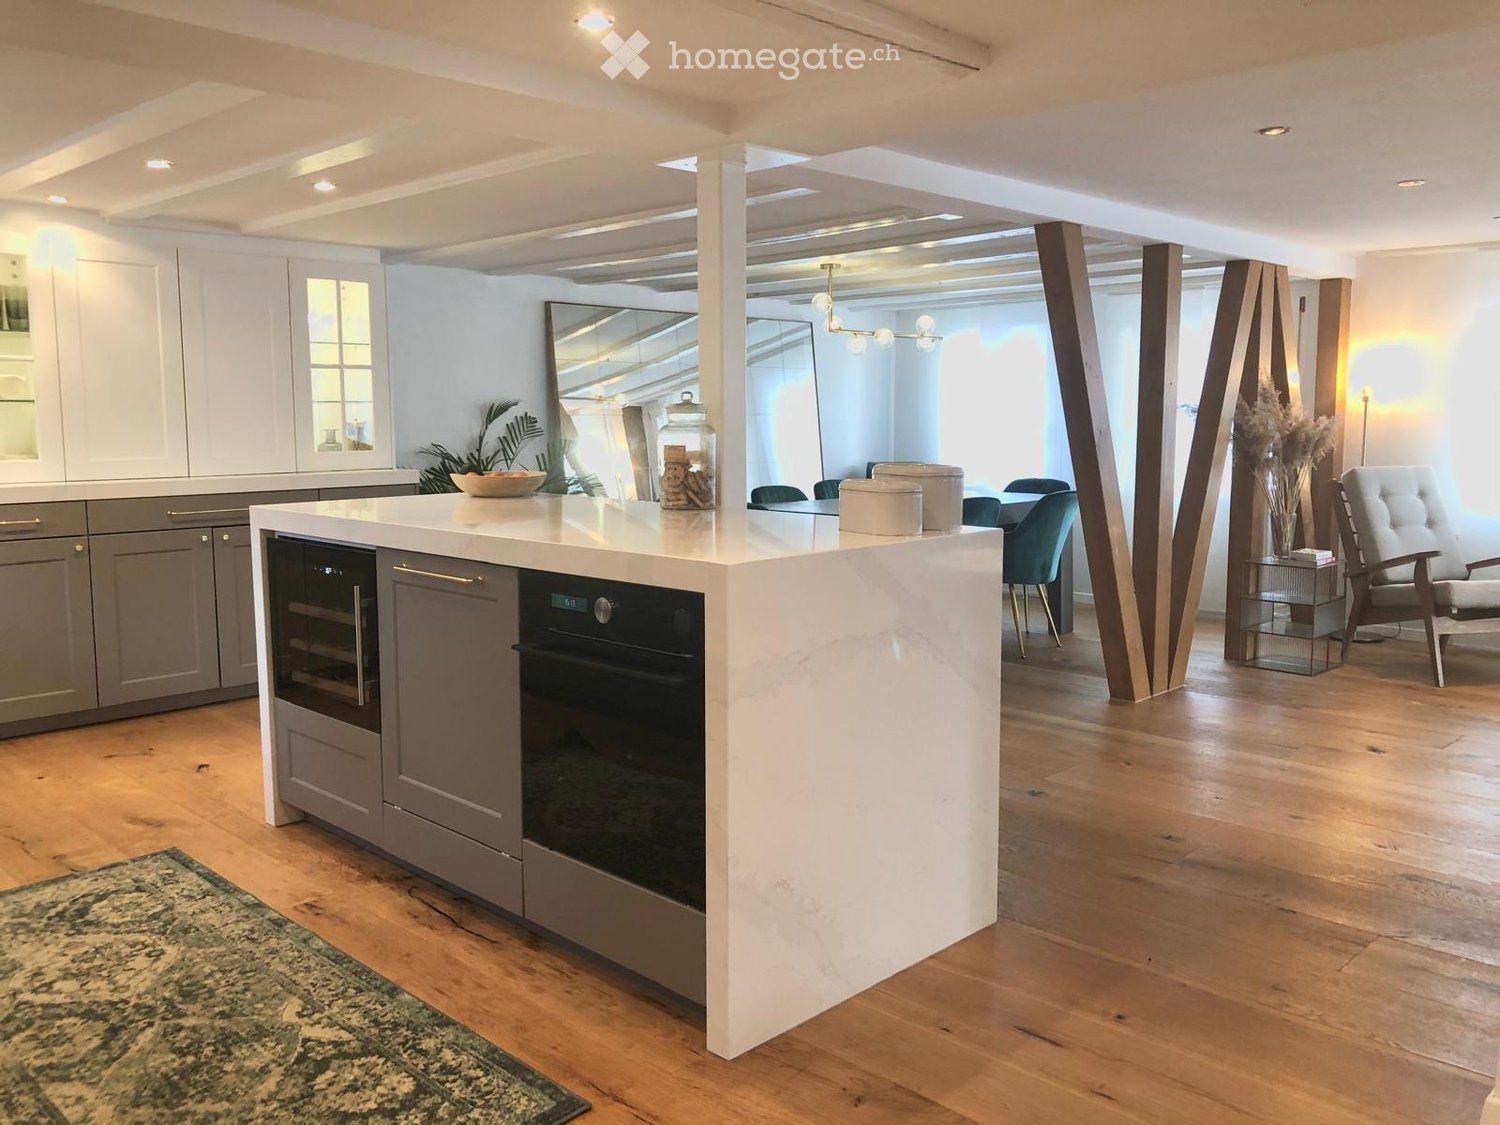
  • Open-plan kitchen and living area with a white kitchen island, built-in oven, grey cabinets, and a dining area with chairs and a table. The living area features a sofa, a side table, and a decorative vase.
  • Modern kitchen with white island, grey cabinets, and two bar stools. Features a sink, faucet, and decorative items on the counter.
  • Modern, open-concept room with wooden flooring, a large grey table surrounded by green chairs, a white tufted chair, a side table with books, a large mirror, and decorative plants.
  • Modern living room with wooden floors, large glass table, white armchair, and several potted plants.
  • Modern living room with light wooden flooring, white walls, and large windows. Features a white sofa, glass coffee table, wooden armchair, TV stand, and decorative plants.
  • Modern living room with wooden flooring, a fireplace with a white fur throw, a glass coffee table, a television, and decorative plants.
  • Bright living room with wooden flooring, large windows, a sofa, coffee table, armchair, table lamp, and a fireplace with a TV.
  • A modern, minimalist room with wooden flooring, large windows showing a snowy outdoor view, a sleek white chair with gold legs, a small table with books and a potted plant, and a bottle on the table.
  • Modern outdoor seating area with a large sectional sofa, fireplace, and two white stools, set against a stone wall backdrop.
  • A modern outdoor terrace with wooden decking, a stone wall backdrop, a large umbrella, a sofa with cushions, a fireplace, and two wooden folding chairs.
  • Wooden deck with a black sofa, white cushions, a small table, and a stool, adjacent to a stone wall and wooden house exterior.
  • Cozy bedroom with wooden flooring, a large bed with white bedding, a nightstand with a lamp, and a grey armchair near the window.
  • A modern, minimalist hallway with wooden flooring, white paneled ceiling, and a grey cabinet with picture frames and a small plant on top.
  • Modern bathroom with a white marble sink, gold faucet, large mirror, white cabinets, bathtub, and toilet. Natural light streams in from a window with sheer curtains.
  • Modern bathroom with a freestanding bathtub, glass shower enclosure, sleek faucet, small round table with plant and speaker, and a framed picture on the wall.
  • Modern bathroom with marble walls, a glass-enclosed shower, a bathtub, and a window with a view.
  • Attic room with wooden flooring, slanted ceiling, built-in shelving unit filled with bags and accessories, two framed pictures on the wall, and a small round stool with a handbag on top.
  • Brightly lit room with wooden flooring, a desk with a computer, a chair, and potted plants near the windows.
  • Bright, modern room with wooden flooring, white walls, and decorative elements including framed pictures and potted plants. A white chair and table with a laptop are positioned near a green cabinet, with a staircase leading upwards in the background.
  • Modern bathroom with a white toilet, a small wooden stool holding a tissue box, a framed picture on the wall, a potted plant, and books on a shelf.
  • A compact bathroom with a washing machine, dishwasher, countertop, and a small potted plant on the counter.
  • Modern kitchen with white cabinets, wooden flooring, and a stone backsplash. Visible items include wine bottles, a decorative vase, and a vacuum cleaner.
  • A room with white trash bins and shelves holding various items, including bottles and boxes, against a wooden wall.
  • Spacious hallway with wooden flooring, white walls, and a staircase with white balustrade leading upwards. The ceiling has recessed lighting and a skylight.
  • A narrow hallway with white walls, a decorative tiled floor, a small cabinet with a plant, and a mirror on the wall.
1 / 25
CHF 6,500.– Top
7.5 rooms230m² living space
6315 Oberägeri

Single house in Oberägeri

Charming Renovated Village House in Alosen, Oberägeri — 7.5 Rooms, All Costs IncludedA beautifully renovated home in the village of Alosen, on the hills above Oberägeri, combining the character of a traditional Swiss house with a fully renovated and very comfortable interior.The heart of the house is the large, fully equipped kitchen, anchored by a traditional Kachelofen — the room where everyone naturally gathers. It flows into a spacious open-plan living and dining area, together forming a generous social space of around 80 m², with direct access to a large and sunny terrace. A walk-in pantry, a guest toilet and plenty of storage and recycling space complete this floor.Upstairs there are three bedrooms, a family bathroom, an additional cellar and a large walk-in closet. Like the walk-in closet in the master suite, it lends itself equally well to a compact home office — a quiet, separate place to work without giving up a bedroom.The top floor is given over entirely to a bright and spacious master suite of around 60 m², with its own walk-in closet and a spacious en-suite bathroom with shower and full-size bathtub.At entrance level there are two parking spaces — one covered, ideal for a compact or sporty car, with additional room for bicycles or a motorbike — plus one large outdoor space. A cellar and built-in wardrobes for shoes and coats make coming and going effortless, and further public parking is available nearby. Public transport stops just 50 m from the door.Oil heating keeps the whole house reliably and comfortably warm throughout the winter.Included in the rent: heating oil, water, electricity, TV/Serafe tax, waste disposal and internet — no additional running costs to budget for.Furnished: wardrobes, dining table and chairs, sofa and beds. Anything except the wardrobes can be removed by arrangement.Available immediately.Before reaching out, please bear in mind: the house has no lake views, and no open or panoramic views. It also has cottage ceiling heights — the ceilings follow the original beam structure, running at approximately 2.20 m on the living and kitchen floor and dropping to 1.85 m at the lowest point behind the Kachelofen. Both are worth knowing before arranging a viewing.There are houses that look wonderful in photographs, and houses that are wonderful to live in. This is firmly the second kind: a home where the kitchen pulls everyone in, where there is room for all of you and all your things, and where the winter is something to enjoy rather than endure. If you're looking for a place to actually live, eat and love, this could become your home.

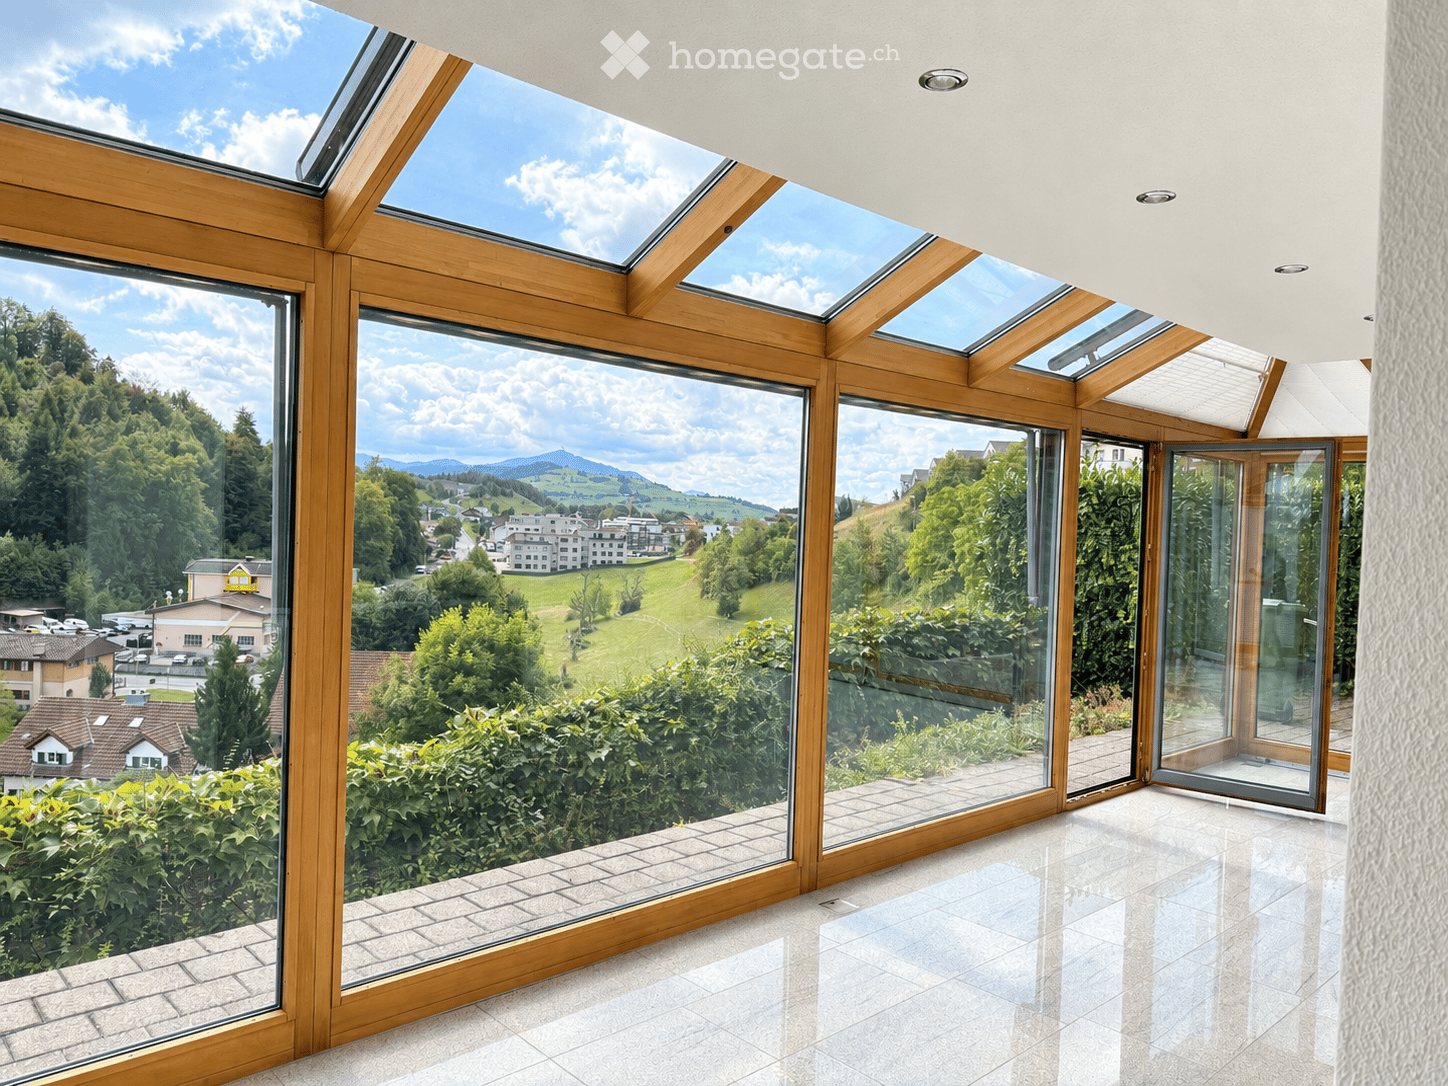
  • Bright, unfurnished room with large windows and skylights offering a scenic view of a green landscape and distant mountains.
  • A scenic view of a town nestled in a lush green valley, surrounded by trees and hills, with houses and buildings visible in the distance under a partly cloudy sky.
  • Modern bathroom with a green marble bathtub, toilet, and a radiator. The room features grey tiles on the floor and light-colored walls.
  • Modern bathroom with a white sink, chrome faucet, large mirror, and toilet. Grey tiled walls and beige tiled floor.
  • Modern kitchen with light wood cabinets, stainless steel appliances, a glass dining table with four black chairs, and a range hood.
  • Bright, empty room with polished tile flooring, large sliding glass doors opening to a scenic view, and a built-in fireplace with stacked firewood.
1 / 6
CHF 5,500.– Top
5.5 rooms175m² living space
Obere Rainstrasse 2a, 6345 Neuheim

Well-maintained single-family house with privacy and a view of the greenery

Those looking for a home with plenty of peace, privacy, and a beautiful connection to nature will find an attractive combination of living comfort and versatile spaces here.The ground floor welcomes with a bright living and dining area, which receives plenty of daylight thanks to the large window fronts and offers direct access to the seating area. The view of the greenery gives the room a pleasant width. The spacious winter garden expands the living area and creates additional, bright space with a beautiful view of the garden and the surrounding nature. On cooler days, the fireplace provides a cozy atmosphere. The adjacent kitchen is equipped with new kitchen appliances. A small office/TV room and a guest toilet complete the room offer. The continuous plank floor is easy to clean and underlines the practical character of the ground floor.On the upper floor, there are three rooms and a bathroom with shower and toilet. The rooms, which are equipped with carpeting, can be flexibly used as bedrooms, children's or work rooms. TheThe basement offers additional space for individual needs. In addition to an office or fitness room, there is a sauna with shower, a wine cellar, a cellar room, and a laundry room. The combination of work, fitness, and wellness makes this floor particularly versatile.A thermal solar system on the roof provides warm water, which has a positive effect on the ancillary costs.The garden with its hedges invites you to linger and enjoy the greenery. A garage and an additional outdoor parking space round off the offer.The house was comprehensively renovated in 2000. Since then, further renovation work has been carried out regularly and the property has been continuously maintained.Particularly noteworthy are: • spacious winter garden • fireplace • versatile basement with sauna • office/fitness room • thermal solar system • garage and outdoor parking space • family-friendly living environment The heating and ancillary costs are fully borne by the tenant.Have we piqued your interest? You can contact us to arrange a viewing appointment.
Travel time
-
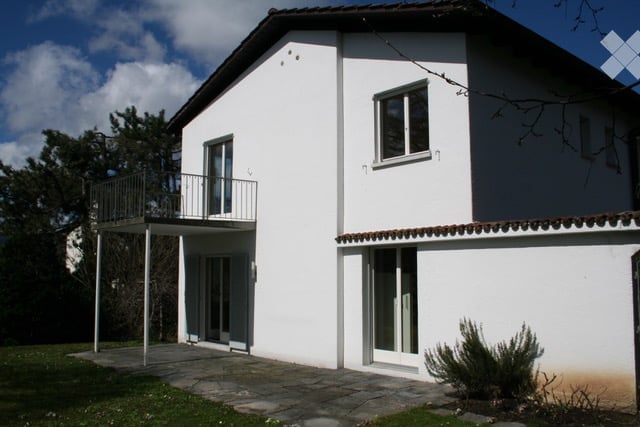
  • Two-story white house with a balcony, large windows, and a tiled roof.
  • A modern white building with a balcony and a small garden area.
  • A paved patio area adjacent to a white house with a red-tiled roof. The patio is made of large, irregularly shaped stone tiles and is bordered by a low stone wall. There is a small garden bed with plants and shrubs near the house, and the surrounding area
  • A well-maintained garden area with trimmed hedges, a stone pathway, and a small wooden fence leading to a building entrance.
  • Garden with a paved stone pathway, grassy area, and surrounding trees and shrubs.
  • Empty room with wooden flooring, white walls, large sliding glass door leading to a garden, and a window on the right side.
  • Empty room with wooden flooring, white walls, and a small kitchen area with white cabinets and appliances visible in the background.
  • Modern kitchen with white cabinets, granite countertop, stainless steel sink, dishwasher, and stove.
  • Small bathroom with white tiled walls, a toilet, a sink, and a window with frosted glass.
  • Staircase with wooden steps and white railings, leading to an upper level. Light-colored walls and wooden flooring.
  • Spacious hallway with wooden flooring and a curved staircase featuring a white handrail. The walls are painted white, and the area is well-lit with natural light coming from an adjacent room.
  • Empty room with wooden flooring, white walls, and a staircase leading to a bathroom area with a bathtub and toilet.
  • Modern bathroom with double sinks, large mirror, bathtub, and tiled walls.
  • Empty room with wooden flooring, large windows, and natural light. No furniture or equipment present.
  • Sliding glass doors open to a small balcony with metal railing, overlooking a blue building and garden area.
  • Empty room with wooden flooring, white walls, and a large window with a view of greenery outside. There is a radiator below the window and a small shelf above it.
1 / 16
CHF 4,100.– Top
4.5 rooms110m² living space
8702 Zollikon

4.5 room semi-detached house / temp to 31.08.27 / flat share / pets allowed / 1st month free

Important: Apartment available immediately until 31.08.27.Welcome to this well-maintained and freshly renovated 4.5-room semi-detached house in the sought-after community of Zollikon. The two-story, white house with a tiled roof, large windows, and an inviting balcony impresses with its timeless charm and modern comfort.The house offers the following highlights: • Bright rooms with wooden floors: Several spacious, light-filled rooms with high-quality wooden floors and white walls create a warm, inviting atmosphere. • Modern kitchen: Equipped with white cabinets, granite countertops, stainless steel sink, dishwasher, and stove – functional and stylish at the same time. • Two bathrooms: One modern bathroom with double sink, large mirror, and bathtub, as well as a smaller second bathroom with toilet and sink. • Balcony: Glass sliding doors lead to a balcony with a metal railing and a view of the garden area. • Stairs with wooden steps: An elegant indoor staircase with white railings connects the two floors. • Garage and parking: Convenient parking for your vehicle right at the house. • Washing machine and dryer: Available and included in the rent. • Pets allowed – perfect for animal-loving families. • Flat-share (WG) suitable and can be negotiated Location and Surroundings:The house is located in a quiet, sunny residential area in Zollikon, near Lake Zurich. The surroundings are pleasantly calm both day and night. In summer, the property benefits from plenty of sunlight. • Public Transport: The Bleulerstrasse bus stop is only a 4-minute walk away. The Tiefenbrunnen station (tram and S-Bahn) as well as the Zurich Tiefenbrunnen station can be reached in about a 14-minute walk. • Shopping: A Migros supermarket is a 14-minute walk away. • School: The Freie Privatschule Zurich is only a 9-minute walk away – ideal for families with children. • Health: Zollikon Pharmacy can be reached in 11 minutes on foot. • Low taxes (Steuerfuss): at just 76%, Zollikon has one of the lowest tax rates in the region Enquiries please only with some details of the tenants, employment etc.

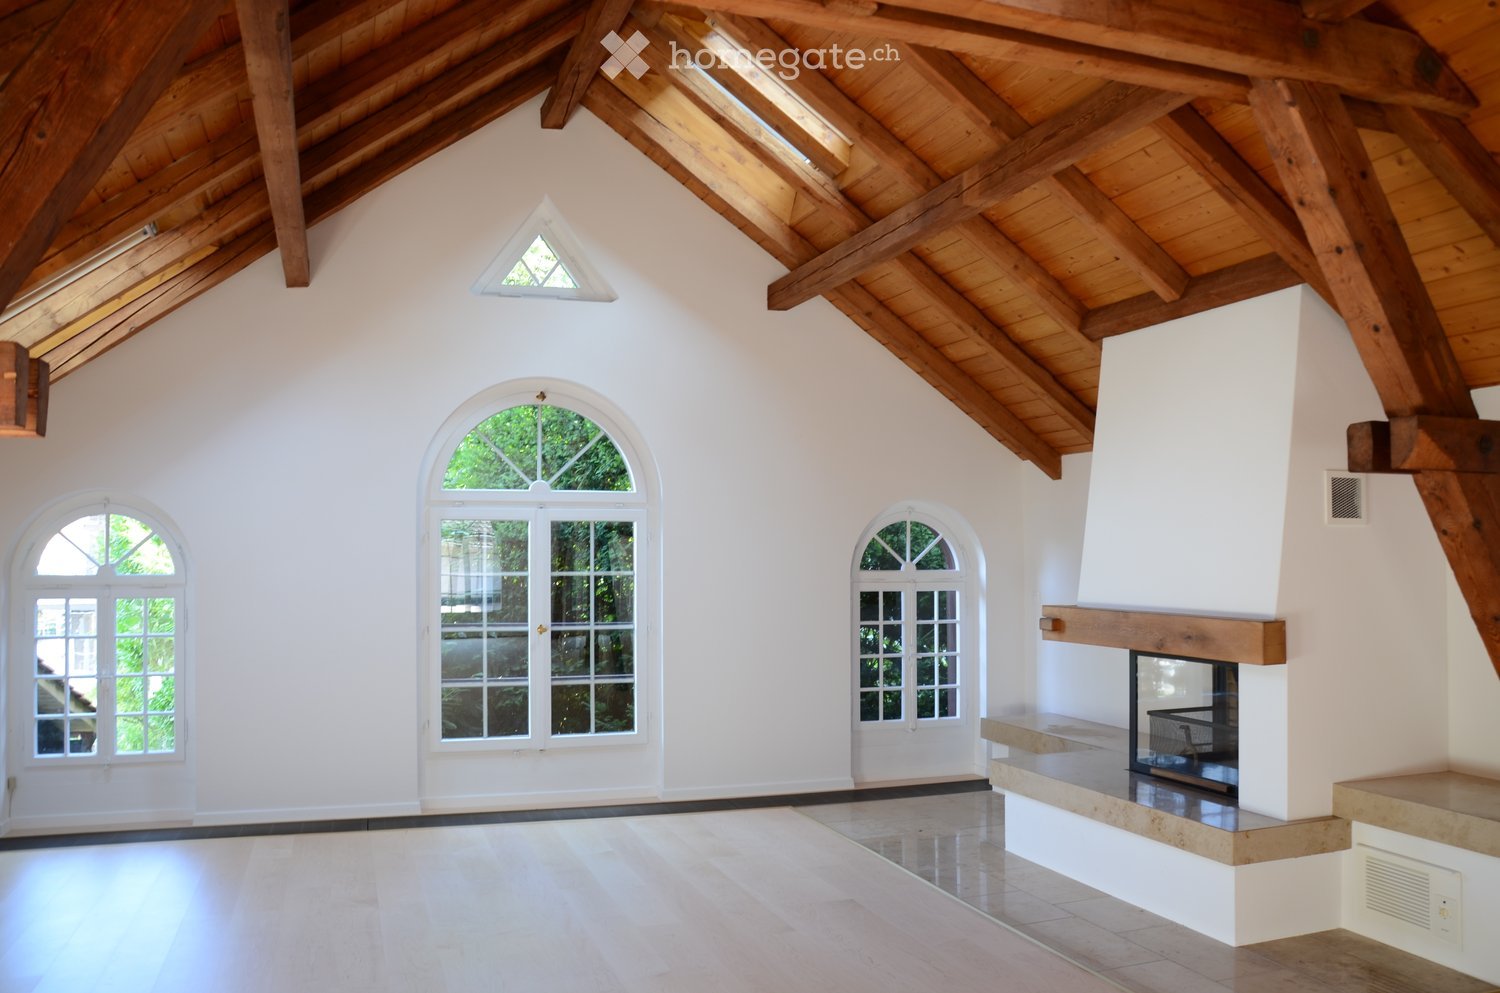
  • Spacious, high-ceilinged room with exposed wooden beams, white walls, and large arched windows. Features a built-in fireplace with a stone surround and wooden mantel.
  • An empty room with exposed wooden beams and a high, vaulted ceiling. The room features light-colored wooden flooring, white walls, and large arched windows that allow natural light to enter. There is a fireplace on the left side of the room.
  • Empty room with white walls, wooden ceiling beams, a large wooden door, a decorative blue and white ceramic bench, a window with a radiator below, and a large glass door leading outside.
  • Modern kitchen with white cabinets, marble countertops, a stainless steel sink, and a sleek faucet. Exposed wooden beams on the ceiling and recessed lighting.
  • Modern kitchen with white cabinets, stainless steel oven, and exposed wooden beams on the ceiling.
  • Empty room with white walls, tiled floor, large windows, and radiators. No furniture or equipment present.
  • Modern bathroom with a white sink, large mirror, glass shower enclosure, and frosted windows.
  • A well-maintained garden area with a stone pathway leading to a grassy lawn, surrounded by trees and shrubs. The house's exterior wall is visible on the left, with a window and a light fixture.
  • A two-story house with a stone facade and wooden upper section, covered in climbing plants and flowers, with a brick pathway leading to the entrance.
  • A serene garden with a pond surrounded by rocks, lily pads, lush greenery, and a small statue on a stone platform.
1 / 10
Price on requestTop
8 rooms220m² living space
8820 Wädenswil

Zentrales Wohnparadies in Wädenswil – Viel Platz und Top-Anbindung

Grosszügiges Einfamilienhaus mit 220 m² Wohnfläche und über 300 m² Nutzfläche – nur 5 Minuten vom Bahnhof Wädenswil entfernt.Dieses repräsentative und freistehende 8-Zimmer-Einfamilienhaus wurde komplett renoviert und überzeugt mit modernem Wohnkomfort und einem aussergewöhnlichen Platzangebot. 220 m² reine Wohnfläche und insgesamt über 350 m² Nutzfläche bieten maximale Flexibilität. Ob für eine grosse Familie, als Mehrgenerationenhaus oder für die perfekte Kombination von Wohnen und Arbeiten – dieses Haus passt sich Ihren Lebensplänen an.Die Liegenschaft ist per sofort oder nach Vereinbarung bezugsbereit.Die Lage ist ein absolutes Highlight für Pendler und Familien:Bahnhof Wädenswil: In nur 5 Gehminuten erreichbar (S-Bahn-Verbindungen im Viertelstundentakt nach Zürich HB, Flughafen Kloten, Zug, Pfäffikon SZ).Infrastruktur: Einkaufsmöglichkeiten (Migros, Coop), Schulen, Kindergärten und das Seeufer sind in wenigen Schritten bequem zu Fuss erreichbar.Autobahnanschluss: Der Autobahnanschluss A3 (Zürich / Chur) ist nur wenige Fahrminuten entfernt.Zur Liegenschaft gehören auch zwei grosse Gartensitzplätze sowie eine sonnige Dachterrasse. Die rund 350 m² große Rasenfläche sowie das angrenzende Wäldchen bieten viel Raum zum Entspannen und Verweilen im Grünen.Ein Autoabstellplatz befindet sich vor dem Haus, eine Garage kann optional dazu gemietet werden.Die Kombination aus grosszügigem Wohnkomfort, ruhiger Atmosphäre und der Nähe zum Zürichsee macht dieses Zuhause besonders attraktiv.Bei Interesse freuen wir uns auf Ihre Kontaktaufnahme. Gerne zeigen wir Ihnen dieses charmante und reizvolle Haus bei einer persönlichen Besichtigung.Spacious Detached Family Home with Exceptional Living Space in Wädenswil220 m² of living space | Over 350 m² of total usable space | 8 rooms | Excellent locationThis exceptional detached family home combines generous proportions, contemporary comfort and a highly desirable location in Wädenswil. Completely renovated and offering approximately 220 m² of living space and more than 350 m² of total usable space, the property provides an extraordinary level of flexibility and privacy.Whether as a spacious family residence, a multi-generational home or an ideal combination of living and working from home, this property offers the space and versatility to accommodate a wide range of lifestyles.Prime LocationThe location is particularly attractive for commuters and families, offering excellent connections and outstanding everyday convenience. • Wädenswil railway station: Approximately a 5-minute walk away, with S-Bahn services running every 15 minutes to Zurich Main Station (Zürich HB), Zurich Airport, Zug and Pfäffikon SZ. • Local amenities: Migros, Coop, schools, kindergartens and the shores of Lake Zurich are all within easy walking distance. • Motorway access: The A3 motorway, providing convenient connections towards Zurich and Chur, is only a few minutes away by car. Exceptional Outdoor SpaceThe property offers a wonderful selection of outdoor areas, including two spacious garden terraces and a sunny rooftop terrace. The approximately 350 m² lawn area, together with the adjoining small wooded area, creates a private and peaceful setting with plenty of space to relax, entertain guests or simply enjoy nature.A private parking space is located directly in front of the house. A garage is also available for optional rental.A Home with Space, Comfort and CharacterThe combination of generous living areas, modern comfort, a tranquil residential atmosphere and the proximity to Lake Zurich makes this property a truly special home.The property is available for immediate occupancy or by arrangement.We look forward to hearing from you and would be delighted to arrange a private viewing of this charming and exceptional property.

1 / 13
  • Balcony / Terrace
  • Garage
  • Child-friendly
CHF 5,250.–
5.5 rooms130m² living space
Maneggpromenade 132, 8041 Zürich

Freshly renovated 5.5-room row house with garden in Zurich

This freshly renovated 5.5-room row house in Zurich-Leimbach/Manegg offers spacious living on four floors and combines modern comfort with a quiet, family-friendly environment. The house will be rented after the comprehensive renovation in 2026 and will be available from October 1, 2026.On approximately 130 m² of living space, you can expect a versatile room layout for families, couples with space requirements, or living and working under one roof. The living and dining area forms the center of the house and convinces with a chimney and direct access to the private garden area. The new kitchen is modernly designed and equipped with a low-maintenance stone cover and contemporary appliances. • 5.5 rooms on four floors • 130 m² of living space and approximately 160 m² of land • First rental after complete renovation in 2026 • Two modern bathrooms • Hobby room in the basement and additional studio in the attic • Private washing machine and dryer • Comfortable underfloor heating • Private garden area with seating • Private garage box on the street The attic is suitable as a studio, home office, guest or hobby area. In the basement, there are additional usable areas and another versatile room available. Two bathrooms make family life easier; one of them is located in the basement and is equipped with a shower.The quiet and child-friendly location in Zurich-Leimbach/Manegg offers a good connection to the city center at the same time. The Zurich Manegg train station with the S4, the A3, and shopping opportunities in Sihlcity are quickly accessible. Nearby recreational areas along the Sihl and the Wildnispark Zürich Sihlwald invite you to take walks and engage in leisure activities.The monthly gross rent is CHF 5,250. An attractive home for all those who are looking for a high-quality renovated row house with a garden, chimney, versatile room offer, and private garage in Zurich.All information about the property at a glanceFill out the contact form and get direct access to the personal object area. There you will find all the pictures, floor plans, documents, videos, and 360° tours of the property. You can also book available viewing dates directly or request an individual appointment.Get access to the property now.
  • Balcony / Terrace
  • Garage
  • Child-friendly
Travel time
-
1 / 12
  • Balcony / Terrace
  • Pets allowed
  • View
  • +5
CHF 5,600.–
5.5 rooms207m² living space
Mythenblick 18, 8926 Uerzlikon

Spacious 5.5-Room Semi-Detached House with Beautiful Views in Uerzlikon

Welcome to this stylish 5.5-room semi-detached house in the peacefulvillage of Uerzlikon. Built in 2014, it offers generous living space across4 floors, combining contemporary comfort with lovely natural Swiss scenery.Property highlights:· Spacious Living Area: An impressive 207 m² of living space withgenerous ceiling heights of 240 cm, creating a bright and airy atmospherethroughout.· Beautiful and spacious top floor Master bedroom with En suitebathroom with view to the mountains.· Charming Outdoor Area: A lovely garden perfect for relaxing orentertaining outdoors.· Garage & Parking: Convenient access through the house to a sharedgarage with two private parking spaces CHF 120 each· Washing Machine and Dryer: In-house laundry facilities· Pets Welcome: A pet-friendly home for your four-legged companions.· Child-Friendly: Ideal for families with children.Location & surroundings:· Quiet & Peaceful: This property enjoys a wonderfully quiet setting both day and night, perfect for those seeking a tranquil lifestyle.· South facing: The property benefits from excellent sunshine all yearround.· Excellent Location: The Uerzlikon Dorf bus stop is just a 2-minute walk away - with regular buses to Baar station taking only 11 mins - makingcommuting easy and convenient.· Family-Friendly Neighborhood: A local kindergarten is only 5 minutesby foot, and primary and secondary schools in the neighboring villagesaccessible by school bus or public bus.Local children have access to Zug Kantonalschule after Primarschule.Small supermarket and post office are also within 3 minutes' walkingdistance.This exceptional semi-detached house offers the perfect blend of modernliving, natural surroundings, and village charm. Whether you are a family or a couple looking for space and tranquility, this property is not to be missed.Contact us today to arrange a viewing!

  • Balcony / Terrace
  • Pets allowed
  • View
  • +5
Travel time
-
New building
1 / 13
  • Balcony / Terrace
  • View
  • Parking space
  • +3
CHF 6,600.–
7.5 rooms220m² living space
Öferliweg, 8911 Rifferswil

3 Spacious New-Build Row Houses for Rent in Rifferswil

Welcome to these stunning, brand new 7.5 room row houses in the charming village of Rifferswil, ZH, available from February 2027.Built during 2026, each property has an impressive 220 m² of living space across 4 floors, offering a perfect blend of modern comfort and idyllic rural living.These exceptional homes will feature:· Elegant Bedrooms: Beautifully designed rooms with large windows framing scenic views of the surrounding countryside.· 3 Modern Bathrooms and Separate Guest WC: Generously appointed for the comfort of the whole family.· Private Terraces with Stunning Views: Enjoy the rural scenery from your own private outdoor space.· Fully Equipped Kitchen: Complete with a dishwasher, steam oven and induction hob.· Washing Machine & Tumble Dryer: In-house laundry facilities for added convenience.· Parking: Covered parking space included with the possibility of installing electric chargers.· A Sunny and Quiet Setting: This property enjoys plenty of sunshine and is situated in a new local street with very little traffic. A very quiet environment — both day and night — making it an ideal home for families and those seeking tranquility.· Location & Surroundings: Daily essentials are easily within reach:- 8 minutes to Baar by car, 15 minutes to Zug and 22 minutes to Zürich- Volg Supermarket: Just a 4-minute walk away.- Zugerland Shopping Centre: 11-minutes by car.- Primary School Rifferswil: Only 6 minutes on foot — perfect for families with children.- ISZL - International school 12 mins drive or school bus pick-up- Bus Stop Ober-Rifferswil: 5-minute walk for easy public transport connections.- Highway Access: 6 minutes drive to E41 junction - Affoltern am Albis.These child-friendly, new-build homes are a rare opportunity to enjoy spacious, high-quality living in one of the most peaceful corners of the Zug/Zurich region.Prices from CHF 6'600 to 7'200 including covered parking place.Disclaimer: The images, renders, and illustrations contained in this brochure are the artist's impressions and are intended only for illustrative purposes. They are not to be relied upon as an exact representation of the completed development.***************************Deutsch:Willkommen in diesen atemberaubenden, brandneuen Reihenhäusern mit 7.5 Zimmern im charmanten Dorf Rifferswil (ZH), verfügbar ab Februar 2027.Die im Jahr 2026 erbauten Immobilien verfügen jeweils über beeindruckende 220 m² Wohnfläche auf 4 Etagen und bieten eine perfekte Mischung aus modernem Komfort und idyllischem Landleben.Diese aussergewöhnlichen Häuser bieten:• Elegante Schlafzimmer: Wunderschön gestaltete Räume mit grossen Fenstern, die einen malerischen Blick auf die umliegende Landschaft bieten.• 3 moderne Badezimmer und ein separates Gäste-WC: Grosszügig ausgestattet für den Komfort der ganzen Familie.• Private Terrassen mit atemberaubender Aussicht: Geniessen Sie die ländliche Idylle von Ihrem eigenen privaten Aussenbereich aus.• Voll ausgestattete Küche: Komplett mit Geschirrspüler, Dampfgarer und Induktionskochfeld.• Waschmaschine und Wäschetrockner: private Waschmöglichkeit für zusätzlichen Komfort.• Parkplatz: Gedeckter Parkplatz inklusive, mit der Möglichkeit, Ladestationen für Elektroautos zu installieren.• Eine sonnige und ruhige Lage: Diese Immobilie profitiert von viel Sonnenschein und liegt in einer neuen Nebenstrasse mit sehr wenig Verkehr. Eine sehr ruhige Umgebung – sowohl tagsüber als auch nachts –, was sie zu einem idealen Zuhause für Familien und alle macht, die Ruhe suchen. • Lage & Umgebung: Das Nötigste des täglichen Bedarfs ist leicht zu erreichen:- 8 Minuten Fahrt nach Baar, 15 Minuten Fahrt nach Zug und 22 Minuten Fahrt nach Zürich- Volg-Supermarkt: Nur 4 Gehminuten entfernt.- Einkaufszentrum Zugerland: 11 Minuten Fahrt.- Grundschule Rifferswil: Nur 6 Minuten zu Fuss – perfekt für Familien mit Kindern- ISZL – Internationale Schule, 12 Minuten mit dem Auto oder mit dem Schulbus erreichbar- Bushaltestelle Ober-Rifferswil: 5 Minuten zu Fuss, gute Anbindung an den öffentlichen Nahverkehr.- Anschluss an die Autobahn: 6 Minuten Fahrt bis zur Anschlussstelle E41 – Affoltern am Albis.Diese kinderfreundlichen Neubauten bieten eine seltene Gelegenheit, geräumiges, hochwertiges Wohnen in einer der ruhigsten Ecken der Region Zug/Zürich zu geniessen.Miete von 6'600 bis 7'200 CHF inklusive gedeckten Parkplatz.Haftungsausschluss: Die in dieser Broschüre enthaltenen Bilder, Renderings und Illustrationen sind künstlerische Darstellungen und dienen lediglich der Veranschaulichung. Sie sind nicht als exakte Wiedergabe des fertiggestellten Bauprojekts anzusehen.

  • Balcony / Terrace
  • View
  • Parking space
  • +3
Travel time
-

Suggested properties for you based on search results