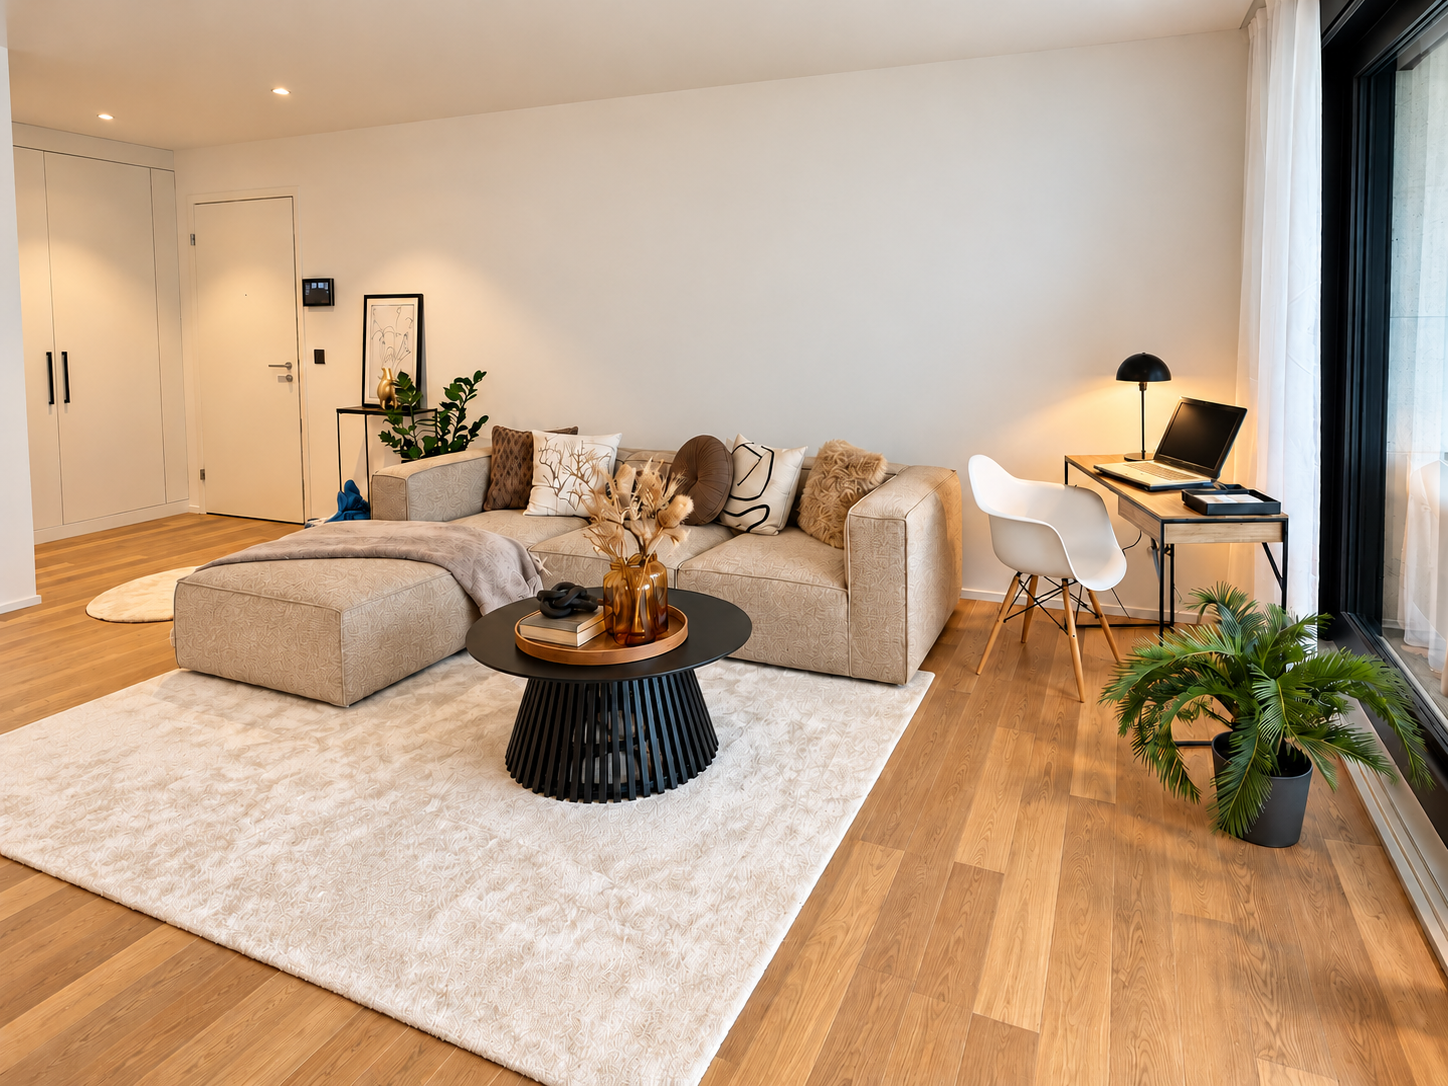
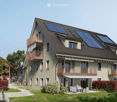
Kloster Fahr - Apartment to buy

Try expanding your search criteria so we can show you similar properties. Currently, there are no matches.

We suggest you try to:

  • increase the radius
  • change filters, such as price

You can create a search alert with the current criteria and get notified when matching properties are available.

More objects in your automatically expanded search area
483 results - Radius: + 10km
New building
Ramona Schiesser

Ramona Schiesser

1 / 18
Ramona Schiesser

Ramona Schiesser

  • Garage
  • Pets allowed
  • Elevator
  • +6
CHF 2,230,800.– Premium
5.5 rooms191m² living space
Eichacherstrasse 21, 8904 Aesch ZH

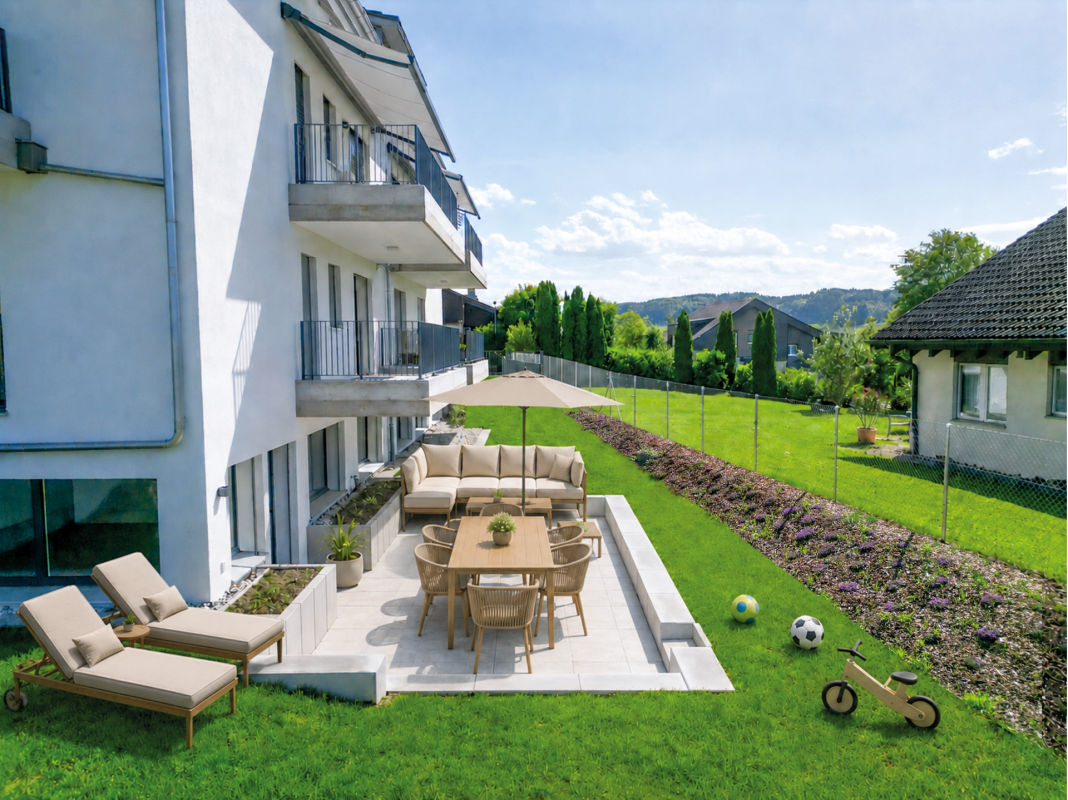
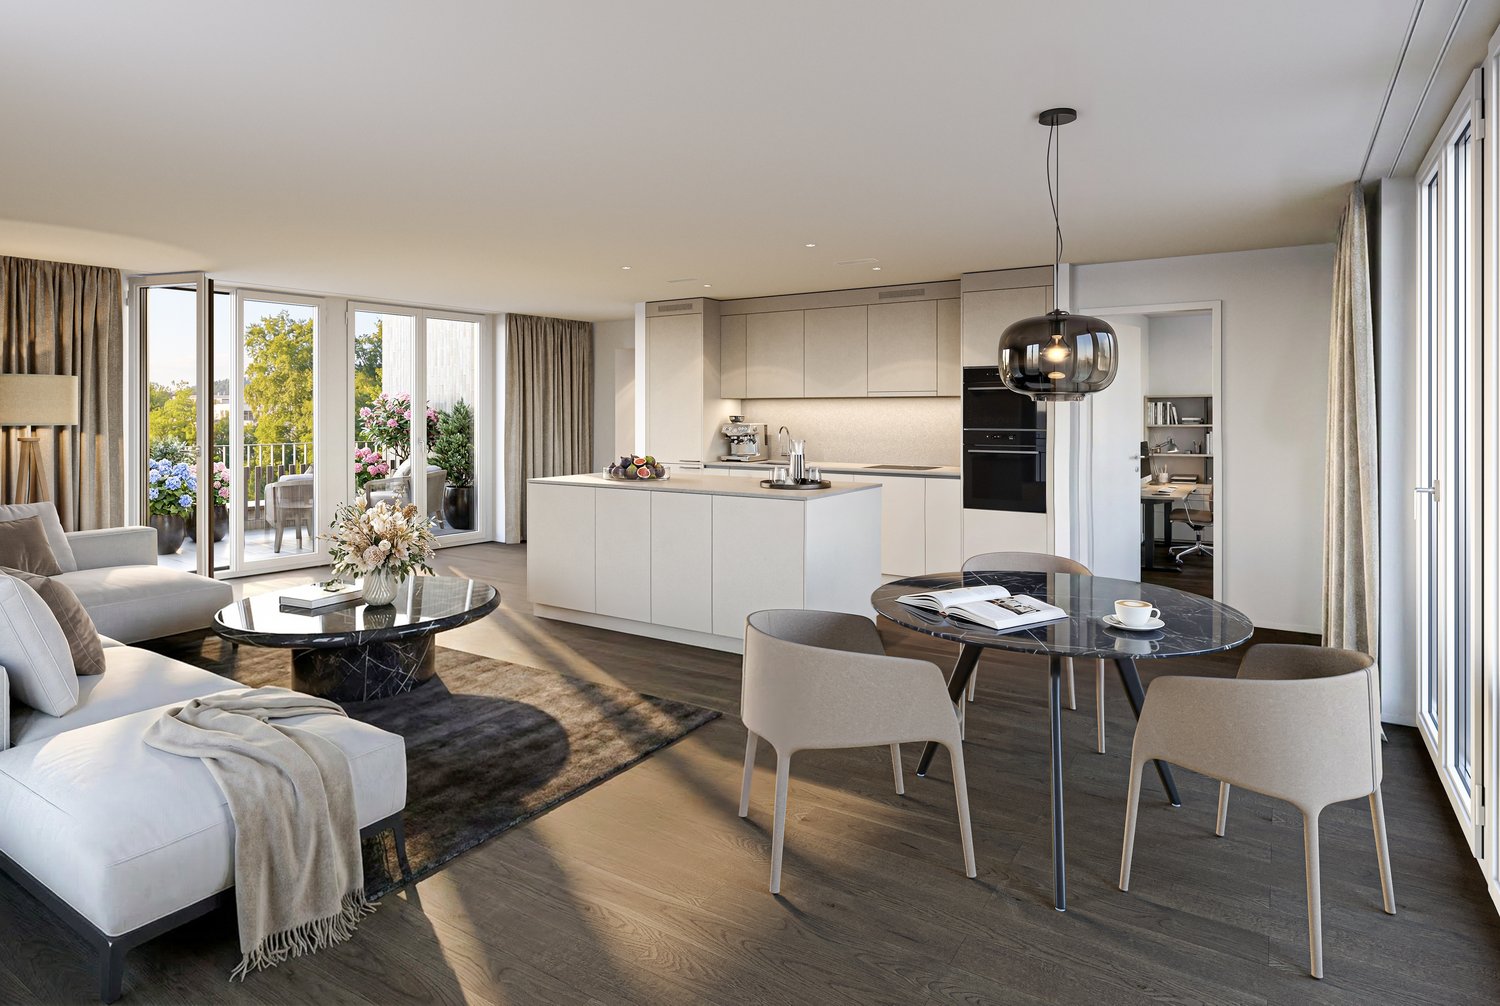
Family living with garden and plenty of storage space

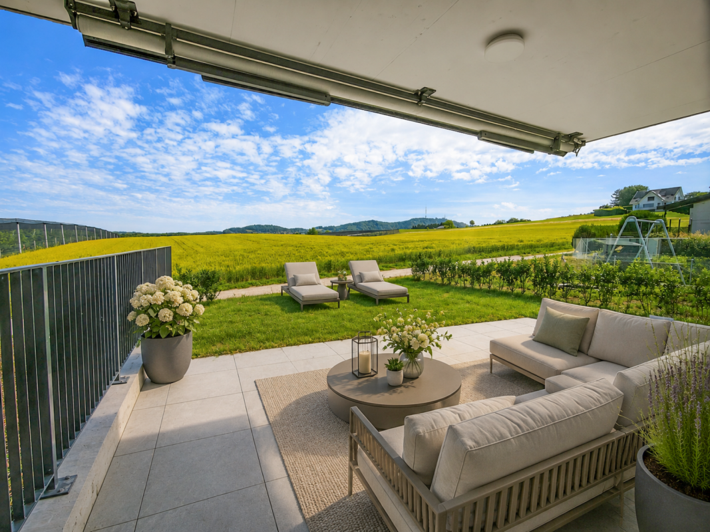
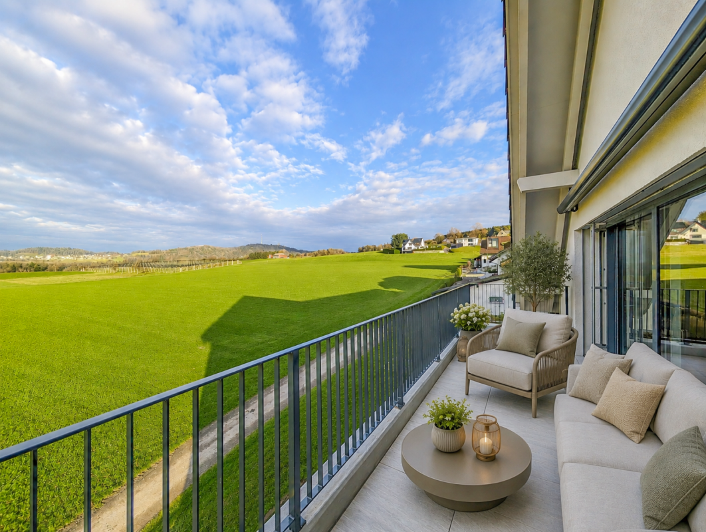
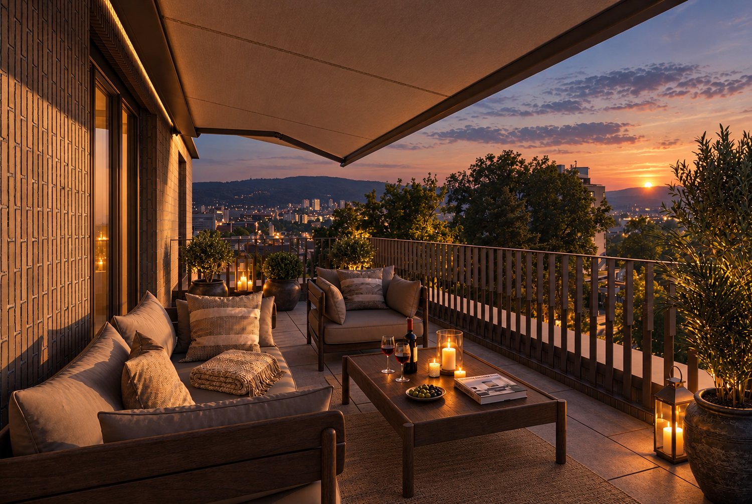
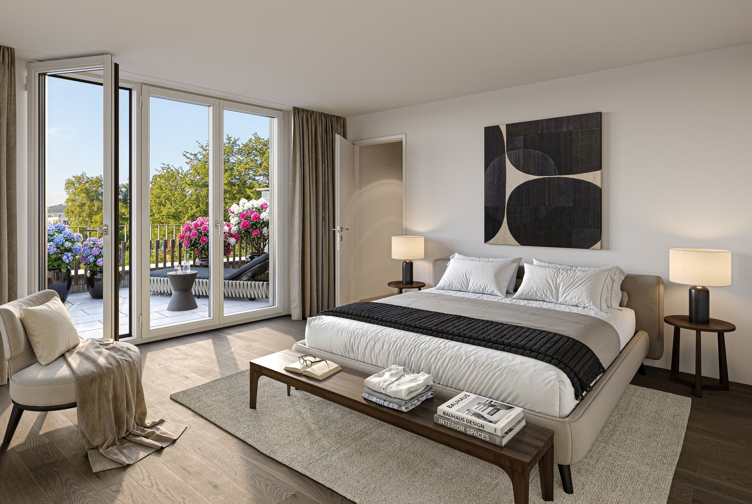
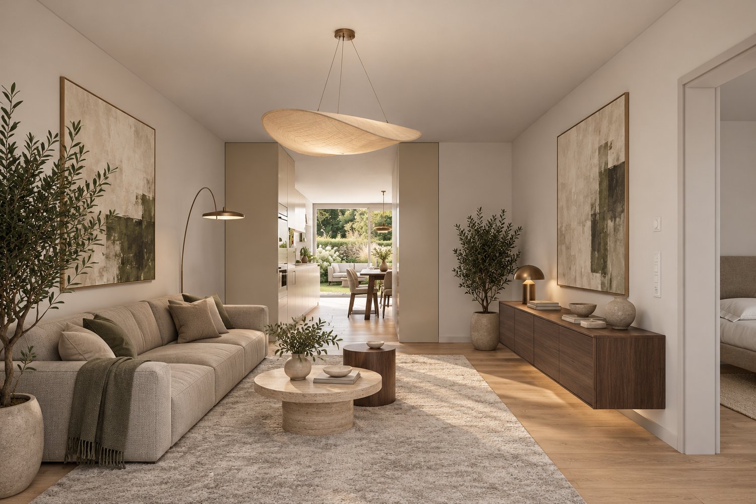
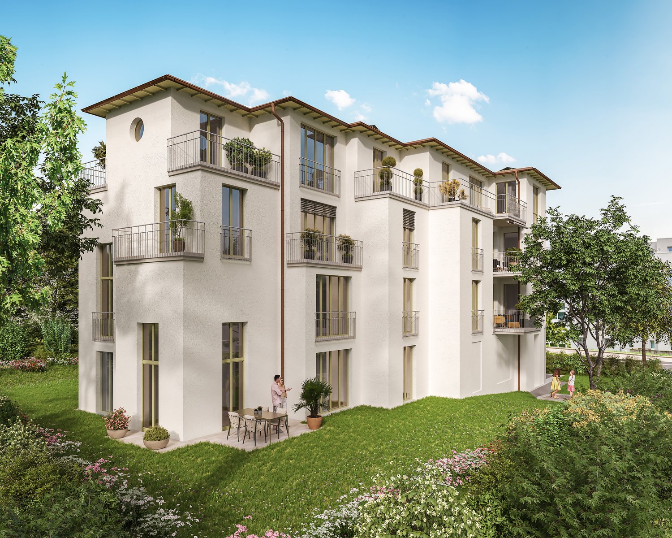
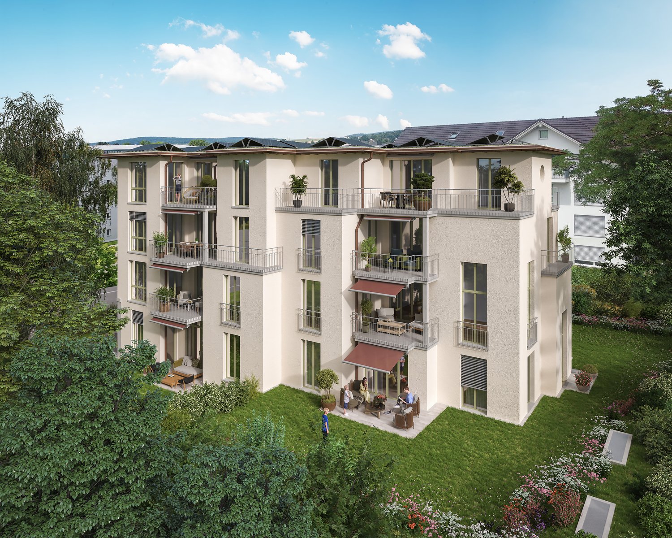
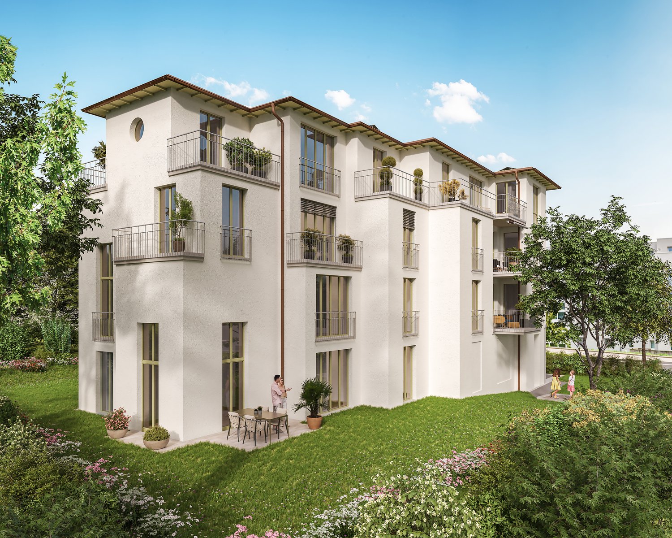
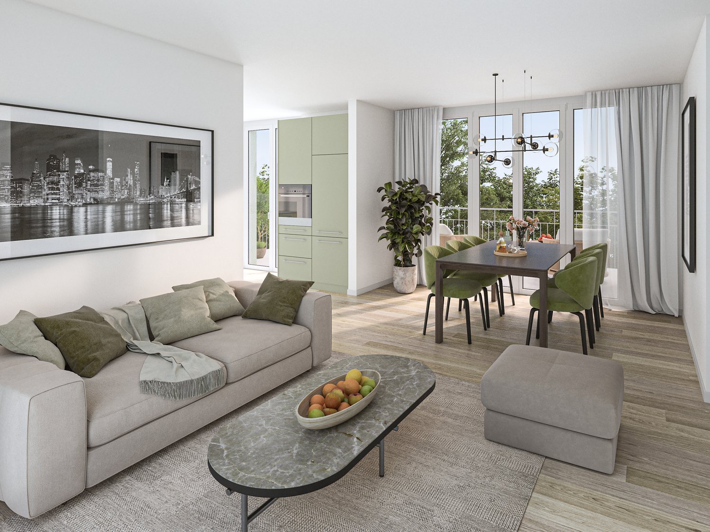
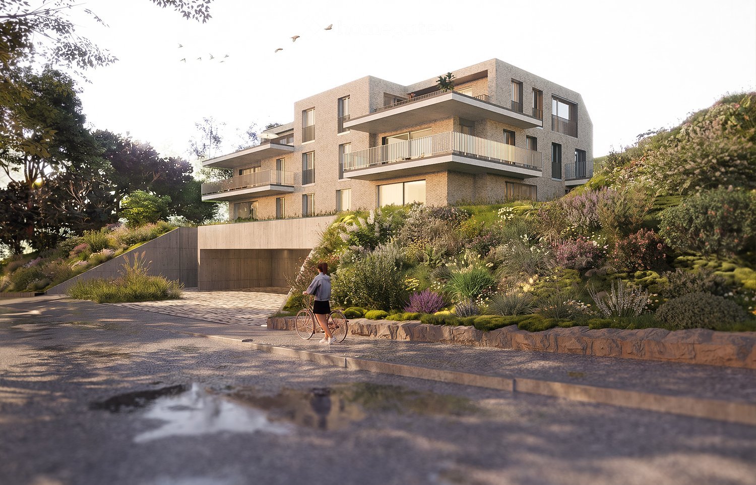
Peace, sun and an impressive view - is this your idea of modern living?Enjoyment, relaxation and individuality are at the center of the Eichacher project. In a privileged location, with a clear view of the greenery, over Aesch ZH and onto the Uetliberg, ten stylish and high-quality owner-occupied apartments have been created.Available immediately or by arrangement. For more information, visit www.ameichacher.chThe 3.5- to 5.5-room apartments convince with spacious living areas of approximately 102 m² to 191 m². Whether relaxing hours with a book and a glass of wine or sociable evenings at the BBQ on the seating area - here, living becomes a daily pleasure and your home becomes a personal wellness oasis.Your advantages at a glance: • The 5.5-room garden apartment No. 9901 is above all one thing: spacious! With over 190 m² of living space and plenty of storage space (laundry room, Reduit, cellar in the apartment), it offers everything you need for a perfect family life. • versatile apartment offer in the Eichacher project: from garden apartments with over 170 m² of green space to floor apartments with two balconies each to the penthouse apartment with a beautiful view. • sustainable & forward-looking: earth probe heat pump combined with photovoltaic system and passive cooling in summer • state-of-the-art SMART-HOME technology: light and shutters can be controlled conveniently via smartphone • quiet, yet central location with ideal infrastructure: shopping opportunities (Volg), kindergarten, nursery and primary school within walking distance For more information, visit www.ameichacher.ch or call +41 55 610 47 46. We look forward to your contact.

  • Garage
  • Pets allowed
  • Elevator
  • +6
Travel time
-
New building
Ramona Schiesser

Ramona Schiesser

1 / 20
Ramona Schiesser

Ramona Schiesser

  • Balcony / Terrace
  • Garage
  • Pets allowed
  • +7
CHF 1,606,000.– Premium
3.5 rooms102m² living space
Eichacherstrasse 21, 8904 Aesch ZH

Your retreat in the green with Uetliberg panorama

Peace, sun, and an impressive view - is that your idea of modern living?Enjoyment, relaxation, and individuality are at the center of the Eichacher project. In a privileged location, with a clear view of the green, over Aesch ZH, and onto the Uetliberg, ten stylish and high-quality condominiums have been created.Available immediately or by arrangement. For more information, visit www.ameichacher.chThe 3.5- to 5.5-room apartments convince with spacious living areas of around 102 m² to 191 m². Whether relaxing hours with a book and a glass of wine or sociable evenings with a BBQ on the seating area - here, living becomes a daily pleasure and your home becomes a personal wellness oasis.Your advantages at a glance: • Apartment No. 3 has spacious 3.5 rooms and is located on the ground floor with over 90 m² of garden space and a balcony. • dreamy view over Aesch • versatile apartment offer in the Eichacher project: from garden apartments with over 170 m² of green space to floor apartments with two balconies each to the penthouse apartment with a beautiful view. • sustainable & forward-looking: earth probe heat pump combined with photovoltaic system and passive cooling in summer • state-of-the-art SMART-HOME technology: light and blinds can be controlled conveniently via smartphone • quiet, yet central location with ideal infrastructure: shopping opportunities (Volg), kindergarten, nursery, and primary school within short walking distance For more information, visit www.ameichacher.ch or call +41 55 610 47 46. We look forward to your contact.

  • Balcony / Terrace
  • Garage
  • Pets allowed
  • +7
Travel time
-
New building
Ramona Schiesser

Ramona Schiesser

1 / 12
Ramona Schiesser

Ramona Schiesser

  • Balcony / Terrace
  • Garage
  • Pets allowed
  • +7
CHF 1,455,400.– Premium
3.5 rooms102m² living space
Eichacherstrasse 21, 8904 Aesch ZH

Unbeatable view of the agricultural zone and the Uetliberg guaranteed!

Peace, sun, and an impressive panoramic view - is this your idea of modern living?Enjoyment, relaxation, and individuality are at the heart of the Eichacher project. In a privileged location, with an unobstructed view of the greenery, over Aesch ZH, and onto the Uetliberg, ten stylish and high-quality owner-occupied apartments have been created.Available immediately or by arrangement. For more information, visit www.ameichacher.chThe 3.5- to 5.5-room apartments convince with spacious living areas of approximately 102 m² to 191 m². Whether relaxing hours with a book and a glass of wine or sociable evenings with a BBQ on the seating area - here, living becomes a daily pleasure, and your home becomes a personal wellness oasis.Your advantages at a glance: • The apartment No. 203 is located on the top floor and, with its 3.5 rooms, has a unique charm thanks to its high ceilings and wonderful panoramic view directly into the agricultural zone and the Uetliberg. • Varied apartment offer in the Eichacher project: from garden apartments with over 170 m² of green space to floor apartments with two balconies each to the penthouse apartment with a beautiful view. • Sustainable and forward-looking: earth probe heat pump combined with a photovoltaic system and passive cooling in summer • State-of-the-art SMART-HOME technology: light and blinds can be conveniently controlled via smartphone • Quiet, yet central location with ideal infrastructure: shopping opportunities (Volg), kindergarten, nursery, and primary school within walking distance For more information, visit www.ameichacher.ch or call +41 55 610 47 46. We look forward to your contact.

  • Balcony / Terrace
  • Garage
  • Pets allowed
  • +7
Travel time
-
1 / 16
  • Balcony / Terrace
  • Pets allowed
  • Elevator
  • +4
CHF 1,340,000.– Premium
2.5 rooms75m² living space
Leuengasse 42, 8142 Uitikon

2.5-Zimmer-Gartenwohnung an erstklassiger Lage am Zürcher Stadtrand

2.5-Zimmer-Gartenwohnung an erstklassiger Lage am Zürcher StadtrandDie bezugsbereite 2.5-Zimmer-Gartenwohnung in Utikon-Waldegg verbindet einen hochwertigen Ausbaustandard mit privatem Aussenraum und einer ausgezeichneten Lage unmittelbar am Zürcher Stadtrand. • Bezugsbereit: Heute kaufen, schon bald einziehen • Private Gartenfläche: Eigener Aussenbereich für mehr Wohn- und Lebensqualität • Erstklassige Lage: Hervorragende ÖV-Anbindung, schneller Autobahnanschluss und die Vorzüge der steuergünstigen Gemeinde Uitikon • Hochwertiger Ausbau: Erstklassige Materialien, hochwertige Elektrogeräte und moderne Smarthome-Technologie • En-suite Badezimmer: Schlafzimmer mit direkt angeschlossenem Badezimmer • Durchdachte Raumlösung: Integrierte Schränke sowie separates Réduit mit eigenem Waschturm • Attraktive Finanzierung: Vorzugszinsen "SNBS-Gold-Zertifizierung" Sichern Sie sich diese 2.5-Zimmer-Gartenwohnung in Uitikon-Waldegg.Open House am 17.10.2026 von 10:00 Uhr - 12:00 Uhr Ort: Leuengasse 42, 8142 Uitikon Waldegg Für weitere Informationen oder einen persönlichen Besichtigungstermin stehen wir Ihnen gerne unter 058 322 88 81 oder per E-Mail an moritz.meyer@smeyers.ch zur Verfügung.***********************************************************************2.5-Room Garden Apartment in a Prime Location on the Outskirts of ZurichThis move-in-ready 2.5-room garden apartment in Uitikon-Waldegg combines a high-quality standard of finish with private outdoor space and an excellent location right on the outskirts of Zurich. • Move-in ready: Buy today and move in soon • Private garden: Your own outdoor space for enhanced quality of living • Prime location: Excellent public transport connections, quick access to the motorway and all the advantages of the tax-efficient municipality of Uitikon • High-quality finishes: Premium materials, high-end appliances and modern smart home technology • En-suite bathroom: Bedroom with a directly adjoining private bathroom • Well-designed layout: Built-in wardrobes and a separate utility room with its own washer and dryer • Attractive financing: Preferential interest rates thanks to the SNBS Gold certification Secure this 2.5-room garden apartment in Uitikon-Waldegg today.Open House on 17 October 2026, from 10:00 a.m. to 12:00 p.m. Location: Leuengasse 42, 8142 Uitikon WaldeggFor further information or to arrange a private viewing, please contact us on 058 322 88 81 or by email at moritz.meyer@smeyers.ch.

  • Balcony / Terrace
  • Pets allowed
  • Elevator
  • +4
Travel time
-
New building
Naime Limani

Naime Limani

1 / 7
Naime Limani

Naime Limani

  • Parking space
  • Balcony / Terrace
  • Garage
  • +6
CHF 1,520,000.– Premium
2.5 rooms65m² living space
Bombachstrasse 27, 8049 Zürich

Exclusive 2.5-room attic apartment with spacious terraces in Zürich-Höngg

Modern living with plenty of privacy and attractive outdoor space In a quiet and sought-after location in Zürich-Höngg, a high-quality 2.5-room attic apartment with approximately 64 m² of living space and two spacious terraces is being built on Bombachstrasse 27. The modern architecture, clear lines, and carefully selected materials create a contemporary and comfortable living environment. The two terraces extend the living area outdoors and offer an attractive private retreat. The apartment impresses with its well-thought-out room layout, high-quality equipment, and individual design options. Parquet or ceramic tiles can be chosen according to personal preferences. The location combines tranquility and nature with urban proximity: The property is located at the end of a quiet cul-de-sac in a slightly elevated south-facing slope. The Limmat and the popular Werdinsel are just a few minutes' walk away. At the same time, shopping facilities, restaurants, and public transport are easily accessible. Highlights: • 2.5 rooms with approximately 64 m² of living space • two terraces with beautiful views • modern, high-quality architecture • individual selection of floor coverings, kitchen fronts, and more • Two bathrooms: Comfort and privacy at the highest level. • Minergie certification: Sustainable and energy-efficient living according to modern standards. • Lift and wheelchair accessibility: Barrier-free and comfortable for all residents. • Garage and parking: Convenient parking options directly at the building. • quiet location without through traffic • Proximity to the Limmat and Werdinsel • public transport within walking distance • Availability: approximately 1st quarter 2029 Parking spaces can be purchased for CHF 65,000.– per space. Motorcycle parking spaces are available for CHF 5,000.–.

  • Parking space
  • Balcony / Terrace
  • Garage
  • +6
Travel time
-
New building
Stefan Brogli

Stefan Brogli

1 / 4
Stefan Brogli

Stefan Brogli

  • Balcony / Terrace
  • Garage
  • View
  • +3
CHF 2,075,000.– Premium
3.5 rooms85m² living space
Weizenstrasse 7, 8037 Zürich

Newly built apartment near Letten, with 40 m² outdoor space – a rarity in the city

Welcome to this exclusive 3.5-room new apartment on Weizenstrasse 7 in the popular Zürcher Quartier Wipkingen. The modern multi-family house with a total of 15 condominiums is being realized according to the highest energy standards, is Minergie-certified and is expected to be ready for occupancy by the end of 2028.The apartment combines contemporary architecture, high living comfort, and a unique location to create a special home – quiet and yet in the midst of urban life.The apartment impresses with the following highlights • Minergie-certified new building: Sustainable and energy-efficient living thanks to the latest Minergie standard and solar panels. • 40 m² outdoor space – a rarity in the city: A private garden with a seating area invites you to linger and enjoy. • Bright living and dining area: The open and spacious floor plan, as well as the large windows, create a light-filled and inviting atmosphere. • High-quality comfort equipment: Elevator, Quooker, dishwasher, steamer, cable TV, and wheelchair-accessible access provide additional comfort in everyday life. • Quiet living location: Despite the central location, you can enjoy a pleasantly quiet living atmosphere both during the day and at night. • Renowned partners: Design your new home with us! You can choose your equipment details from our renowned partners such as Hans Eisenring (kitchen), Hug Baustoffe (sanitary and ceramics) and Bauwerk (parquet) and discuss your wishes regarding the floor plan and electrical planning. Attractive location in Zürich-WipkingenThe apartment is located in the immediate vicinity of the Limmat (Letten) and benefits from the excellent infrastructure of the popular quarter. Shopping facilities, schools, public transport, and recreational areas are easily accessible on foot. • Letten school: approx. 5 minutes on foot • Migros: approx. 6 minutes on foot • Laubiweg tram stop: approx. 9 minutes on foot • Zürich Wipkingen train station: approx. 9 minutes on foot • Limmatplatz bus stop: approx. 9 minutes on foot Your new home in WipkingenThis modern 3.5-room apartment combines sustainable construction, contemporary architecture, and urban living comfort in the heart of Zürich.A home for all those who appreciate modern living, value sustainability, and want to enjoy the proximity to the Limmat, the quarter's life, and the Zürich city center.We look forward to your inquiry. See you soon, Stefan Brogli

  • Balcony / Terrace
  • Garage
  • View
  • +3
Travel time
-
New building
Corinna Hufschmid

Corinna Hufschmid

1 / 6
Corinna Hufschmid

Corinna Hufschmid

  • Parking space
  • Balcony / Terrace
  • Garage
  • +3
CHF 1,360,000.– Premium
4.5 rooms107m² living space
Kaiserstuhlstrasse 60, 8154 Oberglatt

Modern 4.5-room new building apartment on the ground floor in Oberglatt

Haus Isolde – spacious 4.5-room new building apartment with extensive private gardenWelcome to Haus Isolde at Kaiserstuhlstrasse 60 in Oberglatt. This spacious 4.5-room new building apartment on the ground floor combines modern architecture, plenty of space, and an exceptionally generous outdoor area.Discover the entire project at haus-isolde.ch. There you can request our sales brochure with all 9 apartments and further information about Haus Isolde.The apartment offers 107.4 m² of living space and a usable area of 139 m². A special architectural highlight is the impressive room height of up to approx. 5.45 m in the kitchen area. It gives the open living, dining, and cooking area an exceptionally generous sense of space.The private garden with 197.9 m² as well as the two seating areas with 12.3 m² and 11.3 m² offer plenty of space for relaxed hours outdoors.Highlights • 4.5 rooms with 107.4 m² of living space • 139 m² of usable area • Private garden with 197.9 m² • Two seating areas with 12.3 m² and 11.3 m² • Room height of up to approx. 5.45 m in the kitchen area • Two bathrooms • Modern new building with high-quality equipment • Lift and barrier-free access • Own cellar compartment • Private parking space available Haus Isolde is located in a pleasant area in Oberglatt with good public transport connections and shopping facilities nearby.Available: expected autumn/winter 2028Do you have questions or would you like to get to know the project better? Feel free to contact us directly – we look forward to personal exchange. We also regularly organize sales events for Haus Isolde, where you can get to know us personally and learn more about the project and the available apartments.Further information and the sales brochure can be found at haus-isolde.ch.

  • Parking space
  • Balcony / Terrace
  • Garage
  • +3
Travel time
-
New building
1 / 9
  • Balcony / Terrace
  • Elevator
  • Child-friendly
  • +1
CHF 2,390,000.– Premium
4.5 rooms127m² living space
Stampfenbrunnenstrasse 53, 8048 Zürich

Exclusive new-build apartment in the heart of Zurich

This attractive 4.5-room ownership apartment on the 1st floor convinces with a well-thought-out room concept, modern architecture, and generous space ratios on approximately 127.2 m² of living space.The heart of the apartment is the approximately 51.4 m² large, openly designed living, dining, and kitchen area. Generous window surfaces provide plenty of daylight and create a pleasant living atmosphere. Three bedrooms, two bathrooms, and two practical storage rooms complement the well-thought-out room offer and provide additional comfort and valuable storage space.The approximately 7.6 m² large loggia extends the living and dining area outdoors and creates an additional, protected place to linger. Further outdoor areas complement the room offer and provide attractive retreat options at different times of the day.The location combines proximity to the Zurich city center with a pleasant living environment. Shopping opportunities, schools, and public transport are easily accessible.The apartment is ideal for all those who want to combine modern living, generous space ratios, and good connections to the city of Zurich.Important features • Customization according to your ideas - individual selection of materials within the planned budget and depending on the construction progress • New building comfort - modern architecture and contemporary, high-quality equipment • Well-thought-out room division - clear separation of living and private areas • Plenty of storage space - two storage rooms and an additional basement compartment • Various outdoor areas - for different times of the day and year • Urban and yet pleasantly located - short distances to Albisrieden and the Zurich city center • High planning security - the project is already in an advanced stage of construction Parking spaces in the garage can be purchased separately for CHF 70,000 each.Contact us today to arrange a viewing and convince yourself personally of this attractive property. We look forward to your contact.

  • Balcony / Terrace
  • Elevator
  • Child-friendly
  • +1
Travel time
-
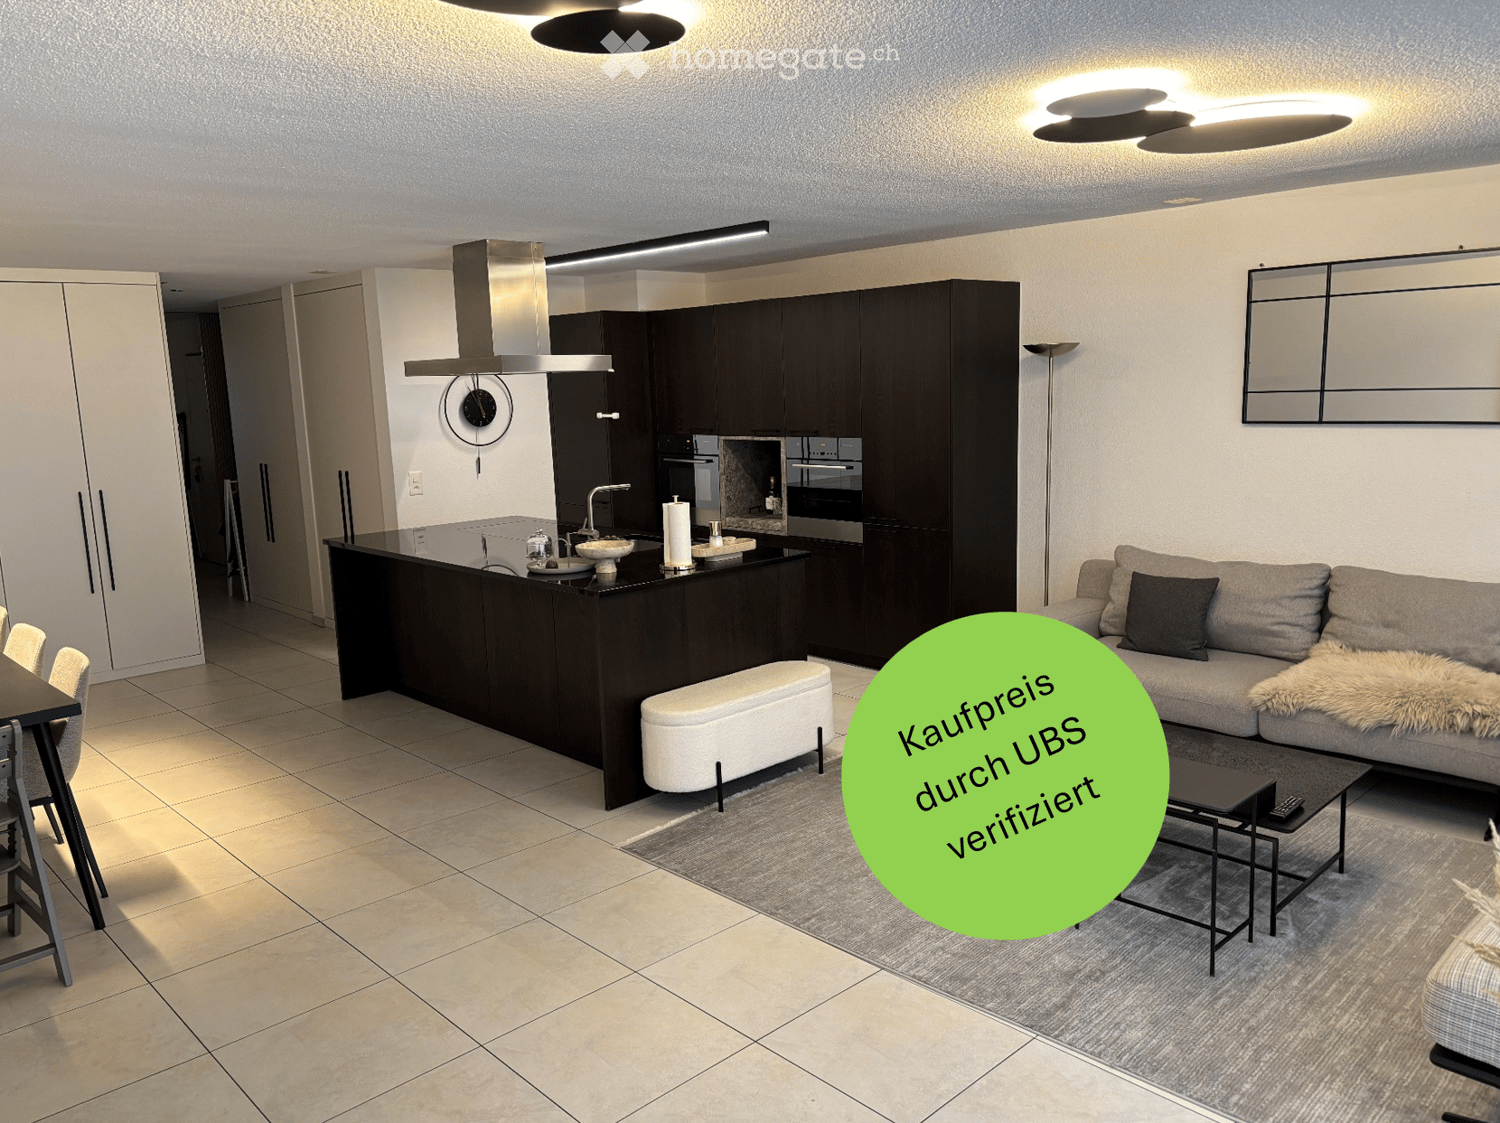
  • Modern open-plan living and dining area with a grey sofa, coffee table, bench, dining table, chairs, and a kitchen island with a faucet, oven, and cabinets. A large mirror and clock are mounted on the wall, and a floor lamp is present.
  • Modern open-plan living and dining area with a grey sofa, coffee table, bench, dining table, and chairs. The kitchen features dark cabinets, a stainless steel range hood, and a central island with a sink and faucet. A large mirror and clock are mounted on
  • Modern open-plan kitchen and living area with dark wood cabinets, stainless steel appliances, a central island, a sofa, a dining table, and a bowl on the table.
  • Modern kitchen with dark wood cabinets, black countertop, induction stove, oven, sink, and decorative items on the island.
  • Modern living room with a grey sectional sofa, coffee table, ottoman, and a floor lamp. A large mirror hangs on the wall, and a small table holds decorative items.
  • Modern living and dining area with a sofa, coffee table, dining table with chairs, television, and decorative vases.
  • Modern, minimalist room with tiled flooring, white cabinetry, a small table with a chair, and a robotic vacuum cleaner.
  • Clean, modern hallway with white tiled flooring, white walls, built-in cabinets with black handles, and recessed ceiling lighting.
  • Modern hallway with tiled floor, white walls, and two doors on either side. Keys and a small round object are visible on the floor near the right door.
  • A modern, furnished room with a desk setup, two monitors, a chair, and a large window with curtains.
  • Modern, minimalist room with a white tiled floor, a grey carpet, a white table, a black chair, and a large screen mounted on the wall. The room features built-in grey cabinets and a white door.
  • Modern bedroom with a large bed, multiple pillows, a nightstand with a lamp, a large wardrobe, and a framed picture on the wall.
  • Modern bedroom with a large bed, decorative pillows, a blanket, a wardrobe with neatly folded clothes, a nightstand with a lamp, and two large picture frames above the bed.
  • A child’s bedroom with a white bed, bookshelf, stuffed animals, and a play tent.
  • A child's bedroom with a white bunk bed, ocean-themed decor, shelves with toys and books, and a small reading nook with a curtained tent.
  • Modern bathroom with white tiles, bathtub, toilet, sink, mirror, and a grey towel on the floor.
  • Bathroom with a sink, mirror, refrigerator, and a stacked washing machine and dryer unit.
  • Modern bathroom with dark tiled floor, white toilet, double sink, large mirror, glass-enclosed shower, and decorative items on the cabinet.
  • Modern bathroom with white tiles, a large mirror, a sink with a modern faucet, and a small stool. There are decorative candles and a toilet paper holder visible.
  • Modern balcony with large windows, grey sofa, coffee table, side table, and decorative pillows.
  • Modern furnished balcony with a grey sofa, coffee table, barbecue, dining table, and chairs. Large windows provide ample natural light.
  • Floor plan of a house with multiple rooms including a living/dining area, three bedrooms, a kitchen, a bathroom, a staircase, and a loggia.
  • Two images of a modern home interior: a kitchen with black cabinets, a living room with a sofa, coffee table, and balcony access, and a dining area with a table and chairs.
1 / 23
Modern open-plan living and dining area with a grey sofa, coffee table, bench, dining table, and chairs. The kitchen features dark cabinets, a stainless steel range hood, and a central island with a sink and faucet. A large mirror and clock are mounted on
Modern open-plan kitchen and living area with dark wood cabinets, stainless steel appliances, a central island, a sofa, a dining table, and a bowl on the table.
Modern kitchen with dark wood cabinets, black countertop, induction stove, oven, sink, and decorative items on the island.
CHF 1,690,000.– Premium
4.5 rooms115m² living space
Weidmannstrasse 13, 8046 Zürich

Bright, high-quality 4.5-room apartment with spacious loggia in Zürich-Affoltern

Welcome to a home where modern design, high-quality materials, and a well-thought-out room concept meet an excellently connected and natural location. The bright and well-maintained 4.5-room apartment with 115.3 m² of living space on the 1st floor in Zürich-Affoltern impresses with numerous custom-made carpentry work, exceptionally much storage space, and a harmonious color and material concept. Living, cooking, and enjoying The heart of the apartment is the spacious living, dining, and kitchen area. The open design and large window surfaces create a bright and inviting atmosphere. The high-quality kitchen with oak tobacco fronts, black natural stone, a spacious cooking island, and a custom-made coffee niche in stone optics combines design and functionality. The low-maintenance ceramic floor underlines the modern character of the apartment. Custom-made storage space Individually made carpentry work provides a lot of storage space and a tidy overall picture. In the entrance area, a stylishly integrated shoe cabinet with floor-to-ceiling LED mirror and spacious built-in cabinets offer plenty of space. Further custom-made storage solutions can be found in two of the three bedrooms. Spacious balcony (loggia) A special highlight is the large glazed loggia. It offers enough space for a dining table and a separate lounge area and extends the living space outdoors. Comfort in everyday life The apartment has two bathrooms: one with a shower and toilet and another with a bathtub, toilet, and washing tower. The apartment also includes a basement compartment, an underground parking space with an e-car connection, and three bicycle parking spaces. Urban living and enjoying nature right outside the door The location in Zürich-Affoltern combines urban living with a high quality of life. The Zürich Affoltern train station is about a seven-minute walk away. Migros, Coop, Lidl, Aldi, and other shopping facilities are in the immediate vicinity. The environment is particularly family-friendly, with a kindergarten directly opposite, a kindergarten and playgrounds within walking distance, and play areas within the residential complex. The forest, farms, and the recreational area around the Katzensee invite you to take walks and engage in leisure activities in the greenery. Highlights at a glance • 4.5 rooms on 115 m² of living space on the 1st floor with a construction year of 2009 • bright, open living, dining, and kitchen area • high-quality kitchen in dark oak with black natural stone and custom-made coffee niche • spacious cooking island • numerous high-quality carpentry built-ins in the entrance area, bedroom, and HO room • low-maintenance ceramic floor • two bathrooms with a shower and a bathtub each • very large, protected loggia with space for a dining and lounge area • own underground parking space with e-car connection • Zürich Affoltern train station about 7 minutes' walk away • numerous shopping facilities in the surrounding area • kindergarten directly opposite, kindergarten and playgrounds in the immediate vicinity • very family-friendly living environment • forest, green spaces, and Katzensee quickly accessible on foot The selling price is in the middle range of the real estate valuation by UBS. An apartment for people who appreciate modern living, high-quality details, and plenty of storage space and do not want to choose between city life and nature. The combination of individual interior design, spacious outdoor area, and attractive location makes this home something special. The handover of the apartment will take place in spring 2027 and offers the buyer sufficient planning security for the move into the new home. Please, no broker inquiries


Travel time
-
New building
Corinna Hufschmid

Corinna Hufschmid

1 / 7
Corinna Hufschmid

Corinna Hufschmid

  • Parking space
  • Balcony / Terrace
  • Garage
  • +4
CHF 770,000.– Premium
2.5 rooms60m² living space
Kaiserstuhlstrasse 60, 8154 Oberglatt

Modern 2.5-room new apartment in Oberglatt – Your new home from 2028

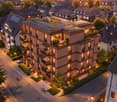
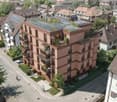
Haus Isolde – exclusive 2.5-room new apartment with private gardenWelcome to Haus Isolde at Kaiserstuhlstrasse 60 in Oberglatt. This high-quality 2.5-room new apartment on the ground floor combines modern architecture with spacious rooms and a special living feeling.Discover the entire project at haus-isolde.ch. There you can request our sales brochure with all 9 apartments and further information about Haus Isolde.Apartment 1 offers 60.2 m² of living space and a usable area of 76.6 m². A special highlight is the exceptional room height of approximately 3.25 m, which gives the living rooms a spacious and airy ambiance.The private garden with 51.4 m² and the associated seating area create a beautiful retreat outdoors.Highlights • 2.5 rooms with 60.2 m² of living space • 76.6 m² of usable area • Private garden with 51.4 m² • Exceptional room height of approximately 3.25 m • Modern new building with high-quality equipment • Lift and barrier-free access • Own cellar compartment • Private parking space available Haus Isolde is located in a pleasant area in Oberglatt with good public transport connections and shopping facilities nearby.Availability: expected autumn/winter 2028Do you have questions or would you like to get to know the project better? Feel free to contact us directly – we look forward to personal exchange. We also regularly organize sales events for Haus Isolde, where you can get to know us personally and learn more about the project and the available apartments.Further information and the sales brochure can be found at haus-isolde.ch.
  • Parking space
  • Balcony / Terrace
  • Garage
  • +4
Travel time
-
New building
Corinna Hufschmid

Corinna Hufschmid

1 / 5
Corinna Hufschmid

Corinna Hufschmid

  • Parking space
  • Balcony / Terrace
  • Garage
  • +3
CHF 1,100,000.– Premium
3.5 rooms90m² living space
Kaiserstuhlstrasse 60, 8154 Oberglatt

Modern ownership apartment with balcony

Haus Isolde – special 3.5-room apartment with private gardenWelcome to Haus Isolde on Kaiserstuhlstrasse 60 in Oberglatt. This exceptional 3.5-room apartment on the 1st floor combines modern living with special features that you wouldn't expect on this floor: a private garden, an impressive ceiling height in the kitchen area, and direct lift access.Discover the entire project on haus-isolde.ch. There, you can request our sales brochure with all 9 apartments and further information about Haus Isolde.The apartment offers 90.3 m² of living space and a usable area of 109 m². A special architectural highlight is the kitchen area with a ceiling height of approximately 5.45 m. The exceptional height creates an impressive sense of space and gives the apartment its own unique character.A real special feature: although the apartment is located on the 1st floor, it has a private garden with 37.9 m². The outdoor area is complemented by an 11.4 m² large balcony.Highlights • 3.5 rooms with 90.3 m² of living space • 109 m² of usable area • Private garden with 37.9 m² despite being on the 1st floor • Balcony with 11.4 m² • Ceiling height of approximately 5.45 m in the kitchen area • Direct lift access • Open living, dining, and kitchen area • Modern new building • Private basement compartment with 7.3 m² • Parking space available in the underground garage Haus Isolde is located in a pleasant area in Oberglatt with good public transportation connections and shopping facilities nearby.Expected move-in date: autumn/winter 2028Do you have questions or would you like to get to know the project better? Feel free to contact us directly – we look forward to personal exchange. We also regularly organize sales events where you can get to know us in person and learn more about Haus Isolde and the available apartments.More information and the sales brochure can be found on haus-isolde.ch.

  • Parking space
  • Balcony / Terrace
  • Garage
  • +3
Travel time
-
New building
Corinna Hufschmid

Corinna Hufschmid

1 / 5
Corinna Hufschmid

Corinna Hufschmid

  • Parking space
  • Balcony / Terrace
  • Garage
  • +4
CHF 1,520,000.– Premium
4.5 rooms118m² living space
Kaiserstuhlstrasse 60, 8154 Oberglatt

Exclusive 4.5-room attic apartment with direct elevator access and three balconies

Spacious living, unique architecture, and plenty of privacy – discover the 4.5-room attic apartment in Haus Isolde in Oberglatt.In the top floor of the new building project Haus Isolde at Kaiserstuhlstrasse 60, a special attic apartment awaits you, combining modern living with a high level of comfort.On 118.2 m² of living space, the apartment offers a spacious, open living, dining, and kitchen area, three more rooms, and two bathrooms. The well-thought-out floor plan creates space for different living needs – whether as a home for a family, as a couple with additional space requirements, or for the combination of living and working.A special feature is the direct elevator access to the apartment, which enables comfortable and private access.Architecturally, the attic apartment also sets special accents: The room height of up to approximately 3.25 m in the office/kitchen area creates an exceptionally open spatial feel.Three balconies with a total of 29.9 m² and orientations to the north, south, and west extend the living area outdoors. Whether a cozy morning, a relaxing break, or an evening in the fresh air – the various outdoor areas offer versatile usage possibilities.The highlights at a glance • 4.5 rooms with 118.2 m² of living space • 155.9 m² of usable space • Direct elevator access to the attic apartment • Three balconies with a total of 29.9 m² • Oriented to the north, south, and west • Room height of up to approximately 3.25 m in the office/kitchen area • Spacious, open living, dining, and kitchen area • Three additional rooms with versatile usage possibilities • Two bathrooms • Modern new building with high-quality construction standard • Private basement compartment with 7.8 m² • Parking space available in the garage Living in Haus IsoldeHaus Isolde comprises a total of only nine condominiums and is being built at Kaiserstuhlstrasse 60 in Oberglatt.The location combines a pleasant living environment with good public transportation connections and shopping opportunities in the surrounding area.Purchase price: CHF 1,520,000.–Expected move-in date: Autumn/Winter 2028Get to know your future home personallyWould you like to learn more about the attic apartment, the floor plan, or the equipment options?We would be happy to present the apartment and the entire new building project to you in a personal, non-binding consultation.In addition, regular sales events for Haus Isolde take place, where you can get to know the project better and discuss your questions directly with us.Contact us for the sales documents or to arrange a personal appointment.Further information about the entire project and the sales brochure can be found at haus-isolde.ch.

  • Parking space
  • Balcony / Terrace
  • Garage
  • +4
Travel time
-
New building
Corinna Hufschmid

Corinna Hufschmid

1 / 4
Corinna Hufschmid

Corinna Hufschmid

  • Parking space
  • Balcony / Terrace
  • Garage
  • +3
CHF 610,000.– Premium
2.5 rooms51m² living space
Kaiserstuhlstrasse 60, 8154 Oberglatt

Modern 2.5-room apartment with balcony

Haus Isolde – charming 2.5-room new apartment with balconyWelcome to Haus Isolde at Kaiserstuhlstrasse 60 in Oberglatt. This attractive 2.5-room apartment on the 2nd floor convinces with a compact, well-thought-out floor plan, plenty of daylight, and modern living comfort.Discover the entire project at haus-isolde.ch. There you can request our sales brochure with all 9 apartments and further information about Haus Isolde.The apartment offers 50.6 m² of living space and a usable area of 64.5 m². The open living, dining, and kitchen area forms the heart of the apartment and creates a pleasant, modern living atmosphere.The 8.1 m² large balcony extends the living space outdoors and offers a nice spot for relaxed hours.Highlights • 2.5 rooms with 50.6 m² of living space • 64.5 m² of usable area • Balcony with 8.1 m² • Location on the 2nd floor • Bright rooms and well-thought-out floor plan • Open living, dining, and kitchen area • Modern new building with high-quality equipment • Elevator • Private basement compartment with 5.8 m² • Parking space available Haus Isolde is located in a pleasant area in Oberglatt with good public transportation connections and shopping facilities nearby.Availability: expected autumn/winter 2028Do you have questions or would you like to get to know the project better? Feel free to contact us directly – we look forward to personal exchange. We also regularly organize sales events for Haus Isolde, where you can get to know us personally and learn more about the project and the available apartments.

  • Parking space
  • Balcony / Terrace
  • Garage
  • +3
Travel time
-
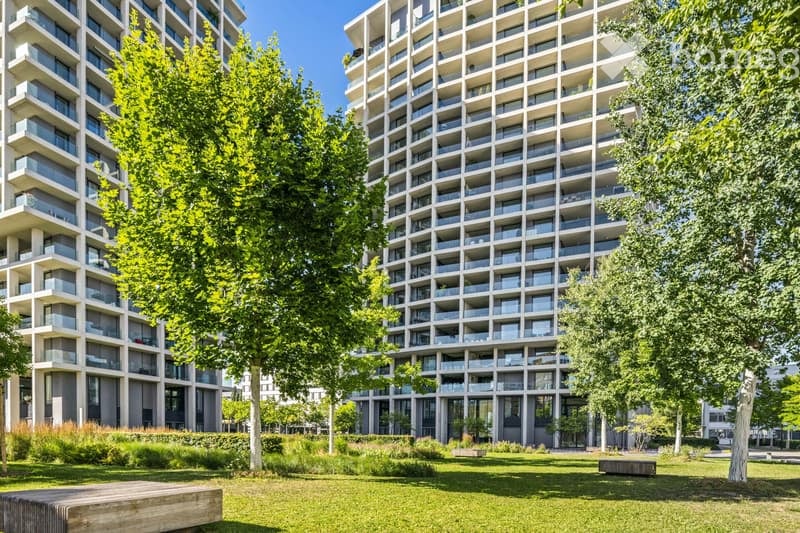
  • Modern high-rise residential building with multiple balconies and large windows, surrounded by green spaces and trees.
  • Modern lobby area with a black polished floor, a large central marble pillar, and a seating area with a sofa, chairs, and a glass coffee table.
  • Modern living room with light wooden flooring, large sectional sofa, coffee table, side table, and plants. Large windows offer a city view.
  • Modern kitchen with white cabinetry, island, pendant lights, and a view of the city through large windows. Includes a coffee maker, chairs, and plants.
  • Modern bedroom with large windows offering a city view, a neatly made bed, nightstand, armchair, small table with chairs, and a potted plant near the balcony door.
  • Modern, minimalist office space with a black desk, ergonomic chair, floor lamp, framed artwork, and a potted plant near a large window offering a city view.
  • Modern bathroom with a bathtub, double sink, large mirror, glass shower enclosure, and a towel on a rack.
  • Modern balcony with a grey sectional sofa, coffee table, and potted plants, featuring large glass doors leading to an indoor space.
  • View from a balcony showing a modern urban area with residential buildings, green spaces, and trees.
  • Wooden deck with a grey table and bench, overlooking a cityscape with buildings and distant hills.
1 / 10
Modern lobby area with a black polished floor, a large central marble pillar, and a seating area with a sofa, chairs, and a glass coffee table.
Modern living room with light wooden flooring, large sectional sofa, coffee table, side table, and plants. Large windows offer a city view.
Modern kitchen with white cabinetry, island, pendant lights, and a view of the city through large windows. Includes a coffee maker, chairs, and plants.
CHF 2,170,000.– Premium
3.5 rooms115m² living space
Schärenmoosstrasse 78, 8052 Zürich

Exclusive urban living

The residential towers "The Metropolitans" were created in 2015/2016 and convince with high quality and exceptional architecture. The ideal retreat for city people with a flair for modern and high-quality living.The central location combines urban life with private atmosphere. The Zurich-North location offers excellent connections to public transport, the highway network, and the airport. Shopping facilities, gastronomy, and leisure activities are easily accessible.On the 6th floor of Tower East, this stylish apartment awaits you. It convinces with a high-quality, timeless interior design and two loggias with a distant view. Generous window surfaces create a bright, open atmosphere and offer spectacular views.The floor plan shows a harmonious room layout, where the living and sleeping areas are elegantly separated. The central element of the apartment is the living and dining area with a Bulthaup designer kitchen. Two covered loggias on opposite sides of the apartment extend the living space outward and offer a view into the distance and onto the skyline.As an additional highlight, the residents have access to the Skylounge with a 360-degree panoramic view.The property:- 3.5-room apartment with approximately 115 m2 of living space on the 6th floor- open living area with high-quality Bulthaup kitchen, approximately 53 m2- 2 bedrooms, approximately 17 m2 and 18 m2- 2 loggias, 18 m2 and 28 m2- bathroom with shower and bathtub- separate toilet- laundry room with built-in closet and washing tower- spacious basement compartment, approximately 9 m2- Minergie certified, comfort ventilation- district heating- high-quality, well-maintained conditionNo contacts from brokers are desired.

Travel time
-
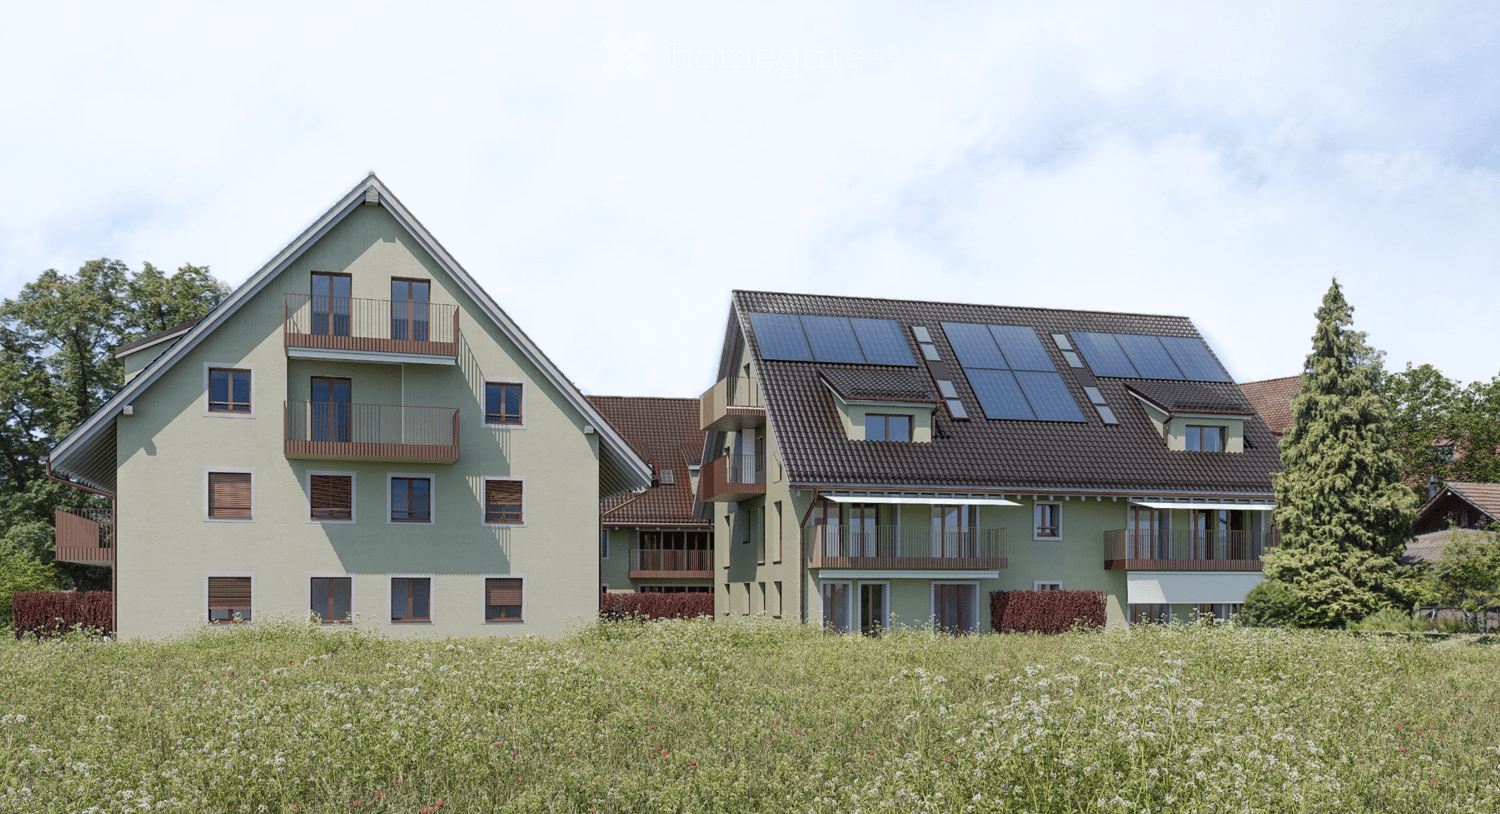
  • Two townhouses, Solar panels on the roof, balconies, white windows, brick rooftops
  • Modern 2-story house with brown roof, solar panels, multiple balconies, beige walls
  • dining room, black table, 6 chairs, white walls, gray cabinetry, living room, gray sofa, black coffee table, carpet, lamp
  • Modern living room with wooden floor, dining table, couch, open kitchen with modern appliances, lamp, carpet, paintings.
  • open-plan living room and kitchen, modern decor, wooden floors, neutral color palette, dining table and chairs, contemporary lighting
  • modern style living room with couch, rug, coffee table, dining area with table and chairs, open kitchen with appliances, ceiling lamp
  • 3 story building, red roof, beige walls, solar panels, balconies, green hedge, stairs
  • modern staircase with black steps and wooden railing, two yellow lamps
  • 3 story residential building with balconies, red roof, green walls, paved front yard
  • Floor plan of a 3.5-room apartment with a balcony, including living room, kitchen, bedrooms, and bathrooms.
  • Floor plan of a 3.5-room apartment with a balcony, including living room, kitchen, bedrooms, and bathrooms.
1 / 11
Modern 2-story house with brown roof, solar panels, multiple balconies, beige walls
dining room, black table, 6 chairs, white walls, gray cabinetry, living room, gray sofa, black coffee table, carpet, lamp
Modern living room with wooden floor, dining table, couch, open kitchen with modern appliances, lamp, carpet, paintings.
CHF 890,000.– Premium
3.5 rooms87m² living space
Schulweg, 8156 Oberhasli

OLIVA Oberhasli I New Building Condominium I A102 & B102

OLIVA Oberhasli – Idyllic living in the green Located on Schulweg in Oberhasli, two multi-family houses – House A and House B – with a total of 12 condominiums are being built. Surrounded by greenery, nestled in a quiet neighborhood and in close proximity to the forest, OLIVA offers an ideal home for families and those who want to combine proximity to nature with good connections. OLIVA convinces with a clear, traditional architectural language and a simple, high-quality design. The two houses blend harmoniously into the core zone of Oberhasli thanks to the classic pitched roof and adapt effortlessly to the existing local image. The condominiums offer spacious floor plans, a modern formal language, and materials that combine quality and durability. The functional room layout creates a living atmosphere that is both stylish and suitable for everyday life – ideal for designing spaces according to your own lifestyle. Bright rooms & high living comfort Open living and dining areas with modern kitchens form the heart of the apartments and create space for shared moments. Private balconies, terraces, or seating areas extend the living space outdoors and invite you to linger. Offered apartments • Apartments: A102 and B102 • Rooms: 3.5 • Floor: 1st floor • Living area: 86.9 m² • Balcony: 11.8 m² Discover more Visit the OLIVA project website to find more apartments, floor plans, and detailed information: www.oliva-oberhasli.ch Move-in Construction start: summer 2026 Ready for occupancy: autumn/winter 2027 Viewing appointments are currently not possible as construction has not yet begun Contact If you have any questions, Ms. Heidi Palmieri will be happy to assist you. Please use the contact form on Homegate or the contact form on our project website.

Travel time
-
  • Modern two-story house with balconies, surrounded by landscaped garden and driveway.
  • Modern two-story house with a raised ground floor, large windows, balconies, and a landscaped garden area.
  • A detailed floor plan of a residential area showing multiple houses, green spaces, and a central building with solar panels on the roof.
  • Modern living room with a large sectional sofa, coffee table, dining area with chairs and table, pendant lights, and a cat resting on an armchair. Large windows provide natural light, and a plant adds a touch of greenery.
  • Floor plan of a 3.5-room apartment on the upper floor, including a living room, two bedrooms, a bathroom, a hallway, and a balcony.
  • Floor plan of a property showing layout with labeled areas, boundaries, and measurements. Includes sections labeled 'Verkehrung 2', 'Verkehrung 3', 'Rasen', and 'Baulinie'.
1 / 6
Modern two-story house with a raised ground floor, large windows, balconies, and a landscaped garden area.
A detailed floor plan of a residential area showing multiple houses, green spaces, and a central building with solar panels on the roof.
Modern living room with a large sectional sofa, coffee table, dining area with chairs and table, pendant lights, and a cat resting on an armchair. Large windows provide natural light, and a plant adds a touch of greenery.
Price on requestPremium
3.5 rooms107m² living space
Chilenholzstrasse 46, 8907 Wettswil am Albis

Modern new building: 3.5 rooms, only 7 parties, EGYM fitness and wellness in the house

Bright, modern and with a balcony that is an additional outdoor room. This 3.5-room apartment is located in a new building with only seven condominiums, where everyone knows each other. In the house, you can train in your own EGYM fitness and relax in the wellness area, outside there is a community garden on the edge of the forest. Quiet, sunny southwest location in Wettswil am Albis.The Apartment • Open living and dining area with approximately 50 m² and direct access to the balcony • Balcony with 27.6 m² • Two bedrooms with 15.4 m² and 15.6 m² • Shower/WC and Reduit • Floor-to-ceiling windows with triple glazing • Lift directly from the underground garage • 3.5 rooms, 106.7 m² living space, 13.6 m² basement, two parking spaces in the underground garage The House • Fitness area with EGYM equipment and wellness, approximately 86 m², only for residents • Community garden on the edge of the forest with play and rest areas • Ground-source heat pump, photovoltaics and underfloor heating • Underground garage with preparation for e-mobility The LocationForest and Vitaparcours start in front of the house door. The primary school is about 300 m away, the bus to the train station stops 100 m from the house, with the S5 and S14 you can reach Zurich directly. Wettswil has one of the lowest tax rates in the canton of Zurich.Help shape it nowThose who buy early can determine the kitchen, bathrooms and floor coverings themselves. The building permit is legally binding, construction starts in the 1st quarter of 2027, and the move-in date is in the 4th quarter of 2028. The builders are moving into the house themselves.Price and documentation are available upon request. We would be happy to show you plans and visualizations in person.Visualizations, changes reserved.

Travel time
-
  • Two townhouses, Solar panels on the roof, balconies, white windows, brick rooftops
  • open floor plan, dining table, chairs, couch, coffee table, wooden floor, white walls, wooden staircase, kitchen, pendant lights
  • modern attic room with wooden floor, brown sofa, dining table, lamps, carpet
  • Modern 2-story house with brown roof, solar panels, multiple balconies, beige walls
  • 3 story building, red roof, beige walls, solar panels, balconies, green hedge, stairs
  • white walls, black and gold railings, black carpet, hanging lamps
  • 3 story residential building with balconies, red roof, green walls, paved front yard
  • Floor plan of a 3.5-room apartment on the 1st and 2nd floors, including living room, kitchen, bedrooms, bathrooms, and balconies.
  • Floor plan of a 3.5-room apartment with two balconies, including living room, kitchen, bedrooms, and bathrooms.
1 / 9
open floor plan, dining table, chairs, couch, coffee table, wooden floor, white walls, wooden staircase, kitchen, pendant lights
modern attic room with wooden floor, brown sofa, dining table, lamps, carpet
Modern 2-story house with brown roof, solar panels, multiple balconies, beige walls
CHF 1,250,000.– Premium
3.5 rooms129m² living space
Schulweg, 8156 Oberhasli

OLIVA Oberhasli I New Maisonette Apartment I A202 & B202

OLIVA Oberhasli – Idyllic Living in the Green Located on Schulweg in Oberhasli, two multi-family houses – House A and House B – are being built, with a total of 12 condominiums. Surrounded by greenery, nestled in a quiet neighborhood, and in close proximity to the forest, OLIVA offers an ideal home for families and those who want to combine proximity to nature with good connections. OLIVA impresses with a clear, traditional architectural language and a simple, high-quality design. The two houses blend harmoniously into the core zone of Oberhasli thanks to the classic pitched roof and adapt seamlessly to the existing local landscape. The condominiums offer spacious floor plans, a modern design language, and materials that combine quality and durability. The functional room layout creates a living ambiance that is both stylish and suitable for everyday life – ideal for designing spaces according to your own lifestyle. Bright Rooms & High Living Comfort Open living and dining areas with modern kitchens form the heart of the apartments and create space for shared moments. Private balconies, terraces, or seating areas extend the living space outdoors and invite you to linger. Offered Apartments • Apartments: A202 and B202 • Rooms: 3.5-room maisonette • Floor: 1st & 2nd floor attic • Living area: 128.7m² • Balcony: 15.3 m² Discover More Visit the OLIVA project website to find more apartments, floor plans, and detailed information: www.oliva-oberhasli.ch Move-in Construction start: summer 2026 Ready for occupancy: autumn/winter 2027 Viewing appointments are currently not possible as construction has not yet begun Contact If you have any questions, Ms. Heidi Palmieri will be happy to assist you. Please use the contact form on Homegate or the contact form on our project website.

Travel time
-