6 results - Apartment to buy in Lentigny

1 / 8
CHF 712,000.–
4.5 rooms110m² living space
Route de la Poste 29, 1745 Lentigny

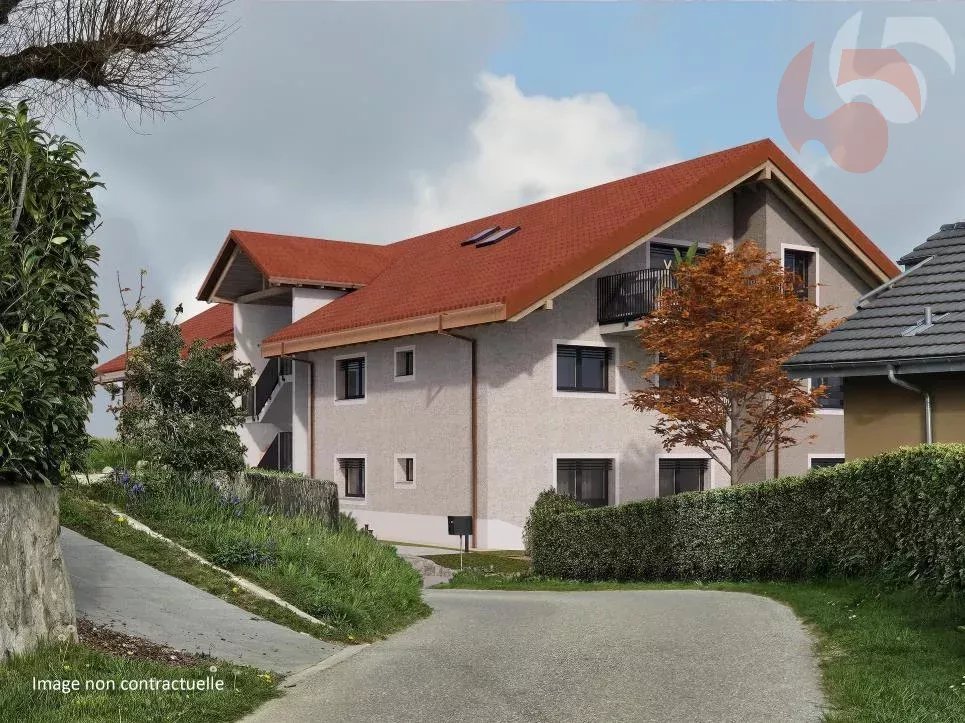
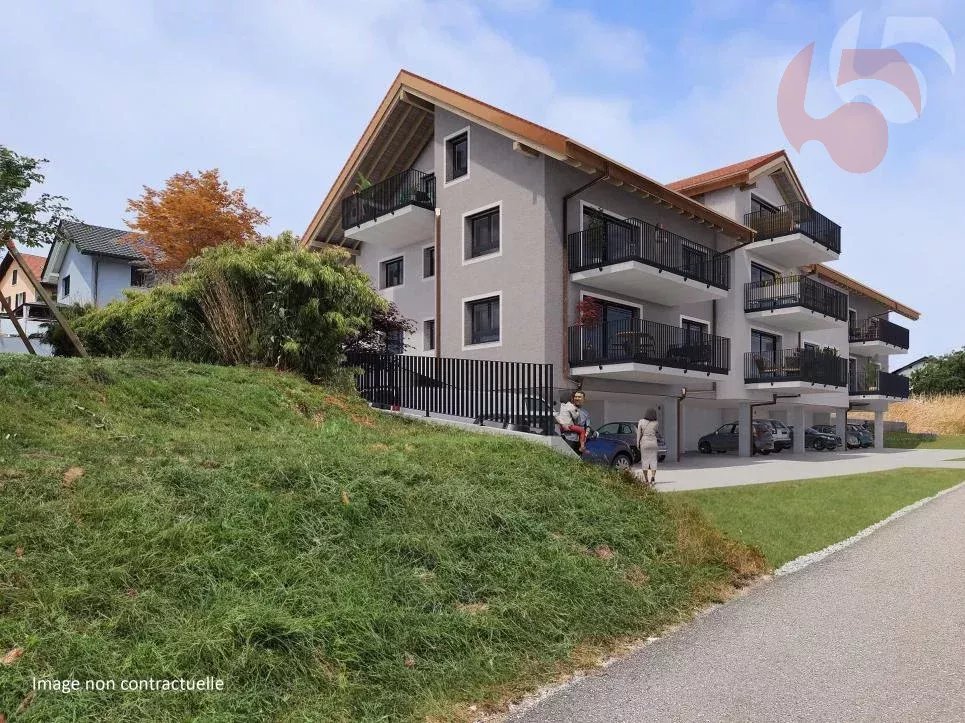
4½ room apartment with terrace in Lentigny

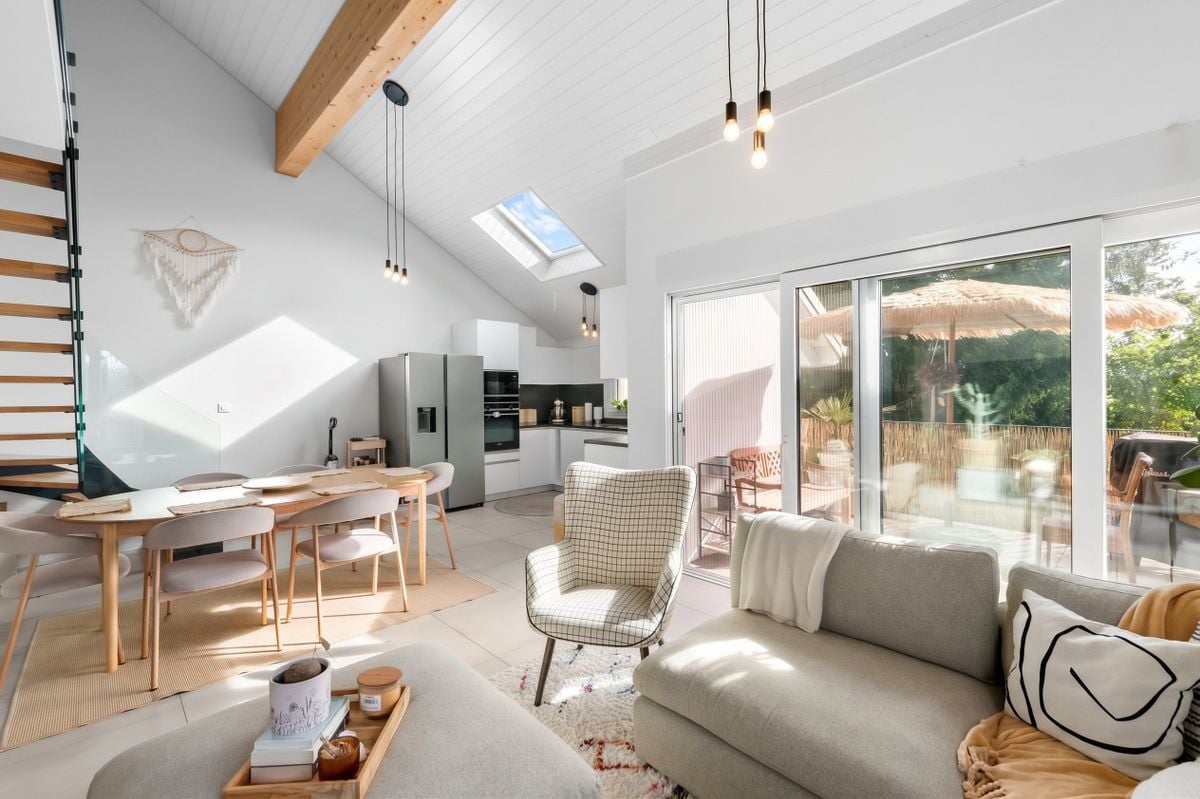
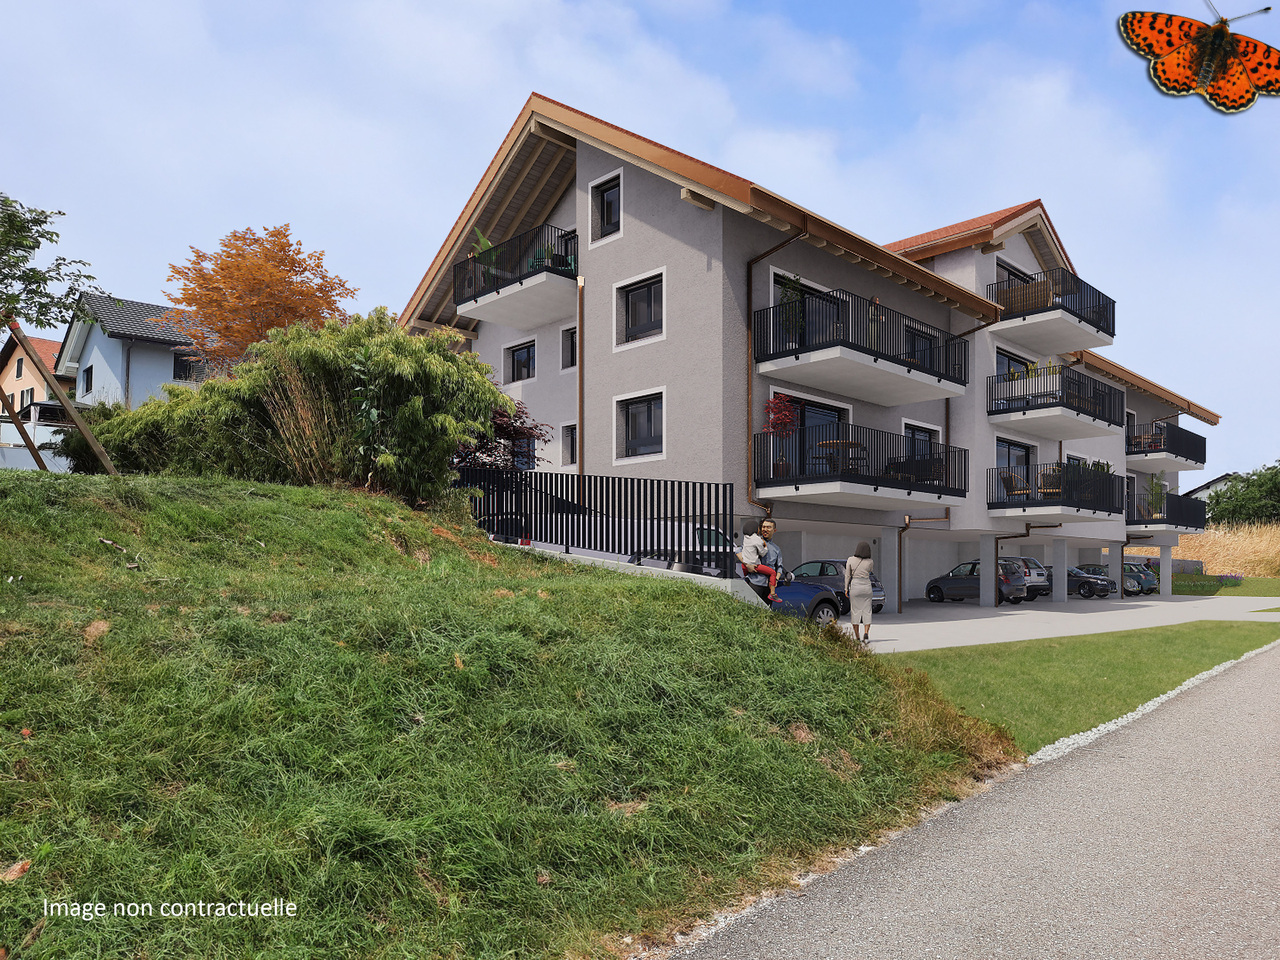
With a net surface area of 103.61 m², this apartment offers a generous layout with three bedrooms, a parental suite, and a living area of nearly 42 m².The main room of 41.92 m² combines the kitchen, living room, and dining area. It opens onto a 12.95 m² terrace, offering a pleasant outdoor space.The sleeping area includes a parental suite of 14.20 m² with a private shower room and WC, as well as two bedrooms of 11.29 m² and 11.41 m². A 15.42 m² corridor with wall cabinets serves the various rooms. A bathroom with WC and bathtub completes the apartment.The finishes can be personalized to the buyers' choice for the kitchen, sanitary facilities, and floors.The highlightso new promotion of 9 apartmentso net surface area of 103.61 m²o PPE surface area of 110.59 m²o three bedroomso parental suite with private bathroomo living area of 41.92 m²o 12.95 m² terraceo wall cabinetso photovoltaic panelso high-performance thermal insulationo triple glazingo geothermal heat pumpo double-flow ventilationo overall energy value Ao pre-installation for washing machine connectiono finishes to the buyers' choicePractical informationo 1 cellar included in the priceo 1 covered parking space for CHF 30,000.- extrao other lots available in the PPE, including 2½ room apartmentsFor more information or to arrange a meeting, we invite you to contact our agency.

Travel time
-
1 / 7
CHF 467,000.–
2.5 rooms68m² living space
Route de la Poste 29, 1745 Lentigny

2½ rooms in Lentigny -- on the top floor with terrace

Apartment with 2½ rooms on the 2nd and top floor, with a terrace of 10.17 m² in a new promotion of 9 apartments.Ideally located between Fribourg, Payerne, Bulle and Romont, this residence offers a peaceful environment while benefiting from practical access to the main axes.The apartment opens onto a living area of 33.12 m², combining the kitchen, dining area and living room. The bedroom of 14.33 m² offers a comfortable and pleasant space.A corridor of 10.18 m² with wall cabinets serves the various rooms. The bathroom with WC and shower of 5.73 m² completes the apartment.The terrace of 10.17 m² pleasantly extends the living space and allows you to enjoy the beautiful days in a peaceful setting.The finishes are customizable to the buyers' choice, particularly for the kitchen, sanitary facilities and floors.The highlights2nd and top floornew promotion of 9 apartmentsbright living roomwall cabinetsterracefinishes to the buyers' choicephotovoltaic panelshigh-performance thermal insulationtriple glazinggeothermal heat pumpdouble-flow ventilationgeneral energy value Apre-installation for washing machine connectionPractical informationnet area: 63.36 m²PPE area: 68.85 m²1 cellar is included in the price1 covered parking space for CHF 30,000.- extraother lots are available in the PPE, including 2½, 3½ and 4½ roomsFor more information or to arrange a meeting, we invite you to contact our agency.

Travel time
-

Suggested properties for you based on search results