14 results - Apartment to buy in Luc (Ayent)

1 / 13
  • View
CHF 1,120,000.–
4.5 rooms153m² living space
Route de Blignou 7, 1966 Ayent

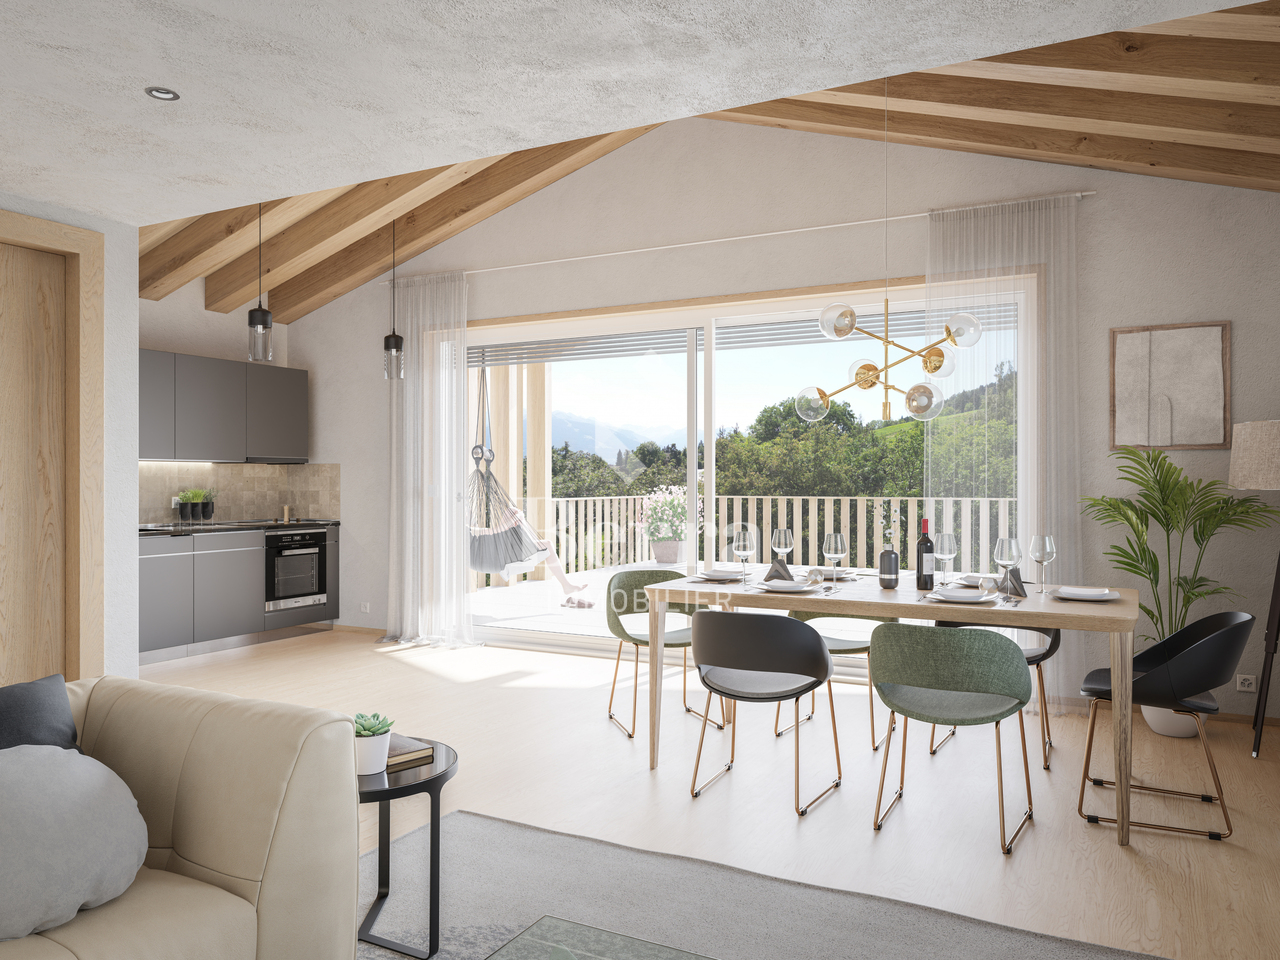
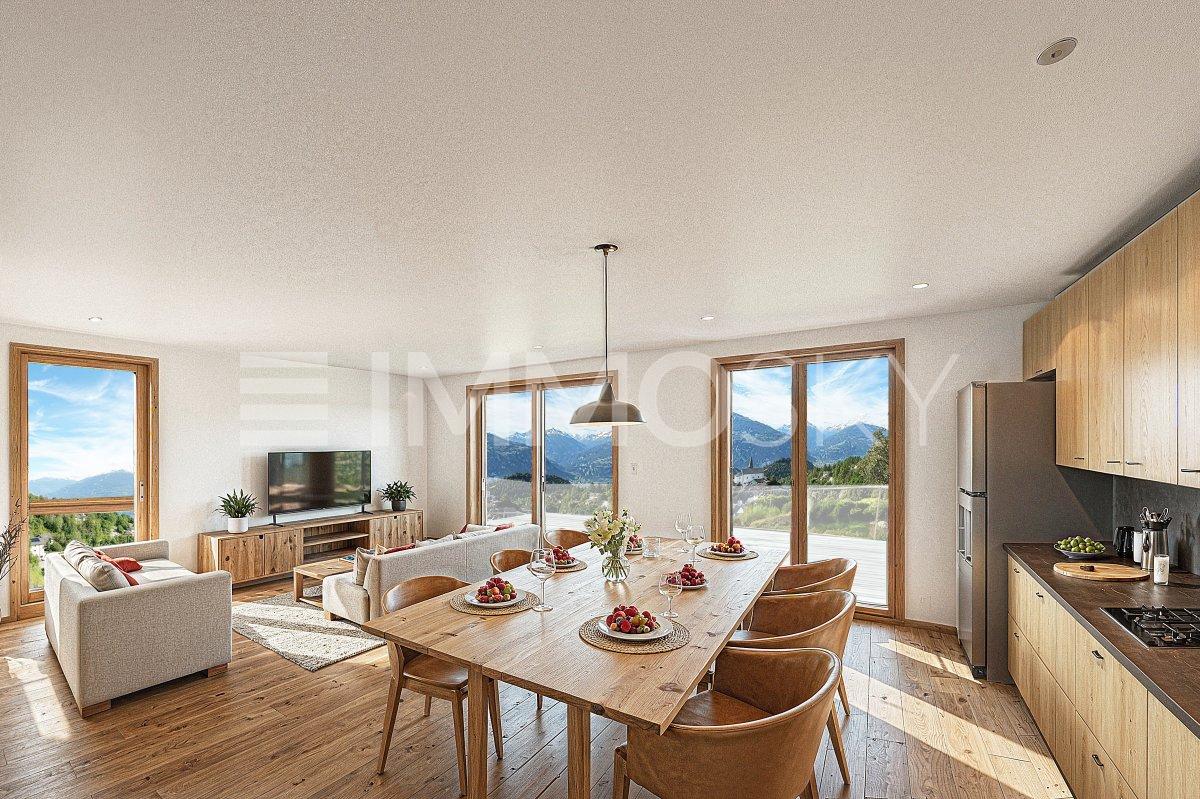
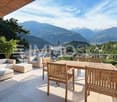
Exceptional 4.5-room attic in Ayent with panoramic views

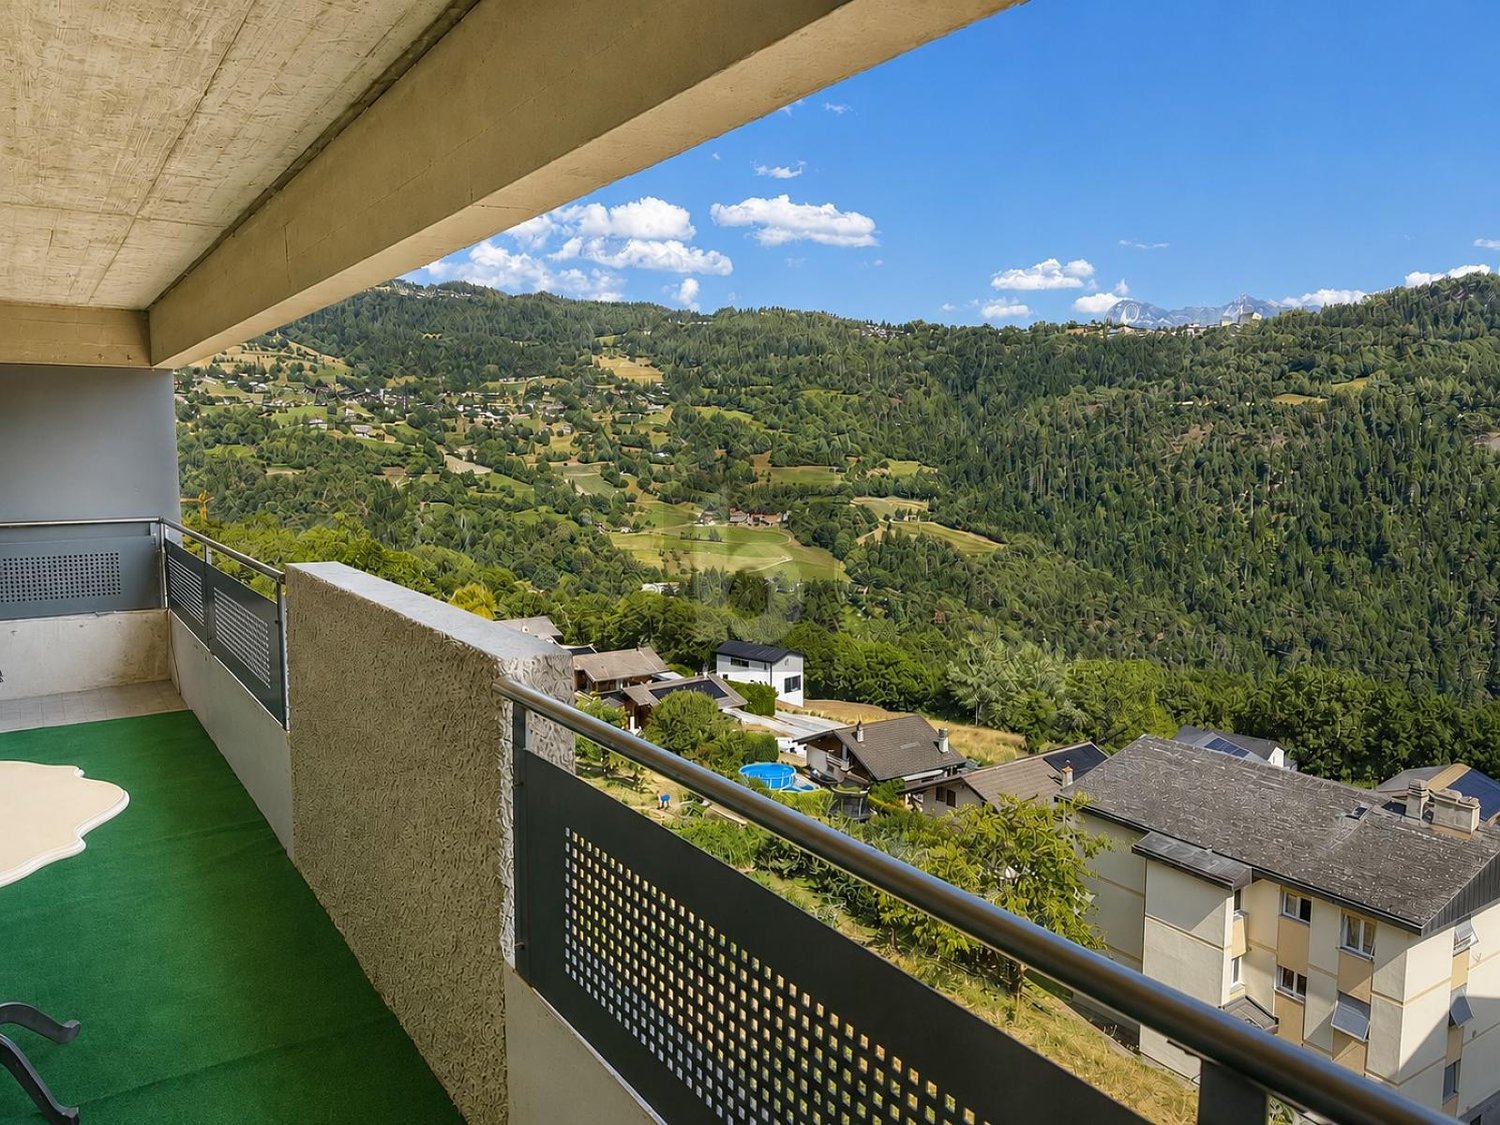

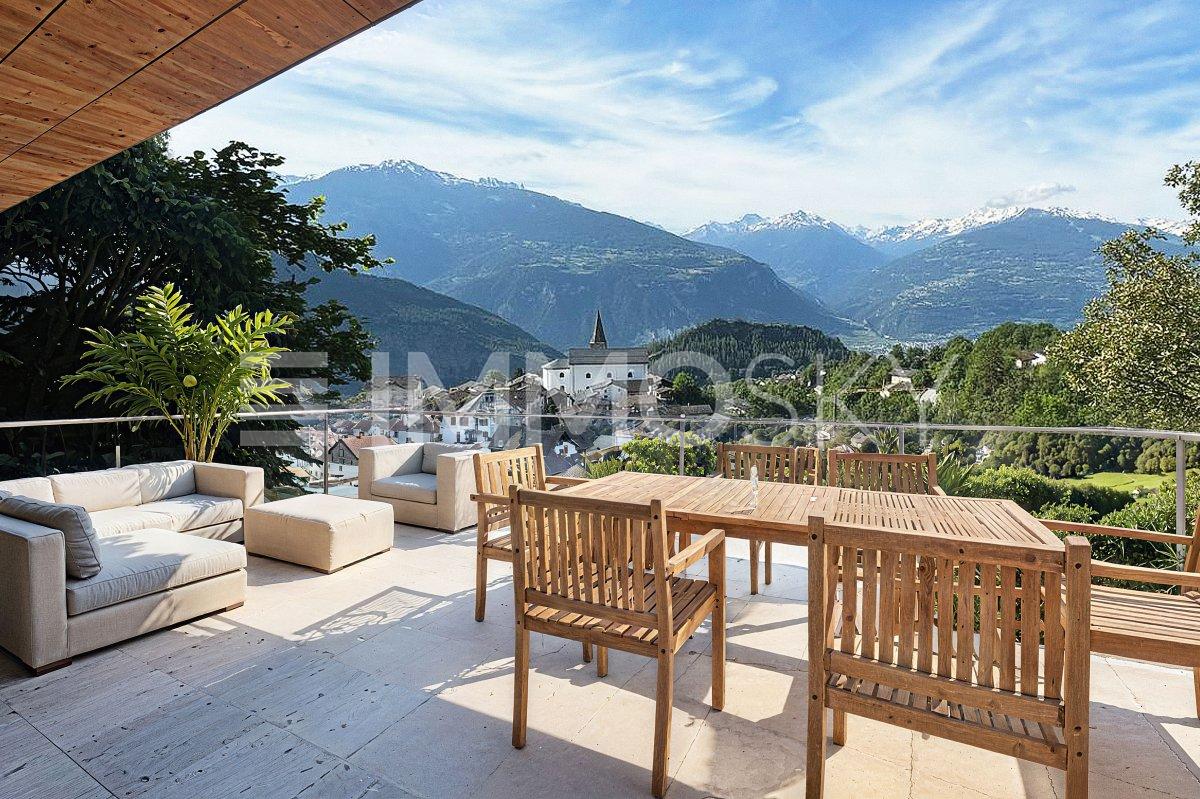
NEW PROMOTION ? EXCEPTIONAL 4.5-ROOM ATTIC IN AYENTDiscover this magnificent 4.5-room attic located on the top floor of the new TRAMA residence, a high-end promotion of 3 apartments situated in Blignou, in the municipality of Ayent. With a sales area of 166 m², this rare property offers a privileged living environment combining modern comfort, brightness, and panoramic views of the Valais Alps.Designed to meet the expectations of a demanding clientele, this apartment benefits from generous volumes, optimal distribution, and private access by elevator arriving directly in the apartment. The large windows allow you to fully enjoy the natural light and extend the living spaces to the covered terraces.Composition of the property- Entrance hall- Spacious living and dining room- Modern kitchen with access to a covered terrace- Parental suite with private bathroom- Two additional bedrooms- Family bathroom- Guest toilet- Private laundry room- Two covered terraces totaling over 26 m²- Large cellar of 13m2- Two large covered parking spaces with an adjacent storage space of 11m2: mandatory, in addition 40,000 Swiss francs.The residence is equipped with a floor heating system powered by an air-water heat pump, complemented by solar panels on the roof. This combination guarantees excellent energy efficiency, controlled energy consumption, and a sustainable approach to building.Amenities nearby- Schools and childcare facilities of the Ayent municipality- Shops, restaurants, and local services- Public transport stops a few meters away- Sion city center quickly accessible- Quick access to the A9 highway- Anzère and Crans-Montana ski resorts nearby- Many hiking trails and mountain bike routes- Quiet, residential, and green environmentDo not hesitate to contact us for more information!Adonide Immobilier SA

  • View
Travel time
-
Christophe Bonjour

Christophe Bonjour

  • 5 floor building, parking spaces in front, balconies, terrace
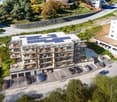
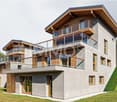
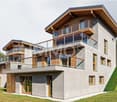
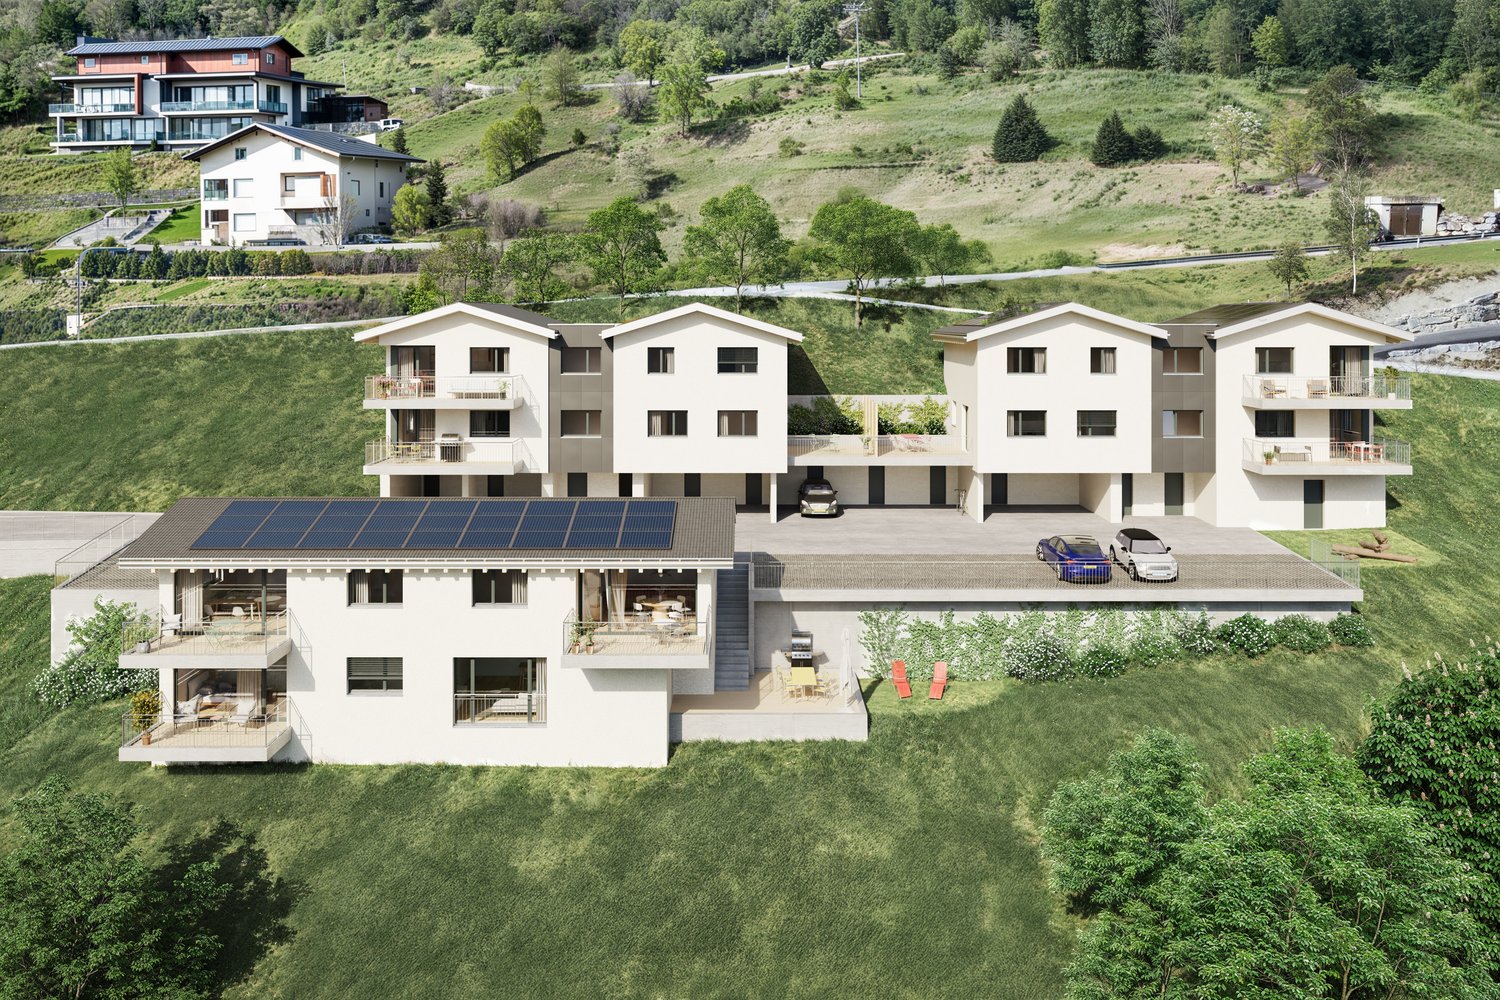
  • Aerial shot of a multi story building with multiple balconies, parking lot, solar panels on roof, located on the slope.
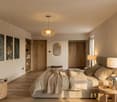
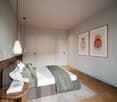
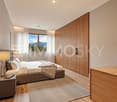
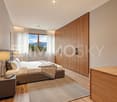
  • Minimalist room with large bed, soft lighting, wooden floor, white walls, night tables, modern art, cozy atmosphere
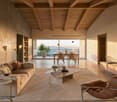
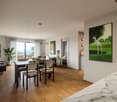
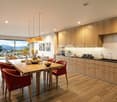
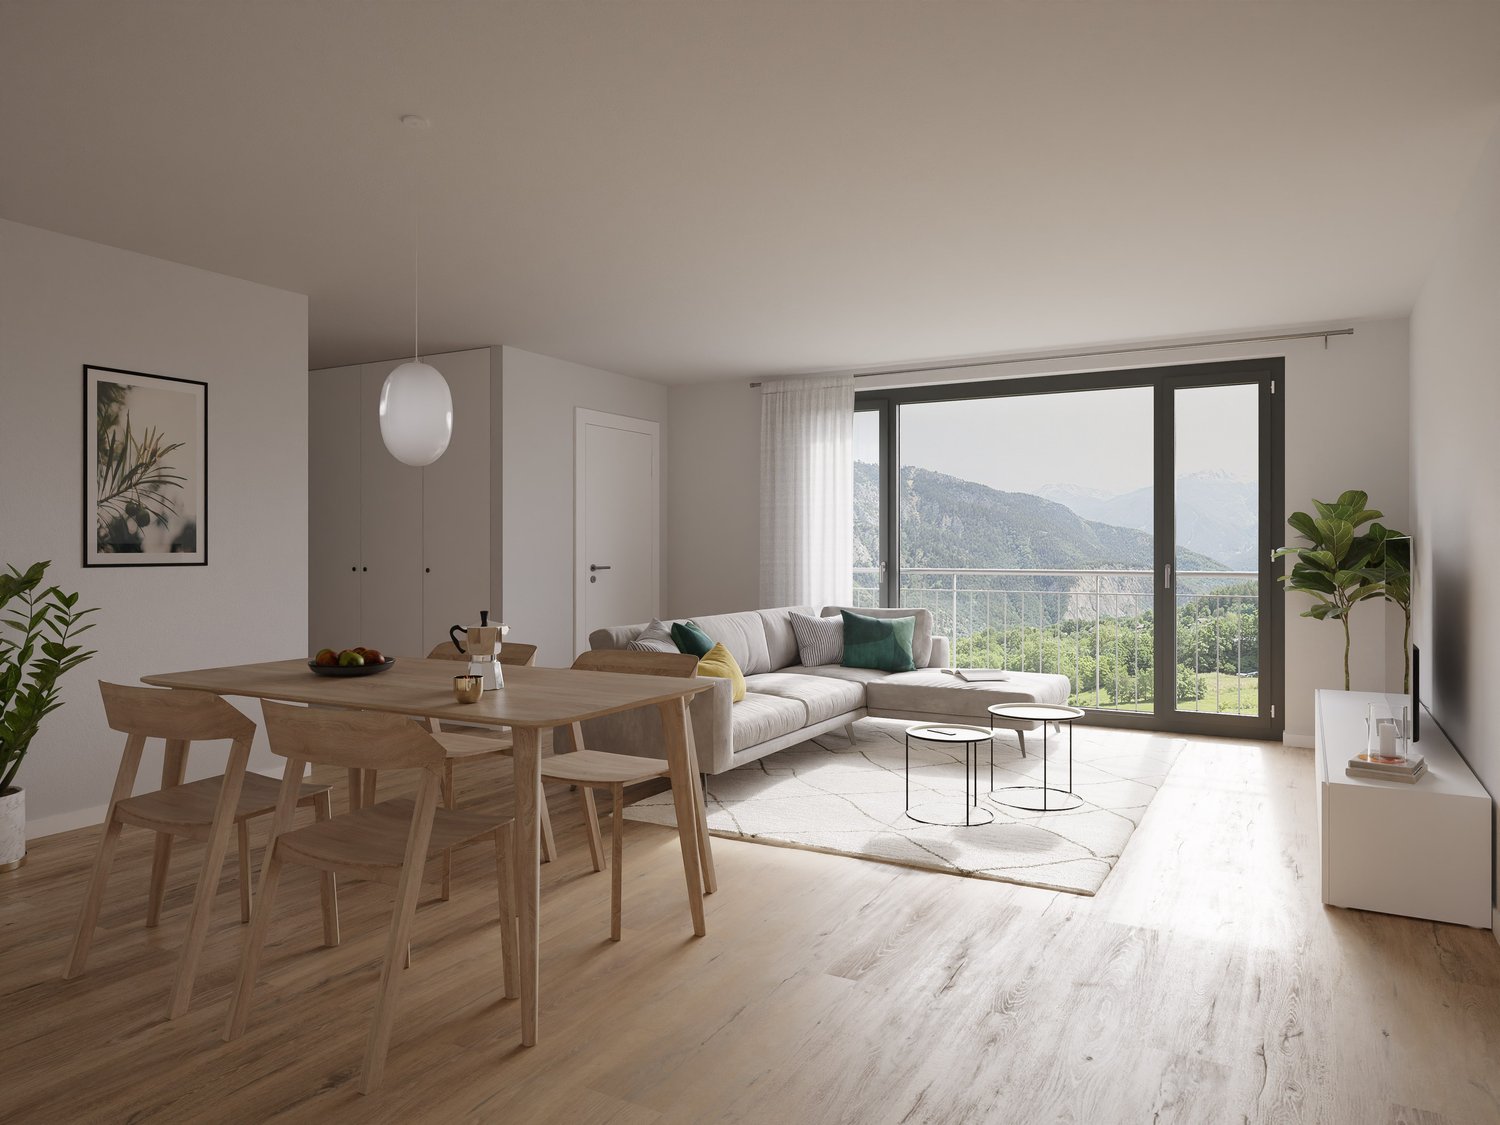
  • Wooden floors, dining table with chairs, large windows with sliding doors leading to a terrace, couch and a bed in adjacent rooms, a painting on the wall, and a potted plant.
  • living room with white sofa, table, hardwood floor, open kitchen with dining area, wooden cabinets, modern fittings
  • Modern styled bedroom, large windows with balcony access, sliding glass doors, wooden flooring, double bed with pillows, rug, bedside table, large wardrobe, desk, stool
  • a bedroom with bed, carpet, bedside table, and built-in wardrobes
  • Dining room with table and chairs, carpet, modern design, white walls, ceiling lights, glass doors, couch, plant, view
  • Combined living and dining area, modern decor, carpeted floor, large windows, a coffee table, and a television mounted on the wall
  • dining area with oval table, living room with sofa, open kitchen, balcony with view
  • hillside with scattered buildings, construction equipment in progress
  • Mountains with autumnal trees, a village with houses, clear sky
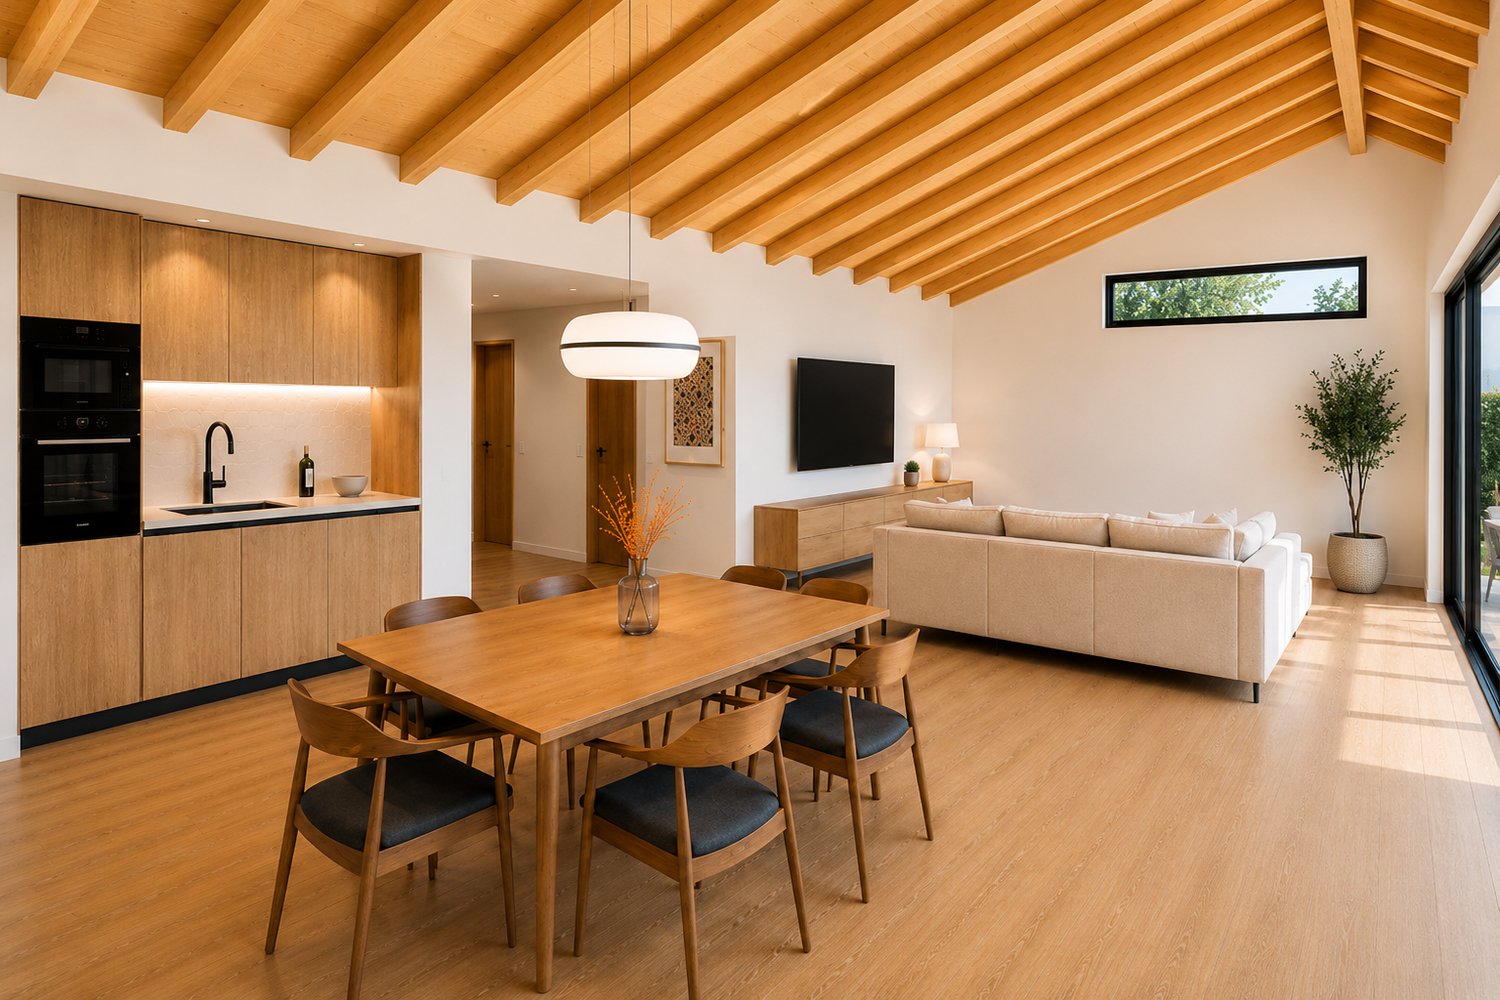
  • dining room, hardwood flooring, modern design, kitchen, sliding glass door to balcony, white cabinets, open floor plan, plants, lamps, dining table and chairs
1 / 13
Aerial shot of a multi story building with multiple balconies, parking lot, solar panels on roof, located on the slope.
Minimalist room with large bed, soft lighting, wooden floor, white walls, night tables, modern art, cozy atmosphere
Wooden floors, dining table with chairs, large windows with sliding doors leading to a terrace, couch and a bed in adjacent rooms, a painting on the wall, and a potted plant.
Christophe Bonjour

Christophe Bonjour

  • Parking space
  • Balcony / Terrace
  • Garage
  • +4
CHF 590,000.–
3.5 rooms94m² living space
Route de Trebutyre, 1966 Ayent

Apartment 3.5 rooms for sale in Ayent (Lot 201)

Apartment 3.5 rooms for sale in Ayent (Lot 201)New building: 20 apartments for sale in PPE🌐 www.bonjour-ci.chDescriptionDiscover this beautiful 3.5-room apartment in Ayent, located on Route de Trebutyre, close to amenities. Delivered at the end of 2027, this apartment benefits from a privileged location in a quiet area, 10 minutes from Sion and Anzère.Characteristics of the apartment (Lot 201 - 3.5 rooms, Reference: AY-ET-201) • Apartment area (SBP): 94.48 m2 • Balcony: 17.87 m2 • Floor: 2nd • Private cellar: No 14 - 5.87 m2 - Included • Weighted area: 103.42 m2 • Number of outdoor spaces: 1 (P25) - CHF 12,000 extra. • Number of indoor spaces: 1 (P9) - CHF 28,000 extra. • Orientation: South East Highlights • Record sunshine: Enjoy more than 13 hours of sunshine per day in summer (13.1 h) and exceptional brightness in winter. • Privileged orientation: Located in a rare area where 75% of the plots are oriented south or south-east, Ethéria maximizes every sunbeam for your comfort and energy savings. • 100% local know-how: The construction is carried out by local companies and craftsmen, guaranteeing a careful and sustainable execution. • Refine your surfaces: Personalize your floors, kitchen, and sanitary facilities according to your taste. • Secure investment: With a virtually zero vacancy rate (0.3%) in the municipality, Ethéria represents a first-class asset opportunity. The Ethéria buildingThe apartment is located in the Ethéria building, a unique residence on Route de Trébutyre, in the highly sought-after village of Blignou (Ayent). With its dominant location on a plot whose natural slope guarantees permanent visual clearance, this project stands out for its privileged location. Here, you are not just buying an apartment, but also the certainty of a spectacular and unobstructed view of the Rhone valley and the Valais Alps, today and forever.The Ethéria residence offers 20 apartments with sober and elegant architecture, perfectly integrated into the slope. Designed for families and people seeking serenity, the building offers functional spaces bathed in natural light. Its strategic location combines absolute calm and proximity to schools (Botyre) and amenities, while placing Sion just 15 minutes away.Some of the building's key features: • 60 photovoltaic panels on the flat roof. • Meets the acoustic requirements of the SIA 181:2020 standard with "increased requirements" between units. • Bomb shelter in the basement Heating - Sustainability and Energy Efficiency • Heat pump (PAC) with geothermal probe: A modern and ecological system for optimal energy independence. • Thermal comfort: Floor heating with individual regulation per room. • Energy performance: High-quality peripheral insulation and triple glazing, minimizing your annual costs. Ayent: A perfect balance between nature, tradition, and quality of life in ValaisAyent is located in the heart of the Valais canton, in the Hérens district, and stretches along the sunny right bank of the Rhone, at an altitude of 500 to 2,850 meters. It offers an exceptional panorama of the Rhone valley and the Valais Alps. Ayent is directly accessible from Sion (just 12 km away), the main urban center of Valais, via a well-maintained cantonal road. The Anzère ski resort, part of the municipality, is one of its major assets and is located a short distance from the villages of Ayent. • Shops and services: Local shops (bakery, grocery store, pharmacy), local artisans, restaurants, and village cafes, seasonal farmers' market. • Education: Schools in the municipality (primary and secondary), kindergartens, proximity to secondary schools in Sion. • Cultural life: Cultural center and Bisse museum, music societies, choirs, library, traditional events, and various events throughout the year. • Mobility: Good public transportation, possibility of soft mobility via hiking trails and bike paths. • Environment: Preserved nature, hiking trails, forests, and Bisse for family walks, playgrounds, and meeting places.

  • Parking space
  • Balcony / Terrace
  • Garage
  • +4
Travel time
-
Manuel Vieira

Manuel Vieira

1 / 13
Manuel Vieira

Manuel Vieira

  • Balcony / Terrace
  • View
  • Child-friendly
CHF 277,000.–
3 rooms76m² living space
1966 Luc (Ayent)

3002M-Luc-Ayent-3-Room Duplex Apartment

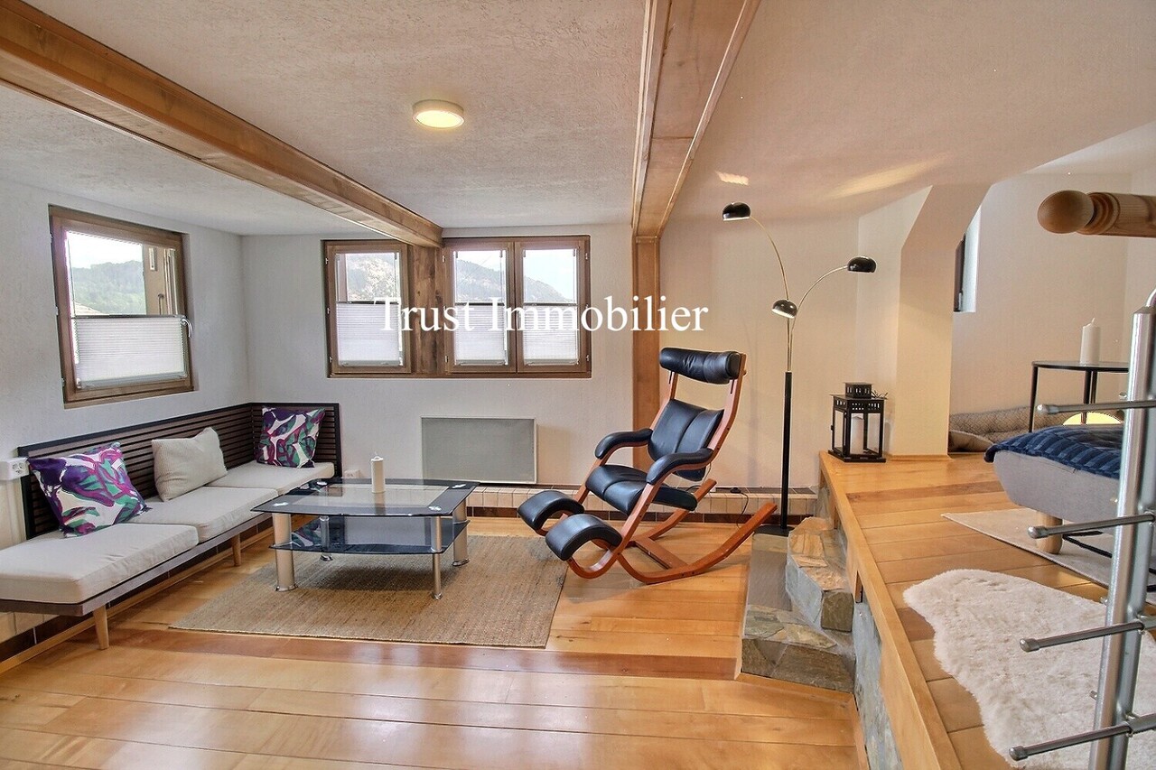
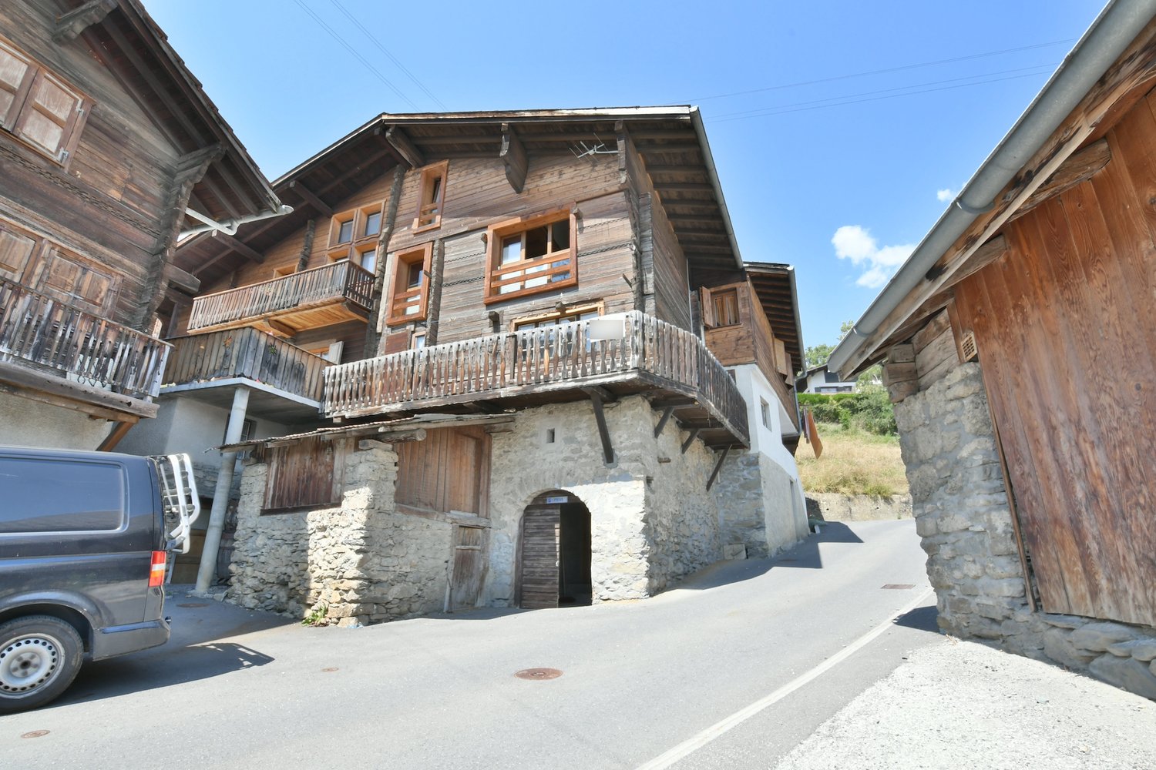
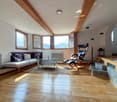
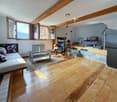
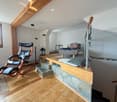
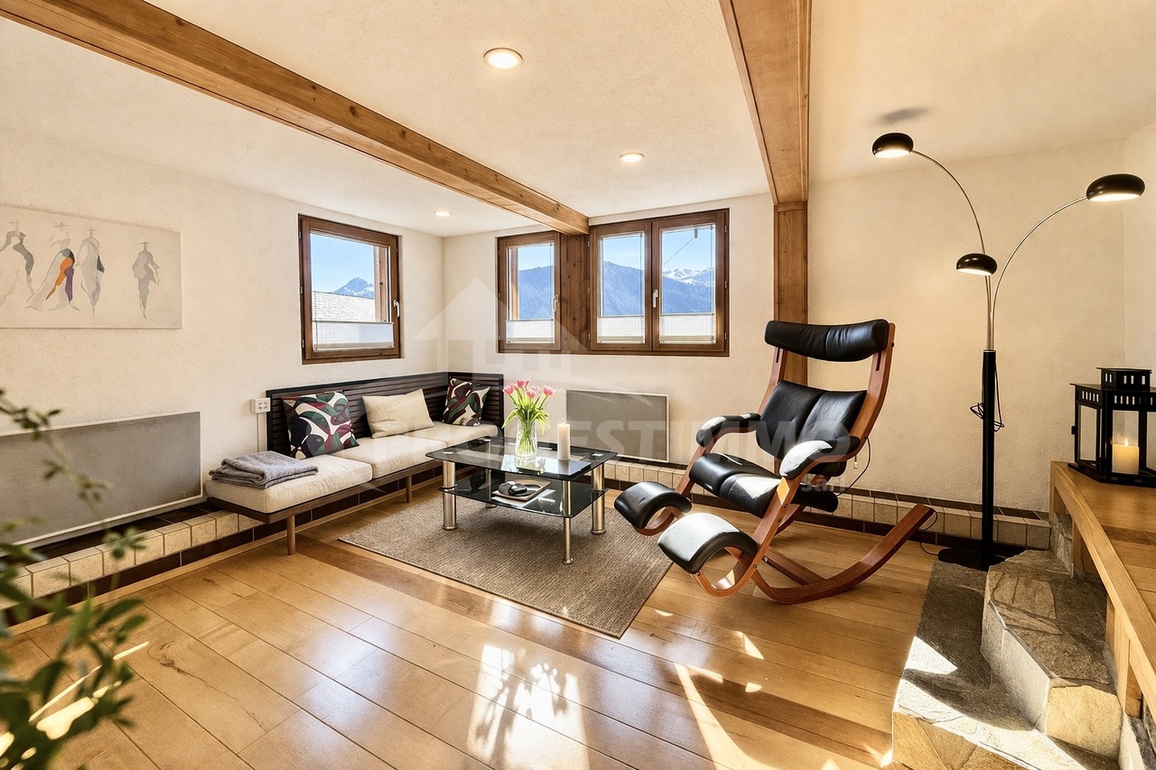
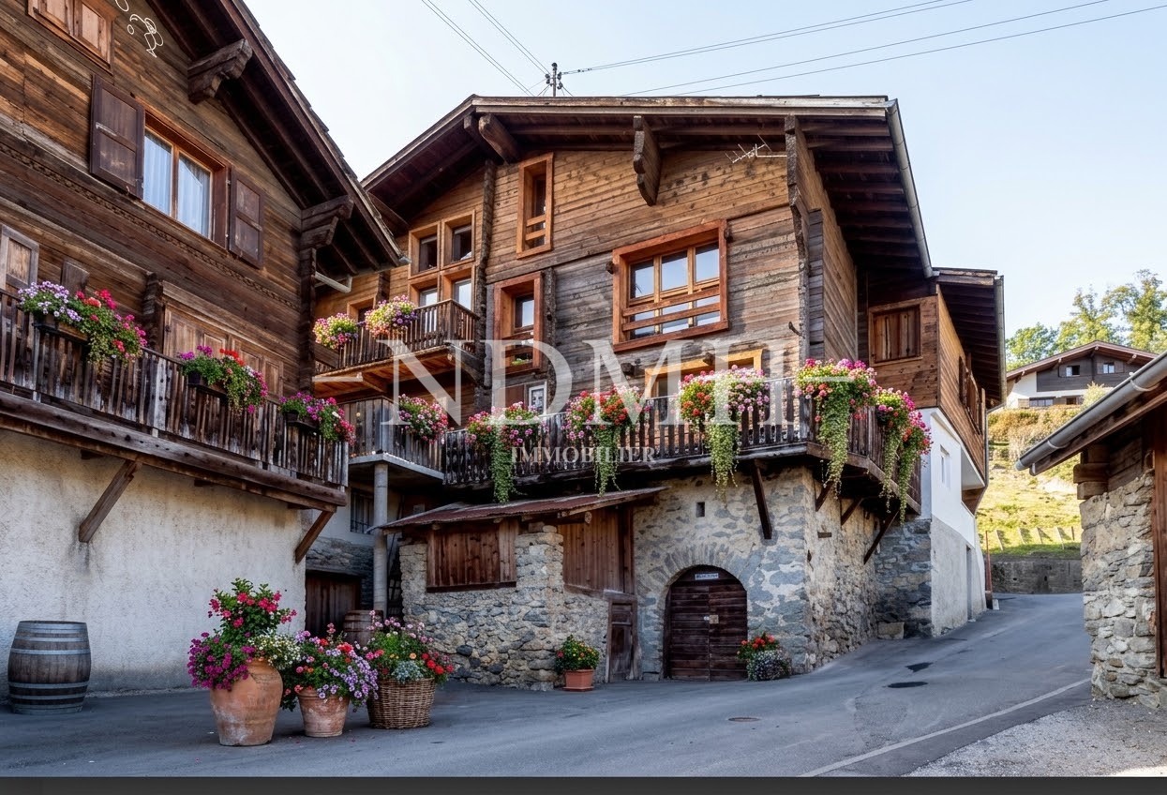
Trust Immobilier, real estate agency in Crans - Montana, Geneva and Vaud, offers Ref. 3002-M - TCMIn the heart of the picturesque village of Ayent, discover a rare real estate property where the timeless charm of Valais chalets meets the comfort of a contemporary renovation carried out with particular care.Located in an authentic, typical Valais chalet, fully renovated, this 3-room apartment is situated in a small, intimate co-ownership consisting of only two dwellings. A privileged configuration that guarantees calm, intimacy, and quality of life.From the first moments, the charm operates. Noble materials, solid wood paneling, natural stone walls, and refined finishes create a warm and authentic atmosphere. Each space has been designed to offer a harmonious living environment where tradition and modernity meet with elegance.Ready to be inhabited without any work, this property will suit both as a main residence and as a secondary residence, offering a true refuge in the heart of the Valais Alps.Its privileged location in the village center allows you to enjoy all amenities within a few steps while benefiting from a magnificent unobstructed view of the surrounding mountains.Distribution:Ground floor:The independent entrance opens onto a welcoming hall with an integrated wardrobe and numerous storage spaces.A few steps lead to a magnificent living room bathed in natural light thanks to its large openings. The true heart of the apartment, this living space invites relaxation in a warm and convivial atmosphere, while enjoying an unobstructed view.The fully renovated bathroom has a large Italian shower, a sink, and a toilet, combining functionality and aesthetics.The custom-made kitchen in solid cherry wood is a true masterpiece. Generous in storage, it also offers a pleasant dining area where you can share moments with family or friends.An independent laundry room, equipped with connections for a washing column as well as numerous storage cabinets, benefits from direct access to the balcony, ideal for enjoying the beautiful days.Mezzanine:Accessible by an elegant interior staircase, a vast dressing room perfectly complements the living spaces and offers particularly appreciable storage comfort.Lower level:The spacious bedroom immediately seduces with its unique character. The natural stone walls and traditional plaster highlight the authenticity of the chalet, creating an intimate and soothing atmosphere, a true well-being cocoon.Annexes: • A private cellar. • A common room of about 10 m² that can serve as an additional cellar or storage space. • Two outdoor parking spaces are included in the sale price. Whether you plan to establish your main residence or create your secondary residence, this property represents a rare opportunity on the market.Let yourself be seduced by its incomparable charm and come discover this exceptional property during a visit. It only asks to write a new story... perhaps yours.

  • Balcony / Terrace
  • View
  • Child-friendly
1 / 6
CHF 651,970.–
3.5 rooms110m² living space
Auf Anfrage 1, 1966 Ayent

3.5 rooms with a view in Ayent (A2)

Imagine yourself every morning facing a breathtaking mountain panorama, from a spacious and bright living room. This prestigious apartment is more than just a simple investment; it is one of the last chances to acquire a share of this exclusive haven of peace.A Rare and Coveted HeritageAt the heart of an exceptional residence limited to only 6 apartments spread over two buildings, this property embodies rarity. The building permit has already been issued, guaranteeing the realization of this unique project. This rarity, combined with an ideal location close to schools, transportation, and just a few minutes from Anzère and Sion, makes it an investment that is both wise and precious.Approximately 100 m² in size, the apartment has been designed to combine elegance and functionality. Large windows illuminate the spacious rooms and showcase the spectacular view. The night area, composed of two spacious bedrooms, promises intimacy and serenity.Your Panoramic TerraceA true open-air extension of your living room, the approximately 35 m² terrace is the perfect place for moments of pure joy. Breakfast in the morning calm, dinner with friends, or simply moments of contemplation: this rare space makes every day a unique experience.To perfect this purchase, two parking spaces (one of which is covered) are included in the sale price.Properties of this caliber, in such a privileged setting and with such administrative validation, are only presented once. This is the last opportunity to integrate into this exclusive residence.Do not be the one who regrets not having seized the chance. Contact us immediately for a private visit, before it's too late. Vivian Mottet +41 79 587 66 22

1 / 12
CHF 575,000.–
3.5 rooms85m² living space
Route de Villa 65, 1966 Ayent

New 85 m2 attic in Ayent

TO SEIZE - New exceptional attic in AyentExpected delivery: December 2026Currently out of water / out of air / finishes to be chosenNestled in the peaceful and bright setting of Ayent, the Residence Vibration embodies a way of life where modernity, comfort, and nature are in harmony.Within a small, multi-level property consisting of only two dwellings, this magnificent new attic of 3.5 rooms seduces with its contemporary architecture, its bright volumes, and its privileged environment.Subtly integrated into the surrounding landscape and the spirit of the village, the residence benefits from a modern and respectful design.Designed to offer a remarkable quality of life, the apartment proposes generous and light-filled spaces, with a functional and carefully studied distribution.The living room opens onto a spacious balcony of 20 m2, a true extension of the living space, ideal for enjoying the calm, sunshine, and surroundings.Main data:* Apartment: attic of 3.5 rooms* Weighted sales area: approx. 95 m2* Balcony: approx. 20 m2* Sales price: CHF 575,000.-* 2 external parking spaces in tandem included in the price* Expected delivery: November 2026* Apartment currently out of water / out of airServices and equipment:* Floor heating for optimal comfort in all seasons* Heat pump* High-performance thermal and sound insulation* PVC windows and doors* Personalizable materials and finishes according to the progress of the site* Modern energy conceptSolar energy:The residence does not have any thermal panels.Photovoltaic panels are installed on the roof of Villa A. In accordance with the PPE, the photovoltaic panels concerned are exclusively assigned to lot A2 - Attic.Each villa has its own photovoltaic installation.Heating and distribution of costs:Villa A is equipped with a heat pump serving the two dwellings of the PPE.The costs related to the heat pump will be distributed between the ground-floor apartment and the attic, with a separate meter for each dwelling, allowing for an individualized distribution of consumption.Budgets included in the sales price:The sales price of CHF 575,000.- includes the budgets planned in the construction description, in particular:* Kitchen: CHF 13,000.-* Bathroom: CHF 5,000.-These amounts are already included in the sales price and allow future owners to select the equipment and finishes according to their tastes, within the planned budgets.Ideal situation:The Residence Vibration benefits from a privileged location, offering a beautiful balance between tranquility, nature, and proximity to amenities.Schools and shops are accessible in a few minutesPublic transport nearbySki stations in less than 15 minutesSion in about 20 minutesAn ideal location to enjoy a peaceful life while being perfectly connected to the main centers and infrastructures of the region.This attic represents a great opportunity for people looking for a new, bright, and modern apartment in a calm and sought-after environment.Contact and information:Claire Real EstateClaire VIZIT+41 79 260 00 04[www.claire-real-estate.ch](http://www.claire-real-estate.ch)

Travel time
-
1 / 13
CHF 1,030,000.–
4.5 rooms154m² living space
1966 Ayent

Bright and comfortable contemporary apartment

Come and discover this modern project, benefiting from an idyllic environment, calm and close to all amenities. This apartment, located on the upper floor, will offer a space of approximately 154m2 and will be distributed as follows: - Open kitchen with central island - Comfortable dining area - living room with access to the balcony - Laundry room - Cellar - Spacious balcony of approximately 43m2 Landing on the night side - Master bedroom with private bathroom - 2 Bedrooms with access to the balcony - Bathroom with shower Vehicle access via the upper floor - Covered parking for 2 vehicles - Cellar - Technical room - Access to the apartments by a staircase and a lift The plans of the apartments will allow you to make the most of each space, and the finishes can be defined according to your preferences. This construction has been designed to offer its occupants a pleasant living comfort in energy-efficient housing, bathed in natural light, and whose modern architecture will respect ecology while preserving the intimacy of each one despite the shared walls. PARTICULARITIES The essential points - Calm and green environment offering an unobstructed view without vis-à-vis - Seductive volumes, generous lighting, and numerous storage spaces - Comfortable budget for the selection of amenities - The interior layout can be adjusted according to your expectations - Construction description and plans available

1 / 11
CHF 277,000.–
3 rooms76m² living space
1966 Luc (Ayent)

3-room apartment with atypical charm

Located in the heart of the charming village of Ayent, this superb atypical 3-room apartment immediately seduces with its unique character, warm atmosphere, and privileged living environment.Nested in a chalet-style house with only two apartments, it offers the perfect balance between intimacy, authenticity, and modern comfort.Completely renovated with taste, this apartment elegantly combines the charm of the old, noble wood, and quality materials, creating a cozy atmosphere where you feel immediately at home, like in a real snug nest.All of this is enhanced by a magnificent unobstructed view and an ideal location, in the center of the village and in immediate proximity to all amenities.Room distribution:Ground floor: • Independent entrance leading to a corridor with integrated wardrobe, offering generous storage spaces. • Large living room on a half-level, bathed in natural light, with large windows offering a beautiful unobstructed view. A convivial and warm space, ideal for relaxation. • Spacious bathroom with a large shower, sink, and toilet. • Large fully renovated kitchen made of cherry wood. It offers numerous storage spaces and a beautiful dining area where you can install a table for convivial moments. • Laundry room with connections for a washing column, storage cabinets, and direct access to the balcony, perfect for enjoying sunny days. From the living room, an interior staircase leads to a half-level where you will find: • A dressing room with a beautiful surface, ideal for optimal storage. On the lower floor: • A large bedroom, full of character, with plaster and stone walls, bringing an exceptional cachet and a warm atmosphere. Annexes: • On the lower ground floor, a 10 m² common room that can serve as an additional cellar. • A private cellar completes this property. • Two outdoor parking spaces are included. A rare property on the market, ideal for lovers of unique, charming, and authentic places.If you are looking for a spacious, atypical, and warm apartment, look no further: this property is made for you.A visit is a must, because you won't find a second apartment like this!

Suggested properties for you based on search results