673 results - Apartment to buy in Lugano

1 / 12
  • Balcony / Terrace
  • Garage
  • Elevator
CHF 1,100,000.–
4.5 rooms147m² living space
Bosco limoscmè, 6900 Lugano

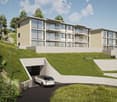
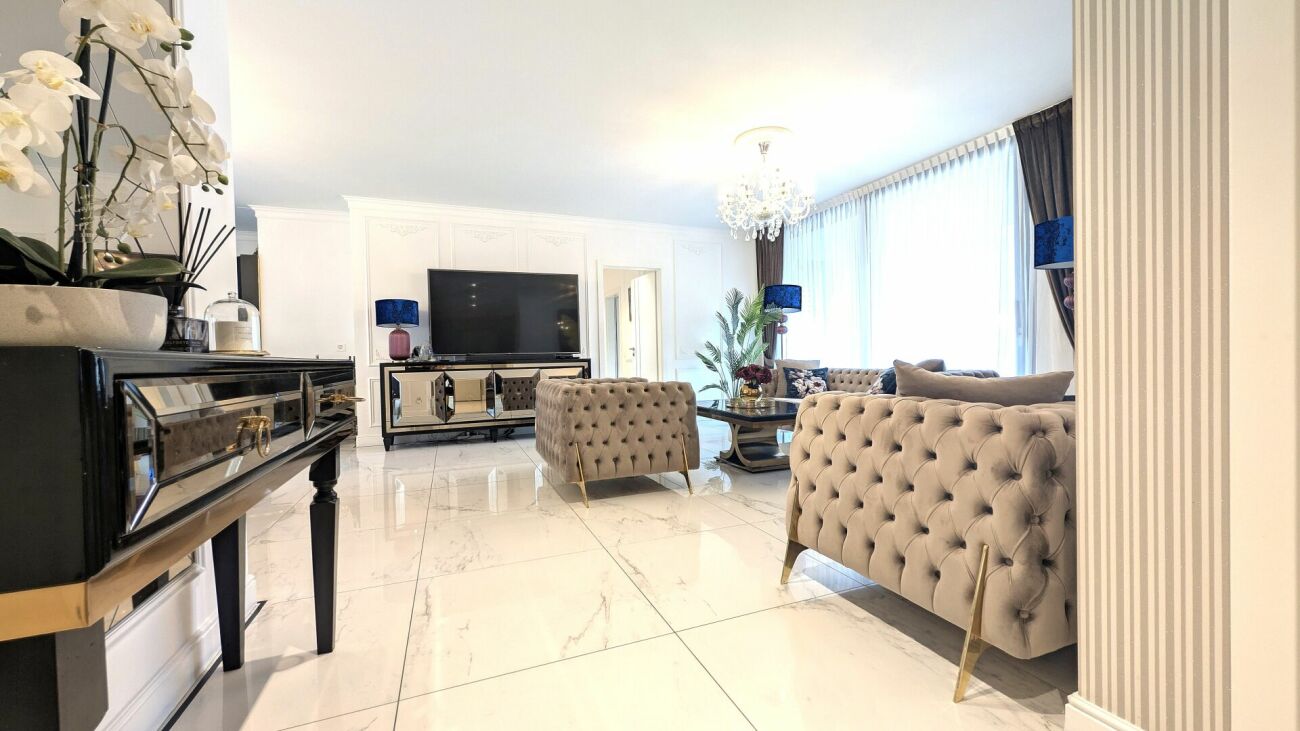
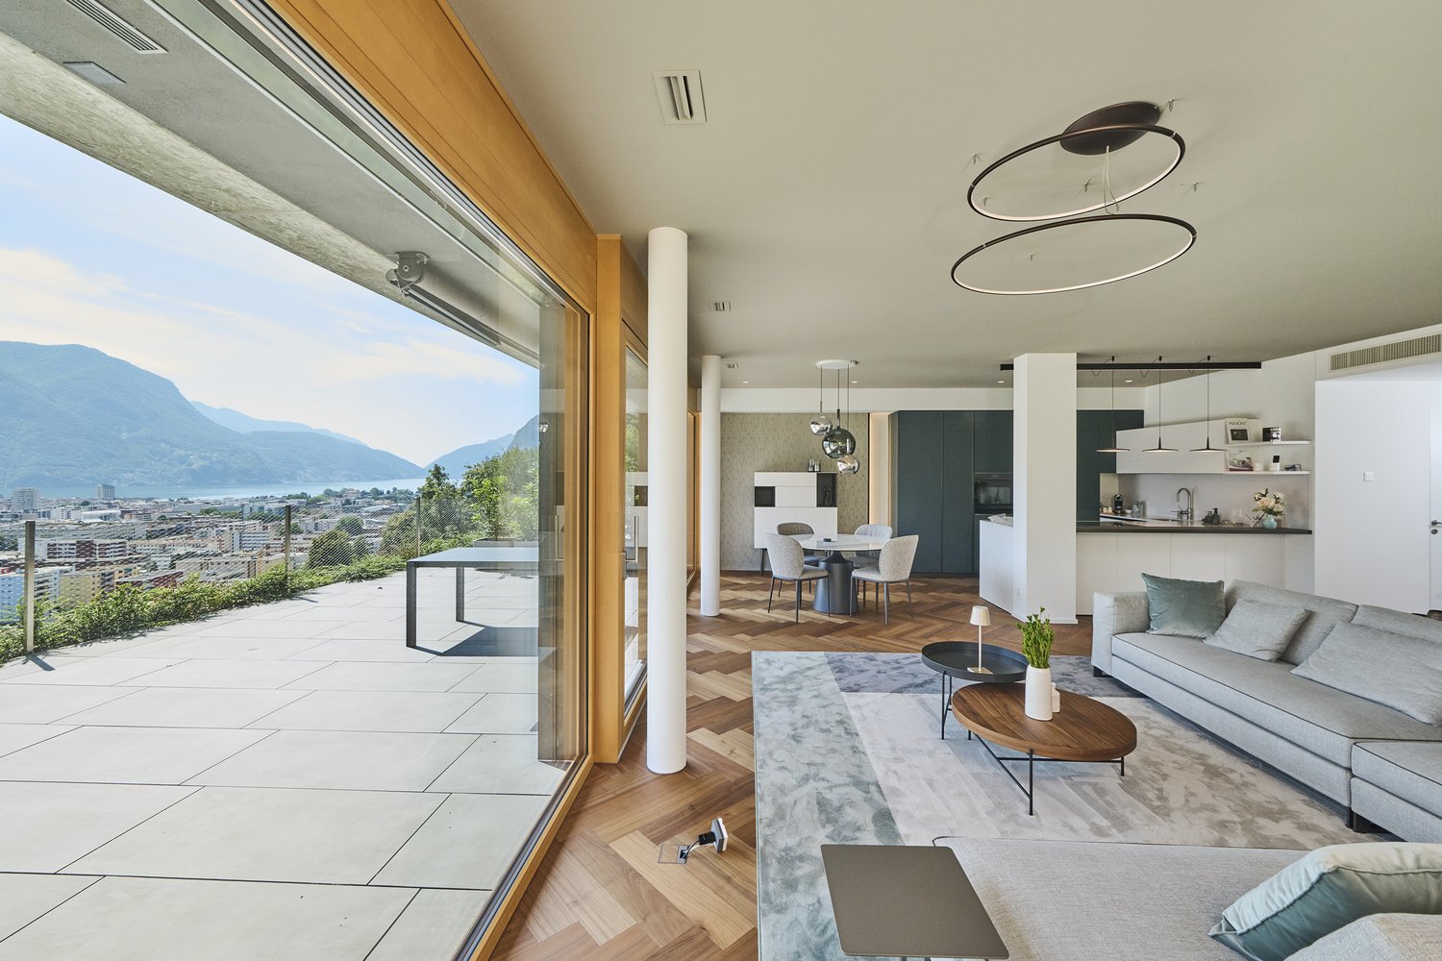
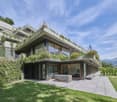
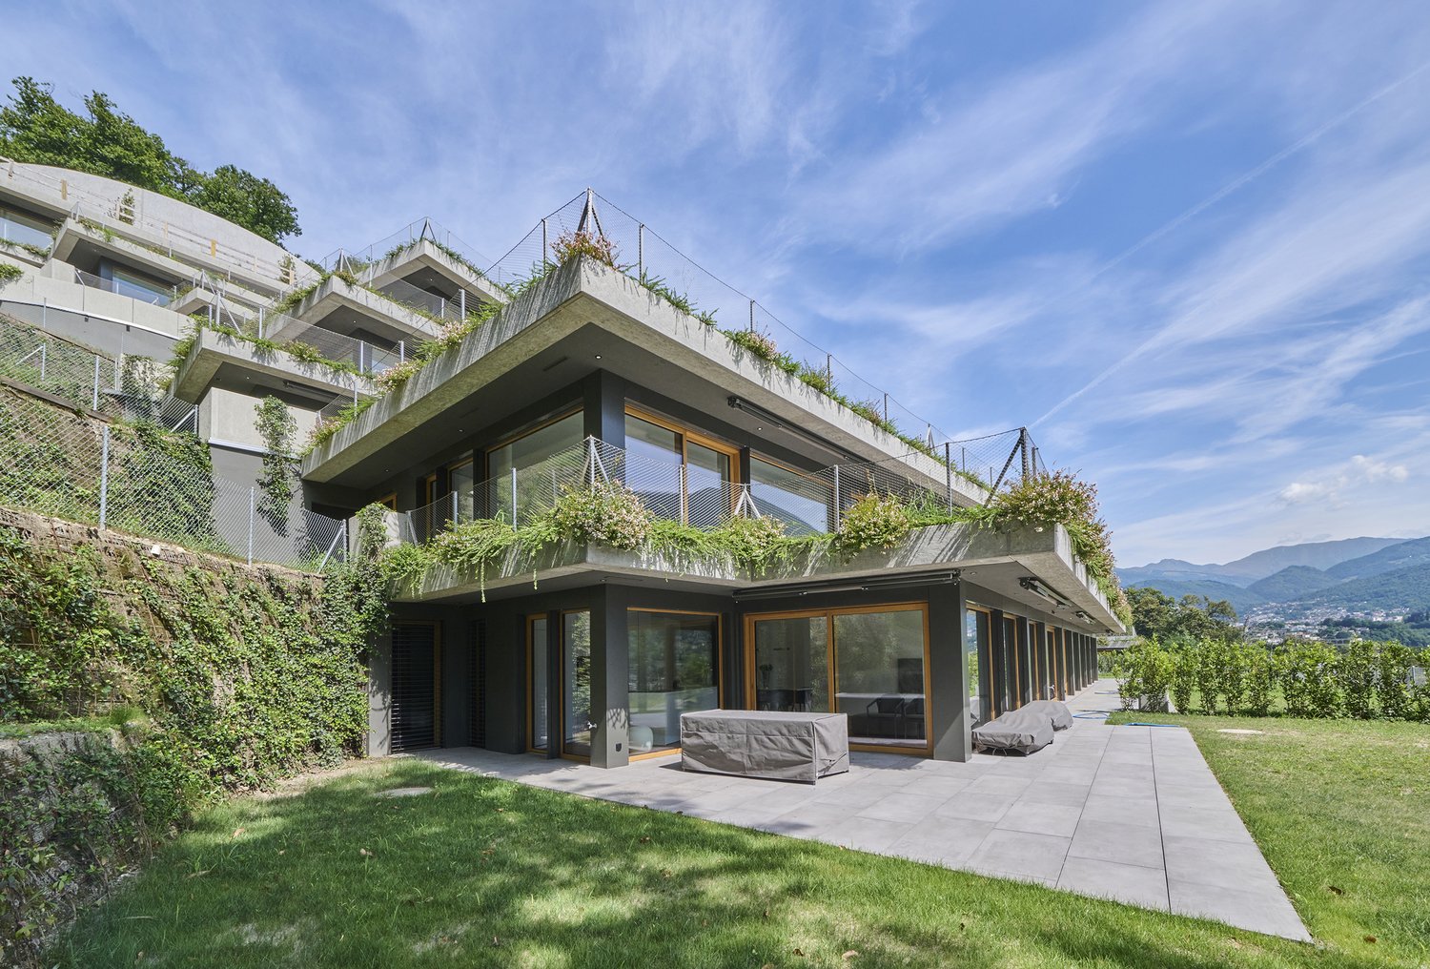
Spacious 4.5-Room Apartment with Terrace and View

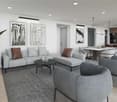
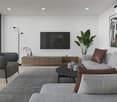
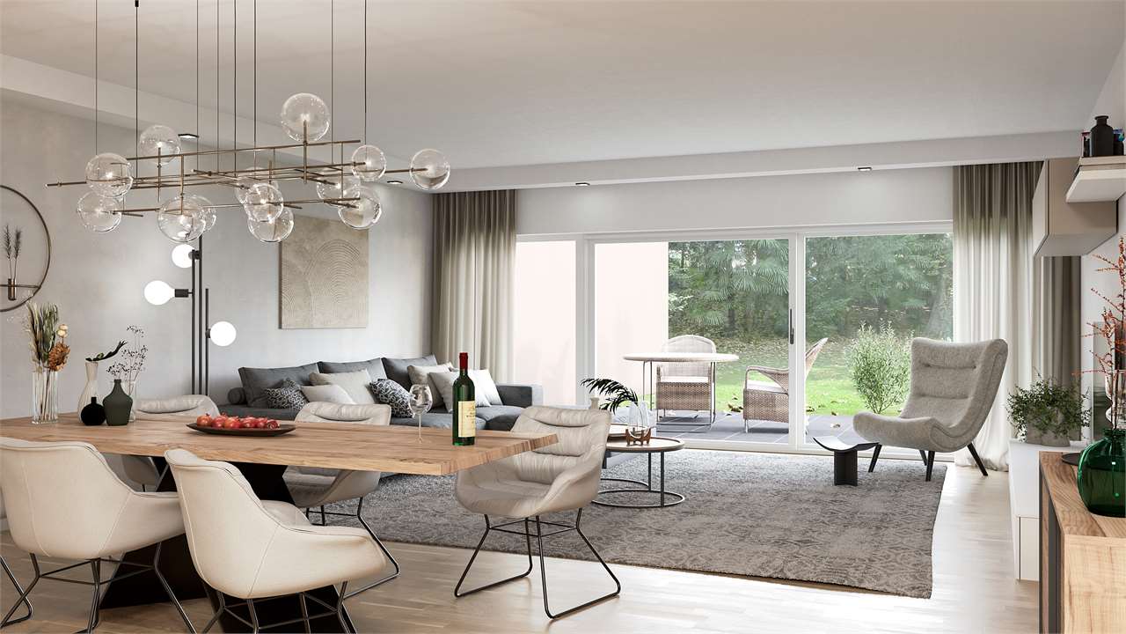
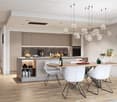
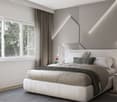
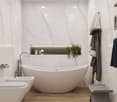
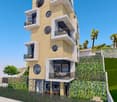



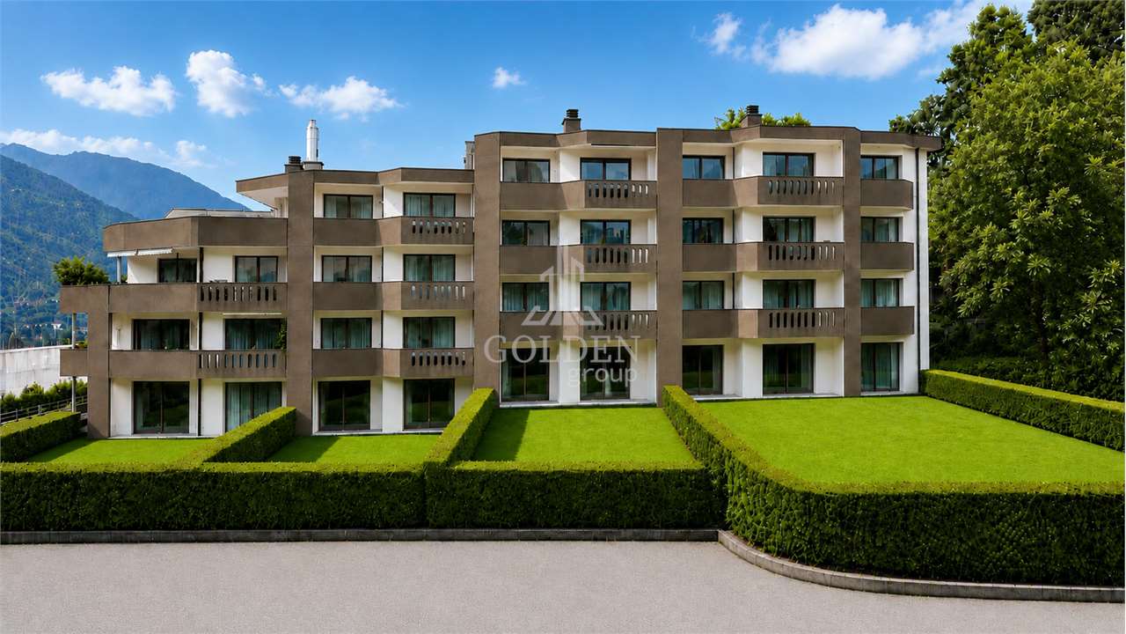
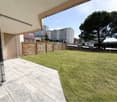
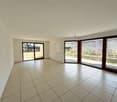
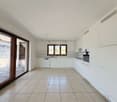
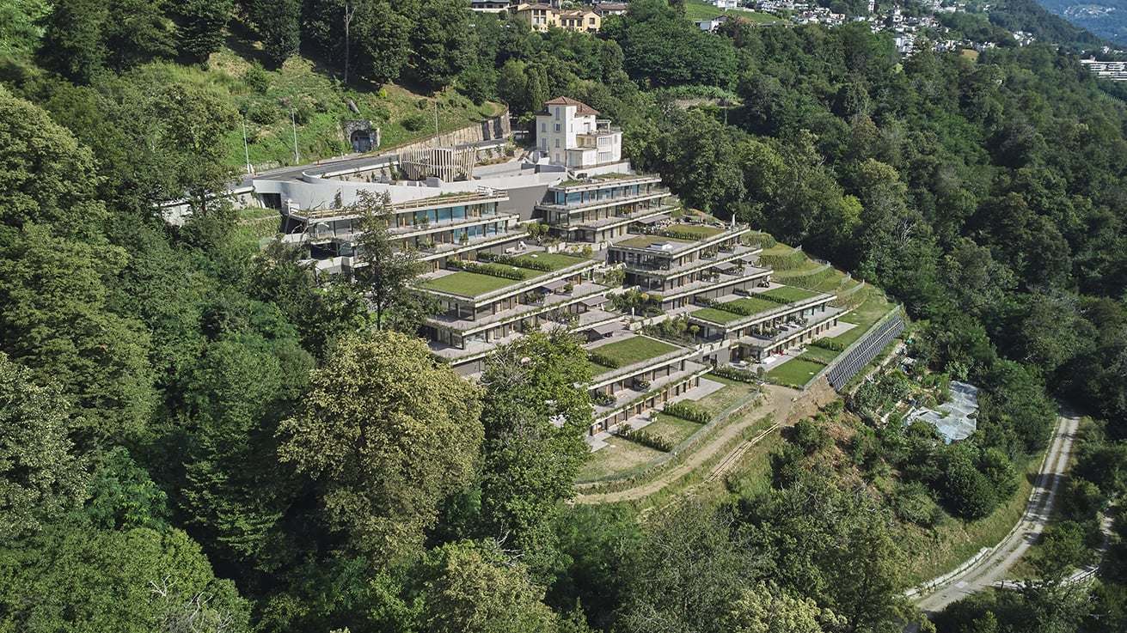
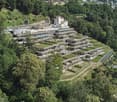
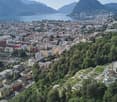
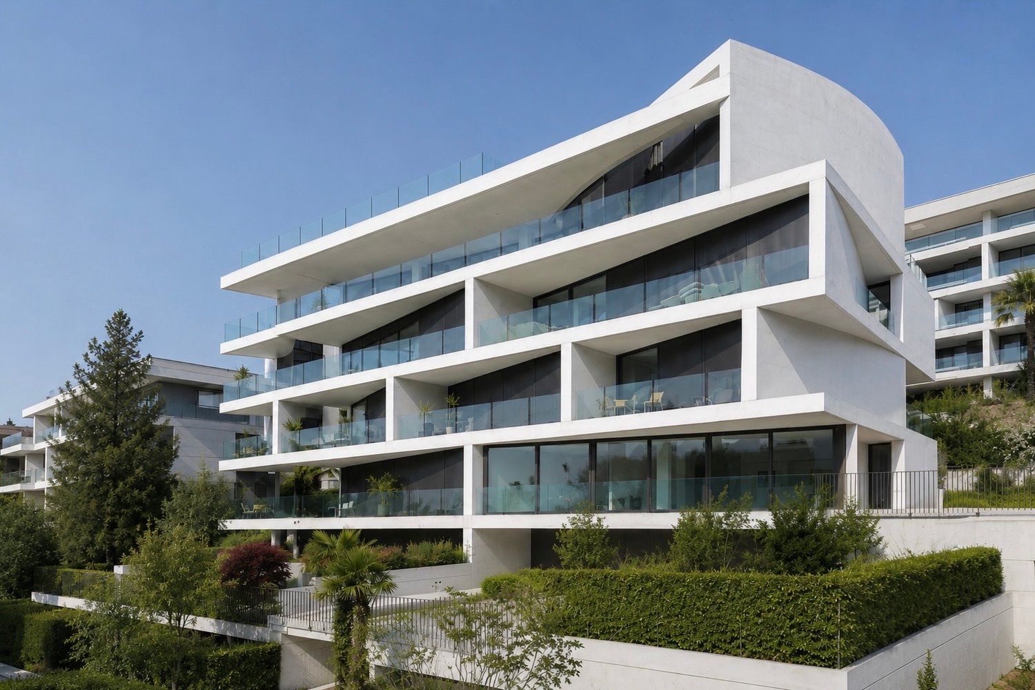
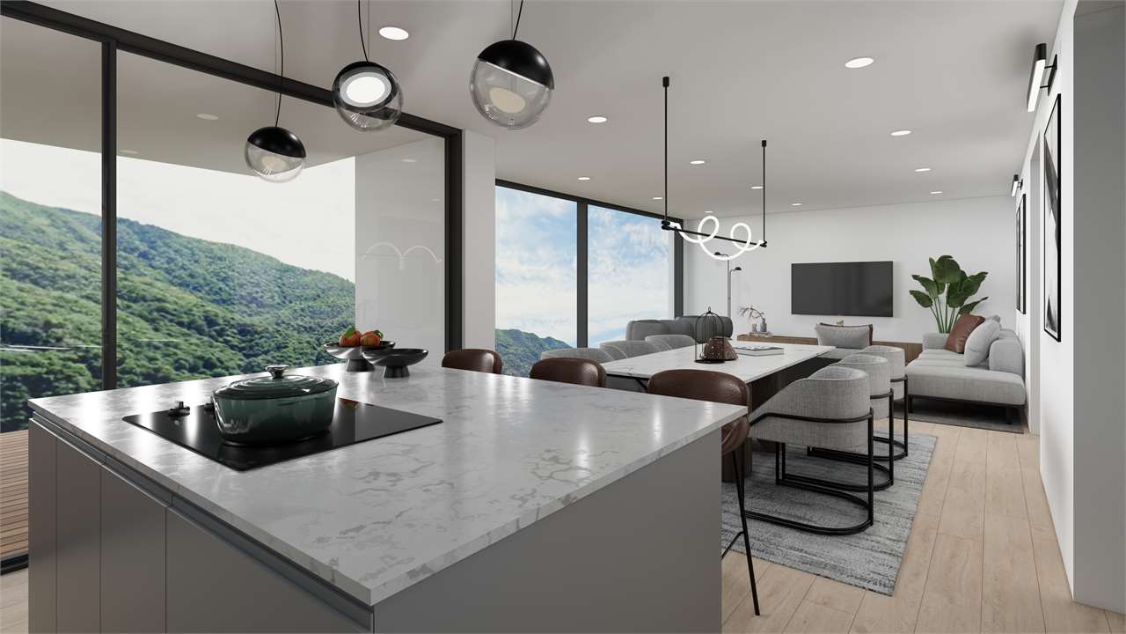
In the picturesque hillside setting of Lugaggia, in a privileged and south-facing position with breathtaking views of Lugano and the lake, the elegant Residenza Sofia will be built by the end of 2026, a high-quality residential project inserted in a quiet environment but strategically connected to the main services, including schools, supermarkets, banks, and highway accesses.The residence will consist of only eight exclusive residential units, divided into different types of 2.5, 3.5, and 4.5 rooms, designed to offer high-quality standards, comfort, and privacy. Some ground-floor apartments will also have private gardens, ideal for fully enjoying the outdoor spaces in total tranquility.The architecture is distinguished by its contemporary and elegant style, enhanced by a precious facade in white travertine marble, large green areas, and a panoramic view that gives uniqueness and prestige to the entire complex.Great attention has been paid to energy efficiency and sustainability: the building will be equipped with state-of-the-art systems, including an air-water heat pump, photovoltaic panels, triple-glazed windows, and thermal insulation with an 18 cm thick coat, ensuring reduced consumption and high living comfort throughout the year.We offer 4.5-room apartments on the first floor, featuring an internal surface area of approximately 147 sqm and a 14 sqm terrace. The interior spaces have been carefully designed to offer functionality and elegance: the entrance features practical wall-mounted cabinets and leads to the bright day area, consisting of an open-plan kitchen that opens onto a large living room with direct access to the covered terrace and outdoor spaces.The night area, well separated, includes two bedrooms, a bathroom with a shower predisposed for a washing column, and a spacious master suite of approximately 25 sqm with an en-suite bathroom and walk-in closet, designed to guarantee maximum comfort.Each apartment will be equipped with underfloor heating with summer cooling function, as well as preparation for air conditioning, ensuring an ideal climate in every season.The property is completed by a private cellar, a common area for bicycles and motorcycles, and parking spaces in the underground garage available at a price of CHF 40,000.- each.It is specified that purchase as a secondary residence is not permitted.Sales price from CHF 1,100,000.-

  • Balcony / Terrace
  • Garage
  • Elevator
1 / 13
CHF 2,321,435.–
3.5 rooms107m² living space
Via Mazzini 11, 6900 Lugano

Progetto Residenza "La Torre di Eva" vicino a Lugano Centro - PPP5

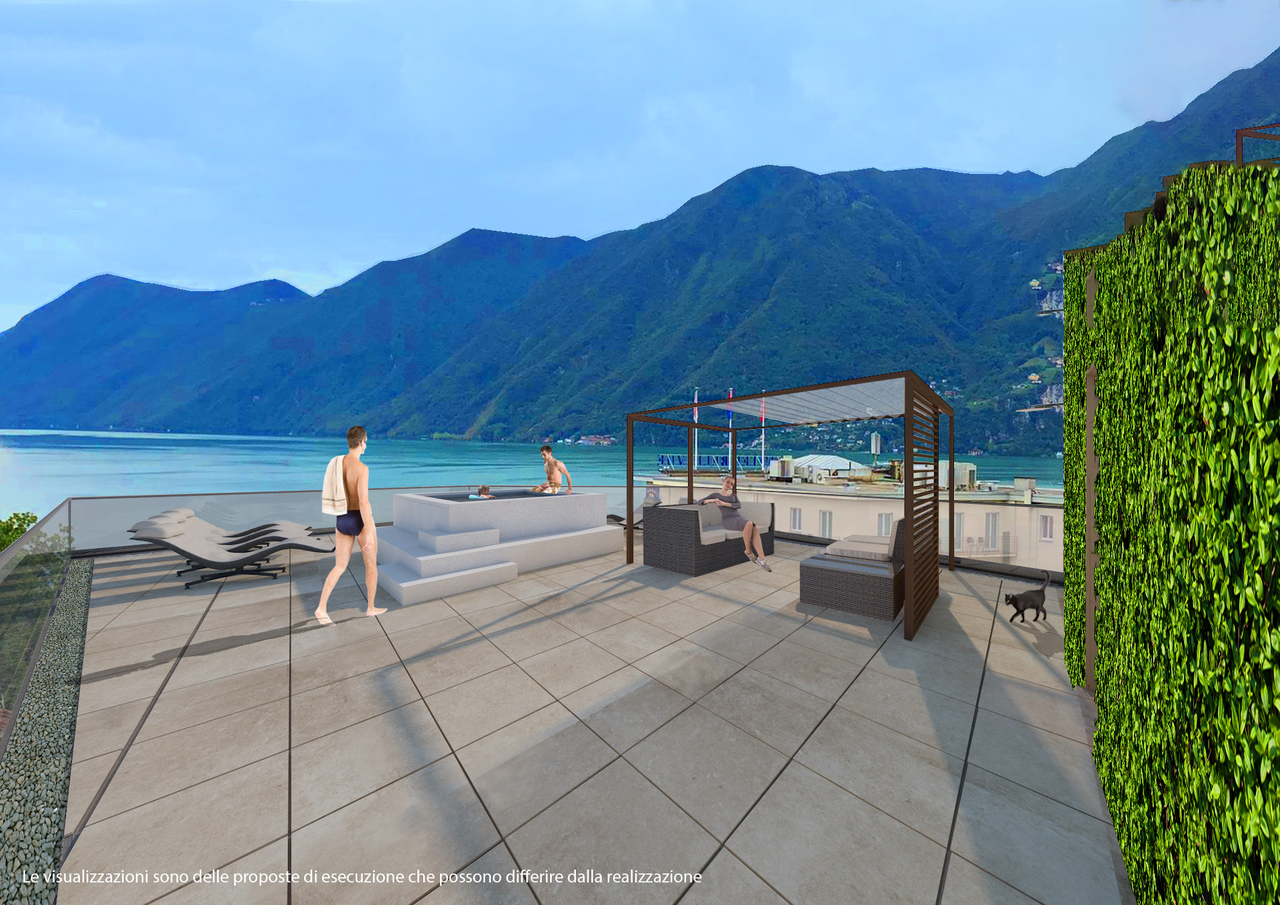

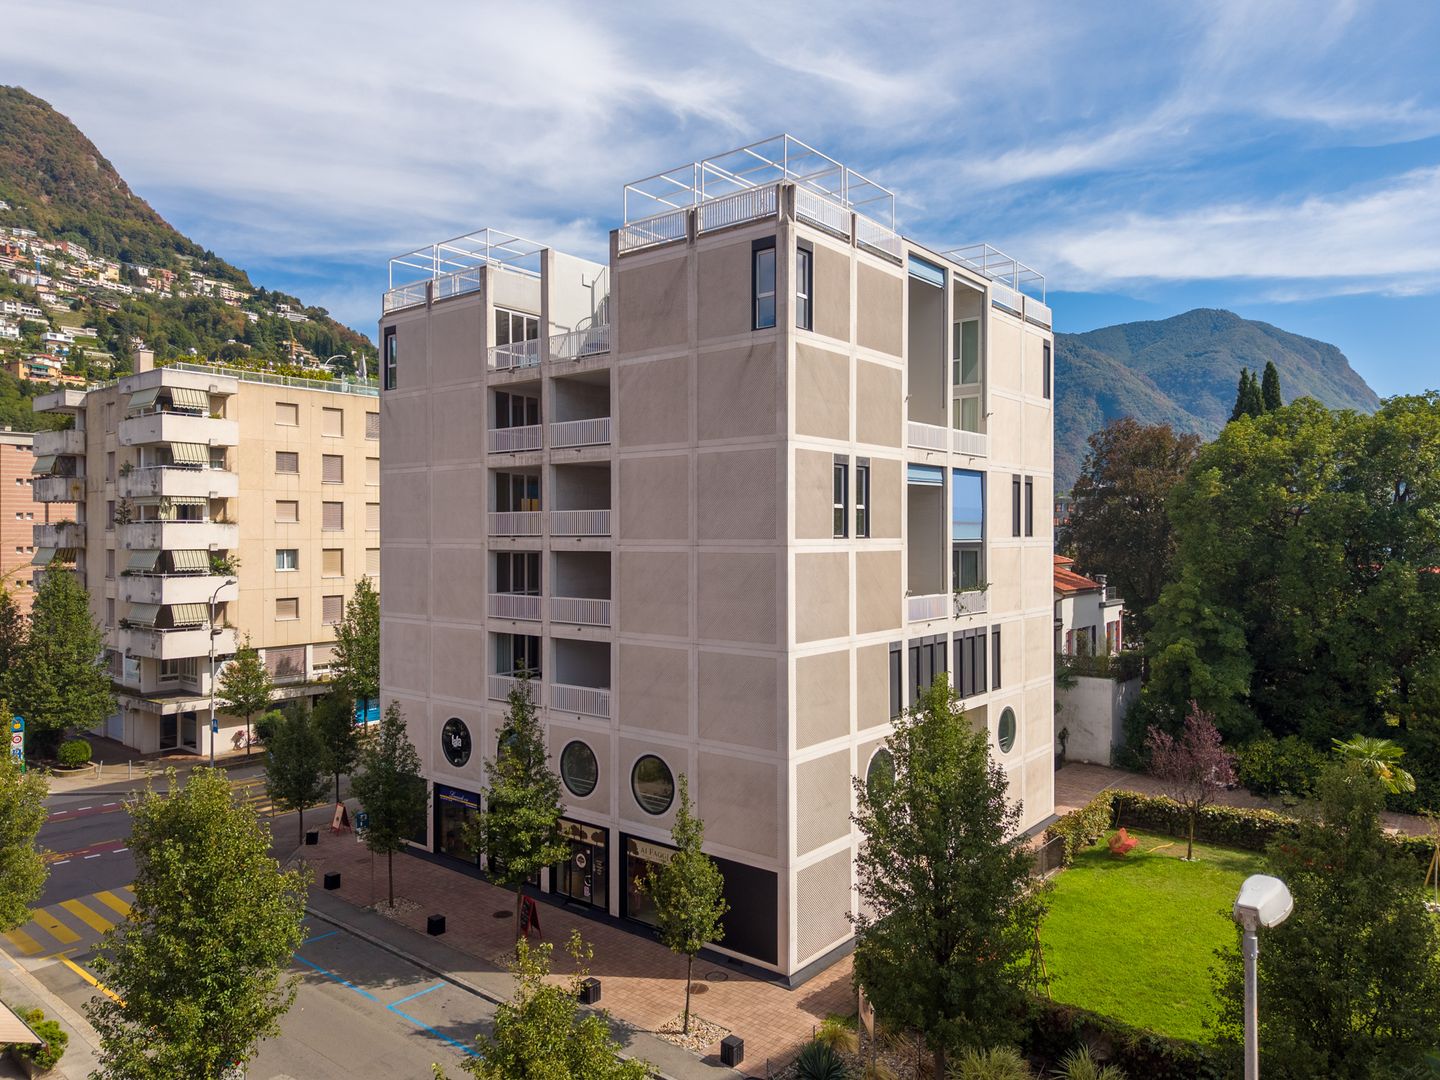
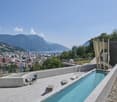
Appartamento piano 4 - 3.5 localiSUL appartamento 107.8 m2SUL balconi coperti 9.7 m2Sup. commerciale app. 111.6 m2 SUL terrazza panoramica (rooftop) 107.8 m2Sup. commericale rooftop 5.9 m2Sup. commerciale totale PPP 5 117.5 m2Il nuovo progetto "Residenza La Torre di Eva" prevede l'edificazione di un edificio con 6 appartamenti di 3.5 locali disposti su 6 livelli, con una panoramica terrazza solarium sul tetto, e 2 piani interrati (il -1 che ospita le cantine, lavanderia, locali svago, etc e dal -2 che ospita l'autosilo (9 posti auto) raggiungibile tramite un montacarichi per auto provvisto di segnale acustico/luminoso).L'accesso all'edificio è possibile da Via Mazzini, strada a senso unico. Una terrazza panoramica comune che garantisce una vista imprendibile a 180 sul Golfo Luganese.Gli appartamenti offrano: un salone open space con cucina e pranzo, 2 camere da letto, servizio con doccia, servizio con bagno.Ogni appartamento dispone di almeno un balcone/loggia coperta di diverse dimensioni, di una cantina al piano -1 ad uso esclusivo; una cantina vini comune (su richiesta) con all'interno singoli spazi dedicati alle singole PPP, un locale fitness comune, un locale vasca nuoto controcorrente/sauna comuni, locale lavanderia con torre lavatrici/tumbler indipendenti e stenditoio comune con deumidificatore, locale tecnico.Posti auto: 3 appartamenti potranno avere 2 posteggi in garage mentre le altre 3 potranno averne 1 solo. Tuttavia, a pochi minuti a piedi è possibile affittare posti auto a tempo indeterminato.Inizio cantiere: primavera 2023.Fine cantiere: 17 dicembre 2025, salvo imprevisti.NOTA: in caso di residenza secondaria va applicato un aumento +7% e va evidenziato che il prezzo indicato è IVA esclusa.Wohnung Stockwerk 4 - 3.5 ZimmerSUL Wohnung 107.8 m2SUL überdachte Balkone 9,7 m2Gewerbliche Fläche ap. 111.6 m2 SUL Dachterrasse 107,8 m2Gewerbliche Dachfläche 5,9 m2Gewerbliche Fläche insgesamt PPP5: 117,5 m2Das neue Projekt "Residenza La Torre di Eva" sieht den Bau eines Gebäudes mit sechs 3,5-Zimmer-Wohnungen auf sechs Etagen, einem begehbaren Dach-Solarium, auf dem sich ein notwendiger technischer Aufbau für Aufzüge und Treppen befindet, und zwei Untergeschossen vor (das -1, in dem Keller, Waschküche, Aufenthaltsräume usw. untergebracht sind, und das -2, in dem sich die Tiefgarage (9 Stellplätze) befindet, die über einen Autoaufzug mit Akustik- und Beleuchtungssignal zugänglich ist).Der Zugang zum Gebäude erfolgt über die Via Mazzini, eine Einbahnstraße. Eine gemeinschaftliche Dachterrasse bietet einen unverbaubaren 180-Blick auf den Golf von Lugano.Die Wohnungen bieten: ein offenes Wohnzimmer mit Küche und Essbereich, 2 Schlafzimmer, Bad mit Dusche, Bad mit WC.Jede Wohnung verfügt über mindestens einen Balkon/eine überdachte Loggia unterschiedlicher Größe, einen Keller im 1. Stock zur exklusiven Nutzung, einen gemeinsamen Weinkeller (auf Anfrage) mit individuellen PPP-Stellplätzen im Inneren, einen gemeinsamen Fitnessraum, einen gemeinsamen Gegenstrom-Schwimmbad-/Saunaraum, einen Waschraum mit unabhängiger Waschmaschine/Tumbler-Turm und einen gemeinsamen Trockenraum mit Entfeuchter, einen Technikraum.Stellplätze: 3 Wohnungen können 2 Garagenstellplätze haben, die anderen 3 nur 1. In wenigen Gehminuten können jedoch Dauerparkplätze angemietet werden.Beginn der Bauarbeiten: Frühling 2023.Ende der Bauarbeiten: 17. Dezember 2025, vorbehaltlich unvorhergesehener Ereignisse.HINWEIS: Im Falle eines Zweitwohnsitzes ist ein Aufschlag von +7% zu berücksichtigen, und es ist zu beachten, dass der angegebene Preis ohne Mehrwertsteuer ist.Apartment floor 4 - 3.5 roomsSUL apartment 107.8 m2SUL covered balconies 9.7 m2Commercial surface ap. 111.6 m2 SUL rooftop terrace 107.8 m2Sup. commercial rooftop 5.9 m2Sup. commercial total PPP5: 117.5 m2The new project "La Torre di Eva Residence" envisages the...

Travel time
-
1 / 13
CHF 2,174,072.–
3.5 rooms104m² living space
Via Mazzini 11, 6900 Lugano

Progetto Residenza "La Torre di Eva" vicino a Lugano Centro - PPP4

Appartamento piano 3 - 3 1/2 localiSUL appartamento 106.1 m2SUL balconi coperti 10.8 m2SUL terrazza panoramica (rooftop) 107.8 m2Sup. commerciale app. 110.2 m2 Sup. commericale rooftop 5.9 m2Sup. commerciale totale 116.1 m2Il nuovo progetto "Residenza La Torre di Eva" prevede l'edificazione di un edificio con 6 appartamenti di 3.5 locali disposti su 6 livelli, con una panoramica terrazza solarium sul tetto, e 2 piani interrati (il -1 che ospita le cantine, lavanderia, locali svago, etc e dal -2 che ospita l'autosilo (9 posti auto) raggiungibile tramite un montacarichi per auto provvisto di segnale acustico/luminoso).L'accesso all'edificio è possibile da Via Mazzini, strada a senso unico. Una terrazza panoramica comune che garantisce una vista imprendibile a 180 sul Golfo Luganese.Gli appartamenti offrano: un salone open space con cucina e pranzo, 2 camere da letto, servizio con doccia, servizio con bagno.Ogni appartamento dispone di almeno un balcone/loggia coperta di diverse dimensioni, di una cantina al piano -1 ad uso esclusivo; una cantina vini comune (su richiesta) con all'interno singoli spazi dedicati alle singole PPP, un locale fitness comune, un locale vasca nuoto controcorrente/sauna comuni, locale lavanderia con torre lavatrici/tumbler indipendenti e stenditoio comune con deumidificatore, locale tecnico.Posti auto: 3 appartamenti potranno avere 2 posteggi in garage mentre le altre 3 potranno averne 1 solo. Tuttavia, a pochi minuti a piedi è possibile affittare posti auto a tempo indeterminato.Inizio cantiere: primavera 2023.Fine cantiere: 17 dicembre 2025, salvo imprevisti.NOTA: in caso di residenza secondaria va applicato un aumento +7% e va evidenziato che il prezzo indicato è IVA esclusa.Wohnung Stockwerk 3 -3 1/2 ZimmerSUL-Wohnung 106,1 m2Auf überdachten Balkonen 10,8 m2SUL-Dachterrasse 107,8 m2Sup. gewerblich App. 110,2 m2 Gewerbedachfläche 5,9 m2Gesamte Gewerbefläche 116,1 m2Das neue Projekt "Residenza La Torre di Eva" sieht den Bau eines Gebäudes mit sechs 3,5-Zimmer-Wohnungen auf sechs Etagen, einem begehbaren Dach-Solarium, auf dem sich ein notwendiger technischer Aufbau für Aufzüge und Treppen befindet, und zwei Untergeschossen vor (das -1, in dem Keller, Waschküche, Aufenthaltsräume usw. untergebracht sind, und das -2, in dem sich die Tiefgarage (9 Stellplätze) befindet, die über einen Autoaufzug mit Akustik- und Beleuchtungssignal zugänglich ist).Der Zugang zum Gebäude erfolgt über die Via Mazzini, eine Einbahnstraße. Eine gemeinschaftliche Dachterrasse bietet einen unverbaubaren 180-Blick auf den Golf von Lugano.Die Wohnungen bieten: ein offenes Wohnzimmer mit Küche und Essbereich, 2 Schlafzimmer, Bad mit Dusche, Bad mit WC.Jede Wohnung verfügt über mindestens einen Balkon/eine überdachte Loggia unterschiedlicher Größe, einen Keller im 1. Stock zur exklusiven Nutzung, einen gemeinsamen Weinkeller (auf Anfrage) mit individuellen PPP-Stellplätzen im Inneren, einen gemeinsamen Fitnessraum, einen gemeinsamen Gegenstrom-Schwimmbad-/Saunaraum, einen Waschraum mit unabhängiger Waschmaschine/Tumbler-Turm und einen gemeinsamen Trockenraum mit Entfeuchter, einen Technikraum.Stellplätze: 3 Wohnungen können 2 Garagenstellplätze haben, die anderen 3 nur 1. In wenigen Gehminuten können jedoch Dauerparkplätze angemietet werden.Beginn der Bauarbeiten: Frühling 2023.Ende der Bauarbeiten: 17. Dezember 2025, vorbehaltlich unvorhergesehener Ereignisse.HINWEIS: Im Falle eines Zweitwohnsitzes ist ein Aufschlag von +7% zu berücksichtigen, und es ist zu beachten, dass der angegebene Preis ohne Mehrwertsteuer ist.Apartment floor 3 - 3 1/2 roomsSUL apartment 106.1 m2SUL covered balconies 10.8 m2SUL rooftop terrace (rooftop) 107.8 m2Commercial sup. app. 110.2 m2Commercial sup. rooftop 5.9 m2Total commercial sup. 116.1 m2The new project "Eva's Tower Residence" envisages the construction of a building...

Travel time
-
1 / 23
CHF 6,900,000.–
5.5 rooms370m² living space
6900 Lugano

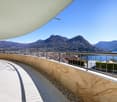
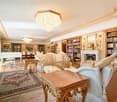
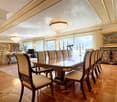
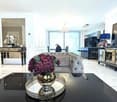
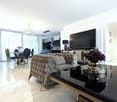
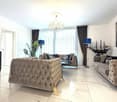
Luxury and lake view in the heart of Lugano

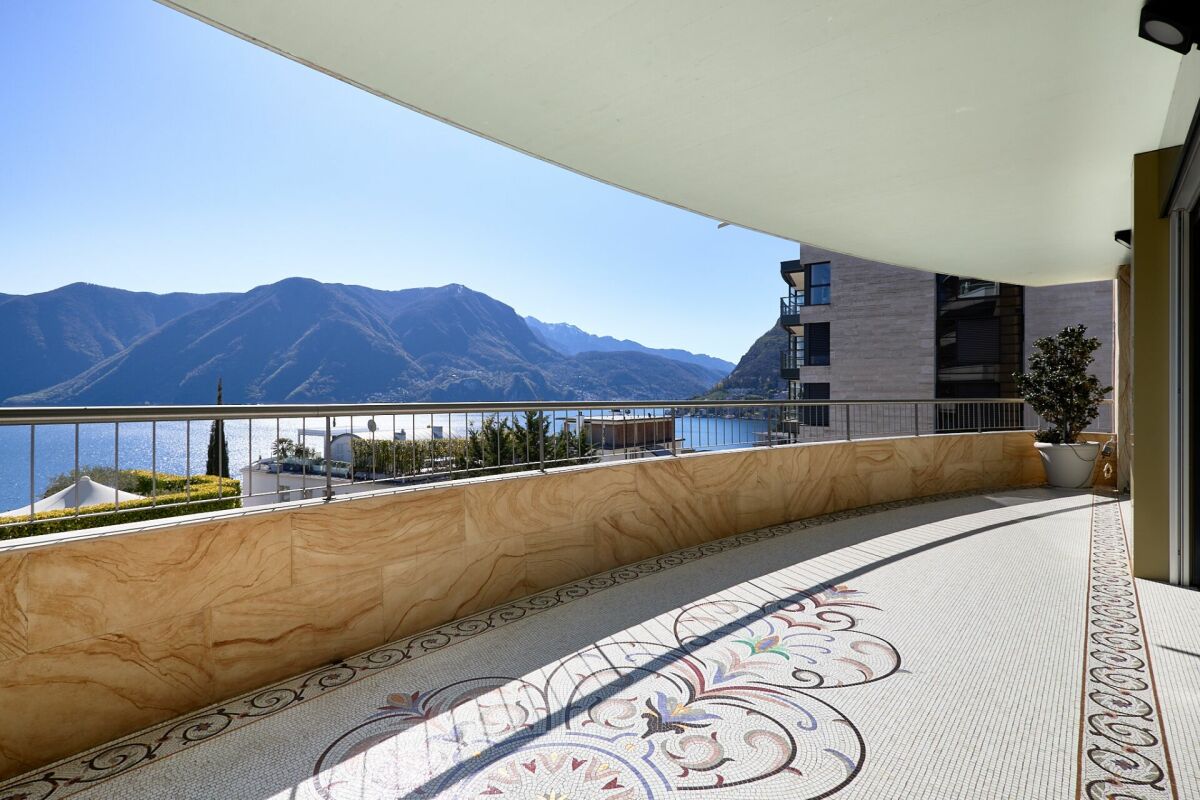
In the heart of Lugano, in one of the most sought-after and strategic positions in the city, we propose for sale an exclusive apartment of approximately 370 m², designed for a discerning clientele who wants to combine elegance, comfort, and absolute quality of living.This property stands out for the impeccable balance between contemporary architecture, high-quality materials, and an extraordinary lake view that accompanies every room, giving a rare intensity living experience.The entrance, spacious and scenic, leads to a living area of great representation, flooded with natural light thanks to the large windows that create a perfect continuity between indoors and outdoors.The living room, refined and welcoming, represents the heart of the residence, ideal for both private moments and receiving guests in a context of absolute prestige.The sleeping area is wisely divided into two distinct areas, ensuring privacy and functionality.The master suite stands out for its generous spaces, walk-in closets, and direct access to the balcony with a lake view, in addition to an elegant en-suite bathroom enriched with a sauna, shower, and bathtub.The second sleeping area offers additional spacious rooms, each with its own private bathroom and balcony.To complete the property, a series of accessory rooms designed for maximum comfort and an exclusive lifestyle, including a billiard room, a private fitness area, and perfectly organized service spaces.The finishes, carefully curated with extreme attention to detail, include exclusive design elements such as refined inserts with Swarovski crystals, which give uniqueness and character to the rooms.The location is ideal: reserved and quiet, but at the same time perfectly connected to the city center, easily reachable on foot. In the immediate vicinity are all the main services, infrastructure, and connections.Distinguishing elements of the property: • Panoramic lake view from all main rooms • Sleeping area divided into two independent areas with 4 bedrooms • 4 bathrooms, one with sauna, shower, and bathtub • Elegant wellness area with sauna • Billiard room and private fitness area • Large laundry room • Equipped cellar with full-height cabinets • Air conditioning system and water purification system • High-level finishes with exclusive details (Swarovski) • 6 parking spaces in the garage A rare property, designed for those who want to live an uncompromising living experience, in the sign of luxury and elegance.The sale price includes the 6 parking spaces, for a total value of CHF 600'000.-.Contact us to receive more information or to schedule a visit.Discover our other residential and commercial offers on the website: https://dreieckimmo.ch/

1 / 19
CHF 2,300,000.–
5.5 rooms180m² living space
Via Orti, 6900 Lugano

Prestigious attic with spacious rooms and three panoramic balconies

If you want a spacious, bright attic that is just a few minutes' walk from the center of Lugano, this is an unmissable opportunity.Located on the top floor of a modern building, this apartment combines elegance and functionality, thanks to spacious rooms and an internal layout designed to guarantee maximum living comfort.Living area - Light and conviviality:A welcoming entrance leads to the large living area, characterized by large windows with double exposure that flood the environment with natural light and offer a privileged view from above.The living room, spacious and refined, opens onto two balconies and accommodates a modern open-plan kitchen, perfect for those who love to live with style and hospitality.Sleeping area - Privacy and comfort:The attic has four bedrooms.The master suite has a private balcony and an elegant en-suite bathroom with bathtub and shower.Two additional bedrooms are served by a windowed bathroom.A fourth room, currently used as a gym/office, is a perfect guest room, also with a private bathroom, located in the entrance area of the apartment.Modern and functional bathrooms:Three bathrooms, all windowed, offer airy and well-lit environments, guaranteeing comfort and functionality at all times of the day; Two of them are equipped with a bidet.Exclusive strengths: • Three livable balconies • Strategic location, just a few minutes' walk from the center of Lugano • All main services in the immediate vicinity • Hotel in front of the building entrance • Spacious laundry room with built-in wardrobes inside the apartment • Two comfortable parking spaces in the garage The sale price includes the two parking spaces, for a total value of CHF 140'000.-.This attic is the ideal choice for those who want ample space, brightness, and a privileged location in the city.Contact us to receive more information or to schedule a visit.Also, discover our other residential and commercial properties on our website: https://dreieckimmo.ch/

Travel time
-
1 / 11
CHF 770,000.–
3.5 rooms95m² living space
6900 Lugano

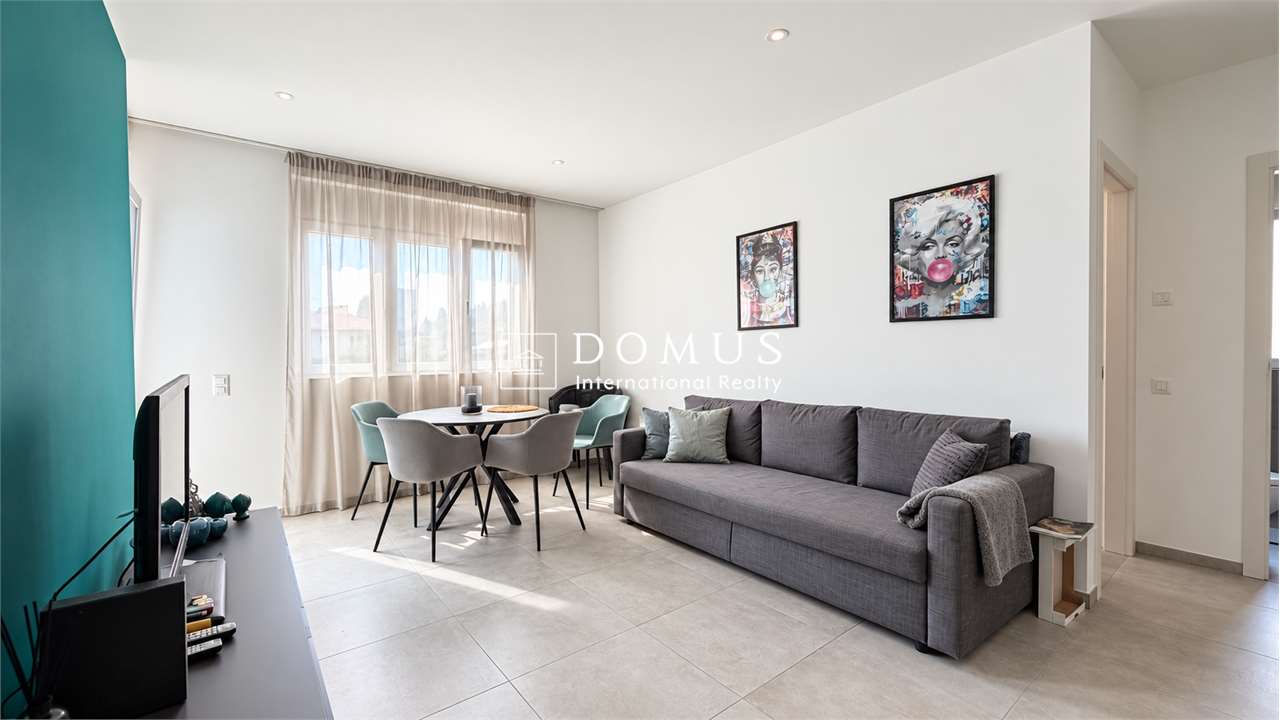
Bright 3.5-room apartment with terrace in a noble residence

In Viganello, in a strategic and well-served location, we propose for sale a bright 3.5-room apartment on the first floor of the noble Residenza Villanita.The property is located in a residential context, a few minutes from the center of Lugano, the lake, and the main services. In the vicinity are schools, kindergartens, supermarkets, a hospital, public transport, and green areas with paths to Monte Brè.The apartment offers a functional distribution of spaces. The living area includes a large living room with open kitchen and direct access to the terrace with a pleasant open view. The sleeping area has a spacious master bedroom, a single bedroom, a main bathroom with bathtub, and a second service bathroom.A spacious private cellar and a parking space in the garage, available at a price of CHF 50,000, to be added to the sale price, complete the property.Residenza Villanita stands out for the care of the common spaces and the services reserved for residents, including a condominium grotto that can be booked for convivial moments or small events and an equipped area for physical activity.In recent years, important maintenance work has been carried out, including the renovation of the roof, the installation of solar panels, and the replacement of the elevator, reducing the need for significant extraordinary work in the short term.An interesting solution both as a dwelling and as an investment, thanks to the location, the functionality of the spaces, and the quality of the residence.Note: Some images have been processed with AI to improve colors and brightness and, in some cases, to insert furniture for illustrative purposes or remove non-structural elements. The photographs are real and reflect the actual dimensions, configuration, and general condition of the property.For further information or to organize a visit, we are at your disposal.Claudia Andrei +41 77 420 03 56.

1 / 13
CHF 795,000.–
4.5 rooms150m² living space
6900 Lugano

Spacious and bright 4.5-room apartment

In Vezia, in a convenient and well-connected location with Lugano, we offer a spacious 4.5-room apartment with a total living area of approximately 150 m² for sale.The property has generous outdoor spaces for exclusive use, consisting of a private garden of approximately 150 m² and a large covered terrace of approximately 45 m².The apartment has a practical and functional layout. The living area includes a large living room with large glass surfaces and direct access to the terrace and garden, as well as a separate and fully equipped kitchen.The sleeping area consists of three bedrooms, one with access to a balcony and the others directly to the garden, a bathroom with a bathtub and a second service with a shower. A central entrance hall connects all rooms in an orderly manner.The real highlight of the property is the outdoor spaces: the covered terrace is a natural extension of the living area and can be used during most of the year, while the large private garden surrounds the apartment on several sides, offering privacy and ample opportunities for use.The rooms are bright, spacious and easily furnished. The bedrooms have parquet floors, while the living area and service areas are finished with practical and resistant tiles. The furnished images are illustrative and show a possible enhancement of the spaces.Another strong point is the complete renovation of the building, which is currently underway. The intervention includes the renovation of the facades and common areas, contributing to renewing the building and valorizing it over time.The location is particularly practical: supermarkets, schools, public transport, motorway connections and main services are easily accessible, while the center of Lugano is just a few minutes away.Sales price of the apartment: CHF 770,000.Additionally, the following parking spaces can be purchased separately:Parking space in the underground garage: CHF 50,000.Covered parking space: CHF 40,000.Outdoor parking space: CHF 30,000.Other apartments with different sizes and types are also available in the building.Contact us for more information or to organize a visit. We will be happy to accompany you in discovering this interesting real estate opportunity.

1 / 19
  • Balcony / Terrace
  • Pets allowed
  • Elevator
  • +3
CHF 1,820,000.–
4.5 rooms170m² living space
6900 Lugano

BEAUTIFUL DUPLEX IN A STRATEGIC LOCATION

BEAUTIFUL DUPLEX IN A STRATEGIC LOCATION In Lugano-Cassarate, only 2 minutes from Lugano city centre and 1 minute from the lake, we offer a spacious apartment located in a building of only 8 units, completely renovated about four years ago.The property offers approximately 170 m².The living area is characterised by large, bright rooms, enhanced by high ceilings and large glazed surfaces. The living room opens directly onto the terrace and benefits from an excellent south-east exposure. The kitchen is separate and the floor is completed by a convenient guest bathroom.The sleeping area is on the lower floor and consists of three double bedrooms, all with access to the terrace. The bedrooms are served by two bathrooms, one equipped with a bathtub and the second with a shower, offering a functional and well-organised distribution of the private spaces.The apartment features parquet and gres floors and is equipped with double glazing, blackout blinds, serpentine heating and predisposition for air conditioning. Also available are a private washer-dryer column and a large cellar.The property is completed by two double inline parking spaces located in the garage.The proximity to Lugano city centre and the lake makes this property a particularly attractive solution for those who wish to live in a residential setting while keeping the city centre and lakeside easily accessible.

  • Balcony / Terrace
  • Pets allowed
  • Elevator
  • +3
1 / 32
CHF 4,730,000.–
7.5 rooms
Via Sassa, 6900 Lugano

Exclusive apartment with garden in the heart of Lugano

A few minutes from the center of Lugano and the lake shore, within the prestigious Residenza Westside 9, we offer for sale an exclusive property born from the union of two apartments and today configured as a single, large unit.The interior spaces are generous and well distributed, with a refined dining area with open kitchen and central island, a large double living room and a sleeping area composed of five double bedrooms, two of which have en-suite bathrooms, as well as two single bedrooms and four additional bathrooms.The property has two independent entrances, one of which has direct access from the elevator, guaranteeing particular privacy and comfort.A large outdoor terrace and a private garden complete the residence, expanding the living spaces and making the property particularly suitable for a large family or for those who want representative spaces of large dimensions.The interiors are distinguished by a minimalist, bright and elegant style, with parquet, quality finishes and large glass surfaces that enhance the spaces and create a natural continuity with the outside. The generous dimensions allow a particularly functional distribution: the bedrooms are located on the two most reserved sides of the house, while the large living areas constitute the heart of the house.One of the most exclusive elements is the private garden of 382 m², designed to measure and carefully maintained, with open views and large outdoor spaces. The property also has a private outdoor space on the back, accessible directly from the dining area.The residence is accessible from two sides: from Via Cesare Cantù, with direct access to the garage, and from Via Sassa, through a pedestrian entrance.Comfort is guaranteed by floor heating and cooling, and air conditioning. The residence also has a gym, a wellness area with sauna, steam bath and showers, and a garden with solarium and Jacuzzi for the owners.Particularly generous are also the service areas: the apartment has a large cellar with laundry and ironing facilities, as well as a second laundry room on the same floor, already equipped with washing machine and dryer. An additional cellar is located directly in the garage.The property has a particularly generous and unique parking space for such a central location: two double spaces in the garage, for a total of four vehicles, and two single garages, which offer space for two more cars. The residence also has parking spaces for guests, located both in the upper and lower areas of the property.The location perfectly combines centrality and privacy: Via Sassa is a quiet, private street reserved for residents, in a 30 km/h zone, while the city center and lake are reachable in about 10 minutes on foot.Bus stops and main services are located in the immediate vicinity, as well as the Hotel Villa Sassa, with restaurant, pool, gym and wellness area.Commercial area: 461 m²Living area: 362 m²Private garden: 382 m²Selling price: CHF 4'730'000.–2 double spaces in the garage: CHF 100'000.– each (not included in the price)2 single garages: CHF 80'000.– each (not included in the price)Price per m²: CHF 4'730'000 ÷ 461 m² = CHF 10'260.–/m²A property of great character and with dimensions that are out of the ordinary, designed for those who are looking for large spaces, privacy and living quality without compromising on the centrality of Lugano.

Travel time
-

Suggested properties for you based on search results