3 results - Apartment to buy in Murg

1 / 8
CHF 650,000.–
1 room120m² living space
Alte Spinnerei 16, 8877 Murg

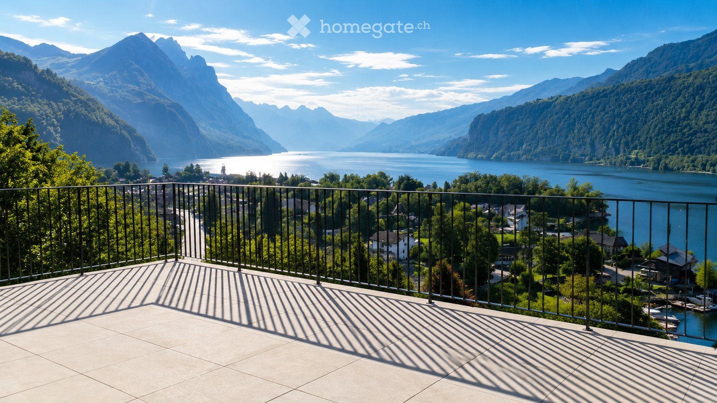
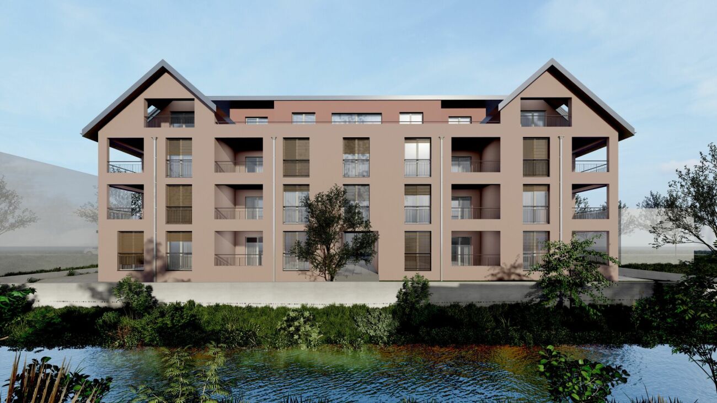
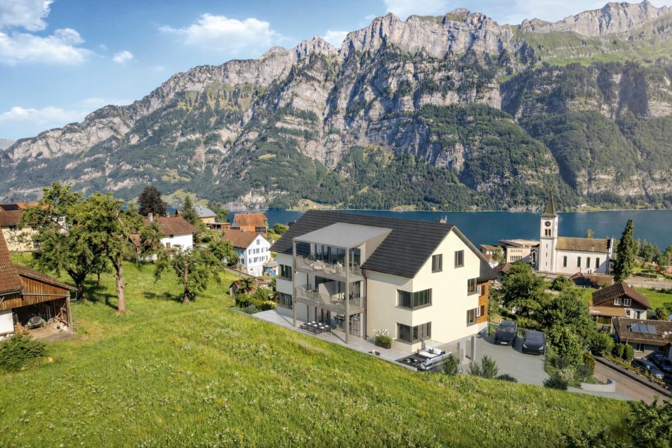
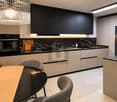
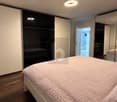
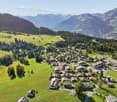
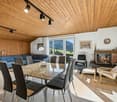
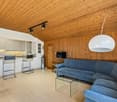
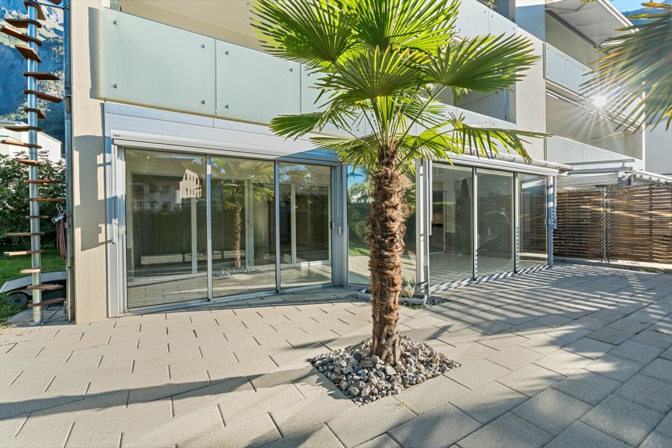
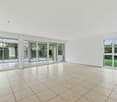
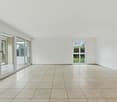
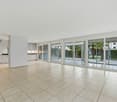
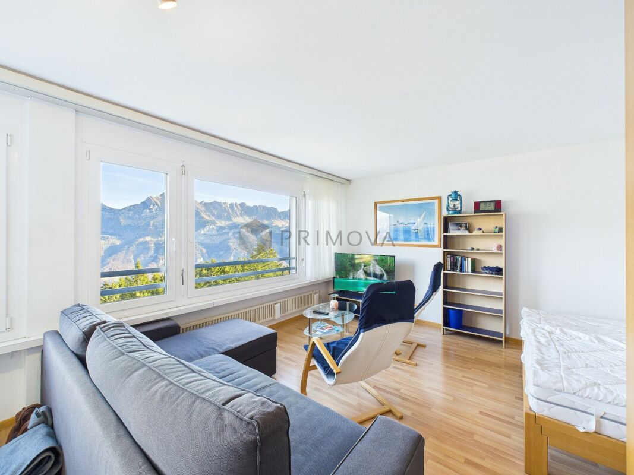
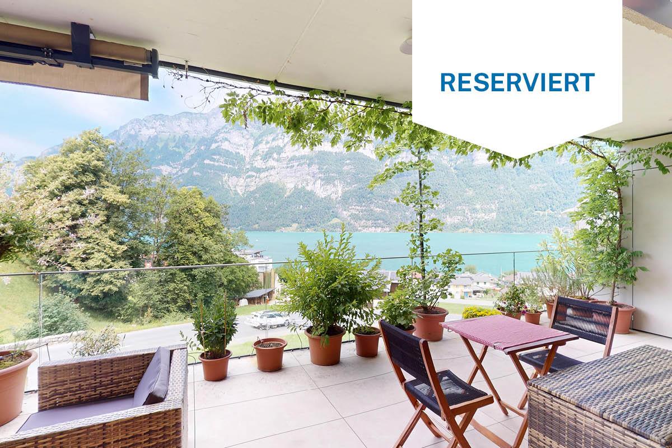
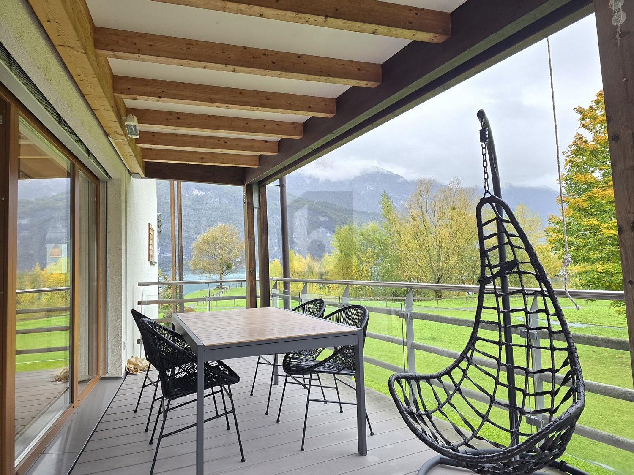
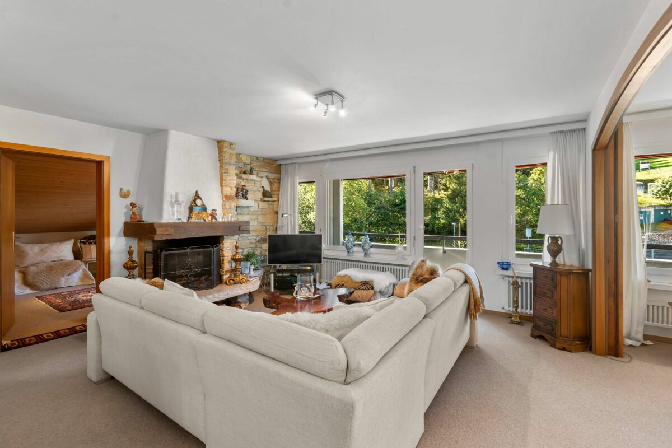
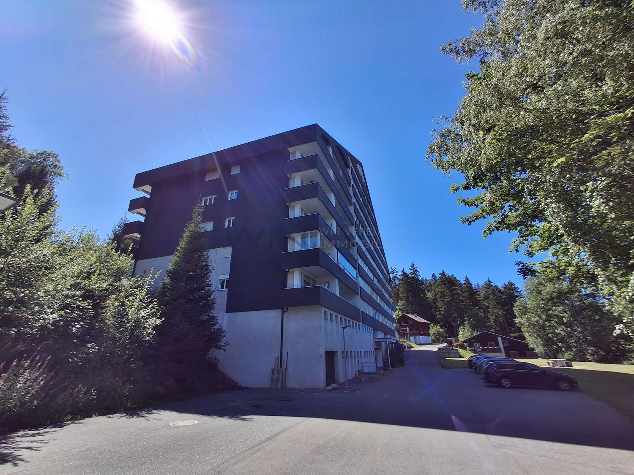
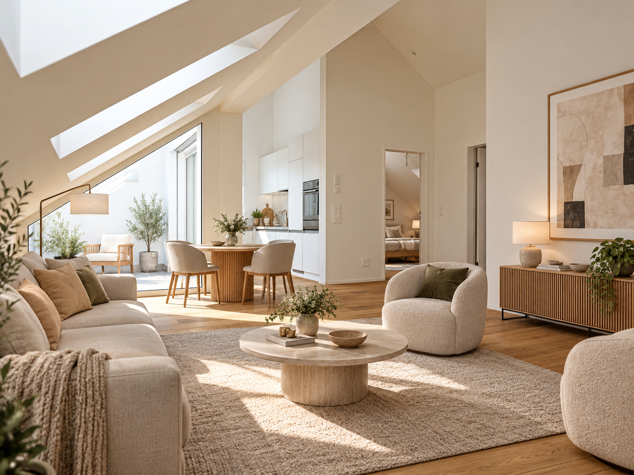
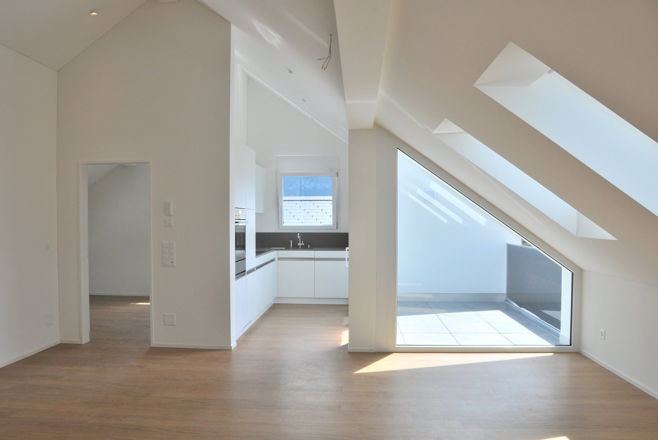
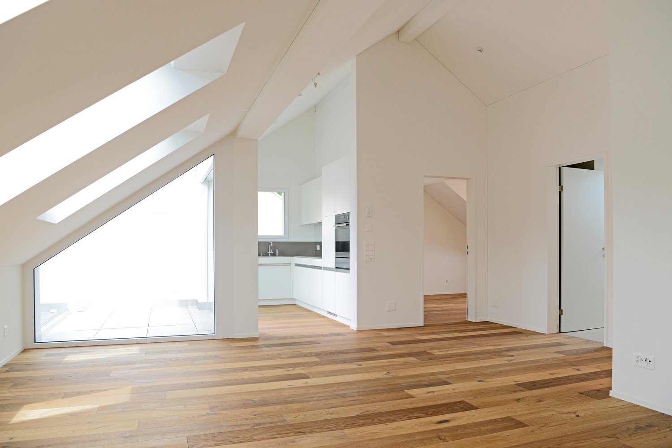
Large loft apartment on Lake Walensee with a view of the Churfirsten

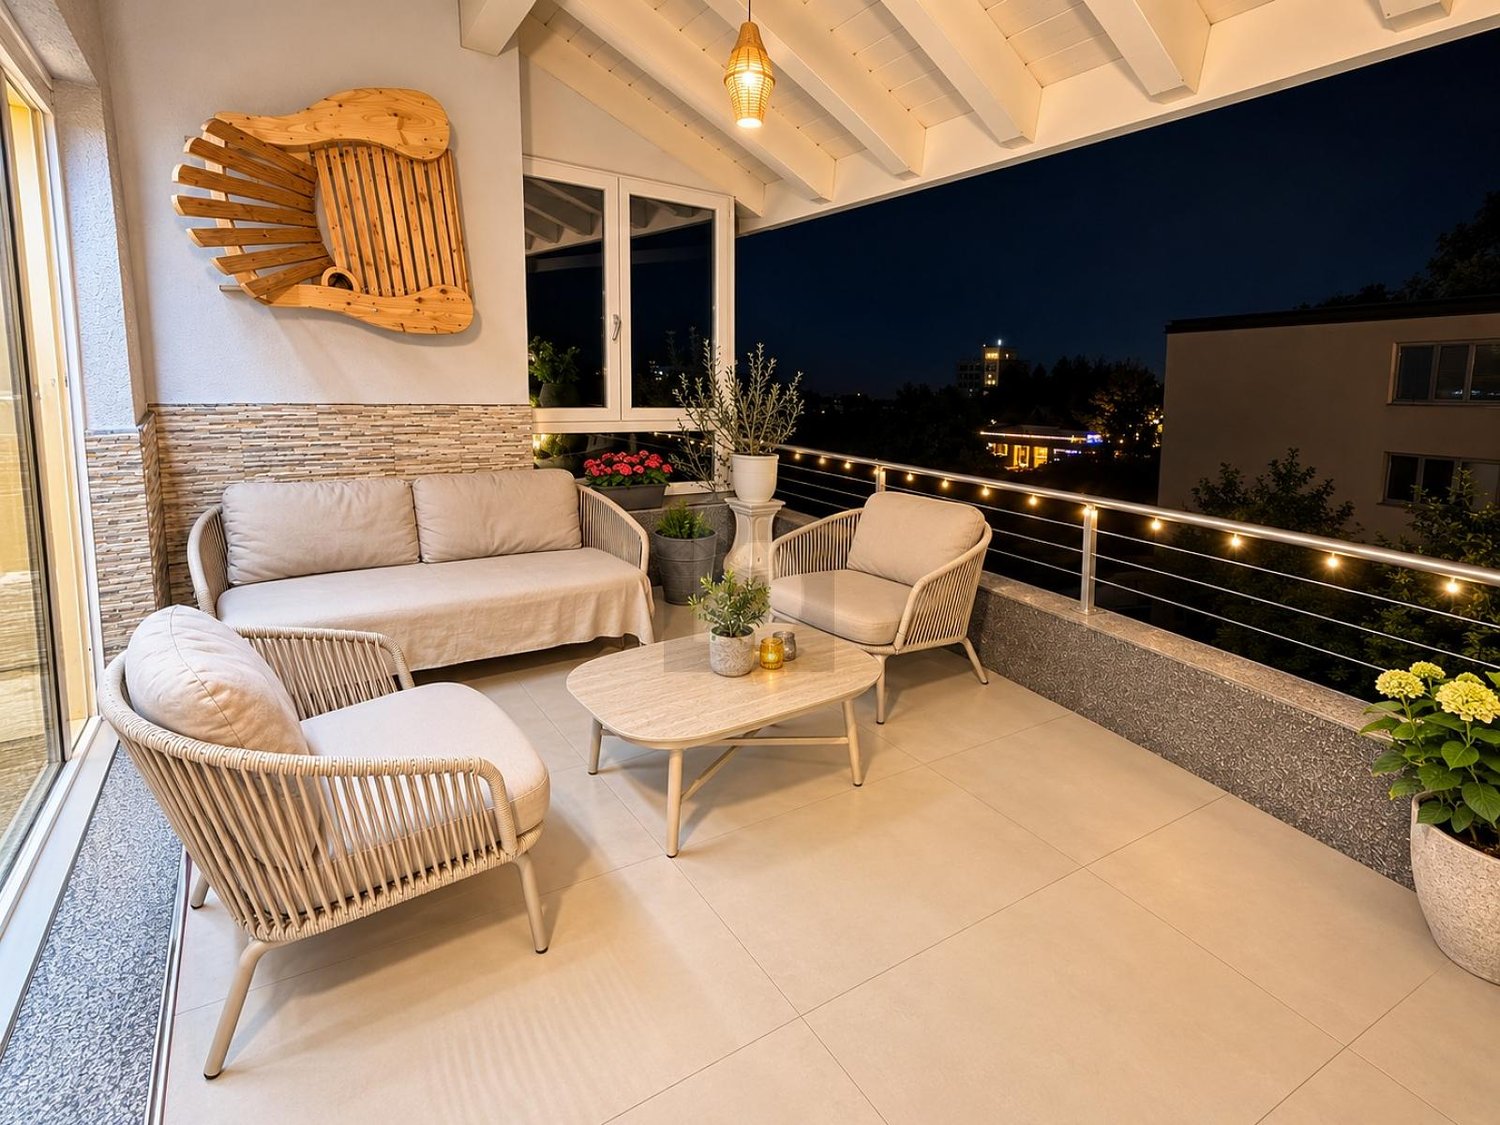
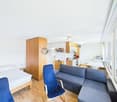
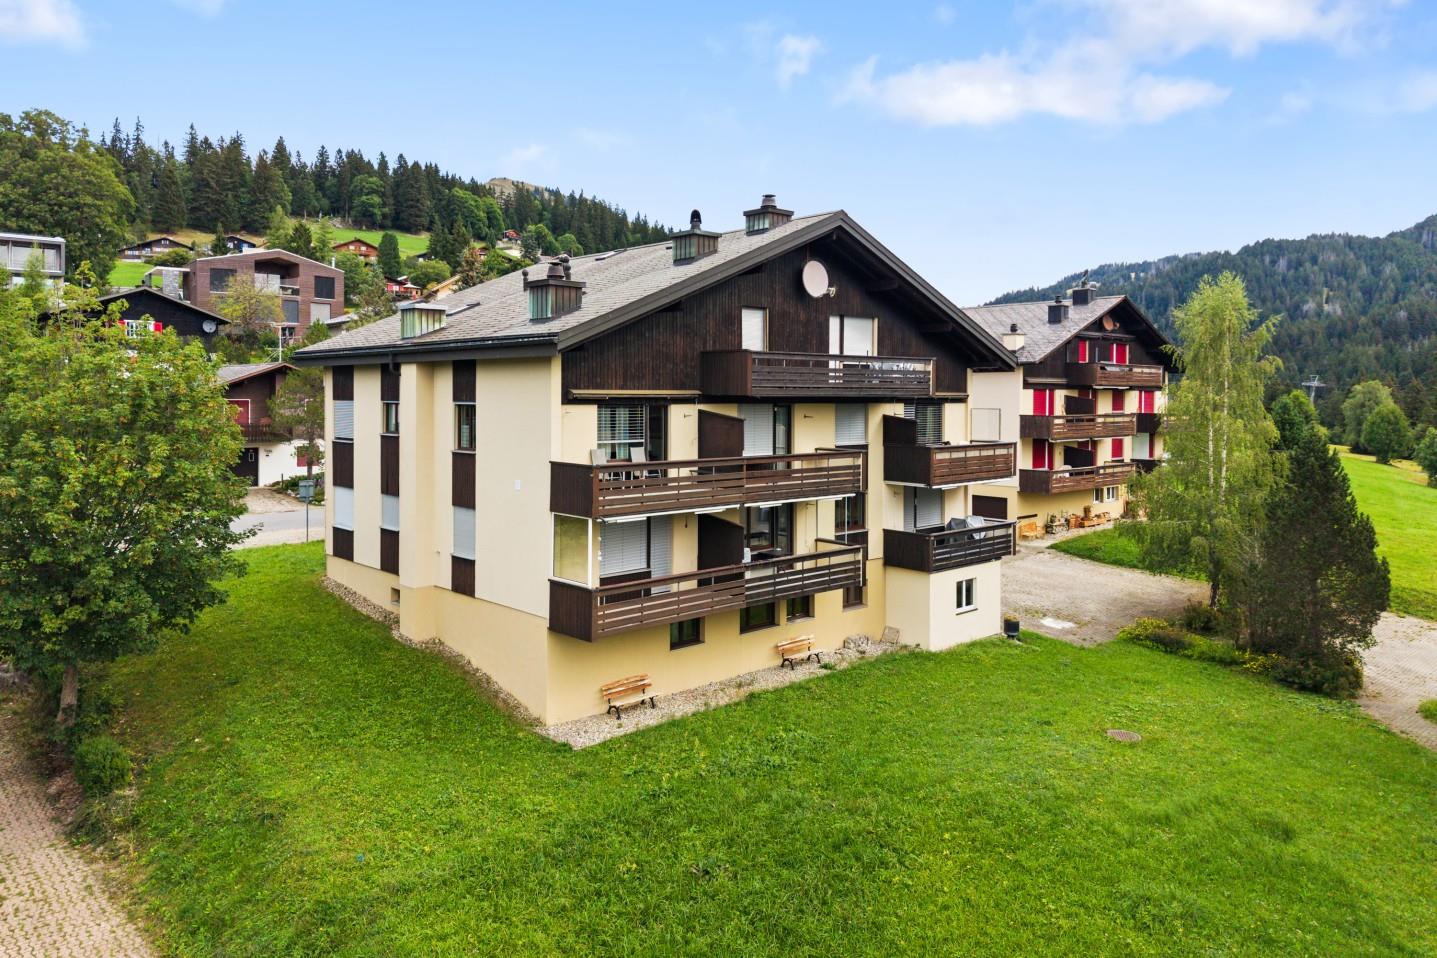
Please contact us via the contact form in this online ad for the first contact, thank youLooking for a loft apartment with character on Lake Walensee? Then you're in the right place: This bright loft in the historic Spinnerei Murg combines authentic industrial charm with modern living comfort and offers a magnificent view of the Churfirsten. • Living area 122 m² gross (120 m² net) • View of Lake Walensee and the Churfirsten • Open space design and above-average ceiling height (2.90 m) • Separate sleeping area (approx. 12 m²) possible through uncomplicated subdivision • 1 bathroom with washing tower • Integrated kitchen in the living-dining area • Large covered balcony (13 m²) with mountain view • Practical storage room (2 m²) • Basement compartment (8 m²) • 1 parking space in the underground garage, extremely large for an additional CHF 40,000.- Available immediately or by arrangement.We would be happy to provide you with the documentation for this loft apartment with a view of the Churfirsten. We look forward to your contact via the contact form in this ad............................................................................................................................WOBMANN MEIER & PARTNER IMMOBILIEN AG«Your Real Estate Competence Center»Sale, management and rental of properties with 40 years of experience.- Real estate brokerage (sale/purchase)- Management: condominium owner communities, commercial and rental properties- Consulting for renovations and refurbishments- Market value assessments, appraisals, expert opinionsPhone 044 341 01 01 - wmp-immobilien.ch - info@wmp-immobilien.ch...........................................................................................................................

Travel time
-
More objects in your automatically expanded search area
20 results - Radius: + 10km
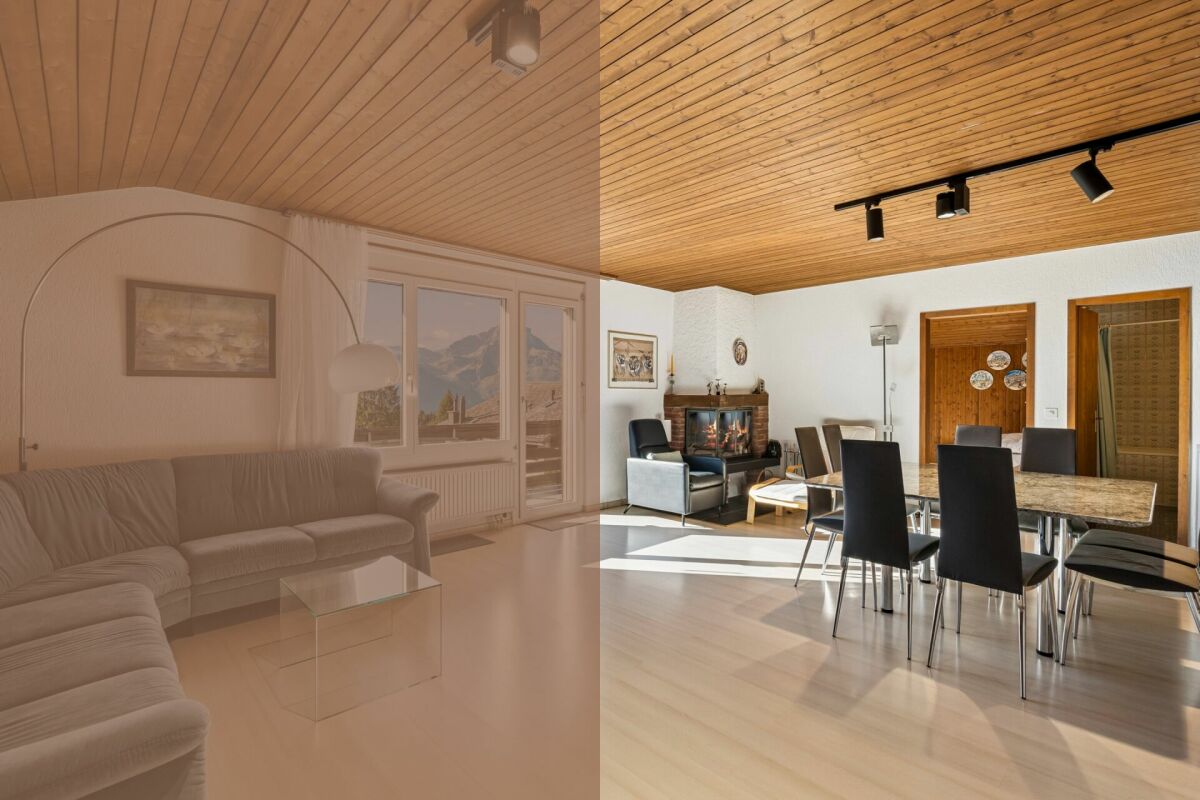
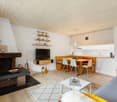
  • Open-plan living and dining area with modern furniture, including a grey sofa, coffee table, dining table with yellow chairs, and kitchen cabinets. Decorative elements include a large mirror, vase with plants, and pendant lights.
  • Modern open-plan living and dining area with large windows offering a scenic mountain view. Features a white coffee table, grey sofa, dining table with green chairs, and a mirror on the wall.
  • Modern dining room with white dining table, green chairs, two round stools, large mirror on wall, vase with flowers, and a view of mountains through large windows.
  • Open-plan living and dining area with modern furniture, including a white sofa, grey armchair, white coffee table, white dining table with green chairs, and a small kitchen area with white cabinets and a green backsplash.
  • Modern kitchen with white cabinets, black countertops, island, sink, and dining area with chairs and table.
  • Modern kitchen with white cabinets, black countertops, stainless steel appliances, and a green backsplash.
  • Cozy bedroom with a single bed, nightstand, small stool, and wall-mounted lamps. The walls are painted in a light green and white color scheme, with framed pictures on the wall.
  • Cozy bedroom with wooden panel walls, a bed with floral bedding, a nightstand, a mirror, a drawer unit, and a shelf with decorative items.
  • Modern bathroom with a white sink, toilet, and shower area. Features a decorative shower curtain with calming words, a mirror cabinet, and two yellow rugs on the wooden floor.
  • Modern multi-story building with a unique, tiered design featuring large windows and balconies, surrounded by a well-maintained lawn and trees.
  • Modern residential building with flat roof and large windows, surrounded by greenery and a clear blue sky.
  • A single-story building with a flat roof and beige exterior, featuring a small entrance area with a wooden gate and a signboard.
  • A narrow hallway with a bench, small rug, and a view to an outdoor area through a glass door.
  • Balcony with a scenic mountain view, featuring a Swiss flag, umbrella, and surrounding greenery.
1 / 14
Modern open-plan living and dining area with large windows offering a scenic mountain view. Features a white coffee table, grey sofa, dining table with green chairs, and a mirror on the wall.
Modern dining room with white dining table, green chairs, two round stools, large mirror on wall, vase with flowers, and a view of mountains through large windows.
Open-plan living and dining area with modern furniture, including a white sofa, grey armchair, white coffee table, white dining table with green chairs, and a small kitchen area with white cabinets and a green backsplash.
CHF 478,000.– Premium
2.5 rooms50m² living space
Flubastrasse 3, 8898 Tannenbodenalp

2.5-room terrace apartment with a view of the Churfirsten

This modern equipped 2.5-room terrace apartment with balcony and magnificent view convinces with its contemporary design, bright rooms, and attractive location on the Flumserberg-Tannenbodenalp.The apartment offers a cozy living ambiance for all who appreciate relaxation, nature, and leisure activities right on their doorstep. It is ideal as a holiday or second home.Despite the quiet location, you benefit from excellent public transport links. The regularly operating local buses and the mountain station of the public gondola lift to Unterterzen are within walking distance. From the valley station in Unterterzen, there are direct train connections to Zurich, making the apartment comfortably and easily accessible all year round, even without a car.Additionally, ski lifts and mountain railways, an indoor pool with sauna, and a village shop are located in the immediate vicinity.The impressive view of the majestic Churfirsten mountain range and the surrounding nature make this apartment an ideal retreat for every season. Whether skiing, hiking, biking, or taking a refreshing dip in Lake Walensee – nature lovers and sports enthusiasts alike will find something to suit their tastes.With the public Tannenboden gondola lift, you can easily reach the popular public beach in Unterterzen on Lake Walensee, directly at the Walensee Resort.The very well-maintained apartment was comprehensively renovated in the summer of 2013, and a roof and facade renovation was carried out in 2025.The entrance with windbreak offers plenty of storage space thanks to a built-in wall cabinet front.The well-proportioned living room provides ample space for a spacious dining area and a cozy living landscape. A floor-to-ceiling triple-glazed window front ensures light-filled rooms and a pleasant living feeling.The spacious, new kitchen leaves nothing to be desired and offers, in addition to an induction stove, a dishwasher, a bar table, and plenty of storage and shelf space, providing the best conditions for comfortable cooking and enjoyment.The equipment also includes an automated underfloor heating system, low-maintenance and robust floor coverings throughout the apartment, and a basement compartment.The shared use of a communal sauna and a private parking space directly next to the building round off this attractive offer.

Travel time
-
  • Balcony with a metal railing overlooking a scenic lake and mountain landscape, with a town visible in the distance.
  • Balcony with a view of mountains and lake, featuring a sofa, coffee table, dining table, and chairs.
  • Bright, empty room with wooden flooring and large sliding glass doors opening to a balcony overlooking a scenic lake and mountains.
  • Modern, minimalist kitchen with white cabinets, a central island, and a large window offering a scenic view.
  • Empty room with wooden flooring, large windows, and a sliding glass door leading to a balcony with a scenic lake and mountain view.
  • Bright, empty room with wooden flooring and large windows offering a scenic view of a lake and mountains. The space is unfurnished, with natural light flooding in from multiple windows and sliding glass doors.
  • Modern kitchen with white cabinets, a central island with an induction cooktop, a sink, and an oven. The space features wooden flooring and large windows letting in natural light.
  • Modern kitchen with white cabinetry, light wood flooring, and large windows overlooking a green landscape.
  • Modern kitchen with white cabinets, a central island, and large windows offering scenic views of mountains and a lake.
  • Empty room with wooden flooring, large windows offering scenic views, and a small adjacent bathroom with a toilet.
  • Empty room with wooden flooring, large windows offering scenic mountain and lake views, white walls, and radiators.
  • Empty room with light-colored walls, wooden floor, and three windows offering scenic views. No furniture or equipment present.
  • Modern bathroom with beige tiles, a bathtub, toilet, sink, and a large mirror. Features a window with decorative glass and a sleek chrome faucet.
  • Modern bathroom with beige tiles, a white sink with a chrome faucet, a large mirror, a toilet, a shower, and a radiator.
  • Modern bathroom with beige tiles, white toilet, sink with cabinet, and illuminated mirror above the sink.
  • Empty room with light wooden flooring and white walls, featuring recessed ceiling lights and a doorway leading to another space.
  • Empty room with wooden flooring, white walls, and a radiator. Features a window with a view of greenery and two ceiling lights.
  • Modern hallway with wooden flooring, white walls, and several round ceiling lights. Doors lead to adjacent rooms, including a visible bathroom.
  • Clean, modern bathroom with a white washing machine, a stainless steel sink, and a small window.
  • Modern building with clean lines, large windows, and a textured concrete facade. The structure features a rooftop garden and a sleek, contemporary design.
  • A modern two-story building with a flat roof, multiple chimneys, and a large balcony area with glass enclosures and metal railings.
  • A modern two-story house with a grey tiled roof, multiple balconies, large windows, and a surrounding garden area.
  • Modern building with a rooftop terrace, glass-enclosed patio, and surrounding greenery.
  • Modern two-story house with a balcony and glass canopy, overlooking a lake and mountain range.
  • Well-lit rooftop terrace with a modern sofa, coffee table, dining area, and potted plants, overlooking a lush green hillside.
  • Modern outdoor terrace with a panoramic mountain view, featuring a cream-colored sectional sofa, wooden coffee table, dining table with chairs, and potted plants.
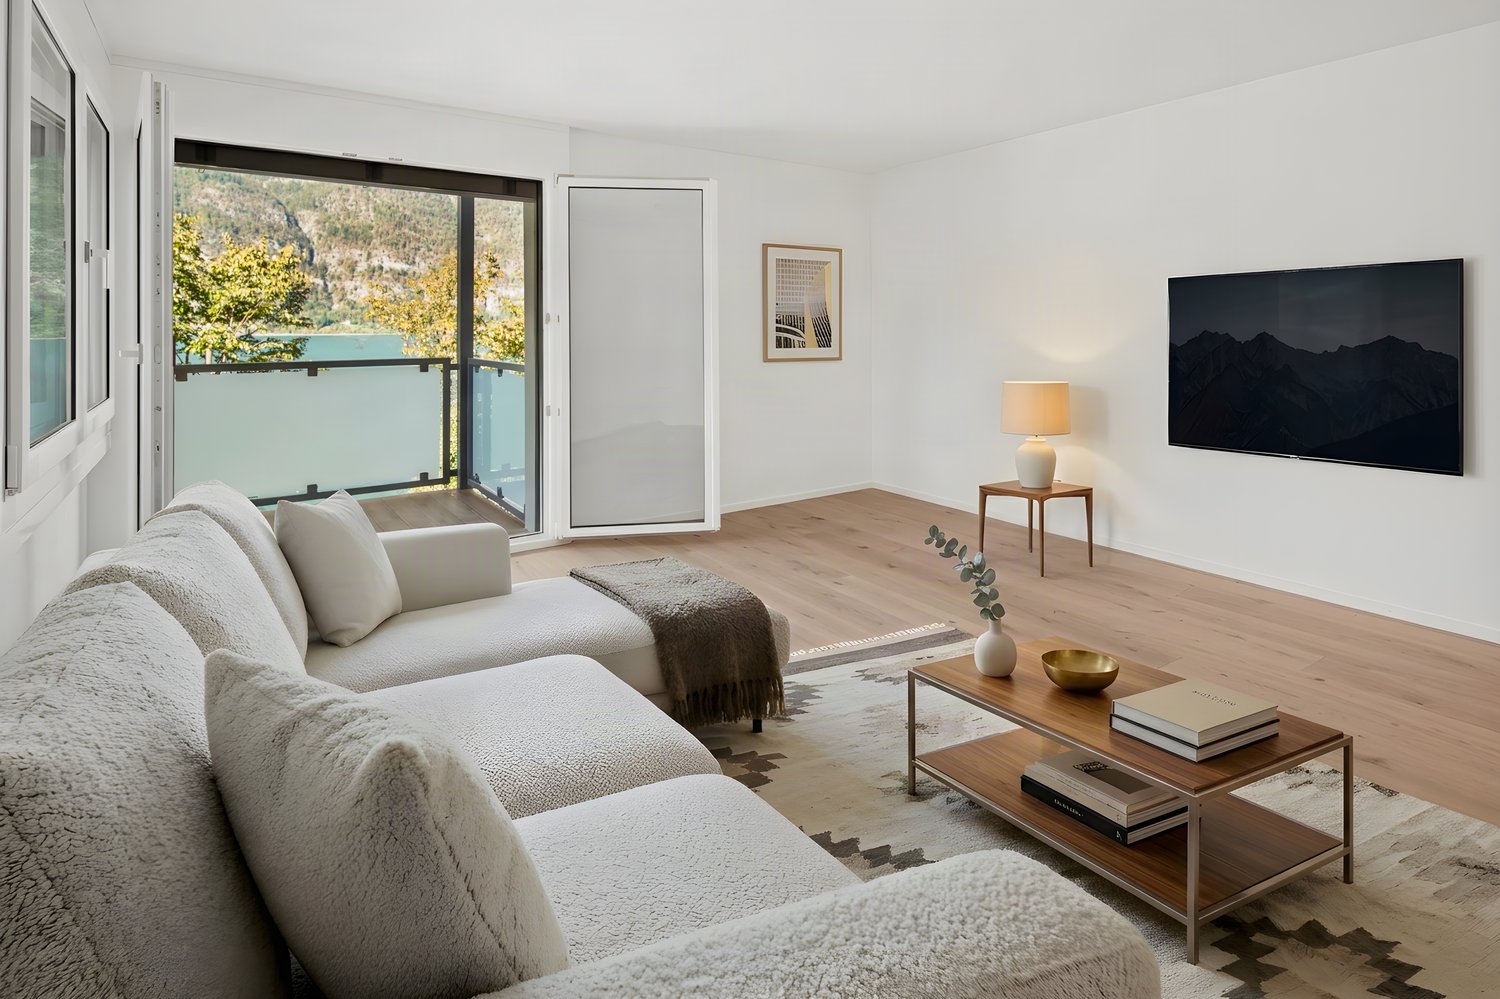
  • Modern living room with large windows offering a scenic mountain view, featuring a sectional sofa, coffee table, dining area, and television.
  • Open-plan living and dining area with light wood flooring, a large sofa, ottoman, dining table with chairs, kitchen island, and a view of the mountains.
  • Bright, open living and dining area with large windows offering a scenic mountain view. Features a beige sectional sofa, a wooden dining table with six chairs, a pendant light, a flat-screen TV on a wooden stand, and decorative plants.
  • Spacious bedroom with wooden flooring, large windows offering scenic views, a neatly made bed, nightstands with lamps, a picture frame on the wall, and a small table with a vase and candle.
  • Floor plan of a 2-story house with living room, kitchen, 2 bedrooms, 2 bathrooms, and a terrace.
1 / 31
Balcony with a view of mountains and lake, featuring a sofa, coffee table, dining table, and chairs.
Bright, empty room with wooden flooring and large sliding glass doors opening to a balcony overlooking a scenic lake and mountains.
Modern, minimalist kitchen with white cabinets, a central island, and a large window offering a scenic view.
CHF 1,690,000.– Premium
4.5 rooms
Mariahaldenstrasse 28, 8872 Weesen

Exclusive penthouse apartment with unique lake and mountain views

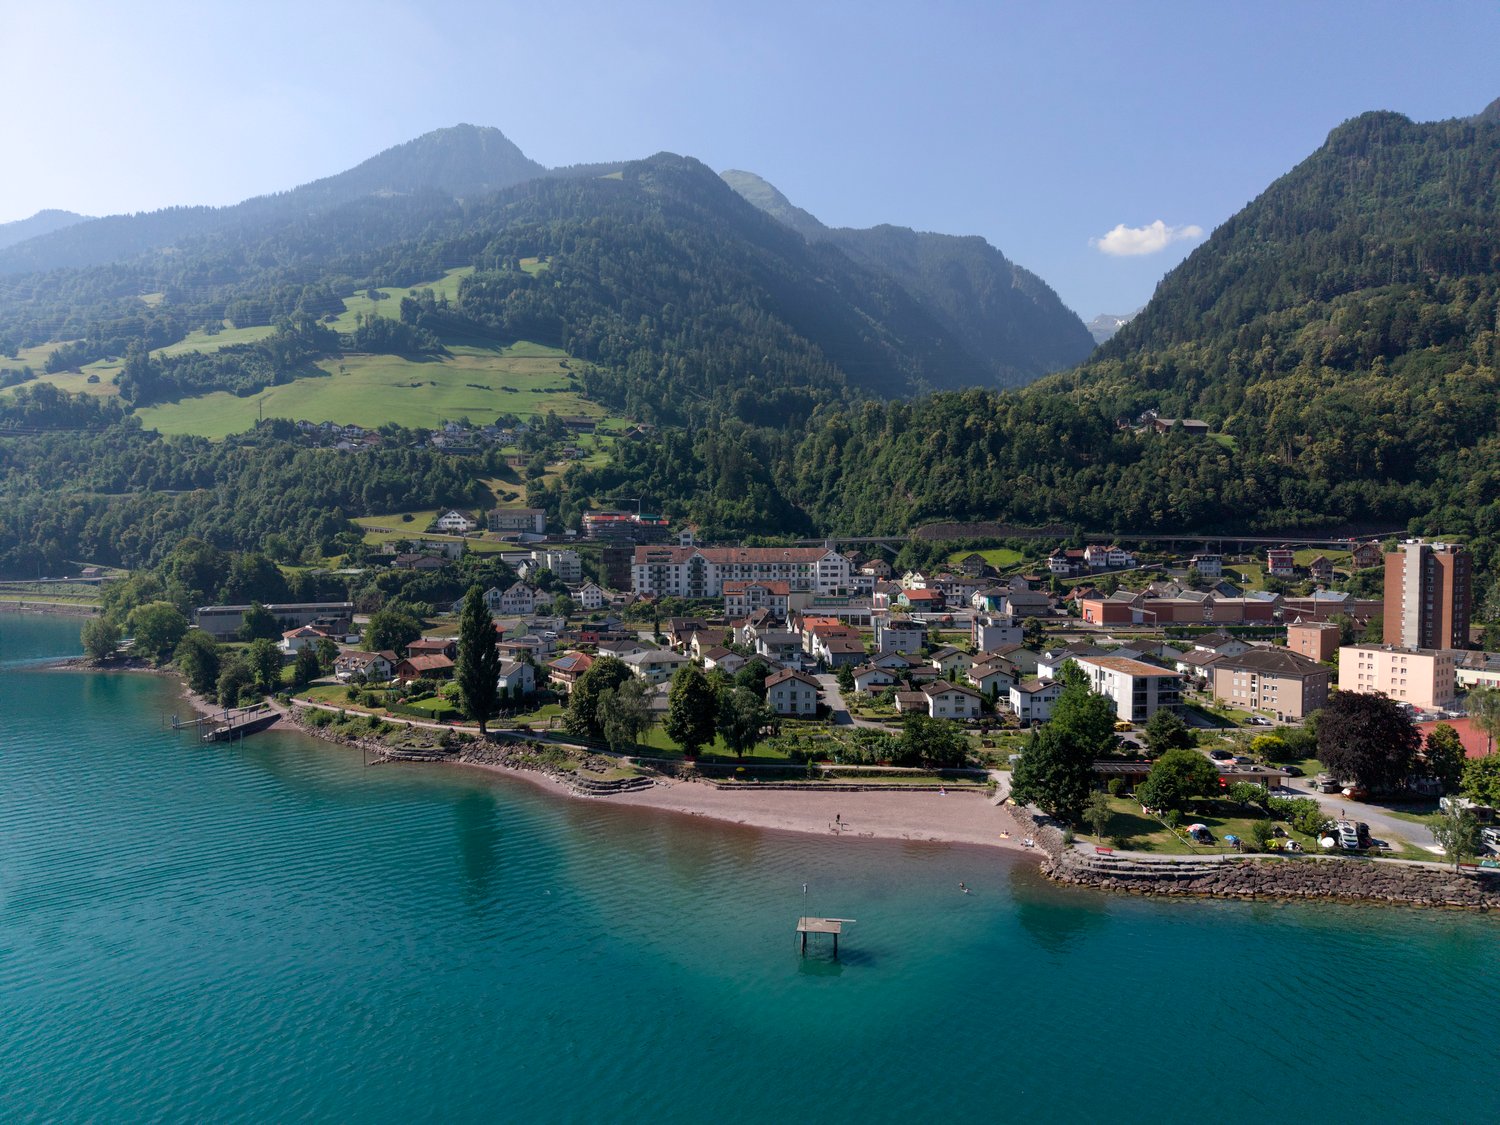
Exclusive penthouse with panoramic views over Lake Walen – your new home in Weesen Imagine yourself: having your morning coffee on your own 80 m² large terrace, while the sun rises over Lake Walen and the impressive mountain scenery of the Churfirsten appears within reach. This completely renovated, high-quality penthouse apartment on the 5th floor combines spacious living, first-class materials, and one of the most beautiful views on Lake Walen to create an exceptional home. Highlights at a glance • Completely renovated, new object (renovation 2026) • Unobstructed panoramic lake and mountain views • Large, private terrace (80.6 m²) with unique views – partially covered • Attractive, quiet, and sunny hillside location in Weesen • High-quality, modern construction standard • Two bedrooms with each own en-suite bathroom • Access with elevator Figures and facts Number of rooms: 4½ Floor: 5th floor Gross floor area: approx. 150 m² Terrace area: approx. 80.6 m² Number of bathrooms: 3 (bathroom/WC, shower/WC, guest WC) Secondary rooms: basement room with boiler Parking: One single garage box is sold with the apartment for CHF 60,000.00. Year of renovation: 2026 Available from: Upon request Sales price: CHF 1,690,000.00 plus single garage box CHF 60,000.00 Your new home at a glance The bright, 150 m² apartment convinces with a well-thought-out room layout: A spacious living and dining room with an open, modern kitchen (induction, dishwasher, stone countertop, oven, and combi steamer) forms the heart of the apartment and opens directly onto the large, partially covered terrace. Two spacious bedrooms each have their own en-suite bathroom, and an additional room is ideal as a children's room or home office. A guest WC in the entrance hall and a separate laundry room with Miele washing tower complete the well-thought-out room offer. The high-quality construction standard is evident in the details: oak parquet in living, sleeping, and traffic areas, ceramic tiles in the bathrooms, high-quality ceramic tiles on the terrace, and three fully equipped bathrooms (bathroom/WC, shower/WC, and guest WC). The elevator takes you comfortably to your apartment door. Living where others spend their free time The municipality of Weesen is nestled in an impressive landscape on the western shore of Lake Walen, directly at the foot of the impressive Churfirsten. This unique combination of lake, mountains, and good infrastructure has made Weesen a highly popular residential destination for years. The lake shore can be reached in a few minutes' walk, and the charming village center with village shop, restaurants, schools, and public transport connections is also within short distance – kindergarten and primary school can be reached on foot within a few minutes. Whether it's walks along the idyllic lake promenade, water sports, or excursions into the surrounding mountain world: the leisure activities start practically in front of the door. At the same time, the direct connection to the A3 motorway ensures short journeys to Ziegelbrücke (5 minutes), Zurich (50 minutes), Chur (43 minutes), and St. Gallen. Winter sports enthusiasts can also reach numerous ski resorts in a short driving distance. Weesen stands for natural living with high quality of life – experience it for yourself. Interested? Arrange your personal viewing today! Häne & Partner AG, Immobilien Fluhstrasse 30, 8645 Rapperswil-Jona Phone: 055 552 50 50 Email: verkauf@haenepartner.ch Web: www.haenepartner.ch
Travel time
-
  • Balcony with a scenic mountain view, surrounded by houses and greenery, with potted flowers in the foreground.
  • Modern multi-story residential building with white and grey facade, multiple balconies, and large windows.
  • A modern hallway with light wooden flooring, white walls, and a built-in closet with hanging space and a bench. A small grey ottoman is placed near the window.
  • Modern kitchen with white cabinets, black countertops, and a central island with two stools. Includes an oven, coffee maker, and decorative items on the counters.
  • Modern kitchen with white cabinets, black countertop, island, and a view of a dining area through large glass doors.
  • Modern open-plan living and dining area with light wood flooring, white dining table with black chairs, grey sofa, kitchen island with pendant lights, and a view through large windows.
  • Modern living and dining area with large windows offering a scenic mountain view, featuring a grey sofa with pillows, a dining table with chairs, and potted plants on the balcony.
  • A small, elegantly decorated room with a tufted green sofa, a wooden stool, a colorful abstract painting on the wall, and a modern pendant light hanging from the ceiling.
  • Modern bathroom with a white sink, mirrored cabinet, towel, and a round rug on the floor. A vase with decorative sticks sits on a wooden shelf near the window.
  • Modern bathroom with a freestanding bathtub, double sink, glass-enclosed shower, and marble accent wall.
  • Modern bathroom with a glass-enclosed shower, white sink, toilet, and a large window with a view of greenery. Includes a round rug, towels, and a mirror.
  • Modern bathroom with a white sink, mirror, and glass-enclosed shower. Includes a towel, soap dispenser, and a small trash can.
  • Modern bedroom with a large bed, nightstand, lamp, and a mirrored closet. The room features light-colored walls, wooden flooring, and a view of an outdoor area through an open door.
  • Empty room with white built-in wardrobes, light wooden flooring, and white walls.
  • Balcony with wooden decking, lavender plants, potted flowers, and a scenic mountain view.
  • Balcony with wooden decking, lounge chair, wicker chair, potted plants, and scenic mountain view.
  • Balcony with wooden decking, glass railing, potted plants, and a view of a town and mountains.
  • Balcony with wooden decking, glass railing, small table and chairs, potted plants, overlooking a town and mountain landscape.
  • Floor plan of a modern apartment featuring a master bedroom, living area, kitchen, multiple bedrooms, and balconies.
1 / 19
CHF 1,345,000.– Top
4.5 rooms153m² living space
Seidenstrasse 2, 8868 Oberurnen

Dreamy 4.5-room attic apartment with mountain view in Oberurnen

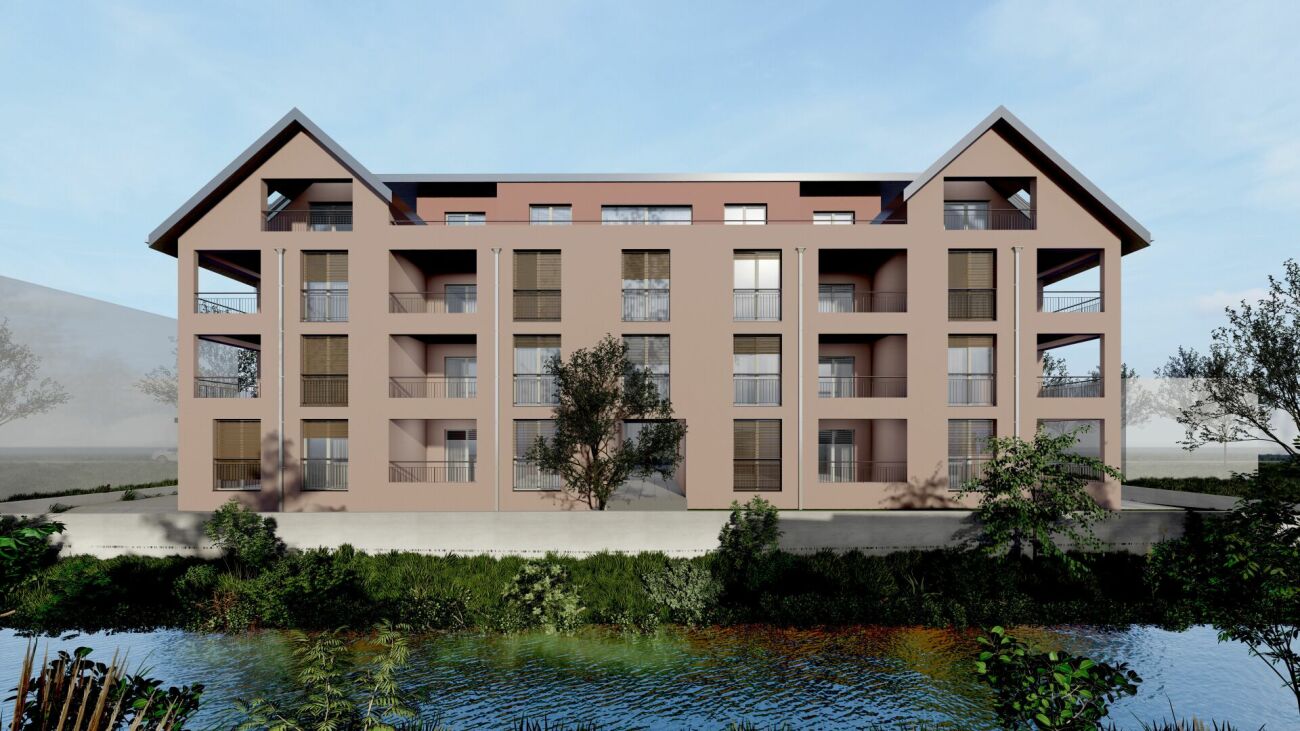
Welcome to this exclusive 4.5-room attic apartment on the 3rd floor of a modern multi-family house on Seidenstrasse 2 in Oberurnen (GL). The 2018-built apartment impresses with a spacious living area of 153 m², timeless design, and a dreamy view of the surrounding mountain landscape.Key facts: • Location in a well-maintained, family-friendly residential area • 4.5-room attic apartment in condominium ownership • Year of construction 2018 • 2 bedrooms, 1 master bedroom with en-suite bathroom, shower / WC, large living-dining area, and kitchen. Laundry room for WM/WT, basement compartment • Floor heating - gas • 1 underground parking space, 1 covered carport space, 1 open parking space • Available for occupancy by arrangement, approx. spring 2027 The apartment can be reached comfortably with direct lift access or via the staircase. The entrance area appears bright and inviting with the floor-to-ceiling windows. The built-in wardrobe with wall cabinets and thoughtful division rounds off the harmonious entrance area. The oak strip parquet also radiates a soothing warmth and creates a consistent atmosphere in the entire living and sleeping area.The very large, modern kitchen impresses with a cooking island that becomes the center and meeting point of the apartment. Here you meet with family and friends for an aperitif, discussion, and joint cooking. The matte-lacquered fronts and the smoked glass worktop of the kitchen look very elegant and are nevertheless easy to clean. The kitchen with combination steam, oven, refrigerator, and dishwasher is equipped with high-quality appliances from V Zug. From the entire living area, you can enjoy a magnificent mountain panorama with an impressive view of the Glarner Alps.The master bedroom has a spacious area of 18 m2, with a built-in wardrobe with sliding doors. En-suite is a modern wellness bathroom with shower, bathtub, WC, and double sink. In the mirror cabinet and the hanging cabinet under the sink, you will also find sufficient storage space. A children's or workroom is located near the parental bedroom. Here, too, a built-in wardrobe offers generous storage possibilities. Another children's or guest room is located near the entrance area, in the immediate vicinity of the second wet cell with shower / WC.The two bathrooms with their high-quality materials exude a touch of luxury and provide the appropriate wellness character. In the en-suite bathroom to the master bedroom, you can relax wonderfully, both during a morning shower and during a relaxing bath. The second bathroom with shower / WC is adjacent to another room that can be used as a guest or children's room.We look forward to your contact and will be happy to show you the apartment personally on site.
Travel time
-
1 / 13
CHF 1,310,000.–
4.5 rooms
Quartnerstrasse 41, 8882 Unterterzen

Exclusive living with a dreamy lake and mountain view

Do you like it exclusive? For sale is a newly renovated apartment in a top location with a beautiful lake and mountain view that meets the highest standards. The modern apartment is characterized by a high level of construction and offers comfort on all levels.In front of the house, there is a bus stop and everything for daily needs is within walking distance. On foot, you can reach Lake Walensee, various shopping facilities, the train station, the school, the valley station of the Flumserberg cable car, and much more.The exclusive and smart apartment convinces with the following advantages: • Top location with unobstructable lake and mountain view • High-quality interior design and practical floor plan • Huge balcony with 37 m², built-in closet, automatic plant watering, and a breathtaking view of the Churfirsten and Lake Walensee • A spacious, light-filled living/dining area with a continuous window front and a breathtaking lake and mountain view • Practical and high-quality kitchen • Second balcony at the bedroom with automatic plant watering • Two separate bathrooms: DU / WC (Closomat)/ Bath en Suite and DU / WC • Spacious storage room and separate laundry room in the apartment • Various LED recessed spots, floor sockets, modern video intercom, and many other details. • Smart home for controlling sun awnings, shutters, lighting, underfloor heating, entrance doors • Two spacious underground parking spaces (with preparation for e-cars) can be purchased for CHF 40,000 each Convince yourself now of the unique apartment by means of the 360-tour in the ad or watch the Youtube link: https://youtu.be/6uL0y-pbB1gOrder the detailed sales documentation for this interesting property. After receiving the documentation, we will be happy to arrange a personal viewing appointment. We look forward to your contact inquiry.

Travel time
-
1 / 13
CHF 790,000.–
3.5 rooms100m² living space
Staad 2, 8872 Weesen

Sunny attic apartment with a wonderful panoramic view (B1-3)

This modern and bright 3.5-room attic apartment (B1-3) is located on the 3rd floor of a well-maintained multi-family house in a central location in Weesen. The apartment impresses with its open room layout, high-quality materials, and the sunny terrace with a wonderful view of the surrounding mountain panorama. Even the beautiful Lake Walen can still be seen easily. In total, it has a net floor area of 99.9 m² and a gross floor area of 130.0 m².Thanks to the passenger elevator, the apartment is easily accessible and also wheelchair accessible. The property was built in 2017 and is in very good condition – ideal for couples, small families, or discerning singles who want to combine modern living with comfort and style.Features:- Bright living and dining area with direct access to the terrace- High-quality kitchen with combi steamer, ceramic glass hob, Silestone worktop, and dishwasher- Utility room with washing machine and tumble dryer- Entrance with built-in wardrobe- Parquet floor made of country house oak- Bathroom with barrier-free shower and bathtub- Basement compartment in the basement- Parking space in the underground garage- Wheelchair accessibleLocation:The apartment is located in the beautiful Weesen on Lake Walen – in a sunny, central location, embedded in a park-like garden complex. Shopping facilities, schools, and public transport are within a few minutes' walk. The proximity to the lake and the mountains offers a high leisure and relaxation potential.Apartment purchase price: CHF 790,000.-Purchase price of parking space in the underground garage: CHF 40,000.-There is the possibility to purchase a second parking space in the underground garage.On our homepage «www.rutishauser.gl» you will find the virtual tour of the apartment and other interesting properties for sale.

Travel time
-
1 / 18
  • Balcony / Terrace
  • Elevator
  • Lake view
  • +6
CHF 695,000.–
3.5 rooms91m² living space
Egglisbodenstrasse 21, 8883 Quarten

Living above Lake Walensee - Sunny 3½-room attic apartment with panoramic view

What awaits you Whoever stands on the balcony here and looks out over Lake Walensee to the mountains quickly understands why the current owners are only separating from this apartment with a heavy heart. Professionally, they are moving to the Rhine Valley, where they want to build a new future.The 3½-room attic apartment convinces with 91 m² of bright, open living space. Living and kitchen flow smoothly into each other and open onto an 18 m² large balcony that invites you to linger. The bathroom with double sink, shower and bathtub as well as a separate guest toilet provide comfort in everyday life, while spacious dressing and storage areas as well as a private basement compartment with 10 m² create order.Special is the form of living: The multi-family house comprises only four units. You know each other, greet each other and look out for each other. Decisions within the condominium association are made jointly, and because only four parties have a say, each individual vote counts noticeably more.The monthly ancillary costs amount to CHF 439.-. Included are the operating costs (including caretaker and elevator), the heating and hot water costs, the cold water costs as well as the monthly contribution to the renovation fund of around CHF 59.-, with which future renovations and repairs to the house are financed.Have we piqued your interest? We would be happy to send you our sales documentation and/or answer any questions you may have.

  • Balcony / Terrace
  • Elevator
  • Lake view
  • +6
Travel time
-
1 / 9
CHF 495,000.–
2.5 rooms70m² living space
Flumserbergstrasse 152, 8897 Flums

Charming 2.5-room apartment with mountain view in Flums

Discover this charming 2.5-room apartment on the 1st floor of a well-maintained building from 1979, which was extensively renovated in 2022. With 70 m² of living space, this wheelchair-accessible apartment offers modern comfort in a quiet location. The apartment impresses with: • Open living and kitchen area: Modernly furnished with high-quality white kitchen cabinets, kitchen island, and cozy seating area with TV on elegant wooden floor • Separate bedroom: Spacious and bright with wooden floor, white walls, and practical bedside tables • • 2 Modern bathrooms: Fully equipped with bathtub, separate shower, toilet, and sink in attractive tile optics • Private balcony: Wooden deck balcony with metal railing and beautiful views of the green surroundings Equipment and comfort: The apartment has an elevator, parking, and garage. The child-friendly environment is particularly quiet and offers a lot of sunshine in the summer. Location: Located in Tannenheim, just 1 minute's walk from the bus stop "Mittenwald" and 6 minutes from the Gauenwald schoolhouse. The quiet location, far from train noise, makes this apartment an ideal retreat. Sales price: CHF 495,000.- apartment CHF 15,000.- parking space CHF 25,000.- covered parking space This immediately available apartment is perfect for couples, small families, or anyone who appreciates modern living comfort in a quiet, nature-oriented environment.

Travel time
-
1 / 13
CHF 380,000.–
2 rooms58m² living space
Stickereiweg 3, 8880 Walenstadt

Bright 2-room apartment with balcony in Walenstadt for sale

Lake-side 2-room apartment with balcony and mountain view in WalenstadtThis well-maintained apartment on the 2nd floor of a 1996-built multi-family house combines a quiet location on Lake Walen with practical living quality. On approximately 58 m² of net living space, there are two rooms, a bathroom/WC, and a well-utilizable living area. The elevator in the house ensures comfortable access to the apartment.A special plus is the balcony with approximately 9 m² of space according to the object data. From here, you can enjoy a view of the impressive Churfirsten mountains and partially of Lake Walen. The apartment is ideal as a cozy home for singles or couples, as a vacation apartment, or as a pied-à-terre in an attractive lake region.The kitchen is openly connected to the living and dining area according to the photos. The living and bedroom have parquet flooring according to the image material. A pleasant room warmth is guaranteed by the underfloor heating, which is operated by a ground probe heat pump.The multi-family house comprises a total of 10 apartments. The apartment also includes a parking space in the underground garage, which can be purchased optionally for CHF 50,000. The sale price of the apartment is CHF 380,000; the move-in date is possible by arrangement.The location on the outskirts of Walenstadt is particularly attractive: according to the owner's information, it is the last residential building before the lake. Walenstadt train station is approximately 346 meters away, and the highway access is about 1.36 km away. Shopping facilities, gastronomy, and the diverse local recreation on Lake Walen and in the Churfirsten mountains are within comfortable walking distance. • 2 rooms • 58 m² of net living space • Balcony according to object data approximately 9 m² • 2nd floor with elevator • Ground probe heat pump and underfloor heating • Apartment price CHF 380,000

Travel time
-
1 / 8
CHF 690,000.–
2.5 rooms75m² living space
Staad 5, 8872 Weesen

Large attic apartment with exceptional views (E2-3)

This modern 2.5-room attic apartment (E2-3) is located on the 3rd floor of a well-maintained multi-family house in a central location in Weesen and offers a special living comfort with its high rooms. The apartment convinces with its open room layout, high-quality materials, and the sunny terrace with a great view of the surrounding mountain panorama. In total, it has a net floor area of 75.2 m² and a gross floor area of 93.7 m².Thanks to the personnel lift, the apartment is easily accessible and also wheelchair accessible. The property was built in 2017 and is in very good condition – ideal for couples, small families, or discerning singles who want to combine modern living with comfort and style.Features:- Bright living and dining area with direct access to the terrace- High-quality kitchen with oven, ceramic hob, Silestone worktop, and dishwasher- Utility room with washing machine and dryer- Entrance with built-in wardrobe- Vinyl floor in oak optic- Bathroom with barrier-free shower and bathtub- Basement compartment in the basement- Parking space in the underground garage- Wheelchair accessibleLocation:The apartment is located in the beautiful Weesen on Lake Walensee – in a sunny, central location, embedded in a park-like garden. Shopping facilities, schools, and public transport are within a few minutes' reach. The proximity to the lake and the mountains offers a high leisure and recreation potential.Apartment purchase price: CHF 690,000.-Purchase price for parking space in the underground garage: CHF 40,000.-On our website "www.rutishauser.gl" you will find the virtual tour of the apartment and other interesting properties for sale.

Travel time
-
1 / 6
CHF 690,000.–
2.5 rooms75m² living space
Staad 6, 8872 Weesen

Large attic apartment with a view of the Glarner Alps (F1-3)

This modern and bright 2.5-room attic apartment (F1-3) is located on the 3rd floor of a well-maintained multi-family house in a central location in Weesen and offers a special living comfort with its high rooms. The apartment convinces with its open room layout, high-quality materials, and the sunny terrace with a great view of the surrounding mountain panorama. In total, it has a net floor area of 75.0 m² and a gross floor area of 93.7 m².Thanks to the passenger lift, the apartment is easily accessible and also wheelchair accessible. The property was built in 2017 and is in very good condition – ideal for couples, small families, or discerning singles who want to combine modern living with comfort and style.Features:- Bright living and dining area with direct access to the terrace- High-quality kitchen with combination steamer, ceramic hob, Silestone worktop, and dishwasher- Utility room with washing machine and tumble dryer- Entrance with built-in wardrobe- Parquet floor made of country house oak- Bathroom with barrier-free shower and bathtub- Basement compartment in the basement- Parking space in the underground garage- Wheelchair accessibleLocation:The apartment is located in the beautiful Weesen on Lake Walensee – in a sunny, central location, embedded in a park-like garden. Shopping facilities, schools, and public transport are within a few minutes' walk. The proximity to the lake and the mountains offers a high leisure and relaxation potential.Apartment purchase price: CHF 690,000.-Purchase price of parking space in the underground garage: CHF 40,000.-On our homepage «www.rutishauser.gl» you will find the virtual tour of the apartment and other interesting properties for sale.

Travel time
-
Margherita Janos

Margherita Janos

1 / 10
Margherita Janos

Margherita Janos

  • Pets allowed
  • Elevator
  • Mountain view
  • +2
CHF 490,000.–
1.5 rooms40m² living space
8897 Flumserberg Tannenheim

Heart's place with mountain view! Arrive and breathe

This charming 1.5-room apartment with a living area of 40m² combines alpine magic with modern comfort and is, due to its ideal location in Flums/Flumserberg, the perfect retreat and holiday home in all four seasons. Whether for skiing, hiking, biking, or simply relaxing. The nearby public indoor pool with sauna area offers additional leisure and relaxation value.From the very first minute, you will be fascinated by the unparalleled, wide view of the majestic Churfirsten mountain range and the untouched nature. The bright, open living rooms are flooded with light thanks to large windows and offer a feeling of width and freedom. The practical floor plan maximizes the space optimally. The completely renovated bathroom in 2024 also convinces. The stylish bathroom is equipped with a spacious, walk-in shower and offers warm comfort and modern luxury at any time of the year thanks to the built-in floor heating.The apartment can be rented out weekly at a profit and is therefore financially very manageable. In winter, it is almost fully booked for ten weeks. Additionally, the property has a renovation fund of almost 1 million CHF, which ensures that future renovations are well secured.The following highlights are offered by this property: • Unobstructable panoramic view of the Alpine range • Bright rooms with practical floor plan • Large window areas renewed about 5 years ago • 5-minute walk to the mountain railway in Flums • Public indoor pool with sauna in close proximity • Renovated bathroom with high-quality tiles • Water pipes completely replaced • Large cellar compartment • Separate ski locker provides enough space for a small family's equipment • Parking possibility in front of the house • Attractive opportunity for weekly rental with high occupancy in winter • Large renovation fund of almost 1 million CHF The fee for the brokerage service is not included in the sales price.Don't miss this unique opportunity and contact us for more information and an on-site viewing appointment!

  • Pets allowed
  • Elevator
  • Mountain view
  • +2
1 / 38
Price on request
4.5 rooms171m² living space
Marktstrasse 6, 8890 Flums

Unique attic purchase opportunity - 197 m² panoramic terrace & 2 parking spaces included

This exceptional 4.5-room attic apartment combines generosity, privacy, and spectacular views to create a unique living experience at the highest level.The absolute highlight is the impressive 197 m² large panoramic terrace, which almost completely surrounds the attic floor. From here, a breathtaking 360° view of the surrounding mountain landscape opens up - a panorama that is re-staged with every time of day and conveys an incomparable feeling of freedom and expansiveness.The spacious living and dining area forms the heart of the apartment. Floor-to-ceiling windows let in plenty of daylight and create a harmonious connection between indoors and outdoors. The extensive terrace expands the living space outside and offers ideal conditions for stylish summer evenings, relaxed hours in the sun, or social gatherings with family and friends.A special highlight is the spacious master bedroom, which has its own dressing room, combining comfort and elegance at the highest level and creating a private retreat with special living comfort.The other rooms offer versatile usage options - whether as bedrooms, guest rooms, or stylish home offices.Additional comfort is provided by a spacious laundry room within the apartment, which is equipped with a washing machine and dryer and offers sufficient space for household appliances and storage. For further storage, two separate outdoor laundry rooms are also available on the terrace - ideal for garden furniture, sports equipment, or seasonal items.On one side of the terrace, there is also the attractive possibility of realizing a private wellness area outdoors. A corresponding visualization shows how, for example, a sauna with an ice bath can be integrated here - an exclusive retreat with a unique mountain panorama.The controlled living room ventilation provides a particularly pleasant room climate, ensuring fresh air and high living comfort all year round.If required, up to three parking spaces can also be purchased for the apartment.The attic apartment impresses with its high-quality construction, generous spatial relationships, and exceptional privacy, as one would otherwise only know from a single-family home.This attic is more than an apartment - it is an exclusive retreat above the roofs of the region, created for people who are looking for something special and value exceptional living quality.

Travel time
-
1 / 6
CHF 690,000.–
4.5 rooms96m² living space
Gutenbergstrasse 9, 8880 Walenstadt

Short distances, high quality of life! Living near the lake and city center

In a preferred and central location in Walenstadt, this well-maintained and spacious 4.5-room apartment on the 3rd floor of a multi-family house from 1998 awaits you. The apartment convinces with its bright living atmosphere, the well-thought-out floor plan, and the generous living comfort. The proximity to Lake Walen and the village center brings short distances and also offers a variety of opportunities for relaxation and leisure activities as well as for purchases of all kinds in immediate walking distance.The light-flooded living and dining area forms the heart of the apartment and offers plenty of space for cozy hours with family and friends. The spacious kitchen convinces with its practical design and offers enough space for joint cooking.Three rooms enable versatile usage options, whether as a family apartment, guest room, or home office. Two bathrooms (including WA & TU) provide additional comfort and contribute to a high level of everyday suitability of this apartment.A special highlight is the corner balcony with an orientation in two cardinal directions. Here you can enjoy plenty of sun and a dreamy view of the impressive natural scenery. A perfect place to start the day energetically or to let it fade away comfortably.The apartment presents itself as well-maintained and has been carefully maintained (the following devices are new: refrigerator, dishwasher, washing machine & tumble dryer, all lamella shutters). The interior design largely corresponds to the year of construction and at the same time offers the opportunity to set personal accents. The property is heated with environmentally friendly district heating and has a pleasant underfloor heating. The warm water preparation using a hydraulic solar system also contributes to the sustainable energy concept.Through the parking space located in the underground garage, which is included in the sales price, you can reach your apartment dry-footed via the elevator.This attractive apartment offers an ideal combination of spacious living space, bright living atmosphere, and a highly preferred location in Walenstadt. The proximity to the lake, the good infrastructure, and the varied leisure opportunities make this apartment an ideal home.*The sales price is to be understood as a guide price.*

Travel time
-
New building
1 / 7
CHF 935,000.–
4.5 rooms
Quartnerstrasse 24, 8883 Quarten

New building - pure luxury! 4.5 room garden apartment above Lake Walensee

First-time occupancy - exclusive 4.5 room garden apartment above Lake WalenseeWelcome to your new home.In a sunny and quiet location above Lake Walensee, this stylish 4.5-room garden apartment on the ground floor awaits you. The unobstructed view of Lake Walensee, the impressive Churfirsten, and the surrounding mountain panorama make this apartment a special home.Generous window surfaces let in plenty of daylight and create a bright, pleasant living atmosphere. The clear architecture and thoughtful floor plan provide a modern living feel with plenty of comfort.In the living and bedrooms as well as in the corridor, high-quality oak parquet is laid, which gives the rooms warmth and elegance. The wet cells are equipped with modern plate coverings and underline the high construction standard.The open-plan kitchen with cooking island forms the heart of the living area. The adjacent dining area with a view of the greenery invites you to linger and offers the ideal setting for cozy hours with family and friends.A special highlight is the spacious seating area with private garden space. Here you can enjoy peace, fresh mountain air, and the beautiful nature surrounding Lake Walensee.The underground garage with six parking spaces and a single garage provide additional comfort.Also approved as a second home - ideal for relaxed days and holidays on Lake Walensee.New building - modern living with style and comfortThis exclusive 4.5 room garden apartment convinces with modern design, clear lines, high-quality equipment, and a feeling of well-being that immediately impresses!The most important thing at a glance • First-time occupancy l New building • 4.5 rooms l 132.8 m² living space • Ground floor • Ready for occupancy: expected end of 2027/beginning of 2028 • Ground floor • Quiet, sunny location • View of Lake Walensee, the Churfirsten, and the surrounding mountain panorama • Separate living area with lake view • High-quality kitchen with cooking island • Bright dining area with view of the greenery • Bathroom/WC • Additional shower/WC with walk-in shower • Laundry room with washing machine and dryer • Three large, bright rooms • Seating area with 14.5 m² • Additional garden area of 78 m² in special use • Lift • Spacious basement compartment in the 2nd basement • Underground garage with 6 parking spaces • Underground parking space optional: CHF 40,000.00 • E-Mobility: Empty pipes for charging stations are prepared • Photovoltaic system for general electricity/heating • Heating and ventilation system: Dolder Sole-Air-Water heat pumpHeat gain from earth sonde and exhaust airVentilation system RAC, including basement ventilationControlled exhaust system 24/7Freecooling (cooling in summer) • Second home possible A home to feel goodThis apartment combines modern living with a unique location above Lake Walensee.An ideal place for people who appreciate quality, peace, and proximity to nature.NoteIt is the last available 4.5 room apartment in this special project. The demand is pleasantly high, which is why there is currently a rare opportunity to secure this attractive apartment.ContactConvince yourself of this unique new apartment in Quarten above Lake Walensee.Contact us today - we look forward to your inquiry.ACV WILLI ...because trust counts! Sustainability - that's what you can expect Heating / VentilationThe Dolder heating and ventilation system (Sole-Air-Water heat pump) combines modern technology with sustainable energy generation and provides the highest living comfort throughout the year. The system uses natural heat sources, such as energy from the earth via earth sonde and the heat contained in the exhaust air, and efficiently converts them into heating energy and warm water. This reduces the system's power consumption significantly and protects the environment.Thanks to the Sole-Air-Water heat pump, the large buffer tanks, and the controlled ventilation system, you can enjoy fresh air, pleasant temperatures, and warm water on demand at all times. With Freecooling, the system also provides pleasant coolness in the summer without an energy-intensive air conditioning system.The Dolder system stands for sustainable technology, low operating costs, and all-around high living comfort - all in an intelligently controlled system.Photovoltaic system included - sustainable & cleverThe property has a modern photovoltaic system that generates a large part of your electricity needs for general electricity and heating. This means for you: significantly lower electricity costs, less dependence on rising energy prices, and an active contribution to environmental protection.For you, this means not only savings but also value enhancement. With this photovoltaic system, you are investing in your home and at the same time in a sustainable, future-oriented energy source.E-Mobility ready - prepared for the futureThe property is prepared for electric vehicles: empty pipes for charging stations are provided, making it easy to upgrade to your own e-charging station. This saves effort and costs if you want to use an e-car in the future.So you combine comfort, future viability, and sustainability - a property that keeps pace with time.

Travel time
-
1 / 14
CHF 795,000.–
5.5 rooms
Reitbahnstrasse 23, 8750 Glarus

5.5 rooms - Row house with 1.5 room apartment

Charming row house with apartment in central location in Glarus Your new home or an interesting capital investmentAre you looking for your own and affordable home in a central and sunny location in Glarus? Then this attractive property could be just right for you.The row house has a separate apartment. Both residential units are currently rented, making the property also an excellent investment opportunity.Central location with excellent infrastructureThe property is located in a very central residential area. The city center of Glarus with its diverse shopping, leisure, and cultural offerings is within walking distance.Kindergarten and primary school are in the immediate vicinity. The upper school house Buchholz and the cantonal school Glarus are easily accessible by bike or on foot.Other daily facilities such as shopping, bank, post office, and church are also located in the immediate vicinity.Thanks to the good transport connections, you can reach the cities of Zurich, Chur, and Lucerne within about an hour.Building condition and equipmentThe residential building benefits from a good location and has a solid structure as well as a functional building structure. It is partially in need of renovation, although various renovations have been carried out in recent years:Renovation of the kitchensRenewal of the floors and stairsModernization of the sanitary facilitiesOil central heating (built in 2004)The existing cubic capacity of the house has been optimally utilized for residential use. Public parking spaces are located in the immediate vicinity of the property.The entire property is currently fully rented. Room program5.5-room residential unit with entrance via ReitbahnstrasseGround floorEntrance area / cloakroom1st floorLiving room: 22.0 m²Kitchen: 8.5 m²Terrace: 17.5 m²2nd floorBedroom: 22.8 m²Bathroom with sink, bathtub, and washing machine: 10.4 m²3rd floorBedroom: 13.6 m²Bedroom: 13.1 m²Office: 8.1 m²BasementCellar room: 22.0 m²Heating / storage room: 15.3 m²1.5-room apartment with entrance from the south sideEntrance area / cloakroom: 3.5 m²Living and bedroom: 15.0 m²Kitchen: 8.7 m²Bathroom with shower, sink, and toilet: 2.5 m²Garden with partially covered seating area approx. 40 m² Have we sparked your interest?We would be happy to personally inform you about further details of this interesting property. Arrange a viewing appointment - we look forward to welcoming you on site.

Travel time
-
1 / 14
CHF 595,000.–
3.5 rooms97m² living space
Gerbistrasse 1, 8755 Glarus

SOLD // Central Living – by the Water with Panoramic Views // SOLD

Spacious, bright 3.5-room apartment on the 2nd floor with elevator in the staircase – climbing stairs as daily fitness.Two large bedrooms, spacious living room with open kitchen and dining area, guest toilet and bathroom with bathtub, shower + double sink.Plus a lovely balcony with a panoramic view of the Glarus mountains – living by the water included.A basement and a parking space in the underground garage are included in the price and round off this offer.Short distances to the center of Glarus, such as the train station, shopping, etc. – everything you need is just around the corner.The apartment, which has remained unchanged since the construction phase, offers potential for ideas – perfect scope for your personal style. • Bright 3.5-room apartment with southwest orientation (96.5 m²) • Large living room with open kitchen & dining area • Two large rooms • Bathroom with bathtub, shower, double sink • Guest toilet • Cloakroom at the entrance • Elevator in the staircase • Basement and 1 parking space in the underground garage included • Potential for your personal style • Glarus city center can be reached in a few minutes on foot • Glarus train station 500 m / Glarus city center 500 m • Aldi shopping 300 m / Migros shopping 400 m • Glarus hospital 1,000 m • Recreational area right outside the door • Panoramic view of the Glarus mountains Have I sparked your interest in this property?I look forward to your contact and will be happy to show you this property.

Travel time
-
1 / 11
CHF 345,000.–
4.5 rooms104m² living space
Buchholzstrasse 57, 8750 Glarus

4.5 room apartment with parking space

4.5 room apartment with loggia, separate basement compartment and parking space Welcome to Buchholzstrasse 57 in Glarus. This spacious 4.5 room apartment is located on the 8th floor and impresses with its quiet location, practical room layout and beautiful view of the surroundings.The apartment has approximately 104 m² of living space and offers comfortable living comfort for couples, small families or single people. The loggia invites you to linger and enjoy the view. The apartment needs to be completely renovated and is available immediately.The apartment features: • approximately 104 m² of living space • 4.5 rooms • loggia with beautiful view • elevator • wheelchair-accessible entrance • private basement compartment • outdoor parking space (separately offered) • central and yet quiet location The property is located in a pleasantly quiet and well-connected residential area. The Buchholz bus stop is easily accessible on foot. The diverse leisure and sports facilities as well as the Buchholz school are just a few steps away.The center of Glarus with its diverse cultural and shopping offer as well as other daily necessities is also easily accessible. The Glarus train station also offers a practical connection to public transport.With this offer, you acquire a spacious apartment with an attractive price-performance ratio. It combines a quiet living atmosphere with good infrastructure and short distances.The outdoor parking space can be purchased additionally for CHF 15,000.We are happy to provide you with further information or to arrange a viewing appointment.

Travel time
-
1 / 12
CHF 440,000.–
4 rooms104m² living space
Hauptstrasse 42, 8762 Schwanden GL

4 bedroom apartment - above the roofs of Schwanden

Bright 4 bedroom apartment with panoramic views of Schwanden Welcome to your new home on Hauptstrasse 42 in Schwanden. On the fourth floor of a well-maintained multi-family house, you will find a spacious 4-bedroom apartment that combines solid building quality with an unbeatable view on a living area of 104 m². This apartment is located on the side of the house away from the street and is the ideal choice for people who value a practical room layout and an authentic, down-to-earth living atmosphere.The room offer is well thought out and provides space for individual design. The heart of the apartment is the bright living room, with a view of the impressive panorama of the Glarner Alps. This scenery can be particularly enjoyed on the two balconies of the apartment. The larger, south-facing balcony offers 3.5 m² of perfect space for sunny hours outdoors and for barbecuing, while the smaller east-facing balcony with 2.0 m² is ideal for greeting the first morning sun with a cup of coffee.The functional kitchen is well equipped for daily needs and features reliable Electrolux appliances and a modern glass ceramic stove. The apartment also convinces in the sanitary area through pragmatism: in addition to a bathroom with bidet and bathtub, a separate toilet is available, which significantly increases comfort in everyday life. A private washing machine is located in the bathroom. The apartment is consistently covered with easy-to-maintain ceramic tiles. The offer includes a private basement compartment.Thanks to the elevated location on the 4th floor, you can enjoy a pleasant privacy and a lot of daylight here. In Schwanden, you also benefit from an excellent infrastructure: shopping facilities, schools, and public transport are directly on site, while the nature of the Glarnerland invites you to sporting activities right in front of the door. Those looking for an honest, spacious, and permanent home with a far-reaching view will find it here.Contact us for more information or arrange a viewing appointment - we look forward to showing you this apartment in person.

Travel time
-

Suggested properties for you based on search results