Näfels - Apartment to buy

Try expanding your search criteria so we can show you similar properties. Currently, there are no matches.

We suggest you try to:

  • increase the radius
  • change filters, such as price

You can create a search alert with the current criteria and get notified when matching properties are available.

More objects in your automatically expanded search area
75 results - Radius: + 10km
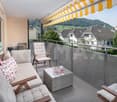
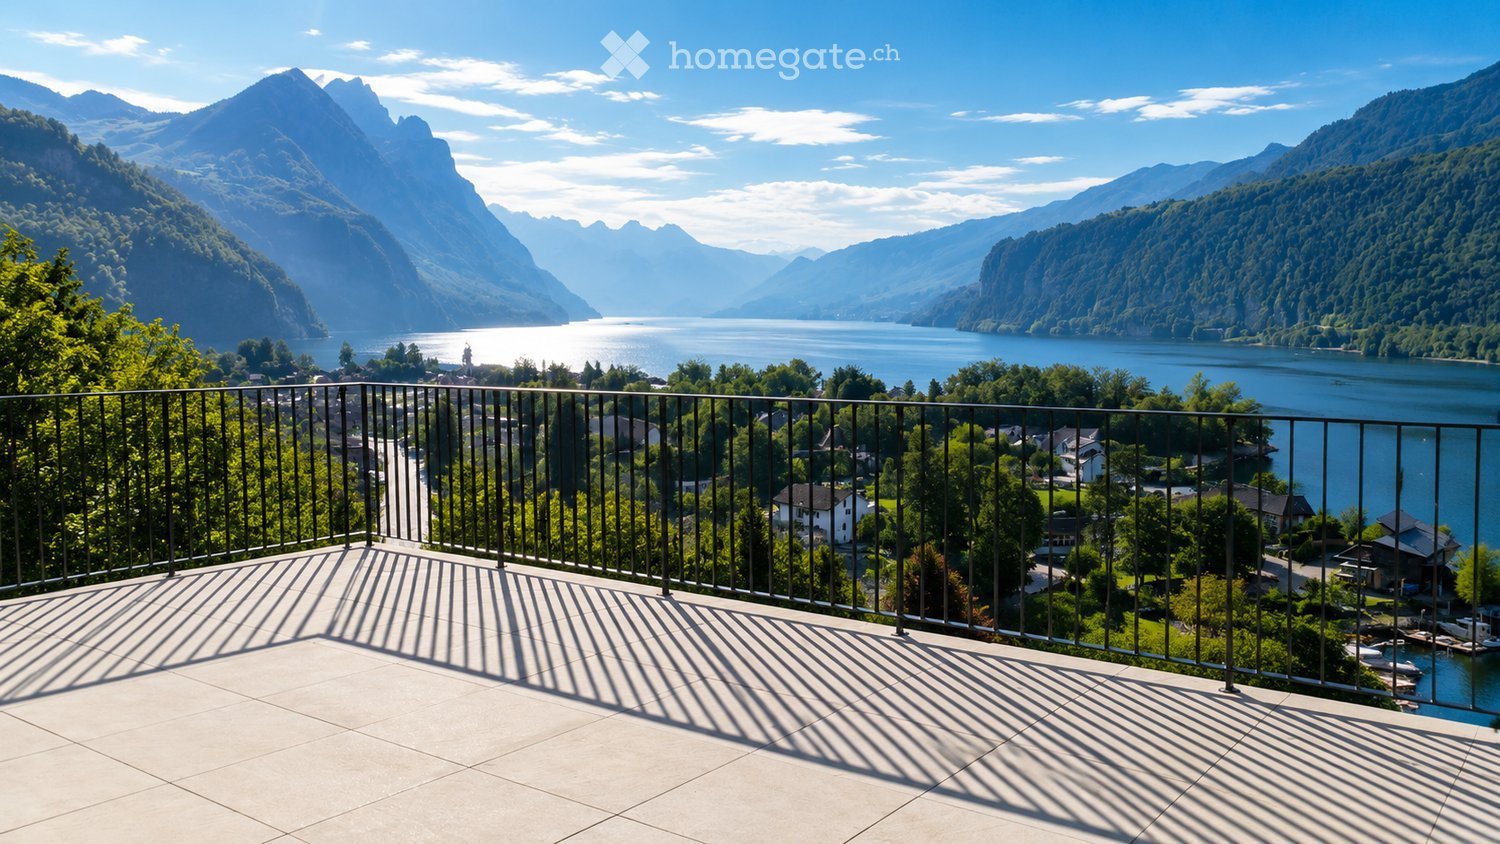
  • Balcony with a metal railing overlooking a scenic lake and mountain landscape, with a town visible in the distance.
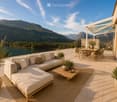
  • Balcony with a view of mountains and lake, featuring a sofa, coffee table, dining table, and chairs.
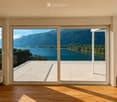
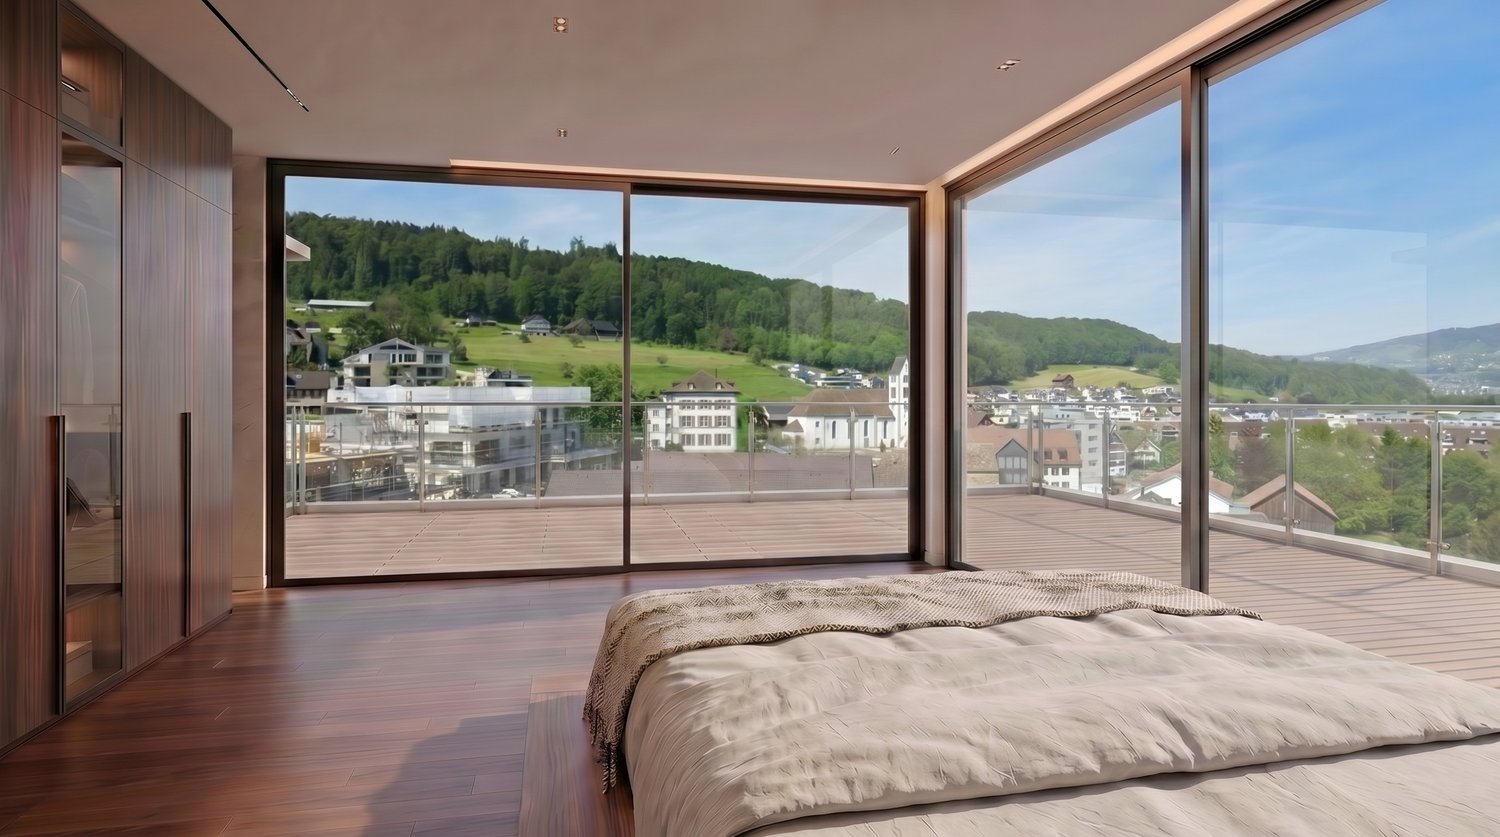
  • Bright, empty room with wooden flooring and large sliding glass doors opening to a balcony overlooking a scenic lake and mountains.
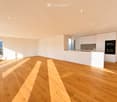
  • Modern, minimalist kitchen with white cabinets, a central island, and a large window offering a scenic view.
  • Empty room with wooden flooring, large windows, and a sliding glass door leading to a balcony with a scenic lake and mountain view.
  • Bright, empty room with wooden flooring and large windows offering a scenic view of a lake and mountains. The space is unfurnished, with natural light flooding in from multiple windows and sliding glass doors.
  • Modern kitchen with white cabinets, a central island with an induction cooktop, a sink, and an oven. The space features wooden flooring and large windows letting in natural light.
  • Modern kitchen with white cabinetry, light wood flooring, and large windows overlooking a green landscape.
  • Modern kitchen with white cabinets, a central island, and large windows offering scenic views of mountains and a lake.
  • Empty room with wooden flooring, large windows offering scenic views, and a small adjacent bathroom with a toilet.
  • Empty room with wooden flooring, large windows offering scenic mountain and lake views, white walls, and radiators.
  • Empty room with light-colored walls, wooden floor, and three windows offering scenic views. No furniture or equipment present.
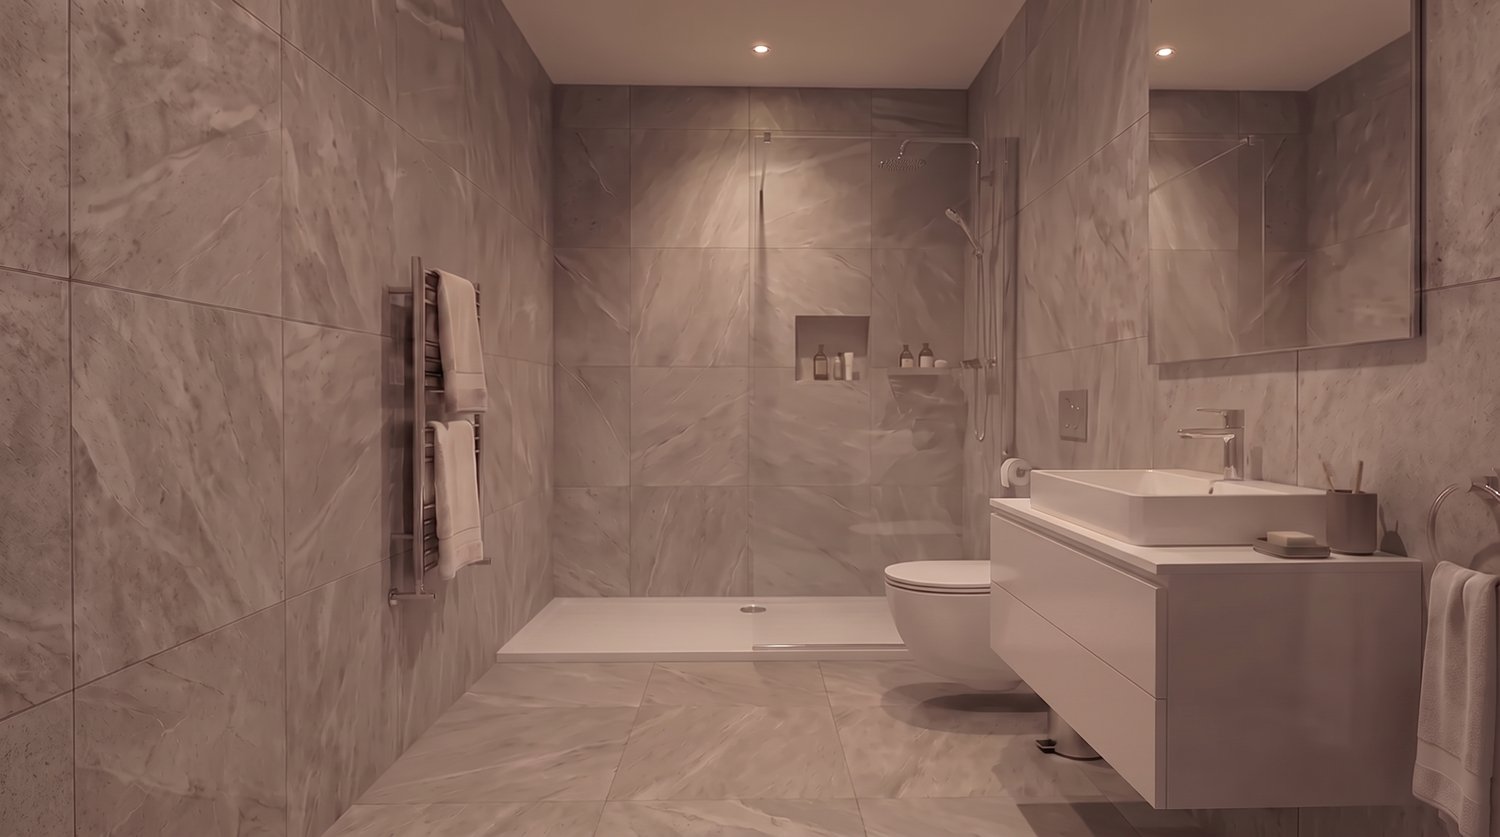
  • Modern bathroom with beige tiles, a bathtub, toilet, sink, and a large mirror. Features a window with decorative glass and a sleek chrome faucet.
  • Modern bathroom with beige tiles, a white sink with a chrome faucet, a large mirror, a toilet, a shower, and a radiator.
  • Modern bathroom with beige tiles, white toilet, sink with cabinet, and illuminated mirror above the sink.
  • Empty room with light wooden flooring and white walls, featuring recessed ceiling lights and a doorway leading to another space.
  • Empty room with wooden flooring, white walls, and a radiator. Features a window with a view of greenery and two ceiling lights.
  • Modern hallway with wooden flooring, white walls, and several round ceiling lights. Doors lead to adjacent rooms, including a visible bathroom.
  • Clean, modern bathroom with a white washing machine, a stainless steel sink, and a small window.
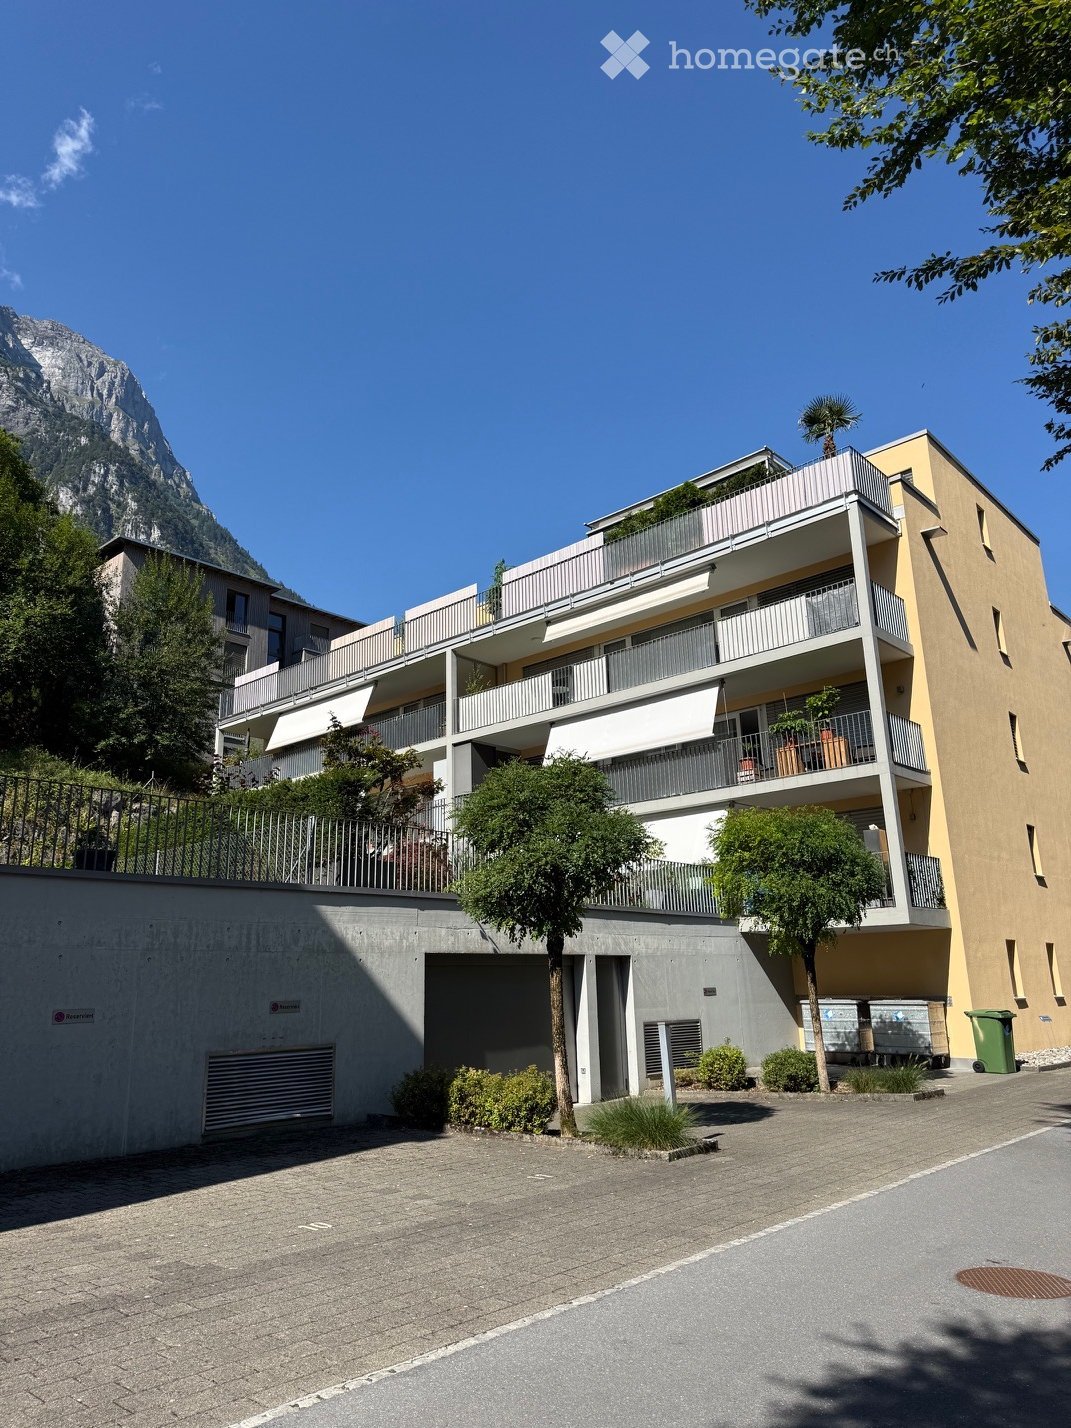
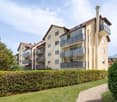
  • Modern building with clean lines, large windows, and a textured concrete facade. The structure features a rooftop garden and a sleek, contemporary design.
  • A modern two-story building with a flat roof, multiple chimneys, and a large balcony area with glass enclosures and metal railings.
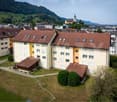
  • A modern two-story house with a grey tiled roof, multiple balconies, large windows, and a surrounding garden area.
  • Modern building with a rooftop terrace, glass-enclosed patio, and surrounding greenery.
  • Modern two-story house with a balcony and glass canopy, overlooking a lake and mountain range.
  • Well-lit rooftop terrace with a modern sofa, coffee table, dining area, and potted plants, overlooking a lush green hillside.
  • Modern outdoor terrace with a panoramic mountain view, featuring a cream-colored sectional sofa, wooden coffee table, dining table with chairs, and potted plants.
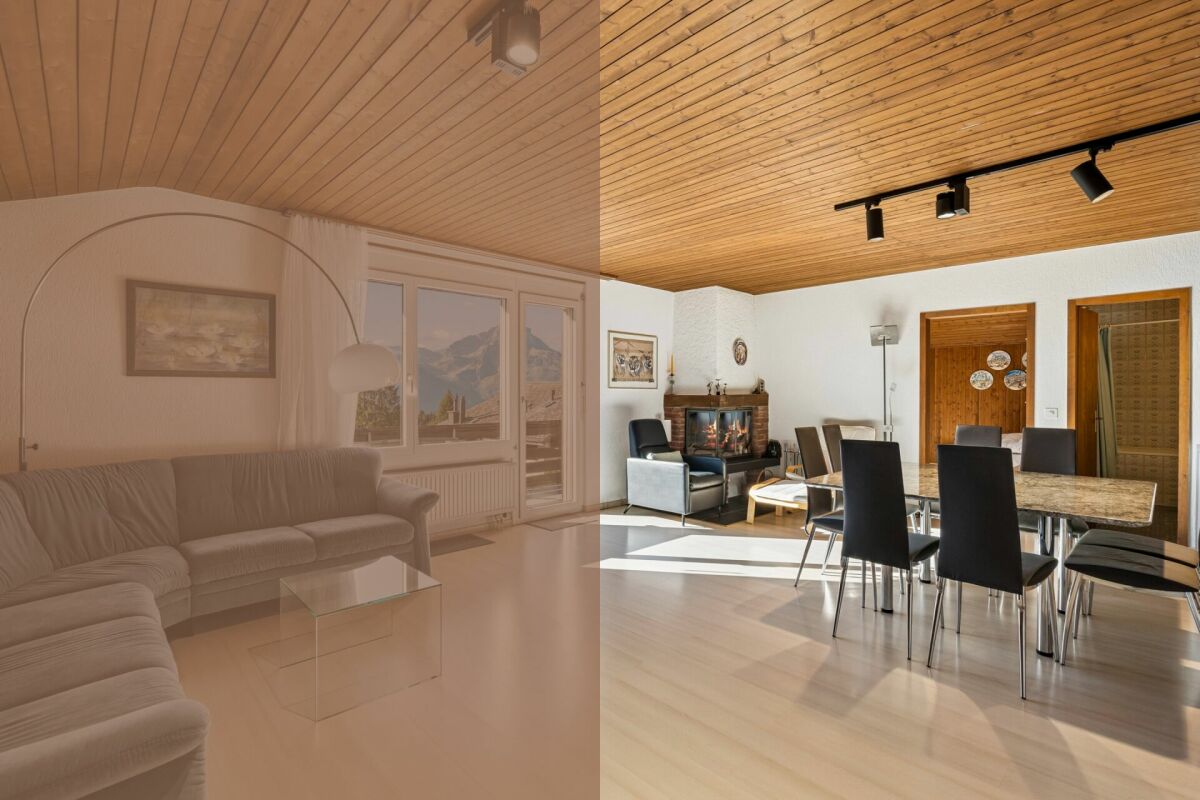
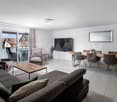
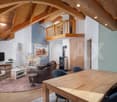
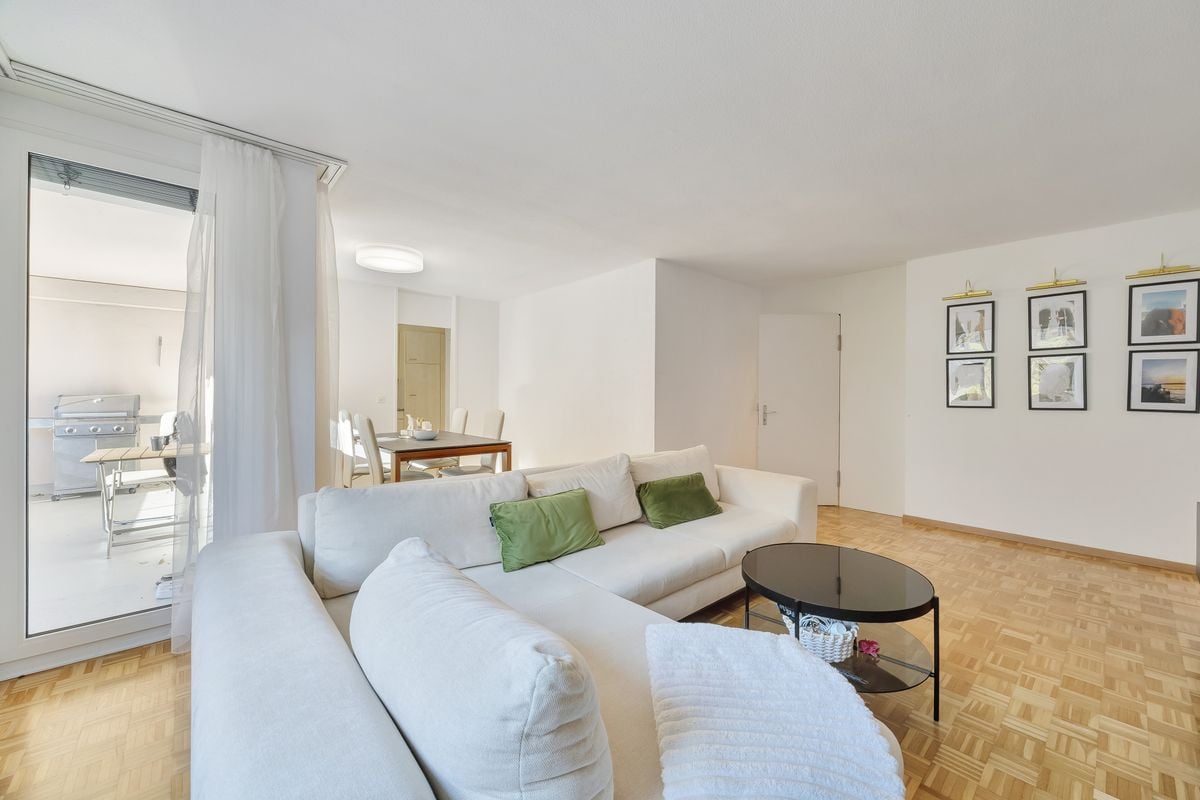
  • Modern living room with large windows offering a scenic mountain view, featuring a sectional sofa, coffee table, dining area, and television.
  • Open-plan living and dining area with light wood flooring, a large sofa, ottoman, dining table with chairs, kitchen island, and a view of the mountains.
  • Bright, open living and dining area with large windows offering a scenic mountain view. Features a beige sectional sofa, a wooden dining table with six chairs, a pendant light, a flat-screen TV on a wooden stand, and decorative plants.
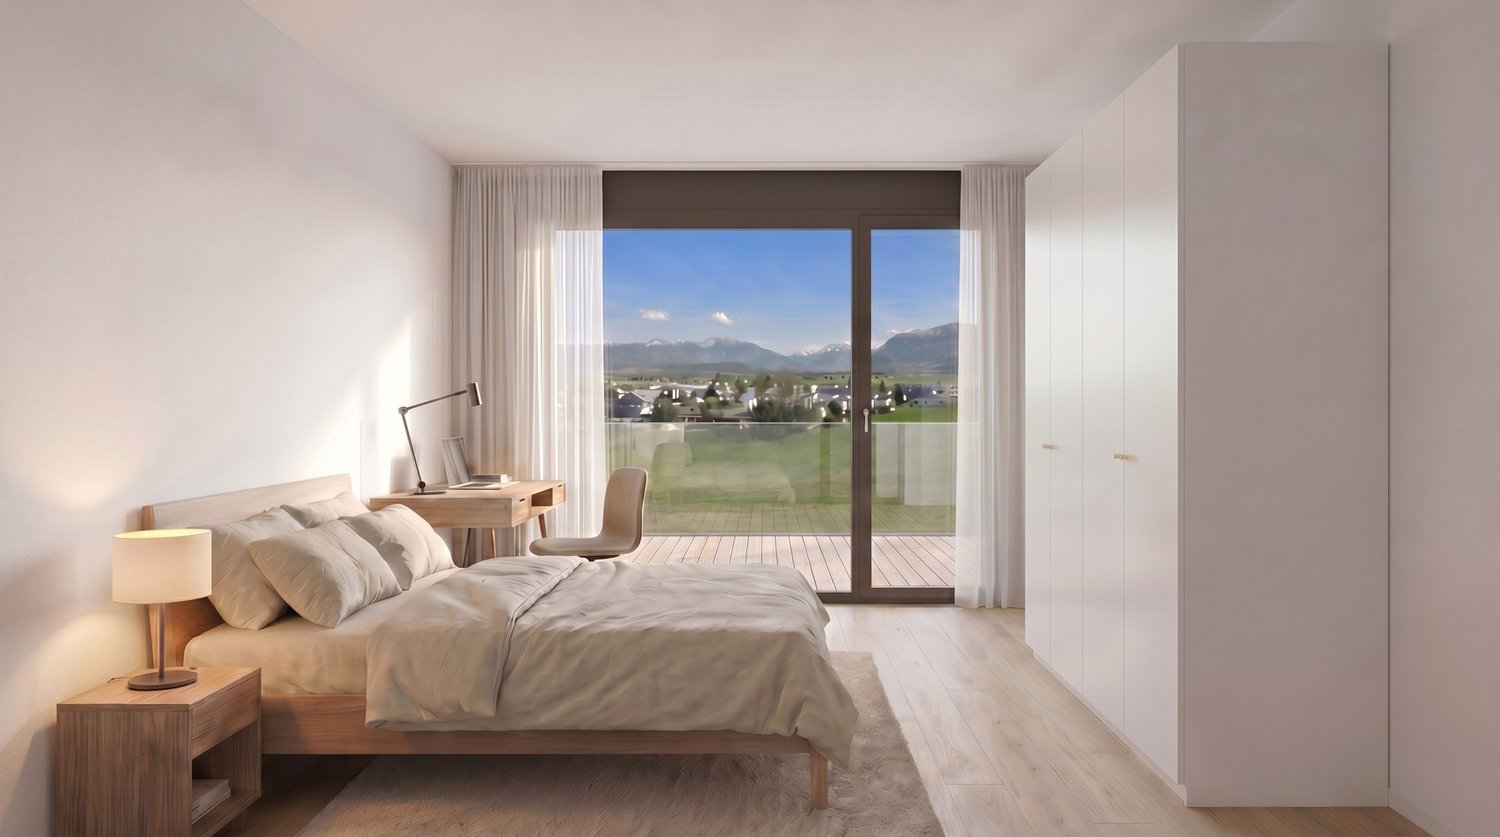
  • Spacious bedroom with wooden flooring, large windows offering scenic views, a neatly made bed, nightstands with lamps, a picture frame on the wall, and a small table with a vase and candle.
  • Floor plan of a 2-story house with living room, kitchen, 2 bedrooms, 2 bathrooms, and a terrace.
1 / 31
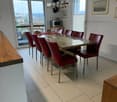
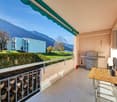
Balcony with a view of mountains and lake, featuring a sofa, coffee table, dining table, and chairs.
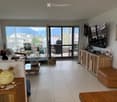
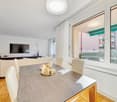
Bright, empty room with wooden flooring and large sliding glass doors opening to a balcony overlooking a scenic lake and mountains.
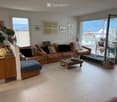
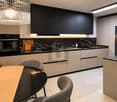
Modern, minimalist kitchen with white cabinets, a central island, and a large window offering a scenic view.
CHF 1,690,000.– Premium
4.5 rooms
Mariahaldenstrasse 28, 8872 Weesen

Exclusive penthouse apartment with unique lake and mountain views

Exclusive penthouse with panoramic views over Lake Walen – your new home in Weesen Imagine yourself: having your morning coffee on your own 80 m² large terrace, while the sun rises over Lake Walen and the impressive mountain scenery of the Churfirsten appears within reach. This completely renovated, high-quality penthouse apartment on the 5th floor combines spacious living, first-class materials, and one of the most beautiful views on Lake Walen to create an exceptional home. Highlights at a glance • Completely renovated, new object (renovation 2026) • Unobstructed panoramic lake and mountain views • Large, private terrace (80.6 m²) with unique views – partially covered • Attractive, quiet, and sunny hillside location in Weesen • High-quality, modern construction standard • Two bedrooms with each own en-suite bathroom • Access with elevator Figures and facts Number of rooms: 4½ Floor: 5th floor Gross floor area: approx. 150 m² Terrace area: approx. 80.6 m² Number of bathrooms: 3 (bathroom/WC, shower/WC, guest WC) Secondary rooms: basement room with boiler Parking: One single garage box is sold with the apartment for CHF 60,000.00. Year of renovation: 2026 Available from: Upon request Sales price: CHF 1,690,000.00 plus single garage box CHF 60,000.00 Your new home at a glance The bright, 150 m² apartment convinces with a well-thought-out room layout: A spacious living and dining room with an open, modern kitchen (induction, dishwasher, stone countertop, oven, and combi steamer) forms the heart of the apartment and opens directly onto the large, partially covered terrace. Two spacious bedrooms each have their own en-suite bathroom, and an additional room is ideal as a children's room or home office. A guest WC in the entrance hall and a separate laundry room with Miele washing tower complete the well-thought-out room offer. The high-quality construction standard is evident in the details: oak parquet in living, sleeping, and traffic areas, ceramic tiles in the bathrooms, high-quality ceramic tiles on the terrace, and three fully equipped bathrooms (bathroom/WC, shower/WC, and guest WC). The elevator takes you comfortably to your apartment door. Living where others spend their free time The municipality of Weesen is nestled in an impressive landscape on the western shore of Lake Walen, directly at the foot of the impressive Churfirsten. This unique combination of lake, mountains, and good infrastructure has made Weesen a highly popular residential destination for years. The lake shore can be reached in a few minutes' walk, and the charming village center with village shop, restaurants, schools, and public transport connections is also within short distance – kindergarten and primary school can be reached on foot within a few minutes. Whether it's walks along the idyllic lake promenade, water sports, or excursions into the surrounding mountain world: the leisure activities start practically in front of the door. At the same time, the direct connection to the A3 motorway ensures short journeys to Ziegelbrücke (5 minutes), Zurich (50 minutes), Chur (43 minutes), and St. Gallen. Winter sports enthusiasts can also reach numerous ski resorts in a short driving distance. Weesen stands for natural living with high quality of life – experience it for yourself. Interested? Arrange your personal viewing today! Häne & Partner AG, Immobilien Fluhstrasse 30, 8645 Rapperswil-Jona Phone: 055 552 50 50 Email: verkauf@haenepartner.ch Web: www.haenepartner.ch
Travel time
-
  • Balcony with a scenic mountain view, surrounded by houses and greenery, with potted flowers in the foreground.
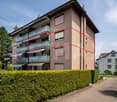
  • Modern multi-story residential building with white and grey facade, multiple balconies, and large windows.
  • A modern hallway with light wooden flooring, white walls, and a built-in closet with hanging space and a bench. A small grey ottoman is placed near the window.
  • Modern kitchen with white cabinets, black countertops, and a central island with two stools. Includes an oven, coffee maker, and decorative items on the counters.
  • Modern kitchen with white cabinets, black countertop, island, and a view of a dining area through large glass doors.
  • Modern open-plan living and dining area with light wood flooring, white dining table with black chairs, grey sofa, kitchen island with pendant lights, and a view through large windows.
  • Modern living and dining area with large windows offering a scenic mountain view, featuring a grey sofa with pillows, a dining table with chairs, and potted plants on the balcony.
  • A small, elegantly decorated room with a tufted green sofa, a wooden stool, a colorful abstract painting on the wall, and a modern pendant light hanging from the ceiling.
  • Modern bathroom with a white sink, mirrored cabinet, towel, and a round rug on the floor. A vase with decorative sticks sits on a wooden shelf near the window.
  • Modern bathroom with a freestanding bathtub, double sink, glass-enclosed shower, and marble accent wall.
  • Modern bathroom with a glass-enclosed shower, white sink, toilet, and a large window with a view of greenery. Includes a round rug, towels, and a mirror.
  • Modern bathroom with a white sink, mirror, and glass-enclosed shower. Includes a towel, soap dispenser, and a small trash can.
  • Modern bedroom with a large bed, nightstand, lamp, and a mirrored closet. The room features light-colored walls, wooden flooring, and a view of an outdoor area through an open door.
  • Empty room with white built-in wardrobes, light wooden flooring, and white walls.
  • Balcony with wooden decking, lavender plants, potted flowers, and a scenic mountain view.
  • Balcony with wooden decking, lounge chair, wicker chair, potted plants, and scenic mountain view.
  • Balcony with wooden decking, glass railing, potted plants, and a view of a town and mountains.
  • Balcony with wooden decking, glass railing, small table and chairs, potted plants, overlooking a town and mountain landscape.
  • Floor plan of a modern apartment featuring a master bedroom, living area, kitchen, multiple bedrooms, and balconies.
1 / 19
CHF 1,345,000.– Top
4.5 rooms153m² living space
Seidenstrasse 2, 8868 Oberurnen

Dreamy 4.5-room attic apartment with mountain view in Oberurnen

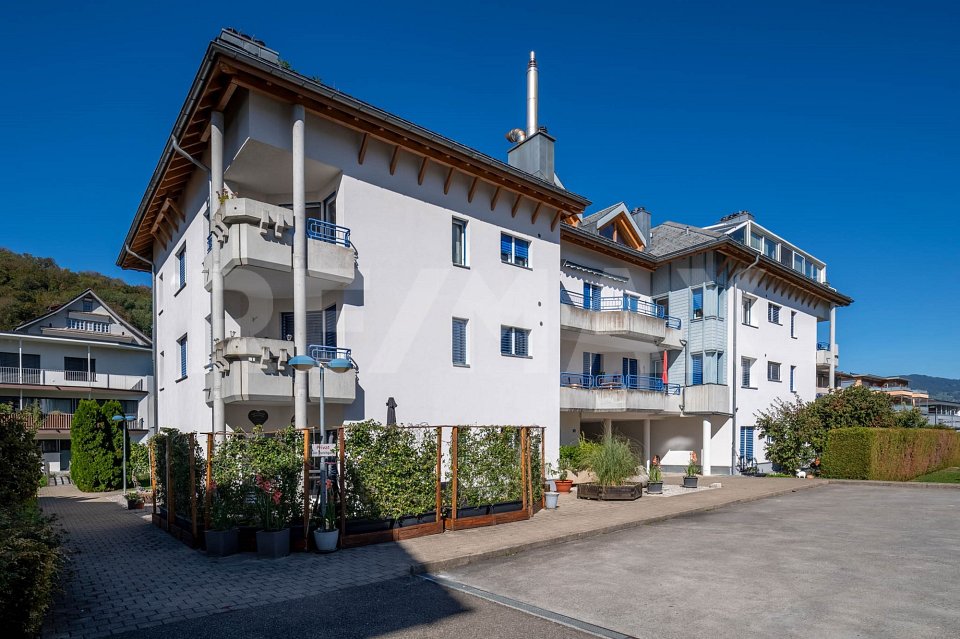
Welcome to this exclusive 4.5-room attic apartment on the 3rd floor of a modern multi-family house on Seidenstrasse 2 in Oberurnen (GL). The 2018-built apartment impresses with a spacious living area of 153 m², timeless design, and a dreamy view of the surrounding mountain landscape.Key facts: • Location in a well-maintained, family-friendly residential area • 4.5-room attic apartment in condominium ownership • Year of construction 2018 • 2 bedrooms, 1 master bedroom with en-suite bathroom, shower / WC, large living-dining area, and kitchen. Laundry room for WM/WT, basement compartment • Floor heating - gas • 1 underground parking space, 1 covered carport space, 1 open parking space • Available for occupancy by arrangement, approx. spring 2027 The apartment can be reached comfortably with direct lift access or via the staircase. The entrance area appears bright and inviting with the floor-to-ceiling windows. The built-in wardrobe with wall cabinets and thoughtful division rounds off the harmonious entrance area. The oak strip parquet also radiates a soothing warmth and creates a consistent atmosphere in the entire living and sleeping area.The very large, modern kitchen impresses with a cooking island that becomes the center and meeting point of the apartment. Here you meet with family and friends for an aperitif, discussion, and joint cooking. The matte-lacquered fronts and the smoked glass worktop of the kitchen look very elegant and are nevertheless easy to clean. The kitchen with combination steam, oven, refrigerator, and dishwasher is equipped with high-quality appliances from V Zug. From the entire living area, you can enjoy a magnificent mountain panorama with an impressive view of the Glarner Alps.The master bedroom has a spacious area of 18 m2, with a built-in wardrobe with sliding doors. En-suite is a modern wellness bathroom with shower, bathtub, WC, and double sink. In the mirror cabinet and the hanging cabinet under the sink, you will also find sufficient storage space. A children's or workroom is located near the parental bedroom. Here, too, a built-in wardrobe offers generous storage possibilities. Another children's or guest room is located near the entrance area, in the immediate vicinity of the second wet cell with shower / WC.The two bathrooms with their high-quality materials exude a touch of luxury and provide the appropriate wellness character. In the en-suite bathroom to the master bedroom, you can relax wonderfully, both during a morning shower and during a relaxing bath. The second bathroom with shower / WC is adjacent to another room that can be used as a guest or children's room.We look forward to your contact and will be happy to show you the apartment personally on site.

Travel time
-
1 / 13
CHF 775,000.–
4.5 rooms94m² living space
Mürtschenstrasse 10, 8863 Buttikon

4.5-room apartment with sunny balcony and high-quality furnishings in Buttikon SZ for sale!

On Mürtschenstrasse 10 in Buttikon, this well-maintained 4.5-room apartment on the 2nd floor of a multi-family house from 1994 awaits you. The apartment offers 94 m² of living space, a well-thought-out room layout, and modern living comfort in a pleasant environment. The bright living and dining area with open kitchen forms the heart of the apartment. The modern kitchen impresses with granite countertops, Foodcenter, induction cooktop, and high-quality appliances from V-ZUG and Siemens. From the living area, you can directly access the west-facing balcony, where you can enjoy the sun from midday to late evening.The apartment has three bedrooms, two modern bathrooms with showers, and numerous built-in closets. In the past five years, the apartment has been extensively renovated, including the kitchen, bathrooms, and windows. Triple-glazed windows, underfloor heating, and the oil heating system renewed in 2022 provide additional comfort.Another highlight is the communally usable garden area with pergola behind the house. The apartment also includes a basement and attic compartment. A parking space and an outdoor parking space round off this attractive offer.PRICETarget price apartment CHF 775,000.--Target price parking space CHF 30,000.--Target price outdoor parking space CHF 15,000.--Total target price CHF 820,000.--Down payment 5% of the purchase priceMore information:Roger Möschler, Owner/CEOREMAX Real Estate Lachen-Bäch-Horgen079 404 71 61roger.moeschler@remax.chWelcome to Buttikon!Close to nature, family-friendly, and well-connected!Buttikon, a district of the Schübelbach municipality, combines the tranquility of a natural living environment with an excellent infrastructure. Families, couples, and commuters appreciate the high quality of life and the ideal combination of rural charm and short distances to regional centers. Shopping facilities, schools, kindergartens, and a variety of leisure and sports activities are located in the immediate vicinity. The Siebnen-Wangen train station is just a few minutes away and offers regular connections to Zurich, Ziegelbrücke, and Chur. The A3 highway also provides excellent accessibility to the surrounding regions.The attractive surroundings invite you to take walks, go hiking, and cycling. The nearby Lake Zurich and the pre-Alps offer numerous opportunities for relaxation and leisure activities in nature throughout the year.Those seeking a quiet living environment with high living quality and optimal traffic connections will find Buttikon to be the ideal place to live, close to nature, family-friendly, and well-connected.

Travel time
-
Remo Leferink

Remo Leferink

1 / 11
Remo Leferink

Remo Leferink

  • Parking space
  • Balcony / Terrace
  • Garage
CHF 620,000.–
3.5 rooms92m² living space
Tuggen, 8856 Tuggen

Your new home with a lot of design freedom

Welcome to your new home in the popular Tuggen in the canton of Schwyz - a spacious 3.5-room apartment with a lot of space, attractive secondary areas and enormous potential for individual renovation wishes. The heart of the apartment is the very spacious living room with a fireplace, which creates a inviting and cozy atmosphere. Thanks to the spacious room layout, the apartment offers numerous possibilities to design and further develop the existing rooms according to your own ideas. Another highlight is the spacious balcony, which ideally complements the living area and offers additional space to relax, stay and enjoy. The apartment also has two bathrooms, one of which is comfortably connected to a private area as an en-suite bathroom. The spacious floor plan and the existing building substance offer a wide range of possibilities for a contemporary redesign. Versatile hobby room included The apartment includes a heated hobby room in the basement, which is already included in the purchase price. The value for the hobby room and the associated basement share is CHF 20,000 and has already been fully integrated into the advertised purchase price. The heated room is ideal as a hobby room, studio, fitness room, workshop or for numerous other uses. Two garage parking spaces For additional comfort, two garage parking spaces are available in the shared underground garage. These must be taken over together with the apartment and cost CHF 40,000 each. An apartment for buyers who want to combine spacious living with individual design possibilities and recognize the potential of a property. Arrange a viewing appointment and convince yourself on site of the spacious rooms and the diverse possibilities of this special apartment.Exact address available after registration on neho.ch.INTERESTED IN A VIEWING? PLEASE REGISTER: https://neho.ch/b/8856-26-1

  • Parking space
  • Balcony / Terrace
  • Garage
1 / 10
CHF 1,249,000.–
3.5 rooms104m² living space
Zürcherstrasse 13, 8854 Galgenen

Modern living in a garden apartment

The modern 3.5-room garden apartment is located in Siebnen (Galgenen SZ) in the attractive Schwanenpark development. The location in the Linth region between Lake Zurich and the pre-Alps offers a high quality of life and living in a natural environment. Shopping facilities, schools, restaurants, and services are in the immediate vicinity. Thanks to the optimal connection to the A3 motorway and public transport, Zurich, Rapperswil, and other centers are quickly accessible.The apartment has 104 m² of living space and impresses with a high-quality, modern construction standard. The bright living and dining area with open kitchen and high-quality V-ZUG appliances forms the heart of the apartment. An integrated activated carbon filter extractor and the 14 m² large, covered terrace with granite floor underline the high living comfort.For a pleasant living climate, underfloor heating is installed in all rooms, and a controlled living room ventilation system according to the Minergie standard is also available. The living and sleeping areas are equipped with high-quality, dark laminate flooring.The two rooms benefit from spacious bay windows and appear particularly bright and friendly. The master bedroom has a comfortable en-suite area with direct access to the bathroom. The second room can be flexibly used as a children's, guest, or home office.The bathroom features slate-look ceramic tiles, a bathtub, a walk-in shower, and a Closomat. The room offer is complemented by a guest toilet, a cloakroom, and a separate laundry room with sink.The previous tenants have cancelled, which is why the apartment is now suitable as an attractive owner-occupied home as well as an interesting capital investment. A cellar compartment and an underground parking space complete the offer.

Travel time
-
1 / 8
CHF 690,000.–
2.5 rooms75m² living space
Staad 5, 8872 Weesen

Sunny attic apartment with exceptional views (E2-3)

This modern 2.5-room attic apartment (E2-3) is located on the 3rd floor of a well-maintained multi-family house in a central location in Weesen and offers a special living comfort with its high rooms. The apartment convinces with its open room layout, high-quality materials, and the sunny terrace with a great view of the surrounding mountain panorama. In total, it has a net floor area of 75.2 m² and a gross floor area of 93.7 m².Thanks to the passenger lift, the apartment is easily accessible and also wheelchair accessible. The property was built in 2017 and is in very good condition – ideal for couples, small families, or discerning singles who want to combine modern living with comfort and style.Features:- Bright living and dining area with direct access to the terrace- High-quality kitchen with oven, ceramic hob, Silestone worktop, and dishwasher- Utility room with washing machine and tumble dryer- Entrance with built-in wardrobe- Vinyl floor in oak optic- Bathroom with barrier-free shower and bathtub- Basement compartment in the basement- Parking space in the underground garage- Wheelchair accessibleLocation:The apartment is located in the beautiful Weesen on Lake Walensee – in a sunny, central location, embedded in a park-like garden complex. Shopping facilities, schools, and public transport are within a few minutes' reach. The proximity to the lake and the mountains offers a high leisure and recreation potential.Apartment purchase price: CHF 690,000.-Purchase price of parking space in the underground garage: CHF 40,000.-On our website «www.rutishauser.gl» you will find the virtual tour of the apartment and other interesting properties for sale.

Travel time
-
1 / 6
CHF 690,000.–
2.5 rooms75m² living space
Staad 6, 8872 Weesen

Apartment with mountain view in the Glarner Alps (F1-3)

This modern and bright 2.5-room attic apartment (F1-3) is located on the 3rd floor of a well-maintained multi-family house in a central location in Weesen and offers a special living comfort with its high rooms. The apartment convinces with its open room layout, high-quality materials, and the sunny terrace with a great view of the surrounding mountain panorama. In total, it has a net floor area of 75.0 m² and a gross floor area of 93.7 m².Thanks to the passenger elevator, the apartment is easily accessible and also wheelchair accessible. The property was built in 2017 and is in very good condition – ideal for couples, small families, or discerning singles who want to combine modern living with comfort and style.Features:- Bright living and dining area with direct access to the terrace- High-quality kitchen with combi steamer, ceramic glass stove, Silestone worktop, and dishwasher- Utility room with washing machine and dryer- Entrance with built-in wardrobe- Parquet floor made of country house oak- Bathroom with barrier-free shower and bathtub- Basement compartment in the basement- Parking space in the underground garage- Wheelchair accessibleLocation:The apartment is located in the beautiful Weesen on Lake Walensee – in a sunny, central location, embedded in a park-like garden. Shopping facilities, schools, and public transport are within a few minutes' walk. The proximity to the lake and the mountains offers a high leisure and relaxation potential.Apartment purchase price: CHF 690,000.-Purchase price for parking space in the underground garage: CHF 40,000.-On our website «www.rutishauser.gl» you will find the virtual tour of the apartment and other interesting properties for sale.

Travel time
-
1 / 6
  • Parking space
  • Balcony / Terrace
  • Garage
  • +4
CHF 2,850,000.–
5.5 rooms181m² living space
Zürcherstrasse 24, 8856 Tuggen

Stylish 5.5-room attic apartment with spacious terrace – Résidence Aurea (4.2)

At Zürcherstrasse 24 in Tuggen, an exclusive new construction project with only 14 condominiums is being built. The approved residential project combines high demands on architecture, living quality, and sustainability and is aimed at people who are looking for a stylish home in a privileged location.With its deliberately limited number of apartments, the project offers a maximum of privacy and exclusivity. Each condominium was conceived with the aim of combining spacious room proportions, timeless elegance, and long-term value retention in a high-quality living concept.The project creates a living environment that combines modern design, comfort, and sustainable building quality, offering residents a home at the highest level.Equipment & HighlightsThis exclusive new construction project impresses with high-quality equipment, modern building technology, and a well-thought-out energy concept. The sustainable energy supply is provided by a geothermal heat pump in combination with a photovoltaic system and battery storage. This allows the owners to benefit from energy-efficient supply and permanently low ancillary costs.The passive cooling system ensures a pleasant living climate, especially in the summer months, and offers the highest living comfort. The fully electric smart home system enables comfortable and intelligent control of the building technology and meets the highest demands on modern living.Noble wood-metal windows, generous budget items, a high-quality designed facade, and the carefully planned, park-like outdoor facility give the building a timeless elegance. Thanks to the attractive slope location, impressive views of the Linth plain and quiet, green retreats with plenty of privacy are available, depending on the orientation.The planned move-in date is scheduled for summer 2028.Ten of the condominiums come with a private studio, which is an integral part of the purchase offer. Garage parking spaces can be purchased optionally.Interested? We would be happy to provide you with the complete sales documents and advise you personally. We look forward to your contact.Exclusively marketed byEliteFox Immobilien AGinfo@elitefox.ch
  • Parking space
  • Balcony / Terrace
  • Garage
  • +4
Travel time
-
1 / 8
  • Parking space
  • Balcony / Terrace
  • Garage
  • +4
CHF 790,000.–
4.5 rooms100m² living space
Gramatt 7, 8862 Schübelbach
Cozy 4.5-room apartment for sale in Schübelbach
Welcome to this spacious 4.5-room apartment in a quiet area of Schübelbach. With two bathrooms and three bedrooms, this apartment offers enough space for the whole family. The open floor plan and large windows let in plenty of light and create a welcoming atmosphere.Apartment details: • Living area: 100 m² • two wet cells (bathroom WC/separate shower) • Balcony area: 10 m² • Basement room: 7 m² • Built-in closet • Laundry room • Gas heating • 1 underground parking space can be purchased additionally for CHF 30,000.- • New elevator • Child-safe and wheelchair accessible • Roof renovation 2025 Enjoy the bright and spacious apartment, which was built in 1974 and has been gently renovated and well-maintained since then. The apartment is located on the 1st floor of a well-maintained multi-family house with 5 floors. The balcony invites you to enjoy the sun and take in the view of the surroundings. The apartment is rented and thus offers an attractive opportunity for long-term investors. It is also suitable for all those who are looking for a quiet home in the beautiful Swiss landscape in the future.LocationThe apartment is located in a quiet and sunny residential area of Schübelbach. Shopping facilities, restaurants, and the bus stop are within walking distance, allowing you to enjoy short distances in everyday life and at the same time benefit from a good connection to public transport.For leisure and relaxation, various options are available in the surrounding area: hiking trails, the Linth plain, Lake Obersee, and the Stockberg offer attractive recreational areas.Thanks to the highway connections Lachen and Reichenburg as well as the S-Bahn and bus connections, Schübelbach is also well-connected to the region and in the direction of Zurich.Don't miss the opportunity to visit this charming apartment in person. Contact us today to arrange a viewing and discover your new home in Schübelbach!

  • Parking space
  • Balcony / Terrace
  • Garage
  • +4
Travel time
-
1 / 7
  • Parking space
  • Balcony / Terrace
  • Garage
  • +4
CHF 590,000.–
2.5 rooms70m² living space
Gramatt 7, 8862 Schübelbach

Perfect Home in Schübelbach - Sunny 2.5-Room Apartment with Balcony

Welcome to your new home!This charming 2.5-room apartment on the 1st floor of a well-maintained multi-family house from 1974 was gently renovated in 2023 and impresses with brightness, comfort, and an ideal location. The apartment is rented and offers an ideal mix of peace and excellent connections thanks to its proximity to the highway and public transportation (bus). This property is perfect as a long-term investment or offers you the opportunity to find a new home in the peace and beauty of the Swiss landscape.With a living area of approximately 70 m², the apartment offers a cozy and practical room concept. Enjoy the panoramic view and peace on the sunny balcony of 10 m², the panoramic view invites you to relax and enjoy. Garage, cellar, and ancillary rooms such as bicycle room, laundry room, and drying room are easily accessible by lift.Highlights at a glance • Living area: approx. 70 m² • Balcony: approx. 10 m² • Heating: Gas • Cellar: approx. 7 m² • 1 underground parking space can be purchased additionally for CHF 30,000.- • Lift replaced new • Child-safe and wheelchair accessible • Roof renovation 2025 LocationThe apartment is located in a quiet and sunny residential area of Schübelbach. Shopping facilities, restaurants, and the bus stop are within a few minutes' walk. This allows you to benefit from short distances in everyday life and good connections to public transport.For leisure and relaxation, you have various options in the surrounding area: hiking trails, the Linth plain, Lake Obersee, and the Stockberg offer attractive local recreation areas.Thanks to the highway connections Lachen and Reichenburg as well as the S-Bahn and bus connections, Schübelbach is also well connected to the region and in the direction of Zurich.Your new home is waiting!Whether as a home or investment object, this apartment offers an ideal price-performance ratio and convinces with location, light, and quality of life.Contact us today to arrange a viewing and discover your new home in Schübelbach!

  • Parking space
  • Balcony / Terrace
  • Garage
  • +4
Travel time
-
1 / 4
  • Parking space
  • Balcony / Terrace
  • Garage
  • +4
CHF 1,600,000.–
4.5 rooms120m² living space
Zürcherstrasse 24, 8856 Tuggen

4.5-room apartment with an additional 23 m² studio – Résidence Aurea (1.1)

On Zürcherstrasse 24 in Tuggen, an exclusive new construction project with only 14 condominiums is being built. The approved residential project combines high demands on architecture, living quality, and sustainability and is aimed at people looking for a stylish home in a privileged location.With its deliberately limited number of apartments, the project offers a maximum of privacy and exclusivity. Each condominium was conceived with the aim of combining spacious room proportions, timeless elegance, and long-term value retention in a high-quality living concept.The project creates a living environment that combines modern design, comfort, and sustainable building quality, offering residents a home at the highest level.Features & HighlightsThis exclusive new construction project impresses with high-quality equipment, modern building technology, and a well-thought-out energy concept. The sustainable energy supply is provided by a geothermal heating system in combination with a photovoltaic system and battery storage. This allows the owners to benefit from energy-efficient supply and permanently low ancillary costs.The passive cooling system ensures a pleasant living climate, especially in the summer months, providing the highest living comfort. The fully electric Smart-Home system enables comfortable and intelligent control of the building technology and meets the highest demands on modern living.Noble wood-metal windows, generous budget items, a high-quality designed facade, and the carefully planned, park-like outdoor facility give the building a timeless elegance. Thanks to the attractive slope location, impressive views of the Linth plain and quiet, green retreats with plenty of privacy are available, depending on the orientation.The planned move-in date is scheduled for summer 2028.Ten of the condominiums come with a private studio, which is an integral part of the purchase offer. Garage parking spaces can be purchased optionally.Interested? We would be happy to provide you with the complete sales documents and advise you personally. We look forward to your contact.Exclusively marketed byEliteFox Immobilien AGinfo@elitefox.ch

  • Parking space
  • Balcony / Terrace
  • Garage
  • +4
Travel time
-
1 / 5
  • Parking space
  • Balcony / Terrace
  • Garage
  • +4
CHF 1,700,000.–
4.5 rooms120m² living space
Zürcherstrasse 24, 8856 Tuggen

4.5-room apartment with additional 23 m² studio – Résidence Aurea (2.2)

At Zürcherstrasse 24 in Tuggen, an exclusive new construction project with only 14 condominiums is being built. The approved residential project combines the highest standards of architecture, living quality, and sustainability and is aimed at people looking for a stylish home in a privileged location.With its deliberately limited number of apartments, the project offers a maximum of privacy and exclusivity. Each condominium was conceived with the aim of combining spacious room proportions, timeless elegance, and long-term value retention in a high-quality living concept.The project creates a living environment that combines modern design, comfort, and sustainable building quality, offering residents a home at the highest level.Features & HighlightsThis exclusive new construction project impresses with a high-quality equipment, modern building technology, and a well-thought-out energy concept. The sustainable energy supply is provided by a geothermal heat pump in combination with a photovoltaic system and battery storage. This allows the owners to benefit from energy-efficient supply and permanently low ancillary costs.The passive cooling system ensures a pleasant living climate, especially in the summer months, and offers the highest living comfort. The fully electric Smart-Home system enables comfortable and intelligent control of the building technology and meets the highest standards of modern living.Noble wood-metal windows, generous budget items, a high-quality designed facade, and the carefully planned, park-like outdoor facility give the building a timeless elegance. Thanks to the attractive slope location, impressive views of the Linth plain and quiet, green retreats with plenty of privacy are available depending on the orientation.The planned move-in date is scheduled for summer 2028.Ten of the condominiums come with a private studio, which is an integral part of the purchase offer. Garage parking spaces can be purchased optionally.Interested? We would be happy to provide you with the complete sales documents and advise you personally. We look forward to your contact.Exclusively marketed byEliteFox Immobilien AGinfo@elitefox.ch

  • Parking space
  • Balcony / Terrace
  • Garage
  • +4
Travel time
-
1 / 4
  • Parking space
  • Balcony / Terrace
  • Garage
  • +4
CHF 1,450,000.–
3.5 rooms99m² living space
Zürcherstrasse 24, 8856 Tuggen

3.5-room apartment with additional 28 m² studio – Résidence Aurea (3.6)

At Zürcherstrasse 24 in Tuggen, an exclusive new construction project with only 14 condominiums is being built. The approved residential project combines the highest demands on architecture, living quality, and sustainability and is aimed at people who are looking for a stylish home in a privileged location.With its deliberately limited number of apartments, the project offers a maximum of privacy and exclusivity. Each condominium was designed with the aim of combining spacious room proportions, timeless elegance, and long-term value retention in a high-quality living concept.The project creates a living environment that combines modern design, comfort, and sustainable building quality, offering residents a home at the highest level.Equipment & HighlightsThis exclusive new construction project impresses with high-quality equipment, modern building technology, and a well-thought-out energy concept. The sustainable energy supply is provided by a geothermal heat pump in combination with a photovoltaic system and battery storage. This allows the owners to benefit from energy-efficient supply and permanently low ancillary costs.The passive cooling system ensures a pleasant living climate, especially in the summer months, and offers the highest living comfort. The fully electric smart home system enables comfortable and intelligent control of the building technology and meets the highest demands on modern living.Noble wood-metal windows, generous budget items, a high-quality designed facade, and the carefully planned, park-like outdoor facility give the building a timeless elegance. Thanks to the attractive slope location, impressive views of the Linth plain and quiet, green retreats with plenty of privacy are possible, depending on the orientation.The planned move-in date is scheduled for summer 2028.Ten of the condominiums come with a private studio, which is an integral part of the purchase offer. Garage parking spaces can be purchased optionally.Interested? We would be happy to provide you with the complete sales documents and advise you personally. We look forward to your contact.Exclusively marketed byEliteFox Immobilien AGinfo@elitefox.ch

  • Parking space
  • Balcony / Terrace
  • Garage
  • +4
Travel time
-
1 / 5
  • Parking space
  • Balcony / Terrace
  • Garage
  • +4
CHF 1,600,000.–
3.5 rooms99m² living space
Zürcherstrasse 24, 8856 Tuggen

3.5-room apartment with additional 23 m² studio – Résidence Aurea (2.5)

At Zürcherstrasse 24 in Tuggen, an exclusive new construction project with only 14 condominiums is being built. The approved residential project combines high demands on architecture, living quality, and sustainability and is aimed at people looking for a stylish home in a privileged location.With its deliberately limited number of apartments, the project offers a maximum of privacy and exclusivity. Each condominium was conceived with the aim of combining spacious room proportions, timeless elegance, and long-term value retention in a high-quality living concept.The project creates a living environment that combines modern design, comfort, and sustainable building quality, offering residents a home at the highest level.Features & HighlightsThis exclusive new construction project impresses with high-quality equipment, modern building technology, and a well-thought-out energy concept. The sustainable energy supply is provided by a geothermal heat pump in combination with a photovoltaic system and battery storage. This allows owners to benefit from energy-efficient supply and permanently low ancillary costs.The passive cooling system ensures a pleasant living climate, especially in the summer months, providing the highest living comfort. The fully electric smart home system enables comfortable and intelligent control of the building technology and meets the highest demands on modern living.Noble wood-metal windows, generous budget items, a high-quality designed facade, and the carefully planned, park-like outdoor facility give the development a timeless elegance. Thanks to the attractive slope location, impressive views of the Linth plain and quiet, green retreats with plenty of privacy are available depending on the orientation.The planned move-in date is scheduled for summer 2028.Ten condominiums come with a private studio, which is an integral part of the purchase offer. Garage parking spaces can be purchased optionally.Interested? We would be happy to provide you with the complete sales documents and advise you personally. We look forward to your contact.Exclusively marketed byEliteFox Immobilien AGinfo@elitefox.ch

  • Parking space
  • Balcony / Terrace
  • Garage
  • +4
Travel time
-
1 / 4
  • Parking space
  • Balcony / Terrace
  • Garage
  • +4
CHF 1,380,000.–
3.5 rooms99m² living space
Zürcherstrasse 24, 8856 Tuggen

3.5-room apartment with an additional 23 m² studio – Résidence Aurea (1.4)

On Zürcherstrasse 24 in Tuggen, an exclusive new construction project with only 14 condominiums is being built. The approved residential project combines the highest demands on architecture, living quality, and sustainability and is aimed at people who are looking for a stylish home in a privileged location.With its consciously limited number of apartments, the project offers a maximum of privacy and exclusivity. Each condominium was conceived with the aim of combining spacious room proportions, timeless elegance, and long-term value retention in a high-quality living concept.The project creates a living environment that combines modern design, comfort, and sustainable building quality, offering residents a home at the highest level.Equipment & HighlightsThis exclusive new construction project impresses with high-quality equipment, modern building technology, and a well-thought-out energy concept. The sustainable energy supply is provided by a geothermal heat pump in combination with a photovoltaic system and battery storage. This allows the owners to benefit from energy-efficient supply and permanently low ancillary costs.The passive cooling system ensures a pleasant living climate, especially in the summer months, and offers the highest living comfort. The fully electric Smart-Home system enables comfortable and intelligent control of the building technology and meets the highest demands on modern living.Noble wood-metal windows, generous budget items, a high-quality designed facade, and the carefully planned, park-like outdoor facility give the building a timeless elegance. Thanks to the attractive slope location, impressive views of the Linth plain and quiet, green retreats with plenty of privacy are possible, depending on the orientation.The planned move-in date is scheduled for summer 2028.Ten condominiums include a private studio, which is an integral part of the purchase offer. Garage parking spaces can be purchased optionally.Interested? We would be happy to provide you with the complete sales documents and advise you personally. We look forward to your contact.Exclusively marketed byEliteFox Immobilien AGinfo@elitefox.ch

  • Parking space
  • Balcony / Terrace
  • Garage
  • +4
Travel time
-
1 / 5
  • Parking space
  • Balcony / Terrace
  • Garage
  • +4
CHF 1,850,000.–
4.5 rooms120m² living space
Zürcherstrasse 24, 8856 Tuggen

Modern 4.5-room apartment – Résidence Aurea (4.1)

At Zürcherstrasse 24 in Tuggen, an exclusive new construction project with only 14 condominiums is being built. The approved residential project combines the highest standards of architecture, living quality, and sustainability and is aimed at people looking for a stylish home in a privileged location.With its deliberately limited number of apartments, the project offers a maximum of privacy and exclusivity. Each condominium was designed with the aim of combining spacious room proportions, timeless elegance, and long-term value retention in a high-quality living concept.The project creates a living environment that combines modern design, comfort, and sustainable building quality, offering residents a home at the highest level.Features & HighlightsThis exclusive new construction project impresses with a high-quality equipment, modern building technology, and a well-thought-out energy concept. The sustainable energy supply is provided by a geothermal heating system in combination with a photovoltaic system and battery storage. This allows the owners to benefit from energy-efficient supply and permanently low ancillary costs.The passive cooling system ensures a pleasant living climate, especially in the summer months, and offers the highest living comfort. The fully electric smart home system enables comfortable and intelligent control of the building technology and meets the highest standards of modern living.Noble wood-metal windows, generous budget items, a high-quality designed facade, and the carefully planned, park-like outdoor facility give the building a timeless elegance. Thanks to the attractive slope location, impressive views of the Linth plain and quiet, green retreats with plenty of privacy are available depending on the orientation.The planned move-in date is scheduled for summer 2028.Ten of the condominiums come with a private studio, which is an integral part of the purchase offer. Garage parking spaces can be purchased optionally.Interested? We would be happy to provide you with the complete sales documents and advise you personally. We look forward to your contact.Exclusively marketed byEliteFox Immobilien AGinfo@elitefox.ch

  • Parking space
  • Balcony / Terrace
  • Garage
  • +4
Travel time
-
1 / 4
  • Parking space
  • Balcony / Terrace
  • Garage
  • +4
CHF 1,450,000.–
3.5 rooms99m² living space
Zürcherstrasse 24, 8856 Tuggen

Exclusive 3.5-room apartment – Résidence Aurea (4.3)

At Zürcherstrasse 24 in Tuggen, an exclusive new construction project with only 14 condominiums is being built. The approved residential project combines the highest demands on architecture, living quality, and sustainability and is aimed at people who are looking for a stylish home in a privileged location.With its deliberately limited number of apartments, the project offers a maximum of privacy and exclusivity. Each condominium was conceived with the aim of combining spacious room proportions, timeless elegance, and long-term value retention in a high-quality living concept.The project creates a living environment that combines modern design, comfort, and sustainable building quality, offering residents a home at the highest level.Equipment & HighlightsThis exclusive new construction project impresses with a high-quality equipment, modern building technology, and a well-thought-out energy concept. The sustainable energy supply is provided by a ground probe heating system in combination with a photovoltaic system and battery storage. This allows the owners to benefit from energy-efficient supply and permanently low ancillary costs.The passive cooling ensures a pleasant living climate, which offers the highest living comfort, especially in the summer months. The fully electric Smart-Home system enables comfortable and intelligent control of the building technology and meets the highest demands on modern living.Noble wood-metal windows, generous budget items, a high-quality designed facade, as well as the carefully planned, park-like outdoor facility, give the building a timeless elegance. Thanks to the attractive slope location, impressive views of the Linth plain and quiet, green retreats with plenty of privacy are available, depending on the orientation.The planned move-in date is scheduled for summer 2028.Ten of the condominiums come with a private studio, which is a fixed part of the purchase offer. Garage parking spaces can be purchased optionally.Interested? We would be happy to provide you with the complete sales documents and advise you personally. We look forward to your contact.Exclusively marketed byEliteFox Immobilien AGinfo@elitefox.ch

  • Parking space
  • Balcony / Terrace
  • Garage
  • +4
Travel time
-
1 / 4
  • Parking space
  • Balcony / Terrace
  • Garage
  • +4
CHF 1,600,000.–
4.5 rooms120m² living space
Zürcherstrasse 24, 8856 Tuggen

Exclusive 4.5-room apartment – Résidence Aurea (2.1)

On Zürcherstrasse 24 in Tuggen, an exclusive new construction project with only 14 condominiums is being built. The approved residential project combines the highest standards of architecture, living quality, and sustainability, targeting people who seek a stylish home in a privileged location.With its deliberately limited number of apartments, the project offers a maximum of privacy and exclusivity. Each condominium was designed with the aim of combining spacious room proportions, timeless elegance, and long-term value retention in a high-quality living concept.The project creates a living environment that combines modern design, comfort, and sustainable building quality, offering residents a home at the highest level.Features & HighlightsThis exclusive new construction project impresses with high-quality equipment, modern building technology, and a well-thought-out energy concept. The sustainable energy supply is provided by a geothermal heat pump in combination with a photovoltaic system and battery storage. This allows owners to benefit from energy-efficient supply and permanently low ancillary costs.The passive cooling system ensures a pleasant living climate, especially in the summer months, providing the highest living comfort. The fully electric Smart-Home system enables comfortable and intelligent control of the building technology, meeting the highest standards of modern living.Noble wood-metal windows, generous budget items, a high-quality designed facade, and the carefully planned, park-like outdoor facility give the building a timeless elegance. Thanks to the attractive slope location, impressive views of the Linth plain and quiet, green retreats with plenty of privacy are available, depending on the orientation.The planned move-in date is scheduled for summer 2028.Ten condominiums include a private studio, which is a fixed part of the purchase offer. Garage parking spaces can be purchased optionally.Interested? We would be happy to provide you with the complete sales documents and advise you personally. We look forward to your contact.Exclusively marketed byEliteFox Immobilien AGinfo@elitefox.ch

  • Parking space
  • Balcony / Terrace
  • Garage
  • +4
Travel time
-
1 / 9
CHF 790,000.–
4.5 rooms99m² living space
Kühneguetstrasse 9, 8717 Benken SG

WOHNPARK VILLAGE - SALES START 2ND PHASE - 4.5-ROOM APARTMENT ON 2ND FLOOR

In WOHNPARK VILLAGE, high-quality living space is being created The open living and dining area combines cooking, eating, and relaxation into a spacious living space.Additionally, this apartment has 2 bathrooms. A practical storage room complements the apartment with additional storage space. The west-facing terrace promises a cozy evening sun.The west-facing terrace promises a cozy evening sun.This sense of well-being continues beyond one's own four walls. In WOHNPARK VILLAGE, new, modern apartments are being built in the center of Benken, where you can arrive and feel at home. From the compact studio to the spacious 5½-room apartment, the project offers suitable living space for every phase of life.The heart of WOHNPARK VILLAGE is the extensive, central courtyard. A meeting place for young and old. The surroundings are characterized by lush and diverse vegetation. Additionally, a multi-purpose room is available to residents as a meeting point. Trees and shrubs enhance the quality of life in WOHNPARK VILLAGE.Shopping facilities, school, and kindergarten are within a few minutes' walk. Despite being close to the center, WOHNPARK VILLAGE offers a lot of peace and quiet.Construction start: approx. spring 2027 (2nd phase)Ready for occupancy: approx. April 1, 2029 (2nd phase)The team from AWIMMO Uznach looks forward to your contact and will be happy to advise you personally. Request the sales brochure today.AWIMMO - Your real estate service

Travel time
-