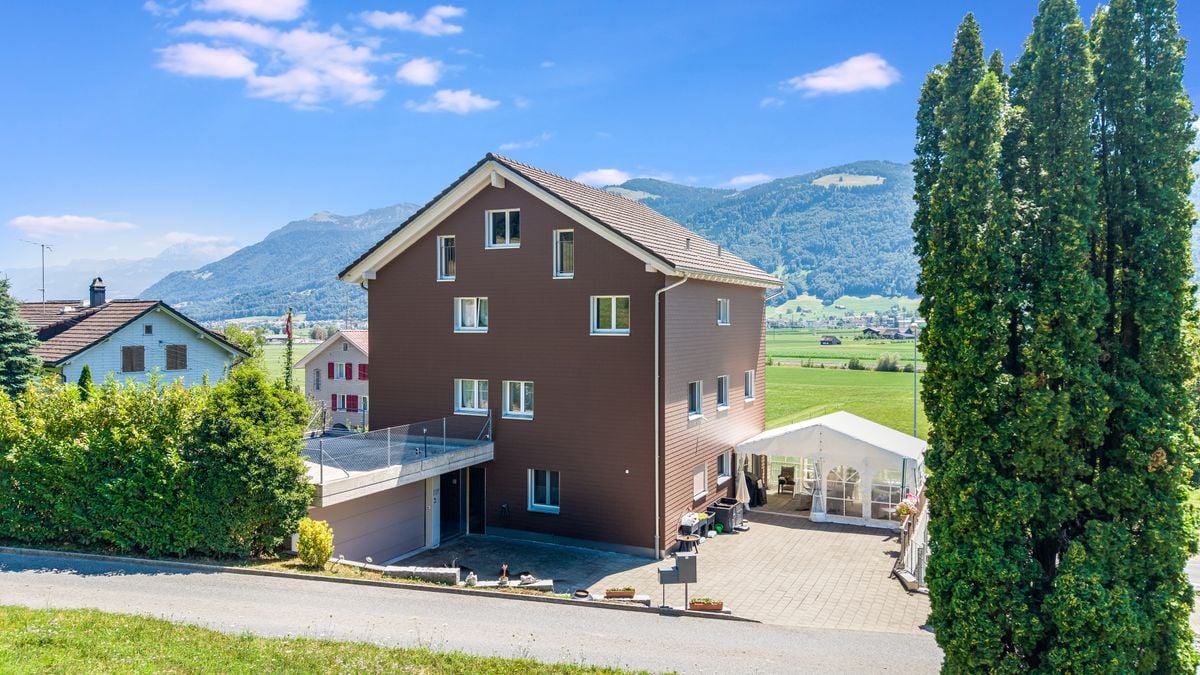
Näfels - Multi-family house to buy

Try expanding your search criteria so we can show you similar properties. Currently, there are no matches.

We suggest you try to:

  • increase the radius
  • change filters, such as price

You can create a search alert with the current criteria and get notified when matching properties are available.

More objects in your automatically expanded search area
13 results - Radius: + 10km
1 / 13
CHF 2,600,000.–
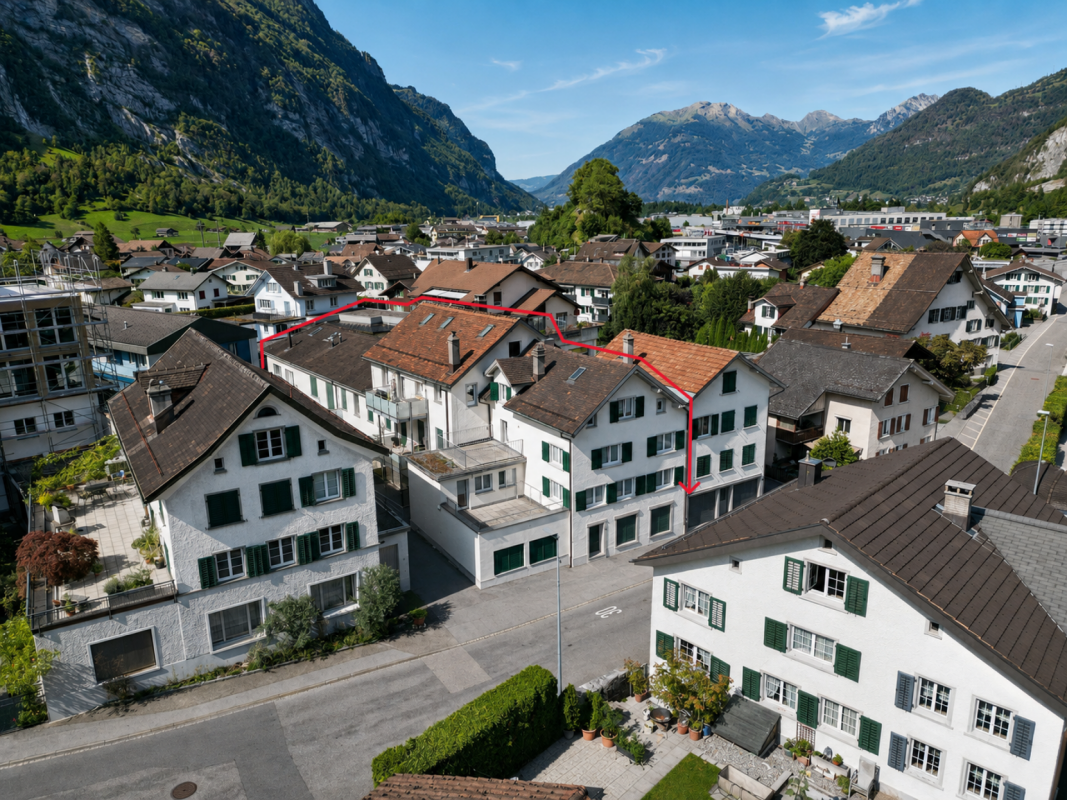
Bahnhofstrasse 46 + 46a, 8864 Reichenburg

Two multi-family houses with three apartments each in Reichenburg SZ for sale!

On Bahnhofstrasse 46 and 46a in Reichenburg, you will find an attractive real estate ensemble with two multi-family houses and a total of six rented apartments on a spacious plot of 1,142 m². The central location, close to Reichenburg train station and the village center, makes the property interesting for both owner-occupiers and investors.The multi-family house built in 1995 at Bahnhofstrasse 46a comprises two 4.5-room apartments with 105 m² of living space each, as well as a 3.5-room apartment with 85 m² of living space. The older building, constructed in 1945 at Bahnhofstrasse 46, has three 3.5-room apartments with 65 to 80 m² of living space each and offers additional development potential.A large garden area and eight outdoor parking spaces complement the offer. In particular, the older building provides opportunities for buyers who want to gradually upgrade or further develop the existing potential. Both houses are currently heated with oil heating.An interesting opportunity for investors and handy buyers who value solid rental income and long-term development potential.Target price: CHF 2.6 million.Down payment: 5% of the purchase price.More information:Roger Möschler, Owner/CEOREMAX Real Estate Lachenroger.moeschler@remax.ch079 404 71 61Welcome to Reichenburg!Idyllic, conveniently located, and livable!Reichenburg is a charming municipality in the canton of Schwyz, located in the March region, in the heart of the canton. The town impresses with its quiet location amidst a picturesque landscape with a view of the surrounding hills. Reichenburg is known for its historical significance as well as its natural surroundings.The location of Reichenburg offers a good balance between rural idyll and urban accessibility. The village is well-connected to the public transport network, with various bus lines serving the region. The A3 and A4 highways are also within easy reach, providing a comfortable connection by car.Shopping facilities for daily needs can be found directly in the center of Reichenburg and in the surrounding municipalities. Supermarkets, bakeries, pharmacies, and smaller shops are easily accessible. For larger purchases and an extended range, various shopping centers are available in the surrounding area.Overall, Reichenburg offers an attractive combination of natural and quiet living, as well as good connections to the regional infrastructure. The municipality is ideal for people who appreciate the advantages of rural life but also value short distances and good accessibility.

Travel time
-
1 / 13
CHF 2,295,000.–
7 rooms257m² living space
Bettnaustrasse 12, 8854 Siebnen

Apartment building with three residential units in a family-friendly neighborhood

This apartment building from 1990 comprises three independent residential units with a total living area of approximately 257 m². For investors, the property offers an interesting starting point for further management.The apartments have functional floor plans and are suitable for different target groups such as singles, couples, and small families. All units are accessed via a central staircase. The attic is exclusively accessible from the top-floor apartment and is assigned to this unit.In front of the house, there are a total of seven outdoor parking spaces available. Six parking spaces are assigned to the apartments, and one parking space serves as a visitor parking space. Two parking spaces assigned to the apartments on the ground floor and top floor have an electric connection for electric vehicles.In the basement, there is the building services, the heating room with oil tank, and various storage and utility rooms. These secondary areas offer additional storage space for supplies, sports equipment, and hobby materials and help to relieve the living areas. A spacious laundry room is available for shared use by the residents.3½ room apartment on the ground floorOn the ground floor, there is an attractive 3½ room apartment with a generous garden share of approximately 92 m². The entrance area, with space for a wardrobe, is followed by the dining area and living room with direct access to the covered seating area and garden. The semi-open kitchen is located next to the dining area.The private living area includes two bedrooms, a bathroom with bathtub, sink, and toilet, as well as a separate guest toilet. The direct access to the garden creates a versatile outdoor area and provides a special added value for tenants.3½ room apartment on the 1st floor:On the 1st floor, there is another 3½ room apartment with a similar room layout. The entrance area also leads to the living and dining area. The kitchen is located next to it.The living area is slightly more compact than the ground-floor apartment, as there is an additional room on this floor that is assigned to the top-floor apartment. The apartment has two bedrooms, a bathroom with bathtub, sink, and toilet, as well as a separate guest toilet. Instead of a garden access, there is a covered balcony.4½ room apartment on the top floor:The top-floor apartment is designed as a 4½ room apartment and extends over the top floor and an additional room in the floor below.On the top floor, there is the living area with dining area, kitchen, two more rooms, and a bathroom and separate toilet. The apartment has two balconies. The larger balcony is accessible from the living and dining area. A smaller balcony is located next to the staircase and can be used, for example, as a smoker's balcony.The additional room on the floor below expands the range of rooms and can be used as an office, guest room, or hobby room, depending on the needs. The attic above is exclusively accessible from the top-floor apartment and is currently used as storage. The exclusive use of this additional area gives the top-floor apartment a special added value.Investment potentialThe apartment building combines three clearly separate residential units with different qualities. The ground-floor apartment offers direct access to the garden, the apartment on the 1st floor has a covered balcony, and the top-floor apartment impresses with two balconies, an additional room, and an attic that can only be accessed from it.The offer is complemented by six assigned outdoor parking spaces, a visitor parking space, and versatile secondary and storage areas. The property thus offers a combination of living space, additional storage space, and parking possibilities.Rental income (with potential for increase)The apartment building currently generates the following net rents:? 3½ room apartment on the ground floor: CHF 1,850.- per month or CHF 22,200.- per year? 3½ room apartment on the 1st floor: CHF 1,000.- per month or CHF 12,000.- per year? 4½ room apartment on the top floor: CHF 1,550.- per month or CHF 18,600.- per year? Total income: CHF 4,400.- per month or CHF 52,800.- per yearThe apartments on the 1st floor and top floor are currently occupied by family members. Both parties have agreed to an increase in rent. For the buyer, this creates a clear and transparent starting point for the future management of the property.

Travel time
-
1 / 14
CHF 3,075,000.–
Abläschstrasse 33, 8750 Glarus

Apartment building in the old town of Glarus

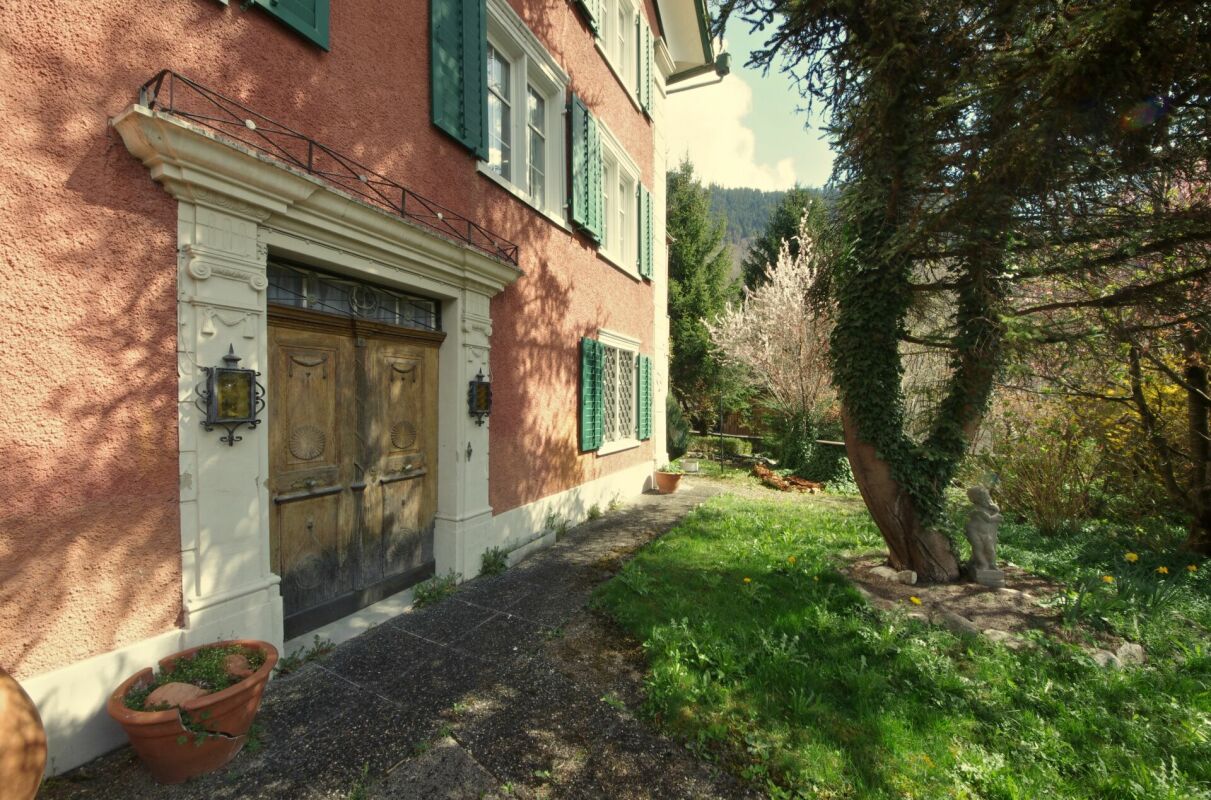
Historic property with great attention to detail, completely renovated In the heart of the old town, in a good and quiet location, is the historic building from the 18th century, which was completely renovated in 2022 with great attention to detail.With elaborate planning and the redevelopment of the history of this house, old and new are stylishly and functionally combined.This creates a unique form of living in the center of Glarus. In cooperation with the historic preservation society, the charm and history of the house are preserved, and yet the criteria of a centrally located city apartment, which are demanded today, are met. Wood, stone, and ecological wood fiber insulation are combined.The stately house with a lot of history offers four apartments in the owner-occupier standard with the latest living comfort, combined with beautiful, noble old and new elements. The parquet floors were carefully restored, existing wooden walls were highlighted, and the old tile stoves were converted so that they can be operated electrically if desired. The heat distribution is carried out via underfloor heating, except for the restored historic rooms (radiators).The apartment building includes:Ground floor2.5-room apartment, approx. 60 m² gross living space with a large and charming city garden, approx. 78 m².1st upper floor4.5-room apartment, approx. 110 m² gross living space and a southeast-facing terrace with approx. 31 m².2nd upper floor4.5-room apartment, approx. 110 m² gross living space and a 4.3 m² balcony. Attic3.5-room apartment, approx. 90 m² gross living space, completely new construction and a 4.3 m² balcony.From a charming ground-floor apartment with a charming city garden to the two spacious 4.5-room apartments to the impressive attic apartment, everything is combined in architectural harmony. The private lift access provides the upper apartments with a pleasant feeling of privacy.Public parking spaces are available nearby.Please make an appointment with us to view the property and get a picture of it on site. We look forward to your contact.


Travel time
-
1 / 9
CHF 4,000,000.–
10 rooms800m² living space
Glarnerstrasse 28, 8854 Schübelbach

Attractive investment opportunity in the heart of Siebnen!

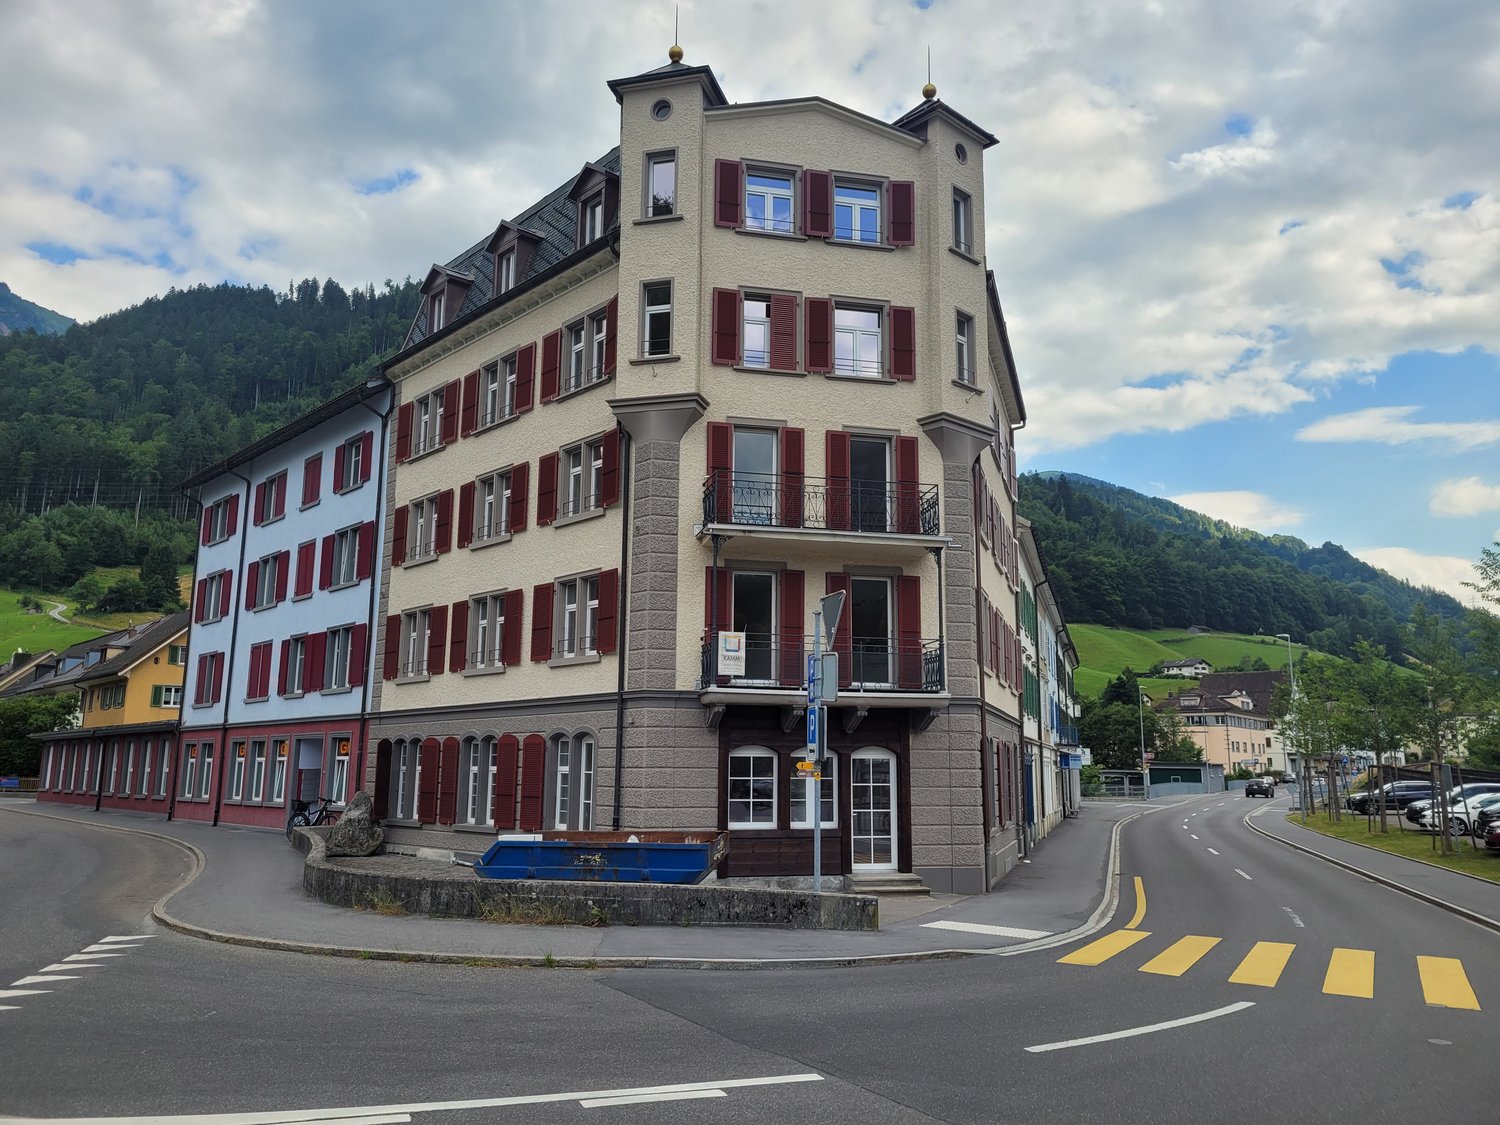
An exceptional and very central location in Siebnen presents this attractive residential and commercial building on Glarnerstrasse 28 and 30 as an exciting investment opportunity with long-term potential. The property impresses with its excellent visibility, central location, and attractive combination of residential and commercial spaces.The residential and commercial building consists of two interconnected parts, which were renovated in 1985 and 1987. Thanks to the solid construction, versatile usage possibilities, and well-rentable structure, the property is ideal as a high-yielding investment object, multi-family house with a commercial share, or long-term capital investment in the canton of Schwyz.The property has a well-thought-out and attractive division of rental units. On the ground floor and on the 1st floor of the two parts, there are three rental units each. The 2nd floor comprises two more units, while an additional rental unit is located on the 3rd floor. Overall, the residential and commercial building offers an interesting mix of living space and commercial areas with versatile rental potential.The offer is complemented by three underground parking spaces and around six outdoor parking spaces, which further increase the usage comfort for residents, customers, and entrepreneurs and strengthen the attractiveness of the property.The central location in Siebnen impresses with an excellent infrastructure and optimal accessibility. Shopping facilities, restaurants, public transport, schools, and other daily necessities are located in the immediate vicinity. At the same time, commercial areas benefit from very good visibility in a central location.This residential and commercial building in Siebnen combines attractive return opportunities, versatile usage possibilities, and a sought-after location in the canton of Schwyz – an interesting opportunity for investors, capital investors, and buyers focusing on long-term value stability and stable rental income.

Travel time
-
1 / 16
Price on request
12 rooms371m² living space
Seestrasse 11, 8858 Innerthal

Dreamy lake and mountain view

Multi-family house with 3 apartments This exceptional multi-family house is located in a dreamy lakeside location with a mountain view - separated only by a little-used waterfront road. The unobstructable view and the immediate proximity to the water give this property a unique residential character.Until 2006, a restaurant with an apartment for the landlord was operated on the ground floor. After the closure of the restaurant business, the property was completely renovated and converted into attractive residential units.The property presents itself today as follows:5.5-room attic maisonette apartment - approx. 176 m² net living areaThis cozy maisonette apartment extends over the 1st and 2nd upper floors and was completely renovated in 2008. It convinces with a spacious living concept, an open kitchen with direct access to the living area, two wet cells, its own laundry room, a reduction, and an attic. A special highlight is the approximately 74 m² large roof terrace with an impressive lake and mountain view.2.5-room floor apartment - approx. 50 m² net living areaThis charming apartment on the 1st upper floor was completely renovated in 2003. It has an open kitchen to the living area, a wet cell, and a spacious terrace with approx. 50 m² and a dreamy view of the lake.4.5-room ground floor apartment - approx. 145 m² net living areaThe spacious ground floor apartment was completely renovated in 2007 and offers a separate kitchen, a large living room, two wet cells, and a reduction. The directly adjacent terrace with approx. 20 m² invites you to linger with a wonderful view.Double garage - approx. 55 m²The large double garage offers - depending on the vehicle size - space for 2 to 4 vehicles and additional storage space.This special property is ideal as a multi-generation house, rental property, or for people who appreciate spacious living in a privileged lakeside location.Interested? Contact us for a non-binding viewing.More pictures and objects can be found at www.lavia.ch

Travel time
-
1 / 5
CHF 3,300,000.–
Bahnhofstrasse 27, 8854 Siebnen

Wohn- und Gewerbeliegenschaft für Selbstnutzer und Investoren

Die gemischt genutzte Wohn- und Gewerbeliegenschaft an der Bahnhofstrasse 27 in Siebnen (SZ) überzeugt durch ihre zentrale und gut erschlossene Lage, grosszügige Wohnflächen, vielseitige Nutzungsmöglichkeiten sowie signifikantes Ertrags- und Mietsteigerungspotenzial.Sie präsentiert sich in einem gepflegten Zustand und eignet sich sowohl für Selbstnutzer, die grosszügiges Wohnen mit zusätzlichen Miet- oder Gewerbeerträgen verbinden möchten, als auch für Investoren mit Fokus auf Ertragsoptimierung, Repositionierung oder langfristige Bestandsentwicklung.Ein besonderes Highlight ist die derzeit bewusst nicht vermietete 7.5-Zimmer-Wohnung, die früher von der Eigentümerschaft selbst bewohnt wurde. Die grosszügige ehemalige Eigentümerwohnung wird aktuell für eine mögliche Selbstnutzung durch die Käuferschaft freigehalten. Sie bietet viel Platz, eine weitläufige Terrasse mit Wintergarten sowie einen Garten mit Obstbäumen und Spielwiese. Damit eröffnet sich eine attraktive Gelegenheit für Familien, Mehrgenerationenhaushalte oder Personen mit erhöhtem Platzbedarf. Gleichzeitig besteht die Möglichkeit, die Wohnung nach dem Erwerb den individuellen Bedürfnissen und Vorstellungen entsprechend neu zu gestalten.Konditionen • Baujahr 1978 • Vermietbare Fläche von ca. 586 m² • 4 Einheiten: 1 Praxis sowie 3 Wohnungen (2.5 bis 7.5 Zimmer) • 9 Aussenabstellplätze und 4 Einstellplätze • Soll-Bruttomietertrag von CHF 131 628 p.a. Highlights • Erstklassige Lage im steuergünstigen Kanton Schwyz • Interessant für Selbstnutzer und Investoren • Kombination von Eigennutzung und laufenden Mieterträgen möglich • Bushaltestelle Siebnen, Zentralhof in wenigen Gehminuten erreichbar • Ab der Bushaltestelle bestehen stündlich vier Verbindungen mit Anschluss nach Zürich HB • Fahrzeit ab Bahnhof Siebnen-Wangen nach Zürich HB je nach Verbindung ca. 34 bis 44 Minuten • Signifikantes Mietsteigerungspotenzial • Attraktive Dach-Maisonettewohnung mit Terrasse und Weitsicht Cet immeuble à usage mixte (résidentiel et commercial) situé au 27 de la Bahnhofstrasse à Siebnen (SZ) séduit par son emplacement central et bien desservi, ses surfaces habitables spacieuses, ses possibilités d'utilisation variées ainsi que son potentiel significatif de rendement et d'augmentation des loyers.Il se présente en excellent état et convient aussi bien aux propriétaires occupants souhaitant allier un cadre de vie spacieux à des revenus locatifs ou commerciaux supplémentaires qu'aux investisseurs axés sur l'optimisation du rendement, le repositionnement ou le développement à long terme de leur portefeuille.L'un des points forts majeurs est l'appartement de 7,5 pièces, qui n'est actuellement pas loué par choix et qui était autrefois occupé par le propriétaire lui-même. Cet ancien appartement du propriétaire, très spacieux, est actuellement réservé en vue d'une éventuelle occupation par l'acquéreur. Il offre beaucoup d'espace, une vaste terrasse avec véranda ainsi qu'un jardin agrémenté d'arbres fruitiers et d'une aire de jeux. Cela représente une opportunité intéressante pour les familles, les ménages multigénérationnels ou les personnes ayant besoin de beaucoup d'espace. Parallèlement, il est possible, après l'acquisition, de réaménager l'appartement en fonction des besoins et des envies de chacun.Conditions • Année de construction : 1978 • Surface louable d'environ 586 m² • 4 unités : 1 cabinet médical et 3 appartements (de 2,5 à 7,5 pièces) • 9 places de stationnement extérieures et 4 places de garage • Rendement locatif brut prévisionnel de 131 628 CHF par an Points forts • Emplacement de premier choix dans le canton de Schwyz, fiscalement avantageux • Intéressant pour les occupants et les...

Travel time
-