1 result - Apartment to buy in Neuwilen

1 / 6
CHF 998,000.–
4.5 rooms220m² living space
8566 Neuwilen

Dreamy maisonette apartment with a far-reaching view and modern amenities

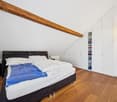
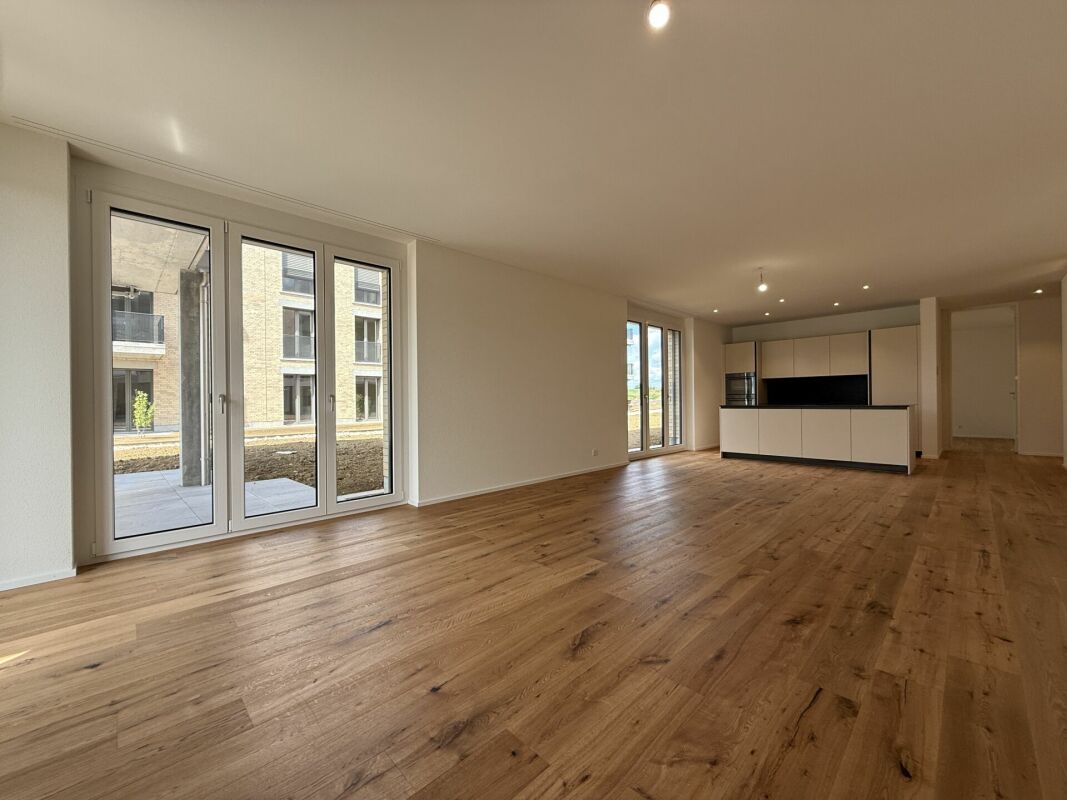
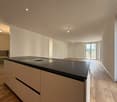
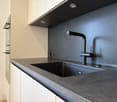
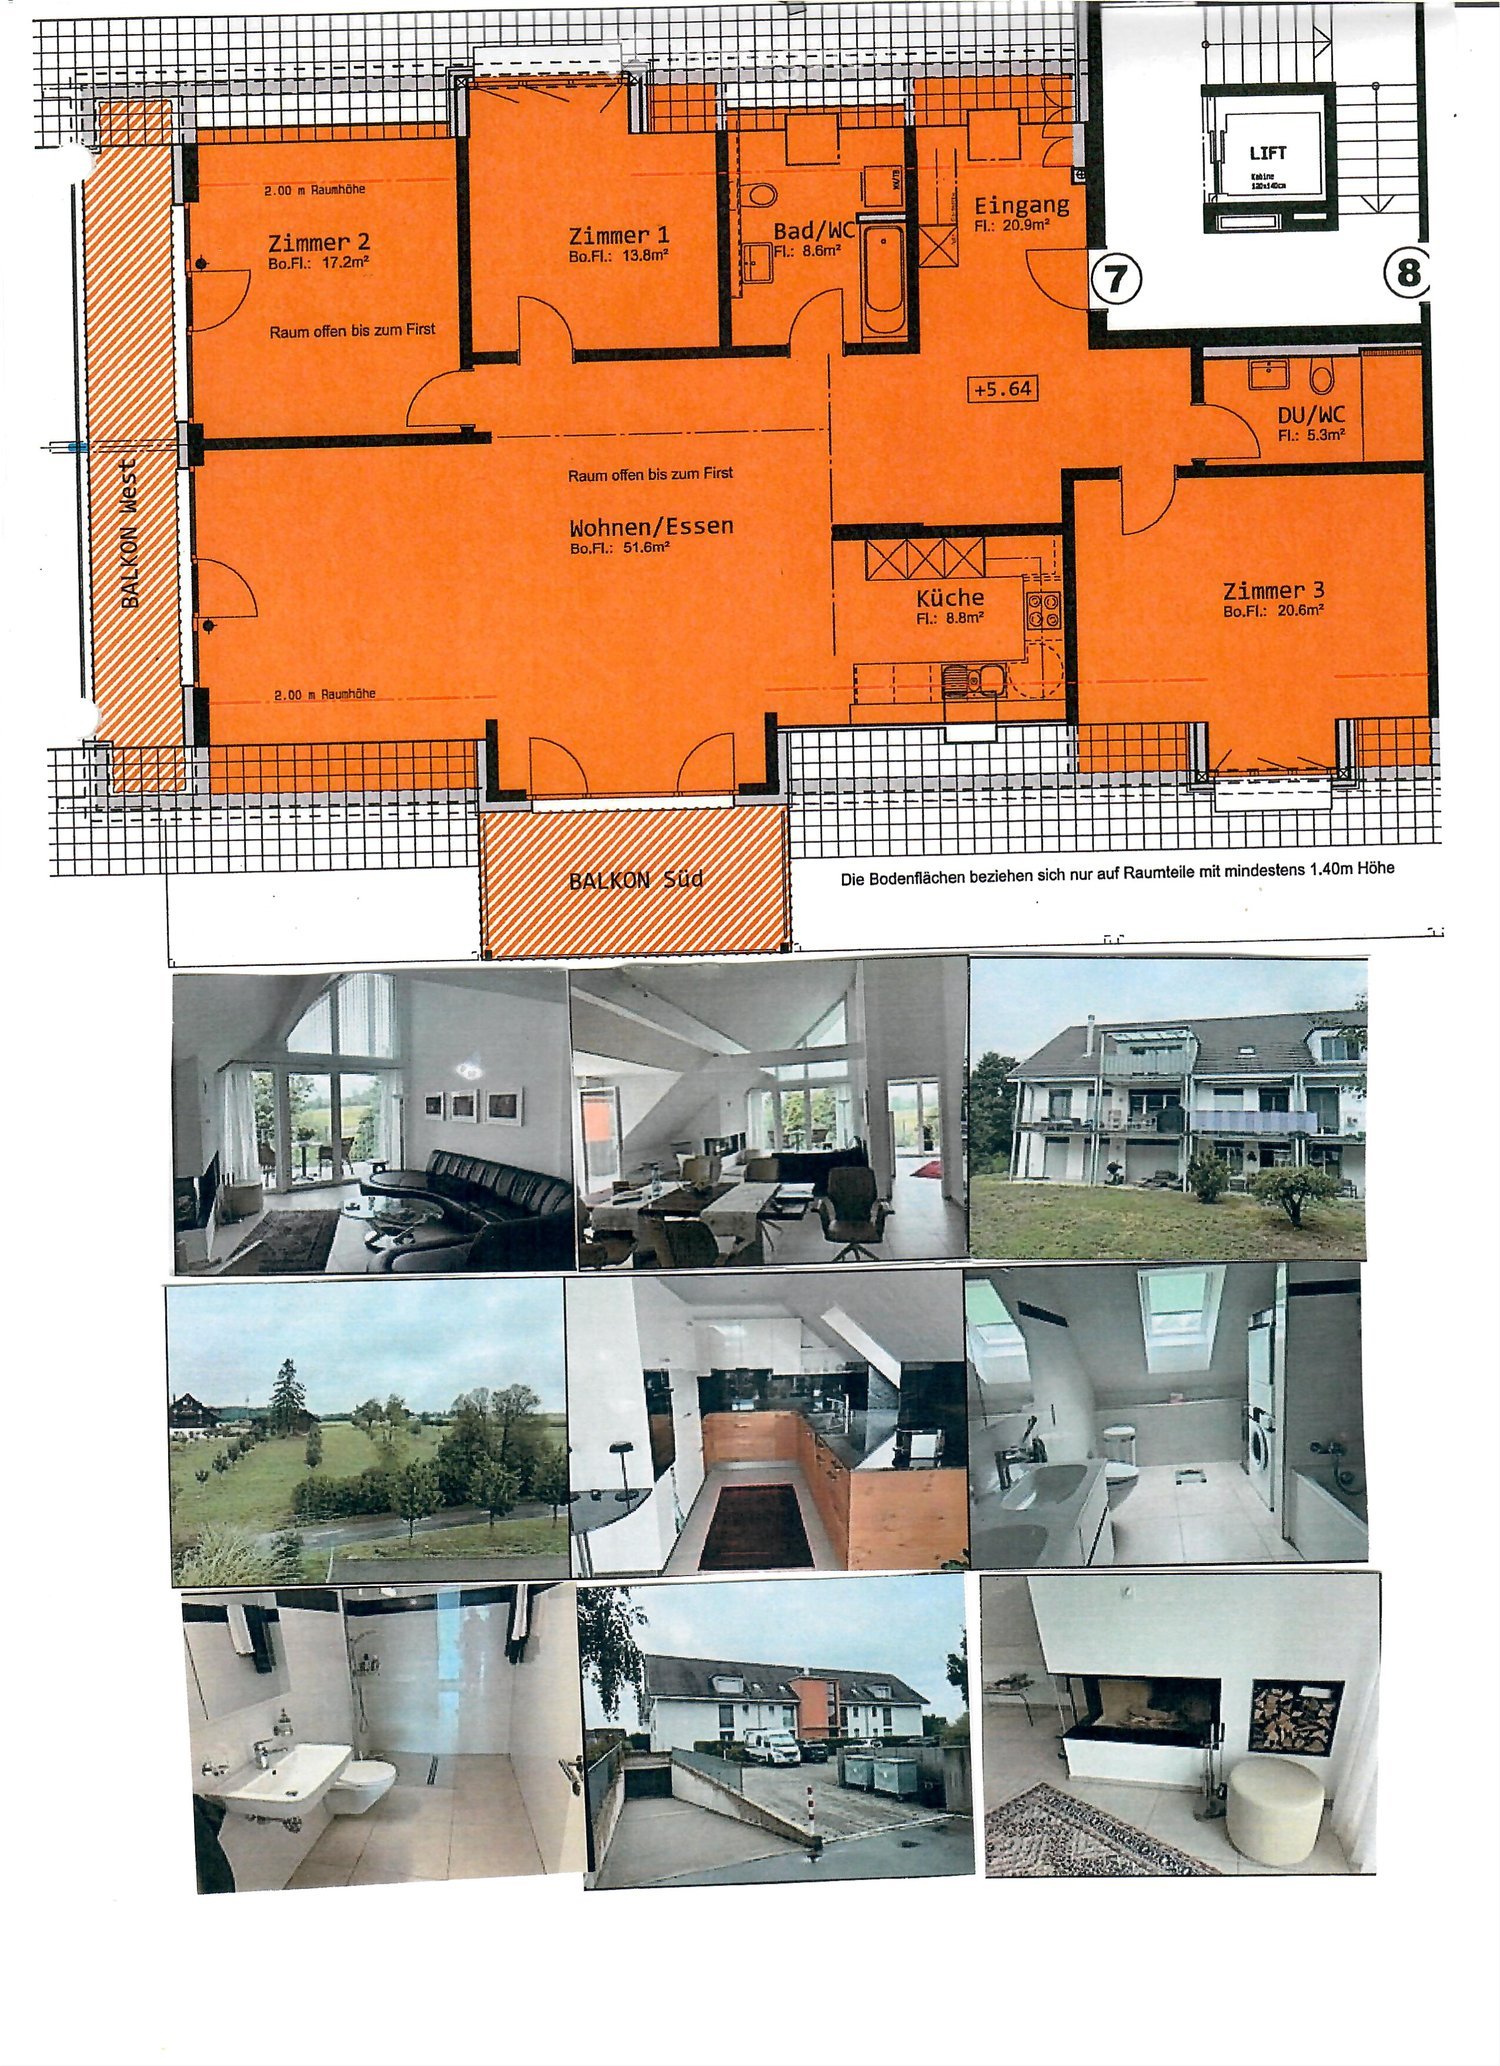
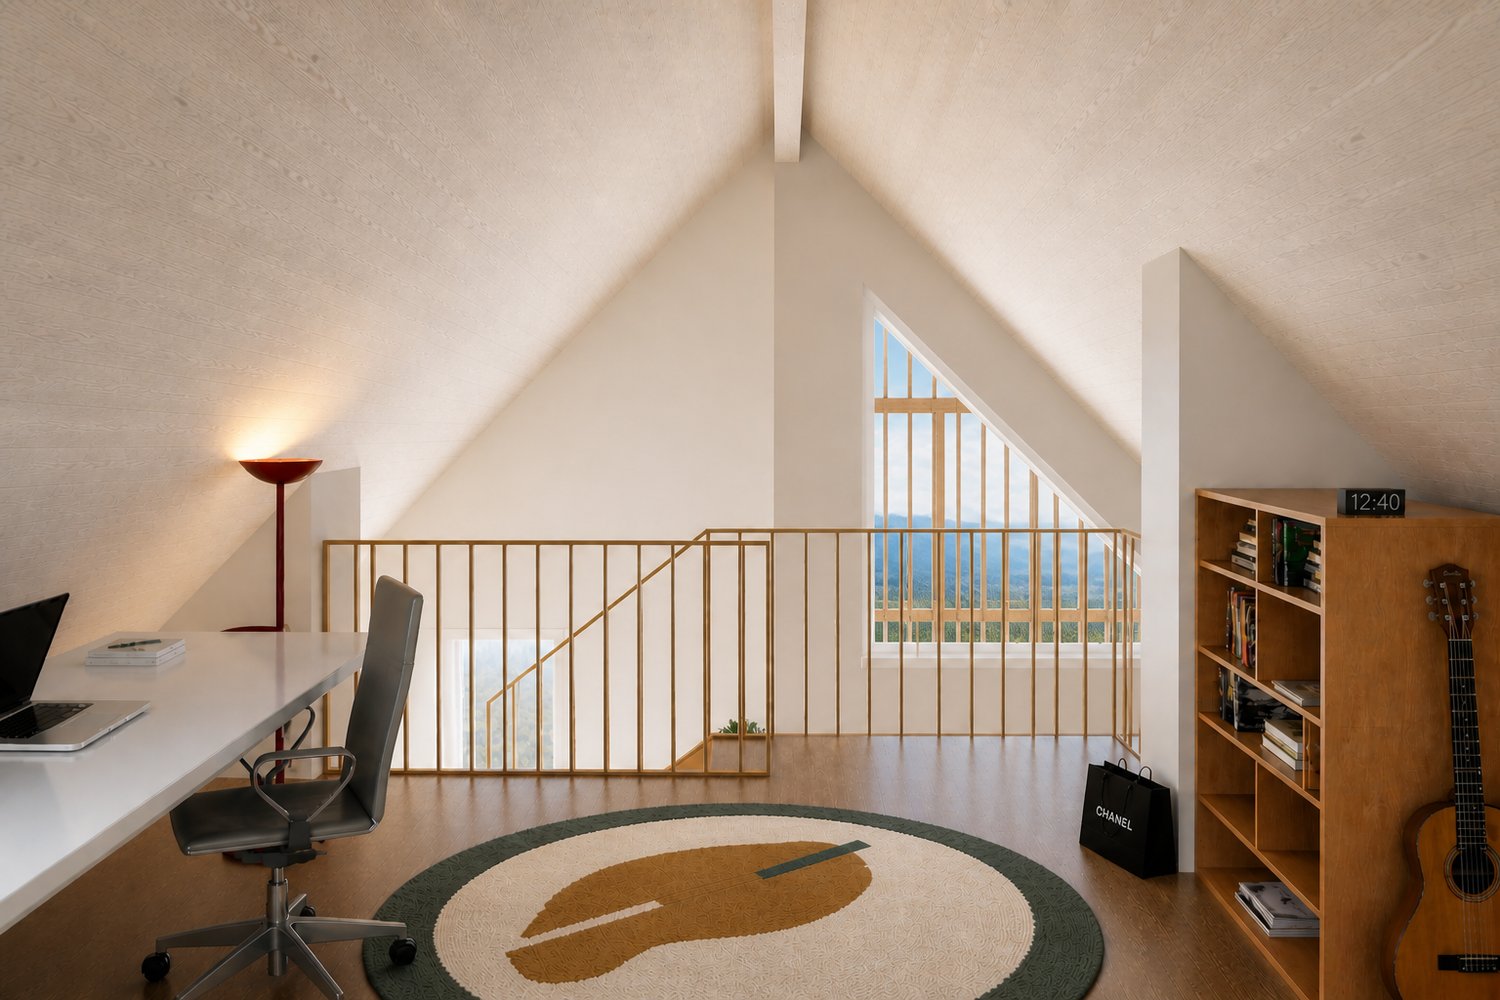
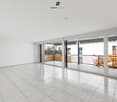
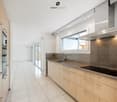
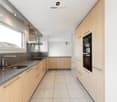
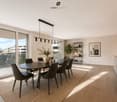
This spacious, two-story apartment with approximately 220 m² of living space impresses with its quiet location and beautiful far-reaching view. The architecture creates an open spatial feeling, characterized by plenty of daylight and clear lines. The living area is flooded with light and creates a bright, pleasant atmosphere. An additional, separate room, which is equipped with windows on three sides, expands the possibilities of use - ideal as a dining area, guest room, or hobby room. The versatile design of this area allows individual living needs to be implemented effortlessly. The building dates back to 1993 and was comprehensively renovated in 2024. The modernization of the bathrooms gives the apartment a contemporary standard. The terrace was rebuilt and equipped with a sunshade, resulting in a protected and versatile outdoor area. With the solar system from 2024, the property has a modern and sustainable power supply. Additionally, two charging stations for electric vehicles are available - a plus point for all those who rely on e-mobility. The apartment is also excellently equipped in terms of parking: a garage, two additional parking spaces, as well as the possibility of acquiring additional garages, offer high comfort. If you have too little space with approximately 220m², we have the solution - a loft above the garages that could serve as a practical additional usable area and opens up various options (available for purchase). The quiet location, the combination of far-reaching views, modern amenities, and generous spatial design make this apartment an attractive home for all those who value comfort, flexibility, and quality.Neuwilen is a rural district of the municipality of Kemmental in the canton of Thurgau and has around 576 inhabitants. The place impresses with its quiet, natural location amidst gentle hills, forests, and agricultural areas, inviting you to go for walks and engage in leisure activities. For families, a kindergarten and a primary school are available directly in the village, and secondary schools are located in the neighboring Alterswilen. The active club life and the numerous local recreation areas make Neuwilen particularly family-friendly. The transport connection is good: a PostAuto line connects Neuwilen with Kreuzlingen and Weinfelden, and the A1 and A7 motorways can be reached in a few minutes. The tax rate for natural persons is 109%, the municipal tax rate is 58%, resulting in a total tax rate of 167%. Neuwilen offers a high quality of life in rural tranquility, good accessibility, and a natural environment - ideal for families, those seeking peace, and all who appreciate country life.Highlights at a glance: - Living space approx. 220 m² on two floors - Quiet location with beautiful far-reaching view - Light-filled living area - Separate, three-sided glazed room (dining area, guest or hobby room) - Original construction year 1993 of the entire building - Total renovation, new construction of the apartment in 2012 - Renovations in 2024: bathrooms renewed, terrace rebuilt with sunshade - Modern solar system (2024) for sustainable power supply - Two charging stations for electric vehicles - Parking: one garage, two outdoor parking spaces, (additional CHF 35,000 and 2x 10,000.-- ) - Option to purchase additional garages - Practical loft above the garages as additional usable area (available for purchase) - Generous spatial design, clear lines, plenty of daylight

More objects in your automatically expanded search area
20 results - Radius: + 10km
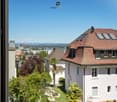
  • A two-story white house with multiple balconies, large windows, and a well-maintained lawn in front.
  • A modern two-story house with white walls, blue shutters, and multiple balconies overlooking a scenic lake and town.
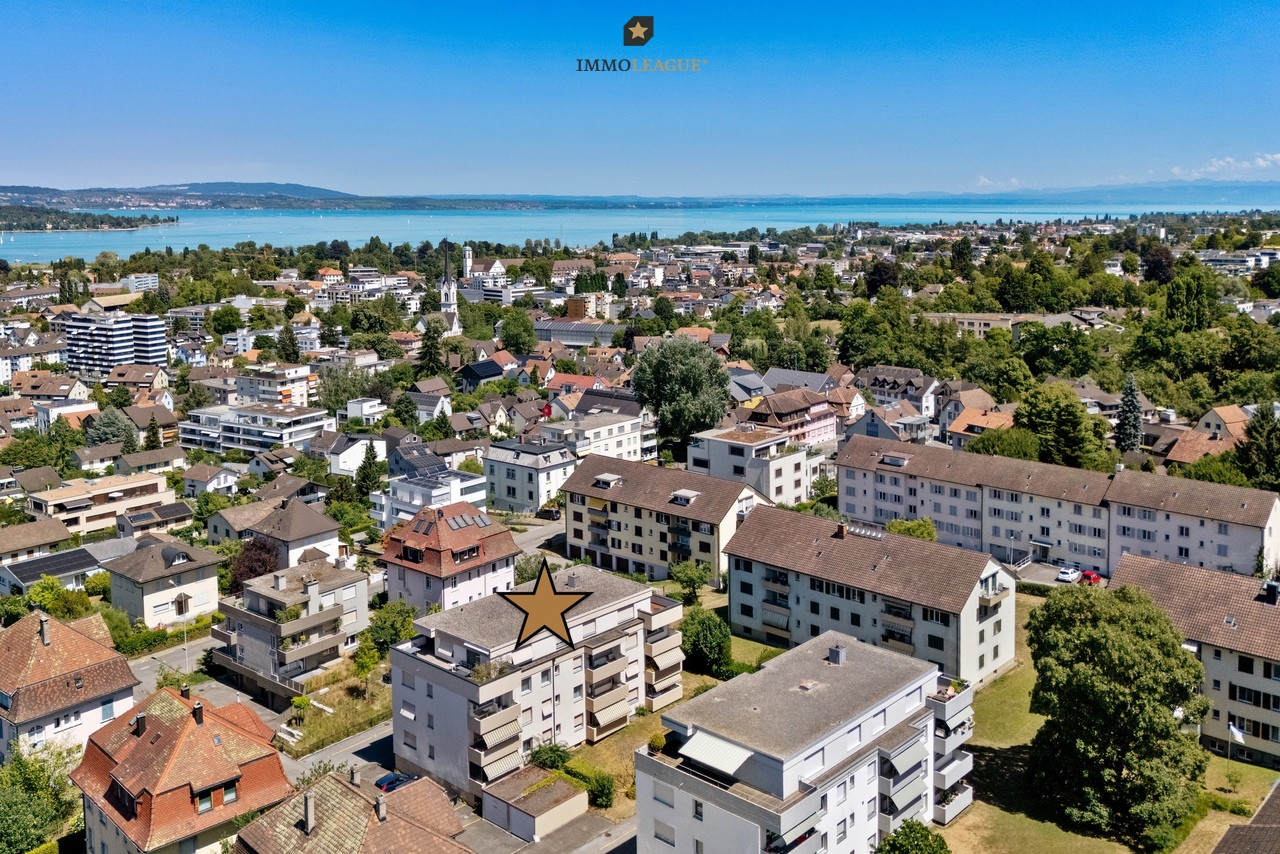
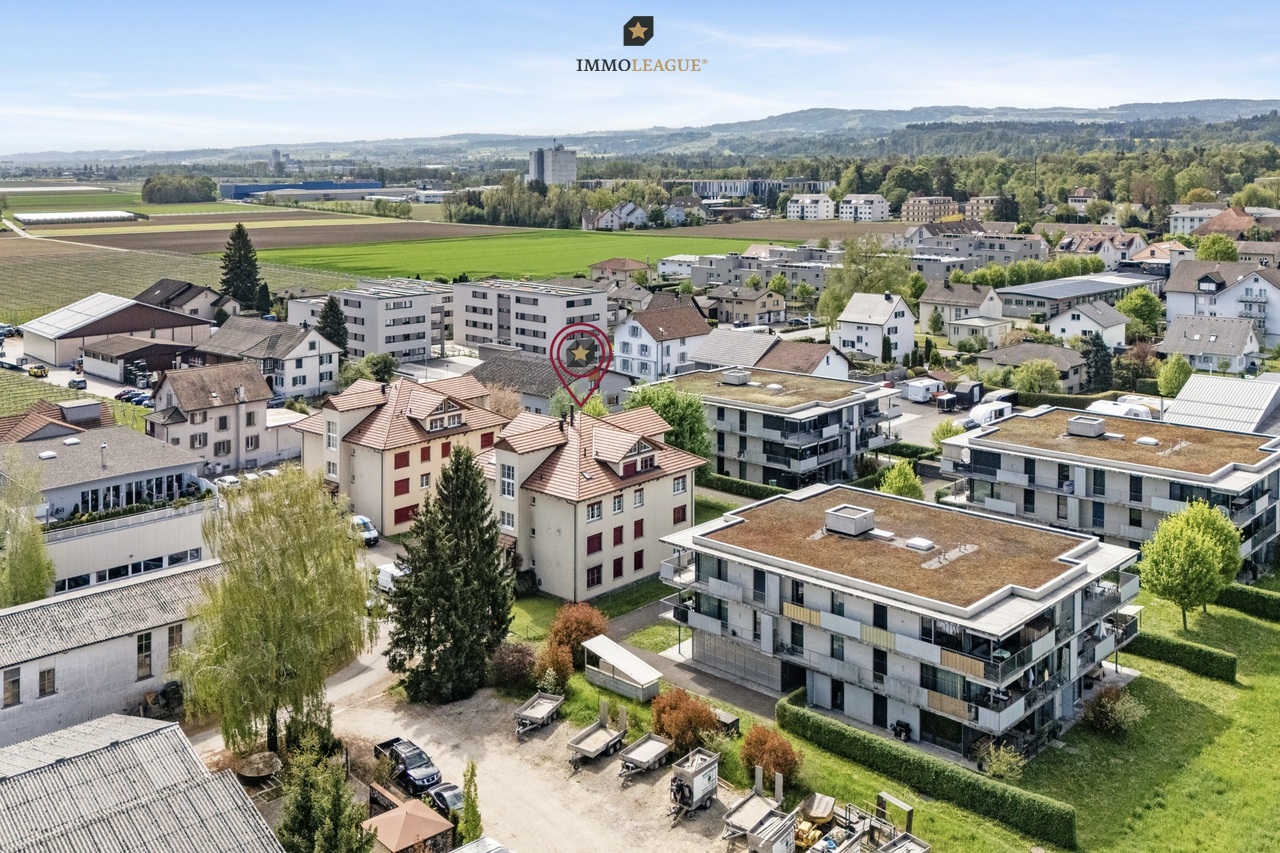
  • Aerial view of a residential neighborhood with numerous houses, surrounded by greenery and a body of water in the background.
  • Floor plan of a modern apartment with a living/dining area, kitchen, three bedrooms, bathroom, and balcony.
  • Open-plan living and dining area with hardwood flooring, large windows, a grey sofa, coffee table, armchair, dining table with chairs, and a shelf with decorative items.
  • A narrow hallway with wooden herringbone flooring, white walls, and a closed door at the end. A round ceiling light illuminates the space.
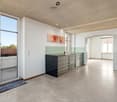
  • Empty room with wooden flooring, white walls, large windows, and a sliding glass door leading to an outdoor area.
  • Modern bedroom with a large bed, nightstand, lamps, and a view of greenery through large windows and a sliding glass door.
  • Empty room with wooden flooring and white walls, featuring a large window with white frame and view of greenery outside.
  • Empty room with wooden flooring, white walls, and a large sliding glass door leading to a balcony area.
  • A well-maintained lawn with a metal railing in the foreground, surrounded by greenery and distant buildings.
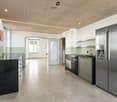
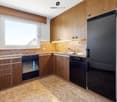
  • Modern kitchen with white cabinets, black countertops, tiled backsplash, and a window with blinds. Includes a sink, faucet, dishwasher, stove, fridge, and a fruit bowl on the counter.
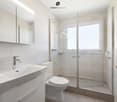
  • Modern bathroom with a double sink, mirrored cabinet, and glass shower enclosure.
  • Modern bathroom with two sinks, a shower, and a mirror. The shower has a glass enclosure, and the sink area features a cabinet below.
  • Modern bathroom with a white tiled bathtub, toilet, and a white radiator on the wall.
  • Modern bathroom with white tiles, a toilet, a sink with a modern faucet, a mirror cabinet, a glass shelf with a potted plant and decorative items, and a towel hanging on a rack.
  • Two-story house with white exterior, multiple windows, and a covered garage entrance.
  • Balcony with a round table and four chairs, surrounded by potted plants and greenery.
  • Scenic view of a town with houses, a lake, and surrounding hills under a clear sky.
  • Empty room with light wooden flooring, white walls, and a single white table against one wall. A window with blue-tinted glass is visible on the right side.
  • {"visible_features": ["Garage"], "type": "Garage", "objects": [], "description": "Underground parking garage with marked parking spaces, white pillars, and industrial lighting.", "localized_descriptions": {"EN": "Underground parking garage with marked par
1 / 21
CHF 980,000.– Top
4.5 rooms120m² living space
Setzistrasse 24, 8272 Ermatingen

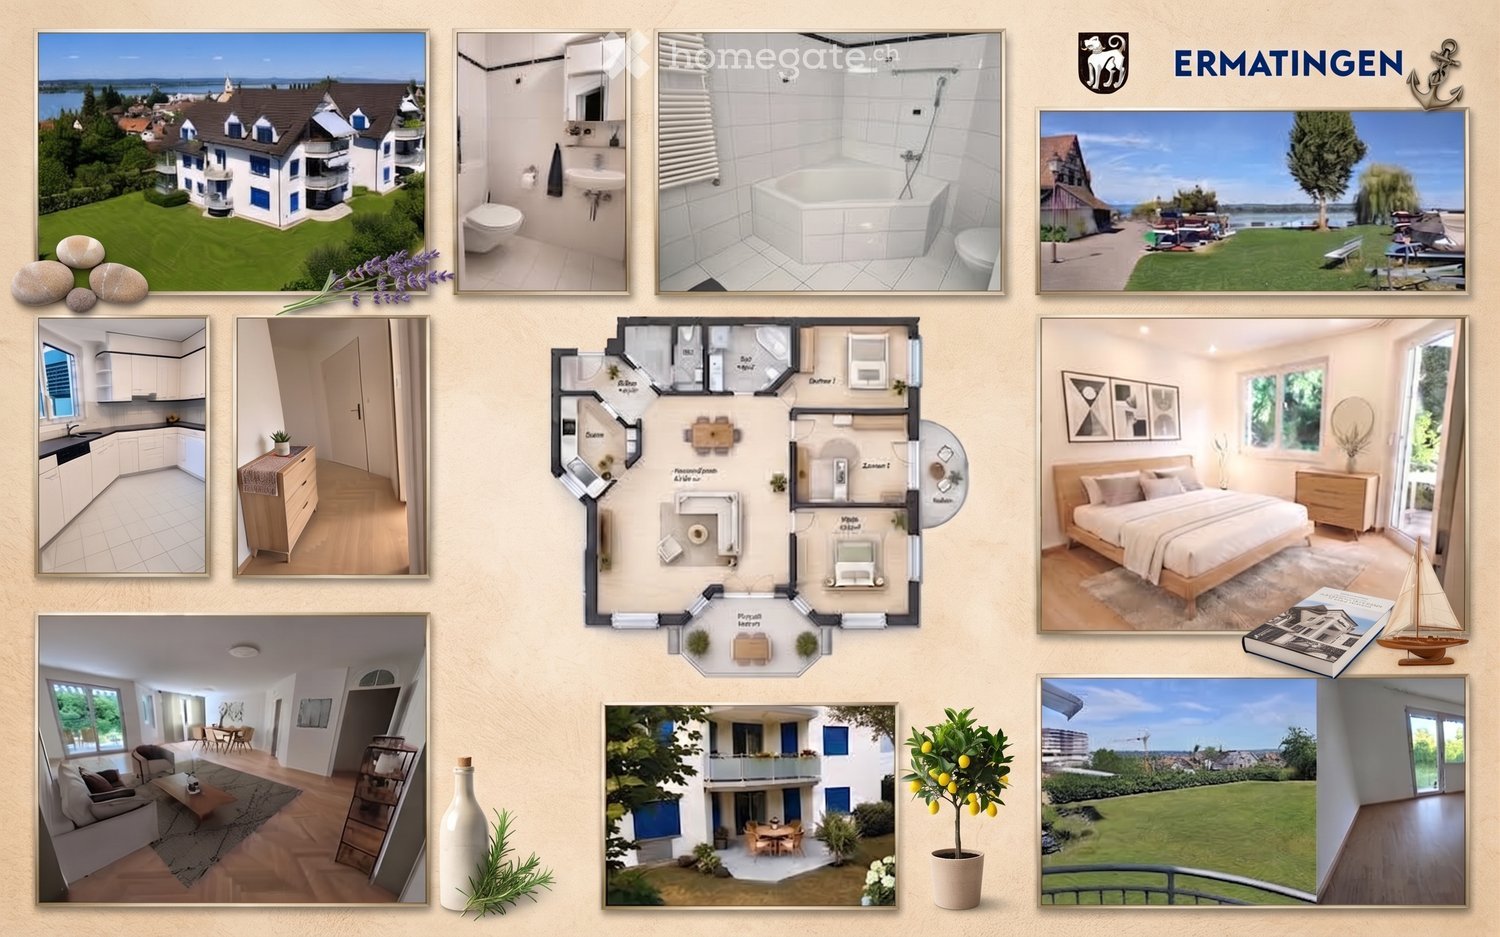
Charming 4.5-room garden apartment in a quiet location in Ermatingen

Welcome to this well-maintained and spacious 4.5-room apartment on Setzistrasse 24 in the popular lakeside community of Ermatingen. The attractive ground-floor apartment impresses with a high level of living comfort, a well-thought-out floor plan, and a quiet and sunny location. With its modern equipment and comprehensive renovation in August 2026, it presents itself in excellent condition and is immediately available for occupancy. Highlights of the apartment • Spacious living area: 120 m² of net living space with an ideal floor plan for families, couples, or individuals with increased space requirements. • Sunny balcony: East-facing with a beautiful view of the surroundings. • Covered garden seating area: South-facing, directly in the green. The perfect place to relax and enjoy. • Barrier-free living: Wheelchair-accessible design with lift access for the highest level of living comfort in every phase of life. • Underground parking space: Secure and comfortable parking. Additionally, covered visitor parking spaces are available. • Family-friendly environment: Quiet residential area with plenty of green space and ideal conditions for families with children. • Year of construction 1998, comprehensively renovated in August 2026: A contemporary home in excellent condition. • Basement and studio/hobby room: Generously dimensioned, equipped with a light shaft and low-maintenance floor. • Communal bicycle room and separate drying room available. Quiet and sunny living situation The apartment is located in a pleasantly quiet residential area. Neither street nor train noise impairs the high quality of living. The sunny location and the green surroundings create a particularly pleasant living atmosphere and invite you to linger. Excellent infrastructure The central location offers short distances to all important facilities of daily life: • Blumenweg school: conveniently accessible in about 5 minutes on foot. • Ermatingen town hall bus stop: only about 6 minutes away on foot. • Volg and Spar: shopping facilities for daily needs in about 8 minutes on foot. • Post office and Raiffeisen bank: directly in the village center of Ermatingen. • Ermatingen train station: accessible in about 12 minutes on foot, ideal for commuters. • Untersee (Lake Constance): only a few minutes away and offers a variety of opportunities for relaxation, water sports, and leisure activities. • Schöne Seebadi Ermatingen: a popular meeting point in the summer months. • Restaurants and cafes: diverse gastronomic offers in the immediate vicinity. Your new home on Lake Constance This attractive apartment combines tranquility, comfort, and excellent infrastructure in one of the most beautiful communities on the Untersee. Whether as a family apartment, retirement home, or stylish home for couples: here you benefit from a high quality of life in a natural environment. Sales modalities: For sale by private owner, bidding process from CHF 980,000 (including PP) Viewings are possible at any time by arrangement. We look forward to your contact.

Travel time
-
  • Modern multi-story residential building with balconies, surrounded by greenery and pathways.
  • Open-plan living and dining area with a modern kitchen island, leather sofa, armchairs, coffee table, dining table, and chairs. Large windows with curtains and a pendant light.
  • Modern bedroom with a large bed, nightstand with lamp, wooden floor, large window with white curtains, and a small table with a plant.
  • Modern two-story house with white facade, large windows, balconies, and solar panels on the neighboring roof. The house features a well-maintained garden with seating area and decorative plants.
  • Floor plan of a house with living room, kitchen, two bedrooms, hallway, entrance, separate WC, bathroom, and storage room.
1 / 5
CHF 1,060,000.– Top
3.5 rooms105m² living space
Haldenstrasse 7a, 8274 Tägerwilen

3.5-room apartment - First occupancy in a quiet prime location in Tägerwilen for sale

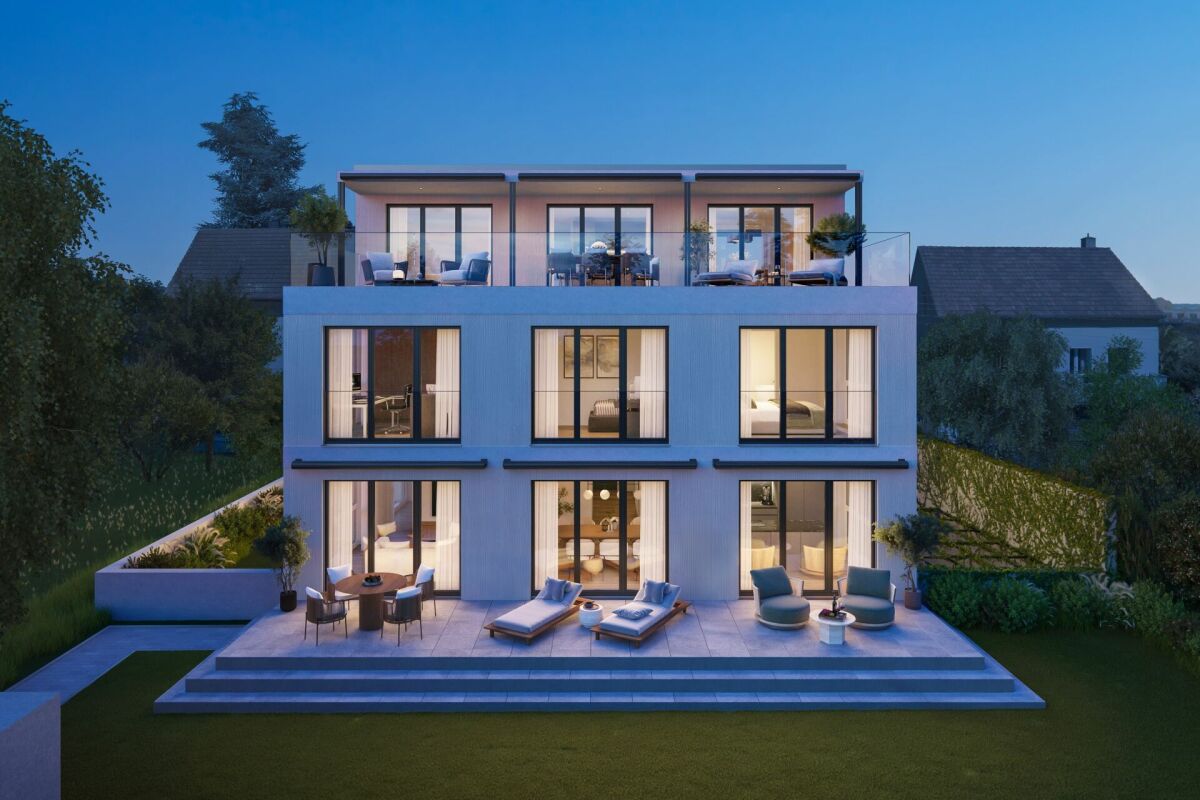
At Haldenstrasse 7A, we are selling an exclusive 3.5-room new apartment in a modern terraced house. The apartment combines a lot of privacy, noble materials, and the latest building technology.Further information incl. project brochure at: haldenstrasse.chFeatures & advantages: • Living & cooking: Open, bright living/dining concept with ceiling heights of up to 2.55 m and a high-quality kitchen including a cooking island. • Outdoor areas: Own private garden share (approx. 99 m²), a covered terrace (14.5 m²) and an additional covered seating area (24 m²) for sunny and weather-protected hours outdoors. • Private laundry tower: Private housekeeping room directly in the apartment with washing machine, dryer, and sink. • Ancillary rooms: Spacious cellar compartment (13 m²) and outdoor storage room (2 m²) included. • Parking: Garage parking spaces in extra width (pre-equipped for e-charging stations) can be rented or bought (135.-/month / 40'000.-). • Barrier-free access & accessibility: Elevator to all floors, barrier-free access. • Climate & environment: Highest energy standard (Minergie-P), environmentally friendly geothermal heating with integrated floor cooling («Free Cooling») and photovoltaics. Quiet single-family house district in the middle of tax-friendly Tägerwilen. Shopping facilities for daily needs as well as the nearby recreation area and Lake Constance are in the immediate vicinity.The building is currently in the final construction phase. On-site visits are possible by prior arrangement.Note: The published images are visualizations/renderings. Deviations in construction, color, or details compared to the actual execution are reserved.

Travel time
-
1 / 1
CHF 1,180,000.– Top
4.5 rooms147m² living space
Schulstrasse 2, 8564 Hefenhausen

Spacious 4.5 room attic apartment in Hefenhausen

Attractive 4.5 room attic condominium, Schulstrasse 2, 8564 Hefenhausen The residential unit (apartment 147m², balconies 23 m², own rental value CHF 20,570.00) includes two parking spaces in the shared underground garage with direct lift access, as well as a basement compartment in the basement. The construction was carried out in 2014, with the owners incurring additional costs for the kitchen, chimney, and surfaces. High standard of the entire apartment. Minergie construction standard with controlled ventilation, but without certification. Year of construction 2014. Since moving in, investments have been made in the bathrooms (2020) and the surfaces have been repainted (2024). Location Balcony facing west and south with a beautiful distant and mountain view, and facing west, south, and east. The property is located in a quiet, sunny spot, on a side street off the main street (200m) with corresponding light traffic emissions. Quiet, fairly sunny location with a consistent main orientation towards the south and west. Beautiful distant and mountain views towards the west, south, and east. Close to the main street in the south with corresponding light traffic emissions. Good traffic connections on a side street, near public transport with a bus stop. SBB train station Märstetten 6.7 km away. Shopping (Märstetten center) 6.1 km away or 6 minutes by car. School with sports hall and sports fields, about 8-10 minutes' walk or 650 meters away. Distance to the A7 highway entrance: 6.8 km driving distance. Near golf course and Conny-Land. Building/Plot Private parking options: Two underground garage parking spaces in a shared underground garage with direct house access and lift access in the stairwell. Lift access (9 people / 675 kg). Nine visitor parking spaces. Laundry tower in the apartment. Additional drying room with blower for all residents in the basement and basement compartment (10 m²). Shared bicycle storage room. Features Nice chimney in the living area. Two wet cells with bath and shower, renovated in 2020. Main orientation of the living area towards southwest. Fairly good internal fit-out standard, including kitchen and wet cells. Internal renovations of surfaces (2024) and bathroom renovations (2020). Apartment on the 2nd floor with two balconies. No significant building-internal noise. Condition and Development Opportunities Good quality of the materials used for the solid construction. Floor heating and hot water preparation using a heat pump. Minergie standard, but without certification. Controlled ventilation. Internal fit-out and installations from the construction and move-in date 2014. No recognizable, significant, compulsory renovation or renewal needs. Barrier-free lift, 675 kg / 9 people, in the shared stairwell, from the garage entrance floor to the apartment floor. Electric roller shutters. Slightly above-average room height in the living area with 5 meters and therefore, if required, attractive development opportunities with a spacious gallery with windows (e.g., office). The currently unused attic has a storage area of 28.5 m². Sales price CHF 1,180,000.00, including 2 garage spaces and a share of the renovation fund of total CHF 9,655.00. Availability by arrangement. Viewings by prior appointment, preferably on Saturdays from 09.00h to 14.00h, no brokers. Serious interested parties will receive, if required, in addition to the floor plan and cadastral plan during the viewing, a current land register excerpt, the 2025 annual statement, and the revision report. Sale by: Giuseppe Botti, Schützenwisstr. 2, 8124 Maur, Tel. 044 887 78 10, giuseppe@botti.ch
Travel time
-
New building
1 / 15
  • Garage
  • Pets allowed
  • Elevator
  • +5
CHF 950,000.–
4.5 rooms121m² living space
Ziegeleistrasse 4, 8572 Berg TG

4.5-Room Ground-Floor Apartment with Spacious Garden (D 0.5)

High-quality construction with independent character In the attractive Ziegelei quarter in Berg (TG), this high-quality 4.5-room ground-floor apartment with a well-thought-out floor plan and modern architecture is being built. Bright, open living and dining areas with large window fronts create a pleasant living atmosphere and ideally connect the interior and exterior spaces.A special highlight is the 208.5 m² large private garden in combination with a 28.5 m² covered seating area - perfect for relaxation, leisure, and social hours outdoors.The apartment offers three bedrooms, two bathrooms, and a practical laundry room with a washing tower. High-quality materials and energy-efficient construction ensure modern living comfort.The quiet location in the green with good connections and nearby infrastructure makes this offer particularly attractive.Your advantages:-208.5 m² garden area-28.5 m² seating area-Bright living area with open floor plan-Two wet cells-Sustainable construction-Quiet, well-connected locationDiscover more floor plans and apartment sizes on the project website. Advantages of the location:-Quiet environment and large park-Wide range of shopping, services, and cultural and leisure activities in the surrounding area-Good connections to public and private transportHas your interest been piqued?We look forward to your contact inquiry and are happy to provide information.

  • Garage
  • Pets allowed
  • Elevator
  • +5
Travel time
-
New building
1 / 14
  • Balcony / Terrace
  • Garage
  • Pets allowed
  • +7
CHF 980,000.–
4.5 rooms131m² living space
Ziegeleistrasse 5, 8572 Berg TG

Elevated Living with a View over the Large Park of the Ziegelei Quarter (E 1.2)

Modern new building with attractive exposed masonry Nestled in Berg (TG), the first-class new construction project "Ziegelei Quartier" is being built with a total of over 200 residential units with 2.5 to 5.5 rooms, which impress with sustainability and elegance.With modern and bright living rooms, contemporary house technology, and a high-quality construction standard, the apartments offer optimal conditions to fulfill your dream of living. The modern, high-quality architecture and the energy-efficient construction method with double-shell masonry underline the concept of sustainable and contemporary living.Thanks to various floor plan types, almost every interior design idea can be implemented here. All apartments also convince with outdoor spaces and their own park, offering the best view for your future.Enjoy the following comfort of the 4.5-room apartment: • Functional, well-thought-out floor plan • High-quality, modern kitchen • Open, bright living and dining area • Two elegant bathrooms • Laundry room with washing tower • Covered balcony with 21.1 m² and beautiful park view Discover more floor plans and apartment sizes on the project website.Advantages of the location: • Quiet environment and large park • • Good connections to public and private transport Has your interest been piqued?We look forward to your contact inquiry and are happy to provide information.

  • Balcony / Terrace
  • Garage
  • Pets allowed
  • +7
Travel time
-
New building
1 / 17
  • Garage
  • Pets allowed
  • Elevator
  • +6
CHF 1,015,000.–
3.5 rooms113m² living space
Ziegeleistrasse 5, 8572 Berg TG

3.5-room paradise with huge garden share in the Ziegelei Quarter in Berg (E0.3)

Modern new building with attractive exposed masonry Nestled in Berg (TG), the first-class new building project "Ziegelei Quartier" is being created with a total of over 200 residential units with 2.5 to 5.5 rooms, which impress with sustainability and elegance.With modern and bright living rooms, contemporary house technology, and a high-quality construction standard, the apartments offer optimal conditions to fulfill your dream of living. The modern, high-quality architecture and energy-efficient construction with double-shell masonry underline the concept of sustainable and contemporary living.Thanks to various floor plan types, almost every interior design idea can be implemented here. All apartments also convince with outdoor spaces and their own park, offering the best view for your future.Enjoy the following comfort of the 3.5-room ground-floor apartment: • Functional, well-thought-out floor plan • High-quality, modern kitchen • Open, bright living and dining area • Two elegant bathrooms • Separate laundry room with washing tower • Covered seating area with huge garden share (223.4 m²) Discover more floor plans and apartment sizes on the project website.Advantages of the location: • Quiet environment and large park • • Good connections to public and private transport Has your interest been piqued?We look forward to your contact inquiry and are happy to provide information.

  • Garage
  • Pets allowed
  • Elevator
  • +6
Travel time
-
1 / 13
CHF 625,000.–
3.5 rooms89m² living space
Sonnhaldenstrasse 1, 8280 Kreuzlingen

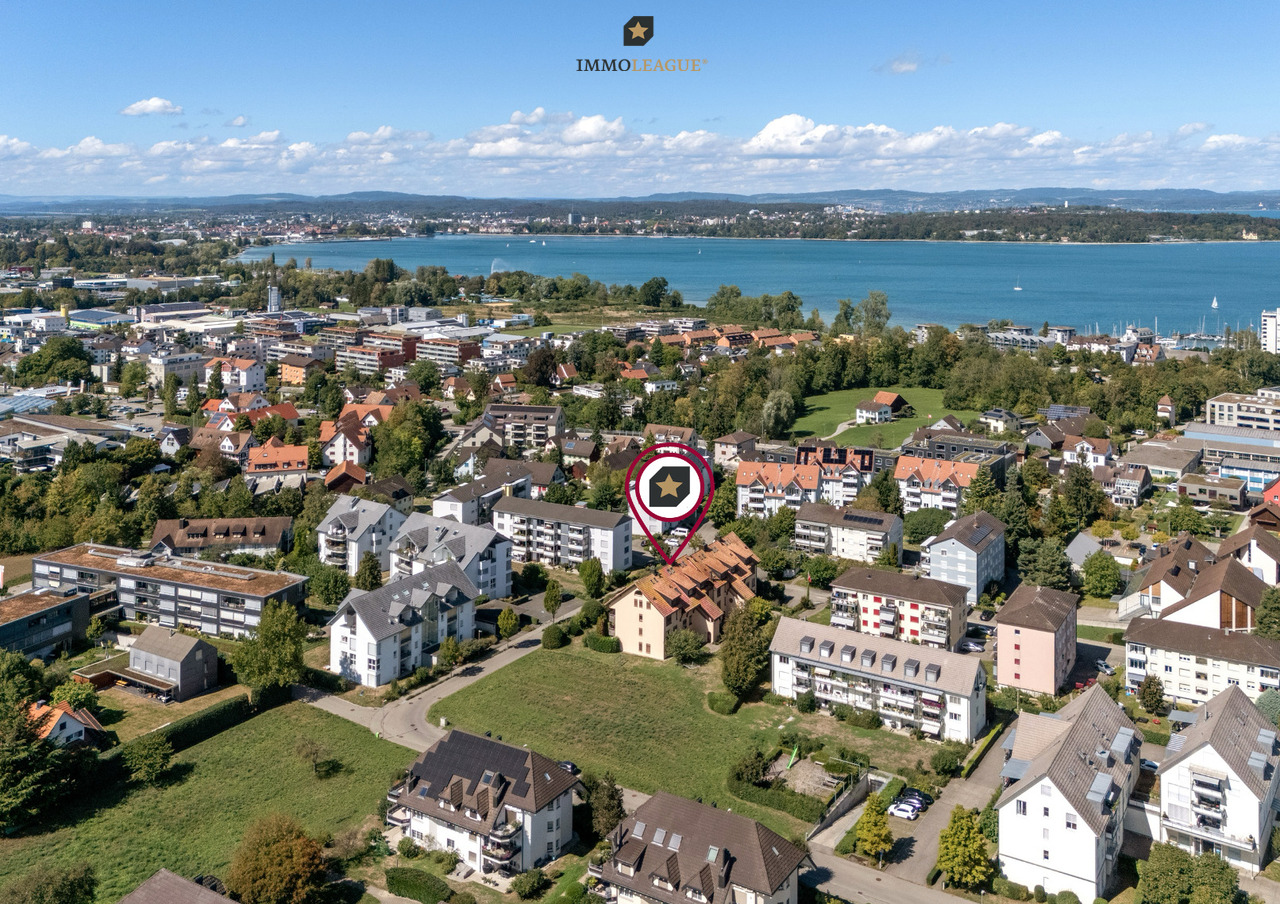
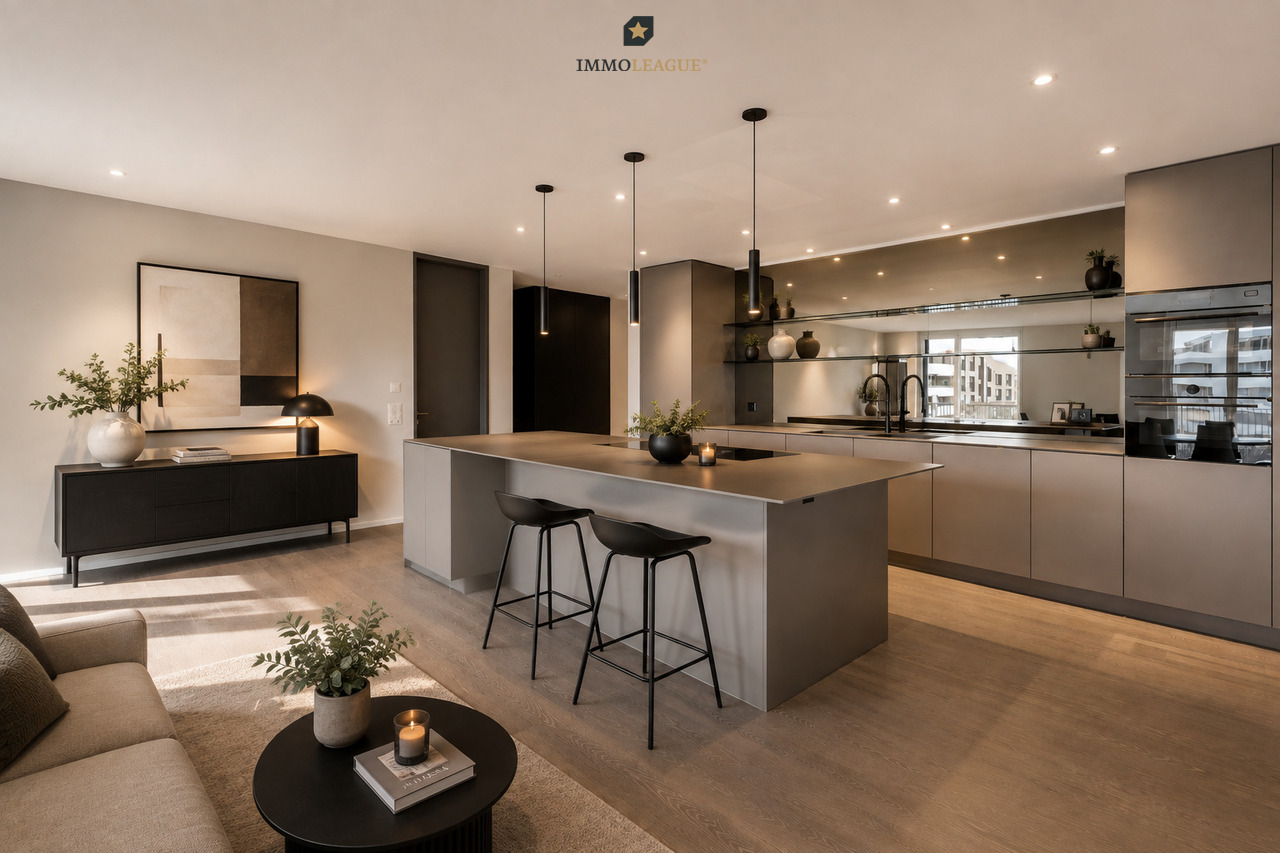
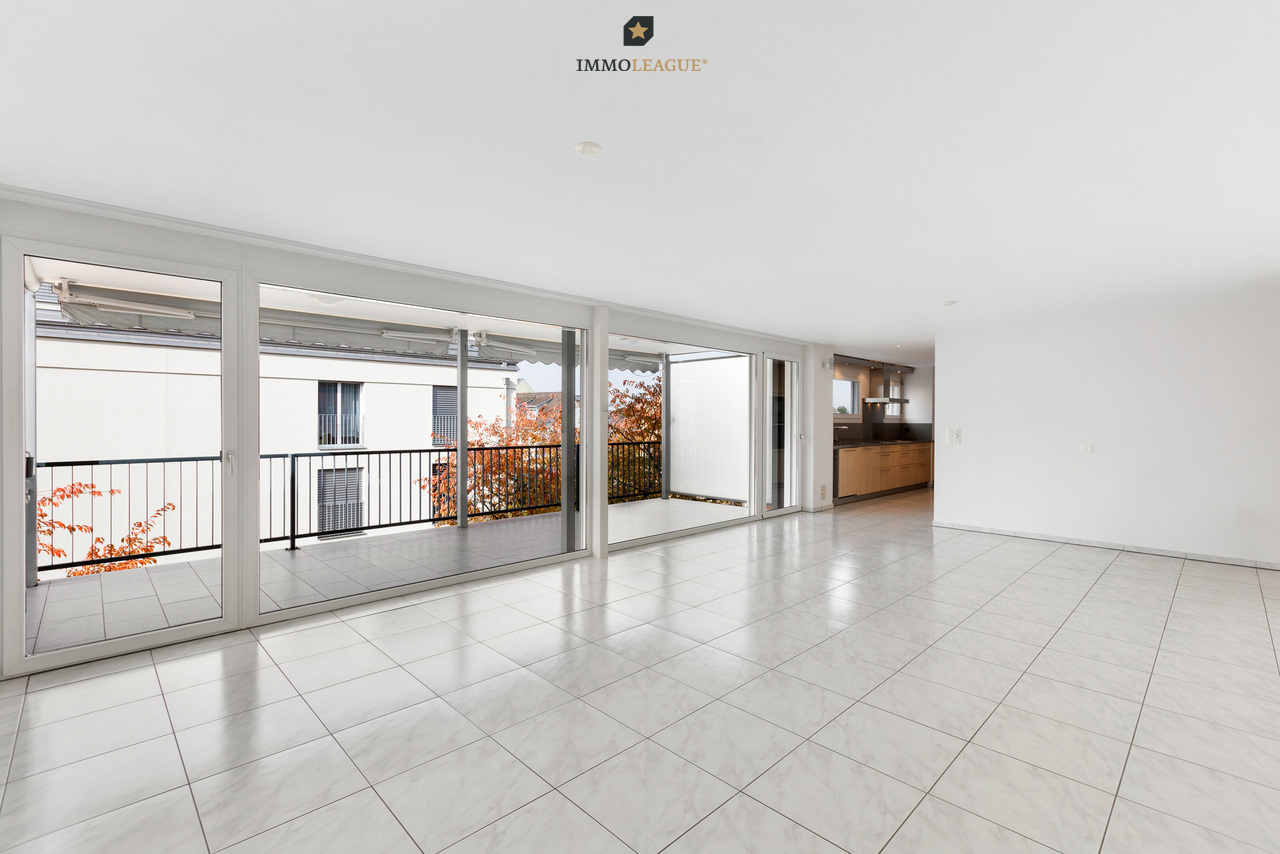
Gemütliches, sehr gepflegtes Zuhause mit Südbalkon und Seeblick.

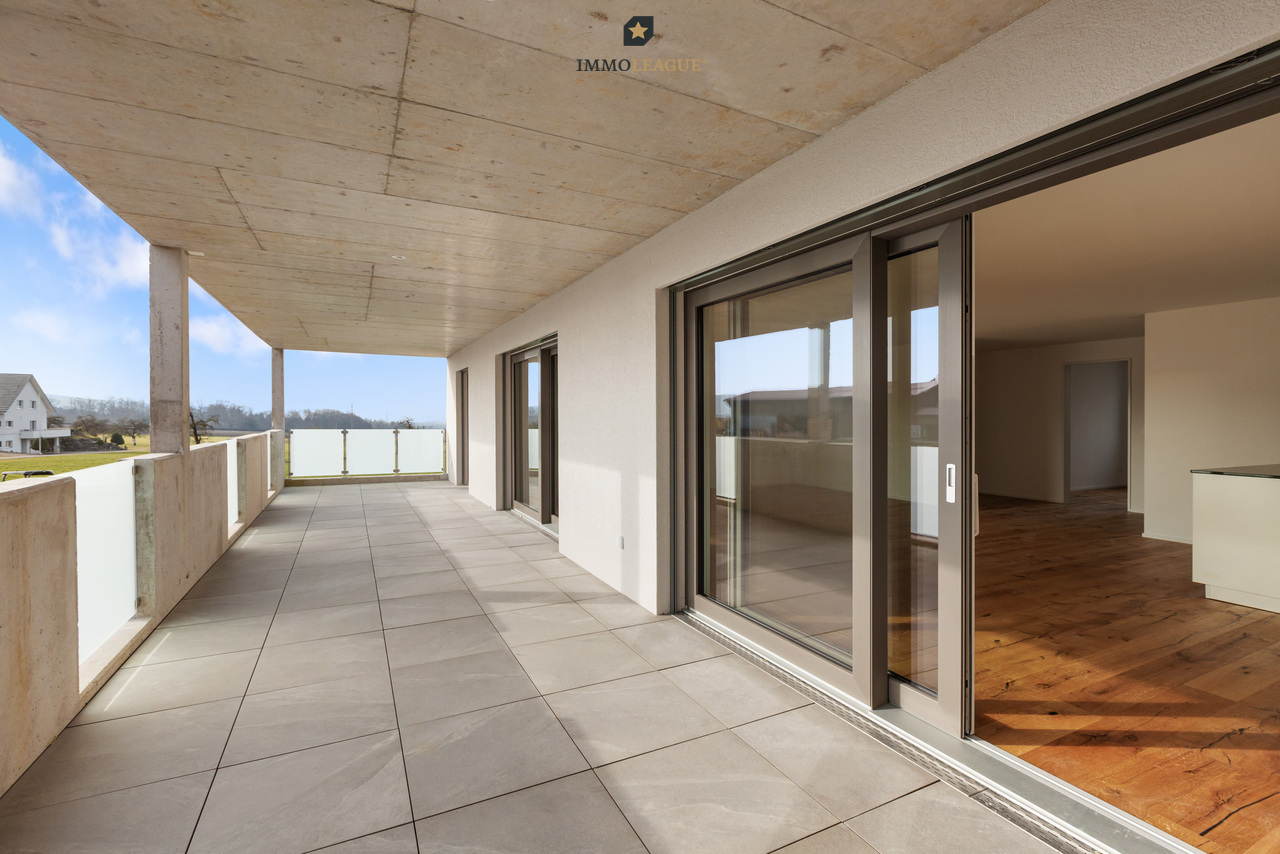
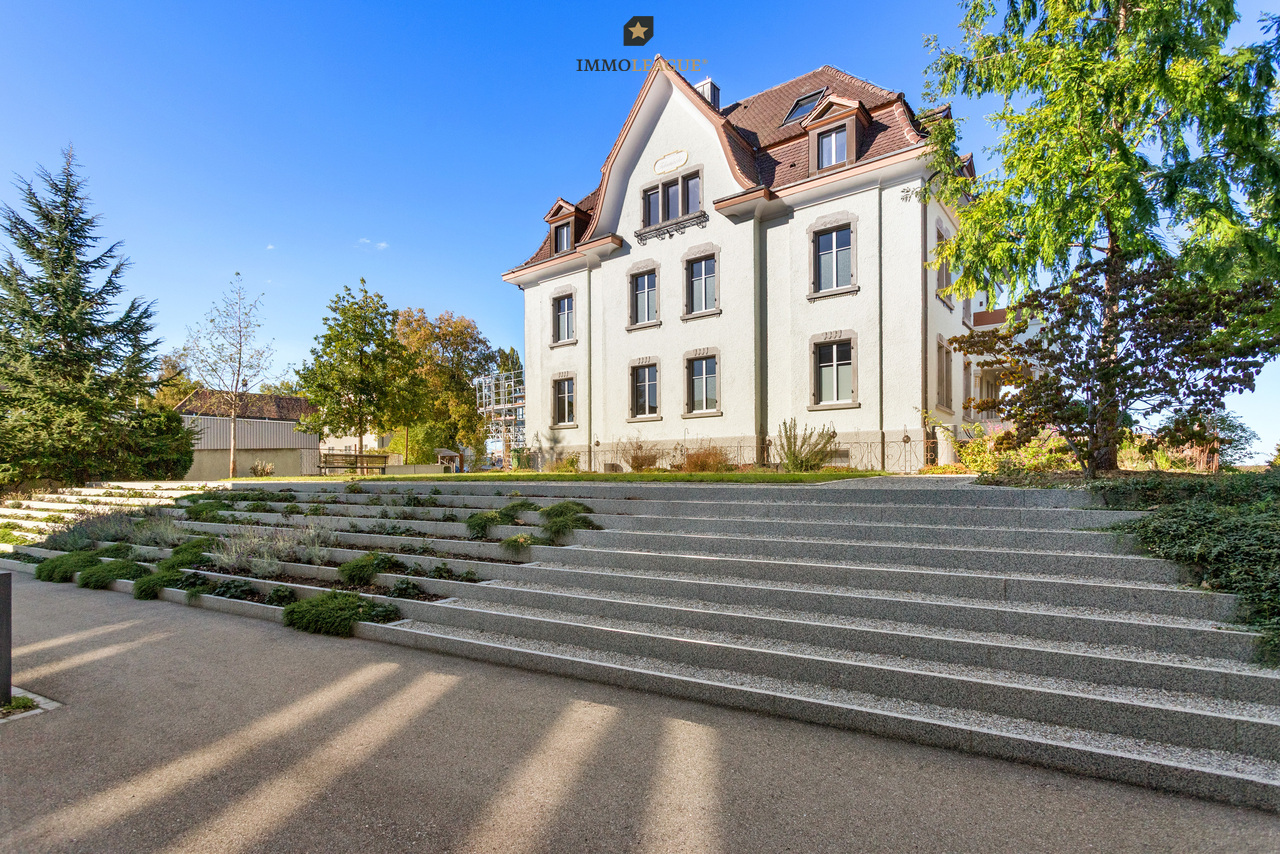
Herzlich willkommen im schönen Kreuzlingen.Lassen Sie sich von diesem gemütlichen und sehr gepflegten Zuhause mit Südbalkon und Seeblick an zentraler und begehrter Lage inspirieren.Besuchen Sie die eigene Webseite dieser Immobilie unter: https://immoleague.ch/immobilie?id=6115333und erhalten Sie Zugang zu: Virtueller Besichtigung, ausführlicher Dokumentation mit weiteren Bildern, Grundrissplänen, weiteren Zahlen, Daten und Fakten etc.Einige Besonderheiten dieser Immobilie:+ Ideal zur Eigennutzung - ein Zuhause mit hoher Wohn- und Lebensqualität+ Attraktive Kapitalanlage mit nachhaltigem Wertsteigerungs- und Renditepotenzial+ Begehrte & ruhige Lage+ Gepflegtes & beliebtes Wohnquartier+ Renovierter Gesamtzustand+ Neu angelegter und pflegeleichter Garten mit Bewässerungsanlage+ Ged. Sitzplatz mit hochwertiger Markise mit Lichtschutzfaktor 50+ Waschmaschinen- & Trockneranschluss in der Wohnung+ Gesamte Einrichtung kann erworben werden+ Uvm.Garagenstellplatz: 1 (zzgl. CHF 35.000.-)Bereits getätigte Investitionen:2000: Erneuerung sämtlicher Fenster2018: Fassadenanstrich2019: Erneuerung der Wasserleitungen im Keller2022: Modernisierung des Badezimmers (Investition ca. EUR 24.000)Die Aussenfassade wurde bereits 1985 wärmegedämmt (isoliert).Wenn Sie weitere Informationen für Ihre Entscheidungsgrundlage benötigen, sind wir gerne für Sie da.Ihr ImmoLeague Team.Kennen Sie jemanden, der diese Immobilie kaufen möchte oder benötigen Sie Unterstützung beim Verkauf Ihrer Immobilie?Nutzen Sie jetzt unseren Online Schnellrechner unter: https://bit.ly/2RoSH9RDie ImmoLeague AG bietet Ihnen eine professionelle und auf Ihre Bedürfnisse ausgerichtete Dienstleistung, zu unschlagbaren Konditionen.Welcome to beautiful Kreuzlingen.Be inspired by this cozy and very well-maintained home with a south-facing balcony and lake views in a central and highly sought-after location.Visit this property's dedicated website at: https://immoleague.ch/immobilie?id=6115333and gain access to: a virtual tour, detailed documentation with additional photos, floor plans, further figures, data, and facts, etc.Some highlights of this property: Ideal for owner-occupancy--a home offering a high quality of living Attractive investment with sustainable potential for appreciation and returns Sought-after & quiet location Well-maintained & popular residential neighborhood Fully renovated Newly landscaped and low-maintenance garden with an irrigation system Covered patio with a high-quality awning offering SPF 50 sun protection Washer and dryer connections in the apartment All furnishings are available for purchase And much moreGarage space: 1 (plus CHF 35,000)Investments already made:2000: Replacement of all windows2018: Exterior painting2019: Replacement of water pipes in the basement2022: Bathroom renovation (investment approx. EUR 24,000)The exterior facade was thermally insulated as early as 1985.If you need further information to help you make your decision, we're happy to assist you.Your ImmoLeague Team.Do you know someone who might be interested in buying this property, or do you need help selling your own property?Use our online quick calculator now at: https://bit.ly/2RoSH9RImmoLeague AG offers you professional services tailored to your needs, at unbeatable terms

Travel time
-
1 / 21
  • Balcony / Terrace
  • Garage
  • Elevator
  • +3
CHF 945,000.–
3.5 rooms99m² living space
Ziegeleistrasse 4, 8572 Berg

A home that is more than just a place to live

This exclusive 3.5-room new apartment convinces with a high-quality construction standard and combines modern design with the highest living comfort and a pleasant living atmosphere. Here, a home is created that uniquely combines tranquility, elegance, and quality of life.Living with style and generosityAlready when entering, you are greeted by an inviting entrance area with practical built-in closets. The openly designed living and dining area impresses with its generosity and the floor-to-ceiling window fronts, which flood the rooms with daylight and create a harmonious connection between indoors and outdoors.The sunny patio with 23.3 m² and the spacious garden with 125m² extend the living space outdoors and offer the perfect place to relax, enjoy, and linger.In the center of the apartment is the elegant kitchen with high-quality equipment and a modern cooking island. Here, design, functionality, and sociability come together and create a place where cooking and being together are equally enjoyable.Noble parquet floors, carefully selected materials, and a stylish interior design give the apartment its special character. An additional basement compartment offers practical storage space and complements the offer perfectly.Well-thought-out room concept for the highest living comfortThe spacious master bedroom forms a private wellness oasis. It has an integrated built-in closet and an exclusive en-suite bathroom with shower, toilet, and high-quality equipment, which provides additional comfort and privacy.Another room offers versatile usage possibilities and is ideal as a home office, guest room, or personal retreat.The second bathroom perfectly complements the room offer and has a bathtub, sink, and toilet. The integrated laundry tower provides additional comfort and makes everyday life particularly practical.More than just an apartmentThis apartment is ideal for families, couples, or individuals who value tranquility, quality, and a modern living environment. A home that not only convinces with its equipment but also with its entire living feeling.Quality of life meets ideal locationBerg combines natural living with an excellent infrastructure. Here, you can enjoy the advantages of a quiet living location and at the same time benefit from short distances and excellent accessibility.Everything in the immediate vicinityShopping facilities such as Coop and Denner, a fitness center, a kindergarten, as well as cafes and restaurants are located directly in the quarter. Kindergarten, primary and secondary schools are within a few minutes' reach.Thanks to the proximity to regional centers, the highway connection, and good public transport links, you remain flexible and mobile at all times.A parking space in the underground garage (CHF 35,000) is already included in the purchase price.Convince yourselfDiscover the special atmosphere of this exceptional apartment during a personal viewing and let yourself be convinced by the quality, comfort, and living feeling. Arrange your viewing appointment today.

  • Balcony / Terrace
  • Garage
  • Elevator
  • +3
Travel time
-

Suggested properties for you based on search results