5 results - Apartment to buy in Niederdorf

New building
1 / 20
CHF 996,000.–
4.5 rooms144m² living space
4435 Niederdorf

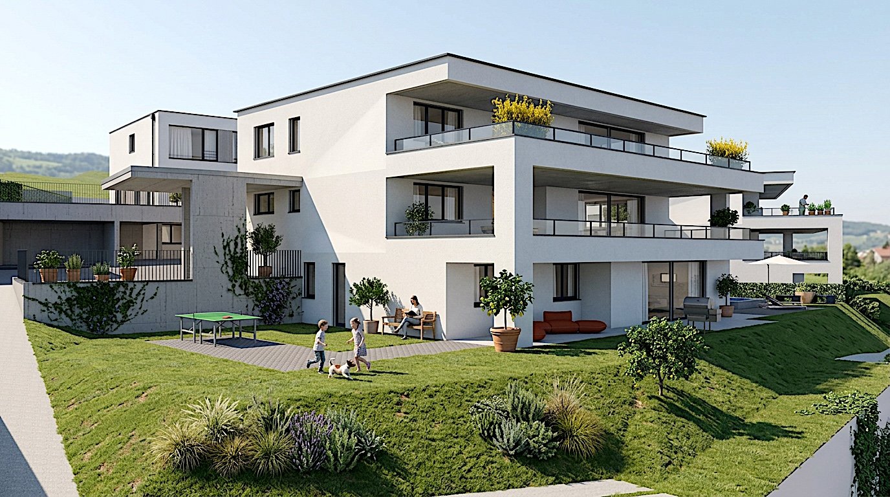
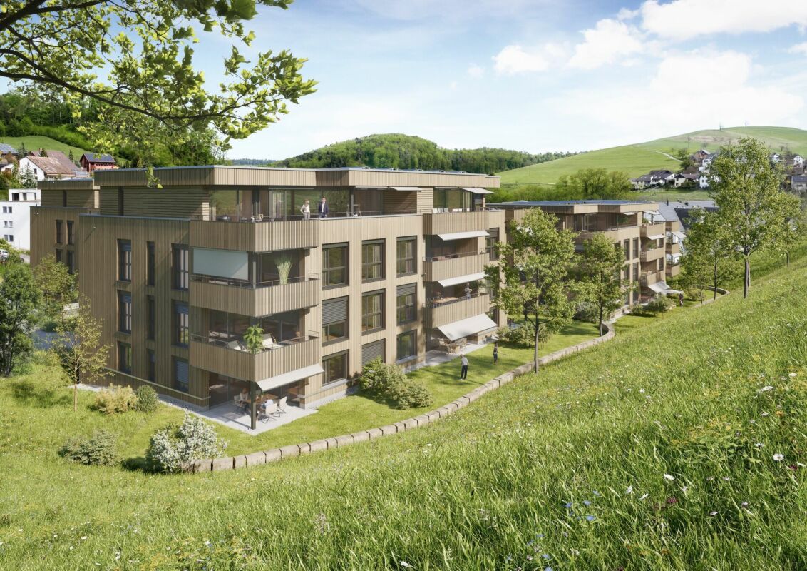
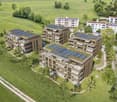
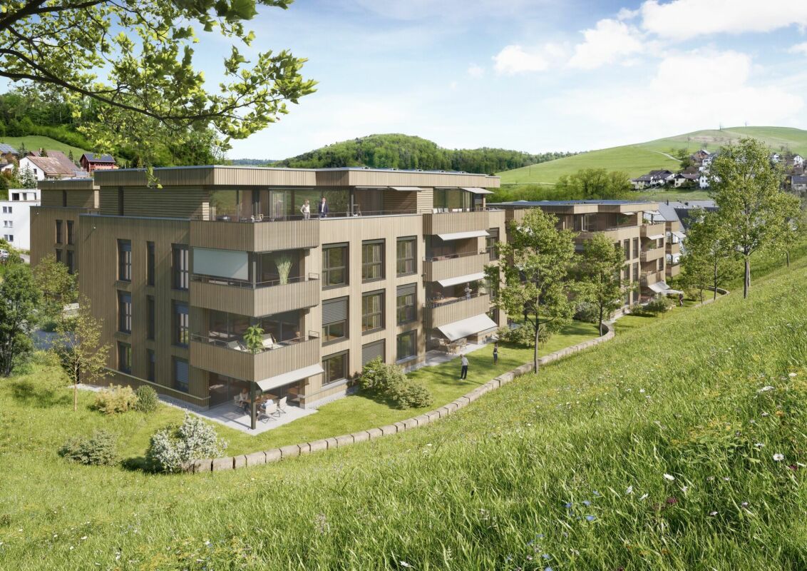
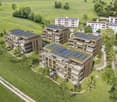
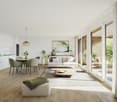
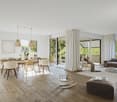
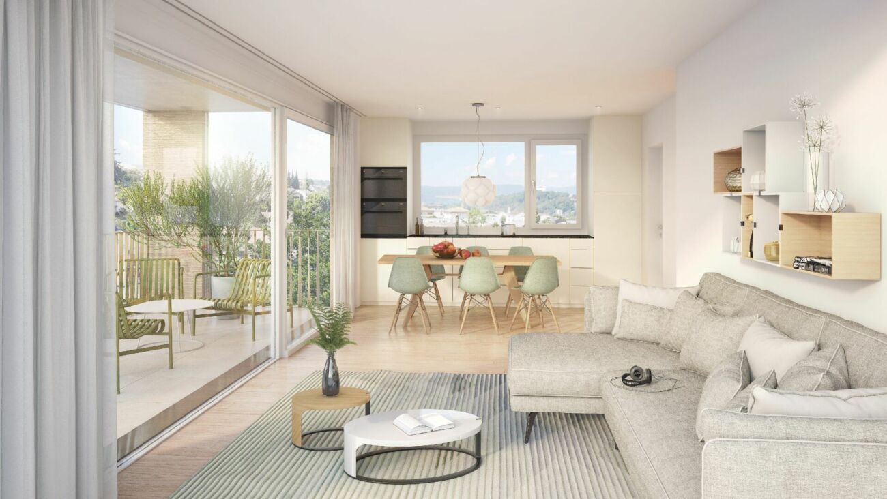
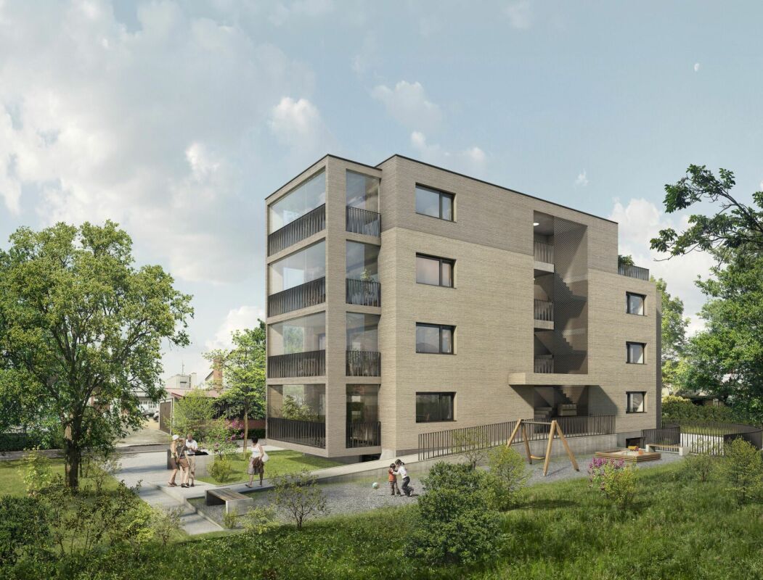
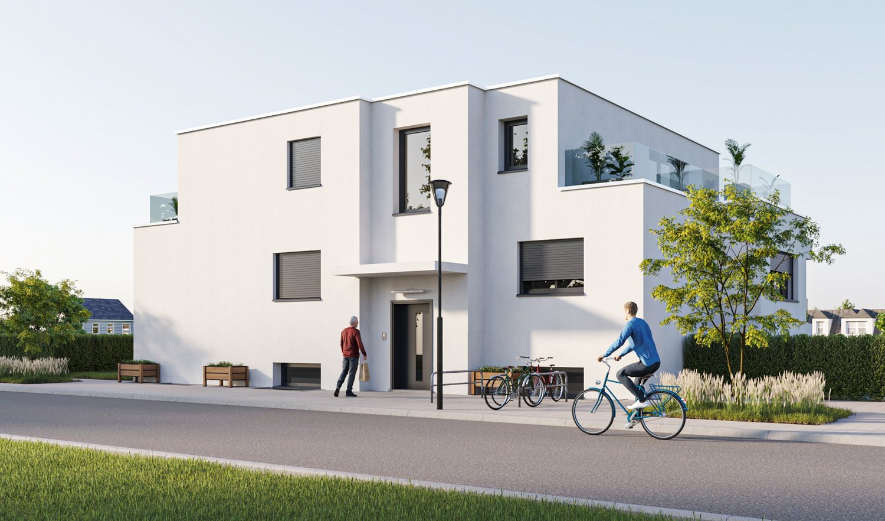
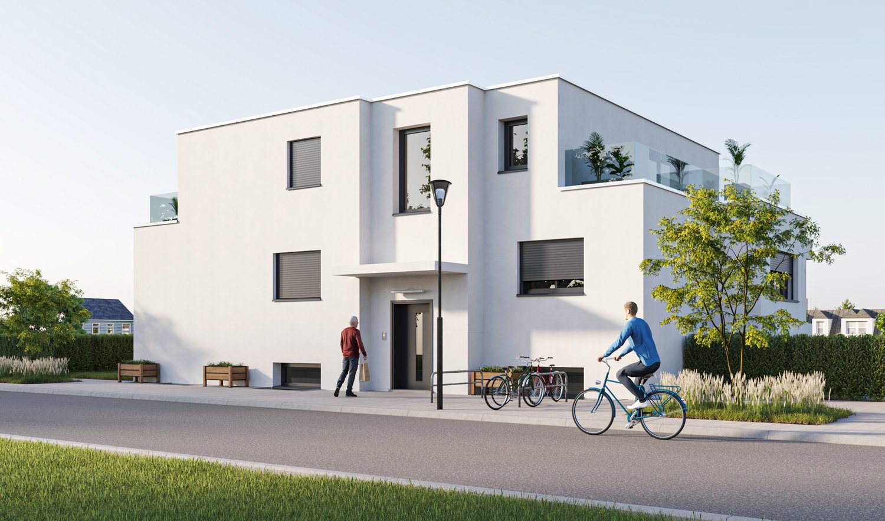
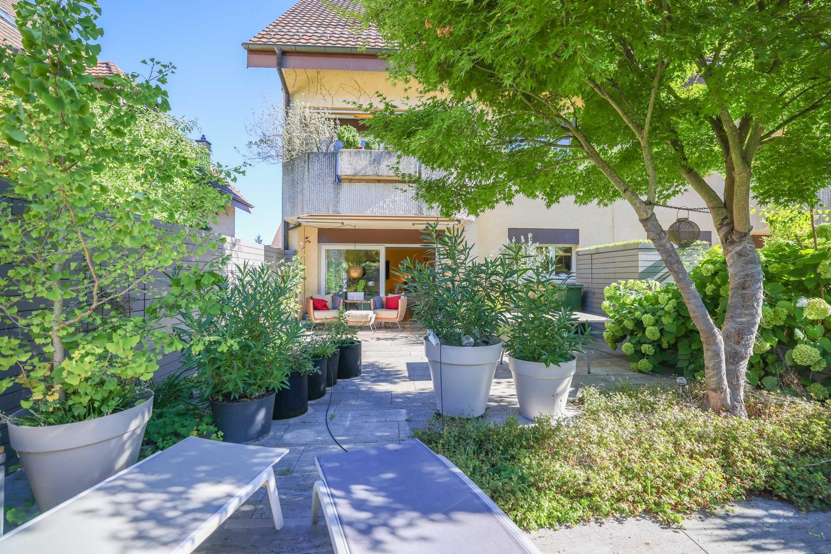
4.5-room new apartments with balcony or seating area in Niederdorf

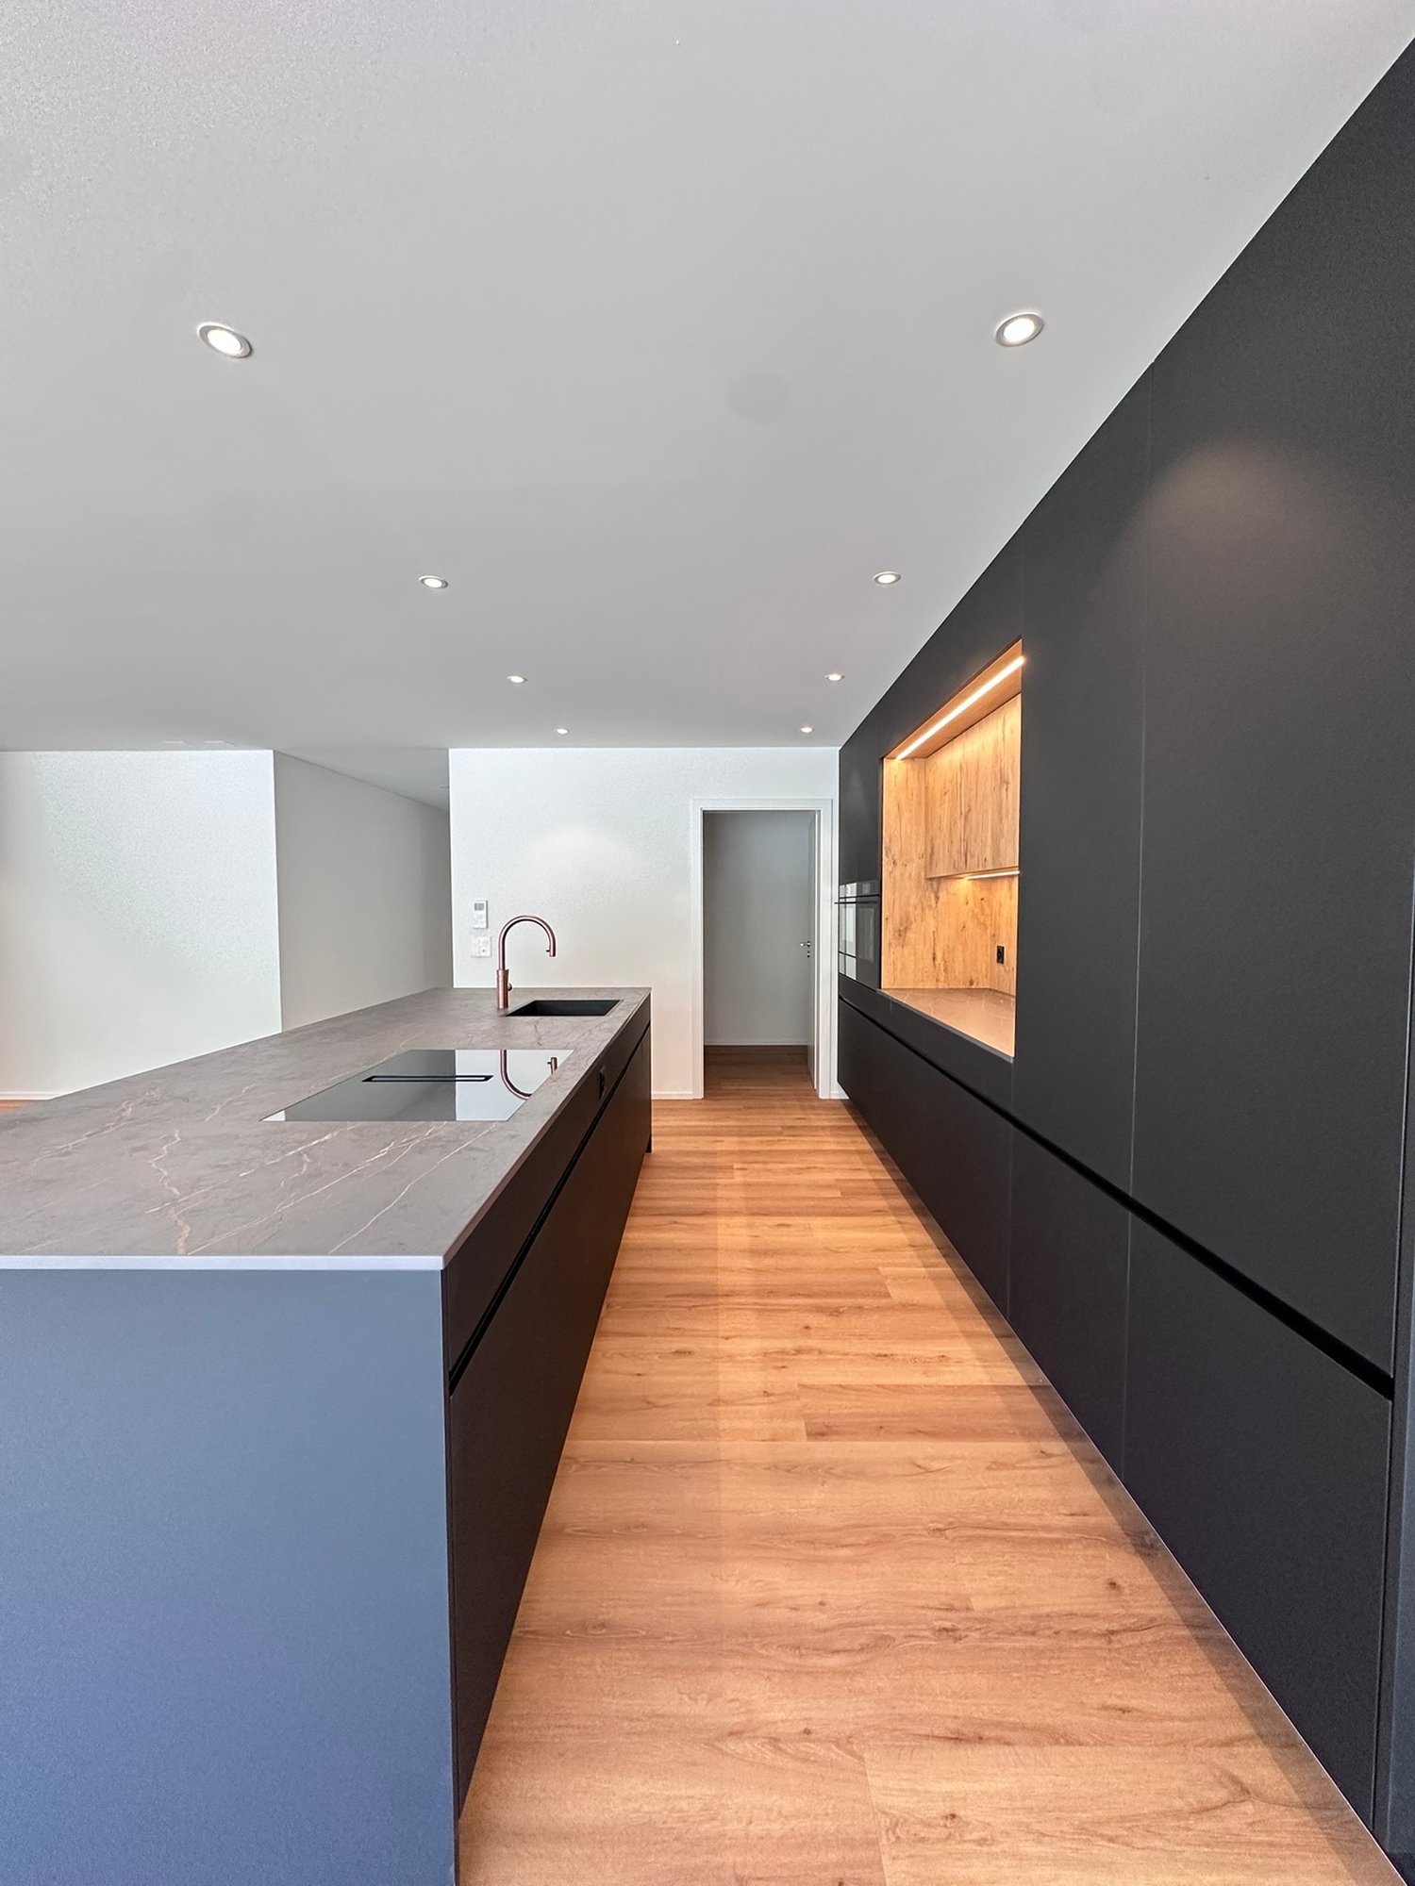
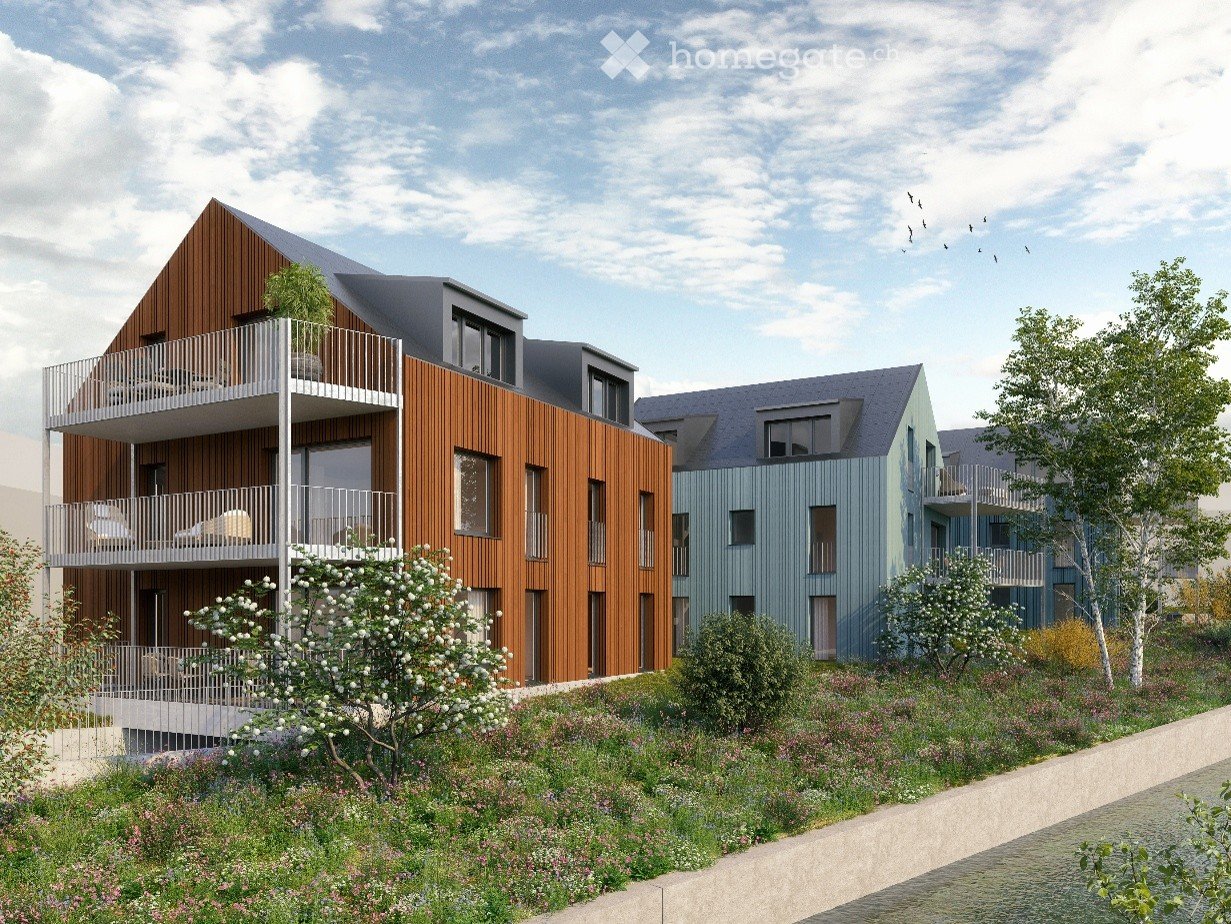
With a spacious living area of 140 to 144 m² and a total area of 192 to 203 m², these apartments offer the highest living comfort for discerning individuals. The residential complex, expected to be completed in 2027/2028, presents itself as a modern building with well-maintained outdoor facilities, outdoor furniture, and a beautifully designed garden with lawn and plants – an ideal place to relax and enjoy. The apartments impress with the following highlights: • Spacious living area: From 140 to 144 m² with a ceiling height of 2.5 m. • of 2.5 m. • Balcony or seating area with beautiful views: Enjoy the sunny location and the view from your private balcony. • the sunny location and the view from your private balcony. • Modern bathroom: Stylish and comfortably equipped. • Kitchen with dishwasher: Functionally and high-quality furnished. • Parking space/carport: Parking spaces and carports are available. • Cable TV: Connection already available. • Family-friendly: Ideal for families with children. Location and surroundings: The apartments are located in a quiet environment – both during the day and at night, there is pleasant silence. In the summer, you benefit from plenty of sunlight. The school and train station are about 12 minutes' walk away. These new apartments combine modern living, family-friendliness, and a quiet location into a unique overall package.

1 / 6
CHF 625,000.–
4.5 rooms110m² living space
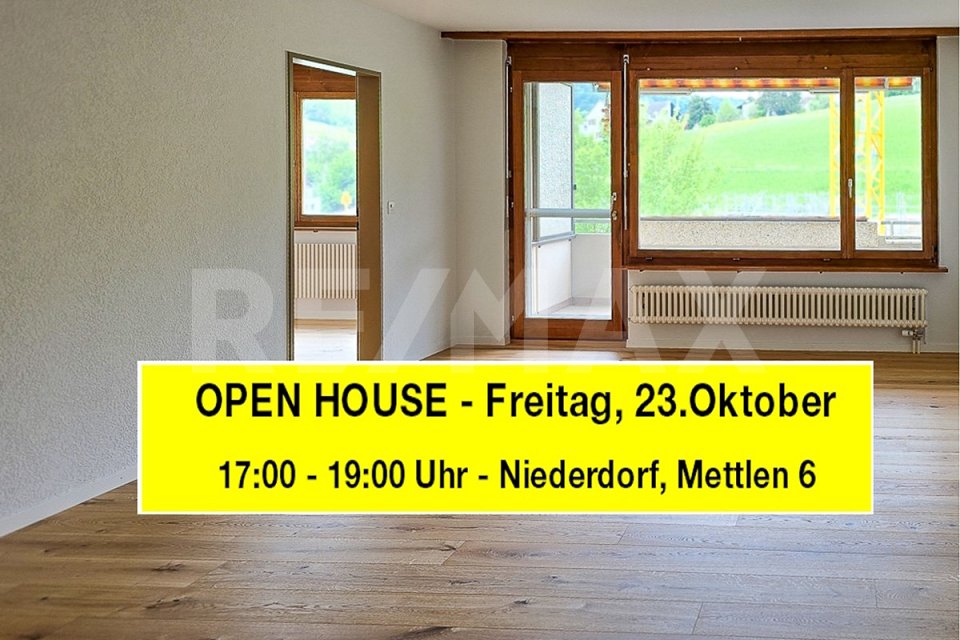
Mettlen 6, 4435 Niederdorf

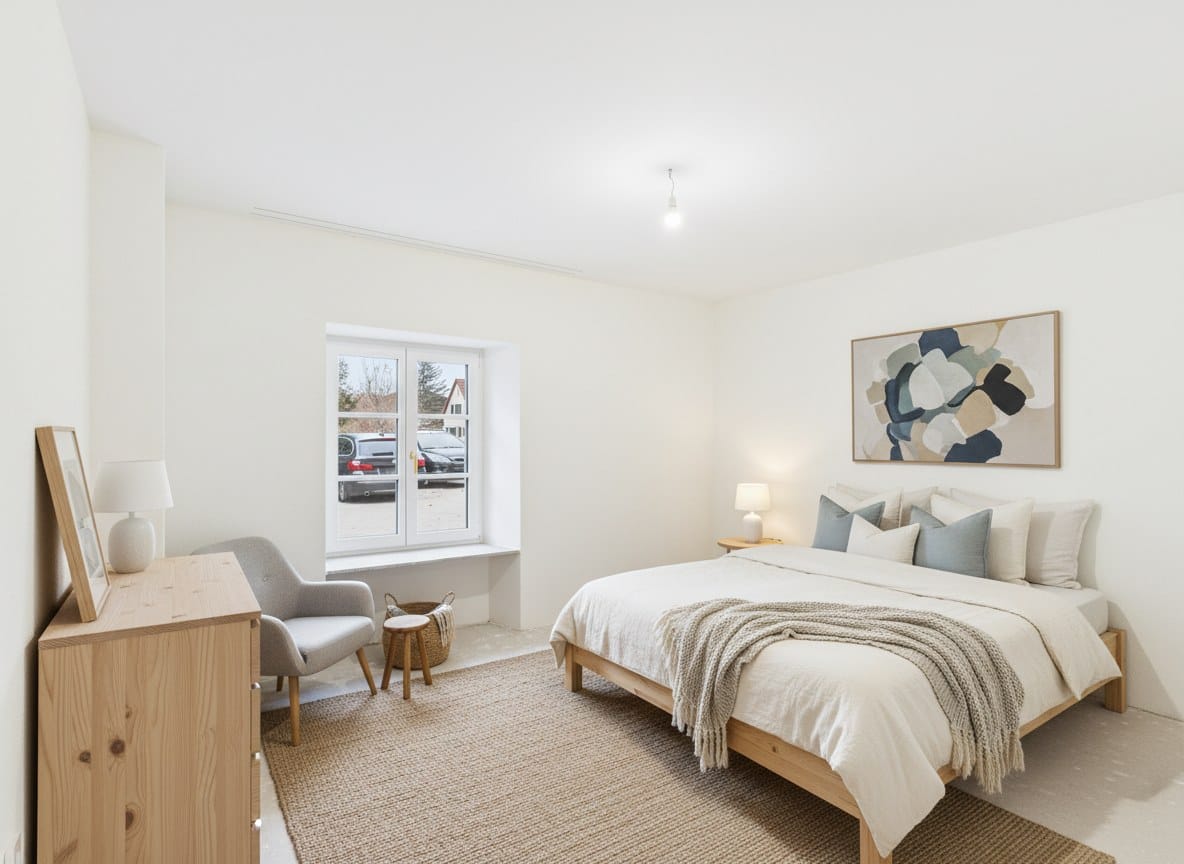
Renovated, sunny, and ready for immediate occupancy - or rental property

Welcome to your new home! This attractive 4.5-room apartment on the quiet village edge of Niederdorf combines natural living, surrounded by meadows and forests, offering a high quality of life. You can reach the Waldenburgerbahn in just a few minutes.The apartment is located on the 2nd floor of a well-maintained multi-family house with only nine residential units. Thanks to the elevator, you can easily access your apartment directly. On approximately 110 m² of living space, you can expect a spacious apartment. As soon as you enter, the apartment conveys a pleasant feeling of living. The entrance area with practical built-in closets and a reduit offers plenty of storage space. A separate kitchen with a dining area, two bathrooms with a bathtub and shower are practical. Three versatile rooms are ideal as children's rooms, home offices, or hobby rooms.The heart of the apartment is the bright living and dining area with generous window surfaces. From here, you can directly access the sunny balcony, where you can enjoy relaxed hours. Your vehicles are also well taken care of: the apartment includes a private garage on the ground floor and an additional parking space directly in front of it.In the multi-family house, you can expect a pleasant neighborhood and a well-maintained living environment. The combination of a quiet location, spacious layout, plenty of daylight, and immediate occupancy makes this apartment a rare opportunity.Convince yourself of this attractive residential offer.Contact us for a viewing. Tel. 079 737 84 10Your Andrea Merklinger

Travel time
-
More objects in your automatically expanded search area
20 results - Radius: + 10km
New building
1 / 14
CHF 1,320,000.– Premium
4.5 rooms140m² living space
Tellistrasse 8, 4622 Egerkingen

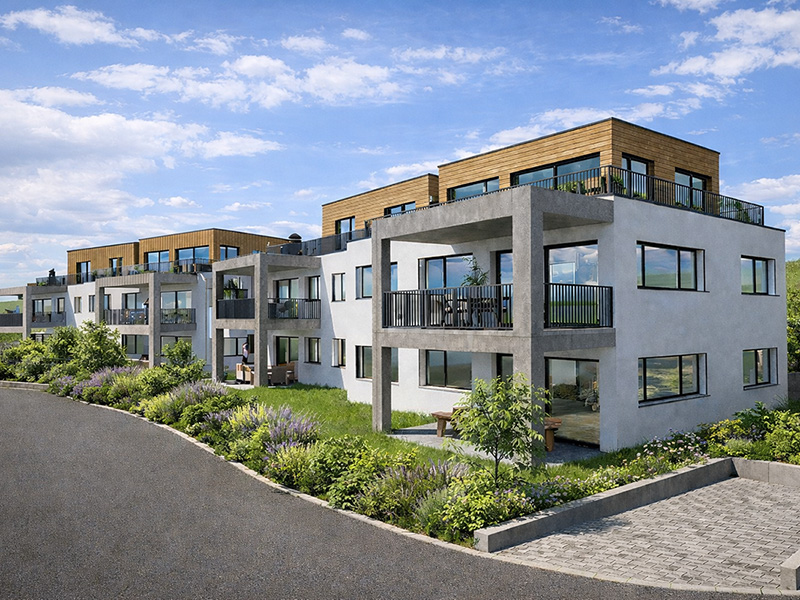
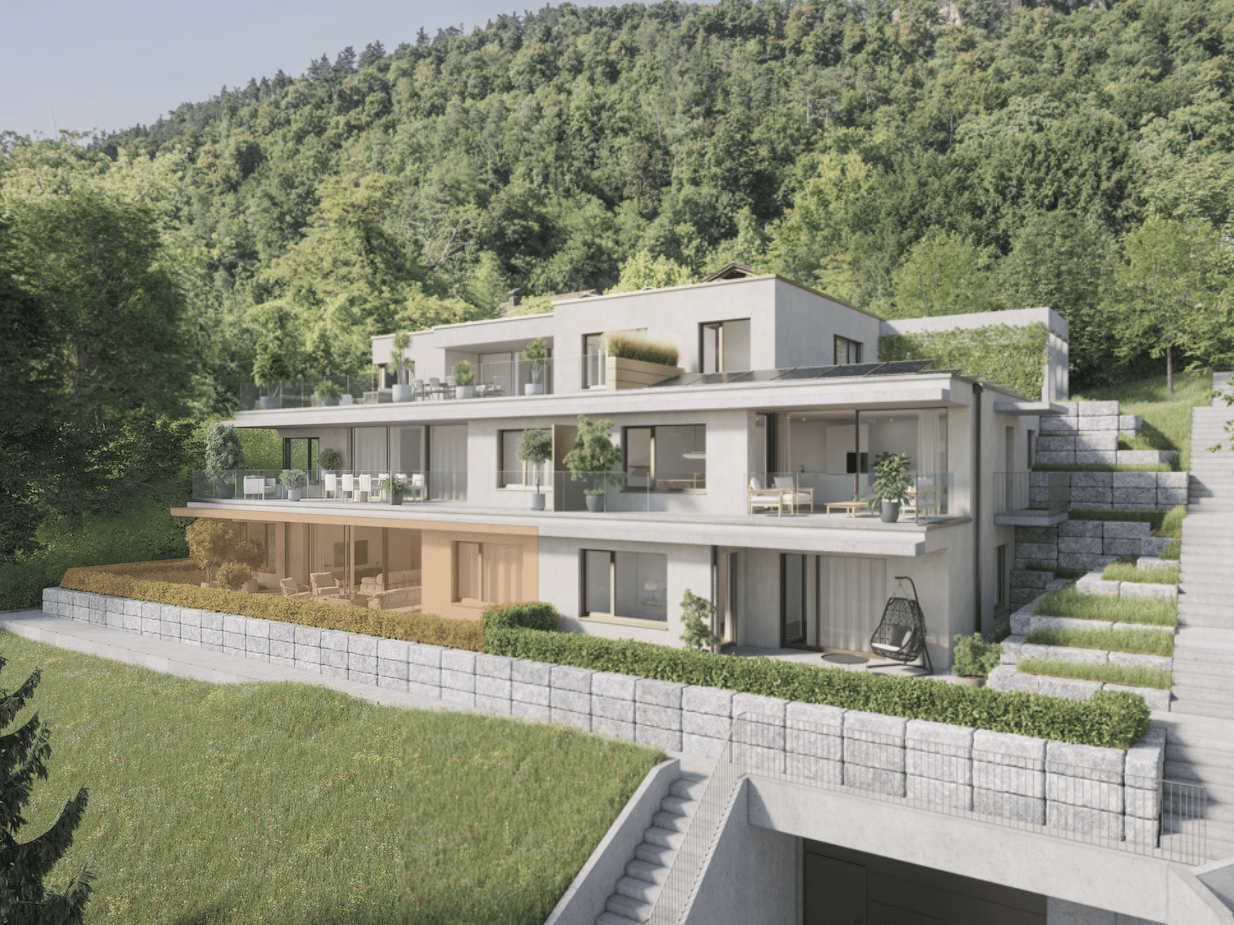
Exclusive attic apartment with panorama – Architecture & Lifestyle united in Belvedere Egerkingen

First-class new construction project Belvedere Egerkingen with a lot of glass, south-facing, modern floor plans, and exclusive architecture.- CONSTRUCTION STARTS IN JUNE 2025 | MOVE-IN DECEMBER 2026Located in a prime hillside position in Egerkingen, an elegant 4.5-room owner-occupied apartment is being built on the attic floor with approximately 140 m² of living space and a spacious terrace of over 80 m², offering breathtaking views.This attic apartment impresses with a bright architecture, floor-to-ceiling windows, and a perfectly thought-out floor plan. The open living and dining area with a modern kitchen and cooking island creates a spacious room feeling and combines living and enjoying in a harmonious way. Wide window fronts let in plenty of daylight and open up the view to the surrounding nature and the Alps.The master bedroom has its own dressing room, while two other rooms provide space for children, guests, or a home office. A stylish bathroom with a bathtub and shower, a separate guest toilet, and a laundry room with a washing tower ensure high comfort in everyday life.Noble parquet floors, modern ceramic coverings, and underfloor heating underline the high quality of living. Two underground parking spaces belong to the apartment.The location impresses with its tranquility, all-day sunshine, and proximity to shopping facilities, schools, and public transportation. In just 30 minutes, you can reach Basel, Solothurn, Bern, Aarau, or Lucerne, making it ideal for commuters.Construction started in June, so you can experience the construction progress up close. Move-in is scheduled for December 2026.We look forward to your contact and will accompany you step by step on your way to your new home.

Travel time
-
New building
1 / 15
CHF 990,000.– Premium
4.5 rooms139m² living space
Tellistrasse 8, 4622 Egerkingen

Luxurious 4.5-room ground-floor apartment with 139 m² living space and 60 m² terrace

First-class new construction project Belvedere Egerkingen with a lot of glass, south-facing, modern floor plans, and exclusive architecture.- CONSTRUCTION STARTS IN JUNE 2025 | MOVE-IN DECEMBER 2026In a prime hillside location in Egerkingen, an elegant 4.5-room owner-occupied apartment is being built on the ground floor with approximately 139 m² of living space and a 40 m² terrace.This 4.5-room ground-floor apartment impresses with its modern architecture, clear lines, and well-thought-out room layout. The open living and dining area with a stylish kitchen and cooking island creates a welcoming atmosphere and combines functionality with well-being.Large window fronts let in plenty of daylight and offer a beautiful view of the surrounding landscape. From the living area, you can directly access the balcony, which invites you to relax outdoors and offers a magnificent view.The master bedroom has its own dressing room, while two other rooms provide space for children, guests, or a home office. A modern bathroom with a bathtub and shower, a separate guest toilet, and a laundry room with a washing tower provide additional comfort in everyday life. Noble parquet floors, high-quality ceramic tiles, and underfloor heating underline the high quality of living. Two underground parking spaces belong to the apartment.The location impresses with its tranquility, all-day sunshine, and proximity to shopping facilities, schools, and public transportation. In just 30 minutes, you can reach Basel, Solothurn, Bern, Aarau, or Lucerne, ideal for commuters.Construction started in June, so you can experience the construction progress up close. Move-in is scheduled for December 2026.We look forward to your contact and will accompany you step by step on your way to your new home.

Travel time
-
New building
1 / 14
CHF 825,000.– Premium
3.5 rooms96m² living space
Tellistrasse 8, 4622 Egerkingen

Modern 3.5-room terrace apartment with private viewpoint – Belvedere Egerkingen

First-class new construction project Belvedere Egerkingen with a lot of glass, south-facing, modern floor plans, and exclusive architecture.- CONSTRUCTION STARTS IN JUNE 2025 | MOVE-IN DECEMBER 2026/ In a prime hillside location in Egerkingen, an elegant 3.5-room owner-occupied apartment is being built on the 1st floor with approximately 96 m² of living space and a 40 m² terrace.This elegant 3.5-room apartment on the first floor convinces with its bright, modern architecture and a harmonious room layout. The open living and dining area with a stylish kitchen and cooking island creates a inviting living feeling and combines comfort with timeless aesthetics.Large window fronts flood the rooms with daylight and offer a dreamy view to the Alps. The spacious balcony with glass railing invites you to relax and enjoy, here you can experience all-day sunshine and beautiful sunsets.The master bedroom has its own dressing room, while the second room can be flexibly used as a children's room, guest room, or home office. A modern bathroom with a bathtub, a separate guest toilet with a shower, and a laundry room provide additional comfort.Noble parquet floors, high-quality ceramic coatings, and underfloor heating underline the high quality of living. Two underground parking spaces belong to the apartment.The location impresses with its tranquility, all-day sunshine, and proximity to shopping facilities, schools, and public transportation. In just 30 minutes, you can reach Basel, Solothurn, Bern, Aarau, or Lucerne, ideal for commuters.Construction started in June, so you can experience the construction progress up close. Move-in is scheduled for December 2026.We look forward to your contact and will accompany you step by step on your way to your new home.

Travel time
-
New building
1 / 15
CHF 1,050,000.– Premium
4.5 rooms149m² living space
Tellistrasse 8, 4622 Egerkingen

Exclusive 4.5-room garden apartment - New construction project Belvedere Egerkingen

Exclusive 4.5-room garden apartment - New construction project Belvedere Egerkingen- CONSTRUCTION STARTS IN JUNE 2025 | MOVE-IN DECEMBER 2026In a prime hillside location in Egerkingen, a high-quality 4.5-room garden apartment with approximately 149 m² of living space, a spacious terrace of 80 m², and a garden of over 166 m² is being built.The apartment impresses with its thoughtfully designed floor plan. The open living and dining area with a stylish kitchen and cooking island creates a spacious room feeling and invites you to linger and enjoy. Large window fronts let in plenty of daylight and offer a pleasant view of the surrounding greenery.The master bedroom has its own dressing room, while two other rooms provide space for children, guests, or a home office. An elegant bathroom with a bathtub and shower, a separate guest toilet, and a laundry room with a washing tower ensure high comfort in everyday life.Noble parquet floors, modern ceramic tiles, and underfloor heating underline the high quality of living. From the living area, you can directly access the spacious seating area with garden access, which invites you to relax and enjoy. Two underground parking spaces belong to the apartment.The location impresses with its tranquility, all-day sunshine, and proximity to shopping facilities, schools, and public transportation. In just 30 minutes, you can reach Basel, Solothurn, Bern, Aarau, or Lucerne, making it ideal for commuters.Construction started in June 2025, so you can experience the construction progress up close. Move-in is scheduled for December 2026.We look forward to your contact and will accompany you step by step on your way to your new home.

Travel time
-
New building
1 / 7
CHF 1,245,000.– Premium
4.5 rooms117m² living space
Anna Zipper Weg 4, 4202 Duggingen

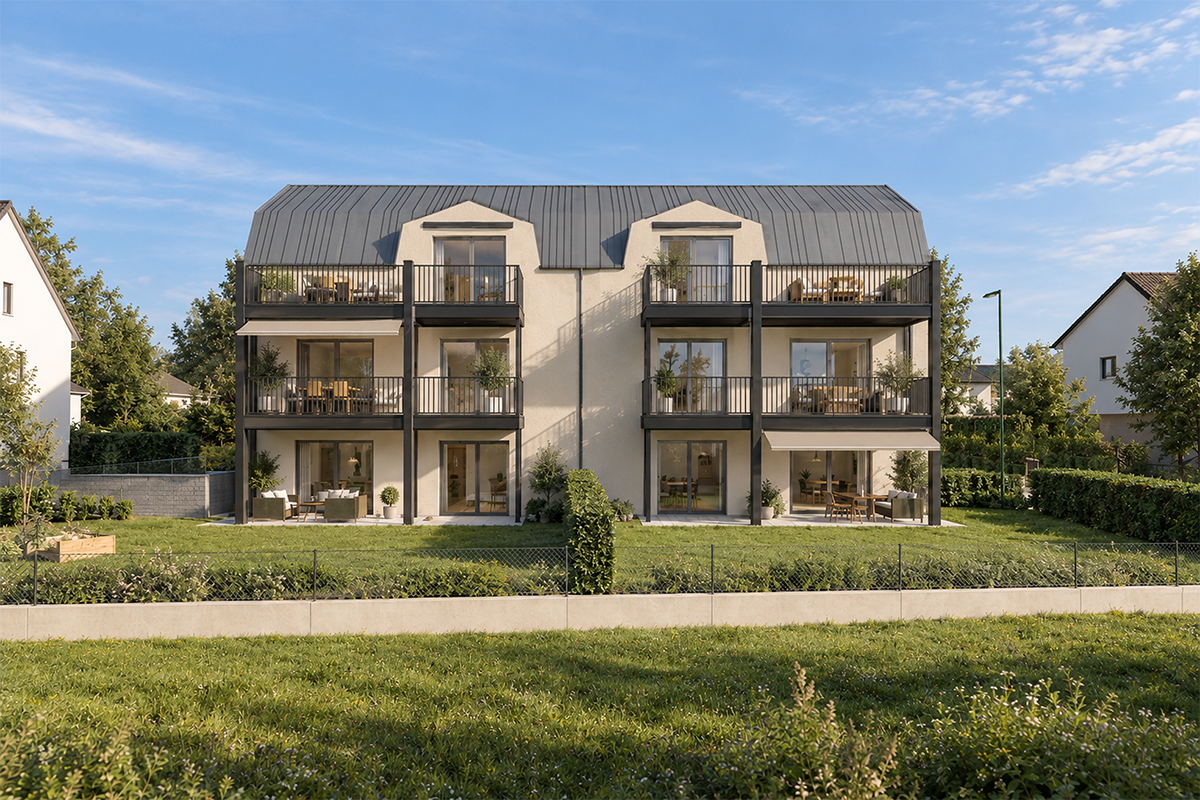
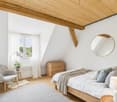
Modern attic living with plenty of light and space

Modern attic living with plenty of light and space This 4.5-room attic apartment offers a living experience that immediately conveys a sense of calmness and generosity. On approximately 116 m² of living space, a home is created with plenty of light, clear lines, and a well-thought-out room concept that harmoniously connects everyday life and special moments.The open living, dining, and kitchen area forms the heart of the apartment. Here, space is created for cooking, arriving, being together, and enjoying. The large window surfaces let in plenty of daylight and create a pleasant connection to the outside.A special highlight is the over 60 m² large terrace. Approximately 11 m² of it are covered and offer a protected place for quiet hours outdoors. Whether it's a coffee in the morning, a dinner with guests, or simply a moment to breathe, this terrace extends the living space in a particularly beautiful way.The room height of approximately 2.80 m further enhances the bright and open living experience. It gives the rooms a special lightness and makes the apartment even more generous.The high-quality interior design also contributes to the special character of this attic apartment. Depending on the construction progress and budget, it can be individually designed, so a home is created that fits your personal ideas.Highlights • 4.5-room attic apartment with approximately 116 m² of living space • Over 60 m² terrace, approximately 11 m² covered • Approximately 2.80 m room height • Open living, dining, and kitchen area • Large window surfaces with plenty of daylight • High-quality interior design, can be designed according to construction progress A home for people who appreciate bright living, generosity, and a special outdoor area.We look forward to your inquiry.061 481 80 00Welcome Home Immobilien AG FLOREA stands for modern living in harmony with nature. Six multi-family houses, three of them as terrace houses, form an ensemble that convinces with clear architecture and a sense of what is essential. High-quality details give the development a warm, timeless elegance.Large window fronts bring the landscape into the living room and create light, space, and a feeling of freedom.Covered, glazed balconies or spacious terraces extend the living space outdoors, with a view of the greenery and privacy that can be felt.The thoughtful construction ensures not only living quality but also sustainability:An air-water heat pump and almost completely solar-panel-covered roofs enable energy-efficient, environmentally conscious living with permanently low operating costs.Whether attic, garden, or terrace apartment - FLOREA offers space to arrive, breathe, and stay.All apartments present a high-quality modern interior design. Attractive materials are planned for floors, bathrooms, and kitchens, which can be selected by the buyers according to the construction progress and budget at the time of the purchase decision.We look forward to your inquiry:061 481 80 00Welcome Home Immobilien AG
Travel time
-
New building
1 / 6
CHF 1,285,000.– Premium
4.5 rooms118m² living space
Anna Zipper Weg 8, 4202 Duggingen

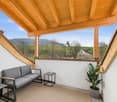
Living above the roofs of Duggingen

Living above the roofs of Duggingen Above the roofs of Duggingen, a home is being created that conveys a special feeling from the very first moment. Bright, quiet, and with plenty of space for everything that makes life beautiful.This 4.5-room attic apartment combines thoughtful architecture, high-quality materials, and a living feeling that is not found every day. Already when entering, one feels the generosity: high ceilings, plenty of light, and an open room concept that creates free space for family, everyday life, and special moments.The living, dining, and kitchen area with around 65 m² becomes the center of the home. Large window fronts bring nature into the living room and give the room light, width, and a wonderful lightness.The two daylight bathrooms also provide noticeable comfort in everyday life. The morning starts more relaxed when everyone has their place.A real highlight is the large, partially covered terrace with around 56 m². It becomes a private retreat outdoors, with a view of the greenery, morning sun, and plenty of space for quiet hours, sociable evenings, or a coffee above the roofs of Duggingen.Highlights: • Family-friendly environment with playground and green spaces • Bright rooms with 2.8 m room height • Two daylight bathrooms for more comfort in family everyday life • Large terrace with a wide view and morning sun • Open living area with around 65 m² • Sustainable energy through air-water heat pump • Underground parking and lift directly to the apartment A home that combines tranquility, width, and quality. For people who do not just want to live, but want to arrive.Homes like this are rare.We look forward to your inquiry.061 481 80 00Welcome Home Immobilien AGFLOREA stands for modern living in harmony with nature. Six multi-family houses, three of them as terrace houses, form an ensemble that convinces with clear architecture and a lot of feeling for the essential. High-quality details give the development a warm, timeless elegance.Large window fronts bring the landscape into the living room and create light, width, and a feeling of freedom.Covered, glazed balconies or spacious terraces extend the living space outdoors, with a view of the greenery and privacy that can be felt.The thoughtful construction not only ensures living quality but also sustainability:An air-water heat pump and almost completely solar-panel-covered roofs enable energy-efficient, environmentally conscious living with permanently low operating costs.Whether attic, garden, or terrace apartment - FLOREA offers space to arrive, to breathe, and to stay.We look forward to your inquiry:061 481 80 00Welcome Home Immobilien AG
Travel time
-
  • Wooden balcony with grey sofa, dining table, chairs, umbrella, and potted plants.
  • A narrow hallway with wooden flooring, light-colored walls, and built-in storage units. A small table with a vase of flowers is visible on the left side, and a partially open door leads to another room on the right.
  • Modern living room with wooden flooring, large windows, red sofas, a glass coffee table, a leather armchair, and a television.
  • Modern living and dining area with wooden flooring, a red sofa, a glass dining table with chairs, and a bookshelf with decorative items.
  • Modern kitchen with stainless steel appliances, marble countertop, and built-in cabinets. Features a small potted plant and a bowl on the counter.
  • Cozy attic bedroom with a blue sofa, wooden chair, dresser, and table lamp. The room features wooden flooring and large windows with a view of greenery.
  • Modern bathroom with a bathtub, sink, toilet, and glass-enclosed shower. Features large windows with a scenic view, sleek fixtures, and a neutral color palette.
  • An attic storage space with wooden flooring, slanted ceilings, and built-in shelving units containing plastic bins and baskets.
  • Office space with wooden flooring, white walls, and multiple monitors on a desk. Includes a blue chair, laptop, keyboard, mouse, and printer.
  • Bright living room with wooden floors, a beige sofa, a small table with a red tablecloth, and a side table with a lamp.
  • Modern bathroom with a white sink, mirror, shower hose, and a red towel hanging on the side.
  • Laundry area with shelves filled with cleaning supplies, a washing machine, a sink, and a small chair in the background.
  • Floor plan of a 7th-floor apartment with multiple rooms including living room, kitchen, bedrooms, bathrooms, and hallway.
  • Floor plan of a basement level showing a hallway, staircase, two rooms labeled "PP 7" and "Kälter 7", and a storage area.
1 / 14
CHF 950,000.– Top
5.5 rooms156m² living space
Hofmattstrasse 14, 4431 Bennwil

Spacious 5½-room attic apartment with a far-reaching view and Smart Home

In a quiet location in Bennwil, this high-quality 5½-room attic apartment with plenty of space, modern amenities, and a beautiful, unobstructed view awaits you.The apartment, built in 2017, offers approximately 156 m² of living space. The heart of the apartment is the bright, open living and dining area with a generous window front and direct access to the covered balcony. On approximately 21 m², you can enjoy relaxed hours with a far-reaching view.The modern kitchen features a large cooking island, a high-quality natural stone countertop with "Leather Finish," and Miele SilverLine appliances, including an oven and Combi-Steamer.Four versatile rooms provide ample space for family, guests, and a home office. The master bedroom, together with the walk-in closet and private bathroom, forms a private suite. A second bathroom with a shower provides additional comfort.A private laundry room, numerous built-in closets, a large walk-in attic, and a basement compartment with a window offer exceptionally ample storage space.The further amenities include: • Smart Home system Zeptrion • Underfloor heating and dimmable lighting • Hand-planed and smoked oak parquet flooring • Threshold-free access to all rooms • Elevator • Fly screens and existing chimney connection • Pets allowed • Communal garden with barbecue area The purchase price includes a parking space with its own charging station and an outdoor parking space. A guest parking space and a bicycle room are also available.Bennwil combines natural, quiet living with good accessibility. Kindergarten and primary school, shopping facilities, and bus connections are located in the village. The nearest motorway access is about four minutes away; the train station is located in the neighboring town of Hölstein.The apartment is available from June 2027 or by agreement. The sale is carried out directly by the ownership.Purchase price: CHF 950,000Convince yourself with a personal viewing or a virtual tour of this special home.Info:We have created a 360° virtual photo tour for this property. Please contact us via the contact form to receive the access data with the subject Virtual photo tour.

Travel time
-
1 / 15
CHF 825,000.– Top
4.5 rooms211m² living space
Schöntalstrasse 11, 4438 Langenbruck

Bijou - Spacious attic apartment in old beams

In a three-family house, a 4½ room attic maisonette apartment with approximately 211m² of living space awaits you. The attractive offer is enhanced with a covered balcony, a basement room, 2 uncovered outdoor parking spaces, and 2 covered storage spaces in the carport. The garden area is available for general use by all three floor owners.Access the house entrance to the 1st floor, where you will find a practical wardrobe closet, a separate guest toilet, and a small utility room with a washing machine and dryer in the entrance area.The apartment has a high-quality and cozy construction in the old beams, with low-maintenance plank floors (underfloor heating / heat pump) and a gallery with oiled walnut parquet. In the gallery, the living room is currently open, but you can easily add another room with new lightweight walls. The two brand-new bathrooms present themselves with a walk-in shower and a freestanding bathtub, exclusive bathroom furniture, and built-in cabinets.The spacious solid wood kitchen from the Team7 brand dates back to the 80s, and the built-in appliances have been replaced in recent years. The dressing room with built-in cabinets and the adjacent office niche (ideal for home office) are custom-built. The bright living room with above-average ceiling height and soapstone stove is extended by the balcony and guarantees a wonderful view of the greenery. The property has a new heat pump and underfloor heating. The carport is prepared for an e-charging station, and the lines are laid.Secure a not everyday, very spacious apartment in beautiful Langenbruck BL, and enjoy nature right in front of your door!We appreciate your property.All real estate offers can be found at www.team-lindenberger.ch

Travel time
-
1 / 18
CHF 848,000.– Top
3.5 rooms131m² living space
Grellingerstrasse 13A, 4202 Duggingen

Spacious living with style, central location and private garage

• Modern condominium in a central location • Spacious 131 m² living area • Open living area with high gable ceiling • Continuously renovated and maintained • Garage and hobby room included This exceptional apartment on Grellingerstrasse 13a in Duggingen combines spacious living with a lot of character and individual equipment.The apartment offers around 131 m² of living space. The heart of the apartment is the impressive living, dining and kitchen area. The open room design, the high ceilings with visible wooden beams and the striking natural stone wall give the home a special atmosphere. The living area has been specifically renovated and upgraded over the years.The spacious kitchen is openly integrated into the living and dining area and offers plenty of workspace and storage space. From here, you can access the approximately 9.2 m² large terrace, which offers a protected outdoor space with a view of the green surroundings.A special highlight is the extensive living area with a high gable ceiling. The current room layout includes 3.5 rooms. However, the spacious areas offer potential for use as a 4.5-room apartment. The large bedroom is approximately 29 m²; an office area with approximately 17 m² is also available.The bathroom is spacious and has a bathtub and shower. A separate toilet complements the room offer.The secondary areas are also convincing: the apartment includes a hobby room of around 9 m² in the basement, a garage and a communal laundry room. The heat is distributed comfortably via underfloor heating. The property's oil heating system was renewed in 2024.The apartment has been continuously maintained and modernized over many years. Among other things, the living area, kitchen, bathroom, balcony and facade have been renewed or upgraded. According to the ownership, a total of around CHF 123,000 was invested between 2006 and 2024.The apartment convinces with spacious space, a special architecture and a pleasant living atmosphere. The quiet, natural location in Duggingen combines high living quality with a good connection to Basel.

Travel time
-
1 / 18
CHF 1,160,000.– Top
3.5 rooms163m² living space
Oberer Burghaldenweg 16C, 4410 Liestal

3.5-room maisonette apartment with unobstructable view

Light, space, and quality of life on two levels This attractive maisonette apartment spans the 1st upper floor and the attic floor, convincing with a well-thought-out floor plan and a bright and cozy atmosphere. The access to the apartment is directly from the outside area via a private, exclusively used entrance by the owners, which conveys a high level of privacy and a pleasant living feeling. Already when entering, a practical windbreak with a subsequent entrance area welcomes you. On this level, you will also find the heating and laundry room (with cat door) and a bathroom with shower. The heart of the apartment is the spacious, light-flooded living area with an open kitchen. The adjacent dining area with a chimney creates a particularly cozy atmosphere and seamlessly transitions into the winter garden. From the dining area, you can directly access the terrace, which invites you to linger and enjoy. Via the stairs, you reach the attic floor. Here, you have two rooms and a comfortable family bathroom with a bathtub and shower at your disposal. One of the rooms offers direct access to the balcony and also has an adjacent walk-in closet, which can be accessed separately and provides additional storage space. The apartment was originally conceived as a 5.5-room apartment. In the course of a floor plan adjustment, one room on both the 1st upper floor and the attic floor was opened up in favor of more spacious living areas. However, if needed, there is the possibility to rebuild or separate the two additional rooms. This offers an attractive and flexible expansion option. This attractive offer is rounded off by the garage, which is already included in the purchase price and provides additional comfort. The apartment is ideal for couples or small families who are looking for a home with a high quality of life, a well-thought-out floor plan, and attractive expansion possibilities. Room program 1st upper floor: • Entrance area • Heating and laundry room • Bathroom with shower • Living room • Kitchen • Dining area with chimney • Winter garden • Terrace Attic floor: • Room 1 with access to the balcony • Walk-in closet • Room 2 • Family bathroom Liestal and surroundings The town of Liestal has over 16,200 inhabitants and is the main town of the canton of Baselland. The "Städtli" is a popular residential area due to its landscape integrity and offers its inhabitants many opportunities for shopping and leisure. The redesign of the old town was implemented in recent years, increasing the attractiveness of the "Städtli". The nearby recreational areas around Liestal invite you to take a walk and offer many opportunities to relax from the hectic daily routine. The care and leisure services in the municipality are also diverse and appeal to both young and old. The Gitterli swimming pool and the cantonal library are particularly popular places to spend their free time in summer and winter. Thanks to the A22 highway connection in Liestal, accessibility in all directions is guaranteed. The connection to public transport is well developed, and the train station is centrally located. By train, you can reach Basel in 11 minutes, Zurich in just under 60 minutes, and Olten in only 22 minutes. Have we sparked your interest? We look forward to your contact via the contact form and will send you the sales documentation by email. Afterwards, we will be happy to show you the property in person. The property is not being sold through a bidding process and is available for occupancy by arrangement. We look forward to hearing from you! BLKB – What matters tomorrow

Travel time
-
1 / 14
CHF 575,000.– Top
3.5 rooms126m² living space
Schöntalstrasse 11, 4438 Langenbruck

3.5 room maisonette apartment with balcony including garage

In a three-family house, you can expect a modern, core-renovated in 2008, 3½ room maisonette apartment (on the ground floor and upper floor) with over 126m² of living space. The attractive offer includes a covered balcony, a basement room, an uncovered outdoor parking space, and a spacious garage with direct apartment access. The garden area is available for general use by all three floor owners.You enter the house through the main entrance into the ground floor, where you will find a practical wardrobe in the entrance area, an exclusive modern kitchen with a counter. The kitchen has a high standard (V-ZUG) Combi-Steamer, warming drawer, dishwasher, microwave, TepanYaki, induction cooktop, refrigerator with separate freezer and extractor hood (GUTMANN). Exclusive stainless steel fittings (EISINGER), structured lacquer fronts, stainless steel drawers, Nero-Assoluto stone cover.The apartment has a high-quality and cozy construction in the old beam, with low-maintenance floorboards (underfloor heating / heat pump). The two bathrooms present themselves once with a walk-in shower on the ground floor, once with a corner bathtub and separate washing machine and dryer on the upper floor. Various built-in cabinets offer plenty of storage space. You can access the garage directly into an adjacent basement room and from there directly into your own apartment.You reach the upper level of the maisonette apartment via a staircase. The living area with a stone oven is extended by the balcony and guarantees a wonderful view into the green. The bedroom with a noble built-in wardrobe (cedar wood rear walls and clothes lift). The property has a new heat pump and underfloor heating.Secure a not everyday, beautifully maintained apartment in the beautiful Oberbaselbiet and enjoy nature right in front of your doorstep!We appreciate your property.You can find all real estate offers at www.team-lindenberger.ch

Travel time
-
1 / 13
CHF 415,000.–
2.5 rooms58m² living space
Baslerstrasse 174, 4632 Trimbach

Trimbach: Sunny 2.5-room apartment with 43.6 m² terrace

Living with plenty of outdoor space - centrally located in Trimbach near OltenOn the 1st floor of a well-maintained 8-unit building (built in 2009, elevator) this 2.5-room apartment convinces with a clear floor plan and a rarely spacious terrace. • Net living area: approx. 58.5 m² • Terace: approx. 43.6 m² - sunny and versatile • Living/dining area: bright, with open kitchen • Bedroom: well-furnished • Bathroom: functional and well-maintained • Heating: gas; pleasant warmth via underfloor heating • Basement: approx. 5.36 m² • Underground parking: spaces optional for CHF 30,000; price reduction for multiple purchases • Hobby room: Optionally, a hobby room can also be purchased for CHF 15,000 • Status: rented; available for move-in by agreement Location & ConnectionBus stop directly in front of the house; Olten train station can be reached in a few minutes (approx. 1 km). Shopping, schools, and local recreation in the Jura and on the Aare are quickly accessible; short distances to the A1/A2 round off the excellent connection.Suitable forOwner-occupiers who appreciate outdoor space, and capital investors thanks to a solid, well-rented location. Optionally, additional apartments in the same building can be purchased.Particularly interesting for investors: In the same building, there is the possibility to acquire additional apartments and thus build an attractive, diversified real estate portfolio.Property Overview:House A - a total of 7 apartments:1 × 2.5-room apartment3 × 3.5-room apartments3 × 4.5-room apartmentsHouse B - a total of 7 apartments:6 × 3.5-room apartments1 × 4.5-room apartmentNote: The photos and 3D tour shown are of a similar apartment and serve for illustration purposes.

Travel time
-
Olivier Domb

Olivier Domb

1 / 15
Olivier Domb

Olivier Domb

  • Parking space
  • Garage
  • View
  • +4
Price on request
4.5 rooms126m² living space
Bahnhofstrasse 4, 4448 Läufelfingen

Spacious and bright apartment with garden

Modern garden apartment in Läufelfingen - Living with style and comfort Spacious 4.5-room garden apartment with plenty of spaceThis bright and spacious 4.5-room apartment in Läufelfingen offers approximately 126 m² of living space and impresses with a well-thought-out floor plan, modern equipment details, and direct access to the outdoor area.The open living and dining area forms the heart of the apartment. The large window surfaces provide plenty of daylight and create a pleasant living atmosphere. The modern kitchen is functionally designed and offers sufficient workspace and storage space.The most important advantages • Approximately 126 m² of living space • Spacious living and dining area • Modern, open kitchen • Direct access to the garden and terrace area • Several flexibly usable rooms • Ideal for families, couples, or home office • Practical storage and storage spaces • Two parking spaces in the underground garage • Minergie construction • Train station in the immediate vicinity • Good connections to Sissach, Basel, and Olten The outdoor area offers space to relax, play, or enjoy cozy hours with family and friends. At the same time, the proximity to the train station ensures excellent accessibility in everyday life.The apartment is ideal for buyers who want to combine spacious living, their own outdoor area, and good transport links.Contact us today and start your new home!

  • Parking space
  • Garage
  • View
  • +4
Travel time
-
Joëlle Hunkeler

Joëlle Hunkeler

1 / 12
Joëlle Hunkeler

Joëlle Hunkeler

  • Parking space
  • Garage
  • Pets allowed
  • +1
CHF 550,000.–
1.5 rooms90m² living space
Itingen, 4452 Itingen

Apartment with open space concept, winter garden and special character

This exceptional apartment is located on the 1st floor of a two-family house from 1986 and convinces with its open floor plan, plenty of light and a unique character. Those who are not looking for a classic standard apartment, but a home with personality, generosity and special details, will find an exciting opportunity here. The living, dining and kitchen area is openly designed and conveys an airy sense of living with a loft character. The offset levels, the generous window surfaces and the striking red accents in RAL 3000 give the apartment an unmistakable atmosphere. The unheated winter garden optically expands the living space and offers a beautiful spot with a far-reaching view. The kitchen blends harmoniously into the open space concept and impresses with its special design featuring a round glass ceramic cooktop, oven and microwave. Dishwasher, refrigerator and freezer have already been replaced. The high-quality Feinsteinzeug floor runs through the entire apartment and underlines the well-kept overall impression. Another highlight is the bathroom, which was renewed in 2015 and is also openly designed, featuring a round shower and special design elements. In addition, the apartment has a closed guest toilet with an integrated laundry tower. Practical storage space is offered by the lateral screed surfaces. The apartment also includes a garage space with a renewed garage door and an outdoor parking space. Double-glazed wooden windows, a water softening system and an electrical system with a low tariff complete the offer. It should be noted that an existing fixed mortgage of around CHF 300,000 must be taken over. Further details can be discussed during a viewing. This apartment is ideal for buyers who are looking for an individual home with a lot of openness, special design and an extraordinary sense of living.Exact address available after registration on neho.ch.INTERESTED IN A VIEWING? PLEASE REGISTER: https://neho.ch/b/4452-26-2

  • Parking space
  • Garage
  • Pets allowed
  • +1
Joëlle Hunkeler

Joëlle Hunkeler

1 / 12
Joëlle Hunkeler

Joëlle Hunkeler

  • Parking space
  • Balcony / Terrace
  • Garage
  • +2
CHF 775,000.–
4.5 rooms105m² living space
Füllinsdorf, 4414 Füllinsdorf

Hell, spacious and energy-efficient: 4.5-room apartment with lift

This 4.5-room apartment with 105 m² of net living space, plus two balconies, combines spacious room layout with an ambiance that feels right from the first moment. The lift takes you comfortably and barrier-free directly to the apartment door, a plus that pays off in the long run. The inviting entrance area with practical built-in closets leads to the laundry room with its own Miele washing machine and dryer. In the kitchen, a generous granite countertop, ample storage space, and V-Zug appliances ensure quality in everyday life. The adjacent living/dining area is bright and invites you to linger on the sunny south balcony. A second balcony with east orientation, accessible from the bedroom, complements the outdoor area for morning coffee. Three bedrooms provide plenty of space for family, home office, or guests. Two bathrooms, one with a shower and one with a bathtub, both with a sink and toilet, as well as bright ceramic tiles, round off the well-maintained appearance. The apartment includes two cellar compartments and a private underground parking space with basic installation for an e-charging station. The residential building itself has been continuously modernized: in 2024, a photovoltaic system was installed, and contemporary triple-glazed windows provide additional energy efficiency. The location is deliberately suitable for everyday life: shopping facilities, restaurants, schools, and kindergarten are within short walking distance, as is public transportation. Walking paths along the Ergolz invite relaxation right outside the front door, while the motorway connections to Basel, Zurich, and Bern ensure short commutes. Convince yourself and contact us for a viewing.Exact address available after registration on neho.ch.INTERESTED IN A VIEWING? PLEASE REGISTER: https://neho.ch/b/4414-26-6

  • Parking space
  • Balcony / Terrace
  • Garage
  • +2
1 / 18
CHF 600,000.–
4.5 rooms121m² living space
Unterer Brunnacher 3, 4433 Ramlinsburg

Well-maintained condominium in a wonderful location

Are you looking for a bright 4.5-room apartment that ideally combines space and comfort? Do you wish for two garden seats and need two parking spaces? And all in a quiet, pleasant location?If you can answer these questions with yes, your search has come to an end. The IMMOBILIEN-TEAM DANIEL SCHWEIZER (061 415 30 30) is selling this wonderful and well-thought-out condominium. ObjectEnter the apartment and you will find yourself in the inviting entrance area, which gives you a clear overview of the room layout. On the left-hand side is the guest toilet with a window.On the right-hand side is the very spacious bathroom - equipped with a shower, washing machine, and tumble dryer, as well as a generous double sink. Adjacent to it is the main bedroom.Opposite is the functionally furnished kitchen, which fits optimally into the room concept. The adjacent, light-flooded living area invites you to linger. The chimney stove provides a particularly cozy and comfortable atmosphere on cold winter evenings and gives the room additional character.You can enjoy the daily sun on the balcony, which has a great size and offers a wonderful view.The apartment has two more (bed)rooms - one of them with access to the second seating area.Additionally, the apartment includes a spacious hobby room and a parking space. A second parking space must be purchased for CHF 25,000. LocationThe municipality of Ramlinsburg in the Liestal district of the canton of Basel-Landschaft offers a quiet and natural living environment with good connections to Basel and Liestal, combining rural idyll with practical accessibility.An attractive recreational area and hiking trails right outside the front door invite you to take walks, engage in sports activities, and enjoy relaxing hours in nature.Kindergarten and primary school are within a two-minute walk. Secondary schools can be visited in the nearby Liestal. Do you want more information or would you like to schedule a viewing appointment? We look forward to your contact.

Daniel Schweizer

Daniel Schweizer

Geschäftsführer / Inhaber / Immobilienvermarkter mit eidg. FA

Travel time
-

Suggested properties for you based on search results