4 results - Apartment to buy in Oberbipp

Leonardo Mongelli

Leonardo Mongelli

1 / 12
Leonardo Mongelli

Leonardo Mongelli

  • Parking space
  • Wheelchair access
CHF 850,000.–
4.5 rooms140m² living space
Auf Anfrage, 1, 4538 Oberbipp

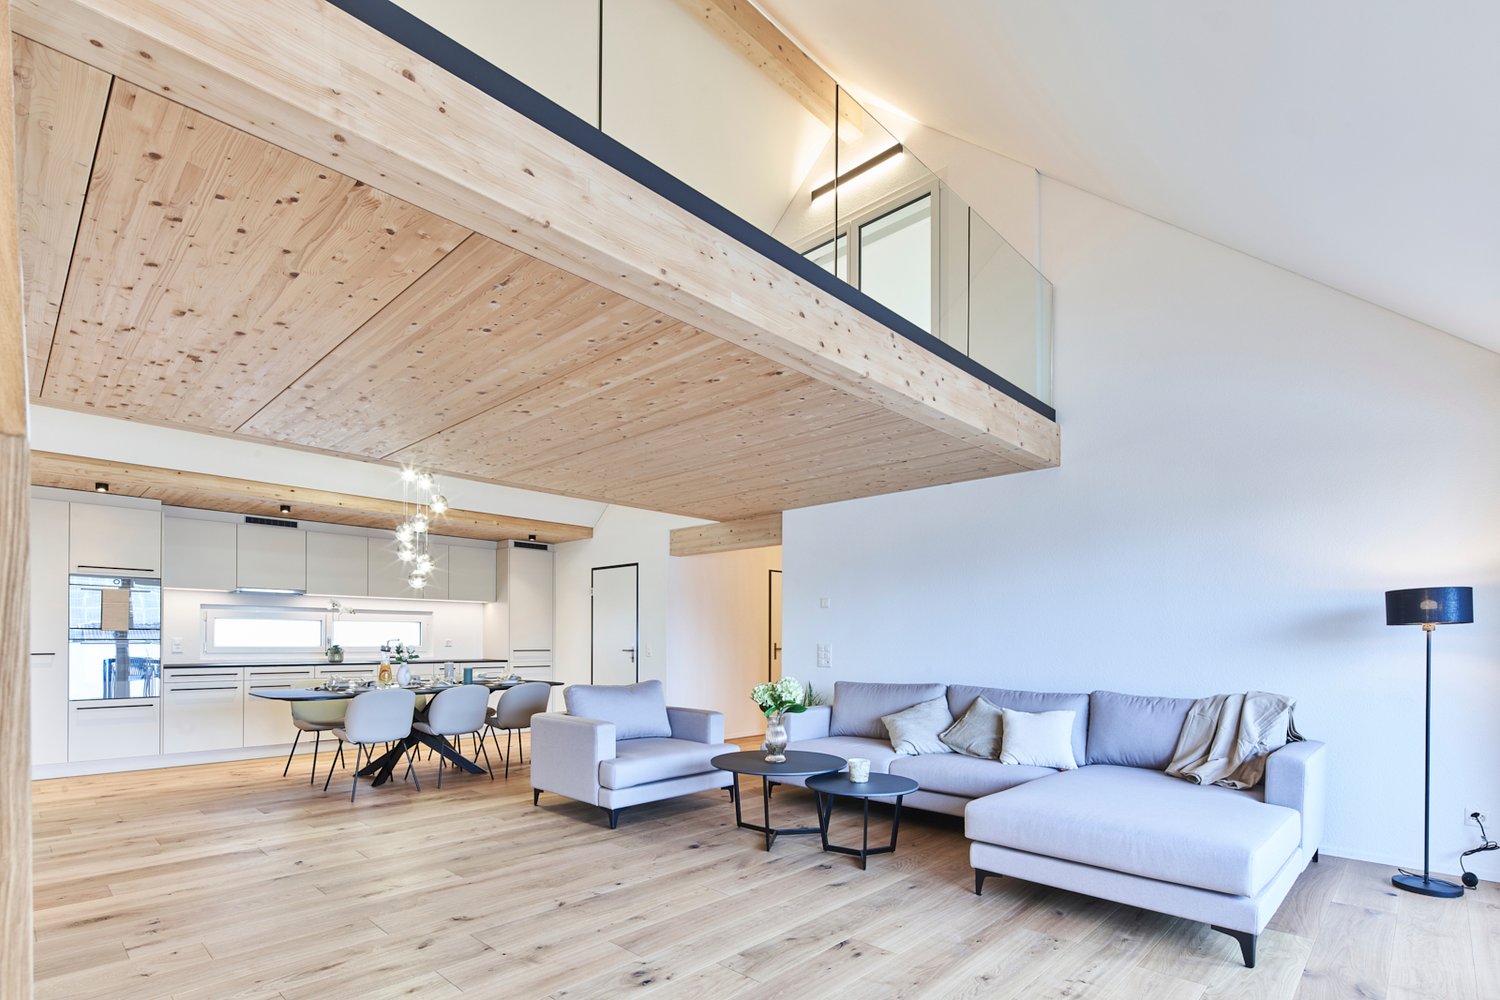
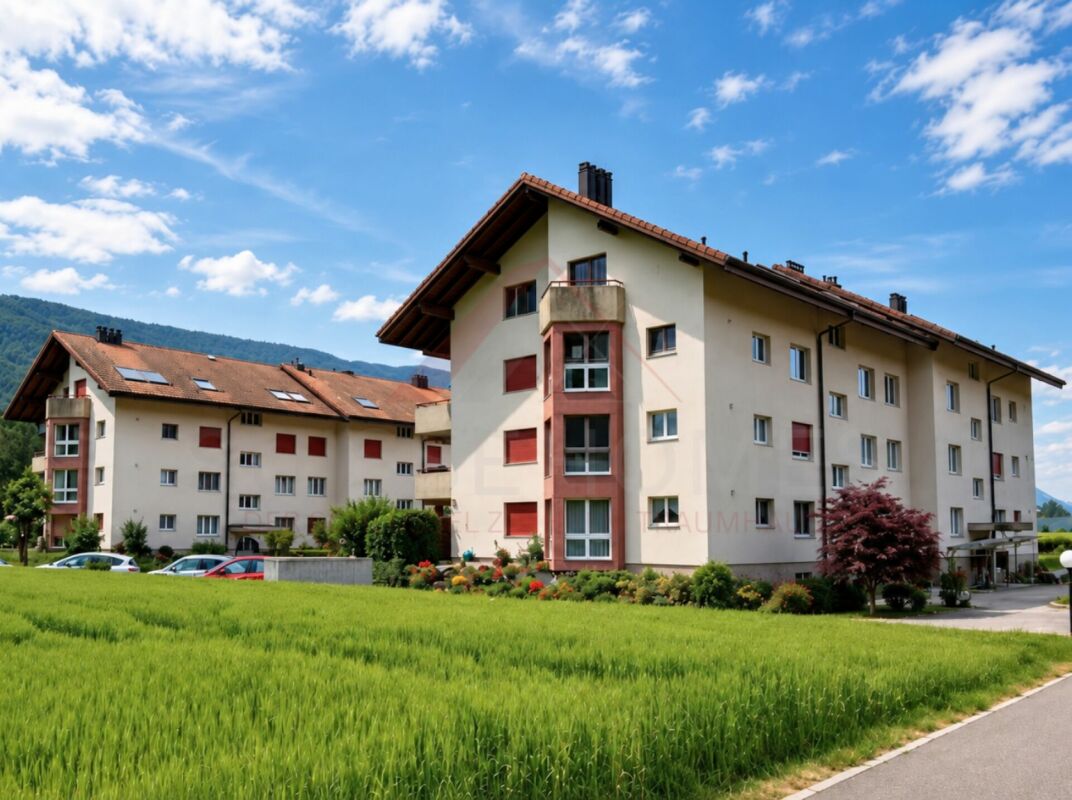
Where Modern and Exotic Fuse!

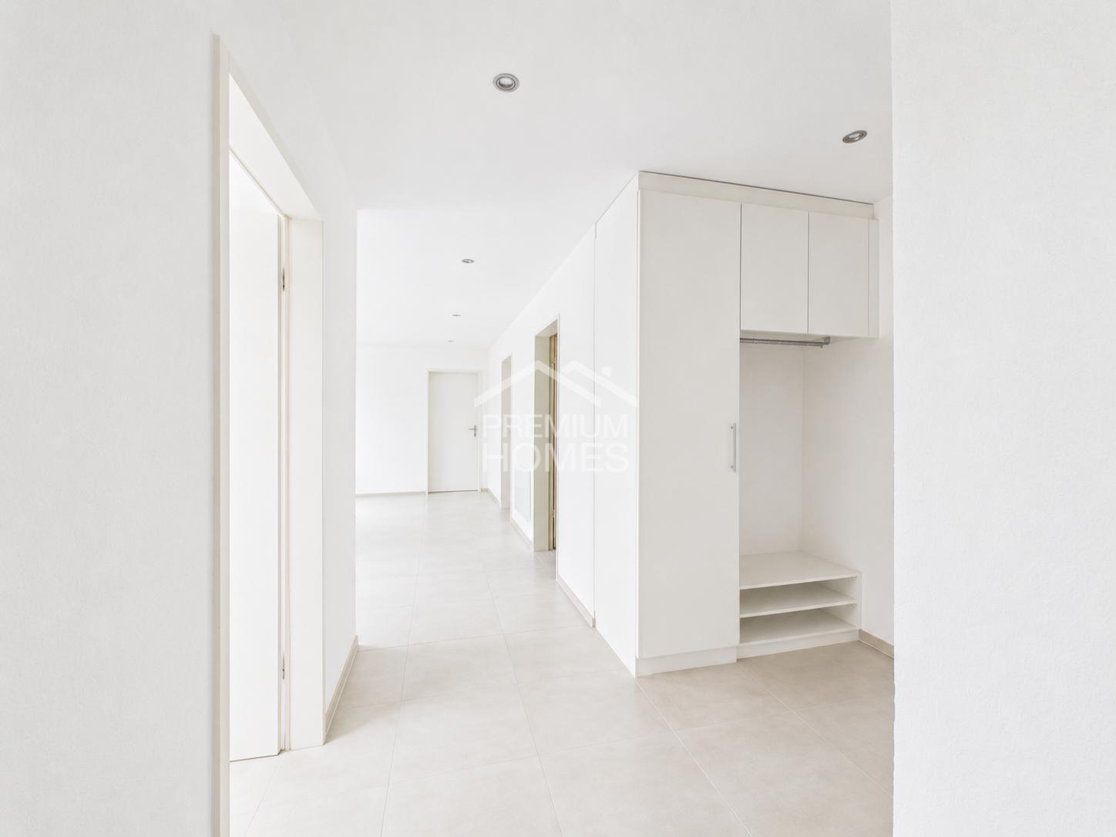
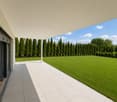
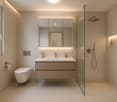
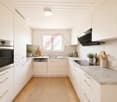
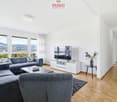
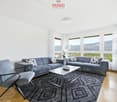
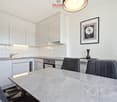
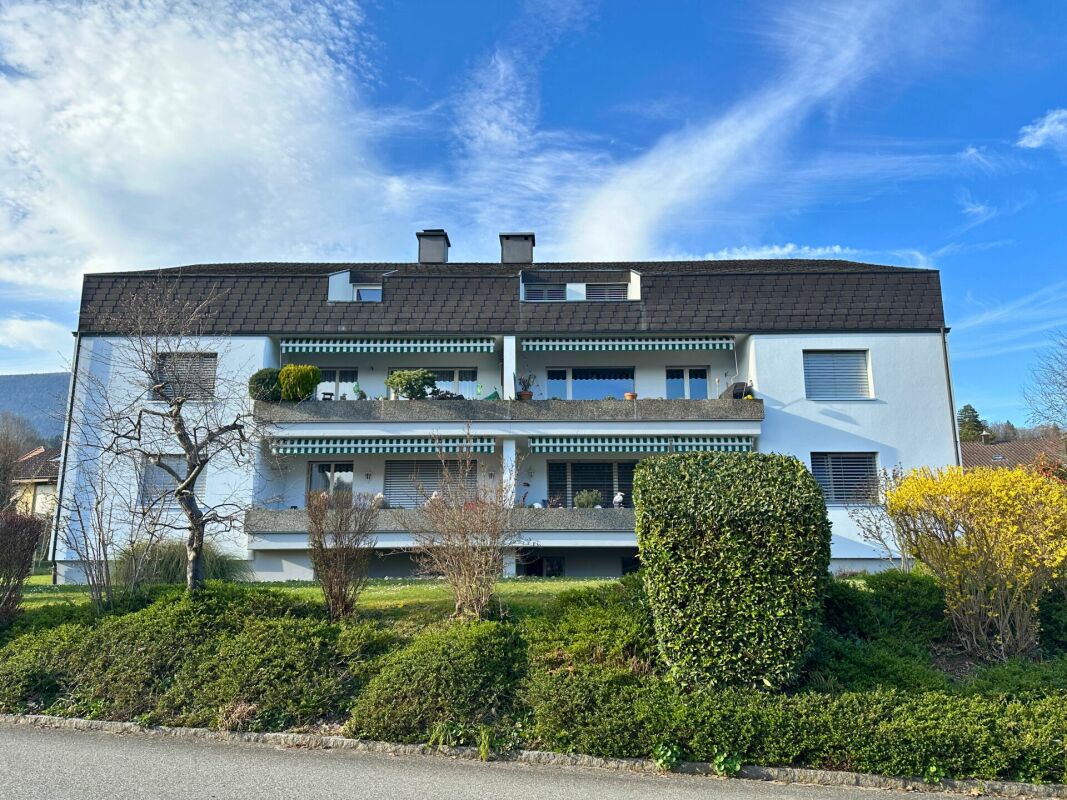
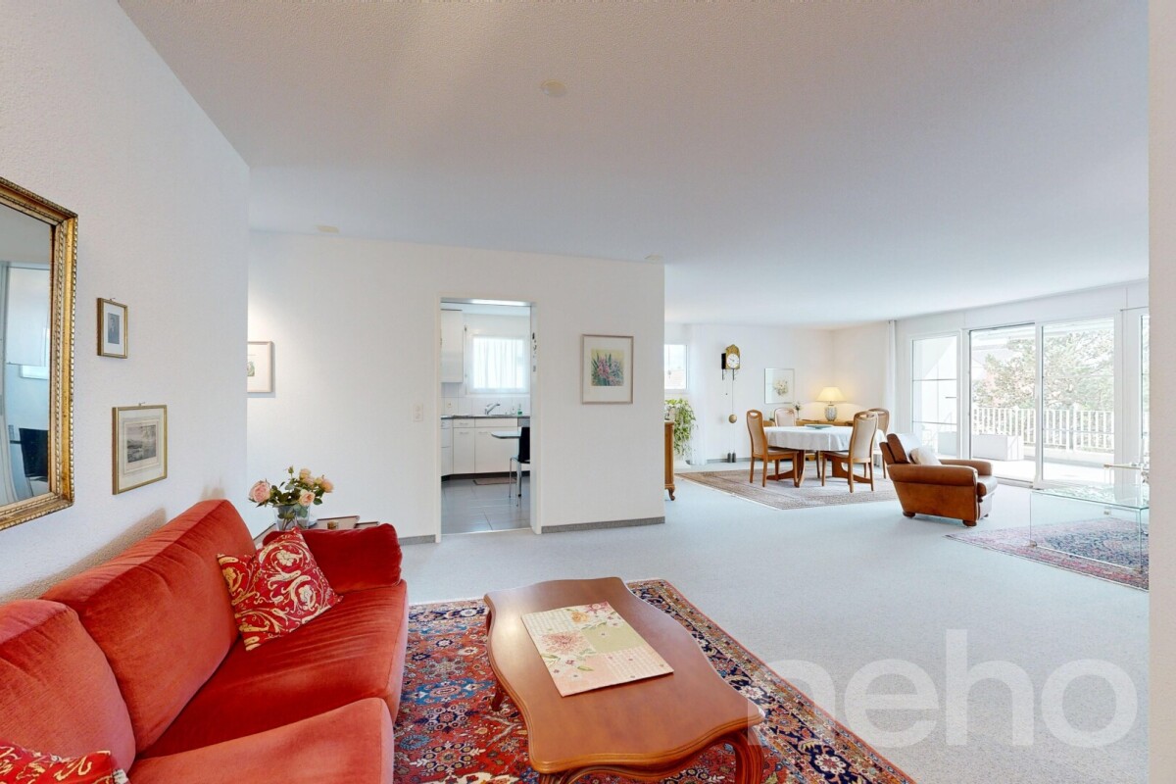
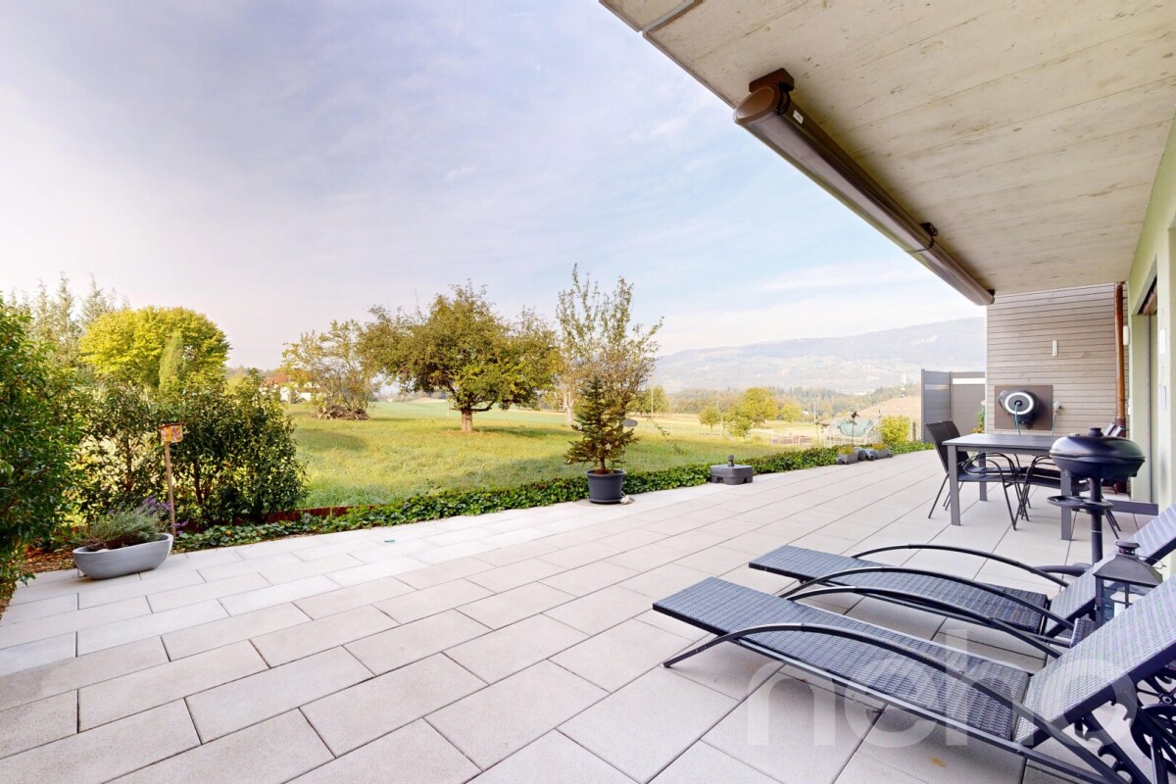
This charming home combines modern living with a warm and inviting atmosphere. Bright rooms, a well-thought-out floor plan, and the spacious living and dining area create an ambiance where you feel at home from the very first moment. The comfortable and wheelchair-accessible design offers a lot of freedom for different living situations.The modern kitchen with high-quality appliances blends harmoniously into the timeless living concept. A special highlight is the sunny garden seating area - a wonderful retreat for relaxed hours outdoors and cozy moments with family and friends.Contemporary house technology, practical secondary rooms, and generous parking facilities round off the attractive overall picture. The quiet, family-friendly location of Oberbipp combines natural living with short distances to shopping facilities, schools, and public transportation. A home to arrive and stay. Here, no wishes are left unfulfilled. Take advantage and convince yourself! This PREMIUM HOMES offer includes: • Quiet and family-friendly location • Sunny orientation • Bright and spacious rooms • Well-thought-out, wheelchair-accessible floor plan • Modern construction standard • Modern kitchen • 2 practical bathrooms • Stylish garden seating area • Private laundry room + basement room • Separate hobby room • Like-new condition • Hobby room excl. CHF 20'000.- • 2 x carports excl. à CHF 30'000.- Interested? We would be happy to take you on a non-binding tour! Do you want to sell your house or apartment worry-free? We will tell you the current market value of your property, discreetly and non-bindingly! Are you interested in a first non-binding exchange of ideas? Don't hesitate and contact us. We look forward to you.

  • Parking space
  • Wheelchair access
1 / 4
CHF 645,000.–
4.5 rooms118m² living space
Lehmgrubenweg, 4538 Oberbipp

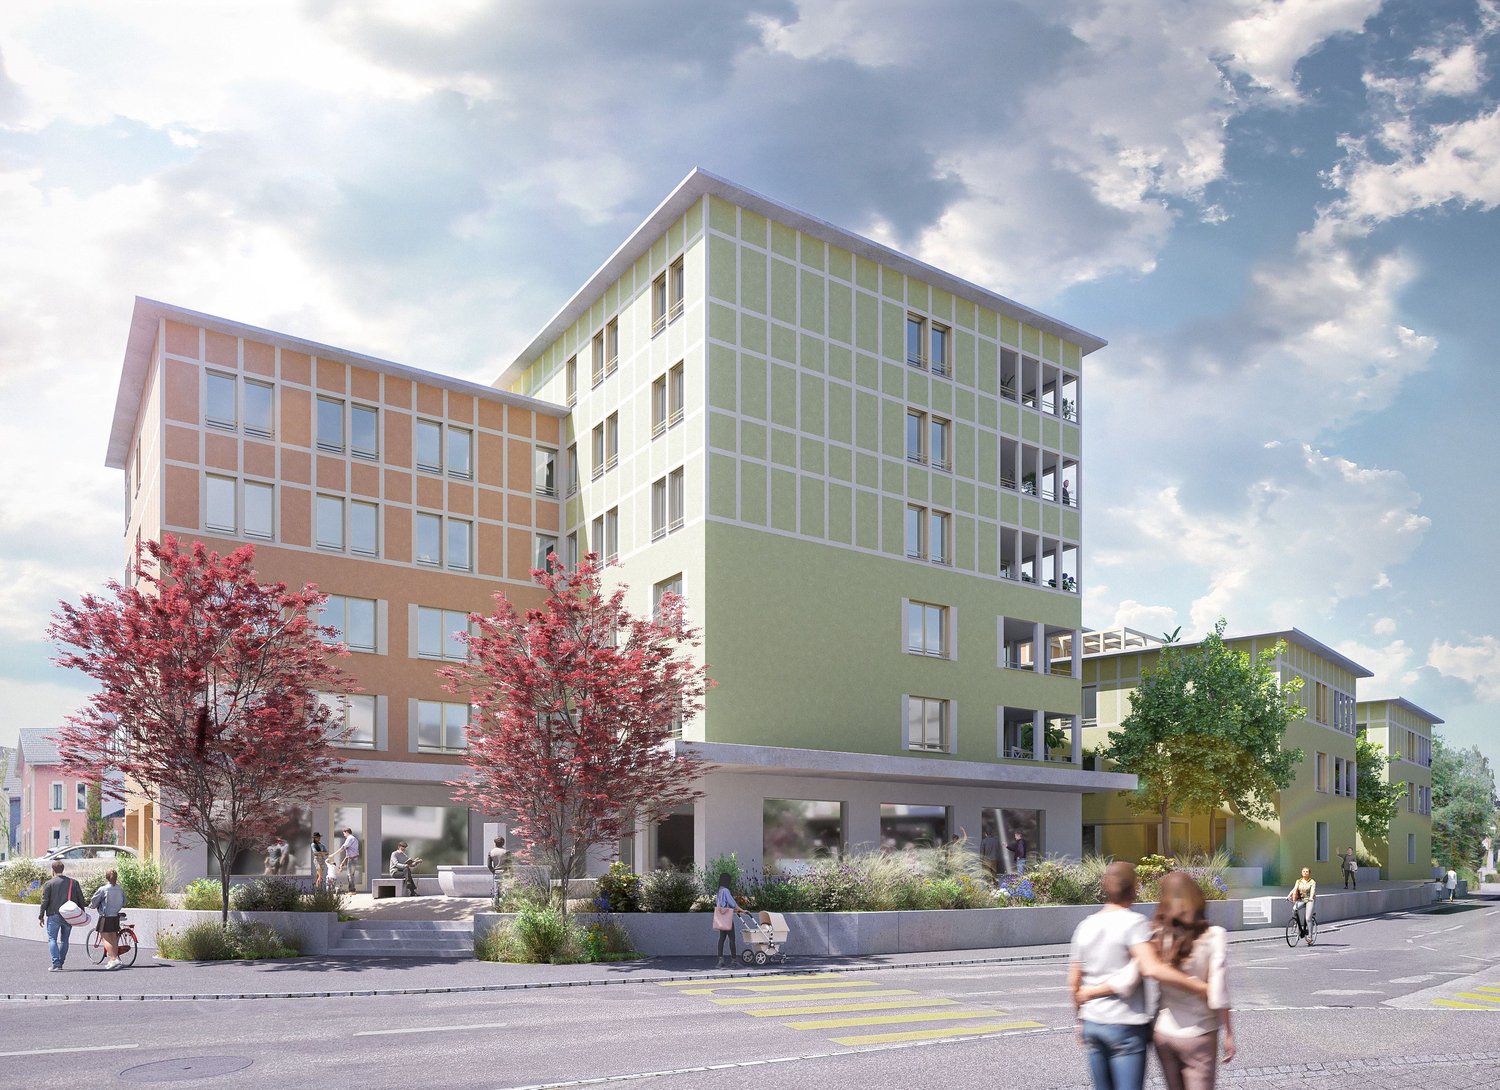
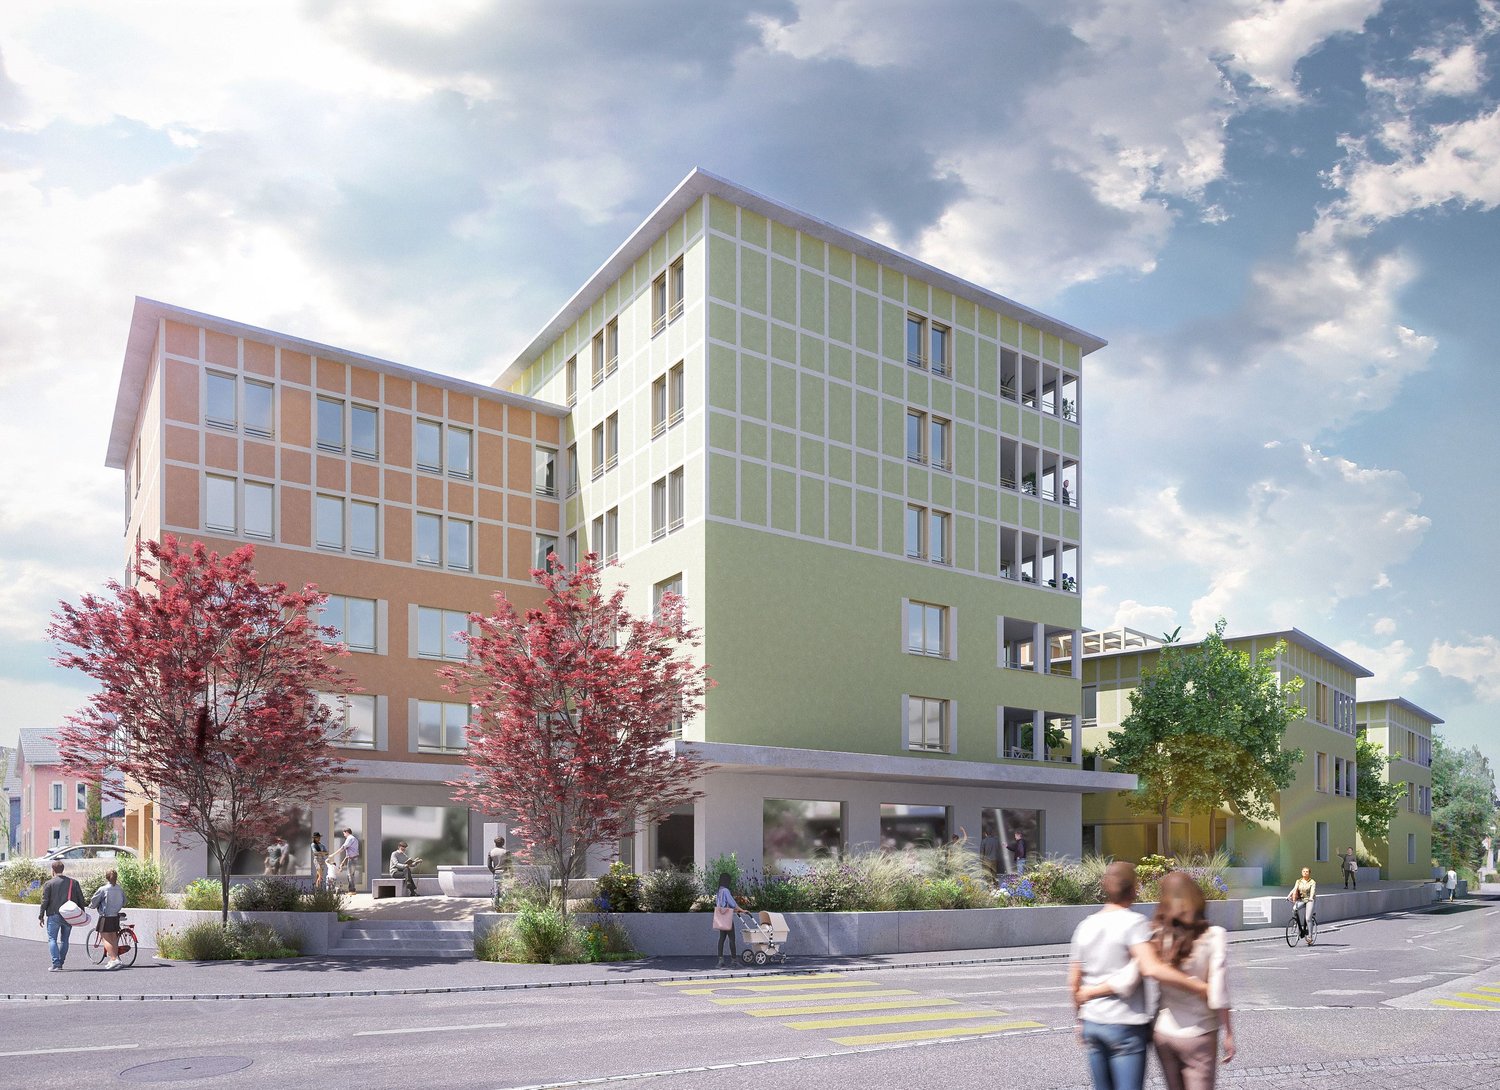
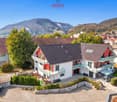
Last 4.5-room new apartment on the 1st floor in Oberbipp – Your new home from 2026!

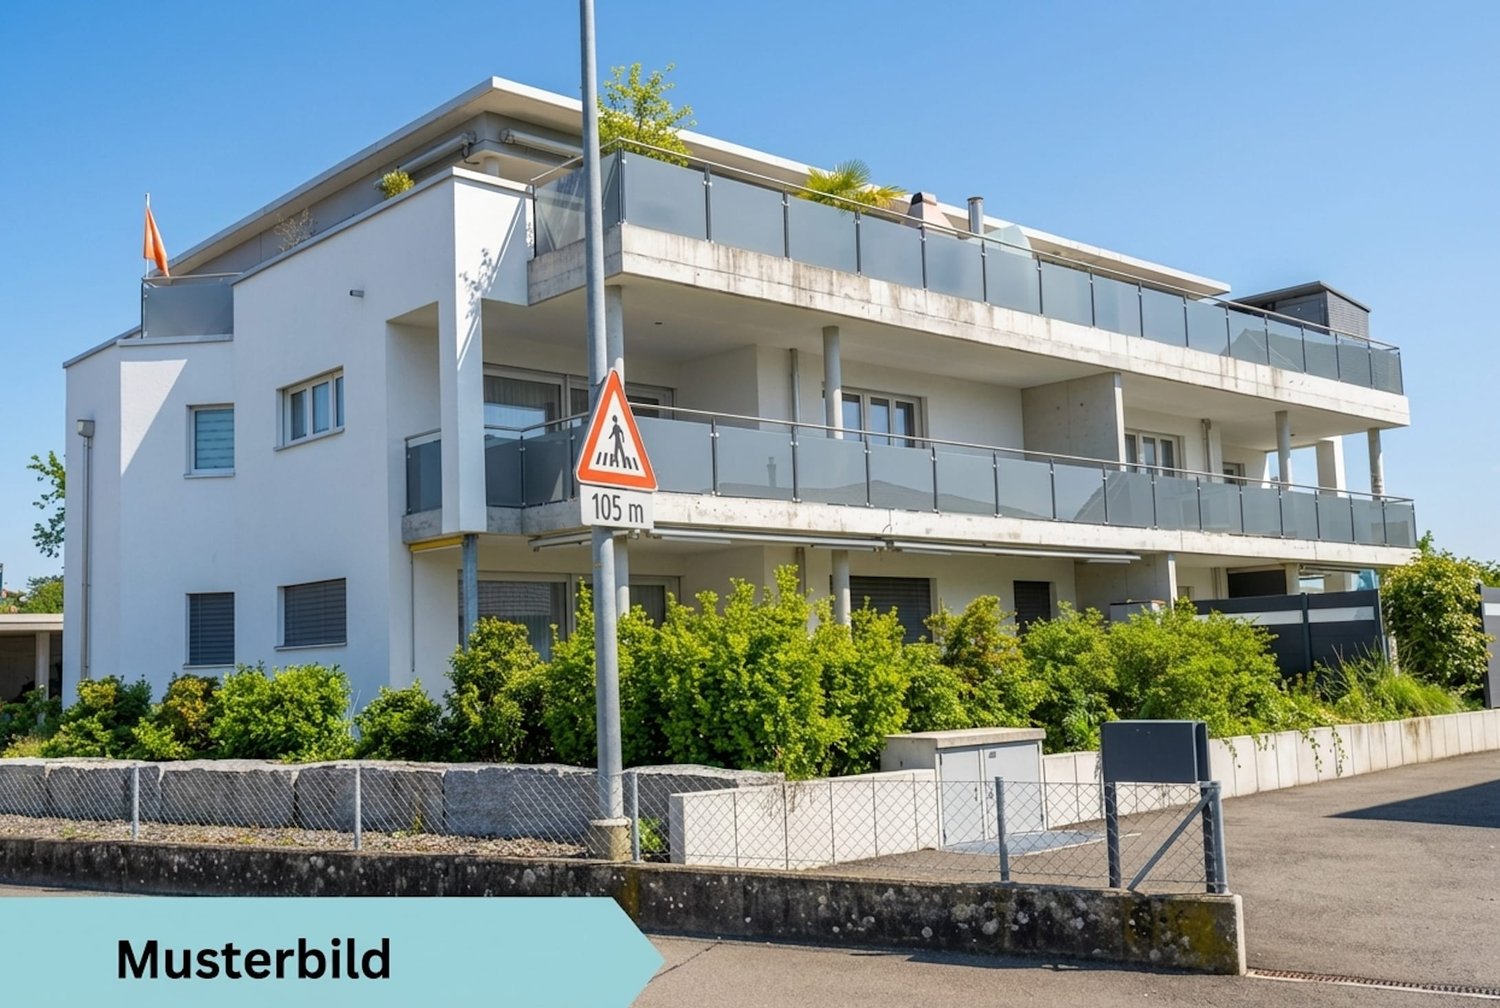
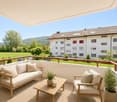
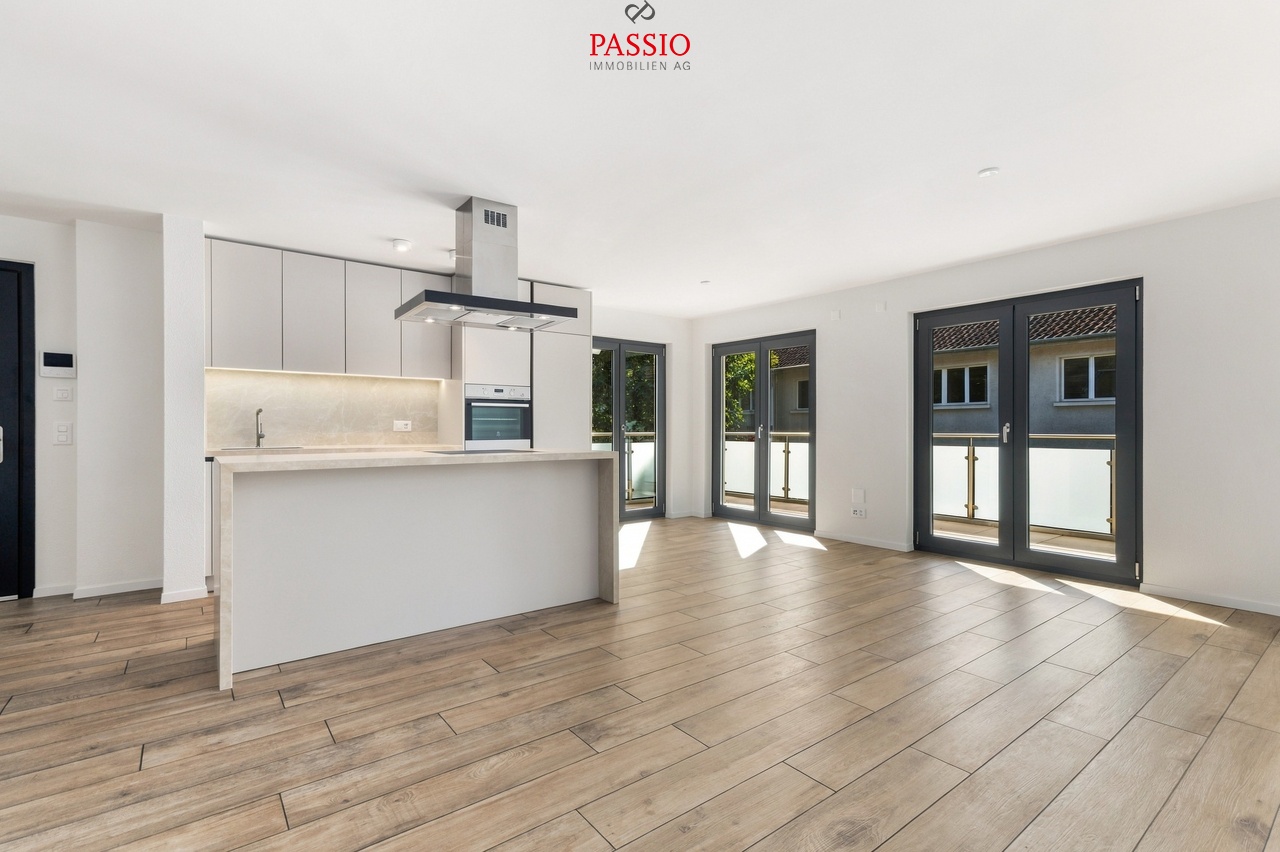
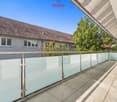
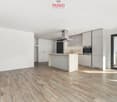
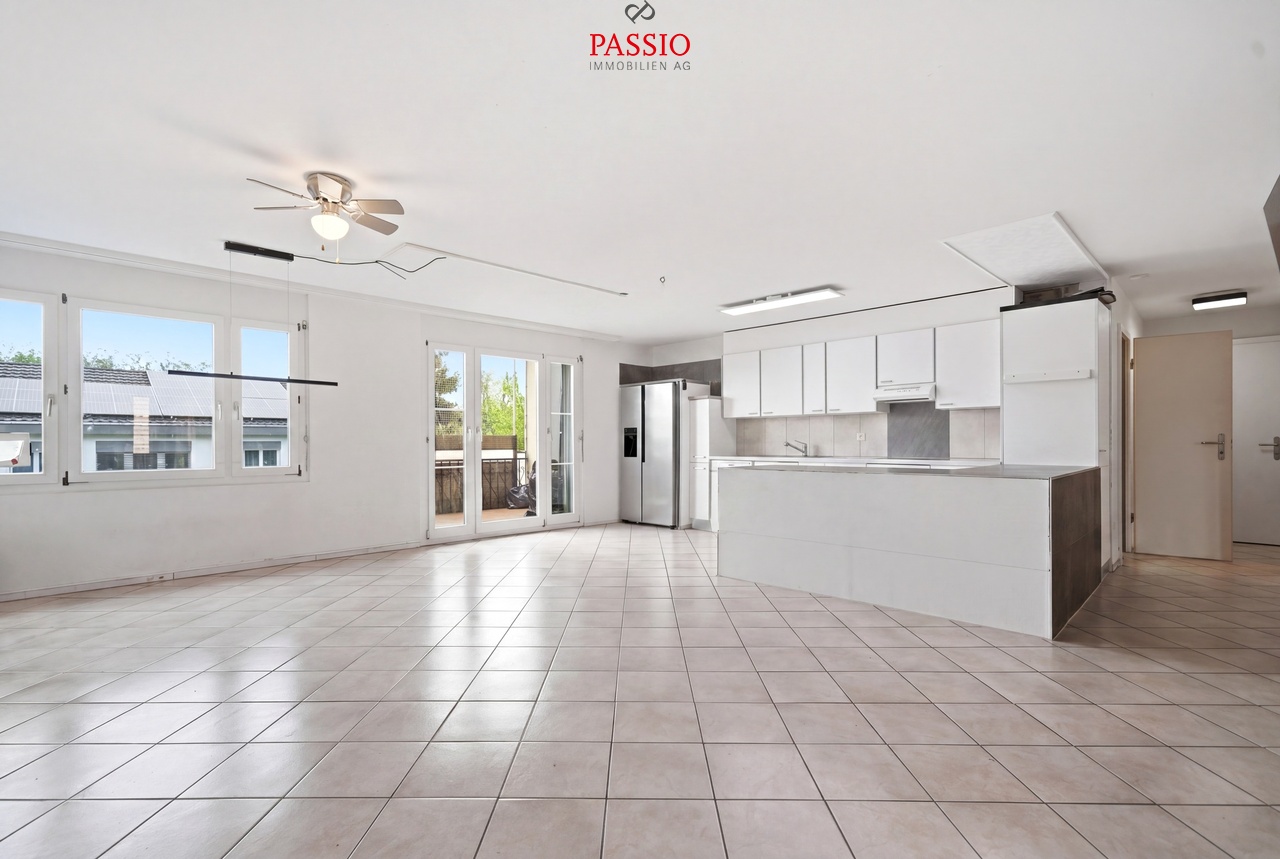
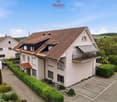
Discover this modern 4.5-room new apartment on the 1st floor of a well-maintained multi-family house on Lehmgrubenweg in Oberbipp. The building is currently under construction and will be completed in 2026 – a unique opportunity to invest early in a contemporary home.The apartment impresses with a well-thought-out room layout and high-quality equipment: • Open living and dining area with a spacious kitchen and kitchen island – ideal for cooking and enjoying • Modern bathroom as well as a practical storage room • Private balcony with a wide view of the open landscape • Washing machine and dryer available in the apartment • Dishwasher for additional comfort • Basement for additional storage space • Parking space in the building • Elevator for barrier-free access – the apartment is wheelchair accessible • Cable TV available Location and surroundings: The apartment is located in a preferred environment. In summer, you benefit from plenty of sunshine. The infrastructure nearby is excellent: • Bus stop Oberbipp – only 3 minutes' walk away • Oberbipp train station – accessible in 9 minutes on foot • Bahnhofstrasse school – also 9 minutes' walk away • Volg supermarket – accessible on foot in 11 minutes This new apartment combines modern living with a comfortable infrastructure and a quiet, natural environment. Secure your new home in Oberbipp now!

Travel time
-
More objects in your automatically expanded search area
18 results - Radius: + 10km
New building
1 / 7
  • Parking space
  • Balcony / Terrace
  • Garage
  • +5
Price on requestPremium
4.5 rooms125m² living space
Grabmattstrasse 25, 4543 Deitingen

Exclusive new-build apartment with private garden

This exclusive new-build apartment on the ground floor combines spacious living, high-quality materials, and plenty of privacy with an exceptionally large outdoor area.On approximately 125 m² of living space, the apartment impresses with an open and bright living, dining, and kitchen area of around 50 m². The open, high-quality kitchen forms the heart of the living area and offers practical storage solutions thanks to its direct connection to the utility room.The apartment has three bedrooms, with the spacious master bedroom ideally suited as a private master bedroom. The master bedroom with en-suite bathroom offers a particularly comfortable and private retreat. For guests and the rest of the living area, an additional separate toilet is available.A special highlight is the private outdoor area: in addition to the spacious seating area, an exceptionally large private garden and surrounding area of around 210 m² is available. This gives the apartment a living feel that goes far beyond a classic ground-floor apartment – with plenty of space for a garden, lounge, play area, or personal design ideas.Highlights of the equipment • Entrance wardrobe with integrated LED lighting • Master bedroom with en-suite bathroom • Floor-to-ceiling tiles in the shower area • Open living/dining/kitchen area with approximately 50 m² • High-quality kitchen with elevated construction standard (Quooker, closed high cabinet, kitchen island with LED lighting and integrated dish/storage space on the back) • Practical utility room directly at the kitchen • Additional utility room in the outdoor area • Washing tower in the apartment • Approximately 210 m² of private garden and surrounding area • Spacious seating area with approximately 23 m² • Electrically operated slat and sun blinds • Including two parking spaces in the garage Technical and building highlights • Passenger elevator, wheelchair accessible, from the basement to the attic floor • Ground probe heat pump for efficient and sustainable heat supply • Free-Cooling-System • Photovoltaic system on the flat roof • Triple-glazed windows • Lift-and-slide windows in the living area • Central water softening system • Sound-insulated apartment entrance door • High-quality building envelope with external thermal insulation Ready for occupancy at the end of October 2026Particularly attractive is also the possibility of taking over the existing, very attractive mortgage. Given the currently higher mortgage rates, this offers an interesting opportunity to benefit from extremely favorable financing conditions. A comparably attractive mortgage is hardly to be found on the market today.The property is made available through our partner agency Pera Real Estate.

  • Parking space
  • Balcony / Terrace
  • Garage
  • +5
Travel time
-
New building
1 / 4
  • Parking space
  • Balcony / Terrace
  • Garage
  • +2
CHF 610,000.– Premium
3.5 rooms79m² living space
Luzernstrasse 26, 4553 Subingen

EXCLUSIVE NEW APARTMENTS IN SUBINGEN - LAST AVAILABLE!

Modern, quiet, with a great view: On the 1st floor of a well-maintained 7-unit building on Luzernstrasse 26, this bright 3.5-room apartment is being built. Clear floor plans, high-quality materials, and a approximately 17 m² large balcony with a mountain view offer a high quality of living - expected to be available from spring 2027. • Living: Open living/dining area with high-quality kitchen; plenty of daylight and direct access to the balcony • Bedrooms: 2 well-furnished bedrooms • Bathrooms: Bathroom with shower/WC plus separate guest WC • Practical: Storage room in the apartment; own cellar approximately 11 m² with washing machine/tumbler • Comfort: Elevator from the underground parking to the living floor • Energy: Geothermal heat pump and pleasant underfloor heating • Outdoor space: Balcony approximately 17 m² - your extended living room outdoors • Parking: Optional parking spaces in the underground garage for CHF 35,000.- Facts and figures: 1st floor, net living area approximately 79 m², gross floor area approximately 88 m², building with 7 apartments, quiet location with a mountain view. Apartment price: CHF 610,000.-; only two apartments still available.Location and accessibility: Subingen (SO) in the Wasseramt - well connected and close to nature. • Deitingen train station approximately 2.5 km; bus connections to the region • A1 junction Kriegstetten approximately 2.9 km; A5 Luterbach approximately 8 minutes • Recreation: Emme-Auen (approximately 2 km), Burgäschisee (approximately 6 km), Attisholz (approximately 4 km) • Infrastructure: Kindergarten/school in the village; shopping in Subingen, Derendingen, and Solothurn Ideal for: Couples, singles, or as a solid investment in a well-maintained, quiet location.

  • Parking space
  • Balcony / Terrace
  • Garage
  • +2
Travel time
-
Remo Wyss

Remo Wyss

1 / 15
Remo Wyss

Remo Wyss

  • Parking space
  • Balcony / Terrace
  • Pets allowed
  • +1
CHF 795,000.– Top
8.5 rooms335m² living space
Dorfstrasse 58, 3365 Seeberg

8½-room apartment in Seeberg

Farmhouse apartment in Seeberg with plenty of space Charming farmhouse maisonette apartment in XXL format, rural charm meets modern living comfortFor sale is an extremely charismatic and spacious farmhouse apartment in the heart of Seeberg. The property is located in a historically significant farmhouse that has been used as a stately agricultural business for many decades. Today, the building houses several modernized condominiums that have preserved their original farmhouse charm and character.This sales object is the former main apartment of the house, a maisonette over two floors with impressive room layout, carefully restored original building elements, and loving details. As part of a comprehensive core renovation, particular emphasis was placed on the preservation of historical materials, paintings, and building substance.Highlights of the property • Spacious living and usable area including separate studio apartment • Large bedrooms and living rooms with high ceilings • Beautiful garden area with additional vegetable garden • Unique farmhouse charm with historical elements • Main apartment over two floors in the former farmhouse • Rural living with the comfort of a condominium • Independent wood heating system; independent of the main house • Open and bright living and dining area with tile stove • Ideal for families or multi-generational living • Studio with separate access; ideal also for AirBnB rental • Heated workshop and storage rooms • Characterful vaulted cellar • Sun terrace and south-facing balcony • 8.5-room apartment with additional studio • Central location in the village Would you like to experience the unique charm of this object?Contact us for a personal viewing and let yourself be enchanted by this unique maisonette apartment.Living area on the ground floorOn the ground floor, you will be greeted by a spacious kitchen with an adjacent dining area and traditional tile stove, an ideal meeting point for family and guests. An additional open office/living room creates space for flexibility. In the rear area, there is another cozy, wood-paneled room with a tile stove. Here, you will experience pure cozy atmosphere. Also located on this floor is the heating center with a wood stove, which supplies the object autonomously.Upper floor with plenty of light and charmA beautiful old wooden staircase leads to the upper floor. Here, you will find: • a spacious bathroom with shower, corner bathtub, and double sink, • a separate laundry room with washing machine and dryer, • four bright bedrooms with a view of the garden and the surrounding landscape, • a south-facing balcony and further cozy seating areas in the outdoor area. Original wooden floor and well-preserved historical wall paintings give the rooms an unmistakable atmosphere.Special features & additional areas • The separately accessible studio offers versatile usage possibilities, e.g., for guests, home office, or rental. • A spacious vegetable garden underlines the rural character and is rarely found in comparable objects. • Heated workshop and storage rooms offer additional flexibility for hobbies, handicrafts, or storage needs. • The vaulted cellar is a real eye-catcher and offers charming usable area. ConclusionThis exceptional farmhouse apartment combines historical authenticity, spacious room design, and modern living comfort. An ideal home for people who value charm, history, and individuality, far from standardized new buildings.Would you like to experience the unique charm of this object?Contact us for a personal viewing and let yourself be enchanted by this unique maisonette apartment.

  • Parking space
  • Balcony / Terrace
  • Pets allowed
  • +1
Travel time
-
Remo Wyss

Remo Wyss

1 / 12
Remo Wyss

Remo Wyss

  • Parking space
  • Garage
  • Pets allowed
  • +5
CHF 950,000.– Top
5.5 rooms268m² living space
Dorfstrasse 58, 3365 Seeberg

Dreamy view and plenty of space

Charming farmhouse maisonette apartment in XXL format. Historic character meets impressive generosity and diverse usage possibilities. For sale is an exceptional and spacious maisonette apartment in a traditional farmhouse. The property convinces with its impressive room dimensions, well-thought-out floor plan, and successful mix of rural charm and functional living comfort. The spacious areas offer plenty of space for individual living concepts. This sales object is a two-story apartment with a clearly structured room layout. The ground floor forms the central living area, while the top floor offers additional possibilities with an exceptionally large family room. Highlights of the property • Very spacious living area with approximately 268 m² of net living space • Spacious living and dining area with new oak parquet and an area of approximately 90 m² • Open kitchen with cooking island and plenty of workspace, renovated in 2023 • 3-4 bedrooms with spacious room dimensions • Two spacious bathrooms • Bright top floor with a huge family room • Separate auxiliary rooms such as laundry room and storage space • Ideal for families and home offices due to the high amount of auxiliary space • Diverse usage possibilities due to flexible room structure • Separate auxiliary rooms such as laundry room and attic room • Combination of historic building and modern usage The apartment Access to the apartment is via a protected courtyard, which offers practical storage spaces for bicycles, strollers, sports equipment, or firewood. In the entrance area, a spacious, covered vestibule welcomes you. The room offer is supplemented by an unheated hobby room outside the apartment with approximately 30 m², as well as a vaulted cellar in separate use. The property also convinces in the outdoor area with its own garden and adjacent garage or equipment room, also in separate use. Living area ground floor On the ground floor, a spacious living and dining area with an area of over 90 m² welcomes you. The open design creates a pleasant living feeling and offers plenty of space for individual furnishing ideas. The adjacent kitchen with cooking island is functionally designed and enables comfortable cooking in everyday life. 3-4 spacious bedrooms offer sufficient retreat possibilities. The room offer is supplemented by a bathroom with a bathtub and a wet cell with a shower. An additional laundry room ensures practical workflows in everyday life. Top floor with plenty of space and potential The top floor impresses with an exceptionally large family room/main bedroom of approximately 98 m². This room offers diverse usage possibilities, whether as a living area, work zone, playroom, or combination thereof. The open structure and spacious dimensions create a unique room feeling. The top floor is supplemented by a separate storage room, which offers additional storage space. Conclusion This exceptional maisonette apartment combines the charming character of a farmhouse with an above-average offer of auxiliary rooms and diverse usage possibilities. The spacious areas and functional floor plan make this object a rare opportunity for buyers who are looking for something special.

  • Parking space
  • Garage
  • Pets allowed
  • +5
Travel time
-
1 / 7
  • Parking space
  • Balcony / Terrace
  • Elevator
  • +3
CHF 399,000.– Top
3.5 rooms68m² living space
Auf Anfrage 1, 4712 Laupersdorf

Living with a wide view - 3.5-room apartment for well-being

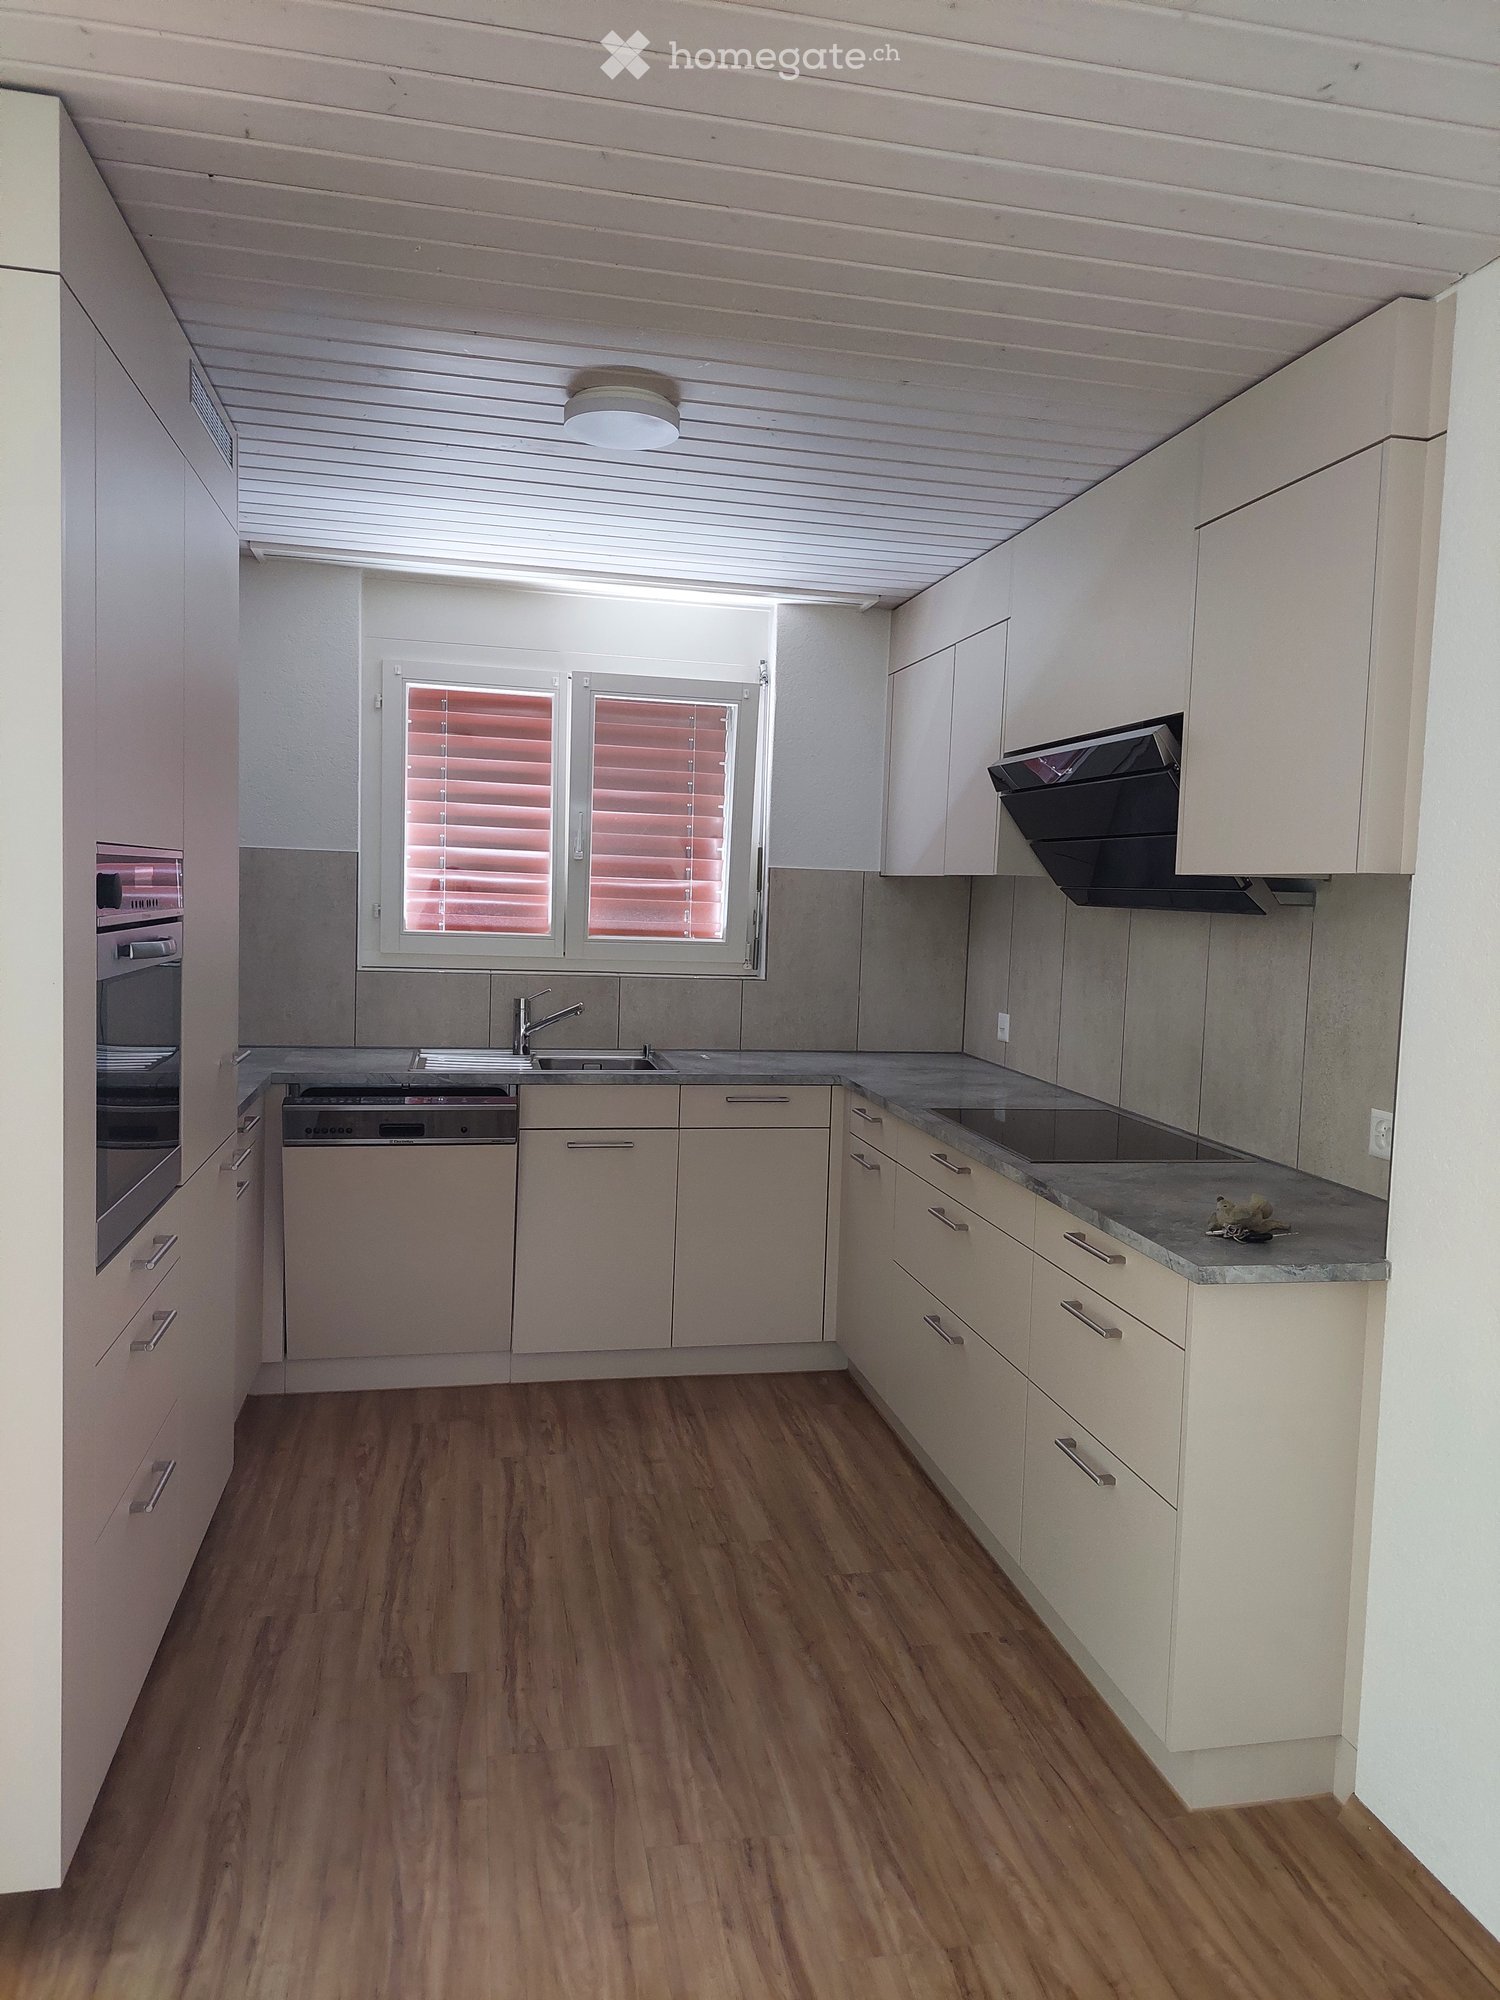
Living with a wide view - 3.5-room apartment for well-being Available immediately, bright and attractive in price: This well-maintained 3.5-room apartment in Laupersdorf offers a convincing overall package for couples, singles, small families, or buyers looking for affordable housing with pleasant living quality. The apartment is located on the 1st floor of a well-maintained multi-family house and offers approximately 80 m² of living space and a practical room layout. The bright living and dining area is the heart of the apartment and impresses with plenty of daylight, a pleasant room feeling, and direct access to the sunny balcony. The balcony with a beautiful view into the green invites you to relax and creates additional living comfort in everyday life. The kitchen presents itself as well-maintained and functional, with sufficient workspace and storage space. The two additional rooms can be used flexibly - as bedrooms, children's rooms, guest rooms, or home offices. Thanks to the elevator, you can easily reach the apartment. A private basement compartment provides additional storage space. Highlights • Approx. 68 m² living space • Approx. 70 m² usable space • Available immediately • Renovation in 2017 • Bright living and dining area • Sunny balcony with a view into the green • Well-maintained kitchen with practical layout • Bathroom with bathtub • Elevator available • Private basement compartment • Quiet and child-friendly living location • Barrier-free construction • Energy-efficient district heating • Outdoor parking space optional • Garage box optional The location convinces with peace, nature, and good accessibility. Shopping facilities, school, and public transport are within short walking distance. At the same time, Laupersdorf offers a pleasant living quality with a lot of green space, recreation, and beautiful walking paths in the surrounding area. This apartment is ideal for all those looking for affordable living, a sunny balcony, elevator comfort, and a quiet location. Contact us for the complete sales documentation or to arrange a personal viewing appointment.

  • Parking space
  • Balcony / Terrace
  • Elevator
  • +3
Travel time
-
Simon Schweizerhof

Simon Schweizerhof

1 / 13
Simon Schweizerhof

Simon Schweizerhof

  • Balcony / Terrace
  • Garage
  • Elevator
  • +1
CHF 645,000.–
4.5 rooms98m² living space
Mattenweg 2, 4702 Oensingen

Stylish living - 4.5 rooms with spacious sun balcony

Welcome to Mattenweg 2 in OensingenCentral, sunny, and close to nature - here, modern living comfort and excellent accessibility combine with a variety of leisure activities. Oensingen is located at the foot of the Jura Mountains and offers an attractive infrastructure with shopping facilities, schools, restaurants, and public transportation. Thanks to the good highway connection, the surrounding centers are easily accessible, while the nearby forests and Jura heights invite you to take walks, go hiking, and relax in the countryside.Let me introduce myself: a modern 4.5-room apartment on the 1st floor of a multi-family house from 2018. With approximately 98 m² of living space, high-quality equipment, and a spacious balcony, I combine contemporary architecture with a pleasant living feeling. My bright rooms, thoughtful floor plan, and modern renovations from 2026 make me an attractive home for couples and families.My highlights at a glance • Modern 4.5-room apartment with 98 m² of living space • Built in 2018 and well-maintained • Central location with good highway and public transportation connections • Spacious, sunny balcony with 15.9 m² • Modern, open kitchen with high-quality equipment • Bright living and dining area with balcony access • Three bright and versatile rooms • Two bathrooms with a bathtub and shower, respectively • Private washing machine and dryer • Air heat pump with underfloor heating • Triple glazing and parquet and tile floors • Elevator, basement, and parking space • Close to the forest, Jura heights, and local recreation areas My renovations • 2026: Renovation of the kitchen and bathroom fixtures As soon as you enter, I welcome you with an inviting entrance area that directly leads to my modern, open kitchen. The contemporary design and high-quality materials create a stylish atmosphere, making cooking a pleasure.Adjacent to this is my bright living and dining area, which convinces with large window areas and direct access to the balcony. This creates a pleasant center for shared hours, cozy evenings, and daily family life.My three bright rooms offer versatile usage possibilities and can be individually designed as bedrooms, children's rooms, guest rooms, or home offices. The harmonious combination of parquet and tile floors underlines my modern and well-maintained character.For additional comfort, my two bathrooms are available: One is equipped with a bathtub and invites you to relax. The second has a shower and a private laundry room with a washing machine and dryer - a particularly practical addition for everyday life.My outdoor areaA special highlight is my 15.9 m² large balcony, which harmoniously extends the living area outdoors. Thanks to my sunny location, it offers plenty of space for a cozy seating area, plants, or relaxing hours in the fresh air. Whether during breakfast, reading, or cozy get-togethers - this is where everyday life can wonderfully unwind.A private basement provides additional storage space, while the parking space ensures convenient parking. Thanks to the existing elevator, my apartment is also comfortably accessible.I combine modern architecture, high-quality equipment, and an attractive location with short distances in everyday life. My spacious floor plan, the two bathrooms, and the sunny balcony create a home that is both functional and inviting.Discover the advantages of this modern living offer during a personal viewing.

  • Balcony / Terrace
  • Garage
  • Elevator
  • +1
Travel time
-
Yannis Simon

Yannis Simon

1 / 13
Yannis Simon

Yannis Simon

  • View
  • Elevator
  • Child-friendly
CHF 425,000.–
4.5 rooms90m² living space
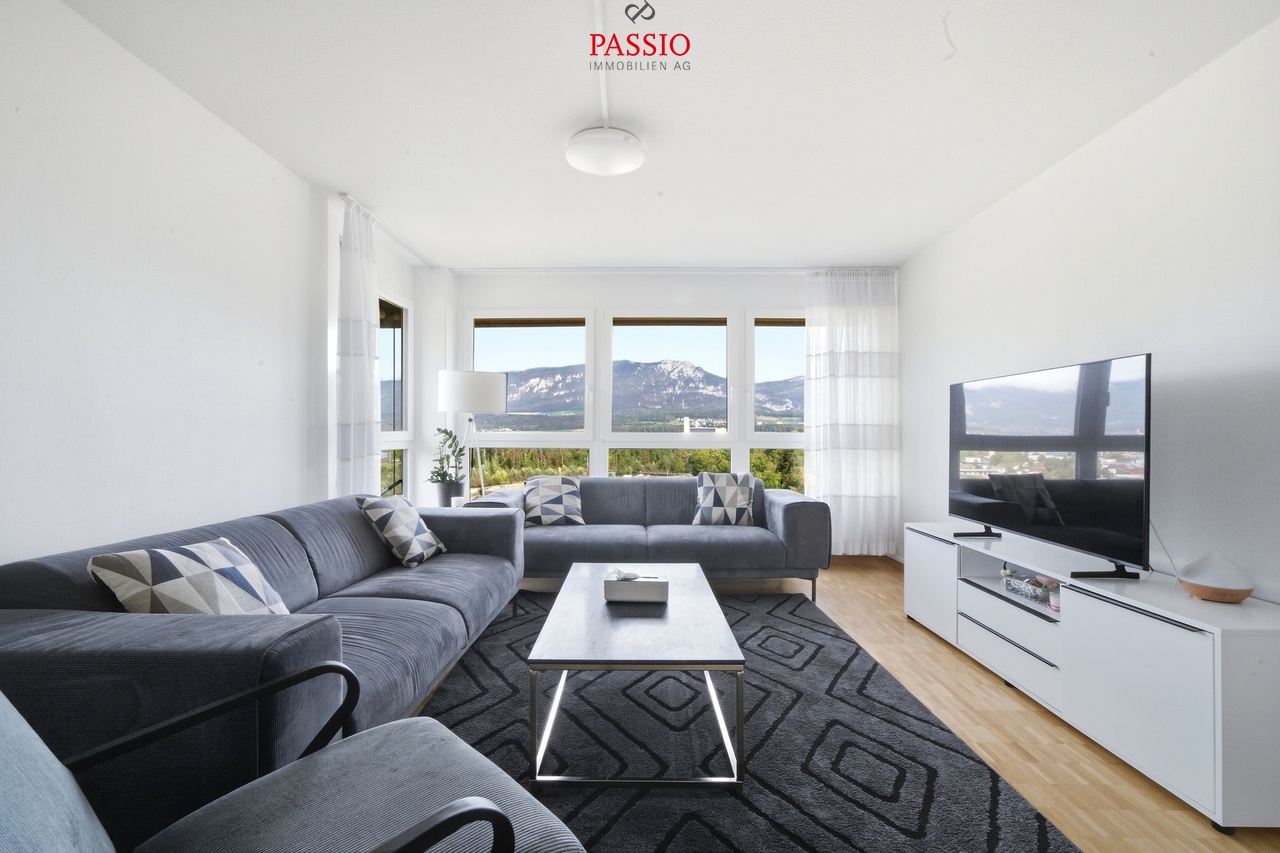
Luzernstrasse 1, 4552 Derendingen

Central and well-maintained 4.5-room apartment with unobstructed views

This well-maintained 4.5-room apartment in Derendingen impresses with a spacious floor plan, bright rooms, and a beautiful, unobstructed view. The central location with shopping facilities, public transport, and further infrastructure in the immediate vicinity ensures high living comfort and short distances in everyday life.The apartment has been continuously maintained and offers three spacious bedrooms, a bright living area, and practical storage solutions, making it an attractive space for different needs.The apartment is currently rented and generates a monthly rent of CHF 1,350.-Room layout • Spacious entrance and hallway area • Practical built-in wardrobes in the hallway • Additional storage room with practical storage space and newly installed connections for a washing tower • Spacious and bright living room with beautiful views • Adjacent, well-equipped kitchen with dining area • Three spacious bedrooms, all with beautiful views • Modern bathroom with shower Highlights • Spacious 4.5-room apartment • Three spacious bedrooms • Beautiful and unobstructed views • Bright living area • Well-equipped kitchen with dining area • Modern bathroom with shower • Practical storage room with newly installed connections for a washing tower • Built-in wardrobes with additional storage space • Well-maintained and continuously updated condition • Comprehensive renovations to the building and apartment • Stairways and pipes renovated • Existing asbestos materials completely removed • Central location with infrastructure and public transport in the immediate vicinity • Currently rented for CHF 1,350.- per month Renovations & updates2018 • New parquet floor • Painting work 2019 • New curtain rail 2020 • Bathroom: New mirror cabinet and various work • New dishwasher • New electric stove and induction stove 2021 • Tiling work in the bathroom 2022 • New kitchen fittings 2023 • 1st stage window renovation 2024 • 1st stage renovation of sanitary installations in the entire high-rise building • 2nd stage window renovation • Window replacement service work • Repair of glass ceramic • New socket in the mirror cabinet 2025 • New refrigerator installation • 2nd stage renovation of sanitary installations in the entire high-rise building 2026 • Painting work • Electrical work • Bathroom renovation • Asbestos renovation type 13 • Stairway renovation • Repair of glass ceramic As part of the comprehensive renovation work, the stairways and pipes were renewed and the existing asbestos materials were completely removed.Have we piqued your interest?We at PASSIO Immobilien AG are looking forward to showing you this attractive apartment in person. Arrange your viewing appointment today - we look forward to your contact!

  • View
  • Elevator
  • Child-friendly
Travel time
-
Nils Heuer

Nils Heuer

1 / 13
Nils Heuer

Nils Heuer

  • Parking space
  • Balcony / Terrace
  • Child-friendly
CHF 425,000.–
4.5 rooms102m² living space
Dorfstrasse 21, 4629 Fulenbach

Bright 4.5-room apartment with carport in central and quiet location

This bright and spacious 4.5-room apartment in Fulenbach convinces with its well-thought-out floor plan, a family-friendly environment, and a central yet quiet location. Shopping facilities, school, kindergarten, and the bus stop are in the immediate vicinity and can be easily reached on foot.The apartment is located on the 1st floor of a well-maintained multi-family house with a total of 9 residential units and offers around 102 m² of living space, making it an ideal home for families, couples, or people with space requirements.Thanks to the generous window areas, the apartment presents itself as pleasantly bright and flooded with light. The low-maintenance ceramic tiles in all rooms and the underfloor heating also provide a modern and comfortable living feeling.The apartment is in good condition but needs minor refreshments in one or two places.Room layout • Spacious entrance area • Three well-cut bedrooms • Two bathrooms, both equipped with a shower • Spacious living and dining area • Open, well-equipped kitchen • Direct access from the living area to the cozy balcony (approx. 6.4 m²) Basement & ancillary rooms • Private cellar compartment • Own laundry room in the basement (without washing tower, connections available) • Communal laundry drying room with Secomat • Bicycle cellar and bicycle shed outdoors Parking • 1 carport parking space included in the sales price • An additional parking space can be rented optionally General highlights • Bright and spacious floor plan • Underfloor heating • Low-maintenance ceramic tiles in all rooms • Family-friendly environment • Quiet and yet central location • Infrastructure within walking distance • Visitor parking spaces available This attractive apartment combines comfort, functionality, and an ideal location - perfect for families or couples looking for a well-maintained home with good connections.Convince yourself and arrange a viewing appointment today.We look forward to your contact!

  • Parking space
  • Balcony / Terrace
  • Child-friendly
Travel time
-
1 / 15
  • Parking space
  • Balcony / Terrace
  • Garage
  • +3
CHF 535,000.–
4.5 rooms90m² living space
Auf Anfrage 1, 4533 Riedholz

Beautiful 4.5-room apartment in Riedholz: TOP maintained and with great potential

This attractive 4.5-room apartment in Riedholz combines spacious living with an idyllic and quiet location directly next to the fields. On approximately 100 m² of living space, you can expect a bright and well-maintained home with an unobstructed view of the surrounding countryside and the Weissenstein and Jura mountains. The apartment is located on the 2nd floor and impresses with a well-thought-out room layout and plenty of natural daylight. Whether for families, couples, or as a capital investment - the combination of living comfort, view, and natural surroundings offers a wide range of possibilities. The apartment was continuously maintained and renovated between 2018 and 2025 and presents itself today in a like-new and ready-to-move-in condition. Bright living with a view of the countrysideThe heart of the apartment is the spacious living and dining area with an open kitchen. The modern kitchen is practically equipped and features, among other things, an oven and dishwasher.A special highlight is the 13.5 m² large, sun-drenched balcony. This is accessible directly from both the living room and the bedroom.Here, you can enjoy the peaceful surroundings and the unobstructed view over the adjacent agricultural area to the Jura mountains - an attractive retreat for relaxed hours outdoors. Comfort and practical equipmentThe main bathroom is equipped with a shower bathtub and toilet. Additionally, a separate guest toilet is available.A private washing machine is located directly in the apartment, and the connection for a tumble dryer is also prepared.Practical built-in closets in the hallway and a separate storage room provide additional storage space. The room offer is complemented by a private, spacious basement compartment.A private garage box and the outdoor parking space in front of it also belong to the apartment. The highlights at a glance • 4.5-room apartment on the 2nd floor • approximately 100 m² of living space • 13.5 m² large, sunny balcony • unobstructed view of the countryside and the Weissenstein and Jura mountains • open living and dining area with modern kitchen • continuously maintained and renovated between 2018 and 2025 • bathroom with shower bathtub and separate guest toilet • washing machine in the apartment and tumble dryer connection prepared • garage box with outdoor parking space in front • quiet and child-friendly location directly adjacent to the agricultural area Property and communal areasImportant renovations have also been made to the property. In 2023, the entrance area was renovated and equipped with a modern video intercom system. In 2024, a new oil heating system was installed.A bicycle room, laundry room, and the well-maintained outdoor area with a communal pergola are available for shared use. Location and surroundingsThe apartment is located on a quiet and child-friendly street in a 30 km/h zone and borders directly on the agricultural area.The nearby recreational area at the foot of the Jura mountains begins practically in front of the door and offers attractive opportunities for walks, sports, and relaxation in nature.A bakery is within a five-minute walk. Kindergarten and school are located directly in Riedholz and ensure short distances for families in everyday life.The proximity to Solothurn is also convincing: by car, you can reach the city of Solothurn in about five minutes. By regional train "Bipperlisi", the journey takes about seven minutes.Thus, the location combines natural and quiet living with a good connection to the city. Have we sparked your interest?This 4.5-room apartment offers an attractive combination of bright living rooms, sunny balcony, unobstructed view, well-maintained condition, and natural surroundings. It is suitable for both personal use by couples and families and as a capital investment for rental. The apartment is available immediately.We would be happy to send you the complete sales documentation and are available for further information or to arrange a personal viewing appointment. Contact us today - we look forward to presenting this attractive apartment in Riedholz to you in person.Suisse Homes - personal. professional. successful.

  • Parking space
  • Balcony / Terrace
  • Garage
  • +3
Travel time
-
Elisa Krebs

Elisa Krebs

1 / 12
Elisa Krebs

Elisa Krebs

  • Parking space
  • Balcony / Terrace
  • Garage
  • +3
CHF 615,000.–
4.5 rooms121m² living space
Derendingen, 4552 Derendingen

Apartment suitable for seniors in the heart of Derendingen

Discover a home in a quiet environment, characterized by brightness and good condition. This apartment offers a harmonious combination of comfort and practical location, just a stone's throw from all amenities. The spacious living area of 121 m² extends over one level and includes 4.5 rooms, including three bedrooms and two bathrooms. Additionally, the price of 645,000 Fr. includes a parking space, a small private laundry room, and an independent basement room. The southern orientation floods each room with natural light, creating a warm and inviting atmosphere. This apartment is located on the first floor of a well-maintained building, offering both privacy and convenience. The thoughtful floor plan ensures optimal use of space and invites you to add personal touches. Due to the proximity to the railway line, effective noise protection measures have already been implemented and demonstrably cover any potential expansion of the railway line. The apartment is located on a dead-end street without through traffic. Don't hesitate any longer - contact us today to arrange a viewing and experience this charming home for yourself!Exact address available after registration on neho.ch.INTERESTED IN A VIEWING? PLEASE REGISTER: https://neho.ch/b/4552-26-8

  • Parking space
  • Balcony / Terrace
  • Garage
  • +3

Suggested properties for you based on search results