"5.5-room row house with garden and approximately 200 m² of living space"
Purchase price
CHF 695,000.–
Notify on price drop
Rooms
5.5
Living space
140 m2
Location
Oltenstrasse 6e, 4538 OberbippTravel time
- 5 min.Station: Buchli
Surrounding information
Supermarket
15 min.DennerPublic Transport
5 min.Buchli
Times refer to the route on foot.
Costs
- Purchase price:
- CHF 695,000.–
- Notify on price drop
Main information
- Available from:
- Immediately
- Type:
- Single house
- No. of rooms:
- 5.5
- Surface living:
- 140 m2
- Land area:
- 132 m2
- Volume:
- 677 m3
- Year built:
- 2005
Features and furnishings
Parking space
Documents (0)
Description
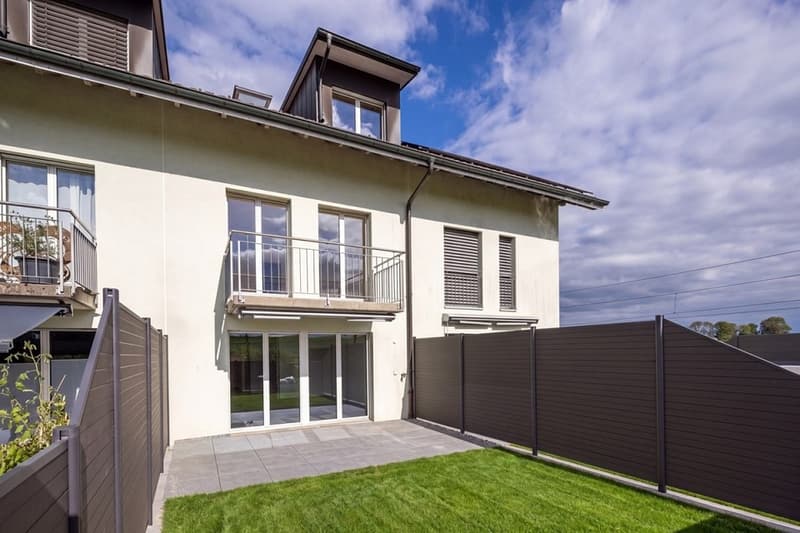
This row house, built in 2005 and located at Oltenstrasse 6e, offers approximately 140 m² of living space on three floors. With four rooms, two bathrooms, and a separate toilet, it is designed for a versatile family daily life. The plot covers 132 m², and the building volume is 677 m.
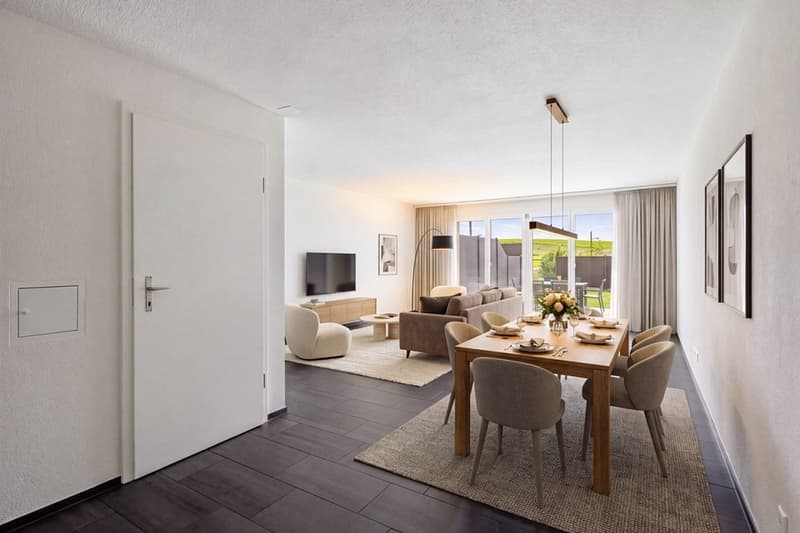
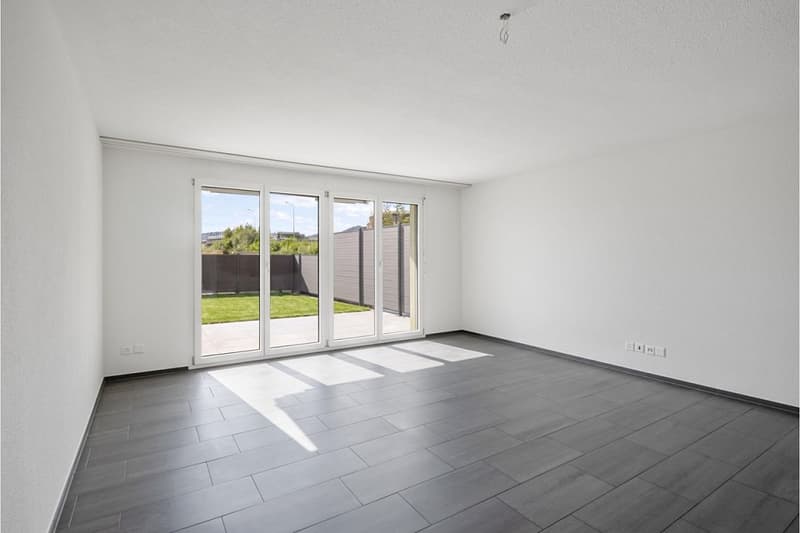
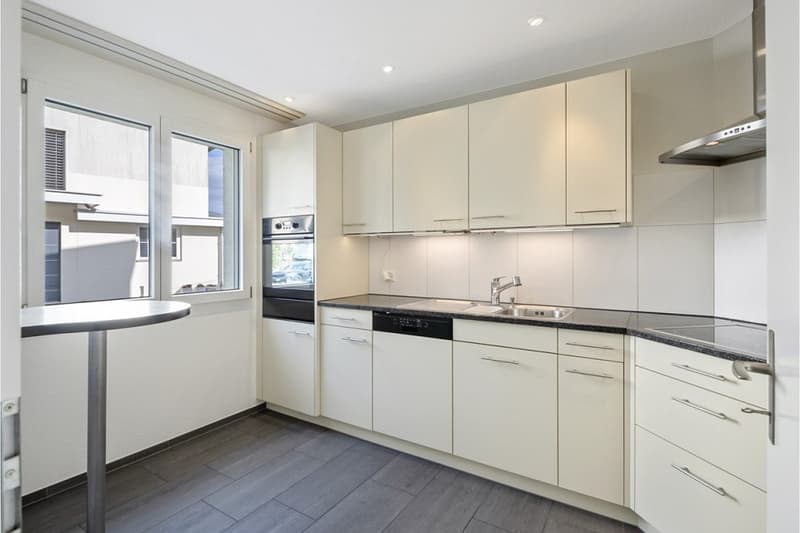
On the ground floor, living and dining come together in a spacious room. From here, doors lead to the seating area and into the private garden. The separate kitchen and guest toilet complete this floor. Whether it's shared meals, playing in the garden, or a quiet evening at home, there's room for both: being together and retreating.
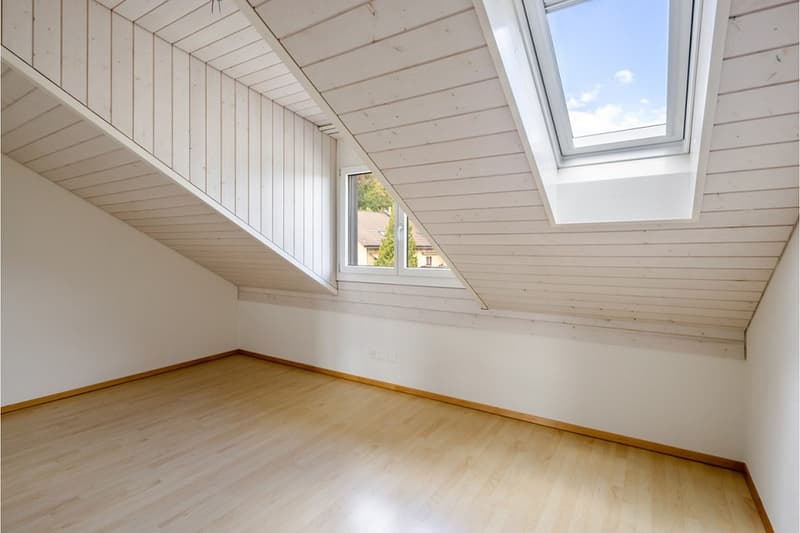
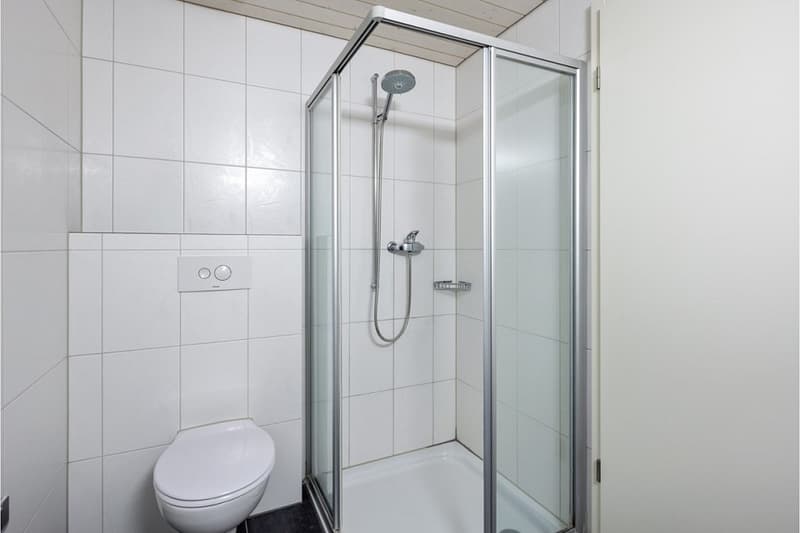
On the first upper floor, there are two rooms and a bathroom with a bathtub. The larger room opens onto the balcony with a view of the greenery. The attic offers two more rooms and a second bathroom with a shower. An open gallery gives one of the rooms additional space and its own character.
In the basement, there is a cellar and a separate laundry and technical room. The house is heated with an oil-based underfloor heating system. Two outdoor parking spaces are also included.
The location also makes everyday life easier: the train station is about 200 meters away, and the next bus stop is about 300 meters away. Kindergarten, primary school, and shopping facilities are located in Oberbipp. This house combines a generous space offer with its own outdoor area and short distances in everyday life.
Make this sunny single-family house your new home and enjoy the quality of life that Oberbipp has to offer. Arrange a viewing now and realize your living dreams!
On the ground floor, living and dining come together in a spacious room. From here, doors lead to the seating area and into the private garden. The separate kitchen and guest toilet complete this floor. Whether it's shared meals, playing in the garden, or a quiet evening at home, there's room for both: being together and retreating.
On the first upper floor, there are two rooms and a bathroom with a bathtub. The larger room opens onto the balcony with a view of the greenery. The attic offers two more rooms and a second bathroom with a shower. An open gallery gives one of the rooms additional space and its own character.
In the basement, there is a cellar and a separate laundry and technical room. The house is heated with an oil-based underfloor heating system. Two outdoor parking spaces are also included.
The location also makes everyday life easier: the train station is about 200 meters away, and the next bus stop is about 300 meters away. Kindergarten, primary school, and shopping facilities are located in Oberbipp. This house combines a generous space offer with its own outdoor area and short distances in everyday life.
Make this sunny single-family house your new home and enjoy the quality of life that Oberbipp has to offer. Arrange a viewing now and realize your living dreams!
Mortgage Calculator
From dream house to home ownership: the mortgage calculator can help you estimate the affordability of this property.

Free
Unlock the full experience
Sync your favourites, manage search alerts, and access all your important services seamlessly across devices. Create your free account for a personalized home search!

Roger BurchBroker Owner / Inhaber
- Listing ID
- 4003492173
- Object ref.
- 119961001-216