11 results - Apartment to buy in Opfikon

  • Modern two-story house with white exterior, grey roof, multiple garage doors, and balconies with striped awnings.
  • Empty hallway with beige tiled flooring and white walls, featuring an arched doorway leading to another room with a fireplace and window.
  • Bright, open living space with white walls, tiled floor, fireplace, large sliding glass doors leading to a balcony with scenic views.
  • Empty room with light-colored tiled flooring, white walls, large window with beige curtains, and an air conditioning unit mounted on the wall.
  • Bright, open room with white tiled flooring, a fireplace, a kitchen area with cabinets and a range hood, and large sliding glass doors leading to a balcony with a scenic view.
  • Modern kitchen with light wooden cabinets, stainless steel appliances, and large windows with white curtains.
  • Modern bathroom with beige tiles, a white sink, a toilet, and a handrail near the window. The space features a large mirror and a built-in shelf.
  • Empty room with light-colored tiled flooring, white walls, large window with sheer curtains, and recessed ceiling lighting.
  • Empty room with white walls, tiled floor, and two framed pictures on the wall. Two doorways lead to other spaces.
  • Empty hallway with light-colored tiled flooring, white walls, and large wooden sliding doors with mirrored panels.
  • Modern bathroom with a skylight, double sink vanity, toilet, large mirror, towel rack, and small plants on the windowsill.
  • Modern hallway with a wooden staircase featuring a curved design and metal balustrade. The hallway has white walls, tiled flooring, and a fireplace area visible in the background.
  • Bright, empty hallway with wooden railing, tiled floor, and skylight windows allowing natural light to enter.
  • Clean, minimalist hallway with white walls, tiled floor, and two framed pictures. An open door leads to another room.
  • Empty attic room with slanted ceilings, tiled floor, large window with sheer curtains, and built-in wardrobes.
  • Modern bathroom with a walk-in shower, a sink, and a toilet. The space features light-colored tiles and a sloped ceiling with built-in lighting.
  • Clean, modern bathroom with a washing machine, tiled walls and floor, and a window with white curtains.
  • Bright, modern balcony with large glass windows and a retractable striped awning, offering scenic views of greenery and distant buildings.
  • Balcony with tiled floor, glass railing, and access to the house through large glass doors.
  • Balcony with tiled floor, glass railing, potted plants, sliding glass door, and extended awning.
  • Modern two-story house with a grey tiled roof, white exterior walls, and a chimney. Features include a tiled balcony area with a metal railing and a glass door leading to the interior.
  • Balcony with a modern glass railing overlooking a well-maintained garden and residential area with houses and trees.
1 / 22
Empty hallway with beige tiled flooring and white walls, featuring an arched doorway leading to another room with a fireplace and window.
Bright, open living space with white walls, tiled floor, fireplace, large sliding glass doors leading to a balcony with scenic views.
Empty room with light-colored tiled flooring, white walls, large window with beige curtains, and an air conditioning unit mounted on the wall.
CHF 1,750,000.– Premium
4.5 rooms165m² living space
Rebhalde 26, 8152 Opfikon

Exclusive 4.5-room penthouse apartment 165m² with large terrace and stunning views

Located in a privileged position at Rebhalde 26 in Opfikon, above the Rebberg and directly at the Hardwald recreational area, we present this exceptional 4.5-room penthouse apartment with approximately 165 m² of living space and an impressive terrace of around 110 m². The property is situated in a well-maintained three-family house on a quiet cul-de-sac and offers a high level of privacy, tranquility, and living quality. Highlights at a glance: ✅ 165 m² of living space on two levels ✅ Spacious penthouse apartment with gallery ✅ Dreamy sun terrace with approximately 110 m² and pergola facing west ✅ Beautiful views into the greenery ✅ Quiet and family-friendly cul-de-sac location ✅ Just a few steps from the Hardwald recreational area ✅ Air conditioning for the highest living comfort on hot days ✅ Fireplace for cold winter days ✅ Elevator access directly to both residential floors ✅ Two single garages ✅ Two basement rooms --- Room concept: First living level: The spacious living and dining area forms the heart of the apartment and offers direct access to the impressive terrace. The modern built-in kitchen blends harmoniously into the living area. On this level, you will also find: A spacious bedroom with dressing room and a modern bathroom An additional bathroom with walk-in shower and toilet --- Second living level: Open gallery - office Additional room with built-in wardrobe Also located on this level is another bathroom with shower and toilet, as well as the practical laundry room. --- Comfort and equipment: An elevator takes you comfortably directly to the residential floor. The upper level is also accessible by elevator. A fully integrated air conditioning system provides pleasant temperatures during the summer months. At the house entrance, you have two separate single garages available. The offer is complemented by two spacious basement rooms. --- Sales price: Apartment: CHF 1,750,000.- 2 single garages for: Total CHF 90,000.- extra --- Request the documentation for more pictures and floor plans. This unique penthouse apartment combines spacious living, an exceptional terrace, and an excellent location in Opfikon. We look forward to your contact and would be happy to show you this special property in person. Andreas Graf 079 233 86 86

Travel time
-
1 / 17
CHF 1,998,000.–
4.5 rooms114m² living space
Dufaux-Strasse 47, 8152 Opfikon

Modern 4.5-room apartment with balcony in Glattpark, Opfikon

Welcome to this stylish and modern 4.5-room apartment on the 3rd floor of a well-maintained new building from 2017 in Opfikon. With a spacious living area of 114 m², two bathrooms, and a sunny balcony, this apartment offers everything you could want.Highlights of the apartment: • Minergie certified: Energy-efficient living at the highest standard for a comfortable indoor climate and low ancillary costs. • Bright rooms: Large windows and a ceiling height of 2.46 m provide a airy and light-filled living experience. • Balcony: Enjoy the sunny summers on your private outdoor area. • Two bathrooms: Comfort and privacy for the whole family. • Lift and garage: Convenient access and secure parking • Dishwasher: Modern kitchen equipment for everyday life. Location and surroundings:The apartment is located in the popular Glattpark quarter and impresses with its quiet location – both during the day and at night it is pleasantly quiet. In the summer, you benefit from plenty of sunlight. The infrastructure leaves nothing to be desired: • Bus stop Chavez-Allee: only 2 minutes on foot • Primary school Glattpark: only 2 minutes on foot – ideal for families • Tram stop Fernsehstudio: only 5 minutes on foot • TopPharm Glattpark pharmacy: only 5 minutes on foot • Denner supermarket: reachable in 6 minutes on foot • Opfikon train station: reachable in 15 minutes on foot The modern building with a white facade, large windows, and a covered parking area blends harmoniously into the lively and well-connected Glattpark quarter. This apartment is an excellent choice for families, couples, or professionals looking for modern living comfort in a quiet and well-connected location.Two garage parking spaces can be purchased for CHF 70,000.- each.

Travel time
-
1 / 12
CHF 1,950,000.–
4 rooms104m² living space
Farman-Strasse 34, 8152 Opfikon

4.5-room apartment with balcony in Opfikon (Glattpark) – Available immediately!

The attractive 4.5-room apartment with balcony and a parking space in the underground garage is located in a modern residential building in the sought-after Glattpark area. The apartment impresses with a well-thought-out floor plan, bright rooms, high-quality interior design, and a spacious loggia.The property is suitable for both owner-occupiers and investors.Purchase price of the apartment: CHF 1,900,000.- Purchase price: parking spaceCHF 50,000.00.-The apartment is currently rented out.Monthly net rentApartment CHF 2,758.–Parking space CHF 150.–Total CHF 2,908.–Annual net rental income: CHF 34,896.– per yearThe apartment was built in 2011, last renovated in 2025, and impresses with its Minergie certificate – a sign of high energy efficiency and sustainable living. It is available immediately.The apartment offers the following highlights: • Spacious living area: 104 m² spread over 4 rooms with a pleasant ceiling height of 2.4 meters. • Balcony: Ideal for relaxing and enjoying the sunny location – particularly bright in the summer. • Two bathrooms: Comfortable and practical for families or couples. • Modern equipment: Including dishwasher, elevator, and parking space. • Child-friendly: Perfectly suitable for families with children. • Minergie certification: For a healthy indoor climate and low energy costs. Location and surroundings:The apartment is located in a quiet area – both during the day and at night, it is pleasantly quiet. The connection to public transport is excellent: • Bus stop Chavez-Allee: only 1 minute on foot • Tram stop Lindberghplatz: reachable in 5 minutes • S-Bahn stop Glattpark: reachable in 7 minutes on foot • Opfikon train station: reachable in 13 minutes on foot Glattpark is one of the most sought-after residential areas in the Zurich region. The surroundings offer an ideal combination of urban life, recreation, and excellent infrastructure.In the immediate vicinity are: • Shopping facilities • Restaurants and cafes • Schools and childcare • Public transport • Recreational areas and walking paths • Fast connection to Zurich City and airport For daily needs, everything is well taken care of: the Coop supermarket is reachable in just 3 minutes on foot, the Coop Vitality pharmacy in 2 minutes. Families appreciate the proximity to the Lindbergh Allee school, which is reachable in just 4 minutes on foot.This apartment combines modern living, energy efficiency, and excellent infrastructure in a lively yet quiet neighborhood. An ideal opportunity for families and discerning buyers who value quality and comfort.If you are interested, please contact us.

Travel time
-
1 / 10
CHF 1,440,000.–
4.5 rooms118m² living space
Rietgrabenstrasse 50, 8152 Opfikon

Modern 4.5-room apartment with three covered balconies

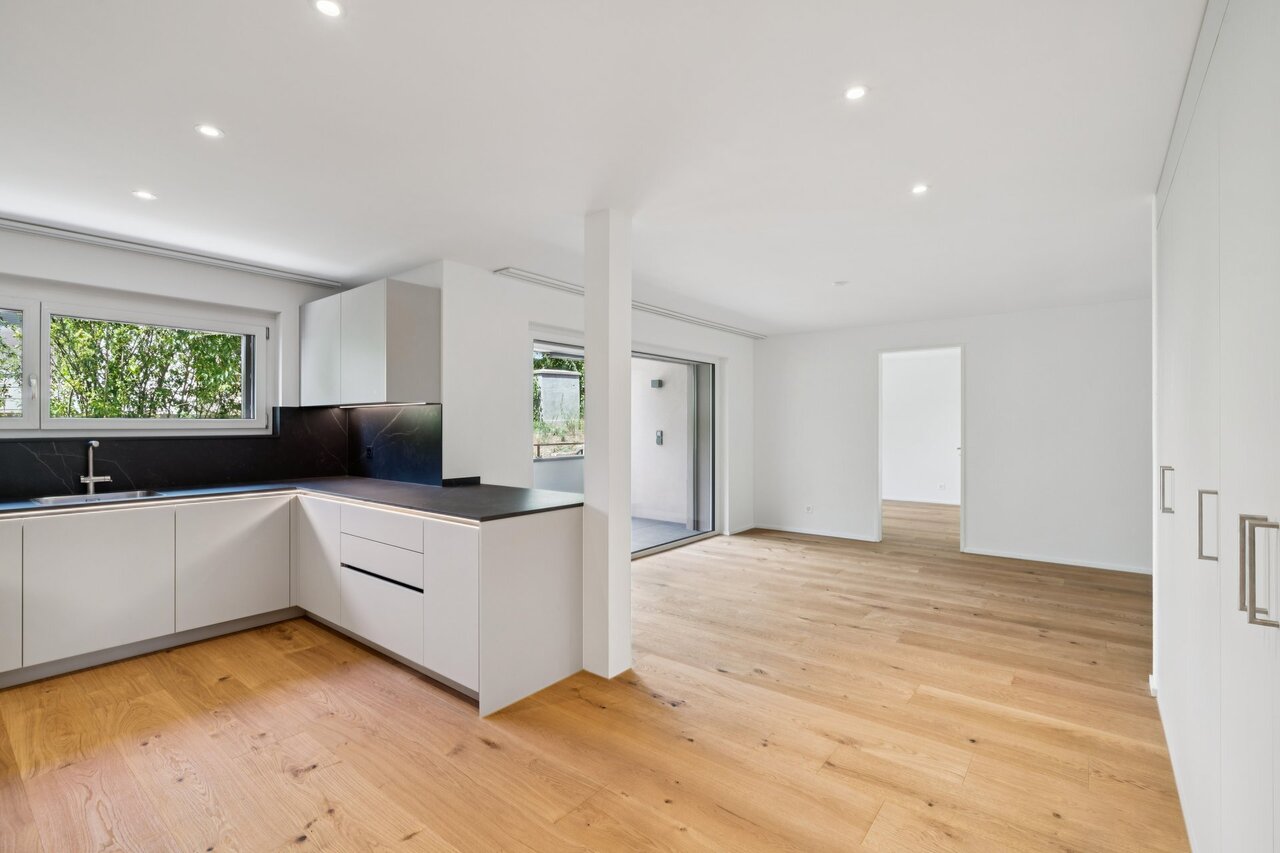
This high-quality 4.5-room apartment on the 2nd floor at Rietgrabenstrasse 50 in Opfikon combines spacious rooms with a well-thought-out floor plan. On approximately 118 m² of living space, you can expect an open living and dining area, three bright rooms, and two bathrooms. The additional rooms can be flexibly used as children's rooms, home offices, or guest rooms.Three covered balconies with a total of approximately 20 m² create valuable outdoor space for shared meals and relaxed hours outdoors. The modern fitted kitchen is equipped with high-quality Electrolux appliances, an induction cooktop, a high-level oven, steamer, and dishwasher. The washing machine and dryer are conveniently located directly in the apartment.XL-country house planks made of oak, an individually adjustable floor heating, triple-glazed windows, and electric fabric shutters ensure high living comfort. Kindergartens, schools, shopping facilities, and public transport are located in the surrounding area. The Zurich airport, motorway connections, and diverse leisure and recreation facilities are also quickly accessible.The most important key figures: • 4.5 rooms on the 2nd floor • approximately 118 m² of living space • three covered balconies with a total of approximately 20 m² • three flexibly usable rooms and two bathrooms • high-quality kitchen with oven and steamer • washing machine and dryer in the apartment • private basement compartment with electricity and lighting • year of construction 2026 Parking: Currently, only one garage box and five outdoor parking spaces are available.Of the total of eight new apartments, four are currently still available. We would be happy to present the apartment to you in person and look forward to your contact.

Travel time
-
1 / 9
CHF 1,380,000.–
4.5 rooms118m² living space
Rietgrabenstrasse 50, 8152 Opfikon

Modern 4.5-room apartment with three covered balconies

This high-quality 4.5-room apartment on the 1st floor at Rietgrabenstrasse 50 in Opfikon combines spacious living with a well-thought-out floor plan. On approximately 118 m² of living space, you can expect an open living and dining area, three bright rooms, and two bathrooms. The additional rooms can be flexibly used as children's rooms, home offices, or guest rooms.Three covered balconies with a total of approximately 20 m² create additional space for shared meals and relaxed hours outdoors. The modern kitchen is equipped with high-quality Electrolux appliances, an induction cooktop, a high-level oven, a steamer, and a dishwasher. The washing machine and dryer are located directly in the apartment.XL-country house planks made of oak, an individually adjustable floor heating, triple-glazed windows, and electric fabric blinds provide high living comfort. Kindergartens, schools, shopping facilities, and public transportation are located in the nearby area. The Zurich airport, highway connections, and diverse leisure and recreational activities are also quickly accessible.The most important key figures: • 4.5 rooms on the 1st floor • approx. 118 m² of living space • three covered balconies with a total of approx. 20 m² • three flexibly usable rooms and two bathrooms • high-quality kitchen with oven and steamer • washing machine and dryer in the apartment • private basement compartment with electricity and lighting • year of construction 2026 Parking: Currently, only one garage box and five outdoor parking spaces are available.Of the total of eight new apartments, four are currently still available. We would be happy to present the apartment to you in person and look forward to your contact.

Travel time
-
1 / 9
CHF 3,400,000.–
9 rooms345m² living space
Auf Anfrage 1, 8152 Opfikon

2 attic residences with private lift directly to your floor

Two exclusive attic residences with private lift access - a rare opportunity!In a sought-after residential area, an extraordinary opportunity arises: Two exclusive attic apartments combine generosity, privacy, and the highest living comfort to create a unique living experience.Thanks to private lift access with key authorization, you can enter your residence directly. Bright rooms, spacious floor plans, and a stylish ambiance create a living feeling that meets the highest standards. The larger attic apartment with approximately 180 m² of living space offers the possibility of a 5.5-room layout thanks to a flexibly usable room. The adjacent attic apartment with approximately 165 m² complements this exclusive offer in an ideal way.Currently, both apartments are harmoniously connected and form a unique living unit with impressive generosity. Whether as a representative home for several generations, for living and working, or as an exclusive total residence - the possibilities for use are diverse. Of course, both attic apartments can also be purchased individually. In this case, the existing connection will be professionally separated, resulting in two independent living units.This ImmoSky offer includes the following *additional performance*:+ 2 apartments for multiple generations or 2 families+ Attic 1: 4.5 rooms | 180 m² | CHF 1'750'000.--+ 2 garage parking spaces at CHF 45'000.-- each + 1 hobby room at CHF 25'000.--+ Attic 2: 4.5 rooms | 165 m² | CHF 1'650'000.--+ 2 garage parking spaces at CHF 45'000.-- each+ Sun-kissed balconies with a view of the greenery+ Elegant fireplace for a warm living atmosphere+ Reduit with practical connection between the two living unitsA rare opportunity with exceptional living comfort and diverse usage possibilities. I would be happy to show you this unique offer personally.

1 / 8
CHF 1,440,000.–
4.5 rooms119m² living space
Rietgrabenstrasse 50, 8152 Opfikon

Spacious 4.5-room apartment with two covered balconies

This high-quality 4.5-room apartment on the 2nd floor at Rietgrabenstrasse 50 in Opfikon combines modern living quality with a well-thought-out floor plan. On approximately 119 m² of living space, you can expect a spacious living and dining area, three bright rooms, and two bathrooms. The additional rooms can be flexibly used as children's rooms, home offices, or guest rooms.Two covered balconies with a total of approximately 18 m² create additional space for shared meals and relaxing hours outdoors. The modern fitted kitchen is equipped with high-quality Electrolux appliances, an induction cooktop, a high-level oven, a steamer, and a dishwasher. The washing machine and dryer are conveniently located directly in the apartment.XL-country house planks made of oak, an individually adjustable floor heating, triple-glazed windows, and electric fabric blinds ensure high living comfort. Kindergartens, schools, shopping facilities, and public transport are located in the nearby area. The Zurich airport, motorway connections, and diverse leisure and recreation facilities are also quickly accessible.The most important key figures: • 4.5 rooms on the 2nd floor • approximately 119 m² of living space • two covered balconies with a total of approximately 18 m² • three flexibly usable rooms and two bathrooms • high-quality kitchen with oven and steamer • washing machine and dryer in the apartment • private basement compartment with electricity and lighting • year of construction 2026 Parking: Currently, only one garage box and five outdoor parking spaces are available.Of the total of eight new apartments, four are currently still available. We would be happy to present the apartment to you in person and look forward to your contact.

Travel time
-
1 / 8
CHF 1,380,000.–
4.5 rooms119m² living space
Rietgrabenstrasse 50, 8152 Opfikon

Comfortable 4.5-room apartment with two covered balconies

This high-quality 4.5-room apartment on the 1st floor at Rietgrabenstrasse 50 in Opfikon offers generous living comfort, a well-thought-out room layout, and plenty of space for individual needs.On approximately 119 m² of living space, you can expect a spacious living and dining area, three bright rooms, and two bathrooms. The additional rooms are ideal as guest rooms, offices, or personal retreats. Two covered balconies with a total of approximately 18 m² invite you to relax outdoors.The modern built-in kitchen is equipped with high-quality Electrolux appliances, an induction cooktop, a high-level oven, a steamer, and a dishwasher. The washing machine and dryer are conveniently located directly in the apartment.XL-country house planks made of oak create a warm and stylish living atmosphere. Individual floor heating, triple-glazed windows, electric fabric blinds, and awnings provide additional comfort. A private basement compartment with a power connection and lighting offers additional storage space.The location combines quiet living with short distances in everyday life. Shopping facilities, restaurants, recreational areas, and the Opfikon and Glattbrugg train stations are located in the nearby area. The Zurich airport and motorway connections are also within a few minutes' drive.The most important key figures: • 4.5 rooms on the 1st floor • approximately 119 m² of living space • two covered balconies with a total of approximately 18 m² • three flexibly usable rooms and two bathrooms • high-quality kitchen with oven and steamer • washing machine and dryer in the apartment • year of construction 2026 Parking: Currently, only one garage box and five outdoor parking spaces are available.Of the total of eight new apartments, four are currently still available. We would be happy to present the apartment to you in person and look forward to your contact.

Travel time
-
1 / 11
  • Balcony / Terrace
  • Garage
  • Elevator
CHF 650,000.–
2.5 rooms61m² living space
8152 Opfikon

View into the distance - for self-occupation or investment

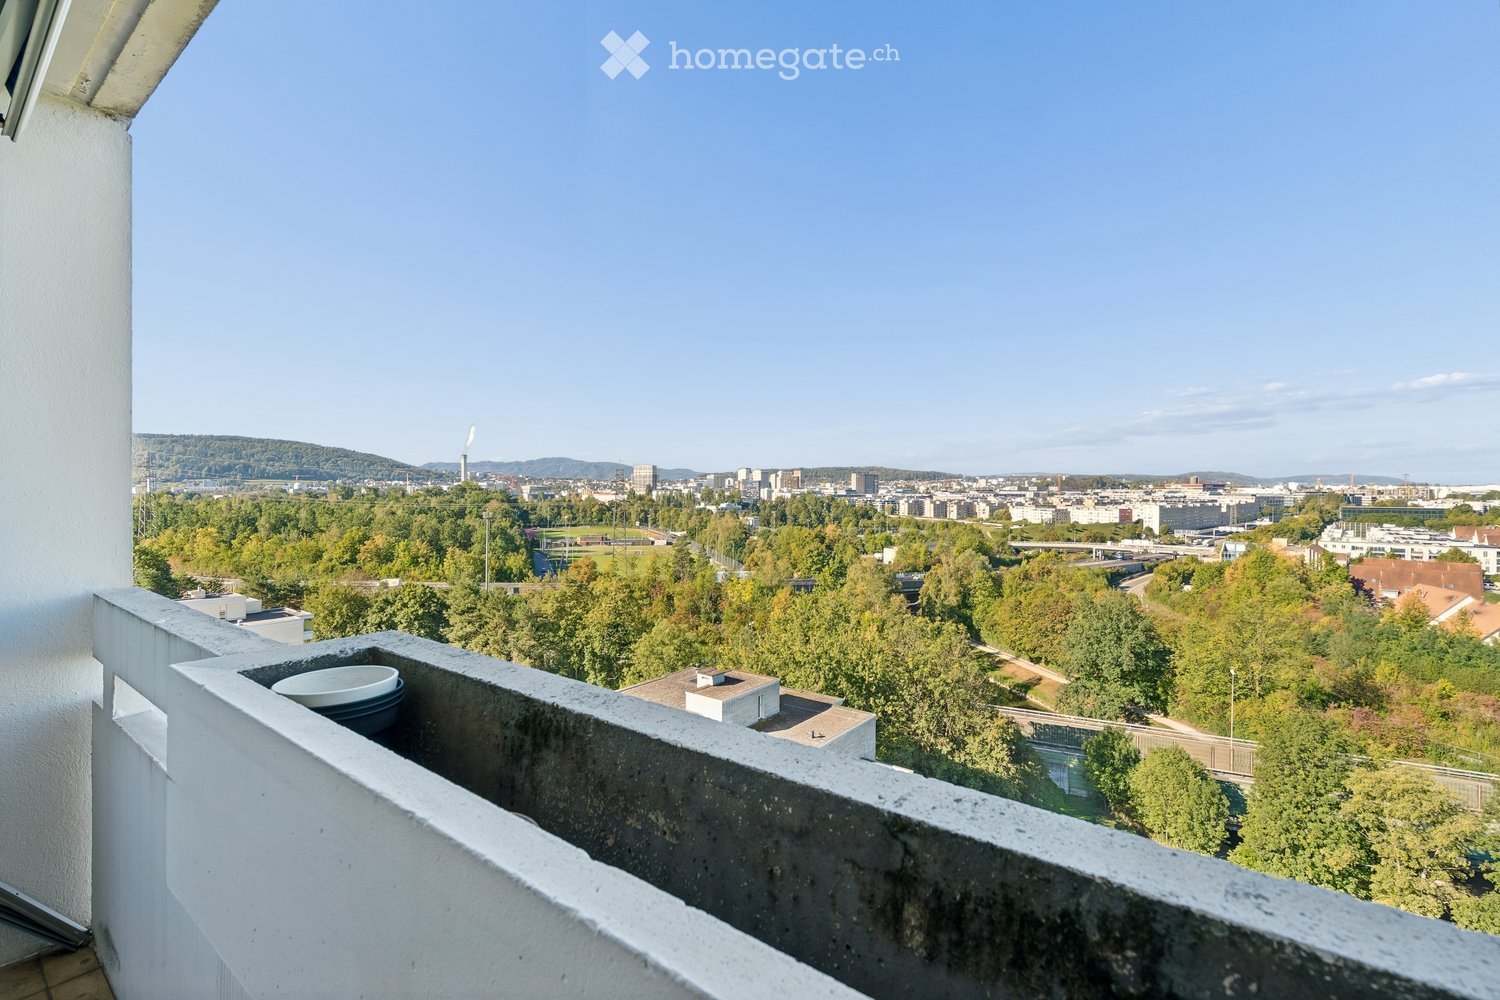
High above the roofs of Opfikon, this bright 2.5-room apartment on the 10th floor unfolds its full effect: wide views, plenty of sunshine, and a well-thought-out floor plan create a home that makes everyday life easy and beautiful. On approximately 61 m² of living space, you'll find clear lines, warm materials, and pleasant tranquility. Completed by a sunny balcony that extends the living space outdoors.Living & Floor PlanThe entrance welcomes you with a practical wardrobe; two storage rooms provide valuable storage space. The separate kitchen is conveniently located near the dining area, while the bright living area with large windows leads directly to the balcony, ideal for the first coffee in the morning or the sunset over the Glattal. A quiet bedroom and a bathroom/WC complete the room offer. The underfloor heating, combined with the large window fronts, creates a comfortable living climate.Building & EquipmentThe property (built in 1973) was recently renovated and presents itself as well-maintained. Two elevators take you comfortably to the 10th floor; the house has a total of 59 residential units. A spacious basement compartment is included and ideal for sports equipment, seasonal changes, or hobbies. Solar panels on the roof support the energy supply; currently, it is still heated with oil heating. An underground parking space can be purchased optionally for CHF 35,000.Location & MobilityUrbanly connected, yet relaxed: The S-Bahn (Opfikon station) is approximately 1.1 km away; the Glattbrugg motorway access can be reached in around 0.4 km, and Zurich Airport is about 4.4 km away. Tram lines 10/11/12 connect you closely with Oerlikon and the airport. You can find recreation at Glattparksee (approximately 0.5 km) - perfect for jogging rounds, lunch breaks in the green, or after-work relaxation.The Highlights at a Glance • 2.5 rooms, approximately 61 m² living space • Sunny balcony with a wide view • Underfloor heating, oil heating; solar panels on the roof • 2 storage rooms in the apartment; basement in the underground floor included • Optional underground parking space CHF 35,000 • Top connection: S-Bahn ~1.1 km, motorway ~0.4 km, airport ~4.4 km We are happy to provide further information or arrange a viewing at any time. We look forward to your contact - Your Viventa Real Estate Team.Do you want to know the value of your property? Now estimate for free at: http://www.viventa.ch/IMMOBILIENBEWERTUNG/

  • Balcony / Terrace
  • Garage
  • Elevator
1 / 13
CHF 1,023,000.–
4.5 rooms87m² living space
8152 Opfikon

Modern 4.5-room apartment with elevator, Opfikon

In Opfikon, a stylish 4.5-room apartment awaits you, combining modern living with a feel-good atmosphere. Enjoy light-filled rooms and a well-thought-out room layout that offers space for individual design and relaxed retreats. The attractive environment with ideal connections to urban infrastructure makes this home a rare opportunity in a preferred location. Particular emphasis is placed on the fact that the apartment was renovated in 2026.Three bright bedrooms and a spacious living area offer a variety of possibilities for families, couples, or discerning singles. The modern kitchen and elegant bathroom guarantee comfort in everyday life, while the elevator provides convenient access to all floors. This unit is located on the ground floor and offers modern living comfort without additional maintenance for a seat or garden.The residential building, constructed in 2013, impresses with high-quality construction and contemporary energy efficiency thanks to underfloor heating. The apartment presents itself in a nearly new condition after the comprehensive renovation in 2026. This property combines high living value with excellent investment potential and attractive value appreciation opportunities - a true life project for the discerning. Take advantage of the opportunity now and secure your new home in Opfikon.This property offer is characterized by: • Renovated in 2026 • 4.5-room apartment on the ground floor without a seat or garden • Three bedrooms and spacious room offer • Modern comfort with elevator • Underfloor heating for a cozy living climate • Underground parking space available for CHF 45,000 • Optimal for families, couples, and investors Interested? Contact us for a non-binding consultation!

1 / 13
CHF 1,254,000.–
5.5 rooms110m² living space
8152 Opfikon

Newly renovated 5.5-room apartment with lift, Opfikon

Light, space, and modern living quality merge in this exclusive 5.5-room apartment in Opfikon to create a special living experience. Here, you can enjoy a quiet location combined with urban proximity and feel the inviting atmosphere as soon as you enter, where everyday turmoil stays outside and your own retreat begins. This ground-floor apartment impresses with a comprehensive renovation in 2026.The floor plan offers ample space with four bright bedrooms and two stylish bathrooms, suitable for families, couples, or individuals with high comfort standards. Whether for a home office, guests, or personal hobbies - the rooms can be flexibly adapted to your life. The high-quality equipment is complemented by barrier-free access via lift and energy-efficient underfloor heating, which provides a comfortable room climate all year round.The building, constructed in 2013, is in an absolutely new condition thanks to the recent renovation. This apartment combines high living value with excellent investment potential - an ideal life project for discerning individuals seeking modern comfort without garden maintenance.This property offer is characterized by: • First occupancy after renovation in 2026 • Spacious 5.5-room floor plan on the ground floor without a patio or garden • Four bright bedrooms and two modern bathrooms • Energy-saving underfloor heating • Lift conveniently integrated into the house • Family-friendly environment in Opfikon • Underground parking space available for CHF 45,000 Interested? Contact us for a non-binding consultation!

Suggested properties for you based on search results