"3.5-room owner-occupied apartment with a far-reaching view on the 12th floor"
Location
Wallisellerstrasse 156, 8152 OpfikonTravel time
- 9 min.Station: Unterriet
Surrounding information
Supermarket
< 1 min.CoopSchool
5 min.Schulanlage BubenholzPharmacy
< 1 min.Medbase Apotheke GlattbruggPublic Transport
1 min.Glatthof
Times refer to the route on foot.
Costs
- Purchase price:
- CHF 785,000.–
Main information
- Available from:
- 01.12.2026
- Type:
- Apartment
- No. of rooms:
- 3.5
- Floor:
- 12
- Surface living:
- 77 m2
- Last refurbishment:
- 2016
- Year built:
- 1973
Features and furnishings
Balcony / Terrace
View
Wheelchair access
Parking space
Garage
Elevator
Documents (0)
Description
Wallisellerstrasse 156, 8152 Opfikon
Apartment No. 46 | approx. 77 m² | south side | CHF 785,000
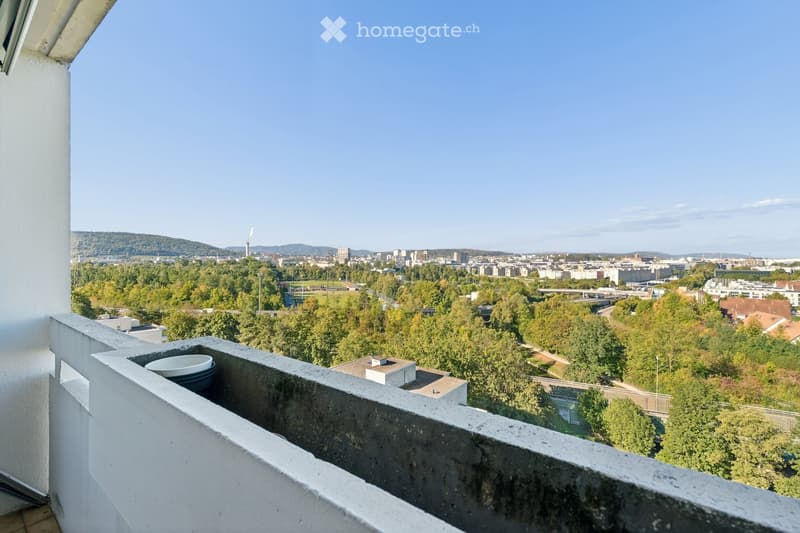
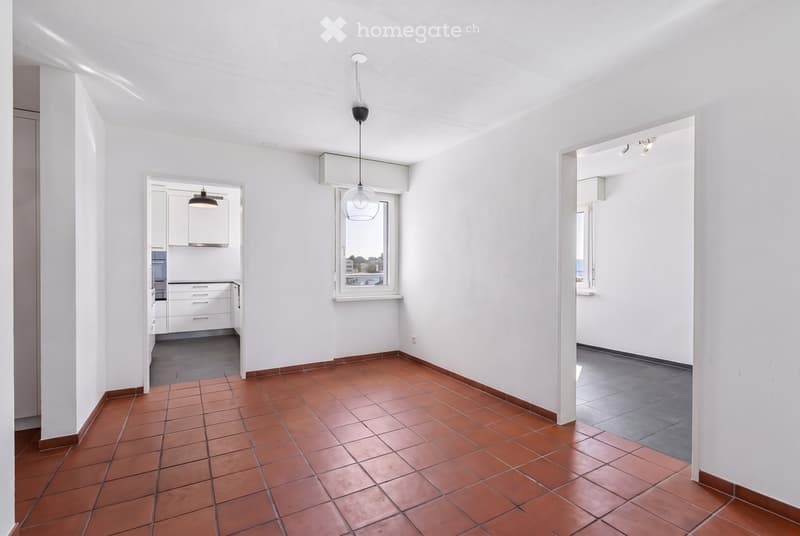
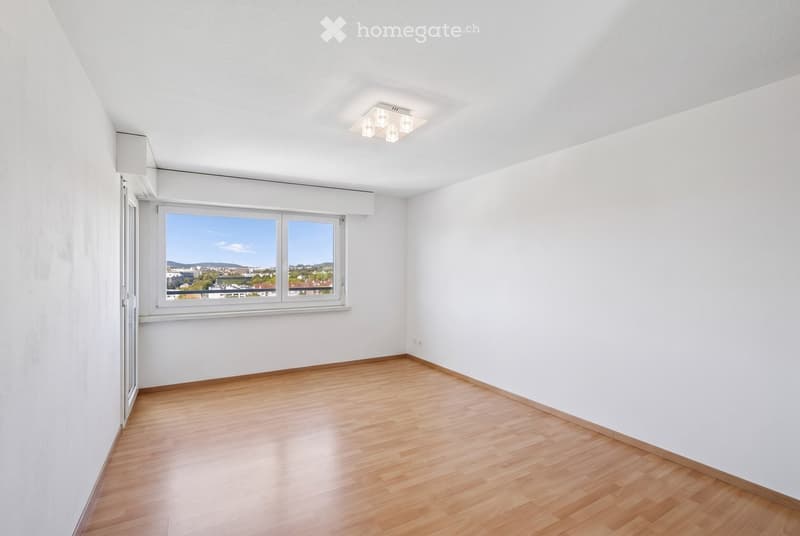
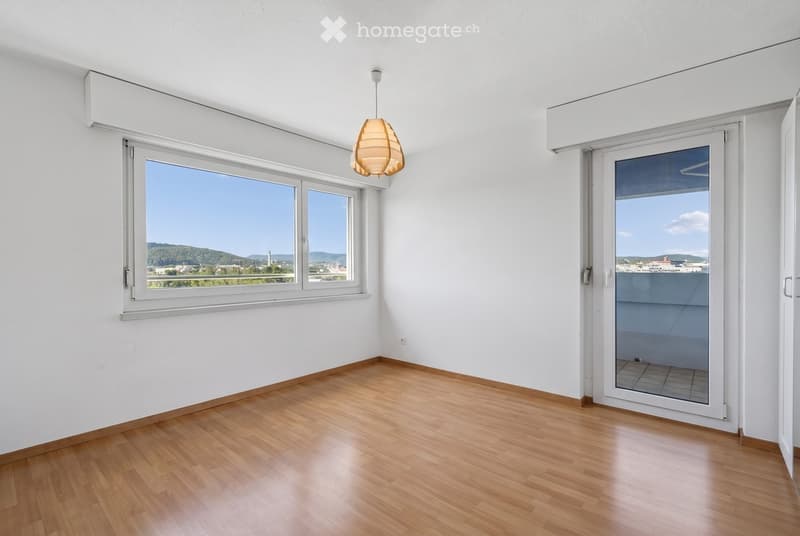
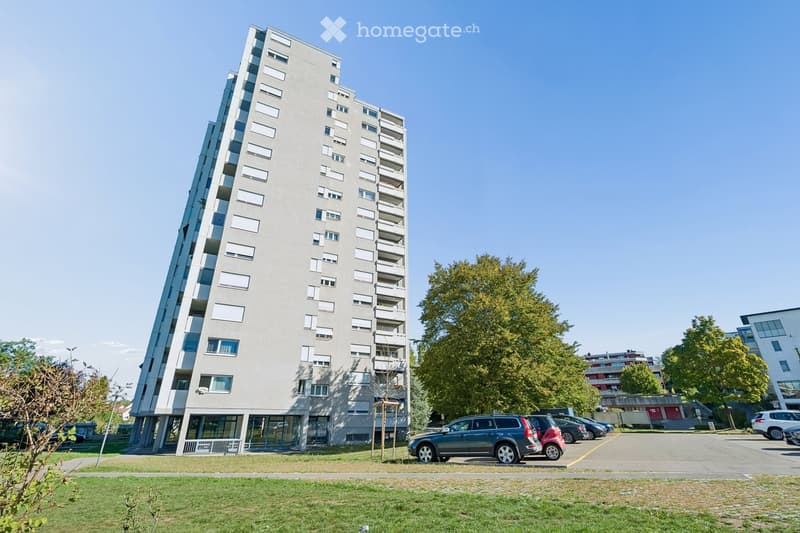
A bright 3.5-room owner-occupied apartment on the 12th floor is for sale at Wallisellerstrasse 156 in Opfikon. The apartment has approx. 77 m² of living space according to the updated floor plan, a covered south-facing balcony with approx. 6 m², and a far-reaching view over the Glattal valley towards Zurich and Uetliberg.
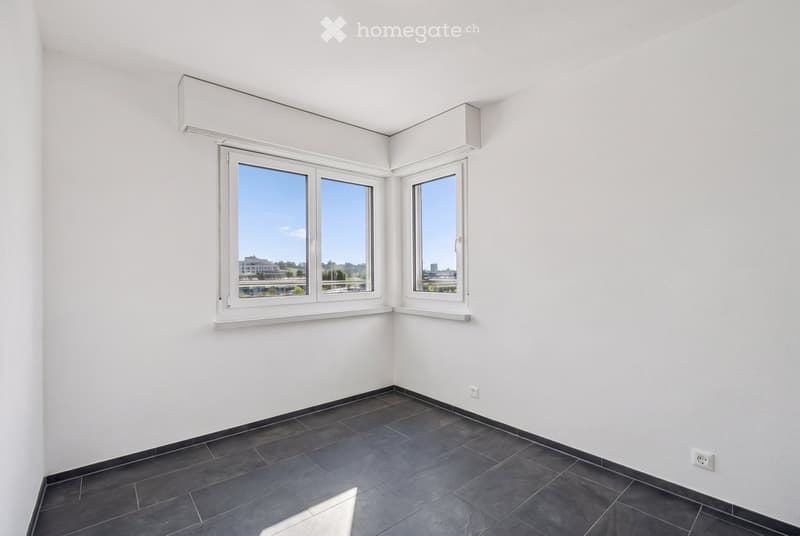
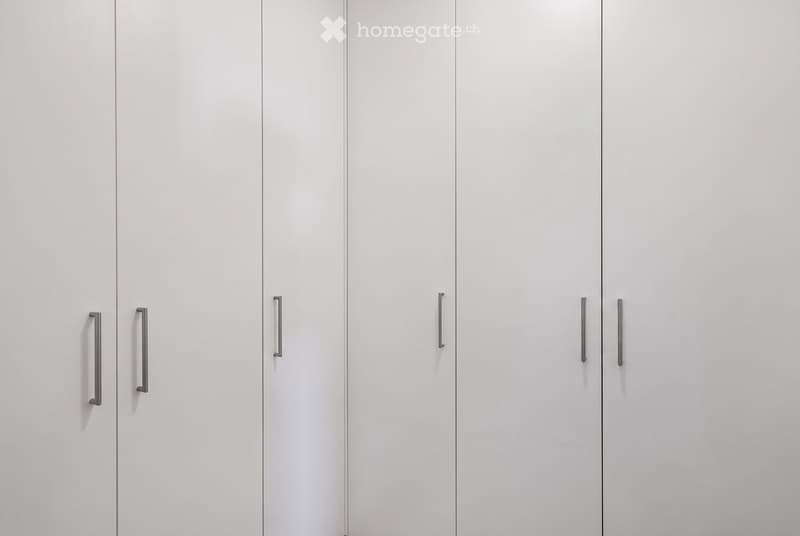
The elevated location, south-facing orientation, and functional room layout provide a solid foundation for different living concepts. The approximately 7 m² large room is currently used as a retreat and can also be used as a dressing room, closet, or additional storage space according to needs.
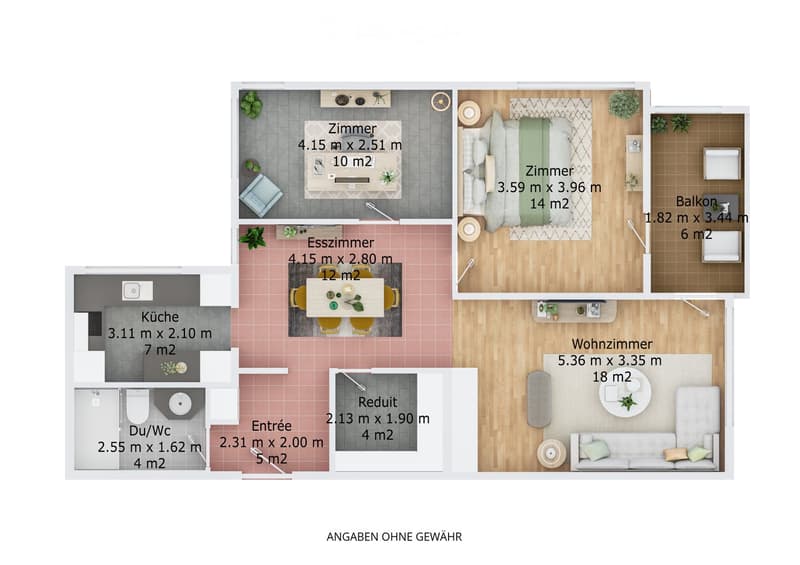
Room layout according to the updated floor plan:
* Living room: approx. 18 m²
* Bedroom: approx. 14 m²
* Room: approx. 10 m²
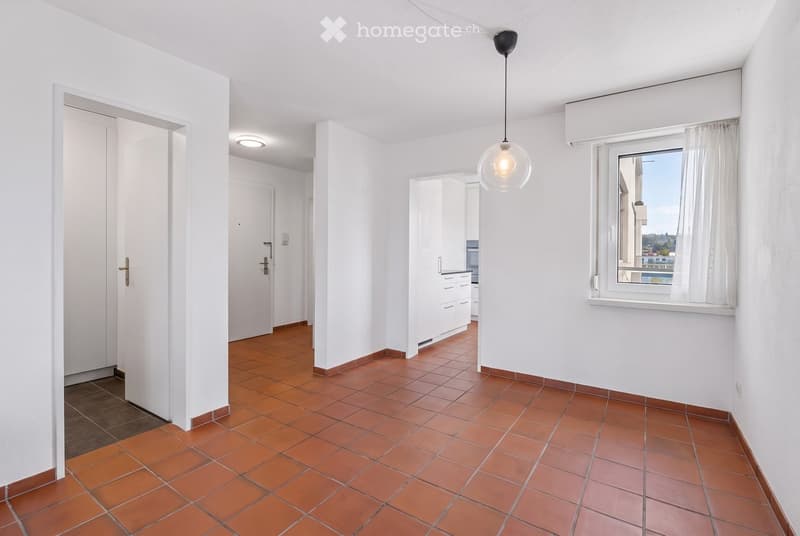
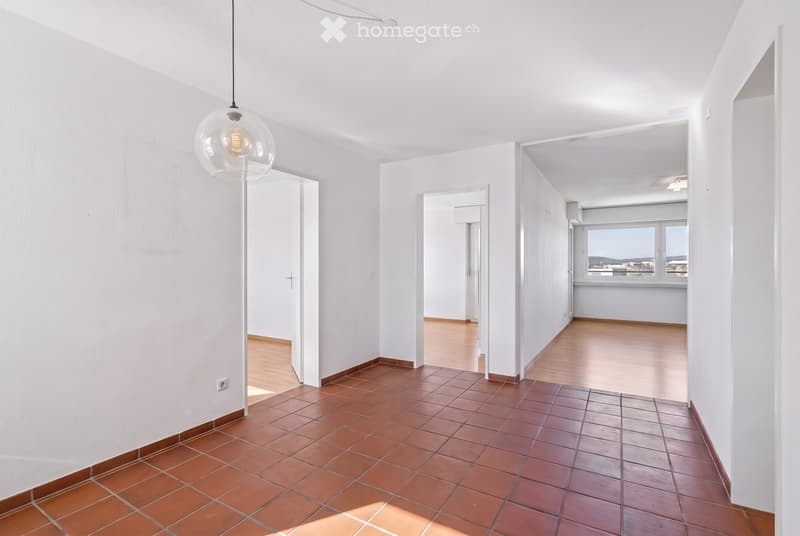
* Dining room: approx. 12 m²
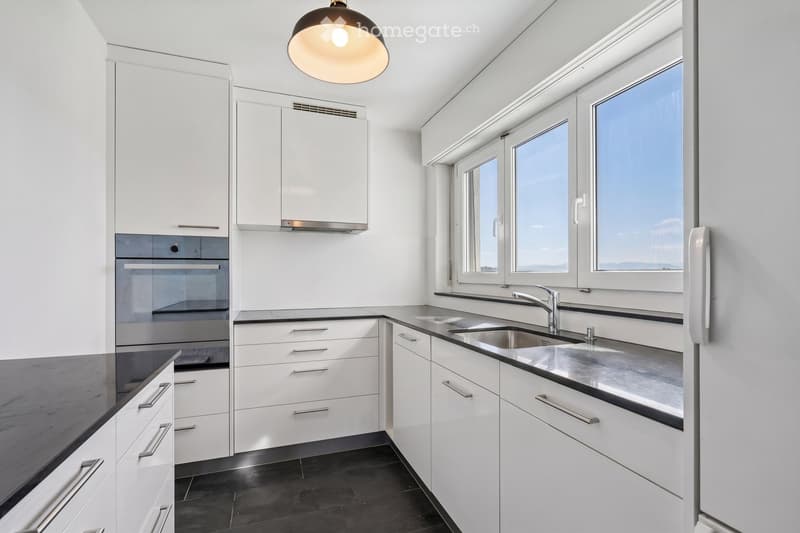
* Kitchen: approx. 7 m²
* Retreat / possible dressing room: approx. 7 m²
* Entrance: approx. 5 m²
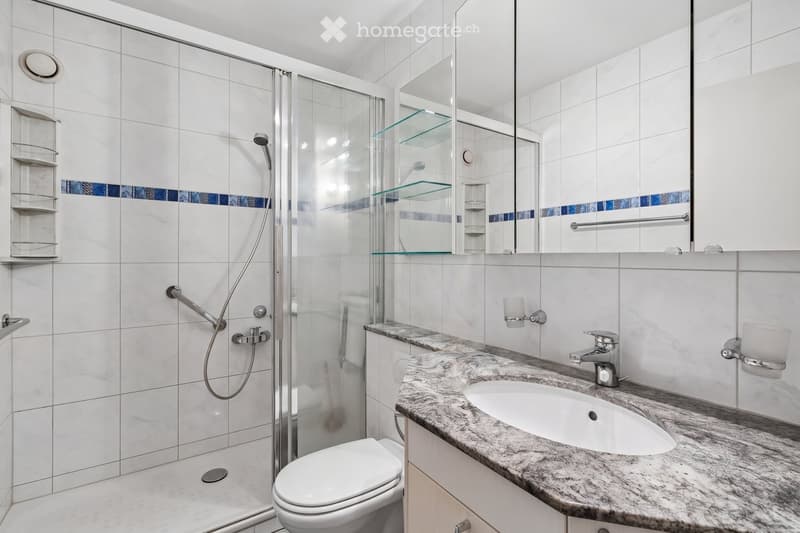
* Shower/WC: approx. 4 m²
* Balcony: approx. 6 m²
The kitchen was renovated in 2017/2018 and features a granite countertop and V-ZUG appliances, including a Combair-Steam, a glass ceramic cooktop, an extractor hood, and a dishwasher. A private washing machine is available in the apartment. Additionally, built-in cabinets and further storage options are available.
The property was built in 1973 and has two elevators. A bus stop is located in the immediate vicinity. Shopping facilities, schools, the Glatt area, and public transportation connections to Zurich, the airport, and Wallisellen are easily accessible.
The apartment includes a basement storage room and the following parking options:
* Underground parking space No. 172, co-ownership share 60/1000
* Outdoor parking space No. 17, co-ownership share 1/40
Purchase prices:
* Apartment: CHF 785,000
* Underground parking space No. 172: CHF 35,000
* Outdoor parking space No. 17: CHF 10,000
* Total price for the purchase of the apartment including both parking spaces: CHF 830,000
The condominium owners' association is currently dealing with long-term renovation and maintenance issues of the property, particularly in the areas of heating and facade. The currently increased advance payments include, in addition to the ordinary ancillary costs, additional contributions to the renovation fund. This additional burden is intended as a temporary measure according to the current planning status. The relevant protocols and documents will be made available to interested parties with the sales documentation.
The area and room size specifications are based on an updated floor plan visualization. According to the creator's information, the accuracy is around 95%. The specifications are made without warranty.
Available for occupancy from December 1, 2026, or by agreement.
I would be happy to provide you with the complete sales documentation and arrange a viewing appointment.
Mortgage Calculator
From dream house to home ownership: the mortgage calculator can help you estimate the affordability of this property.

Unlock the full experience
Sync your favourites, manage search alerts, and access all your important services seamlessly across devices. Create your free account for a personalized home search!
Contact
Bron Olivier
- Listing ID
- 4003579150
- Object ref.
- zto49.htc0d