13 results - Apartment to buy in Paudex

Jean-Baptiste Duroc-Danner

Jean-Baptiste Duroc-Danner

1 / 4
Jean-Baptiste Duroc-Danner

Jean-Baptiste Duroc-Danner

  • Parking space
  • Garage
CHF 1,945,000.–
4.5 rooms161m² living space
Paudex, 1094 Paudex

Apartment with 4.5 rooms, with protected loggia facing the forest

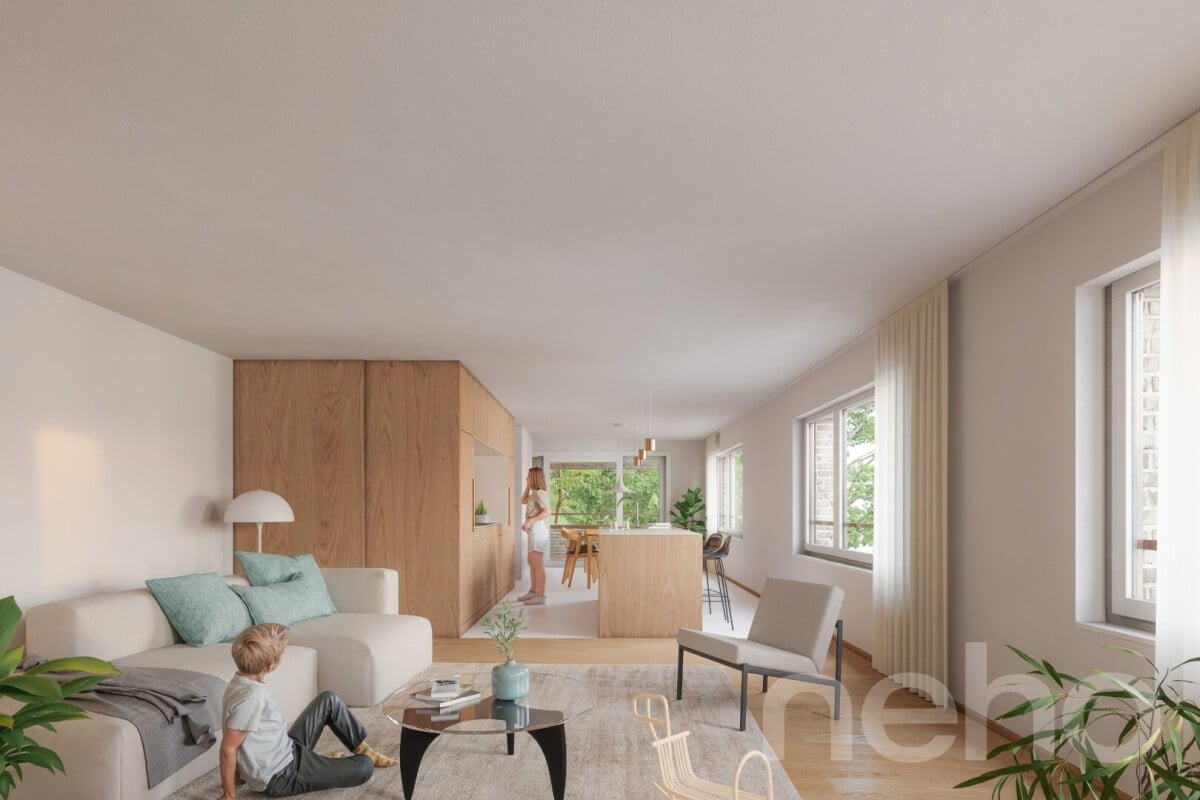
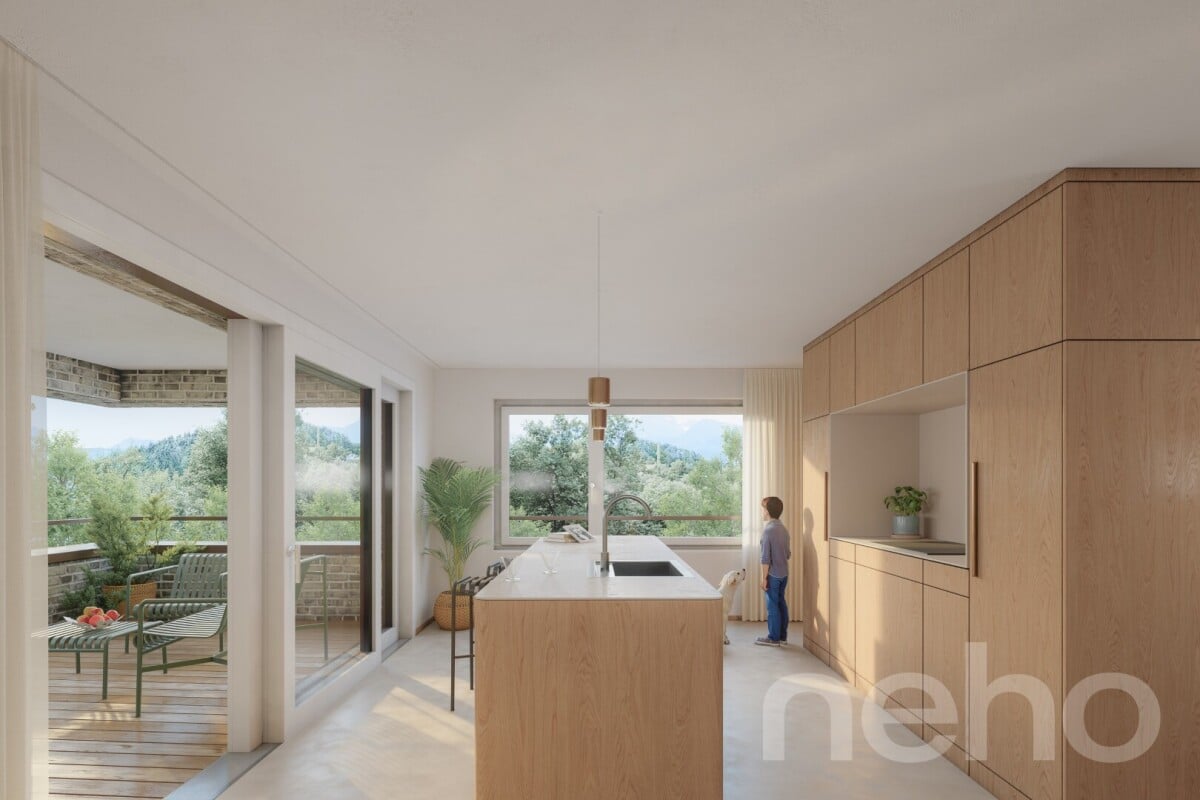
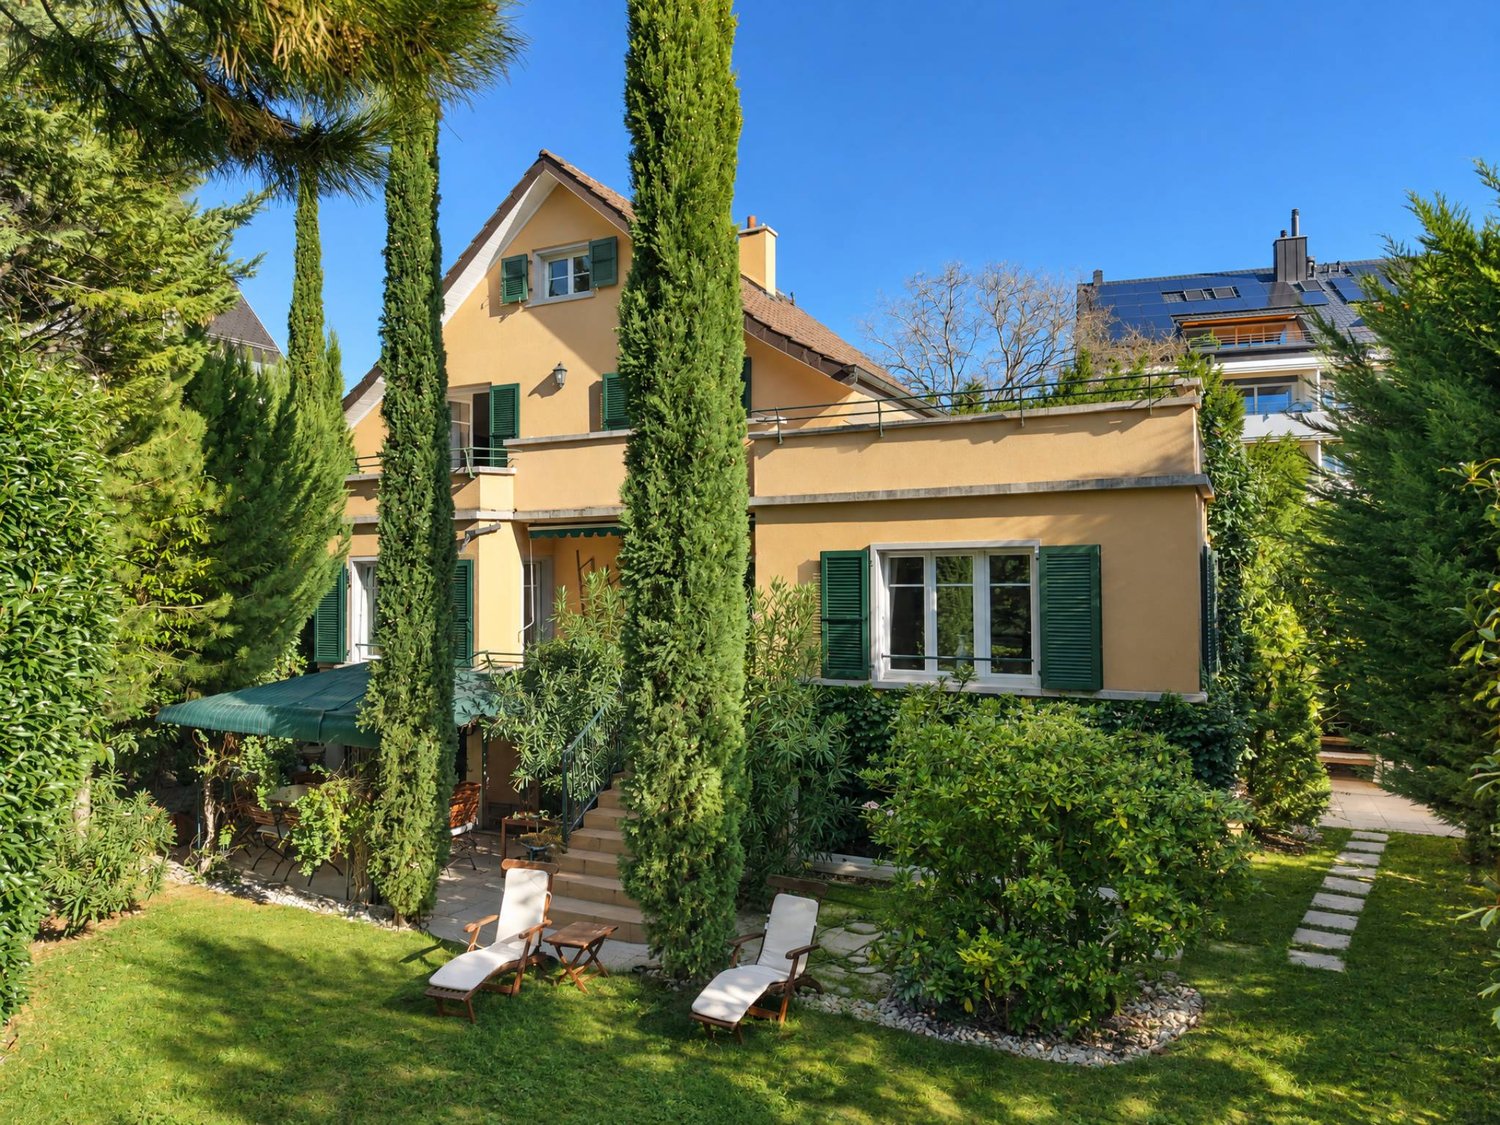
This 4.5-room apartment spans an entire floor in a building that accommodates two superimposed dwellings. Access is via the lower level, where four private and enclosed parking spaces are located - two per apartment.The night area, oriented towards the viaduct and the river, includes a parental suite and two bedrooms, for a wake-up facing the landscape.On the side of daily life, the buyer has the choice between two distinct typologies, depending on how they want to live their interior: Typology 1 - separate spaces: The living room and dining room open to the west and are separated from the kitchen by a WC/dressing room entrance. The kitchen, oriented south, gives onto a beautiful, protected loggia with a view of the forest - a configuration that prioritizes well-defined spaces. Typology 2 - open space: The kitchen, dining, and living area unfold here in a completely open manner, for a unique and generous living space, bathed in light. A closed entrance hall and a storage room complete this configuration - ideal for those seeking a large, open living area.With 133 m² of living space and a 14.5 m² loggia, this apartment offers, regardless of the chosen typology, a clear distribution between day and night areas, complemented by a 9 m² private basement. FINISHESEach detail can be chosen to measure and adapted to your tastes, within the allocated budgets: 3-fold oak parquet, natural, brushed and oiled, for the bedrooms, sealed concrete for the living areas and bathrooms, outdoor terrace in wood slats. • Oak parquet (bedrooms): CHF 125.-/m² HT • Sealed concrete (floor/partial wall, wet area): CHF 155.-/m² HT • Outdoor wood terrace: CHF 150.-/m² HT Exact address available on neho.ch.YOU WANT TO VISIT? PLEASE REGISTER FIRST: https://neho.ch/b/1066-26-15

  • Parking space
  • Garage
Jean-Baptiste Duroc-Danner

Jean-Baptiste Duroc-Danner

1 / 4
Jean-Baptiste Duroc-Danner

Jean-Baptiste Duroc-Danner

  • Parking space
  • Garage
CHF 2,000,000.–
5.5 rooms179m² living space
Paudex, 1094 Paudex

Large 5.5-room apartment: 150m² living space with loggia

This 5.5-room apartment spans an entire floor, within a building that accommodates two superimposed dwellings. Access is via the lower level, where four private and enclosed parking spaces are located - two per apartment.The night area, oriented towards the river, includes a parental suite and two bedrooms, complemented by a generous game room: a valuable asset for a family with children!On the living space side, the buyer has the choice between two distinct typologies, depending on how they want to live their interior: Typology 1 - separate spaces: The living room and dining room open to the west and are separated from the kitchen by a WC/dressing room entrance. The kitchen, oriented south, gives onto a beautiful, protected loggia with a view of the forest, a configuration that prioritizes separate spaces. Typology 2 - open space: The kitchen, dining, and living area unfold here in a totally open way, for a unique and generous living space, bathed in light. A closed entrance hall and direct access to the loggia complete this ideal configuration for those seeking a large, open living area.With 151 m² of living space and a loggia of 14.5 m², this apartment offers, regardless of the chosen typology, a generous distribution between day and night life, complemented by a private basement of 9 m². FinishesEach detail can be chosen to measure and adapted to your tastes, within the allocated budgets: 3-fold oak parquet, natural, brushed and oiled, for the bedrooms, sealed concrete for the living areas and bathrooms, outdoor terrace in wood slats. • Oak parquet (bedrooms): CHF 125.-/m² HT • Sealed concrete (floor/partial wall, humid area): CHF 155.-/m² HT • Outdoor wood terrace: CHF 150.-/m² HT Exact address available on neho.ch.YOU WANT TO VISIT? PLEASE REGISTER FIRST: https://neho.ch/b/1094-26-1

  • Parking space
  • Garage
New building
1 / 7
  • Parking space
  • Balcony / Terrace
  • Garage
  • +5
CHF 2,290,000.–
4.5 rooms122m² living space
1094 Paudex

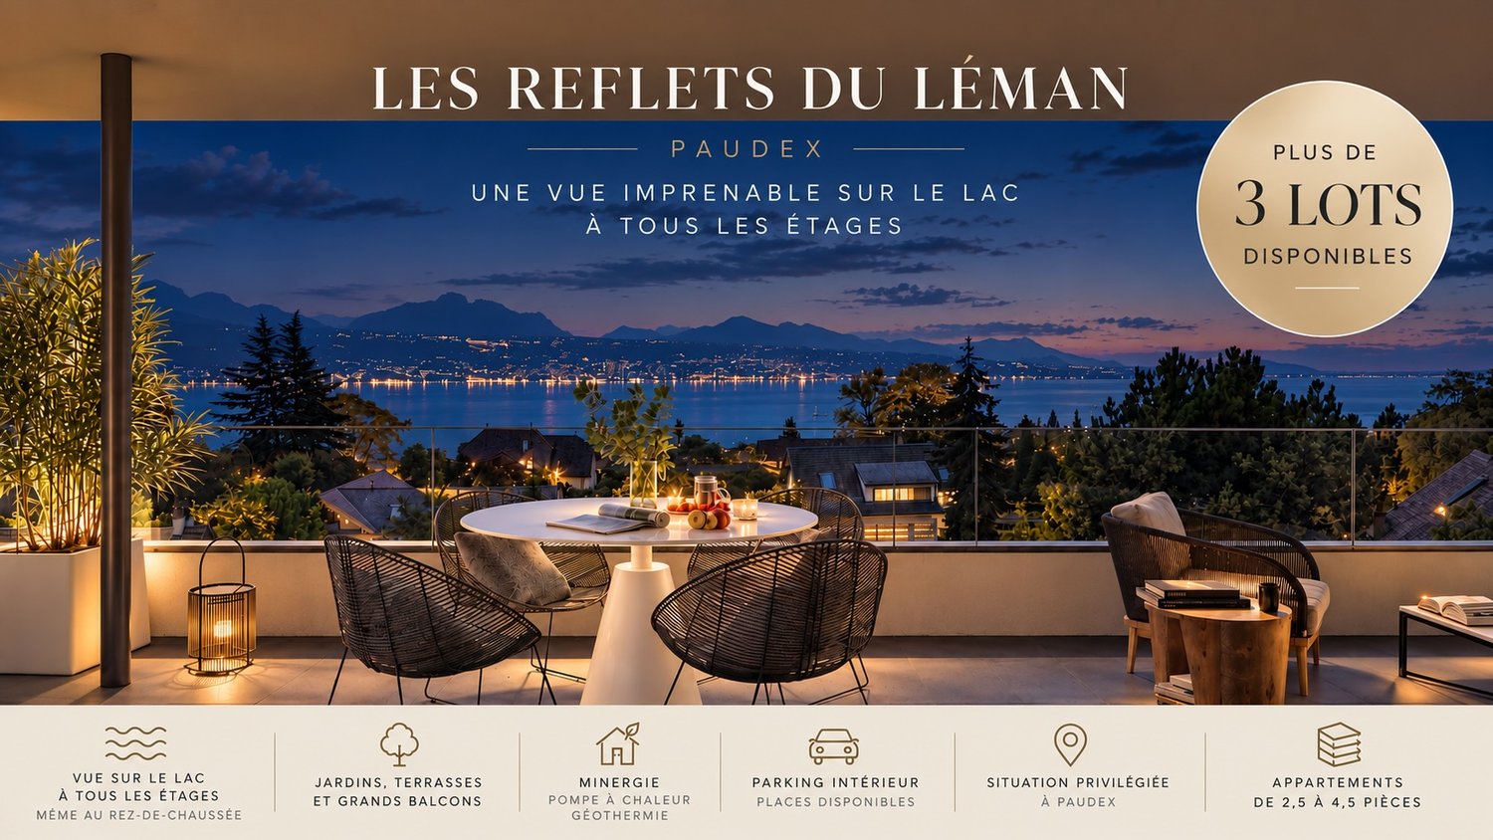
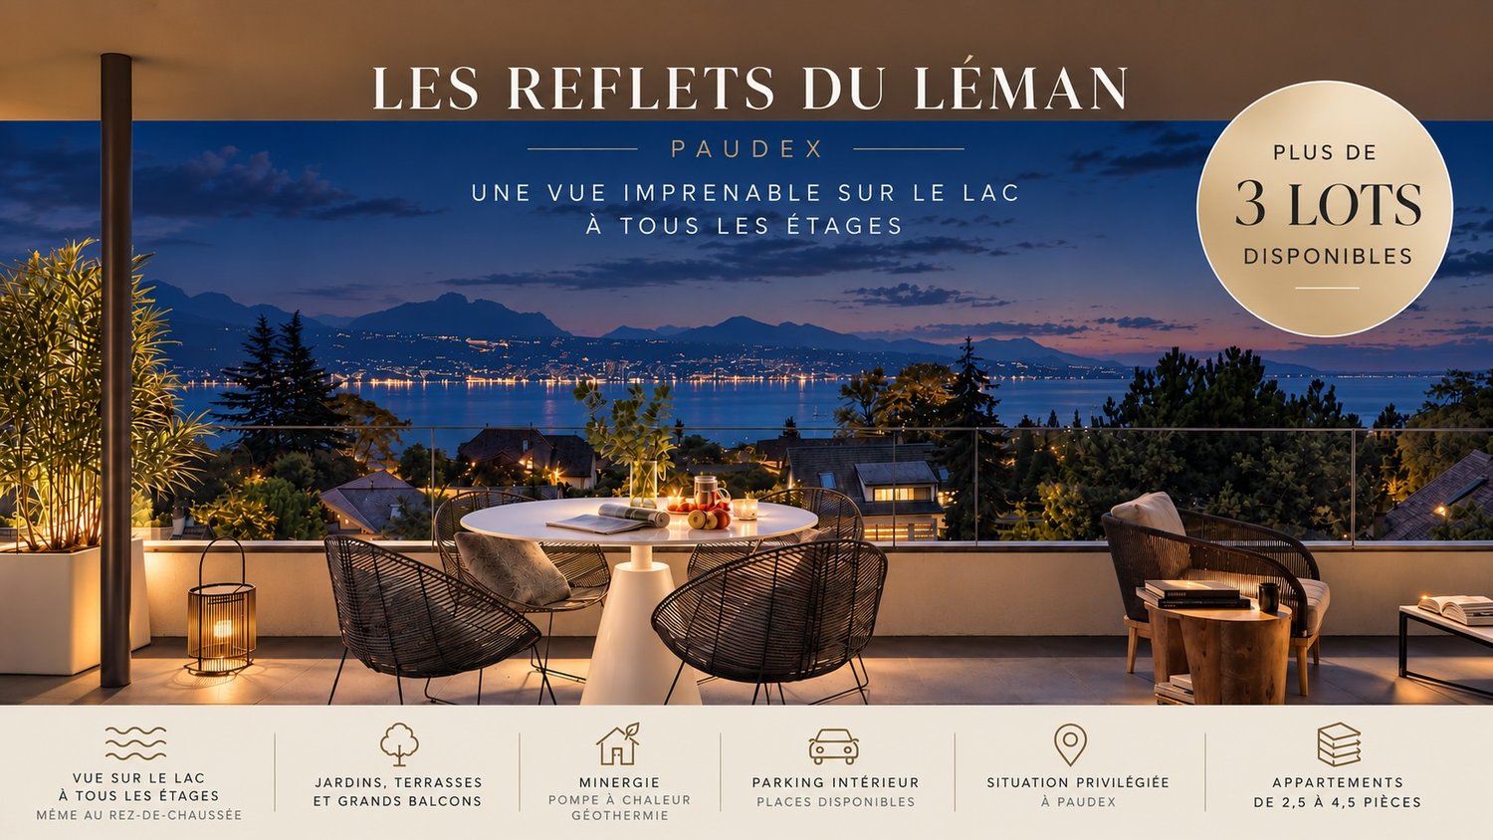
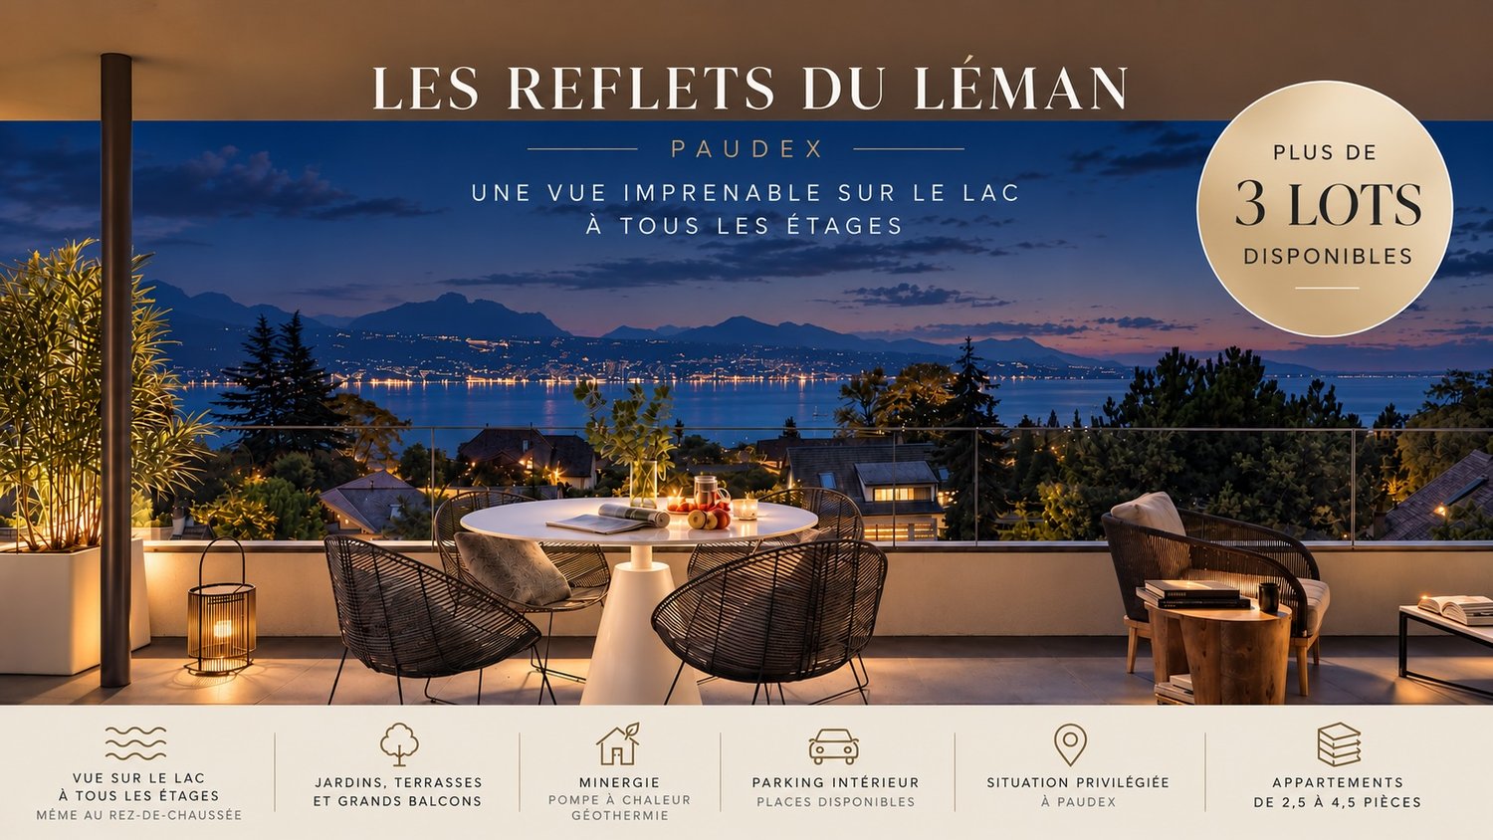
New promotion in Paudex with breathtaking views of the lake
New exclusive promotion in Paudex with views of the lake and mountains.Website: https://refletsduleman.ch/Discover Les Reflets du Léman, a new residential promotion offered exclusively in Paudex, in a privileged environment between the lake, greenery, and immediate proximity to Lausanne.Conceived according to Minergie standards, the residence benefits from modern and high-performance technical features: geothermal heat pump, underfloor heating, free cooling, photovoltaic panels, and integrated domotics. Particular attention has also been paid to the quality of materials, energy efficiency, and daily comfort.The apartments benefit from a view of the lake, depending on their situation, from terraces, balconies, or private gardens, with large openings favoring natural light and offering, for some, magnificent perspectives on the lake and mountains.Located in a quiet and green residential area, the promotion also benefits from an ideal situation, close to public transport, schools, shops, and the lake, while remaining perfectly connected to Lausanne.PERMIT IN FORCE!LOT 2:Living area: 126 m2Garden area: 80 m2Terrace area: 45 m2PPE area: 145.10 m2Selling price: CHF 2'230'000.-Two parking spaces in addition to CHF 45'000.- each.Transport and amenities • Paudex bus stop just 2 minutes on foot • La Conversion train station 12 minutes on foot • Pully Tennis Club about 10 minutes on foot • Denner supermarket 7 minutes on foot • Paudex pharmacy 7 minutes on foot • Paudex college 7 minutes on foot, ideal for families • Pully swimming pool 8 minutes by car • Pully harbor and restaurants about 8 minutes by car
  • Parking space
  • Balcony / Terrace
  • Garage
  • +5
New building
1 / 7
  • Parking space
  • Balcony / Terrace
  • Garage
  • +5
CHF 2,230,000.–
4.5 rooms126m² living space
1094 Paudex

New promotion in Paudex with breathtaking views of the lake
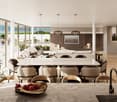
New exclusive promotion in Paudex with views of the lake and the mountains.Website: https://refletsduleman.ch/Discover Les Reflets du Léman, a new residential promotion offered exclusively in Paudex, in a privileged environment between the lake, green spaces, and immediate proximity to Lausanne.The residence was designed according to Minergie standards and benefits from modern and high-performance technical features: geothermal heat pump, underfloor heating, free cooling, photovoltaic panels, and integrated domotics. Particular attention was also paid to the quality of materials, energy efficiency, and daily comfort.The apartments benefit from a view of the lake, depending on their location, with terraces, balconies, or private gardens, with large openings that promote natural light and offer, for some, magnificent perspectives on the lake and the mountains.The promotion is located in a quiet and green residential area and also benefits from an ideal situation, close to public transport, schools, shops, and the lake, while being perfectly connected to Lausanne.BUILDING PERMIT GRANTED!LOT 3:Living area: 126 m2Balcony area: 29 m2PPE area: 140.50 m2Selling price: CHF 2'230'000.-Two parking spaces in addition for CHF 45'000.- each.Transport and amenities • Paudex bus stop just 2 minutes on foot • La Conversion train station in 12 minutes on foot • Pully Tennis Club about 10 minutes on foot • Denner supermarket in 7 minutes on foot • Paudex pharmacy in 7 minutes on foot • Collège de Paudex in 7 minutes on foot, ideal for families • Pully swimming pool in 8 minutes by car • Pully harbor and restaurants about 8 minutes by car
  • Parking space
  • Balcony / Terrace
  • Garage
  • +5
New building
1 / 7
  • Parking space
  • Balcony / Terrace
  • Garage
  • +5
CHF 2,240,000.–
4.5 rooms126m² living space
1094 Paudex
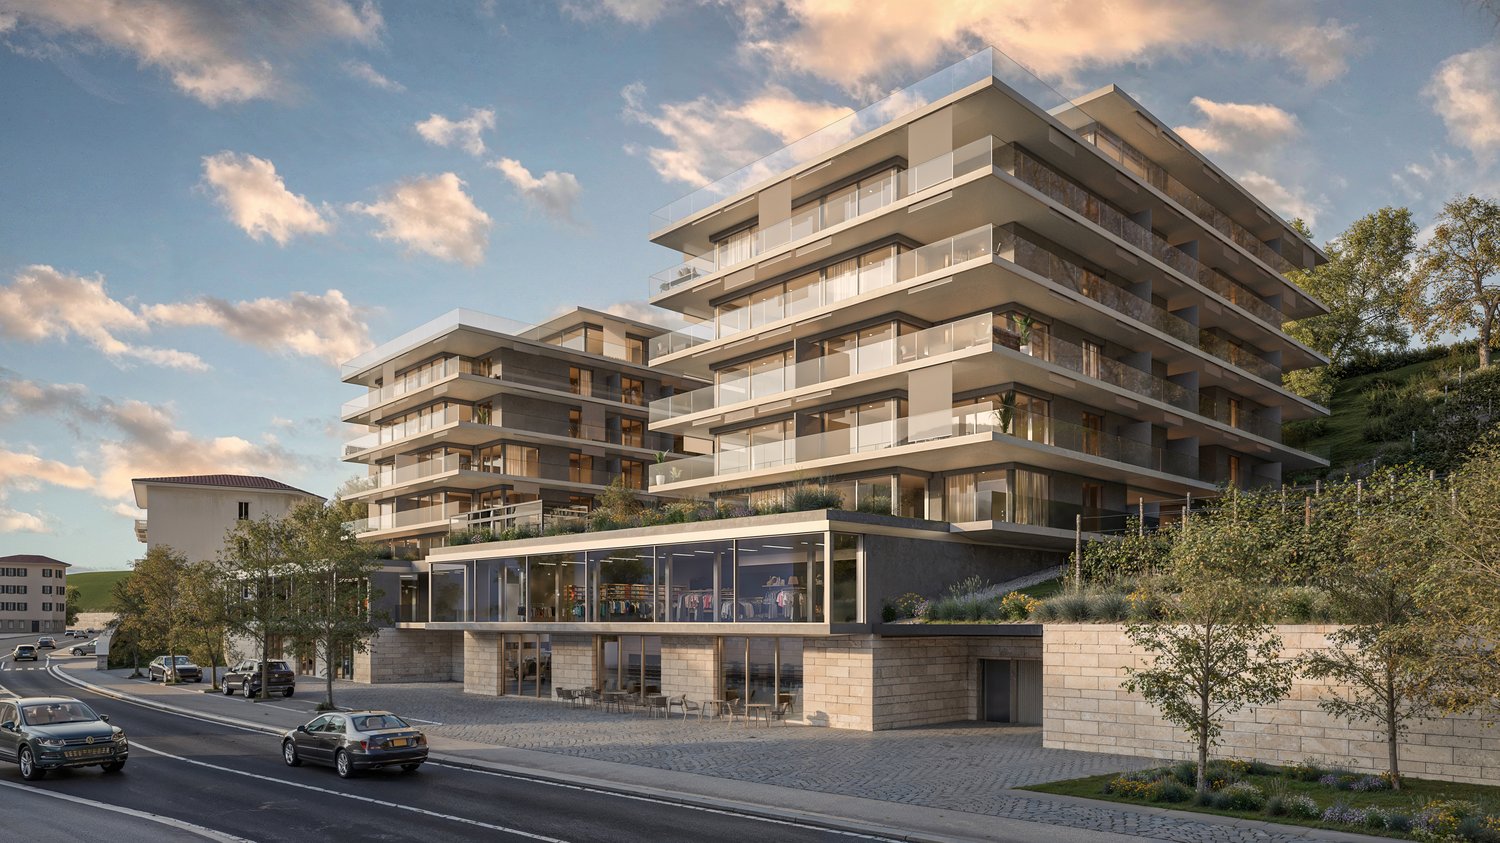
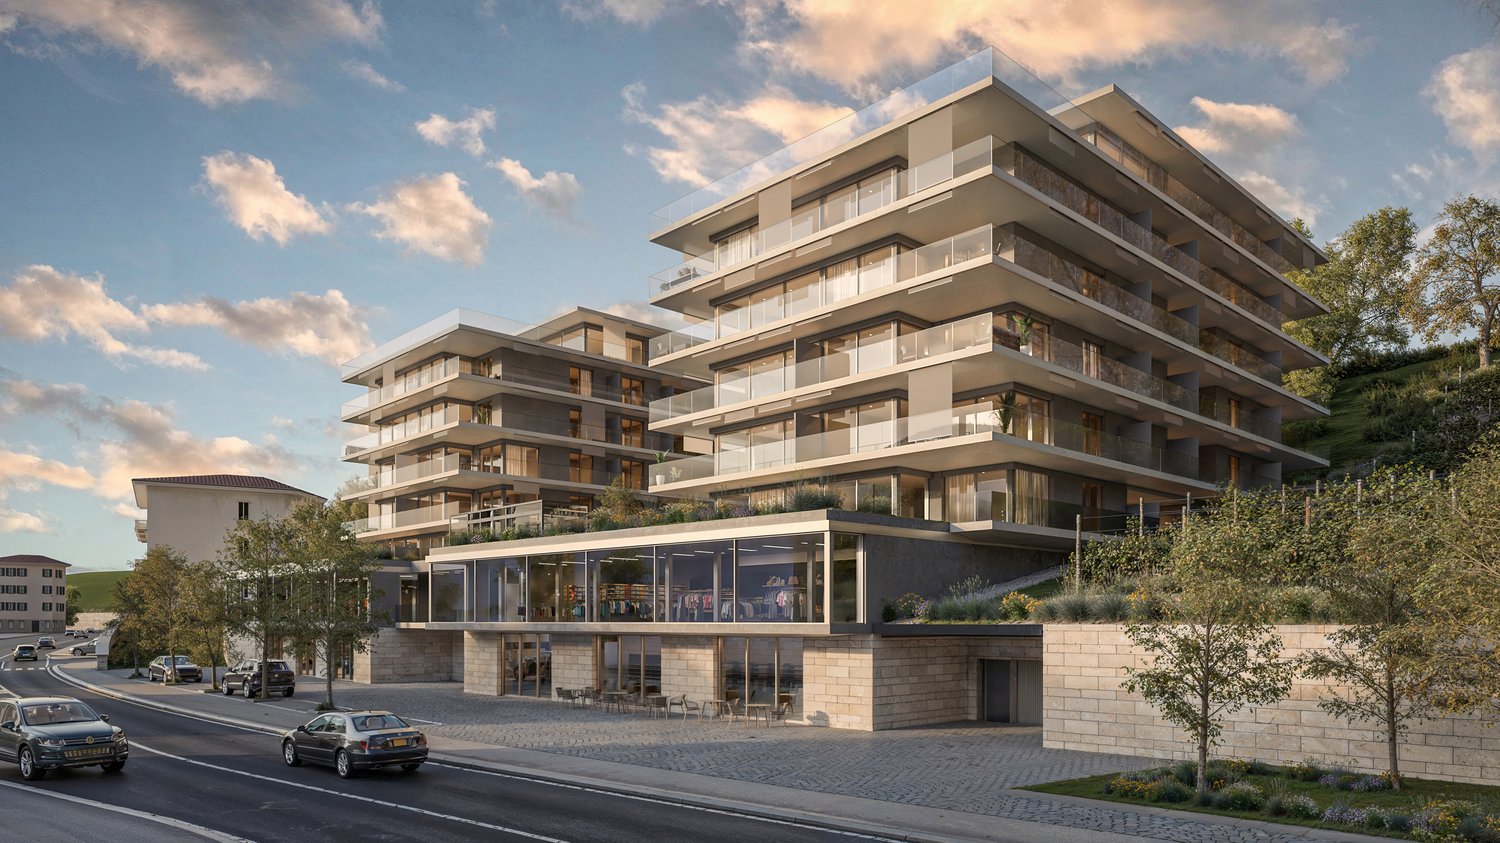
New promotion in Paudex with breathtaking views of the lake
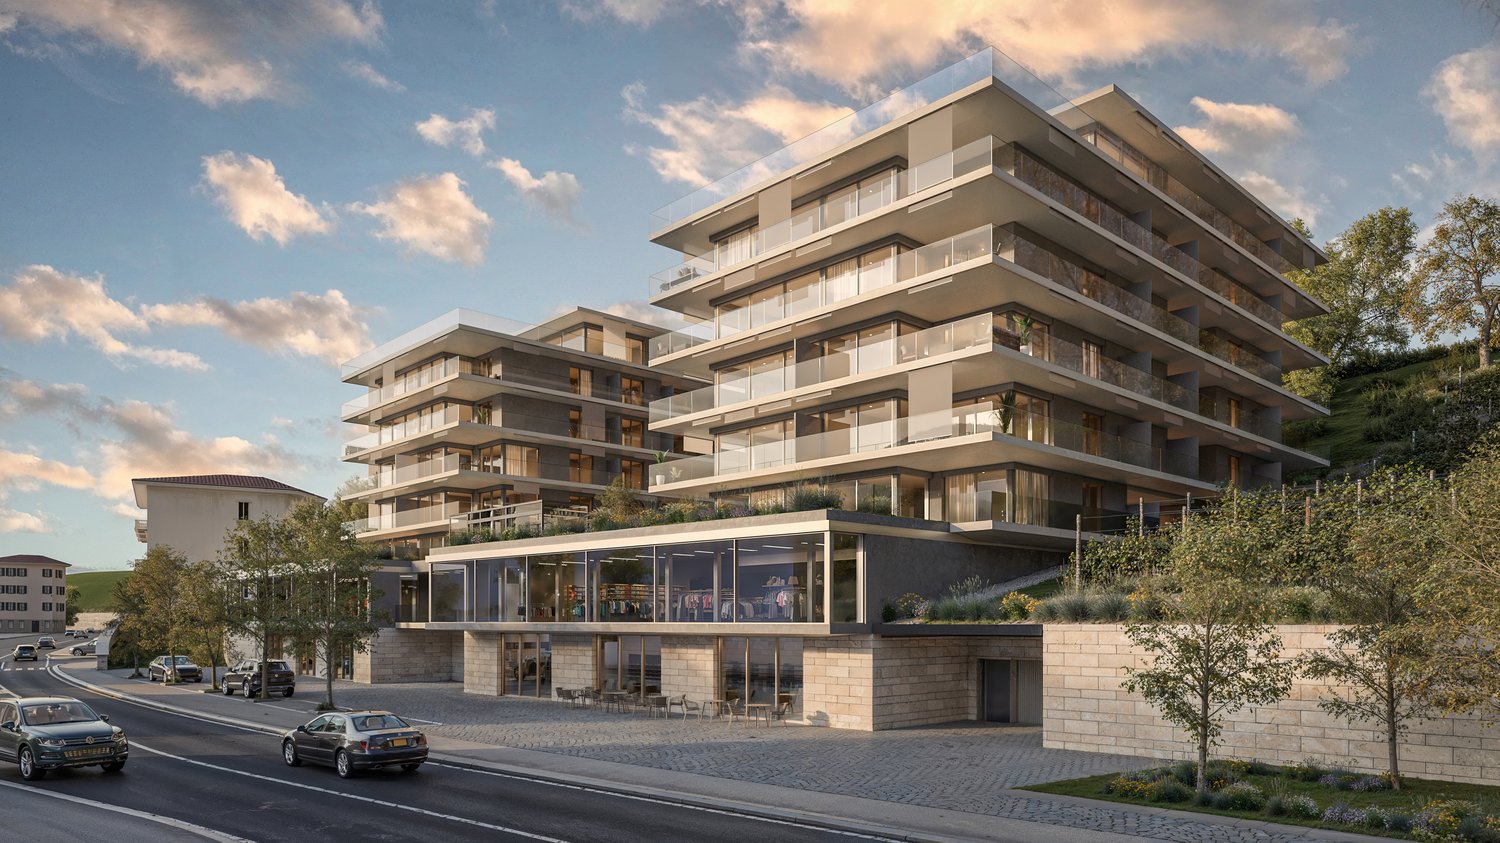
New exclusive promotion in Paudex with views of the lake and mountains.Website: https://refletsduleman.ch/Discover Les Reflets du Léman, a new residential promotion offered exclusively in Paudex, in a privileged environment between the lake, greenery, and immediate proximity to Lausanne.Designed according to Minergie standards, the residence benefits from modern and high-performance technical features: geothermal heat pump, underfloor heating, free cooling, photovoltaic panels, and integrated domotics. Particular attention has also been paid to the quality of materials, energy efficiency, and daily comfort.The apartments enjoy a view of the lake, depending on their situation, with terraces, balconies, or private gardens, with large openings that promote natural light and offer, for some, magnificent perspectives on the lake and mountains.Located in a quiet and green residential area, the promotion also benefits from an ideal situation, close to public transport, schools, shops, and the lake, while remaining perfectly connected to Lausanne.PERMIT IN FORCE!LOT 6:Living area: 126 m2Balcony area: 29 m2PPE area: 140.50 m2Selling price: CHF 2'240'000.-Two parking spaces in addition for CHF 45'000.- each.Transport and amenities • Paudex bus stop just 2 minutes on foot • La Conversion train station in 12 minutes on foot • Pully Tennis Club about 10 minutes on foot • Denner supermarket in 7 minutes on foot • Paudex pharmacy in 7 minutes on foot • Collège de Paudex in 7 minutes on foot, ideal for families • Pully swimming pool in 8 minutes by car • Pully harbor and restaurants about 8 minutes by car
  • Parking space
  • Balcony / Terrace
  • Garage
  • +5
1 / 5
  • Balcony / Terrace
  • View
  • Elevator
Price on request
3.5 rooms
Chemin de la Verrière 12, 1094 Paudex

Résidence Les Voiles - une terrasse sur le lac

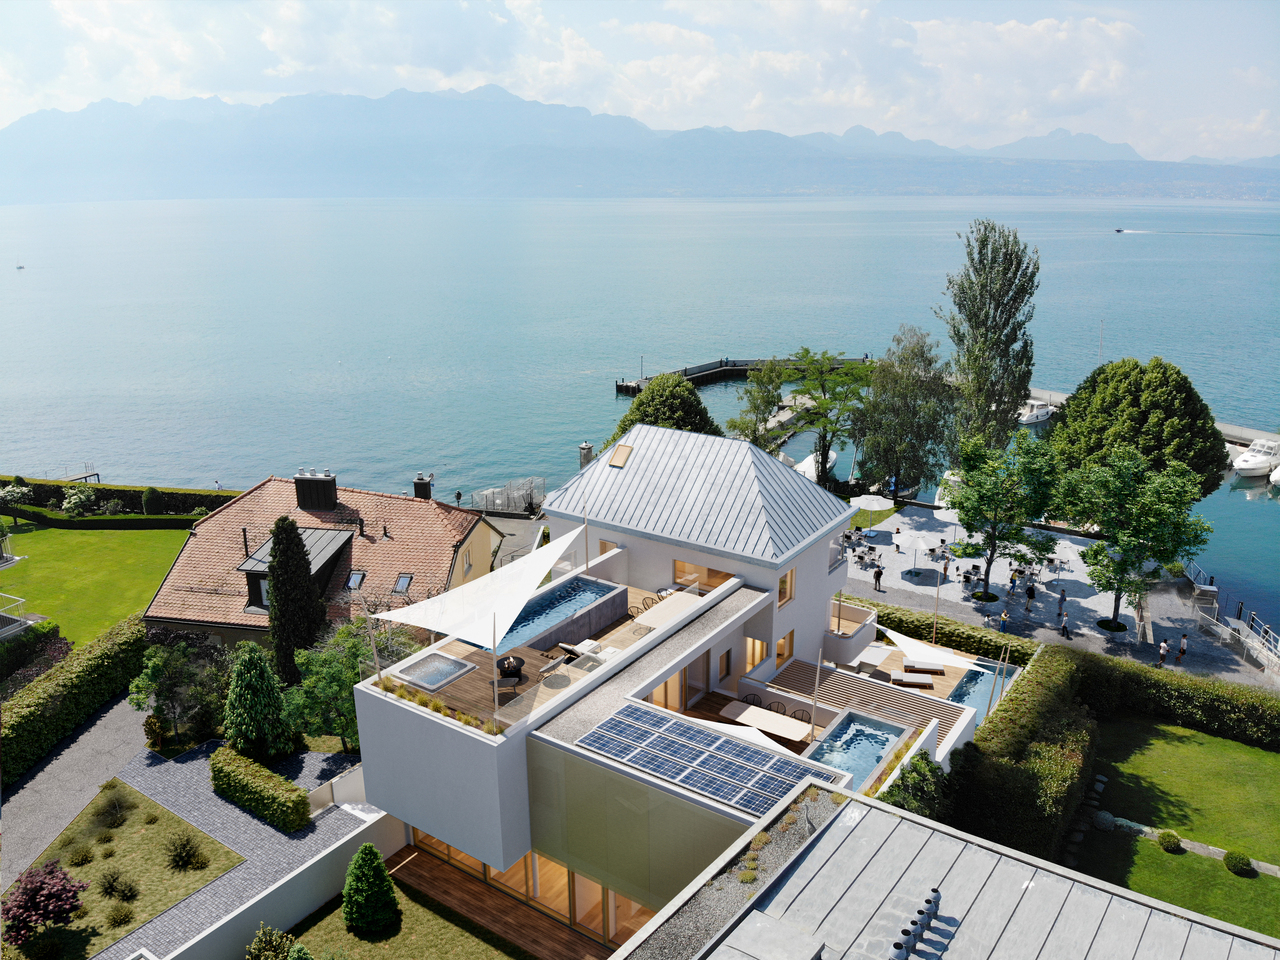
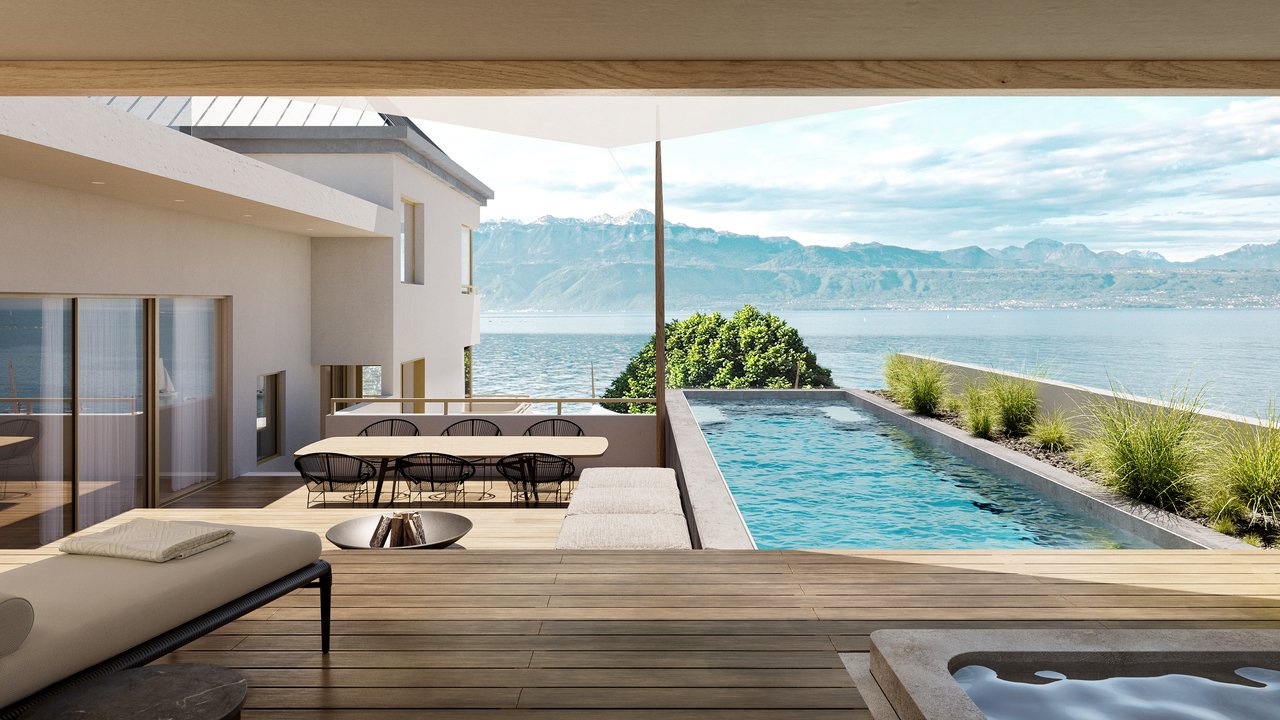
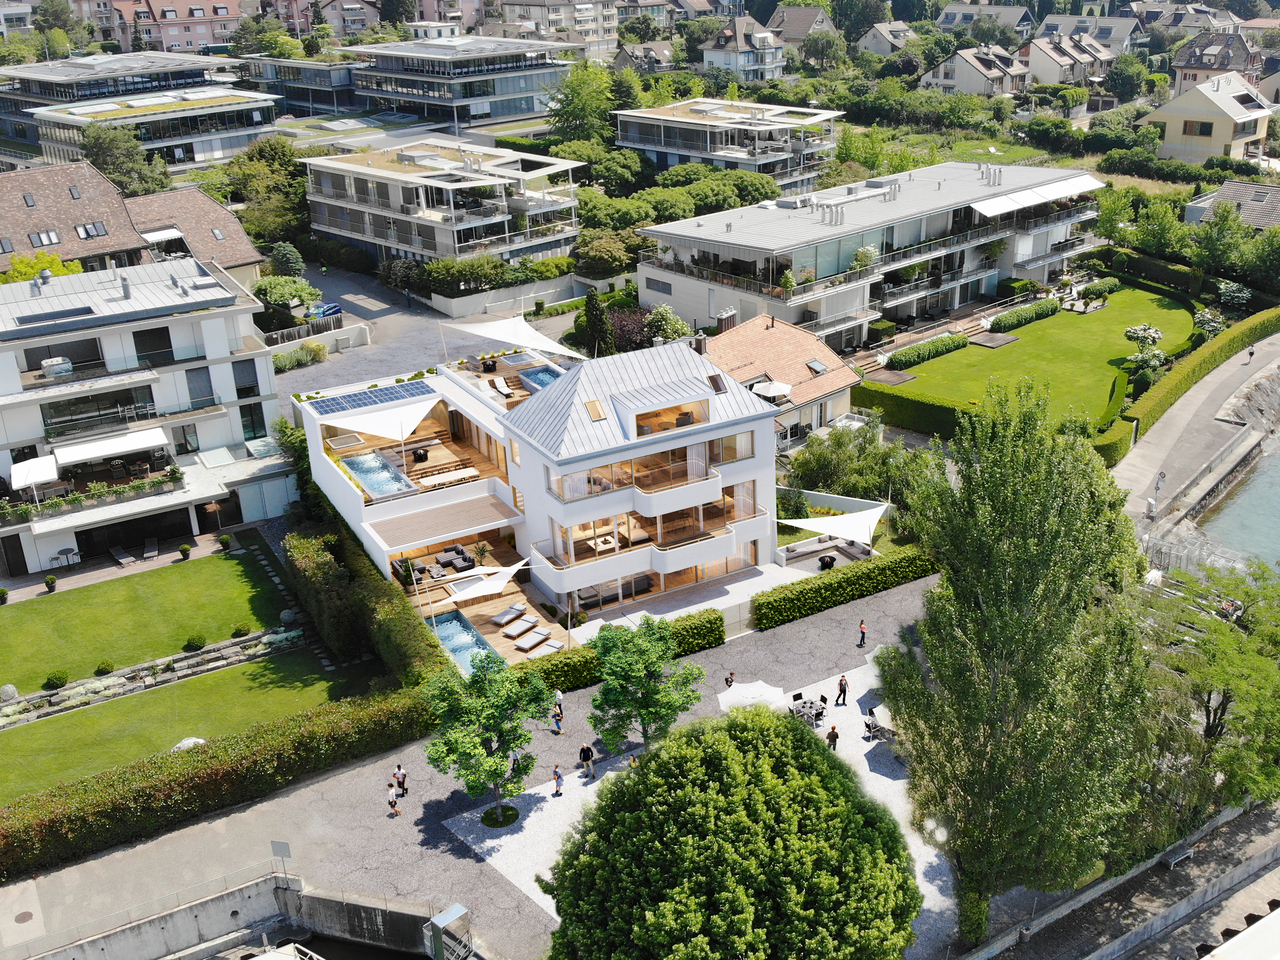
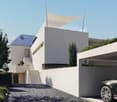
À Paudex, sur les rives du Léman, la Résidence Les Voiles réunit trois appartements exceptionnels, chacun pouvant être doté de sa propre piscine, où les extérieurs prolongent naturellement l'espace intérieur. Un confort de vie inégalé au bord de l'eau, avec, au quotidien, un goût de vacances permanentes.Accessible directement par ascenseur, cet appartement en duplex se déploie sur deux étages et bénéficie d'une vue dégagée sur le lac et ses environs. Il offre un salon spacieux, une cuisine ouverte sur la salle à manger, deux chambres ainsi qu'une pièce supplémentaire à l'étage. Chaque étage dispose de sa propre salle de bain.Le balcon au premier étage s'ouvre sur le port de Paudex, tandis que la terrasse sur le toit, équipée d'une pergola avec piscine en option, offre un espace extérieur d'exception, à l'abri des regards. Celle-ci sera abritée par une grande voile triangulaire, véritable identité du projet.L'appartement est complété par deux places de parc en sous-sol, accessibles par ascenseur monte-voiture.La résidence, des appartements jusqu'aux espaces extérieurs, se distingue par des finitions haut de gamme et les technologies les plus actuelles -- pompe à chaleur, panneaux photovoltaïques, domotique. Les pièces en sous-sol bénéficient pour leur part d'un système de sauts-de-loup innovant, offrant de véritables puits de lumière naturelle.Paudex occupe une position privilégiée en première ligne des rives du Léman. Un arrêt de bus se trouve à proximité immédiate, tout comme plusieurs écoles, notamment le Collège Champittet, à une dizaine de minutes en voiture ou en bus. Les commerces et centres commerciaux sont également accessibles en quelques minutes en voiture. La région compte par ailleurs plusieurs clubs de golf ou de tennis, tandis que les stations de ski des Alpes vaudoises et l'aéroport de Genève se rejoignent en moins d'une heure.La démolition du bâtiment existant débutera à l'automne 2026, pour une livraison clé en main prévue pour l'été 2028.In Paudex, on the shores of Lake Geneva, Résidence Les Voiles brings together three exceptional apartments, each of which can be fitted with its own pool, where the outdoor spaces naturally extend the interior living areas. Unmatched comfort by the water, with a taste of permanent holiday, every day.Accessible directly by elevator, this duplex apartment spans two floors and enjoys an unobstructed view over the lake and its surroundings. It offers a spacious living room, a kitchen open to the dining area, two bedrooms, and an additional room upstairs. Each floor has its own bathroom.The balcony on the first floor opens onto the Paudex marina, while the rooftop terrace, fitted with a pergola and a pool, offers an exceptional outdoor space, sheltered from view. It will be shaded by a large triangular sail, a true signature of the project.The apartment comes with two underground parking spaces, accessible by car elevator.The residence, from the apartments to the outdoor areas, stands out for its high-end finishes and the latest technologies -- heat pump, photovoltaic panels, home automation. The basement rooms, for their part, benefit from an innovative sunken light-well system, creating genuine wells of natural light.Paudex enjoys a privileged position directly on the shores of Lake Geneva. A bus stop is in the immediate vicinity, as are several schools, notably Collège Champittet, about ten minutes away by car or bus. Shops and shopping centres are also within a few minutes' drive. The region is also home to several golf and tennis clubs, while the ski resorts of the Vaud Alps and Geneva airport are within an hour's reach.Demolition of the existing building will begin in autumn 2026, with turnkey delivery expected in summer 2028.

  • Balcony / Terrace
  • View
  • Elevator
Travel time
-
1 / 5
  • Balcony / Terrace
  • View
  • Elevator
Price on request
4.5 rooms
Chemin de la Verrière 12, 1094 Paudex

Résidence Les Voiles - à deux pas de l'eau

À Paudex, sur les rives du Léman, la Résidence Les Voiles réunit trois appartements exceptionnels, chacun pouvant être doté de sa propre piscine, où les extérieurs prolongent naturellement l'espace intérieur. Un confort de vie inégalé au bord de l'eau, avec, au quotidien, un goût de vacances permanentes.Au premier étage, cet appartement de plus de 220 m² PPE se rejoint directement par ascenseur. Il s'ouvre sur un vaste espace de vie d'environ 60 m², réunissant séjour, cuisine et salle à manger, avec accès direct à un balcon orienté sud.Trois grandes chambres complètent l'appartement, chacune dotée de sa propre salle de bain ; la chambre principale bénéficie en outre d'un dressing de 13 m².À l'extérieur, une terrasse déployée sur deux niveaux, équipée d'une pergola, prolonge le séjour au grand air ; une piscine peut y être installée en option. Celle-ci sera abritée par une grande voile triangulaire, véritable identité du projet.L'appartement est complété par trois places de parc en sous-sol, accessibles par ascenseur monte-voiture.La résidence, des appartements jusqu'aux espaces extérieurs, se distingue par des finitions haut de gamme et les technologies les plus actuelles -- pompe à chaleur, panneaux photovoltaïques, domotique. Les pièces en sous-sol bénéficient pour leur part d'un système de sauts-de-loup innovant, offrant de véritables puits de lumière naturelle.Paudex occupe une position privilégiée en première ligne des rives du Léman. Un arrêt de bus se trouve à proximité immédiate, tout comme plusieurs écoles, notamment le Collège Champittet, à une dizaine de minutes en voiture ou en bus. Les commerces et centres commerciaux sont également accessibles en quelques minutes en voiture. La région compte par ailleurs plusieurs clubs de golf ou de tennis, tandis que les stations de ski des Alpes vaudoises et l'aéroport de Genève se rejoignent en moins d'une heure.La démolition du bâtiment existant débutera à l'automne 2026, pour une livraison clé en main prévue pour l'été 2028.In Paudex, on the shores of Lake Geneva, the Résidence Les Voiles features three exceptional apartments, each of which can be equipped with its own swimming pool, where the outdoor spaces naturally extend the interior living space. Unparalleled comfort by the water, offering the feeling of a permanent vacation every day.Located on the first floor, this apartment--over 220 m² under the PPE system--is directly accessible by elevator. It opens onto a spacious living area of approximately 60 m², combining the living room, kitchen, and dining room, with direct access to a south-facing balcony.Three large bedrooms complete the apartment, each with its own bathroom; the master bedroom also features a 13 m² walk-in closet.Outside, a two-level terrace featuring a pergola extends the living space into the open air; a swimming pool can be installed there as an option. The pool will be shaded by a large triangular sail, the project's defining feature.The apartment also includes three underground parking spaces, accessible via a car elevator.The residence, from the apartments to the outdoor spaces, stands out for its high-end finishes and the latest technologies--heat pump, solar panels, and home automation. The basement rooms, meanwhile, feature an innovative skylight system that provides abundant natural light.Paudex enjoys a prime location right on the shores of Lake Geneva. A bus stop is located in the immediate vicinity, as are several schools, notably Collège Champittet, about ten minutes away by car or bus. Shops and shopping centers are also just a few minutes away by car. The region also boasts several golf and tennis clubs, while the ski resorts of the Vaud Alps and Geneva Airport are less than an hour away.Demolition of the existing building will begin in the fall of 2026, with turnkey delivery scheduled for the summer of 2028.

  • Balcony / Terrace
  • View
  • Elevator
Travel time
-
1 / 4
  • Balcony / Terrace
  • View
  • Elevator
Price on request
6.5 rooms
Chemin de la Verrière 12, 1094 Paudex

Résidence Les Voiles - sur les rives du Léman

À Paudex, sur les rives du Léman, la Résidence Les Voiles réunit trois appartements exceptionnels, chacun pouvant être doté de sa propre piscine, où les extérieurs prolongent naturellement l'espace intérieur. Un confort de vie inégalé au bord de l'eau, avec, au quotidien, un goût de vacances permanentes.Accessible directement par ascenseur depuis le garage, cet appartement du rez-de-chaussée se distingue par ses grandes surfaces, à commencer par un espace cuisine-séjour de plus de 70 m², ouvert sur les extérieurs. Il comprend également un studio indépendant d'environ 45 m² avec terrasse et jardin, relié à l'appartement -- un espace supplémentaire, par exemple pour recevoir ou pour un usage autonome.Chaque chambre dispose de sa propre salle de bain et de son dressing. La chambre principale, de plus de 30 m², bénéficie quant à elle d'un accès direct à la zone pergola et piscine. Celle-ci sera abritée par de grandes voiles triangulaires, véritable identité du projet.Une pièce supplémentaire en sous-sol de plus de 70 m² est accessible directement depuis l'appartement. Elle sera équipée d'une nouvelle technologie de sauts-de-loup, offrant un éclairage naturel remarquable.Quatre places de parc en sous-sol, accessibles par ascenseur monte-voiture, sont comprises avec l'appartement.La résidence, des appartements jusqu'aux espaces extérieurs, se distingue par des finitions haut de gamme et les technologies les plus actuelles -- pompe à chaleur, panneaux photovoltaïques, domotique.Paudex occupe une position privilégiée en première ligne des rives du Léman. Un arrêt de bus se trouve à proximité immédiate, tout comme plusieurs écoles, notamment le Collège Champittet, à une dizaine de minutes en voiture ou en bus. Les commerces et centres commerciaux sont également accessibles en quelques minutes en voiture. La région compte par ailleurs plusieurs clubs de golf ou de tennis, tandis que les stations de ski des Alpes vaudoises et l'aéroport de Genève se rejoignent en moins d'une heure.La démolition du bâtiment existant débutera à l'automne 2026, pour une livraison clé en main prévue pour l'été 2028.In Paudex, on the shores of Lake Geneva, the Résidence Les Voiles features three exceptional apartments, each of which can be equipped with its own swimming pool, where the outdoor spaces naturally extend the interior living space. Unparalleled comfort by the water, offering the feeling of a permanent vacation every day.Accessible directly by elevator from the garage, this ground-floor apartment stands out for its generous floor space, starting with a kitchen-living area of over 70 m² that opens onto the outdoors. It also includes a separate studio of approximately 45 m² with a terrace and garden, connected to the apartment--an additional space, for example, for entertaining or for independent use.Each bedroom has its own bathroom and walk-in closet. The master bedroom, measuring over 30 m², offers direct access to the pergola and pool area. The pool will be shaded by large triangular sails, a defining feature of the project.An additional room in the basement, measuring over 70 m², is directly accessible from the apartment. It will be equipped with state-of-the-art skylight technology, providing remarkable natural lighting.Four underground parking spaces, accessible via a car elevator, are included with the apartment.The residence--from the apartments to the outdoor spaces--stands out for its high-end finishes and state-of-the-art technologies, including a heat pump, solar panels, and home automation.Paudex enjoys a prime location right on the shores of Lake Geneva. A bus stop is located in the immediate vicinity, as are several schools, notably Collège Champittet, about ten minutes away by car or bus. Shops and shopping centers are also just a few minutes' drive away. The region also boasts several golf and tennis clubs, while the ski resorts of the Vaud Alps and Geneva...

  • Balcony / Terrace
  • View
  • Elevator
Travel time
-

Suggested properties for you based on search results