5 results - Apartment to buy in Pfäffikon SZ

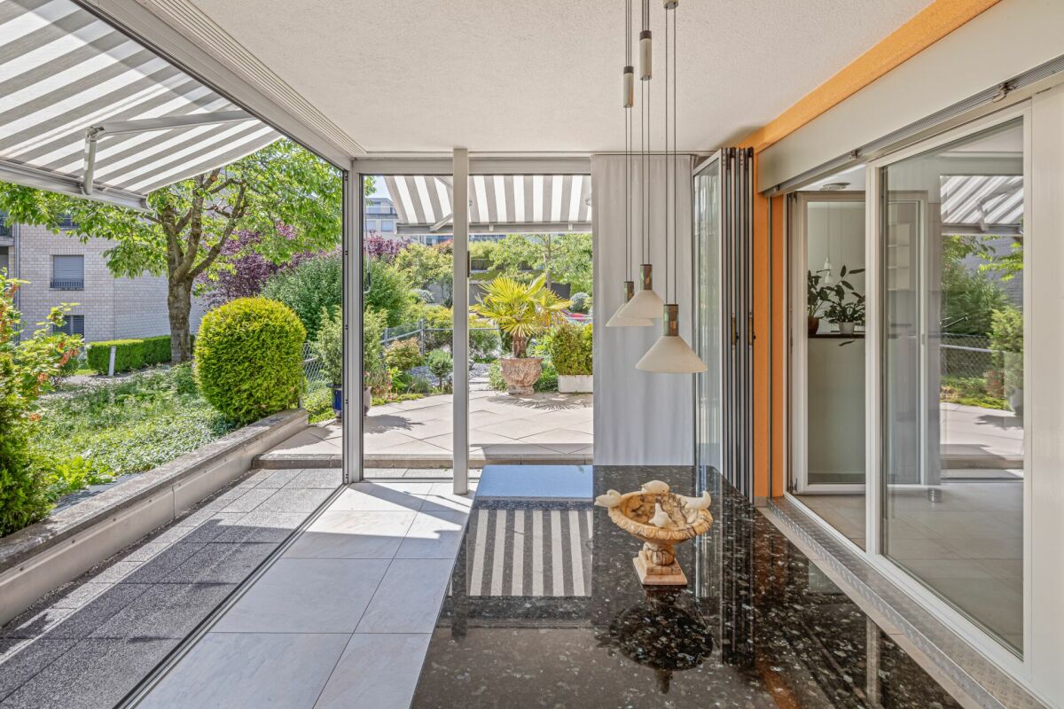
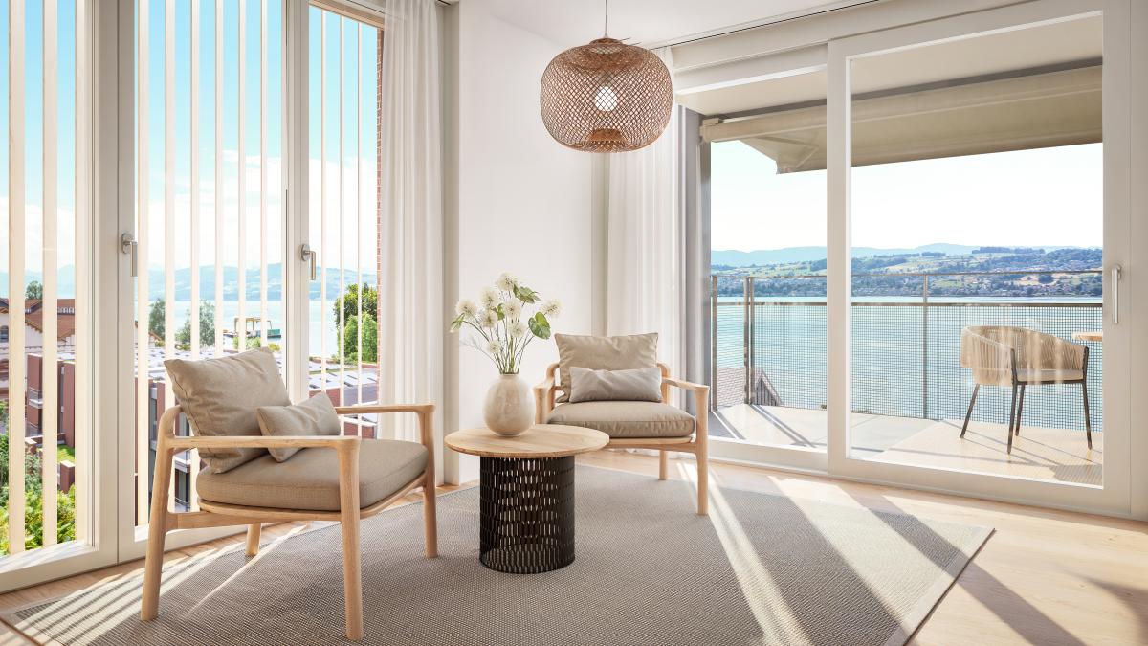
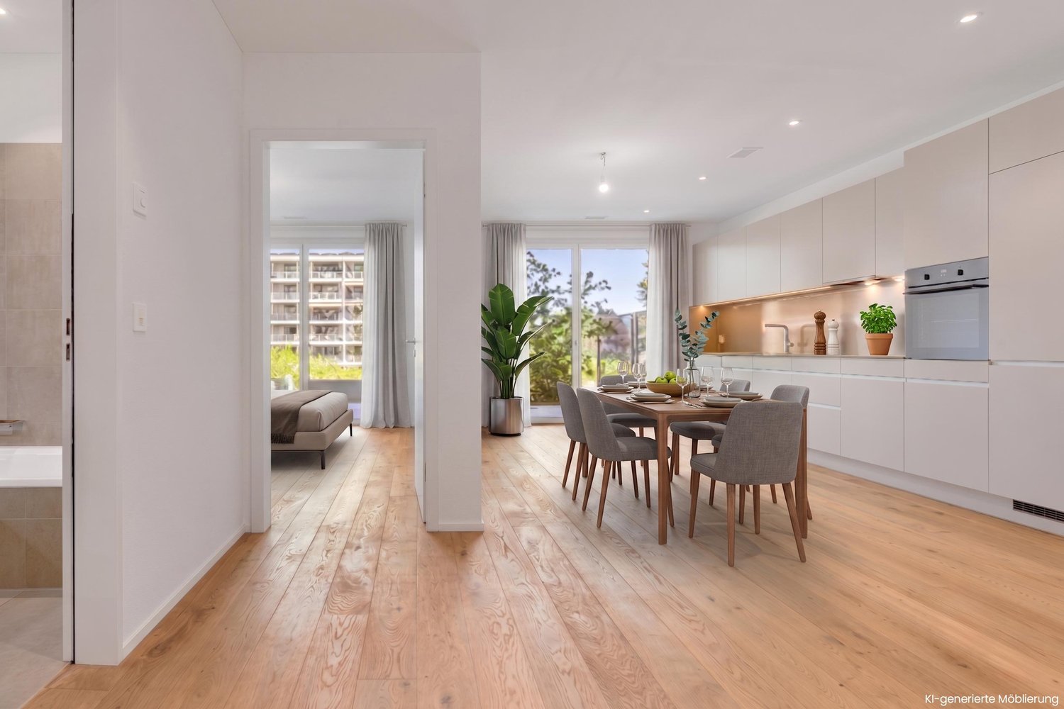
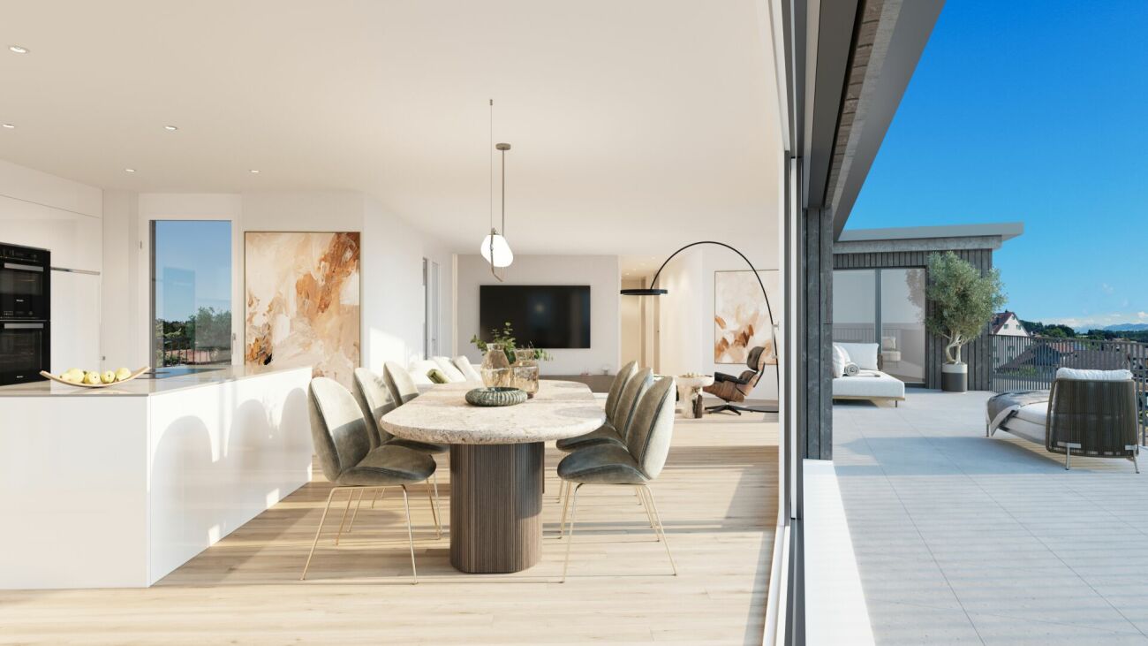
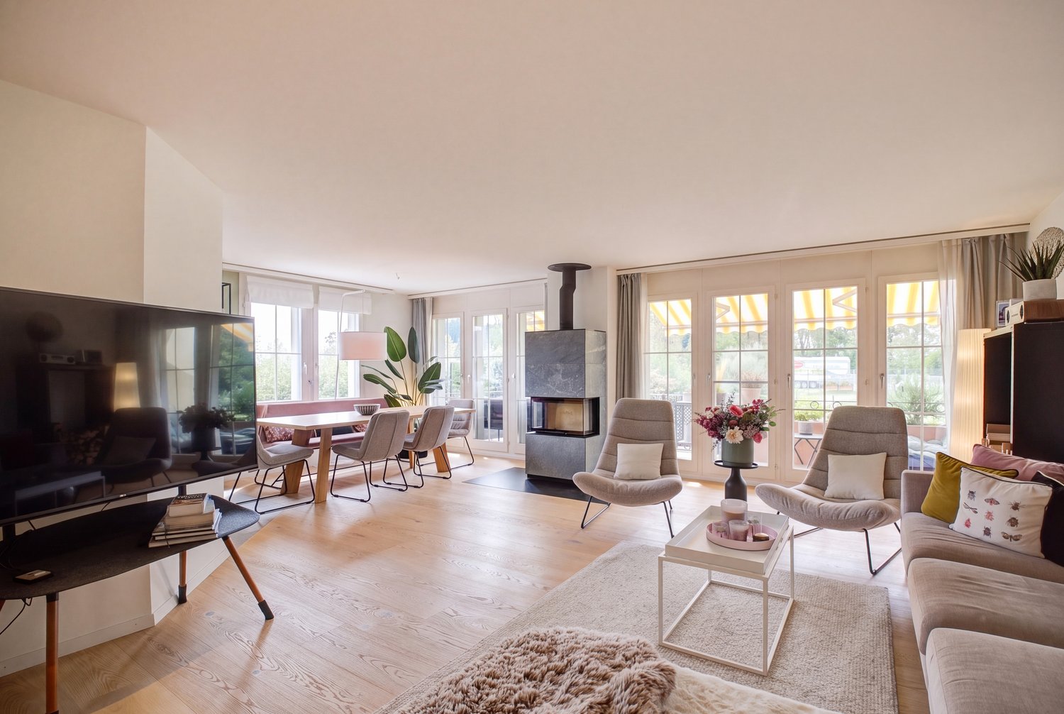
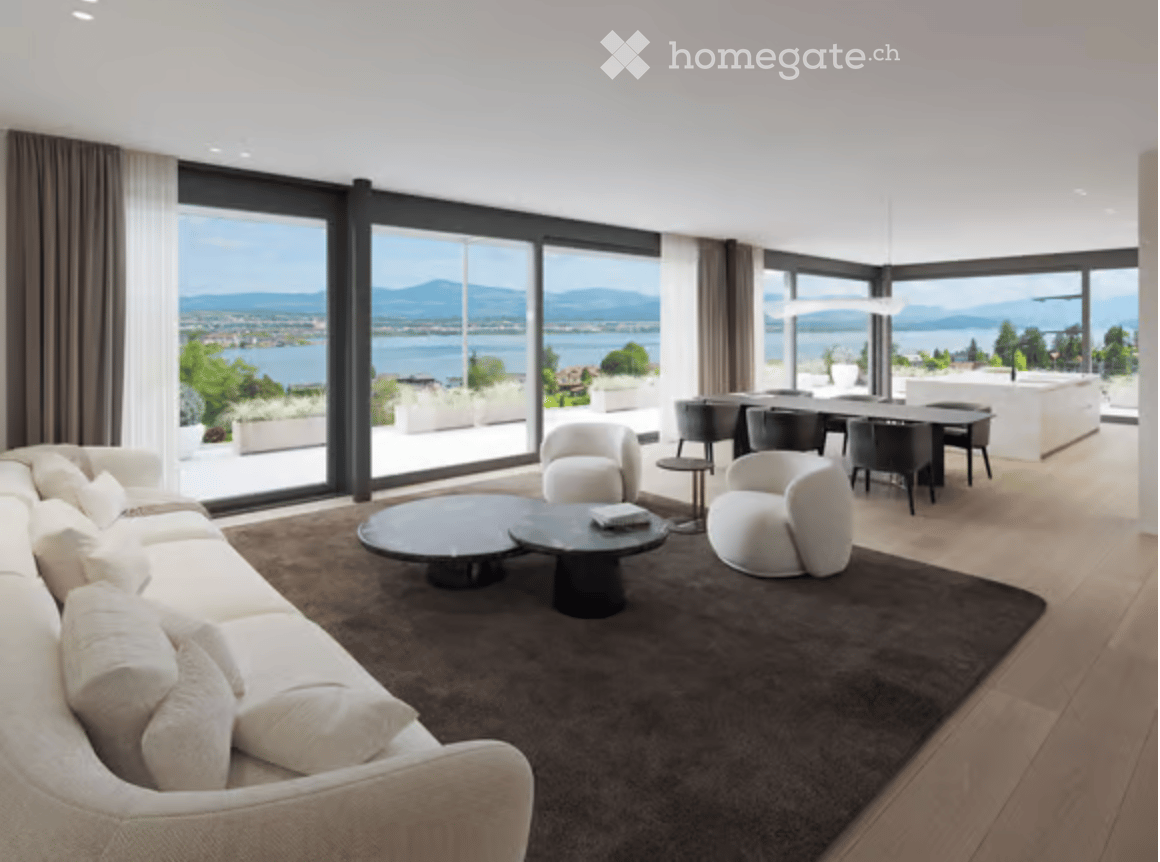
  • Modern living room with large windows offering a scenic view, featuring a white sectional sofa, coffee table, armchairs, and a dining area with a table and chairs.
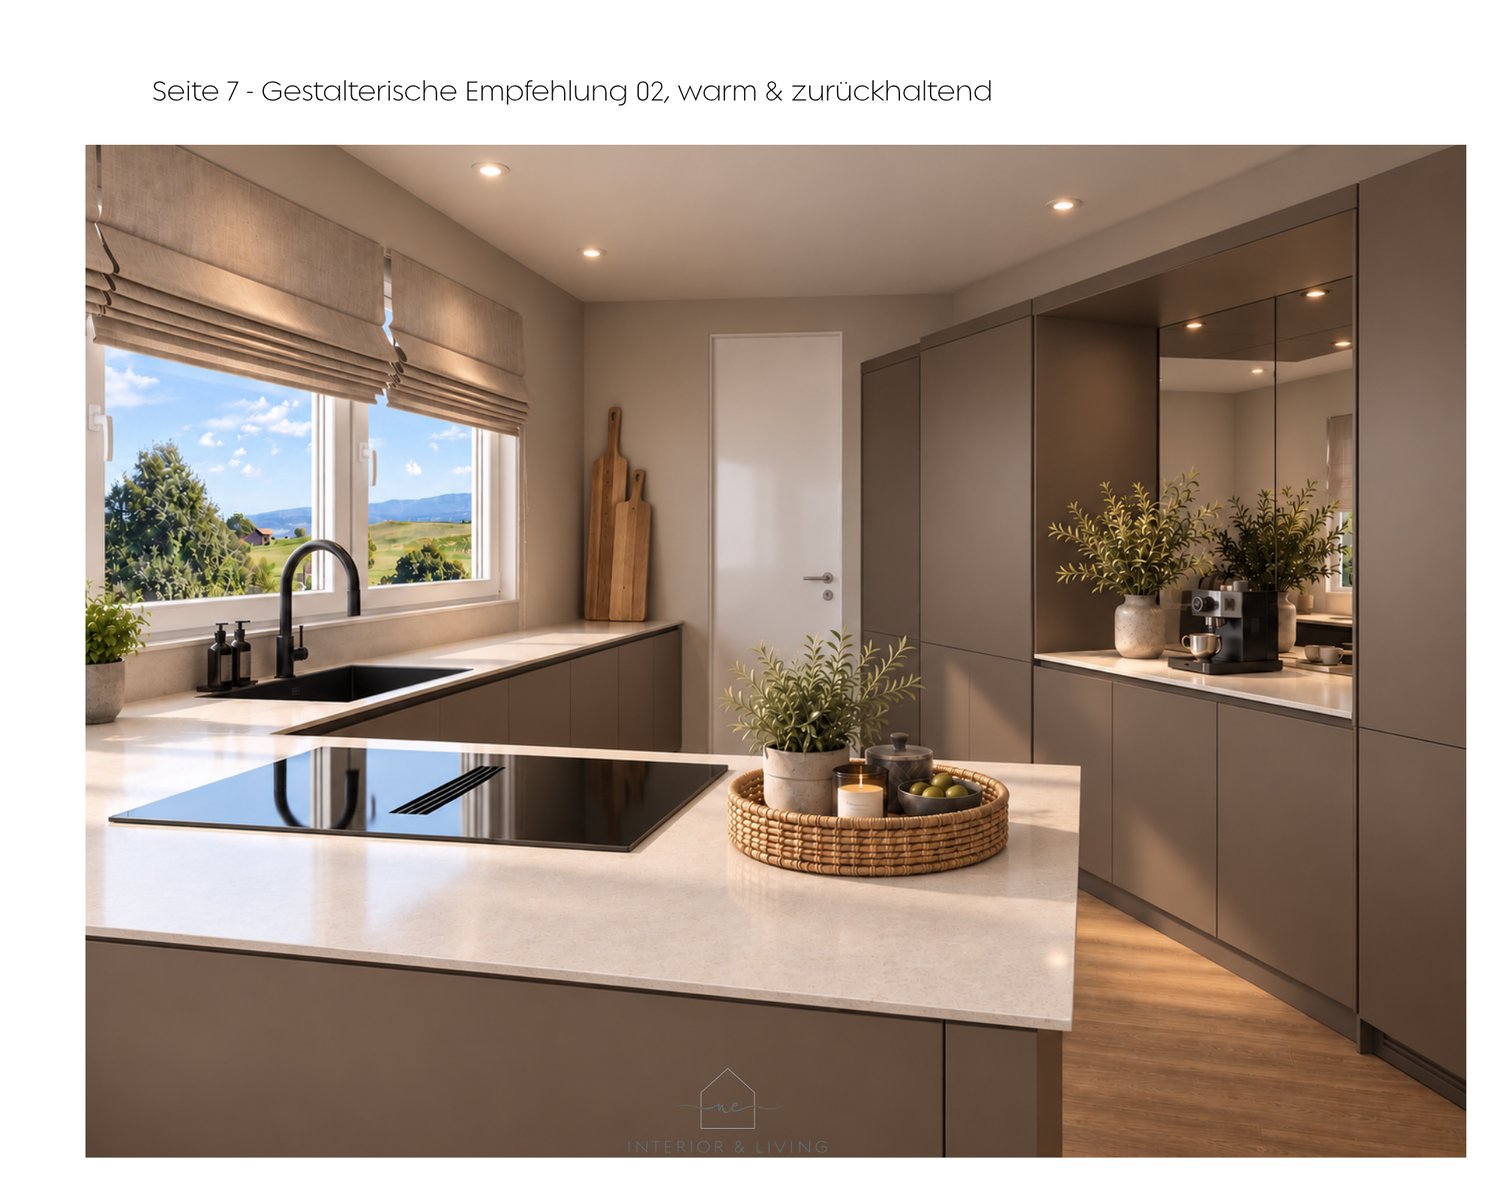
  • Modern open-plan living and dining area with a white kitchen island, sleek black faucet, and large windows offering a scenic view.
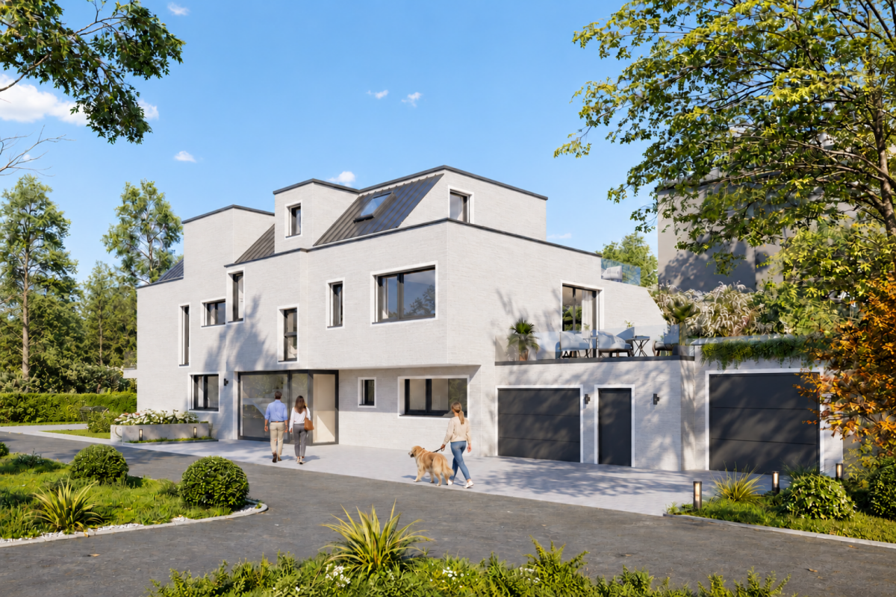
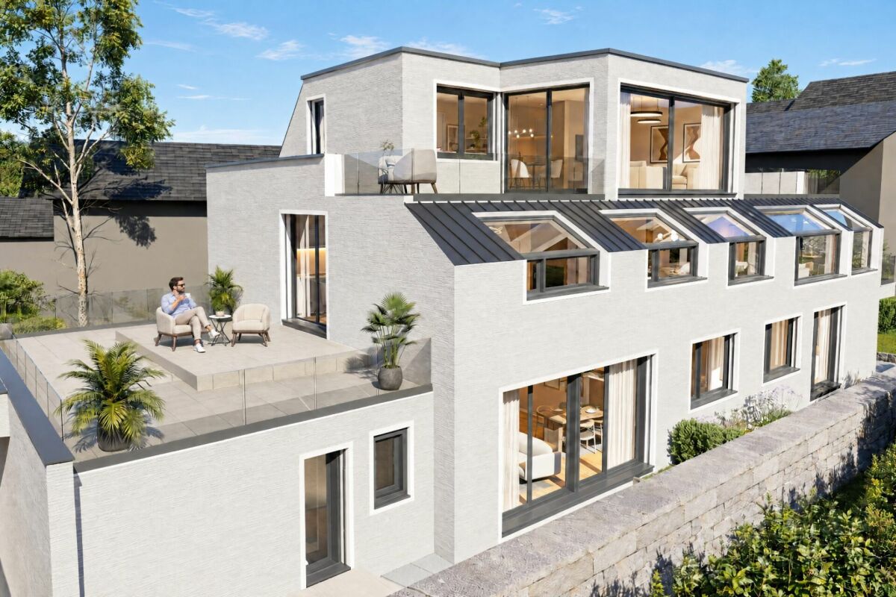
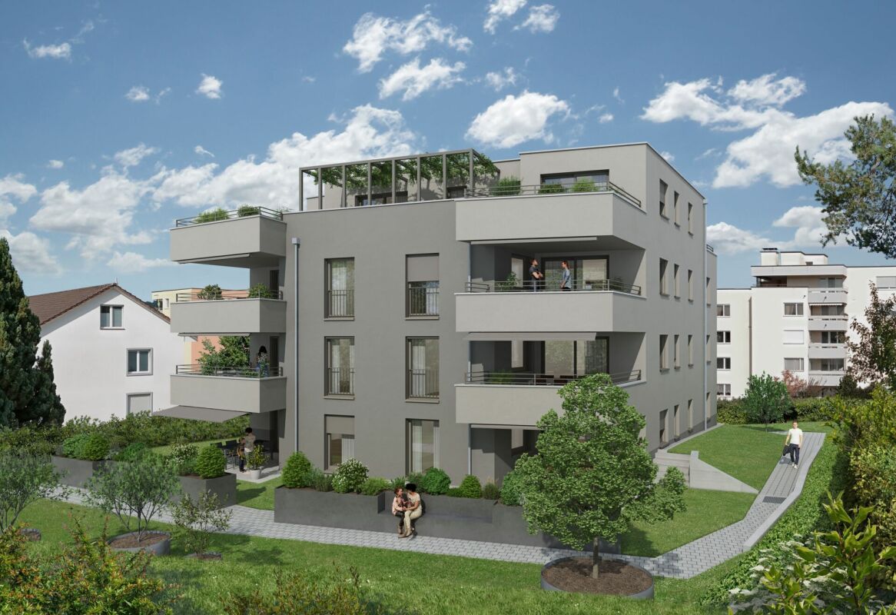
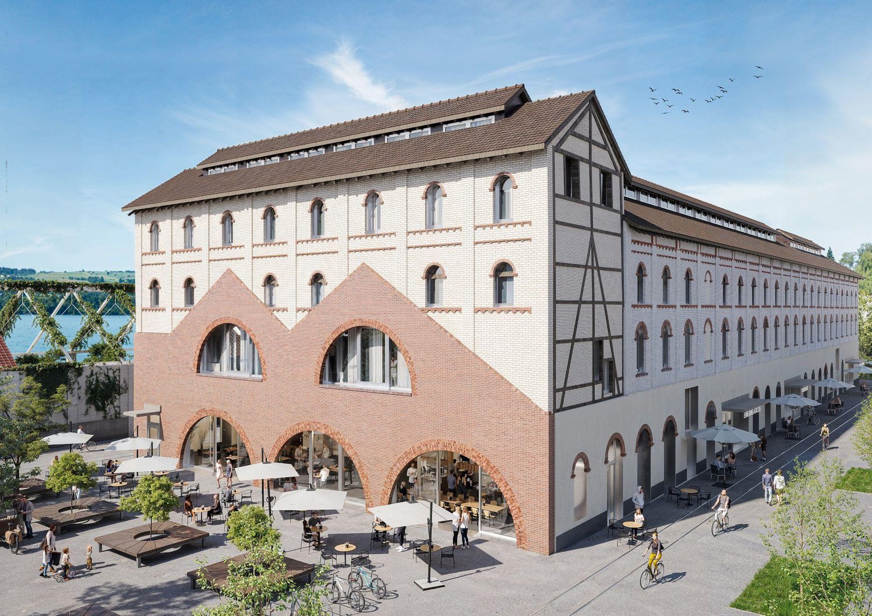
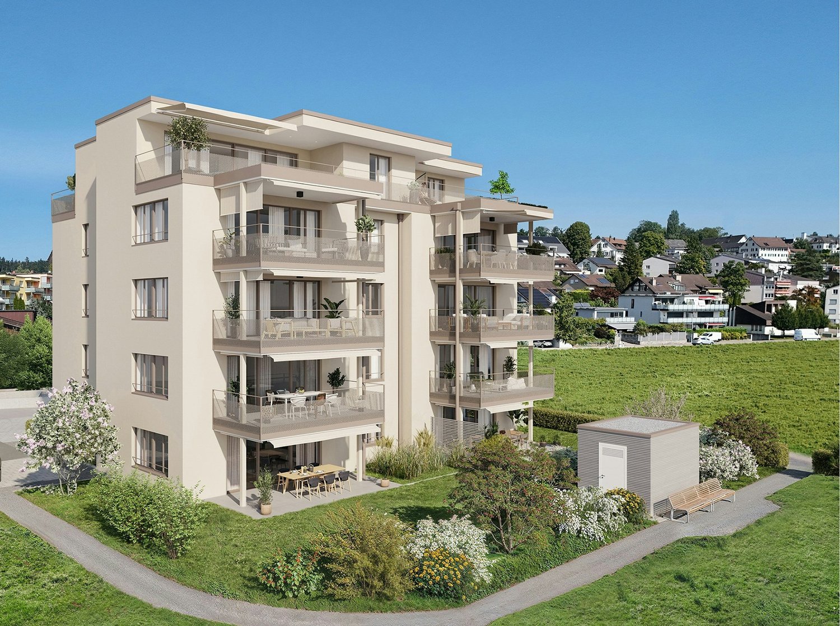
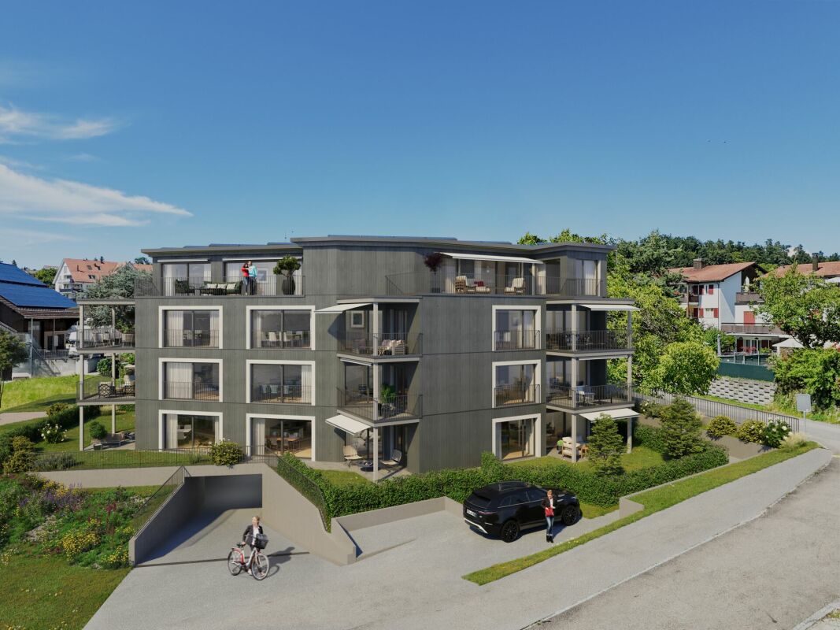
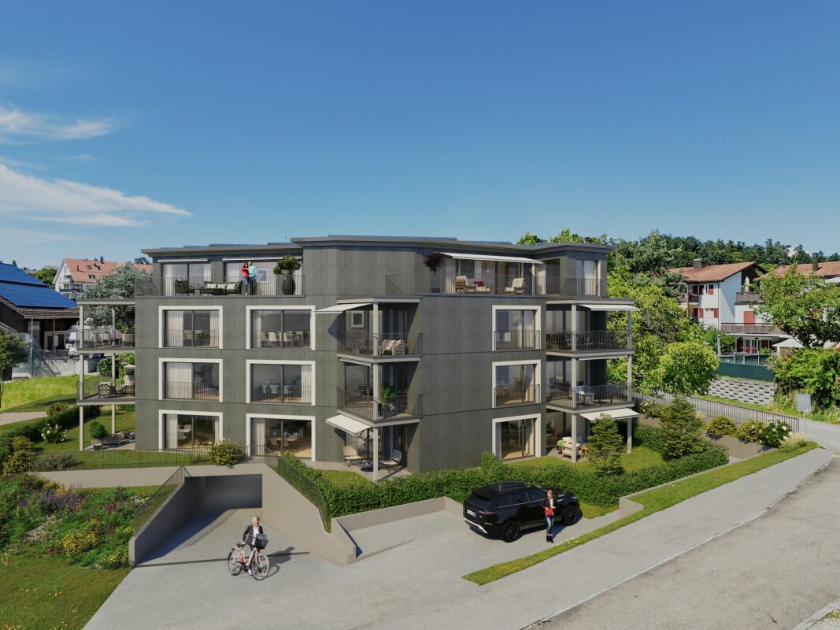
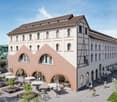
  • Modern multi-story building with large windows and balconies, featuring contemporary design and clean lines.
  • Modern hallway with marble walls, polished marble floor, recessed lighting, and a circular pendant light above a golden mail box panel.
  • Floor plan showing two apartments (West and East), each with living/dining/kitchen areas, bedrooms, bathrooms, and terraces.
  • Floor plan of a multi-story building with labeled rooms including living areas, bedrooms, bathrooms, and a terrace.
  • Modern hallway with light-colored wooden flooring, white built-in closet units, and recessed ceiling lighting. The hallway leads to an open area with large windows and natural light.
  • Bright, open-plan space with large floor-to-ceiling windows offering a scenic view, light wooden flooring, and modern cabinetry in the background.
  • Open, unfurnished room with wooden flooring, large glass windows, and a modern kitchen area in the background.
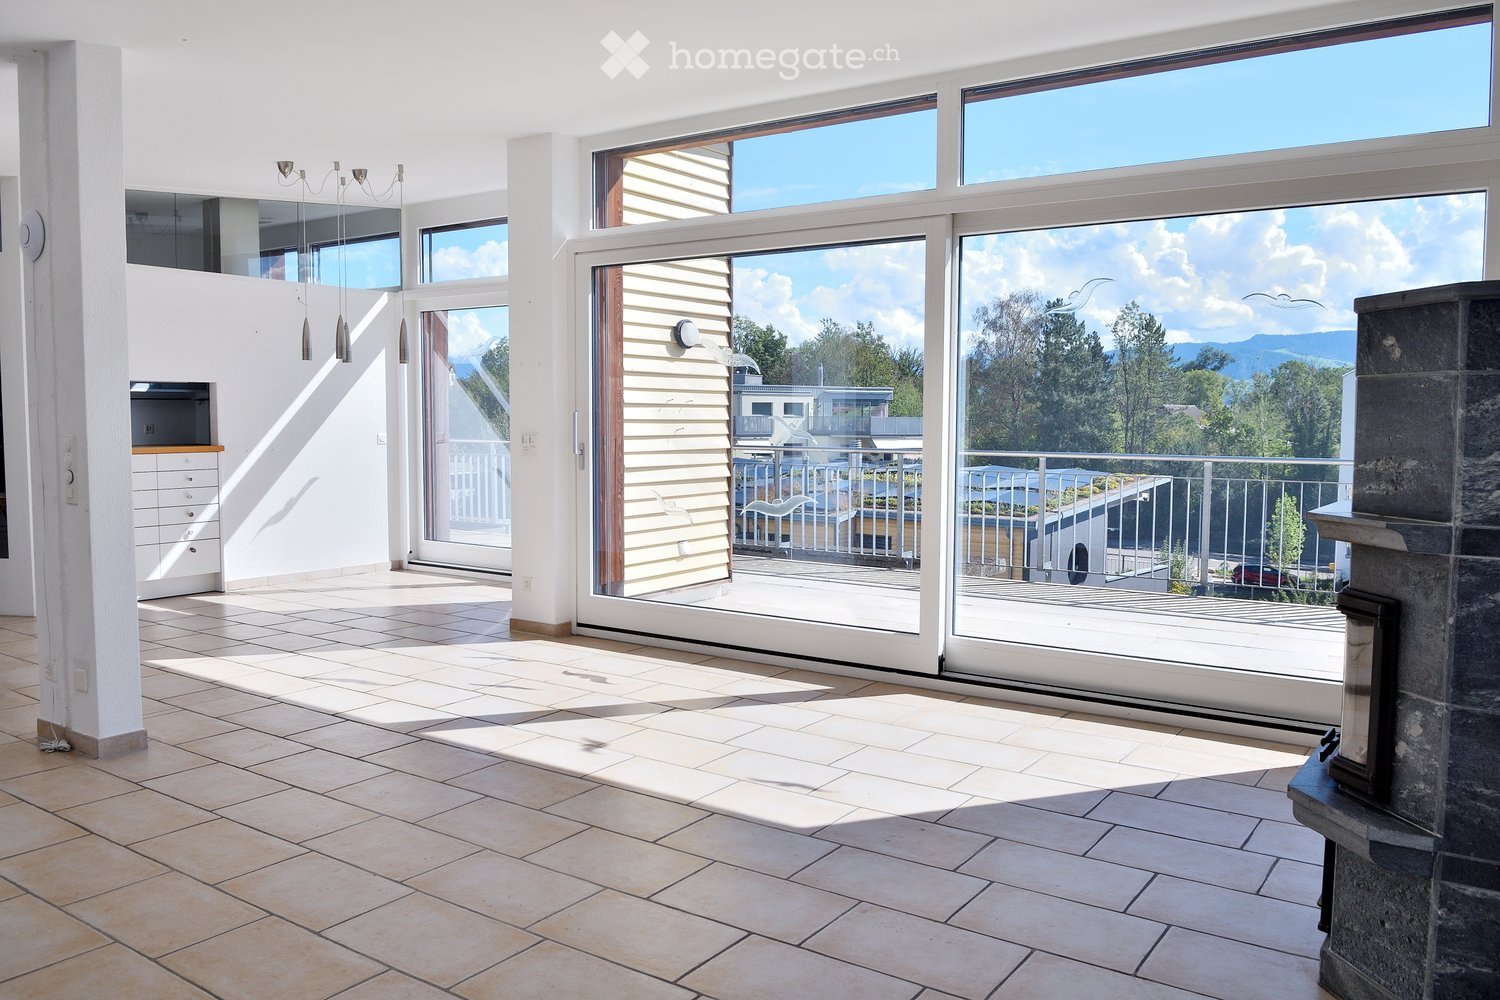
  • Empty room with light wooden flooring, large glass sliding doors leading to a balcony, and built-in wooden shelving units.
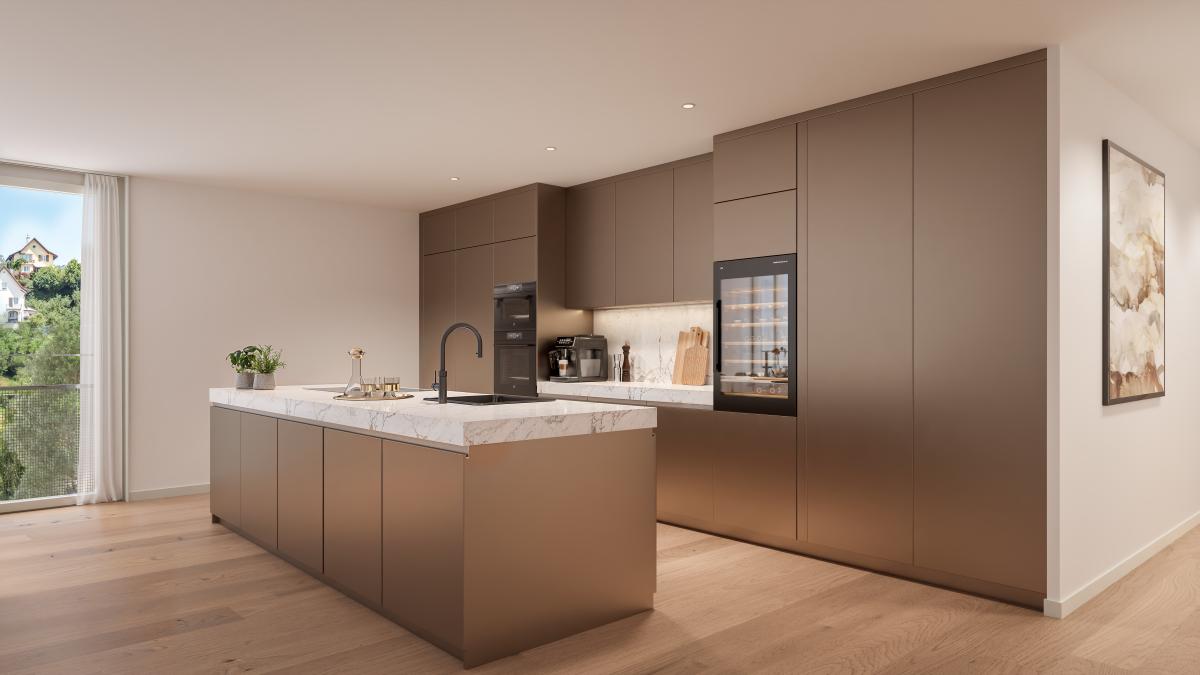
  • Modern kitchen with a large central island, sleek cabinetry, and a marble countertop. The space features light wooden flooring and recessed ceiling lighting.
  • Modern hallway with light wooden flooring, white walls, and built-in dark wood storage units. The space is open and well-lit with recessed ceiling lights.
  • Empty room with wooden floor and dark wooden built-in wardrobes, illuminated by recessed ceiling lights.
  • Empty hallway with wooden flooring, large windows, and modern lighting fixtures.
  • Modern bathroom with marble walls and floors, double sink vanity with wooden cabinets, two mirrors with built-in lighting, and a toilet.
  • Modern bathroom with a large freestanding bathtub, double sink vanity, toilet, and large mirrors with built-in lighting. The space features marble tiles and large windows offering a scenic view.
  • Empty room with light wooden flooring, white walls, and large sliding glass doors leading to a balcony or terrace area.
  • Empty room with light wooden flooring, white walls, built-in cabinets, and a fireplace area with a stone surround. Large windows provide natural light.
  • Modern bathroom with beige marble walls and floor, a floating vanity with a sink, a toilet, and a large illuminated mirror above the sink.
  • Empty hallway with light wooden flooring, white walls, and built-in white closet units. Minimalist design with recessed lighting and a single pendant light.
  • Modern hallway with light wooden flooring, white walls, and recessed ceiling lighting. Features wooden doors and a view into a room with a sink and window at the end.
  • Modern bathroom with marble walls and floors, a large sink with a wooden cabinet, a mirror, a toilet, and a glass-enclosed shower with a rainfall showerhead.
  • Empty room with light-colored tiled flooring, beige walls, and large windows offering a view of the outdoors. The room features built-in cabinets and a small sink area, but no furniture or personal items are present.
  • Open-plan space with light wood flooring, modern kitchen area with cabinets and island, and a built-in fireplace with stone surround.
1 / 24
CHF 8,000,000.– Top
6.5 rooms400m² living space
Churerstrasse 156, 8808 Pfäffikon SZ

Penthouses in Pfäffikon SZ

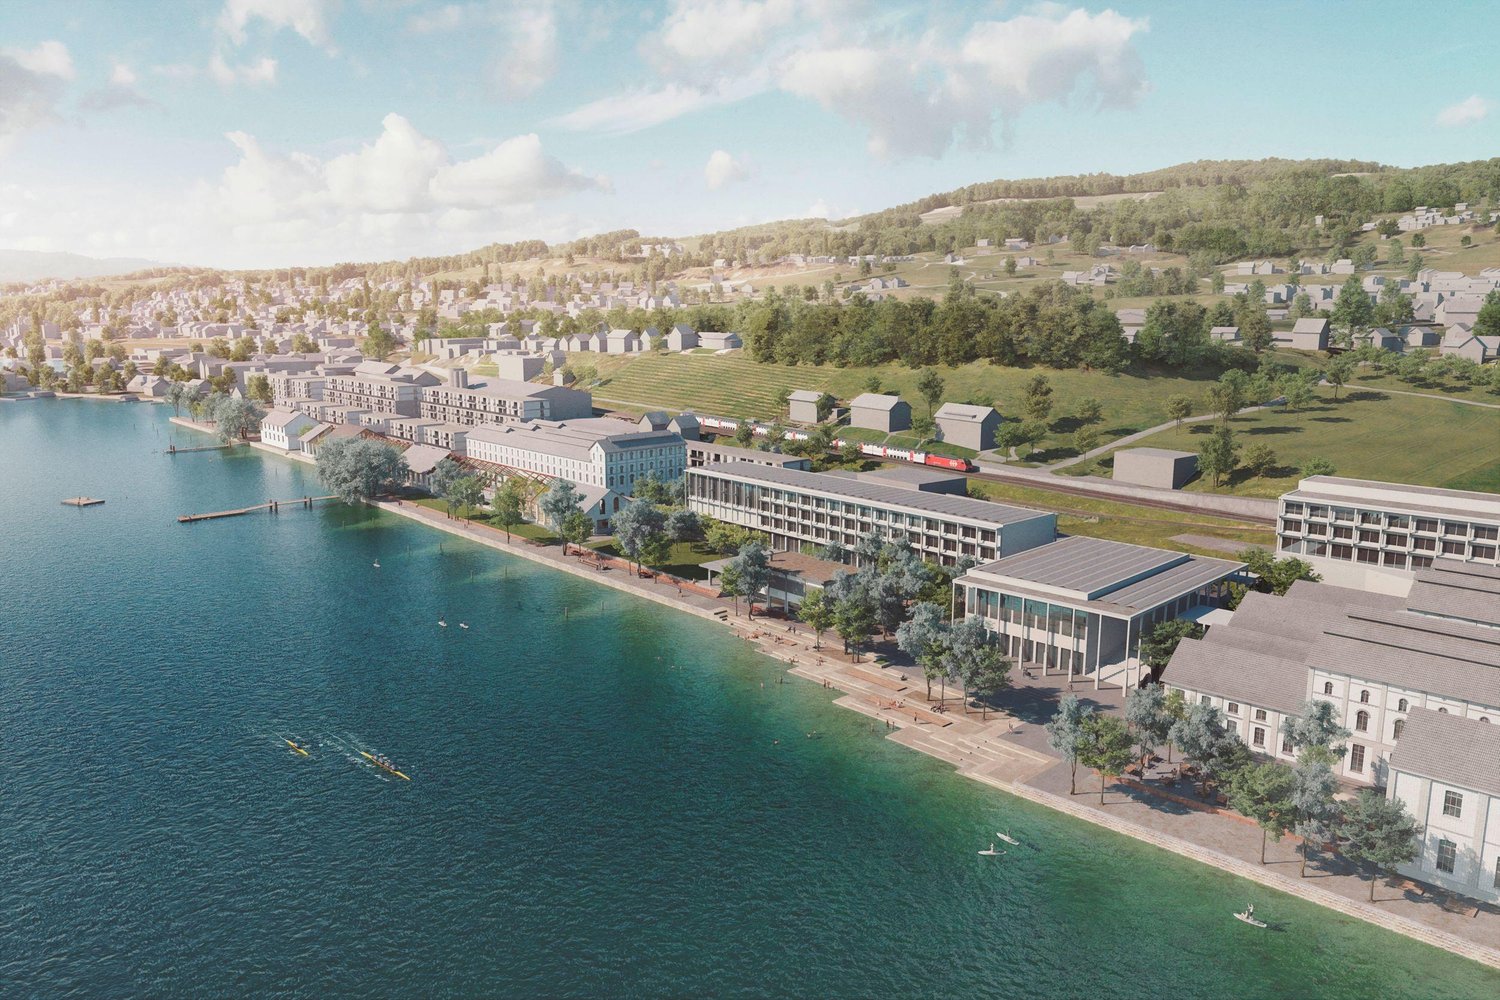
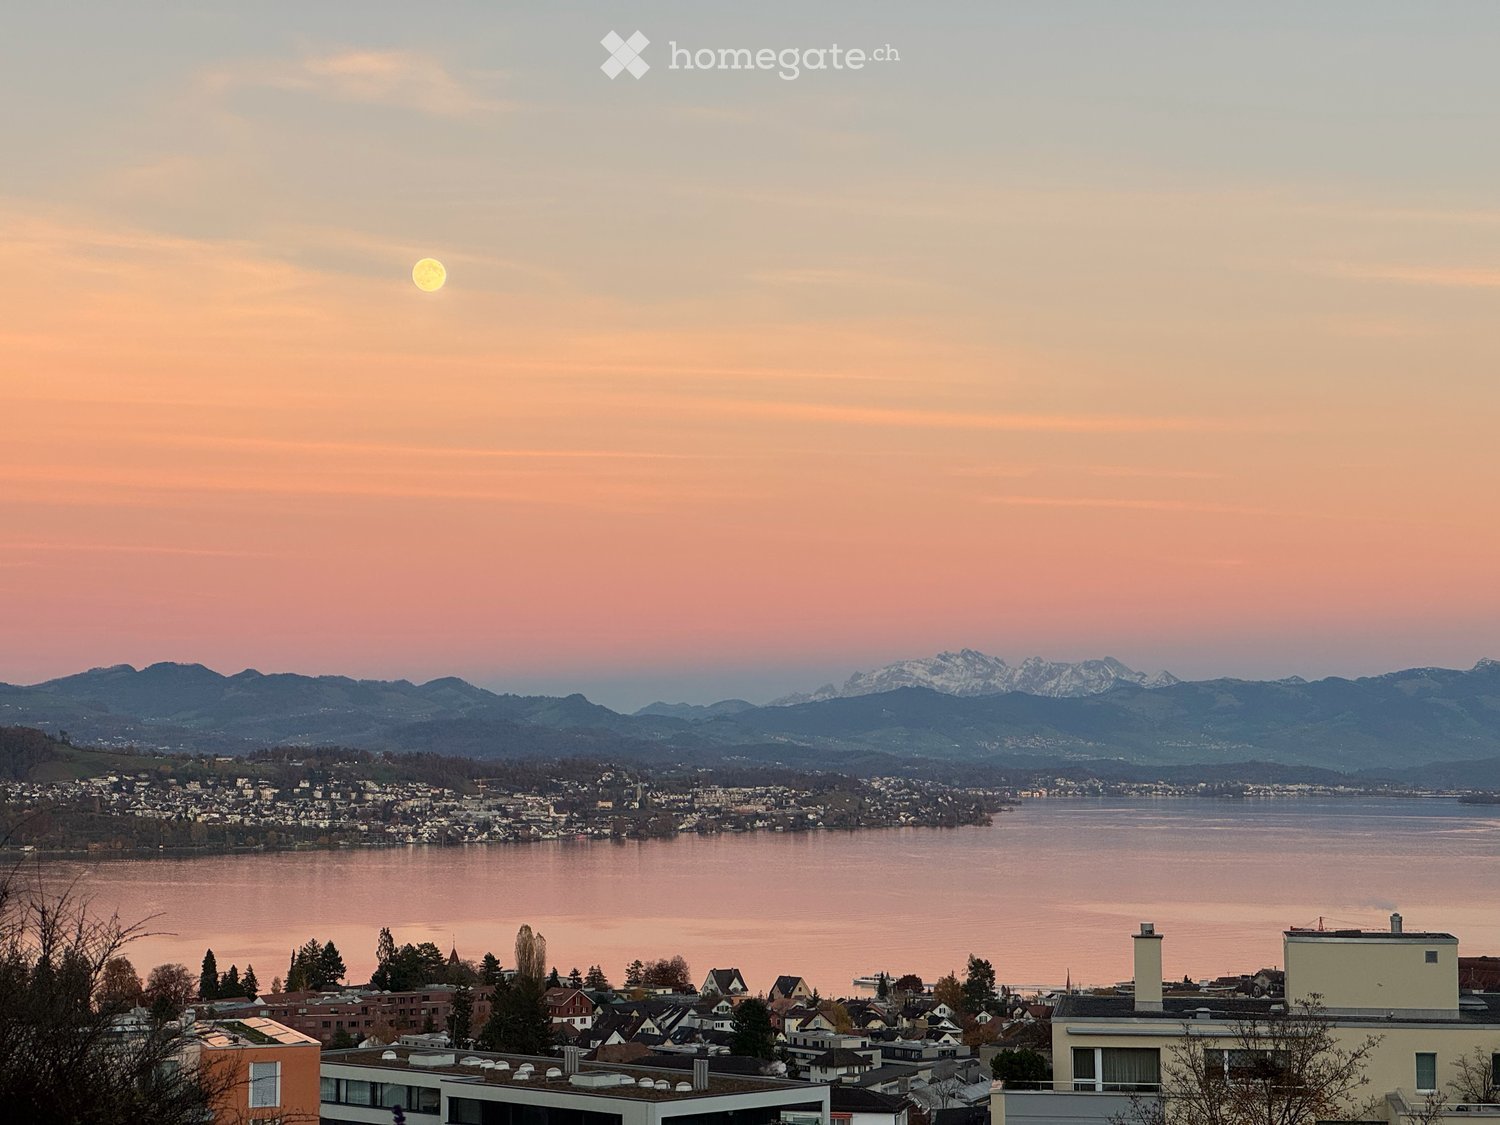
Welcome to these 2 exceptional penthouse apartments on the 5th floor of a top modern exclusive new building on Churerstrasse 156A in Pfäffikon SZ.Apartment West has a living area of 400 m² plus 164m2 terrace. CHF 8 Mio.Apartment East has a living area of 346 m² plus 150m2 terrace. CHF 7 Mio.These 2 penthouse apartments offer the highest living comfort on an exclusive level. Planned completion in October 2026These apartments convince with the following highlights: • Open living and dining area: Spacious, bright living and dining area with modern kitchen island and floor-to-ceiling windows with a picturesque view. • Elegant living room: Modern living room with white walls, wooden floor, and a stylish fireplace. • Panoramic view: Large window fronts offer a breathtaking view of the surrounding landscape. • Terrace: A 164m2 large terrace invites you to relax and enjoy the wonderful view. • Minergie certification: Highest energy efficiency and sustainable living thanks to Minergie certification. • Comfort & equipment: Lift, garage, cellar, washing machine, and wheelchair-accessible access are a matter of course. • Underground parking: Parking space for CHF 50,000.- Location & surroundings:The apartments benefit from a sunny location in summer and a quiet environment – thanks to the proximity to the train station, the connection is excellent, without noise becoming a problem. The Pfäffikon SZ train station is just a 5-minute walk away, the bus station in 4 minutes. A Coop supermarket is located just 3 minutes' walk away, the Pill pharmacy at the train station in 4 minutes. Families appreciate the proximity to the Felsenburgmatte school (6 minutes on foot). Lake Zurich is also nearby – the ferry from Pfäffikon SZ (lake) is a 13-minute walk away.These unique penthouse apartments combine urban infrastructure with natural lake proximity and offer demanding tenants a home of the extra class. Available immediately – secure your dream apartment in Pfäffikon SZ now. https://payrollplus.ch/building/

Travel time
-
1 / 5
CHF 1,430,000.–
2.5 rooms52m² living space
Ringstrasse 28, 8808 Pfäffikon SZ

urbanRING28 - 2.5-Room Garden Apartment

urbanRING28 - Central and Peaceful Living with a Private Garden With urbanRING28, a stylish residential building comprising five exclusive condominiums is being created on Ringstrasse in Pfäffikon SZ. The modern architectural concept, high-quality construction and carefully selected materials create a living environment that combines timeless elegance, functionality and exceptional living comfort.Of the five condominiums in total, three have already been reserved. Currently available are a 2.5-room and a 3.5-room garden apartment. This is a rare opportunity to secure a new home in one of Pfäffikon SZ's most sought-after residential locations.The two exclusive garden apartments impress with light-filled, thoughtfully designed floor plans and generous private outdoor areas. A particular highlight is the underground garage with direct access via the car lift. One underground parking space is allocated to the apartment and is already included in the purchase price. The spacious garden terraces extend the living space harmoniously into the outdoors, creating a peaceful place to relax and unwind - ideal for enjoying quiet moments or spending time with family and friends.Thanks to its central location, residents benefit from short distances to shopping facilities, restaurants, schools, the railway station and Lake Zurich. At the same time, the peaceful residential setting offers a high degree of privacy and quality of life. urbanRING28 combines urban living with the comfort of a private garden and is designed for people who appreciate contemporary design, high-quality construction and long-term value. The demolition of the existing property has already begun, paving the way for the realization of the new development. Occupancy of the new condominiums is expected from December 2027.urbanRING28 combines exclusive living comfort, an outstanding location and long-term value retention - a home for people who seek quality.

Travel time
-
1 / 5
CHF 2,130,000.–
3.5 rooms75m² living space
Ringstrasse 28, 8808 Pfäffikon SZ

urbanRING28 - 3.5-Room Garden Apartment

urbanRING28 - Central and Peaceful Living with a Private Garden With urbanRING28, a stylish residential building comprising five exclusive condominiums is being created on Ringstrasse in Pfäffikon SZ. The modern architectural concept, high-quality construction and carefully selected materials create a living environment that combines timeless elegance, functionality and exceptional living comfort.Of the five condominiums in total, three have already been reserved. Currently available are a 2.5-room and a 3.5-room garden apartment. This is a rare opportunity to secure a new home in one of Pfäffikon SZ's most sought-after residential locations.The two exclusive garden apartments impress with light-filled, thoughtfully designed floor plans and generous private outdoor areas. A particular highlight is the underground garage with direct access via the car lift. Two underground parking spaces are allocated to the apartments and are already included in the purchase price. The spacious garden terraces extend the living space harmoniously into the outdoors, creating a peaceful place to relax and unwind - ideal for enjoying quiet moments or spending time with family and friends.Thanks to its central location, residents benefit from short distances to shopping facilities, restaurants, schools, the railway station and Lake Zurich. At the same time, the peaceful residential setting offers a high degree of privacy and quality of life. urbanRING28 combines urban living with the comfort of a private garden and is designed for people who appreciate contemporary design, high-quality construction and long-term value.The demolition of the existing property has already begun, paving the way for the realization of the new development. Occupancy of the new condominiums is expected from December 2027.urbanRING28 combines exclusive living comfort, an outstanding location and long-term value retention - a home for people who seek quality.

Travel time
-
1 / 8
CHF 1,110,000.–
2.5 rooms75m² living space
Sonnenhof 7, 8808 Pfäffikon SZ

2.5-room garden apartment in a quiet location

This elegant 2.5-room apartment in a building right is located in the popular residential area of Sonnenhof, a quiet and well-maintained residential area in the upper part of Pfäffikon SZ. Here you can enjoy an ideal combination of natural living, high quality of life, and excellent accessibility.The district is conveniently accessible by public transport and is only about a 10-minute walk from the train station and the village center. Thanks to the excellent transport links, you can reach the city of Zurich both by public and private transport in a short time. Pfäffikon SZ is therefore one of the most attractive places to live in the region and offers ideal conditions for professionals, couples, and connoisseurs alike.The apartment convinces with its well-thought-out floor plan and the immediate proximity to nature. Bright rooms and generous window areas create a pleasant living atmosphere and offer plenty of space for your individual design.Your advantages at a glance • Modern and well-maintained interior design • Bright and spacious living and dining area with plenty of daylight • Additional study with approximately 7.5 m² • Spacious kitchen with practical workspaces • Laundry room with its own washing tower and additional storage space • Heated and glazed winter garden for year-round living comfort (approximately 11 m²) • Cozy outdoor seating area (approximately 14 m²) • Basement compartment in the basement • Building right running until 31.12.2096 • Owner's costs per year approximately CHF 6'780.- including building right rent • Two underground parking spaces at CHF 40'000.- each must be taken over Have we sparked your interest?We would be happy to show you this attractive apartment in person during a viewing. For further information or to arrange a viewing appointment, we are at your disposal at any time.

Travel time
-
1 / 11
CHF 1,600,000.–
4.5 rooms110m² living space
8808 Pfäffikon SZ

Right at the top, on top, zoberscht obe !!! (Baurecht/Leasehold)

This stylish attic apartment in leasehold convinces with plenty of light, a warm living atmosphere, and a well-thought-out floor plan. The combination of sloping roof, visible wooden beams, and generous window areas gives the rooms a cozy character with a beautiful view of nature and the mountain landscape. Ideal for families or couples with a claim to comfort and individuality. Highlights: -Very low leasehold rent (approx. CHF 289.- per month) -Bright living and dining area -Balcony with mountain view -Modern kitchen with granite -Gallery for office or hobby -Two wet cells -Own washing tower -Three air conditioners -Velux windows with shading The offer is rounded off by two underground parking spaces for CHF 40,000.- each and a hobby room for CHF 30,000.-. For further information and pictures, please request the exposé. We would be happy to show you the object during a joint viewing.Pfäffikon SZ belongs to the municipality of Freienbach and is one of the most tax-friendly municipalities in Switzerland, a clear advantage for owners and families. The central location on the upper Lake Zurich combines idyllic living with excellent infrastructure: shopping opportunities in the Seedamm-Center, diverse restaurants, and sports and leisure activities directly on the lake, as well as top-class schools up to the Kantonsschule Ausserschwyz, are easily accessible. Thanks to Pfäffikon SZ train station, you can reach Zurich in about 30 minutes, and the motorway connection is also ideal. A rare opportunity to enjoy exclusive living in one of the most attractive regions of Switzerland.

More objects in your automatically expanded search area
19 results - Radius: + 10km
New building
1 / 8
  • Parking space
  • Pets allowed
  • Elevator
  • +1
CHF 890,000.– Premium
2.5 rooms77m² living space
Chapfstrasse 8, 8625 Gossau ZH

Beyond the Ordinary: Comfortable New Building Living in the Heart of Gossau

Gossau in the Zürcher Oberland combines serenity with comfort in everyday life: shopping, gastronomy, kindergarten, school, outdoor pool, and nature between Greifen- and Pfäffikersee - everything is within convenient reach. Additionally, there is a good transport connection to important centers like Wetzikon, Uster, Rapperswil-Jona, and of course, Zurich.In the heart of the village - in a lively, green environment - your future home is being built. The new building is characterful, does not follow rigid forms, and thus creates a maximum of living quality for different life designs and phases. Seven condominiums offer 2½ to 4½ rooms on spacious floor plans with independent room layouts. As a variant, a 5½-room family apartment with over 169 m² can be realized on the entire ground floor.The ground and upper floors benefit from south-facing garden seats and balconies, the attic apartment has three sun terraces. The expansion and equipment are high-quality and can be co-designed according to your own wishes, depending on the construction phase. A heat pump and the photovoltaic system on the flat roof ensure sustainability. An elevator connects all floors with the basement, where each apartment has a cellar, as well as with the underground parking garage with sufficient parking spaces for cars and two-wheelers. Play and encounter become a connecting experience on the communally used garden area.Chapfstrasse 8 in Gossau - that's convincingly comfortable living beyond the ordinary.

  • Parking space
  • Pets allowed
  • Elevator
  • +1
Travel time
-
1 / 13
Price on requestPremium
4.5 rooms100m² living space
Wollerauerstrasse 46, 8834 Schindellegi

Top 4.5 room apartment, directly at the public transport stop, in tax-friendly Schindellegi

Highlights: • Freshly renovated • Comfortable & practical • High-quality & modern • Public transport stop right in front of the house door • In tax-friendly Feusisberg-Schindellegi Key facts: • 4.5 rooms • Balcony (covered) • Private basement compartment • Private laundry room • Bicycle storage room (for shared use) • Underground parking space (optional) High-quality finish: • Kitchen equipped with V-Zug appliances (oven, steamer, dishwasher, ceramic hob, ...) • Bathroom with double sink, rain shower and shower toilet • Separate guest toilet • Real wood parquet • Underfloor heating with remote access • High-quality windows • Intercom and door opener • Fiber optic connection for high-speed internet Room program: • Entrance hall • Kitchen • • Master bedroom • Bathroom • Guest toilet • Two further rooms (bedroom/office/guest/...) • Basement compartment • Private laundry room in the basement • Bicycle storage room (for shared use) • Underground parking space (optional) Location and surroundings: The apartment is located in a quiet environment - both during the day and at night it is pleasantly quiet. In summer, the location benefits from plenty of sunlight. The Aesch bus stop is just 1 minute's walk away, and Schindellegi-Feusisberg train station is about 11 minutes' walk. A Migros supermarket and the Obersee Bilingual School are located about 14 minutes' walk away. General note: All photos are original shots, some of which have been optimized and decorated with AI. Sales price: on request. Your budget should allow for a transaction of around 1.7 million.

Travel time
-
  • A modern, multi-story house with solar panels on the roof, surrounded by greenery and a well-maintained lawn. The house features large windows and a balcony, with a scenic view of a lake and distant mountains in the background.
  • Panoramic view of a cityscape with a lake and distant mountains, featuring a well-maintained garden with various plants and shrubs.
  • Bright, open living space with wooden flooring, large windows offering a scenic view, a central wooden table, a stone fireplace with a bench, and modern pendant lighting.
  • Bright, open living space with wooden flooring, a fireplace, a wooden table, and large windows offering a scenic view.
  • Bright, open living space with wooden flooring, large windows, a central wooden table, and modern pendant lights. The room features a kitchen area in the background.
  • Modern kitchen with white cabinets, granite countertops, and a stainless steel range hood. Features a large window with a view of greenery.
  • Empty room with wooden flooring, white walls, large windows, and radiators.
  • Empty room with wooden flooring, white walls, and large windows allowing natural light. No furniture or equipment is present.
  • Modern bathroom with two sinks on a wooden vanity, a large mirror with LED lighting, a glass-enclosed shower, and a toilet.
  • Empty room with wooden flooring, white walls, and a modern staircase leading upwards. Natural light enters through large windows on the right side.
  • Aerial view of a multi-story residential building with solar panels on the roof, surrounded by greenery and neighboring structures, with a scenic lake and distant mountains in the background.
  • Aerial view of a modern multi-story residential building with balconies, rooftop terraces, and surrounding greenery.
  • Floor plan of a 5-room apartment with living area, kitchen, bedrooms, bathrooms, balcony, and basement.
1 / 14
CHF 1,850,000.– Top
4.5 rooms147m² living space
Pfannenstilstrasse 5, 8820 Wädenswil

Dreamy terrace apartment with unobstructable view of lake and mountains

Living where others vacation: This spacious 4.5-room terrace apartment is located amidst meadows, trees, and walking paths – and yet offers short distances to the center of Wädenswil. The terrace settlement on Pfannenstilstrasse 5 convinces with its quiet, green location above the lake basin.From the panoramic terrace and the idyllic garden seating area, you can enjoy an unobstructable panoramic view of Lake Zurich and the surrounding mountain world. The separate apartment entrance creates a maximum of privacy. Nature lovers, sports enthusiasts, and dog owners get their money's worth here – as do families, because the location is child-friendly and pet keeping is allowed.In 2023, the apartment was comprehensively renovated: new floor coverings in the living and bedrooms, renovated bathrooms, and new kitchen appliances (V-Zug and Electrolux). A cozy chimney with a grill device, a private laundry tower in the apartment, and a basement room round off the offer. The entire property has also been continuously modernized in recent years: elevator, facade, staircase, a photovoltaic system, and electric charging stations in the underground garage.Key facts • 4.5 rooms, 146.8 m² living space, over 2 floors • Year of construction 1979, last total renovation 2023 • Panoramic terrace & garden seating area in special use • Chimney with grill device • Washing machine/tumbler in the apartment • Basement room and additional basement compartment • Elevator, visitor parking spaces • Photovoltaic system (ZEV) • Garage space with electric charging station optional available (CHF 50,000.–) Location Wädenswil on the left shore of Lake Zurich combines high quality of life with excellent accessibility: Wädenswil train station (S2, S8, S25 and InterRegio) takes you to Zurich main station in around 17 minutes. Two bus stops are within a 7-minute walk, schools, kindergarten, indoor pool, minigolf, and playgrounds are in the immediate vicinity. The region is also excellently connected by car via the A3.Sales price: CHF 1,850,000.– (garage space in the underground garage optional for CHF 50,000.–)Let yourself be convinced of this unique living location – we look forward to showing you the apartment during a personal viewing.-----------Apartment tour: https://my.matterport.com/show/?m=iR76KETsdQE-----------Please no brokers-----------
Travel time
-
  • Bright, open living space with large glass doors leading to a balcony, tiled floor, fireplace, and built-in cabinetry.
  • Balcony with metal railing overlooking a residential area with houses, trees, and distant mountains under a clear sky.
  • View of a residential complex with modern buildings, green roofs, and surrounding greenery under a clear blue sky.
  • A modern multi-story residential building with balconies, large windows, and a well-maintained garden area in front.
  • Modern kitchen with white cabinets, stainless steel appliances, a wooden island, and a small stool near the island.
  • Bright living room with large windows and sliding glass doors leading to a balcony, featuring a stone fireplace with wood storage and tools.
  • Empty room with tiled flooring, white walls, and large sliding glass doors leading to a balcony with a view of the surrounding area.
  • Bright, empty hallway with tiled flooring and white walls, leading to an open area with a view of a scenic landscape through large glass doors.
  • Empty room with tiled floor, white walls, large sliding glass doors leading to a balcony, and a wooden cabinet.
  • Modern bathroom with a toilet, bidet, double sink, large mirror, and light blue cabinets. The walls are tiled in light gray, and the floor is dark gray.
  • Modern bathroom with a glass-enclosed shower, tiled walls, a toilet, and a handheld shower hose.
  • Wooden sauna with multiple benches, towels, a wooden bucket, and a wooden paddle for stirring water.
  • Empty room with light wooden flooring, white walls, large windows, and track lighting. No furniture or equipment present.
  • Floor plan showing multiple rooms including living/dining areas, kitchens, bathrooms, and a rooftop terrace. Includes labeled dimensions and structural details.
  • Floor plan showing multiple rooms including a sauna, bathroom/WC, and several bedrooms labeled Zimmer 2.03 to Zimmer 2.016, with an atelier and staircase area.
  • Floor plan showing multiple buildings and plots with numbered sections, surrounded by roads and pathways.
1 / 16
CHF 2,880,000.– Top
6.5 rooms183m² living space
Weidstrasse 11, 8706 Meilen

CHANCE: 6.5-room attic maisonette apartment in Meilen!

The bright 6.5-room attic maisonette apartment is located on top of the beautiful 6-family house. With a living area of 183 m² on two floors, this exclusive apartment offers a lot of living space and is available immediately.The apartment convinces: • Maisonette apartment with two entrances: Spacious apartment with internal staircase plus two independent floor accesses from the staircase and direct lift access on both levels. • Terrace and balcony: Enjoy the attractive surrounding environment day by day with up to 180 degrees of panoramic views. • South-facing and bright: Large glass windows and sliding doors flood the apartment with natural light and create a welcoming atmosphere. Additional light shafts maximize brightness. • Private sauna: For your personal wellness break directly at home. • Creative studio: Everyone wishes for such a studio in their own apartment! • Significant investments: Especially through the roof and terrace renovation 2023 - 2024 • Connection to public transport: From the bus station (160 m) you are at the main train station in Zurich in 31 minutes The sales price of the apartment is 2'880.00 francs, including the two adjacent underground parking spaces, the separate large hobby room, and the very well-equipped reserve funds. Bank-checked.At the foot of the unique Pfannenstiel recreation area (viewing tower at 821 m) you can start walks, jogging, and bike tours directly from the front door.The idyllic small family beach "Ländeli" (tip on Lake Zurich) is in the immediate vicinity (700 m).Brigitte's Backstube (260 m), P. + L Ruckstuhl-Brunner Obstbau Obermeilen (240 m), Heiri Bolleter Weinbau (400 m), Hofladen Aeberli (400 m), and Hofladen Pichler (650 m) are authentic Zurich discoveries "around the house".This exceptional attic maisonette apartment combines spacious living, comfort, and a beautiful environment in one of the most sought-after municipalities on Lake Zurich (municipal tax rate 2026 unchanged at 79%).Inquiries from brokers and/or search mandate agents will not be answered.Further information and videos on request at IMMOMAN, Meilen.

Travel time
-
  • A modern, open-concept living space with wooden flooring, a grey sectional sofa, a wooden coffee table, a hammock, and a view into a modern kitchen area with a kitchen island and bar stools.
  • {"type": "Furnished Room", "objects": ["kitchen island", "dining table", "chairs", "sofa", "pendant lights", "wine bottle", "wine glasses", "kitchen cabinets", "kitchen sink", "faucet", "kitchen counter", "kitchen appliances", "kitchen utensils", "kitchen
  • Modern living room with wooden flooring, black leather sofas, coffee table, ottoman, guitars, mirror, TV, and plants.
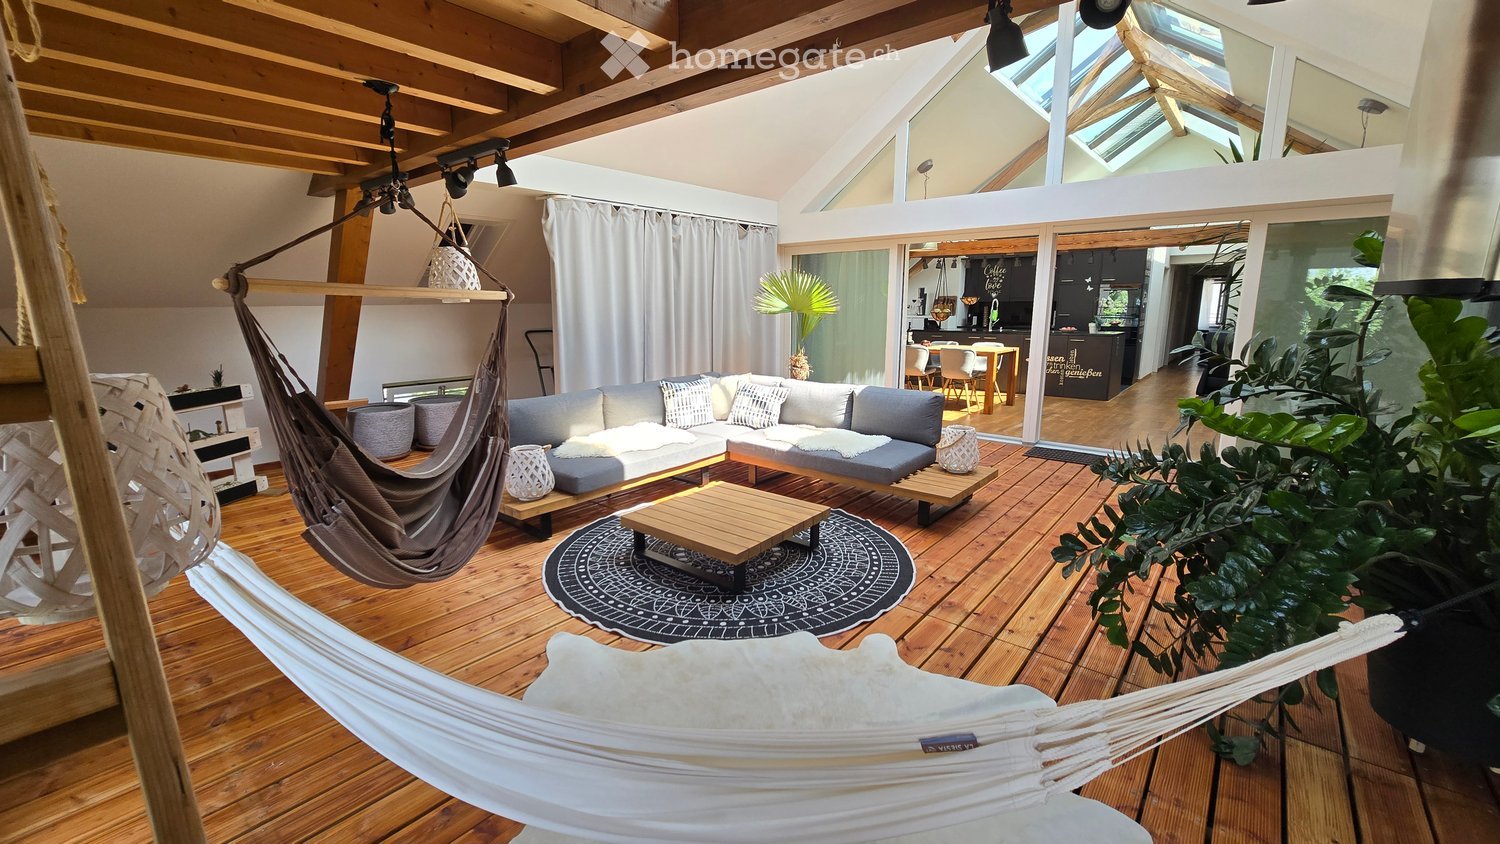
  • A spacious, wooden-floored living area with a grey sectional sofa, coffee table, hammock, and potted plants. The room features exposed wooden beams and large windows with white curtains.
  • Modern kitchen with dark cabinets, wooden dining table, hanging pendant lights, and a sleek countertop.
  • Bright, airy attic space with wooden beams and skylights, featuring a sofa, small table, hammock, and potted plants.
  • Cozy attic bedroom with wooden bed, nightstand, table lamp, and large window with curtain. Slanted ceiling and skylight add natural light.
  • Office space with wooden flooring, large window with curtains, desk with chair, computer screen, printer on cabinet, and small storage unit.
  • Modern, minimalist room with wooden flooring, large white wardrobe, wooden shelving unit, floor lamp, and a mirror on the wall.
  • Spacious bedroom with wooden flooring, large window with white curtains, built-in white wardrobes, and a full-length mirror on the wall.
  • Cozy bedroom with a double bed, a wooden chair, a shelf, a small table, and a television. The room features wooden flooring, white walls, and a window with curtains.
  • A modern, furnished room with a wooden desk, ergonomic chair, white cabinet, and radiator. The room features wooden flooring and white walls, with a slanted ceiling and a poster on the wall.
  • Modern bathroom with dark grey tiles, a white sink on a wooden cabinet, a glass-enclosed shower, and a towel on a heated towel rack.
  • Modern bathroom with dark grey tiles, a glass-enclosed shower, a white sink with a wooden countertop, and a toilet. Features include a large mirror, towel racks, and a toothbrush holder.
  • Modern bathroom with a washing machine, toilet, sink, and mirror. The washing machine has a digital control panel and is stacked vertically. The sink has a modern faucet and a mirror above it. Toothbrushes, toothpaste, and a soap dispenser are visible on
  • Modern bathroom with dark tiled walls and floor, double sink, bathtub, toilet, and a small rug in front of the sink.
  • A well-lit hallway with wooden flooring, white walls, and large framed artwork depicting a natural scene. A door labeled "Traume" is visible at the end of the corridor.
  • Modern hallway with wooden staircase, metal railing, and framed artwork on the wall. Dark tiled floor and white walls.
  • Wooden staircase with white walls, artwork on the right side, and a small blue container at the base of the stairs.
  • An attic space with exposed wooden beams, a black leather chair, a guitar case, and several cardboard boxes stacked around the room.
  • Two-story house with beige exterior, multiple windows, and a small balcony on the upper level. The house has a sloped roof and is surrounded by greenery.
  • Floor plan showing a living/dining area, kitchen, four bedrooms, two bathrooms, hallway, and balcony.
1 / 22
CHF 1,640,000.– Top
5.5 rooms165m² living space
Falkenstrasse 23, 8630 Rüti ZH

Exceptional 5 1/2-room attic apartment with 60m2 loggia in a 2-party house

ATTENTION: Is displayed incorrectly on the map. The apartment is located in the core zone of Rüti in the beautiful Weinberg quarter, 3 minutes from Rüti ZH train station and NOT in Niggital.In just 30 minutes by train to Zurich main station, 6 minutes to Rapperswil and 15 minutes to Uster, all at half-hourly intervals.A harmonious interplay of tradition and modernity creates a living ambiance in this exceptional attic apartment that conveys both width and security. The originally built magazine house in 1890 was comprehensively renovated in 2006 with great care and attention to detail. Today, it combines historic charm with modern living comfort at the highest level.An interesting alternative to a single-family home for all those who appreciate spacious rooms and privacy but want to waive the maintenance of their own house.On approximately 165 m² of living space and 60m² loggia, a spacious room feeling unfolds, characterized by a light-flooded living area, high-quality materials, and an architecture that has preserved the building's unmistakable identity. The large window areas and the continuous light strip in the living area and loggia make the rooms shine in natural light all day long and create a pleasant, open atmosphere.The apartment has very spacious storage space in two basement rooms and an attic.The apartment also includes a 102 m² large private outdoor area on the west and north side with trees and shrubs - a quiet, protected retreat with a lot of privacy and diverse design possibilities.The underground parking space is not included in the purchase price and costs an additional CHF 35,000.

Travel time
-
1 / 8
  • Balcony / Terrace
  • Elevator
  • Tumble dryer
  • +2
CHF 1,690,000.– Top
6.5 rooms205m² living space
8626 Ottikon

EXCLUSIVE 6.5-ROOM MAISONETTE APARTMENT IN THE ZURICH OBERLAND

This luxury 6.5-room duplex apartment in Ottikon features 205 m² of living space, spacious rooms, and an attractive location near Zurich and Lake Zurich. The apartment was comprehensively renovated in January 2024 and is therefore in like-new condition.The spacious, open, and bright living and dining area forms the heart of the apartment.&A cozy fireplace creates a warm and inviting atmosphere, while the directaccess to the balcony with panoramic views perfectly complements the living area. The modern kitchen is equipped with high-quality appliances from V-ZUG, a Granite countertop and plenty of storage space.A special feature is the second kitchen with separate area, which allows for a flexible layout as well as additional space for retreat and privacy. The versatile rooms offer a variety of layout options, including a room with its own en suite bathroom as well as aroom with an additional kitchen and a floor with a loft and a balcony.Three high-quality wet areas provide additional comfort. These include a en suite bathroom with bathtub/shower/toilet including a sauna as well as two additional shower rooms with toilets. A washer and a dryer are located right in the apartment, while a private basement offers additional storage space.Two indoor parking spaces are included in the purchase price. Shopping, schools, and restaurants are located in neighboring Gossau and can be reached in about five minutes by car. The city of Zurich is accessible both by car and by public transportation in about 30 minutes, and the bus stop is only about a one-minute walk from the apartment.This luxury 6.5 room duplex apartment in Ottikon offers 205 m² of living space, spacious rooms, and an attractive location near Zurich and Lake Zurich. The apartment was comprehensively renovated in January 2024 and is therefore in like-new condition.The large, open, and bright living and dining area forms the heart of the apartment.&A cozy fireplace creates a warm atmosphere, while the direct access to the balcony with panoramic views perfectly complements the living area. The modern kitchen is equipped with high-quality appliances from V-ZUG, a Granite countertop, and plenty of storage space.A special feature is the second kitchen with separate space, which allows for a flexible layout as well as additional opportunities for retreat and privacy. nbsp;The versatile rooms offer various layout options, including a room with its own en suite bathroom as well as aroom with an additional kitchen and a floor with a loft and a balcony.Three high-quality wet areas provide additional comfort. These include a en suite bathroom with bathtub/shower/toilet including a sauna as well as two additional shower rooms with toilets. A washing machine and a dryer are located directly in the apartment, while a private basement offers additional storage space.Two indoor parking spaces are included in the purchase price. Shopping, schools, and restaurants are located in neighboring Gossau and can be reached in about five minutes by car. The city of Zurich can be reached both by car and by public transportation in about 30 minutes, and the bus stop is only about a one-minute walk from the apartment.Interested? For more information, photos, a virtual tour, and viewing options, visit: propertyowner.ch/de/real-estate/26-00401 As a member of the Swiss Property Owners Association, you’ll benefit from a free real estate appraisal and gain access to exclusive listings on propertyowner.ch before they’re made public.

  • Balcony / Terrace
  • Elevator
  • Tumble dryer
  • +2
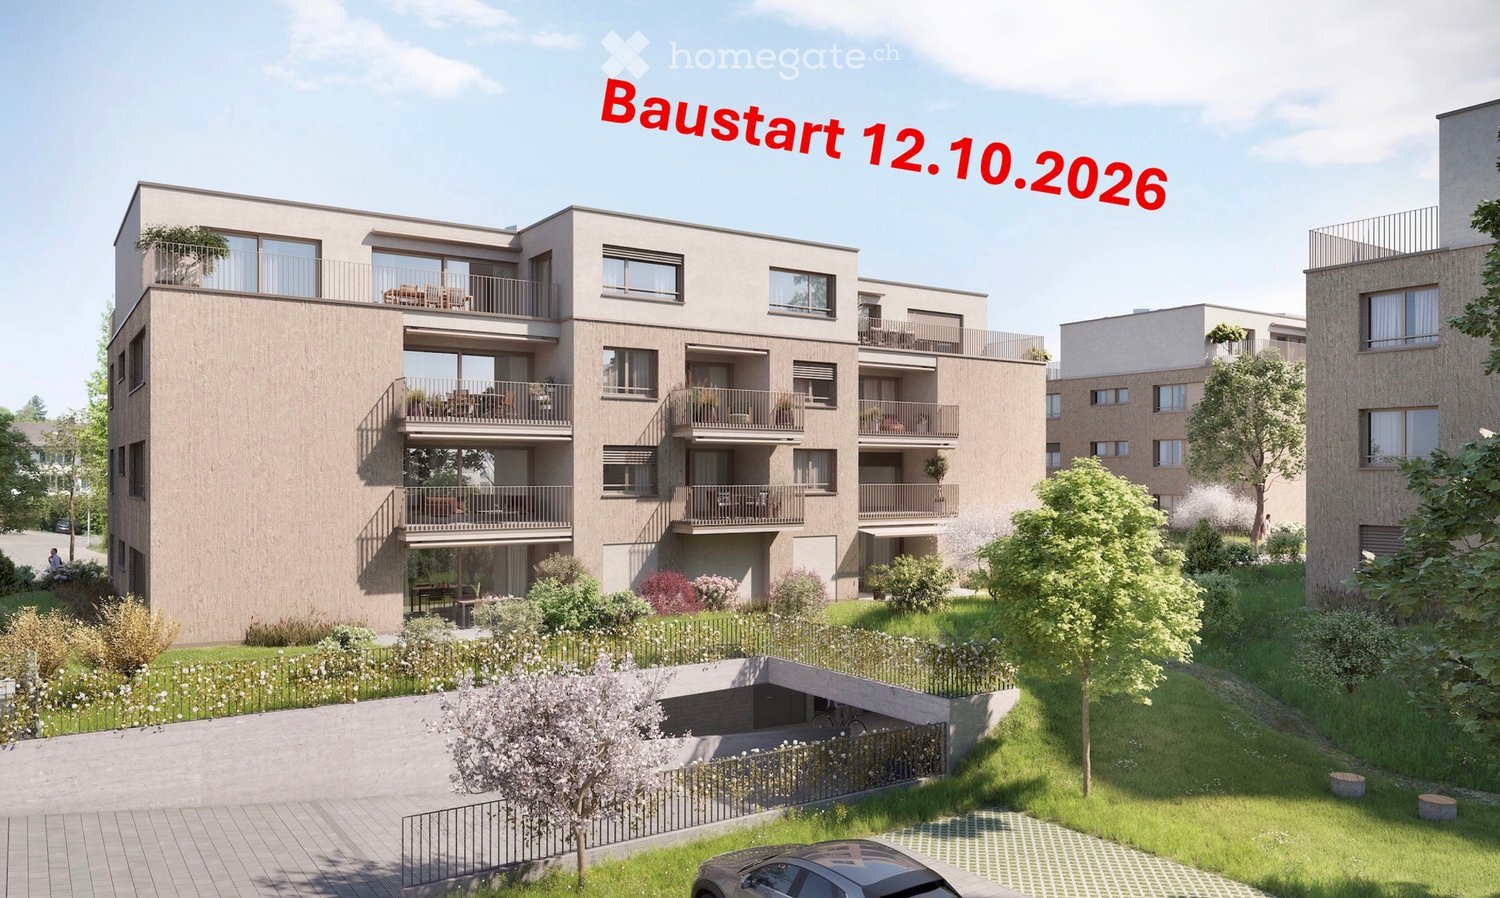
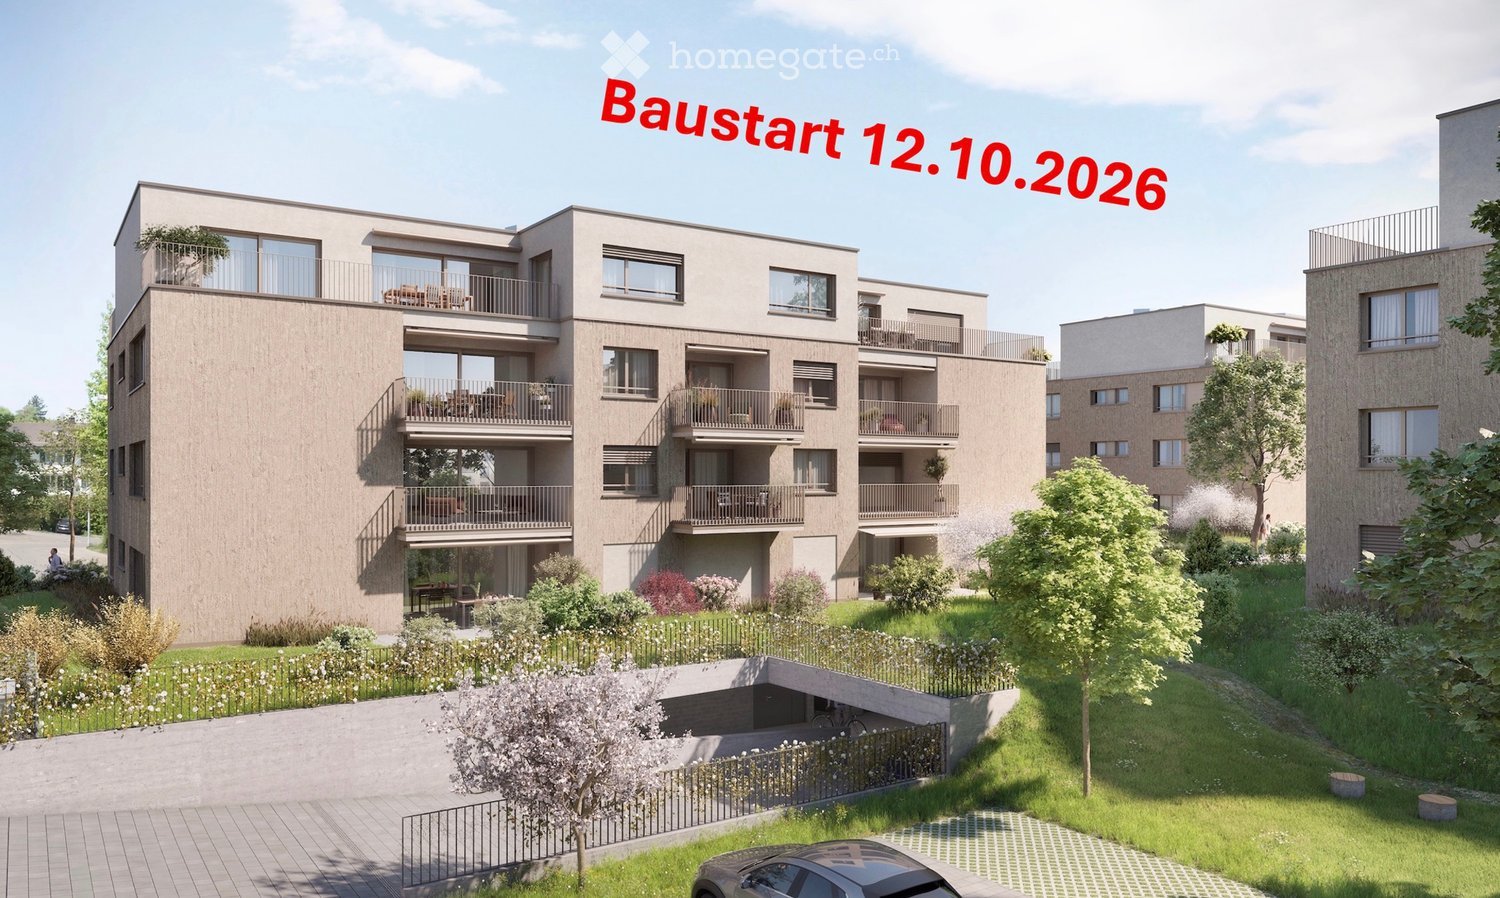
  • Modern multi-story residential building with balconies, surrounded by greenery and a parking area.
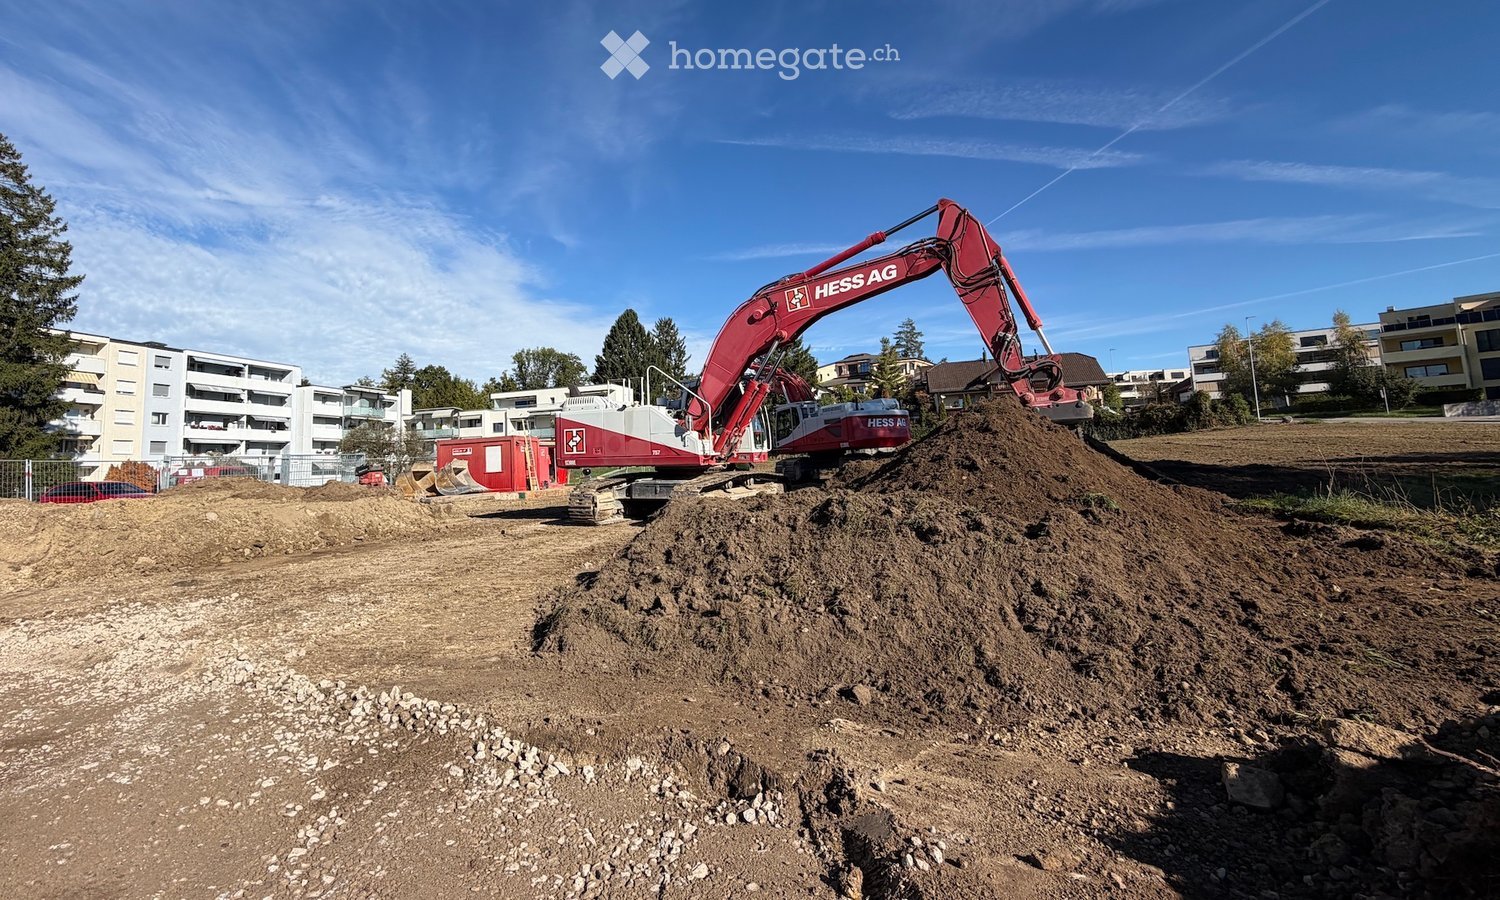
  • A red excavator is operating on a construction site, moving dirt with its arm extended. The background shows a residential area with houses and trees.
  • A modern residential complex with multiple apartment buildings, balconies, green roofs, and surrounding greenery. The complex is situated in a scenic area with mountains in the background.
  • Modern multi-story residential building with balconies, surrounded by a landscaped garden area with pathways, seating, and play structures.
  • A view of a residential area with modern apartment buildings, surrounded by trees and a scenic mountain backdrop under a clear blue sky.
  • Floor plan of Haus C, Erdgeschoss (ground floor) showing multiple rooms including living spaces, bedrooms, bathrooms, and a kitchen area.
  • Open-plan kitchen and dining area with light wood flooring, white cabinetry, and modern fixtures. Features a central island, dining table with chairs, and large windows overlooking a green outdoor space.
  • Site plan showing three buildings labeled A, B, and C, surrounded by landscaped areas with trees and pathways. Includes labeled sections and surrounding streets.
1 / 8
CHF 1,480,000.– Top
4.5 rooms127m² living space
Grossacherstrasse 8, 8634 Hombrechtikon

Modern new-build apartment – Minergie-P certified

Located on the quiet Grossacherstrasse, we are building three multi-family homes with 30 modern condominiums. There are innovative family apartments as well as optimally organized small apartments for singles or couples.For the interior designs, which you can co-decide, we have selected companies with years of experience and beautiful, practical, and sustainable products. During your selection process, an experienced construction consultant from Atelier 19 will be at your side.All apartments are accessible without barriers by elevator from both the underground parking garage and Grossacherstrasse.A spacious central open space will be created between the buildings, offering many opportunities to get to know each other and promote communal living.With our own heating system with geothermal probes, the PV system on the roof, and many other details, we can ensure that the houses are Minergie-P certified. This means lower ancillary costs and will be an advantage when financing with banks.Construction started on 12.10.2026, and occupancy is planned for the end of 2028.The bus stop is just around the corner. The bus takes you to the village center of Hombrechtikon for shopping, to Feldbach train station, or directly to Stäfa in just a few minutes.Visit our website and request the complete sales documents with further information at www.atelier19.ch / Objects / Grossacherstrasse, 8634 Hombrechtikon.For more information about this attractive community, visit the homepage hombrechtikon.ch.

Travel time
-
  • Modern multi-story residential building with balconies, surrounded by greenery and a parking area.
  • A red excavator is operating on a construction site, moving dirt with its arm extended. The background shows a residential area with houses and trees under a partly cloudy sky.
  • A modern residential complex with multiple apartment buildings, balconies, rooftop terraces, and surrounding greenery. The buildings feature contemporary architecture with large windows and solar panels on the roofs. The area includes pathways, bicycles,
  • A view of a residential area with multi-story buildings, surrounded by greenery and mountains in the background.
  • Modern multi-story residential building with balconies, surrounded by a landscaped garden area with pathways, greenery, and a playground structure.
  • Site plan showing three buildings labeled A, B, and C with surrounding green spaces and pathways. Includes labeled plots and surrounding streets.
  • Floor plan of Haus B, 1st floor, showing multiple rooms including bedrooms, bathrooms, living areas, and balconies.
1 / 7
CHF 880,000.– Top
3.5 rooms82m² living space
Grossacherstrasse 6, 8634 Hombrechtikon

Living on the sunny slope of Hombrechtikon

Located on the quietly situated Grossacherstrasse, we are building three multi-family houses with 30 modern condominiums. There are innovative family apartments as well as optimally organized small apartments for singles or couples.For the interior designs, which you can co-decide, we have selected companies with long-standing experience and beautiful, practical, and sustainable products. During your selection process, an experienced construction consultant from Atelier 19 will be at your side.All apartments are accessible without barriers by elevator from both the underground garage and Grossacherstrasse.Between the buildings, a spacious central open space is being created, offering many opportunities to get to know each other and promote communal living.With our own heating system using geothermal probes, the PV system on the roof, and many other details, we can ensure that the houses are Minergie-P certified. This means lower ancillary costs and will be an advantage when financing through banks.Construction started on 12.10.2026, and occupancy is planned for the end of 2028.The bus stop is just around the corner. The bus takes you to the village center of Hombrechtikon for shopping, to Feldbach train station, or directly to Stäfa within a few minutes.Visit our website and request the complete sales documents with further information at www.atelier19.ch / Objects / Grossacherstrasse, 8634 Hombrechtikon.For more information about this attractive community, visit the homepage hombrechtikon.ch.

Travel time
-
  • Construction site with an excavator labeled "HESS AG" moving soil, surrounded by apartment buildings and trees under a clear blue sky.
  • Modern multi-story residential building with balconies, surrounded by greenery and a parking area.
  • A modern residential complex with multiple apartment buildings, balconies, green roofs, and surrounding greenery. The complex is situated in a scenic area with mountains in the background.
  • A multi-story residential building with balconies and windows, situated in a suburban area with trees and a scenic mountain backdrop.
  • Modern multi-story residential building with balconies and large windows, surrounded by a landscaped garden area with pathways, greenery, and a playground structure.
  • Floor plan of Haus A, 1st upper floor, showing multiple rooms including bedrooms, bathrooms, balconies, and a kitchen area.
  • Site plan showing three buildings labeled A, B, and C with surrounding green spaces and pathways. Includes labeled plots and street names.
  • Open grassy area with several multi-story residential buildings in the background, under a clear blue sky.
1 / 8
CHF 1,630,000.– Top
5.5 rooms144m² living space
Grossacherstrasse 4, 8634 Hombrechtikon

Exclusive new apartment in prime location

Located on the quietly situated Grossacherstrasse, we are building three multi-family houses with 30 modern condominiums. There are innovative family apartments as well as optimally organized small apartments for singles or couples.For the interior designs, which you can co-decide, we have selected companies with years of experience and beautiful, practical, and sustainable products. During your selection process, an experienced construction consultant from Atelier 19 will be at your side.All apartments are accessible without barriers by elevator from both the underground parking garage and Grossacherstrasse.Between the buildings, a spacious central open space is being created, offering many opportunities to get to know each other and promote communal living.With our own heating system with geothermal probes, the PV system on the roof, and many other details, we can ensure that the houses are Minergie-P certified. This means lower ancillary costs and will be an advantage when financing through banks.Construction began on 12.10.2026, and occupancy is planned for the end of 2028.The bus stop is just around the corner. The bus takes you to the village center of Hombrechtikon for shopping, to Feldbach train station, or directly to Stäfa in just a few minutes.Visit our website and request the complete sales documents with further information at www.atelier19.ch / Objects / Grossacherstrasse, 8634 Hombrechtikon.For more information about this attractive community, visit the homepage hombrechtikon.ch.

Travel time
-

Suggested properties for you based on search results