1 result - Multi-family house to buy in Pfäffikon SZ

More objects in your automatically expanded search area
11 results - Radius: + 10km
Giuseppe Polesana

Giuseppe Polesana

1 / 13
Giuseppe Polesana

Giuseppe Polesana

  • Parking space
  • Balcony / Terrace
  • Garage
  • +1
CHF 3,020,000.–
298m² living space
Holeneich 14, 8856 Tuggen

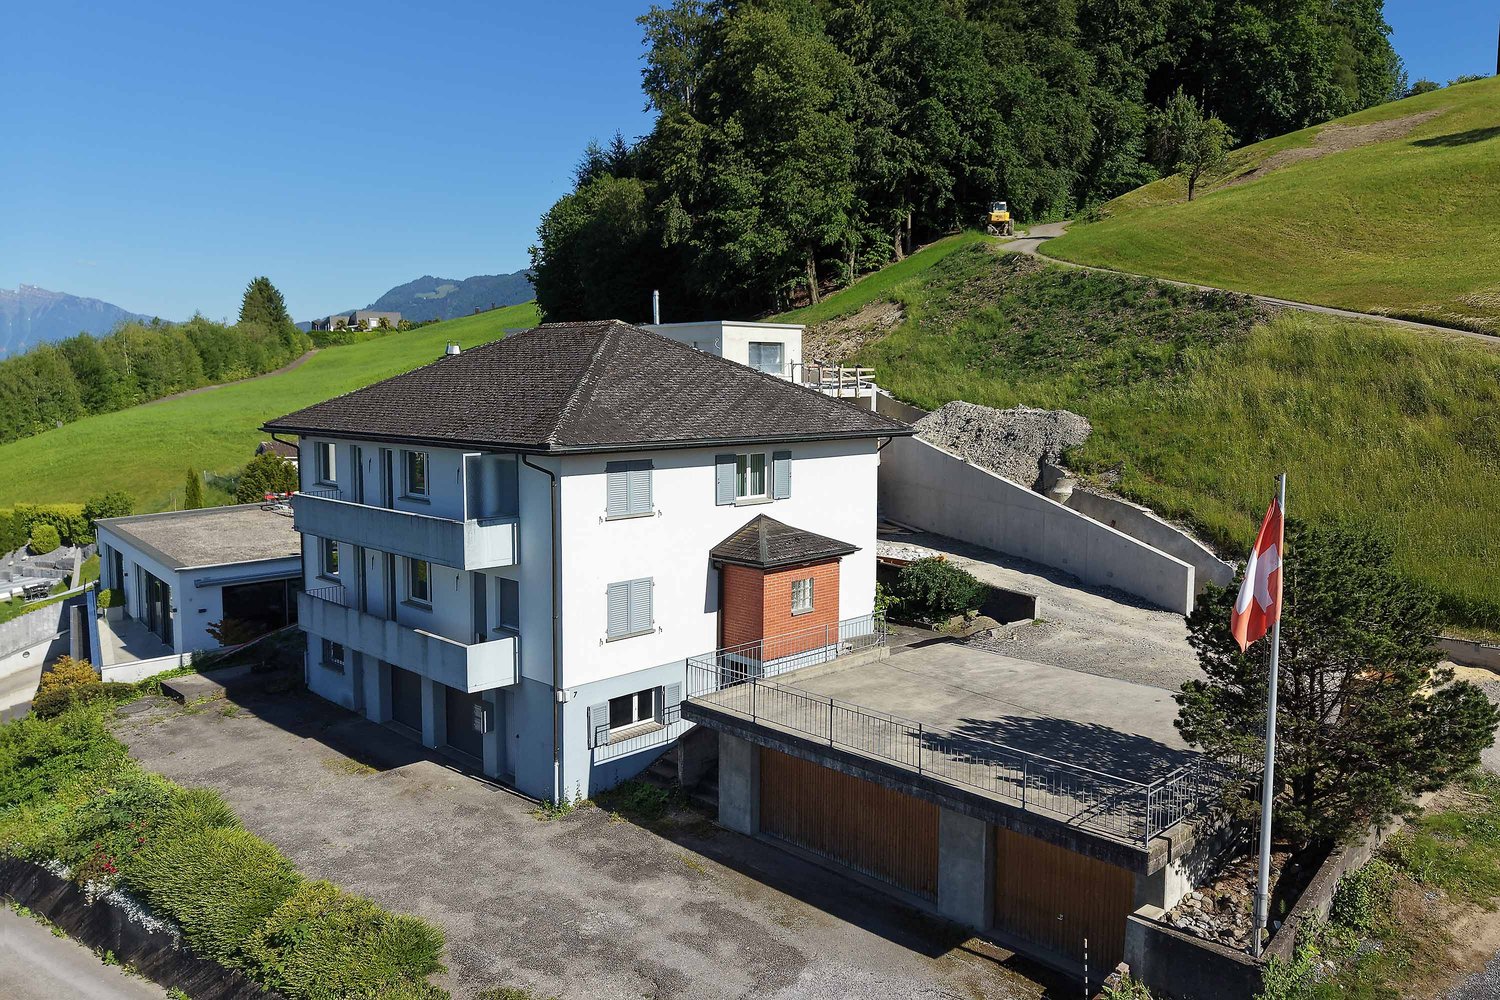
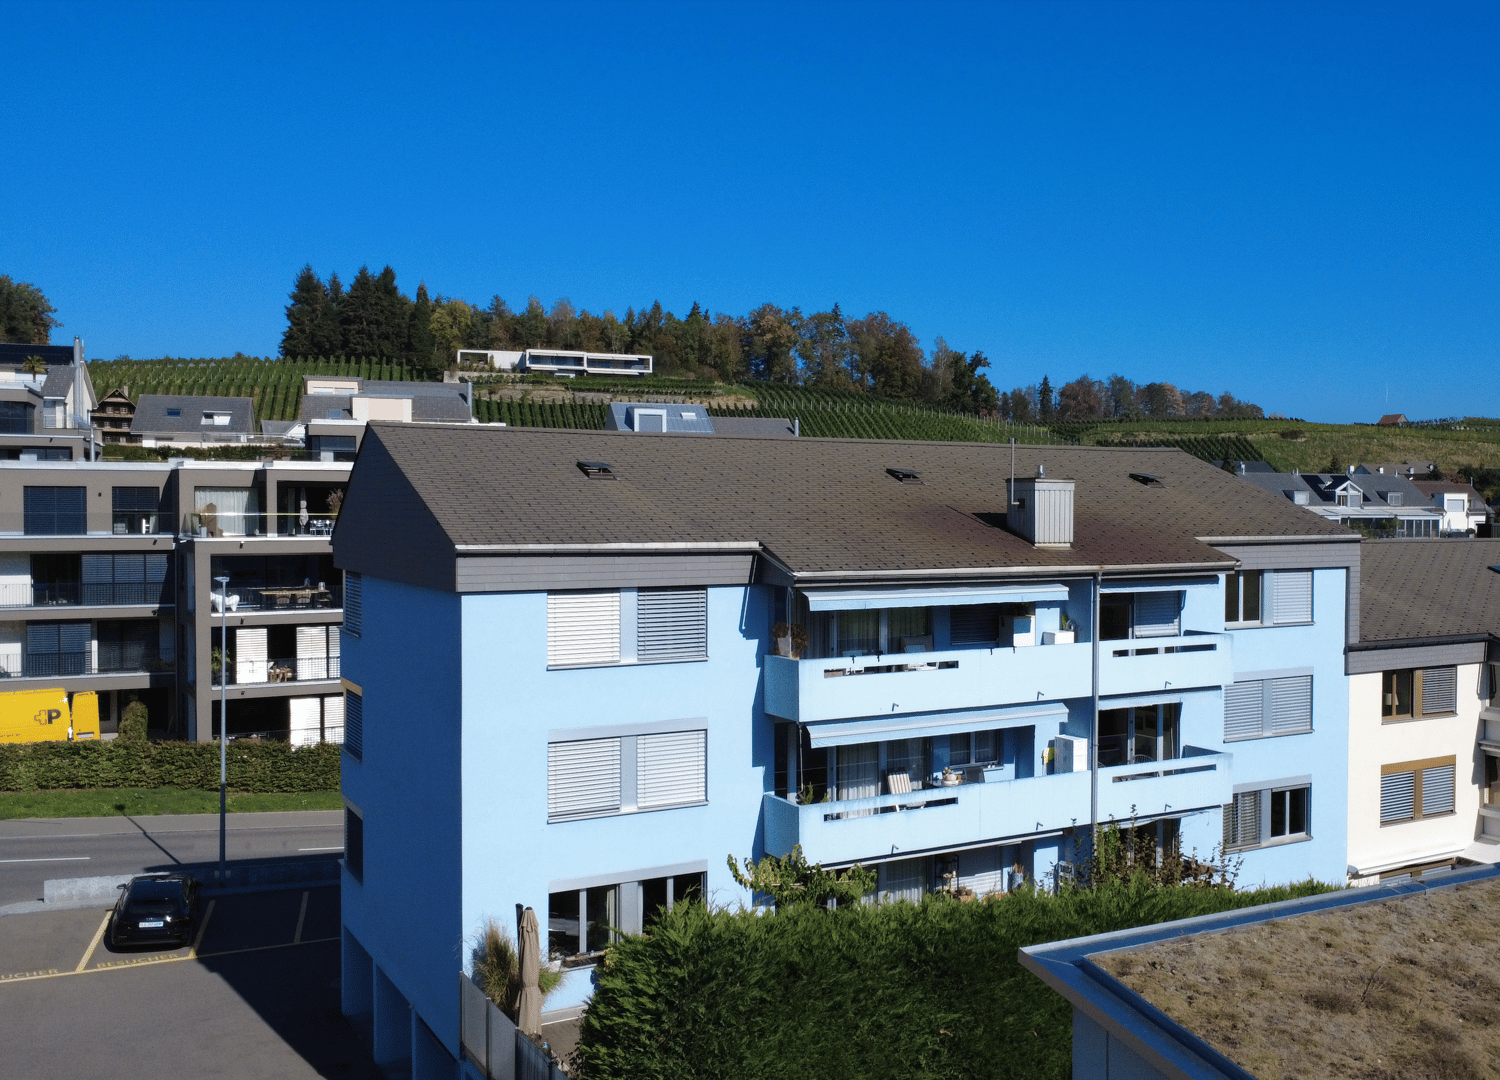
Two exclusive maisonette apartments under one roof

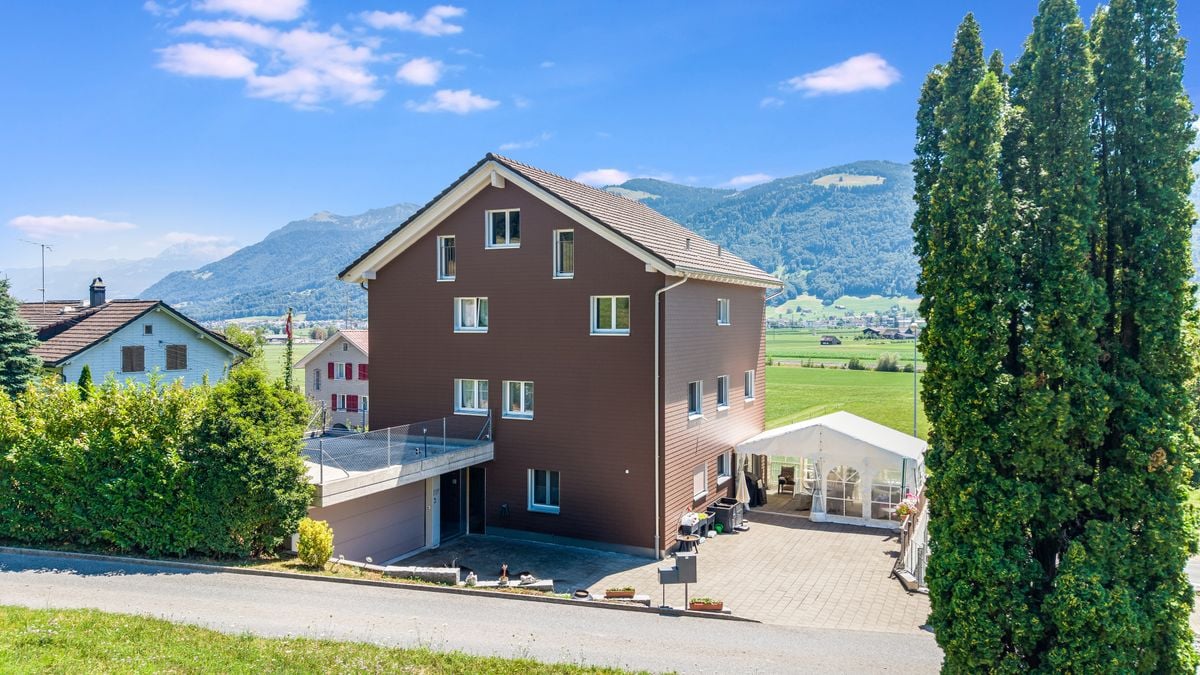
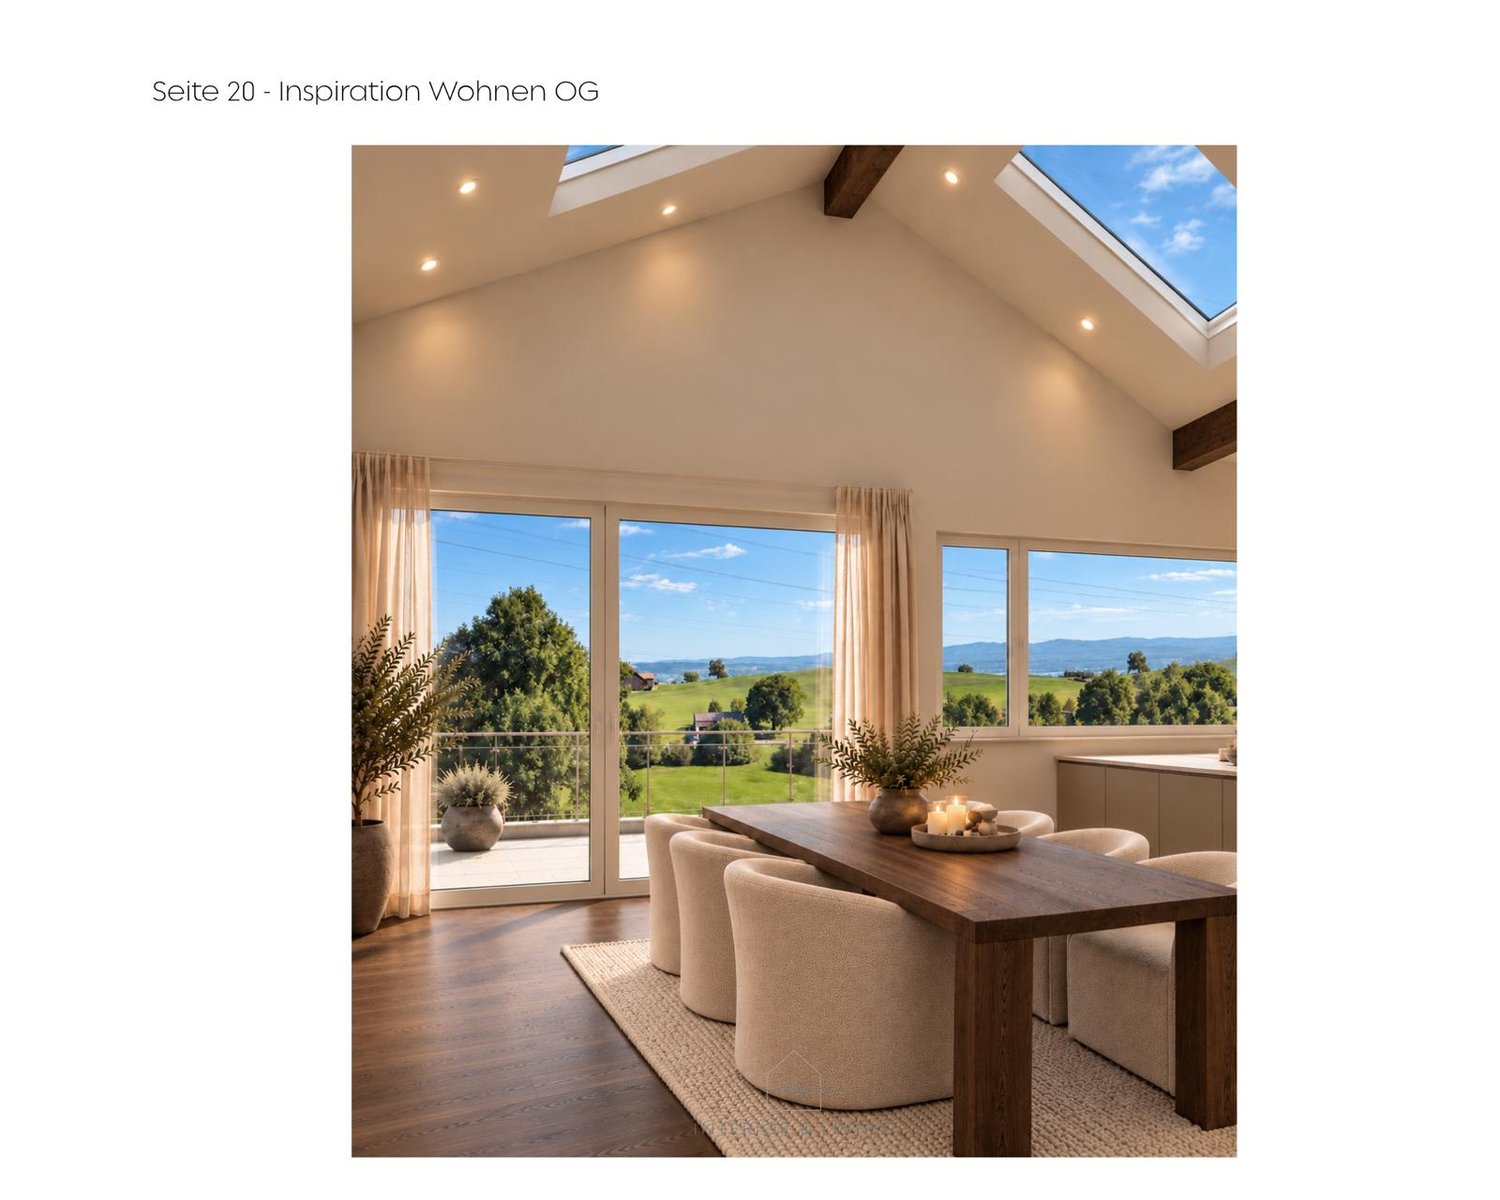
Welcome to your new home in Tuggen. This modern two-family house combines stylish architecture, spacious living areas, and high-quality construction to create a unique living concept. Whether as a multi-generational house, for combining personal use and rental, or as an attractive capital investment, this property offers a wide range of possibilities.The two-family house, built in 2015, presents itself in an excellent state of maintenance and offers approximately 298 m² of living space with two independent maisonette apartments and well-thought-out floor plans.The 5.5-room maisonette apartment with approximately 166 m² of living space impresses with a bright living area and a spacious 49 m² large sitting area, inviting you to relax and enjoy.The 3.5-room maisonette apartment with approximately 132 m² of living space offers an open living and dining area as well as a sunny 22 m² large balcony with plenty of privacy.Both apartments have two bathrooms each and offer modern living comfort at a high level. An energy-efficient heat pump heating system, spacious basement, two double garage parking spaces, and a storage room with a garage door complete this attractive offer.Your advantages at a glance • Two independent maisonette apartments • Approximately 298 m² of total living space • Year of construction 2015 • High-quality construction and excellent state of maintenance • 49 m² large sitting area and 22 m² large balcony • Two bathrooms per apartment • Modern heat pump heating system • Two separate double garages and storage area of 66 m² • Water softening system • Excellent traffic connection A property that ideally combines modern living, sustainable technology, and versatile usage possibilities. Convince yourself of the qualities of this special offer during a personal viewing.

  • Parking space
  • Balcony / Terrace
  • Garage
  • +1
Travel time
-
1 / 13
CHF 2,295,000.–
11.5 rooms257m² living space
Bettnaustrasse 12, 8854 Siebnen

Apartment building with three residential units in a family-friendly quarter

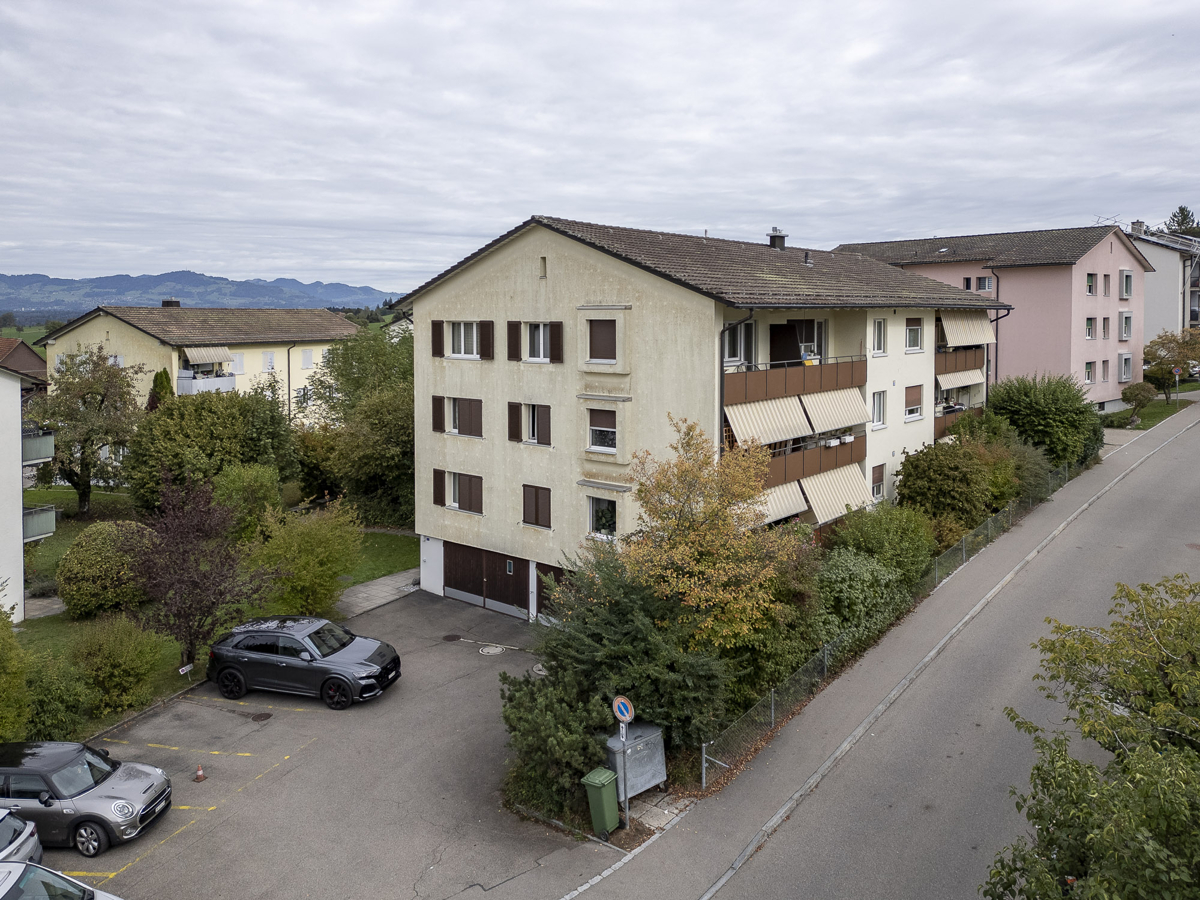
Apartment building at Bettnaustrasse 12, 8854 SiebnenBASEMENT- Heating: approx. 4.18 m²- Room with boiler: approx. 4.53 m²- Heating and house technology together: approx. 8.71 m²- Laundry: approx. 13.63 m²- Cellar rooms: approx. 18.92 m²- Cellar: approx. 16.96 m²- Oil tank: approx. 6.35 m²- Bicycle room: approx. 13.20 m²- Staircase: approx. 3.63 m²- Corridor: approx. 14.33 m²Total: 90 m²GROUND FLOOR - 3.5-ROOM APARTMENTNet living area without entrance area and patio:- Living room: approx. 21 m² - Dining room: approx. 11 m² - Kitchen: approx. 7 m² - Room 1: approx. 15 m² - Room 2: approx. 14 m² - Bathroom: approx. 4 m²- WC: approx. 2 m² - Corridor: approx. 8 m²Total net living area without entrance area and patio: approx. 82 m²Additional areas:- Entrance area: approx. 11 m² - Covered patio / covered terrace: approx. 10 m² - Garden share: approx. 19.3 m²UPPER FLOOR - 3.5-ROOM APARTMENTNet living area without balcony and without the room assigned to the attic apartment:- Living room: approx. 10 m² - Dining area: approx. 11 m² - Kitchen: approx. 8 m² - Room 1: approx. 15 m² - Room 2: approx. 14 m² - Bathroom: approx. 4 m² - WC: approx. 2 m² - Hallway / corridor: approx. 7 m²Total net living area: approx. 71 m²Additional areas:- Balcony: approx. 7 m² - Room 3 of the attic apartment: approx. 12 m²Room 3 is located on the upper floor, but is assigned to the attic apartment and is therefore not included in the net living area of the upper floor apartment. The balcony is listed separately and is not included in the net living area.Total area of the floor according to CubiCasa: approx. 96 m²ATTIC - 4.5-ROOM APARTMENTNet living area in the attic without balconies:- Dining room: approx. 12 m² - Living room: approx. 18 m² - Kitchen: approx. 7 m² - Room 1: approx. 16 m² - Room 2: approx. 13 m² - Bathroom: approx. 4 m² - WC: approx. 3 m² - Corridor: approx. 19 m²Total net living area in the attic without balconies: approx. 92 m²Additionally assigned to the attic apartment:- Room 3 in the underlying upper floor: approx. 12 m²Total net living area of the attic apartment including room 3: approx. 104 m²Additional areas:- Balcony 1: approx. 7 m² - Balcony 2: approx. 2 m² - Total balconies: approx. 9 m² - Attic / loft: approx. 62 m² - Of which approx. 44 m² with reduced room heightRoom 3 is located spatially on the underlying upper floor, but is assigned to the attic apartment. The balconies are listed separately and are not included in the net living area. The attic is not developed and is not counted as living space.Note on floor plans and area specifications:The floor plans included in the sales dossier were created by Cubicasa. They are generally very accurate and serve to illustrate the room layout and area ratios. However, the specified dimensions and areas are to be understood as guidelines and do not replace a binding measurement or an official survey.

Travel time
-
1 / 13
CHF 2,290,000.–
8 rooms212m² living space
Langrütistrasse 82, 8635 Dürnten

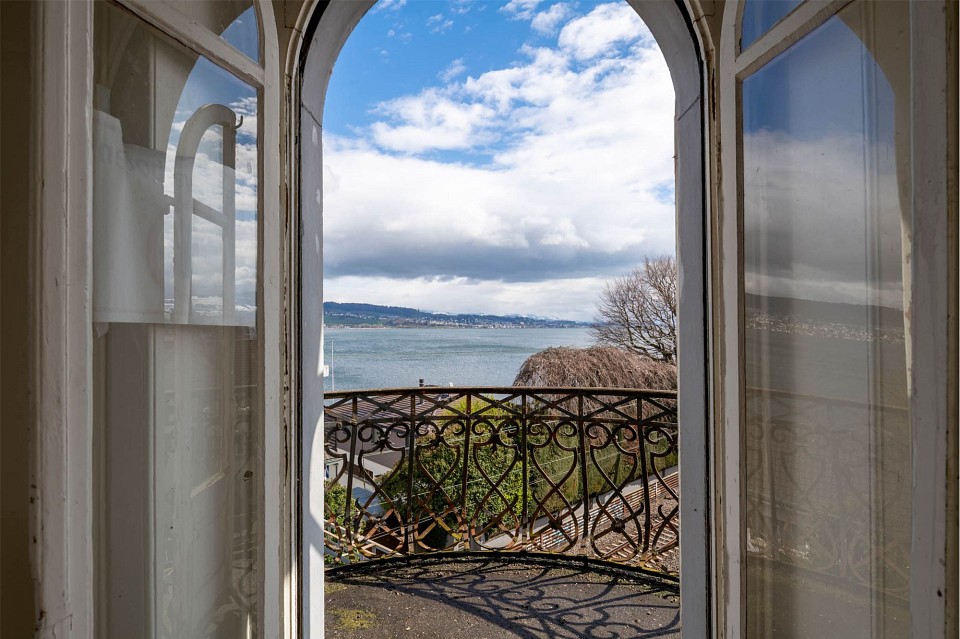
Multi-family house with Lake Zurich panorama and potential for value increase

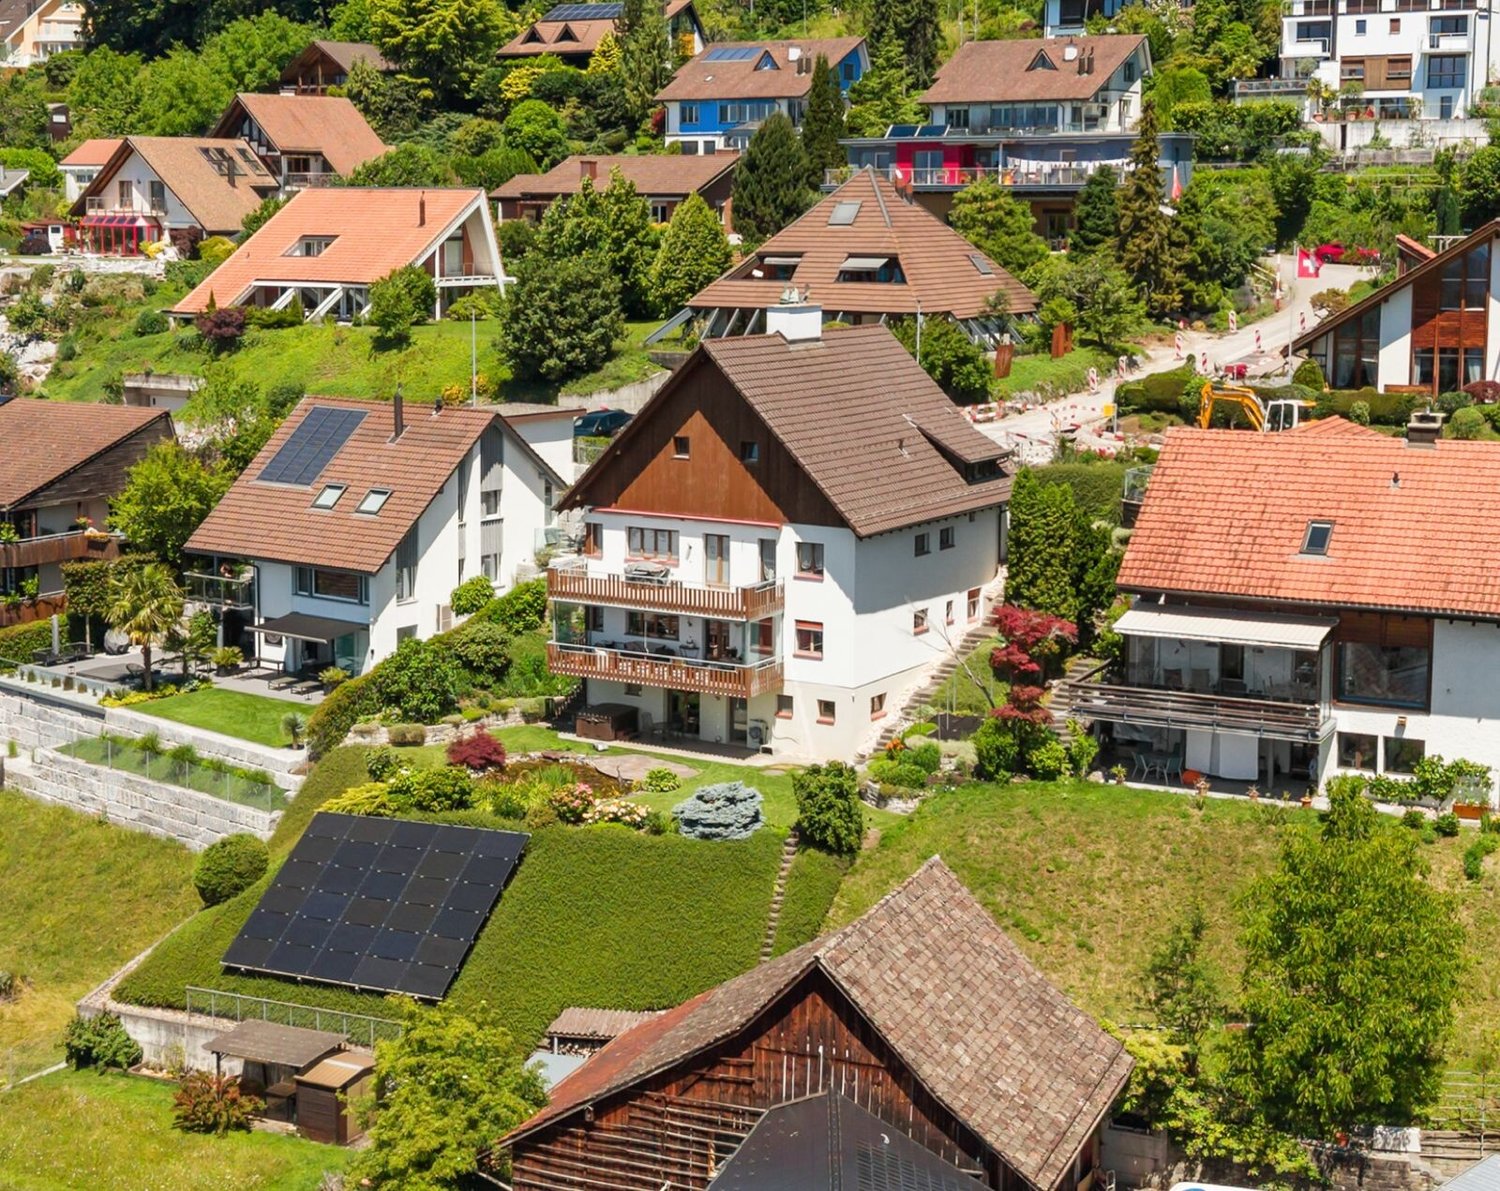
LIVING ABOVE LAKE ZURICH WITH GARDEN, PANORAMIC VIEW, AND SPACE FOR GENERATIONS In a privileged location in Oberdürnten, this exceptional property presents itself on a 785 m² large plot of land with an unobstructable view of Lake Zurich and the Alps. The quiet, sunny living location, the lovingly designed garden with a pond, and the versatile usage possibilities make this object a rare opportunity for families, multi-generation households, self-users with rental intentions, or investors. The existing building structure offers various attractive living and usage concepts: Variant A: Three independent residential units The property is ideal as a multi-party house with three separate apartments. In addition to the 3.5-room apartment on the upper floor and the spacious 3.5-room apartment on the ground floor, the garden floor also offers potential for creating another residential unit. This constellation enables attractive rental income and particularly appeals to investors or multi-generation families. Variant B: Exclusive garden maisonette with additional apartment Alternatively, the garden level can be connected with the apartment on the ground floor to form a spacious garden maisonette. This creates a unique residential unit with above-average space, direct garden access, several bathrooms, and versatile usage possibilities for living, working, or guests. This concept is complemented by the separate 3.5-room apartment on the upper floor. The most important highlights -785 m² plot of land in a sought-after hillside location -Fantastic view of Lake Zurich and the Alps -Quiet living location with high privacy -Large, very well-kept garden with a pond -Photovoltaic system already installed -Two garages with one parking space each in front of the garage -Three additional outdoor parking spaces -Large attic with storage spaces -Flexible usage for living, working, or renting -Attractive expansion and development potential in the garden floor -Whirlpool in the garden The existing property is in a functional, very well-maintained condition and simultaneously offers interesting possibilities for value enhancement. A modernization of windows, kitchens, bathrooms, as well as a future conversion to a heat pump, would further increase energy efficiency and market attractiveness. The already installed photovoltaic system provides an ideal basis for this. Properties with this combination of view, plot quality, garden, privacy, and development possibilities are extremely rare in Oberdürnten. Whether as a spacious home for several generations, as a combination of living and renting, or as an interesting investment object, this property offers numerous perspectives for the future. For questions about this attractive property, please do not hesitate to contact us. If you would like to visit the property, we look forward to receiving prior financing proof from a Swiss bank. Thank you for your understanding.


Travel time
-
1 / 18
CHF 2,345,000.–
5.5 rooms210m² living space
Rainweg 7, 8852 Altendorf

RESERVED // Two-family house – elevated location, far-reaching view, lake view // RESERVED

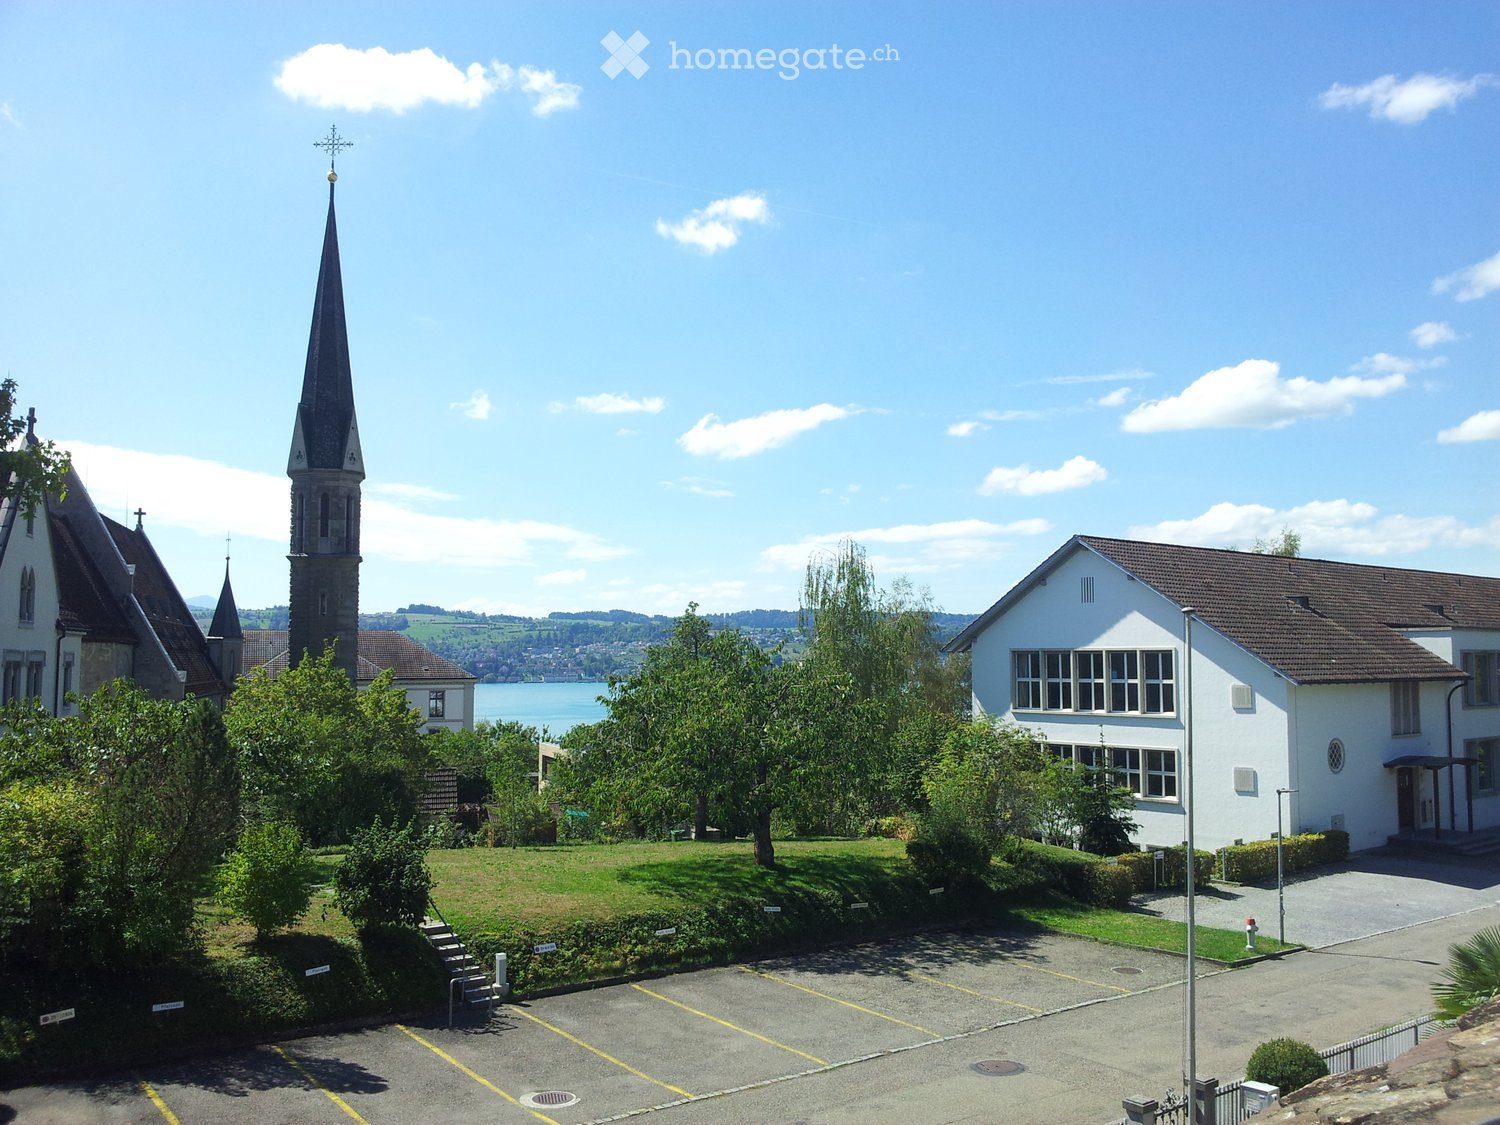
A charming two-family house from the 70s, elevated, with a view of Lake Zurich and a far-reaching view of the mountains, two 5.5-room apartments with 96.2m² of net living space. Ideal for two families or a multi-generational house.The two-family house also offers two integrated single garage boxes and a spacious surrounding area. Gentle renovations have been carried out in the apartments (floors, windows, kitchens) as well as the heating system in the basement replaced.The garage annex was built in 1997, with a double garage and single garage box, as well as a terrace above – all with plenty of space.Let your own needs run free – renovate, rebuild, combine both apartments! Or plan and build a larger new building according to the building regulations (industrial zone 1) – these possibilities are available here.Both apartments on the ground and upper floors are identical. The apartment on the ground floor has a small garden area and seating area, the one on the upper floor has two balconies. An attic is located at the top of the roof and provides additional storage space. In the basement, there are the single garage box, single garage box with attached hobby room, laundry room, two cellars, and the two technical rooms for heat pump, hot and cold water storage.Distances to: -Shopping (Lidl) 400 m -Coop gas station with shop 500 m -Altendorf train station 750 m -Altendorf beach 900 m -Pumptrack and dog beach 700 m -Pfäffikon motorway access 2,500 m -Kita am See, Altendorf 650 m -Altendorf kindergarten 1,400 m -Primary school 1,400 m -Secondary school 4,500 m Has your interest in this property been piqued?I look forward to your contact.
Travel time
-
1 / 13
CHF 9,725,000.–
8832 Wilen b. Wollerau

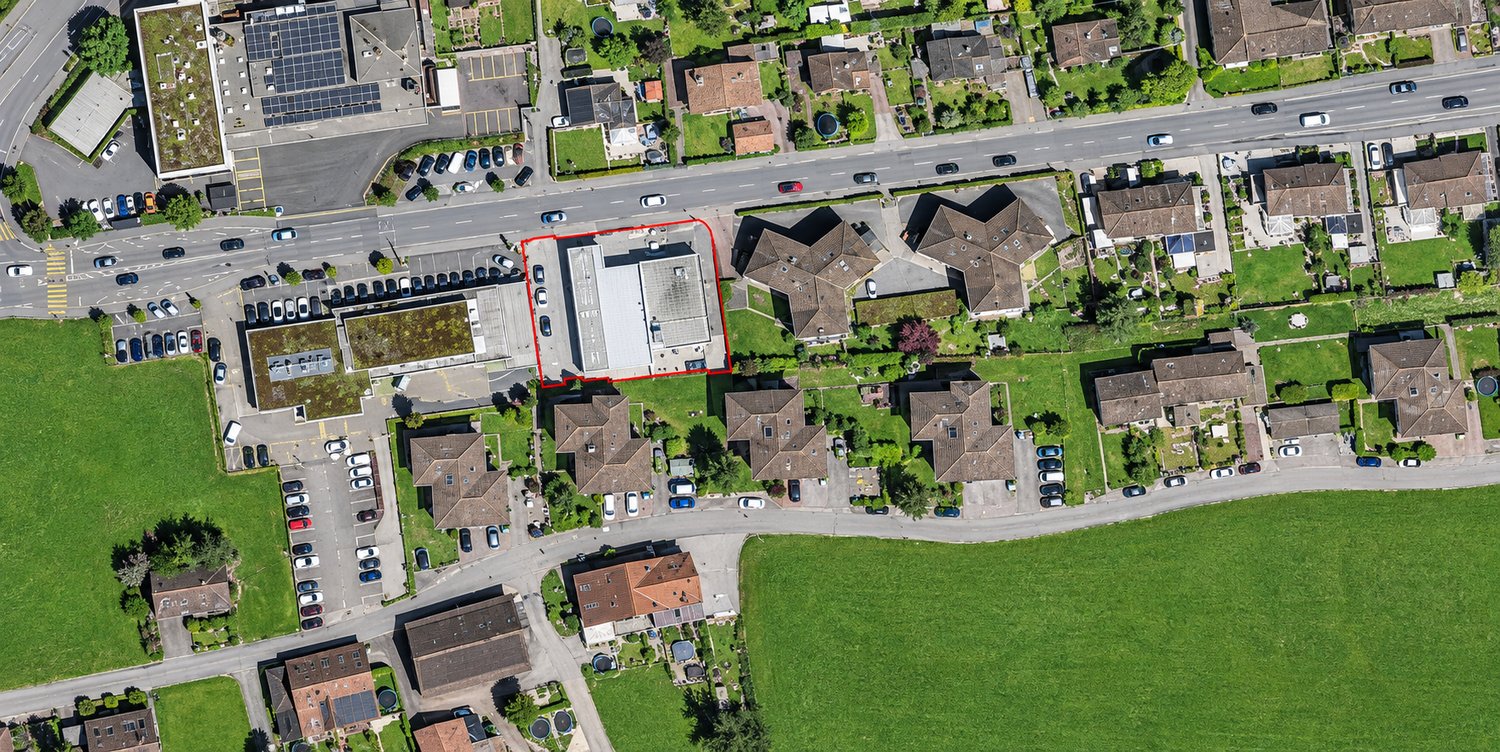
Attractive investment property with six condominiums in Wilen bei Wollerau

This well-maintained multi-family house in a quiet and family-friendly location in Wilen bei Wollerau offers an interesting opportunity for investors and real estate enthusiasts. The property comprises a total of seven apartments, six of which are for sale. Three 5.5-room and three 4.5-room apartments are presented in a well-maintained condition thanks to ongoing renovations.The apartments have net living areas of approximately 78.8 m² for the 4.5-room apartments and approximately 90 m² for the 5.5-room apartments. Each unit also has its own basement or attic compartment. The property is currently fully rented and offers an existing yield situation as well as potential for a long-term attractive return.The offer includes four garage boxes, nine outdoor parking spaces, and two visitor parking spaces. The combination of a good number of parking options, the quiet residential location, and the existing rental makes the property particularly interesting for investors.The multi-family house, built in 1971, has been continuously renovated and is located on a plot of land without building rights. The property is heated by oil heating and radiators.Have you become curious? Convince yourself on site of this object and contact us today. We look forward to you!Wilen bei Wollerau is part of the municipality of Freienbach, but is merged with Wollerau. Freienbach, together with the municipalities of Wollerau and Feusisberg, forms the Höfe district - an idyllic landscape of around 6.5 km², located on the northwest tip of the canton of Schwyz and on the left bank of Lake Zurich. Thanks to its excellent transport links and very favorable tax conditions, Wilen/Freienbach is an attractive residential community.The Wilen district convinces with its unique, sunny location on the upper Lake Zurich, its favorable transport connection to Zurich, to Zurich Airport, to the mountains, and to Ticino.The municipality of Freienbach offers an excellent quality of life with a diverse range of educational, cultural, and leisure activities. Numerous local recreation areas, an active club life, and modern sports and leisure facilities create ideal conditions for young and old. The low tax burden, which is low in comparison to the canton, makes Freienbach a sought-after place to live and work.

Suggested properties for you based on search results