1 result - Apartment to buy in Presinge

1 / 13
CHF 1,370,000.–
5 rooms150m² living space
1243 Presinge

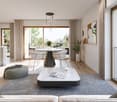
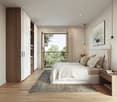
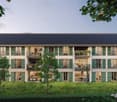
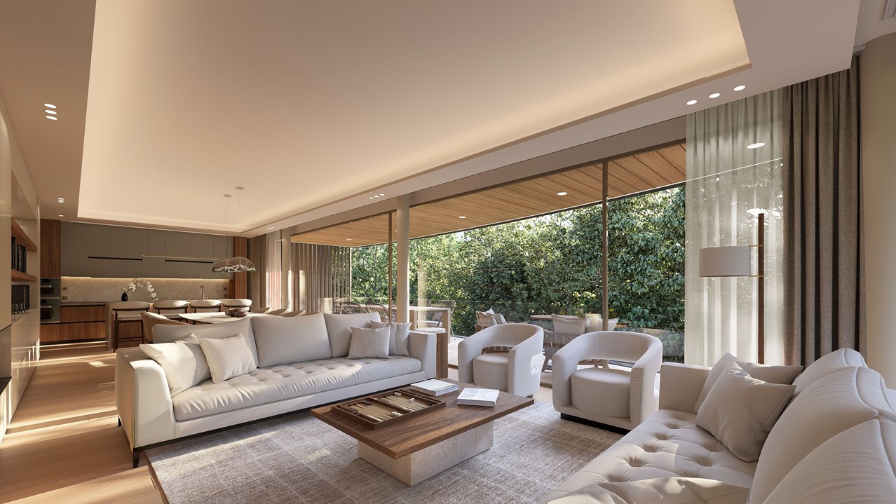
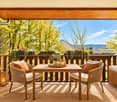
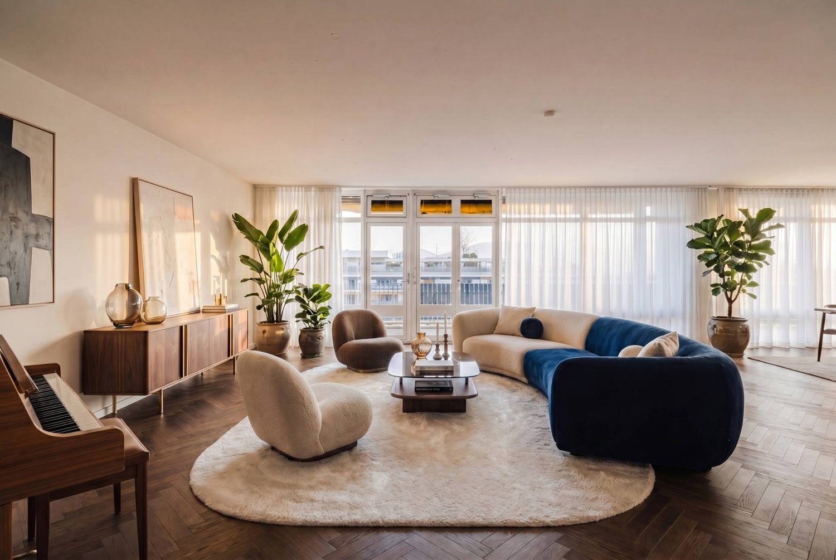
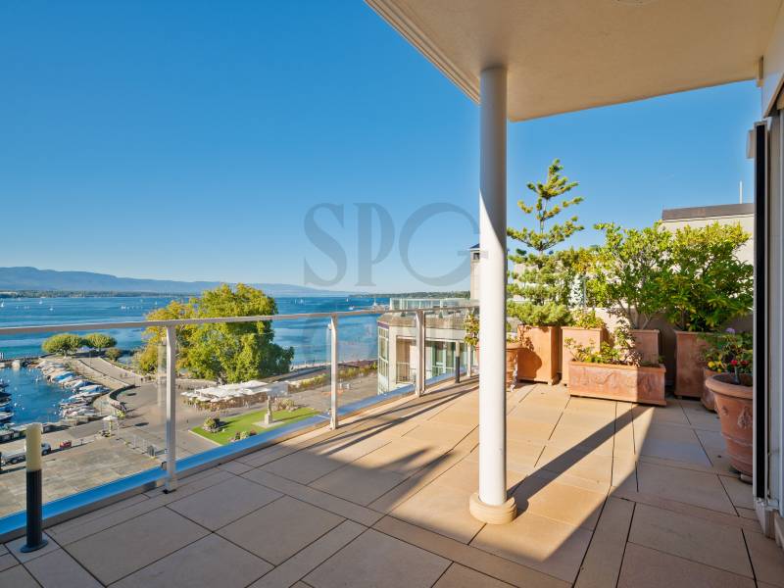
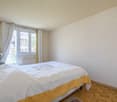
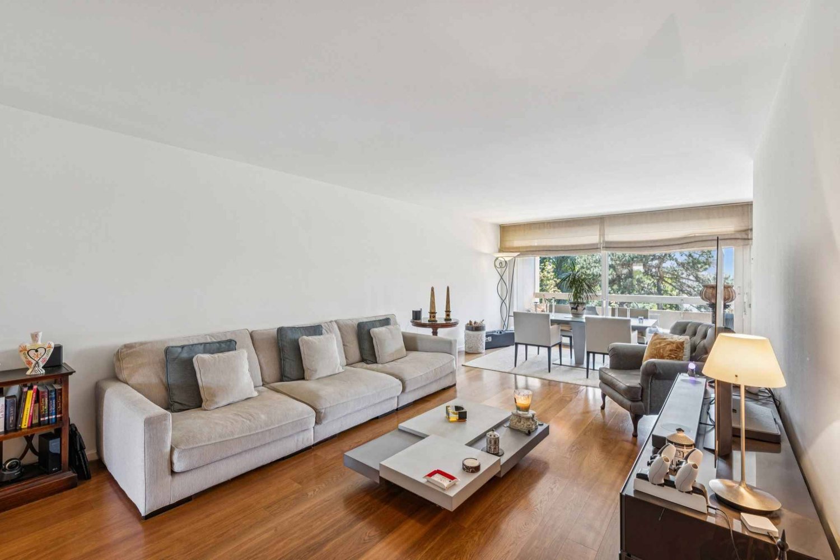
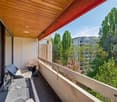
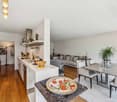
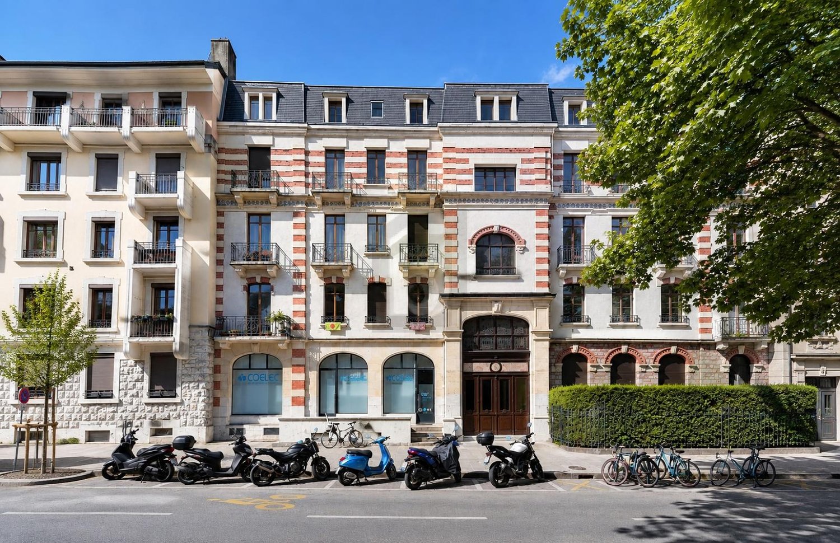
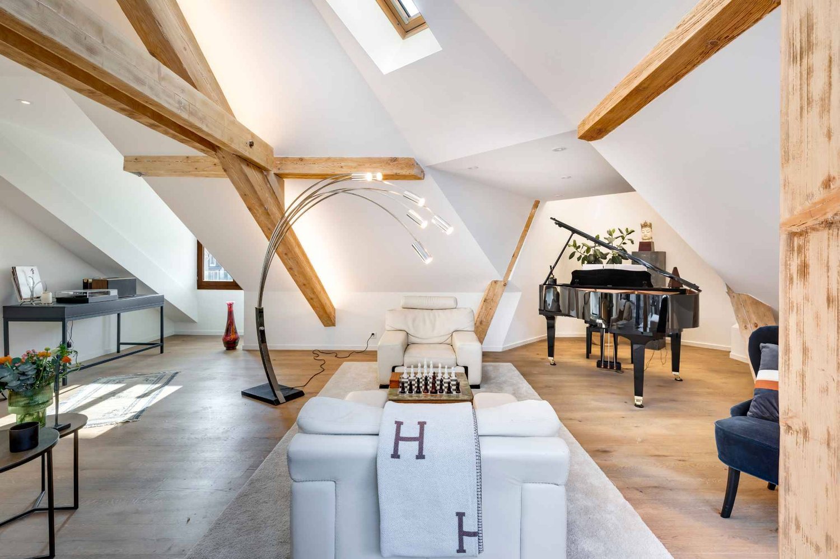
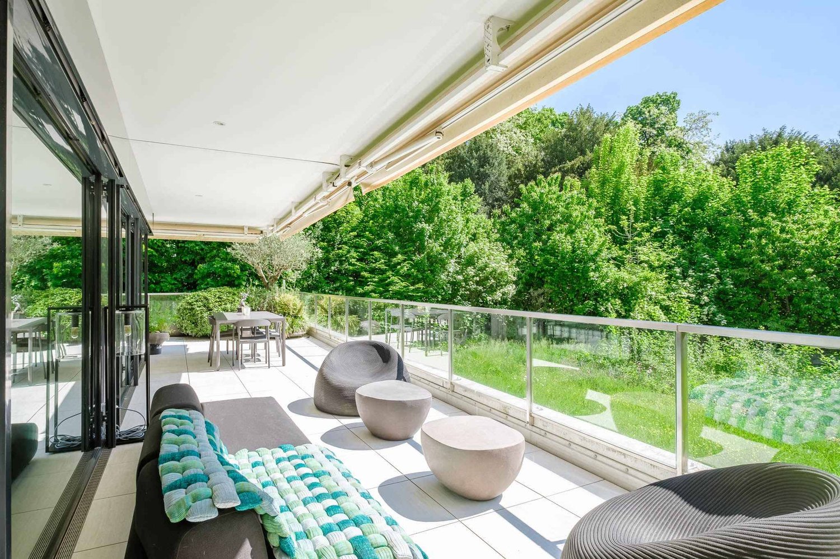
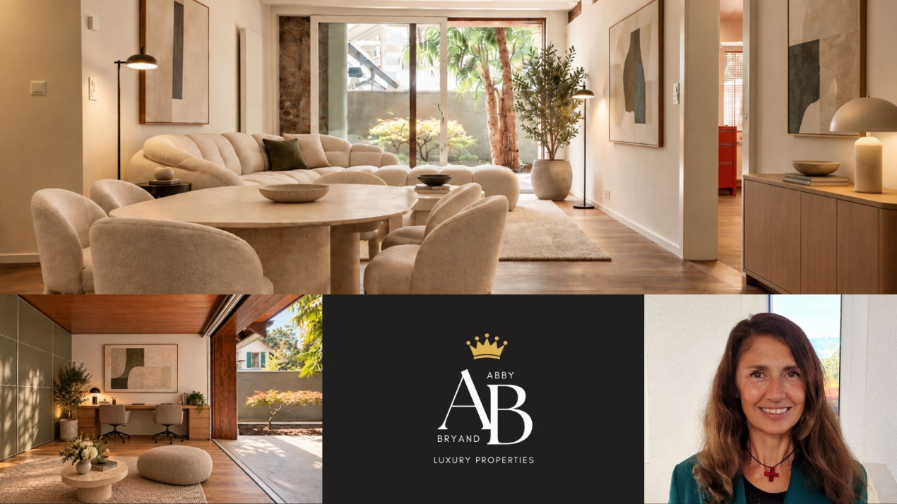
The 2 Maples: Authentic Renovated Apartment and its Terraces, Présinge

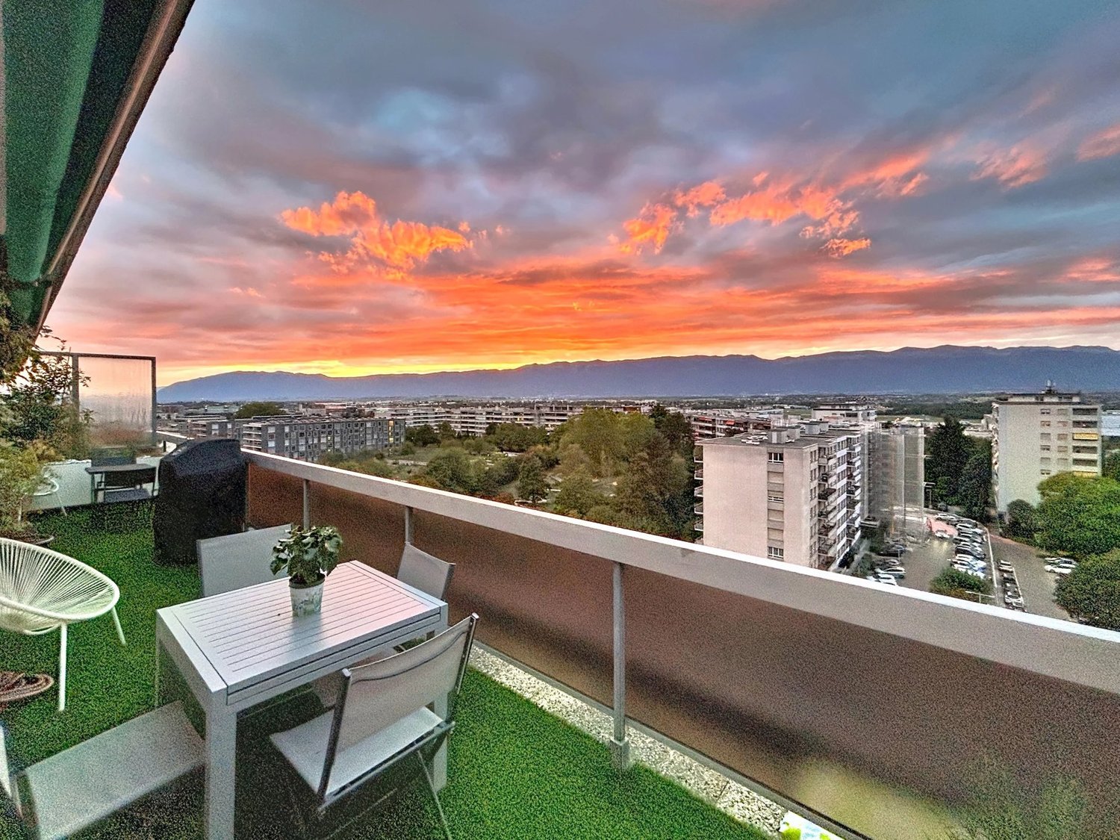
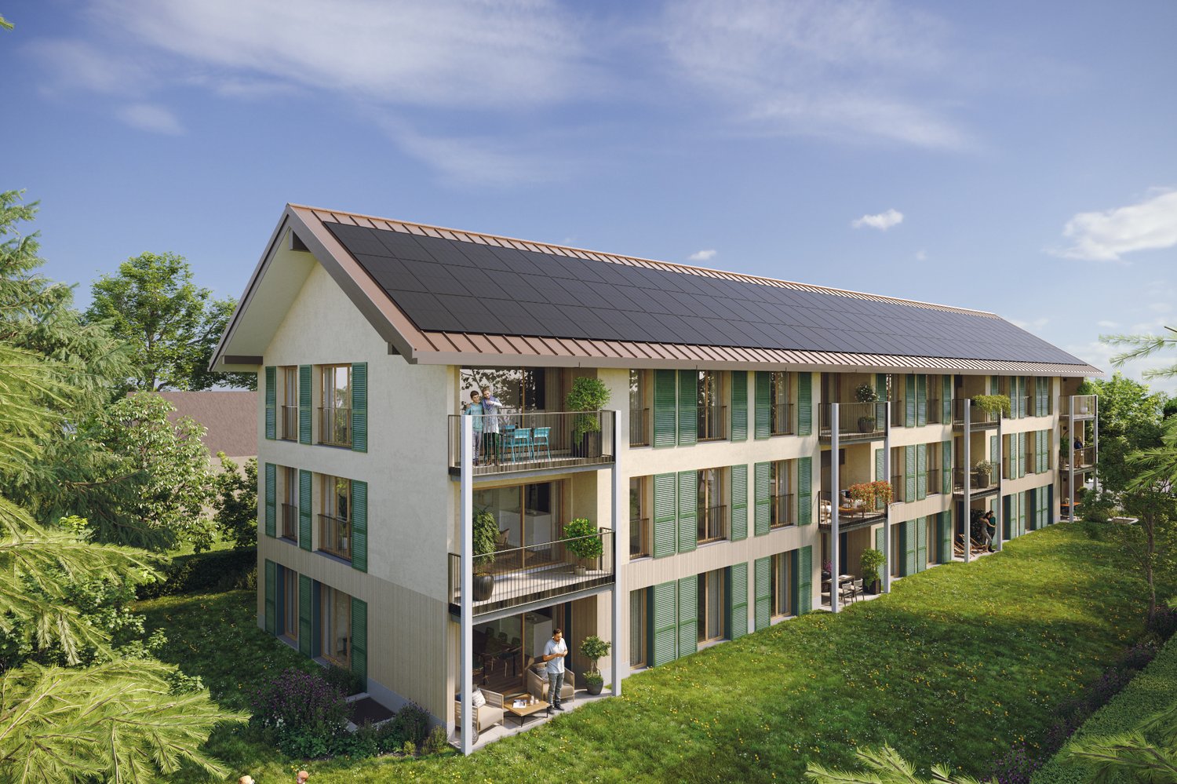
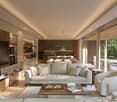
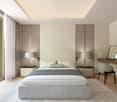
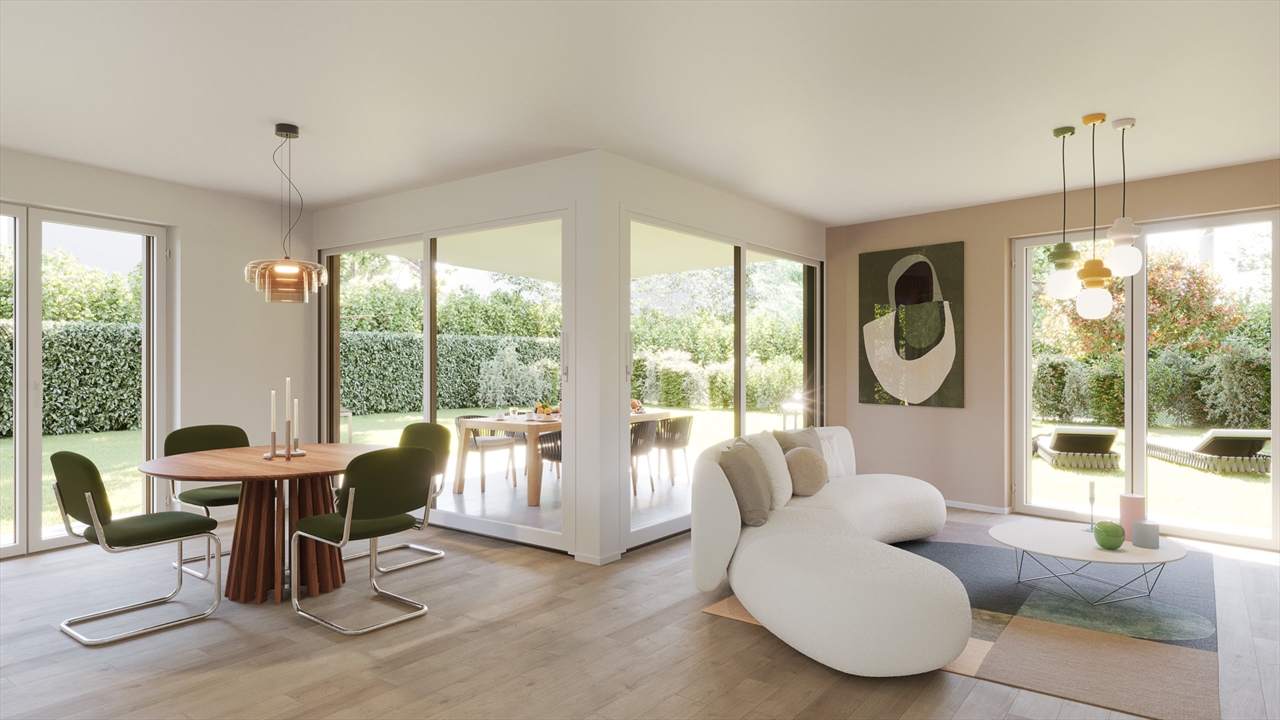
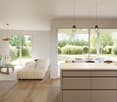
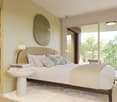
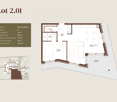
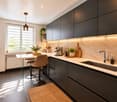
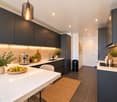
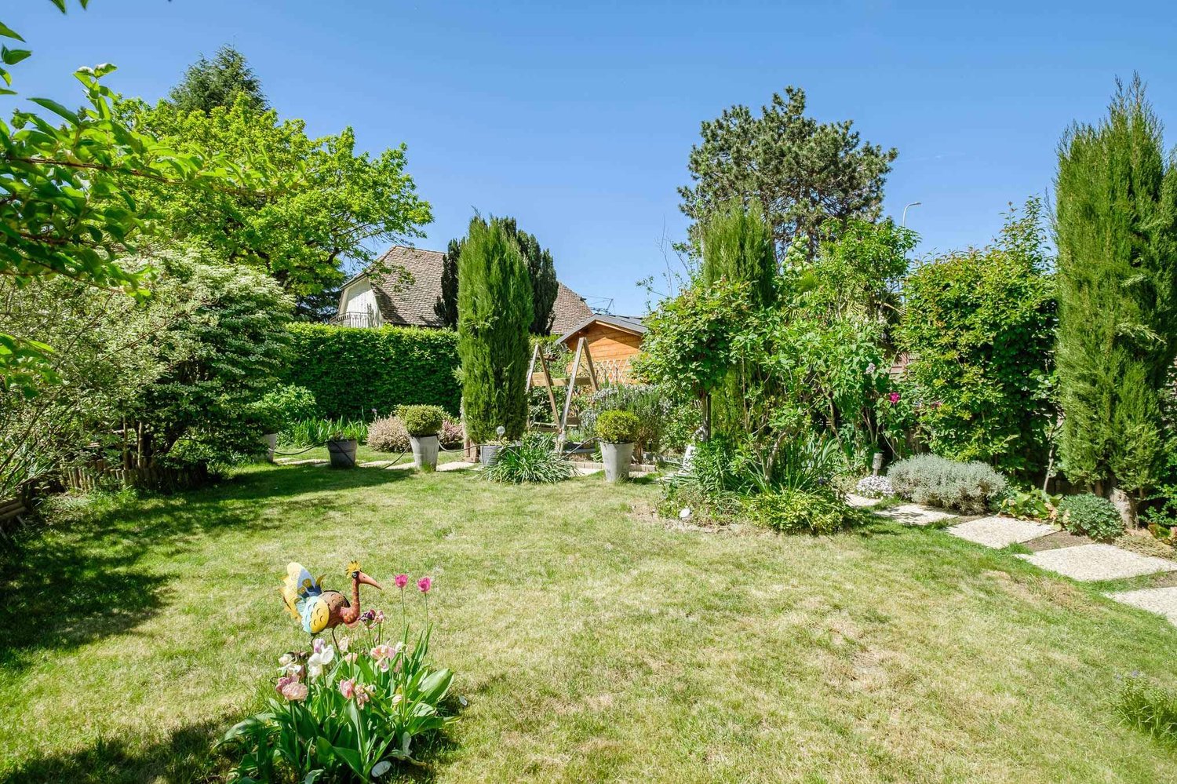
Abby Bryand Immobilier is pleased to present: Apartment the two Maples & its magnificent TerracesLocated on the ground floor of an authentic building that was renovated and divided into 3 apartments in 2002You will be seduced by its unique charm, comfort, and space, beautiful partially covered terrace, olive tree, and palm tree as well as two Japanese maples. A spacious and comfortable apartment where you feel at home right awayThe apartment has just been renovated in an elegant way, keeping the charm of the house with its beautiful wooden beams. Perfect location and ideal for nature lovers: the magnificent Geneva countryside. There are villages where you have the impression that time has stopped, where you find sublime landscapes and that remind you of your childhood: Presinge. As you stroll through your beautiful renovated apartment, you will appreciate a spacious open living room facing the Terrace. On your left, you will find two pleasant bedrooms, the first bedroom on the left has its own shower room and access to the rear Terrace of the apartment, here you can organize a comfortable sofa and enjoy a coffee or read a book in the shade. On the right, the second bedroom has a beautiful shower room and direct access to a third bedroom which is ideal for an office and walking into the closet. This space has direct access to the beautiful Terrace. The beautiful fully equipped kitchen (Miele) is on the right side of the apartment and you can add a dining table here or in your spacious living room. You also have a nice guest toilet and a laundry room in the basement. The Terrace is pleasant and beautiful with beautiful trees. Two parking spaces and an outdoor storage space are at your disposal. I would be delighted to share more information with you, you can send me a message or Whatsapp at any time, even on weekends: Abby: 0792734147, abby@abbybryand-immo.ch I look forward to organizing a visit at your convenience, see you soon, Abby. Abby Bryand Real Estate Agency Your real estate agency Presinge: You will immediately fall in love with this small village with its pretty primary school and its two restaurants: the Auberge des Vieux Chênes and the village, which offers international cuisine. If you like walking, incredible hikes and landscapes await you, small ponies, hectares of fields and forests, just 20 minutes from Geneva.

More objects in your automatically expanded search area
20 results - Radius: + 10km
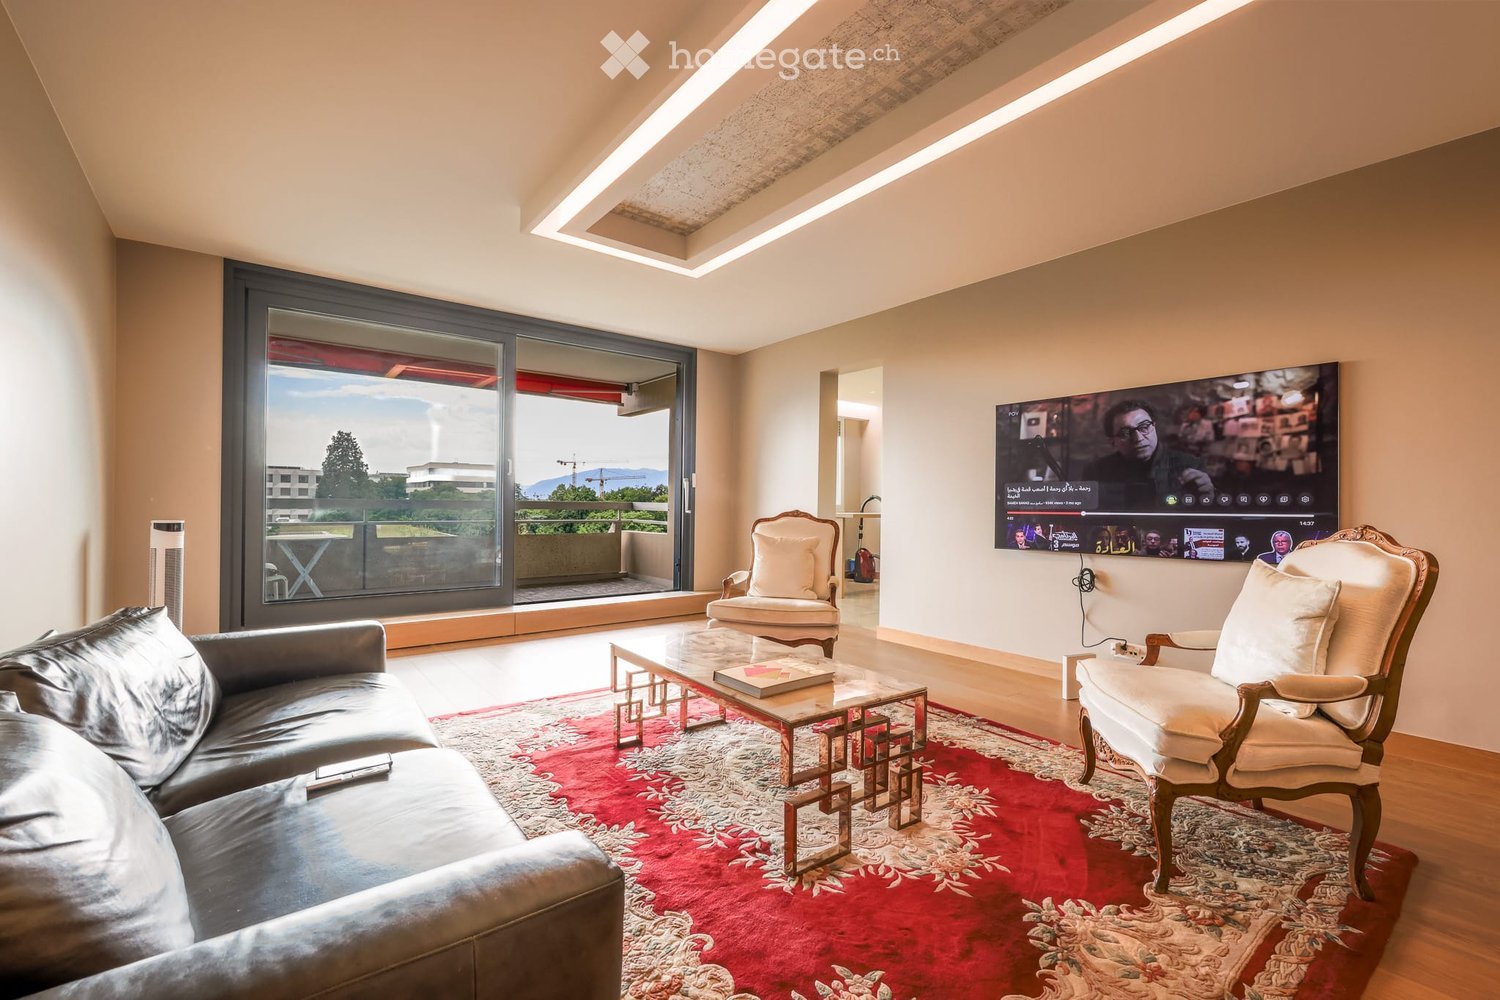
  • Modern living room with large windows offering a scenic view, featuring a leather sofa, coffee table, armchairs, and a television displaying content.
  • Modern living room with a slanted ceiling, large windows, and a balcony. Features a black leather sofa, a white armchair, a coffee table, and a red patterned rug.
  • Modern hallway with wooden flooring, recessed lighting, glass partitions, and a patterned wall design.
  • Modern hallway with light wooden flooring, white built-in wardrobes, recessed lighting, and a textured brick accent wall. The hallway leads to a room with large windows and a balcony view.
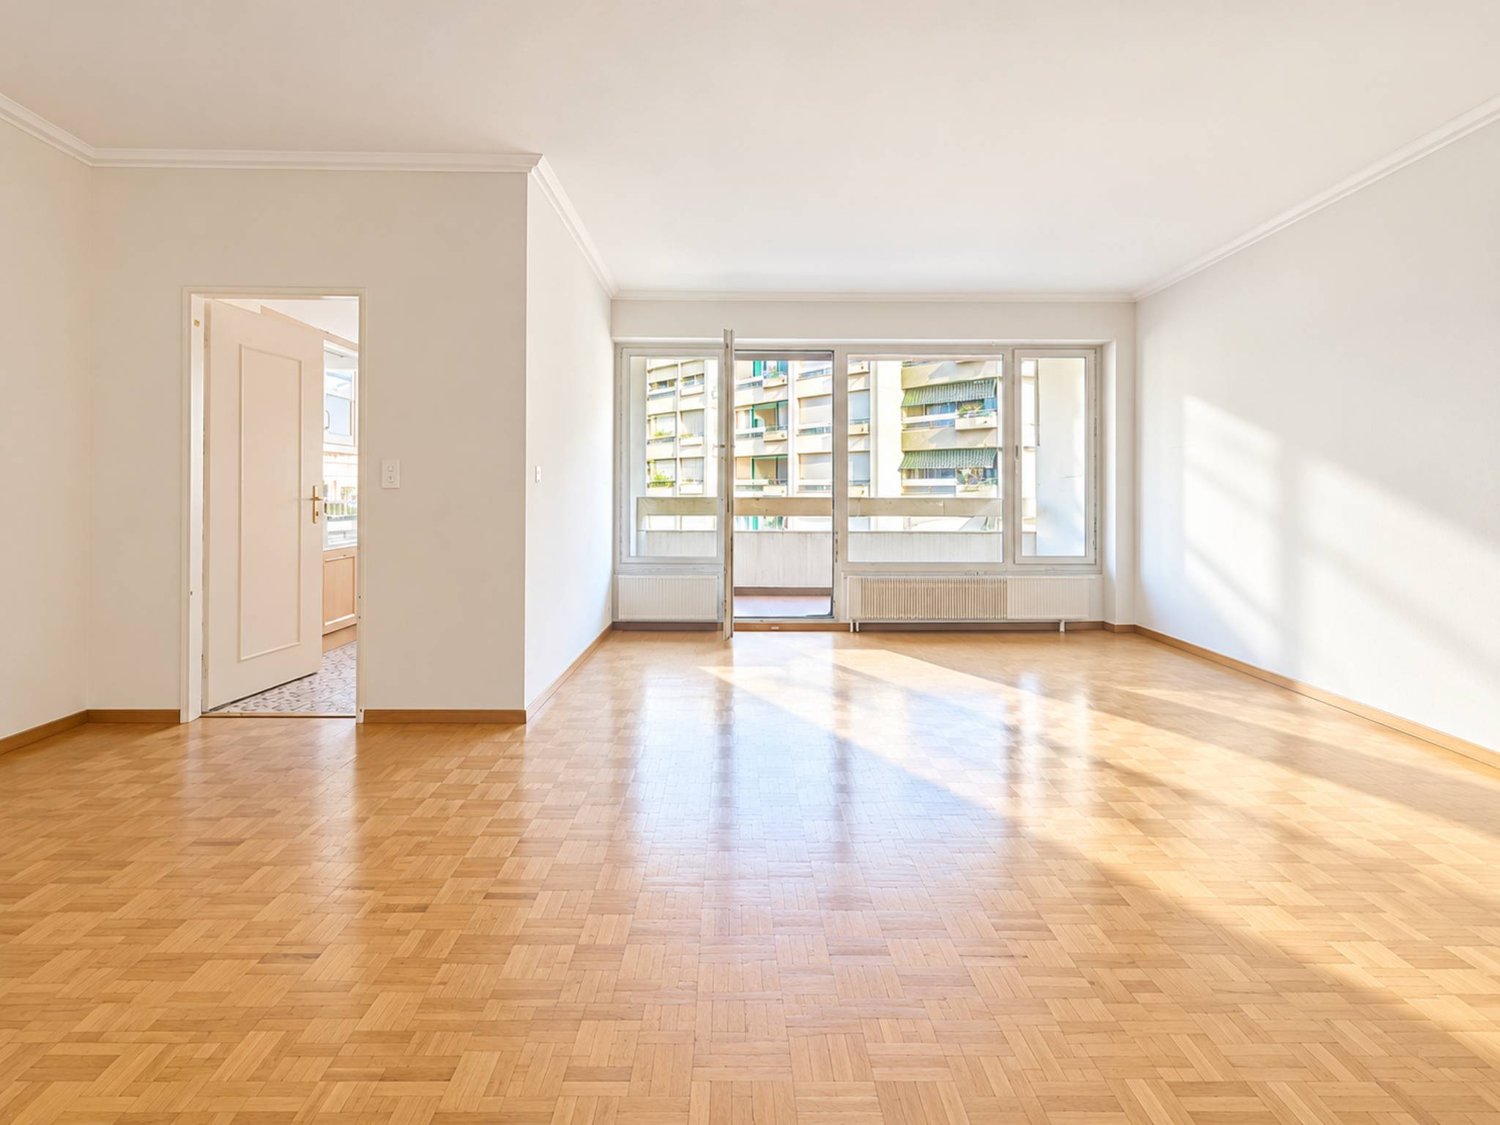
  • Empty room with wooden flooring, white walls, large glass sliding door leading to a balcony, and modern lighting fixtures.
  • Modern hallway with light wooden flooring, white walls, and recessed lighting. Features a round mirror, a bench with orange seating, and an open doorway leading to a bathroom area.
  • A small, minimalist hallway or entryway with light grey walls, wooden flooring, a single bench with a red cushion, and a round mirror on the wall.
  • Modern kitchen with white cabinets, stainless steel sink, and sleek countertops.
  • Modern kitchen with white cabinets, stainless steel appliances, a wine cooler, and a large window offering a view of the city.
  • Modern kitchen with white cabinets, a central island, and built-in ovens. Features a sleek design with a light-colored countertop and a large window on the left side.
  • Modern kitchen with a built-in wine rack featuring wooden shelves and a glass door, adjacent to a cabinet with wooden shelves and a drawer.
  • Modern bathroom with marble tiles, a bathtub, toilet, sink, and a large oval mirror above the sink.
  • Modern bathroom with marble walls, a white sink, a toilet, a large round mirror, and a glass-enclosed shower with modern fixtures.
  • Balcony with tiled floor, white railing, and a view of a cityscape with trees and buildings.
  • Modern hallway with polished marble floors, glass walls, and large potted plants. The space features a sleek, contemporary design with wooden accents and ample natural light.
1 / 15
Modern living room with a slanted ceiling, large windows, and a balcony. Features a black leather sofa, a white armchair, a coffee table, and a red patterned rug.
Modern hallway with wooden flooring, recessed lighting, glass partitions, and a patterned wall design.
Modern hallway with light wooden flooring, white built-in wardrobes, recessed lighting, and a textured brick accent wall. The hallway leads to a room with large windows and a balcony view.
CHF 2,400,000.– Premium
4.5 rooms126m² living space
Avenue du Bouchet 22, 1209 Genève

Appartement en étage élevé avec rénovation haut de gamme à Matutina Parc

Au 7e étage de Matutina Parc, sur l’avenue du Bouchet, cet appartement de 126 m² habitables bénéficie d’une loggia fermée de 12 m², d’une belle lumière naturelle et d’une vue dégagée sur les montagnes, avec une vue latérale sur le Jet d’Eau.Entièrement rénové en 2025 et pensé comme une résidence personnelle, l’appartement se distingue par la qualité de ses finitions : éclairage architectural avec LED intégrées aux plafonds, aux murs et au ras du sol, portes, parois vitrées et dressings Rimadesio, fenêtres neuves à triple vitrage, rangements sur mesure et matériaux soigneusement sélectionnés.L’espace de vie comprend un séjour lumineux, une salle à manger, un bureau dédié et de nombreux rangements. La distribution est fluide, confortable et pensée pour une utilisation quotidienne agréable.La loggia fermée, équipée de vitrages coulissants et de stores électriques, prolonge naturellement l’appartement et offre un espace calme et intime pour profiter de la vue.La cuisine Bulthaup offre des lignes sobres et contemporaines, de nombreux rangements et un équipement haut de gamme, comprenant notamment un four Wolf, une cave à vin Sub-Zero et des appareils intégrés de qualité.La partie nuit comprend deux chambres et deux salles de bain, dont une suite parentale avec salle de bain privative. Une buanderie séparée, discrètement intégrée à l’appartement, apporte un confort supplémentaire au quotidien.L’emplacement est particulièrement pratique, à proximité des organisations internationales, de l’aéroport de Genève, des écoles internationales, des transports publics et du centre-ville. Un cadre idéal pour une clientèle locale ou internationale recherchant un appartement clé en main à Genève.Une cave est incluse avec l’appartement. Un box fermé intérieur au 2e sous-sol est proposé en supplément.Disponible dès novembre 2026.Prix de l’appartement : CHF 2’400’000.–Box fermé intérieur au 2e sous-sol : CHF 150’000.– en supplémentPrix total avec box : CHF 2’550’000.–Dossier complet et visites sur demande.Vente directe par le propriétaire.Agences et courtiers immobiliers, merci de ne pas nous contacter.ENGLISH SUMMARYHIGH-FLOOR APARTMENT WITH HIGH-END RENOVATION AT MATUTINA PARCHigh-floor apartment at Matutina Parc on Avenue du Bouchet, offering 126 sqm of living space plus a 12 sqm enclosed loggia.Fully renovated in 2025, including new triple-glazed windows throughout, the apartment features integrated architectural LED lighting, Rimadesio doors, glazed partitions and wardrobes, a Bulthaup kitchen with a Wolf oven and Sub-Zero wine cooler, two bedrooms, two bathrooms and a separate laundry area.Open views towards the mountains, with a side view of the Jet d’Eau.Close to international organisations, Geneva Airport, international schools, public transport and the city centre.A private basement storage room is included. A secure enclosed garage box on the second basement level is available for an additional CHF 150,000.Available from November 2026.Direct sale by the owner.Real estate agencies and brokers, please refrain from contacting us.

Travel time
-
Edouard Henn

Edouard Henn

1 / 12
Edouard Henn

Edouard Henn

CHF 14,500,000.– Top
8 rooms432m² living space
Quai Gustave-Ador, 1207 Genève

Penthouse duplex facing the lake with terrace and panoramic view

On the sixth and seventh floors, the last two levels of a building on Quai Gustave-Ador, this 433 m² penthouse duplex occupies one of the most prestigious addresses in Geneva. Surrounded by a terrace and balconies totaling 158 m², it offers a panoramic and unobstructed view of Lake Geneva, the mountains, and La Grange Park. The building, listed in the canton's architectural inventory, was designed by Marc-Joseph Saugey, a major figure in Genevan modernism. The Eaux-Vives neighborhood combines proximity to the city center, shops, and restaurants in a highly sought-after residential area. On the upper floor, a large living room with a fireplace and a dining room open onto the terrace, with a view of the lake and the park. The Gaggenau kitchen is semi-professionally equipped. A bedroom with a balcony, currently used as a library, completes this floor. On the lower floor, the master suite with bathroom, dressing room, fireplace, and balcony facing the lake is accompanied by two bedrooms with bathrooms and a laundry room. Through and bright, the apartment benefits from very high-end finishes, air conditioning in all rooms, and a complete security system. Each floor has independent access from the elevator. Two indoor parking spaces, a rare asset in the neighborhood, a service room, and two cellars, including a climate-controlled wine cellar, complete this exceptional property. In briefFloors: 6th and 7th (top floors)Living area: 433 m²Terrace and balconies: 158 m²Bedrooms: 4, all en-suiteIndoor parking spaces: 2Service room and 2 cellars

1 / 6
  • Balcony / Terrace
CHF 1,000,000.– Top
3.5 rooms81m² living space
1203 Genève

Attic with balcony in Servette-Charmilles

Magnificent 3.5-room apartment located on the top floor, in a character building, ideally situated between Servette and Charmilles. With its 77 m² of living space and its 8 m² balcony, it offers a bright, pleasant, and charming setting. It features a welcoming living room, a partially closed kitchen, a comfortable bedroom, and a bathroom with a bathtub. Its central location allows for living in a vibrant environment, close to shops, transportation, and all amenities.This BETTERHOMES offer is characterized by the following advantages: - top floor without elevator- beautiful building from 1908- attractive location- bright apartment- ideally oriented balcony- partially closed kitchen- comfortable bedroom- bathroom with bathtub- public parking next to it and numerous blue zones in the area- monthly fees of 500.-- etc., etc., etc. ...Interested? Contact us for a non-binding visit - online visit also possible!Nothing that matches your expectations? You will find over 2,000 other objects on: www.betterhomes.ch - The Swiss specialist for real estate transactions.Do you have a property to market?Take advantage of our expertise: https://www.betterhomes.ch/en/benefitDo you want to know the value of your property?Discover its value now with our free, non-binding, and immediate assessment!https://www.betterhomes.ch/en/knowledge/estimationMore details

  • Balcony / Terrace
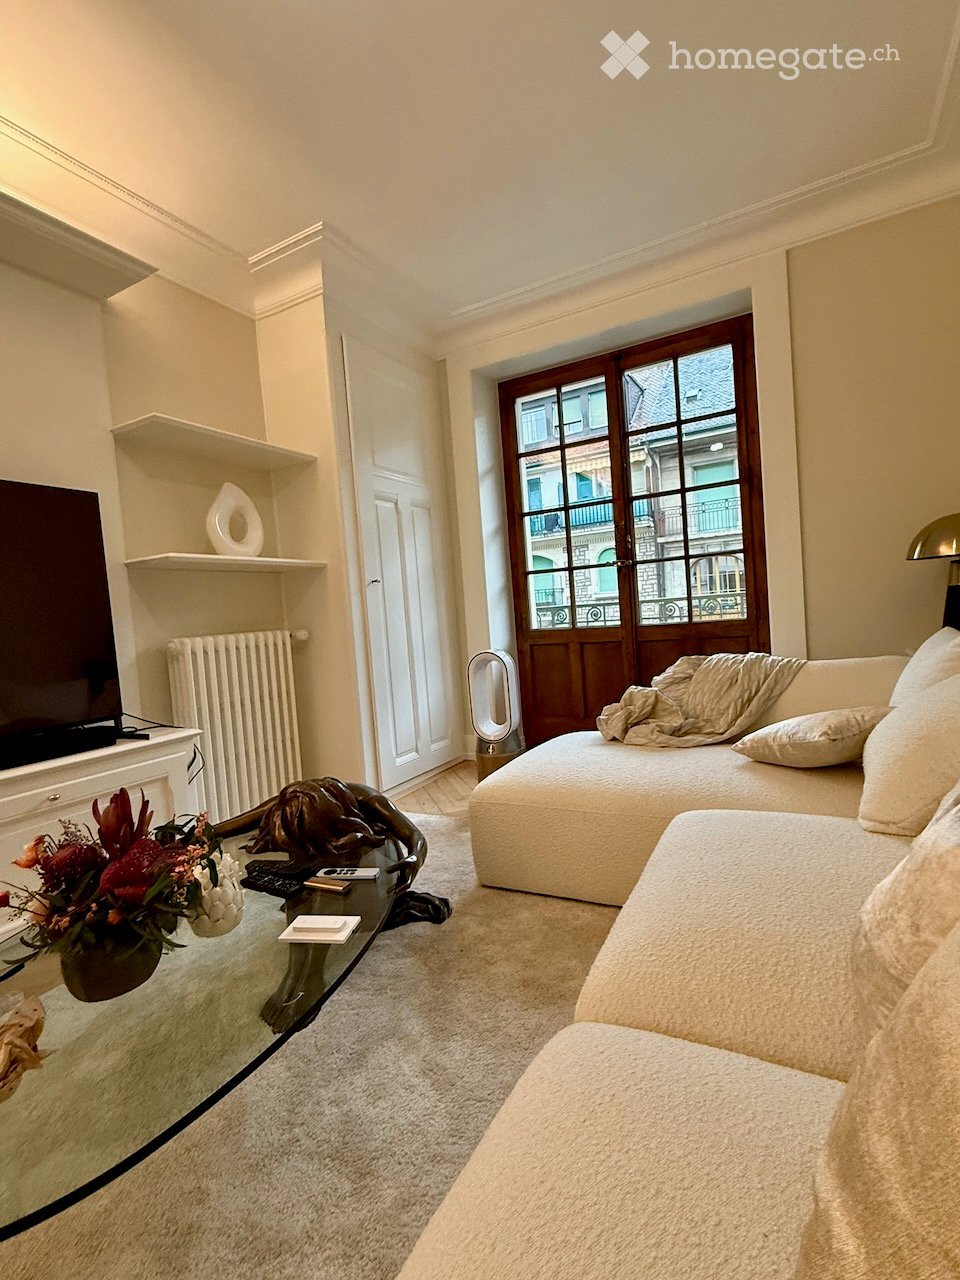
  • Modern living room with a white sofa, glass coffee table, decorative sculpture, flower arrangement, TV on a white cabinet, and large windows with wooden frames.
  • Elegant hallway with a large ornate mirror, leading to a living room with a white sofa, ottoman, and a small table. The hallway features wooden flooring and a wall-mounted lamp.
  • Elegant bedroom with a large bed, multiple pillows, a wooden floor, a large window with shutters, a side table, a chair, and a decorative vase with white flowers.
  • Bright kitchen with white cabinets, a wooden dining table with chairs, and various appliances including an oven, microwave, and blender. A window offers natural light, and decorative items such as a candle holder and a flower vase are present.
  • A modern kitchen with white cabinets, a wooden dining table, and a vase of white flowers. The kitchen features a built-in oven, sink, and various decorative items on shelves and countertops.
  • Cozy bathroom with a bathtub, sink, mirror, and showerhead. Features a decorative shelf, towel, and bathmat on a patterned floor.
  • A small bathroom with white tiled walls, a speckled floor, a toilet, and a toilet paper holder with a gold chain.
  • A well-lit hallway with wooden flooring leads to a furnished bedroom. The hallway features a small wooden desk with a picture frame, a chair, and a green basket. The bedroom has a white bed with patterned pillows, a wooden stool, and a white shelf with de
  • Cozy bedroom with a single bed, pillows, a small bookshelf, radiator, and a floor lamp. Wooden flooring and white walls.
  • Staircase with ornate metal railing, decorative tilework, and stained-glass window at the top.
  • Staircase with ornate metal railing, marble steps, and decorative wall tiles leading to an arched doorway.
  • A cityscape view showing multiple residential buildings with balconies and windows, surrounded by trees and distant mountains under a partly cloudy sky.
  • A view of a cityscape through a decorative metal mesh, featuring a prominent domed building with a spire and several other structures in the background.
1 / 13
CHF 1,840,000.– Top
4 rooms73m² living space
Rue Henri-Mussard, 1208 Genève

Apartment in Eaux-Vives, Geneva - 2 Bedrooms - 4th Floor with Elevator

In the heart of Eaux-Vives, this through apartment combines the character of a building from the early 20th century with a complete renovation carried out in 2024. The English parquet floors, high ceilings, and ancient woodwork make up a bright interior, extended by a balcony accessible from the living room.Two bedrooms, a closed kitchen, and a guest toilet complete these 4 rooms, located near shops and public transportation. The living room opens onto the balcony. The large windows, parquet floors, and period details give the rooms their character, while the built-in wardrobes provide integrated storage.The closed kitchen was completely redone during the 2024 renovation. Its light facades and integrated equipment match the materials and details of the apartment.The two bedrooms allow for a main residence or a pied-à-terre with a room dedicated to work. The entrance hall distributes the different spaces of the apartment.A bathroom and a separate guest toilet complete the layout. The renovation was carried out by an interior architect, preserving the building's charm.An independent outbuilding of 10 m², located on the lower level (street side), complements this property. Currently arranged as a private laundry room, it also offers a beautiful space that can serve as an office or additional room.Shops, amenities, and public transportation are nearby. The apartment thus offers a central address to enjoy the life of the Eaux-Vives neighborhood.To discover the apartment, request a visit.Availability announced from December 1st, 2026

Travel time
-
Rohner Sébastien

Rohner Sébastien

1 / 7
Rohner Sébastien

Rohner Sébastien

  • Elevator
Price on requestTop
5 rooms225m² living space
1206 Genève

Magnificent 5-room apartment

This high-end apartment is located on the top floor of a magnificent character building. Fully renovated with high-quality materials, it offers a unique living space combining charm and modernity.As you enter, you have direct access to a large, bright living area. This space, under the roofs with beautiful exposed beams, includes a dining area with a decorative fireplace, an elegantly fitted open kitchen by "Maison Dupin 1820" and two living/sitting areas.The sleeping area is perfectly laid out to offer comfort and elegance. The master bedroom has a walk-in closet and an en-suite shower room with double sink and WC. Two other bedrooms with built-in wardrobes complete the space, accompanied by a bathroom with bathtub/shower and WC, as well as an additional shower room with WC. A clever hallway integrates storage spaces and a private laundry room, optimizing every space.Although the apartment does not have a private balcony, it offers an exceptional rooftop, shared by all residents, which is a real asset with its 360-degree view of the city of Geneva and the mountains.Additionally, an indoor parking space is available for rent, and public transportation is located at the foot of the building.This apartment will seduce lovers of authenticity, thanks to a unique turret located in the living room and its careful finishes, while also offering modern comfort ideal for urban life.

  • Elevator
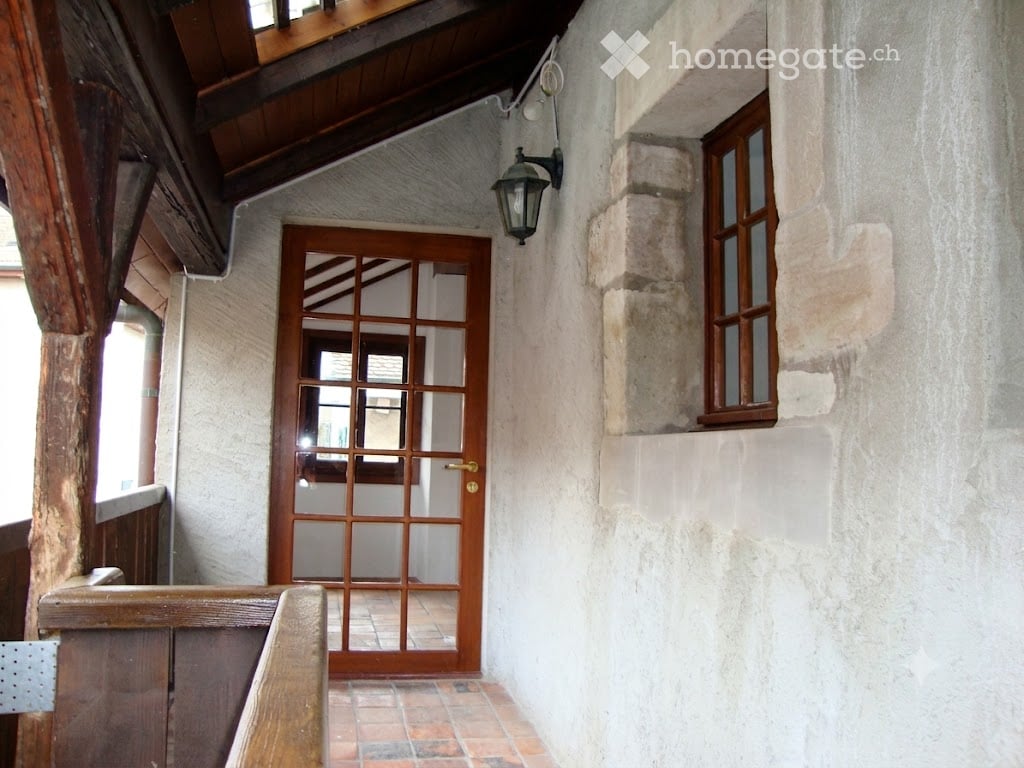
  • A narrow hallway with exposed wooden beams, a wooden door with glass panels, and a small window on the right side.
  • Cozy living room with exposed wooden beams, brick floor, fireplace, sofa, ottoman, coffee table, floor lamp, and cabinet.
  • Cozy, rustic kitchen and living area with exposed wooden beams, a fireplace, a refrigerator, an oven, a bar table with stools, and a small seating area.
  • Modern kitchen with stainless steel appliances, including a refrigerator and oven, and a rustic sink with a wooden countertop. Exposed wooden beams on the ceiling and a brick backsplash add character.
  • The image shows a modern, open-plan kitchen and living area with exposed wooden beams and a glass railing overlooking the space. Stainless steel appliances, including a refrigerator and oven, are visible, along with a sink and wooden cabinetry.
  • A room with exposed wooden beams and a traditional brick fireplace, featuring a glass staircase leading upwards.
  • Modern bathroom with a bathtub, toilet, sink, and glass shelves. The walls are tiled in grey, and there is a wooden cabinet door visible.
  • Two-story stone house with blue shutters, a small porch, and potted plants near the entrance.
1 / 8
CHF 840,000.– Top
3 rooms65m² living space
Rue Centrale 38, 1248 Hermance

Charmant duplex de 3 pièces, cachet historique au cœurd'Hermance - 50 m du lac

Charmant duplex de 3 pièces, cachet historique au cœur d'Hermance - 50 m du lacSitué au dernier étage d’un immeuble historique, ce charmant duplex offre une surface habitable d’environ 65 m² ainsi qu’une galerie extérieure de 7 m², alliant le charme de l’ancien au confort moderne.Il comprend une cuisine entièrement équipée, un espace séjour avec une cheminée, une salle de bains/WC ainsi qu'une chambre ouverte en mezzanine avec une seconde cheminée. Poutres apparentes, beaux volumes et galerie couverte confèrent à ce bien un cachet unique.Une machine à laver est incluse. Stationnement disponible dans le village avec un macaron bleu résident et transports publics à proximité avec liaison directe vers le centre de Genève.Un bien rare, idéal pour une personne seule ou un couple, au cœur du pittoresque village d'Hermance, à deux pas du lac.Charming 3-Room Duplex with Historic Character in the Heart of Hermance – 50 m from the LakeLocated on the top floor of a historic building, this charming duplex offers approximately 65 sqm of living space and a 7 sqm exterior gallery, seamlessly blending period character with modern comfort.The apartment features a fully equipped kitchen, an open-plan living area with a fireplace, a bathroom with WC, and an open mezzanine bedroom with a second fireplace. Exposed wooden beams, generous ceiling heights, and a covered gallery add to the property's unique charm.A washing machine is included. Parking is available in the village with a blue residential parking permit, and public transport provides a direct connection to Geneva city centre.A rare property, ideal for a single person or a couple, in the picturesque lakeside village of Hermance, just steps from the lake.

Travel time
-
1 / 13
CHF 2,400,000.– Top
7 rooms220m² living space
Chemin du Pommier, 1218 Le Grand-Saconnex

RARE: luxurious 7-Room apartment in a private residence / Magnifique 7 pièces

RARE – EXCLUSIVE MANDATE: Discover this unique luxury apartment offering a spacious 220m² of living space and three beautiful terraces totalling 75m² overlooking the residence's magnificent private park and the mountains. This one-of-a-kind apartment is nestled on the 4th floor within a prestigious residence featuring a private park, a private heated swimming pool, and 24/7 security, located just steps from the International Organizations.This beautiful apartment offers:- A large entrance hall wardrobes and closets- A spacious living room of over 70m² with a fireplace, dining area, access to the terraces- A fully equipped kitchen (steam oven, dishwasher, etc.)- A master bedroom- A master en-suite bathroom- A large walk-in dressing- 3 additional bedrooms- 2 additional bathrooms- 1 laundry room- 2 lovely terraces accessible from the living room overlooking the park and the mountains- 1 additional terraces accessible from the bedrooms with mountain views- 1 underground parking space, a large cellar, and a pool area complete this exceptional property.The apartment has been meticulously renovated with high end finishings (underfloor heating, secure key system, electric blinds, alarm system, paintwork, double glazing, built-in library and wardrobe, entire sound system etc.). With 3-meter high ceilings, beautiful moldings and woodwork, and elegant Fontainebleau parquet flooring, the proportions of this apartment are simply majestic.This unit is in Société Immobilière legal form, without possibility to obtain a mortgage. The monthly charges are chf 1942.- and chf 315.- heating provision.This apartment is nested within an exclusive private residence based a vast private park (20,000 m²) with heated swimming pool (also private), 24/7 security, and a 50-space visitor parking lot. The residence is located walking distance to all amenities, private schools, bus stops and International Organizations. Exclusive mandate.RARE – MANDAT EXCLUSIF : Découvrez ce luxueux appartement unique offrant une surface habitable généreuse de 220 m² et trois superbes terrasses totalisant 75 m² avec vue imprenable sur le magnifique parc privé de la résidence et les montagnes. Cet appartement d’exception se situe, au 4eme étage, au sein d’une résidence prestigieuse avec parc privé, piscine chauffée privée et sécurité 24h/24 et 7j/7, à deux pas des organisations internationales.Ce magnifique appartement offre :- Un vaste hall d'entrée avec placards et penderies- Un séjour spacieux de plus de 70 m² avec cheminée, espace salle à manger et accès aux terrasses- Une cuisine entièrement équipée (four vapeur, lave-vaisselle, etc.)- Une suite parentale- Une salle de bains attenante à la suite parentale- Un grand dressing- 3 chambres supplémentaires- 2 salles de bains supplémentaires- Une buanderie- 2 belles terrasses accessibles depuis le séjour offrant une vue imprenable sur le parc et les montagnes- Une terrasse supplémentaire accessible depuis les chambres avec vue sur les montagnes- Une place de parking en sous-sol, une grande cave et un cabine de piscine complètent ce bien d'exception.L'appartement a été rénové avec soin et des finitions haut de gamme (chauffage au sol, domotique, stores électriques, alarme, peintures, double vitrage, bibliothèque et dressing intégrés, système audio complet, etc.). Avec ses plafonds de 3 mètres de haut, ses magnifiques moulures et boiseries, et son élégant parquet Fontainebleau, les volumes de cet appartement sont tout simplement majestueux.Ce bien est détenu en Société Immobilière, sans possibilité de prêt hypothécaire. Les charges mensuelles s'élèvent à 1942 CHF et les acompte de chauffage à 315 CHF.Cet appartement se situe au sein d'une résidence privée de standing, entourée d'un vaste parc privé (20 000 m²) avec piscine chauffée (également privée), sécurité 24h/24 et 7j/7 et parking visiteurs de 50 places. La résidence est à proximité immédiate de toutes les commodités, écoles privées, arrêts de bus et organisations internationales. Mandat exclusif.

Travel time
-
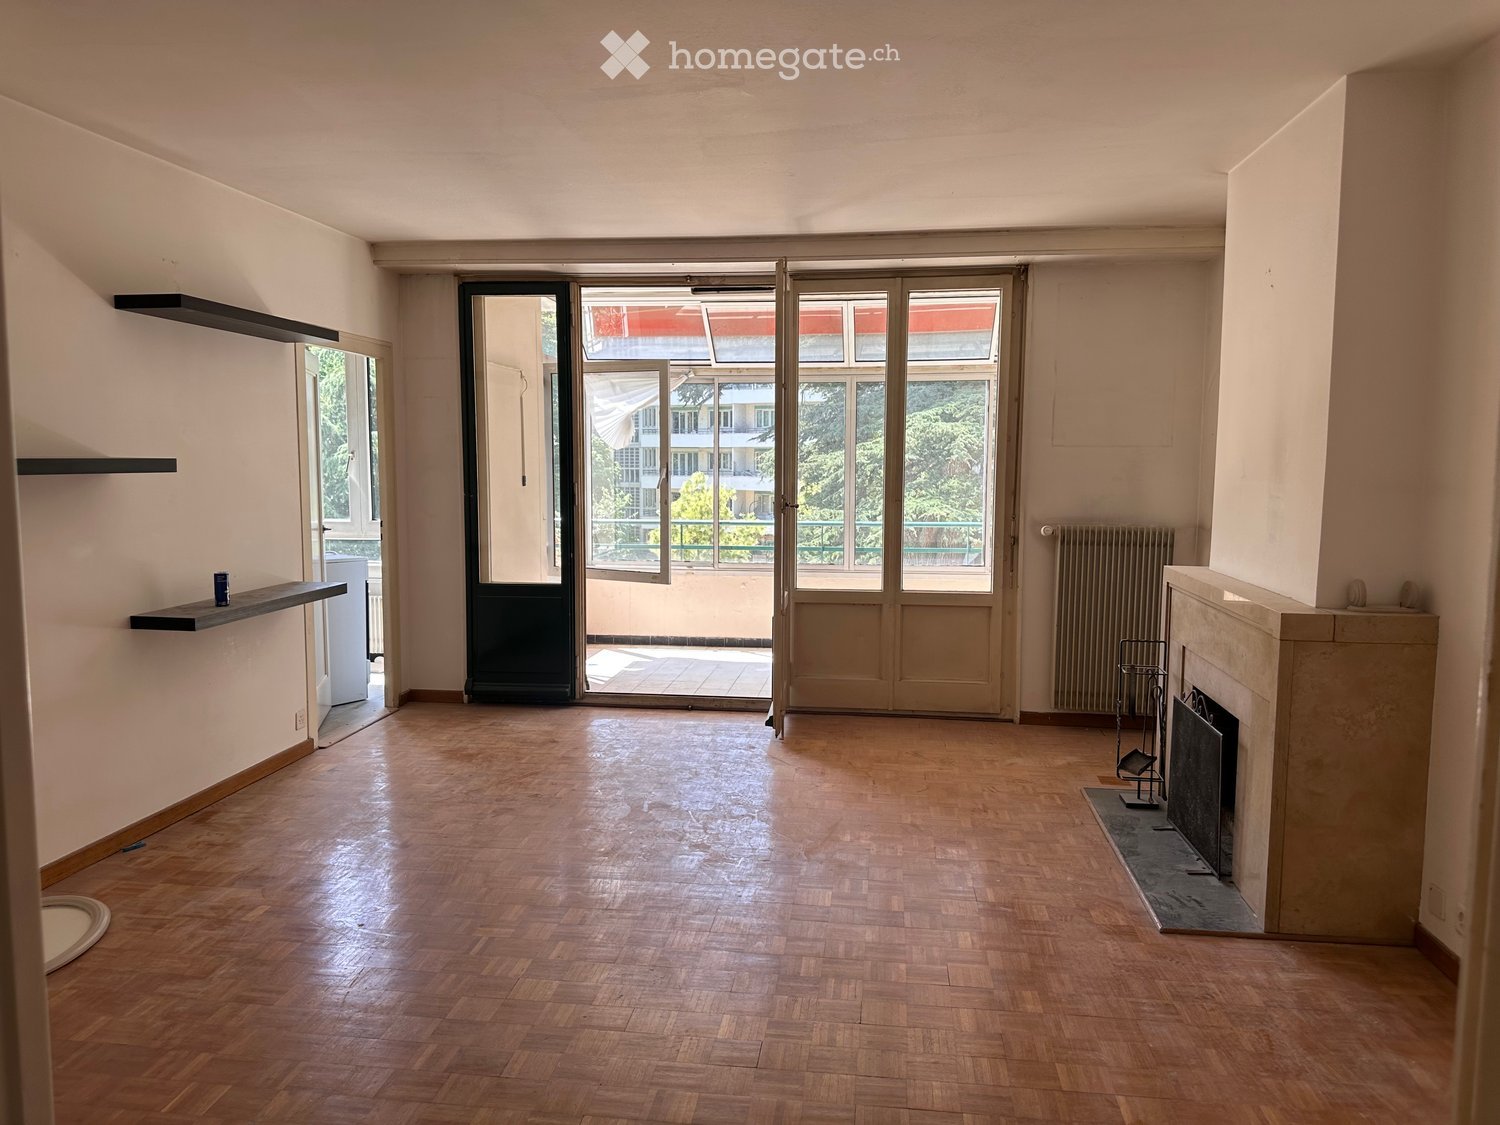
  • Empty room with wooden flooring, white walls, fireplace, large windows, and a balcony door leading outside.
  • Empty room with wooden flooring, large open doors leading to a balcony, and a visible radiator on the left side.
  • Empty kitchen with white walls, dark tiled floor, and basic cabinetry. No appliances or furniture present.
  • A well-maintained garden area with green lawns, trees, shrubs, and a gravel pathway, surrounded by apartment buildings.
1 / 4
CHF 900,000.– Top
3.5 rooms72m² living space
Avenue William-Favre, 1207 Genève

Charming 3.5-room apartment with balcony in Geneva – Avenue William-Favre

To be renovated.Sale of this property in SIAL.Discover this elegant apartment of 3.5 rooms located on the 2nd floor of a building with an elevator, in one of the most sought-after neighborhoods of Geneva, at the prestigious address of Avenue William-Favre (1207). With its 72 m² of living space and two balconies, this apartment available immediately represents a rare opportunity on the Geneva market.The apartment offers you: • A bright and sunny living room: Enjoy generous sunlight in the summer, ideal for appreciating every moment in your interior. • Two private balconies: Pleasant outdoor spaces to relax or take in the air. • A building with an elevator: Comfort and accessibility are ensured daily. Ideal situation: This apartment benefits from an exceptional location, in close proximity to Lake Geneva. Daily amenities are within reach, with a Coop just 3 minutes' walk away, a Montchoisy SA pharmacy in 3 minutes, and Montchoisy School in 2 minutes' walk – ideal for families. Public transportation is also well served: the Merle-d'Aubigné bus stop is accessible in 4 minutes, the Genève-Eaux-Vives-Gare tram in 10 minutes, and Genève-Eaux-Vives station in 10 minutes' walk. A ferry terminal is also just 8 minutes away.Whether you are a young professional, a couple, or a small family, this apartment will meet all your expectations in a privileged living environment in the heart of Geneva. Don't miss this great opportunity!

Travel time
-
1 / 19
CHF 2,195,000.– Top
5.5 rooms
Avenue De-Budé, 1201 Genève

RARE: exceptionnel 5.5 pièces avec vue panoramique Genève/unique 3 bedroom unit overlooking Geneva

(FR) RARE & EN EXCLUSIVITÉ : Découvrez cet exceptionnel 5.5 pièces offrant une vue panoramique de Genève. Entièrement rénové en 2026, cet appartement de 150m2 offrant un cadre de vie élégant, lumineux et contemporain.Bénéficiant d’une vue exceptionnelle sur Genève, le Jet d’eau et les montagnes, l’appartement séduit par ses volumes généreux, sa hauteur sous plafond et son atmosphère paisible. Le séjour, baigné de lumière, s’ouvre sur une terrasse permettant de profiter pleinement de cette vue remarquable.Entièrement rénové avec des finitions soignées, ce bien propose 1 grand séjour avec espace salle à manger et cuisine ouverte entièrement équipée avec îlot, 1 magnifique terrasse, 3 chambres à coucher avec 3 salles de bains modernes en-suite (chaque chambre à coucher dispose de ses propres penderies), une balcon accessible depuis les chambres ainsi qu'un grand hall d'entrée avec buanderie privée, WC visiteurs et penderies. L'appartement offre plus de 20 penderies (toute hauteur) encastrées. Ce bien est niché dans une résidence de haut standing sécurisée avec piscine et jardins verts en toiture. Un box fermé en sous-sol et une cave complètent les prestations de ce bien.Ce bien est en Société Immobilière (sans possibilité de financement hypothécaire, en contre partie, les frais d'acquisition sont plus attrayants environ ~1.5% au lieu de 5%).Idéalement situé dans un environnement calme, à proximité immédiate des commerces et transports, l’appartement se trouve à 1 minute à pieds du Centre commercial De-Budé, quelques minutes à pieds de l'arrêt du 3, 5, 8 et 22, ainsi que des Organisations Internationale, des écoles publiques/privées et la ferme bio De-Budé.Un bien rare à Genève, où élégance, espace, tranquillité et vue panoramique se conjuguent à la perfection.(EN) RARE & EXCLUSIVE MANDATE: Discover this one-of-a-kind 3 bedroom apartment offering panoramic views over Geneva. Fully renovated in 2026, this 150 m² apartment offers an elegant, bright and contemporary living environment.Enjoying exceptional views over Geneva, the Jet d’Eau and the surrounding mountains, the apartment is distinguished by its generous proportions, high ceilings and peaceful atmosphere. The light-filled living room opens onto a terrace, allowing you to fully enjoy the remarkable views.Fully renovated with carefully selected finishes, the property features 1 large living room with dining area and a fully equipped open-plan kitchen with island, 1 large terrace, 3 bedrooms with 3 en-suite bathroom and private built-in wardrobes, 1 balcony accessible from the bedrooms, a spacious entrance hall with a private laundry area, guest WC and additional built-in storage further enhance the property.The apartment offers more than 20 built-in wardrobes, including full-height units, providing exceptional storage capacity.The property is located within a secure, prestigious residence featuring a swimming pool and beautifully landscaped rooftop gardens. A private enclosed garage box in the basement and a cellar complete the property.The property is held through a Swiss real estate company (Société Immobilière / SI) and therefore cannot be financed through a mortgage. In return, acquisition costs are significantly more attractive, at approximately 1.5% instead of 5%.Ideally located in a peaceful and sought-after area, the apartment is just 1 minute on foot from the De-Budé shopping centre, a few minutes from bus lines 3, 5, 8 and 22, and close to Geneva’s international organisations as well as public and private schools and the organic farm of De-Budé.A rare opportunity in Geneva, where elegance, space, tranquillity and breathtaking panoramic views come together perfectly.
Travel time
-

Suggested properties for you based on search results