5 results - Property for buy in Presinge

Esposito Veronica

Esposito Veronica

1 / 11
Esposito Veronica

Esposito Veronica

CHF 4,690,000.–
13.5 rooms350m² living space
A Presinge, 1243 Presinge

Magnificent village house in an idyllic setting and absolute calm

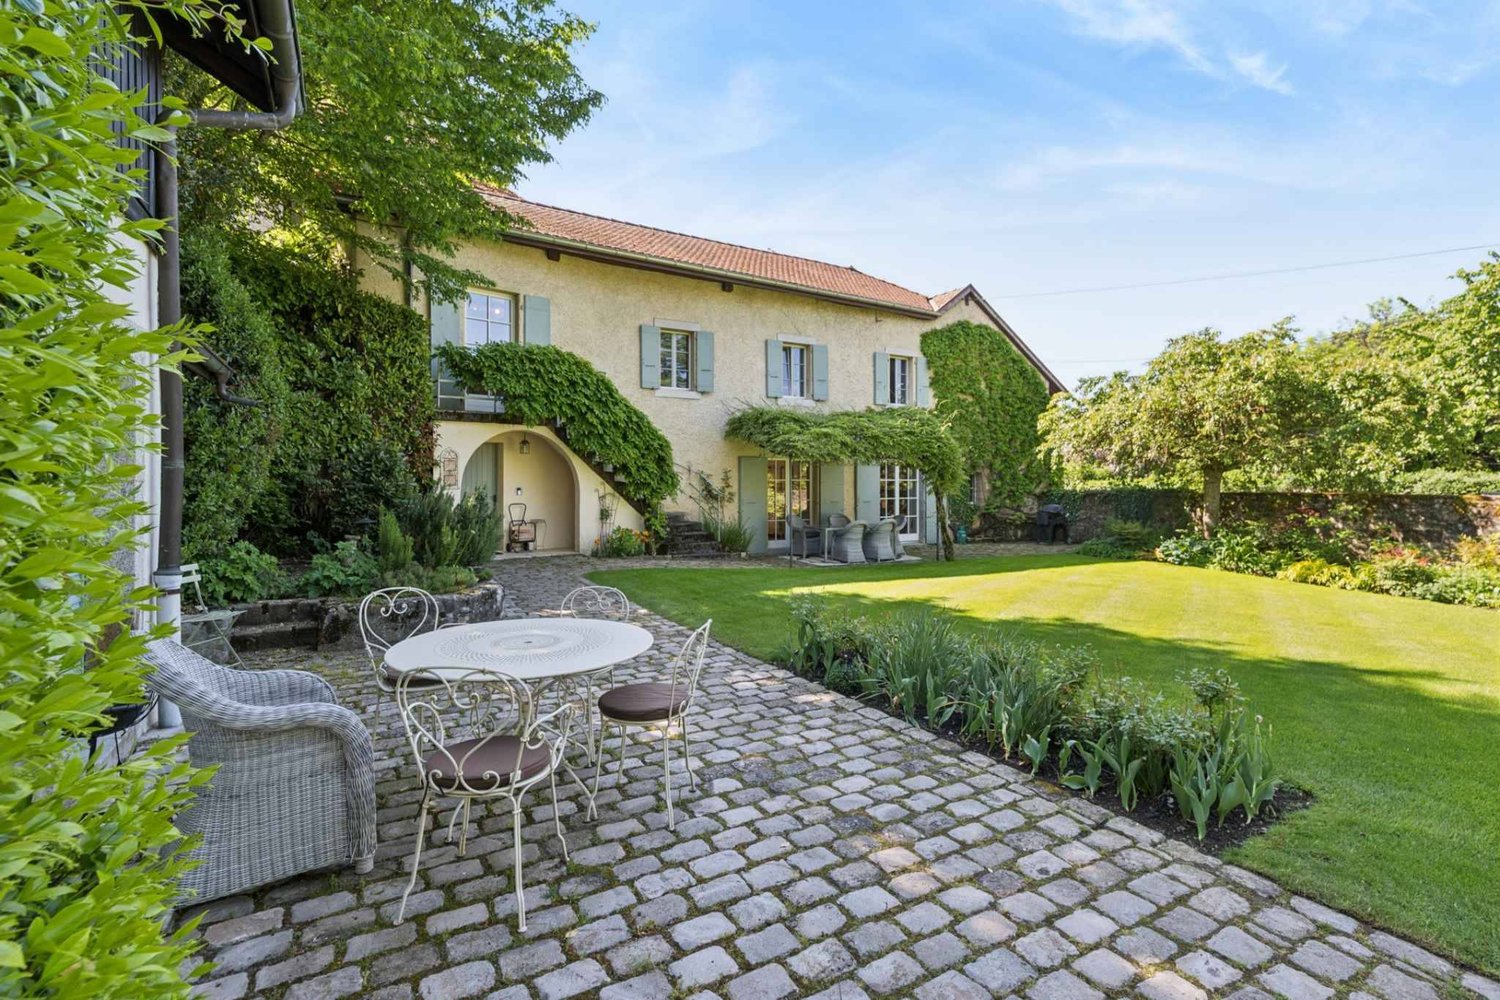
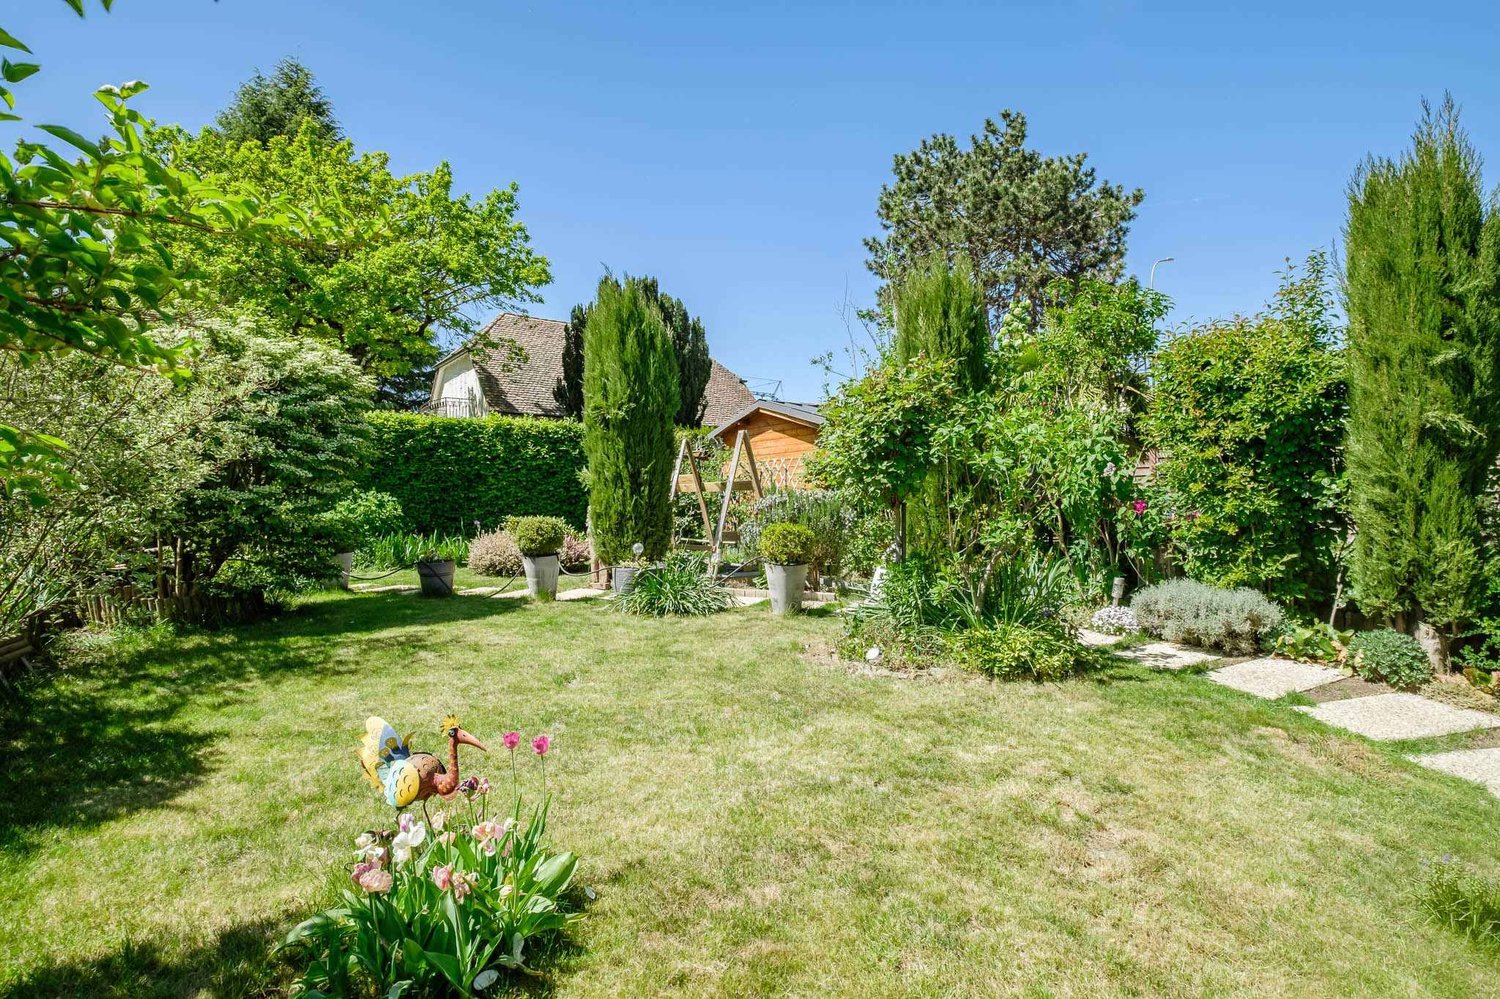
Located in Presinge, in a bucolic and green environment, this character property seduces with its authenticity and old-fashioned charm, which gives it a warm atmosphere.The estate extends over nearly 4'400 m² (in protected zone 4B and agricultural zone) and consists of a main building of approximately 350 m² as well as a dependency of 150 m² on two levels. The beautifully landscaped garden offers generous vegetation and an ideal living space in absolute calm. An old dovecote completes the ensemble and serves today as a storage space for outdoor maintenance.Perfectly maintained, the main house, built in 1750, consists of:As soon as you enter, the entrance hall distributes the living spaces: laundry room, guest toilets, then a convivial open kitchen on the dining room. The living room, equipped with a fireplace and magnificent exposed beams, opens onto a beautiful terrace, ideal for enjoying the surrounding environment. This level also accommodates an independent studio with bathroom as well as a technical room.On the upper floor, a second living room with exposed beams offers an additional relaxation space. The main suite has its own bathroom, complemented by three additional bedrooms and a bathroom.The dependency/barn is currently partially fitted out on the ground floor, including a studio, a wine cellar as well as two storage spaces. A covered area allows the parking of two vehicles. The upper floor, accessible independently, offers a beautiful raw volume of approximately 150 m² that can be rearranged according to needs (subject to the authorizations in force).This unique and charming property will be the ideal living space for a family.
1 / 21
  • Parking space
  • Balcony / Terrace
  • Child-friendly
CHF 1,890,000.–
5.5 rooms148m² living space
1243 Presinge

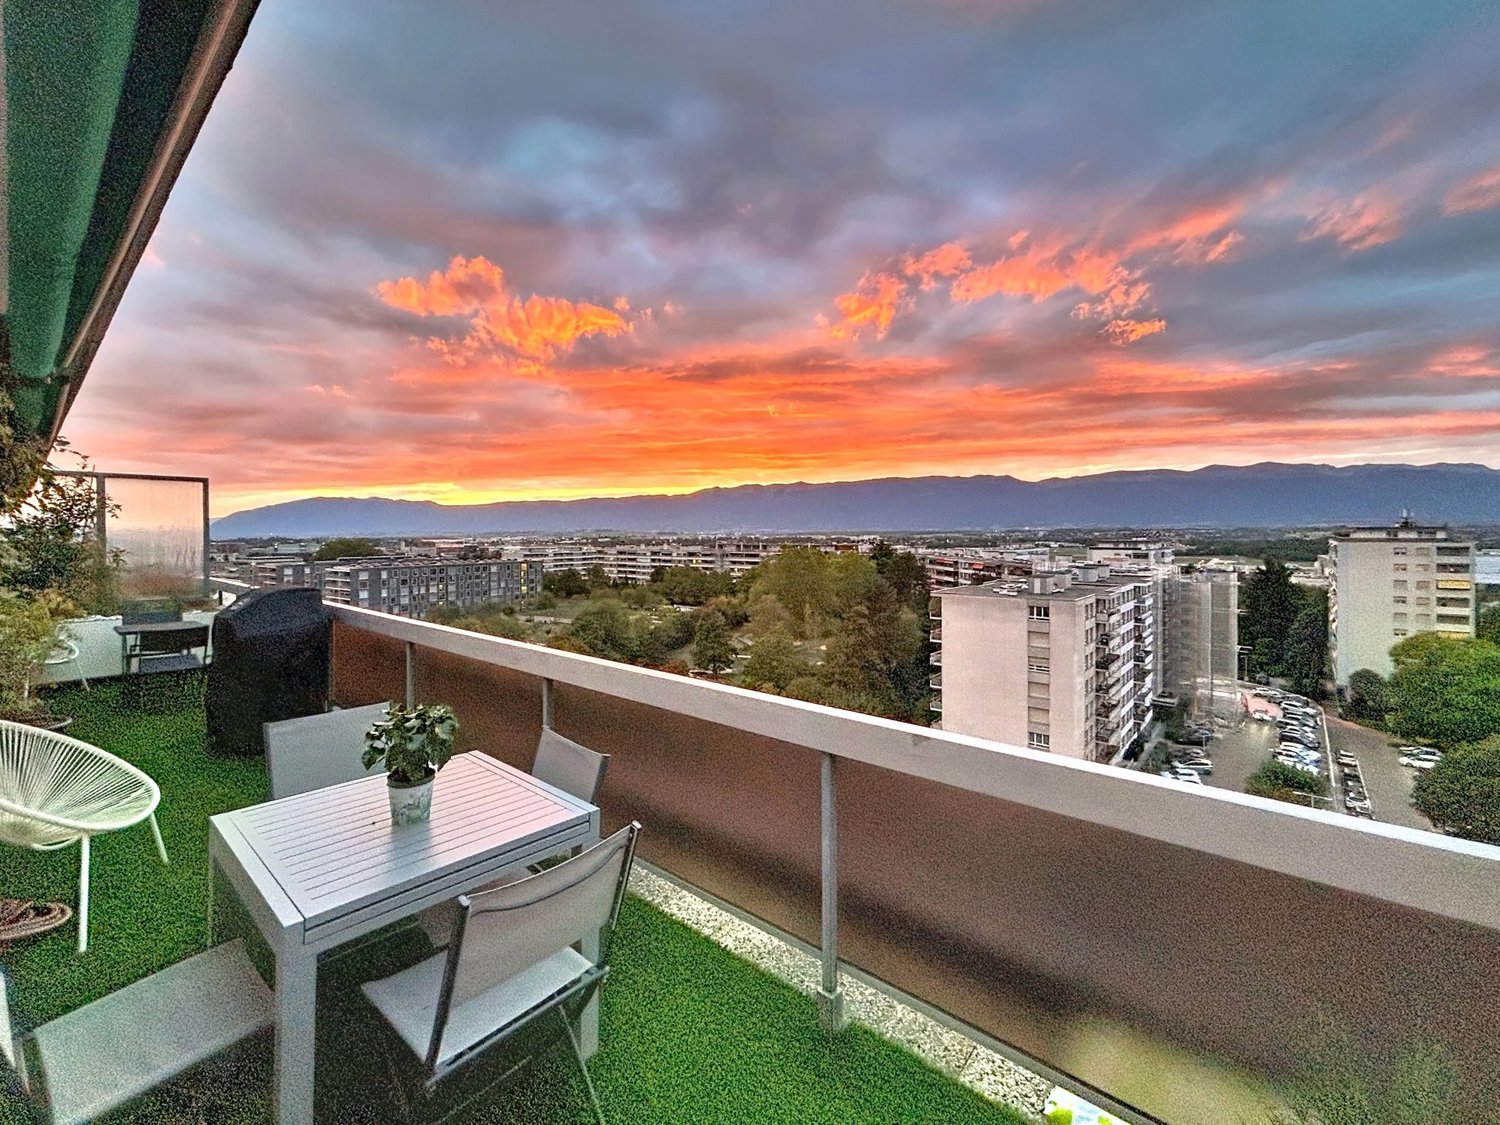
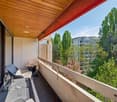
Appartement d'exception avec terrasse panoramique et vue sur le Jura à Presinge

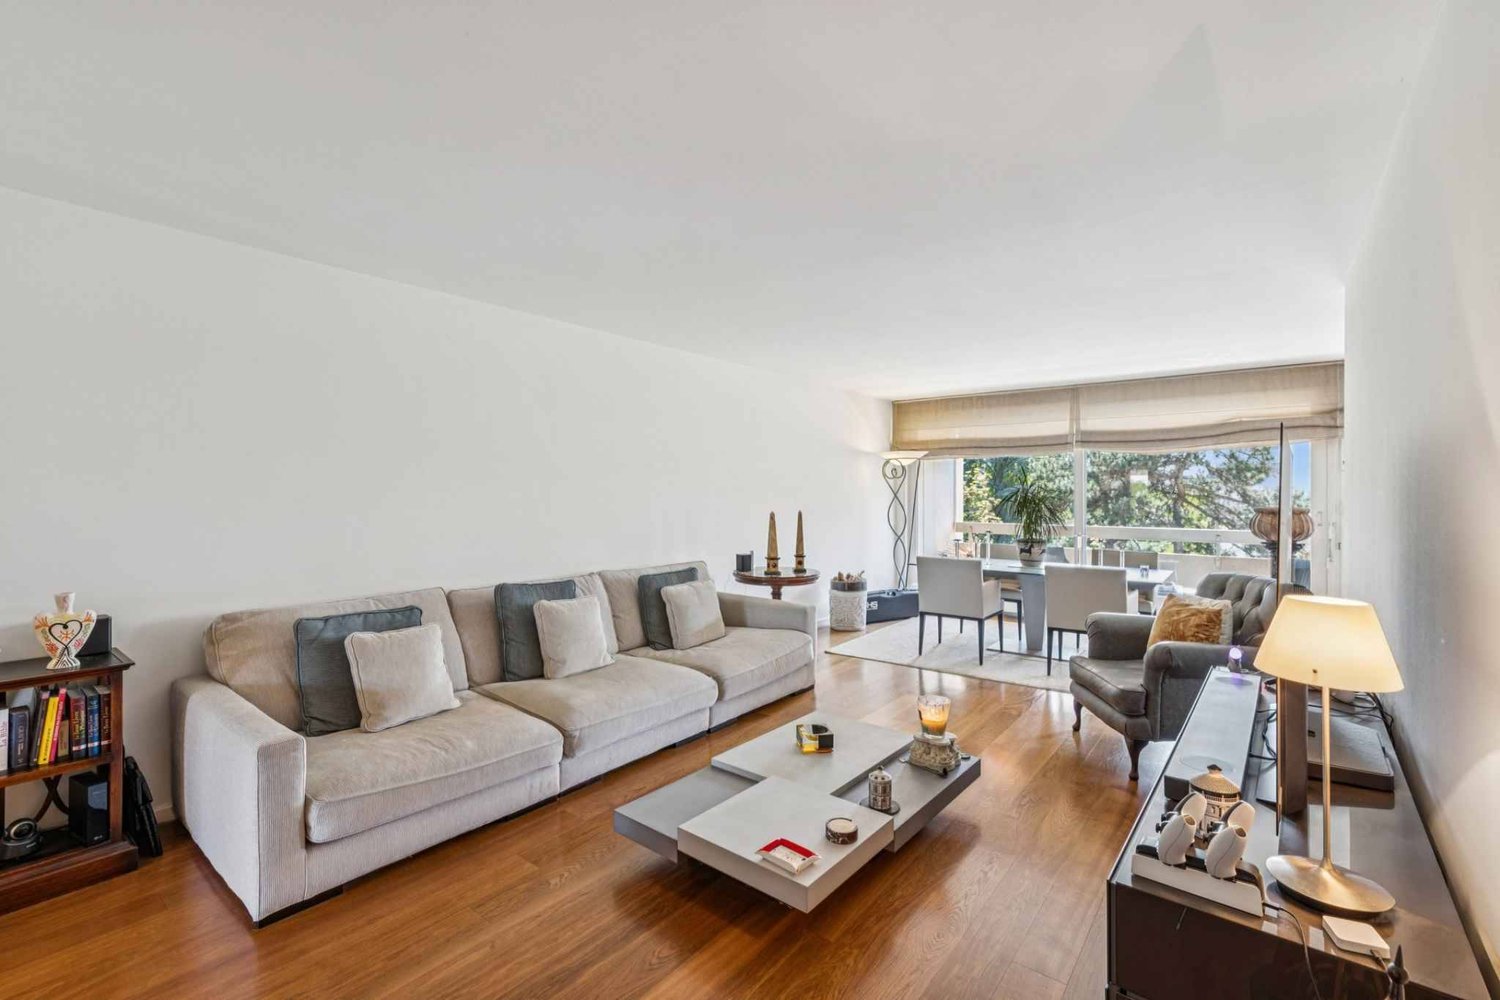
Appartement d'exception avec terrasse panoramique et vue sur le Jura à Presinge Dans un environnement verdoyant et privilégié au coeur de la campagne genevoise, découvrez ce magnifique appartement en attique de 5 pièces offrant 148 m² habitables et 169 m² PPE, idéal pour les amateurs de lumière, d'espace et de sérénité.Situé au deuxième et dernier étage sans ascenseur d'une résidence récente construite en 2014 et labellisée Minergie, ce bien séduit immédiatement par ses volumes généreux, sa luminosité remarquable et son cadre de vie exceptionnel.Véritable prolongement des espaces intérieurs, sa superbe terrasse d'environ 41 m² se déploie sur trois côtés de l'appartement, offrant un ensoleillement optimal tout au long de la journée ainsi qu'une vue dégagée sur la campagne environnante et la chaîne du Jura et le Salève.L'espace de vie, spacieux et convivial, bénéficie de larges baies vitrées laissant entrer une abondante lumière naturelle. Les différents espaces ont été conçus avec soin afin d'offrir un confort de vie optimal dans une atmosphère paisible et raffinée.L'appartement dispose de trois chambres à coucher, chacune bénéficiant de placards intégrés et d'un accès direct à la terrasse.Le confort est assuré par un chauffage au sol alimenté par une pompe à chaleur, garantissant une excellente efficacité énergétique et un bien-être quotidien.Un grand local polyvalent en sous-sol et 2 caves complètent avantageusement ce bien et pourra être aménagé selon vos besoins (salle de jeux, espace de loisirs, fitness, bureau ou rangement).Ses principaux atouts :? Appartement de 5 pièces de 148 m² habitables et 169 m² PPE? Attique situé au 2ème et dernier étage? Magnifique terrasse d'environ 41 m² sur trois façades? Vue dégagée sur la campagne genevoise et le Jura? Résidence récente construite en 2014, labellisée HPE? Chauffage au sol par pompe à chaleur? Trois chambres avec armoires intégrées et accès extérieur? Grande salle polyvalente en sous-sol? Deux places de stationnement extérieures équipées d'une borne de recharge pour véhicule électrique? Environnement calme, résidentiel et verdoyant? Proximité immédiate des écoles, transports publics et commodités? Charges PPE : CHF 670.- par moisUn bien rare sur le marché, offrant un équilibre parfait entre nature, confort moderne et qualité de vie, à seulement quelques minutes du centre de Genève. ENGLISH VERSIONNestled in a peaceful and highly sought-after setting in the Geneva countryside, this beautiful penthouse apartment offers 148 sqm of living space and 169 sqm of PPE area, perfectly designed for those seeking light, space, privacy, and tranquility.Located on the top floor of a recent residence built in 2014 and certified HPE (High Energy Performance), the property immediately impresses with its generous volumes, abundant natural light, and exceptional living environment.A true extension of the indoor living spaces, the magnificent 41 sqm terrace wraps around three sides of the apartment, providing optimal sunshine throughout the day and unobstructed views over the surrounding countryside and the Jura Mountains.The spacious and welcoming living area benefits from large floor-to-ceiling windows, creating a bright and airy atmosphere. Every room has been carefully designed to combine comfort, functionality, and elegance.The apartment features three bedrooms, each equipped with built-in wardrobes and direct access to the terrace.Modern comfort is ensured by underfloor heating powered by an energy-efficient heat pump, offering excellent thermal performance and year-round well-being.A large multifunctional room located in the basement further enhances the property and can easily be adapted to suit a variety of needs, such as a fitness room, home office, playroom, leisure area, or additional storage space.Key Features? Penthouse apartment with 148 sqm of living space and 169 sqm PPE area? Located on the top floor of the residence? Spacious wraparound terrace of approximately 41 sqm? Unobstructed views of the Geneva countryside and the Jura Mountains? Residence built in 2014 with HPE (High Energy Performance) certification? Underfloor heating powered by a heat pump? Three bedrooms with built-in wardrobes and terrace access? Large multifunctional room in the basement? Two outdoor parking spaces equipped with an electric vehicle charging station? Quiet, green, and residential environment? Immediate proximity to schools, public transport, and everyday amenities? Monthly condominium charges: CHF 670A rare opportunity to acquire an exceptional property combining modern comfort, energy efficiency, and the charm of the Geneva countryside, just minutes from the city and all amenities.

  • Parking space
  • Balcony / Terrace
  • Child-friendly
1 / 13
CHF 6,900,000.–
10 rooms400m² living space
1243 Presinge

Presinge - Fully Renovated Master Property

Located in the Presinge municipality, in the L'Avenir hamlet, this 1840 Master Property has just undergone a total renovation.With a built surface area of 453 m2, it is spread over 10 rooms, on 3 levels, as follows:- Garden level (189 m2): Entrance with visitor toilet and cloakroom, guest bedroom with complete shower room, dining room and kitchen in a 60 m2 open space fully glazed onto the park, 42 m2 living room with monumental fireplace, 20 m2 TV room, laundry room and storage room.- 1st floor (132 m2): 3 bedrooms of 16, 17 and 27 m2 each with integrated dressing room. Bathroom with double sink. Shower room with double sink.- 2nd floor (132 m2 floor area): Master bedroom composed of 3 open spaces: a sleeping area, a large walk-in closet and a bathroom area with two sinks, toilet and shower.The period elements such as the beams, the frame and the stone walls have been preserved and beautifully integrated into the renovation.On the ground floor, the floor is made of Burgundy stone, except for the guest bedroom which has a solid oak parquet floor.All windows are made of solid oak, triple glazing.Underfloor heating via a heat pump.Kitchen made of oak, fully equipped with Miele, dining island, all countertops are made of stone.A paved courtyard for 3 vehicles is equipped with a charging station. Automatic gate.The park, one hectare in size, consists of a 40 m2 paved terrace in Burgundy stone and a functional well, a fir and an olive grove (60 Tuscan olive trees). Moreover, the estate is dotted with superb centenary specimens of Oak, Beech, Acacia and Walnut.

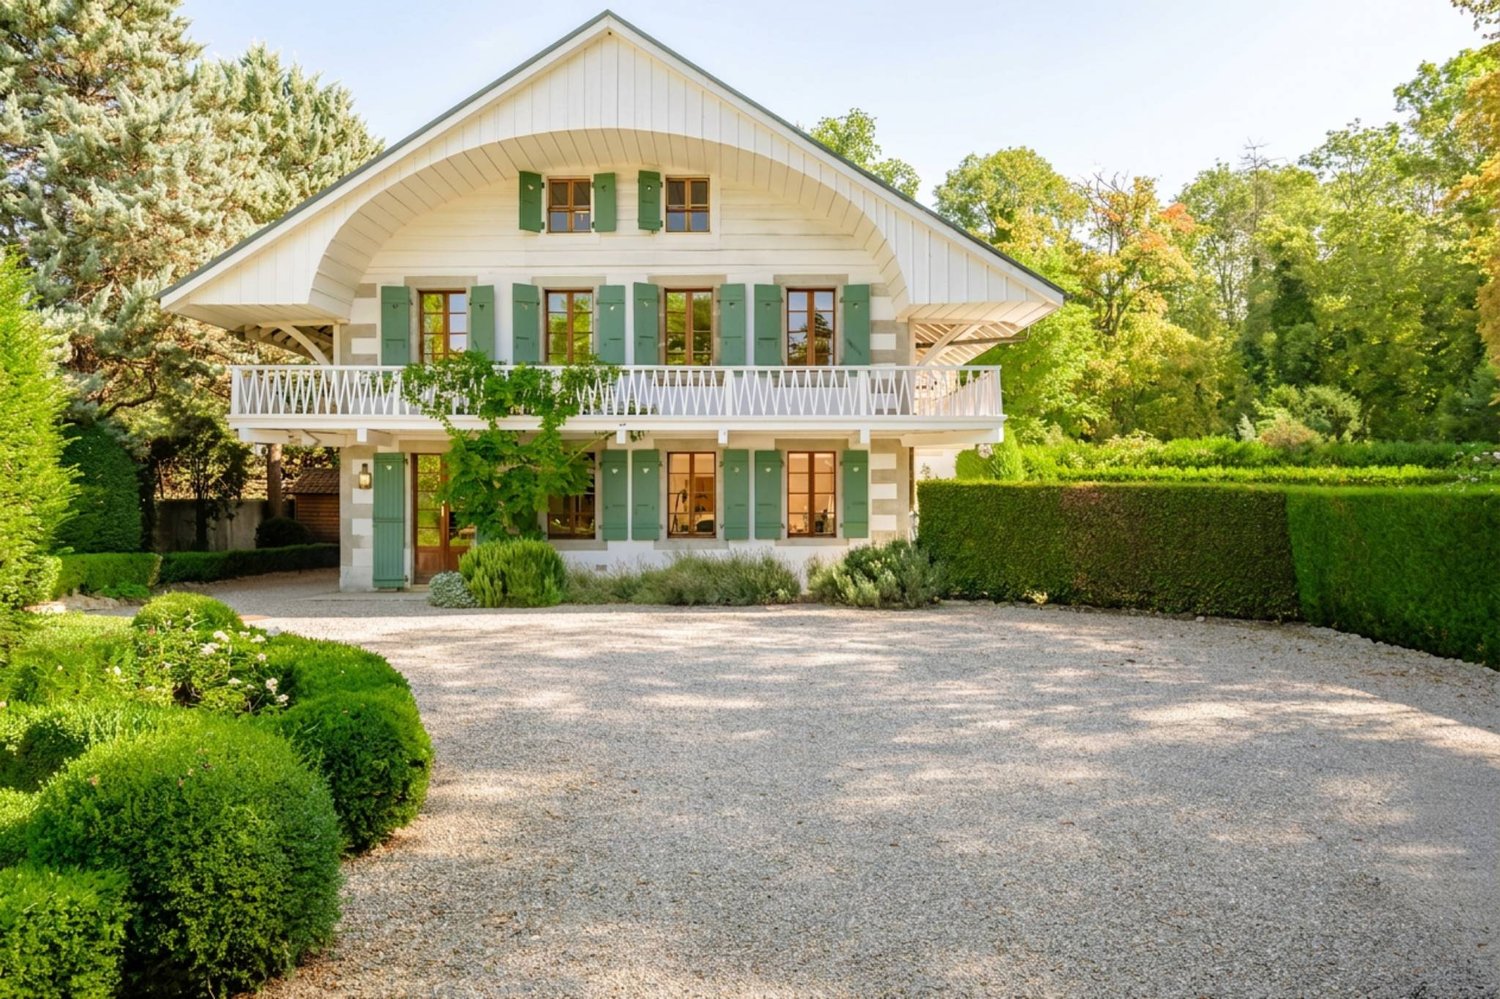
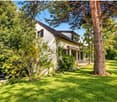
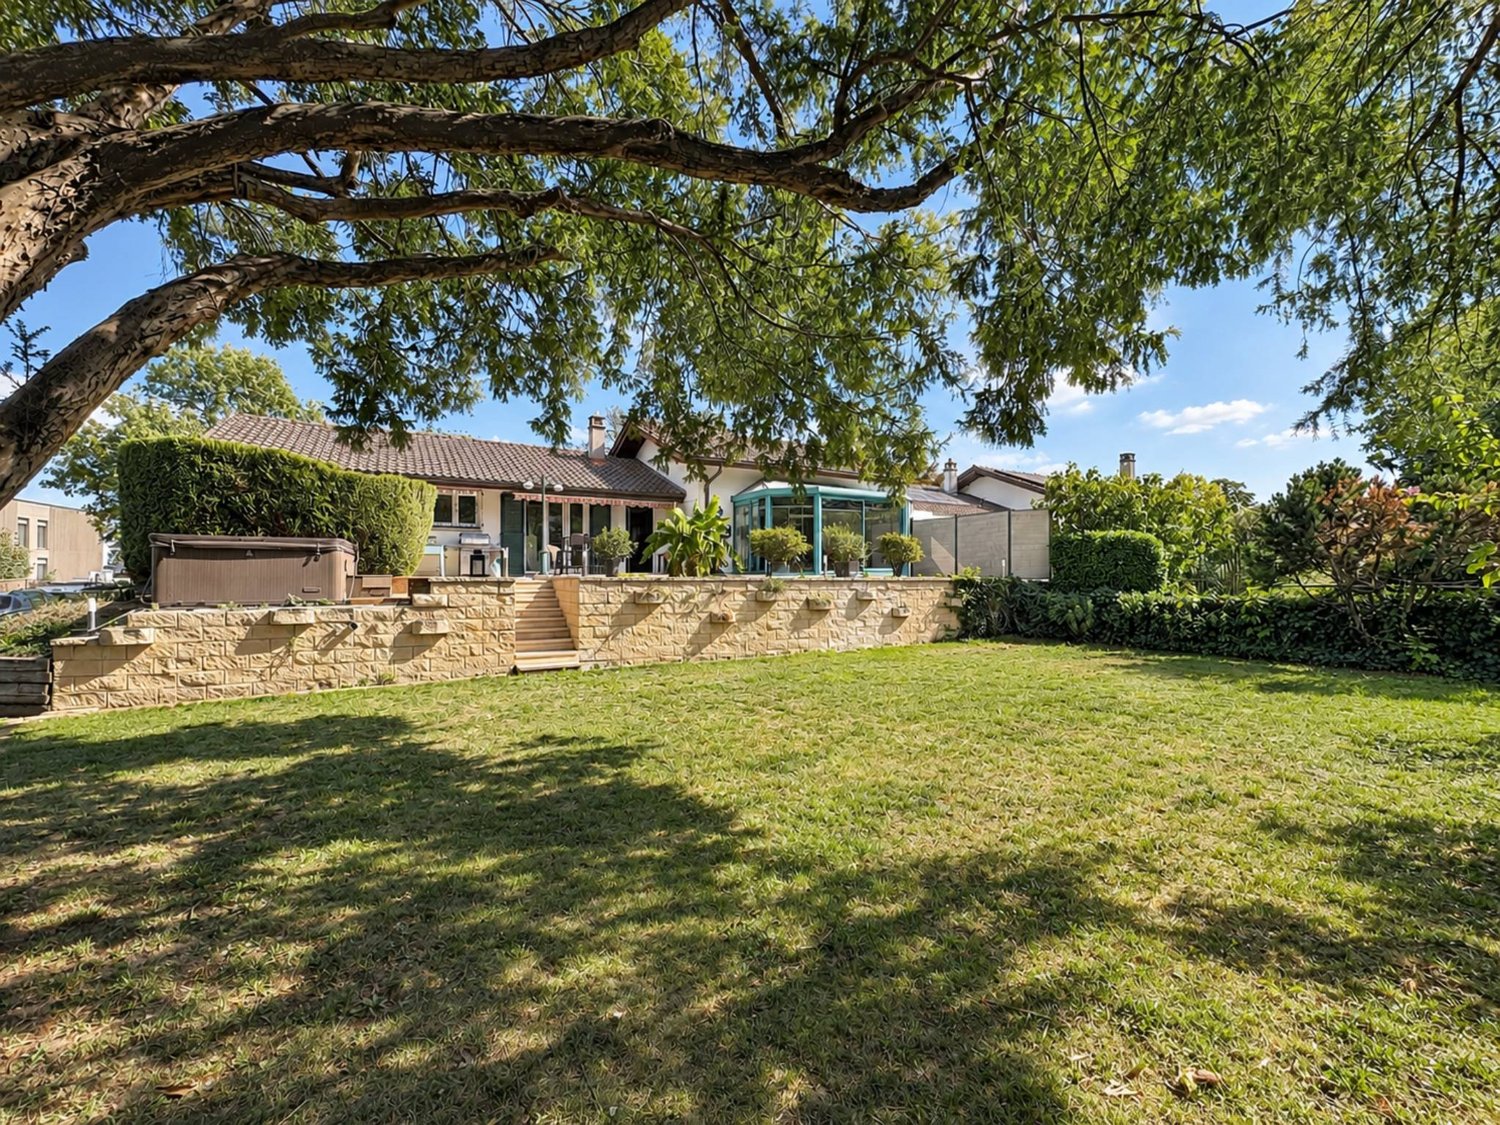
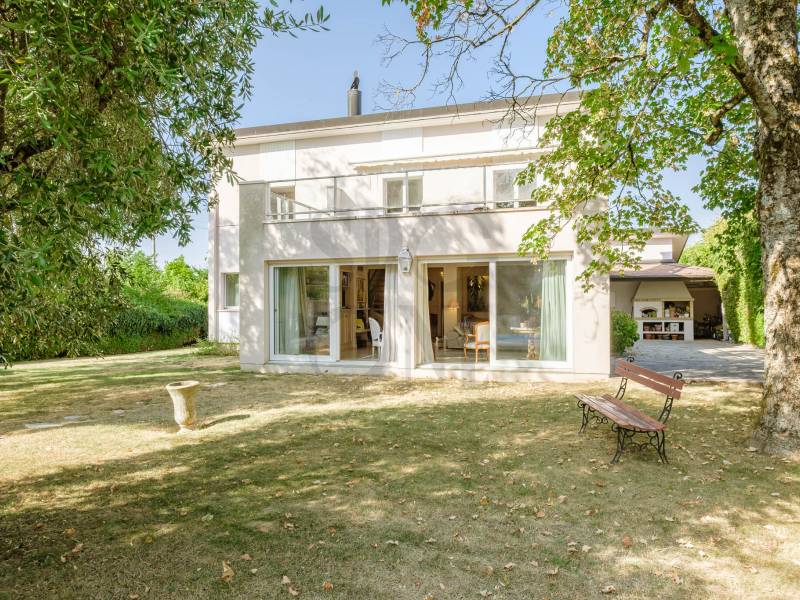
  • Two-story stone house with green shutters, surrounded by a well-maintained garden with a cobblestone driveway, flowering trees, and outdoor seating area
  • Spacious living room with exposed wooden beams on the ceiling, white walls, hardwood floors, a large L-shaped sofa, an armchair, a coffee table, and a fireplace. The room also has built-in shelves and a staircase leading to another level.
  • Spacious living room with exposed wooden beams, a large TV console, a plush sofa, and a decorative rug on the floor. The room has a cozy and rustic feel with the wooden elements and the fireplace visible.
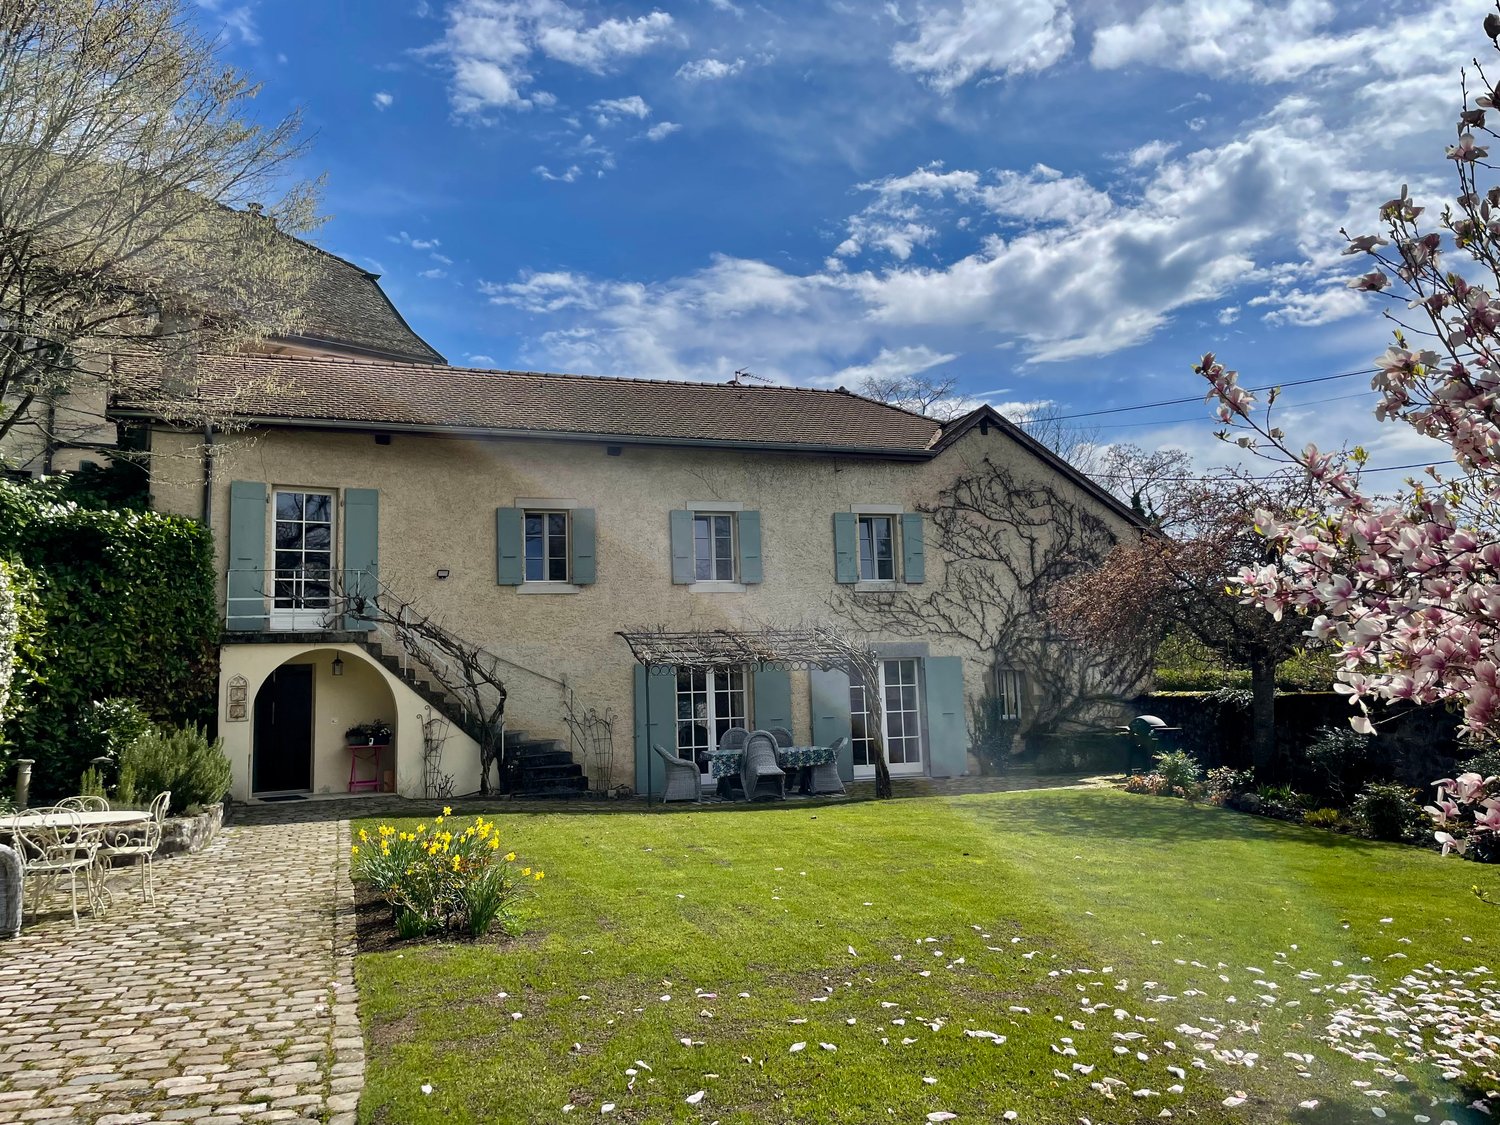
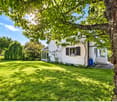
  • Two-story stone house with a cobblestone path leading to a patio area with wrought iron furniture, surrounded by lush greenery, flowering trees, and a well-maintained garden.
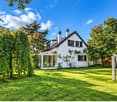
  • Two-story stone house with arched entryway, green shutters, and a balcony. The house is surrounded by lush greenery and a paved patio area with outdoor furniture.
  • 2-story wooden house with stone exterior, blue shutters, large windows, cobblestone path, and landscaped garden with plants and flowers
  • Two-story stone and wood house with a garden, cobblestone driveway, and a blooming cherry tree. The house has a balcony and a garage on the side.
1 / 7
Spacious living room with exposed wooden beams on the ceiling, white walls, hardwood floors, a large L-shaped sofa, an armchair, a coffee table, and a fireplace. The room also has built-in shelves and a staircase leading to another level.
Spacious living room with exposed wooden beams, a large TV console, a plush sofa, and a decorative rug on the floor. The room has a cozy and rustic feel with the wooden elements and the fireplace visible.
Two-story stone house with a cobblestone path leading to a patio area with wrought iron furniture, surrounded by lush greenery, flowering trees, and a well-maintained garden.
CHF 4,690,000.–
13.5 rooms350m² living space
1243 Presinge

Beautiful Country Villa in Presinge, a paradise

Located in a 17th-century hamlet, this property will seduce youwith its charm as well as its noble materials that offer anuncomparable atmosphere.Originally belonging to a notable family of the Genevan bourgeoisie,the property of nearly 4395 m2 offers a main house of 350 m2and a dependency of 300 m2. The garden is well-treed andpossesses beautiful blooming according to the season. An olddovecote is used to store garden equipment.Magnificently maintained, the 17th-century main house is contiguouson one side to a Master's House dating from the same period.The entrance hall serves the laundry room, a visitor's toilet andleads to the open kitchen on the dining room, then to the livingroom adorned with a fireplace and exposed beams, all extendedby beautiful terraces. An independent studio with adjacentbathroom, a technical room are located on the same floor.The upper level accommodates a second living room with exposedbeams, a main bedroom with adjacent bathroom, three morebedrooms and a bathroom.The dependency includes a barn that has been partiallyconverted on the ground floor. It consists of a studio, a winecellar and 2 storage rooms. The upper floor, accessible fromthe outside, could accommodate several cars or have anotherfunction. 2 covered parking spaces are available.Located in a protected area 4B, the barn could be converted intoresidential apartments (subject to authorization).

More objects in your automatically expanded search area
20 results - Radius: + 10km
  • Elegant dining area with wooden flooring, a fireplace, a large dining table with chairs, a wooden cabinet, and decorative vases.
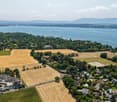
  • Aerial view of a suburban area with houses, fields, and a large body of water in the background. The area includes residential buildings, agricultural fields, and a waterfront with boats.
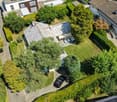
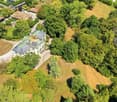
  • Aerial view of a residential house with a well-maintained garden, driveway, and surrounding greenery. The house features a tiled roof and is surrounded by trees and shrubs.
  • A well-maintained garden with a lawn, trees, and a modern house with a patio and outdoor seating area.
  • A well-maintained garden with a white picket fence, a single-story house with a grey roof, and outdoor seating area with a sofa and chairs.
  • A modern outdoor patio area with a large white sectional sofa, two white chairs, a small table, and two black stools, surrounded by a well-maintained lawn and lush greenery.
  • Bright living room with large windows, yellow armchairs, striped sofa, coffee table, side tables, and decorative vases.
  • Bright living room with a yellow and white striped sofa, wooden coffee table, vase with flowers, fireplace, and large mirror. Light wood flooring and white walls.
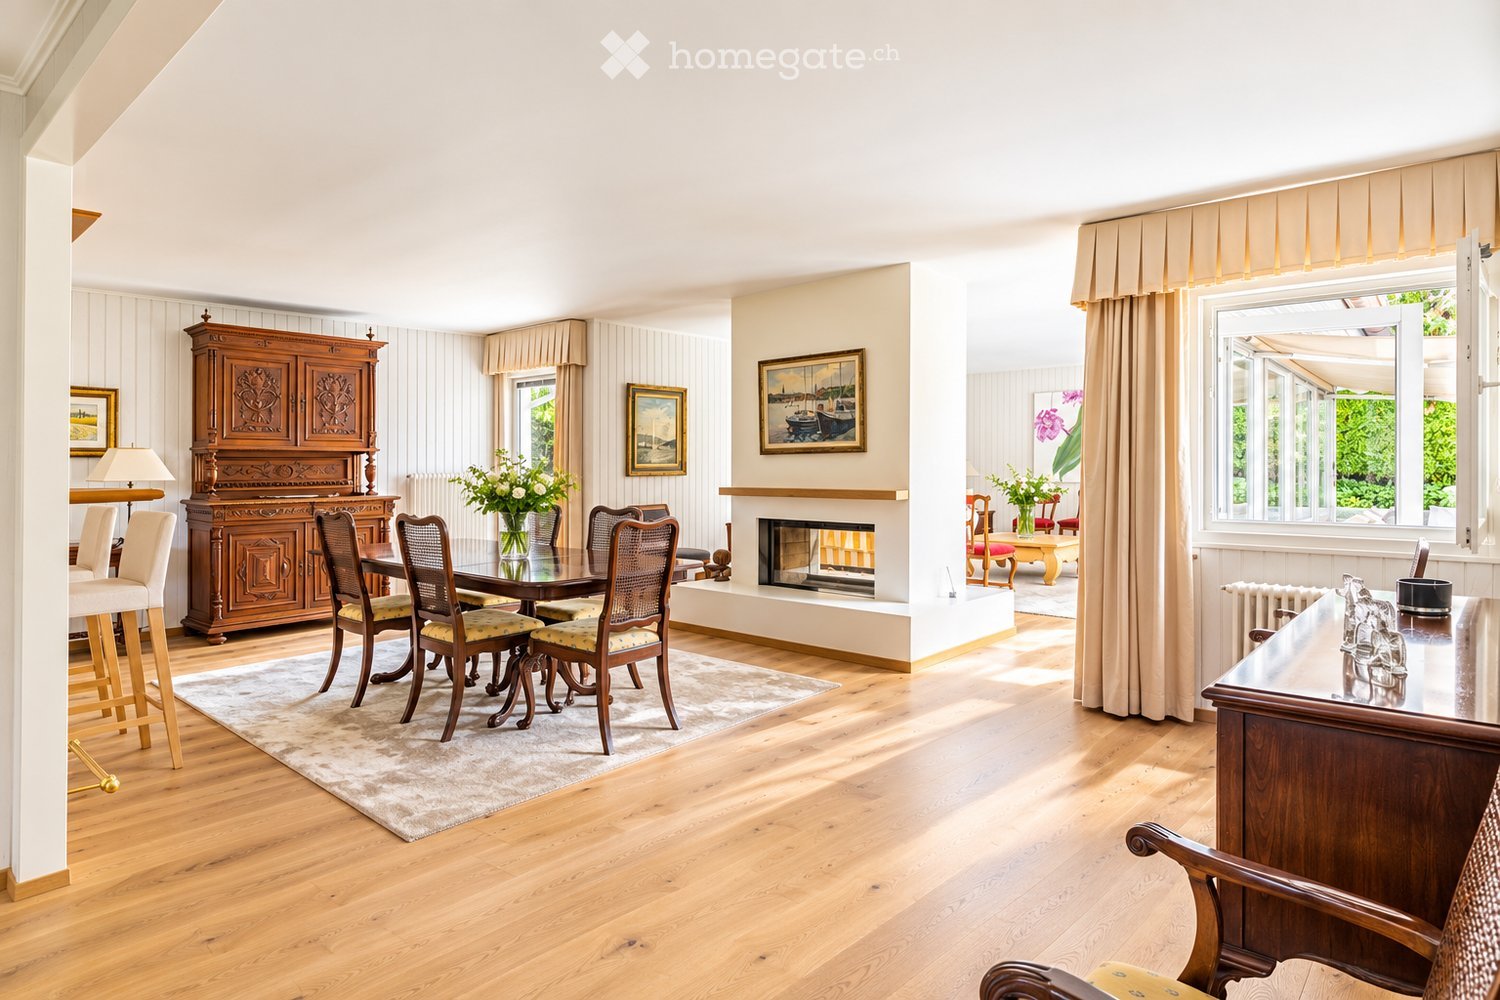
  • Dining room with wooden dining table, six chairs, a large wooden cabinet, a lamp, and a picture frame on the wall. The room features light wooden flooring and a soft, light-colored rug.
  • Bright kitchen with wooden cabinets, a bar counter with two stools, and a modern oven. The space features a tiled floor and ample natural light from large windows.
  • Bright kitchen with wooden cabinets, granite countertop, stainless steel appliances including a coffee maker, blender, oven, and dishwasher. Natural light from windows, tiled backsplash, and tiled floor.
  • Bright bedroom with wooden flooring, white walls, and a large window offering a view of greenery. Features a neatly made bed with white bedding, a nightstand, a wooden chair, and two framed pictures on the walls.
  • Modern bathroom with a bathtub, glass-enclosed shower, sink with wooden cabinet, and a mirror above the sink. The walls are tiled with white tiles and blue accents.
  • A cozy living room with a brown sectional sofa, white and brown cushions, a small black folding table, a wall-mounted lamp, and built-in cabinets. The room features light wooden flooring and white walls adorned with framed artwork.
  • A well-lit room with a large wooden desk, a cabinet with books and filing cabinets, and a large picture frame on the wall. The room has wooden flooring and large windows with a view of a green garden.
  • Modern bathroom with a large sink, chrome faucet, toilet, mirrored cabinet, and a wicker basket on the counter. The walls are tiled in warm beige tones, and there is a window with frosted glass for natural light.
  • Shower area with beige tiles, modern chrome fixtures, handheld showerhead, and a small shower rack holding toiletries.
  • Cozy bedroom with a wooden bed, nightstand, bookshelf, and decorative items. The room features white shiplap walls and a large window with blinds.
  • A well-lit, furnished room with a desk, chair, filing cabinet, and a picture frame on the wall. The room features white walls, a carpeted floor, and a door leading to another area.
  • Modern bathroom with a bathtub, glass-enclosed shower, towel rack, and a small table with a decorative bowl.
  • Modern bathroom with white tiles, black floor, sink, toilet, mirror, and small table with a decorative bowl.
  • A well-organized home gym with wooden walls, white flooring, and a large mirror. Features include a wooden table, shelves with books and weights, yoga mats, and a white weight rack.
  • A cozy living room with a patterned sofa, a wooden coffee table, built-in shelves filled with books and games, and a large window with blue curtains.
  • A well-lit living room with a patterned sofa, coffee table, wooden cabinet, bookshelf, and a desk area with a chair.
  • Empty room with white walls, a wooden shelf unit, and a small window. The floor is worn and discolored.
  • Empty room with white walls, a wooden table, metal shelving unit, and a large garage door with windows.
  • Utility room with green flooring, white washing machine, dishwasher, and water heater, with exposed pipes and a small table.
  • An empty attic space with exposed wooden beams and a wooden floor, illuminated by a single overhead light fixture.
  • A well-maintained garden path leads to a white house surrounded by lush greenery, trees, and a stone wall with a white picket fence.
  • Aerial view of a suburban area near a large lake, with scattered houses, trees, and sailboats on the water.
1 / 30
Aerial view of a suburban area with houses, fields, and a large body of water in the background. The area includes residential buildings, agricultural fields, and a waterfront with boats.
Aerial view of a residential house with a well-maintained garden, driveway, and surrounding greenery. The house features a tiled roof and is surrounded by trees and shrubs.
A well-maintained garden with a lawn, trees, and a modern house with a patio and outdoor seating area.
CHF 4,500,000.– Premium
8 rooms162m² living space
Chemin de Sous-Cherre 4A, 1245 Collonge-Bellerive

Elegant Villa in Collonge-Bellerive – 8 Rooms with Lake Proximity

Elegant Family Villa in the Heart of Collonge-BelleriveSituated in one of Geneva’s most sought-after residential neighbourhoods, this elegant detached villa combines privacy, generous living spaces and an exceptional family lifestyle just moments from the shores of Lake Geneva.Set on a beautifully landscaped 991 m² plot, the property enjoys complete privacy thanks to mature hedges surrounding the garden, while remaining only a 10-minute walk from the lake and approximately 15 minutes from Geneva city centre. International schools, golf courses, tennis clubs, sailing facilities and public transport are all within easy reach, making this one of the canton’s most desirable locations for family living.Designed to maximise natural light, the villa offers 322 m² of usable space, including 162 m² of official living area, distributed across two levels with a highly functional layout. The bright south and west-facing reception rooms open directly onto the terrace and landscaped garden, creating a seamless connection between indoor and outdoor living.At the heart of the home, a double-sided wood-burning fireplace elegantly connects the living and dining rooms, while large windows flood the interior with sunlight throughout the day. The property offers three bedrooms, four bathrooms and a variety of versatile spaces that can easily accommodate a home office, fitness room, playroom, guest accommodation or additional family living areas.The house has been meticulously maintained and continuously improved throughout the current owners’ long-term ownership. Significant investments include modern double-glazed windows, solid oak flooring throughout the main floor, renovated bathrooms, a rebuilt fireplace, a complete exterior refurbishment, extensive garden improvements with an automatic irrigation system, and numerous technical upgrades. The heating system was modernised following an energy efficiency assessment and continues to deliver excellent performance with low fuel consumption.Outside, the landscaped garden offers a peaceful and private setting for family life, entertaining or simply enjoying the surrounding greenery. The generous plot provides ample outdoor space while also presenting attractive long-term development potential, subject to the applicable planning regulations.Having served as a cherished family home for many years, this property offers a rare opportunity to acquire a residence that combines tranquillity, practicality and an exceptional location in one of Geneva’s most prestigious municipalities.For further information or to arrange a private viewing, please get in touch.

Travel time
-
1 / 12
  • Parking space
  • Balcony / Terrace
  • Elevator
  • +1
CHF 1,490,000.– Premium
5 rooms125m² living space
1226 Thônex

Appartement familial avec véranda - Hameau de Villette

Hameau de Villette Situé dans un quartier résidentiel paisible et verdoyant, ce bien se trouve au centre du hameau de Villette à proximité de Conches et rattaché à la commune de Thônex, réputée pour la rareté et la forte demande de ses biens immobiliers.Cet appartement de 5 pièces se trouve au rez-de-chaussée surélevé d'un petit immeuble charmant et bien entretenu. Il est au sein d'une copropriété de 6 appartements. Traversant et idéalement orienté, il offre une belle luminosité naturelle tout au long de la journée ainsi que des volumes généreux.L'appartement dispose d'une agréable pièce de vie avec cheminée, prolongée par une véranda de 22m2 habitable, qui bénéficie d'un accès extérieur direct. La cuisine entièrement équipée comprend un espace repas convivial et l'agencement intérieur propose deux chambres avec rangements intégrés, une salle de bains complète ainsi qu'un WC visiteurs.Construit au début des années 1980, le bien a été régulièrement entretenu. La propriété inclut également deux cave et une place de parking intérieure.Ce bien se distingue par sa situation idéale à proximité immédiate des transports en commun, des écoles, commerces et restaurants, tout en étant préservé de l'agitation urbaine. Une opportunité rare dans un secteur très recherché.Nous sommes à votre disposition pour tout renseignement complémentaire et pour organiser une visite. ---------------Located in a peaceful and green residential area, this property is situated in the heart of the hamlet of Villette close to Conches and part of the municipality of Thônex, which is renowned for the rarity and high demand of its real estate offerings.This 5-room apartment is on the elevated ground floor of a charming and well-maintained small building. It is part of a condominium of six apartment. Benefiting from a dual aspect and ideal orientation, it enjoys abundant natural light throughout the day, as well as generous volumes.The apartment features a pleasant living room with a fireplace, extended by a 22 m² habitable veranda, which provides direct outdoor access. The fully equipped kitchen includes a welcoming dining area, and the layout offers two bedrooms with built-in storage, a full bathroom, and a guest toilet.Built in the early 1980s, the property has been regularly maintained. It also includes 2 cellars and an indoor parking space.This property stands out thanks to its ideal location, in immediate proximity to public transport, schools, shops, and restaurants, while still being sheltered from urban noise. A rare opportunity in a highly sought-after area.We remain at your disposal for any further information and to arrange a viewing.

  • Parking space
  • Balcony / Terrace
  • Elevator
  • +1
1 / 11
  • Parking space
  • Balcony / Terrace
  • Garage
  • +3
CHF 1,420,000.– Premium
5 rooms112m² living space
1219 Châtelaine

Appartement Minergie de 5 pièces avec balcon - Idéalement situé à Châtelaine

Vernier Appartement Minergie de 5 pièces avec balcon idéalement situé à ChâtelaineSitué à Châtelaine, cet appartement de 5 pièces offre une surface habitable d'environ 112 m², complétée par un balcon de 9 m² orienté sud-est, offrant une agréable luminosité.Construit en 2010 et bénéficiant du standard Minergie, il propose un cadre de vie confortable, fonctionnel et agréable au quotidien.L'appartement séduit par ses beaux volumes et sa généreuse pièce de vie, réunissant salon et espace salle à manger dans une atmosphère lumineuse. La cuisine s'intègre naturellement à cet espace, tandis que la partie nuit offre davantage d'intimité. Le bien dispose également de deux salles de bains.Une cave ainsi qu'une place de parking intérieure dans un parking souterrain viennent compléter ce bien.L'emplacement est idéal : proche des Organisations Internationales, des transports publics, de l'aéroport de Genève et de la gare Cornavin. Les commerces, écoles et services du quotidien se trouvent également à proximité immédiate, offrant un environnement particulièrement pratique et bien connecté.Un appartement idéal pour celles et ceux qui recherchent de beaux espaces, du confort et une excellente accessibilité, au coeur d'un secteur dynamique de l'agglomération genevoise.Détails du bien :Appartement de 5 piècesEnviron 112 m² habitables1er étageBalcon de 9 m² orienté sud-est2 salles de bains1 cave1 place de parking intérieureConstruction 2010Standard MinergieChauffage par pompe à chaleurDistribution par chauffage au solCharges : CHF 450.- / moisCertaines photographies ont été retouchées et aménagées virtuellement à l'aide de l'intelligence artificielle à des fins d'illustration. Le bien est vendu non meublé.---------------- Ideally Located Minergie 5-Room Apartment with balcony in ChâtelaineLocated in Châtelaine, this 5-room apartment offers approximately 112 sqm of living space, complemented by a 9 sqm south-east facing balcony, providing pleasant natural light throughout the day.Built in 2010 and certified to Minergie standards, the property offers a comfortable, functional and pleasant living environment.The apartment stands out for its generous proportions and spacious living area, combining the lounge and dining areas in a bright and welcoming setting. The kitchen integrates naturally into the living space, while the sleeping area provides greater privacy. The property also features two bathrooms.A cellar and one indoor parking space in the underground car park complete the property.The location is particularly convenient, with easy access to Geneva's International Organisations, public transport, Geneva Airport and Cornavin railway station. Shops, schools and everyday amenities are also located nearby, making this a particularly practical and well-connected place to live.An ideal apartment for those looking for generous living spaces, comfort and excellent accessibility within a dynamic area of the Geneva region.Property details:5-room apartmentApprox. 112 sqm of living space1st floor9 sqm south-east facing balcony2 bathrooms1 cellar1 indoor parking spaceBuilt in 2010Minergie certifiedHeat pump heating systemUnderfloor heatingMonthly charges: CHF 450.-Some photographs have been edited and virtually staged using artificial intelligence for illustrative purposes. The property is sold unfurnished.1219 Châtelaine se situe dans le Canton de Genève. La population dans la commune politique de Vernier a varié au cours des cinq dernières années de +1,6% en moyenne par an, s'élevant à 37 837 habitants (Etat le 31 déc. 2024). Le taux d'imposition est de 11,7% (canton: 11,2%). Durant les cinq dernières années, la construction de logements dans la commune s'est élevée à 2,3% en moyenne par an, alors que le taux de logements vacants actuels est de 0,2% (Etat le 1er juin 2025). Les prix immobiliers ont varié de +14,7% au cours des cinq dernières années (canton: +20,0%).

  • Parking space
  • Balcony / Terrace
  • Garage
  • +3
  • A well-maintained garden area with a wooden dining set, a closed umbrella, a stack of firewood, potted plants, and a flag. The garden is adjacent to a two-story house with light blue shutters and a wooden balcony.
  • Outdoor patio area with a wooden table, six chairs, and a large umbrella, set against a stone house with shutters and a flag.
  • Garden with a wooden table, chairs, umbrella, and a large tree, surrounded by greenery and a stone pathway leading to a gate.
  • Garden area with lush greenery, a wooden shed, a barbecue, and a bicycle. The space is surrounded by trees and a house is visible in the background.
  • Hallway with wooden flooring, white walls, a black cabinet with drawers, and several framed mirrors and artwork on the wall. A door leads to another room, and a small rug is placed near the entrance.
  • Living room with a beige sofa, coffee table, armchair, floor lamp, and a large plant in a basket. The room features a fireplace, a bookshelf, and a modern design with dark blue walls.
  • Modern living room with dark blue accent wall, fireplace, two sofas, coffee table, bookshelf, and large floor lamp.
  • Modern living room with exposed wooden beams, large windows, and a mix of seating including a sofa, armchair, and coffee table. Features a fireplace, bookshelf, and decorative plants.
  • Open-plan kitchen and dining area with modern cabinets, stainless steel sink, dishwasher, coffee maker, dining table with chairs, vases, sofa, mirror, bookshelf, and potted plant.
  • A well-lit dining area with a dining table, chairs, and a kitchen area in the background. The room features modern cabinets, a sink, and a large mirror on the wall.
  • Dining area with a table and chairs, a cabinet, and a kitchen area with a sink and faucet. There is a large plant in a basket and framed pictures on the wall.
  • Modern bathroom with a round wooden vanity, glass sink bowl, large mirror with framed pictures, and a window with a small plant on the sill.
  • Open-plan living area with a staircase leading to an upper level, featuring a sofa, coffee table, chair, and decorative items.
  • A modern hallway with a staircase featuring a glass railing, white built-in bookshelves filled with books, and a wooden ladder shelf. The space has a clean, minimalist design with neutral tones and soft lighting.
  • A well-lit hallway with a staircase leading upwards, featuring a bookshelf filled with books on the left and a framed artwork on the right wall.
  • Cozy bedroom with a large bed, nightstand, lamp, framed pictures, and a small stool near the bed.
  • Modern bedroom with a large bed, nightstands, a wooden chair, a small table with a lamp and plant, and large windows with curtains.
  • Well-lit hallway with built-in closet units on one side, containing hanging clothes, shelves, and storage compartments. The floor is light-colored wood, and the walls are painted dark blue.
  • Modern bathroom with a large bathtub, separate shower, double sink, and large mirror. Wooden flooring and natural light from a large window.
  • Spacious hallway with a wooden staircase leading to an upper level, featuring built-in bookshelves and modern lighting.
  • Spacious hallway with a staircase featuring a metal railing, carpeted steps, and a blue runner. The walls are adorned with framed artwork and a large abstract painting. A built-in bookshelf is visible on the right side.
  • Bright living room with wooden flooring, large windows with curtains, a beige sofa, a small table with a lamp, a wicker chair, a piano, and a glass table with a chair.
  • Bright living room with wooden flooring, a dark blue sofa, a light-colored armchair, a coffee table, a piano, a desk with a computer, and a mirror on the wall.
  • Well-organized walk-in closet with built-in wardrobe, shelves, and drawers. Contains neatly arranged clothing, bedding, shoes, and storage boxes.
  • Modern bathroom with a large, round bathtub, a sink, a mirror, shelves, and framed pictures on the walls. The ceiling has skylights, and the floor is wooden.
  • Modern bathroom with wooden flooring, double sinks, a large bathtub, and shelves holding toiletries and decorative items.
  • Wooden sauna interior with multiple wooden benches and slats, stone heater in the corner.
1 / 27
Outdoor patio area with a wooden table, six chairs, and a large umbrella, set against a stone house with shutters and a flag.
Garden with a wooden table, chairs, umbrella, and a large tree, surrounded by greenery and a stone pathway leading to a gate.
Garden area with lush greenery, a wooden shed, a barbecue, and a bicycle. The space is surrounded by trees and a house is visible in the background.
CHF 2,795,000.– Premium
6 rooms209m² living space
1213 Petit-Lancy

SPECTACULAR TRIPLEX IN A VILLAGE HOUSE IN THE HEART OF PETIT-LANCY

Agencies abstain. Beautiful village house over a century old, completely renovated, in a quiet neighborhood, 10 minutes from the center of Geneva. Historic and authentic, this property is located in a green and peaceful setting. Formerly a 1906 farm, this property has been completely renovated into a contemporary 210 m2 home while retaining its unique charm. As soon as you enter, you step into a bright and open living space from which you discover the perspectives of a modern and very well-equipped loft. Each of the 3 floors offers a 70 m2 space, served by a metal staircase treated like a light well. The ground floor welcomes you to a living room with exposed beams and a fireplace. The attic will surprise you with its imposing volume and ceiling height of over 5 meters. This vast space, bathed in natural light, lends itself to many potential layout perspectives. Currently served by three spacious bedrooms, the house can easily be renovated to accommodate four, according to your desires. The garden, designed by a landscaper, is notably occupied by a spectacular tree that brings welcome shade in the summer.Each floor presents carefully preserved architectural details and modern finishes, creating a warm atmosphere that makes it a pleasant living space, no matter the season. The large windows let in daylight, illuminating every corner of the house and offering an impregnable view of the garden, a true oasis of peace. Three bathrooms, one per floor, equip this property, including the one on the 2nd floor with over 15 m2, which benefits from a jacuzzi, a sauna, and sublime lighting. Two large, fully equipped dressing rooms offer impressive storage possibilities.

New building
1 / 4
CHF 2,850,000.– Premium
5 rooms200m² living space
1226 Genève

THônex ? Contemporary New Villa

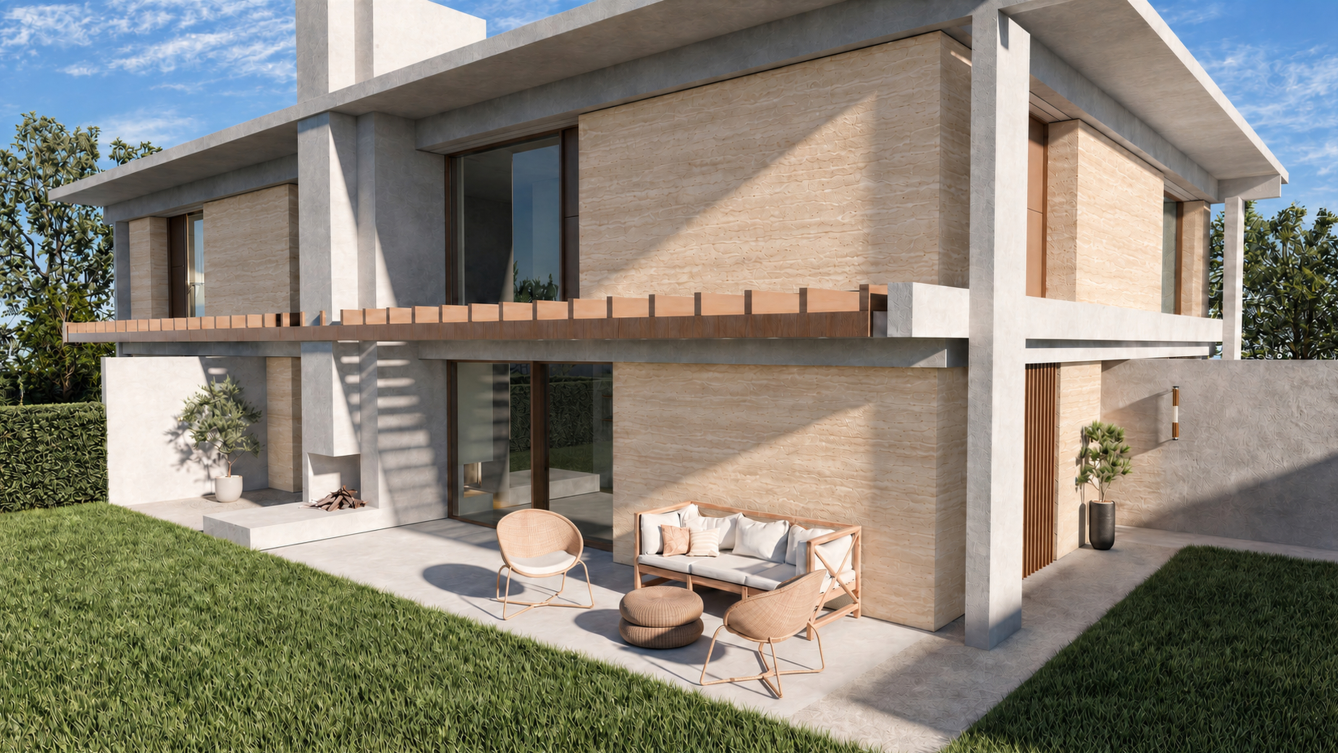
Located in a sought-after residential area in Thônex, this contemporary villa is part of an exclusive new development project of three villas certified with the Hautes Performances Énergétiques (HPE) label, designed to offer a modern, sustainable, and particularly comfortable living environment.Built on a plot of 408 m², Villa C develops approximately 200 m² of living space and nearly 300 m² of usable space, spread over three levels. Conceived with particular attention to volume, luminosity, and quality of services, it will seduce buyers looking for a new property that combines contemporary elegance and functionality.The ground floor is organized around an entrance hall with integrated cupboards, leading to a vast living space bathed in natural light, harmoniously combining a fully equipped open kitchen, a dining room, and a generous living room with an ethanol fireplace. This space naturally extends to the outdoors and offers a decidedly convivial atmosphere. A guest toilet completes this level.The first floor accommodates a particularly well-thought-out sleeping area, composed of a spacious master suite benefiting from a dressing room, an adjacent bathroom, and direct access to a 5.86 m² balcony. Two junior bedrooms, each with their own bathroom, complete this level. A fourth bedroom can also be arranged according to needs.The basement offers beautiful complementary spaces with a large game room, a cellar, a laundry room, a technical room, and a shower room with WC, providing additional daily comfort.The exterior includes an 8.7 m² terrace and a balcony on the upper floor, allowing you to fully enjoy the beautiful days. Two private outdoor parking spaces complete the villa, while the project's common areas include dedicated parking for bicycles and two-wheelers, as well as a specially designed area for waste management.A contemporary villa with careful services, offering comfort, energy efficiency, and quality of life in a privileged environment near Geneva.The building permit is in force, and the start of work is planned for autumn, with delivery scheduled for the beginning of 2028.Contact us to obtain more information and organize a visit.

New building
1 / 5
CHF 2,650,000.– Premium
5 rooms165m² living space
1252 Meinier

MEINIER - MINERAL PROJECT - CONTEMPORARY VILLA C

Located in the charming village of Meinier, this contemporary villa is part of MINERAL, an exclusive project signed by the DVK Architectes office. This project offers a contemporary reinterpretation of the old Geneva farmhouses, harmoniously combining respect for local heritage with a resolutely modern architecture, characterized by sleek lines, high-end materials, and living spaces bathed in light.Certified THPE (Very High Energy Performance), Villa C benefits from a south-facing orientation guaranteeing optimal sunlight throughout the day. Developing a gross floor area of approximately 248 m², it is situated on a private plot of 345 m² and offers generous volumes, designed to meet the expectations of modern family life.The ground floor opens onto an entrance hall distributing the various living spaces, including a contemporary kitchen, a dining room, and a bright living room. The whole benefits from direct access to the terrace and private garden, offering an ideal setting to enjoy the beautiful days. A guest toilet completes this level.The first floor is entirely dedicated to the night area. It accommodates a parental suite with a dressing room and a private bathroom, as well as two additional bedrooms and a second bathroom. A balcony completes this level.The fully furnished basement includes a spacious game room, a shower room with a laundry area, a PC shelter, and a technical room.Outside, the villa benefits from a private garden of approximately 131 m², a terrace of 13.80 m², and two outdoor parking spaces.A contemporary villa combining architectural quality, energy performance, and privileged living in the heart of the Geneva countryside.The building permit is in force, and the start of construction is planned for autumn, with delivery scheduled for early autumn 2027.Contact us to obtain more information and organize a visit.

New building
1 / 5
CHF 2,500,000.– Premium
5 rooms161m² living space
1252 Meinier

MEINIER - MINERAL PROJECT - CONTEMPORARY VILLA B

Located in the charming village of Meinier, this contemporary villa is part of the exclusive MINERAL project, signed by the DVK Architectes office. This project revisits with elegance the traditional architecture of the old Genevan farmhouses in a contemporary interpretation, prioritizing purified lines, high-end materials, and bright living spaces.Certified THPE (Très Haute Performance Énergétique), the villa B benefits from a south-facing orientation guaranteeing optimal sunlight throughout the day. Developing a gross floor area of approximately 243 m², it is situated on a private plot of 262 m² and offers generous spaces, designed to meet the expectations of modern family life.The ground floor opens onto an entrance hall distributing the different living areas, including a contemporary kitchen, a dining room, and a bright living room. The entire area benefits from direct access to the terrace and private garden, offering an ideal setting to enjoy the beautiful days. A guest toilet completes this level.The first floor is entirely dedicated to the sleeping area. It accommodates a parental suite with a dressing room and private bathroom, as well as two additional bedrooms and a second bathroom. A balcony completes this level.The fully developed basement includes a spacious game room, a shower room with laundry space, a cellar, and a technical room.Outside, the villa benefits from a private garden of approximately 63 m² and a terrace of 15.50 m², as well as two external parking spaces.A contemporary villa combining architectural quality, energy performance, and privileged living in the heart of the Genevan countryside.The building permit is in force and the start of construction is planned for autumn, with delivery scheduled for early autumn 2027.Contact us to obtain more information and organize a visit.

1 / 5
CHF 3,390,000.– Premium
8 rooms217m² living space
1206 Genève

Prestigious crossing apartment in Champel

Located in the heart of the highly sought-after Champel neighborhood, between the Parc Alfred Bertrand and the green banks of the Arve, this high-standard apartment benefits from a privileged address. Just a few steps away from shops, schools, services, and public transportation, the residence offers a rare living environment, combining serenity, nature, and urban proximity.Developing a generous surface area of 217m² PPE, this apartment seduces with its remarkable volumes, its brightness, and the quality of its distribution. Crossing, it benefits from two magnificent loggias totaling 32m², ideally oriented on both sides of the apartment, allowing you to fully enjoy the outdoor spaces throughout the year.The daytime area welcomes a spacious living room as well as an elegant dining room in enfilade, creating a convivial and refined reception space. Adjacent, the kitchen offers today all the necessary comfort and presents a formidable potential for transformation, particularly in the context of a contemporary open project on the living spaces.The nighttime area has been designed to preserve the intimacy of each person. It includes a generous parental suite with its private bathroom, numerous storage spaces, and direct access to the outside. A second nighttime area accommodates four additional bedrooms, ideal for a family or for receiving. A bathroom, a shower, as well as a long corridor adorned with numerous storage spaces complete the whole harmoniously.The renovation visuals presented in this file are illustrative projections made for demonstration purposes. They allow you to appreciate the remarkable potential for modernization of the apartment and the many possibilities of optimization offered by its current configuration.Rare on the market, this property combines volumes, brightness, generous outdoor spaces, and an exceptional location. It constitutes a unique opportunity for a family looking for a privileged living environment in the heart of Geneva.A cellar completes this property. A closed box as well as a parking space in the underground garage of the residence are offered in addition to the sale price.- High-standard building, completely renovated in 2018- Concierge service present 6 days a week- Two new elevators- Private park reserved for residents- Bicycle room- Common laundry room

Marc Lafleur

Marc Lafleur

1 / 18
Marc Lafleur

Marc Lafleur

  • Parking space
  • Balcony / Terrace
  • Garage
  • +3
CHF 4,950,000.– Top
9.5 rooms327m² living space
1246 Corsier

Magnificent new 9.5-room villa in Corsier, with a swimming pool.

Discover this exceptional, individual new villa, delivered in 2025, located in the green and sought-after setting of Corsier, just two steps from Lake Geneva. With its 327 m² of living space spread over 3 levels, this exceptional property offers a refined, bright and perfectly adapted living space for families.Bathed in sunlight in the summer, this villa benefits from a calm and peaceful environment, ideal for fully enjoying every moment.The villa offers, among other things: • Modern and bright living room: Light parquet, large glass sliding doors opening onto the outside, comfortable sofa and glass table – an elegant and warm living space. • Spacious bedrooms: Including a Master room with bathroom and shower. • 3 bathrooms: For optimal daily comfort. • Private swimming pool: To enjoy the beautiful days in complete intimacy. • Balcony: An additional outdoor space to relax and enjoy the surrounding natural setting. • Garage and parking: To park your vehicles safely. • Minergie certification: A guarantee of a sustainable, energy-efficient and environmentally friendly construction. Ideal situation: The villa is ideally located in close proximity to Lake Geneva, with the Prés-Palais bus stop accessible in just 3 minutes on foot and the Corsier landing stage in 8 minutes on foot – a direct connection to Geneva and the other lakeside communes. The Kindergarten is 13 minutes away on foot, making this property an ideal choice for families with children.Combining contemporary architecture, high-end amenities and an exceptional natural setting, this villa represents a rare opportunity on the real estate market of the left bank of Lake Geneva. Don't miss this unique chance to acquire your dream residence in Corsier.

  • Parking space
  • Balcony / Terrace
  • Garage
  • +3
  • House. Luxurious country house, surrounded by vast lawns, multiple trees, swimming pool, mountain range in background
  • House. Spacious villa with large swimming pool, trees, and open lawn in the front, illuminated at night
  • House. large house, brown roof, white exterior, landscaped garden, fountain, illuminated at night
  • House. spacious house, lit up at night, wide driveway, large lawn, terrace
  • House. Large, elegant house with swimming pool in the garden
  • House. Large villa, red roof, white exterior walls, swimming pool, outdoor seating, lawn, trees
  • House. large house with brown roof, white walls, several windows, porch, gravel driveway, plants, bicycle in front
  • House. Traditional villa, swimming pool, garden, white walls, brown roof, several windows, patio with umbrellas and tables
  • Other. {"visible_features": ["Balcony / Terrace", "View"],    "type": "Patio",    "description": "Outdoor dining area with tables and chairs, umbrellas, green lawn, balcony on the building",    "localized_descriptions":        {        "EN": "Outdoor
  • Other. {"visible_features": ["Balcony / Terrace", "View"],    "type": "Outdoor space",    "description": "Balcony with outdoor seating, outdoor dining area, garden, trees, umbrellas",    "localized_descriptions":        {        "EN": "Balcony with o
  • House. House, white walls, brown roof, green windows, balcony, garden, patio with dining area and umbrellas, hedges, trees
  • Other. {"visible_features": [],    "type": "Room",    "description": "living room, two sofas, wooden coffee table, two side tables, large windows, three large framed paintings, mirror, ornate mirror, chandeliers, oriental rug",    "localized_descriptio
  • Other. {"visible_features": ["Fireplace"],    "type": "Library",    "description": "large library, wooden shelves filled with books, comfortable leather couches, fireplace, decorative lamps",    "localized_descriptions":        {        "EN": "Librar
  • Other. {"visible_features": ["View"],    "type": "Room",    "description": "white walls, wooden floor, bed, bedside power outlets, large window, radiator, decorative painting",    "localized_descriptions":        {        "EN": "white walls, wooden f
  • Bathroom. Bathtub, wall and floor tiles, dual sinks, wooden vanity, under-sink cabinet, shower enclosure, wall radiator
  • Other. {"visible_features": [],    "type": "Room",    "description": "checkered floor, large mural, chandelier, furniture, sculptures, marble top tables, paintings on wall",    "localized_descriptions":        {        "EN": "Room: checkered floor, l
  • Other. {"visible_features": [],    "type": "Hallway",    "description": "checkered flooring, white walls, chandelier, statues, marble consoles, antique furniture, paintings, mirror",    "localized_descriptions":        {        "EN": "Hallway: checke
  • Other. {"visible_features": [],    "type": "Room",    "description": "white walls, beige flooring, white couch, center table with flower vase, wooden bench, radiator, framed painting on the wall, two armchairs, side table, and a lamp",    "localized_de
  • Other. {"visible_features": [], "type": "Room", "description": "Billiard table, vintage chandelier, white walls, white flooring, vintage chair, potted plants, decorative items, paintings, staircases, wooden cabinet, fireplace", "localized_descriptions": {
  • Other. {"type": "Dining room",    "description": "Chandelier, large oval wooden table, 10 pink velvet upholstered chairs, fireplace, pink striped walls, large white framed windows, artwork",    "localized_descriptions":        {        "EN": "Dining r
  • Kitchen. Modern kitchen with light brown cabinets, dark tiled floor, and a large window overlooking a garden. Features include a sink, microwave, and radiator.
  • Living Room. Elegant living room with pink sofa, coffee table, ornate chairs, chandelier, and artwork.
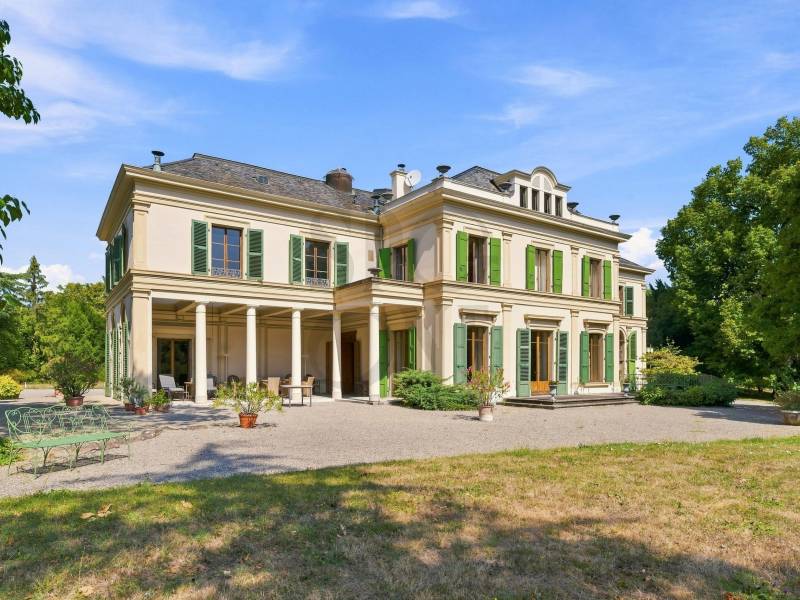
  • House. A large, elegant two-story house with a classic European design, featuring a brown tiled roof, white walls, green shutters, and multiple chimneys. The house has a well-maintained garden with a gravel driveway, a bench, and outdoor seating area.
  • House. Two-story house with a red-tiled roof, white walls, green shutters, and a gated driveway. Features include a garage, a tree, and well-maintained landscaping.
  • House. A large, elegant two-story house with a red-tiled roof and white walls, surrounded by a well-maintained garden, a swimming pool, and outdoor seating areas with umbrellas and tables.
  • House. Large, elegant house with a classic design, surrounded by a well-maintained garden, featuring a swimming pool, outdoor seating areas, and a garage.
1 / 26
CHF 47,000,000.– Top
20 rooms1,500m² living space
Château de Merlinge, Route de Bellebouche 72, 1252 Meinier

The Royal Estate Merlinge Castle

Seller will also accept Bitcoin and consider taking another property or other assets in exchange as part of the purchase price.The iconic Château de Merlinge is the centerpiece of a vast 123-acre estate, steeped in a long history of noble ownership and one time residence of the Queen of Italy. The estate’s story stretches back to the Middle Ages, when it began as a collection of six farm buildings. It later transformed into a fortified house in the 16th century. By 1625, it had evolved into the Château de Merlinge, which played an important role during the Reformation as a refuge for free thinkers. The château offers both grandeur and comfort. Situated in Meinier, near the picturesque shores of Lake Geneva, the property provides a perfect mix of tranquility and convenience. Surrounded by French gardens and a large terrace, the main building features of over 16,000 square feet, including 8 rooms and 8 full bathrooms, a charming library, magnificent dining room, an opulent game room, and a modern gym. The antique construction has been renovated with modern finishes and elements, marble floors, floor to ceiling paintings and impeccable decoration. The château has French-style gardens, a 24-meter swimming pool, a private tree-lined driveway, and two grand outbuildings. The outbuildings include staff apartments, stables, a gym, and garages. The property also has an 18th-century chapel, an orangerie, garden pavilions, and an operating farm and vineyards. The chateau has an ideal location not far from Lake Geneva, placing it within reach of the region’s best amenities while maintaining its magically serene ambience.

Travel time
-

Suggested properties for you based on search results