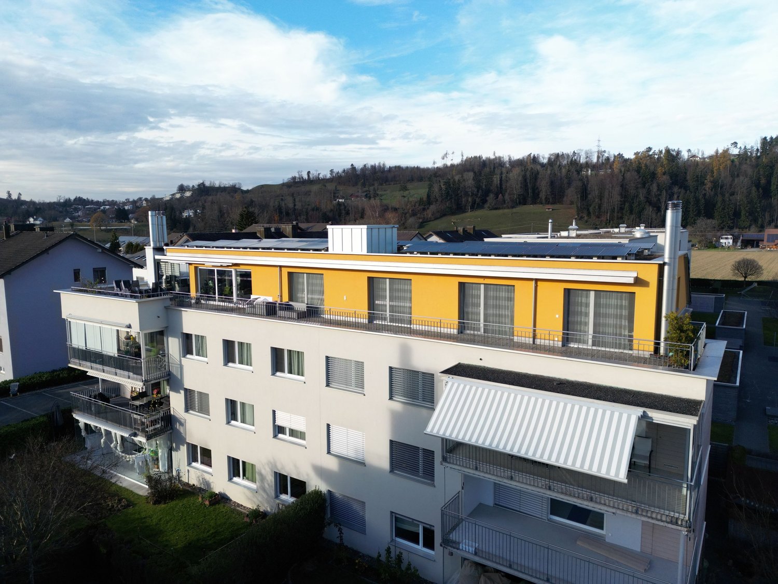
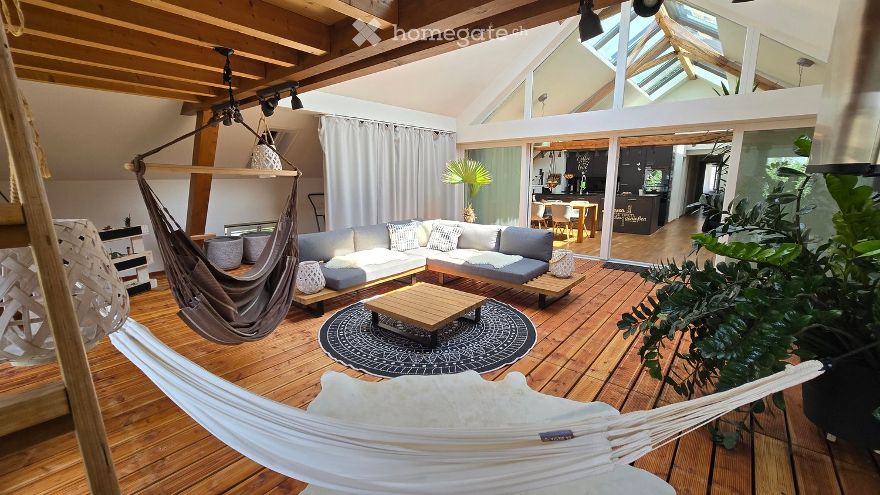
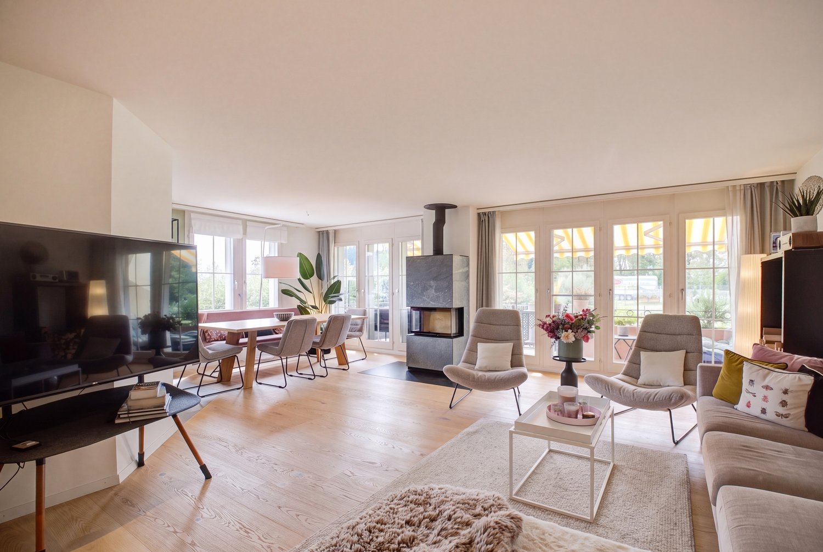
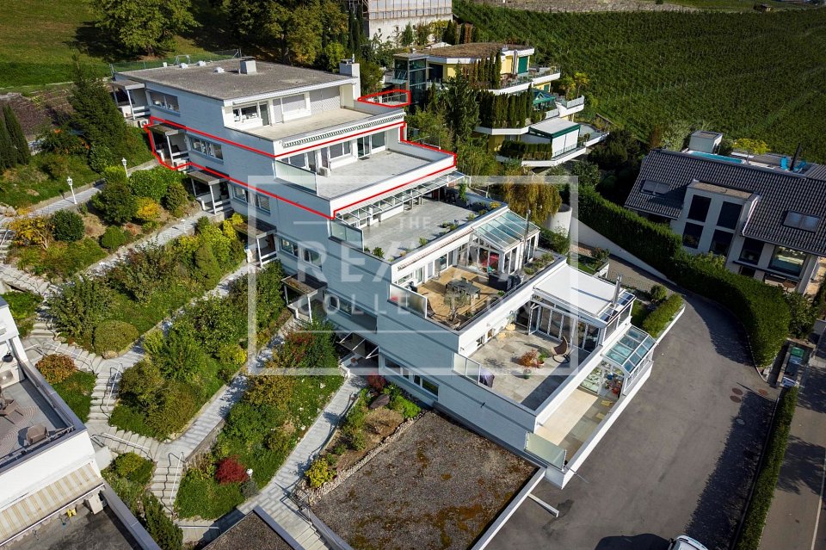
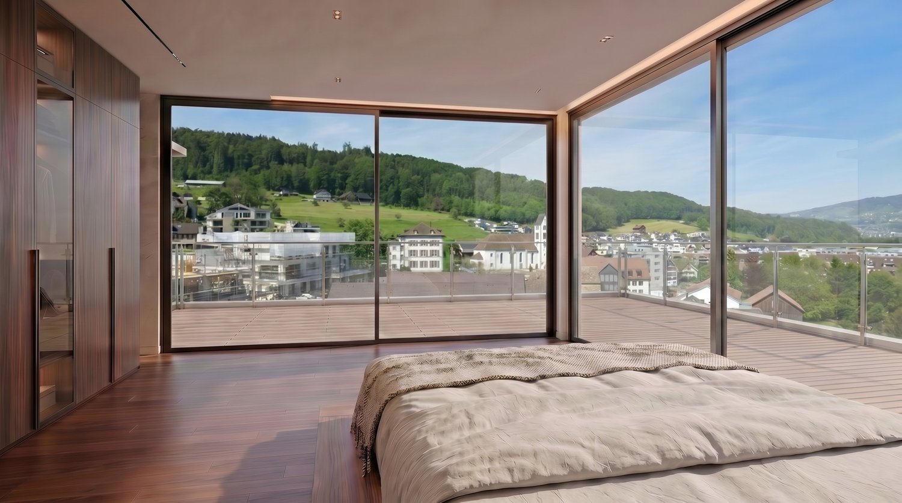
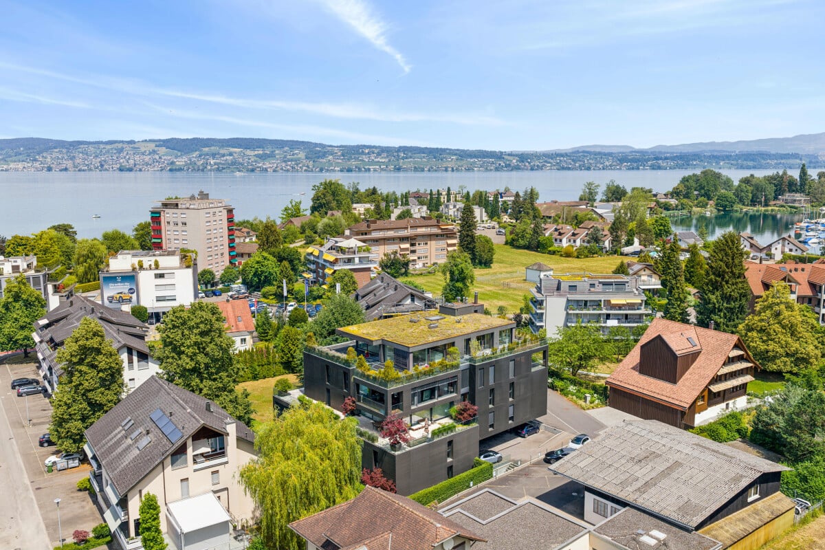
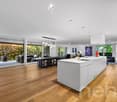
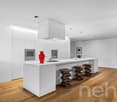
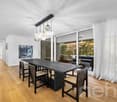
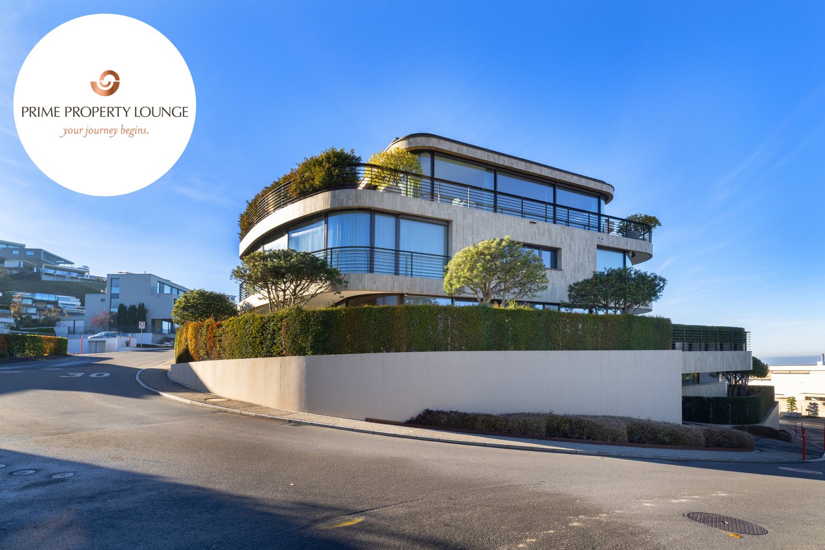
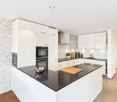
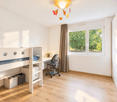
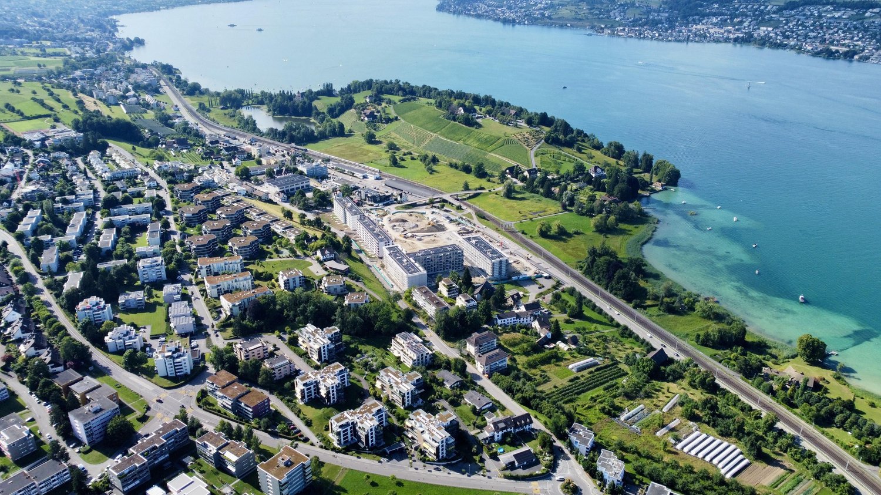
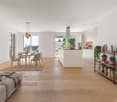
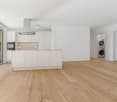
Rapperswil SG - Apartment to buy with 5 rooms

Try expanding your search criteria so we can show you similar properties. Currently, there are no matches.

We suggest you try to:

  • increase the radius
  • change filters, such as price

You can create a search alert with the current criteria and get notified when matching properties are available.

More objects in your automatically expanded search area
35 results - Radius: + 10km
New building
1 / 8
  • Parking space
  • Pets allowed
  • Elevator
  • +1
CHF 1,920,000.– Premium
5.5 rooms162m² living space
Chapfstrasse 8, 8625 Gossau ZH

Beyond the Ordinary: Comfortable New-Build Living in the Heart of Gossau

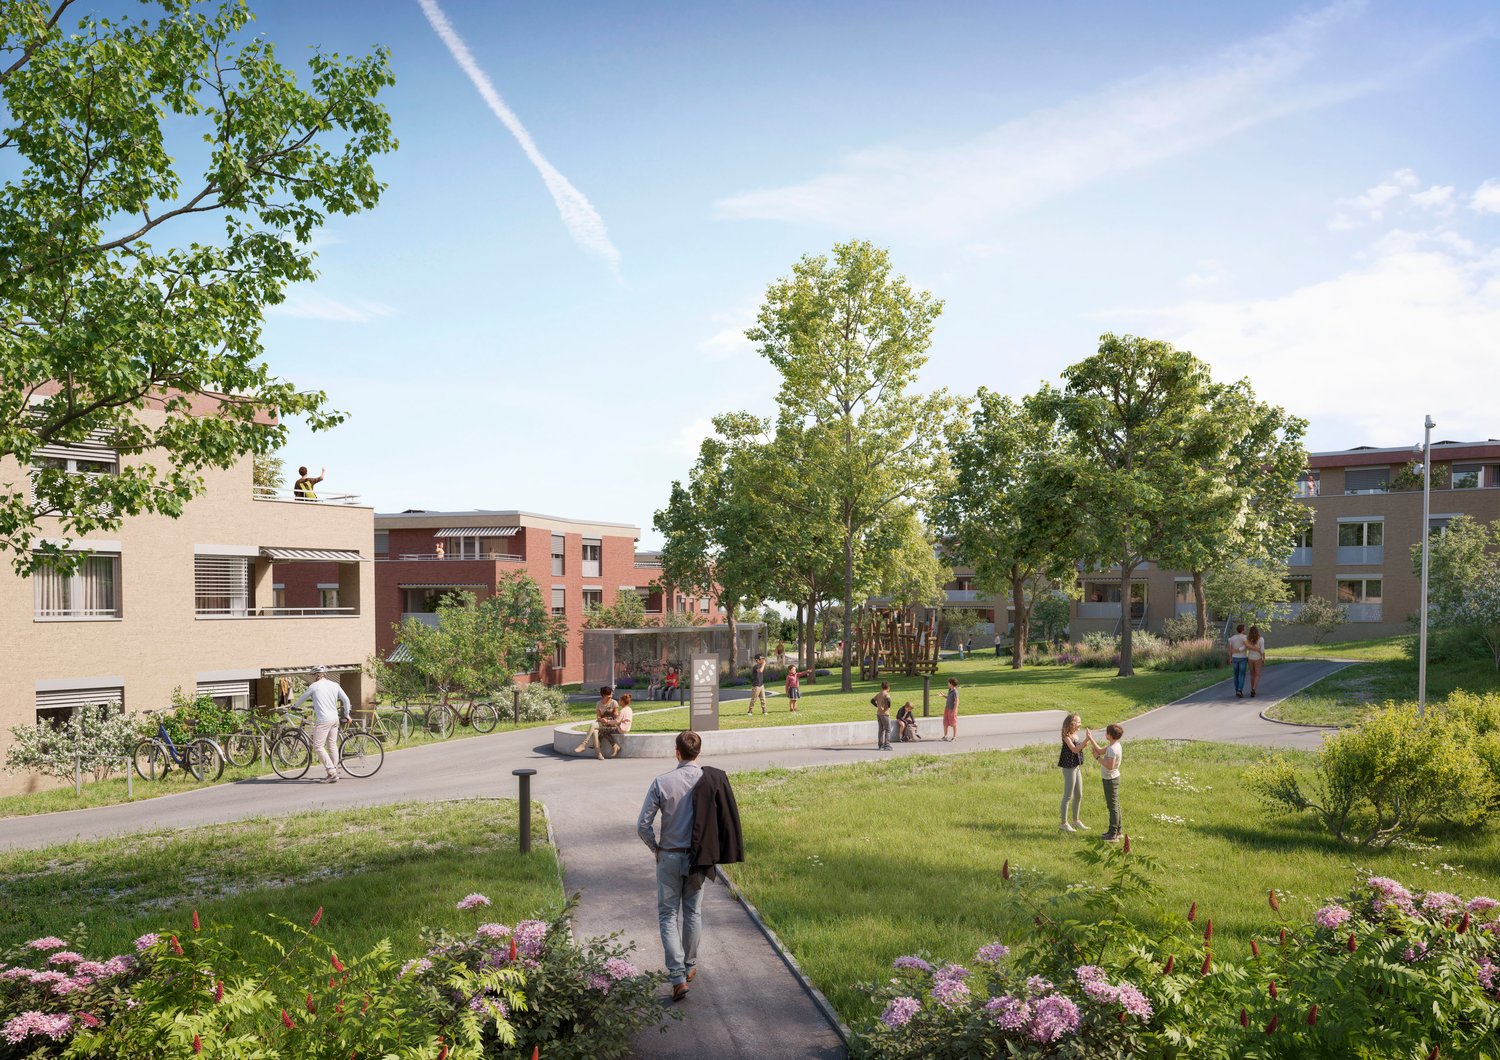
Gossau in the Zurich Oberland combines serenity with comfort in everyday life: shopping, gastronomy, kindergarten, school, outdoor pool, and nature between Greifen and Pfäffikersee - everything is within comfortable reach. Added to this is the good transport connection to important centers such as Wetzikon, Uster, Rapperswil-Jona, and of course Zurich.In the heart of the village - in a lively, green environment - your future home is being built. The new building is characterful, does not follow rigid forms, and thus creates a maximum of living quality for different life designs and phases. Seven condominiums offer 2½ to 4½ rooms on spacious floor plans with independent room layouts. As a variant, a 5½-room family apartment with over 169 m² can be realized on the entire ground floor.The ground and upper floors benefit from south-facing garden seats and balconies, the attic apartment has three sun terraces. The expansion and equipment are high-quality and can be co-designed according to your own wishes, depending on the construction phase. A heat pump and the photovoltaic system on the flat roof ensure sustainability. An elevator connects all floors with the basement, where each apartment has a cellar, as well as with the underground parking garage with sufficient parking spaces for cars and two-wheelers. Play and encounter become a connecting experience on the communally used garden area.Chapfstrasse 8 in Gossau - that's convincingly comfortable living beyond the ordinary.

  • Parking space
  • Pets allowed
  • Elevator
  • +1
Travel time
-
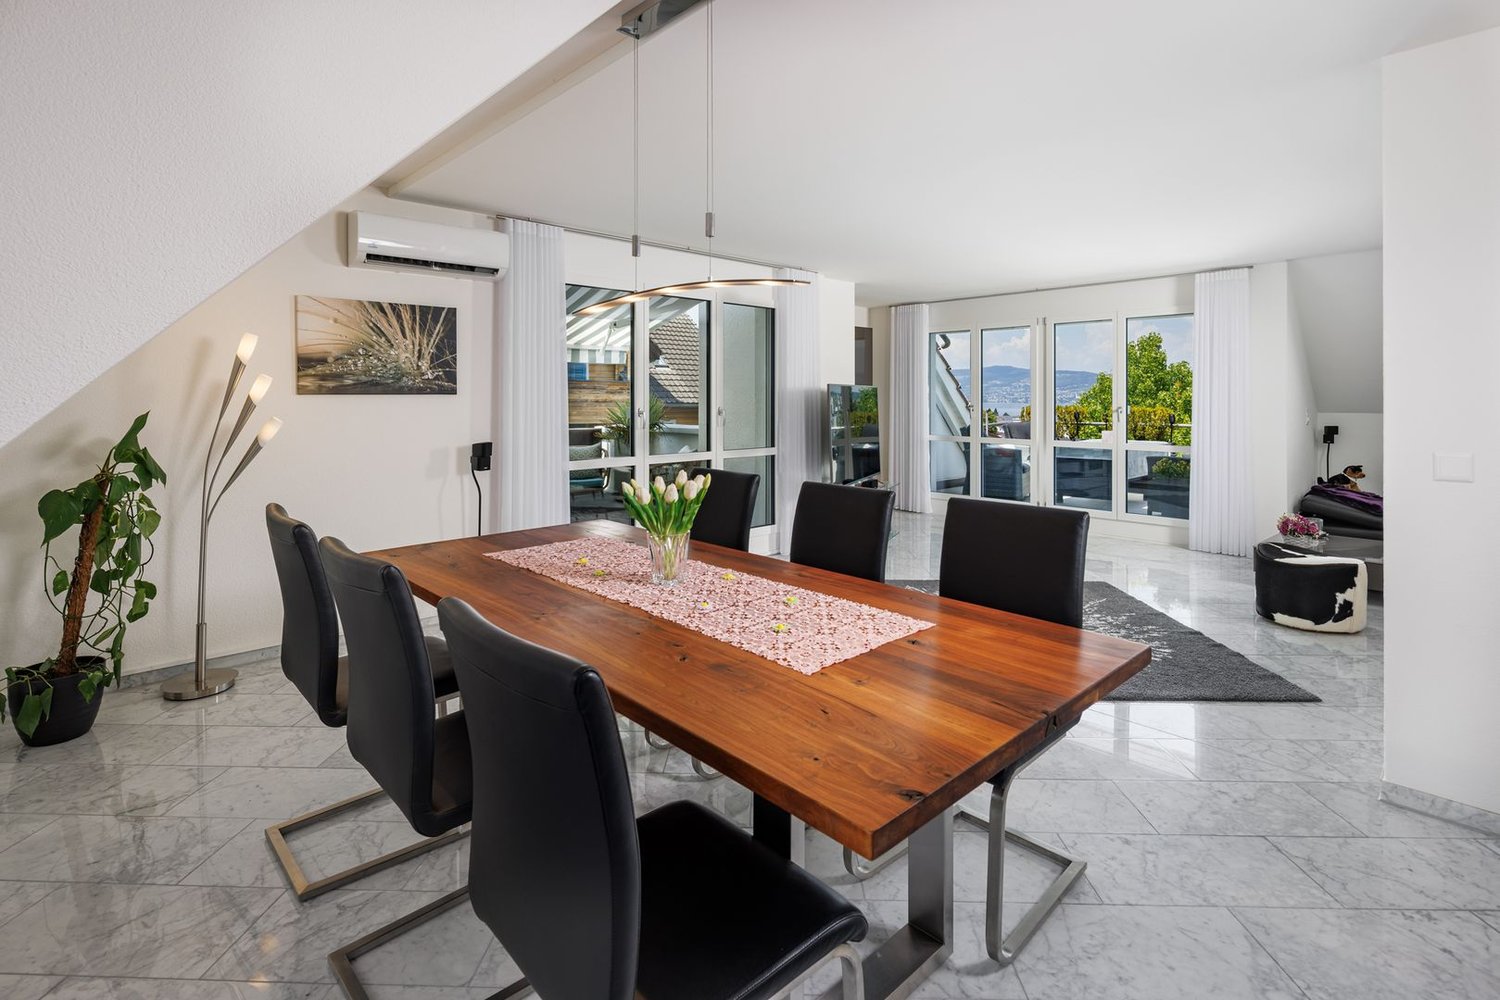
  • Open-plan living and dining area with a sectional sofa, ottoman, dining table, chairs, and decorative vase with dried plants.
  • Modern kitchen and dining area with wooden flooring, white cabinets, a stone accent wall, and a wooden dining table with chairs.
  • Modern kitchen with white cabinets, black countertops, and a central island. Features include a vase with dried plants, a wooden cutting board, and various appliances.
  • Modern kitchen with white cabinets, stainless steel appliances, and a black countertop. Features include an oven, coffee maker, sink, and a small wooden table.
  • A narrow, well-lit hallway with white walls, gray tiled floor, built-in storage units, and a closed door at the end.
  • A long, clean hallway with tiled flooring and white walls, featuring recessed lighting and several doors along the sides.
  • Spacious bedroom with wooden flooring, two beds with red and pink bedding, large mirrored wardrobe, and ample natural light from windows.
  • Modern bedroom with wooden flooring, large windows, a neatly made bed with a red and white striped duvet, and built-in white wardrobes.
  • Bright, airy bedroom with wooden flooring, loft bed, desk, and large window with curtain. Features decorative wall decals and a hanging mobile.
  • Modern bathroom with double sink, large mirror, toilet, and grey tiled floor.
  • Modern bathroom with dark grey tiles, a bathtub, toilet, sink, and a mirror. The space is well-lit with recessed ceiling lights.
  • A small, well-lit laundry area with a washing machine, dishwasher, shelves, and various stored items.
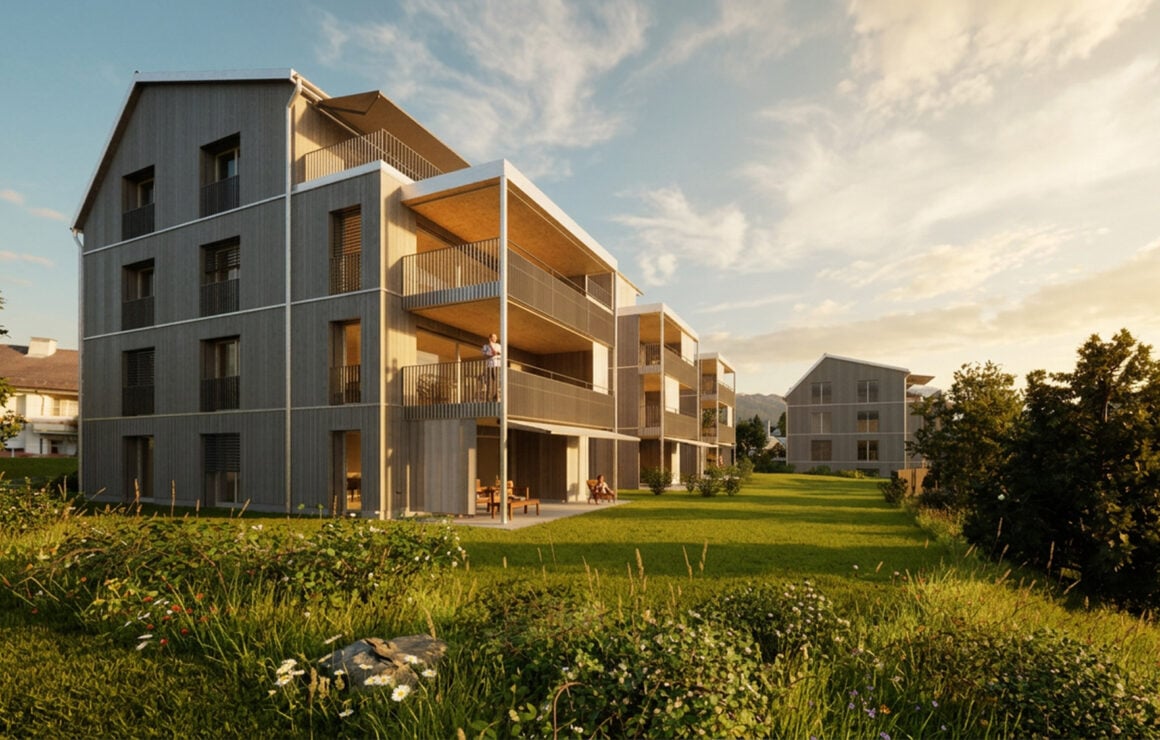
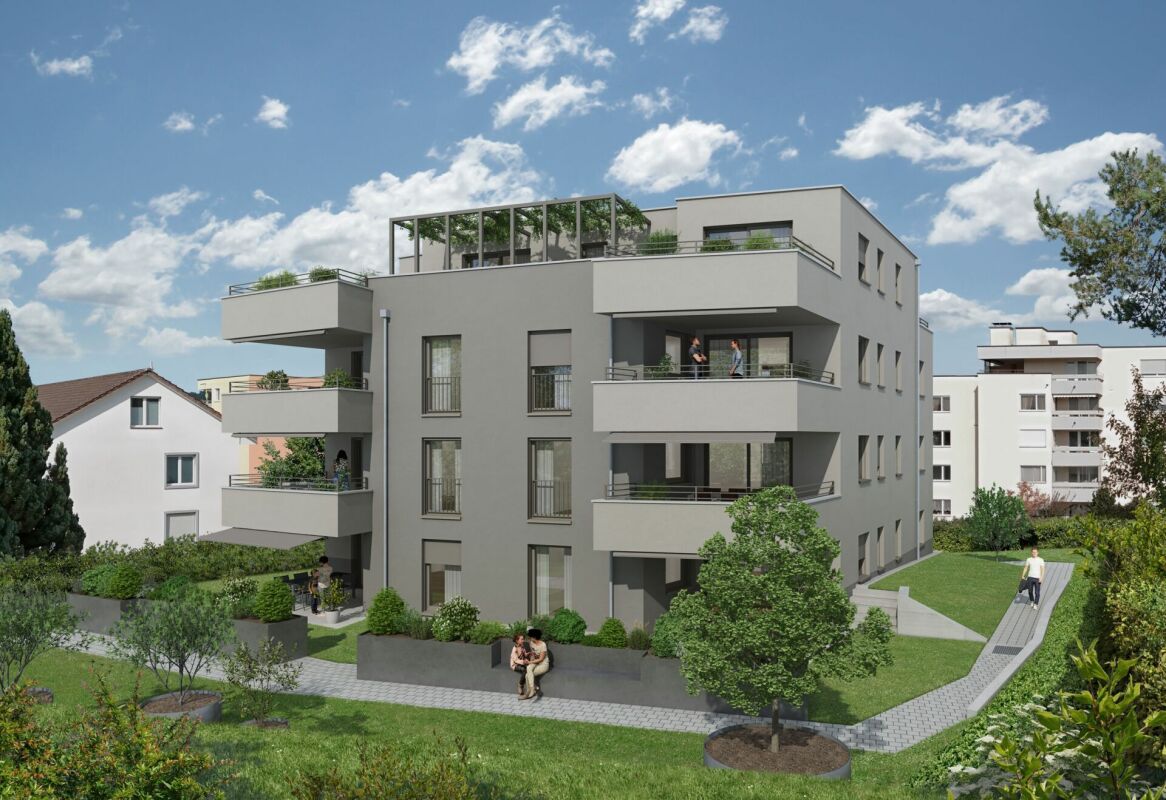
  • Modern white multi-story apartment building with multiple balconies and large windows, surrounded by greenery and trees.
1 / 13
CHF 1,430,000.– Top
5.5 rooms141m² living space
Felsenhofstrasse 20, 8340 Hinwil

Spacious 5.5-room apartment in Hinwil – Modern, comfortable, and family-friendly

This attractive 5.5-room apartment combines spacious living with modern comfort and a family-friendly location.Kindergarten, schools, and shopping facilities are within comfortable walking distance. The 2011-built and Minergie-certified property also stands for energy-efficient living and a pleasant room climate. The apartment features a high-quality interior, bright rooms, and a well-thought-out floor plan. The spacious entrance with practical wardrobe offers a welcoming reception and leads to the brightly designed corridor, from which all rooms can be easily reached.In the center of the apartment is the spacious living and dining area. Large window surfaces provide plenty of natural light and emphasize the open room feeling. Directly adjacent, the covered balcony invites you to enjoy relaxed hours outdoors. The open kitchen with cooking island blends harmoniously into the living area. A high-quality equipment and spacious work surfaces and storage space offer ideal conditions for daily use and joint cooking evenings. Four bright and well-dimensioned bedrooms allow for versatile use – whether as parent and child rooms, guest rooms, or home offices. The room offer is complemented by two comfortable wet cells. One bathroom has a shower and toilet. The second bathroom has a bathtub and toilet. The laundry room is equipped with its own washing tower and offers additional storage space.The apartment also includes a separate basement compartment and two parking spaces in the underground garage. One parking space is equipped with its own e-charging station. A lift connects the residential floors directly to the underground garage and enables convenient and comfortable access to the apartment.The combination of spacious floor plan, high-quality construction standard, energy-efficient construction, and attractive location makes this apartment an ideal home for families, couples, and all those who appreciate modern living with plenty of space.Have we sparked your interest? We are happy to provide you with further information or arrange a viewing appointment. If you are interested, you can contact us at the following email addresses or use the contact form:saumya1109@hotmail.comLocation & Environment:In the summer, you benefit from plenty of sunshine. The surroundings offer an excellent infrastructure: • Felsenhof school and Breite kindergarten: Only 2 walking minutes away – ideal for families with school-age children. • Hinwil Friedhof bus stop: right in front of the house • Hinwil train station: reachable in 11 walking minutes for a good connection to public transport. • Migros: reachable in only 7 walking minutes for your daily shopping. • APODRO Apotheke: also reachable in 7 walking minutes on foot.

Travel time
-
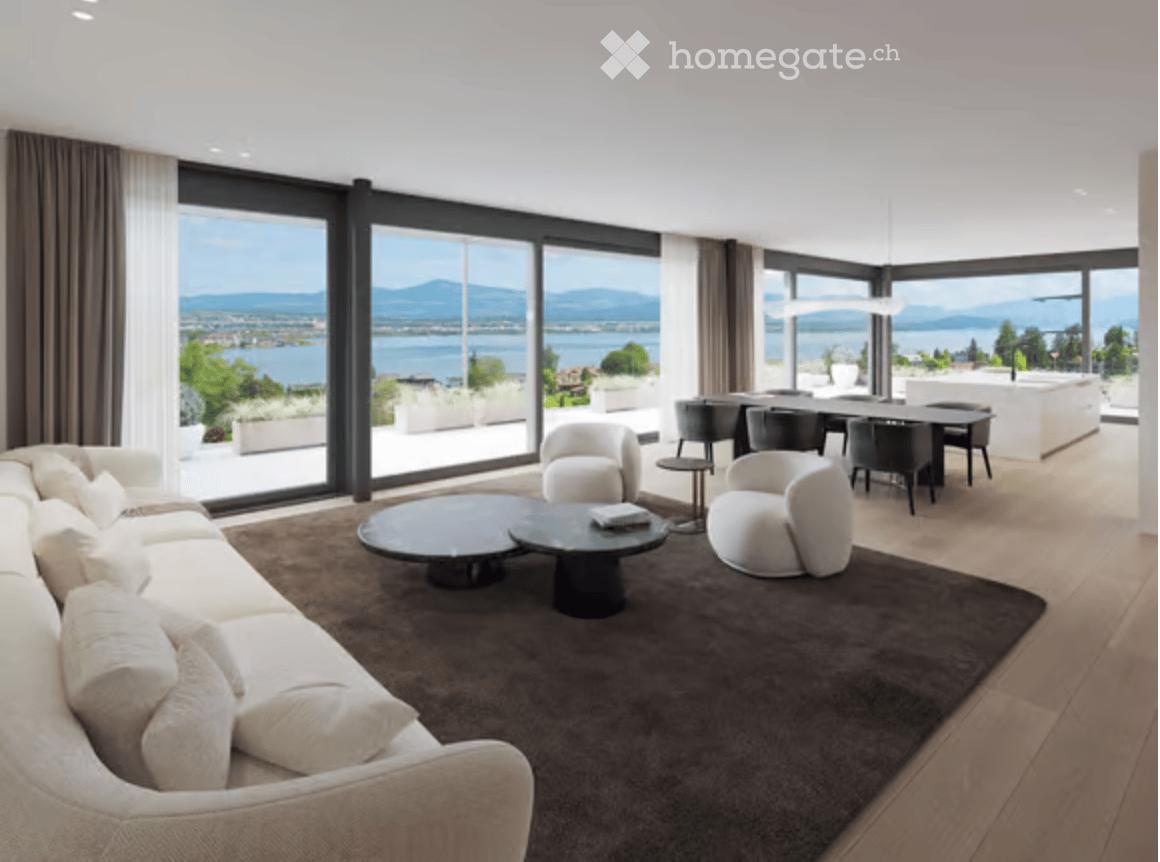
  • Modern living room with large windows offering a scenic view, featuring a white sectional sofa, coffee table, armchairs, and a dining area with a table and chairs.
  • Modern open-plan living and dining area with a white kitchen island, sleek black faucet, and large windows offering a scenic view.
  • Modern multi-story building with large windows and balconies, featuring contemporary design and clean lines.
  • Modern living room with a large sectional sofa, coffee table, fireplace, dining area, and chandelier.
  • Modern bathroom with two freestanding bathtubs, a double sink vanity, large mirrors, and a cityscape view through large windows.
  • Modern shower area with marble walls and floor, featuring a rainfall showerhead, a handheld shower hose, and a small shelf holding two decorative bottles.
  • Modern hallway with marble walls, polished marble floor, recessed lighting, and a circular pendant light above a golden mail box panel.
  • Floor plan showing two apartments (West and East), each with living/dining/kitchen areas, bedrooms, bathrooms, and terraces.
  • Floor plan of a multi-story building with labeled rooms including living areas, bedrooms, bathrooms, and a terrace.
1 / 9
CHF 8,000,000.– Top
6.5 rooms400m² living space
Churerstrasse 156, 8808 Pfäffikon SZ

Penthouses in Pfäffikon SZ

Welcome to these 2 exceptional penthouse apartments on the 5th floor of a top-modern exclusive new building on Churerstrasse 156A in Pfäffikon SZ.Apartment West has a living area of 400 m² plus 164m2 terrace. CHF 8 Mio.Apartment East has a living area of 346 m² plus 150m2 terrace. CHF 7 Mio.These 2 penthouse apartments offer the highest living comfort on an exclusive level. Planned completion in October 2026The apartments convince with the following highlights: • Open living and dining area: Spacious, bright living and dining area with modern kitchen island and floor-to-ceiling windows with picturesque views. • Elegant living room: Modern living room with white walls, wooden floor, and a stylish fireplace. • Panoramic view: Large window fronts offer a breathtaking view of the surrounding landscape. • Terrace: A 164m2 large terrace invites you to relax and enjoy the wonderful view. • Minergie certification: Highest energy efficiency and sustainable living thanks to Minergie certification. • Comfort & equipment: Elevator, garage, cellar, washing machine, and wheelchair-accessible access are a matter of course. • Underground parking: Parking space for CHF 50,000.- Location & surroundings:The apartments benefit from a sunny location in the summer and a quiet environment – thanks to the proximity to the train station, the connection is excellent, without noise becoming a problem. The Pfäffikon SZ train station is just 5 minutes' walk away, the bus station in 4 minutes. A Coop supermarket is located just 3 minutes' walk away, the Pill pharmacy at the train station in 4 minutes. Families appreciate the proximity to the Felsenburgmatte school (6 minutes on foot). Lake Zurich is also nearby – the ferry from Pfäffikon SZ (lake) is just 13 minutes' walk away.These unique penthouse apartments combine urban infrastructure with natural lake proximity and offer demanding tenants a home of the extra class. Available from November 1, 2026 – secure your dream apartment in Pfäffikon SZ now. https://payrollplus.ch/building/

Travel time
-
Ruth Kistler

Ruth Kistler

1 / 13
Ruth Kistler

Ruth Kistler

  • Parking space
  • Pets allowed
  • View
  • +3
CHF 2,780,000.–
6.5 rooms210m² living space
Alte Wollerauerstrasse 17, 8805 Richterswil

6.5 Room Duplex Attic Apartment

6.5 Room Duplex Attic Apartment Timeless Elegance, Generosity and Living ComfortIn a quiet, sought-after residential area of Richterswil, this exclusive 6.5 room duplex attic apartment awaits you. On approximately 210 m² of living space (255 m² of usable space), timeless architecture, high-quality construction and a generous room concept come together to create an exceptional living experience. Bright rooms, a room height of 2.40 meters and the flowing connection between indoor and outdoor areas create a special living atmosphere.The spacious living and dining room with a stylish chimney forms the heart of the apartment. Four terraces and balconies offer a suitable retreat at any time of day and provide an unobstructed view of Lake Zurich. The high-quality kitchen from Rolf Zürcher impresses with noble materials, generous workspaces and plenty of storage space.The bedrooms offer peace and privacy, the master bedroom has direct access to the bathroom and the terrace. The upper living level creates additional space for work, relaxation or guests. Air conditioning systems in the roof and the bedrooms ensure a pleasant room climate. Two well-maintained wet cells and a private laundry room complement the high living comfort.A basement room, two underground parking spaces with a charging station for electric vehicles and an additional outdoor parking space for CHF 100,000 complete the offer. The excellent microlocation combines tranquility with short distances to the center, the train station, shopping opportunities, schools and the lake shore.

  • Parking space
  • Pets allowed
  • View
  • +3
Travel time
-
Rexhail Jahiu

Rexhail Jahiu

1 / 13
Rexhail Jahiu

Rexhail Jahiu

  • Parking space
  • Balcony / Terrace
  • Garage
  • +2
CHF 1,620,000.–
5.5 rooms170m² living space
Willerzell, 8846 Willerzell

Living with a wide view of Lake Sihl ? Peace, light, and panorama combined

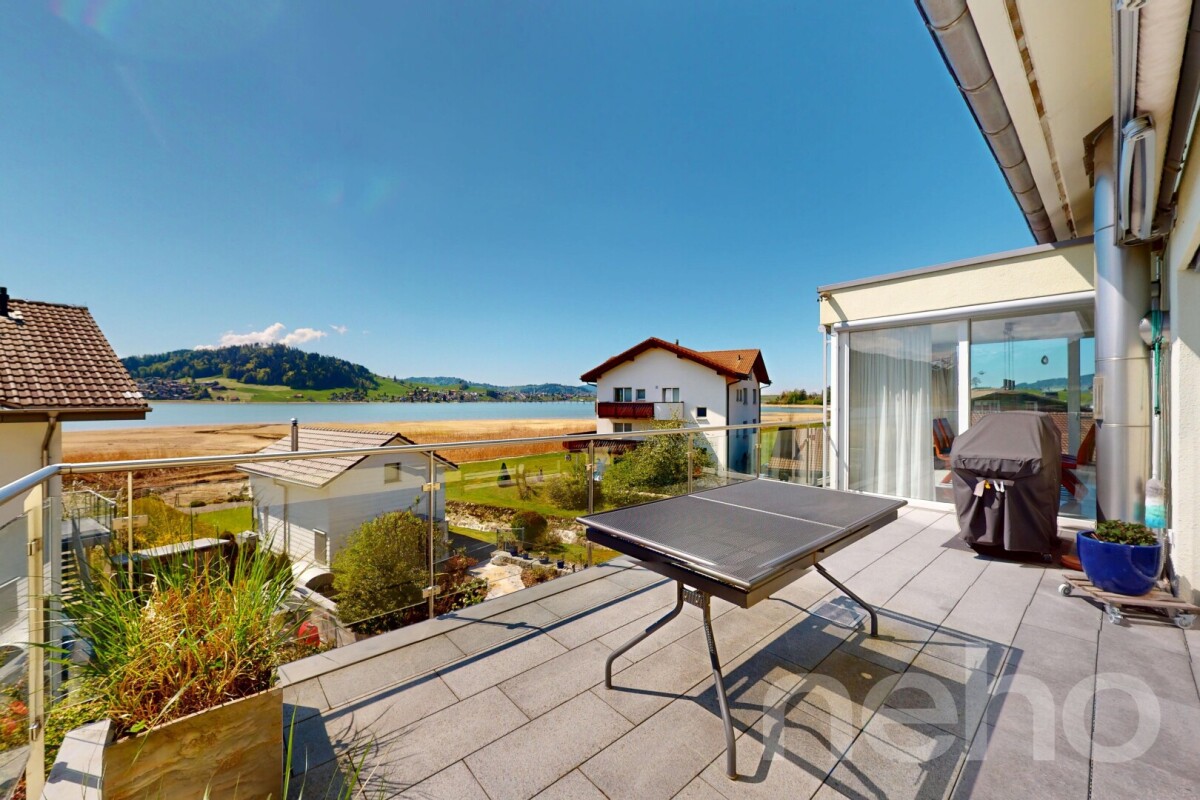
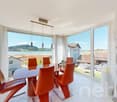
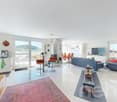
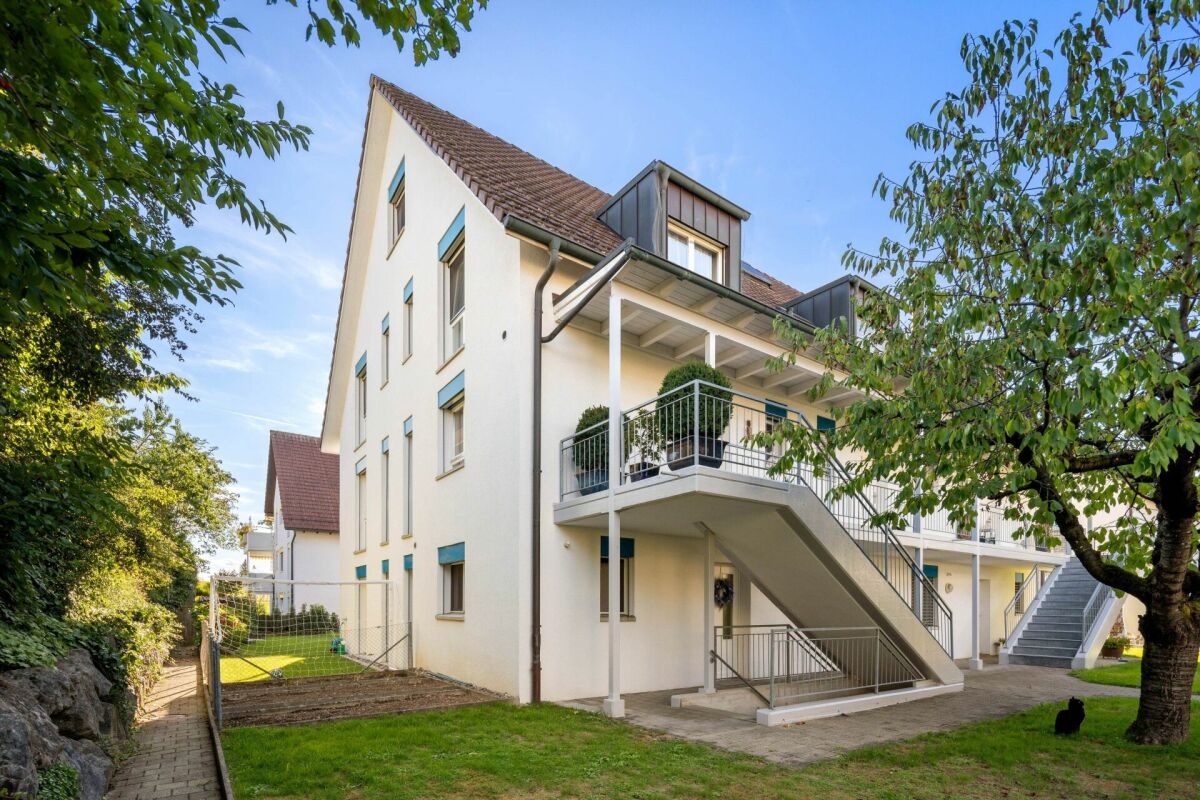
Directly on Lake Sihl, nestled in the gentle pre-Alpine landscape, a apartment awaits you that convinces with its generosity, brightness, and special location. Clear lines, open spaces, and two spacious balconies with an impressive view of the lake and mountains create a living atmosphere that delights both as a stylish main residence and as a retreat far from everyday life. The openly designed living and dining area forms the heart of the apartment with around 66 square meters. Generous window surfaces bring the surrounding nature into the interior, while the fireplace provides a warm, inviting atmosphere. The modern kitchen blends harmoniously into the room and is equipped with high-quality appliances. Two comfortable bedrooms offer versatile usage options. The master bedroom has an en-suite bathroom with a bathtub and shower, while another bathroom with a shower provides additional comfort. The room offer is complemented by a dressing room, a private laundry room, and an additional room currently used as a climate-controlled wine cellar, which can be easily converted into another bedroom if needed. The apartment presents itself in a very well-maintained condition. In 2018, the rooms were freshly painted, and the kitchen appliances were renewed in 2023. The facade and dormer windows of the building were comprehensively renovated in 2020. A garage parking space with direct access to the house and an additional outdoor parking space provide comfortable parking options. The location in Willerzell convinces with peace, sun, and immediate proximity to nature. At the same time, Einsiedeln with train station, shopping facilities, schools, and diverse leisure activities can be reached in a few minutes. Whether hiking, cycling, winter sports, or water sports on Lake Sihl, you can enjoy a high quality of life here all year round. We would be happy to show you this special home personally and look forward to your contact.Exact address available after registration on neho.ch.INTERESTED IN A VIEWING? PLEASE REGISTER: https://neho.ch/b/8846-26-1 Welcome with a view ? Your new home above Lake SihlIn this exclusive and stylishly designed 5.5-room apartment on Seestrasse 16 in Willerzell, you can expect a living experience that is unparalleled: spacious rooms, light-filled ambiance, and a dreamy view of Lake Sihl and the surrounding Alps. Highlights at a glance • Spacious living area with approx. 170 m² • 52 m² living/dining area with panorama and access to the large terrace • Heated winter garden (12.2 m²) • Open kitchen with high-quality appliances • 5 bright rooms ? ideal for family, home office & guests • Master bedroom with en-suite bathroom (bathtub/shower/toilet) • Second bathroom with shower/toilet • Private laundry room with washing tower • Two outdoor areas: terrace (19.4 m²) and balcony (9.5 m²) • Lift, barrier-free access, high-quality equipment • Garage parking space included with direct house access LocationThe apartment is located in a quiet and sunny area in Willerzell, a district of the municipality of Einsiedeln in the canton of Schwyz. Willerzell is situated directly on the shore of Lake Sihl and is known for its high residential and recreational quality.In the surrounding area, you can find diverse leisure activities all year round: • Hiking and walking trails directly in front of the house • Lake Sihl with bathing and water sports facilities • Ski areas Hoch-Ybrig, Brunni, and Mythenregion within short distance • Cross-country ski trails, Vitaparcours, cycling, and mountain bike routes The region is particularly suitable for those who are looking for a quiet living location with proximity to nature but do not want to sacrifice good accessibility and infrastructure.
  • Parking space
  • Balcony / Terrace
  • Garage
  • +2
Sven Neeser

Sven Neeser

1 / 12
Sven Neeser

Sven Neeser

  • Balcony / Terrace
  • Garage
  • View
  • +1
CHF 2,100,000.–
5.5 rooms160m² living space
Pfäffikon SZ, 8808 Pfäffikon SZ

Modern 5.5-room apartment with winter garden in prime location in Pfäffikon SZ

This 5.5-room owner-occupied apartment on the high ground floor impresses with a spacious floor plan, bright living rooms, and a beautiful winter garden that ideally extends the living area. The property was built in 2005 and is located in an attractive residential area of Pfäffikon SZ with excellent connections and short distances to Lake Zurich. With approximately 160 m² of net living space, spacious cellar rooms, and a double garage in the basement, the apartment offers plenty of space and a pleasant living feeling for families or couples with high demands. The property is located on a building rights property of the Einsiedeln monastery. The building right runs until December 31, 2094. The current building rights rent is CHF 9,460 per year (approximately CHF 788 per month) and is indexed according to the building rights contract. The condominium owners' association consists of only three units and was only founded in 2026. The first condominium owners' meeting will take place this year. The apartment is currently rented and will be available for occupancy from November 2026. Take the opportunity to acquire a spacious owner-occupied apartment in one of the most sought-after residential areas in the region. We will be happy to provide you with the detailed sales documentation and look forward to your contact.Exact address available after registration on neho.ch.INTERESTED IN A VIEWING? PLEASE REGISTER: https://neho.ch/b/8808-26-1

  • Balcony / Terrace
  • Garage
  • View
  • +1
1 / 16
CHF 850,000.–
5 rooms116m² living space
Wihaldenstrasse 11, 8340 Hinwil

Quiet and central – 5-room attic apartment in Hinwil ZH

This bright 5-room attic apartment impresses with a versatile floor plan that ideally combines functional and cozy areas. The inviting living/dining area forms the heart of the apartment. The charming tile stove fireplace creates a warm atmosphere, while the glazed balcony extends the living space almost year-round and provides additional feel-good moments.With structural measures, the core area could be opened up to an open kitchen with a spacious living/dining area.The property offers a pleasant living environment on approximately 116 m2 of net living space and impresses with the following highlights: • Fireplace with integrated tile stove and seat niche for cozy comfort • Attractive living/dining area with arched opening • Practical built-in closets for sufficient storage space • Purposeful laundry room with connection for washing tower • Covered and weather-protected balcony with sliding glazing • Distant view to the Glarner Alps • Central location in a quiet, family-friendly neighborhood The apartment includes a basement compartment (approx. 10 m2) and a garage box with electric garage door and water and power connection.The apartment is located in a quiet residential area on the northern edge of Hinwil and is part of a condominium community with a total of twelve apartments.In the immediate vicinity, you will find everything your heart desires: shopping facilities, outdoor pool, tennis court, schools, and restaurants. Thanks to the good transport connections, you can reach the city of Zurich in about 40 minutes.

Travel time
-
1 / 13
CHF 2,050,000.–
6.5 rooms
Erlenstrasse 47, 8805 Richterswil

Everything but ordinary

Spacious family paradise with comfort and connection to nature. The maisonette apartment is located in a well-maintained residential area and offers excellent public transportation connections. Richterswil train station is easily accessible and connects you regularly to Zurich, Pfäffikon SZ, and other regional centers. Various bus connections are also available in the immediate vicinity. Families benefit from short distances to kindergarten, primary, and secondary schools. Richterswil has a comprehensive and well-developed school offer that covers all compulsory school levels. For daily needs, numerous shopping opportunities are available in the village center. In addition to a Migros supermarket, there are various specialty stores, service businesses, and an attractive historic village center with a diverse range of offerings.6.5-room maisonette apartment approx. 151.2 m² Terrace approx. 55.0 m², balcony approx. 5.2 m², garden 3rd floor approx. 76.6 m² - Entrance hall with staircase approx. 8.5 m² with doorbell and access to elevator - WC approx. 1.8 m² - Kitchen/dining area approx. 19.5 m², exit to terrace approx. 55.0 m² - Living room approx. 34.5 m², exit to terrace/garden - Room approx. 13.5 m² - Laundry room approx. 9.8 m² - Workshop approx. 14.0 m², access from laundry room and direct outdoor access Attic floor approx. 74.6 m² - Entrance hall approx. 4.6 m², with doorbell and access to elevator - Shower/WC approx. 4.0 m² - Room 1 approx. 18.0 m², sloping - Room 2 approx. 14.0 m² - Room 3 approx. 16.0 m² (sloping) and with exit to balcony approx. 5.2 m² - Shower/WC (en-suite) approx. 4.7 m² - Room approx. 10.2 m² 2nd basement floor - Commercial room approx. 57.5 m², direct access from outside The apartment also includes a single garage and two parking spaces. Living like in a single-family home: This exceptional apartment spans two floors and delights with its own entrance, plenty of privacy, and a privileged location at the top of the building with a lake view. Additionally, the apartment has an (internal) elevator. Spacious balconies, an inviting terrace, and the private garden create a unique living quality and offer plenty of space for relaxation and leisure. Have we piqued your interest? Please order the detailed sales documentation using the completed contact form. Thank you.

Travel time
-
New building
1 / 9
CHF 2,200,000.–
5.5 rooms136m² living space
Seestrasse 289 A, 8820 Wädenswil

Spacious owner-occupied apartments in a family-friendly location in Au-Wädenswil, ideal for growing and thriving

By appointment, we are selling modern, spacious, and fully developed 4.5- and 5.5-room owner-occupied apartments in AuPark in Au ZH. The apartments offer plenty of light, space, and high-quality materials, as well as floor plans that are perfectly tailored to the needs of families. Floor and duplex apartments offer a variety of possibilities, while spacious balconies and garden seats create additional living space outdoors.The location convinces with short distances. Schools, kindergartens, and shopping facilities, including a Coop branch directly in the quarter, are located in the immediate vicinity. Green spaces and Lake Zurich as a recreational area are also quickly accessible. The environment is quiet, well-maintained, and well-connected, making it ideal for a relaxed family life.Our offer for you in AuPark: • Fully developed owner-occupied apartments in three stylish design lines • 3.5-, 4.5-, and 5.5-room apartments with well-thought-out floor plans • Comfortable floor apartments with spacious balconies • Duplex apartments with garden seats and single-family home feeling • Play and green areas in the quarter • Schools, kindergartens, and shopping facilities in the immediate vicinity Have we sparked your interest? Then we look forward to your contact.Your marketing team from Tend AG

1 / 12
CHF 1,990,000.–
5.5 rooms144m² living space
Im Gsteig 12, 8713 Uerikon

UNOBSTRUCTED PANORAMIC VIEW – 5½-ROOM APARTMENT OVERLOOKING LAKE ZURICH

Perhaps this will soon be your new favorite place.As soon as you enter the apartment, your gaze inevitably falls on Lake Zurich. In a preferred location in the extremely quiet Gsteig district, a spacious 5½-room owner-occupied apartment with 144 m² of living space and unobstructed panoramic lake and mountain views awaits you.Spacious window fronts, plenty of light, a well-thought-out floor plan, and the covered balcony create a quality of living that goes far beyond square meters and room count.The highlights at a glance: • 5½ rooms with approximately 144 m² of living space • Unobstructed panoramic lake and mountain views • Spacious and well-furnished floor plan • Bright living rooms with large window fronts • 21.5 m² covered balcony with a dreamy view • Cozy chimney • Four bedrooms • Two bathrooms, one of which is en suite • Laundry room with its own washing tower • Elevator and spacious basement room • Two underground parking spaces Move in or reinterpretThe apartment is in a very well-maintained condition and can be occupied without immediate renovations. At the same time, it offers excellent potential for modernization. Our sales documentation shows, using visualizations, how the apartment can be reinterpreted. A renovation cost estimate created by a local architectural firm also provides transparency about possible investments.Perhaps you will soon enjoy this panorama every day. We would be happy to send you the detailed sales documentation and look forward to showing you the apartment in person.

Travel time
-
1 / 6
  • Parking space
  • Balcony / Terrace
  • Garage
  • +4
CHF 2,850,000.–
5.5 rooms181m² living space
Zürcherstrasse 24, 8856 Tuggen

Stylish 5.5-room attic apartment with spacious terrace – Résidence Aurea (4.2)

At Zürcherstrasse 24 in Tuggen, an exclusive new construction project with only 14 condominiums is being built. The approved residential project combines high demands on architecture, living quality, and sustainability and is aimed at people who are looking for a stylish home in a privileged location.With its deliberately limited number of apartments, the project offers a maximum of privacy and exclusivity. Each condominium was conceived with the aim of combining spacious room proportions, timeless elegance, and long-term value retention in a high-quality living concept.The project creates a living environment that combines modern design, comfort, and sustainable building quality, offering residents a home at the highest level.Equipment & HighlightsThis exclusive new construction project impresses with high-quality equipment, modern building technology, and a well-thought-out energy concept. The sustainable energy supply is provided by a geothermal heat pump in combination with a photovoltaic system and battery storage. This allows the owners to benefit from energy-efficient supply and permanently low ancillary costs.The passive cooling system ensures a pleasant living climate, especially in the summer months, and offers the highest living comfort. The fully electric smart home system enables comfortable and intelligent control of the building technology and meets the highest demands on modern living.Noble wood-metal windows, generous budget items, a high-quality designed facade, and the carefully planned, park-like outdoor facility give the building a timeless elegance. Thanks to the attractive slope location, impressive views of the Linth plain and quiet, green retreats with plenty of privacy are available, depending on the orientation.The planned move-in date is scheduled for summer 2028.Ten of the condominiums come with a private studio, which is an integral part of the purchase offer. Garage parking spaces can be purchased optionally.Interested? We would be happy to provide you with the complete sales documents and advise you personally. We look forward to your contact.Exclusively marketed byEliteFox Immobilien AGinfo@elitefox.ch

  • Parking space
  • Balcony / Terrace
  • Garage
  • +4
Travel time
-
1 / 12
CHF 850,000.–
5 rooms115m² living space
Hofacherstrasse 1, 8624 Grüt

RÉSERVIERT

Description:In the Züri-Oberland, there are wonderfully relaxing hikes along open fields and through shady forests. Five watches with historical history. It's worth living here.The 4.5-room apartment, facing southwest, is spread over 115 m2 and is located on the 2nd floor. This beautiful apartment was built in 1963 and offers you 3 roughly equal-sized bedrooms, a spacious open kitchen with a bar and adjacent dining room, a bathroom as well as a separate toilet, a bright living area with a chimney, and a glazed terrace with plenty of sunshine.With some renovation work, this could become the ideal place to spend time with your family. The room layout is ideal. The built-in closets also offer a comfortable and uncomplicated everyday life. All rooms are flooded with light thanks to the windows.Included in the purchase price is a practical basement compartment on the lower floor, an attic in the roof area, and an outdoor parking space for your vehicle for CHF 15,000.-.Have we sparked your interest?We look forward to showing you the property. Contact us, we're here for you.Features:2nd floor:- Entrance with wardrobe- 2 rooms, sleeping, office- Bathroom, bathtub, double sink- Sep. toilet, sink- Master bedroom- Spacious living room with chimney- direct access to the fully glazed terrace- Spacious, open kitchen with dining room- ElevatorLower floor- Basement 8 m²Roof area:- AtticAn outdoor parking space for CHF 15,000.- is included in the price.Contact:Sales process:- Personal property presentation- Reservation contract with a deposit of CHF 20,000.-- Purchase and transfer of ownership by agreementInterested parties are cordially invited to contact us.Call our Mr. Csaba von Zalan personally if you would like additional information or a non-binding viewing.We look forward to accompanying you in fulfilling your housing dreams.

Travel time
-
1 / 9
CHF 2,800,000.–
5.5 rooms198m² living space
Aufdorfstrasse 212, 8708 Männedorf

Cherry Orchard | ZH

Diese exklusive Attika-Maisonettewohnung in Männedorf vereint modernes Design, Grosszügigkeit und Wohnkomfort auf höchstem Niveau. Der direkte Liftzugang in die Wohnung bietet höchsten Komfort und gewährleistet maximale Privatsphäre. Die klar strukturierte Architektur überzeugt mit zeitloser Eleganz, offenen Raumkonzepten und einem harmonischen Wohngefühl über zwei Ebenen. Hochwertige Materialien prägen das stilvolle Interieur und schaffen eine edle, warme Wohnatmosphäre. Der fliessende Übergang zwischen Wohn-, Ess- und Kochbereich sorgt für ein grosszügiges Raumgefühl und ein offenes Wohnerlebnis. Drei Loggias erweitern den Wohnraum nach aussen und bieten sonnige, ruhige Rückzugsorte mit viel Licht und Privatsphäre. Die Attika-Maisonette steht für exklusives Wohnen in ruhiger Lage und erfüllt höchste Ansprüche an Stil, Komfort und Lebensqualität - verbunden mit der attraktiven Lage in Männedorf und der unmittelbaren Nähe zu Meilen und dem Zürichsee.Cet appartement duplex exclusif en attique allie design moderne, générosité et confort d'habitation au plus haut niveau. L'accès direct par ascenseur à l'appartement offre un confort maximal et garantit une intimité maximale. L'architecture clairement structurée convainc par son élégance intemporelle, ses concepts d'espaces ouverts et un sentiment d'habitation harmonieux sur deux niveaux. Des matériaux de grande qualité caractérisent l'intérieur stylé et créent une atmosphère d'habitation noble et chaleureuse. La transition fluide entre le salon, la salle à manger et la cuisine donne une sensation d'espace et d'ouverture. Trois loggias élargissent l'espace de vie vers l'extérieur et offrent des retraites ensoleillées et calmes avec beaucoup de lumière et d'intimité. Le duplex en attique est synonyme d'habitat exclusif dans un endroit calme et répond aux exigences les plus élevées en matière de style, de confort et de qualité de vieThis exclusive penthouse maisonette in Männedorf combines modern design, spaciousness and living comfort at the highest level. Direct lift access to the apartment offers maximum convenience and guarantees maximum privacy. The clearly structured architecture impresses with timeless elegance, open room concepts and a harmonious feeling of living on two levels. High-quality materials characterize the stylish interior and create an elegant, warm living atmosphere. The flowing transition between the living, dining and cooking areas creates a generous sense of space and an open-plan living experience. Three loggias extend the living space to the outside and offer sunny, quiet retreats with plenty of light and privacy. The attic maisonette stands for exclusive living in a quiet location and meets the highest standards of style, comfort and quality of lifeQuesta esclusiva maisonette attico combina design moderno, spaziosità e comfort abitativo ai massimi livelli. L'accesso diretto all'appartamento tramite ascensore offre la massima comodità e garantisce la massima privacy. L'architettura chiaramente strutturata colpisce per l'eleganza senza tempo, i concetti open space e l'armoniosa sensazione di vivere su due livelli. I materiali di alta qualità caratterizzano gli interni eleganti e creano un'atmosfera sofisticata e calda. Il passaggio fluido tra il soggiorno, la sala da pranzo e la zona cucina garantisce un generoso senso di spazio e un'esperienza di vita a pianta aperta. Tre logge estendono lo spazio abitativo verso l'esterno e offrono rifugi soleggiati e tranquilli con molta luce e privacy. La maisonette attico è sinonimo di vita esclusiva in una posizione tranquilla e soddisfa i più elevati standard di stile, comfort e qualità della vita

Travel time
-
1 / 6
CHF 1,585,000.–
5.5 rooms142m² living space
Bahnhofstrasse 128, 8620 Wetzikon

Your home for special demands in the heart of Wetzikon

In the center of Wetzikon, a new living space is being created on the former Ryffel site: Around the listed farmhouse from 1640, two new buildings with a total of 28 condominiums and two commercial units are being built on Schlossbach.Highlights: • 28 condominiums with 2.5 to 5.5 rooms, 71-142 m², from CHF 840'000 • 2 commercial units with 61-91 m², from CHF 385'000 • GEAK-Bestklasse A, district heating, photovoltaics, green roofs • High-quality interior fittings and natural materials • Park-like surroundings with alley-like paths • Central location: city center on foot, Wetzikon train station can be reached in 4 bus minutes Rethinking mobilityThe Ryffel site is a pioneer project for people who live urban and consciously: without their own car - and yet flexible and mobile. An innovative concept relies on sharing instead of owning and creates community solutions for sustainable mobility.How the concept works and what possibilities are open to you, we would be happy to explain to you in person.Discover the Ryffel site - www.blickpunkt-ryffelareal.chOn the project website, you will find further information and can directly arrange your personal appointment in the showroom with architectural model. We look forward to presenting the project and its special possibilities to you in person.Disclaimer: The visualizations shown are exemplary representations of various floor plans and serve only to illustrate possible spatial effects. They do not represent a binding representation of the offered apartment. Changes and deviations are reserved.

Travel time
-
1 / 7
CHF 1,160,000.–
6.5 rooms
Hüeblistrasse 12, 8636 Wald ZH

6.5-Room-Attic-Maisonette-Apartment

A dream home on two floors This attractive 6.5-room attic maisonette apartment is located in a quiet, slightly elevated residential area above the village center of Wald ZH. Schools, public transport, and various shopping facilities are nearby and can be easily reached on foot. The residential building "Sagenrain" with a total of 25 condominiums was built in 2002/2003. The elevated, fog-free location convinces with its tranquility, excellent sunlight, and a beautiful view of the surrounding countryside.Via Hüeblistrasse, you can reach the well-maintained residential building with sufficient visitor parking spaces for your guests. A spacious, enclosed bicycle room offers plenty of space for bicycles and motorcycles. The apartment comes with two adjacent underground parking spaces, which can be purchased separately. From the underground garage, you can access the apartment directly via the staircase or comfortably with the elevator to the open laundry room, which leads you dry-footed to the apartment door.The entrance area is located on the lower floor of the apartment. On this level, there are two sunny south-facing rooms, a north-facing room, and a wet cell with a double sink, toilet, and bathtub/shower.Via an internal staircase, you can reach the upper living floor of the property. Here, the bright, very spacious living area opens up. The living room, kitchen, and dining area are openly designed and offer approximately 60 m² of space, as well as various furnishing options. The U-shaped kitchen has ample workspace and plenty of storage space; a practical recess is directly adjacent. On this floor, there is also another bright south-facing room, the parental bedroom with a small balcony, and a second wet cell with a shower, toilet, sink, and washing tower (washing machine/tumble dryer).A special highlight is the large terrace (28.73 m²) with a magnificent view over the roofs of Wald, into nature, and the surrounding mountain world. Thanks to optimal south-facing orientation, you can enjoy the sun here all day long.Directly behind the apartment, there is a spacious green area that can be used as a playground. The adjacent playground is well visible from the apartment - ideal for families. In the basement, a locked cellar room with additional storage space completes the offer.Purchase priceApartment: CHF 1,160,000.-Underground garage (2x): CHF 80,000.-TOTAL purchase price: CHF 1,240,000.- Viewings Have we sparked your interest? We would be happy to arrange a non-binding viewing of the property.We look forward to your contact.

Travel time
-
1 / 9
  • Balcony / Terrace
  • Garage
  • View
  • +2
CHF 12,900,000.–
5.5 rooms301m² living space
8834 Schindellegi

DIAMONDS

Dieses exklusive Design-Penthouse in Schindellegi verfügt über alle grundlegenden Elemente, um Menschen mit hohen Wohnansprüchen nachhaltig glücklich zu machen. Die faszinierende Panorama-Sicht harmoniert perfekt mit der gelungenen, internationalen Architektur und dem hochwertigen Ausbaustandard. Auf zwei grosszügigen Etagen bietet Ihnen diese Design-Perle reichlich Platz, um Ihre Vision einer persönlich inspirierten Wohnkultur zu verwirklichen. • Luxuriöse Zimmer • Panoramaseesicht • Privilegierte Lage • Grosse Terrassen • Internationale Architektur • Vollintegrierte Haussteuerung • Erdsondenheizung Verkaufspreis: CHF 12'720'000 + 3 Parkplätze in der Tiefgarage à CHF 60'000 = Total CHF 12'900'000Wir freuen uns auf Ihre Kontaktaufnahme und senden Ihnen gerne die detaillierte Broschüre sowie den Grundrissplan der Wohnung zu.This exclusive designer penthouse apartment in Schindellegi has all the basic features to make people with high living standards happy on a long term basis. The fascinating panoramic view harmonizes perfectly with the successful, international architecture and the high-quality standard of finishing. On two spacious floors, this designer gem offers you ample space to realise your vision of a personally inspired home décor. • Luxurious rooms • Panoramic lake view • Privileged location • Large terraces • International architecture • Fully integrated home automation system • Geothermal heating Selling price: CHF 12'720'000 + 3 Parkplätze in der Tiefgarage à CHF 60'000 = Total CHF 12'900'000We look forward to hearing from you and would be happy to send you a detailed brochure and floor plan of the apartment.

  • Balcony / Terrace
  • Garage
  • View
  • +2