Rapperswil SG - House, chalet, rustico to buy

Try expanding your search criteria so we can show you similar properties. Currently, there are no matches.

We suggest you try to:

  • increase the radius
  • change filters, such as price

You can create a search alert with the current criteria and get notified when matching properties are available.

More objects in your automatically expanded search area
161 results - Radius: + 10km
1 / 33
Price on requestPremium
4.5 rooms128m² living space
Eulenbachstrasse 54, 8832 Wilen b. Wollerau

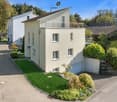
Well-maintained row house with garden in Wilen bei Wollerau

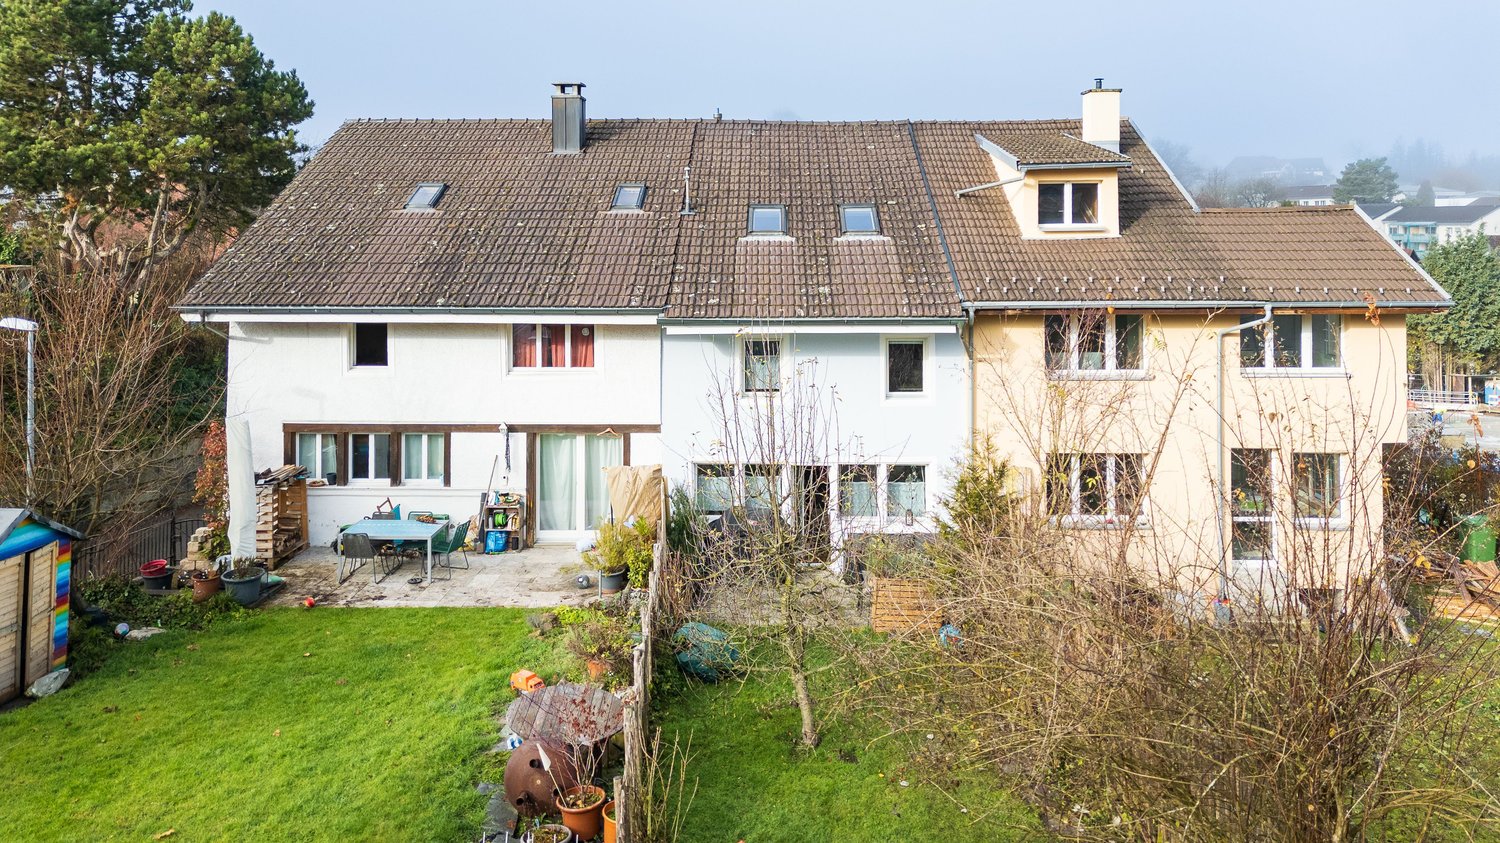
In one of the most sought-after residential areas in Switzerland – Wilen bei Wollerau in the tax-friendly canton of Schwyz – this well-maintained 4.5-room row house with private garden awaits you. Here, peace, nature, and quality of life combine with the immediate proximity to Zurich, Lake Zurich, and an excellently developed infrastructure.Already upon arrival, you can feel the special atmosphere of this residential area: a quiet neighborhood, plenty of greenery, and an environment in which families, couples, and people with high standards of living quality immediately feel at home.The house offers a living area of around 128 m² and convinces with a pleasant room layout and a cozy living ambiance. The living area with chimney creates a warm and inviting atmosphere – perfect for relaxed evenings with family or friends. A special highlight is the sunny garden, which offers you a private retreat in everyday life. Whether breakfast on the terrace, children playing in the greenery, or a glass of wine in the evening – here you can enjoy a piece of quality of life that is becoming increasingly rare today.The heat pump provides sustainable and efficient heat supply and underlines the contemporary character of the property.The most important advantages at a glance • Tax-friendly canton of Schwyz • 4.5 rooms with approx. 128 m² living area • Bathroom renovated in 2023 • Private garden with plenty of peace and privacy • Cozy chimney in the living area • Sustainable heat pump • 1 garage and 2 outdoor parking spaces • Proximity to nature, Lake Zurich, and recreational areas • Quick access to Zurich, Zug, and Pfäffikon SZ Quality of life between Zurich and Lake Zurich Wilen bei Wollerau is one of the most sought-after residential regions around Lake Zurich. The combination of natural living, excellent infrastructure, and attractive tax conditions makes this location particularly popular.The Lake Zurich, numerous recreational areas, schools, shopping facilities, and restaurants are within short distance. At the same time, you can reach the economic centers Zurich and Zug in a short time – ideal for commuters who appreciate peace and quality of life outside the city.ContactHave we sparked your interest?We would be happy to send you the complete sales documentation with further pictures, floor plans, video, and virtual tour or arrange a personal viewing on site.

Kruno Zuparic

Kruno Zuparic

Geschäftsführer und Inhaber

Travel time
-
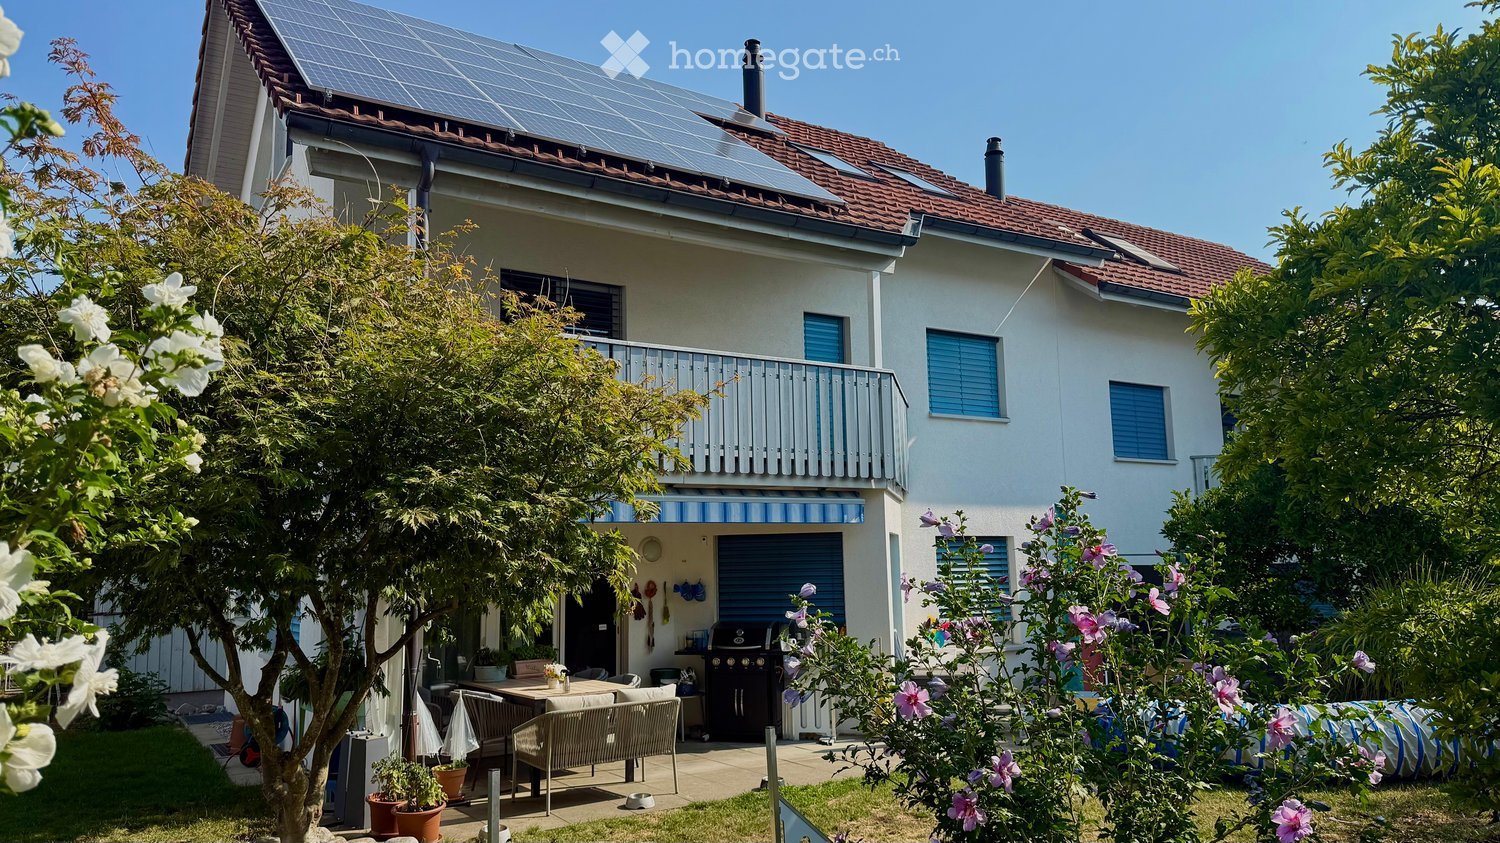
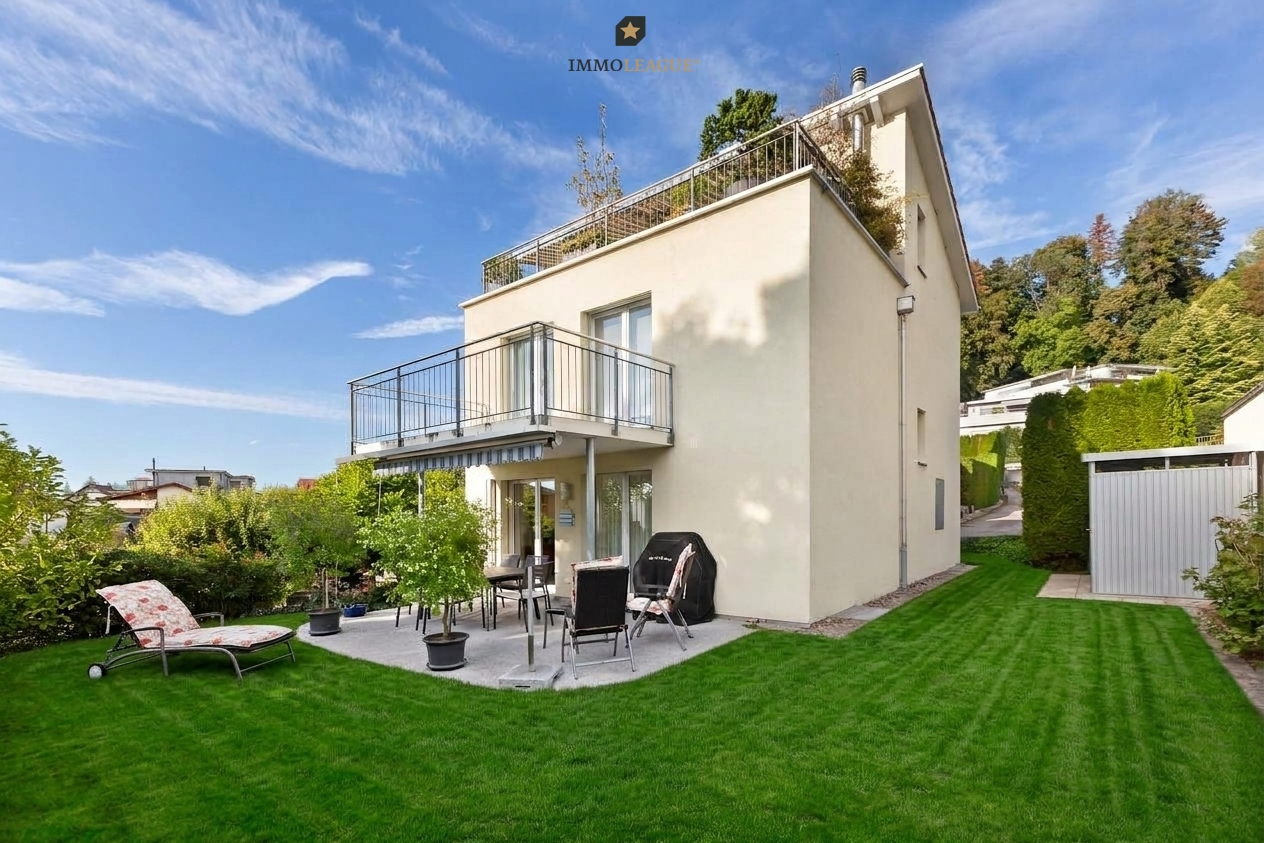
  • Two-story house with solar panels on the roof, a balcony, and a well-maintained garden with outdoor seating and a barbecue.
  • A well-maintained garden area with a neatly trimmed lawn, a wooden raised bed, potted plants, and a small patio with outdoor furniture.
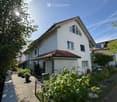
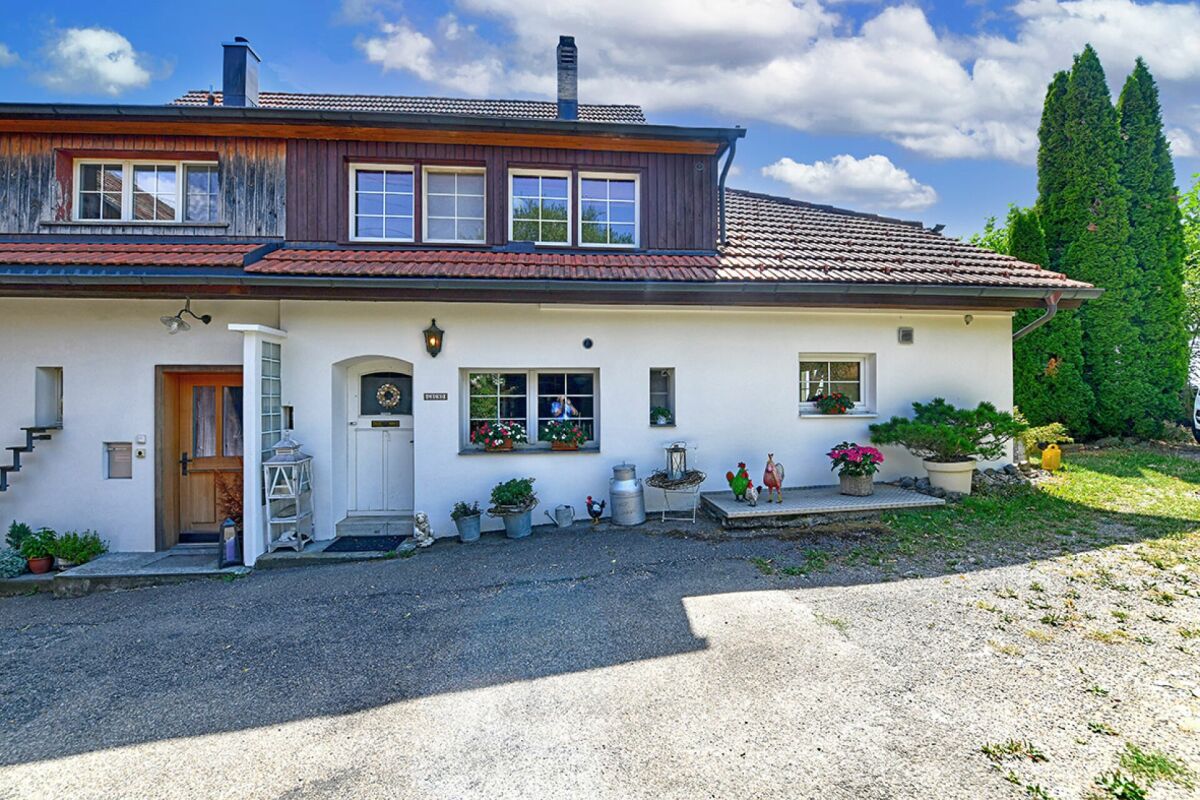
  • Two-story house with white exterior, multiple windows, and a small garden area with plants and a decorative statue.
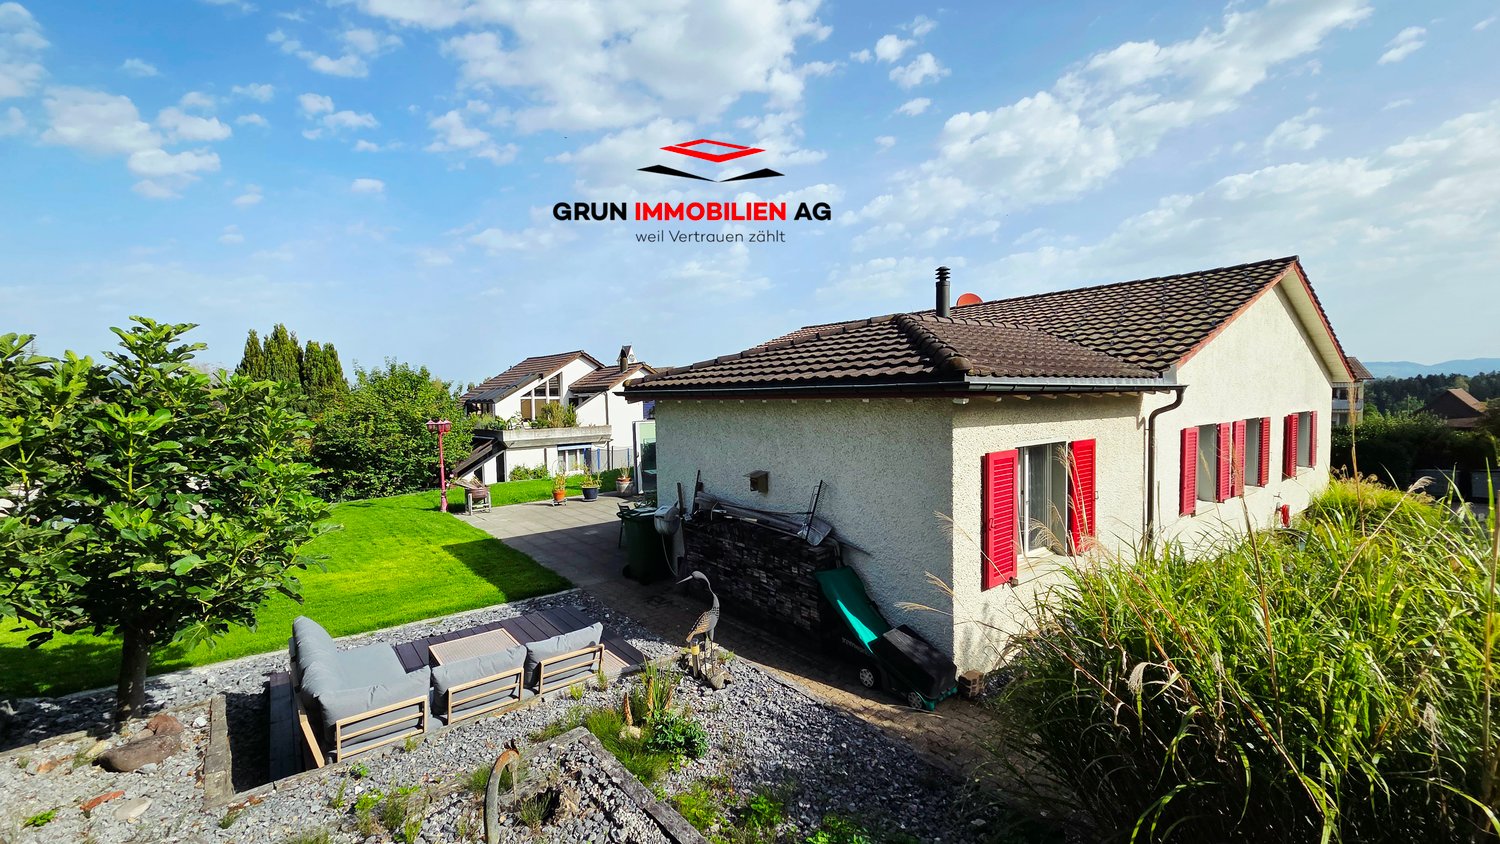
  • Two-story white house with red-tiled roof, multiple windows, and a small garden area with potted plants and a bicycle.
  • Well-maintained garden with green lawn, patio area with outdoor furniture, barbecue, and a covered seating area. The house features a balcony and large windows.
  • Modern living room with grey sectional sofa, wooden coffee table, flat-screen TV, decorative plant, and artwork on the walls.
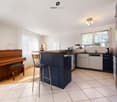
  • Modern kitchen with white cabinets, induction stove, sink, and various appliances. Features a dark wooden table with a flower vase, and a window with white curtains.
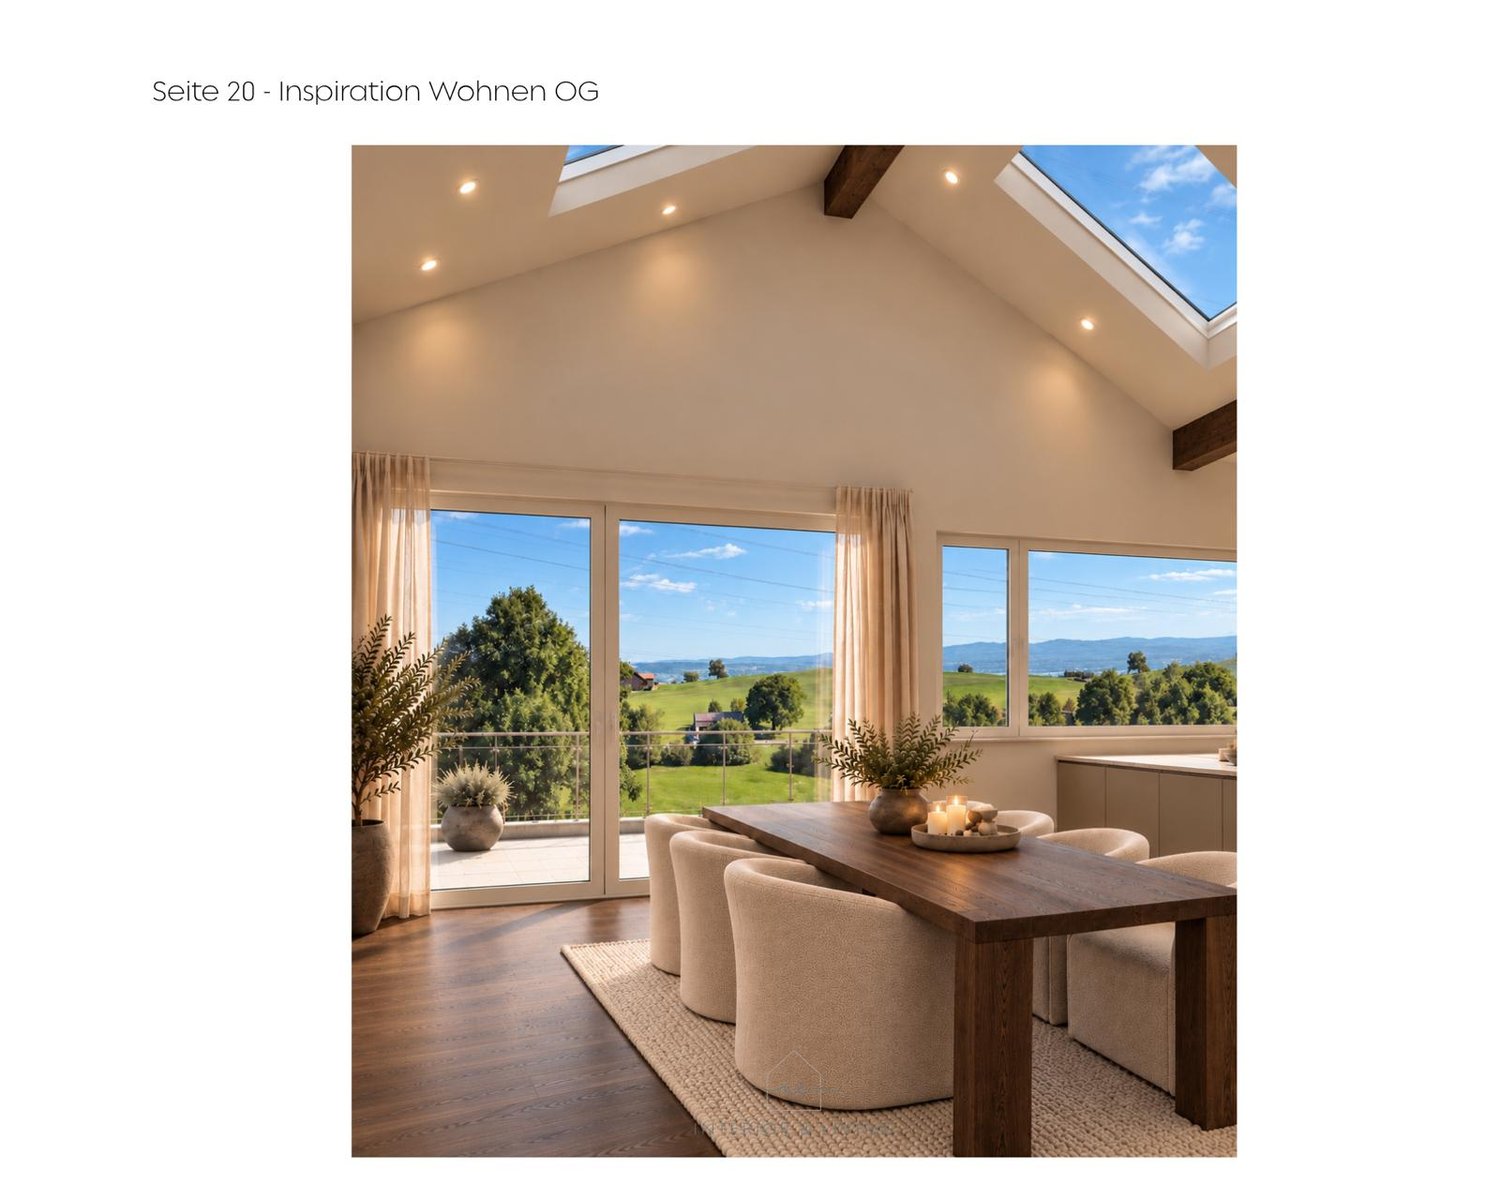
  • Modern dining area with a wooden dining table, six upholstered chairs, a flower vase with white orchids, and a small screen on the floor.
  • Well-lit salon with two yellow client chairs, a white sink, a large mirror, shelves with nail polish, and a framed picture on the wall.
  • Compact bathroom with a sink, mirror, toilet, and a shower area with a curtain. Includes a towel, light fixture, and an exercise machine in the corner.
  • A well-lit bathroom with two sinks, a bathtub, a large mirror, and a shower area. The room features tiled walls and floors, a window with blinds, and various bathroom accessories on the counter.
  • Cozy bedroom with a single bed, a black office chair, a small fan, a wardrobe, a TV on a shelf, and framed pictures on the wall.
  • Balcony with metal railing, tiled floor, and view of a well-maintained garden with green grass and bushes.
  • A well-lit room with wooden flooring, a large window, and a sliding glass door leading to a patio. Contains a sofa, a chair, a table with a TV, a toolbox, shelves, and a dog bed.
  • Modern bathroom with a large bathtub, toilet, sink, and glass-enclosed shower. Features include a towel rack with towels, a bathroom cabinet, and a skylight window providing natural light.
  • A well-lit room with wooden flooring, a large window, a grey armchair, a bookshelf filled with books and items, a baby stroller, a laptop, and a vacuum cleaner.
  • Modern, well-lit attic office with wooden floors, slanted wooden ceiling, large skylights, and two desks with office equipment.
  • Bright bedroom with wooden flooring, slanted wooden ceiling, and orange walls. Features a double bed with white bedding, a nightstand with a lamp, and a mirrored wardrobe.
  • Bright room with wooden flooring, slanted wooden ceiling, large window with white curtains, cabinet with drawers, decorative items including a vase, flower pot, and a Buddha statue, and a mirrored wardrobe with hanging clothes.
  • A cluttered storage room with a chair, shelves filled with various items, a refrigerator, and bags on the floor.
  • A small, organized storage area with bicycles, skis, exercise balls, and storage boxes.
  • The room is cluttered with various items including shelves, a pet bed, a pet carrier, a table with cups and bottles, a pet food container, and a microwave. There is also a red carpet with a pet bowl on it.
  • Utility room with a washing machine, dishwasher, and water heater, along with various cleaning supplies and a small sink.
  • Electrical panel with battery switch, PV switch, and load switch mounted on a wall next to a window.
  • Underground parking area with several parked vehicles, including a Mercedes-Benz van, a red van, and several cars. The area is well-lit with overhead lighting and marked parking spaces.
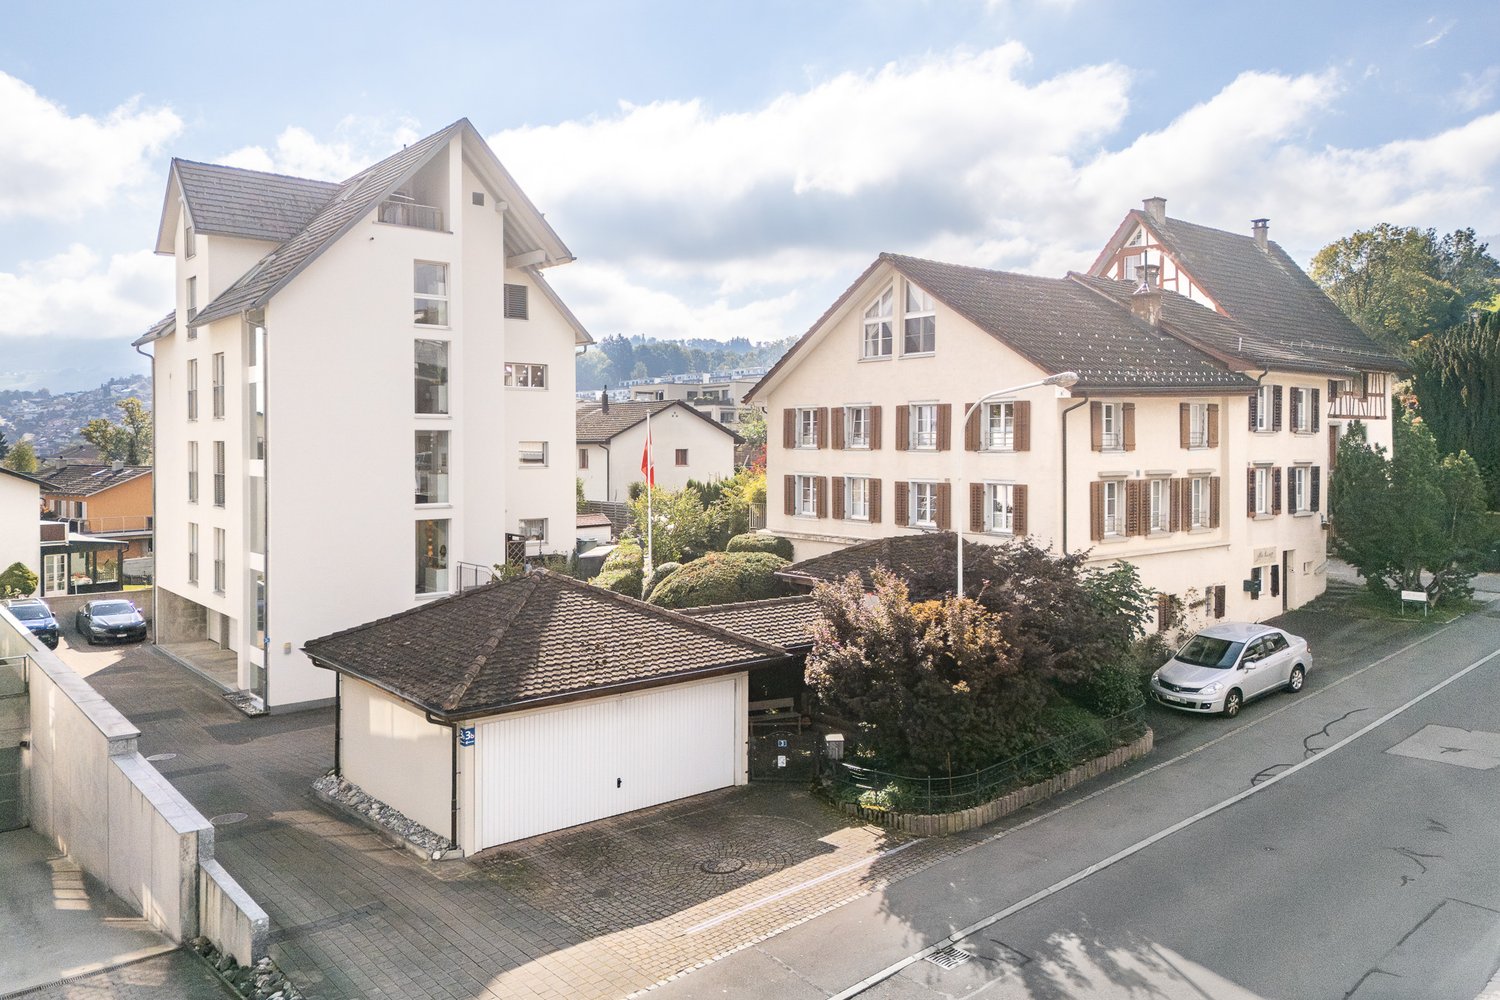
  • Two-story white house with a red-tiled roof, multiple windows, and a small balcony on the upper level. A white car is parked in front, and there are trash bins nearby.
  • A brightly colored hallway with green stairs leading upwards, featuring FCZ logos and lion emblems on the walls.
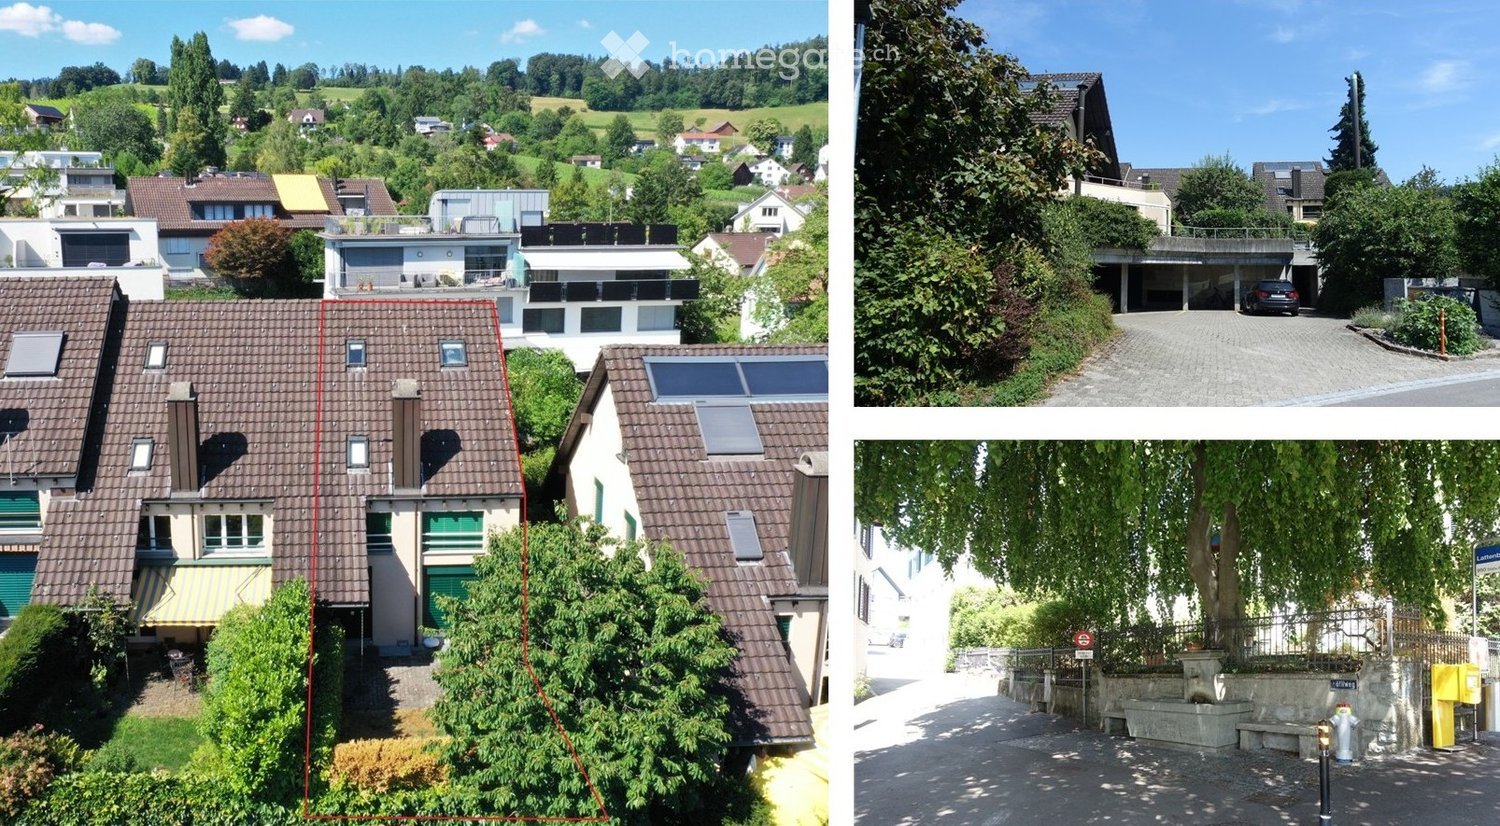
  • Promotional image for real estate services featuring a modern two-story house with a garage, surrounded by greenery, and a multi-unit residential building with balconies.
1 / 28
A well-maintained garden area with a neatly trimmed lawn, a wooden raised bed, potted plants, and a small patio with outdoor furniture.
Two-story house with white exterior, multiple windows, and a small garden area with plants and a decorative statue.
Two-story white house with red-tiled roof, multiple windows, and a small garden area with potted plants and a bicycle.
CHF 1,665,000.– Premium
7.5 rooms181m² living space
Geissbergstrasse 10, 8633 Wolfhausen

Charming 7.5-room semi-detached house in Wolfhausen

Spacious semi-detached house with plenty of light and space This semi-detached house, built in 2004 in solid construction, impresses with approximately 181 m² of living space, a well-thought-out floor plan, and a bright, friendly living atmosphere. The property is in good to very good condition and has been continuously maintained, so there is no immediate need for renovation. Room offer by floor • Basement: Fully developed with a spacious hobby/utility room, laundry room with building services including heat pump, PV system, and cellar/storage room. • Ground floor: Inviting entrance with wardrobe, open living and dining area with direct access to the garden, modern kitchen, separate room usable as an office, guest or playroom, and daytime WC. • First floor: Three bright, well-furnished bedrooms, two with access to the approximately 8 m² large balcony, and a spacious bathroom with bathtub, shower, WC, and double sink. • Attic: Developed, spacious studio/room with various usage possibilities, ideal as a parental bedroom, workspace, or retreat. This floor is complemented by another room with large, bright skylights and a second bathroom with a modern bathtub, shower, and WC. Your new home with versatile possibilities This well-maintained semi-detached house offers plenty of space for families, couples, or individuals who want to combine living and working. The direct connection to the garden, the developed attic, and the practical ancillary rooms create a comfortable home with a lot of potential. We would be happy to show you this attractive property personally during a viewing.

Travel time
-
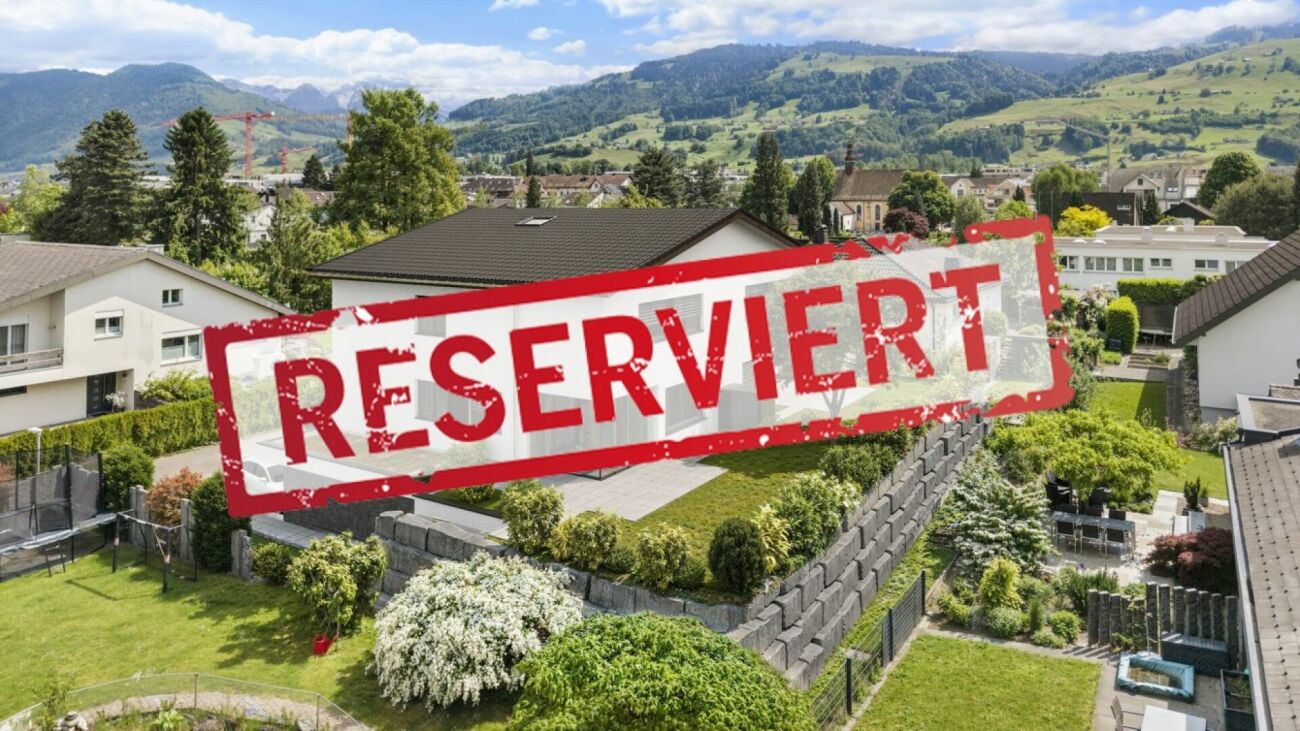
  • Modern two-story house with large windows, flat roof, and surrounding greenery. Features a raised ground floor and a covered entrance area.
  • Modern two-story house with a flat roof, large windows, and a small balcony on the upper level, surrounded by lush greenery.
  • Balcony with a scenic view of a town and mountains, surrounded by trees and greenery.
  • A sloped outdoor area with a concrete manhole cover, a metal grate, a small staircase, and a view of a town and mountains in the background.
  • Balcony with green protective netting, concrete steps, and a view of surrounding buildings and landscape.
  • Concrete balcony with wooden railing, overlooking a rural landscape with houses and mountains.
  • Balcony overlooking a town with mountains in the background, featuring greenery and a wooden railing.
  • Balcony with lush green plants, overlooking a scenic valley with mountains and a road leading to a parked car.
  • A multi-story building with a garage entrance, surrounded by greenery and a paved driveway.
  • Empty room with wooden ceiling, large windows offering a scenic mountain view, and a brick fireplace with a small metal stand nearby.
  • Empty room with unfinished concrete floor and walls, large windows with blinds, and a small radiator in the corner.
  • Bathroom with teal tiles, bathtub, toilet, sink, bidet, and a window with frosted glass.
  • Empty room with a spiral staircase, unfinished walls, and exposed wooden ceiling beams.
  • Empty hallway with a spiral staircase leading upwards, unfinished walls, and open doors on either side.
  • Empty room with concrete floor, white walls, a radiator, a door, and a window with blinds.
  • Empty room with bare walls, concrete floor, and large windows offering a view of greenery and mountains.
  • Small bathroom with teal tiles, white sink, toilet, and mirror above the sink.
  • A narrow hallway with green carpeting, wooden cabinets on the right, and a partially open door leading to a room with a red refrigerator and a washing machine.
  • Empty room with green floor, white walls, and a small window. No furniture or equipment present.
  • A narrow, overgrown pathway leading to a red-roofed outbuilding, surrounded by greenery and a wooden fence on one side.
  • A sloped garden area with a wooden fence, trees, and various plants, under a partly cloudy sky with a visible rainbow in the distance.
  • A sloped garden area with trees, grass, and a fence, overlooking a town with houses and buildings in the background.
  • A scenic view from a garden or outdoor area, showing a town with houses, trees, and distant mountains under a partly cloudy sky.
  • Panoramic view of a town nestled in a valley surrounded by mountains and lush green forests.
  • Panoramic view of a town nestled in a valley with surrounding mountains, featuring houses, trees, and fields under a partly cloudy sky.
1 / 25
CHF 1,400,000.– Top
4.5 rooms100m² living space
Glärnischstrasse 22, 8636 Wald ZH

Single-family house with spacious garden in Wald ZH

Unique plot with a far-reaching view, nature, and development potential 8636 Wald ZH | Glärnischstrasse 22 / Parzelle 5603 In one of the most beautiful residential areas of Wald ZH, this exceptional plot with 1'085 m² of land awaits you. The elevated location above the village offers a unique combination of tranquility, nature, and an impressive view of the surrounding mountains. The spacious, terraced garden stretches to the edge of the forest and creates a unique living atmosphere. The green surroundings contribute to a pleasant microclimate and high quality of stay throughout the year. Here, you can enjoy nature right outside your doorstep and still reach the village center in just a few minutes. The property offers excellent potential for realizing individual living dreams. Whether a comprehensive modernization, a stylish renovation, or the realization of an attractive replacement new building. This plot opens up a wide range of possibilities for the future. A plot analysis by a renowned architectural firm is already available for the property, which impressively demonstrates the development potential. Your advantages at a glance: • 1'085 m² plot in an elevated residential area • Spacious, terraced garden • Fantastic view of the mountains and over the municipality of Wald • Quiet, sunny location with excellent sunlight • Pleasant climate • Privacy and natural living • W 1.1 residential zone with attractive development potential • Ideal for renovation, expansion, or replacement new building • Plot analysis already available • Schools, shopping facilities, and public transportation in short distance A rare opportunity Plots with this combination of view, nature, spacious garden, and development potential are extremely rare in Wald ZH. The elevated location, excellent sunlight, and immediate proximity to nature give this property a special character and make it a long-term value-stable investment.
Travel time
-
  • A two-story house with a red-tiled roof, surrounded by a well-maintained garden and outdoor seating area. The house features multiple windows, a satellite dish, and a small patio with furniture.
  • Modern kitchen with white and black cabinets, stainless steel appliances, dark countertops, and a central island.
  • Open-plan living and dining area with a grey sectional sofa, coffee table, kitchen island, and dining table with chairs. The space features a mix of tiled and wooden flooring, large windows, and built-in cabinets.

  • Wooden staircase with a handrail leading to an open area with a dining table and chairs in the background.
  • Empty hallway with wooden flooring, white walls, and a partially open wooden door leading to another room.
  • Wooden staircase with a rustic wooden post and handrail, leading upwards with a modern recessed ceiling light.
  • Empty room with wooden flooring, white walls, exposed wooden beams on the ceiling, and built-in shelving unit. Two windows with white frames and a radiator under one window.
  • Empty room with wooden flooring, white walls, exposed wooden beams on the ceiling, a window with wooden sill, and a built-in wooden shelf unit with a radiator below.
  • Modern bathroom with a white bathtub, wooden vanity with sink, mirrored cabinet, and tiled walls.
  • Modern shower area with a glass enclosure, grey tiles, and a built-in bench. Features a handheld showerhead and a fixed overhead showerhead.
  • Wooden staircase with a glass railing leads up from a hallway with light wooden flooring and white walls.
  • Modern kitchen with white cabinets, stainless steel sink, and oven, featuring exposed wooden beams and wooden flooring.
  • Modern bathroom with white tiles, glass shower enclosure, sink, mirror, and built-in shelves. Features exposed wooden beams on the ceiling.
  • Empty attic room with wooden beams, wooden flooring, white walls, and skylight windows.
  • Two-story house with a red-tiled roof, multiple windows, and a small patio area with outdoor furniture.
  • A wooden deck in the foreground leads to a grassy yard with a playground area, including a swing set and slide, surrounded by trees and a house in the background.
  • Utility room with water tanks, cylinders, pipes, and valves.
1 / 17
CHF 1,190,000.– Top
5.5 rooms160m² living space
Kellerlochstrasse 1, 8635 Dürnten

Charming cozy 5.5-room Flarzhaus in Dürnten

Discover this charming and well-maintained 5.5-room Flarzhaus in the attractive municipality of Dürnten in the Zurich Oberland. The historic house from 1845 was lovingly renovated in 2016 and uniquely combines the charm of bygone times with modern living comfort. The house offers the following highlights: • Spacious cozy living area: On 160 m² of living space, with bright walls, partially with old and lovingly restored beams and natural wood walls, as well as a total usable area of 189 m², distributed over two floors and attic, you will experience cozy and pleasant living. • Bright entrance area: An inviting entrance area with a view into the living room, up to the garden, welcomes you when entering the house. The separate wardrobe room (passage room) offers the possibility to store shoes, coats, and other clothes for you as the inhabitant and your guests, optimally in summer and winter. • Garden seating area: Enjoy the sunny summer days in your own garden and design them according to your own needs. • Parking space: A parking space is available in front of the entrance and ensures convenient access. • Modern and contemporary home technology: The entire house is equipped with modern home technology and has a solar system shared with the neighbor, as well as a rainwater tank with a total volume of 22,000 liters. • Plot: The house has its own plot of 173 m². Location and surroundings: The house is located in a quiet and child-friendly environment – ideal for families. In the summer, you benefit from plenty of sunshine, and in the winter, the sun's radiation is pleasant. The Rothus bus stop is just a 4-minute walk away, so you are well connected to public transportation (S5 and S15 Bubikon train station). The Volg supermarket for daily needs is a 6-minute walk, the kindergarten also 6 minutes, and the Schule Schuepis 10 minutes away. This historic and lovingly renovated Flarzhaus offers a rare opportunity to live in a quiet and natural environment without having to forego modern amenities. Let yourself be impressed by this unique home in Dürnten! We would be happy to share more details with you personally over the phone or during a viewing. The detailed sales documentation can be found on our website griesser-immobilien.ch and can be downloaded there. Viewing appointments after prior telephone registration on: Wednesday, 2nd Sept. from 15:00 to 18:00 Tuesday, 8th Sept. from 11:00 to 15:00 We look forward to your contact. Griesser Treuhand, Immobilien & Beratungen AG

Travel time
-
1 / 12
CHF 1,390,000.– Top
5.5 rooms123m² living space
Chramenweg 7, 8634 Hombrechtikon

Dream home with a beautifully landscaped garden

The well-maintained 5.5-room row house in a quiet and family-friendly residential area impresses with a well-thought-out floor plan, generous space and a lovingly designed garden with plenty of privacy. The house, built in 1990, has been continuously and extensively renovated and presents itself in a very well-maintained condition. Kindergarten, schools and shopping facilities are easily accessible on foot.The inviting entrance already conveys a pleasant feeling of living. On the ground floor, low-maintenance tile floors provide a timeless look. The modern open kitchen blends harmoniously into the spacious, light-flooded living and dining area, thanks to large window surfaces. A cozy fireplace creates a cozy atmosphere. From the living area, you can directly access the sunny terrace and the beautifully landscaped garden, which offers plenty of privacy and invites you to linger.On the upper floors, four bright and spacious bedrooms with high-quality parquet floors await you. A special highlight is the direct access from each room to the balcony. The room offer is complemented by a family bathroom with bathtub, shower and toilet, as well as a separate guest toilet.The basement also offers plenty of space and versatile usage options. In addition to two cellar rooms, you have a large hobby room and a laundry room at your disposal. This attractive offer is rounded off by two underground parking spaces.This row house combines comfort, generosity and an excellent location, offering ideal conditions for families or anyone looking for a well-maintained home with plenty of space and a beautiful garden.Convince yourself and arrange a non-binding viewing appointment. I look forward to your call.

Travel time
-
1 / 8
CHF 790,000.– Top
5.5 rooms131m² living space
Rütistrasse 38, 8733 Eschenbach

Family-friendly semi-detached house with great potential

This charming 5.5-room semi-detached house awaits you with a practical room layout, plenty of potential, and a pleasant evening sun - ideal for families or couples looking for a cozy home with development opportunities. Shopping facilities and the town center are located in the immediate vicinity, ensuring high everyday practicality. When entering the house, a practical entrance area welcomes you on the ground floor. From here, you have access to the kitchen, a guest toilet, and a clearly separated, bright living and dining room with a pleasant atmosphere. From the dining room, you step out onto the cozy seating area, which invites you to enjoy the evening sun and spend relaxed time outdoors. The friendly kitchen offers plenty of storage space and meets a solid standard.On the upper floor, you will find a total of four cozy rooms that can be flexibly used as bedrooms, children's rooms, or home offices. The spacious family bathroom provides the necessary comfort in everyday life. The basement scores with a practical laundry room including house technology, as well as a single garage and additional basement rooms that can be used in a variety of ways and offer additional storage space.This property is an ideal opportunity for buyers who value having a lot of leeway for personal design ideas. Here, you can realize your dream home according to your own ideas. I would be happy to show you this interesting object personally. I look forward to your contact.

Travel time
-
  • Two-story house with white walls, green shutters, and a dark tiled roof. The house has a covered entrance and is surrounded by greenery and a paved driveway.
  • Garden area with a wooden deck, outdoor seating, plants, and a white cat.
  • Well-maintained garden with a small pond, stepping stones, lush greenery, and colorful flowers.
  • Cozy living and dining area with exposed wooden beams, tiled floor, dining table with chairs, bench seating, wicker hanging chair, fireplace, wooden shelf, potted plants, and a rug.
  • {"type": "Furnished Room", "objects": ["sofa", "coffee table", "stool", "stool", "stool", "stool", "stool", "stool", "stool", "stool", "stool", "stool", "stool", "stool", "stool", "stool", "stool", "stool", "stool", "stool", "stool", "stool", "stool", "st
  • Modern bathroom with a bathtub, toilet, radiator, and a window with a plant. Features include a pink towel, a pink rug, and a decorative plant in a vase.
  • Modern kitchen with wooden cabinets, stainless steel appliances, and a bar area with stools. Features a large window, a small table with a vase, and a staircase leading to another level.
1 / 7
CHF 1,650,000.– Top
5.5 rooms175m² living space
Sunnenbergstrasse 14, 8633 Wolfhausen

Charming single-family house in a quiet location in Wolfhausen (attached to a Riegel semi-detached house)

Discover this charming, historic single-family house from 1923 on Sunnenbergstrasse 14 in Wolfhausen. The well-maintained old building gem convinces with its timeless character, white walls, green window shutters, and a dark tile roof - embedded in a very quiet and green environment with a paved driveway and covered entrance.The house at a glance: • Living/usable area: generously approx. 175m² on 3 floors with 5.5 rooms (separated by attic 6.5) • Plot: 405 m² plot area with an idyllic garden, pergola - various, cozy seating areas • Terrace/balcony: large, private outdoor area with beautiful views (access from the living room) • Wood stove: for cozy warmth in the living room and throughout the house • Parking: three private parking spaces available • Child-friendly: ideal for families with children • Sun location: sunny location (all day) • Renovation: different stages/standards Quiet location with good infrastructure: The house is located in a pleasantly quiet environment both during the day and at night - a dead-end street (only local traffic). The bus stop Oberwolfhausen can be reached in just 4 minutes on foot. The local Volg supermarket is within a 10-minute walk, and the Schule Wolfhausen is only 5 minutes away on foot – ideal for families.This unique old building jewel combines historic charm with modern living comfort and offers a rare opportunity to find a home in one of the quietest and greenest corners of the Zürcher Oberland. Available from April 1, 2027, or by agreement.Sales documentation available upon request - NO REAL ESTATE AGENT CONTACTS! Thank you.

Travel time
-
1 / 4
  • Balcony / Terrace
  • Garage
  • View
  • +1
CHF 4,700,000.– Top
5.5 rooms255m² living space
8832 Wilen b. Wollerau

MI CASA

Dieses Doppeleinfamilienhaus liegt in ruhiger, attraktiver Wohnlage und verzaubert mit grosszügigen Raumverhältnissen sowie einem liebevoll gepflegten Garten. Obwohl es sich um ein Doppeleinfamilienhaus handelt, ist jede Haushälfte vollständig eigenständig: Heizung sowie sämtliche Installationen sind komplett vom Nachbarhaus getrennt, ganz wie bei einem freistehenden Einfamilienhaus. Die grosszügigen Fenster lassen viel Tageslicht herein und schenken eine freundliche, einladende Atmosphäre, während der Garten mit seinen ruhigen Ecken zum Verweilen, Träumen und Geniessen einlädt. Ein bezauberndes Zuhause für alle, die Ruhe, Grosszügigkeit, Eigenständigkeit und hohe Wohnqualität zu schätzen wissen.Besonderes: • Hohe Privatsphäre • Ruhige und zentrale Lage • Sitzplatz mit Aussencheminée • Sauna • Cheminée im Wohnzimmer • Grosszügiger Garten Verkaufspreis: CHF 4'700'000Wir freuen uns auf Ihre Kontaktaufnahme und senden Ihnen gerne die detaillierte Broschüre sowie den Grundrissplan des Doppeleinfamilienhauses zu.This semi-detached house is located in a quiet, attractive residential neighborhood and charms with its spacious layout and lovingly maintained garden. Although it is a semi-detached home, each half is completely independent: the heating system and all utilities are entirely separate from the neighboring home, just like in a detached single-family home. The large windows let in plenty of natural light and create a warm, inviting atmosphere, while the garden, with its quiet corners, invites you to linger, daydream, and enjoy the moment. A charming home for anyone who appreciates peace and quiet, spaciousness, independence, and a high quality of life.Highlights: • High level of privacy • Quiet and central location • Outdoor seating area with a fireplace • Sauna • Fireplace in the living room • Spacious garden Selling price: CHF 4'700'000We look forward to hearing from you and would be happy to send you a detailed brochure and floor plan of the semi-detached house.

  • Balcony / Terrace
  • Garage
  • View
  • +1
  • Two-story house with light beige walls, multiple windows, and a small front porch with potted plants.
  • Empty hallway with grey tiled floor, white walls, and a white door with glass panels on the left side.
  • Modern bathroom with white tiles, a toilet, a sink, a mirror, and a window with frosted glass.
  • Shower area with grey tiled walls and floor, chrome faucet and shower handle, small window above.
  • Empty room with light wooden flooring, white walls, and a radiator along one wall. Large windows with white frames are visible on one side.
  • Empty room with grey tiled floor, white walls, large windows, and a door with a golden handle.
  • Empty room with wooden flooring, white walls, large windows, radiator, and a glass door leading to a balcony.
  • Modern bathroom with white tiles, a toilet, a sink with a chrome faucet, and a dark wooden cabinet.
  • Modern bathroom with a bathtub, glass shower enclosure, and a chrome faucet.
  • Modern kitchen with white cabinets, granite countertop, built-in oven, and stainless steel sink.
  • Modern kitchen with granite countertop and built-in induction cooktop.
1 / 11
CHF 2,540,000.– Top
8.5 rooms175m² living space
8855 Wangen SZ

Well-maintained single-family house in Wangen SZ – Idyllic living with plenty of space

Welcome to this two-story single-family house in the center of the quiet community of Wangen SZ. The house, built in 1970 and renovated in 2010, impresses with a generous living area of 175 m² on a 600 m² large plot with a generous garden and large terrace. The basement house is suitable for families as well as for living and working, as there are 2 separate entrances and 5 parking spaces. Additionally, there are various utility rooms and a natural stone cellar in the basement.Since the property is located in the core zone, there is the potential to build a multi-family house or a business center on the plot.The house offers the following highlights: • 8.5 rooms with a total usable area of 260 m² – plenty of space for individual design • Terrace with a beautiful view – ideal for relaxation • Garage and parking for comfortable parking of your vehicles • Two floors with a ceiling height of 2.3 m • Sunny location – the house benefits from plenty of sunlight, especially in summer Location and surroundings: The house is located in a quiet residential area. Both public transport and shops are in the immediate vicinity. Families appreciate the proximity to the school, which can be reached in just 8 minutes on foot.This well-maintained single-family house combines living comfort, peace and quiet, and practical infrastructure, as well as the possibility of combining living and working.

1 / 13
CHF 1,890,000.–
6.5 rooms155m² living space
Hügelweg 19, 8854 Galgenen

Opportunity - Modern 6.5-room semi-detached house in Galgenen for sale

Experience a stylish 6.5-room semi-detached house at Hügelweg 19, which combines timeless elegance with modern technology. The property, built in 1999, offers a net living area of 155 m² and convinces with its slightly elevated location, attractive long-distance view, high level of privacy, and high-quality interior design that leaves no wishes unfulfilled.The room concept is well thought out and clearly structured: On the ground floor, there is the inviting entrance area, a versatile room ideal as a guest room or home office, as well as basement rooms, the heating room, and the directly accessible garage. On the 1st floor, the spacious, bright living and dining area opens up with floor-to-ceiling windows and direct access to the outdoor area. This delights with a cozy, covered seating area, a heated whirlpool, and another seating area with a beautiful view. The high-quality kitchen with granite worktops, Miele induction field, and Electrolux appliances combines design and functionality at a high level.On the second floor, there are three bedrooms and a bathroom with shower and bathtub at your disposal. The attic forms an ideal retreat with another bedroom, its own bathroom, and a flexibly usable intermediate area. An innovative security concept rounds off the offer. A home that convinces sustainably with its location, quality, and well-thought-out architecture.Information:Roger Möschler, Owner/CEOREMAX Real Estate Lachenroger.moeschler@remax.ch+41 79 404 71 61

Travel time
-
1 / 18
CHF 2,350,000.–
6.5 rooms264m² living space
Holgassstrasse 35, 8634 Hombrechtikon

Detached family house in a central and quiet location with unique development potential

The detached 6 ½-room single-family house was built in 1982 in double-shell masonry and wood construction and is part of a family-friendly large-scale development in a quiet location in the center of Hombrechtikon.From the outside, the red wood shutters and the distinctive attic shape the character of the house. Inside, a spacious living volume opens up, spread over three floors. Upcoming renovations and the exceptional development potential of the attic offer you unique opportunities on around 264 m² of living space to realize your individual living dreams and design a home entirely according to your personal ideas.Further highlights: • Ideal zoning of the living, dining, and kitchen area on 65 m² • Unique development potential - study including cost estimate available • Best light conditions thanks to southern orientation • 2 bathrooms and 1 guest toilet • Basement with laundry room and sauna • 52.4 m² large cellar for various uses • Beautiful garden surroundings with manageable effort. • Double garage with forecourt Live impressions: • Mood video: https://www.youtube.com/watch?v=KO7EQxXUaFk • 3D tour: https://my.matterport.com/show/?m=roCmWP4iBpG Have we sparked your interest? We would be happy to send you the sales documentation and further documents on request. We look forward to your contact.

Travel time
-
1 / 13
CHF 1,700,000.–
8 rooms162m² living space
Ringstrasse 16, 8854 Siebnen

Single-family house with separate apartment in 8854 Siebnen (Schübelbach) for sale!

On Ringstrasse 16 in Siebnen (Schübelbach), this single-family house from 1979 awaits you, which convinces with its versatility. The property impresses with its idyllic location without through traffic. The object is in a clean, well-maintained condition. However, it corresponds to the year of construction in the interior design and offers handicraft enthusiasts or families the perfect opportunity to realize their own living dreams through targeted renovation or new construction.The main house extends over five and a half bright rooms that can be used flexibly. Window fronts in the living area let in a lot of daylight and direct the view directly into the large surrounding garden. This extensive green area offers a lot of privacy and space for relaxation, playing children or ambitious garden projects.A special highlight of this property is the 3.5-room apartment. It is accessible via a separate external staircase. This annex is ideal, for example, as an attractive possibility for subletting. The basement also offers a lot of space. A separate toilet on the same level provides additional comfort. This attractive property offer is rounded off by a practical garage space and an outdoor parking space. This house combines solid construction and endless design possibilities to create a unique new home.PRICEOfficial price of the property CHF 1,700,000.--Down payment 5% of the purchase priceIf there is sufficient demand, a two-stage sales process will be carried out. The purchase award goes to the highest bidder.More information:Roger Möschler, Owner/CEOREMAX Real Estate Lachenroger.moeschler@remax.ch079 404 71 61Siebnen combines the three municipalities of Galgenen, Wangen and Schübelbach into a lively village with high quality of life. Embedded in a dreamlike natural landscape, the region is a paradise for sports and leisure enthusiasts. Whether hiking in the nearby mountains, biking in the Linth plain, swimming on Lake Zurich or a round of golf in Nuolen - the selection is huge. Even many popular ski and cross-country skiing areas are less than an hour's drive away.The connection is also convincing: via the A3 motorway connection in Lachen, you can reach Zurich in around 30 minutes. Regional centers such as Rapperswil, Zug, Schwyz, Lucerne, Chur and the Zurich Oberland are also quickly accessible. Those who prefer to travel electrically or relaxed use the SBB train station or the dense March bus network between Reichenburg and Pfäffikon. In the village center, charming specialty shops invite you to shop and cozy restaurants to enjoy.Changes, errors and prior sale reserved. Information without guarantee. Images, texts and plans are protected by copyright and may not be used or distributed without written consent.Even more shopping variety awaits in the neighboring towns such as Wangen, Lachen or Pfäffikon. Families also benefit from a seamless educational offer directly on site - from kindergarten to primary school to high school. The secondary schools are quickly accessible in Nuolen and Pfäffikon. Modern health practices and the nearby Lachen hospital also provide for daily well-being.

Travel time
-
1 / 13
CHF 2,790,000.–
6.5 rooms174m² living space
Meienbergstrasse, 8645 Jona

Sunny Space Wonder

In a sunny, family-friendly, and quiet residential area, this well-maintained, single-family house awaits you. It impresses with high-quality interior design, a well-thought-out room layout, and a generous space offer.The property has been continuously maintained and modernized with great care. It offers modern living comfort and presents itself in an excellent, ready-to-move-in condition. The solid construction with double-shell masonry ensures longevity, excellent thermal insulation, and a pleasant living climate.The lovingly designed garden with a covered seating area, fireplace, and ornamental fountain invites you to relax and linger outdoors. The attractive outdoor offer is complemented by a spacious terrace on the upper floor and a sunny loggia with a lake view on the top floor.A particular highlight is the approximately 165 m² of versatile usable secondary space. Whether a hobby room, workshop, fitness area, studio, or additional storage space - numerous usage possibilities are open to you. The spacious double garage with direct access to the house also offers ample space for vehicles, motorcycles, bicycles, and other equipment.Convince yourself of the advantages of this attractive single-family home. Order the detailed sales documentation for this interesting object. After receiving the documentation, we will be happy to arrange a personal viewing appointment. We look forward to your contact inquiry.

1 / 11
CHF 880,000.–
4.5 rooms110m² living space
Sankt Josefstrasse 4E, 8730 Uznach

Cozy 4.5-room house with private garden

Highlights • Near schools, shopping & public transport • Swedish stove with pizza baking function • Private garden with terrace and tool shed • Multi-purpose basement • Underground parking space with direct access and electric connection Quality of living on two levels - with garden, balconies and comfort details This property impresses with a lot of privacy, continuous investments and plenty of space in the outdoor area. The barrier-free entrance leads to the entrance hall with bathroom and shower. From here, the bright living and dining room with a cozy Swedish stove and the modern, comfortable kitchen (2018) open up. Large windows let in plenty of light and connect the living room directly to the sunny terrace and private garden. A storage room and a garden house provide additional storage space outdoors. Upstairs, you'll find three rooms, two of which have their own balcony, ideal for quiet moments in the fresh air. A bathroom with bathtub completes this floor. Triple-glazed windows (2014), an alarm system (2022), freshly painted areas (2024), and regularly replaced appliances underline the very well-maintained condition of the house. In the basement, you have a cellar, a laundry room, and a multi-purpose room at your disposal: perfect as a fitness, hobby, or playroom. The offer includes an underground parking space with electric preparation, which is available for an additional CHF 30,000. Let yourself be impressed by this special home, we look forward to your contact for a viewing!

Travel time
-