Rumendingen - Apartment to buy

Try expanding your search criteria so we can show you similar properties. Currently, there are no matches.

We suggest you try to:

  • increase the radius
  • change filters, such as price

You can create a search alert with the current criteria and get notified when matching properties are available.

More objects in your automatically expanded search area
179 results - Radius: + 10km

Antonella Lüscher

Antonella Lüscher

1 / 13
Antonella Lüscher

Antonella Lüscher

CHF 1,275,000.– Premium
3.5 rooms128m² living space
3324 Hindelbank

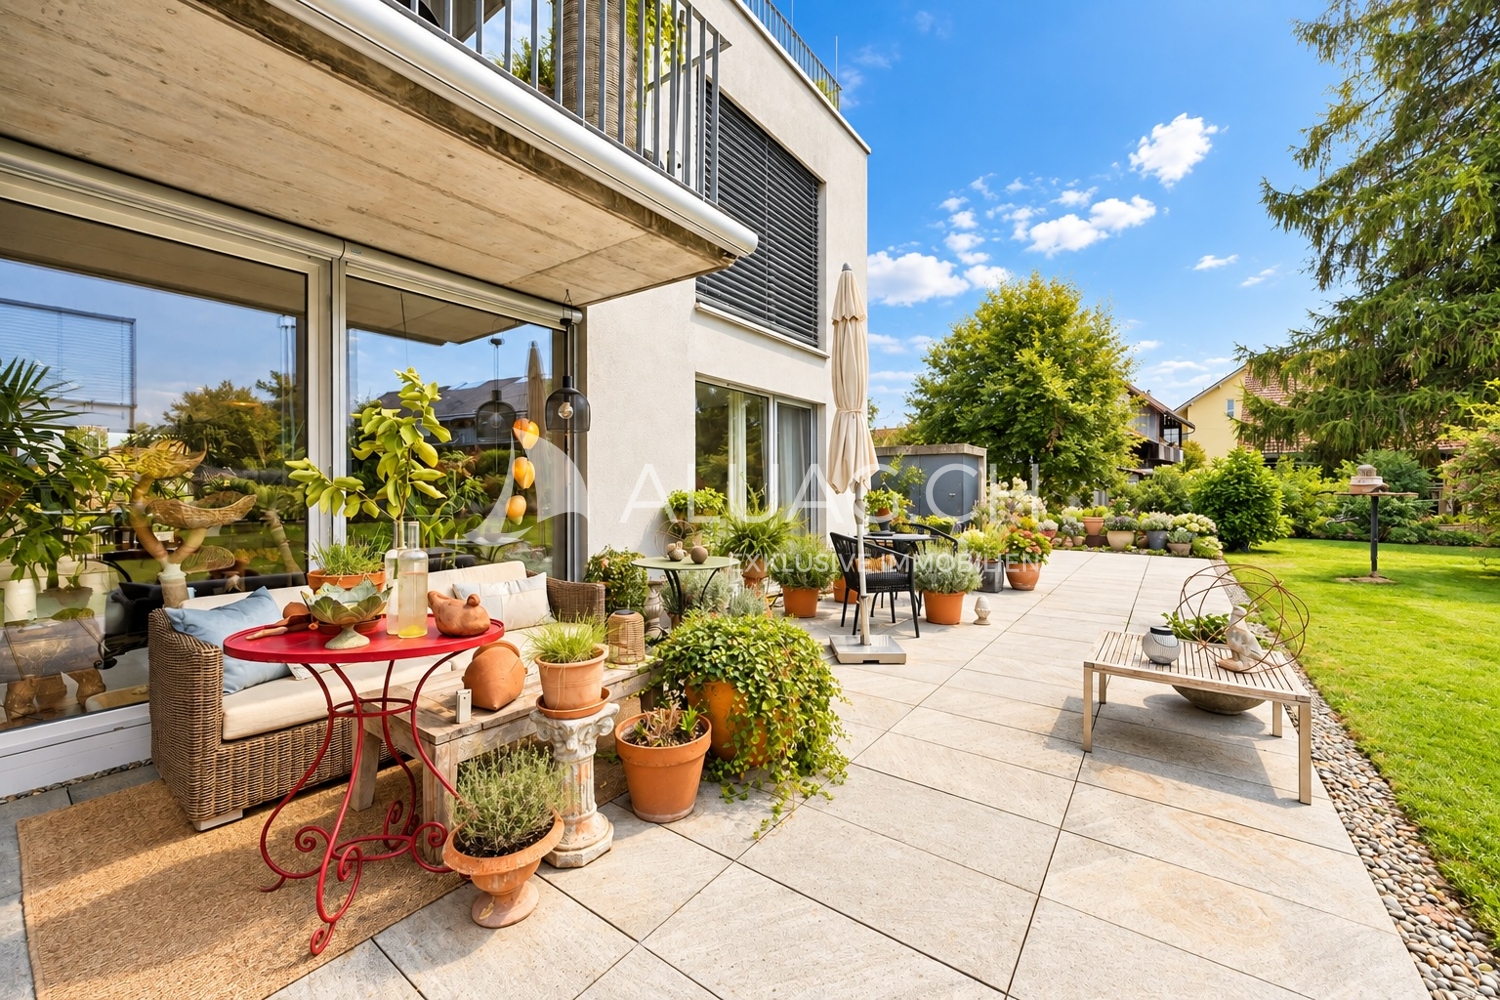
Garden Apartment like a Single-Family Home

Garden Apartment like a Single-Family Home In a modern and well-maintained building, you can expect a stylish home that impresses with high-quality materials, spacious rooms, and great attention to detail. The harmonious combination of contemporary living comfort, elegant architecture, and a lovingly designed outdoor area creates a living ambiance that invites you to feel good. The highlights at a glance: * Modern and well-maintained building with a high standard of living * High-quality materials and stylish color concept * Noble wooden floors for a warm and elegant living atmosphere * Spacious, bright living rooms * Modern kitchen with a spacious cooking island and high-quality appliances * Stylishly equipped bathrooms * Lovingly designed garden with sole usage rights to the surrounding area * Spacious garden seating areas on the south and north sides for sunny hours at any time of day * Glazed loggia as a cozy retreat and protected place for plants * Spacious hobby room in the basement with noble cast floor for various purposes * Flexible room design with potential for a 4.5-room apartment * Two comfortable parking spaces This special home combines stylish living with high quality of life and offers space for individual living dreams. Let yourself be impressed by the unique atmosphere and the numerous advantages of this property during a personal viewing. Your real estate agency ALUAG.CH is your specialist for wonderful properties in the best locations. We are pleased to accompany you on your way to your dream.

New building
1 / 17
CHF 840,000.– Premium
4.5 rooms137m² living space
Gallishofstrasse 18, 4556 Aeschi

Modern 4.5-room new-build apartment with Minergie standard in Aeschi

Discover this exclusive 4.5-room apartment on the ground floor of a brand-new, modern 2-story house with white walls and elegant glass doors. This high-quality new building impresses with its thoughtful architecture and first-class equipment. The apartment offers: • Spacious living area: 137.49 m² of living space with 4.5 rooms and 2.4 m ceiling height • Two modern bathrooms: Comfortably and stylishly equipped • Private balconies: Enjoy the view and relax outdoors • Wheelchair accessible: Barrier-free access for maximum comfort • Garage: Secure parking included • Elevator: Convenient access to all floors Special features: This apartment meets the strict Minergie standard, guaranteeing the highest energy efficiency and living comfort. As a new building from 2026, you benefit from modern technology and sustainable construction. The quiet location makes it particularly family-friendly and child-friendly. Perfect location in Aeschi: The apartment is located in a sunny and quiet environment. The Volg supermarket is just a 4-minute walk away, and the Aeschi primary school can be reached in 6 minutes on foot. The "Aeschi Dorf" bus stop is 8 minutes' walk away and offers optimal connections to the public transport network. This exceptional apartment combines modern living comfort with sustainable construction and offers you an extraordinary home in the charming municipality of Aeschi.

Travel time
-
New building
1 / 15
Price on requestPremium
4.5 rooms158m² living space
Föhrenweg 1, 4553 Subingen

Attractive 4.5-room attic apartment in a new building in Subingen

Welcome to your new home! This spacious 4.5-room attic apartment on the 2nd floor of a modern new building in Subingen (SO) combines contemporary living with the highest comfort. The building impresses with its modern design featuring large windows, balconies, and well-maintained outdoor facilities – a true highlight in the Wasseramt region.The apartment at a glance: • Living area: 158 m² on 4.5 rooms with 2 bathrooms • Balcony: Enjoy the sunny view of the surrounding landscape • Minergie-certified: Highest energy efficiency for sustainable and cost-conscious living • New building 2027: Modern construction quality and contemporary equipment • Elevator: Convenient access to all floors, also wheelchair accessible • Parking garage & parking space: Comfortable parking for your vehicle directly at the house • Basement & attic: Ample storage space for all needs • Washing machine, dryer & steam oven: High-quality built-in appliances included • Dishwasher: For a comfortable everyday life • Pets allowed: Your four-legged friends are also welcome • Playground: Ideal for families with children Location & surroundings:The apartment is located in a quiet environment – both during the day and at night, it is pleasantly quiet. In the summer, you can enjoy plenty of sunshine. A river is nearby and invites you to relaxing walks.Parking spaces in the parking garage can be purchased additionally, 2 pieces for 45,000.- Fr./piece. • Bus stop Subingen station: approx. 2 minutes' walk away • Old school house (school): approx. 12 minutes' walk away – ideal for families This exclusive attic apartment combines modern, sustainable living with a quiet, family-friendly location. Take the opportunity and secure your new home in Subingen – we look forward to your contact!

Travel time
-
New building
1 / 13
Price on requestPremium
3.5 rooms96m² living space
Föhrenweg 1, 4553 Subingen

Attractive 3.5-room attic apartment in a new building – Subingen, Föhrenweg 1

Welcome to your new dream apartment! This modern 3.5-room attic apartment on the 4th floor of a contemporary new building (constructed in 2028) impresses with high-quality furnishings, well-thought-out floor plans, and a quiet location in Subingen. The building boasts a striking black-and-white facade, spacious window fronts, and surrounding greenery – a real eye-catcher in the Wasseramt district.The apartment at a glance: • Living area: 129.74 m² (usable area 95.76 m²), divided into 3.5 rooms • Living room & kitchen: Bright, open spaces with high-quality wooden cabinets, modern sink area, and gray tiled floor – functional and stylish at the same time. • 2 bedrooms & 2 bathrooms: Spacious rooms for maximum comfort. • Terrace: Enjoy sunny days on your private outdoor area with a beautiful view. • Room height: 2.42 m for a comfortable room feeling. Features & special features: • Minergie-certified – for sustainable and energy-efficient living • Elevator available in the building • Wheelchair accessible – barrier-free access • Parking garage & parking space on the premises • Washing machine, dryer, dishwasher & steam oven included • Cable TV, storage room, attic, and cellar available • Pets allowed – ideal for animal-loving families • Playground on the premises – child-friendly environment Location & surroundings:The apartment is located in a quiet environment – both during the day and at night, it is pleasantly quiet. In the summer, you benefit from plenty of sunshine, and a river is nearby. The bus stop Subingen Kirche is about a 10-minute walk away, and the old schoolhouse is about a 9-minute walk – ideal for families with children. The well-maintained garden surrounding the building invites you to linger.This attic apartment combines modern design, sustainable construction, and a comfortable living environment.

Travel time
-
Remo Wyss

Remo Wyss

1 / 15
Remo Wyss

Remo Wyss

  • Parking space
  • Balcony / Terrace
  • Pets allowed
  • +1
CHF 795,000.– Top
8.5 rooms335m² living space
Dorfstrasse 58, 3365 Seeberg

8½-room apartment in Seeberg

Farmhouse apartment in Seeberg with plenty of space Charming farmhouse maisonette apartment in XXL format, rural charm meets modern living comfortFor sale is an extremely charismatic and spacious farmhouse apartment in the heart of Seeberg. The property is located in a historically significant farmhouse that has been used as a stately agricultural business for many decades. Today, the building houses several modernized condominiums that have preserved their original farmhouse charm and character.This sales object is the former main apartment of the house, a maisonette over two floors with impressive room layout, carefully restored original building elements, and loving details. As part of a comprehensive core renovation, particular emphasis was placed on the preservation of historical materials, paintings, and building substance.Highlights of the property • Spacious living and usable area including separate studio apartment • Large bedrooms and living rooms with high ceilings • Beautiful garden area with additional vegetable garden • Unique farmhouse charm with historical elements • Main apartment over two floors in the former farmhouse • Rural living with the comfort of a condominium • Independent wood heating system; independent of the main house • Open and bright living and dining area with tile stove • Ideal for families or multi-generational living • Studio with separate access; ideal also for AirBnB rental • Heated workshop and storage rooms • Characterful vaulted cellar • Sun terrace and south-facing balcony • 8.5-room apartment with additional studio • Central location in the village Would you like to experience the unique charm of this object?Contact us for a personal viewing and let yourself be enchanted by this unique maisonette apartment.Living area on the ground floorOn the ground floor, you will be greeted by a spacious kitchen with an adjacent dining area and traditional tile stove, an ideal meeting point for family and guests. An additional open office/living room creates space for flexibility. In the rear area, there is another cozy, wood-paneled room with a tile stove. Here, you will experience pure cozy atmosphere. Also located on this floor is the heating center with a wood stove, which supplies the object autonomously.Upper floor with plenty of light and charmA beautiful old wooden staircase leads to the upper floor. Here, you will find: • a spacious bathroom with shower, corner bathtub, and double sink, • a separate laundry room with washing machine and dryer, • four bright bedrooms with a view of the garden and the surrounding landscape, • a south-facing balcony and further cozy seating areas in the outdoor area. Original wooden floor and well-preserved historical wall paintings give the rooms an unmistakable atmosphere.Special features & additional areas • The separately accessible studio offers versatile usage possibilities, e.g., for guests, home office, or rental. • A spacious vegetable garden underlines the rural character and is rarely found in comparable objects. • Heated workshop and storage rooms offer additional flexibility for hobbies, handicrafts, or storage needs. • The vaulted cellar is a real eye-catcher and offers charming usable area. ConclusionThis exceptional farmhouse apartment combines historical authenticity, spacious room design, and modern living comfort. An ideal home for people who value charm, history, and individuality, far from standardized new buildings.Would you like to experience the unique charm of this object?Contact us for a personal viewing and let yourself be enchanted by this unique maisonette apartment.

  • Parking space
  • Balcony / Terrace
  • Pets allowed
  • +1
Travel time
-
Remo Wyss

Remo Wyss

1 / 12
Remo Wyss

Remo Wyss

  • Parking space
  • Garage
  • Pets allowed
  • +5
CHF 950,000.– Top
5.5 rooms268m² living space
Dorfstrasse 58, 3365 Seeberg

Dreamy view and plenty of space

Charming farmhouse maisonette apartment in XXL format. Historic character meets impressive generosity and diverse usage possibilities. For sale is an exceptional and spacious maisonette apartment in a traditional farmhouse. The property convinces with its impressive room dimensions, well-thought-out floor plan, and successful mix of rural charm and functional living comfort. The spacious areas offer plenty of space for individual living concepts. This sales object is a two-story apartment with a clearly structured room layout. The ground floor forms the central living area, while the top floor offers additional possibilities with an exceptionally large family room. Highlights of the property • Very spacious living area with approximately 268 m² of net living space • Spacious living and dining area with new oak parquet and an area of approximately 90 m² • Open kitchen with cooking island and plenty of workspace, renovated in 2023 • 3-4 bedrooms with spacious room dimensions • Two spacious bathrooms • Bright top floor with a huge family room • Separate auxiliary rooms such as laundry room and storage space • Ideal for families and home offices due to the high amount of auxiliary space • Diverse usage possibilities due to flexible room structure • Separate auxiliary rooms such as laundry room and attic room • Combination of historic building and modern usage The apartment Access to the apartment is via a protected courtyard, which offers practical storage spaces for bicycles, strollers, sports equipment, or firewood. In the entrance area, a spacious, covered vestibule welcomes you. The room offer is supplemented by an unheated hobby room outside the apartment with approximately 30 m², as well as a vaulted cellar in separate use. The property also convinces in the outdoor area with its own garden and adjacent garage or equipment room, also in separate use. Living area ground floor On the ground floor, a spacious living and dining area with an area of over 90 m² welcomes you. The open design creates a pleasant living feeling and offers plenty of space for individual furnishing ideas. The adjacent kitchen with cooking island is functionally designed and enables comfortable cooking in everyday life. 3-4 spacious bedrooms offer sufficient retreat possibilities. The room offer is supplemented by a bathroom with a bathtub and a wet cell with a shower. An additional laundry room ensures practical workflows in everyday life. Top floor with plenty of space and potential The top floor impresses with an exceptionally large family room/main bedroom of approximately 98 m². This room offers diverse usage possibilities, whether as a living area, work zone, playroom, or combination thereof. The open structure and spacious dimensions create a unique room feeling. The top floor is supplemented by a separate storage room, which offers additional storage space. Conclusion This exceptional maisonette apartment combines the charming character of a farmhouse with an above-average offer of auxiliary rooms and diverse usage possibilities. The spacious areas and functional floor plan make this object a rare opportunity for buyers who are looking for something special.

  • Parking space
  • Garage
  • Pets allowed
  • +5
Travel time
-
Remo Wyss

Remo Wyss

1 / 12
Remo Wyss

Remo Wyss

  • Parking space
  • Balcony / Terrace
  • Pets allowed
  • +2
CHF 465,000.– Top
4.5 rooms88m² living space
Technikumstrasse 52, 3400 Burgdorf

ETW on the 1st floor in the heart of Burgdorf

Attractive condominium with balcony in a central location in Burgdorf This well-maintained 4.5-room condominium convinces with a well-thought-out room layout, bright living rooms, and three balconies. The spacious balcony of 8 m² by the living room as well as further balconies extend the living space and create attractive retreats outdoors. Located on the 1st floor of a quiet three-family house, it offers a pleasant living environment for singles, couples, and small families. The combination of central location, good accessibility, and solid construction makes this home particularly attractive.The apartment has a separate living area of 16.5 m² with direct access to the balcony as well as a separate dining room. This rarely found room layout offers real added value in everyday life. Two further well-cut rooms can be used flexibly as bedrooms, children's rooms, guest rooms, or home offices. The functional floor plan ensures clear structures and a pleasant living quality.Solid construction and good accessibilityThe building was constructed in 1934 in solid construction and technically renewed in 1990. The heating is provided by a gas heating system with radiators. A basement room as well as the manageable house community with only three residential units round off the offer sensibly. There is no historic preservation, which opens up a variety of possibilities for renovation and conversion. A parking space can be purchased for an additional CHF 30,000.Living in BurgdorfBurgdorf is one of the attractive medium-sized centers in the canton of Bern. The proximity to the Bern University of Applied Sciences, the train station, and the lively city center provides a high level of everyday comfort. Shopping facilities, schools, and public transport are easily accessible. The A1 highway is only a few minutes' drive away and is ideal for commuters.ConclusionTechnikumstrasse 52 convinces with a central living location, solid construction, three balconies, and full design freedom. An apartment with character and high living comfort in a sought-after location in Burgdorf.

  • Parking space
  • Balcony / Terrace
  • Pets allowed
  • +2
Travel time
-
Remo Wyss

Remo Wyss

1 / 12
Remo Wyss

Remo Wyss

  • Balcony / Terrace
  • Garage
  • Pets allowed
  • +1
CHF 340,000.– Top
2.5 rooms67m² living space
Technikumstrasse 52, 3400 Burgdorf

Quality of life in the heart of Burgdorf

Ownership apartment with balcony, garden & garage in a central location in Burgdorf This charming 2.5-room ownership apartment combines a well-thought-out room layout with a pleasant living atmosphere and convinces with its versatile usage possibilities. With a net living area of around 67 m², it offers the ideal framework for singles, couples or capital investors who appreciate a centrally located and at the same time quiet living situation. The apartment is located in a well-maintained property with only three residential units, offering a high level of privacy and a personal and manageable living environment.The spacious living and dining area forms the heart of the apartment. The bright and open room design creates a friendly atmosphere and offers a variety of possibilities for individual furnishing. Here, living, eating and relaxing can be harmoniously combined, creating a home that invites you to linger. Thanks to the good lighting, the rooms appear friendly and inviting, conveying a pleasant sense of living.The functional kitchen is optimally integrated into the floor plan and enables comfortable, independent living. The separate bedroom offers sufficient space for a relaxing retreat and ensures a clear separation between the living and sleeping areas. The room offer is complemented by a bathroom with shower, sink and toilet, which meets all the requirements for daily living comfort.A special plus point of this apartment is the two spacious storage rooms, which are ideal for suitcases, sports equipment, seasonal items or other household utensils. Especially in apartments of this size, additional storage space represents a significant added value and helps to use the actual living area optimally and keep it tidy in the long term.The property also convinces with attractive advantages in the outdoor area. The garden share belonging to the apartment offers additional free space in the green and creates a pleasant place to stay, enjoy or for cozy hours outdoors. A private garage can be purchased for an additional CHF 30,000 and enables comfortable parking directly at the property, as well as additional storage space for bicycles or other items. A basement compartment rounds off the space offer sensibly.The central location is one of the greatest advantages of this apartment. Shopping facilities, restaurants, schools, the university of applied sciences and the Burgdorf train station are all within a short distance and can be easily reached. At the same time, numerous walking and cycling paths, as well as the recreational areas of the Emmental, invite you to varied leisure activities. This property thus combines urban living with a high quality of life and a natural environment.

  • Balcony / Terrace
  • Garage
  • Pets allowed
  • +1
Travel time
-
New building
Remo Wyss

Remo Wyss

1 / 8
Remo Wyss

Remo Wyss

  • Parking space
  • Balcony / Terrace
  • Garage
  • +5
CHF 985,000.– Top
4.5 rooms146m² living space
Knuppenmattgasse 15, 3414 Oberburg

Bright 4.5-room new apartment in Burgdorf

Three modern new apartments in Burgdorf In a manageable new building project with a total of only five residential units, modern condominiums are being built that combine contemporary building technology, a high-quality construction standard, and a quiet, yet centrally located living situation. Currently, three apartments are still for sale: • 2.5-room apartment on the 1st floor • 4.5-room apartment on the 1st floor • 2.5-room apartment on the 2nd floor The apartments convince with well-thought-out floor plans, bright living rooms, and private outdoor areas. Large window surfaces create a friendly atmosphere and connect the living areas with the balconies. The 2.5-room apartments are ideal for singles, couples, or people looking for a modern and low-maintenance home. The 4.5-room apartment offers additional space for families, a home office, or individual living needs.All units have a modern kitchen with an integrated living and dining area, well-proportioned rooms, contemporary bathrooms, and practical ancillary areas. Depending on the apartment, a laundry room with its own washing machine, dryer, and washing trough, as well as a basement compartment on the lower floor, complement the space offer. The detailed living areas, balcony areas, and floor plans can be found in the respective apartment documentation.Take advantage of the opportunity to partially design the interior according to your own ideas. Kitchens, sanitary appliances, as well as floor and wall coverings can be chosen individually within the planned budgets. For floor coverings, solid wood parquet and ceramic floor tiles are available, among other things. Individual equipment requests can be taken into account within the planned framework via additional or reduced costs. This creates a home that not only architecturally but also personally suits you.Technically, the apartments also meet a modern and sustainable living standard. Heat generation is done via a groundwater heat pump and is distributed via low-temperature underfloor heating with individual room control. A photovoltaic system on the roof complements the energy concept. Triple-glazed windows, electrically operated sliding shutters, and a lift-and-slide door in the living area provide high comfort and a pleasant living climate. The heat consumption as well as cold and hot water are recorded per apartment.The building is being constructed in solid massive construction with external thermal insulation. A wheelchair-accessible passenger elevator connects the lower floor to the upper floors and enables comfortable access for every stage of life. The surroundings are designed with green spaces and a communal play and meeting area. Covered bicycle parking spaces are available. Additionally, underground garage and outdoor parking spaces are available.The location combines quiet living with short distances in everyday life. Shopping opportunities, train station, and bus are approximately 350 meters away, the school is approximately 600 meters away. At the same time, the local recreation area is in the immediate vicinity. This project combines good accessibility, modern living comfort, and a pleasant environment for different living situations.The construction start is planned for 2027, and the move-in date is from 2028. We would be happy to personally inform you about the available apartments, floor plans, prices, and individual interior design.

  • Parking space
  • Balcony / Terrace
  • Garage
  • +5
Travel time
-
  • Two-story residential building with beige facade, multiple windows with shutters, and a small awning over the entrance.
  • A furnished room with a bunk bed, two chairs, a small table, a picture frame on the wall, and a lamp near the window. The room has wooden flooring and light blue walls.
  • Bathroom with two sinks, tiled walls, and windows with white curtains.
  • Modern kitchen with white cabinets, stainless steel appliances, granite countertops, and a dining area with a table and chairs.
1 / 4
Price on requestTop
20 rooms
Emmentalstrasse 67, 3414 Oberburg

Spacious 20-room property on Emmentalstrasse in Oberburg

Welcome to Emmentalstrasse 67 in the idyllic municipality of Oberburg (3414) in the canton of Bern! This impressive, furnished property with 20 rooms, an office, and a workshop on 2 upper floors and an attic combines historic charm with modern comfort and is available for purchase immediately.The 1930-built and 2013-renovated building presents itself with a beige facade, several windows with shutters, and an inviting canopy over the entrance. Inside, you'll find furnished rooms with wooden floors and bright walls – an example is a cozy room with a bunk bed, chairs, table, and pleasant lighting. On the ground floor, there is an office with a meeting room and a workshop. Opposite is still an old, spacious barn.Highlights of the property: • Spacious room layout: 20 rooms offer a variety of uses. • Furnished: The property is fully equipped and ready for immediate occupancy. • Historic building: Built in 1930, lovingly renovated in 2013. • Sunny location: The property benefits from plenty of sunlight, especially in the summer. • Central environment Location and infrastructure: • Bärenstrasse bus stop: Only 2 minutes' walk away – excellent connection to public transport. • Oberburg train station: Can be reached in 9 minutes' walk. • Coop supermarket: Daily shopping can be done in just 4 minutes' walk. • Oberburg school: Ideal for families – also just 4 minutes' walk away. • Nature nearby: River and railway are in the immediate vicinity and invite you to take walks. This exceptional property offers a rare opportunity in a quiet, well-connected municipality in the Emmental. Whether as a rental property, community project, or spacious family home – the possibilities are diverse. Don't miss this unique chance!

Travel time
-
Nicolas Riesen

Nicolas Riesen

1 / 24
Nicolas Riesen

Nicolas Riesen

  • Parking space
  • Balcony / Terrace
  • Garage
  • +3
CHF 850,000.–
6.5 rooms165m² living space
Höhe 8, 3312 Fraubrunnen

Ground floor apartment with a house feel in Fraubrunnen

This special 6.5-room domicile in Fraubrunnen is far more than a classic condominium. It is a home with space, light, and a sense of living that one usually knows from a single-family house.On approximately 165 m² of net living space, an impressive generosity unfolds: bright living rooms, an open floor plan, large window areas, and a pleasant lightness that can be felt when entering. Here, space is created for family, everyday life, retreat, and beautiful shared moments.The apartment is located on the ground floor of a small property with only three units and, with a value quota of 50%, takes an exceptionally strong position in the house. This means you don't just feel like part of a ordinary condominium community, but like the owner of a substantial part of the entire property.Particularly beautiful is the private garden with a terrace: a piece of green just for yourself, ideal for sunny afternoons, outdoor dining, playing children, or quiet hours with a view of the greenery.Inside, the apartment also convinces with a well-maintained, harmonious construction. The total renovation in 2013, the ceramic floor tiles, the solid construction, and the generous secondary spaces give the object a very valuable and practical appearance.A garage, an additional workshop, office, or storage room, as well as four outdoor parking spaces, round off this rare offer.In Fraubrunnen, this property combines rural tranquility, good accessibility, and a sense of living that is rarely found in this form.Further highlights of the property • Spacious 6.5-room ground floor apartment with approximately 165 m² of net living space • Sense of living like in a house, combined with the advantages of an apartment • Private garden with a terrace as a personal retreat in the green • Bright, open living rooms with large window areas and plenty of natural light • Small property with only three apartments • Exceptionally strong ownership position with 50% value quota • Completely renovated in 2013 • Well-maintained interior construction with ceramic floor tiles • Solid massive construction with concrete and brick masonry • Garage with approximately 27 m² and additional workshop, office, or storage room • Four outdoor parking spaces directly at the property • Attractive location in Fraubrunnen with tranquility, sun, and good connections • Shopping, schools, public transport, and recreation are easily accessible • A home for people who are looking for space, privacy, and character Request our detailed sales documentation for more interesting information.With kind regardsRiesen + Partner Property AG

  • Parking space
  • Balcony / Terrace
  • Garage
  • +3
Travel time
-
1 / 21
  • Balcony / Terrace
  • Garage
  • Child-friendly
  • +1
CHF 370,000.–
4.5 rooms79m² living space
Emmenstrasse 56, 3415 Hasle bei Burgdorf

Turn the key, move in and live affordably – or rent out profitably

79 m² living space | 4½ rooms | balcony | private garage | kitchen and parquet renovated | low heating costs | attractive capital investmentIn the green and well-connectedYou live in a small, quiet neighborhood directly on the Schachen. The Emme, extensive forests, and numerous walking, hiking, and cycling trails begin practically in front of your doorstep. At the same time, you can easily reach shopping facilities, schools, and the Hasle-Rüegsau train station on foot. The S-Bahn takes you quickly to Burgdorf and offers direct connections to Bern, Solothurn, Konolfingen, and Thun.Well-maintained and ready for occupancyThe 4½-room apartment is located on the 1st floor and offers approximately 79 m² of living space. In 2020, the kitchen was renovated. At the same time, the living room and the three bedrooms received new parquet floors. For sale, the apartment was also freshly painted. The only thing that still corresponds to the original construction standard is the bathroom.In short: you can turn the key, move in, and feel at home.Green is not just the surroundingsThe property also presents itself as very modern in terms of energy. Heating and hot water preparation are carried out via a groundwater heat pump with solar thermal energy. High-quality wood-metal windows with triple-glazed insulation also contribute to the low energy consumption. The previous heating costs were only around CHF 85 per month.Financially, the condominium association is also well positioned: the renovation fund is filled with almost CHF 150,000. The calculated share of the apartment is over CHF 12,000 and is already included in the purchase price. This provides a comfortable financial cushion for larger communal renovations.Since there is no elevator, a stairlift will be installed shortly. This greatly facilitates access to the upper floor for people with limited mobility.Enjoy quietly – or earn moneyThe apartment is suitable for single people, couples, and families, as well as for buyers who want to live comfortably in the long term. It is also interesting as a capital investment: with a locally customary rent, a gross return of around 4% can be achieved.A garage is also availableIf desired, a private garage can be purchased for CHF 30,000. However, the purchase is not mandatory.These are the highlights: • around 79 m² living space • 4½ rooms • balcony with 5.6 m² • modern kitchen from 2020 • parquet floors from 2020 • freshly painted and ready for occupancy • basement and spacious attic compartment • private garage • groundwater heat pump with solar thermal energy • low heating and ancillary costs • well-filled renovation fund • fund share of over CHF 12,000 included in the purchase price • train station, schools, and shopping facilities within walking distance • Emme and local recreation area in front of the door • gross return of around 4% possible Sales priceApartment: CHF 370,000Garage: CHF 30,000Renovation fund: includedTotal purchase price: CHF 400,000Are you interested?Order our detailed sales documentation and discover the apartment during a personal viewing. Maybe Emmenstrasse 56 will soon become your new home – or your attractive capital investment.

  • Balcony / Terrace
  • Garage
  • Child-friendly
  • +1
Travel time
-
1 / 28
  • Balcony / Terrace
  • Garage
  • View
  • +2
CHF 710,000.–
5.5 rooms156m² living space
Buchbergweg 2, 3414 Oberburg

Larger semi-detached family house – a wow apartment in the most beautiful corner of Oberburg

159 m² living area | Gallery | 2 modern bathrooms | high-quality construction | quiet living location Who says that living in a condominium automatically means less space? This exceptional attic apartment with a gallery offers almost 160 m² of living space and thus more room than many single-family homes – combined with the advantages of a well-maintained condominium community. Guaranteed wow effect Already when entering, the open living, dining, and kitchen area impresses with its airy room height and exceptional architecture. In 2019, this area was completely redesigned and high-quality constructed. A modern, bright living space was created, which uniquely combines generosity and coziness. When the atmospheric LED lighting in the gable, at the gallery, in the entrance area, and at the built-in cabinets is switched on in the evening, the apartment unfolds its very special charm. Practical down to the smallest detail The apartment not only convinces optically. Two spacious bathrooms – one of which was completely renovated just a few years ago – ensure that there are hardly any waiting times, even in the morning. The thoughtful planning also shows in everyday life: a laundry chute, spacious built-in cabinets, and the additional bedroom on the gallery make living just as comfortable as practical. Postcard-like side of Oberburg The property is embedded in an idyllic environment. The neighboring church with its historic outbuildings characterizes the village, while the forest edge is just a few steps away. Here you live quietly, close to nature, and yet perfectly connected. You also benefit from a great advantage in terms of traffic. Via the Krauchthalstrasse, you can reach Burgdorf without traffic jams and reach the motorway junction in just a few minutes – without the often congested traffic through the Emmental. The highlights at a glance ✓ 5½-room attic apartment with gallery ✓ Approximately 160 m² living area ✓ High-quality modernized living, dining, and kitchen area ✓ Two spacious bathrooms ✓ Additional bedroom on the gallery ✓ Atmospheric LED lighting ✓ Practical laundry chute and spacious built-in cabinets ✓ Quiet living location near the forest and recreation area ✓ Quick access to Burgdorf and the motorway Combined sales price • 5½-room attic apartment: CHF 710,000 • Parking space in the underground garage: CHF 18,670 • Share of renovation fund: CHF 11,330 Total sales price: CHF 740,000 The winner is awakened? Spacious attic apartments with galleries, high-quality construction standards, and almost 160 m² of living space are extremely rare. Request our detailed sales documentation or arrange a personal viewing appointment. Maybe you will soon discover that this apartment offers more living quality than many single-family homes.

  • Balcony / Terrace
  • Garage
  • View
  • +2
Travel time
-
Yannis Simon

Yannis Simon

1 / 13
Yannis Simon

Yannis Simon

  • Balcony / Terrace
  • Garage
  • View
  • +1
CHF 395,000.–
3.5 rooms75m² living space
Schulhausstrasse 17, 4563 Gerlafingen

Charming 3.5-room apartment with balcony and view of the Weissenstein

Welcome to Schulhausstrasse 17 in GerlafingenHere you live comfortably central and yet with nature within reach. Gerlafingen offers a good infrastructure with shopping facilities and a variety of leisure activities. Schools, restaurants, banks, post offices, and the train station are just a few minutes' walk away. Thanks to the good transport links with proximity to the A1 motorway and attractive public transport connections, Solothurn, Bern, and Thun are easily accessible. At the same time, the forest and local recreation areas invite you to take walks and engage in outdoor activities. The outdoor pool with mini-golf facility also offers additional leisure value right in the village.Let me introduce myself: a charming and well-cut 3.5-room apartment on the 2nd floor. Built in 1985, I offer around 75 m² of net living space and delight with plenty of light, a cozy chimney, and a protected balcony with privacy.My entrance area welcomes you with practical built-in closets and a illuminated showcase. The semi-open kitchen impresses with a granite countertop, high-quality appliances from Siemens and Miele, and a new Miele refrigerator-freezer combination. A skylight provides additional pleasant daylight. Particularly practical is the own washing machine directly in the kitchen, which allows laundry to be done conveniently within your own four walls.My bright living and dining area forms the cozy heart of the apartment. The chimney creates a comfortable atmosphere on cooler days. From here, you can directly access my covered balcony with wind and weather protection. A fixture for a hammock and a water hose for planting are practical details. You also enjoy a beautiful view towards the forest, mountains, and Weissenstein.My two bedrooms have comfortable room sizes and versatile furnishing options. The bathroom offers a spacious shower with high-quality fittings from Dornbracht.The floor heating provides comfortable living comfort. Particularly noteworthy is the triple glazing of the newer window in the dining area. Externally coated, heat-reflecting pleats offer additional sun and heat protection. Technically, investments have been made continuously: windows and kitchen appliances were modernized in 2020, and the oil heating was renewed in 2024.My property also presents itself as very well-maintained. It comprises only six residential units, all of which are currently occupied by their respective owners. The neighborhood is described as very pleasant. Another positive aspect for future owners is the well-funded renovation fund of the condominium association.I have my own basement compartment. A parking space in the garage can be purchased for an additional CHF 30,000. In the garage, there is already a pre-installation for charging electric vehicles. A bike cellar, bike shed, two visitor parking spaces, and additional parking options in the blue zone complement the offer.My highlights at a glance • Well-cut 3.5-room apartment with approx. 75 m² of net living space • Bright living and dining area with chimney • Covered balcony with wind and weather protection • View towards the forest, mountains, and Weissenstein • Two bedrooms with comfortable room sizes • Semi-open kitchen with granite countertop and high-quality appliances • Own washing machine in the apartment • Spacious shower with...

  • Balcony / Terrace
  • Garage
  • View
  • +1
Travel time
-
Marco Grun

Marco Grun

1 / 18
Marco Grun

Marco Grun

  • Parking space
  • Balcony / Terrace
  • View
  • +4
CHF 790,000.–
5.5 rooms128m² living space
Erlenstrasse 34, 4565 Recherswil

Directly move-in - modern 5 ½-room apartment in a 5-party house with its own laundry room

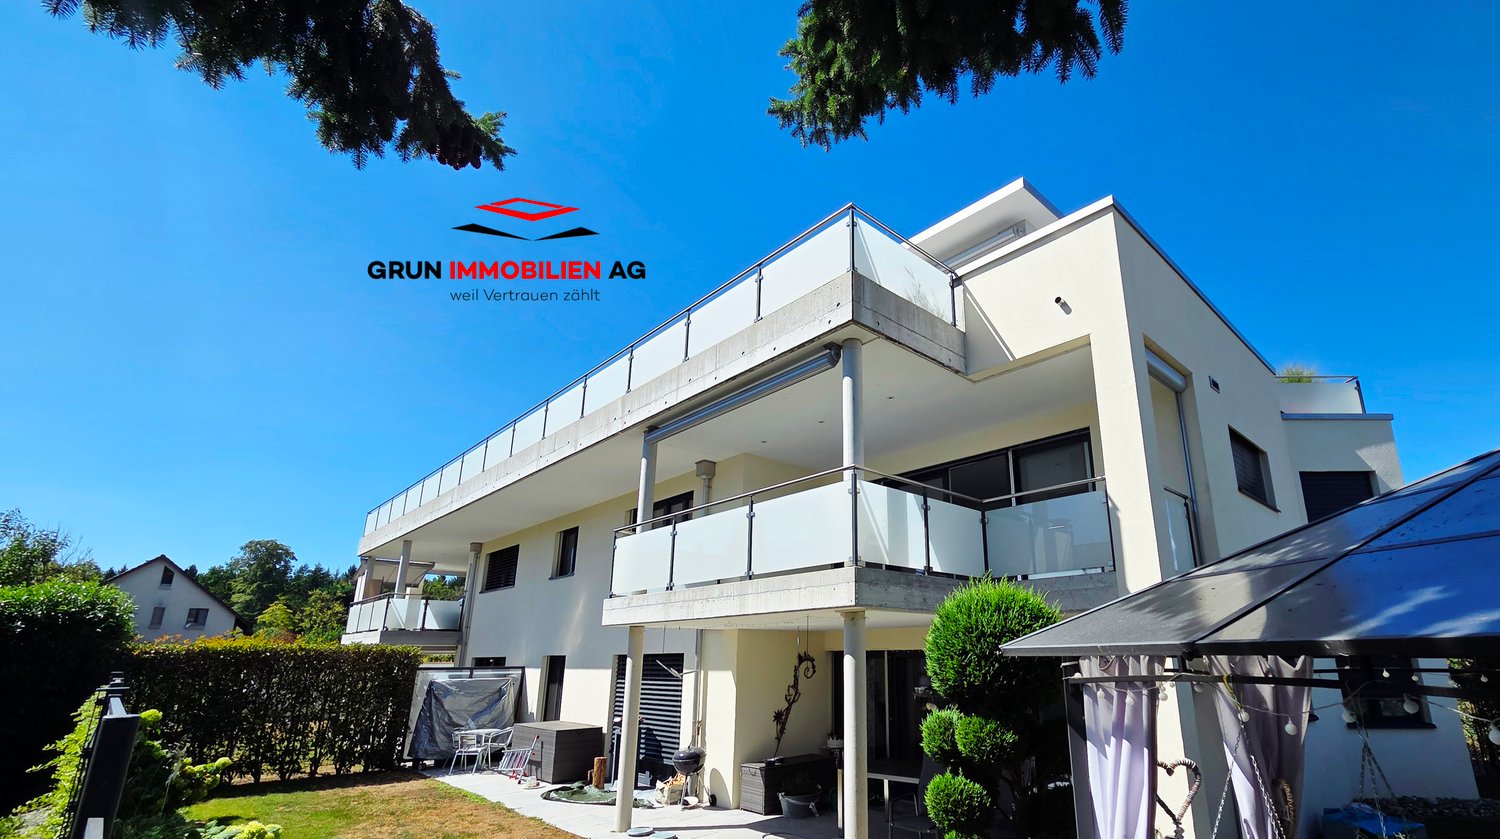
In the well-connected Recherswil SO, we are selling a very high-quality, spacious 5 ½-room apartment on the 1st floor immediately. The 2016 built multi-family house with five condominiums is heated with an air heat pump. Each apartment has its own basement and laundry room in the basement. You can reach the apartment with a spacious elevator. Look forward to a high standard of construction and an exciting living experience. The apartment has 2 wet cells with 2 showers and a bathtub, a large kitchen with a cooking island, an open living room, and four bedrooms with noble oak parquet. The windows have an aluminum shell and electric slats. The high-quality materials combined with the bright colors exude a lot of elegance and make the apartment a luxurious feel-good oasis. Practical built-in closets support you in everyday life. A carport parking space and an outdoor parking space round off the perfect offer – move in and enjoy.The basis for negotiation is CHF 790,000.00 for the apartment with laundry room and basement, as well as CHF 40,000.00 for the carport and outdoor parking space, totaling CHF 830,000.00. Contact us via the contact form with complete information - we will be happy to send you our very detailed, 30-page sales documentation with all necessary information and floor plans. If you have not received the documentation within 24 hours, please also check your spam folder. We will be happy to show you the high-quality apartment individually and personally. We also advise you if you want to sell a property at the same time - intermediate financing is often difficult. The evaluation of a previous property is free of charge with us. We look forward to you.Grun Immobilien AG, Solothurn branch, Marco Grun and Manuela Ruf, Taubenweg 28, 4564 Obergerlafingen SO - your regional personal real estate marketer with excellent references

  • Parking space
  • Balcony / Terrace
  • View
  • +4
Travel time
-
New building
Remo Wyss

Remo Wyss

1 / 7
Remo Wyss

Remo Wyss

  • Parking space
  • Balcony / Terrace
  • Garage
  • +5
CHF 535,000.–
2.5 rooms71m² living space
Knuppenmattgasse 15, 3414 Oberburg

Three modern new-build condominiums in Burgdorf

Three modern new-build condominiums in Burgdorf are being built in a manageable new construction project with a total of only five residential units, combining modern building technology, a high-quality finish, and a quiet yet centrally located living situation. Currently, three apartments are for sale: • 2.5-room apartment on the 1st floor • 4.5-room apartment on the 1st floor • 2.5-room apartment on the 2nd floor The apartments impress with well-thought-out floor plans, bright living rooms, and private outdoor spaces. Large window areas create a friendly atmosphere and connect the living areas with the balconies. The 2.5-room apartments are ideal for singles, couples, or people looking for a modern and low-maintenance home. The 4.5-room apartment offers additional space for families, a home office, or individual living needs. All units have a modern kitchen with an integrated living and dining area, well-proportioned rooms, modern bathrooms, and practical secondary areas. Depending on the apartment, a laundry room with its own washing machine, dryer, and washing trough, as well as a basement compartment in the basement, complement the space offer. The detailed living areas, balcony areas, and floor plans can be found in the respective apartment documentation. Take advantage of the opportunity to partially design the interior according to your own ideas. Kitchens, sanitary appliances, as well as floor and wall coverings can be chosen individually within the planned budgets. For floor coverings, solid wood parquet and ceramic floor tiles are available, among other things. Individual equipment wishes can be taken into account within the planned framework via additional or reduced costs. This creates a home that not only fits architecturally but also personally. Technically, the apartments also meet a modern and sustainable living standard. Heat generation is carried out via a groundwater heat pump and is distributed via low-temperature underfloor heating with individual room control. A photovoltaic system on the roof complements the energy concept. Triple-glazed windows, electrically operated external blinds, and a lift-and-slide door in the living area provide high comfort and a pleasant living climate. The heat consumption as well as cold and hot water are recorded per apartment. The building is being constructed in solid construction with external thermal insulation. A wheelchair-accessible passenger elevator connects the basement to the upper floors, providing comfortable access for every stage of life. The surroundings are designed with green spaces and a communal play and meeting area. Covered bicycle parking spaces are available. Additionally, underground parking and outdoor parking spaces are available. The location combines quiet living with short distances in everyday life. Shopping opportunities, train station, and bus are around 350 meters away, the school is around 600 meters away. At the same time, the local recreation area is in the immediate vicinity. This project combines good accessibility, modern living comfort, and a pleasant environment for different life situations. The construction start is planned for 2027, and the move-in date is from 2028. We would be happy to inform you personally about the available apartments, floor plans, prices, and individual interior design.

  • Parking space
  • Balcony / Terrace
  • Garage
  • +5
Travel time
-
1 / 21
  • Parking space
  • Balcony / Terrace
  • Garage
  • +3
CHF 695,000.–
4.5 rooms125m² living space
Dammweg 6, 3427 Utzenstorf

Spacious 4.5-room maisonette apartment in Utzenstorf

This attractive and exceptional 4.5-room maisonette apartment is located at Dammweg 6 in Utzenstorf, nestled in a rural nature-rich environment. The recreational area begins practically right outside the front door and offers ideal conditions for walks, sports activities or relaxing hours in nature. The Emme is only a few minutes' walk from the apartment. The apartment is located in a well-maintained 3-family house and conveys a spacious and almost house-like living feeling thanks to its special layout over three floors. Numerous windows provide plenty of daylight in the various rooms and a bright, friendly living atmosphere. A special plus is the own, separate house entrance. From this you can reach the apartment on the 1st floor directly via a staircase. Here you will find the entrance area, the kitchen, the living room and a guest toilet. From the living area, you can access the 14m2 large balcony, which offers additional outdoor space and invites you to cozy lingering. The private sleeping area with two bedrooms, including a beautifully integrated built-in wardrobe, and a spacious bathroom with a lot of charm, is located on the 2nd floor. The spacious bathroom combines modern comfort with a special wellness atmosphere. A highlight is the steam and rain shower, which provides relaxed wellness moments in your own home. The elegant corner bathtub invites you to relax and makes the bathroom a real retreat. The high-quality equipment is complemented by a Closomat, which offers additional comfort and modern functionality. Thanks to the warm color scheme, the stylish materials, and the thoughtful equipment, an exceptional bathroom with the character of a private wellness area is created – a special highlight of the apartment. The 30m² large gallery is located on the 3rd floor. This open and spacious room offers numerous possibilities for use. Whether as office, library, TV room, play area, studio or cozy retreat – here you can design additional living space according to your personal needs. This attractive offer is rounded off by a parking space in the garage, charging infrastructure available, which enables convenient and protected parking. The property also includes a solar system that supports modern and sustainable energy supply. Another special advantage is the separate, private compartment in the "Waschhaus" on the ground floor, which belongs exclusively to the apartment and offers additional comfort with the Secomat. The property also has an additional basement compartment, which offers a lot of storage space on two levels.

  • Parking space
  • Balcony / Terrace
  • Garage
  • +3
Travel time
-