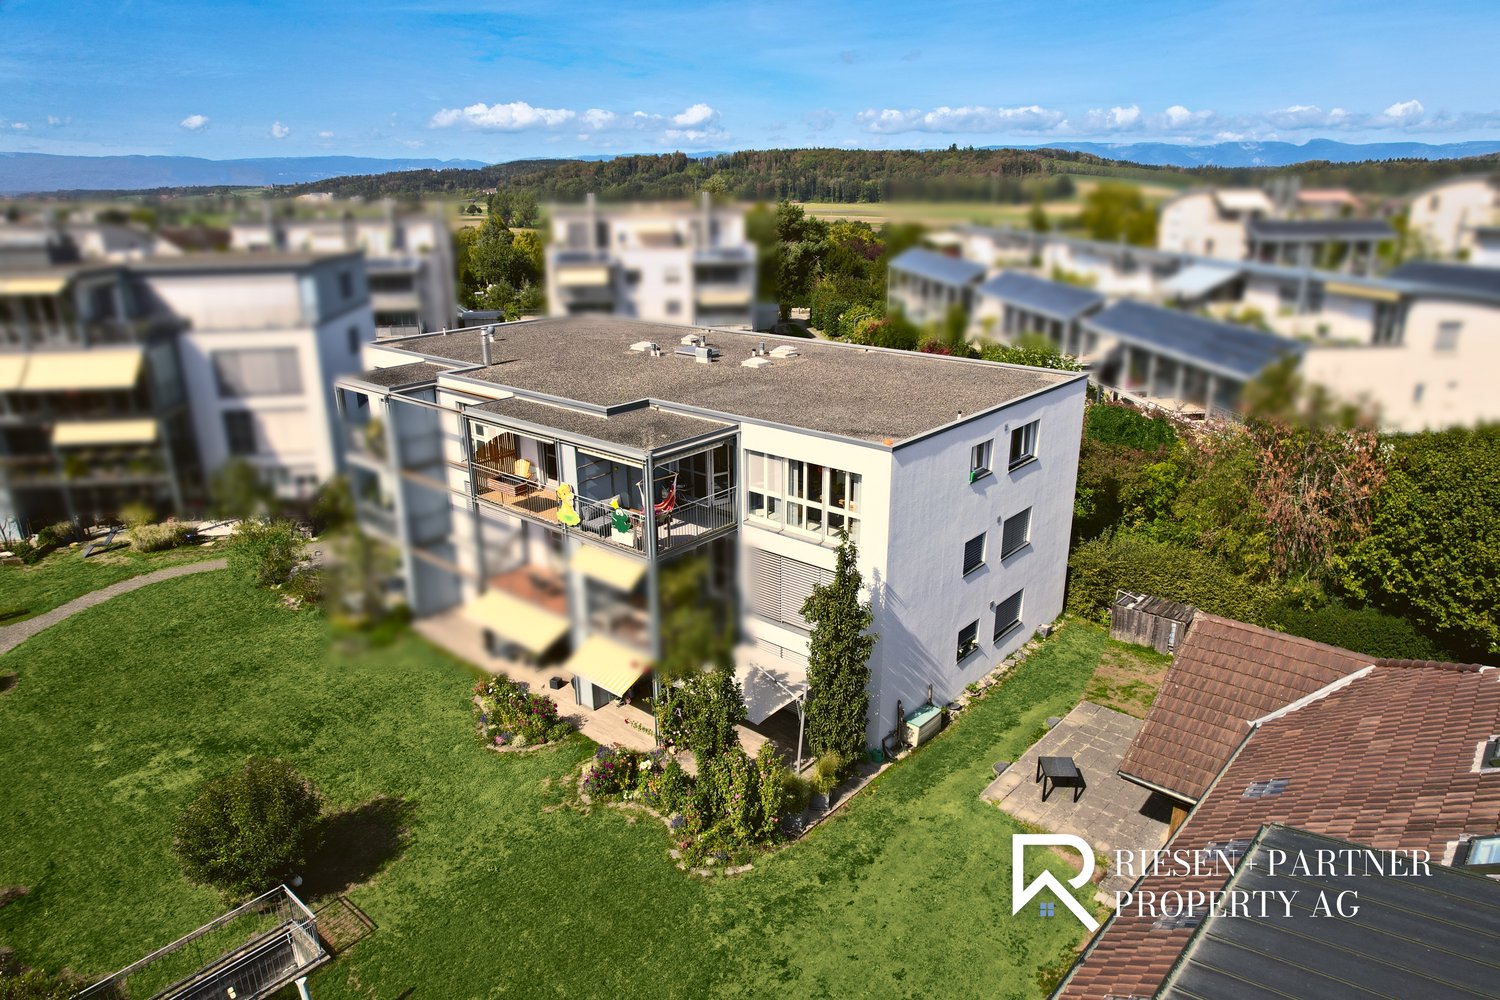
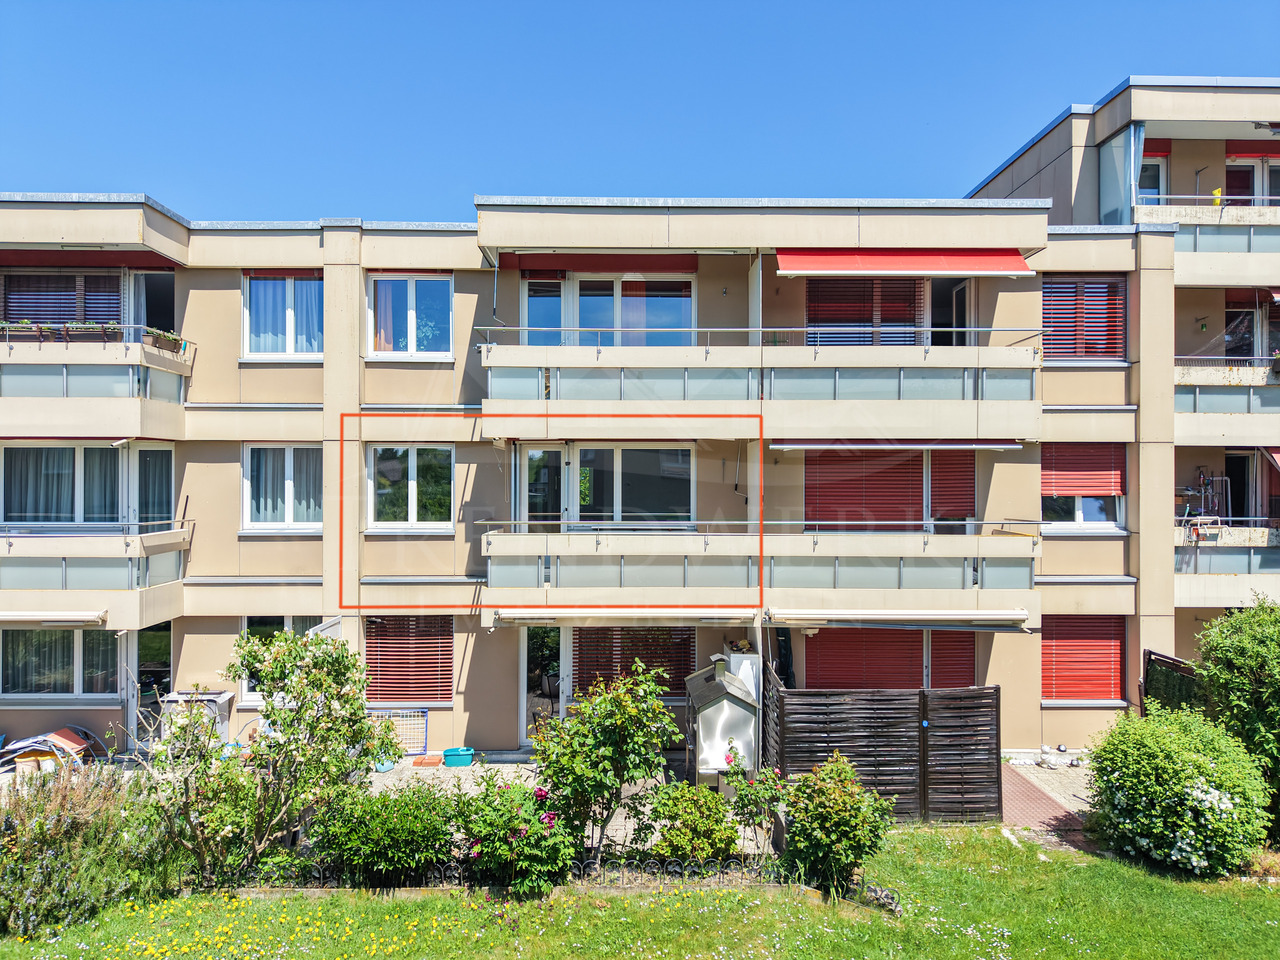
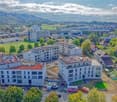
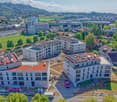
Ruppoldsried - Apartment to buy

Try expanding your search criteria so we can show you similar properties. Currently, there are no matches.

We suggest you try to:

  • increase the radius
  • change filters, such as price

You can create a search alert with the current criteria and get notified when matching properties are available.

More objects in your automatically expanded search area
201 results - Radius: + 10km
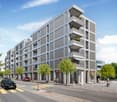
New building
1 / 16
CHF 887,000.– Premium

4.5 rooms134m² living space
Aebnitstrasse 3, 3296 Arch

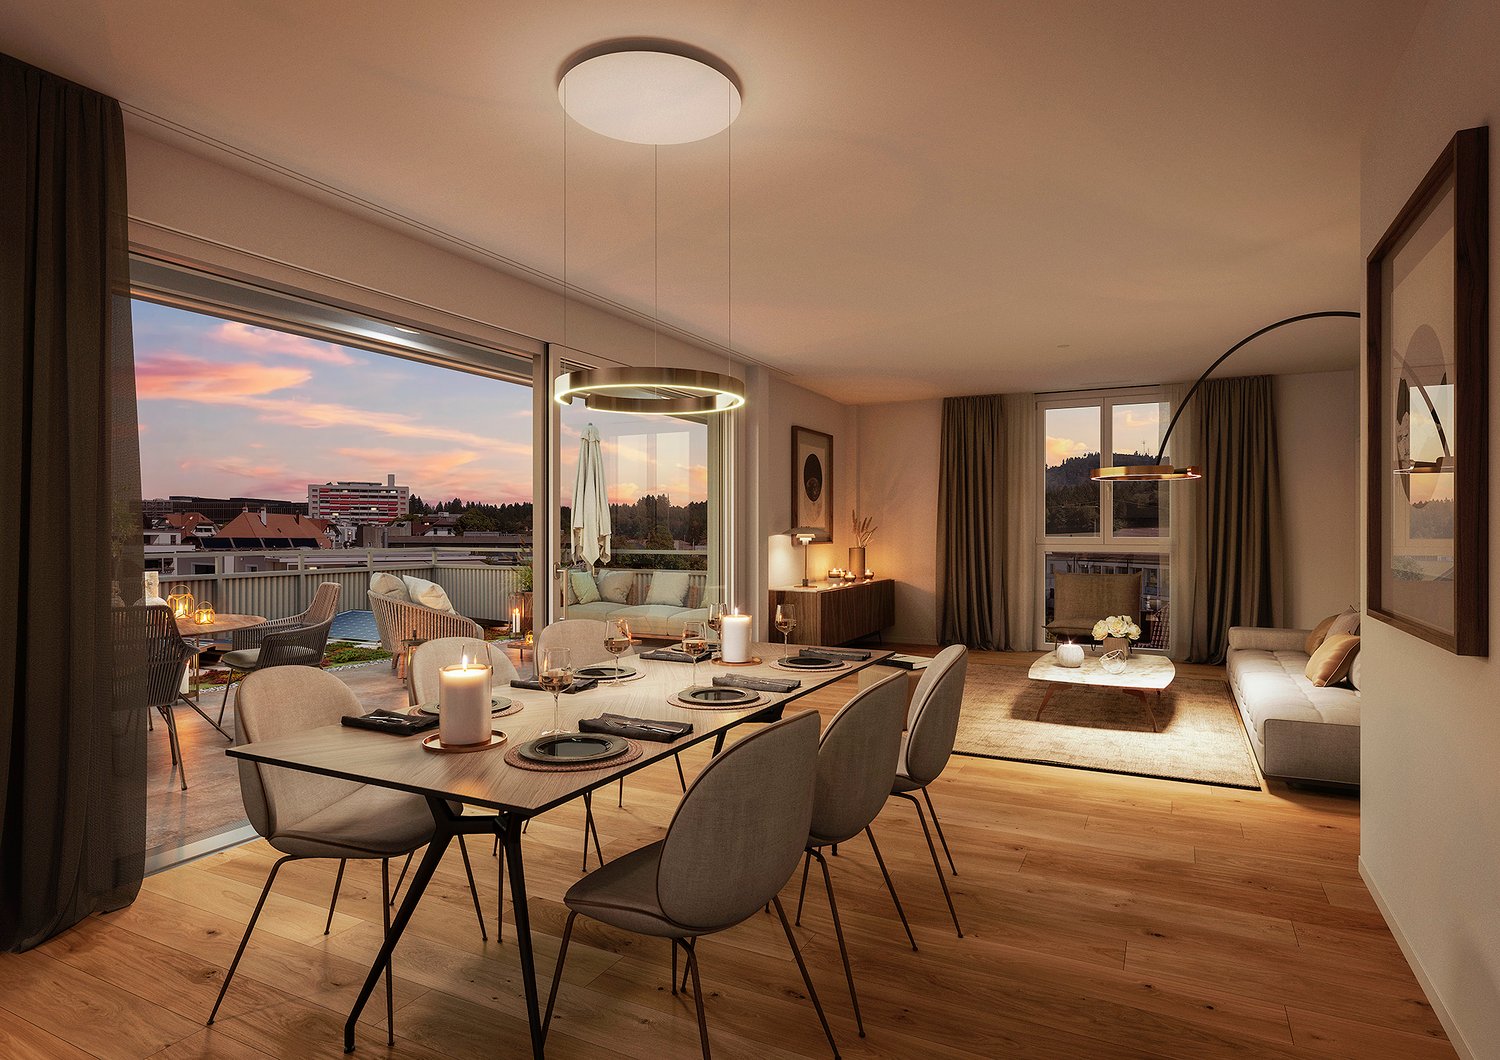
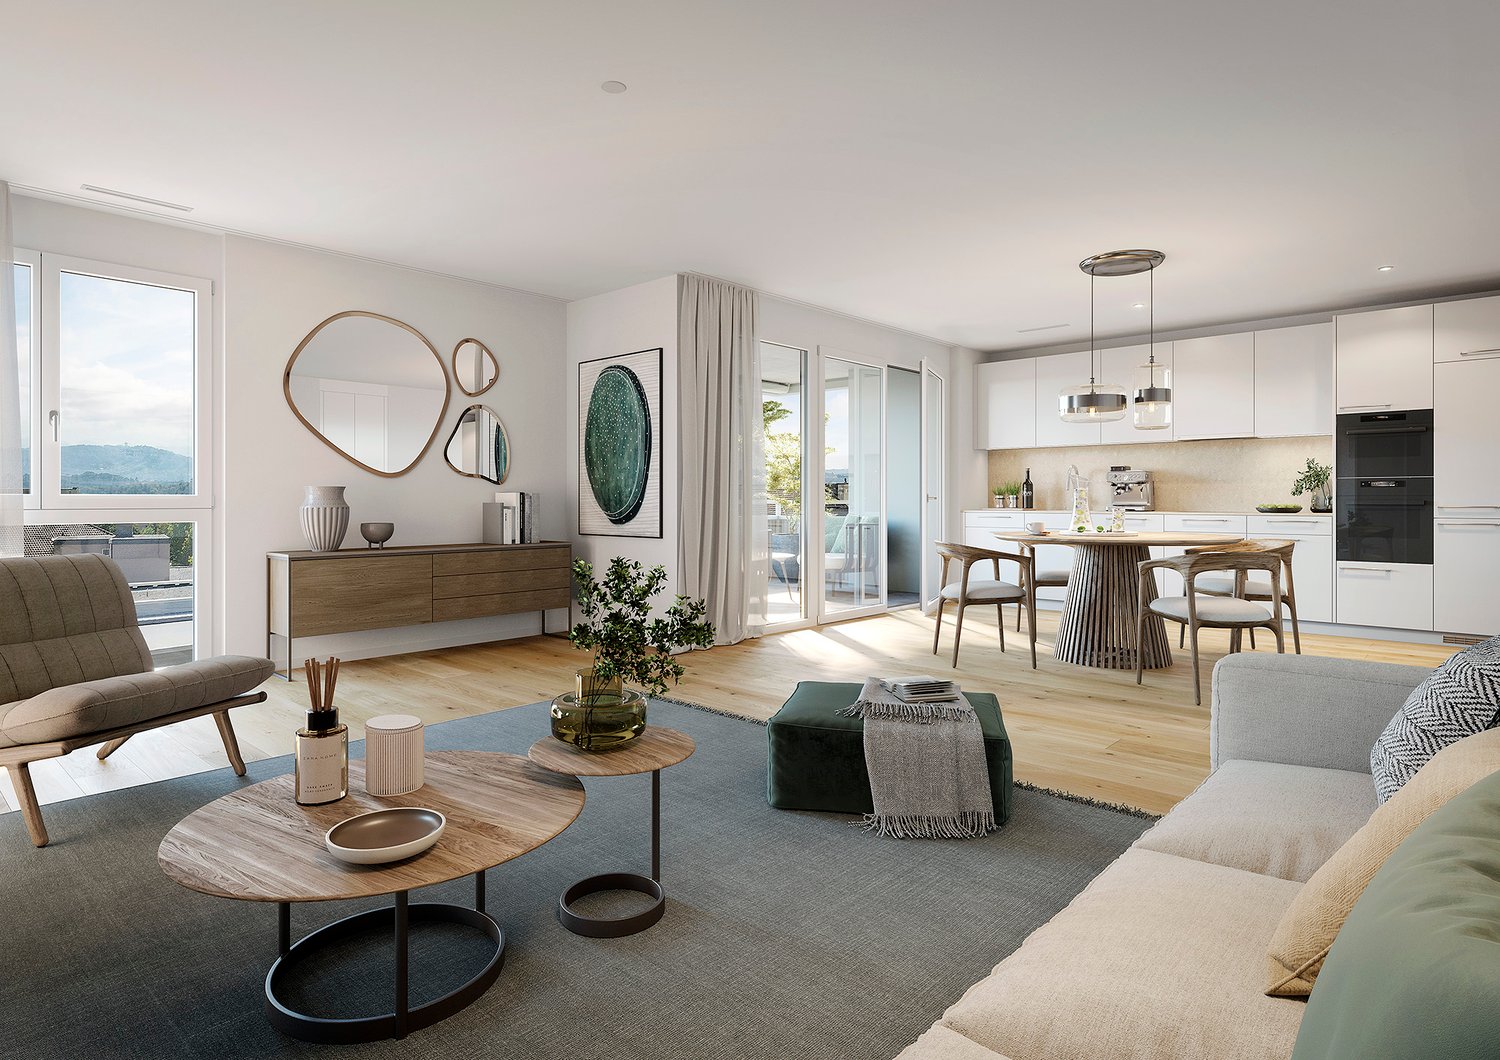
Exclusive 4.5 room garden apartments in Arch

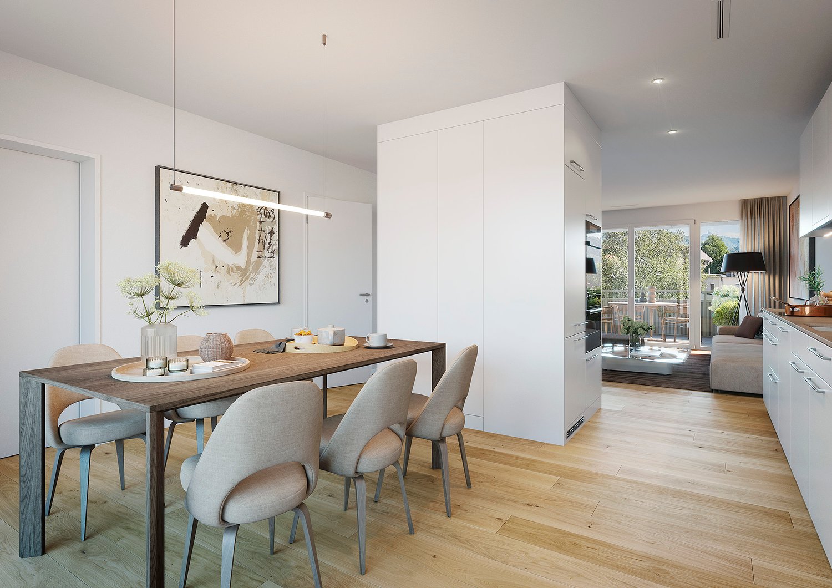
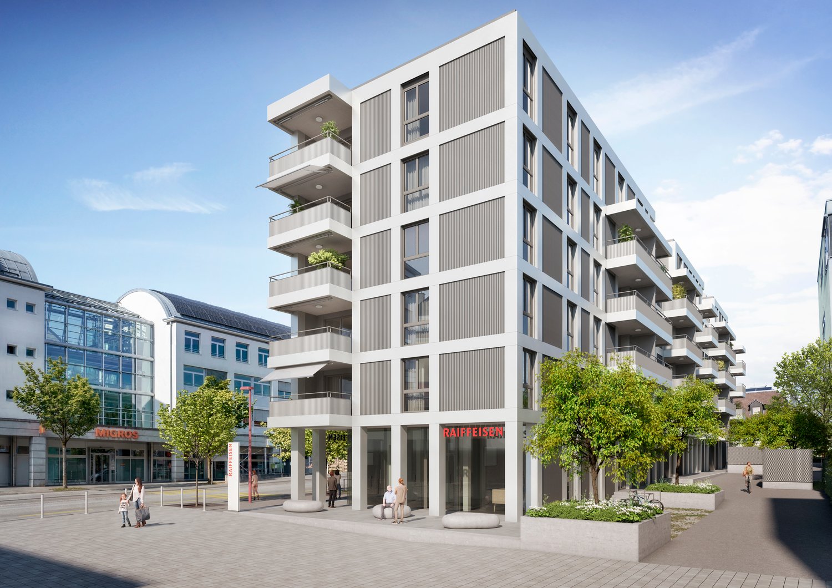
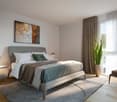
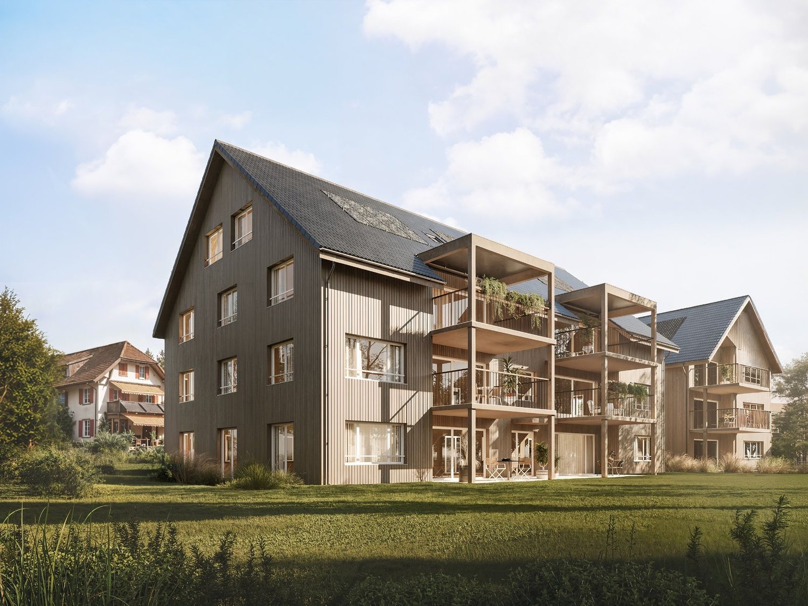
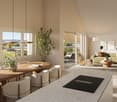
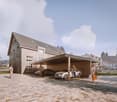
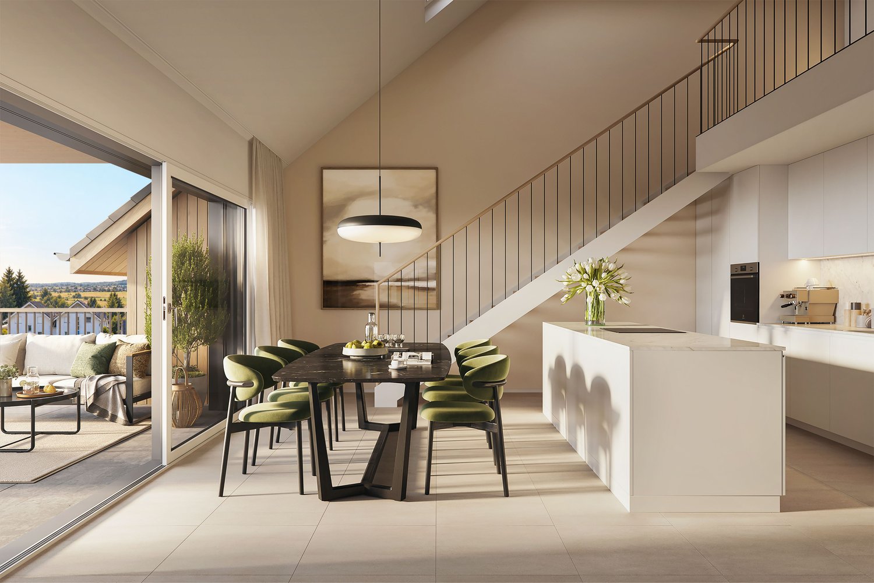
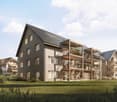
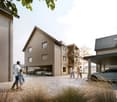
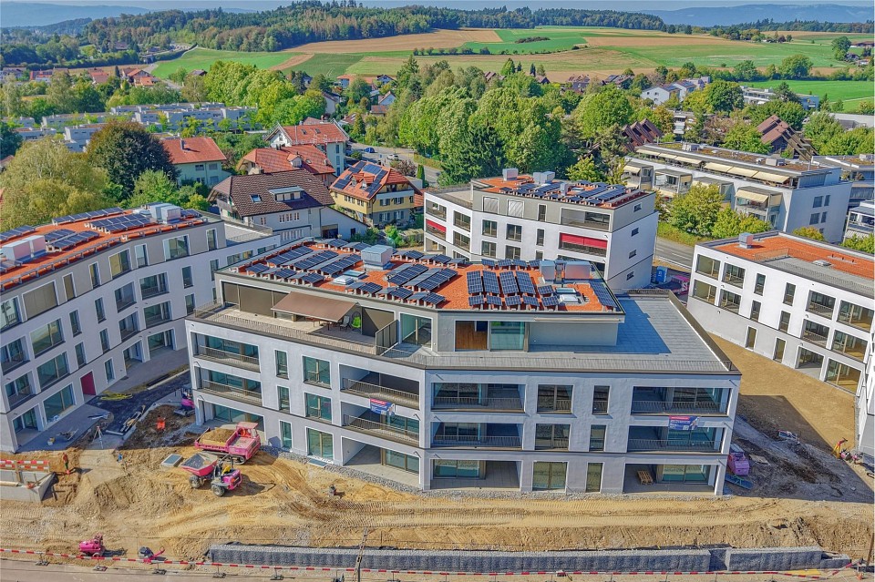
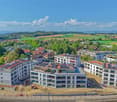
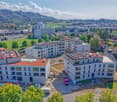
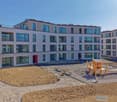
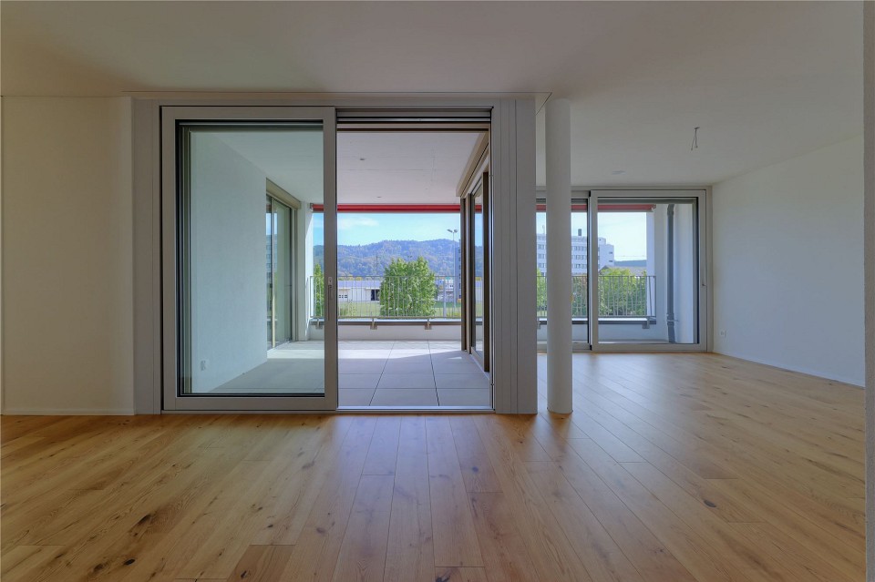
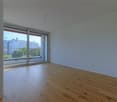
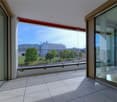
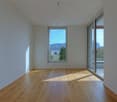
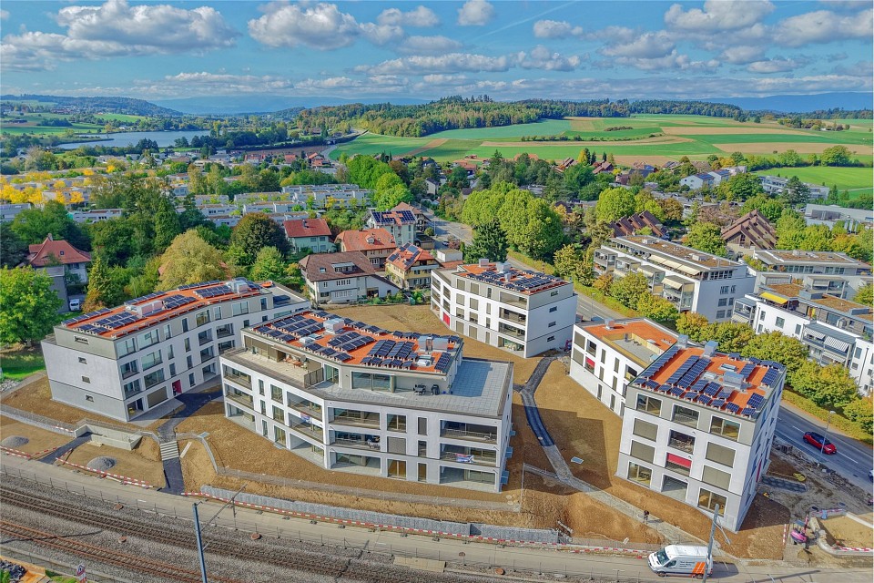
Your new home in Arch; – spacious living with a single-family house feelingIn a quiet, sunny, and idyllic location on Aebnitstrasse 3 in Arch, two modern multi-family houses are being built, which perfectly combine contemporary living with rural quality of life.Here, you're not just getting an apartment; - but a home to arrive, feel good, and stay.The attractive 4.5-room apartments convince with spacious floor plans, bright rooms, and high-quality interior design.Particularly, multi-family house B provides a living feeling reminiscent of a modern single-family house thanks to its well-thought-out architecture.Apartment AE2 – 4.5 rooms on the ground floor, MFH A • Spacious living area with approximately 134 m² BGF plus auxiliary rooms • Entire floor plan with a special living feeling and plenty of privacy • Covered terrace with 36 m² and private green space • Bright, sun-drenched rooms that invite you to linger • Exclusive carpentry kitchen with plenty of storage space, noble materials, and V-ZUG built-in appliances; - perfect for connoisseurs • Master bedroom with its own bathroom; - your personal retreat • Separate household room with its own washing machine directly in the apartment • Interior design according to your wishes; - you design your home • Private basement room per apartment • Direct access to the parking garage via elevator and staircase • Sustainable photovoltaic system on the roof • High-quality solid construction; – durable and value-stable • Lovingly designed surroundings with plenty of greenery and recreational quality Additionally, spacious parking garage spaces can be purchased from CHF 36,000.In the basement of MFH B, hobby and craft rooms are also available, which can be purchased from CHF 29,000.Other available 4.5 room apartments:Multi-family house A; - modern living with a feel-good character • 4.5-room ground floor apartment east with terrace & private garden – from CHF 887,000 • 4.5-room apartment on the upper floor east – from CHF 867,000 Multi-family house B; - living like in a single-family house • 4.5-room ground floor apartment with terrace & private garden – from CHF 927,000 Would you like more detailed information about the project? ; - contact us, we'll be happy to introduce you to the project.Your new home – within reach: The building application was submitted in February 2026, with a planned move-in date in spring/summer 2028.The modern and clever floor plans leave no wishes unfulfilled – and the best part: you can contribute your own ideas from the start.We look forward to hearing from you.bauatelier-fuhrer.ag

Travel time
-
New building
1 / 13
CHF 867,000.– Premium
4.5 rooms132m² living space
Aebnitstrasse 3, 3296 Arch

Spacious 4.5-room apartments in Arch

Your new home in Arch – stylish living, arriving and feeling goodIn a quiet, sunny and idyllic location on Aebnitstrasse 3 in Arch, two modern multi-family houses are being built, which perfectly combine modern living with rural quality of life.Here you can expect not just an apartment, but a home to arrive, feel good and stay.The spacious 4.5-room apartments convince with well-thought-out floor plans, bright rooms and high-quality interior design. Whether as a retreat for the family, a stylish home for couples or as a long-term investment, you can enjoy high-quality living here.4.5-room apartments • Spacious living areas with approximately 132-142 m² BGF plus ancillary rooms • Sunny, covered balcony with 26 m² or terrace with 36 m² • Bright, sunny rooms that invite you to linger • Exclusive carpentry kitchen with plenty of storage space, noble materials and V-ZUG built-in appliances; perfect for connoisseurs • Master bedroom with its own bathroom; your personal retreat • Separate household room with its own washing machine directly in the apartment • Interior design according to your wishes; you design your home • Private basement room per apartment • Direct access to the parking garage via lift and staircase • Sustainable photovoltaic system on the roof • High-quality solid construction; durable and value-stable • Lovingly designed surroundings with plenty of greenery and recreational quality Additionally, spacious parking garage spaces can be purchased from CHF 36,000.Other available 4.5-room apartments:Multi-family house A; modern living with a feel-good character • 4.5-room ground-floor apartment east with terrace and private garden – from CHF 887,000 Multi-family house B; living with a single-family house character • 4.5-room ground-floor apartment with 46 m² terrace and garden – from CHF 927,000 Would you like more information about the project? ; please contact us, we will be happy to introduce you to the project in more detail.Your new home – within reach: The building application was submitted in February 2026, with a planned move-in date in spring/summer 2028.The modern and clever floor plans leave no wishes unfulfilled – and the best part: you can contribute your own ideas from the start.We look forward to hearing from you.bauatelier-fuhrer.ag

Travel time
-
New building
1 / 14
CHF 717,000.– Premium
3.5 rooms108m² living space
Aebnitstrasse 3, 3296 Arch

Highlight; - 3.5 room attic apartments in Arch

Your new home in Arch – modern living in a relaxed environmentIn a quiet, sunny, and idyllic location on Aebnitstrasse 3 in Arch, two modern multi-family houses are being built, which perfectly combine modern living with rural quality of life.Here, you're not just getting an apartment; - but a home to arrive, feel good, and stay.The attractive 3.5-room attic apartments impress with generous space concepts, plenty of daylight, and a high-quality finish. Whether for couples, singles with space requirements, or as a value-stable investment; - here you experience living comfort in a stylish and pleasant environment.Apartment AD6 – 3.5 rooms in the attic, MFH A • Spacious living area with approx. 108 m² BGF plus ancillary rooms • Covered loggia with 16m2 and recess • Bright and open living rooms with an inviting atmosphere • Exclusive carpentry kitchen with plenty of storage space, noble materials, and V-ZUG built-in appliances; - perfect for connoisseurs • Master bedroom with private bathroom; - your personal retreat • Separate household room with its own washing machine directly in the apartment • Interior design entirely according to your wishes; - you design your home • Private basement room per apartment • Direct access to the parking garage via elevator and staircase • Sustainable photovoltaic system on the roof • High-quality massive construction; – durable and value-stable • Lovingly designed surroundings with plenty of greenery and recreational quality Additionally, spacious parking garage spaces can be purchased from CHF 36,000.Other available 3.5 room apartments:Multifamily house A; - modern living with a feel-good character • 3.5-room attic apartment west with covered loggia – from CHF 777,000 Multifamily house B; - living with a single-family house character • 3.5-room apartment on the top floor with loggia – from CHF 747,000 Would you like more information about the project? ; - contact us, we would be happy to introduce you to the project in more detail.Your new home – within reach: The building application was submitted in February 2026, with a planned move-in date in spring/summer 2028.The modern and clever floor plans leave no wishes unfulfilled – and the best part: you can contribute your own ideas from the start.We look forward to you.bauatelier-fuhrer.ag

Travel time
-
New building
1 / 10
CHF 840,000.– Premium
3.5 rooms104m² living space
Schützenhausstrasse 12, 2552 Orpund

Spacious 3.5-room ground-floor apartment in the new Panorama Villette Orpund building

The EG 0.3 West apartment impresses with an exceptionally spacious and practical floor plan. The open living, dining, and kitchen area of approximately 46.6 m² forms the center of the apartment. This is where seamless transitions between cooking, eating, living, and direct access to the terrace are created. The approximately 19 m² large west-facing terrace expands the living space outdoors and creates a private spot for afternoon and evening sun, a quiet coffee, guests, or relaxed hours outdoors.The room layout is clear and well thought out: in addition to the bedroom, there is another room available, ideal as an office, guest room, hobby room, or retreat. The spacious walk-in closet, the practical laundry room with its own washing machine and dryer, two bathrooms, and the private basement room provide order, storage space, and comfort in everyday life.What's particularly striking is the combination of spaciousness and simplicity. You live with a lot of space and high quality, but you don't have to worry about a garden, roof, heating, facade maintenance, or technical systems like you would with a single-family home. The elevator, barrier-free access, parking garage, and modern building technology provide comfort today – and security for later life phases.Panorama Villette is also future-oriented in terms of energy and technology. The property is being built with a heat pump, underfloor heating, a photovoltaic system with a connection for self-consumption, a fiber optic connection, and a smart home basic installation based on Loxone. Motorized shutters, intelligent shading, and individual room regulation increase the living comfort noticeably, without making everyday life more complicated.This apartment is ideal for couples or singles with a demand for space who want to buy a high-quality owned apartment in Orpund – modern, barrier-free, energy-efficient, quietly located, and with short distances to Biel/Bienne. • Around 104 m² of net living space – exceptionally spacious for 3.5 rooms • Approximately 46.6 m² of living, dining, and kitchen space as the open heart of the apartment • Approximately 19 m² west-facing terrace with afternoon and evening sun • Ground-level, barrier-free access • Elevator to the living level • Two rooms plus a spacious living area • Two bathrooms: bathroom/WC and shower/WC • Walk-in closet with plenty of practical storage space • Laundry room with its own washing machine and dryer • Private basement room with approximately 9.6 m² • High-quality new building with modern building envelope • Heat pump and underfloor heating • Photovoltaic system with a connection for self-consumption • Smart home basic installation based on Loxone • Motorized shutters and intelligent shading • Fiber optic connection to the apartment • Parking space in the underground garage available • Quiet residential location in Orpund with short distances to Biel/Bienne • Apartment purchase price: CHF 840,000.– This apartment is aimed at people who do not simply want to live in a smaller space, but better: spacious, modern, low-maintenance, and future-proof. We would be happy to show you the project, the floor plan, and the individual expansion options in person.

Travel time
-
Antonella Lüscher

Antonella Lüscher

1 / 10
Antonella Lüscher

Antonella Lüscher

CHF 778,500.– Premium
4.5 rooms91m² living space
2558 Aegerten

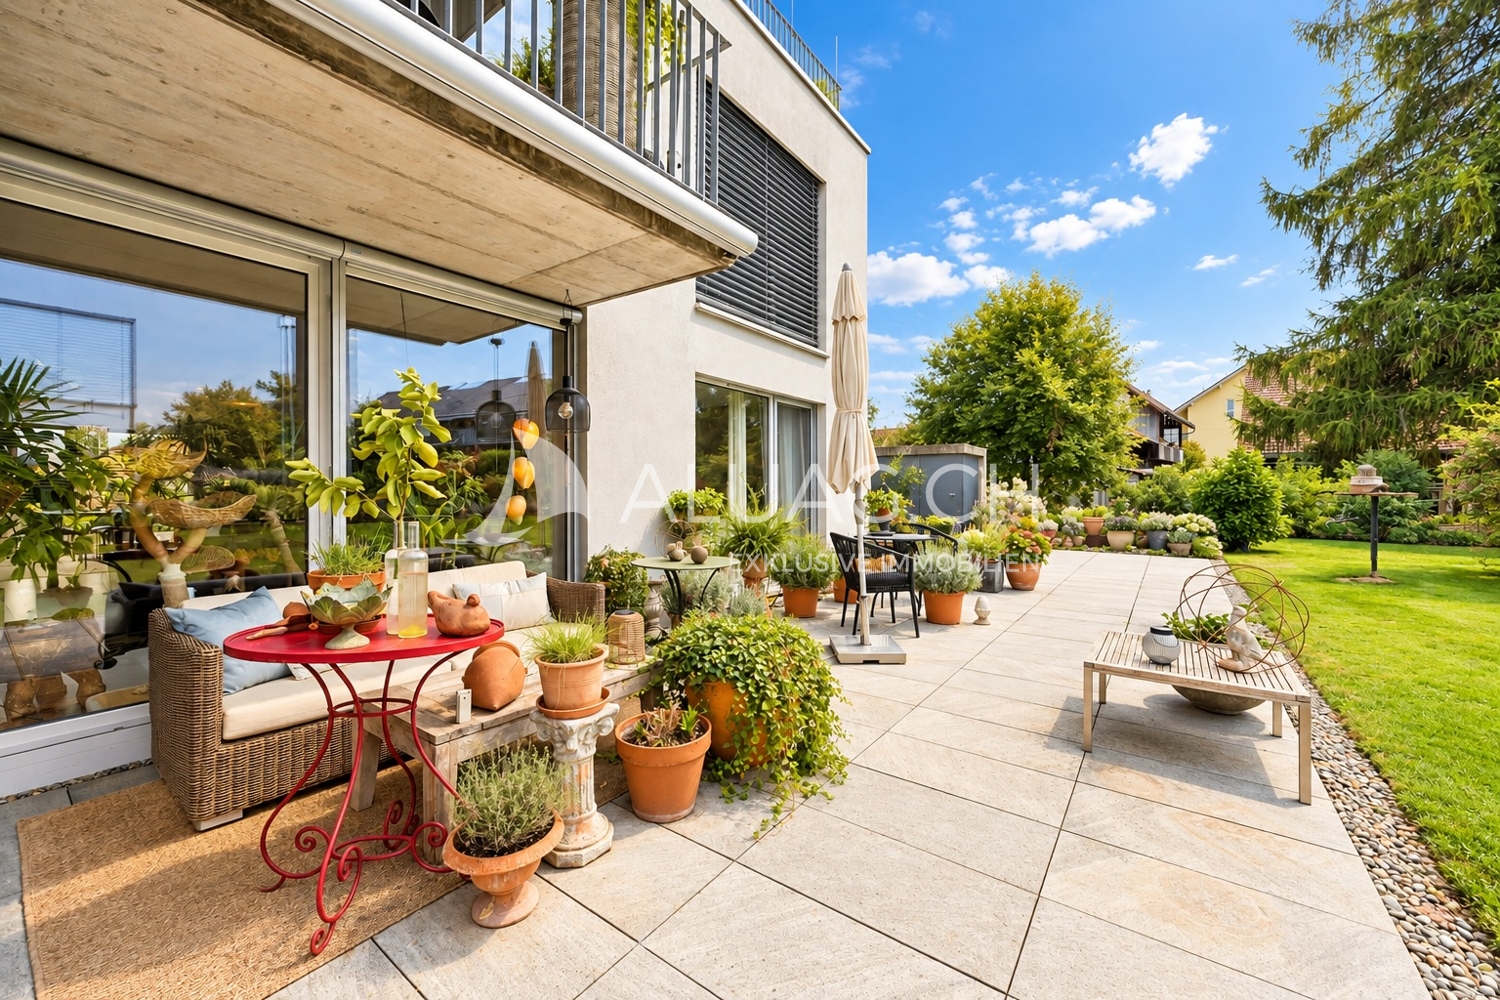
4.5 ROOM GROUND FLOOR APARTMENT

4.5-room ground floor apartment with garden share In the naturally beautiful and at the same time excellently connected municipality of Aegerten, a stylish new building project is being created, which combines tradition and modernity in a special way. Construction starts in 2026 and occupancy from 2028. The carefully planned multi-family houses blend harmoniously into the local landscape with their classic gable roof architecture and convince with high-quality construction and a well-thought-out living concept. The 4.5-room ground floor apartment offers spacious, bright rooms and direct access to the garden, ideal for families, couples or anyone who appreciates living on one level. The open living kitchen invites you to cook and linger together, while modern equipment details provide contemporary living comfort. Your highlights at a glance: Ground floor apartment with direct garden access High-quality materials & well-thought-out floor plans Sustainable building with photovoltaics Own electricity production & feed-in In close proximity to the new regional hospital Biel-Brügg Good connection to Biel, Brügg & surroundings Quiet location with high quality of life Completion & occupancy 2028 Particular attention is paid to sustainability: The entire building will be equipped with state-of-the-art photovoltaic technology, for environmentally friendly electricity production and an active contribution to the energy transition. Secure your new home today! We would be happy to advise you personally on this attractive apartment in Aegerten. More information also at www.giardino-aegerten.ch ALUAG, your real estate agency, is your specialist for wonderful properties in the best locations. We are pleased to be able to accompany you on your way to your dream.

New building
1 / 9
CHF 980,000.– Premium
139m² living space
2543 Lengnau

Fehr Real Estate - Exclusive 4.5 - 5.5-room terrace villas for co-ownership

First-class living with a far-reaching view!LaVue in Lengnau - 14 stylish terrace villasOn Rohrweg in Lengnau BE, an exclusive terrace villa settlement with underground parking, comfortable elevators, and an exciting play and garden area with a fireplace is being built.Discover these 14 stylish terrace villas in modern architecture, combining comfort, generosity, and tranquility in a unique, natural environment. Experience an unparalleled living feeling!Opt for quality and well-being to enjoy every moment to the fullest!Light-flooded living worldsThe 14 spacious and bright 4.5- and 5.5-room apartments from CHF 980,000.00 offer over 139m2 to 164m2 of living space and are each located on a single level, promising a lot of living quality in the exclusive hillside location.Each apartment is designed to provide an undisturbed and comfortable living space. The generous window fronts create a bright and airy atmosphere and offer an unobstructed view of the impressive nature and surroundings.Modern architecture and the careful selection of high-quality materials give the exceptional rooms elegance and refinement.Terraces with a panoramic view - When dreams come trueOn the spacious sun terraces, you can enjoy the beautiful surroundings in absolute peace and privacy. Your gaze wanders over the landscape and recognizes the gentle hills of the Jura Südfuss in the wonderful panorama. The convincing LaVue project was planned with great care and attention to detail in harmony with nature, giving top priority to a high utility and feel-good factor for the future residents. For those who like it even greener, several apartments even have their own garden!Whether for families with children or childless couples, whether for younger or older connoisseurs, the terrace villas cater to different target groups. The focus of this project with its fantastic terraces and garden areas is on the feel-good atmosphere and the direct connection to nature.Love for detail - Well-planned infrastructureNear the forest, there is a large community area dedicated to gardening and social gatherings. Young and old spend unforgettable moments here in contact with nature or on a summer evening with friends by the fire. Sustainable materials and technologies are used: a proud 200m2 of photovoltaic panels produce green electricity for your car, your e-bike, and the settlement's heat pump. The settlement has numerous secondary rooms such as workshops and hobby rooms, spacious cellars, garden and tool rooms, and even an extra cellar for your car's winter tires, etc., which sensibly complement your equipment.

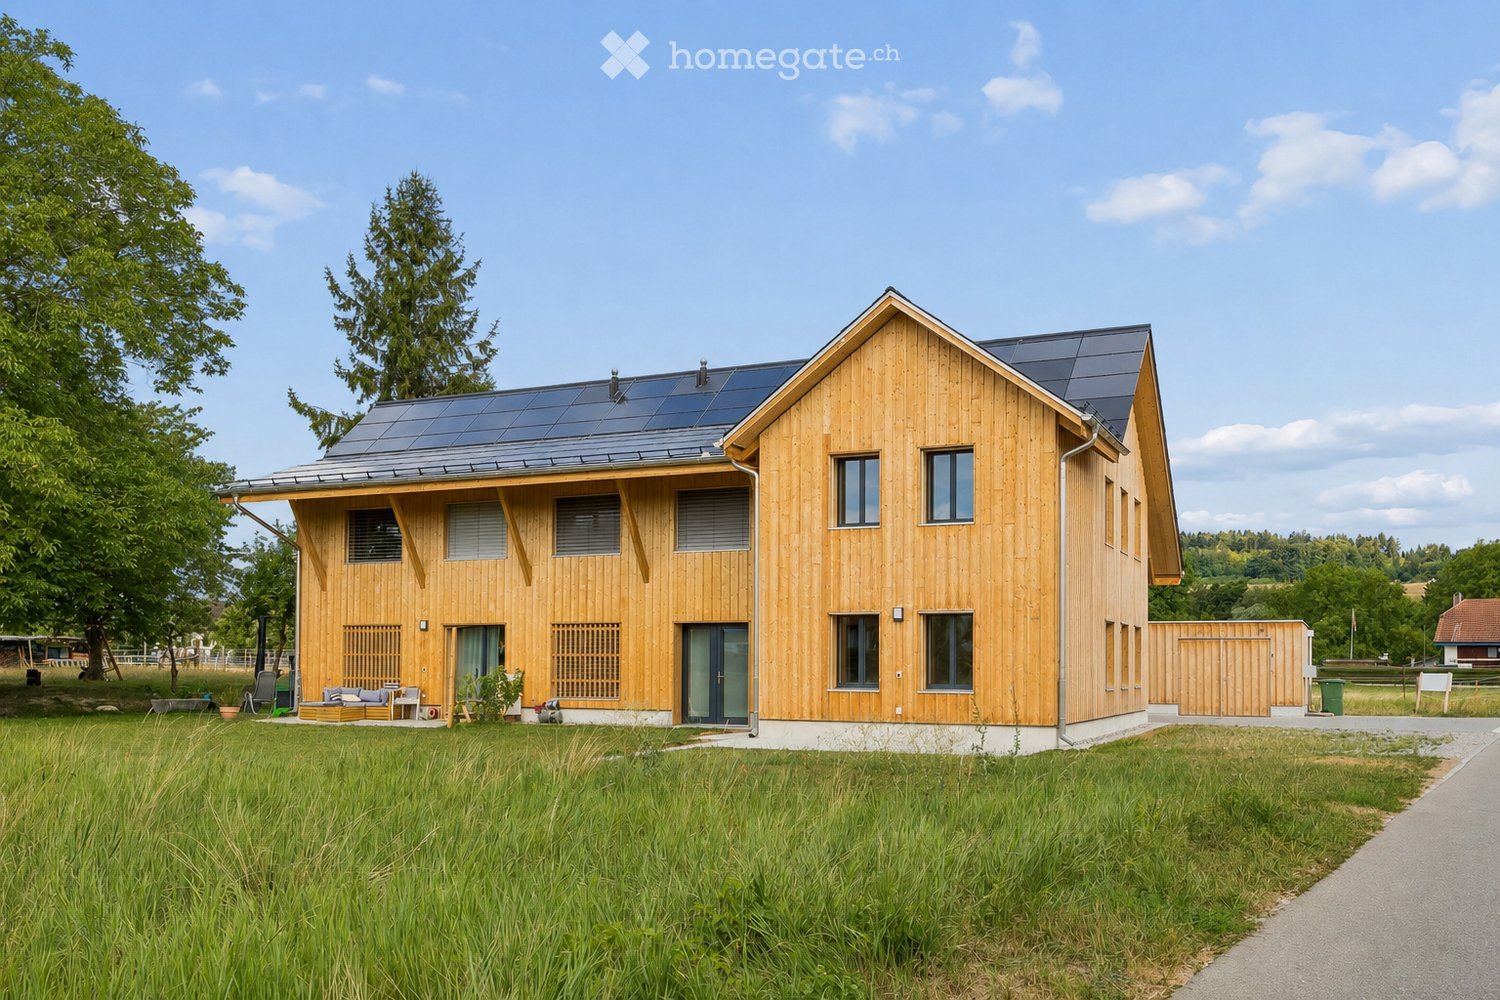
  • Modern two-story wooden house with solar panels on the roof, large windows, and a spacious front yard with a small seating area.
  • Aerial view of a modern, two-story house with a dark roof and solar panels, surrounded by a rural landscape with fields, trees, and neighboring houses.
  • Modern bedroom with a large bed, nightstands, table lamps, a comfortable armchair, side table, and a vase with flowers. Large windows with curtains and a wooden ceiling.
  • Open-plan living and dining area with a blue sofa, armchair, coffee table, dining table with chairs, kitchen area with cabinets and oven, and decorative elements like framed pictures, plants, and candles.
  • A well-maintained garden with a wooden table and chairs on a patio, surrounded by green grass, shrubs, and trees, with a modern wooden house in the background.
  • Cozy attic bedroom with wooden floors, slanted ceilings, large windows, a bed with green bedding, a desk with a chair, a beanie chair, a toy train set, and decorative plants.
  • Open-plan living and dining area with a white sofa, coffee table, dining table with chairs, modern kitchen, pendant lights, and large windows leading to a garden.
  • Well-maintained garden with a seating area featuring a sofa, armchair, coffee table, and potted plants. The garden includes a lawn, flower beds, and a wooden house in the background.
  • Modern bedroom with a large bed, nightstand, lamp, mirror wardrobe, television, and decorative vases.
  • Modern wooden house with large windows and a sloped roof, two parked cars in front, surrounded by greenery and a rural landscape.
1 / 10
Price on requestTop
3.5 rooms100m² living space
Mühlestrasse 14, 3252 Worben

2x Modern 3.5-Room Maisonette Apartment in Worben – New Build 2025

We would be happy to invite you to download the sales documentation in the appendix. There you will find all the information in detail.Welcome to these 2 exclusive 3.5-room maisonette apartments in the new building on Mühlestrasse 14 in Worben. The modern, two-story farmhouse with solar power plant and inviting outdoor area convinces at first glance. The apartments are available immediately and offer the highest living comfort on 100 m² of living space in a quiet, rural environment.The 2 apartments offer: • Maisonette floor plan: Generous room layout on two levels. • Seating area with beautiful views: Enjoy the sunny and quiet location and the view into the rural, unbuildable surroundings with meadows and trees. • Minergie standard: Built sustainably and energy-efficiently - including self-sufficiency with solar power. • Parking spaces: Two parking spaces per apartment are included in the offer. • Child-friendly: Ideal for families with children. • New build 2025: Modern, high-quality construction and contemporary equipment. Location and surroundings:The apartments are located in a quiet and sunny environment, thanks to the local protection unbuildable and adjacent to the recreational area. • Public and private transport: Bus stop and S-Bahn station within walking distance. Highway access to Biel and Lyss-Bern in 2 minutes. • Shopping: Several shopping options in Worben and Studen within walking distance. • School: The Busswilstrasse school is accessible on foot in about 14 minutes via secondary roads. These modern maisonette apartments combine sustainable building, contemporary comfort, and an idyllic location in the Bernese Seeland. A rare opportunity for discerning buyers looking for the best of nature and modern living.

Travel time
-
  • Empty room with light wooden flooring, white walls, and large windows. The adjacent kitchen area is visible with white cabinets and a countertop.
  • Two-story building with balconies, large windows, and a small garden area with a table and chairs.
  • Empty room with large windows and sliding doors leading to a garden, featuring a tiled floor and light-colored walls.
  • Empty room with white walls, large windows, and a stone countertop. Sunlight streams in, casting shadows on the floor.
  • A well-maintained garden with a lawn, trimmed hedges, and a concrete patio area. There are several houses visible in the background, and the sky is partly cloudy.
  • Empty hallway with white walls, concrete floor, and several doors. A light fixture hangs from the ceiling, and a telephone is mounted on one wall.
  • Empty room with white walls, concrete floor, a single window with a radiator below, and a hanging light fixture.
  • Empty room with bare walls, concrete floor, large window with view of greenery, radiator, and a single light fixture on the ceiling.
  • Modern bathroom with beige tiles, a white toilet, a wooden vanity with a sink and faucet, a large mirror, and a towel hanging on the wall.
  • Modern shower area with marble tiles, glass enclosure, and a built-in seat. Features a multi-function showerhead and rail system.
  • Modern kitchen with light green cabinets, dark countertops, and built-in oven. Features a central island with a white surface and a hanging light fixture.
  • Modern kitchen with white cabinets, granite countertop, sink, coffee maker, and dishwasher. Large window offers a view of the garden.
  • Modern bathroom with grey tiled walls and a white toilet. The toilet has a closed lid and a flush handle on the left side.
  • Floor plan of a 4.5-room apartment with two bedrooms, two bathrooms, kitchen, living area, dining area, and balcony.
  • A model of a multi-story residential building with a modern design, surrounded by small trees and shrubs, with a parking area and a road nearby.
1 / 15
CHF 440,000.– Top
4.5 rooms91m² living space
Schwadernaustrasse 15, 2558 Aegerten

Bright 4.5-room apartment with parking space – available immediately!

This attractive, bright and quietly located 4.5-room apartment is situated in Aegerten, on the ground floor of a well-maintained property with a spacious surroundings and children's playground. The nearby Aare (8 minutes on foot) invites you to swim.You can expect modern living comfort on 91 m² of living space with an open kitchen, induction cooker and floor-level shower.The apartment was newly painted in 2026. The bathroom was renovated in 2020. Currently, no floor has been laid, so you can choose this according to your own taste.The apartment offers: • Three bedrooms with bright windows • A modern bathroom with an elegant, floor-level shower area • A guest toilet that you can design yourself. For example, it is possible to install a washing tower. • A modern, open kitchen with discreetly pistachio-colored cabinets, high-quality granite countertops, newer built-in appliances and a view of the garden • Bright, large living and dining area with spacious windows and a pleasant atmosphere • A sunny terrace with a lot of green space (south-west oriented) • Practical storage room and large cellar • Shared hobby room • Shared, large bicycle room • Elevator available in the building • Parking space in the parking garage • Well-kept outdoor area with lawn, trimmed hedges, playground, barbecue area • Near the Aare, easy access to swimming Location and surroundings:The apartment is located in a quiet environment – ideal for families and everyone who appreciates relaxation. The bus stop is only 3 minutes' walk away, Brügg train station is 13 minutes' walk. A Lidl supermarket is 8 minutes' walk away, school and kindergarten are just 4 minutes' walk away.This child-friendly, bright apartment combines modern living comfort with a quiet, natural location and excellent infrastructure. Now is the time to take advantage – the apartment is available immediately!

Travel time
-
Antonella Lüscher

Antonella Lüscher

1 / 13
Antonella Lüscher

Antonella Lüscher

  • Balcony / Terrace
CHF 998,000.– Top
5.5 rooms175m² living space
3252 Worben

Comfortable Duplex Apartment with Loggia

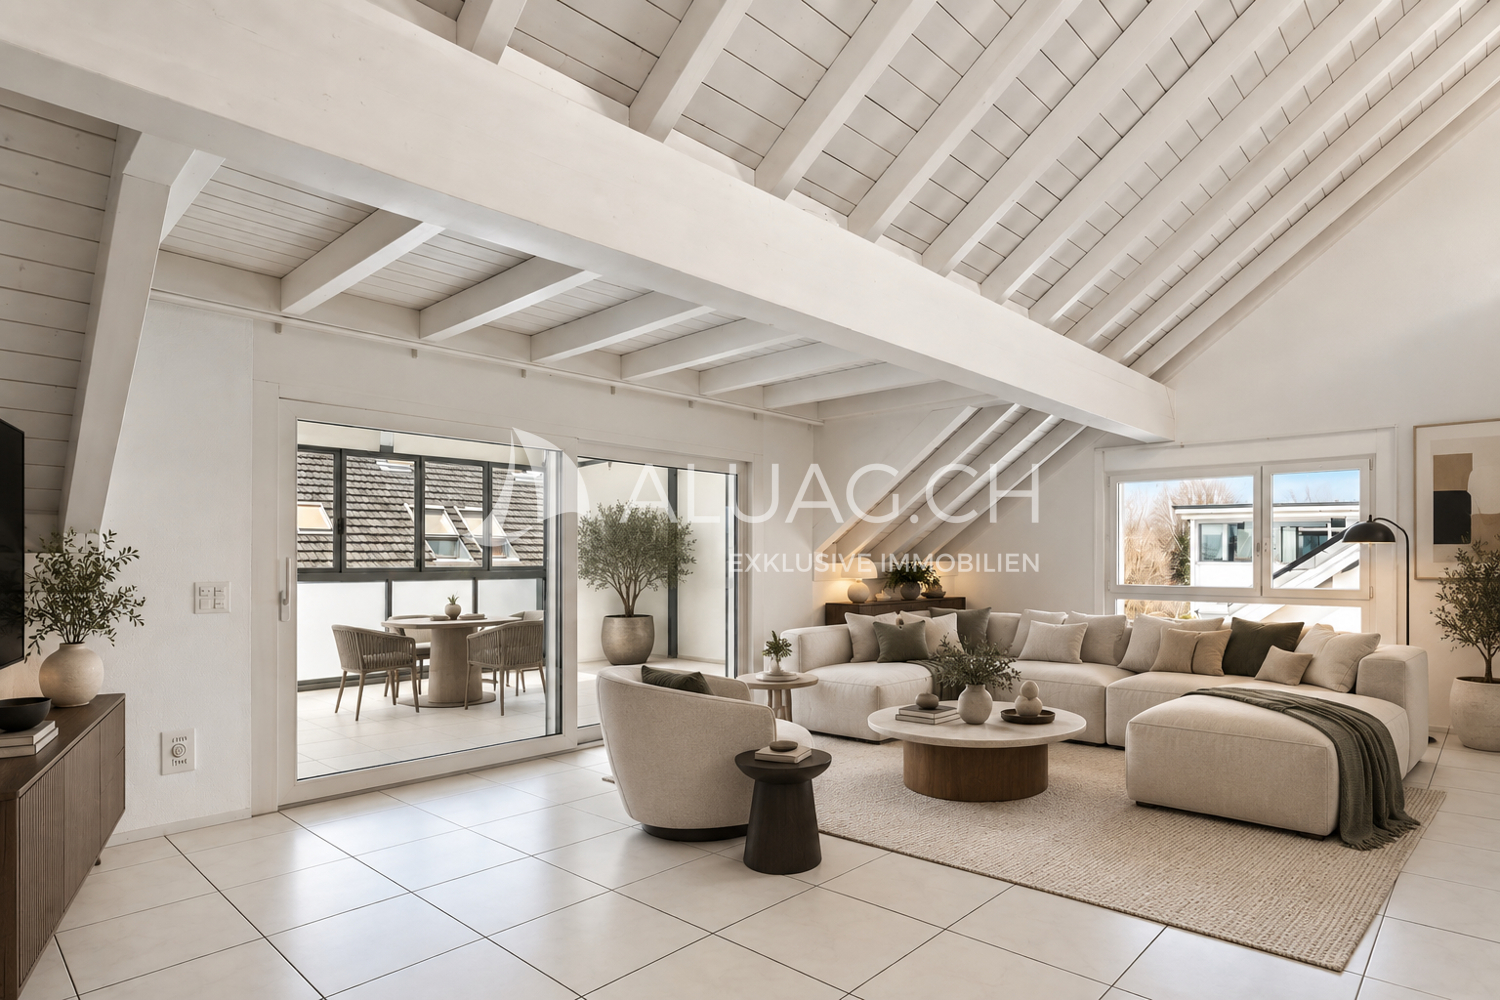
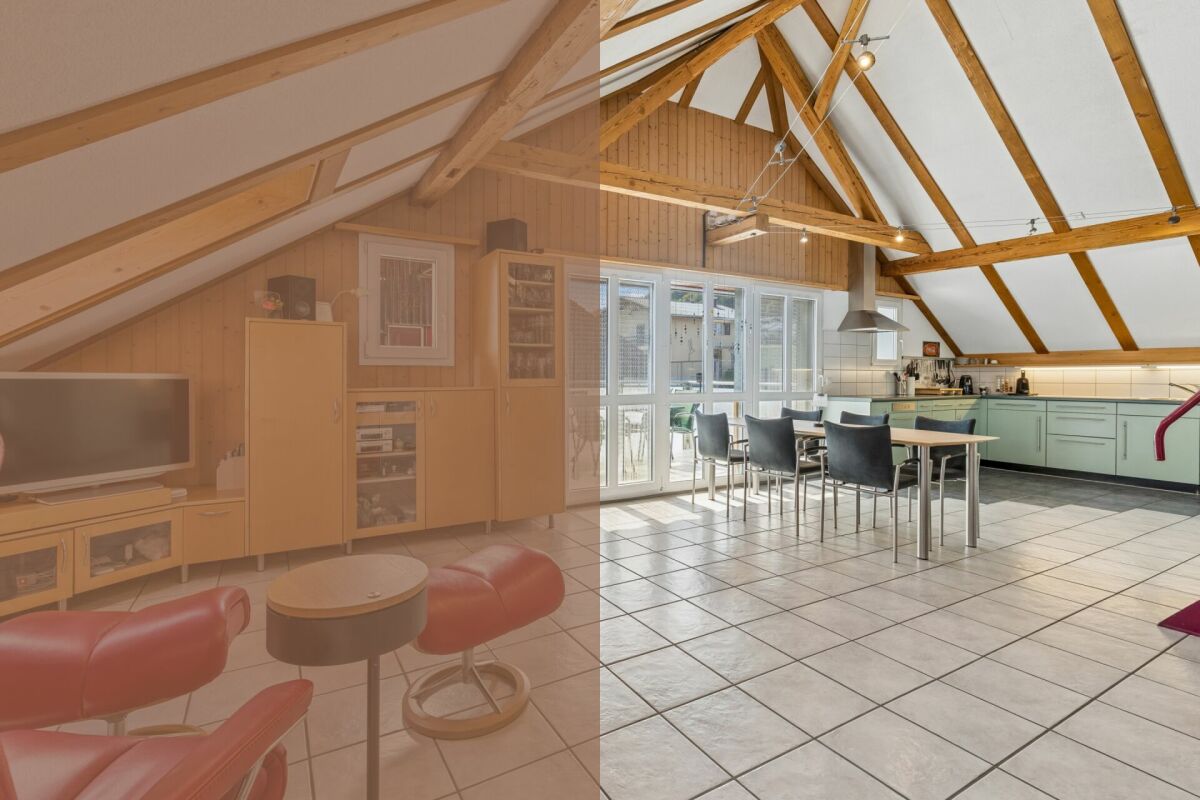
Spacious 5.5-room duplex attic apartment with glazed loggia in Worben This exceptionally spacious 5.5-room duplex attic apartment in Worben offers an impressive range of rooms and high living comfort with around 175 m² of living space. The apartment spans two levels and impresses with an open, light-flooded architecture with high ceilings, visible roof beams, and a well-thought-out room layout. Highlights at a glance: - 5.5-room duplex attic apartment with approx. 175 m² of living space - Very spacious rooms and extensive living and recreational areas - Light-flooded living and dining area with open room concept - Modern, functional kitchen with plenty of storage space and work surface - Glazed loggia on the balcony, ideal for year-round use - High ceilings and visible roof construction with special charm - Spacious bathrooms on both living levels - Quiet, family-friendly location in Worben with good connections This apartment offers plenty of space for individual living ideas and impresses with its spaciousness, brightness, and the smooth transition between indoors and outdoors. The glazed loggia creates an additional, protected living area and noticeably increases the quality of life. An ideal home for families, couples, or discerning individuals who appreciate spacious living in a quiet environment. Arrange a viewing appointment today and let yourself be impressed by this special residential offer. ALUAG, your real estate agency, is your specialist for wonderful properties in the best locations. We are pleased to accompany you on your way to your dream.

  • Balcony / Terrace
1 / 10
CHF 565,000.– Top
4 rooms82m² living space
Bodenackerweg 18, 3053 Münchenbuchsee

Attractive 4-room apartment with south-facing balcony and direct garden access in Münchenbuchsee

This well-maintained 4-room apartment on the upper ground floor impresses with its bright south-facing orientation, a well-thought-out room layout, and a quiet and family-friendly location in Münchenbuchsee. The combination of pleasant living comfort, natural surroundings, and good accessibility makes this property particularly attractive for families, couples, or commuters.The apartment has a net living area of 81.5 m² and presents itself in a very good and ready-to-move-in condition thanks to ongoing renovations. The spacious living area with direct access to the sunny balcony forms the heart of the apartment and creates an inviting living atmosphere. A special highlight is the direct access from the balcony to the general green area – ideal for children, garden lovers, or relaxed hours outdoors.Three well-cut bedrooms offer flexible usage options and sufficient space for individual living needs. The well-maintained kitchen and modern bathroom complement the well-thought-out room offer optimally.Highlights at a glance: • Quiet and family-friendly location in a well-maintained residential area • Sunny south-facing orientation with plenty of daylight • 81.5 m² net living area with a well-thought-out floor plan • Spacious living area (approx. 21 m²) • Balcony (8 m²) with direct access to the green area • Three bedrooms (14.5 m² / 14.5 m² / 12 m²) • Well-maintained kitchen and modern bathroom • Ongoing renovations – very good condition • Basement compartment (approx. 5 m²) and attic compartment (approx. 8 m²) • Communal laundry and drying room • Lift in the building • Good connection to public transport and short distances to Bern • A garage can be purchased for CHF 30,000. Location and surroundings: The quiet apartment benefits from plenty of sunshine and is located in a child-friendly environment. The Coop is only 1 minute away on foot, the bus stop can be reached in 2 minutes. The Paul Klee school is 4 minutes away on foot, a pharmacy in 6 minutes. The Münchenbuchsee train station is an 8-minute walk and offers excellent connections.This apartment is ideal for families who value comfort, peace, and excellent infrastructure. The combination of modern living comfort and the charming location in Münchenbuchsee makes this property a special offer.

Travel time
-
Nicolas Riesen

Nicolas Riesen

1 / 24
Nicolas Riesen

Nicolas Riesen

  • Parking space
  • Balcony / Terrace
  • Garage
  • +3
CHF 850,000.–
6.5 rooms165m² living space
Höhe 8, 3312 Fraubrunnen

Ground floor apartment with a house feel in Fraubrunnen

This special 6.5-room domicile in Fraubrunnen is far more than a classic condominium. It is a home with space, light, and a sense of living that one usually knows from a single-family house.On approximately 165 m² of net living space, an impressive generosity unfolds: bright living rooms, an open floor plan, large window areas, and a pleasant lightness that can be felt when entering. Here, space is created for family, everyday life, retreat, and beautiful shared moments.The apartment is located on the ground floor of a small property with only three units and, with a value quota of 50%, takes an exceptionally strong position in the house. This means you don't just feel like part of a ordinary condominium community, but like the owner of a substantial part of the entire property.Particularly beautiful is the private garden with a terrace: a piece of green just for yourself, ideal for sunny afternoons, outdoor dining, playing children, or quiet hours with a view of the greenery.Inside, the apartment also convinces with a well-maintained, harmonious construction. The total renovation in 2013, the ceramic floor tiles, the solid construction, and the generous secondary spaces give the object a very valuable and practical appearance.A garage, an additional workshop, office, or storage room, as well as four outdoor parking spaces, round off this rare offer.In Fraubrunnen, this property combines rural tranquility, good accessibility, and a sense of living that is rarely found in this form.Further highlights of the property • Spacious 6.5-room ground floor apartment with approximately 165 m² of net living space • Sense of living like in a house, combined with the advantages of an apartment • Private garden with a terrace as a personal retreat in the green • Bright, open living rooms with large window areas and plenty of natural light • Small property with only three apartments • Exceptionally strong ownership position with 50% value quota • Completely renovated in 2013 • Well-maintained interior construction with ceramic floor tiles • Solid massive construction with concrete and brick masonry • Garage with approximately 27 m² and additional workshop, office, or storage room • Four outdoor parking spaces directly at the property • Attractive location in Fraubrunnen with tranquility, sun, and good connections • Shopping, schools, public transport, and recreation are easily accessible • A home for people who are looking for space, privacy, and character Request our detailed sales documentation for more interesting information.With kind regardsRiesen + Partner Property AG

  • Parking space
  • Balcony / Terrace
  • Garage
  • +3
Travel time
-
Yannis Simon

Yannis Simon

1 / 13
Yannis Simon

Yannis Simon

  • Balcony / Terrace
  • View
  • Child-friendly
CHF 625,000.–
4.5 rooms115m² living space
Simon-Gfellerweg 7, 2543 Lengnau BE

Newly renovated 4.5-room apartment with Alpine view and garden share

Welcome to Simon-Gfellerweg 7 in Lengnau BE - a popular and family-friendly residential community between Biel and Grenchen. Here, you can enjoy the perfect combination of quiet living, excellent infrastructure, and a natural environment. Shopping facilities, schools, public transportation, and numerous recreational areas are located in the immediate vicinity, making this location particularly attractive. The adjacent school building is a major plus, especially for families.Let me introduce myself: a newly renovated 4.5-room apartment that harmoniously combines modern design, high-quality materials, and a pleasant living atmosphere. After my comprehensive renovation in 2024, I present myself in excellent condition and offer you a stylish home with plenty of comfort on a spacious 115 m² living area. My residential offer is complemented by a sunny 10 m² large balcony with a magnificent view of the Alps.As soon as you enter, you will be greeted by my modern and open room design. My high-quality kitchen impresses with a sophisticated equipment and blends harmoniously into the bright living and dining area. Thanks to the large window surfaces, this area is flooded with daylight and offers direct access to the balcony - the ideal place to enjoy the sun and the impressive view.My three light-flooded bedrooms offer versatile usage possibilities - whether as bedrooms, children's rooms, or home offices. The stylishly designed bathroom features a modern shower and a private laundry room with washing machine and tumble dryer, which further enhances the living comfort.My outdoor area is also convincing: the sunny balcony invites you to linger and offers a wonderful view of the Alps. Additionally, a garden share for sole use belongs to the apartment - ideal for relaxed hours in the green, for gardening, or as a playground for children.I am also technically well-equipped: I am heated by oil heating and radiators and have double glazing, parquet and tile floors, as well as a fully insulated screed in 2025. A parking space in the garage, a cellar compartment, and the private screed offer additional storage space and round off my offer perfectly.My highlights at a glance • Newly renovated 4.5-room apartment (comprehensive renovation 2024) • Spacious 115 m² living area • Sunny balcony with magnificent Alpine view • Garden share for sole use • Modern kitchen with sophisticated equipment • Bright living and dining area with direct balcony access • Three light-flooded rooms • Bathroom with shower and private laundry room • High-quality parquet and tile floors • Screed fully insulated in 2025 • Parking space in the garage, cellar, and private screed • Quiet and very sunny living location • School building directly adjacent - ideal for families My environment makes me particularly livable: Lengnau combines natural living with an excellent infrastructure. The proximity to Biel, shopping facilities, schools, and various recreational and leisure activities ensures a high quality of life. At the same time, you can enjoy peace, sun, and a beautiful view of the Alps here.I am a home for people who appreciate modern living, high-quality equipment, and a quiet living location with a magnificent view.I look forward to getting to know you and maybe soon becoming your new home.Convince yourself and arrange your viewing appointment today.We look forward to your contact!

  • Balcony / Terrace
  • View
  • Child-friendly
Travel time
-
1 / 19
CHF 640,000.–
4.5 rooms136m² living space
Bernstrasse 32, 3267 Seedorf

4.5-room maisonette with fireplace, gallery, and far-reaching views into the green

This 4.5-room maisonette apartment spans three levels of a traditional Bernese farmhouse in Aspi near Seedorf. 136 m² of living space, visible beams, an open gallery, and a brick fireplace characterize the property – complemented by around 30 m² of balcony and terrace space with an unobstructed view over fields to the Jura.THE ROOM LAYOUT1st floor: Spacious living and dining area with open fireplace and access to balcony and terrace. Next to it is the kitchen with dishwasher and separate dining area by the window, as well as a bathroom with bathtub, shower, double sink, and laundry room.2nd floor: Two bedrooms, one with direct access to the balcony, a second bathroom with shower and toilet, and an open gallery with a view into the living room.Attic: An additional room, approximately 5.50 x 6.60 m in size, under the open roof truss – usable as a bedroom, home office, hobby room, or guest room.WHAT SPEAKS FOR THIS APARTMENT • 136 m² of living space on three levels, plenty of volume and daylight. • Two bathrooms – a noticeable advantage in family everyday life. • Open fireplace in the living room. • Around 30 m² of outdoor space with unobstructed views into the green. • Two covered parking spaces and a cellar compartment. • Small house with only one other residential unit – an manageable environment. • Bus stop in 2 minutes' walk, kindergarten and primary school in about 11 minutes' walk, shopping facilities in about 13 minutes' walk. LOCATIONAspi belongs to the municipality of Seedorf (BE) on the north slope of the Frienisberg. The region is rural, but well connected in terms of transport: Lyss, Aarberg, and Schüpfen are in the immediate vicinity, Bern and Biel can be reached in about 20 to 25 minutes by car. More than 30 clubs and local businesses ensure an active village life, the forest areas of the Frienisberg provide recreation right on the doorstep.On the ground floor of the building is a motorcycle workshop, directly adjacent to a gas station. Those who appreciate a lively, uncomplicated environment will find a home here with plenty of space at a price that has become rare in this size category.KEY DATA • Object type: Owner-occupied apartment, maisonette from 1st floor to attic. • Year of construction: 1990. • Net living area: 136 m². • Rooms: 4.5. • Bathrooms: 2. • Outdoor area: approximately 30 m² balcony and terrace. • Parking: 2 covered outdoor parking spaces. • Ancillary rooms: cellar compartment, additional storage space in the outdoor area. • Heating: Oil heating, underfloor heating on the 1st floor, radiators on the 2nd floor. Sales price: CHF 640,000.–Availability: by arrangement.We would be happy to show you the apartment in person. Arrange your viewing appointment now – we look forward to your contact.Schärer Immobilien AG, Lyss.

Lukas Pauli

Lukas Pauli

Travel time
-
1 / 20
  • Parking space
  • Balcony / Terrace
  • Elevator
  • +4
CHF 570,000.–
4.5 rooms150m² living space
Auf Anfrage 1, 2557 Studen BE

150 m² Gross Living Area | Bright 4.5 Room Apartment with 2 Balconies and Lift

Spacious 4.5-room apartment with 2 balconies, lift, and 150 m² gross living area in Studen BE. Plenty of space, two balconies, and a pleasant living feeling: This bright 4.5-room apartment in Studen BE offers ideal conditions for families, couples, or individuals looking for spacious living in a well-connected location. The apartment is located on the 2nd floor of a well-maintained multi-family house and impresses with approximately 150 m² gross living area, a practical room layout, and plenty of daylight. The open living and dining area with integrated kitchen forms the heart of the apartment and leads directly to the spacious balcony. A major advantage: All three bedrooms have access to the second balcony. This creates a particularly pleasant room feeling with plenty of light, openness, and additional living quality. For comfort in everyday life, there are two bathrooms, one with a shower and one with a bathtub, a private washing machine in the apartment, underfloor heating in all rooms, and the lift to the apartment. The triple-glazed windows were replaced in 2020 and, together with the air-water heat pump, contribute to a pleasant living climate. Highlights • 4.5-room apartment in Studen BE • Approx. 150 m² gross living area • Two balconies with a total of over 32 m² of space • Bright living and dining area with open kitchen • Three bedrooms with balcony access • Two bathrooms with shower and bathtub • Private washing machine in the apartment • Underfloor heating in all rooms • Triple-glazed windows, replaced in 2020 • Electric roller shutters and sunshades • Lift available • Wheelchair-accessible and barrier-free construction • Quiet and child-friendly residential area • Available immediately • Optional outdoor parking space available The location is ideal for everyday life: train station, public transport, shopping facilities, and schools are within a short distance. Biel, Bern, and the surrounding regions are easily accessible. This apartment offers an attractive overall package of space, comfort, location, and immediate availability. Particular interest: In the same building complex, there are other apartments available. During a viewing appointment, different apartment variants can be compared directly. Contact us for the complete sales documentation or to arrange a personal viewing appointment.

  • Parking space
  • Balcony / Terrace
  • Elevator
  • +4
Travel time
-
1 / 20
  • Parking space
  • Balcony / Terrace
  • Elevator
  • +4
CHF 600,000.–
4.5 rooms158m² living space
Auf Anfrage 1, 2557 Studen BE

Family paradise in Studen - 4.5 room apartment with 2 balconies and over 158 m² living space

Spacious 4.5-room apartment with 158 m², two balconies, and a lift in Studen BE. A lot of space, two balconies, and an attractive price-performance ratio: this bright 4.5-room apartment in Studen BE offers ideal conditions for families, couples, or individuals looking for spacious living in a well-connected location. The apartment is located on the 2nd floor of a well-maintained multi-family house and impresses with approximately 158 m² of living space, a practical room layout, and plenty of daylight. The spacious living and dining area with an open kitchen forms the heart of the apartment and offers direct access to the large balcony. A particular advantage: all three bedrooms have direct access to the second balcony. This creates a pleasant living feeling with a lot of light, openness, and additional free space. Two bathrooms with a shower and bathtub, a private washing machine, underfloor heating in all rooms, and a lift to the apartment ensure high comfort in everyday life. The triple-glazed windows were replaced in 2020 and, together with the air-water heat pump, contribute to a pleasant living climate. Highlights • 4.5-room apartment in Studen BE • Approximately 158 m² of living space • Two balconies with a total of over 33 m² of space • Spacious living and dining area with open kitchen • Three bedrooms with direct balcony access • Two bathrooms with shower and bathtub • Private washing machine in the apartment • Underfloor heating in all rooms • Triple-glazed windows, replaced in 2020 • Lift available • Wheelchair-accessible and barrier-free construction • Quiet and child-friendly residential area • Year of construction 2017 • Renovated in 2020 • Outdoor parking space optionally available The location is ideal for everyday life: the train station, public transport, shopping facilities, and schools are within a short distance. Biel, Bern, and the surrounding regions are easily accessible. This apartment offers a lot of living space, comfort, and a practical location at an attractive purchase price. Particular interest: in the same building complex, further apartments are available. During a viewing appointment, different apartment variants can be compared directly with each other. Contact us for the complete sales documentation or to arrange a personal viewing appointment.

  • Parking space
  • Balcony / Terrace
  • Elevator
  • +4
Travel time
-
1 / 17
  • Parking space
  • Balcony / Terrace
  • Garage
  • +6
CHF 890,000.–
5.5 rooms109m² living space
Auf Anfrage 1, 3052 Zollikofen

Spacious 5.5-room apartment near Bern in Steinibach

Spacious 5.5-room apartment near Bern in Steinibach Plenty of space, a quiet living situation, and proximity to the city of Bern: This attractive 5.5-room apartment in Steinibach near Zollikofen offers ideal conditions for families, couples, and individuals looking for additional space for a home office or individual living needs.The apartment is located on the 3rd floor of a well-maintained multi-family house with only eight residential units and offers approximately 109 m² of living space. Bright rooms and a practical room layout create a comfortable and spacious living feeling.Thanks to the modernization in 2025, the apartment presents itself in a well-maintained and contemporary condition. It is available immediately and thus enables a timely move-in. Spacious living with a lot of flexibility The heart of the apartment is the bright and spacious living and dining area. From here, you can directly access the sunny balcony, which expands the living space outdoors and offers a pleasant place for relaxed hours.The total of 5.5 rooms allows for flexible room design. Whether bedroom, children's room, home office, guest room, or hobby room - the apartment offers enough space for different living situations.A bathroom and a separate toilet provide additional comfort in everyday life. The washing machine and dryer are located directly in the apartment.A ceiling heating system contributes to a pleasant living climate. An elevator and the wheelchair-accessible design complement the living comfort. The highlights at a glance • 5.5-room apartment near Bern • approx. 109 m² living space • Modernization in 2025 • Upper floor with elevator • sunny balcony • bright and spacious living and dining area • versatile rooms, ideal also for home office • bathroom and separate toilet • washing machine and dryer in the apartment • ceiling heating • wheelchair-accessible design • well-maintained multi-family house with only 8 residential units • quiet and child-friendly living situation • garage and additional parking options available • double garage available • available immediately Location and surroundings The location in Steinibach near Zollikofen combines quiet and family-friendly living with the attractive proximity to the city of Bern.Shopping facilities, schools, kindergarten, and public transportation are located at a short distance and provide practical ways in everyday life.The city of Bern can also be reached quickly, making the apartment particularly suitable for people who want to combine a quiet living environment with good access to the urban offer.The combination of spacious living space, good infrastructure, and a pleasant living environment makes this apartment an attractive home for families, couples, and professionals. Have we sparked your interest? This apartment combines 109 m² living space, 5.5 rooms, a sunny balcony, and a quiet living situation with proximity to the city of Bern.We would be happy to send you the complete sales documentation and are available for further information or to arrange a personal viewing appointment.Contact us today - we look forward to presenting this attractive apartment in Steinibach to you in person.Suisse Homes - personal. professional. successful.

  • Parking space
  • Balcony / Terrace
  • Garage
  • +6
Travel time
-
Flavio Frutig

Flavio Frutig

1 / 16
Flavio Frutig

Flavio Frutig

  • Garage
  • Elevator
  • Tumble dryer
  • +1
CHF 695,000.–
4.5 rooms118m² living space
Stockeren 9, 3253 Schnottwil

Modernized 4.5-room garden apartment with flexible room layout

This spacious 4.5-room ground-floor apartment impresses with a clear room structure, flexible use, and a coherent living concept. The bright living and dining area with direct access to the covered terrace and garden forms the heart and creates a smooth connection between indoors and outdoors. The kitchen blends in harmoniously and offers a pleasant functionality in everyday life thanks to its well-thought-out arrangement and high-quality materials. The rooms present themselves as versatile and well-cut, making them ideal as bedrooms, study, or guest rooms. By installing a lightweight wall, an additional room was created, so currently, it is possible to use it as a 5.5-room apartment. If needed, the original, more open floor plan can be easily restored. Two modern wet areas with a bathtub and shower complement the room offer sensibly. In the basement, a cellar room with its own washing and drying tower and an adjacent room are available, which can be flexibly designed as a hobby, fitness, or retreat area. A garage parking space can be purchased for CHF 35,000, and an outdoor parking space is also available for rent. Further highlights of the apartment • Ground-floor apartment with covered terrace and garden • Flexible use as 4.5 or 5.5 rooms • Two wet areas with bathtub and shower • Basement with own washing and drying tower • Additional hobby or fitness room in the basement • Garage parking space available for CHF 35,000 • Outdoor parking space optionally rentable Request our detailed sales documentation for more interesting information. Not found the right one yet? The IMMOSEEKER team is happy to assist you.

  • Garage
  • Elevator
  • Tumble dryer
  • +1
Travel time
-