2 results - Apartment to buy in S. Pietro

1 / 13
CHF 740,000.–
4.5 rooms135m² living space
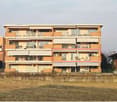
Via Luvee 9a, 6854 Stabio

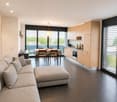
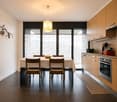
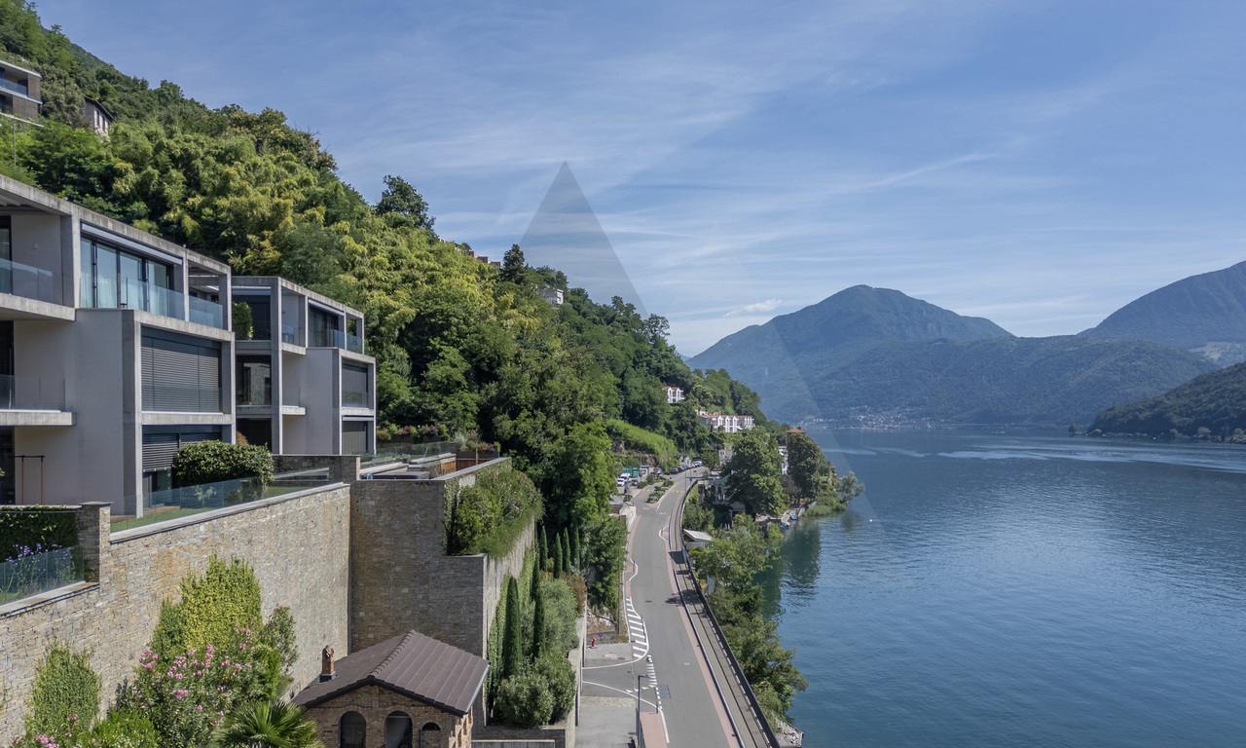
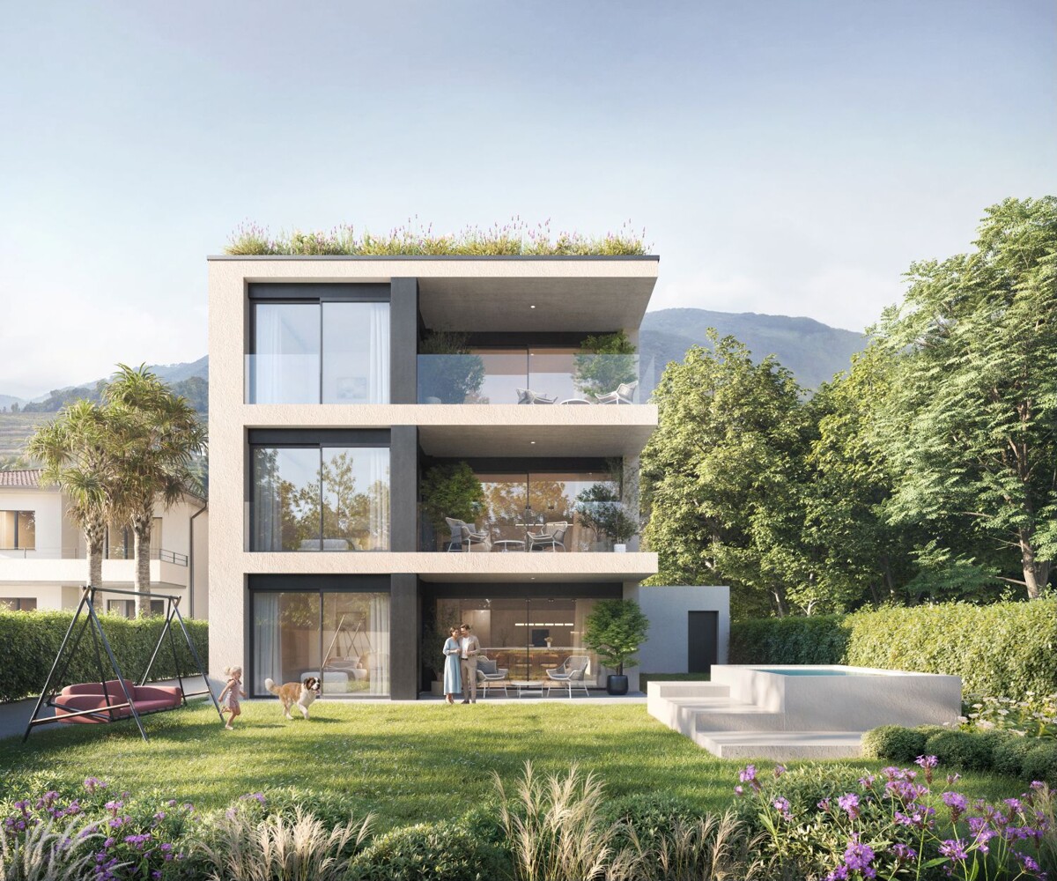
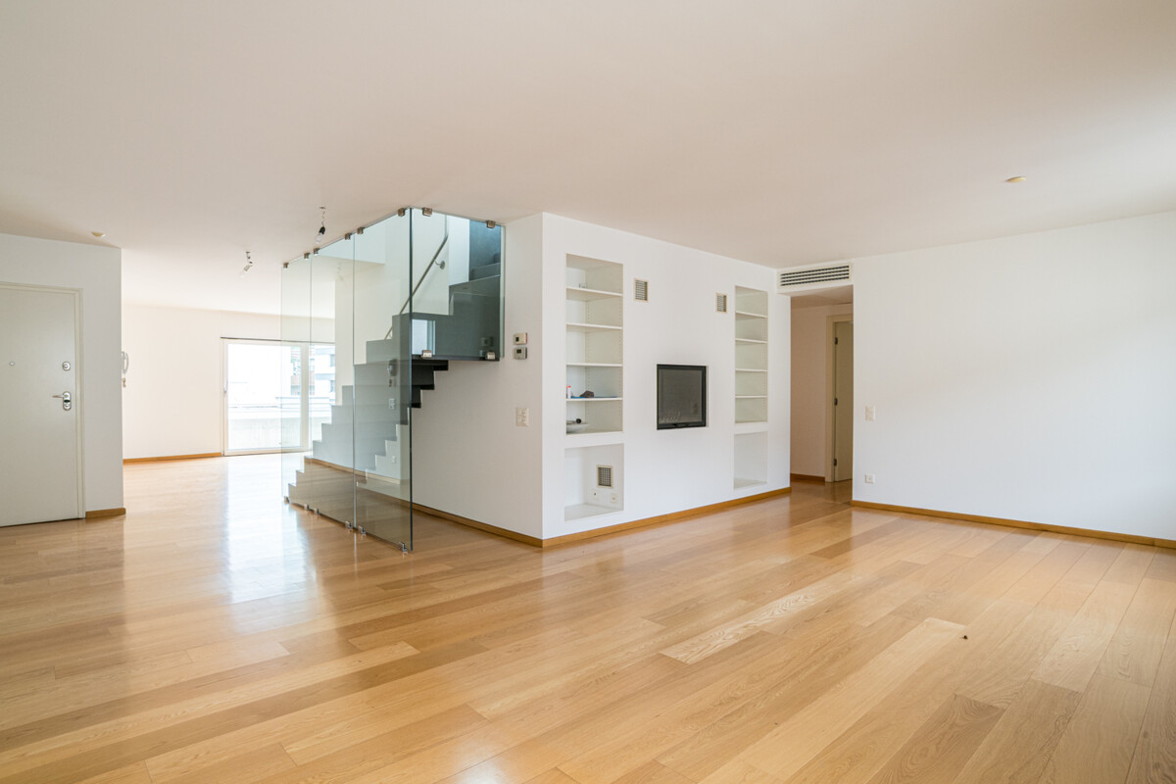
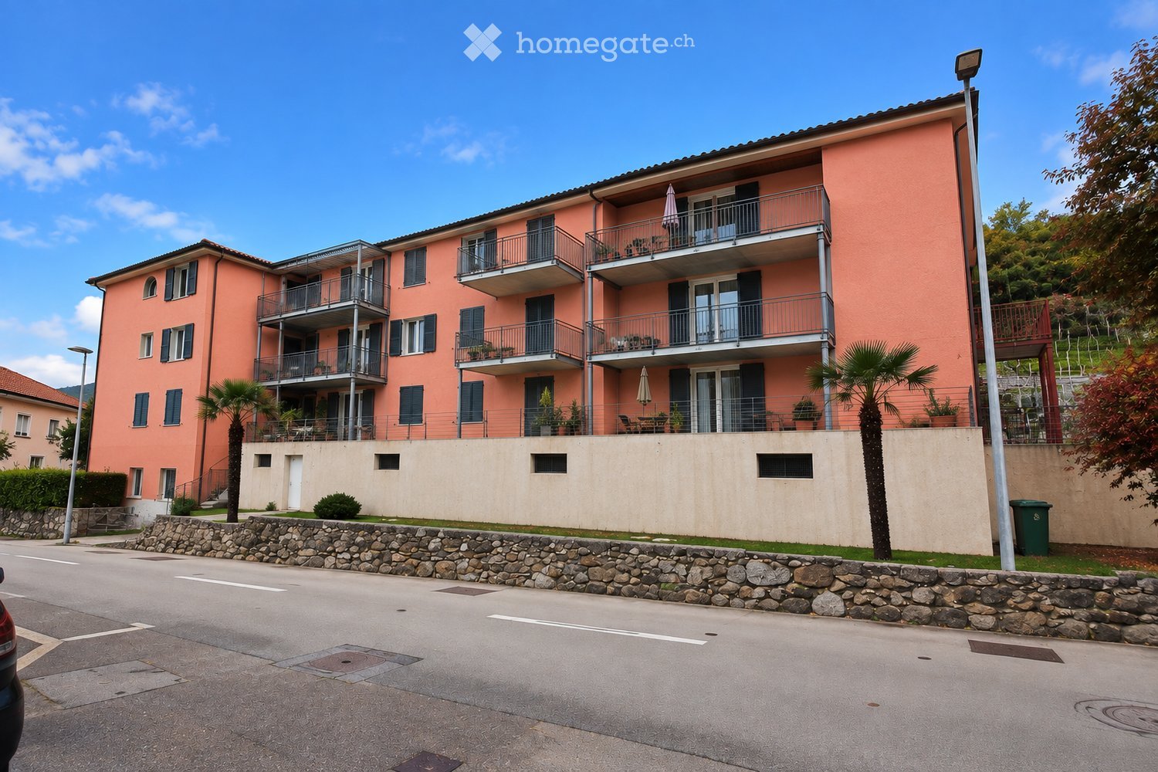
Noble and spacious apartment with generous terrace

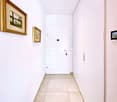
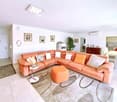
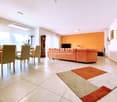
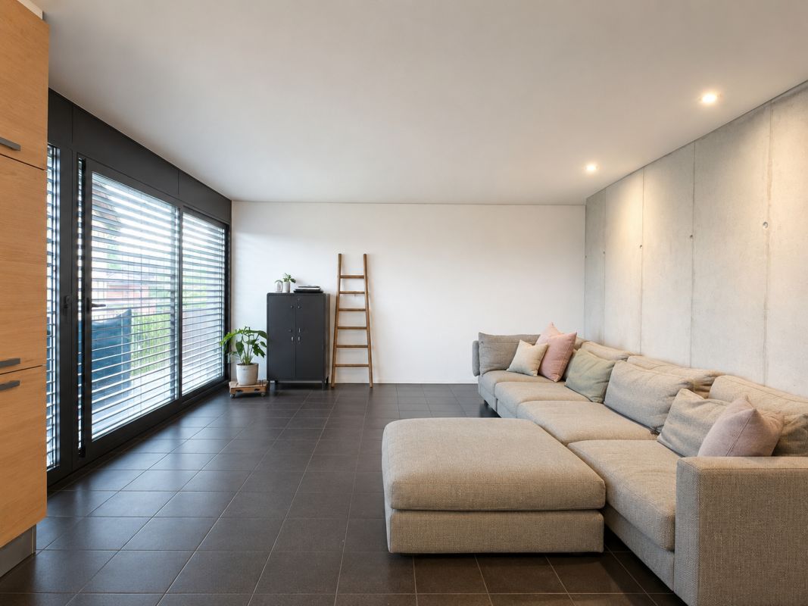
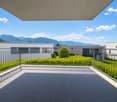
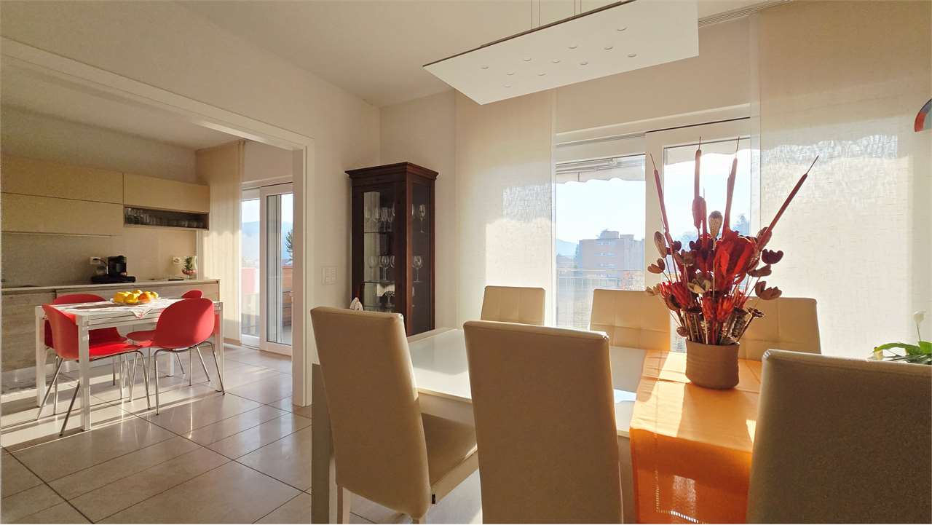
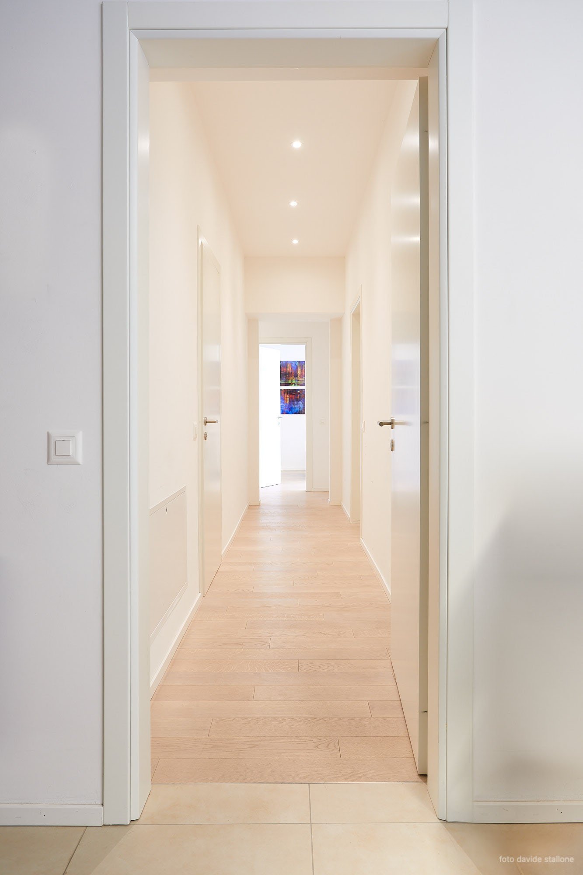
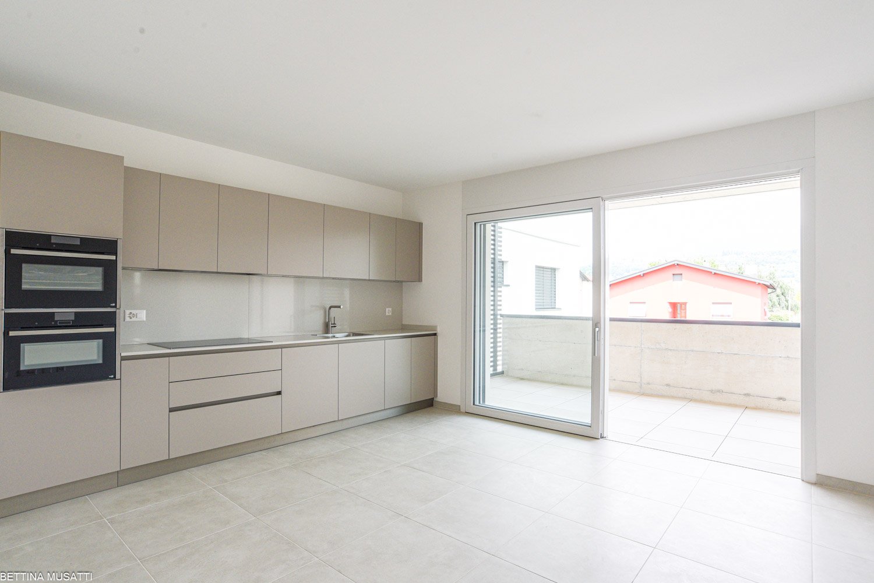
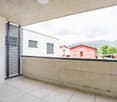
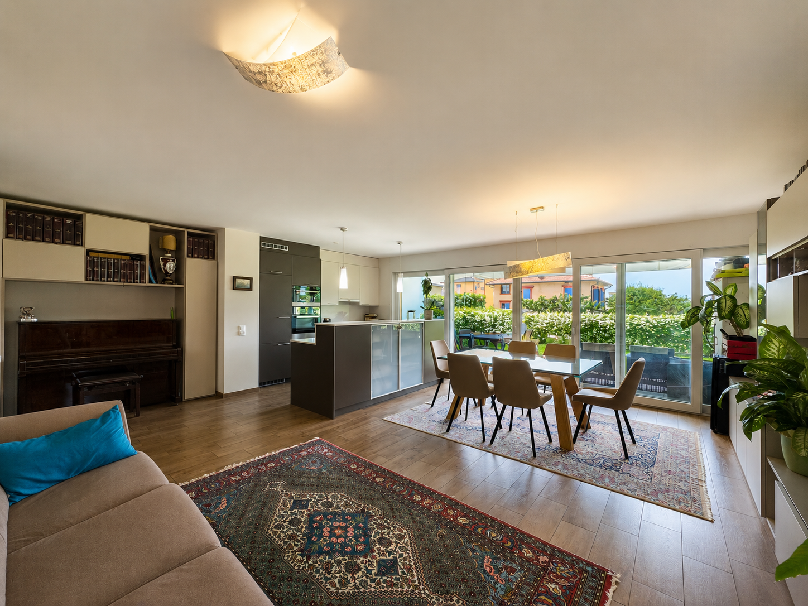
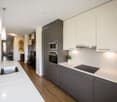
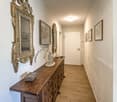
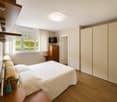
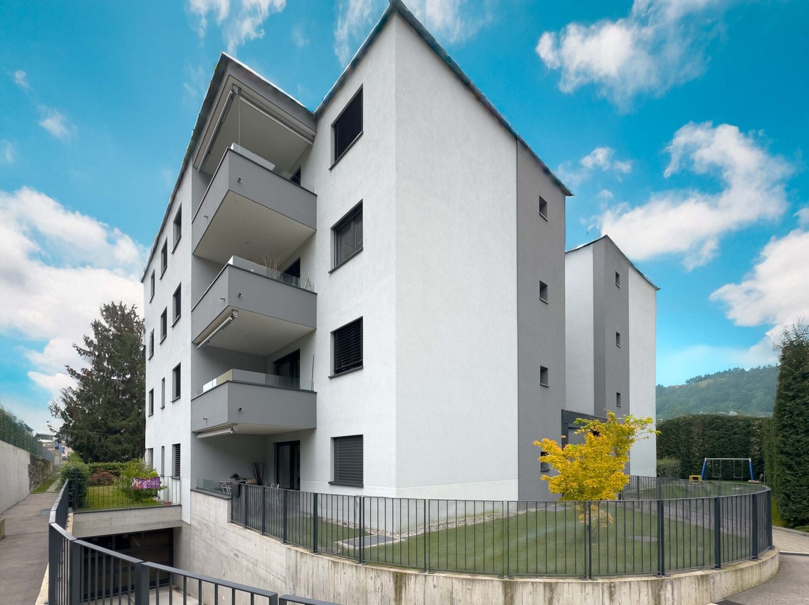
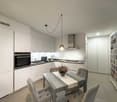
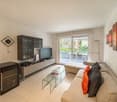
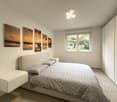
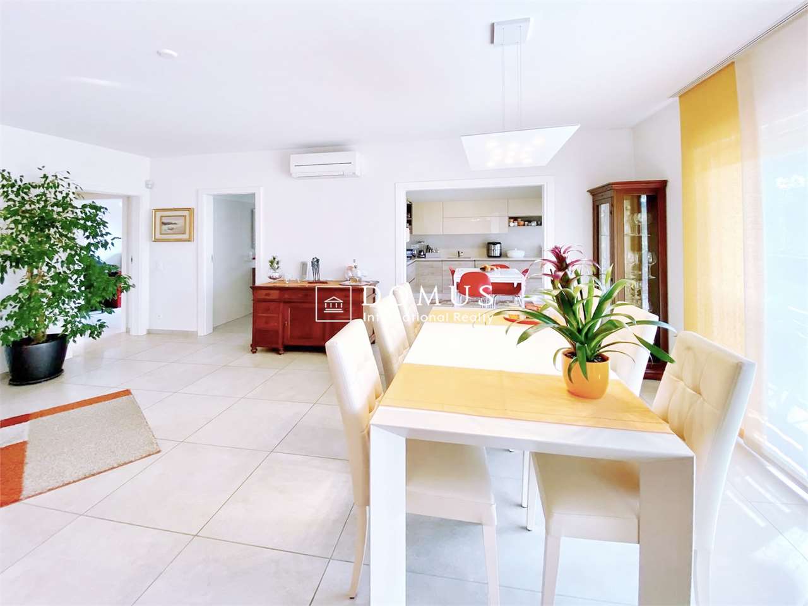
We are offering for sale in Stabio a spacious and elegant 4.5-room apartment in a residential area, which is very quiet and located at the end of a cul-de-sac. Schools, Coop supermarket, municipal office, and all other main services are easily accessible on foot. The property is finished with high-quality modern materials for a high standard of living, with particular care for detail.The apartment for sale, No. 4, is located on the 1st floor of an elegant building from 2015 and is in excellent condition. Thanks to the refined and valuable finishes, the unit fits quietly into the medium-high range, considering the installed options such as air conditioning, domotics, alarm system, electric shutters, fly screens, video intercom, ceramic hob, and much more.The apartment consists of: entrance hall, living/dining room with exit to the large 30 m² terrace, equipped kitchen, windowed bathroom with bathtub and shower, corridor, private laundry room/storage room, two single bedrooms, and a master bedroom with walk-in closet and windowed en-suite bathroom with shower. From the master bedroom, you can access the dedicated balcony.Gas heating system with heat distribution through floor serpentine.Condominium fees (gas, electricity for common areas, administration, insurance, maintenance subscriptions, caretaker, etc.) approx. CHF 300.- per month.4 indoor parking spaces available for an additional CHF 120'000.-.Contact us to organize a visit and discover the quality of this property at a reasonable price. Don't miss this advantageous and fascinating opportunity!Note: The information indicated in this announcement is of a purely indicative and non-binding nature.For more information, contact Danilo:Office +41.91.966.33.55WhatsApp messages and calls +41.76.576.43.70email: danilo@domusrealty.com

Travel time
-
More objects in your automatically expanded search area
20 results - Radius: + 10km
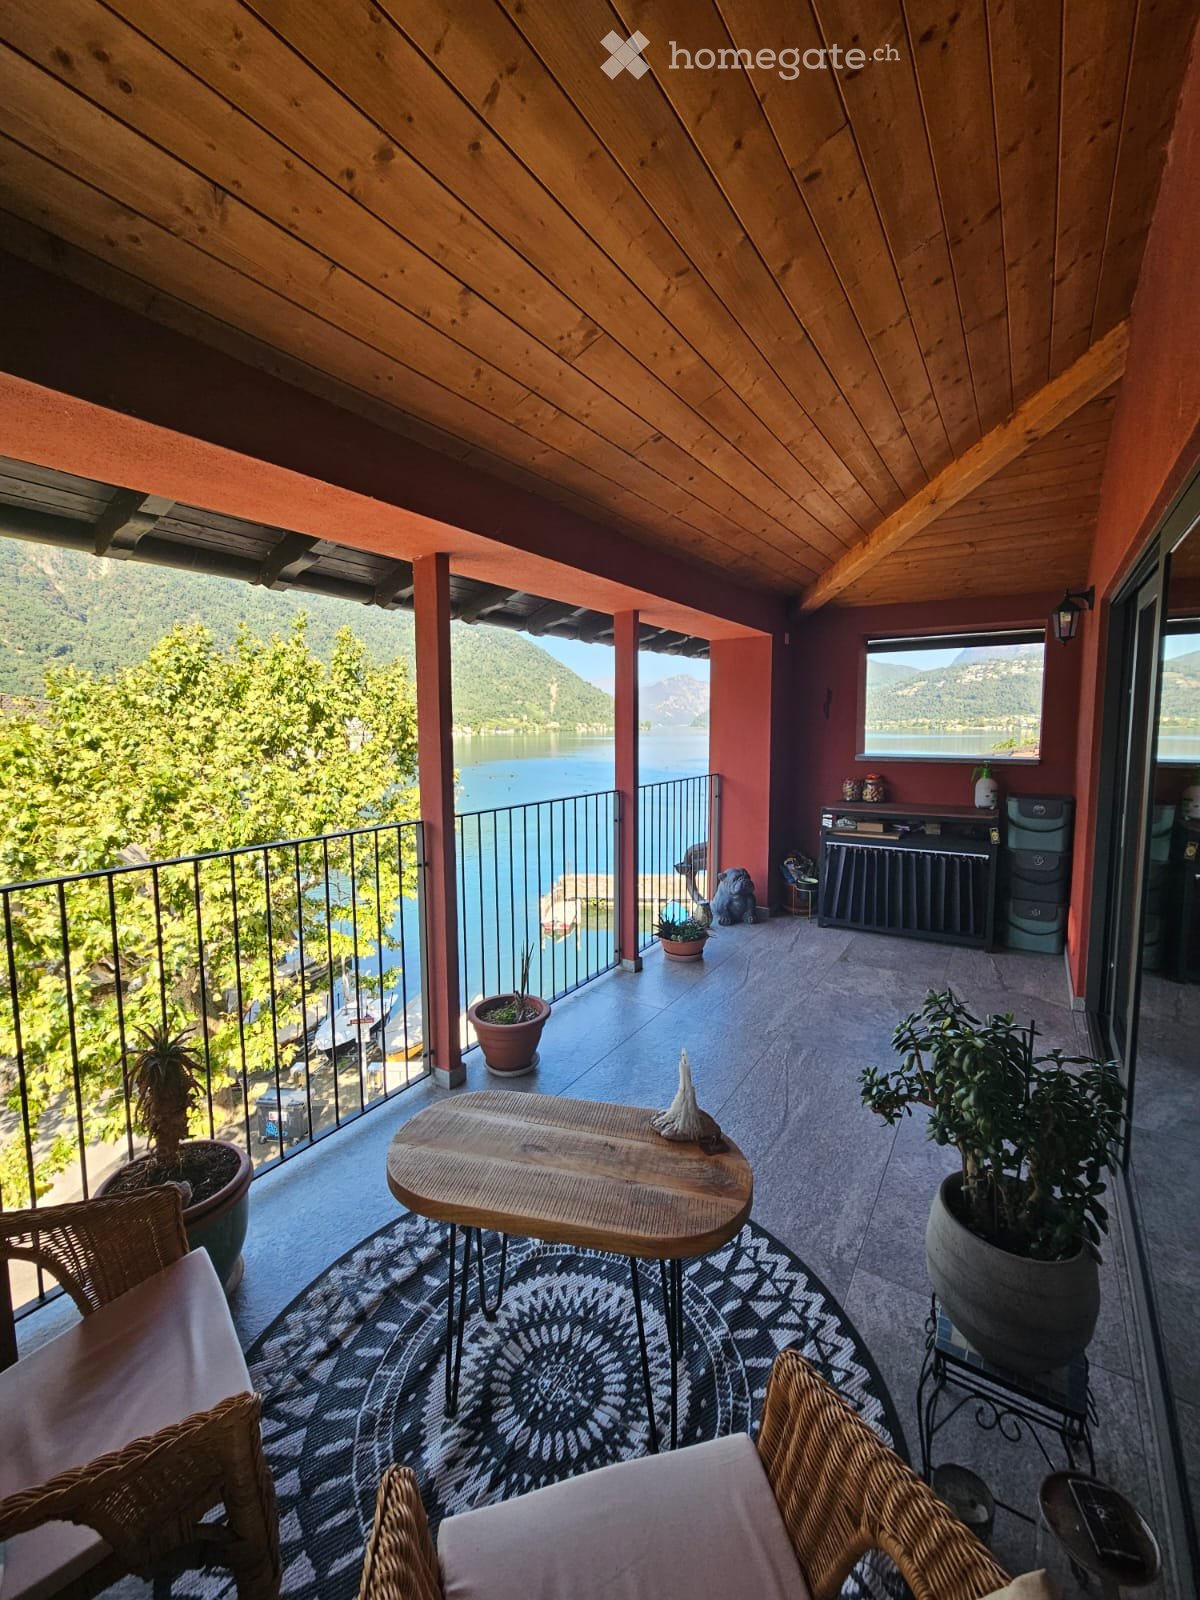
  • Balcony with wooden ceiling, tiled floor, and scenic lake view. Includes a small wooden table, wicker chairs, and potted plants.
  • Modern bathroom with wooden flooring, a double sink, toilet, bidet, and a glass-enclosed shower area. Features include a towel rack with a towel and an orange bathroom mat.
  • Modern attic bedroom with wooden slanted ceilings, skylights, a bed with a colorful floral duvet, nightstands, a lamp, and a large picture on the wall.
  • Modern kitchen with wooden ceiling, dark countertops, red refrigerator, sink, stove, and a leafy patterned rug.
  • Open-plan living and dining area with exposed wooden beams, a glass dining table with black chairs, a light-colored sofa, a television, and a small plant. The space features wooden flooring and a modern design.
  • Open-plan living and kitchen area with wooden floors, exposed wooden beams, modern kitchen with stainless steel appliances, a red refrigerator, a grey sectional sofa, and a dining area with a table and chairs.
  • Staircase with stone steps and wooden handrail, leading to an upper level with a modern interior featuring exposed wooden beams and large windows.
  • Bright hallway with wooden flooring, white walls, and a slanted wooden ceiling. Features a large mirrored wardrobe, a small black chair, and a round ceiling light.
1 / 8
Modern bathroom with wooden flooring, a double sink, toilet, bidet, and a glass-enclosed shower area. Features include a towel rack with a towel and an orange bathroom mat.
Modern attic bedroom with wooden slanted ceilings, skylights, a bed with a colorful floral duvet, nightstands, a lamp, and a large picture on the wall.
Modern kitchen with wooden ceiling, dark countertops, red refrigerator, sink, stove, and a leafy patterned rug.
CHF 595,000.– Premium
3 rooms103m² living space
Via Lüera 3, 6825 Capolago

ELEGANT MANSARD ATTIC APARTMENT WITH BREATHTAKING LAKE VIEW AND PANORAMIC TERRACE

Splendid attic apartment completely renovated in 2020, located in a privileged position in Capolago. The large windows and the covered terrace offer a magnificent view of the lake and the surrounding mountains. The exposed beams and modern finishes create an elegant and welcoming atmosphere, ideal both as a main residence and as a secondary residence.Type of property: attic apartment with panoramic terraceLiving area: 103 m² net – 142 m² grossYear of construction: complete renovation of the entire building December 2020Condition: excellentFinishes: of high valueExtra: air conditioning in the living area.Floor: last of 3 floorsParking: blue zone adjacent to the buildingRooms: 3 - attic bedroom, double bedroomBathroom/Shower: 1 bathroom with window and shower, electric towel warmer and washing machineHeating: floor heating with gasFlooring in living area: Gres with parquet effect – entrance staircase with Gres with granite effectFlooring in sleeping area: Gres with parquet effectSchools: 500 metersShops: Denner 600 metersPublic transport: bus stop 100 meters / train station 200 metersDistance to nearest city: 4 km from the center of MendrisioDistance to highway: 4 km to A2 entranceCondominium fees: 2500 CHF / yearPurchase as secondary residence allowed: Yes A rare opportunity for those who want to live or spend their free time in a privileged location, with a spectacular view of Lake Lugano and all services within a short distance.

Travel time
-
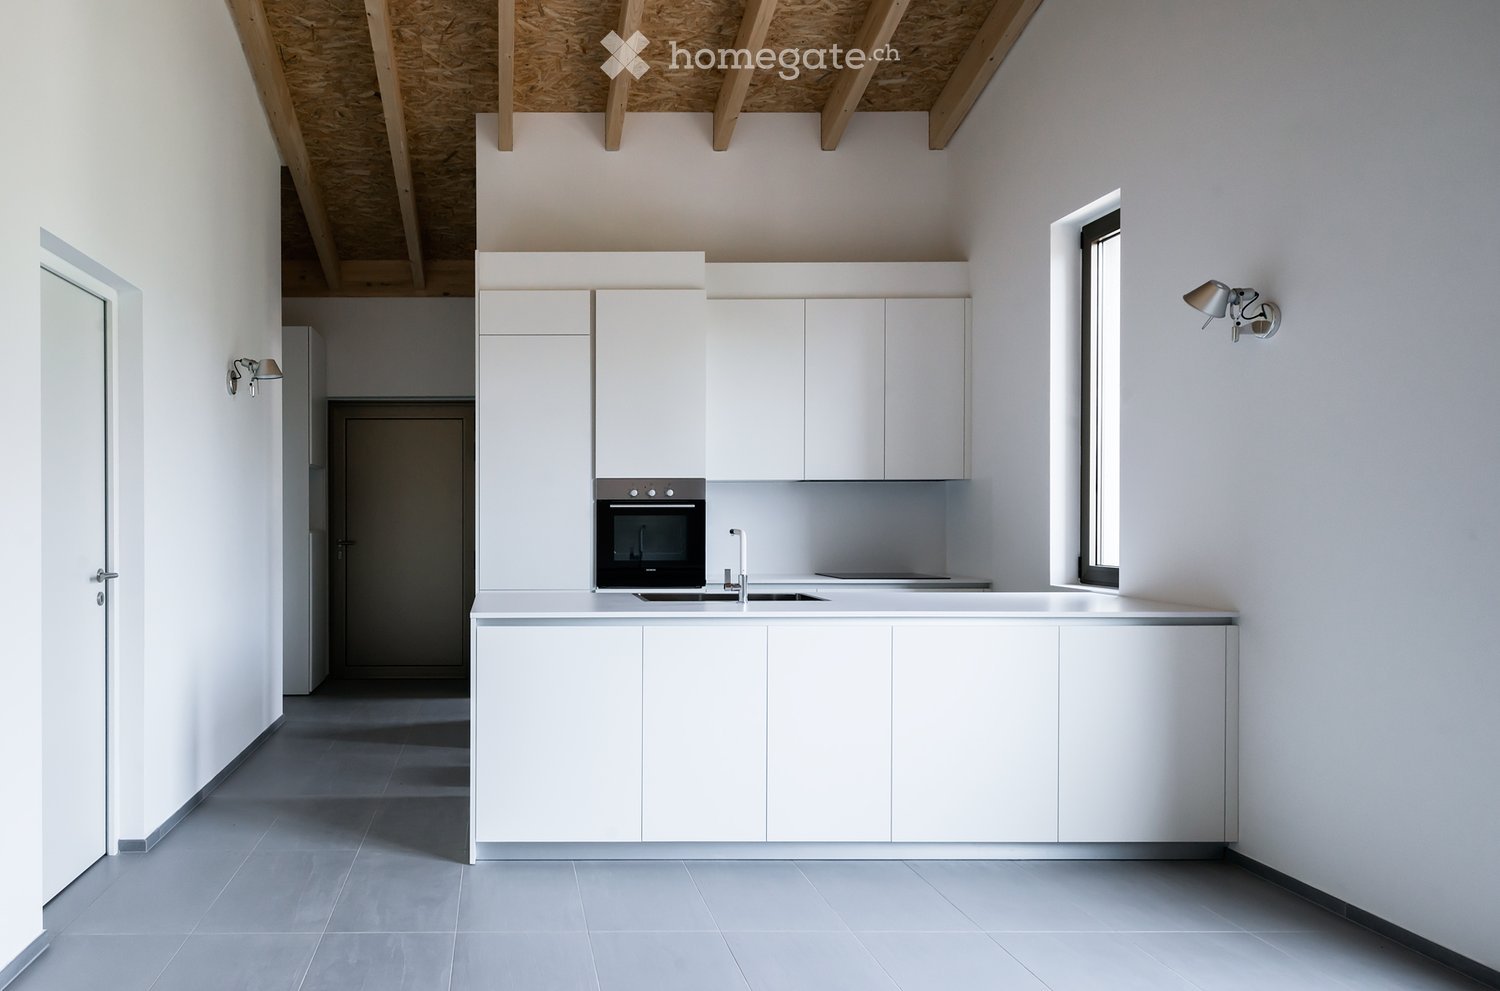
  • Modern, minimalist kitchen with white cabinets, stainless steel oven, sink, and faucet. Exposed wooden beams on the ceiling and a large window provide natural light.
  • Modern living space with white sectional sofa, ottoman, and open kitchen area featuring white cabinets and stainless steel appliances.
  • Empty room with light grey walls, a large window with open shutters, and a modern pendant light fixture hanging from the wooden slatted ceiling.
  • Modern white house with a metal roof, solar panels on the roof, surrounded by greenery and a mountain backdrop.
  • Empty room with exposed wooden beams and insulation in the ceiling, grey tiled floor, white walls, and a doorway leading to another room.
  • Modern, minimalist building with a textured concrete facade, geometric roofline, and small windows.
  • Empty room with grey tiled floor, white walls, and a partially open white door leading to another space.
  • Modern kitchen with white cabinets, a central island, a sink, a faucet, and an oven. The space features a concrete ceiling and dark tiled flooring.
  • Modern staircase with grey steps and white walls, featuring a wooden ceiling with exposed beams and insulation.
  • Modern, minimalist staircase with grey steps and a sleek, contemporary design. The walls are white and grey, and there is a door at the top of the stairs.
  • Empty room with grey walls and a large window with a metal security grate, showing a view of blooming trees outside.
  • Empty room with white walls, dark grey lower wall paneling, and grey tiled floor. A single white chair is visible in the corner.
  • A modern, narrow concrete corridor with a raised ground floor, flanked by tall concrete walls, leading to a modern building with a metallic roof and chimney.
  • Aerial view of a residential area with numerous houses, gardens, and vineyards, surrounded by green hills and trees.
  • Modern white house with a triangular roof and three windows, one with a metal security grate and curtains.
  • Modern, minimalist room with white walls, grey floor, and large glass sliding doors. Features a white cabinet, a small table with two colorful chairs, a picture frame on the cabinet, and a tall white sculpture.
  • Modern kitchen with white cabinets, a central island, a built-in oven, and a sleek pendant light. A white sofa is placed near the island, with a magazine on top.
1 / 17
CHF 598,000.– Top
4.5 rooms92m² living space
Via Molino Nuovo 9, 6862 Rancate

Modern 3.5- and 4.5-room apartments in Rancate

Modern 3.5- and 4.5-room apartments in RancateThe building presents itself as a modern white villa with a metal roof and solar panels, embedded in the green landscape with a breathtaking mountainous background. The surrounding residential area is characterized by houses, gardens, and vineyards, surrounded by green hills – a quiet and fascinating Ticinese environment.The apartment is characterized by: • Minimalist and modern design: Carefully designed interiors with white walls, gray tile floors, and visible wooden beams on the ceiling, which give the rooms warmth and character. • Modern kitchen: Equipped with white cabinets, central island, stainless steel oven, and large windows that guarantee ample daylight. • Living room with open kitchen: Bright living room with corner sofa, living area, and integrated kitchen with high-quality appliances. • Private balcony: Ideal for enjoying the sun and the surrounding landscape. • Parking space available: Comfort guaranteed for residents Brightness and quietness: The apartment benefits from an optimal sun orientation, with ample daylight in the summer. The area is quiet, away from noise sources both day and night, and offers a peaceful and restful living environment.Location and surroundings: Rancate is a quiet and well-connected town in the Mendrisiotto. The Rancate bus stop is just a 7-minute walk away, while the kindergartens are about 8 minutes away on foot – an ideal solution for families with small children.This apartment offers a unique opportunity for those who want to live in a modern and carefully designed environment, embedded in the Ticinese nature, without giving up modern comforts.

Travel time
-
1 / 13
  • Balcony / Terrace
  • Garage
  • Elevator
CHF 2,550,000.– Top
5.5 rooms250m² living space
Lungo lago Motta, 6815 Melide

4.5-room apartment in Melide with lake view

In Melide, in an exclusive position directly on the lake and just a few steps from the historic center, we propose for sale a charming duplex of new construction, inserted in an elegant and reserved context composed of only two residential units.The apartment, 4.5/5.5 rooms and approximately 250 sqm, develops on the third and fourth (last) floor of the building and is organized as follows:on the lower floor there is the night area, consisting of a spacious master bedroom with walk-in closet, en-suite bathroom, sauna, bathtub, and access to the balcony with lake view, two additional double bedrooms, each with en-suite bathroom, and an area dedicated to washing machine and dryer.On the upper floor, the day area develops, with a large living room, dining area, open kitchen with island, a bathroom with shower, and a charming, habitable terrace with lake view, complete with a whirlpool tub.The layout is indicative: upon request, it is possible to evaluate different distribution solutions of the spaces, allowing to configure the apartment as 4.5 or 5.5 rooms, according to one's needs. The finishes are completely customizable, with a starting level already of very high standing.The property is completed by a garage with four parking spaces at a price of CHF 350,000, an outdoor parking space, and the possibility of purchasing a large garden directly on the lake separately.

  • Balcony / Terrace
  • Garage
  • Elevator
1 / 13
CHF 4,580,000.– Top
5.5 rooms247m² living space
6922 Morcote

VISTA LAGO, GIARDINO PRIVATO, WELLNESS E ARREDI DI DESIGN

Situato nel prestigioso complesso residenziale, a Morcote, questo esclusivo appartamento rappresenta una perfetta combinazione di eleganza contemporanea, tecnologia e comfort abitativo. La posizione privilegiata e particolarmente soleggiata offre una splendida vista aperta sul Lago di Lugano e sulle montagne circostanti.Ultimata nel 2022, la residenza si distingue per l'architettura raffinata, le facciate in pietra naturale e gli esclusivi servizi a disposizione dei residenti, tra cui una moderna area wellness con piscina coperta dotata di nuoto controcorrente, palestra, sauna, docce emozionali e zona relax. Dal complesso residenziale si accede comodamente sia ai caratteristici sentieri di Morcote sia al lago, raggiungibile tramite ascensore condominiale con accesso diretto al livello strada.L'appartamento è stato personalizzato con importanti interventi progettuali e si distingue per l'elevata qualità delle finiture, le soluzioni tecnologiche all'avanguardia e la cura di ogni dettaglio. Tutti gli ambienti, affacciati sul lago, si aprono sul giardino privato e sulle terrazze coperte attraverso ampie vetrate che valorizzano la luminosità naturale e il panorama.La zona giorno ospita un elegante soggiorno con area pranzo e una prestigiosa cucina open space realizzata con elettrodomestici di alta gamma V-Zug, Bora e Sub-Zero. Gli spazi esterni comprendono un giardino privato finemente curato, aree lounge, zona pranzo all'aperto e una vasca idromassaggio riscaldata con cromoterapia.La suite padronale dispone di cabine armadio, bagno privato e di una raffinata area wellness riservata con sauna, bagno turco e zona relax. Completano la zona notte due ulteriori camere da letto, uno studio, bagni di design e numerosi spazi accessori. Il prezzo di vendita comprende tutti gli esclusivi arredi di design realizzati su misura.L'intera abitazione è gestita tramite un avanzato sistema domotico che controlla climatizzazione, illuminazione, sicurezza e impianti multimediali anche da remoto. Un sofisticato sistema audio multiroom e home cinema professionale completano il livello di comfort e intrattenimento della proprietà.Completano la proprietà un box auto doppio con chiusura privata nell'autorimessa condominiale (CHF 180'000.-), due posti auto coperti (CHF 70'000.- ciascuno) e una spaziosa cantina. Prezzo di vendita: CHF 4'900'000.-LAKE VIEW, PRIVATE GARDEN, WELLNESS & DESIGN FURNISHINGSLocated in one of Morcote's most prestigious residences, this exclusive 247 m² apartment offers spectacular views over Lake Lugano, contemporary architecture and exceptional privacy.Completed in 2022, the property features a bright living area with floor-to-ceiling windows, an elegant open-plan kitchen equipped with premium V-Zug, Bora and Sub-Zero appliances, three bedrooms, a study and beautifully designed bathrooms.The spacious master suite includes walk-in wardrobes, an en-suite bathroom and a private wellness area with sauna, steam bath and relaxation room. Outside, the landscaped private garden offers covered terraces, lounge areas, outdoor dining and a heated whirlpool with chromotherapy.Residents also benefit from a luxury wellness centre with indoor pool, fitness room and sauna, as well as direct lift access to the lakeside.The apartment is fully equipped with advanced home automation, professional home cinema and multiroom audio systems. All bespoke designer furnishings are included in the sale.Double private garage (CHF 180,000), two covered parking spaces (CHF 70,000 each) and a cellar complete this exceptional property.Sale price: CHF 4,900,000.

Sarah Ferrari Giussani

Sarah Ferrari Giussani

1 / 6
Sarah Ferrari Giussani

Sarah Ferrari Giussani

  • View
  • Elevator
  • Child-friendly
CHF 1,307,680.– Top
4.5 rooms
Via Campagnola 32, 6877 Coldrerio

COLDRERIO RESIDENZA EIRA, AN EXCLUSIVE RESIDENTIAL PROJECT

COLDRERIO RESIDENZA EIRA, AN EXCLUSIVE RESIDENTIAL PROJECT Residenza Eira interprets a way of living that is reserved, luminous and refined, in one of the most appreciated residential areas for environmental quality and tranquility. The residence is composed of only three exclusive residential units, each with distinctive features, designed to meet different housing needs while maintaining a high standard of comfort and privacy. Typology of apartments: Penthouse with private rooftop Thought for those who desire maximum privacy, large open spaces and a privileged view, in a residential context of absolute value. Central apartment A balanced and functional solution, ideal for those who seek comfort, quality of distribution and rational habitability. Apartment with private garden Perfect for those who desire direct contact with the outdoor space and a fluid continuity between inside and outside, to live the house also outdoors. You will like it because Exclusive residential area, quiet and well-valued Only three apartments, for a high level of privacy Luminous and well-oriented spaces Sobere, elegant and timeless architecture Information and visits: At our offices, the complete brochure of the project is available. It is also possible to visit a residential space sample, to directly perceive the atmosphere of the project, the quality of the finishes and the housing concept that characterizes Residenza Eira. SALES PRICE: 1307'680.00 CHF

  • View
  • Elevator
  • Child-friendly
Travel time
-
Sarah Ferrari Giussani

Sarah Ferrari Giussani

1 / 13
Sarah Ferrari Giussani

Sarah Ferrari Giussani

  • View
  • Child-friendly
CHF 1,150,000.– Top
6.5 rooms
6830 Chiasso

CHIASSO PEDESTRIAN AREA ELEGANT ATTIC WITH TERRACE SOLARIUM AND PARKING

CHIASSO PEDESTRIAN AREA ELEGANT ATTIC WITH TERRACE SOLARIUM AND PARKING In the heart of Chiasso's pedestrian area, we offer for sale an elegant 6.5-room attic of approximately 210m², mainly located on one living level, with additional independent spaces on the upper floor and a convenient private parking. The apartment stands out for its spacious rooms, brightness, and particularly functional space distribution: everyday life unfolds on the main floor, where we find a large living room with dining area, modern kitchen, and a well-organized and reserved sleeping area. The master suite has an en-suite bathroom, an elegant walk-in closet with custom-made wardrobes and a laundry room, creating an exclusive and particularly comfortable environment. The other two bedrooms, separated from the master suite, are enhanced by integrated wardrobes and a practical closet, in addition to being served by an additional complete bathroom. On the upper floor, connected by an internal staircase, two splendid versatile rooms open up, ideal as a private study, hobby area, guest room, or relaxation area, with direct access to a large solarium terrace, perfect for living outdoors in total privacy. The property also includes a covered parking, a rare and particularly valuable element in the pedestrian area, as well as two external parking spaces. A refined and comfortable solution, ideal for those who desire ample living spaces, tranquility, and the convenience of having all main services, the station, and the Italian border just a few minutes away. The property also lends itself, subject to a possible change of destination, as a prestigious representative office. SALES PRICE: 1'150'000 CHF

  • View
  • Child-friendly
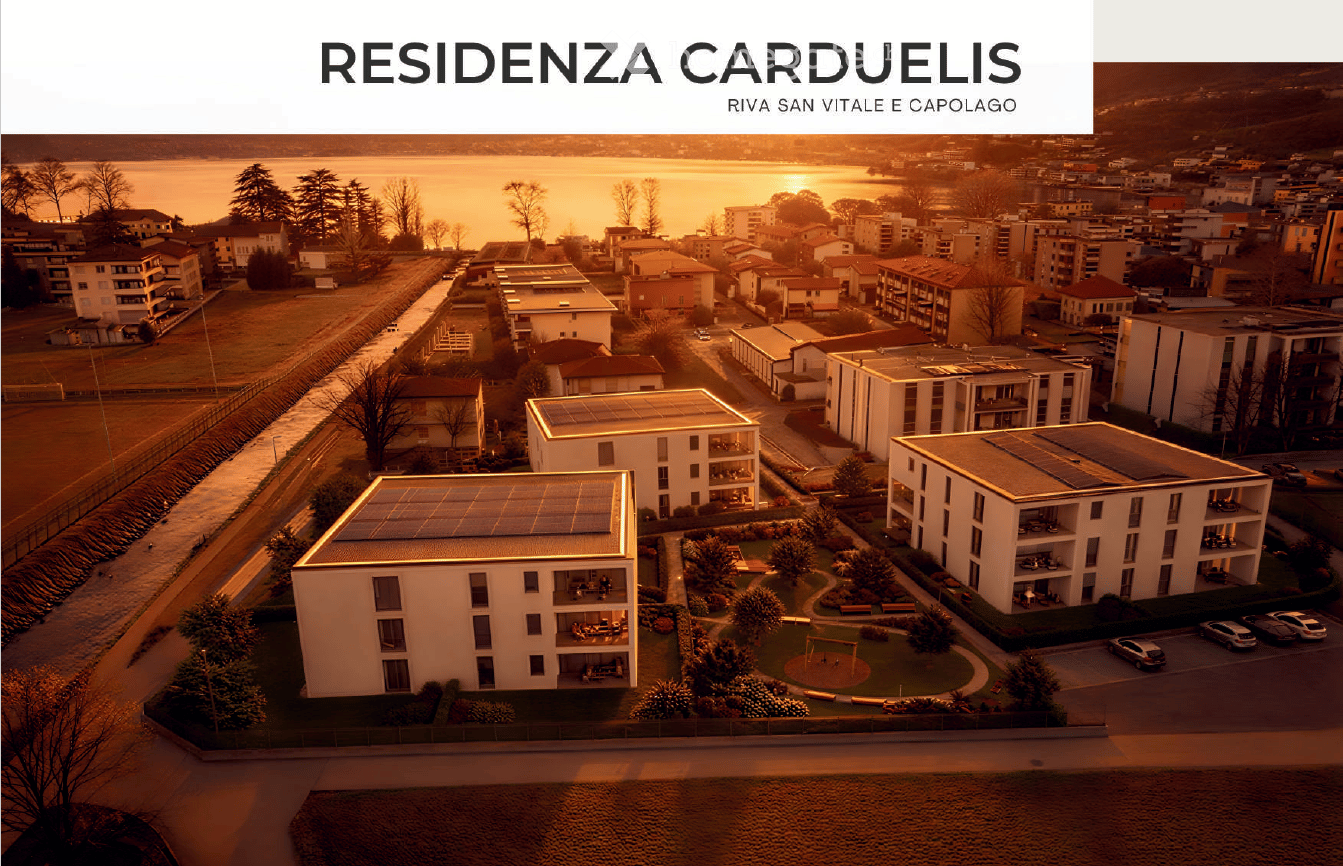
  • Three apartment buildings, solar panels on roofs, greenery, water body, road, cars parked
  • Multiple white buildings, solar panels on the roofs, lush green lawn, playground, parking lot, bodies of water
  • modern apartment buildings, multiple solar panels, parking lot, river nearby
  • Modern apartment complex with solar panels on the roof, situated on a raised ground floor, surrounded by greenery
  • 4 different apartment floor plans. Each floor plan with different dimensions.
  • Apartamento A5, A6, A7, and A8 on the first floor with a lift, all with 2 bedrooms, 2 bathrooms, and a terrace
  • Floor plan of a building with three apartments: A9, A10, A11. Each apartment has 3 bedrooms, 2 bathrooms, and a terrace.
  • Floor plan of a multi-family building with various apartment sizes and prices listed.
1 / 8
CHF 650,000.– Top
3.5 rooms
Via Monsignor Sesti, 6826 Riva San Vitale

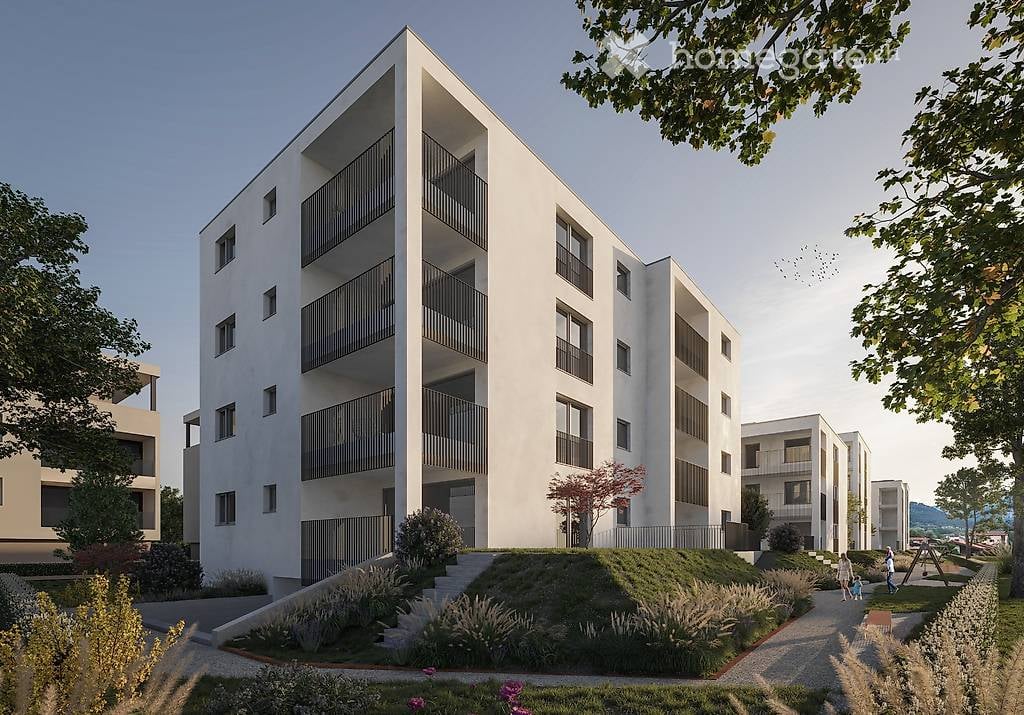
NEW APARTMENTS NEAR THE CONSTRUCTION - RIVA SAN VITALE / CAPOLAGO

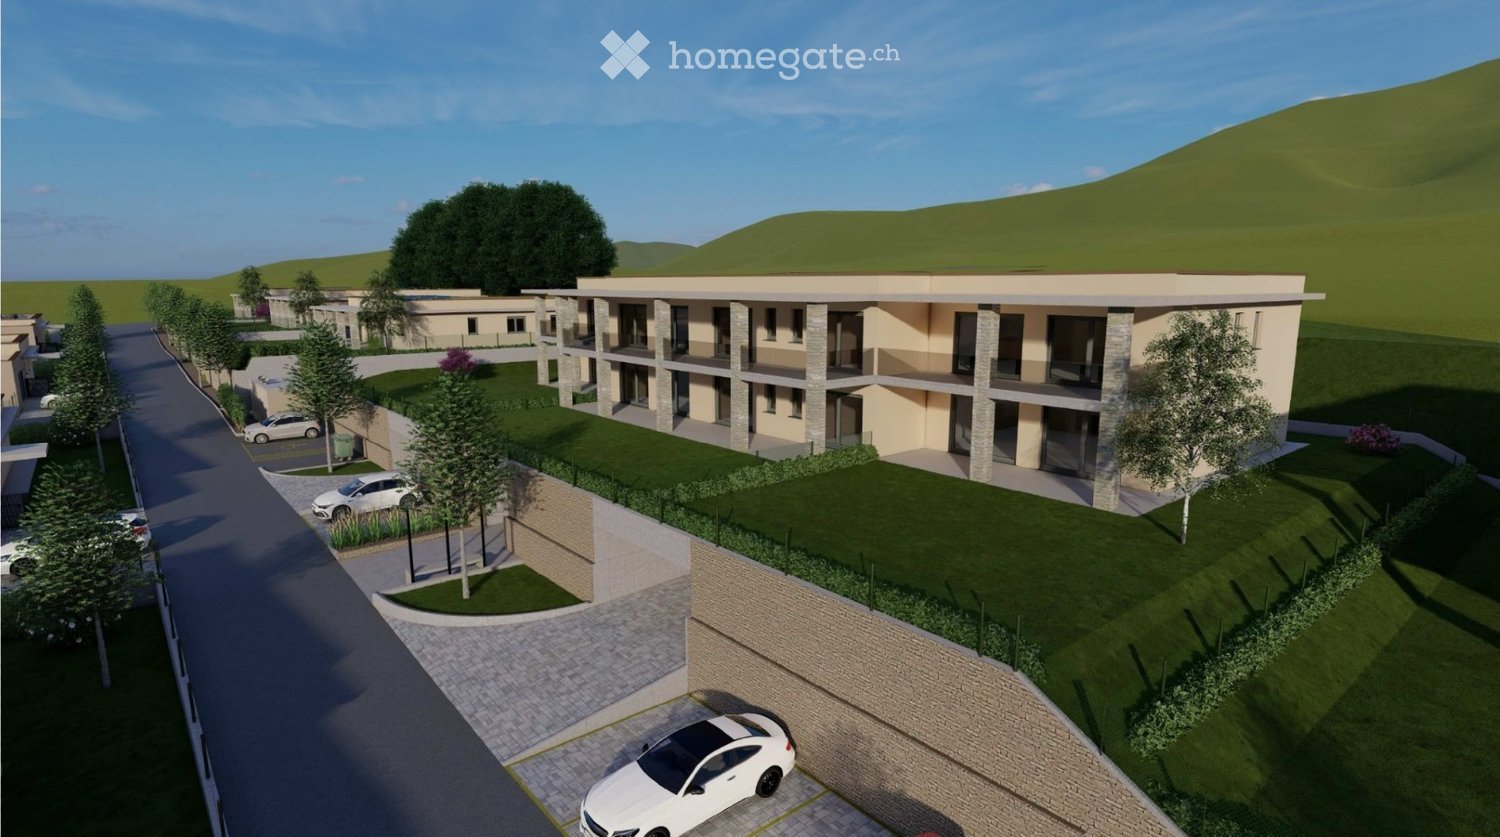
New residential area to be built soon, consisting of 3 buildings with 11 apartments per building, of which 2 are located in the municipality of Riva San Vitale and one in the municipality of Mendrisio/Capolago. It is possible to purchase the apartments also as a second home.Each apartment was planned with great care and will be realized with high-quality finishes that combine style and comfort.Strategic location: The building will have an exceptional, quiet and peaceful location, about 300 meters from the lake and near the Laveggio river. Just a few steps from all major services, including the Capolago - Riva San Vitale train station, which can be reached in just 5 minutes on foot.Ideal for families: The property will be particularly suitable for families, with a school in Via Monsignor Sesti, just 5 minutes walk away. The quiet environment and proximity to the lake and river create a perfect setting for family life. • APARTMENTS with 2.5 rooms (with and without garden) • APARTMENTS with 3.5 rooms, in various sizes (with and without garden) • APARTMENTS with 4.5 rooms Each individual apartment will have a laundry room.All living areas will be characterized by large, minimalist glazing, which, by removing all obstacles, creates a fully integrated space with the portico or terrace overlooking the common park, the river near the mouth in the lake, and the Generoso and/or San Giorgio mountains.Availability of covered parking spaces in large garages (35,000 CHF/piece) and outdoor parking spaces (15,000 CHF/piece). Each parking space will be prepared for electric vehicle charging.In the basement, there will be spacious cellars, one per apartment.The residential area will be equipped with photovoltaic panels on the roof. The heating system will be realized through an air-water heat pump and coils, which, in addition to the heating function, will also take over the cooling function for the summer months, combined with a dehumidifier.FOR INFORMATION AND RESERVATIONS:Dream-in Ticino sa (fabio.spreafico@brex-sa.com)Tel. 079 196 69 53

Travel time
-
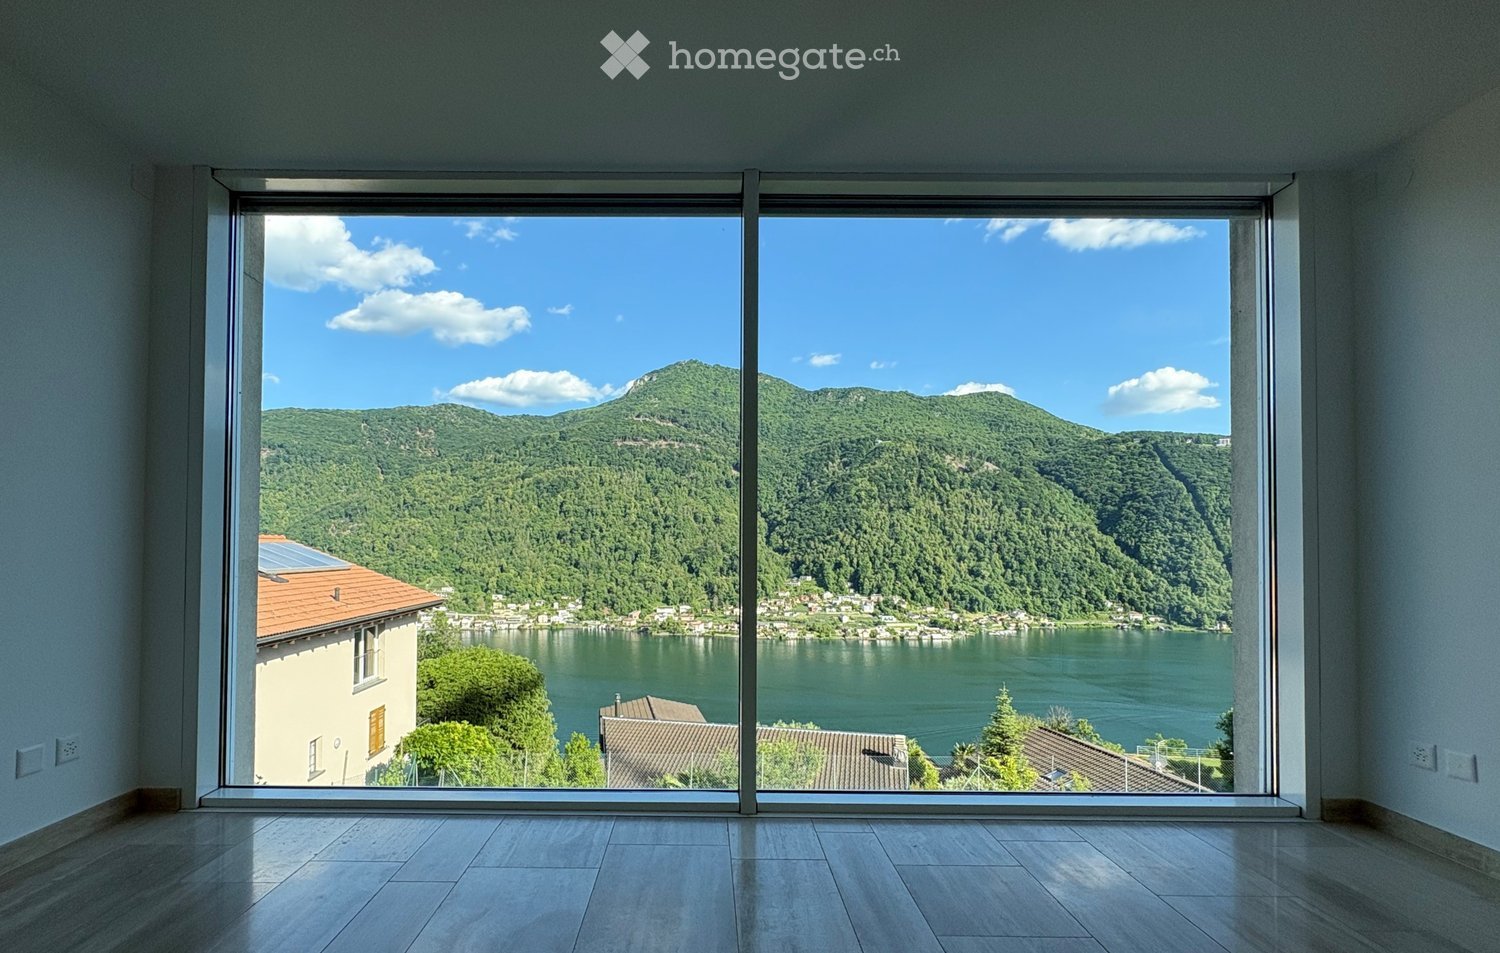
  • Empty room with large floor-to-ceiling windows offering a scenic view of a lake and surrounding hills.
  • Empty room with large windows offering a scenic view of a river and mountains, featuring a polished tile floor and modern light fixture.
  • Modern kitchen with marble countertop, built-in sink, stove, and sleek cabinets. Large windows offer a scenic view of the lake.
  • Modern kitchen with sleek, grey cabinets, marble countertops, built-in oven, and a stainless steel sink with a modern faucet.
  • Empty room with light wooden flooring and large sliding glass doors leading to a balcony with a scenic mountain view.
  • Empty hallway with wooden flooring, white walls, and a large glass door leading to a balcony with scenic views of a lake and mountains.
  • Empty room with light-colored wooden flooring and large built-in closet units with open shelving and drawers.
  • Empty hallway with wooden flooring and white walls, featuring two open wardrobes with empty shelves and hanging space.
  • Modern bathroom with beige tiles, a double sink, a bathtub, and a toilet. Features include a large mirror with a window view and a separate shower area.
  • Empty room with wooden flooring, large sliding glass doors leading to a balcony with a scenic lake view.
  • Empty room with light wooden flooring, white walls, and a large sliding glass door leading to a staircase and outdoor area.
  • Modern bathroom with beige tiles, a glass-enclosed shower, a white sink with a modern faucet, and a toilet.
  • Modern bathroom sink with a sleek, silver faucet and a minimalist white basin, set against a textured beige tiled wall.
  • Empty hallway with light wooden flooring, white walls, and a hanging light fixture. A door is visible at the end of the hallway.
1 / 14
CHF 1,850,000.– Top
4.5 rooms166m² living space
In di Pradon, 6921 Vico Morcote

Luxury 4.5-room apartment in Vico Morcote

In Vico Morcote, a tourist gem for the entire region, a 4.5-room apartment of 145 m² + 21 = 166 m² is for sale, in a dominant position with breathtaking views of Lake Lugano and the surrounding mountains. Large private garage with two parking spaces, to which two additional outdoor parking spaces are added for the apartment. Vico Morcote is a small village that overlooks Lake Lugano, kissed by the sun from the early hours of the morning. It is located just 8 minutes from Melide, from where you can reach Lugano in just 7 minutes by train, which runs every 15 minutes during peak hours. At the station, there are numerous public parking spaces available, with the possibility of a subscription. The highway entrance allows you to reach the state borders in 15-20 minutes. In Melide, the Coop is also open on Sundays, while in the nearby Bissone, the Coop is open every day from 7 am to 9 pm, with a wide selection of fresh food. The shopping centers of Grancia can be reached in 15 minutes without traffic problems. The apartment is located in a building with only 5 residential units, to guarantee maximum privacy. The surrounding area is noble and very quiet, in a closed street, far from traffic and train noise and smog. Vico Morcote has a very low municipal tax multiplier, and the apartment can be converted into a secondary residence. The apartment, although recently built, was completely renovated before being put up for sale. The 145 m² apartment consists of a large living room with breathtaking views of the surrounding landscape and access to the terrace. The open-plan kitchen becomes the heart of the house, perfect for convivial moments. The sleeping area consists of a master bedroom with a bathroom and direct access to the terrace, another room with direct access to the terrace, and a third room, all very spacious. A covered terrace of 42 m² (counted at 50%) constitutes the ideal place to retreat and admire the surrounding landscape, in a context that combines serenity and relaxation. A second bathroom offers a shower and the possibility of installing a washing machine and dryer. There is a built-in wardrobe at the entrance (4 doors) and two other built-in wardrobes in the master bedroom (7 doors). Armored door. The apartment's amenities are completed by a 9 m² cellar on the same floor with a 4-door built-in wardrobe, practical and functional, and a large, shared laundry room, currently used by only one person. The building, which consists of only 5 residential units, is served by two heat pumps. The apartment is the ideal place to live in peace and enjoy the beauty of the lake and the surrounding greenery, with quick access to the city of Lugano and nearby Italy. You can live and work here, where others only spend a few days on vacation. This property offer is characterized by the following advantages: • Breathtaking views of the lake and surrounding mountains• Only 5 units for maximum privacy in a noble and secluded area• Large living room with open-plan kitchen, three rooms with large, designed wardrobes, and two bathrooms, one with a bathtub, one with a shower• Covered terrace (42 m²) for relaxation and dinner with friends and family• Large private garage for two cars (50,000 Fr. each) + 2 additional outdoor parking spaces for the exclusive use of the apartment. Cellar on the same floor and laundry room• Proximity to the highway and train, but secluded from traffic, noise, and pollutants• Quick access to shops, even in the evening and on Sundays• Very favorable municipal tax multiplier; also as a secondary residence
Travel time
-
  • 3 story residential buildings, balconies, parking area, greenery
  • Multiple story building with terrace and balconies, solar panels, car parking
  • raised ground floor, garage, multiple apartments, greenery, stone walls
  • A modern architectural design of a building with multiple floors, large windows, balconies, parking, and surrounded by landscaped gardens and a swimming pool
  • House complex with multiple buildings, parking area, elevated ground floors, multiple houses, greenery, car parked in driveway
  • Residential complex, stone walls, glass railings, entrance door, sign reading 'LOGACCIO', small courtyard, grass, car parked in front
  • elevated garden area, granite tiles, gray-tiled floor, variety of potted plants, white doors, black doors
  • Empty hallway with a wall drawing of mountains, tiled floor, gray walls, a glass door, and a bright ceiling
  • 8 lots, common areas, parking spaces, access roads
  • 5 floor plans of a building with different areas and facilities such as a bedroom, kitchen, dining room, bathroom, and terrace.
  • garage with 7 parking places
  • Living/kitchen, 3 bathrooms, 2 bedrooms, 2 garages, attic, laundry room, carport, terrace, cellar
  • Various sections showing different parts of the building, including bedrooms, bathrooms, kitchen, dining area, storage, and a garden.
  • garage with 5 parking spaces, box autos, technique area
  • Multiple rooms with various sizes listed, no visible features
  • Multiple rooms including camera 1, camera 2, bagno, soggiorno, cucina, living, and other labeled areas
  • Floor plans: multiple levels, 2 apartments, boxes autos, multiple garages, locale bici
  • Soggiorno/cucina, Bagno 1, Bagno 2, Camera 1, Disimpegno, Camera 2, Bagno 3, Camera 3, Guardaroba, Atrio, Lavanderia, Cantina, Autorimessa, Terrazza
  • Living room, kitchen, 2 bedrooms, bathroom, atrium, balcony
  • Floor plan showing three parking spaces labeled "BOX AUTO App.5.1" and "BOX AUTO App.5.2" with dimensions and reference lines.
  • floor plan: 2 separate living areas, 5 bedrooms, 6 bathrooms, entrance hall, dining area
  • Floor plan of apartment 5.1 showing net and commercial areas for kitchen, bathroom, living room, bedroom, hallway, dining area, balcony, garage, and terrace.
  • Floor plan of a residential space featuring a living/dining area, kitchen, bathroom, bedroom, and additional rooms including an atrium and guardroom.
  • Floor plan showing two parking spaces for box autos, labeled App.5.1 and App.5.2, with dimensions and measurements indicated.
  • floor plan showing two units, labeled as App. 5.1 and App. 5.2, each with similar layout, both including bedrooms, living areas, bathrooms, and a small storage room
  • 10 rooms listed, including living/dining, kitchen, 2 bedrooms, bathroom, storage, attic, laundry, and a terrace
  • 6 bedrooms, 3 bathrooms, kitchen, common area, laundry room, cellar, entrance
  • 3 garages, 4 box autos, 6 apartments, car park
  • The floor plan includes a living room/kitchen, 3 bathrooms, 3 bedrooms, a hallway, and a terrace.
  • Main floor plan includes living room, kitchen, bedrooms, bathrooms, garden, balconies, access to garage
  • garages for four cars, three units per floor
  • Living room/kitchen, 3 bedrooms, 3 bathrooms, utility room, balcony, garden
  • Ground floor plan with bedrooms, living room, kitchen, and balcony
  • 4 floors plan, garages, boxes for autos
  • 1 bedroom apartment, floor plan with living room, kitchen, bathroom, terrace, laundry room, garage
  • Floor plan includes a living room, kitchen, 5 bedrooms, 3 bathrooms, 2 bathrooms, 3 balconies.
  • two levels, ground floor with parking, upper floor with 2 boxes, balcony, two separate cantinas, bike storage area
  • {"output": {    "type": "Floor plan",    "description": "Living room/kitchen, 3 bathrooms, 4 bedrooms, storage, laundry area, cellar, attic",    "localized_descriptions": {        "EN": "Living room/kitchen, 3 bathrooms, 4 bedrooms, storage, laundry a
  • Entrance, bathroom, kitchen, bedroom, hallway
  • Floor plan showing three parking spaces labeled "BOX AUTO App.5.1" and "BOX AUTO App.5.2" with dimensions and reference lines.
  • {"output": {    "visible_features": [],    "type": "Floor plan",    "description": "Floor plan with two apartments each having a living room, kitchen, bedroom, bathroom, and balcony",    "localized_descriptions": {        "EN": "Floor plan: two apart
  • {"output": "\n{\n    \"visible_features\": [],\n    \"type\": \"Floor plan description\",\n    \"description\": \"Floor plan: 1 dining/kitchen, 1 bathroom, 1 bedroom, 1 storage room, 1 garage, 1 carport, 1 hallway, 1 attic, 1 cellar\"\n}\n
  • 3 rooms, living room, bedroom, kitchen, bathroom, bedroom, balcony
  • Floor plan showing a parking area with two car spaces labeled "BOX AUTO App.5.1" and "BOX AUTO App.5.2". Dimensions and measurements are indicated around the perimeter.
  • Living room, kitchen, 2 bedrooms, 2 bathrooms, balcony
  • First floor: Kitchen, bathroom, bedroom, closet, terrace, storage room, attic, parking place
  • Main floor plan with several rooms labeled, including living rooms, bedrooms, kitchens, and bathrooms.
  • 6 separate box auto spaces, 6 bike parking spots, basement level garage with 11 auto parking spots, outdoor parking for 4 bikes.
  • Living room/kitchen, 3 bathrooms, 3 bedrooms, attic, laundry room, storage room, terrace
1 / 49
EUR 190,000.– Top
2 rooms89m² living space
6864 Arzo

SALTRIO, NEW VILLAS AND APARTMENTS

In Saltrio in Via Logaccio, 500 m from the Arzo customs office, in a modern residential complex under construction, 8 single villas and 14 apartments (two-room, three-room and four-room apartments) are offered for sale, divided into two small buildings.VILLAS (LAST 4 REMAINING)The villas are all arranged on a single living level, of unparalleled size, free on four sides, with double garage, parking spaces and private garden of about 500 sqm.Materials and building types designed to meet all requirements of aesthetics, functionality and living comfort. Expected energy class A4/A3 (4 kW photovoltaic system, heat pump, zone-controlled underfloor heating, PVC double glazing with low-emission film, 14 cm thermal insulation).Possibility to personalize the internal layout of each villa according to one's own tastes and needs.The internal finishes will be chosen directly by the buyer from a wide range of options!!!Delivery in 9 months from the signing of the preliminary contract at a notary's office.List of villas and prices:- VILLA "A" SOLD;- VILLA "B" SOLD;- VILLA "C" EUR 570,000.00;- VILLA "D" SOLD;- VILLA "E" EUR 590,000.00;- VILLA "F" SOLD;- VILLA "G" EUR 590,000.00;- VILLA "H" EUR 590,000.00.APARTMENTSEach of the two buildings consists of seven apartments, all with double garage in width (single garage for two-room apartments) and basement.The apartments on the ground floor will have private gardens.Materials and building types designed to meet all requirements of aesthetics, functionality and living comfort. Expected energy class A4/A3 (9 kW photovoltaic system, heat pump, zone-controlled underfloor heating, PVC double glazing with low-emission film, 14 cm thermal insulation).Possibility to personalize the internal layout of each apartment according to one's own tastes and needs.The internal finishes will be chosen directly by the buyer from a wide range of options!!!Delivery of building "I" in September 2027, building "L" in November 2027.List of apartments and prices:- APARTMENT "I1" (SOLD);- APARTMENT "I2" EUR 380,000.00;- APARTMENT "I3" EUR 420,000.00;- APARTMENT "I4" EUR 420,000.00;- APARTMENT "I5.1" EUR 190,000.00;- APARTMENT "I5.2" (SOLD);- APARTMENT "I6" EUR 420,000.00;- APARTMENT "L1" EUR 420,000.00;- APARTMENT "L2" (SOLD);- APARTMENT "L3" EUR 420,000.00;- APARTMENT "L4" EUR 420,000.00;- APARTMENT "L5.1" EUR 190,000.00;- APARTMENT "L5.2" (SOLD);- APARTMENT "L6" EUR 420,000.00;Plans and specifications of both projects can be viewed at our offices in Arcisate (VA) Via Europa No. 4.

1 / 6
CHF 830,000.– Top
3.5 rooms104m² living space
Via Barico 1A, 6855 Stabio

ABITARE CLIMATIZZATO A STABIO | VOLLKLIMATISIERT WOHNEN IN STABIO

Questo moderno appartamento di 3.5 locali nella Residenza Barico a Stabio, nel Mendrisiotto, convince per gli ambienti luminosi, la distribuzione funzionale degli spazi e le finiture di qualità. L'ampia zona giorno e pranzo con cucina aperta rappresenta il cuore dell'abitazione. Due camere, due moderni bagni con doccia e una terrazza privata offrono grande flessibilità, anche per chi lavora da casa. Un punto di forza particolare è il comfort climatico durante tutto l'anno: la Residenza Barico è certificata CECE e dispone di moderne tecnologie con sonde geotermiche e pompa di calore. Riscaldamento a pavimento, raffrescamento tramite Freecooling e climatizzazione Split aggiuntiva garantiscono temperature piacevoli anche durante le calde giornate estive ticinesi. Materiali di qualità e la tranquilla posizione residenziale nel Mendrisiotto completano l'offerta. Una cantina è inclusa nel prezzo di vendita. I posti auto in autorimessa possono essere acquistati separatamente. Ulteriori unità disponibili su www.residenza-barico.ch. Diese moderne 3.5-Zimmer-Wohnung in der Residenza Barico in Stabio im Mendrisiotto überzeugt mit einem hellen Wohnkonzept, klarer Raumaufteilung und hochwertigem Ausbau. Der grosszügige Wohn- und Essbereich mit offener Küche bildet den Mittelpunkt des Zuhauses. Zwei Schlafzimmer, zwei moderne Nasszellen und eine private Terrasse bieten viel Flexibilität auch für Homeoffice. Besonderes Highlight ist der ganzjährige Klimakomfort: Die Residenza Barico ist CECE-zertifiziert und verfügt über moderne Gebäudetechnik mit Erdsonden und Wärmepumpe. Bodenheizung und Bodenkühlung mittels Freecooling sowie eine zusätzliche Split-Klimatisierung sorgen auch während warmer Tessiner Sommertage für angenehme Raumtemperaturen. Hochwertige Materialien und die ruhige Wohnlage im Mendrisiotto runden das Angebot ab. Ein Kellerraum ist im Kaufpreis enthalten. Tiefgaragenplätze können separat erworben werden. Weitere verfügbare Einheiten finden Sie unter www.residenza-barico.ch.

1 / 1
CHF 560,000.– Top
5 rooms115m² living space
Via Camponovo 54, 6832 Pedrinate

EXCEPTIONAL PRICE - 5-ROOM ATTIC APARTMENT IN PEDRINATE

CHF 560'000.– | 115 m² | 3 bedrooms | 3 bathrooms | RenovatedIn Pedrinate, in Via Oscar Camponovo 54, we offer for sale directly from the owner a spacious 5-room attic apartment, located on the second and last floor of a characteristic residential building.The apartment offers approximately 115 m² of living space, generous rooms and an ideal layout for a family. The property is situated in a quiet, sunny and green environment, just a few minutes from Chiasso.SALES PRICE: CHF 560'000.–Notary's fee included in the price. Direct sale from the owner – no brokerage commission. Bank financing up to 80% available, at a favorable interest rate.THE APARTMENT • 5 rooms – approximately 115 m² • 3 bedrooms • Master bedroom with private bathroom • 3 bathrooms in total • Spacious and bright living area • New kitchen • New floors • New balcony of approximately 16 m² • View of the surroundings and the green landscape • Private cellar • Elevator RENOVATION 2026The building is currently undergoing an important external renovation, with work already completed.Before delivery, the apartment will also be internally renovated, with a new kitchen and new floors. A new external balcony of approximately 16 m² is also planned, which will provide a pleasant additional outdoor space.The apartment will be renovated and available from November 1st, 2026.BOX, PARKING AND GARDENIt is possible to complete the property according to your needs:Garage box: CHF 25'000.– Outdoor parking space: CHF 15'000.– Additional private garden of approximately 40 m²: CHF 12'000.–These elements are not included in the apartment price.LOCATIONThe property is located in the quiet residential core of Pedrinate, in a quiet, sunny and particularly family-friendly area.Directly adjacent to the building, a new bus stop is also being completed, making access to public transport particularly convenient.Kindergarten: about 3 minutes on foot Migrolino: about 12 minutes on foot Chiasso train station: easily accessibleFrom Pedrinate, Chiasso, Mendrisio, Lugano and nearby Italy can be easily reached.AN INTERESTING OPPORTUNITYA particularly interesting solution for those looking for a spacious and renovated home with 3 bedrooms, 3 bathrooms and a new balcony of 16 m² in a quiet and well-connected location.The price of CHF 560'000.–, together with bank financing up to 80% at a favorable interest rate, the notary's fee included in the price, and the absence of brokerage commissions, makes the offer particularly competitive.Available from November 1st, 2026.

Travel time
-
Marco Tresoldi

Marco Tresoldi

1 / 13
Marco Tresoldi

Marco Tresoldi

  • Parking space
  • Balcony / Terrace
  • Garage
  • +1
CHF 725,000.–
4.5 rooms142m² living space
Via Luvee 9A, 6855 Stabio

Spacious 4.5-room apartment in a quiet and green area

In a very quiet residential area, surrounded by greenery and ideal for those who want to live in a reserved and well-maintained context, we offer for sale a spacious 4.5-room apartment, perfectly maintained and equipped with numerous comforts.The accommodation represents an ideal solution for families or for those looking for spacious rooms, privacy, living quality, and energy efficiency.Internal distributionThe apartment stands out for its functional and well-organized distribution of spaces.The sleeping area includes three bedrooms, including a spacious master bedroom with direct access to the balcony, a walk-in closet, an en-suite bathroom with a shower and an integrated safe.There are a total of two bathrooms, both with windows:en-suite bathroom of the master bedroom with shower;second bathroom with bathtub.Day areaThe day area is spacious, bright, and welcoming, consisting of a living room and open-plan kitchen, organized in a practical and convivial way like a real dining room.From the living room and directly from the kitchen, you can access the large terrace, an ideal outdoor space for relaxation, meals, and socializing or simply to enjoy the tranquility of the context.The living room is equipped with air conditioning, while each bedroom has an independent temperature control system, ensuring personalized comfort in all rooms.Comforts and amenitiesThe apartment is enriched with numerous high-quality amenities, designed to offer practicality and daily well-being:mosquito nets in the master bedroom, in the bathrooms, and on the exits to the terrace;private laundry room with storage room;electric shutters;sunscreen on the terrace;water tap on the terrace;video intercom;numerous additional power outlets;carefully designed finishes;perfectly maintained environments.Parking and accessoriesThe property includes:1 cellar included in the price;2 parking spaces in the garage at a price of CHF 35,000 each;possibility of additional parking spaces.Costs and energy efficiencyThe annual ancillary costs amount to approximately CHF 3,000 with settlement, equivalent to approximately CHF 250 per month.The photovoltaic panels installed on the roof contribute to keeping the condominium expenses low. Furthermore, the recent construction and high thermal insulation guarantee optimal energy efficiency of the entire building.A modern, spacious, and well-equipped housing solution, ideal for those who want to live in a quiet, comfortable, and nature-friendly environment.

  • Parking space
  • Balcony / Terrace
  • Garage
  • +1
Travel time
-
Sarah Ferrari Giussani

Sarah Ferrari Giussani

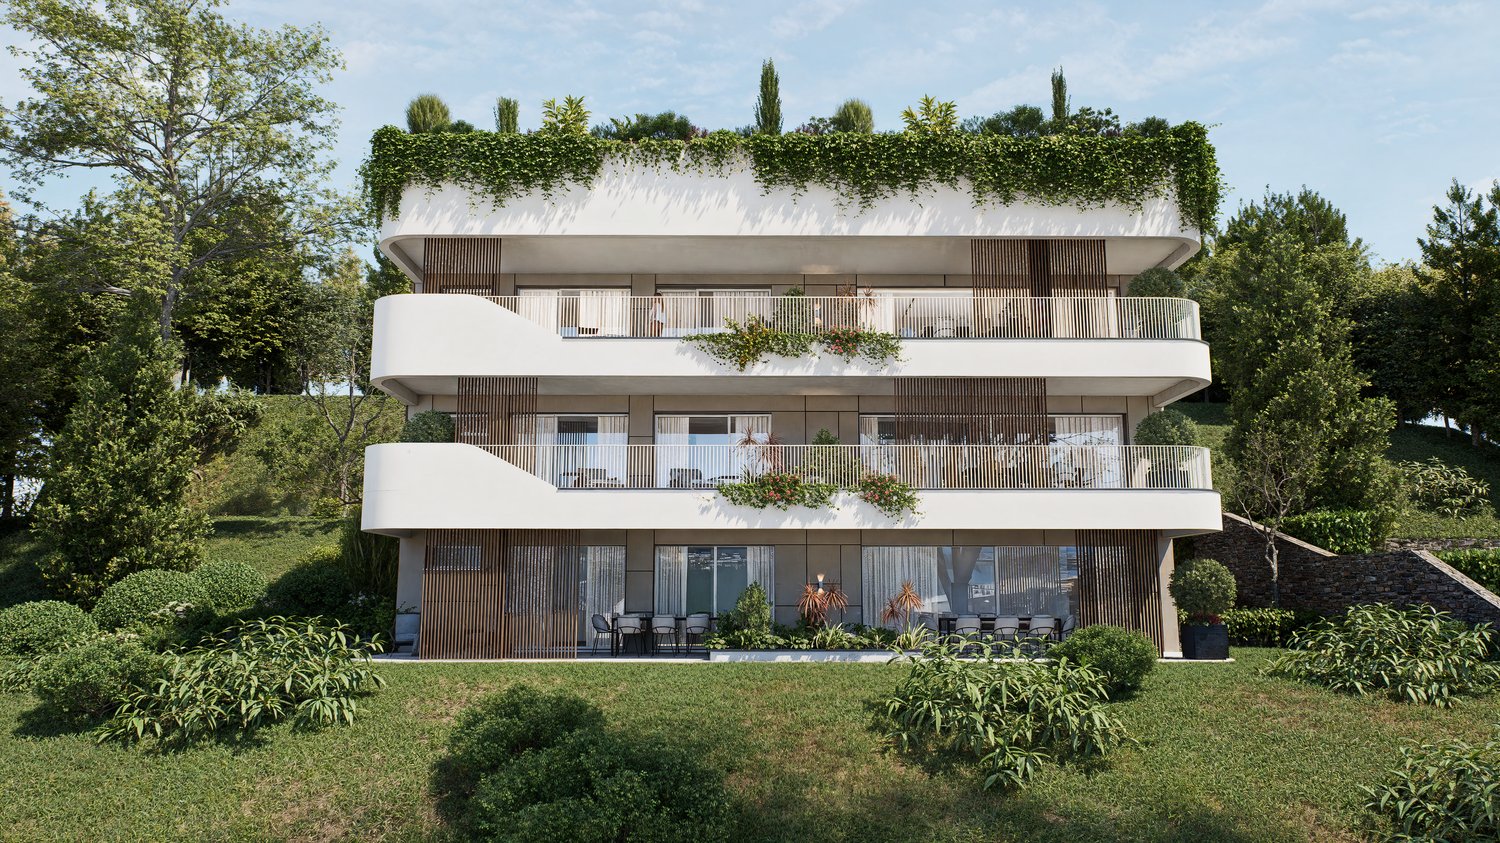
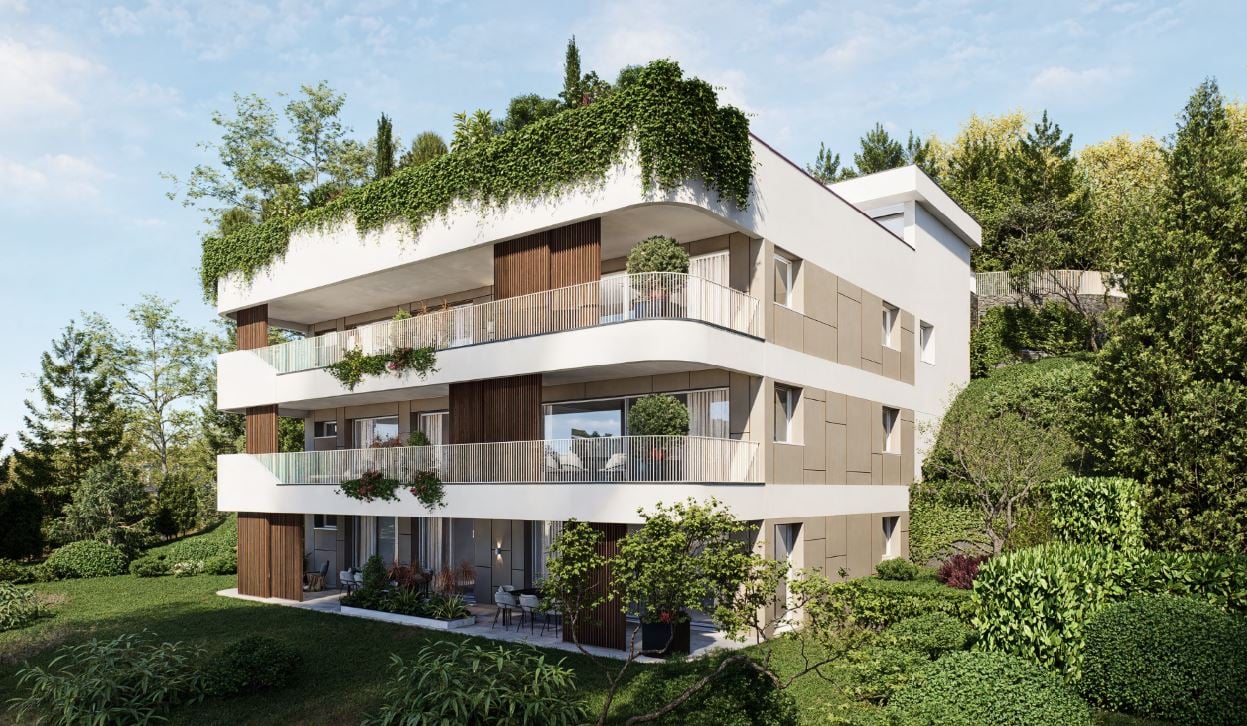
  • 3-story modern apartment building with white exterior, large balconies, and lush greenery on the roof and surrounding the building. The building has a sleek, contemporary design with wooden accents and large windows.
  • Modern kitchen with gray cabinets, marble backsplash, wooden countertop, and bar stools. The kitchen features a dishwasher and track lighting.
  • The image shows an open concept living space with a modern kitchen, dining area, and living room. The kitchen features sleek gray cabinets, a marble backsplash, and built-in appliances including a dishwasher. The dining table is a large rectangular gray t
  • The image shows a modern, open-plan living space with a large, comfortable gray sofa, a dining area with a dark wooden table and chairs, and a kitchen area with sleek, gray cabinets and countertops. The room has large windows that provide natural light an
  • Large living room with wooden paneled wall, gray sofas, shelves, and a view of the balcony through the window
  • Spacious bedroom with a large bed, dark bedding, and wooden furniture. The room has a cozy and modern feel with wall paneling and lighting fixtures.
  • The image shows a modern bathroom with a freestanding bathtub, a wall-mounted toilet, and a sink. The walls have a textured, speckled finish, and the floor appears to be made of wood-like tiles.
  • modern living room with wooden floor, glass wall, modern furniture, black statue, modern art painting, modern kitchen
  • Modern apartment building, white exterior, green rooftop, balconies, wooden doors, surrounded by greenery
  • 3 story apartment building, white and brown exterior, multiple balconies, green rooftop, surrounded by trees and plants
  • 3 story house, white exterior, wooden accents, multiple balconies, green rooftop, large windows, surrounded by greenery
  • Living room, kitchen, bedroom, bathroom
1 / 12
Modern kitchen with gray cabinets, marble backsplash, wooden countertop, and bar stools. The kitchen features a dishwasher and track lighting.
The image shows an open concept living space with a modern kitchen, dining area, and living room. The kitchen features sleek gray cabinets, a marble backsplash, and built-in appliances including a dishwasher. The dining table is a large rectangular gray t
The image shows a modern, open-plan living space with a large, comfortable gray sofa, a dining area with a dark wooden table and chairs, and a kitchen area with sleek, gray cabinets and countertops. The room has large windows that provide natural light an
Sarah Ferrari Giussani

Sarah Ferrari Giussani

  • Parking space
  • Balcony / Terrace
  • View
  • +2
CHF 690,000.–
2.5 rooms92m² living space
Via Carlo Maderno 54, 6825 Capolago

CAPOLAGO – 2.5 LOC, DESIGN MODERNO E VISTA LAGO (APP. 2)

ITDoveAffacciato sul suggestivo Lago di Lugano, Capolago è un angolo di pace nel cuore del Ticino, a pochi minuti da Lugano – Mendrisio. Un luogo ideale per chi desidera vivere immerso nella natura, senza rinunciare ai comfort e ai collegamenti urbani.CosaModerno 2.5 locali, 92.48 mq, al piano terra, con ampio soggiorno open-space, cucina a vista, camera e bagno di design. Terrazza/giardino privato con splendida vista sul Lago di Lugano.Ideale come abitazione primaria e secondaria.Cantina e due posti auto in autorimessa compresi nel prezzo di vendita.Ti piacerà perché • Grandi vetrate con luce naturale • Terrazza/giardino con vista lago • Minergie • Finiture personalizzabili • Consegna: 01.04.2027 • Residenza Lago del Ceresio composta da sole 4 unità, disponibili ultimi 2.5 loc e 3.5 loc. PREZZO DI VENDITA CHF 690’000.00DEWoMit Blick auf den malerischen Luganersee liegt Capolago als eine Oase der Ruhe im Herzen des Tessins, nur wenige Minuten von Lugano und Mendrisio entfernt. Ein idealer Ort für alle, die inmitten der Natur leben möchten, ohne auf Komfort und städtische Anbindungen zu verzichten.WasModerne 2.5-Zimmer-Wohnung mit 92.48 m² im Erdgeschoss, mit großzügigem, offen gestaltetem Wohnbereich, offener Küche, Schlafzimmer und stilvollem Badezimmer. Private Terrasse/Garten mit herrlichem Blick auf den Luganersee.Ideal als Erst- oder Zweitwohnsitz.Kellerabteil und zwei Tiefgaragenplätze im Verkaufspreis inbegriffen.Das wird Ihnen gefallen, weil: • Große Fensterfronten mit viel Tageslicht • Terrasse/Garten mit Seeblick • Minergie-Standard • Individuell wählbare Ausstattungen • Übergabe: 01.04.2027 • Residenza Lago del Ceresio besteht aus nur 4 Einheiten – Letzte verfügbare 2,5- und 3,5-Zimmer-Wohnungen. VERKAUFSPREIS CHF 690'000.00

  • Parking space
  • Balcony / Terrace
  • View
  • +2
Travel time
-
  • 3-story modern apartment building with white exterior, wooden accents, and balconies. The building is surrounded by lush greenery and trees.
  • 3-story modern apartment building with white walls, wooden balcony railings, and lush greenery surrounding it. The building has multiple balconies on each floor.
  • Large living room with wooden paneled walls, built-in TV entertainment unit, plush grey sectional sofa, potted plant, and track lighting.
  • The image shows a modern, open-plan living space with a large, comfortable gray sofa, a dining area with a dark wooden table and chairs, and a kitchen area with sleek gray cabinets and countertops. The space is well-lit with track lighting and features la
  • The image shows an open-plan living area with a modern kitchen, dining table, and living room. The kitchen features sleek gray cabinets, a marble backsplash, and built-in appliances including a dishwasher. The dining table is surrounded by comfortable cha
  • Modern kitchen with gray cabinets, marble backsplash, wooden countertop, and bar stools. Large window providing natural light.
  • Spacious bedroom with a large bed, dark bedding, and wooden furniture. The room has a cozy and modern feel with wall paneling and lighting fixtures.
  • The image shows a modern bathroom with a freestanding bathtub, a wall-mounted toilet, and a sink. The walls have a textured, speckled finish, and the floor appears to be made of wood-like tiles. The overall design has a minimalist and contemporary style.
  • modern living room with wooden floor, glass wall, modern furniture, black statue, modern art painting, modern kitchen
  • Modern apartment building, white exterior, green rooftop, balconies, wooden doors, surrounded by greenery
  • Modern apartment building, white exterior, green rooftop, multiple balconies, large windows, surrounded by greenery
  • Living room, kitchen, bedroom, bathroom
1 / 12
3-story modern apartment building with white walls, wooden balcony railings, and lush greenery surrounding it. The building has multiple balconies on each floor.
Large living room with wooden paneled walls, built-in TV entertainment unit, plush grey sectional sofa, potted plant, and track lighting.
The image shows a modern, open-plan living space with a large, comfortable gray sofa, a dining area with a dark wooden table and chairs, and a kitchen area with sleek gray cabinets and countertops. The space is well-lit with track lighting and features la
  • Parking space
  • Balcony / Terrace
  • View
  • +2
CHF 950,000.–
3.5 rooms125m² living space
Via Carlo Maderno 54, 6825 Capolago

CAPOLAGO – 3.5 LOC, DESIGN MODERNO E VISTA LAGO (APP. 1)

ITDoveAffacciato sul suggestivo Lago di Lugano, Capolago è un angolo di pace nel cuore del Ticino, a pochi minuti da Lugano – Mendrisio. Un luogo ideale per chi desidera vivere immerso nella natura, senza rinunciare ai comfort e ai collegamenti urbani.CosaModerno 3.5 locali, 124.59 mq, al piano terra, con ampio soggiorno open-space, cucina a vista, 2 camere e bagno di design. Terrazza/ giardino privato con splendida vista sul Lago di Lugano.Ideale come abitazione primaria e secondaria.Cantina e due posti auto rooftop compresi nel prezzo di vendita.Ti piacerà perché • Grandi vetrate con luce naturale • Terrazza/giardino con vista lago • Minergie • Finiture personalizzabili • Consegna: 01.04.2027 • Residenza Lago del Ceresio composta da sole 4 unità, disponibili ultimi 2.5 loc e 3.5 loc. PREZZO DI VENDITA CHF 950'000.00WoMit Blick auf den malerischen Luganersee ist Capolago eine Oase der Ruhe im Herzen des Tessins, nur wenige Minuten von Lugano und Mendrisio entfernt. Ein idealer Ort für alle, die naturnah wohnen möchten, ohne auf Komfort und städtische Anbindungen zu verzichten.WasModerne 3.5-Zimmer-Wohnung mit 124.59 m² im Erdgeschoss, mit großzügigem, offen gestaltetem Wohnbereich, offener Küche, zwei Schlafzimmern und stilvollem Badezimmer. Private Terrasse/Garten mit herrlichem Blick auf den Luganersee.Ideal als Erst- oder Zweitwohnsitz.Kellerabteil und zwei Rooftop-Parkplätze im Verkaufspreis inbegriffen.Das wird Ihnen gefallen, weil: • Große Fensterflächen mit viel Tageslicht • Terrasse/Garten mit Seeblick • Minergie-Standard • Individuell wählbare Ausstattungen • Übergabe: 01.04.2027 • Residenza Lago del Ceresio besteht aus nur 4 Einheiten Letzte verfügbare 2,5- und 3,5-Zimmer-Wohnungen VERKAUFSPREIS CHF 950’000.00

  • Parking space
  • Balcony / Terrace
  • View
  • +2
Travel time
-
1 / 16
CHF 970,000.–
5.5 rooms165m² living space
Via Carlo Pasta, 6850 Mendrisio

Spacious 5.5-room apartment with garden in Mendrisio

Spacious 5.5-room apartment with garden in Mendrisio, in a residential complex with indoor pool, gym, sauna, and condominium park. The apartment stands out for its very spacious rooms, the private garden, and its proximity to all major services and connections.Located on the ground floor, this property has an internal layout as follows: entrance hall, large living room with open-plan kitchen and island, and large windows that lead to the terrace and garden, master bedroom with private bathroom, three further bedrooms, a bathroom, and a laundry room.The finishes are of a high standard: gres floors, bathroom tiles, fitted kitchen with induction hob, PVC windows with double glazing, electrically operated blinds, sun shading, underfloor heating and cooling.The residential complex has a magnificent wellness area open to the internal park and equipped with every comfort: indoor pool with counter-current system, fitness area, sauna, relaxation area, showers, and services.Thanks to a geothermal heating system and the presence of photovoltaic panels, the management costs are very low.1 cellar is included in the price. It is possible to purchase 2 parking spaces in the garage for CHF 40,000 each.Not far away are all the main services, including shops, supermarkets, schools, sports centers, and public transport. The municipality of Mendrisio is also very well connected to Lugano and the nearby Italian cities of Como and Varese.MEASURESApartment: 146 sqmPortico: 16.50 sqmGarden: 111 sqmCommercial area: 165 sqmRef.: V-LG-MEN-PAS-9C

Travel time
-
1 / 14
CHF 450,000.–
2.5 rooms
6850 Mendrisio

For income or private use, very new, elegant 2.5-room apartment with private garden

In the heart of the "Magnifico Borgo" of Mendrisio, within a very new, modern and noble residence, we propose for sale a refined apartment of 2.5 rooms with a private garden of 60 m².The position is simply strategic: immersed in tranquility and greenery, but less than 5 minutes on foot from the FFS station, bus stops, supermarkets, the Beata Vergine hospital, the Academy of Architecture and all major services. A perfect balance between centrality and privacy. APARTMENT – ABOUT 70 M² OF MODERN COMFORTThe unit stands out for its brightness, construction quality and contemporary finishes: • Welcoming entrance • Spacious living room with modern open-plan kitchen, complete with appliances (dishwasher, refrigerator with freezer, oven, induction hob) • Covered loggia of about 10 m², equipped with sunshade, perfectly connected to the private garden • Nighttime disengagement • Spacious double bedroom • Storage room with private laundry area in the house • Spacious windowed bathroom with bidet and walk-in shower The true added value is the generous private garden of 60 m², ideal for relaxation moments, for those who love living outdoors or for pet owners — here four-legged friends are welcome. CONSTRUCTION QUALITY AND TECHNOLOGYThe residence was built with modern criteria and high-quality materials: • Reinforced concrete structure • Thermal insulation with coating • PVC windows with triple glazing • Heating and cooling through floor heating • Air-water heat pump • Photovoltaic system plus an autonomous dehumidification system • High thermal and acoustic insulation • Elevator • Video intercom • Preparation for satellite system COMPLETING THE PROPERTY • Private cellar of about 7 m² • Spacious parking space in the garage AN IDEAL SOLUTIONPerfect as primary residence or for income for those who want to live in the city center with all services within walking distance, in a modern, elegant and technologically advanced residence. SALE PRICE:- Apartment with cellar CHF 450'000.-- Parking space in the garage CHF 45'000.-
Suggested properties for you based on search results