97 results - Apartment to buy in Saxon

1 / 10
CHF 655,000.–
4.5 rooms150m² living space
Route du Village 13, 1907 Saxon

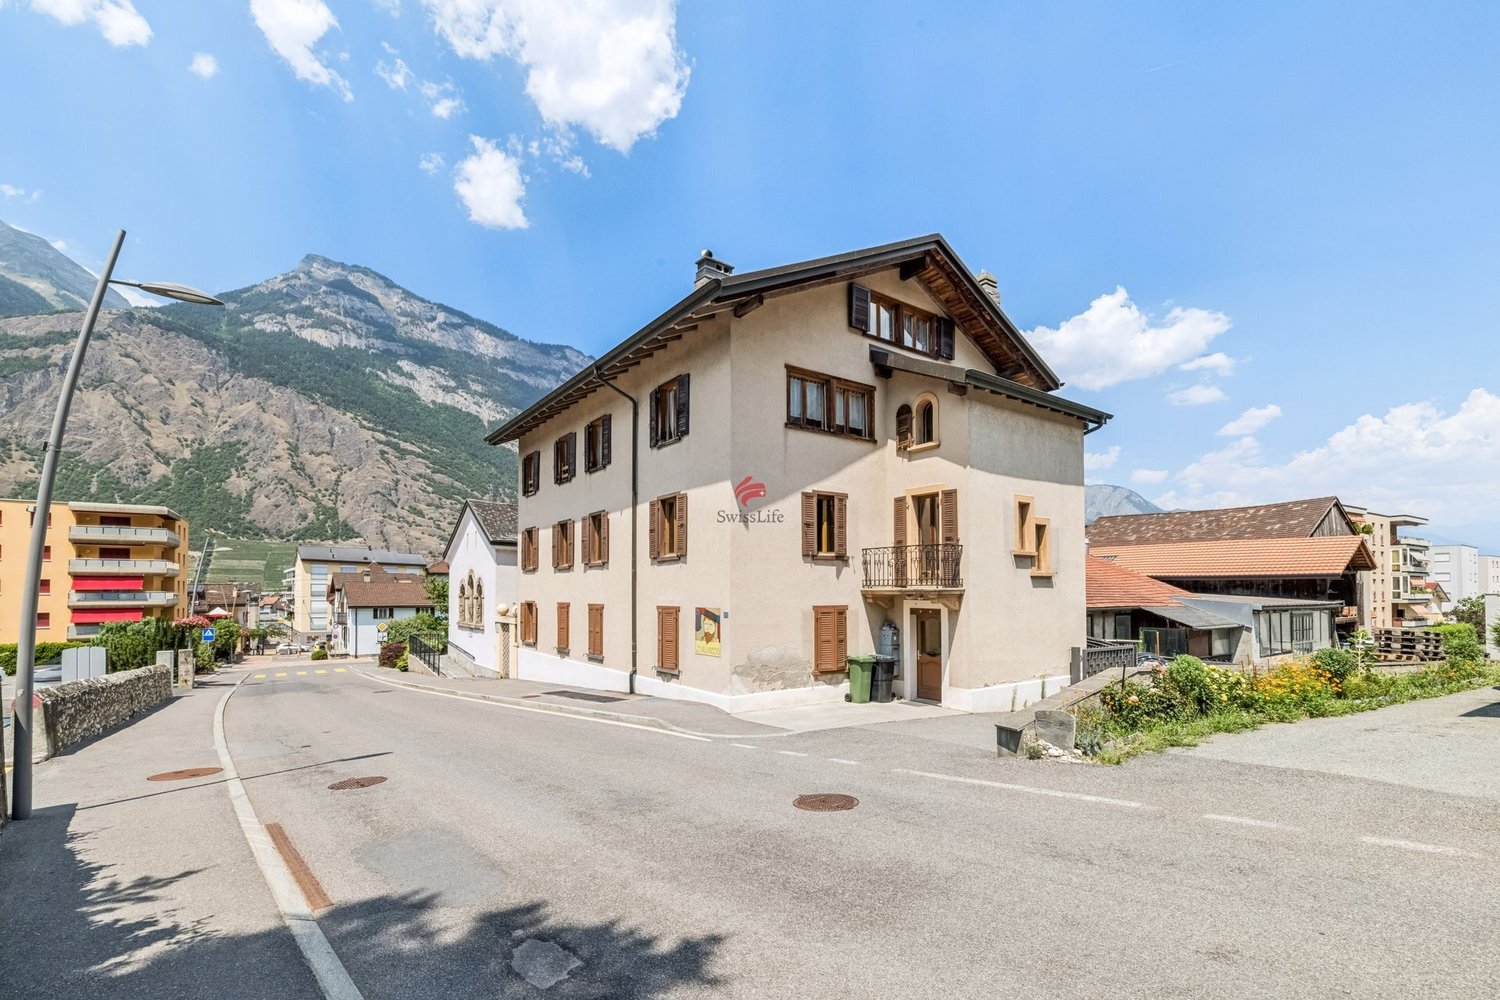
4.5-room apartment with mezzanine and attic - Saxon village

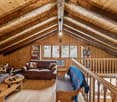
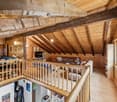
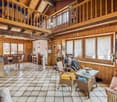
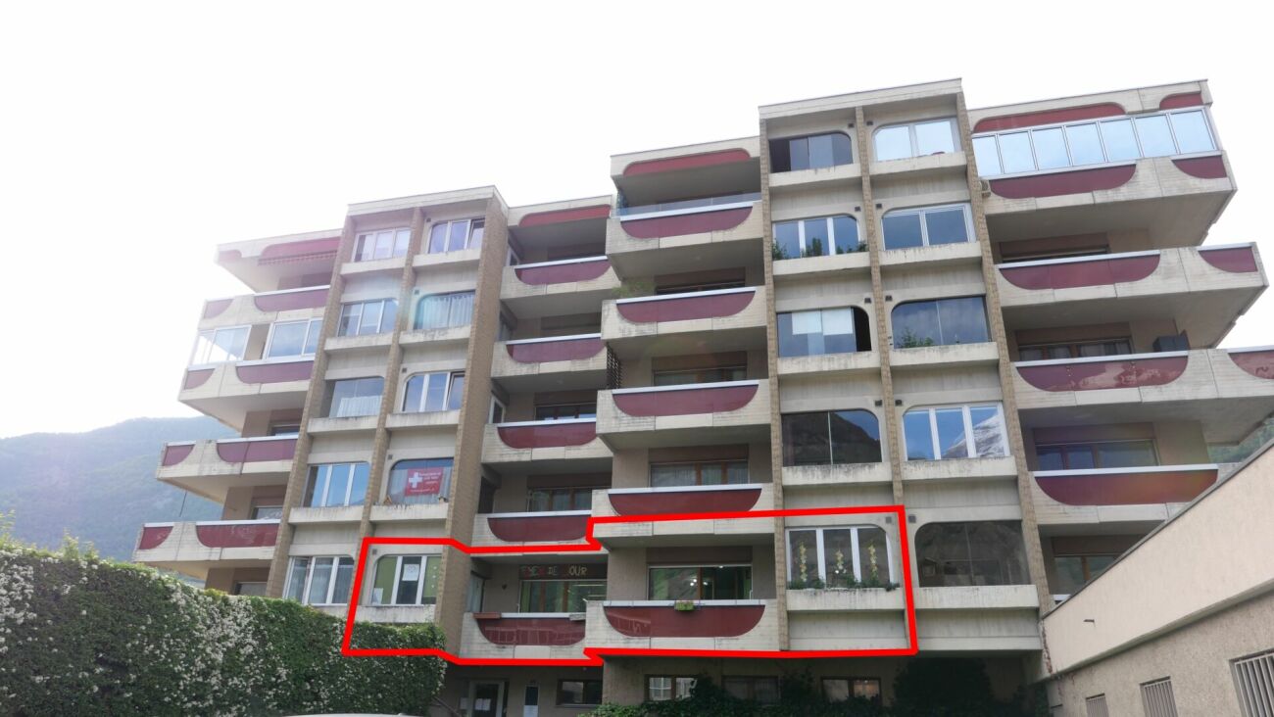
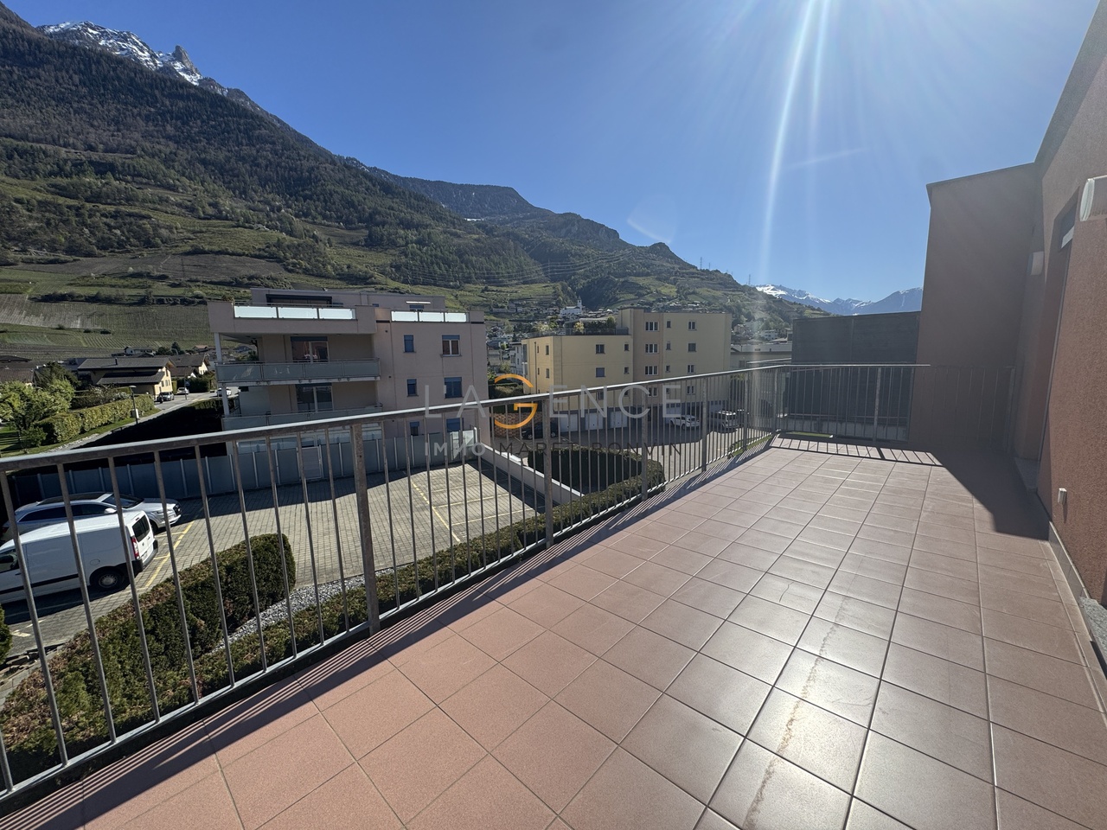
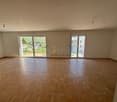
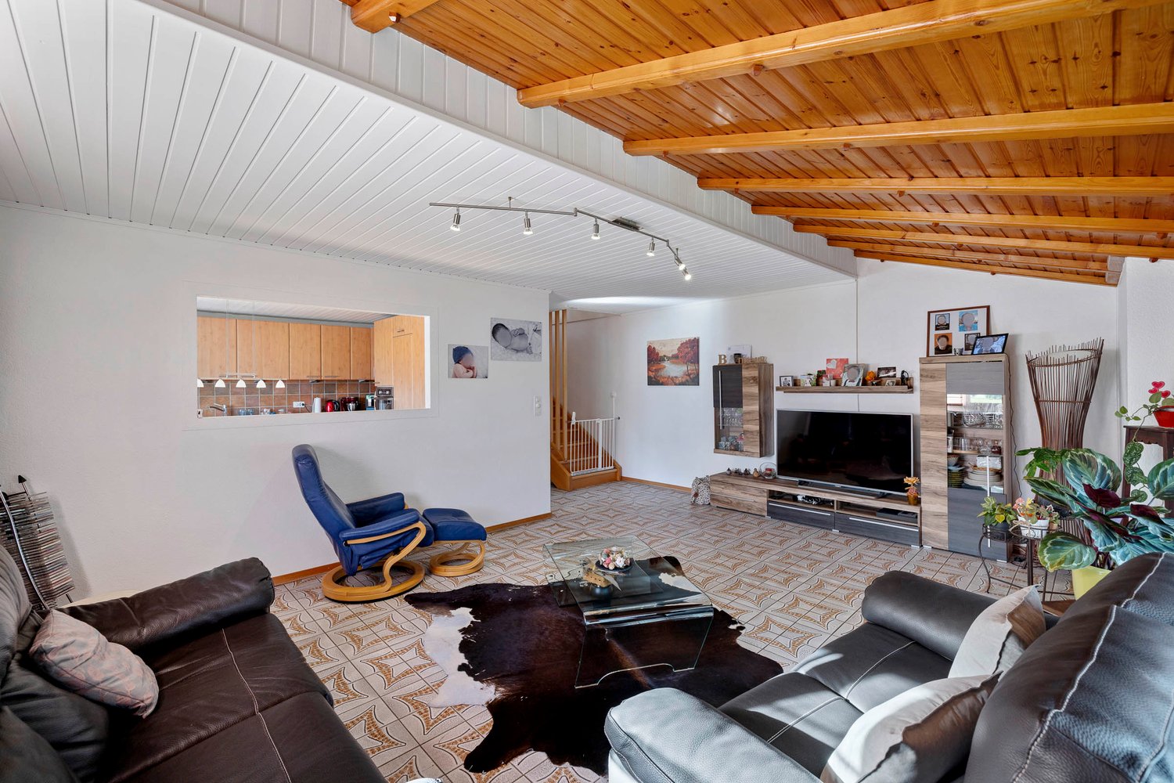
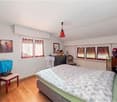
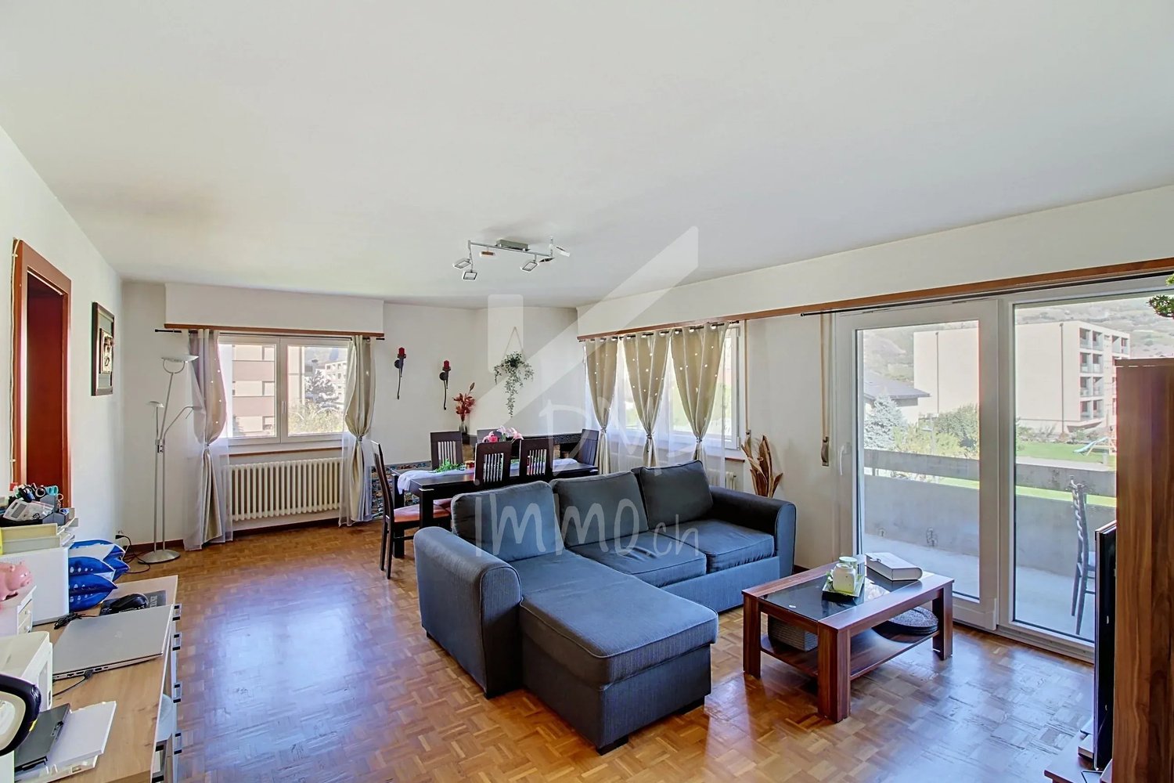
On the second floor of a small building with three levels and only three apartments, this 4.5-room apartment of approximately 150 m² stands out for its generous volume and the particularly careful layout of its entire floor. Built in 1990, the "Le Villageois" building is located on Route du Village in Saxon, in a quiet area of the village. On the street side, the shutters are made of wood, while on the back and side of the building, there are blinds. The living room impresses with its volume: a high ceiling and exposed beams give it a character that is not found in more standard constructions, a feature that is also found on the mezzanine. A fully functional stove complements the atmosphere and allows for pleasant supplementary heating on cold winter evenings. The floor is tiled in the living room and kitchen, while the bedrooms and mezzanine are dressed in a laminated parquet that brings warmth and comfort. The living room leads to a 10 m² balcony with an unobstructed view of the surrounding mountains, perfect for enjoying the outdoor dining table on nice days. The kitchen, open to the living room, was renovated in 2017 (CHF 20,000) and is equipped with Siemens appliances: stove, hood, oven, dishwasher, refrigerator with integrated freezer, Franke sink, etc. Three bedrooms complete the apartment, including the master bedroom, which has direct access to the balcony - a real plus for enjoying the morning or evening without going through the living room. The bathroom, renovated in 2022 (CHF 20,000), is particularly spacious: large-format tiles of 60 cm², bathtub, spacious shower, and double sink make it a functional and pleasant space. Separate toilets complete the facilities for visitors. What really makes this property unique is everything that is added to these main rooms, on the same floor: a large mezzanine with attic that also serves as a playroom, a private cellar, and above all, a private laundry room accessible directly from the balcony. This area includes the electric boiler, washing machine, freezer, and storage - a real practical advantage, rare to find, so well organized and dedicated to a single level. Technically, the heating works with oil and underfloor heating, and the heating system was renewed in 2024. The glazing is double. The annual condominium fees are approximately CHF 6,950, and the renovation fund amounted to CHF 15,260 on August 28, 2025. There is no elevator and no access for people with reduced mobility in the building. For parking, there is a public parking lot nearby (2 hours of free parking), Place Benoni, and it is possible to take over the private garage currently rented by the owner for CHF 120 per month. Advantages: - Small building with only 3 apartments - Apartment on the 2nd floor with the best views, tranquility, calmness - Private laundry room in the apartment - Character of the apartment with exposed beams, noble wood - Mezzanine with very beautiful ceiling heights - Large attic with potential for 4th bedroom, office, fitness room, etc. - Underfloor heating - Kitchen and bathroom renovated - Separate toilets for visitors - Fireplace Sales conditions The property is sold in its current state, with the possibility of taking over certain furniture if desired. The availability is to be discussed directly with the owners. The notary fees and registration fees are borne by the buyer. Note that the sale is subject to a possible right of pre-emption by the other two co-owners of the building, as is customary in PPE.

Travel time
-
1 / 15
CHF 437,000.–
2.5 rooms87m² living space
1907 Saxon

Apartment 2.5 rooms in Saxon

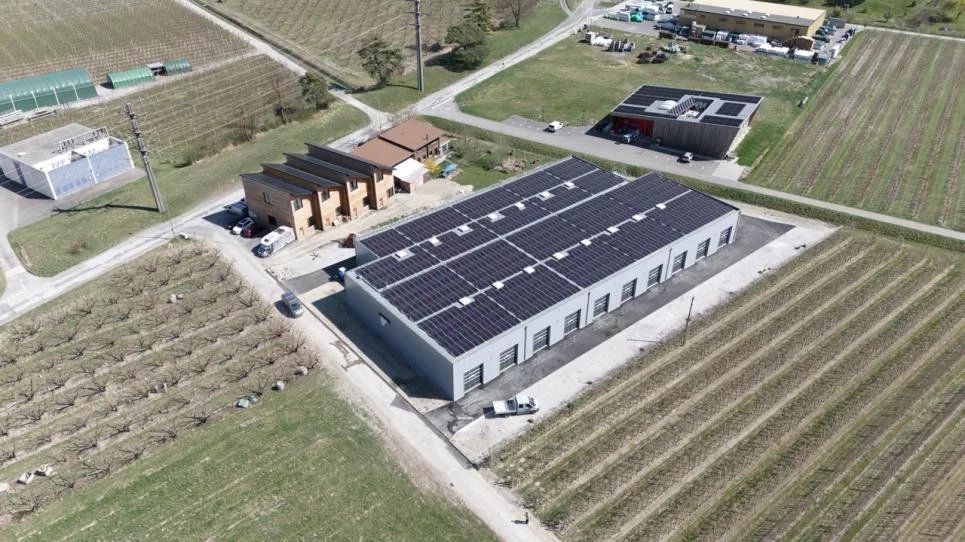
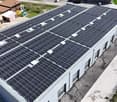
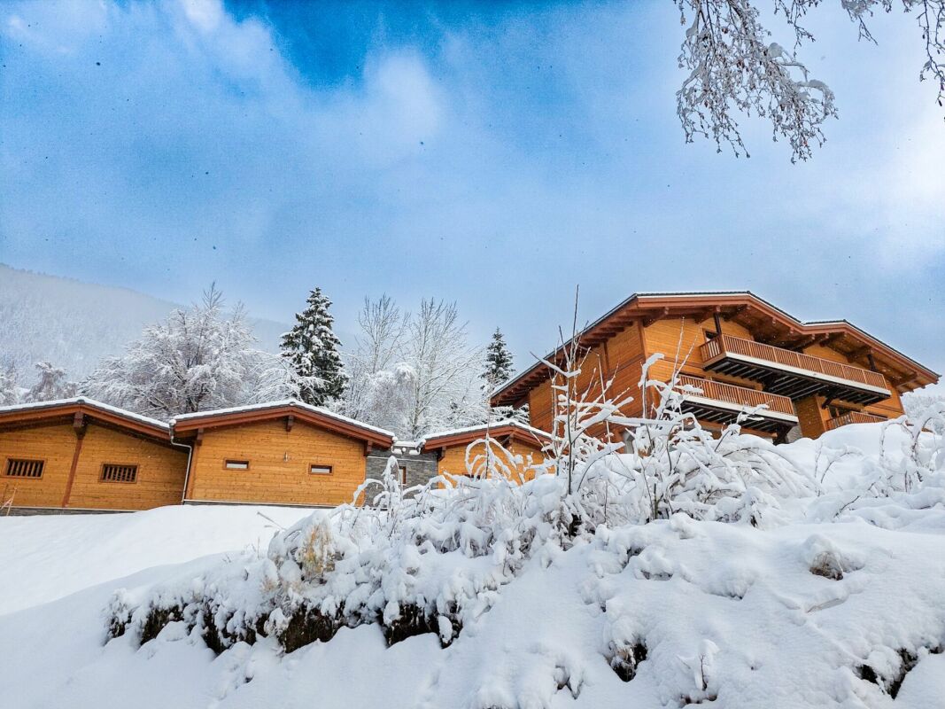
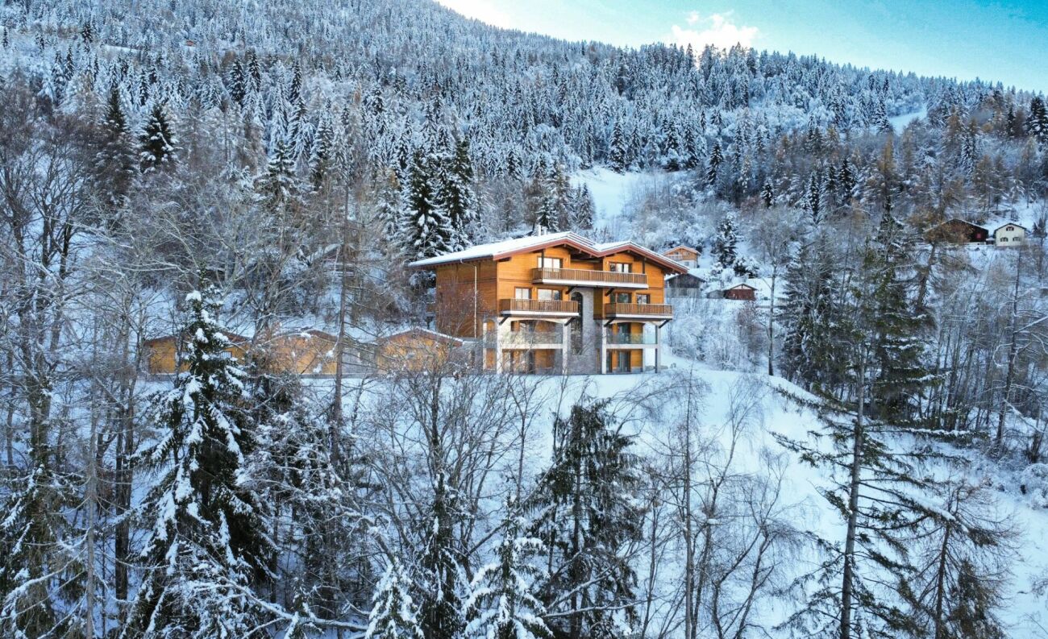
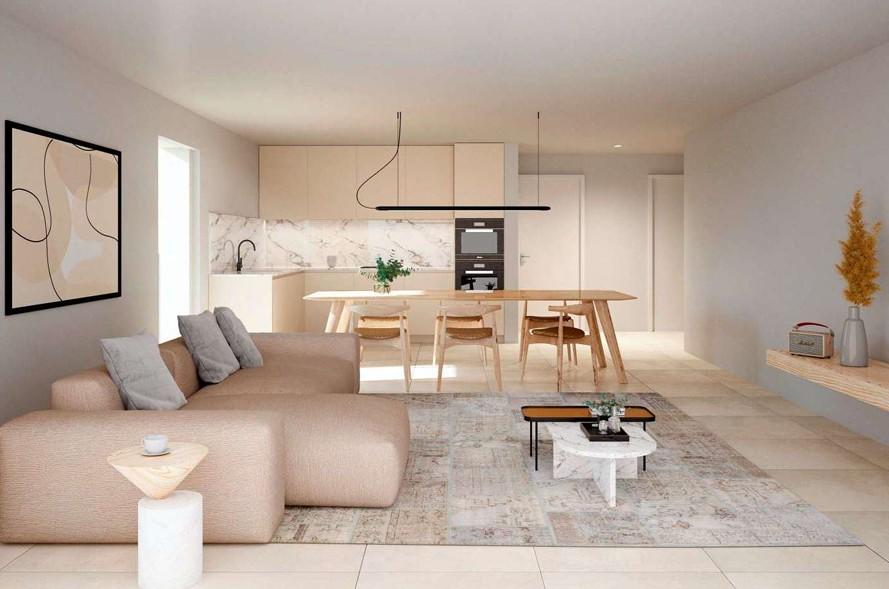
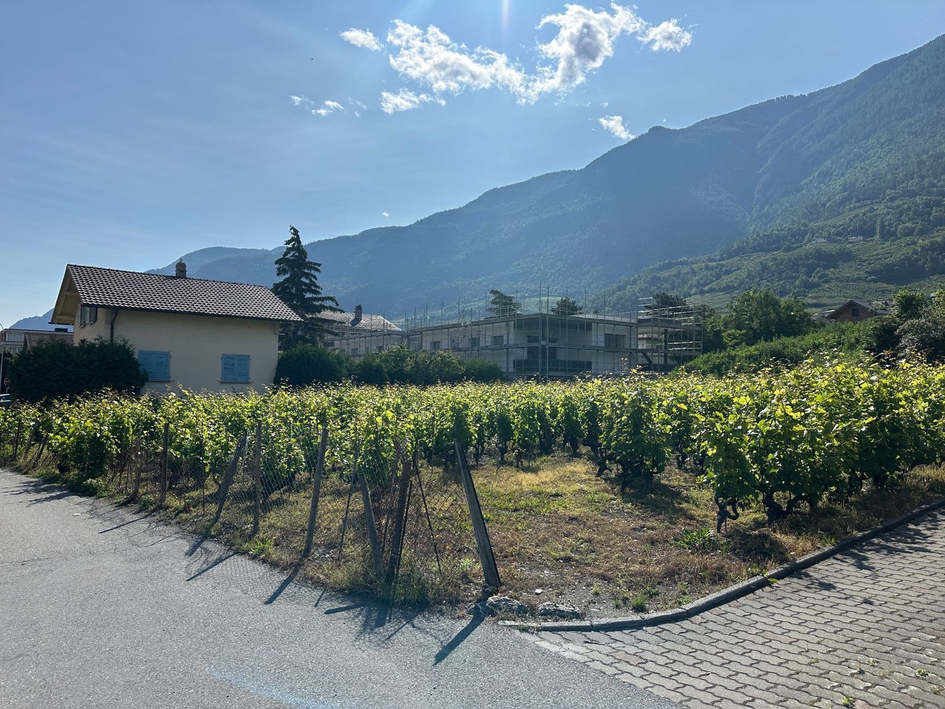
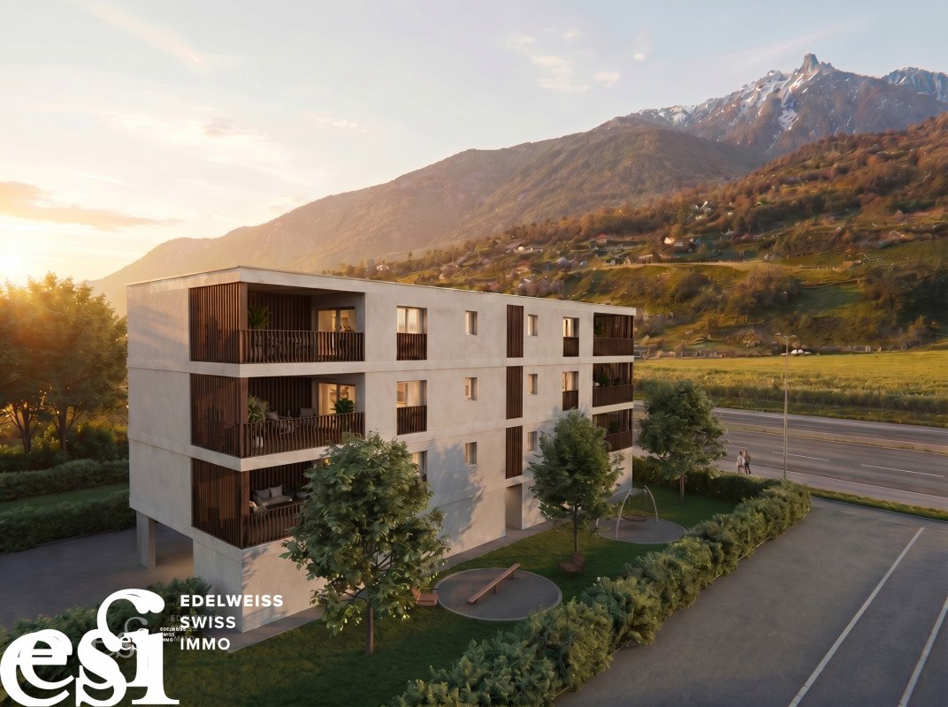
New development in Mayens de Saxon - ?Le Lein? buildingOnly 4 lots left availableIdyllic setting, surrounded by natureMagnificent unobstructed viewSecondary residence and sale to foreigners authorizedLuxury 2.5-room apartments in the Mayens de Saxon region. This high-end concept, located in a five-apartment condominium complex, is surrounded by nature, away from the hustle and bustle of the city, protected from the scorching heat, and enjoys peace and quiet in a setting of fresh air. Mountain biking, snowshoeing, and ski touring enthusiasts will be delighted. The nearest thermal baths are a 20-minute drive away, and the ski resort is 30 minutes away.The interior finishes are at the discretion of the tenant and the layout is adaptable.Distribution:Entrance hall with central hallwayLuxury open kitchen with pantryLarge, bright, dual-aspect living roomBedroom with dressing room + private bathroomBalcony with breathtaking viewAdditional information:Second homeSale to foreigners authorizedPrivate cellar1x indoor parking space (35,000.- extra)Carnotzet spaceMinergie conceptFinishes according to the buyer's choicePAC heating, floor distributionDouble flow ventilation2022 year of constructionQuality finishing materialsIdeal room layoutElectric car charging stationPhotovoltaic panelsDo not hesitate to ask for the complete fileBellis Immo SAwww.bellis-immo.chBroker responsible for the file:Sevdaim Musliusevdaim.m@bellis-immo.ch0792322321Sevdaim Musliusevdaim.m@bellis-immo.ch0792322321

1 / 17
CHF 652,000.–
3.5 rooms129m² living space
1907 Saxon

Duplex 3.5 rooms in Saxon

New development in Mayens de Saxon - ?Le Lein? buildingOnly 4 lots left availableIdyllic setting, surrounded by natureMagnificent unobstructed viewSecondary residence and sale to foreigners authorizedLuxury 3.5-room duplex or penthouse apartments (Sold) in the Mayens de Saxon. In a PPE of 5 apartments, this upper-class concept is located in the heart of nature, away from the urban frenzy, protected from the scorching heat, benefits from calm and discretion, in a setting of fresh air. In addition, mountain biking, snowshoeing or ski touring enthusiasts will be delighted. The nearest thermal baths are 20 minutes away by car and the ski resort 30 minutes away.The interior finishes are at the discretion of the tenant and the layout is adaptable.Distribution:3.5 room duplex at CHF 652,000Entrance hall with central hallwayLuxury open kitchen with pantryLarge, bright, dual-aspect living room2 bedrooms with dressing room + private bathroomBalcony and terrace with breathtaking views3.5 room penthouse at CHF 633,000 (Sold)Entrance hall with central hallwayLuxury open kitchen with pantryLarge, bright, dual-aspect living room2 bedrooms with dressing room + private bathroomLarge balcony with breathtaking viewAdditional information:Main residenceSale to foreignersPrivate cellar1x garage parking space (35,000.- extra)1x covered parking space (CHF 12,000 extra)Carnotzet spaceMinergie conceptFinishes according to the buyer's choicePAC heating, floor distributionDouble flow ventilation2022 year of constructionQuality finishing materialsIdeal room layoutElectric car charging stationPhotovoltaic panelsDo not hesitate to ask for the complete fileBellis Immo SAwww.bellis-immo.chBroker responsible for the file:Sevdaim Musliusevdaim.m@bellis-immo.ch0792322321

1 / 3
CHF 655,000.–
4.5 rooms131m² living space
Route du Simplon 23, 1907 Saxon

1st floor 4.5 rooms with large balcony

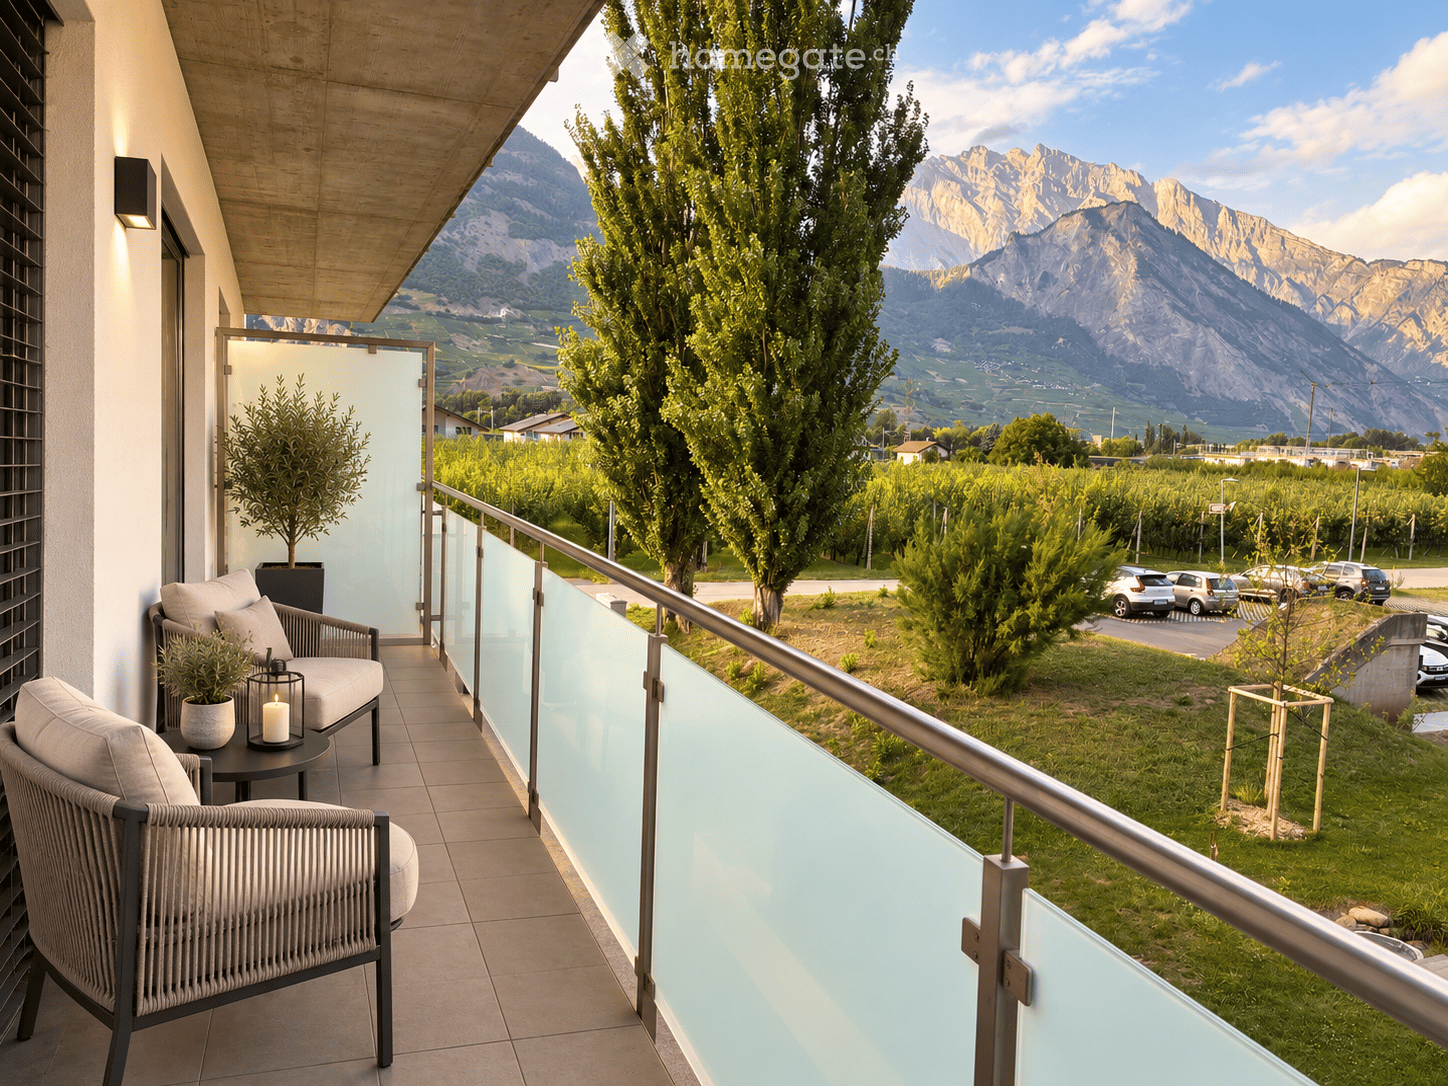
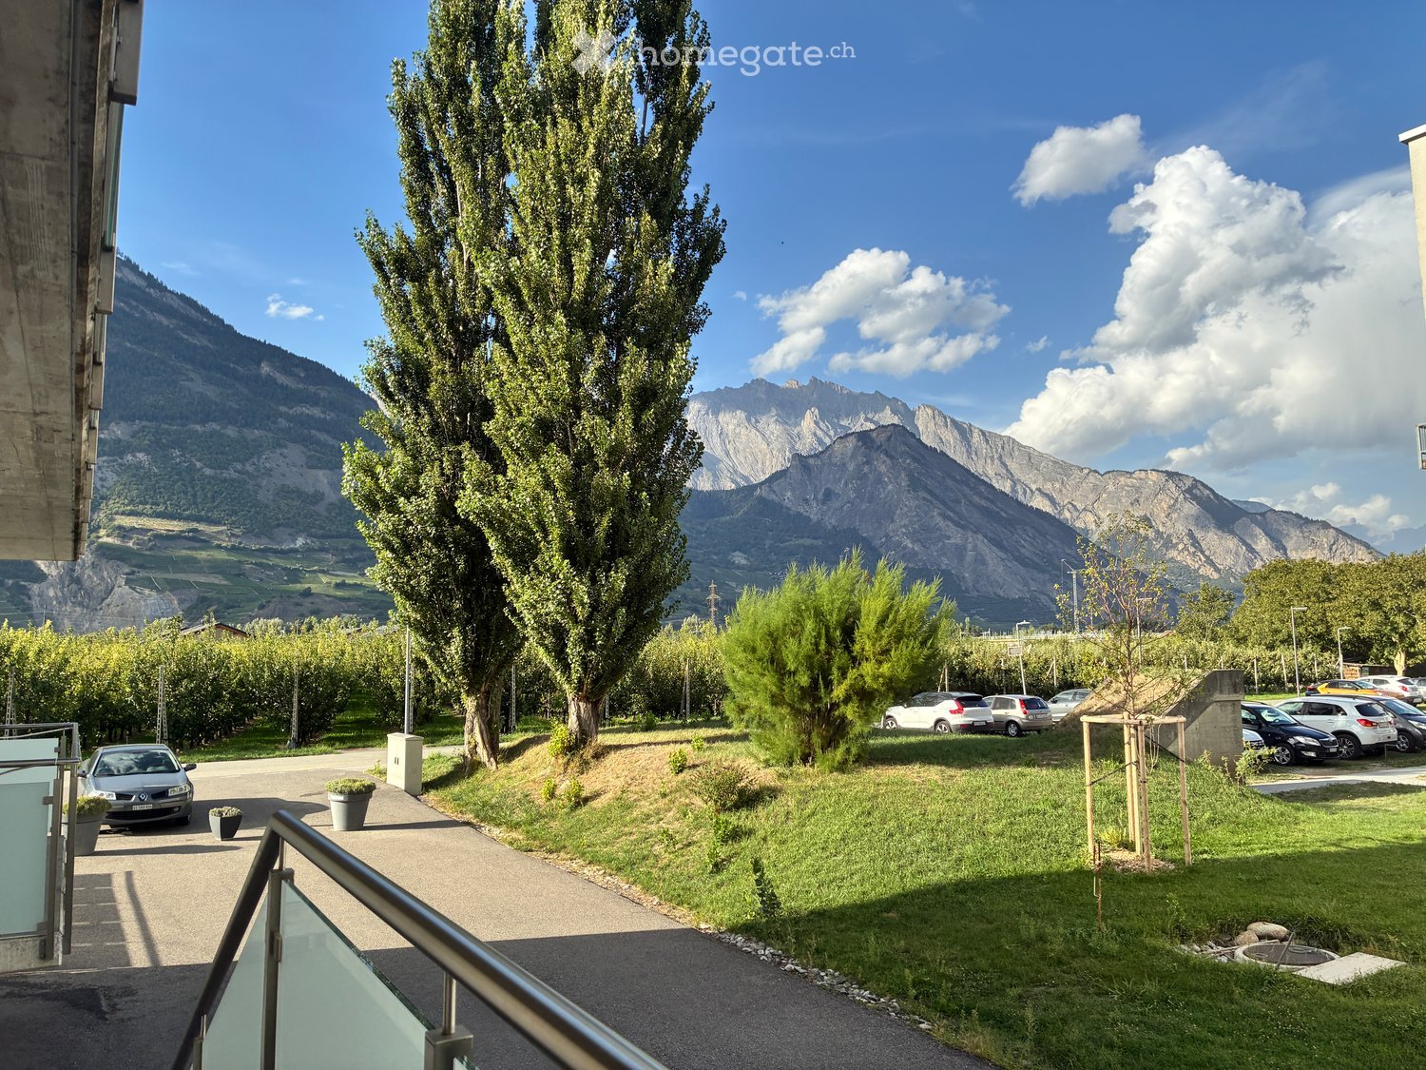
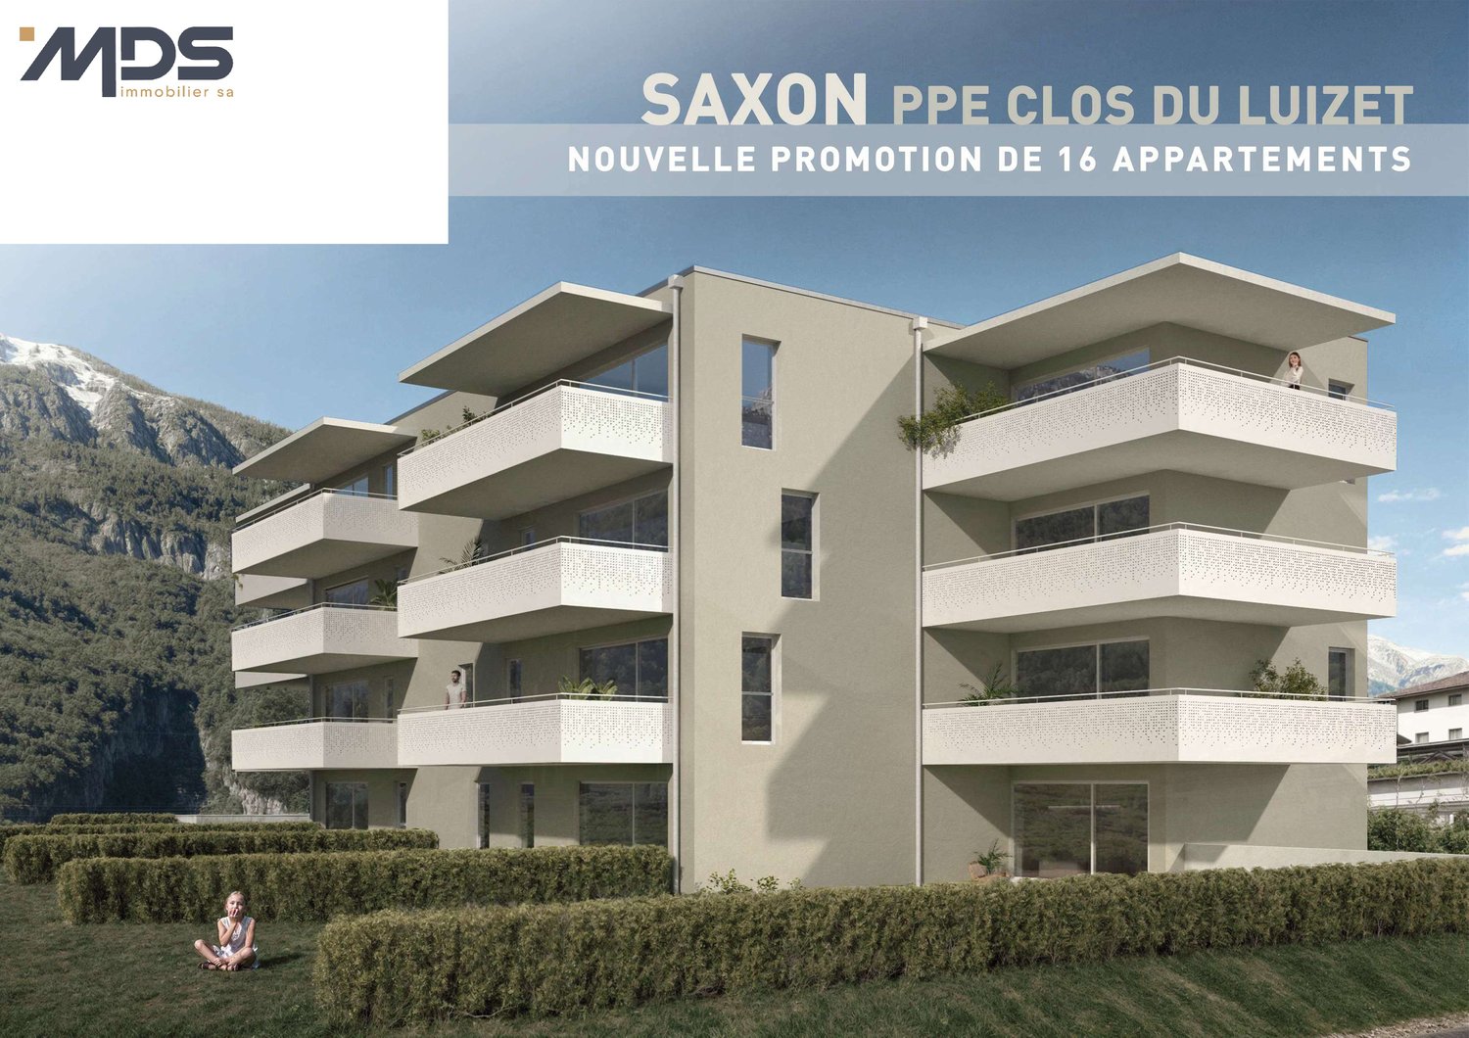
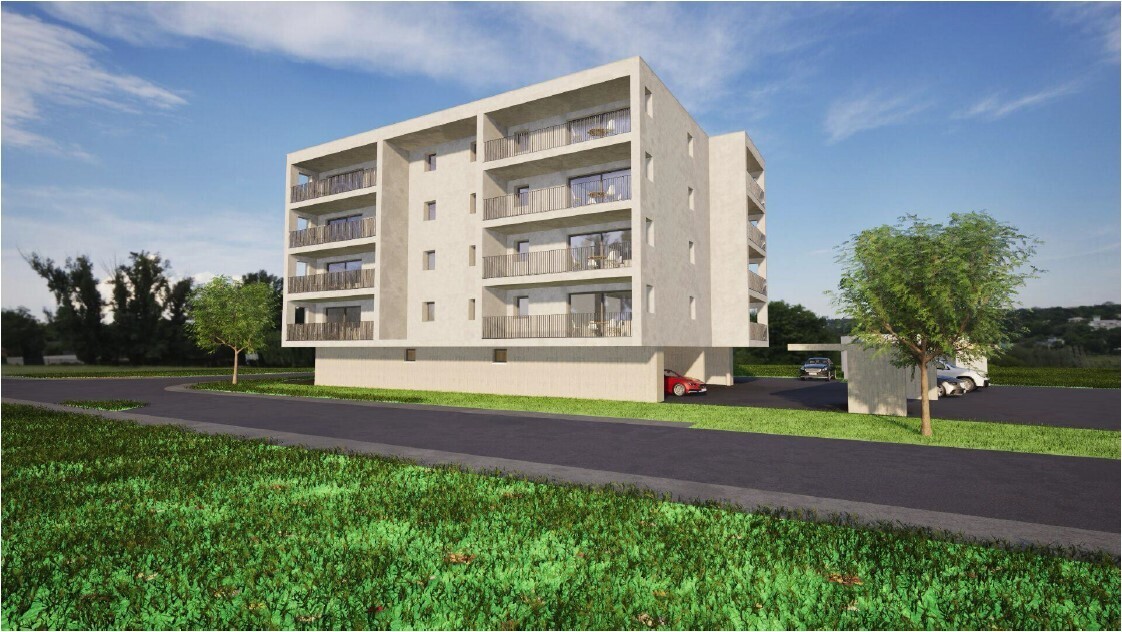
Beautiful apartment on the 1st floor with 4.5 rooms and pleasant balcony - DELIVERY OCTOBER 2026PRICE PER SQUARE METER INCREDIBLY LOWDiscover this new CLOS DU LUIZET promotion, carried out by renowned promoters! This new construction is located in a totally peaceful atmosphere, characteristic of the village of Saxon. The thoughtful positioning of this apartment offers a pleasant relaxation and at the same time a gentle intimacy.The project includes 16 apartments. The PPE is distributed over 3 floors on the ground floor. Each floor has 4 apartments. This realization, which is extremely well located, benefits from a lasting sunshine. Its location, close to public transport and all the amenities offered by the village of Saxon, gives it an important added value. Thanks to its calm location, you also have quick access to the Saxon or Riddes highways, just a few minutes away. The Saxon train station is nearby and a postal service regularly serves the village to reach the neighboring towns and villages. The village of Saxon also has various local shops that make everyday life easier. The new school, freshly inaugurated, is just a few steps from the residence.Intimacy, exposure, open view, peacefulness,... are some of the key words of this project.Apartment 05 is distributed as follows :Entrance hall with built-in cupboards Open, fully equipped kitchenVery comfortable living room with access to the covered balcony of over 25 m2Bathroom with WC and bathtub and washing machine/dryer corner Two bedroomsA spacious parental bedroom of over 16 m2 with dressing roomBathroom with WC and showerA cellar, as well as 2 parking spaces (one outdoor and one indoor in the basement), respectively at a price of CHF 12,000.- and CHF 35,000.-, complete this property.Main characteristics :Total sales area : 131 m2Habitable surface : 118.23 m2Balcony : 25.50 m2Private laundry room Centralized vacuum cleaner PACPhotovoltaic solar panels Insulating glass with three layersVery carefully executed works with particular attention to sound and thermal insulationAn apartment of 4.5 rooms totally similar is also available on the second floor Room details • Balcony | Loggia • Private laundry room • Cellar | Basement • Kitchen with dining area • Entrance hall • Dining room • Living room Bedrooms • Double room / parental room : 1 • Single room / child's room : 2 Bathrooms • Bathroom : 1 • Shower room : 1 • Total WC : 2 Price for box, garage and parking space Single garage (x1) CHF 35,000.- / unit Outdoor parking space (x1) CHF 12,000.- / unit Environment • Green surroundings • Calm | Peaceful • Countryside • Village View • Open view • On the valley • On the vineyard • On the mountains Exposure • West • South Proximity • Playground • Banks • Sports center • Shops • Nursery • Primary schools • Train station • Leisure • Restaurant • Highway exit Outdoor • Landscaped • Garden Indoor • Modern • Equipped kitchen • Large master bedroom • Large glazed area • Large rooms Primary equipment Secondary energy Solar energy photovoltaic Technical equipment Elevator Yes Equipped laundry room Yes Main heating Air-water heat pump Dishwasher Yes Heating mode Floor heating Do not hesitate to contact us for more information.We look forward to meeting you.Best regards.

Travel time
-
1 / 5
CHF 500,000.–
3.5 rooms99m² living space
1907 Saxon

Apartments in the center of Saxon

PROMOTION IN THE CENTER OF SAXON !Come and discover this building, ideally located in the heart of the village of Saxon, close to all amenities (train station, shops, post office,...).The building will consist of 25 apartments, ranging from a studio to a 4.5-room apartment.The 2.5-room apartments have a surface area of 56 to 60m2 with terraces varying between 7 and 13m2. The 3.5-room apartments have a surface area of 87 m2 with a generous terrace of over 20m2.The 4.5-room apartments on the ground floor have a surface area of 117m2 with a terrace and garden. MAJOR ASSETS : • Idyllic location • Modern building • Eco-friendly with PAC • Spacious outdoor areas • Playground • Visitor parking spaces • Choice of finishes • ... All apartments have a cellar.Construction starts in spring 2026.Possibility to acquire one of the 20 indoor parking spaces for CHF 30,000 or one of the 9 outdoor parking spaces for CHF 15,000. Room details • Balcony | Loggia • Cellar | Cellar compartment • Kitchen with dining area • Entrance hall • Dining room • Living room Bedrooms • Double bedroom / parental bedroom : 1 • Single bedroom / children's bedroom : 1 Bathrooms • Bathroom : 1 • Shower : 1 • Total toilets : 1 Prices for box, garage and parking space Covered parking space (x1) CHF 30,000 / unit Outdoor parking space (x1) CHF 15,000 / unit Environment • Quiet | Peaceful • Village View • Partially unobstructed Exposure • East • South Proximity • City center • Shopping centers • Shops • Nursery • Primary schools • Train station • Restaurant • Pedestrian zone • Highway exit • Public transportation Interior • Built-in closets in the hallway • Open kitchen • Bright Technical equipment Elevator Yes Main heating Air-air heat pump Heating type Floor heating Do not hesitate to contact us for more information.We look forward to meeting you.Best regards.

Suggested properties for you based on search results