7 results - Multi-family house to buy in Saxon

Cindy Bonvin

Cindy Bonvin

1 / 13
Cindy Bonvin

Cindy Bonvin

  • Balcony / Terrace
  • View
  • Child-friendly
CHF 870,000.–
180m² living space
1907 Saxon

Villa / building with 2 apartments 1x 3.5 rooms in duplex + 1x studio

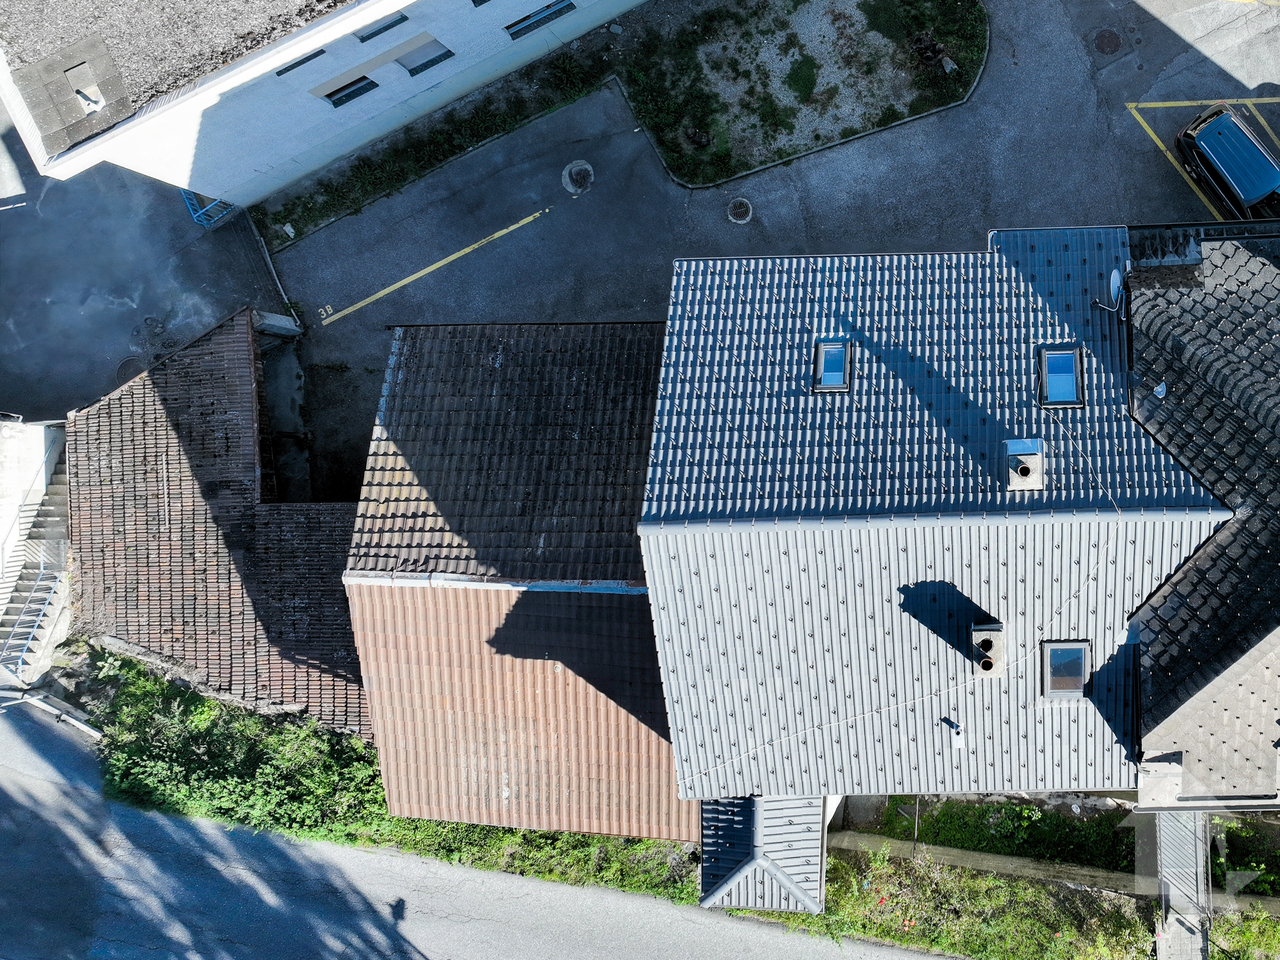
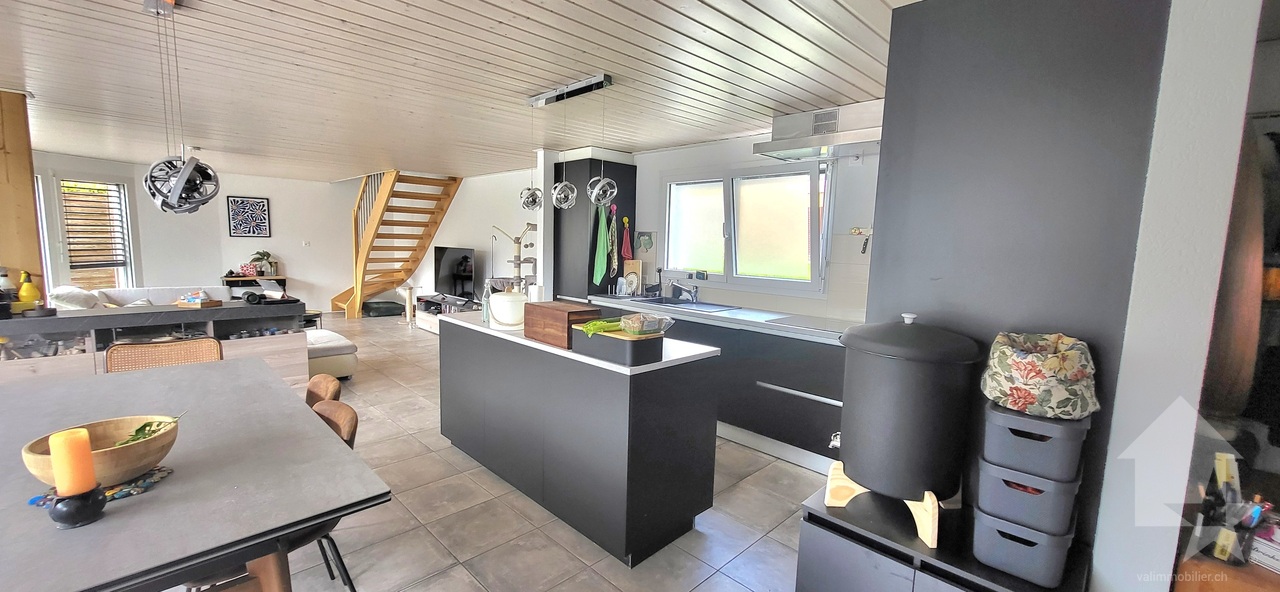
Villa/building with rental income, consisting of 2 apartments: a 3.5-room duplex and a studio.Ideally located near the school and the center of Saxon in a quiet neighborhood, this villa has all the advantages.For more details, visit our website: www.valimmobilier.chIt consists of 2 apartments, as described below:The 3.5-room duplex consists of:The total gross floor area is approximately 135 m2.Ground floor: • Entrance hall • Open kitchen with living room and access to the terrace • Pleasant living room with access to the terrace • Bathroom with shower, WC, sink and space for a washing machine • Bathroom with bathtub, WC and sink • Technical room/storage room • Access to the garage and garage Upper floor: • Corridor • Large bedroom • Bedroom • Balcony Outdoor areas: • Terrace approx. 40 m2 • Balcony • 2 parking spaces • Garage The studio consists of:The total gross floor area is approximately 41 m². • Entrance hall • Kitchen/living room approx. 35 m² • Bedroom area • Bathroom with shower, WC and sink and space for a washing machine Outdoor area: • Terrace • Balcony • 1 parking space Particularities/details: • The floors are made of parquet in the bedrooms and tiles in the rest of the apartment. • The walls are plastered with white plaster and in the bathrooms with tiles. • The kitchen is fully equipped. • The windows and sliding doors are made of PVC with double glazing. • The blinds are made of anthracite-colored slats. • The bathrooms are equipped with sinks, shower cubicles, bathtubs and WC. • A garden hose connection is located at the entrance of the garage. • The heat source is an air-water heat pump. • The heat distribution is done by underfloor heating with low temperature and thermostats in the rooms. • The outdoor area is largely asphalted and the rear area is covered with gravel. Do not hesitate to request the complete dossier.

  • Balcony / Terrace
  • View
  • Child-friendly
Emilie Sannié

Emilie Sannié

1 / 11
Emilie Sannié

Emilie Sannié

  • Parking space
  • Balcony / Terrace
  • Garage
  • +1
CHF 1,650,000.–
17 rooms320m² living space
1907 Saxon

Rental house with possibility of creating new apartments

Located in the heart of Saxon, this real estate complex is aimed at a clientele looking for a project with high added value, whether for a rental investment, an intergenerational family project, or the progressive development of new housing.Composed of several apartments, a commercial space, independent storage rooms, garages, and numerous parking spaces, this property offers an ideal structure for combining housing and professional activity. An entrepreneur, for example, can establish their warehouse or operating premises here while developing residential spaces in parallel.Thanks to its generous volume and its location in the village, allowing for elevation and densification, the building presents a potential for evolution. The attics can notably be converted into additional housing, while the storage rooms offer possibilities for transformation into dwellings.This building represents a rare opportunity for a family wishing to settle down durably while developing an evolving life project. With a good rental yield already in place, it offers the possibility of living on site, bringing together several generations under one roof, or renovating the spaces progressively to create new housing over time. A character property, modular, and bearing future prospects, ideal for those who wish to combine living environment, patrimonial stability, and long-term vision in the heart of Saxon.The building is distributed over 4 levels with two adjacent storage rooms and is divided as follows:Basement: • 3 cellars • Technical room • Oil tank • Large room that can be converted into a carnotzet Ground floor (commercial space): • Entrance • Large commercial area • Office • Laboratory • Independent cellar • 51 m2 storage room 1st floor (4.5-room apartment): • Entrance hall • Closed kitchen with dining area and access to the balcony • Large balcony • Living room • Three large bedrooms • Bathroom with bathtub and WC 2nd floor (two 2.5-room apartments): • Corridor • Two apartments, each with: • Entrance hall • Closed kitchen • Living room • Bedroom per apartment • Bathroom with shower and WC • 1 apartment with balcony / 1 apartment without balcony 3rd floor (attic): • Corridor • Entrance hall • 4 independent rooms • Possibility of creating an apartment or loft Independent storage room, spread over 2 levels, is divided as follows: • Independent entrance • Three large, separate rooms • Large storage space on the upper floor Exterior: • Two garages • 7 outdoor parking spaces • Access path Particularities: • Two independent storage rooms • Current net yield of 4.42% • Building to be renovated • Real estate object ideal for a connoisseur of the construction industry • Very beautiful location • Possibility of creating several other apartments and thus increasing profitability Saxon:In the heart of the Alps, in the Rhone plain, the village of Saxon seduces with its exceptional natural setting and authenticity. Known for its emblematic Pierre-à-Voir and its famous apricot, it combines charm, history, and quality of life. Between heritage, nature, and warm hospitality, Saxon offers a pleasant living environment where...

  • Parking space
  • Balcony / Terrace
  • Garage
  • +1
Emilie Sannié

Emilie Sannié

1 / 4
Emilie Sannié

Emilie Sannié

  • Balcony / Terrace
  • Child-friendly
CHF 490,000.–
284m² living space
1907 Saxon

Projet de construction de 4 appartements à 5 minutes de Martigny

Ne manquez pas cette opportunité exceptionnelle à seulement 5 minutes de Martigny ! Ce projet de construction, avec permis en force, est entièrement prêt à démarrer et n'attend plus que vous.Que vous souhaitiez vous lancer dans la promotion immobilière ou renforcer votre activité dans le domaine, ce projet est idéal pour vous. Le permis de construire en force est déjà délivré et tous les plans, ainsi que les aménagements des appartements, sont à votre disposition. Il ne vous reste plus qu'à choisir vos entreprises pour réaliser votre futur immeuble.Le projet prévoit la construction d'un bâtiment de trois étages totalisant plus de 284 m2 habitables et comprenant un rez-de-chaussée avec un local technique, un local à vélos, une buanderie collective, quatre caves et quatre places de parc couvertes. Deux appartements bénéficient de généreux espaces extérieurs, avec plusieurs balcons ainsi qu'une grande terrasse offrant un confort de vie optimal et une ouverture agréable sur l'environnement extérieur.Ce projet représente une occasion unique de réaliser une promotion immobilière immédiatement exploitable dans un emplacement privilégié de Saxon.L'immeuble de trois étages se compose comme suit :Rez-de-chaussée : • Local technique • Local à vélos • Buanderie collective • 4 caves • 4 places de parc couvertes 1er étage : • Studio de 41,60 m2 • Appartement de 2.5 pièces de 59,80 m2 2e étage : • Appartement de 4.5 pièces de 103 m2 avec deux balcons 3e étage : • Appartement de 3.5 pièces de 80 m2 avec deux balcons et une terrasse de 20,60 m2 Saxon :Au coeur des Alpes, dans la plaine du Rhône, le village de Saxon séduit par son cadre naturel exceptionnel et son authenticité. Connu pour son emblématique Pierre-à-Voir et son célèbre abricot, il allie charme, histoire et douceur de vivre. Entre patrimoine, nature et accueil chaleureux, Saxon offre un environnement de vie agréable où il fait bon s'installer. www.saxon.chVous souhaitez obtenir des précisions, le visiter ? Contactez-moi par téléphone, courriel ou passez nous rencontrer (sur rendez-vous) dans notre agence de Martigny et nous vous renseignerons très volontiers. Retrouvez tous nos biens sur www.valimmobilier.ch Verpassen Sie nicht diese außergewöhnliche Gelegenheit, nur 5 Minuten von Martigny entfernt! Dieses Bauprojekt mit gültiger Baugenehmigung ist vollständig startbereit und wartet nur noch auf Sie.Ganz gleich, ob Sie in die Immobilienentwicklung einsteigen oder Ihr Geschäft in diesem Bereich ausbauen möchten - dieses Projekt ist ideal für Sie. Die gültige Baugenehmigung liegt bereits vor, und alle Pläne sowie die Grundrisse der Wohnungen stehen Ihnen zur Verfügung. Sie müssen nur noch die Bauunternehmen auswählen, die Ihr zukünftiges Gebäude errichten sollen.Das Projekt sieht den Bau eines dreistöckigen Gebäudes mit einer Gesamtwohnfläche von über 284 m² vor und umfasst im Erdgeschoss einen Technikraum, einen Fahrradraum, einen Gemeinschaftswaschraum, vier Kellerräume und vier überdachte Parkplätze umfasst. Zwei Wohnungen verfügen über großzügige Außenbereiche mit mehreren Balkonen sowie einer großen Terrasse, die optimalen Wohnkomfort und eine angenehme Verbindung zur Außenwelt bieten.Dieses Projekt stellt eine einmalige Gelegenheit dar, ein sofort nutzbares Immobilienprojekt an einem privilegierten Standort in Saxon zu realisieren.Das dreistöckige Gebäude setzt sich wie folgt zusammen:Erdgeschoss: • Technikraum • Fahrradabstellraum • Gemeinschaftswaschküche • 4 Kellerräume • 4...

  • Balcony / Terrace
  • Child-friendly
Manuel Vieira

Manuel Vieira

1 / 7
Manuel Vieira

Manuel Vieira

  • Parking space
  • Balcony / Terrace
  • Garage
  • +1
CHF 1,190,000.–
11 rooms321m² living space
1907 Saxon

6009M-Saxon-Exceptional rental property in the center

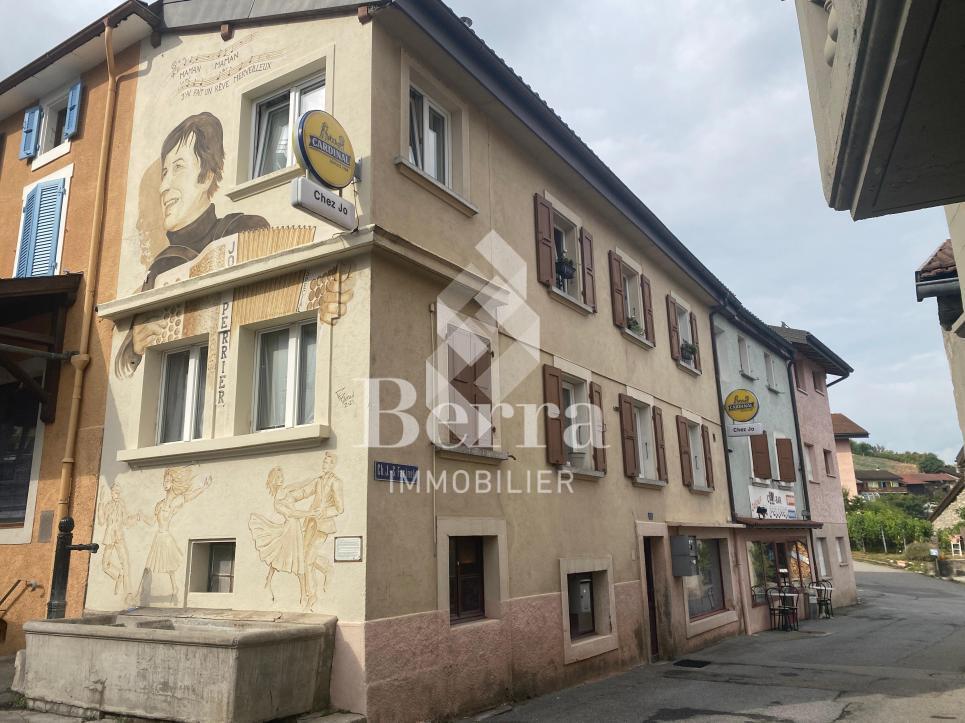
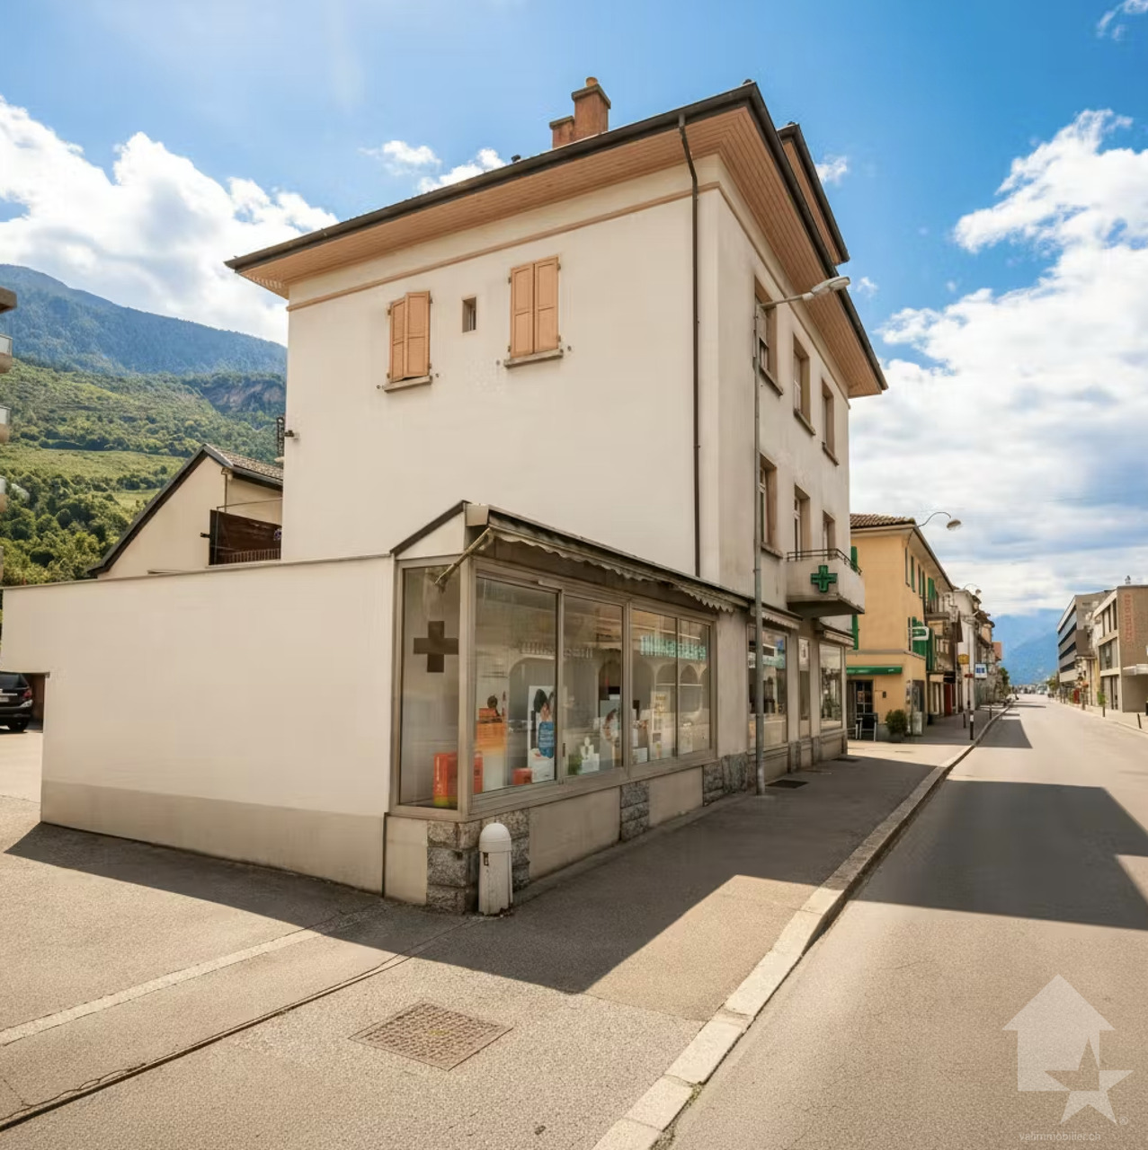
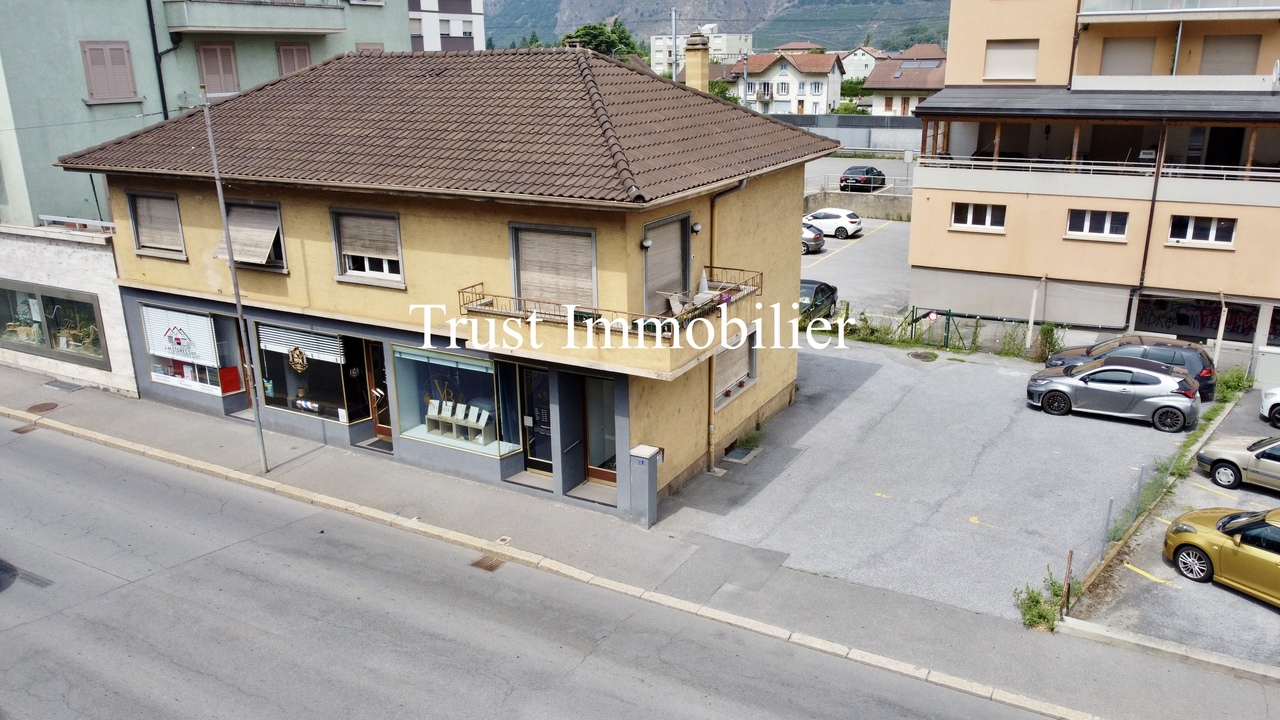
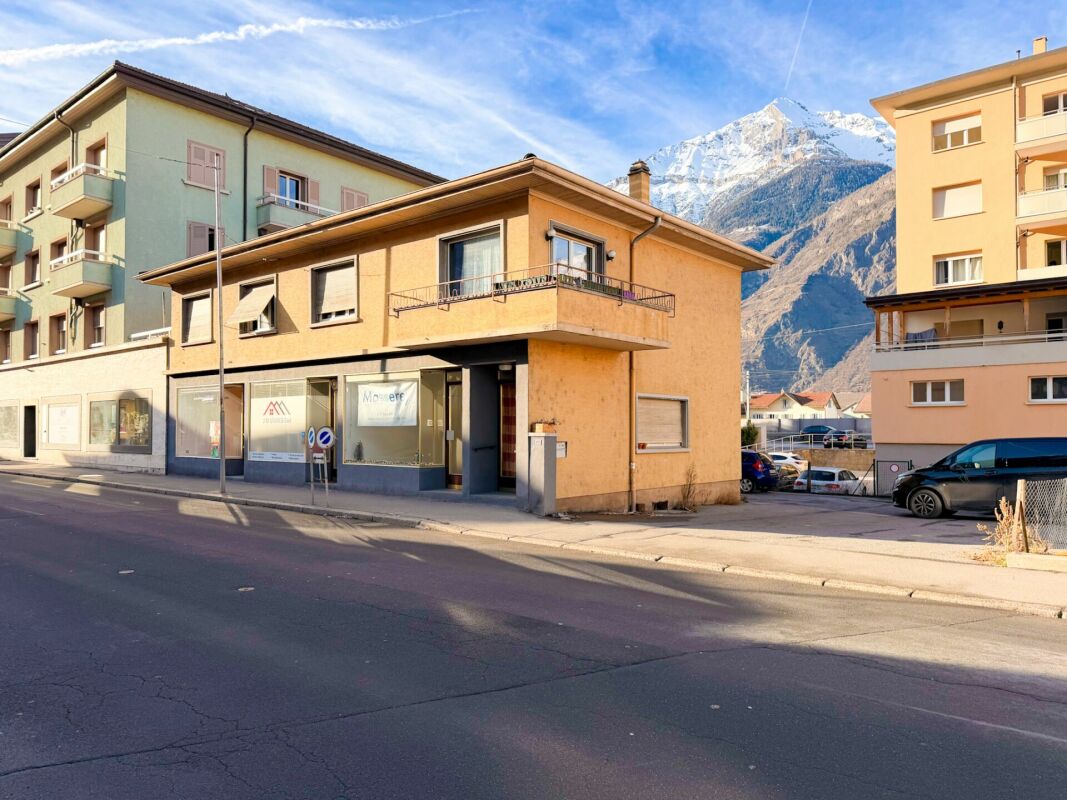
Trust Immobilier, real estate agency in Crans-Montana, Geneva and Vaud, offers Ref. 6009-M - TCMLocated in the heart of the Saxon commune, in a dynamic and sought-after environment, this mixed commercial and residential building represents a rare opportunity on the Valais real estate market. Its strategic location, directly on the main artery connecting Martigny to Sion, gives it exceptional visibility as well as lasting attractiveness for commercial activities and housing.The building is offered with all its rented units and provides an immediate return on investment while benefiting from significant potential for medium and long-term appreciation. Its mixed use, the quality of its location, and the possibilities for evolution offered by the plot make it a particularly sought-after asset.The highlights • Gross yield of 5.9 % • Annual rental income of CHF 70'200.- • Building sold with tenants in place • Premium location in the center of Saxon • Mixed commercial and residential use • Usable area of approximately 450 m² • Exploitable living area of 321 m² • Plot of 432 m² in the center zone • 8 outdoor parking spaces and 1 garage box • Several renovations, including 2023 and 2024 • High development potential and appreciation potential A perfectly balanced distributionGround floor - Commercial spacesThe building accommodates three commercial spaces benefiting from excellent visibility thanks to their windows directly on the main street. This configuration ensures strong attractiveness for businesses and liberal professions.The spaces are complemented by: • common sanitary facilities, • technical room, • laundry room, • workshop, • storage spaces. First floor - 5.5-room apartmentThe first floor houses a spacious 5.5-room apartment, partially renovated, offering generous volumes and beautiful brightness.It includes: • a large entrance hall with built-in wardrobes, • a bright living room with access to the balcony, • three large bedrooms, • a complete bathroom with bathtub and shower, • a cellar. This apartment constitutes a high-quality family housing, perfectly adapted to the regional rental market.AtticThe attic offers a large, converted space, also partially renovated, which can be used as an office. Versatile, it can accommodate a professional activity or, subject to the usual authorizations, be transformed into an additional living space.BasementThe basement comprises three cellars providing valuable storage spaces for the various occupants of the building.Rental situationThe building benefits from a particularly attractive rental situation:Currently rented: • Commercial space: CHF 800.-/month • 5.5-room apartment: CHF 1'800.-/month • Office + basement: CHF 1'350.-/month In the process of being rented: • 2-room commercial space: CHF 1'200.-/month • 1-room commercial space: CHF 700.-/month Total rental situation:CHF 5'850.- per month, i.e. CHF 70'200.- per year, corresponding to a gross yield of 5.9 %.If you are looking for a real estate investment that combines security, return, and appreciation potential, this building represents an opportunity not to be missed. Located in a region in full expansion, it benefits from a strategic location and an excellent return...

  • Parking space
  • Balcony / Terrace
  • Garage
  • +1
1 / 13
CHF 1,190,000.–
450m² floor space
1907 Saxon

Rental property in the heart of Saxon

Rental property in the heart of Saxon with 5.9% yield Rental property in the heart of SaxonExceptional location, city centerYield of 5.9% grossThis property is located in the heart of Saxon, benefiting from an exceptional location in a dynamic sector with immediate access to all amenities. This central location guarantees constant rental demand and excellent revenue sustainability.The building stands out for its sought-after mixed use, combining commercial spaces, housing, and office space. It comprises three commercial premises on the ground floor, a 5.5-room apartment on the first floor, and an office space in the attic, allowing for effective diversification of rental income.This property represents a solid investment opportunity, offering a long-term placement, stable rental income, and attractive yield potential Rental status and projection: Currently rented:- One commercial premises: 800.- per month ccOne 5.5-room apartment: 1800.- per month ccOne office + basement: 1350.- per month cc In the process of being rented:One commercial premises with 2 rooms: 1200.- per month ccOne commercial premises with 1 room: 700.- per month cc Total:5850.-/month70'200.-/year, which corresponds to a gross yield of 5.9% Particularities:Sold with all rented units8 outdoor parking spaces1 garage boxOil heatingDouble glazingUsable area 450 m2Living area 321 m2Land 436 m2 in the city center zoneRenovations 2023Year of construction 1957Rental status 5850.- per monthCharges: ?5600.-/yearGross yield 5.9%Availability: to be agreed Responsible broker:Musliu Sevdaimsevdaim.m@bellis-immo.ch+4179 232 23 21 Bellis Immo SAwww.bellis-immo.ch

1 / 9
CHF 1,190,000.–
195m² living space
1907 Saxon

Rental building in the heart of Saxon - Rare opportunity

Ideally located in the center of Saxon, in close proximity to shops, train station, banks, and post office, this building represents an excellent investment opportunity or a patrimonial acquisition with great potential.Sold with tenants in place, the property generates immediate income, while offering medium and long-term optimization perspectives. Its central location, on a high-traffic axis, guarantees lasting attractiveness for both commercial and residential spaces.Distribution of surfacesGround floor - Commercial spaces • 3 commercial premises with windows giving directly onto the main street, benefiting from excellent visibility • Shared sanitary facilities (WC / shower) for commercial spaces • Technical room • Laundry room • Storage space • Small workshop 1st floor - 5.5-room apartmentLarge, partially renovated apartment in 2024, offering beautiful volumes and excellent luminosity: • Entrance hall with storage • Spacious and bright living room with direct access to the balcony • 3 large, bright bedrooms • Complete bathroom (bathtub, shower, sink, and WC) • Small cellar Attic • Large, partially renovated office space, suitable for professional or complementary use according to needs Basement • 3 cellars offering additional storage spaces Exterior and parking • 1 closed garage box • 6 private parking spaces Main advantages • Central and strategic location • Mixed-use building (commercial and residential) • Tenants in place = immediate income • Generous and well-distributed surfaces • Long-term potential for valorization • Private parking • A facade refresh is planned soon For any additional information or to schedule a visit, contact us now.


Suggested properties for you based on search results