1 result - Apartment to buy in Sembrancher

More objects in your automatically expanded search area
20 results - Radius: + 10km
New building
Christophe Berdot

Christophe Berdot

1 / 13
Christophe Berdot

Christophe Berdot

  • Parking space
  • Balcony / Terrace
CHF 695,000.– Premium
4.5 rooms124m² living space
Rue du Téléphérique, 1905 Dorénaz

PPE La Dorée

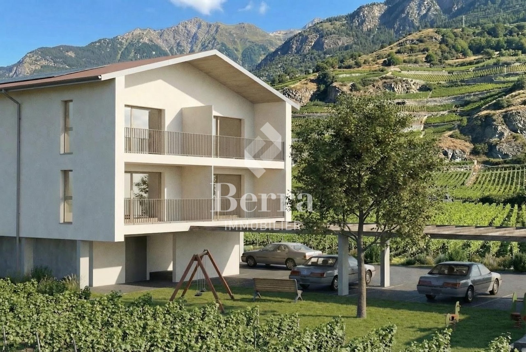
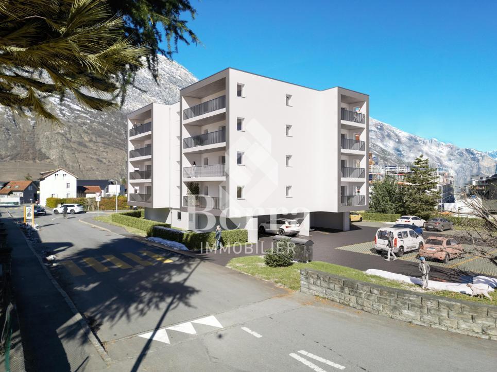
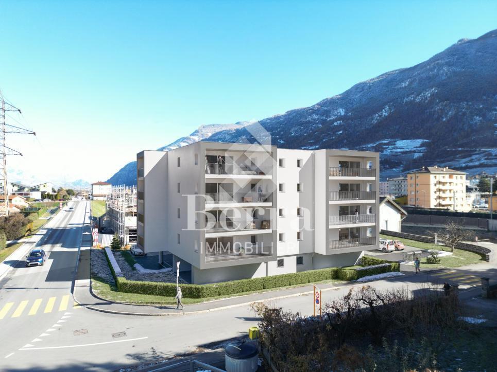
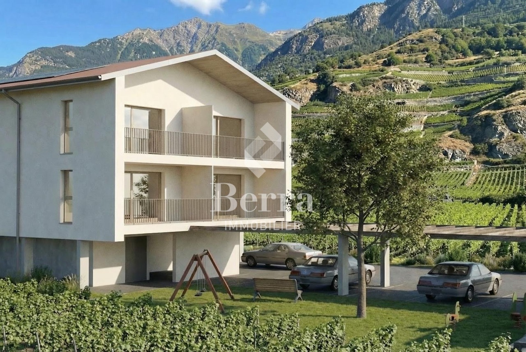
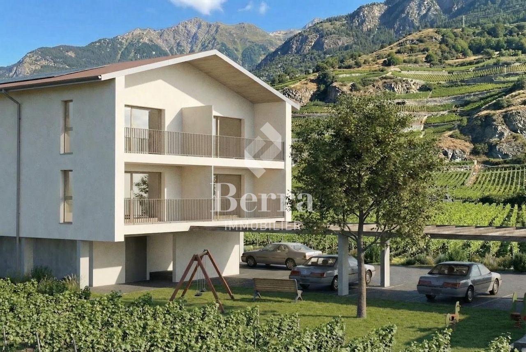
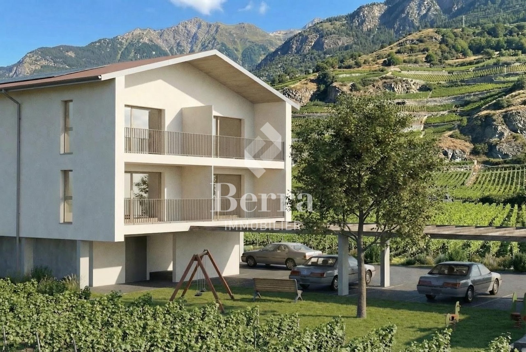
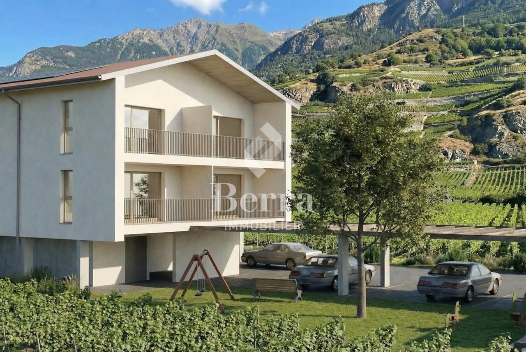
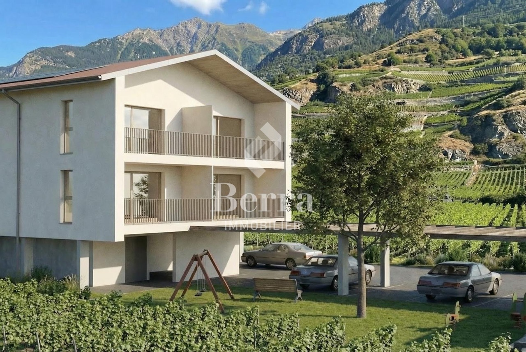
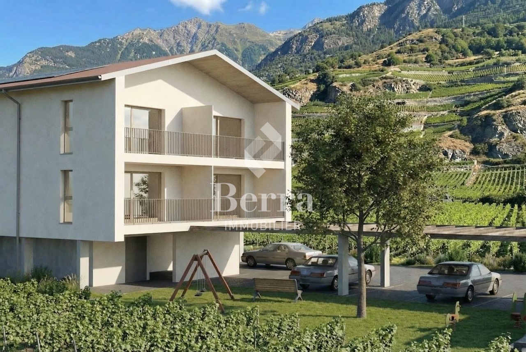
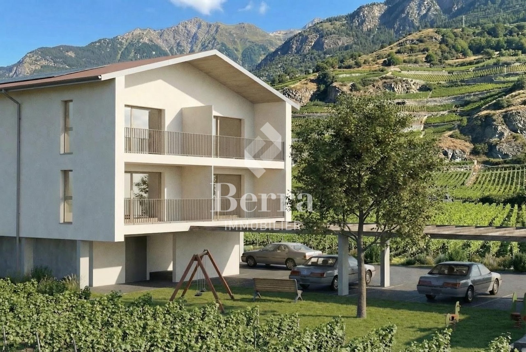
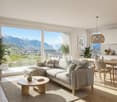
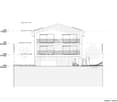
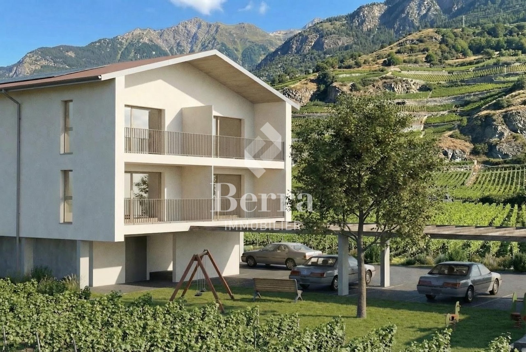
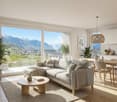
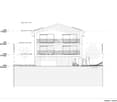
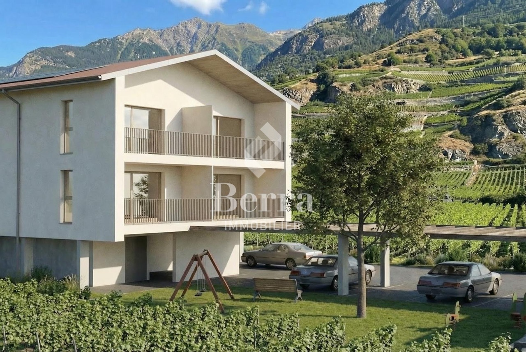
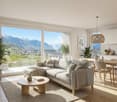
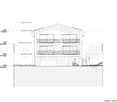
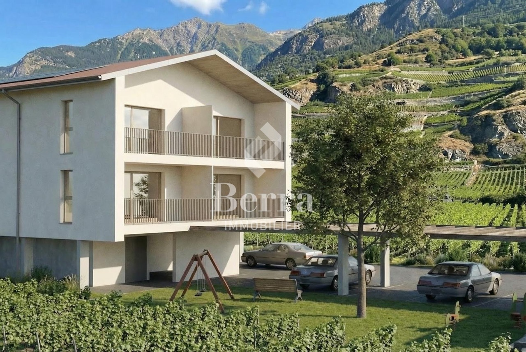
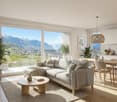
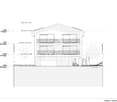
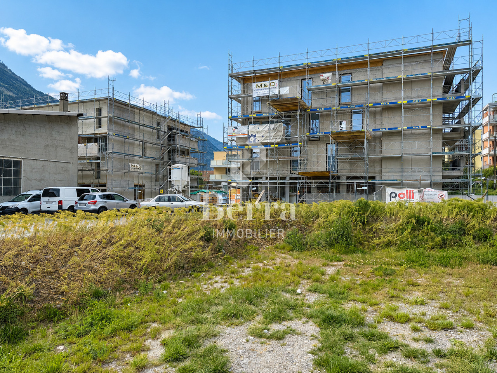
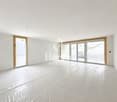
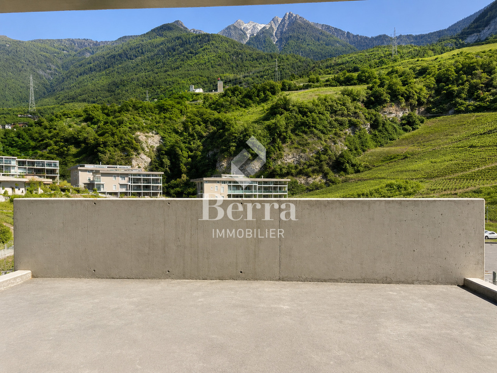
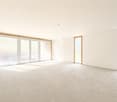
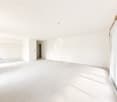
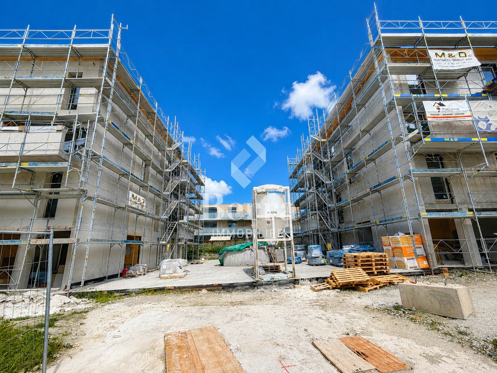
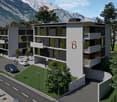
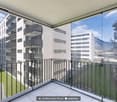
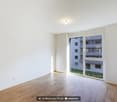
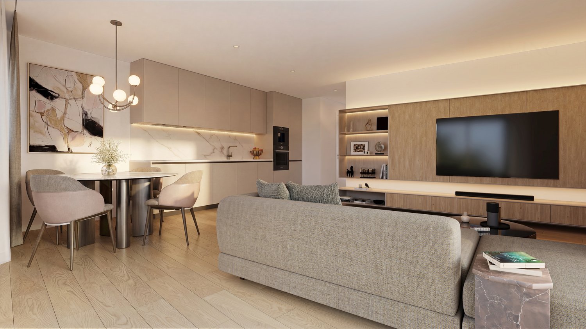
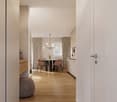
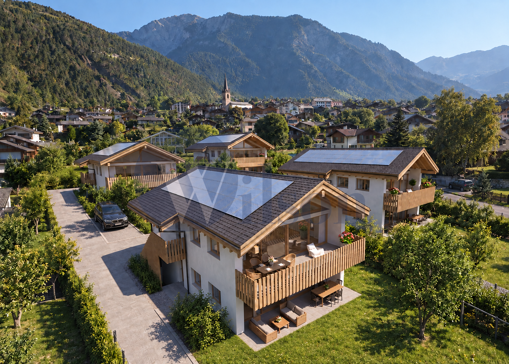
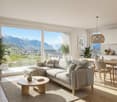
Exclusive Berra Real EstatePPE La Dorée - new promotion of 8 apartments on plansLocated in Dorénaz, the PPE La Dorée offers a new promotion of 8 apartments on plans, combining modern comfort, beautiful volumes, and a privileged living environment.This residence, on a human scale, was designed to offer a pleasant and luminous daily life and seduces with its contemporary architecture, its generous outdoor spaces, and its ideal location between plain, nature, and mountain.This promotion is aimed at families, couples, and buyers looking for a new, well-designed, and sustainable property in a calm and sought-after residential area.A promotion on a human scale in a privileged living environment, the residence includes 8 apartments with 2.5, 3.5, and 4.5 rooms, with varied typologies allowing for different life projects.Each apartment was designed to prioritize: • natural light • comfortable living spaces • pleasant interior circulation • beautiful, exploitable outdoor spaces • a serene residential environment in the heart of the village The situation offers an excellent compromise between tranquility, quick access to regional centers, and immediate proximity to nature.Characteristics: • sale on plans • apartments with 2.5 rooms, 3.5 rooms, and 4.5 rooms • orientation South/Southwest • private gardens for ground-floor apartments • very beautiful, covered balconies depending on the lot • generous and pleasant outdoor spaces • retractable glazing available on request • parental suite depending on the lot • large, bright living rooms • volume for attics under the roof structure • traditional construction according to the rules of the art • realization according to SIA standards • electric shutters in the day areas • LED spotlights in the distribution hall • triple glazing • sliding elements with lifting device • provision for washing machine connection • floor heating with heat pump • photovoltaic panels • empty tube for electric vehicles on request • private cellar • outdoor relaxation/play area • possible modifications on request • finishes to choose from • parking spaces outside the price Apartment layout: • entrance hall with built-in cupboards • open, equipped kitchen to the living area • 1 parental bedroom with shower, WC, and sink • 2 bedrooms • bathroom, WC, and sink • laundry room • balcony The PPE benefits from a particularly interesting location in the municipality of Dorénaz, in a calm and pleasant environment. Its location allows for quick access to the centers of Martigny and Monthey, while enjoying a more peaceful daily life in close proximity to nature.The proximity to the cable car gives the place a true identity and a rare living environment, between village, plain, and mountain.A project that is easy to imagine oneself in. Here, everything has been designed to offer a harmonious, modern, and ...
  • Parking space
  • Balcony / Terrace
New building
Christophe Berdot

Christophe Berdot

1 / 13
Christophe Berdot

Christophe Berdot

  • Parking space
  • Balcony / Terrace
CHF 560,000.– Premium
3.5 rooms97m² living space
Rue du Téléphérique, 1905 Dorénaz

PPE La Dorée

Exclusive Berra Real EstatePPE La Dorée - new promotion of 8 apartments on plansLocated in Dorénaz, the PPE La Dorée offers a new promotion of 8 apartments on plans, combining modern comfort, beautiful volumes, and a privileged living environment.Designed to offer a pleasant and bright daily life, this human-scale residence seduces with its contemporary architecture, its generous outdoor spaces, and its ideal location between plain, nature, and mountain.This promotion is aimed at both families, couples, and buyers looking for a new, well-designed, and sustainable property in a calm and sought-after residential area.A promotion on a human scale in a privileged living environment, the residence includes 8 apartments with 2.5, 3.5, and 4.5 rooms, with varied typologies allowing to respond to different life projects.Each apartment has been designed to prioritize: • natural lighting • comfortable living areas • pleasant interior circulation • beautiful, exploitable outdoor areas • a serene residential area in the heart of the village The situation offers an excellent compromise between tranquility, quick access to regional centers, and immediate proximity to nature.Characteristics: • sale on plans • apartments with 2.5 rooms, 3.5 rooms, and 4.5 rooms • orientation South/Southwest • private gardens for ground-floor apartments • very beautiful, covered balconies depending on the lots • generous and pleasant outdoor areas • glazed veranda available on request • parental suite depending on the lots • large, bright living rooms • volume for attics under the roof • traditional construction according to the rules of the art • realization according to SIA standards • electric shutters in the day areas • LED spotlights in the hallways • triple glazing • sliding windows • provision for washing machine connection • floor heating with heat pump • photovoltaic panels • preparation for electric vehicle on request • private cellar • outdoor leisure/play area • possible modifications on request • choice of finishes • parking spaces outside the price Apartment layout: • entrance hall with built-in closets • open, equipped kitchen to the living area • 2 bedrooms • shower, WC, and sink + provision for washing machine connection • bathroom, WC, and sink • balcony The PPE benefits from a particularly interesting situation in the municipality of Dorénaz, in a calm and pleasant environment. Its location allows quick access to the centers of Martigny and Monthey, while enjoying a more peaceful daily life, close to natural spaces and Valaisan reliefs.The proximity to the cable car gives the place a true identity and a rare living environment, between village, plain, and mountain.A project that is easy to imagine oneself in. Here, everything has been thought out to offer a harmonious, modern, and comfortable living environment....

  • Parking space
  • Balcony / Terrace
New building
1 / 9
  • Parking space
  • View
CHF 650,000.– Premium
4.5 rooms120m² living space
A Riddes, 1908 Riddes

Spacious 4.5 rooms - Last available lot!

New residence with 3 apartments Located in the heart of the village of Riddes and in close proximity to the Place Centrale and all amenities, this magnificent 4.5-room apartment of approximately 120 m2 (gross floor area) opens onto a wide balcony, offering a spacious and harmonious living space.Located on the upper ground floor of a charming residence, it is distributed as follows:- Main entrance- Entrance hall- Open kitchen- Comfortable dining area- Living room with access to the balcony- 3 bright bedrooms, including a parental bedroom with bathroom and toilet- Bathroom with showerThe apartment plans have been designed to maximize the use of each space, with finishes that can be personalized according to individual tastes and preferences.This construction offers exceptional living comfort, thanks to energy-efficient apartments and plenty of natural light. The modern, environmentally friendly architecture also ensures the intimacy of each resident.PARTICULARITIES- Finishes to the tenant's likingHIGHLIGHTS- Quiet and green environment with an unobstructed view- Attractive volumes, generous lighting, and numerous storage spaces- Heating by heat pump and solar panelsGood to know:- 2 outdoor parking spaces (CHF 15,000.- each) per apartment are mandatory for purchase (in addition)- Visitor parking space- Private cellar- Access to the apartments by a staircaseRIDDESLocated on the left bank of the Rhône, halfway between Martigny and Sion, the village of Riddes offers a pleasant living environment in the heart of the orchards.The nearly 3,000 Riddes residents benefit from all the amenities, whether on the side of education (school, kindergarten, UAPE), commerce, or public institutions.The La Tzoumaz ski resort, located on the heights of the Riddes municipality, offers activities in all seasons and allows access to the magnificent 4 Vallées domain.4.5 rooms Absolutely worth visiting!

  • Parking space
  • View
New building
Cyril Bieckens

Cyril Bieckens

1 / 5
Cyril Bieckens

Cyril Bieckens

  • Balcony / Terrace
  • Garage
  • View
  • +3
CHF 510,000.– Premium
3.5 rooms97m² living space
1907 Saxon

Imminent start of work - Authorization in progress

AN EXCLUSIVITY BERRA IMMOBILIER***Imminent start of work - Authorization in progress***Berra Immobilier presents you with an exclusive new residence of 25 apartments, offering 1.5, 2.5, and 3.5 room accommodations, combining comfort and modernity.20 indoor parking spaces and 13 outdoor parking spaces are available, as well as a cellar for each apartment.This project is located in a quiet and family-friendly neighborhood, offering a pleasant living environment with all amenities in the immediate vicinity.FEATURES- Sufficient parking spaces- Close to all amenities- Bright and sunny- PAC- Underfloor heating- Common play area- Space for a washing column in all apartments- Large balconies or terraces- ...WORKS - FINISHESFinishes to the taste of the tenants (tiling, parquet, kitchen, sanitary, etc...) according to budgets defined by the promoterTECHNICAL- Heat pump- Contracting Genesis SA or EKZ- Distribution through the floor- Sliding door with lift- SIA standardsEach apartment has a private cellar (included in the price) and one or more parking spaces (in addition).AMENITIES- Close to all amenities- Saxon railway station 5 minutes on foot- Shops, school, banks, ... nearby- Highway entrance 3 minutes awayOUTDOOR & PARKING- Children's play area- Underground parking (indoor parking space: CHF 30,000.- extra)- Outdoor parking (outdoor parking space: CHF 15,000.- extra)- Several outdoor visitor parking spaces (none for sale)Brochure and plans only on request !With us, curiosity is a nice fault ! Do not hesitate to contact me for more information at 079 464 11 35 (Cyril)!!! FIND ALL OUR PROPERTIES FOR SALE ON WWW.BERRA-IMMOBILIER.CH !!!

  • Balcony / Terrace
  • Garage
  • View
  • +3
New building
Cyril Bieckens

Cyril Bieckens

1 / 5
Cyril Bieckens

Cyril Bieckens

  • Balcony / Terrace
  • Garage
  • View
  • +3
CHF 530,000.– Premium
3.5 rooms97m² living space
1907 Saxon

Imminent start of work - Authorization in progress

AN EXCLUSIVITY BERRA IMMOBILIER***Imminent start of work - Authorization in progress***Berra Immobilier presents you with an exclusive new residence of 25 apartments, offering 1.5, 2.5, and 3.5 room accommodations, combining comfort and modernity.20 indoor parking spaces and 13 outdoor parking spaces are available, as well as a cellar for each apartment.This project is located in a quiet and family-friendly neighborhood, offering a pleasant living environment with all amenities in the immediate vicinity.FEATURES- Sufficient parking spaces- Close to all amenities- Bright and sunny- PAC- Underfloor heating- Common play area- Space for a washing column in all apartments- Large balconies or terraces- ...WORKS - FINISHESFinishes to the taste of the tenants (tiling, parquet, kitchen, sanitary, etc...) according to budgets defined by the promoterTECHNICAL- Heat pump- Contracting Genesis SA or EKZ- Distribution through the floor- Sliding door with lift- SIA standardsEach apartment has a private cellar (included in the price) and one or more parking spaces (in addition).AMENITIES- Close to all amenities- Saxon railway station 5 minutes on foot- Shops, school, banks, ... nearby- Highway entrance 3 minutes awayOUTDOOR & PARKING- Children's play area- Underground parking (indoor parking space: CHF 30,000.- extra)- Outdoor parking (outdoor parking space: CHF 15,000.- extra)- Several outdoor visitor parking spaces (none for sale)Brochure and plans only on request !With us, curiosity is a nice fault ! Do not hesitate to contact me for more information at 079 464 11 35 (Cyril)!!! FIND ALL OUR PROPERTIES FOR SALE ON WWW.BERRA-IMMOBILIER.CH !!!

  • Balcony / Terrace
  • Garage
  • View
  • +3
Daniela Trindade

Daniela Trindade

1 / 13
Daniela Trindade

Daniela Trindade

  • Balcony / Terrace
  • View
  • Elevator
  • +2
CHF 599,000.– Top
3.5 rooms69m² living space
Rue de l'Hôpital 12a, 1920 Martigny

New in the heart of Martigny

In the heart of Martigny, discover a new high-end building whose construction will start very soon. The building permit is already in force, guaranteeing the realization of this unique project.Why Martigny?Martigny is a dynamic and welcoming city that offers all amenities nearby: schools, shops, restaurants, sports and cultural facilities. Located at the crossroads of the Alps, it allows quick access to ski resorts, Lake Geneva, and neighboring Italy and France. Between nature, culture, and gastronomy, it offers an exceptional living environment.A unique panoramaThis building will benefit from an breathtaking view, one of the most beautiful in Martigny.We offer you this 3.5-room apartment on the ground floor with a 27.7 m2 terrace, ideal for relaxation moments. The interior finishes are entirely customizable, according to your tastes, desires, and needs. You have the opportunity to create your tailor-made haven, a living space that resembles you and where you will feel truly at home.The building also has garages and cellars in the basement, for optimal comfort in everyday life.Apartment layout • Welcoming entrance with cloakroom area • Shower room with WC and sink • 2 bedrooms with a beautiful view • Bright living room giving access to the kitchen • Modern kitchen open to the living room (The apartment layout can vary according to your wishes and needs - everything is customizable.)Some advantages of this modern residence, designed for your comfortThis new construction combines elegance and quality through high-end services:The building • Motorized shutters for optimal comfort • Oak wood windows with triple glazing • Photovoltaic panels for better energy efficiency • Secure access via electronic lock, code keypad, and videophone Parking • Access ramp equipped with traffic lights (outside 1st basement, 2nd basement) • Electric garage door with remote control and code keypad • Pedestrian entrance Cellars • Adjustable shelves on two walls • Electrical outlets (including a triple outlet connected to the apartment's meter) Outdoor facilities • Automatic watering of green spaces • Common, grassy, and secure playground area Heating & cooling • Heating via remote control with floor distribution and thermostat in each room • Individual heating meter for each apartment • Cooling ensured by heat pump or recovery of water from the Meunière, distributed through the floor with thermostat Hot water • Production via remote heating • Individual hot water meter per apartment Balconies & loggias • Loggias with oak wood slats • 1 outdoor faucet • 1 waterproof 230V outlet Customizable interiors • A generous budget for your choice of interior finishes to create a space that resembles you Your dream apartment is waiting for you!Do not miss this unique opportunity to offer your family an incomparable living space, where you will create your most beautiful memories.Detailed information and appointments on request. Learn more on: Résidence La...

  • Balcony / Terrace
  • View
  • Elevator
  • +2
Travel time
-
Daniela Trindade

Daniela Trindade

1 / 13
Daniela Trindade

Daniela Trindade

  • Parking space
  • Balcony / Terrace
  • View
  • +1
CHF 620,000.– Top
4.5 rooms116m² living space
1907 Saxon

Beautiful 4.5 rooms with mezzanine - Comfort, space and tranquility

In a small building with only 4 apartments, built in 2017, discover this beautiful 4.5-room apartment with mezzanine, ideally located in a residential area of Saxon, in a street limited to 30 km/h, guaranteeing a calm, secure and pleasant environment.The daytime area • As soon as you enter, you will be seduced by the quality of the spaces and the natural light that bathes the living areas. • The entrance hall with built-in cupboards. • The mezzanine is versatile and can be arranged according to your desires as an office, playroom, reading area, TV room or guest room. • The kitchen is spacious and convivial, opening onto a pleasant loggia, ideal for sharing moments of relaxation throughout the year. The nighttime area • Three large bedrooms, all equipped with built-in cupboards, ensuring optimal comfort and plenty of storage. • A bathroom. • A shower room. These spaces complete the apartment to perfectly meet the needs of a family.The apartment also has a storage room and a private laundry room, providing appreciable comfort in everyday life.The highlights • Mezzanine • Small building constructed in 2017 • Residential area, calm • Street limited to 30 km/h • Built-in cupboards • Loggia • Storage room • Private laundry room • Beautiful volumes and excellent luminosity Parking • One outdoor parking space: CHF 10'000.- in addition to the sale price. • One closed garage box: CHF 20'000.- in addition to the sale price. Located near shops, schools, train station and main roads, this apartment brings together all the advantages for a comfortable life in a dynamic municipality, ideally situated between Martigny and Sion.A rare opportunity not to be missed. Contact us today to organize a visit and let yourself be seduced by this quality property.Find all our ads on mawee.chMawee, it all starts here!

  • Parking space
  • Balcony / Terrace
  • View
  • +1

Suggested properties for you based on search results