2 results - Property for rent in Sembrancher

More objects in your automatically expanded search area
19 results - Radius: + 10km
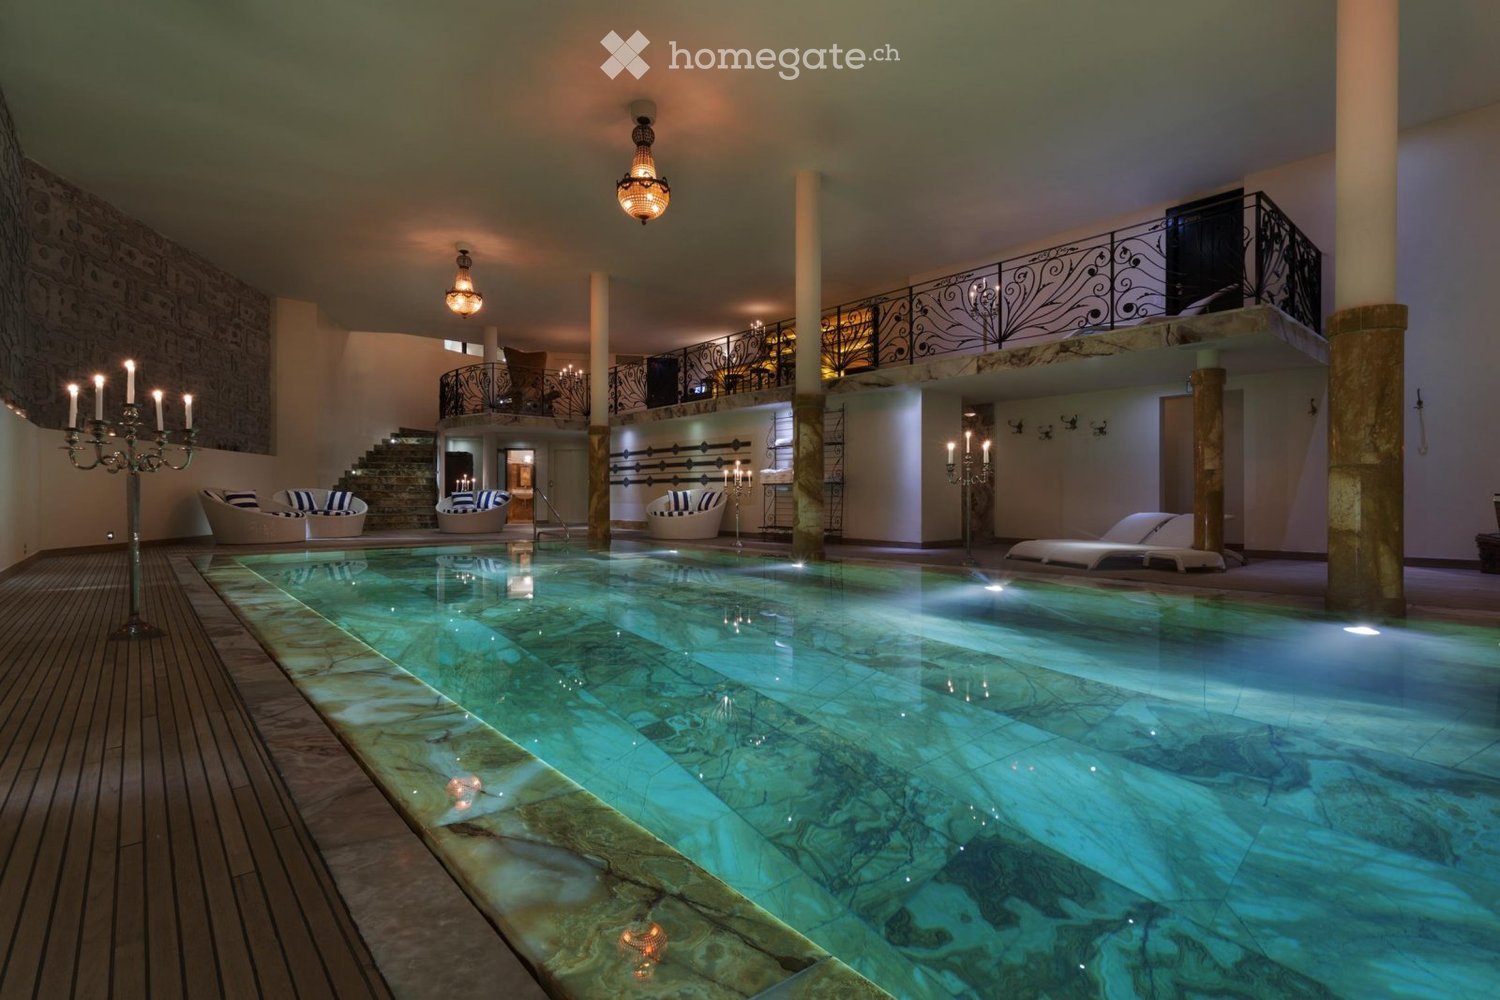
  • Indoor swimming pool area with lounge chairs, decorative columns, and chandeliers.
  • Elegant living room with patterned wallpaper, dark hardwood floors, and a mix of plush seating including a red velvet sofa, floral-patterned armchairs, and a white ottoman. A coffee table sits in the center, flanked by additional seating and a large mirro
  • Elegant living room with a fireplace, leather sofa, armchairs, coffee table, bookshelf, and a scenic mountain view through large windows.
  • Elegant living room with patterned wallpaper, large window showcasing a snowy mountain view, a patterned sofa, ottoman, armchair, coffee table, fireplace, and a mirror.
  • {"visible_features": ["View"], "type": "Balcony / Terrace", "objects": ["table", "cup", "bowl", "plate", "cupboard", "cup", "cup", "cup", "cup", "cup", "cup", "cup", "cup", "cup", "cup", "cup", "cup", "cup", "cup", "cup", "cup", "cup", "cup", "cup", "cup"
  • Luxurious living room with exposed wooden beams, a stone fireplace, patterned armchairs, a red velvet ottoman, and a large mirror. The room features a wooden desk and a patterned rug.
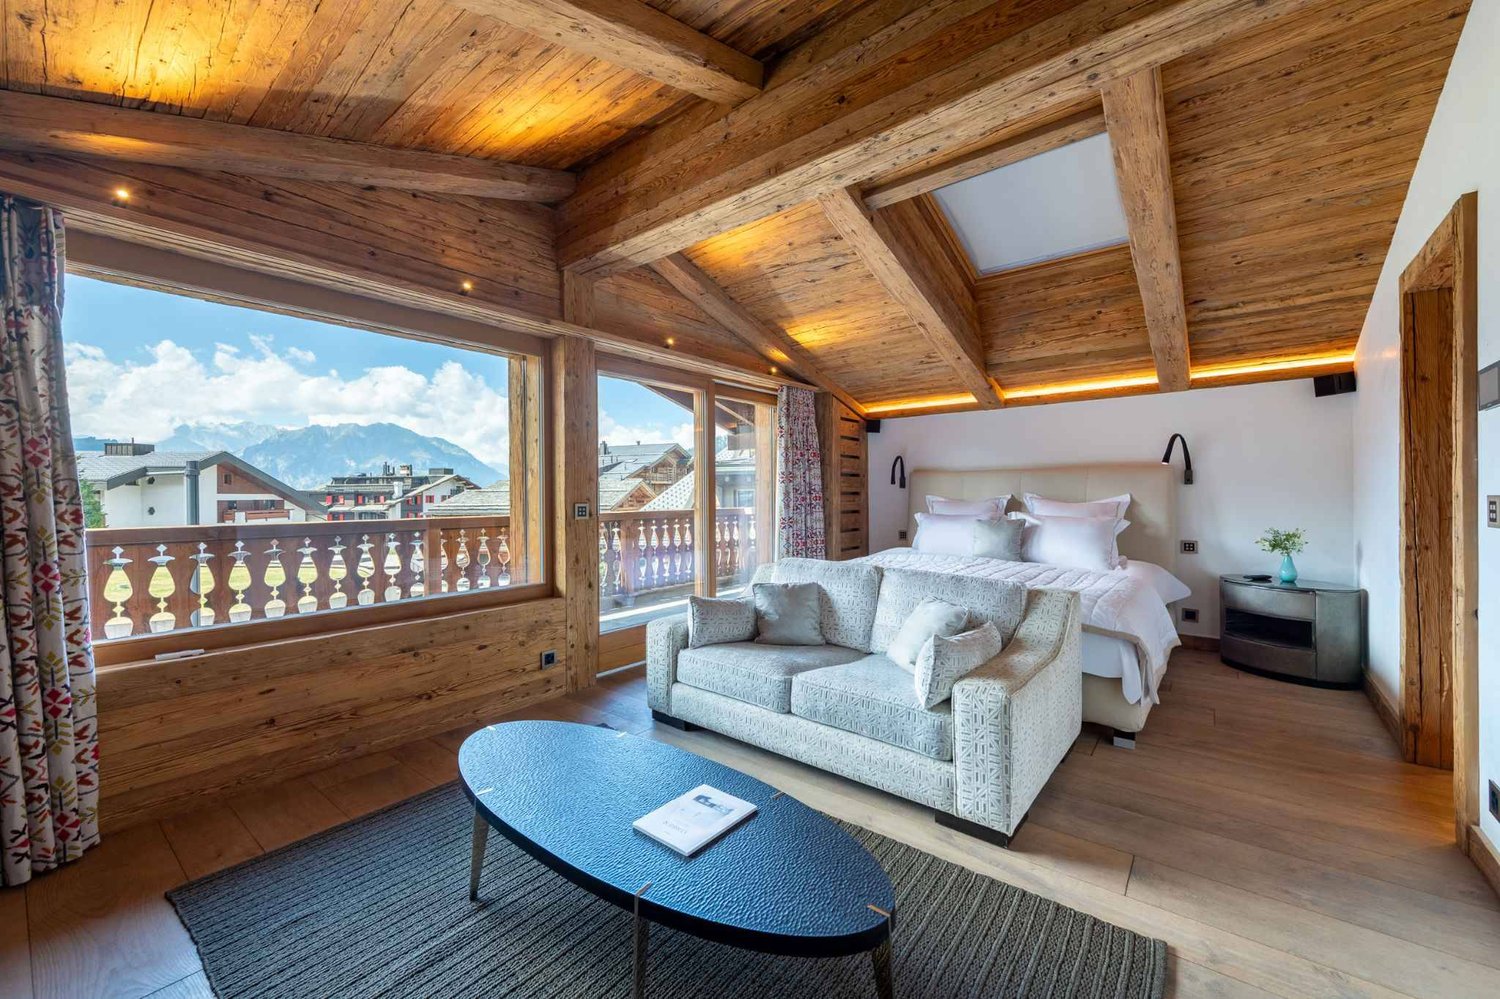
  • Luxurious bedroom with exposed wooden beams, large windows offering mountain views, a red upholstered bed, a white sofa, a coffee table, a red bench, a television, and a chandelier.
  • Elegant lounge area with dark wooden floors, red velvet walls, ornate columns, and a staircase leading to an upper level. Features include a cowhide rug, lamps, a DJ booth, and seating areas with sofas and chairs.
  • A spacious living room with exposed wooden beams, large windows offering a mountain view, a white sofa, a red bench, a coffee table, and a television set.
  • An outdoor lounge area with stone flooring, wooden beams, and fur-covered seating, connected to an indoor living space with large windows and warm lighting.
  • Elegant living room with a fireplace, leather sofas, armchairs, coffee tables, bookshelves, and a large fur rug.
  • A chef is cooking in a professional kitchen with a large stove, pots, pans, and a variety of food items including bread and cured meat. The kitchen features a decorative tile backsplash and a large exhaust hood.
  • Elegant dining area with a round wooden table surrounded by upholstered chairs, set with wine bottles, plates, and glasses. The walls feature intricate decorative tiles and a chandelier hangs from the ceiling.
  • Elegant bar area with a curved wooden counter, leather bar stools, wine rack filled with bottles and glasses, ice bucket, and a cozy seating area with a fireplace and sofa.
  • Cozy living room with a lit fireplace, wooden walls, a dark wooden table with silver teapot and cups, fireplace tools, and a wicker basket nearby.
  • Cozy living room with wooden walls, a lit fireplace, a large animal head mounted on the wall, and warm lighting from table lamps and wall-mounted lamps.
  • Luxurious bedroom with exposed wooden beams, a large red leather headboard bed, a white sofa, a coffee table with a flower vase, and wall-mounted lamps.
  • Elegant bathroom with a large clawfoot bathtub, double sink vanity, ornate mirror, and decorative towels. Exposed wooden beams and patterned tiles add warmth.
  • Modern bathroom with dark red walls, sleek white cabinetry, glass shelves, and three black stools. Features a large mirror, a sink with a modern faucet, and a glass table with two additional stools.
  • Well-equipped fitness room with dark wooden flooring, black and white striped walls, a treadmill, weight machines, a bench, a mirror, and a large chandelier.
  • Elegant bar area with red stools, a large round mirror, decorative wall art, and a television. The space features ornate wallpaper and a dark polished floor.
  • Elegant room with dark wood flooring, a large pool table, a striped armchair, a round wooden table, a large round mirror, and a television mounted on the wall.
  • Theater room with a large sectional sofa, ottoman, coffee table, and a large screen for viewing.
  • Luxurious indoor pool area with marble floors, ornate columns, chandeliers, and decorative seating, featuring a long swimming pool with a bar area on the upper level.
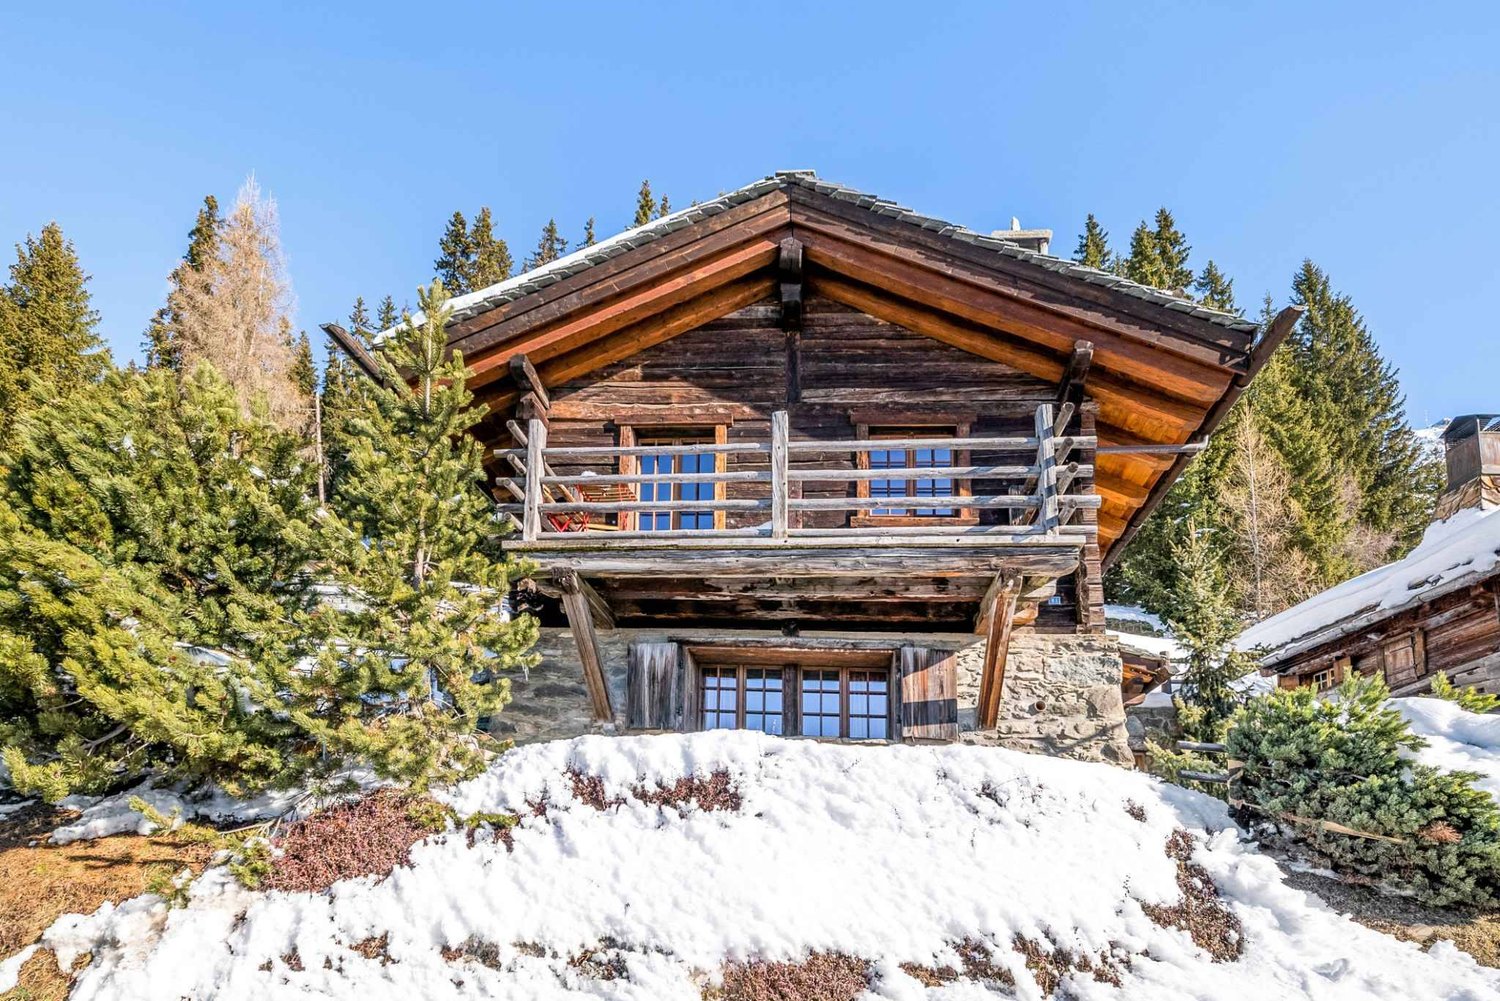
  • A large, multi-story wooden chalet with snow-covered roofs and balconies, surrounded by snow and trees.
  • A wooden chalet with snow-covered roof and surrounding snow-covered trees, set against a backdrop of snow-capped mountains.
  • A large wooden chalet with stone base, multiple windows, and a balcony overlooking a snowy mountain landscape.
  • A picturesque village nestled in a snow-covered valley with traditional wooden houses and a backdrop of snow-capped mountains.
  • A wooden chalet surrounded by snow-covered trees and mountains, with a clear blue sky and sun shining brightly.
  • A large, multi-story wooden chalet with snow-covered roofs and balconies, surrounded by snow-covered trees and mountains.
1 / 30
Elegant living room with patterned wallpaper, dark hardwood floors, and a mix of plush seating including a red velvet sofa, floral-patterned armchairs, and a white ottoman. A coffee table sits in the center, flanked by additional seating and a large mirro
Elegant living room with a fireplace, leather sofa, armchairs, coffee table, bookshelf, and a scenic mountain view through large windows.
Elegant living room with patterned wallpaper, large window showcasing a snowy mountain view, a patterned sofa, ottoman, armchair, coffee table, fireplace, and a mirror.
CHF 120,000.– Premium
9 rooms3,000m² living space
Rue de Patier 40A, 1936 Val de Bagnes

Chalet La Truffe Blanche

Chalet La Truffe Blanche, located in the picturesque resort of Verbier in Switzerland, embodies the perfect alliance of luxury and comfort. Nestled in the heart of the Swiss Alps with breathtaking landscapes, our chalet offers an unparalleled high-end living experience. Guided by a demand for excellence present in every detail, we offer a unique blend of serenity and opulence. More than just a place to stay, our chalet is a destination where every moment celebrates the refined pleasures of life.Chalet La Truffe Blanche spans over 3,000 m², featuring seven suites and two superior rooms, capable of accommodating up to 18 people in absolute comfort. A true architectural masterpiece, the chalet distinguishes itself with its heated floors, walls dressed in Italian silk, and marble bathrooms. The property also houses an ultra-modern cinema, a private disco, and a wine cellar with underwater windows, offering a unique view of the onyx pool.Immerse yourself in luxury within our stunning onyx pool. A true work of art as much as a swimming space, this architectural wonder offers an underwater view of our wine cellar. Whether you wish to swim laps or simply relax, our pool promises a unique and soothing aquatic experience.Let yourself be enveloped by the warmth and steam of our royal hammam. This traditional experience of the Oriental bath is designed to purify and detoxify the body, providing a feeling of freshness and vitality. Discover a centuries-old tradition of well-being in the comfort of our chalet.Our private spa is a true sanctuary dedicated to well-being and relaxation. Offering a range of treatments from massages to facial care, our expert therapists are at your disposal to help you unwind and rejuvenate. Treat yourself to an ultimate well-being experience in the peaceful setting of our spa.Our chalet is the ideal place to indulge and relax, offering an atmosphere worthy of kings and queens. Every corner of Chalet La Truffe Blanche has been designed to guarantee a stay that is both luxurious and enjoyable. Come and experience the best of Verbier in our company.

Travel time
-
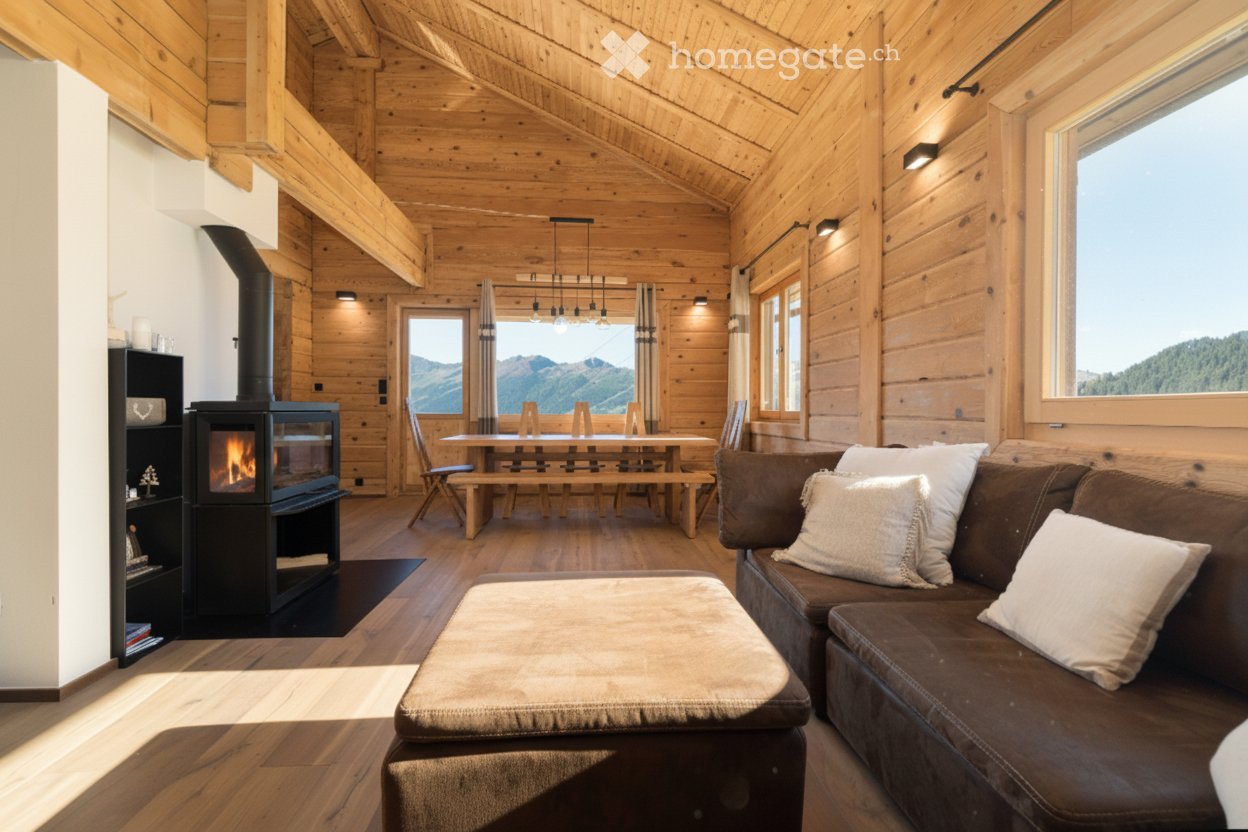
  • Cozy living room with wooden beams, large windows offering mountain views, a brown leather sofa, ottoman, fireplace, dining table with chairs, and a wooden bench.
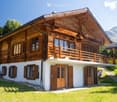
  • A two-story wooden house with a balcony, large windows, and a view of mountains in the background.
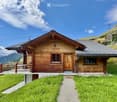
  • A wooden chalet with a sloped roof, stone foundation, and a small balcony overlooking a grassy area and mountain backdrop.
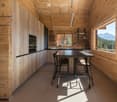
  • Modern kitchen with wooden walls and ceiling, large windows offering a mountain view, black countertop, and a small dining area with a table and stools.
  • Modern bathroom with a glass-enclosed shower, a wooden sink cabinet, a large mirror, and a bathtub.
  • Cozy bedroom with two single beds, wooden walls, nightstand, and a large window with curtains.
  • Cozy living room with wooden walls and floors, a brown leather sofa, an ottoman, a fireplace, and decorative lamps.
  • Cozy bedroom with a large bed, white linens, and a scenic mountain view through a wooden door and window. Features include a hanging pendant light and curtains.
  • Cozy wooden bedroom with two single beds, nightstands, and warm lighting.
  • Modern bathroom with a glass-enclosed shower, toilet, sink with wooden cabinet, and a window with wooden frame.
  • Cozy wooden bedroom with a large bed, white bedding, and a window with curtains. The room features exposed wooden beams on the ceiling and a hanging light fixture.
  • Cozy wooden bedroom with a large bed, pillows, and a blanket, featuring wooden walls, a large window, and a glass-enclosed shower area.
  • Modern bathroom with a wooden vanity, a toilet, a large mirror, and a glass-enclosed shower area.
  • Modern kitchen with wooden walls, large windows offering mountain views, central island table with stools, and built-in shelves.
  • A wooden chalet with a grey roof and white trim sits on a grassy slope surrounded by dense forest, with mountain peaks in the background.
  • Cozy wooden dining area with a large table, bench seating, and chairs, overlooking a mountain view through large windows.
  • Cozy bedroom with wooden walls, a large bed with white pillows and a fluffy white throw, a nightstand, a chair, and large windows with curtains offering a mountain view.
  • Cozy bedroom with two single beds, wooden nightstands, and a large wooden wardrobe. The beds are covered with grey fur throws and white pillows.
  • Modern bathroom with a toilet, sink, and mirror. The sink has a wooden cabinet underneath, and there is a radiator on the left wall.
  • A narrow hallway with wooden flooring, white walls, and a black bench placed against the wall. A pair of skis and a decorative wheel are mounted on the left wall, and a wooden cabinet is visible on the right side.
1 / 20
A two-story wooden house with a balcony, large windows, and a view of mountains in the background.
A wooden chalet with a sloped roof, stone foundation, and a small balcony overlooking a grassy area and mountain backdrop.
Modern kitchen with wooden walls and ceiling, large windows offering a mountain view, black countertop, and a small dining area with a table and stools.
CHF 7,900.– Premium
7 rooms
Chem. de Nifortsié 11, 1936 Verbier

Chalet Milianna in Verbier - calm and picturesque setting near Savoleyres

Nestled in a calm and picturesque setting near Savoleyres, this traditional individual chalet offers an ideal mountain retreat, spread over three spacious levels. Warm, welcoming, and designed for comfort, the chalet features six good-sized bedrooms that can comfortably accommodate up to 12 people — perfect for large families or groups. At the entrance level, you will find: A comfortable double bedroom and a twin bedroom, each with its own private shower room for added convenience. The heart of the chalet is an open-plan living and dining area, where a large sofa surrounds the central fireplace — perfect for relaxing after skiing. The dining table can seat up to 12 guests and adjoins a brand-new, fully equipped kitchen with a breakfast counter and modern appliances. The windows open onto a garden offering a stunning panoramic view of the mountains. A staircase leads to a mezzanine floor converted into a lounge and TV area, with large, comfortable sofas — the perfect spot to unwind after a day on the slopes. On the lower level, you will discover: A luxurious master suite with a 180-cm double bed, an en-suite bathroom, and direct access to a private terrace offering a magnificent view of the Alps. Two additional twin bedrooms and a double bedroom, all with en-suite or private bathrooms. Located off the road in a peaceful setting, this chalet offers serenity while remaining close to the slopes; it allows easy access to the new Savoleyres lift as well as the Carrefour and Attelas sectors, accessible in two stops of the free shuttle.

Travel time
-
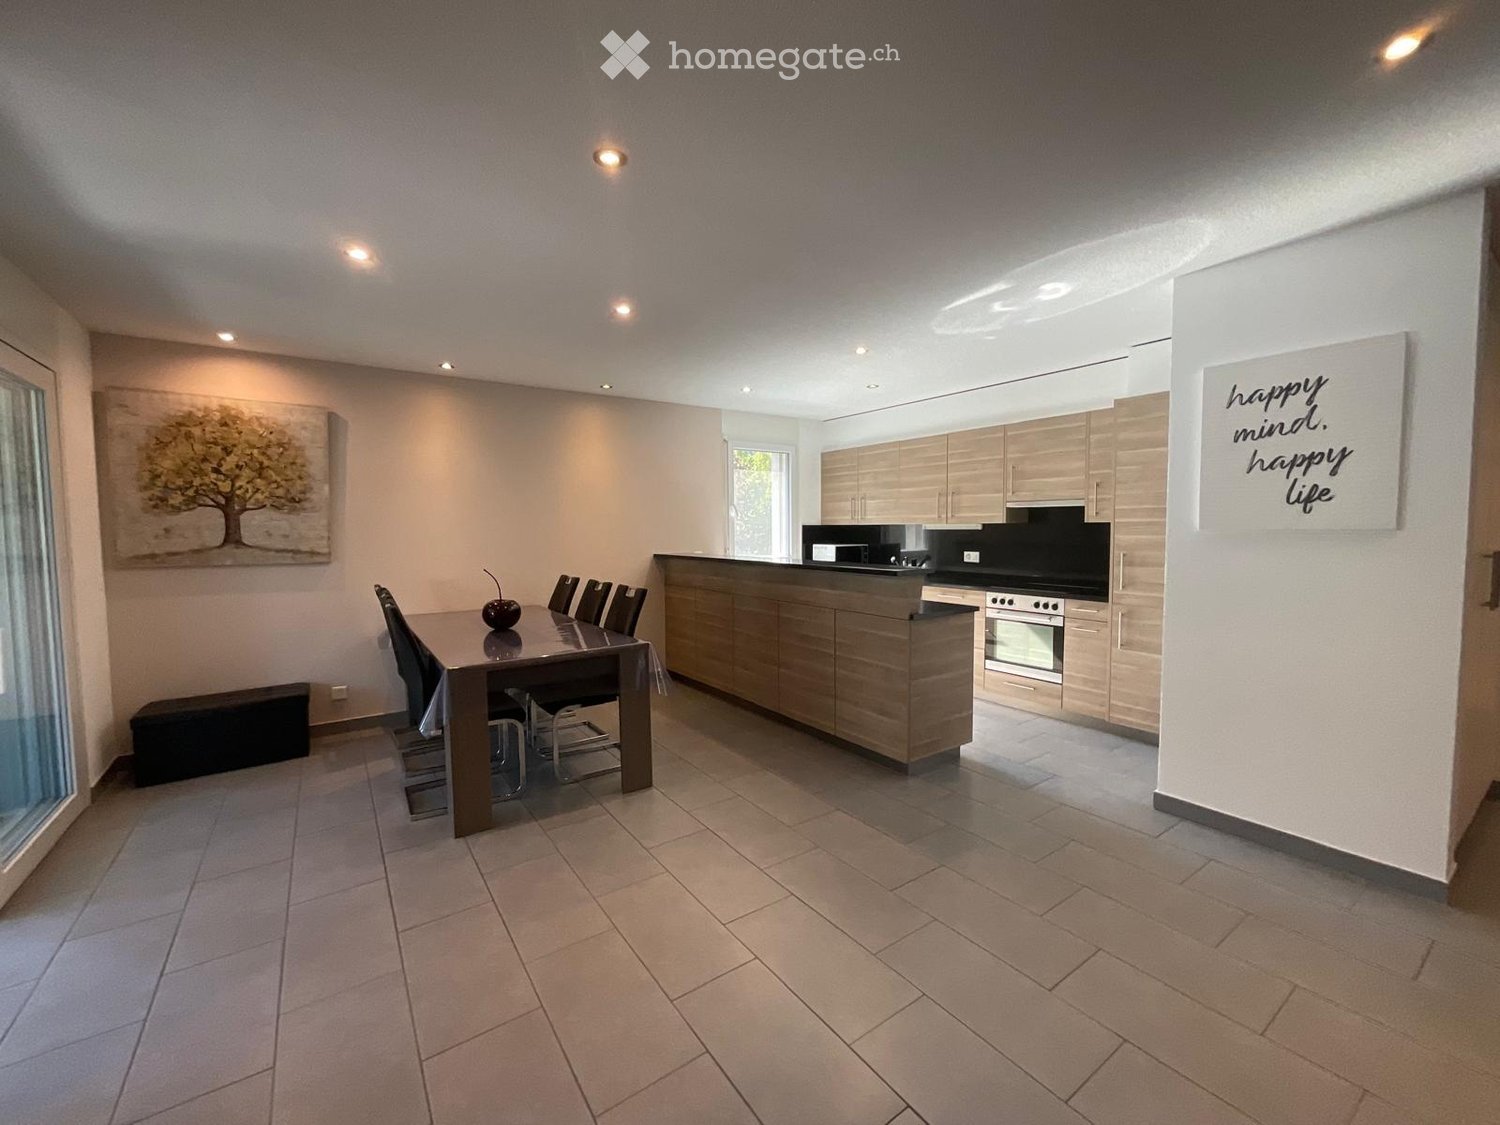
  • Open-plan kitchen and dining area with modern wooden cabinets, a central island, a dining table with chairs, and a bench along the wall.
  • Modern living and dining area with a black leather sofa, glass dining table with chairs, a side table with a lamp, and a cabinet with decorative items.
  • Modern living and dining area with a black leather sofa, glass dining table with chairs, a side cabinet, and a lamp. The space features large windows and a sliding glass door leading to a balcony.
  • Balcony with large windows offering a scenic mountain view, featuring a wooden bench with cushions and several storage boxes.
  • Balcony with tiled floor, large windows, a black sofa, and a bench along the wall.
  • Bedroom with teal walls, a dark green upholstered bed, a nightstand, a mirror, and a framed picture on the wall.
  • A modern bedroom with a large bed, nightstand, mirror, and a small table with a stool. The room features light blue walls, wooden flooring, and a large window with a view.
  • Cozy bedroom with wooden flooring, bunk bed, desk, chair, wardrobe, and nightstand. Features a single bed with pillows and a small nightstand.
  • Cozy bedroom with a single bed featuring a white frame and drawers, blue and green bedding, and natural light from two windows.
  • A well-lit room with a wooden floor, a desk setup including a screen, keyboard, and chair, a small plant, and a drawer unit.
  • Modern bathroom with a toilet, sink, and walk-in shower with glass enclosure and built-in shower rack. Light-colored tiles and a checkered shower floor.
  • Modern bathroom with a white bathtub, tiled walls, a showerhead, and a towel on the side.
  • Modern bathroom with light blue tiled walls, a white toilet, a sink with a chrome faucet, a small cabinet, and a mirror above the sink.
  • Modern multi-story residential building with white facade, large windows, balconies, and a garage entrance, situated near a rocky hillside with a castle-like structure in the background.
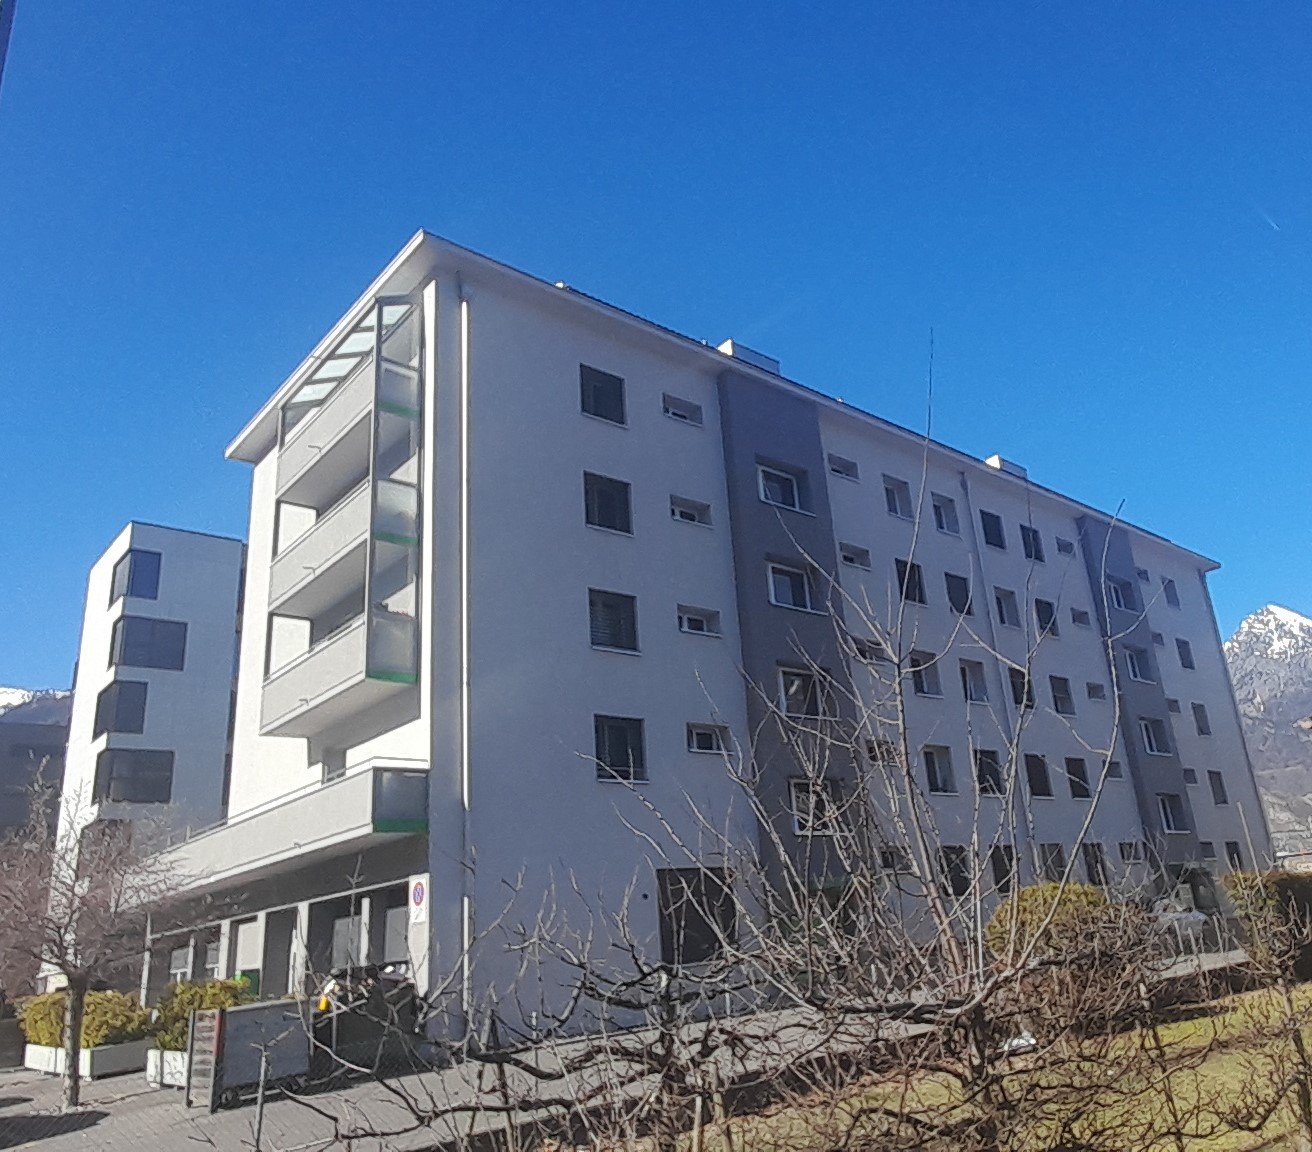
  • Modern multi-story building with white facade, multiple windows, and a central entrance, surrounded by neatly trimmed hedges and small trees.
  • A scenic riverside view with a flowing river, rocky banks, trees, and distant mountains under a clear blue sky.
  • Empty underground parking space with concrete walls, floor, and a single overhead light fixture. No vehicles or furniture present.
1 / 17
CHF 2,400.– Top
4.5 rooms120m² living space
Chemin des Barrières 7, 1920 Martigny

For rent in Martigny – Magnificent 4.5 rooms of approx. 120 m² in attic

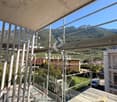
A rare situation in Martigny: in the heart of the city, just a few steps from all amenities, while benefiting from a particularly quiet environment on the edge of the Dranse.Located at Chemin des Barrières 7, this spacious 4.5-room apartment of approximately 120 m² allows you to fully enjoy life in the center of Martigny: schools, shops, Migros, and services are accessible on foot, without renouncing tranquility.Located on the top floor, on the 3rd and last floor of a PPE with only 17 apartments, built in 2011, the accommodation is in very good general condition. The paintings were redone about two years ago.The apartment offers beautiful volumes and includes a spacious living room with dining area, a fully equipped open kitchen with island, three bedrooms, two of which have built-in closets, as well as two bathrooms: one with a bathtub and the other with a shower.The living area is extended by a large, fully enclosed veranda, which is very bright and constitutes a real additional space, allowing you to enjoy the view of the surrounding mountains. It is equipped with Japanese walls and all the windows of the apartment have mosquito nets.Thanks to its location on the top floor and its numerous openings, the accommodation benefits from a very beautiful brightness.A large private cellar as well as a closed garage box with automatic door, located in the underground parking of the building, complete the property. The garage box is included in the rent.Rent: CHF 2’150.–/monthDeposit for charges: CHF 250.–/month Total: CHF 2’400.–/month, charges includedClosed garage box: 100.- extraAvailability: from November 1st, 2026A particularly interesting property for those looking for the advantages of Martigny's center, the immediate proximity of schools and shops, while wishing to live in a quiet atmosphere, just a few steps from the Dranse.

Travel time
-
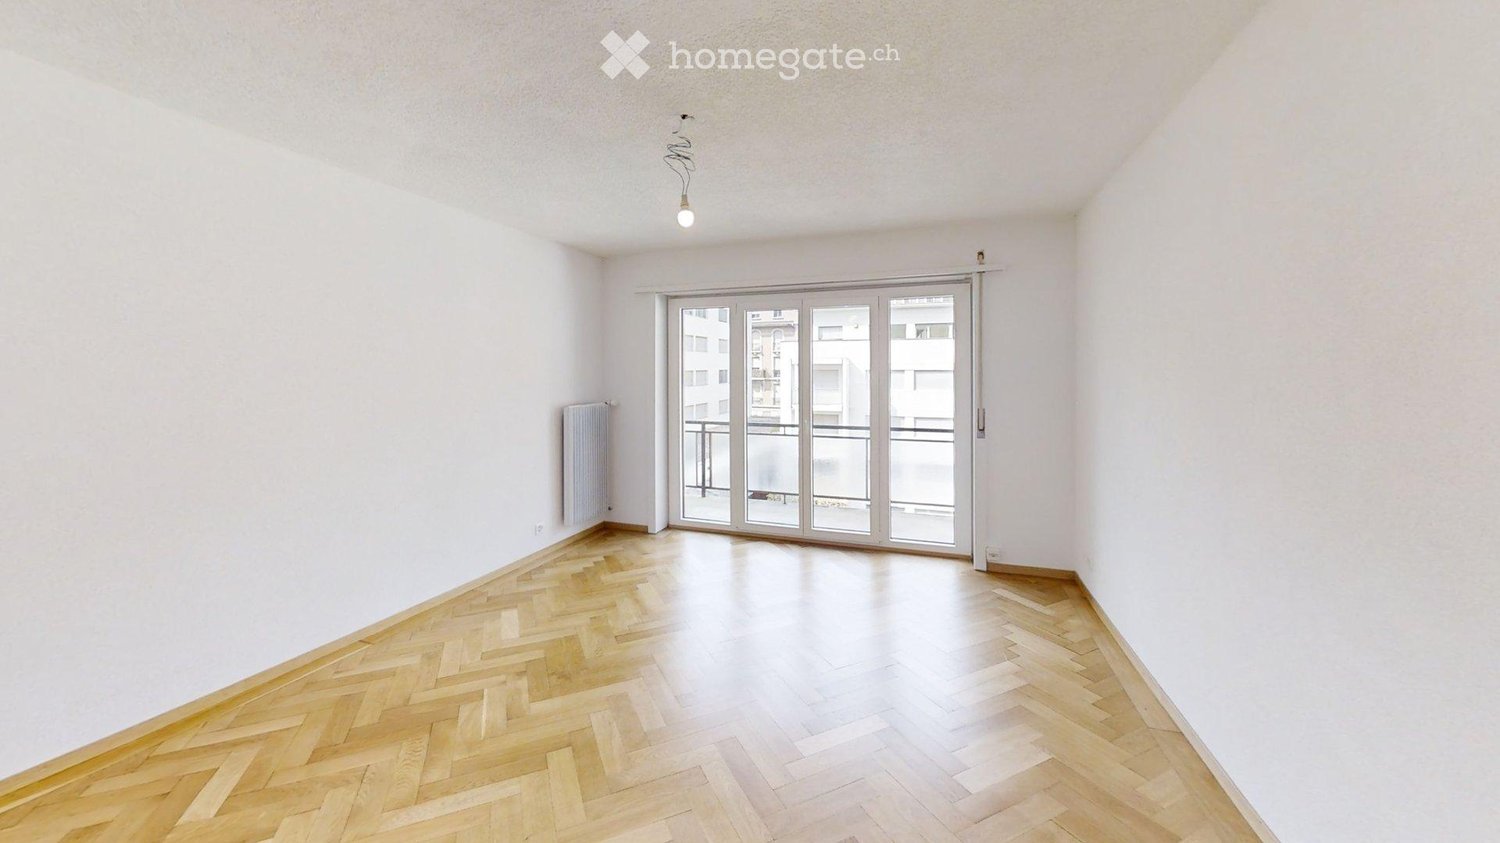
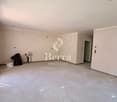
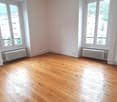
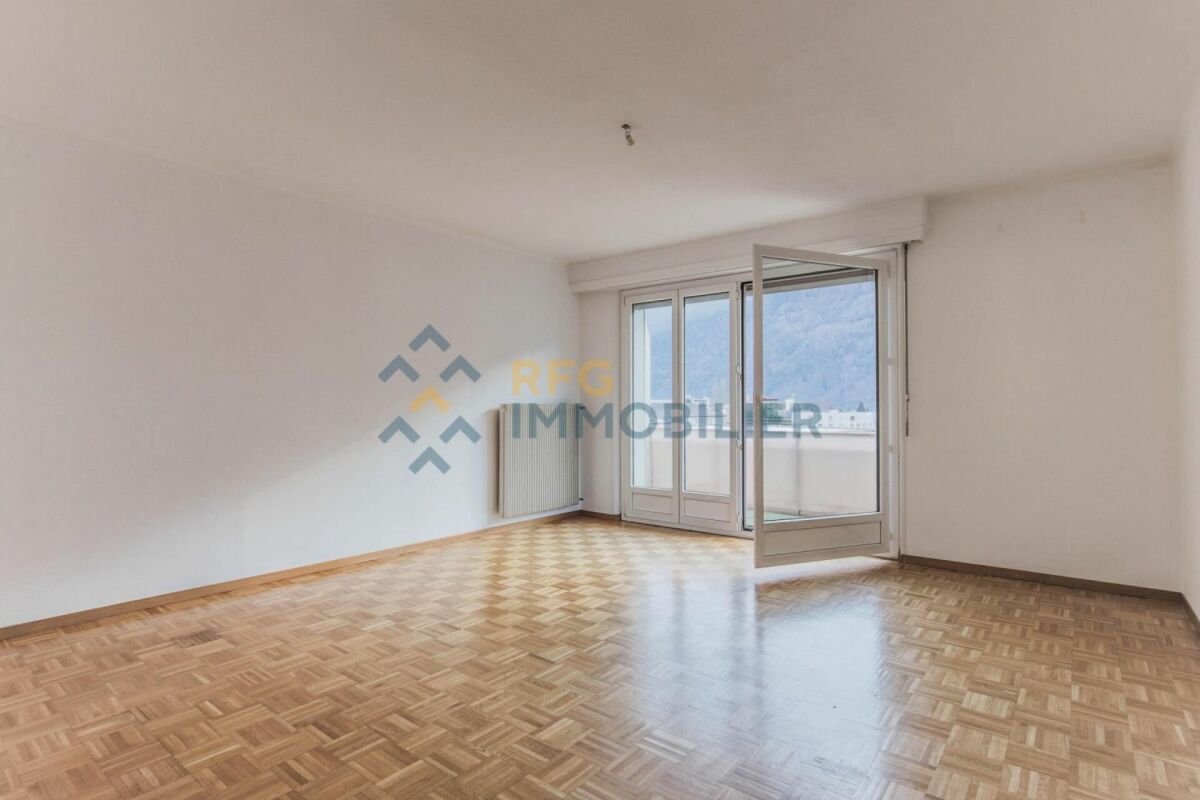
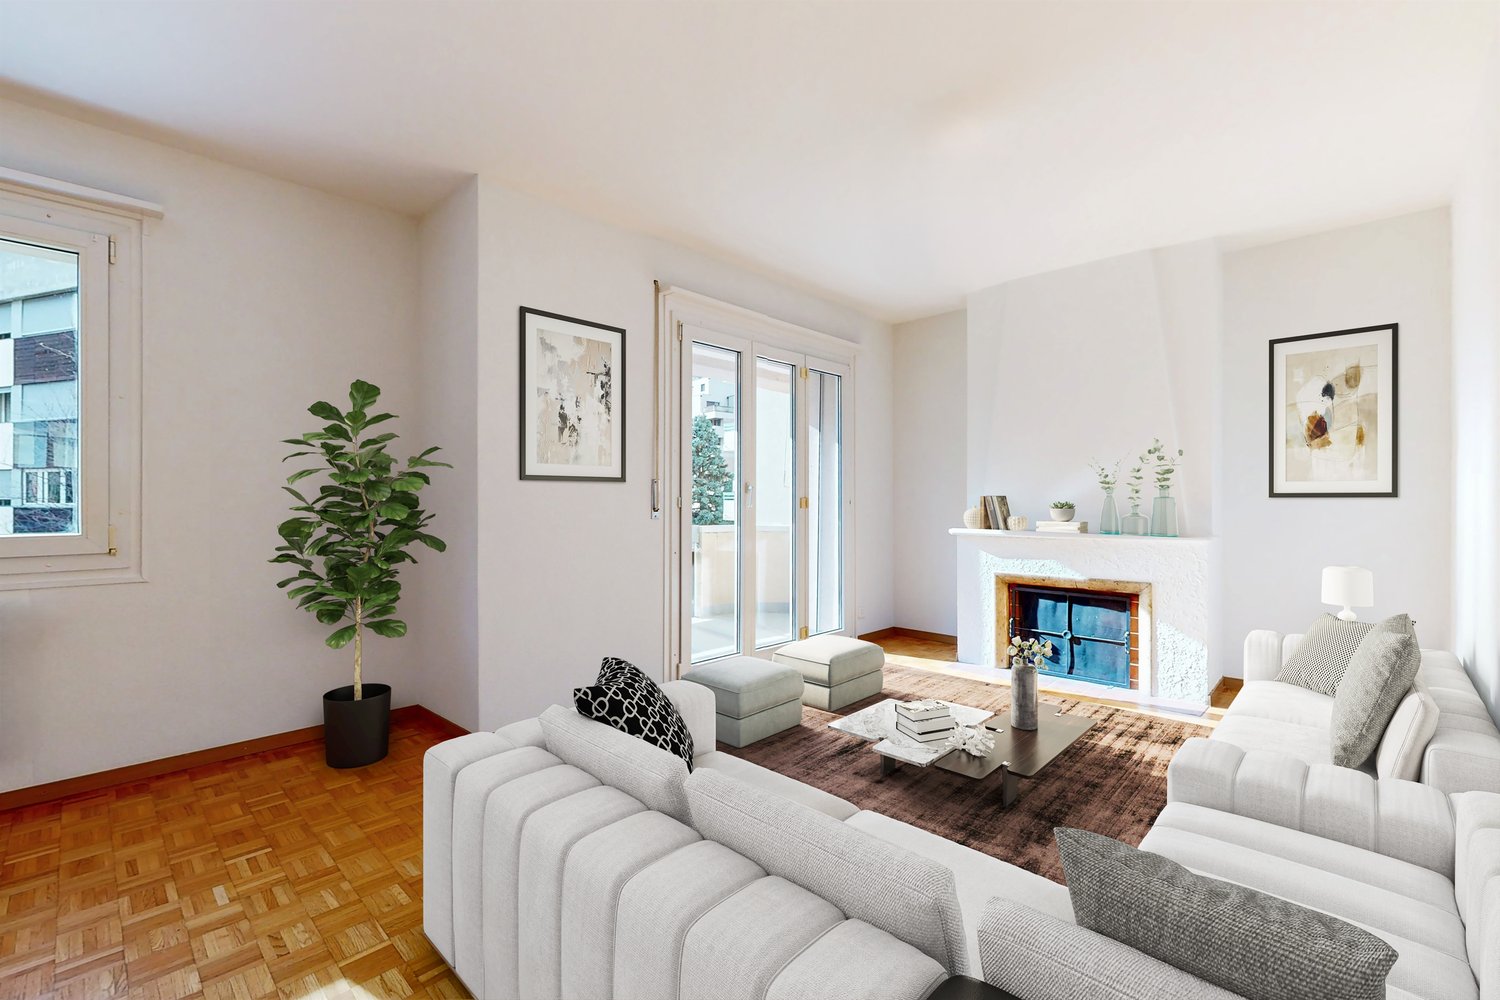
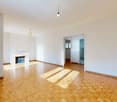
  • Empty room with wooden herringbone flooring, white walls, and large sliding glass doors leading to a balcony.
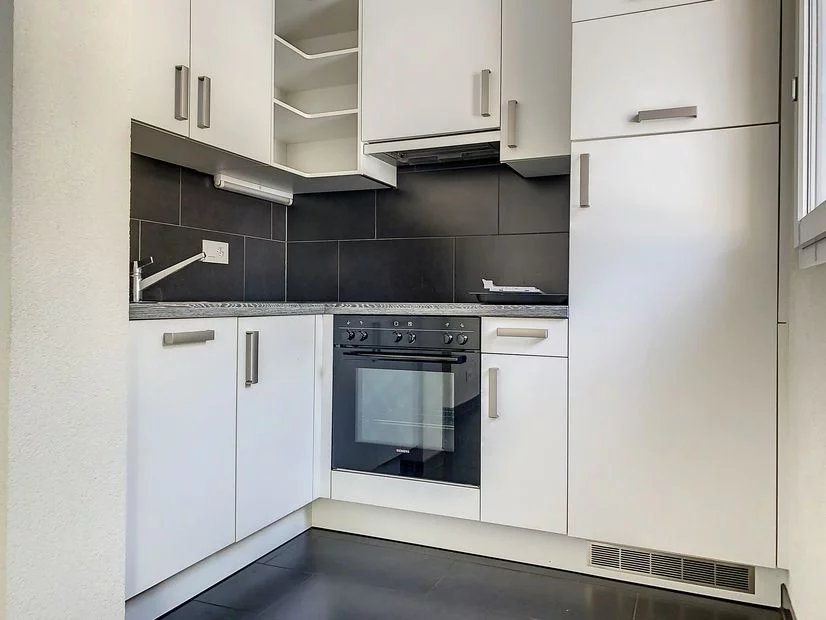
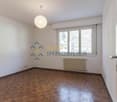
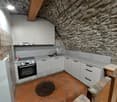
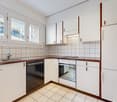
  • Modern kitchen with white cabinets, a sink, a faucet, an oven, and a countertop.
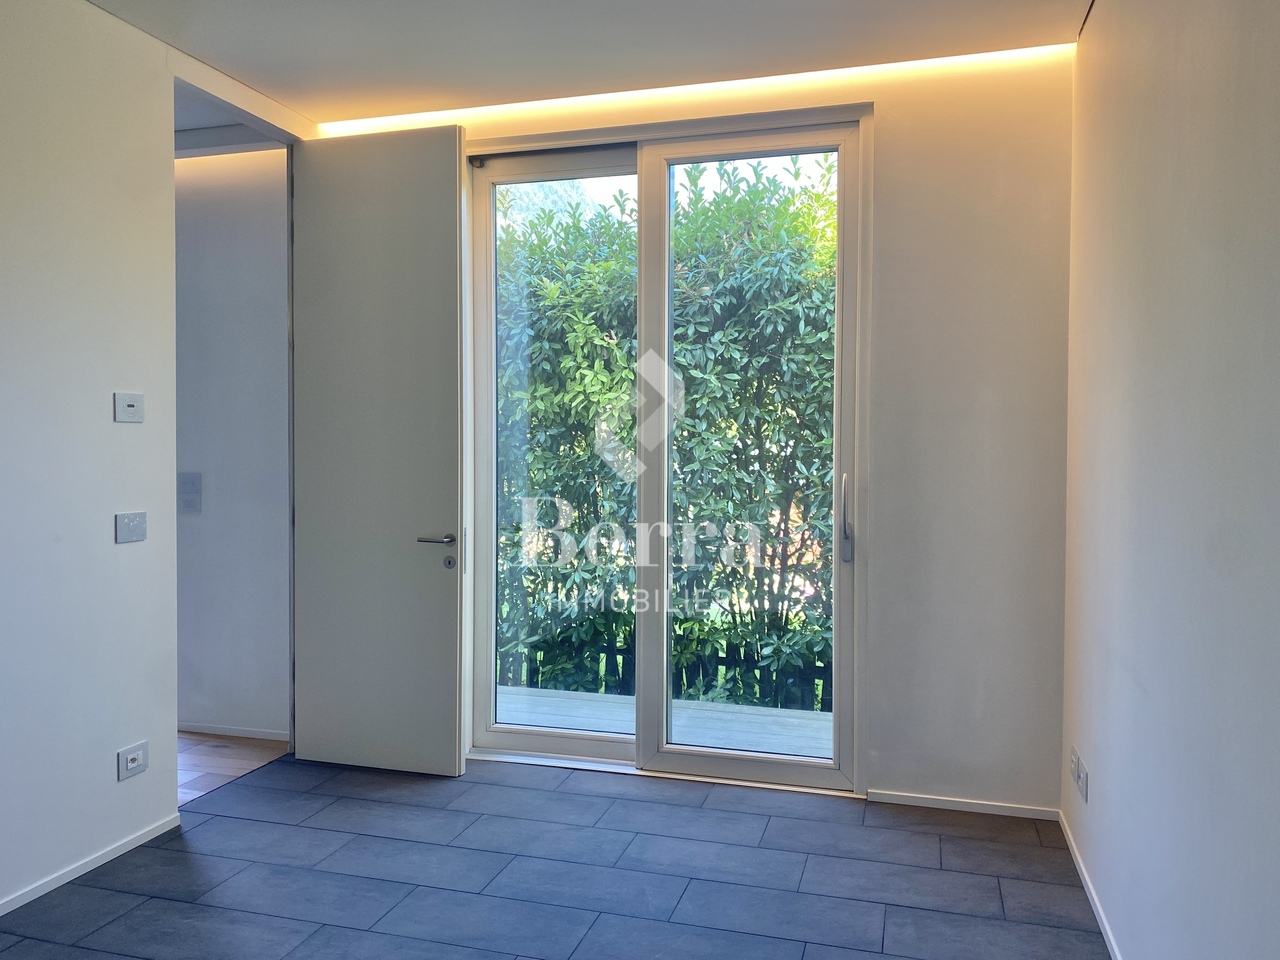
  • Empty room with large sliding glass doors leading to a balcony, tiled floor, and radiators on the walls.
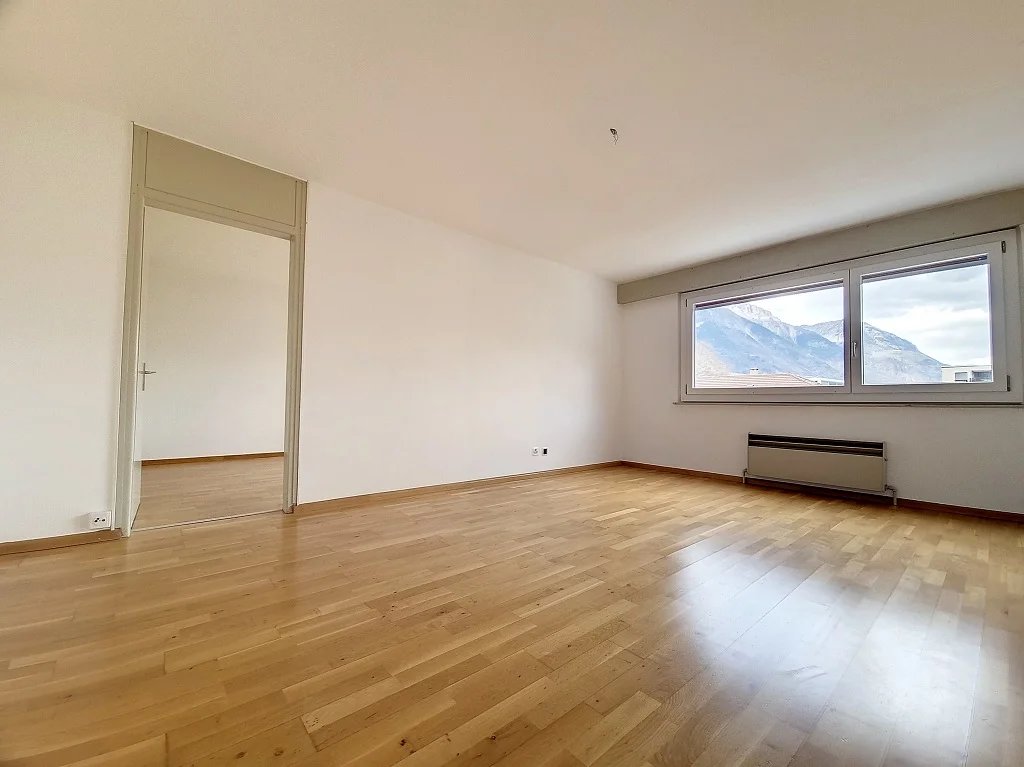
  • Empty room with white walls, light-colored floor, and a large window with a view of the outside.
  • Empty room with wooden herringbone flooring, white walls, and a radiator on one wall. No furniture or personal items are present.
  • Empty room with white walls, light grey floor, large sliding glass door leading to a balcony, radiator on the wall, and a door with a silver handle.
  • Empty room with wooden flooring, white walls, and a sliding glass door leading to a balcony.
  • Empty room with wooden flooring, white walls, a radiator, and a door leading to another space.
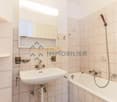
  • Bathroom with a bathtub, toilet, and shower hose. Light-colored tiles with a decorative border and blue floor tiles.
  • Small bathroom with white tiles, a sink, toilet, mirror, radiator, and cleaning supplies.
1 / 10
CHF 1,790.– Top
3.5 rooms92m² living space
Rue du Grand-Verger 11, 1920 Martigny

Martigny center – Magnificent 3.5 rooms of 92 m² entirely renovated in 2026

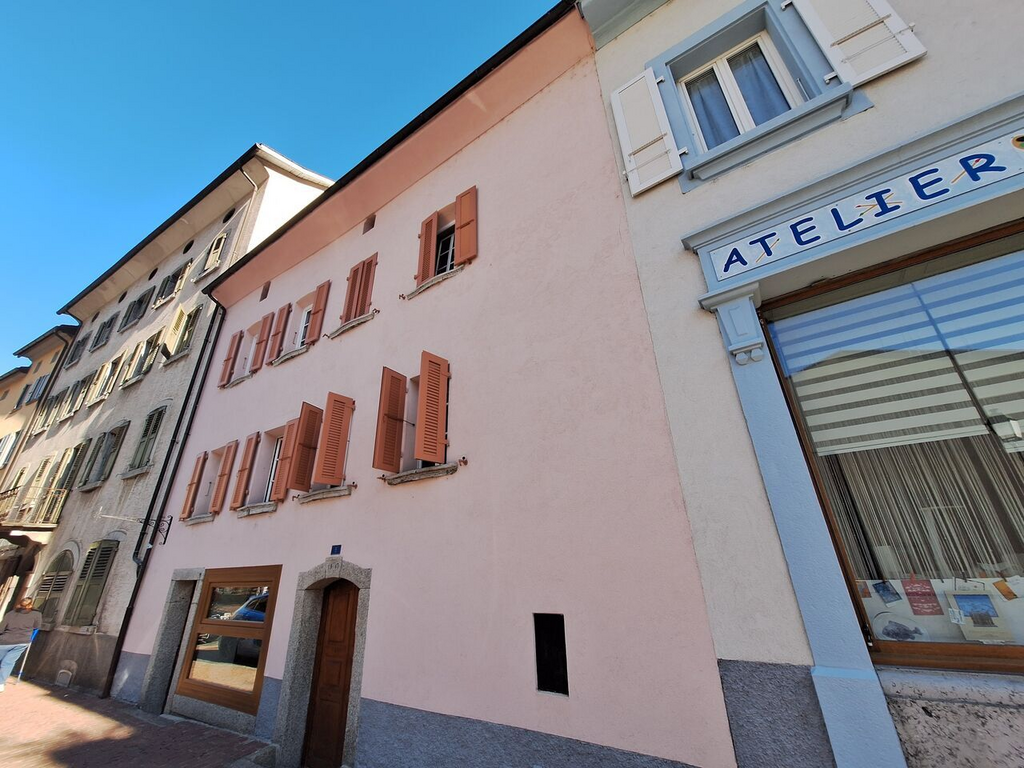
The perfect alliance between charm, modern comfort, and privileged location!In the heart of Martigny, discover this superb apartment with 3.5 rooms offering a gross floor area of 92 m², entirely renovated in 2026 with quality materials. It also benefits from two balconies with a total area of 14 m², offering pleasant outdoor spaces.With its beautiful volumes, excellent luminosity, and careful finishes, this accommodation will seduce people looking for an elegant, spacious, and functional living space.Located on the 3rd floor of a building with an elevator, it benefits from a calm environment while being just a few steps from shops, restaurants, schools, the train station, and all the amenities of the city center.An interior that combines charm and modernityAs soon as you enter, you will be seduced by its vast living room bathed in light, sublimated by a magnificent original parquet that gives the apartment all its charm. This convivial space opens onto a pleasant balcony, ideal for enjoying the beautiful days.The completely new and equipped kitchen combines contemporary design and functionality, offering an ideal framework for daily life as well as for receiving guests.The sleeping area includes two spacious bedrooms, each with access to a balcony, as well as numerous built-in wardrobes offering generous storage spaces.A bathroom with a bathtub and a separate guest toilet complete this accommodation harmoniously.Thanks to its complete renovation carried out in 2026, this apartment is ready to welcome its new occupants in a modern and carefully designed framework, while preserving the charm of its original elements.The advantages of this apartment • Apartment completely renovated in 2026 • Gross floor area of 92 m² • Two balconies totaling 14 m² • 3rd floor with elevator • Magnificent original parquet • Large, bright living room with access to the balcony • Modern, new, and fully equipped kitchen • Two spacious bedrooms with access to the balconies • Bathroom with bathtub • Separate guest toilet • Numerous built-in wardrobes • Private cellar • Parking space in the underground garage available as an option • Privileged location in the heart of Martigny • Train station, shops, schools, and restaurants within walking distance Conditions of rental • Monthly net rent: CHF 1'540.– • Deposit for charges: CHF 250.– • Monthly rent including charges: CHF 1'790.– • Parking space in the underground garage (optional): CHF 110.–/month • Total monthly rent with parking space: CHF 1'900.– A privileged living space in the heart of MartignyEnjoy the comfort of a completely renovated apartment, spacious rooms, and an ideal location that allows you to reach all amenities on foot.A great opportunity for those looking for quality housing in the center of Martigny!Contact us today to obtain more information or organize a visit.Also, discover the apartment through the virtual 3D tour:https://my.matterport.com/show/?m=fmaD17a7vUq

Travel time
-
1 / 18
  • Balcony / Terrace
  • Parking space
  • Elevator
  • +1
CHF 1,680.–
4.5 rooms78m² living space
Rue du Simplon 25B, 1920 Martigny

For rent! A nice 4-room apartment, close to the train station in Martigny!

Dogs are not allowed!For rent!A nice 4-room apartment (completely repainted) with balcony, close to the train station in Martigny.Attention -> There is a half-landing before accessing the elevatorThis apartment is located on the 1st floor of the building and presents itself as follows: Entrance hall • Built-in wardrobes (2 doors) • Parquet floor • White wall cladding Open kitchen to entrance area • Kitchen block • Refrigerator • Dishwasher • Ceramic hob • Exhaust fan • Oven • Built-in cupboards • Parquet floor • White wall cladding • Electric roller shutter Living/dining room • Bright room • Parquet floor • White wall cladding • Electric roller shutter • Access to balcony Balcony (west-facing)Parent's bedroom • Parquet floor • White wall cladding • Electric roller shutter 1 child's room • Parquet floor • White wall cladding • Electric roller shutter 2nd child's room or office • Parquet floor • White wall cladding • Electric roller shutter Bathroom • Bathtub • Sink • Medicine cabinet • Tiled floor and walls • Window Separate toilet • Wall-mounted toilet • Tiled floor and walls This accommodation also has a private cellar.Obligation to rent an outdoor parking space (R) for CHF 50.00/month, in addition to the rentThen do not hesitate to contact our management directly at 027/723.51.91 to arrange a visit. Thank you!

  • Balcony / Terrace
  • Parking space
  • Elevator
  • +1
Travel time
-
1 / 11
CHF 1,950.–
3.5 rooms75m² living space
Chemin du Milieu 7B, 1920 Martigny

3.5-room apartment of 75 m² - Ground floor with terrace

AN EXCLUSIVITY BERRA IMMOBILIERAvailable from November 1st, 2026!Located on Chemin du Milieu, this 3.5-room apartment with a living area of 75 m² benefits from a practical location, close to the city center, shops, and main roads.Built in 2015 and in very good condition, this ground-floor apartment offers functional and pleasant living spaces as well as a small, shaded terrace.The apartment also has a washing machine made available to tenants. Another advantage: electricity and internet are included in the charges, representing an estimated saving of CHF 100.- per month.FEATURES • Recent construction (2015) • Apartment in very good condition • Living area of 75 m² • Ground-floor location • Small, shaded terrace • Washing machine available in the apartment • Underfloor heating • Electricity and internet included in the charges • Outdoor parking space LOCATION AND SURROUNDINGS • City center within 5 minutes' walk • Train station within 10 minutes' walk • Shops and Crystal Centre within 10 minutes' walk • Highway access within 2 minutes by car APARTMENT LAYOUT • Entrance hall with cloakroom • Open kitchen to living room • Two bedrooms • One bathroom with WC and sink • Small, shaded terrace RENTAL CONDITIONS • Availability: from November 1st, 2026 • Minimum rental period: 1 year • Pets: subject to the prior agreement of the landlord • Rent guarantee: equivalent to three months' net rent • Application documents: ID, income proofs, and recent extract from the debt collection register MONTHLY RENT • Net rent: CHF 1'600.- • Charges (electricity and internet included): CHF 300.- • Outdoor parking space: CHF 50.- TOTAL MONTHLY RENT: CHF 1'950.-, including charges and parking space.INFORMATION AND VIEWINGSEstelle Salomon - 079 260 71 42Find all our properties on www.berra-immobilier.ch

Travel time
-
1 / 21
  • Balcony / Terrace
  • Parking space
  • Elevator
  • +5
CHF 1,610.–
4.5 rooms119m² living space
Rue de Pré-Giroud, 1908 Riddes

New 4.5-room apartment in the center of Riddes

New 4.5-room apartment in the center of Riddes We offer you for rent a beautiful new 4.5-room apartment in a new residential building with 5 apartments in the heart of Riddes!The apartment has a living area of approximately 120 m2 and is divided as follows: • Entrance hall with wardrobe (including built-in closet) • Open kitchen to bright living room with about 40 m2 and access to the balcony • Bathroom with bathtub and space for a washing machine • Parental bedroom with about 20 m2 with large bedroom and adjacent bathroom with walk-in shower • 2 spacious bedrooms with about 14 m2 each • A covered balcony with over 18 m2 facing west • A private basement with 6.5 m2 completes this property The privileged location of this small residential building offers you the perfect balance between tranquility and amenities.You are just a few steps away from the lively cities of Martigny and Sion, and thus have the ideal balance between relaxation and accessibility. • Riddes train station at 300 meters, about 4 minutes on foot • Shops at 50 meters, including Coop and Denner at 1 minute on foot • Kindergarten - UAPE at 200 meters • Primary school at 200 meters • Secondary school at 2.1 km • Bakery at 200 meters • Pharmacy at 300 meters • Cable car at 250 meters Highlights: • Video doorbell • Elevator • Thermostats • Electric blinds in the day areas • Roller blinds in the night areas An external, open storage room with power outlet is available for CHF 10.-/month extra.A covered parking space is available for CHF 80.-/month and an external parking space for CHF 50.-/month extra.The additional costs are CHF 250.-/month and are to be paid extra.Do not hesitate to send us your rental dossier so that we can plan a visit.

  • Balcony / Terrace
  • Parking space
  • Elevator
  • +5
Travel time
-
1 / 12
  • Balcony / Terrace
  • View
  • Parking space
  • +2
Price on request
6.5 rooms450m² living space
Rue de la Poste 8, 1936 Val de Bagnes

Chalet La Datcha in the heart of Verbier!

Chalet La Datcha The art of exceptional Alpine living in VerbierNestled in the heart of the prestigious village of Verbier, Chalet La Datcha is an exceptional property that elegantly combines the authentic charm of Alpine architecture and contemporary refinement. Designed by a renowned architect and realized with the finest local materials, every detail has been carefully thought out to offer a level of luxury, comfort, and irreproachable quality.The chalet has five magnificent en-suite bedrooms, each with its own bathroom.Its vast open living space, combining living room and dining room, is the heart of the property. Bathed in light, it is equipped with an integrated audio system, high-end multimedia equipment, and a fully equipped kitchen with a wine cellar, ideal for receiving or relaxing after a day in the mountains.The wellness area offers a true private spa experience thanks to the Starpool equipment, including a hammam, a sauna, a jacuzzi, an ice fountain, a wet lounge, and a sunny terrace perfect for relaxation. The chalet also includes a ski room with a heated boot warmer, a private laundry room, and a sumptuous master suite with a fireplace, dressing room, bathroom with a jacuzzi, and a private terrace.Offering high-end services, refined design, and a privileged location in the heart of one of the most popular Swiss Alpine resorts, Chalet La Datcha embodies the ideal Alpine refuge for a clientele seeking excellence.Main featuresApproximately 422 m² of living spaceFive en-suite bedroomsLarge open living space with living room and dining roomHigh-end, fully equipped kitchen with wine cellarPrivate spa with hammam, sauna, jacuzzi, ice fountain, and relaxation areaMaster suite with fireplace, dressing room, and private terraceSki room with heated boot warmerDomotics, integrated audio system, high-speed Wi-Fi, and underfloor heatingSouth-facing terrace with panoramic views of the mountainsIndoor parking

  • Balcony / Terrace
  • View
  • Parking space
  • +2
Travel time
-

Suggested properties for you based on search results