4 results - Apartment to buy in Sevelen

New building
1 / 1
CHF 875,000.– Premium
4.5 rooms116m² living space
Bergstrasse 70, 9475 Sevelen

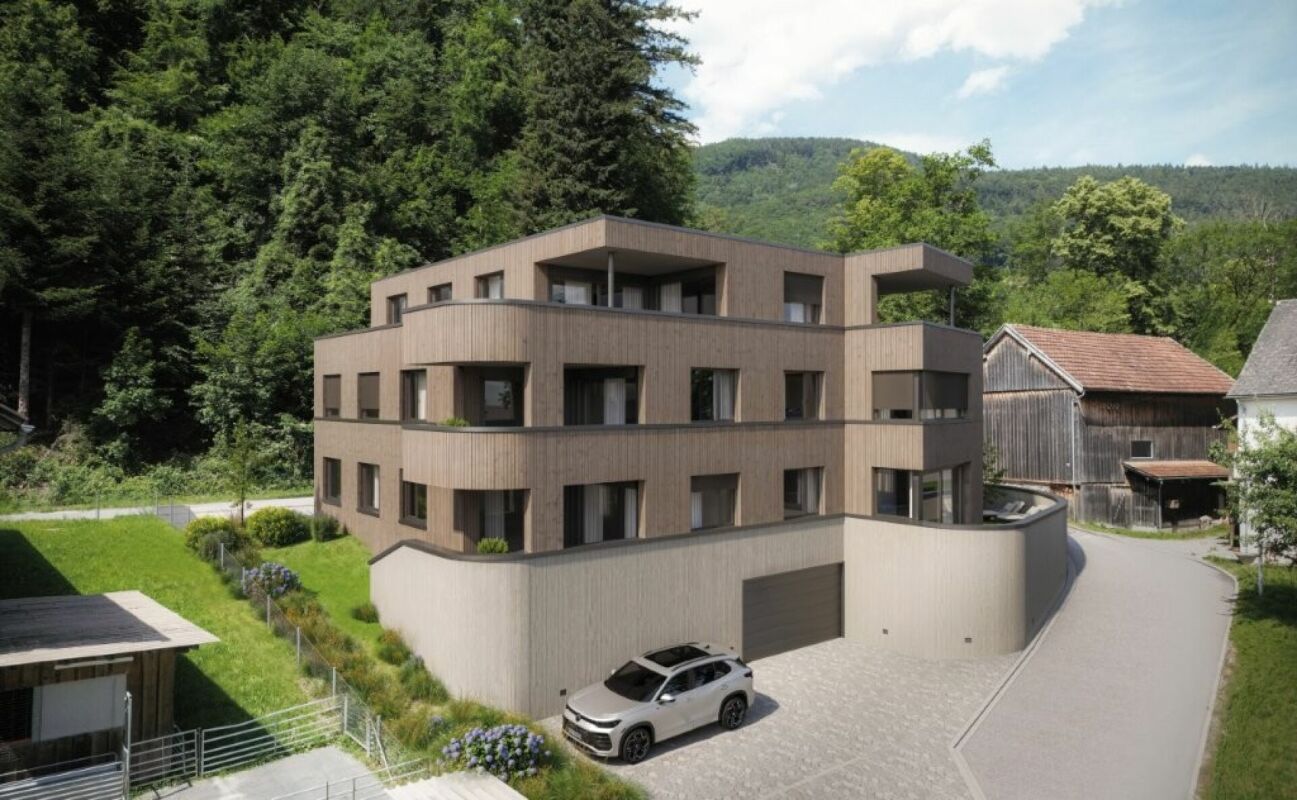
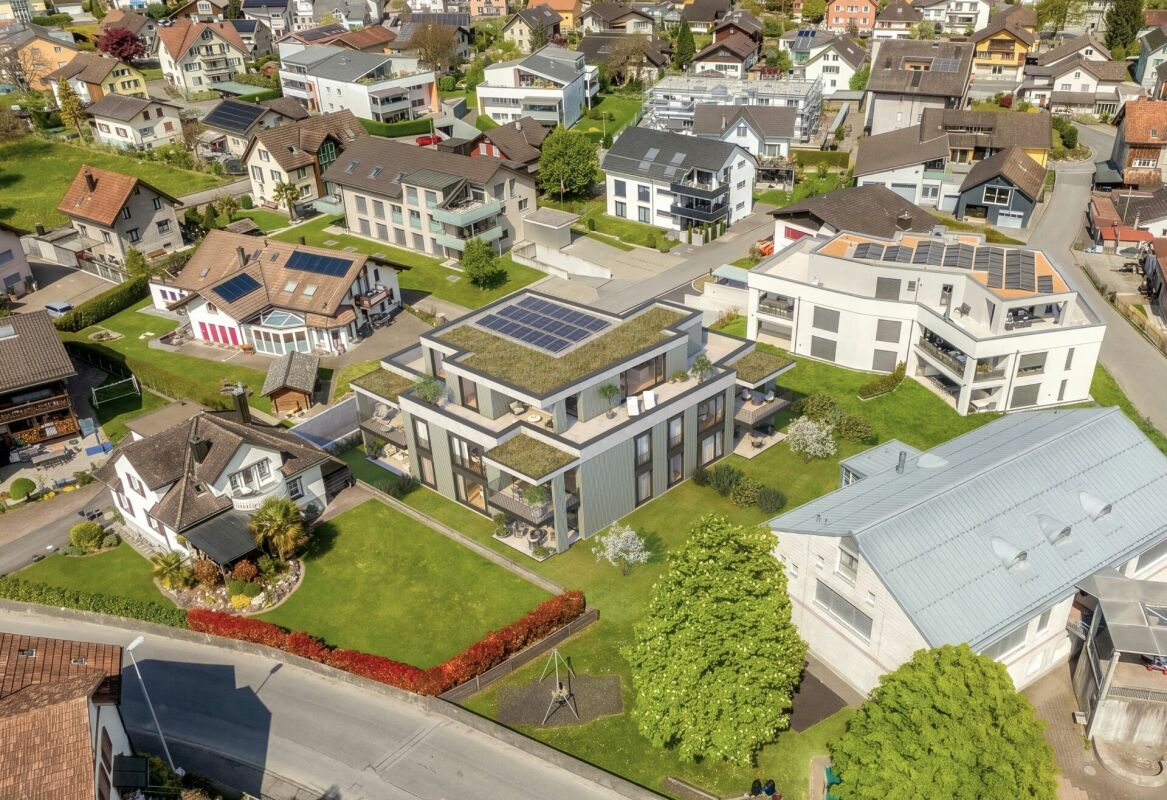
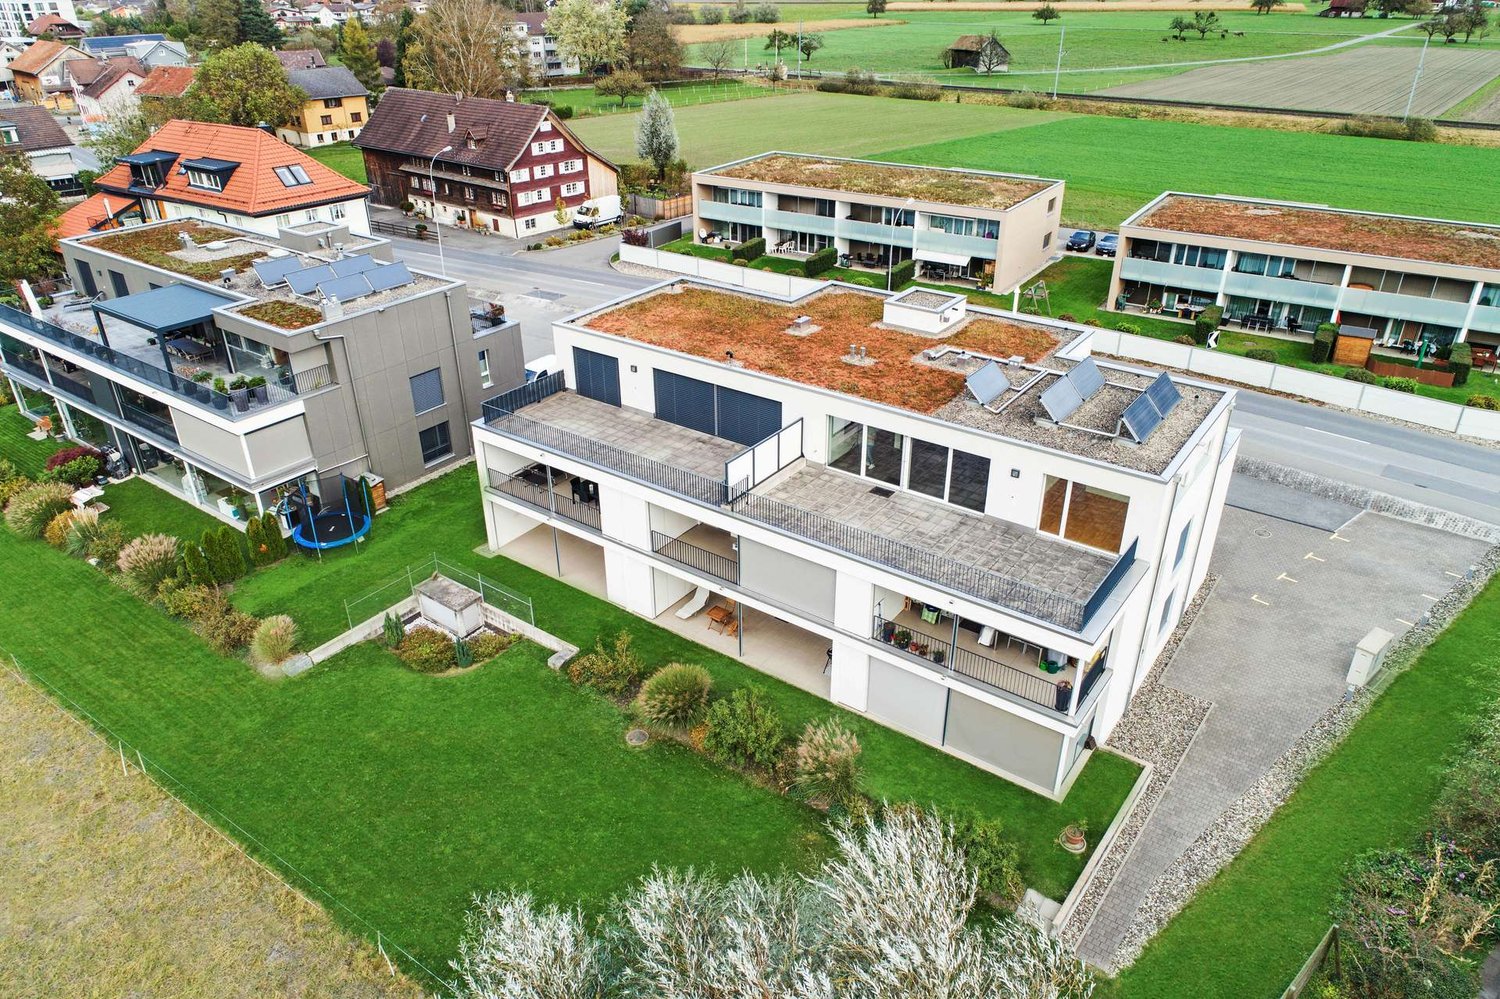
Attractive 4 ½ room owner-occupied apartment in an idyllic and quiet residential area on the edge of the forest

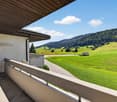
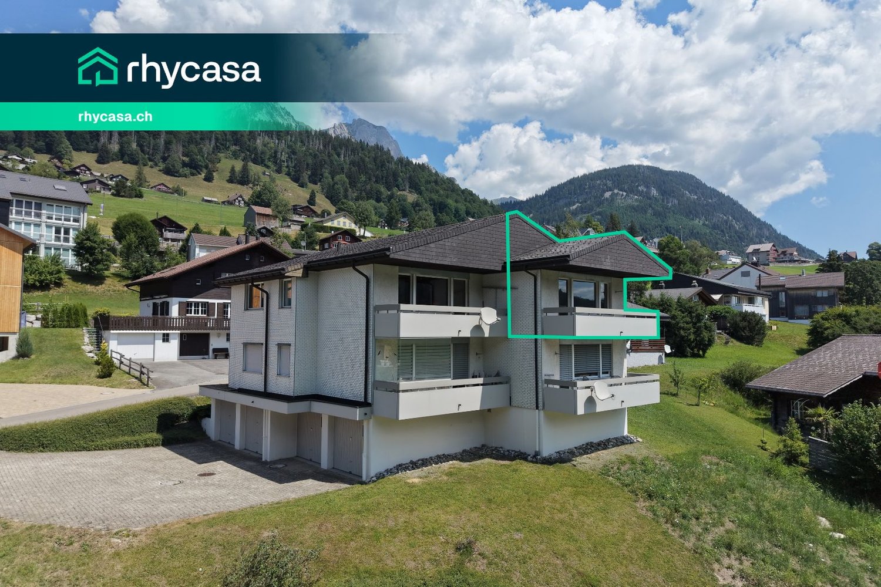
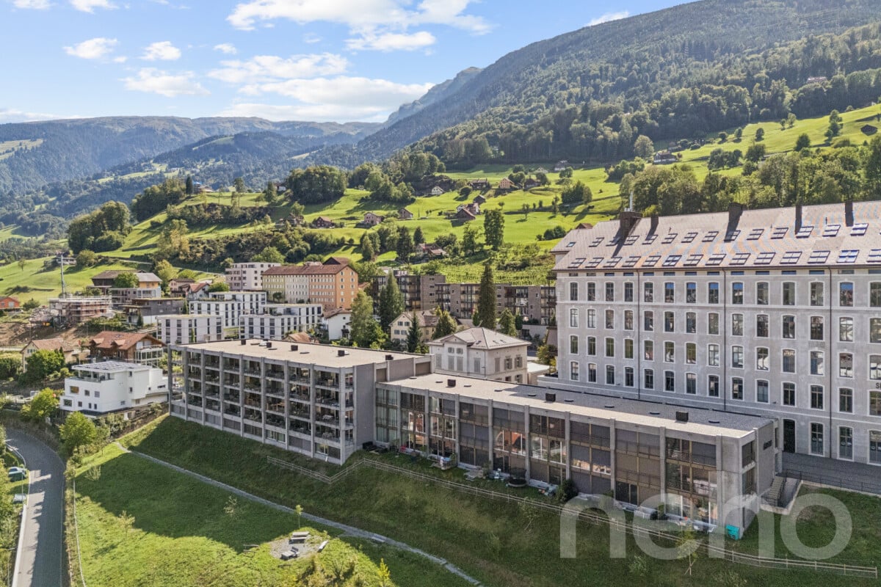
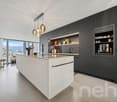
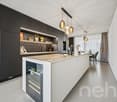
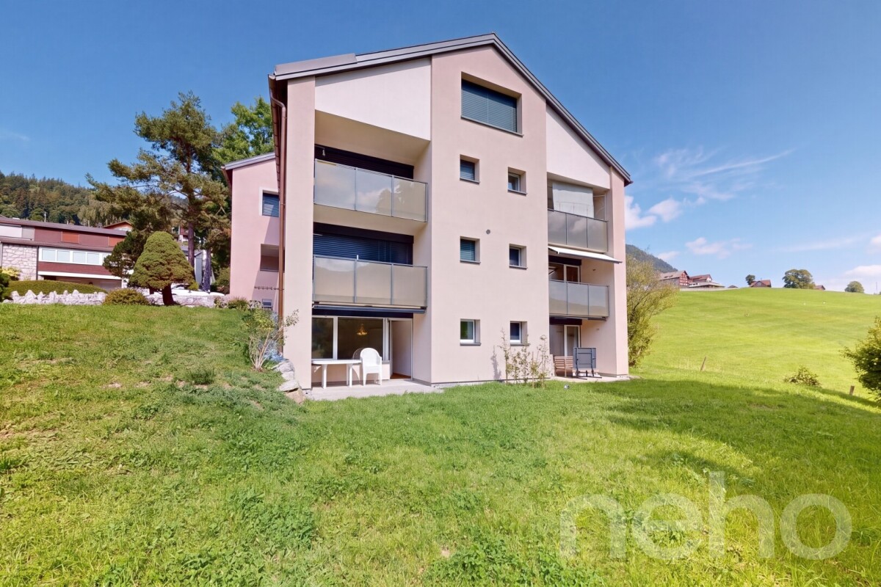
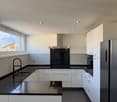
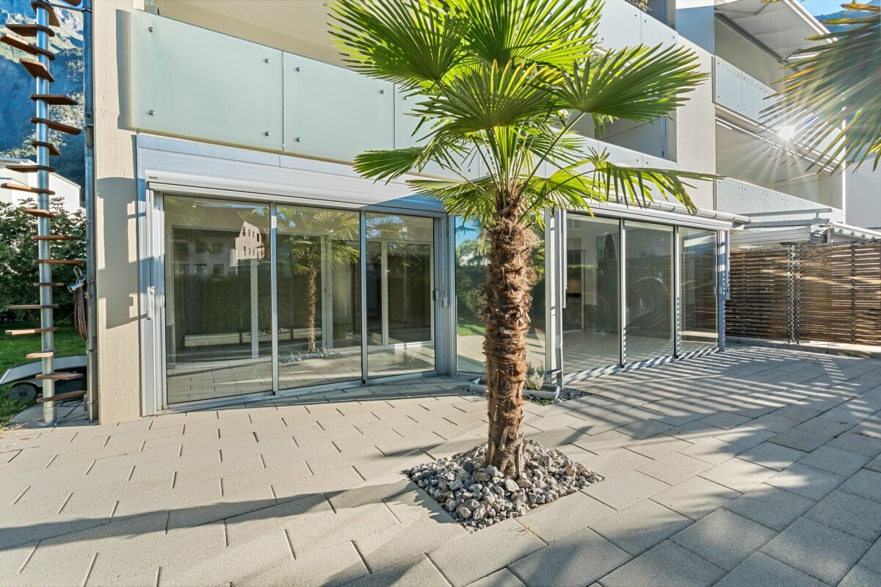
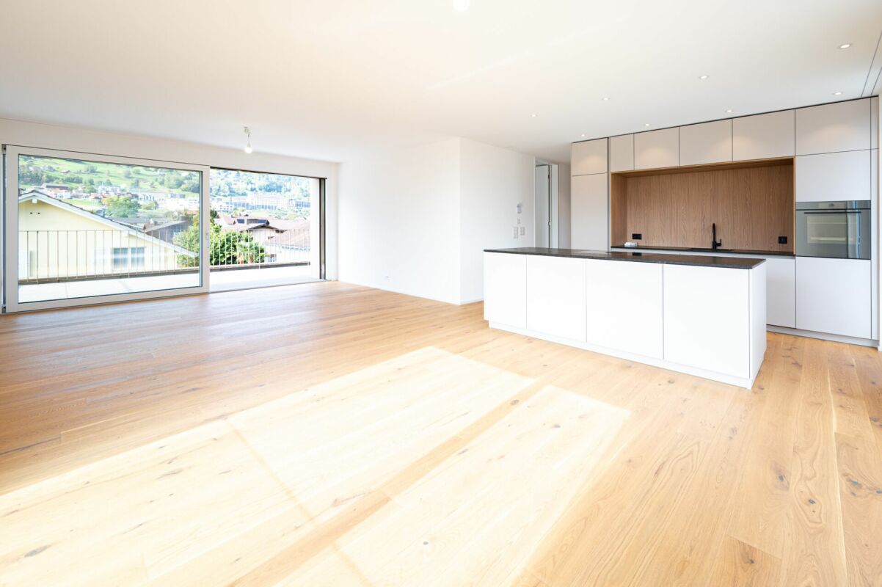
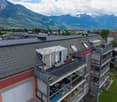
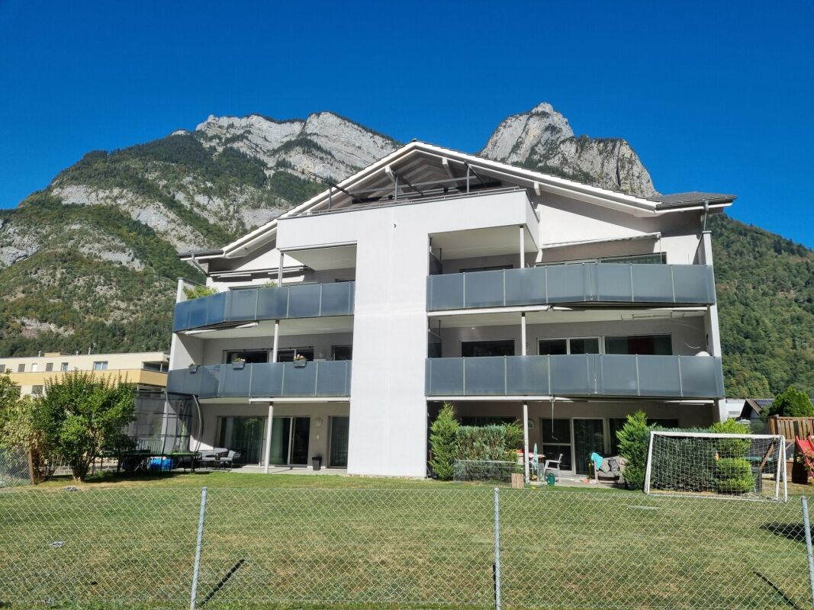
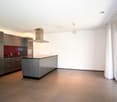
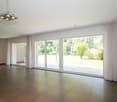
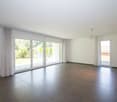
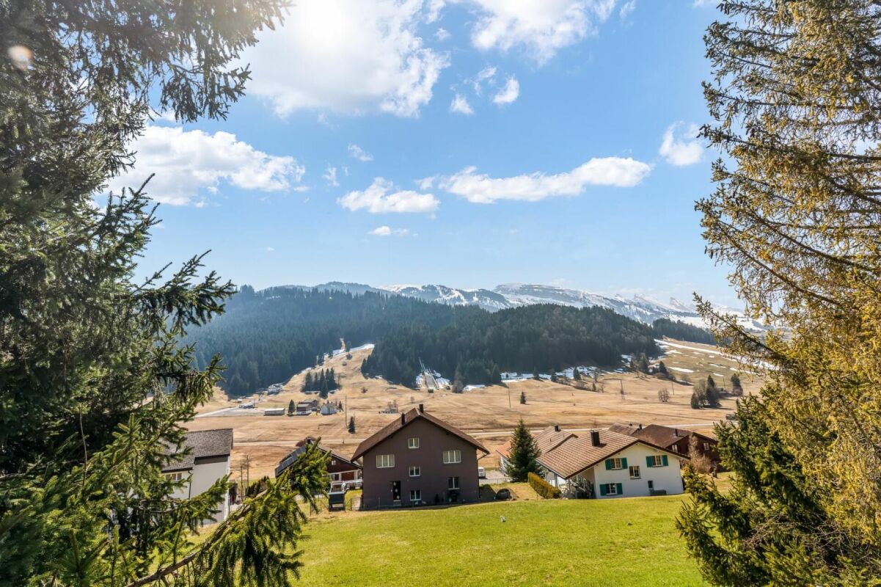
This modern multi-family house with two spacious 4 ½-room owner-occupied apartments and a beautiful 3 ½-room attic apartment is being built in an idyllic, slightly elevated location directly on the recreational area.In the garden floor, there is the 4 ½-room apartment with a net living area of 116 m2 and a cozy loggia with direct access to the meadow and garden. This beautiful garden apartment is located eastward, one floor above the access road, and offers a living feeling like in a small single-family house.On the upper floor, there is the 4 ½-room apartment with also a net living area of 116 m2 and a cozy loggia. From this apartment, you can enjoy a breathtaking view.In the attic, a dreamy 3 ½-room attic apartment with a size of 94 m2 is being built, with a south-oriented loggia of 12 m2 and an open roof terrace of 30 m2. This attractive attic apartment offers a grandiose view of the surrounding mountains and into the valley.The quiet and idyllic residential area offers a high quality of life. Public transport, village infrastructure, shopping facilities, and schools are within a slightly longer walking distance. The beautiful recreational area in and around Sevelen begins right in front of the house.The modern and attractive architecture of this property is timeless and convincing. Great importance is attached to a high-quality building substance in solid construction and a sustainable facade cladding made of wood. The new multi-family house is also characterized by an energy-efficient construction method. The spacious windows guarantee bright and cozy living rooms. All apartments have a spacious cellar. For parking, underground garage parking spaces (CHF 40,000) and outdoor parking spaces (CHF 20,000) are available.Future residents can enjoy breathtaking views from every apartment. Here, couples, singles, and small families will find high living and life quality.We would be happy to inform you in detail and look forward to your contact.

Travel time
-
New building
1 / 1
CHF 840,000.– Premium
3.5 rooms94m² living space
Bergstrasse 70, 9475 Sevelen

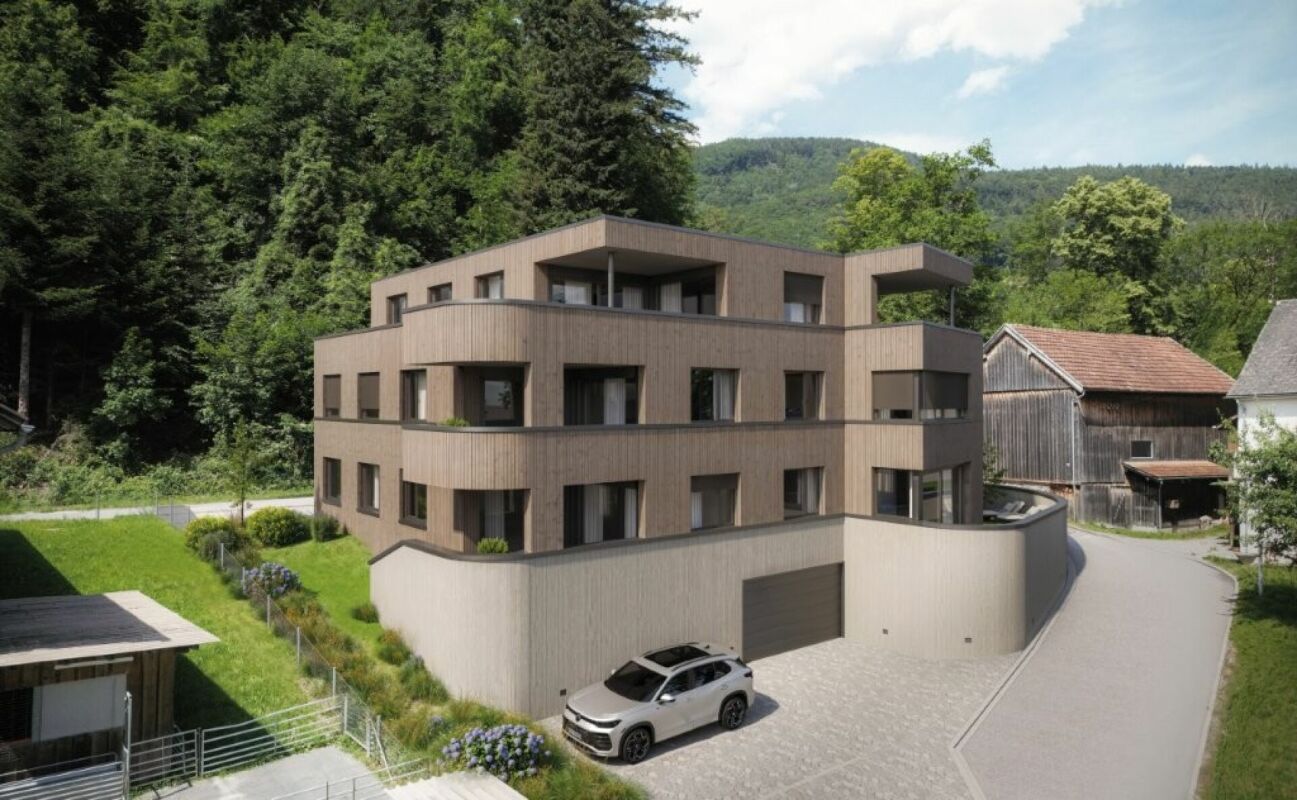
Attractive 3 ½ room attic condominium in an idyllic and quiet residential area on the edge of the forest

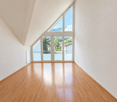
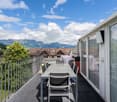
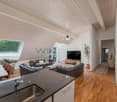
This modern multi-family house with two spacious 4 ½-room condominiums and a beautiful 3 ½-room attic apartment is being built in an idyllic, slightly elevated location directly on the recreational area.In the garden level, there is a 4 ½-room apartment with a net living area of 116 m2 and a cozy loggia with direct access to the meadow and garden. This beautiful garden apartment is located on the east side, one floor above the access road, and offers a living experience like in a small single-family house.On the upper floor, there is a 4 ½-room apartment with a net living area of 116 m2 and a cozy loggia. From this apartment, you can enjoy a breathtaking panoramic view.In the attic, a dreamy 3 ½-room attic apartment with a south-oriented loggia of 12 m2 and an open roof terrace of 30 m2 is being built. This attractive attic apartment offers a grandiose view of the surrounding mountains and into the valley.The quiet and idyllic residential area offers a high quality of life. Public transportation, village infrastructure, shopping facilities, and schools are within walking distance. The beautiful recreational area in and around Sevelen begins right in front of the house.The modern and attractive architecture of this property is timeless and convincing. Great importance is attached to a high-quality building substance in solid construction and a sustainable facade cladding made of wood. The new multi-family house is also characterized by energy-efficient construction. The spacious windows guarantee bright and cozy living rooms. All apartments have a spacious cellar. Parking is available in underground garage parking spaces (CHF 40,000) and outdoor parking spaces (CHF 20,000).Future residents can enjoy breathtaking panoramic views from each apartment. Here, couples, singles, and small families will find high living and life quality.We would be happy to inform you in detail and look forward to your contact.

Travel time
-
1 / 11
CHF 480,000.–
3.5 rooms84m² living space
Arinstrasse 40, 9475 Sevelen

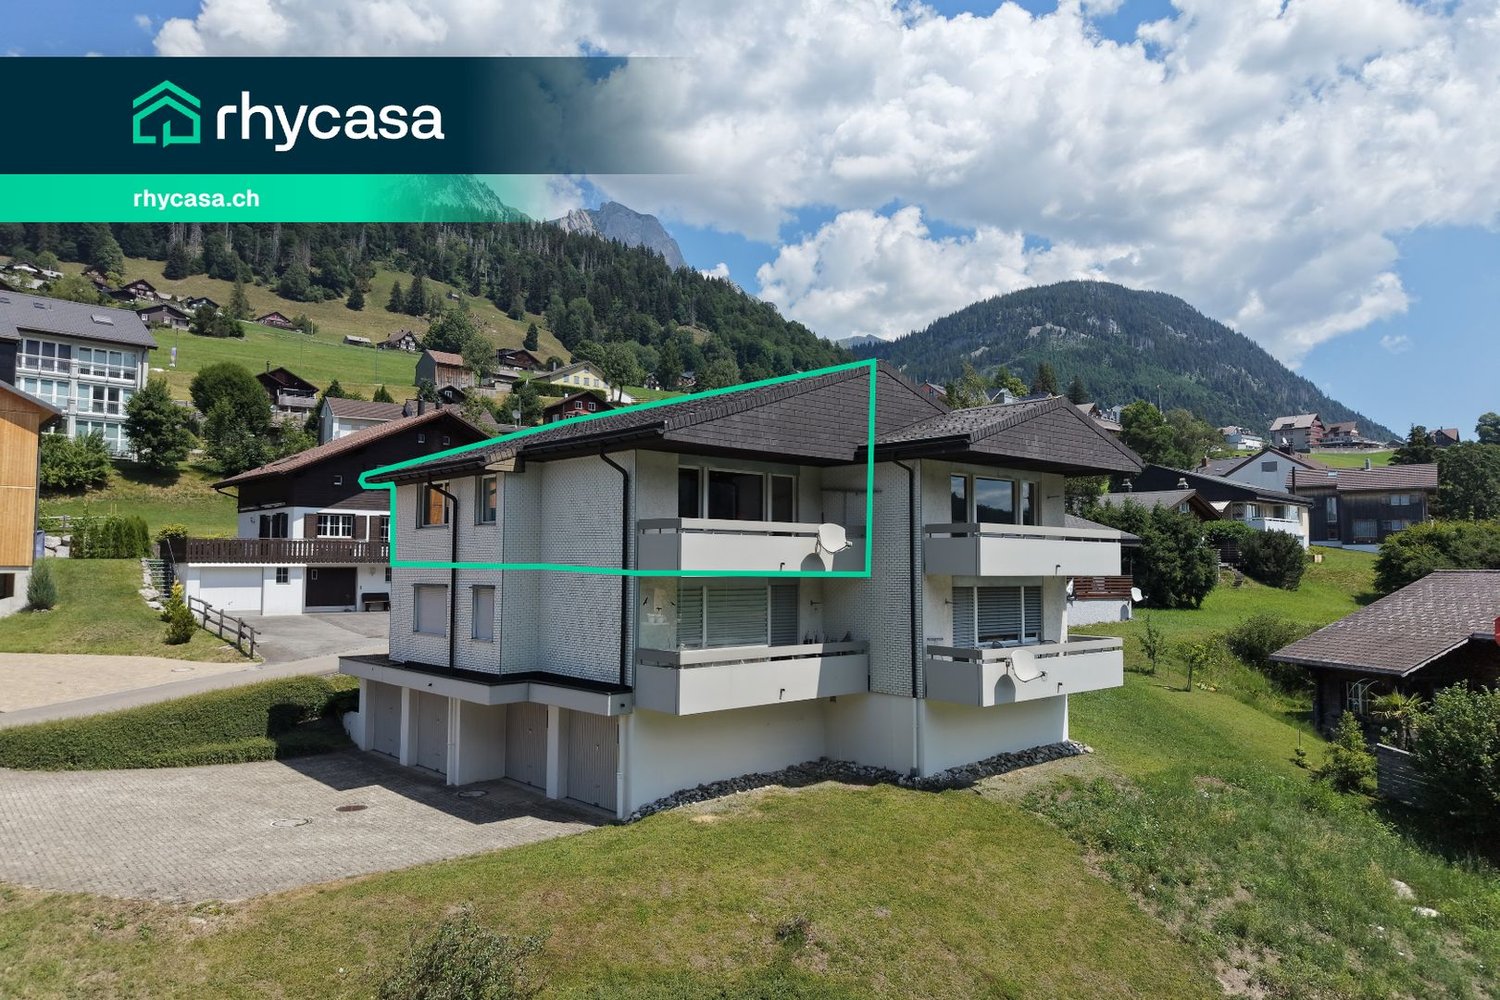
Perfect for couples and young families - a home to arrive at

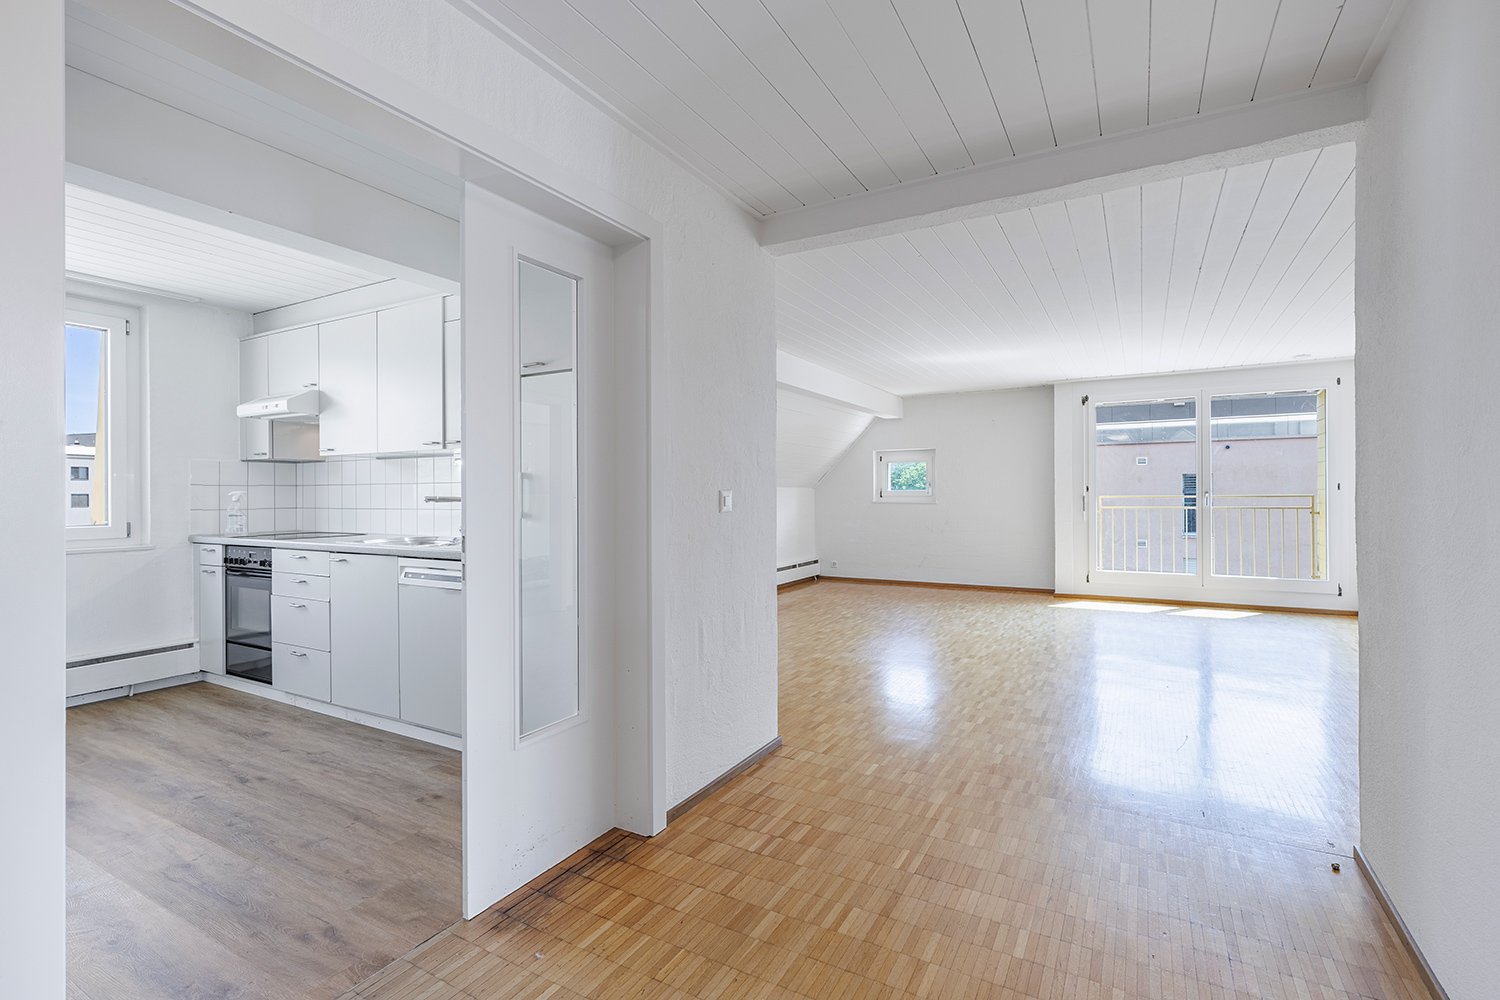
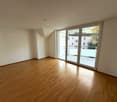
On Arinstrasse 40 in Sevelen, you can expect a home that convinces with a lot of daylight and a pleasant living feeling. The 3.5-room attic apartment is located on the top floor of a multi-family house from 1995 and offers the advantages of an elevated location with a lot of privacy and a beautiful view.The location is particularly attractive for couples and young families. School and kindergarten are within walking distance, as are shopping facilities, pharmacies, doctors, and other daily necessities. The Sevelen train station and bus stops are also just a few minutes away, providing a comfortable connection in everyday life.The bright living and dining area forms the heart of the apartment and creates a pleasant atmosphere for living and relaxing. A special plus point is the two balconies: a small balcony directly at the living area and a spacious balcony that invites you to sunbathe, relax, and linger outdoors.The apartment has a solid foundation and at the same time offers the possibility of refreshing and modernizing individual areas according to your own ideas. This creates the opportunity to implement personal living ideas and give the home an individual touch. Thanks to the attic location, you can enjoy a pleasant living feeling with a lot of light and privacy.This attractive offer is rounded off by two parking spaces belonging to the apartment - a covered carport space and an additional outdoor parking space.Convince yourself with a non-binding visit. I look forward to your contact.

Travel time
-
More objects in your automatically expanded search area
18 results - Radius: + 10km
  • Open-plan living and dining area with modern furniture, including a grey sofa, coffee table, dining table with yellow chairs, and kitchen cabinets. Decorative elements include a large mirror, vase with plants, and pendant lights.
  • Modern open-plan living and dining area with large windows offering a scenic mountain view. Features a white coffee table, grey sofa, dining table with green chairs, and a mirror on the wall.
  • Modern dining room with white dining table, green chairs, two round stools, large mirror on wall, vase with flowers, and a view of mountains through large windows.
  • Open-plan living and dining area with modern furniture, including a white sofa, grey armchair, white coffee table, white dining table with green chairs, and a small kitchen area with white cabinets and a green backsplash.
  • Modern kitchen with white cabinets, black countertops, island, sink, and dining area with chairs and table.
  • Modern kitchen with white cabinets, black countertops, stainless steel appliances, and a green backsplash.
  • Cozy bedroom with a single bed, nightstand, small stool, and wall-mounted lamps. The walls are painted in a light green and white color scheme, with framed pictures on the wall.
  • Cozy bedroom with wooden panel walls, a bed with floral bedding, a nightstand, a mirror, a drawer unit, and a shelf with decorative items.
  • Modern bathroom with a white sink, toilet, and shower area. Features a decorative shower curtain with calming words, a mirror cabinet, and two yellow rugs on the wooden floor.
  • Modern multi-story building with a unique, tiered design featuring large windows and balconies, surrounded by a well-maintained lawn and trees.
  • Modern residential building with flat roof and large windows, surrounded by greenery and a clear blue sky.
  • A single-story building with a flat roof and beige exterior, featuring a small entrance area with a wooden gate and a signboard.
  • A narrow hallway with a bench, small rug, and a view to an outdoor area through a glass door.
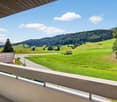
  • Balcony with a scenic mountain view, featuring a Swiss flag, umbrella, and surrounding greenery.
1 / 14
Modern open-plan living and dining area with large windows offering a scenic mountain view. Features a white coffee table, grey sofa, dining table with green chairs, and a mirror on the wall.
Modern dining room with white dining table, green chairs, two round stools, large mirror on wall, vase with flowers, and a view of mountains through large windows.
Open-plan living and dining area with modern furniture, including a white sofa, grey armchair, white coffee table, white dining table with green chairs, and a small kitchen area with white cabinets and a green backsplash.
CHF 478,000.– Premium
2.5 rooms50m² living space
Flubastrasse 3, 8898 Tannenbodenalp

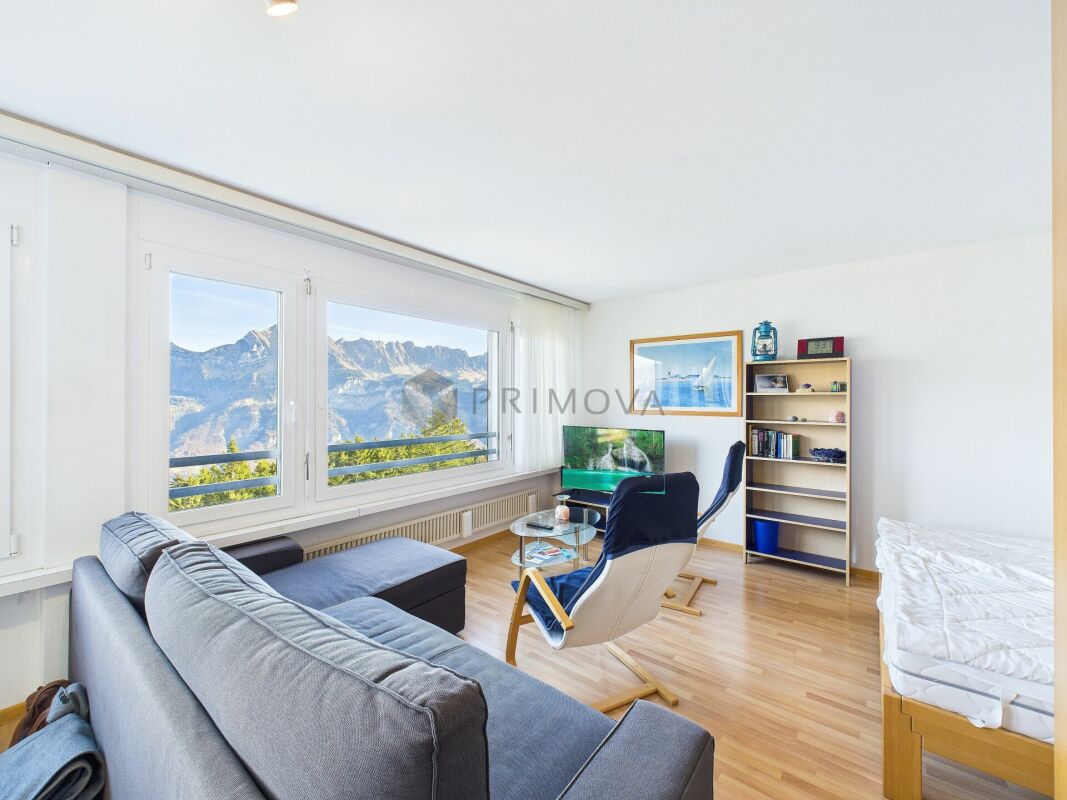
2.5-room terrace apartment with a view of the Churfirsten

This modern equipped 2.5-room terrace apartment with balcony and magnificent view convinces with its contemporary design, bright rooms, and attractive location on the Flumserberg-Tannenbodenalp.The apartment offers a cozy living ambiance for all who appreciate relaxation, nature, and leisure activities right on their doorstep. It is ideal as a holiday or second home.Despite the quiet location, you benefit from excellent public transport links. The regularly operating local buses and the mountain station of the public gondola lift to Unterterzen are within walking distance. From the valley station in Unterterzen, there are direct train connections to Zurich, making the apartment comfortably and easily accessible all year round, even without a car.Additionally, ski lifts and mountain railways, an indoor pool with sauna, and a village shop are located in the immediate vicinity.The impressive view of the majestic Churfirsten mountain range and the surrounding nature make this apartment an ideal retreat for every season. Whether skiing, hiking, biking, or taking a refreshing dip in Lake Walensee – nature lovers and sports enthusiasts alike will find something to suit their tastes.With the public Tannenboden gondola lift, you can easily reach the popular public beach in Unterterzen on Lake Walensee, directly at the Walensee Resort.The very well-maintained apartment was comprehensively renovated in the summer of 2013, and a roof and facade renovation was carried out in 2025.The entrance with windbreak offers plenty of storage space thanks to a built-in wall cabinet front.The well-proportioned living room provides ample space for a spacious dining area and a cozy living landscape. A floor-to-ceiling triple-glazed window front ensures light-filled rooms and a pleasant living feeling.The spacious, new kitchen leaves nothing to be desired and offers, in addition to an induction stove, a dishwasher, a bar table, and plenty of storage and shelf space, providing the best conditions for comfortable cooking and enjoyment.The equipment also includes an automated underfloor heating system, low-maintenance and robust floor coverings throughout the apartment, and a basement compartment.The shared use of a communal sauna and a private parking space directly next to the building round off this attractive offer.

Travel time
-
New building
1 / 4
Price on requestPremium
4.5 rooms
Heimetlistrasse 5, 8890 Flums

Project announcement: Heimetli Flums

In an attractive location in Flums, the high-quality new construction project HEIMETLI is being built on Heimetlistrasse 5, with a total of seven modern condominiums.The project impresses with a well-thought-out variety of apartments and a clear architectural signature. On three floors, there are: • Ground floor: 1× 2.5-, 1× 3.5-, 1× 4.5-room apartment • Upper floor: 1× 2.5-, 1× 3.5-, 1× 4.5-room apartment • Attic floor: 1× spacious 4.5-room apartment The apartments offer modern living comfort, high-quality materials, and attractive floor plans for different living situations.If you don't want to miss anything about this project, register on our list of interested parties at --> www.prefera.ch/heimetliThe location - close to nature, central, and well-connectedFlums is located in the heart of the Sarganserland and ideally combines nature, quality of life, and accessibility. The municipality benefits from a very good traffic connection: Zurich and Chur can be reached quickly via the A3 motorway, and there are also good train and bus connections to the surrounding regions.The surroundings are characterized by a high quality of living and leisure. The nearby recreational area around the Flumserberg offers a wide range of sports and leisure activities all year round - from hiking to winter sports. Heimetlistrasse itself is located in a grown residential area and combines quiet living with proximity to infrastructure, shopping, and services.Now note - start pre-marketingThe sales dossier and price list for the HEIMETLI project are currently being prepared. Interested parties can already register without obligation. Those who register now will receive the sales dossier and price list with a time advantage before the official marketing start (expected in autumn 2026).

Travel time
-
New building
1 / 4
Price on requestPremium
3.5 rooms
Heimetlistrasse 5, 8890 Flums

Coming soon: Heimetli Flums

An attractive location in Flums is home to the high-quality new construction project HEIMETLI at Heimetlistrasse 5, featuring a total of seven modern condominiums.The project impresses with a well-thought-out variety of apartments and a clear architectural signature. Spread over three floors are: • Ground floor: 1× 2.5-, 1× 3.5-, 1× 4.5-room apartment • Upper floor: 1× 2.5-, 1× 3.5-, 1× 4.5-room apartment • Attic floor: 1× spacious 4.5-room apartment The apartments offer modern living comfort, high-quality materials, and attractive floor plans for different living situations.If you don't want to miss anything about this project, register on our list of interested parties at --> www.prefera.ch/heimetliThe location - close to nature, central, and well-connectedFlums is located in the heart of the Sarganserland and ideally combines nature, quality of life, and accessibility. The municipality benefits from a very good traffic connection: Zurich and Chur can be reached quickly via the A3 motorway, and there are also good train and bus connections to the surrounding regions.The surroundings are characterized by a high quality of living and leisure. The nearby recreational area around the Flumserberg offers a variety of sports and leisure activities throughout the year - from hiking to winter sports. Heimetlistrasse itself is located in a grown residential area and combines quiet living with proximity to infrastructure, shopping, and services.Now register - start pre-marketingThe sales dossier and price list for the HEIMETLI project are currently being prepared. Interested parties can already register without obligation. Those who register now will receive the sales dossier and price list with a time advantage before the official marketing start (expected in autumn 2026).

Travel time
-
1 / 13
CHF 585,000.–
4 rooms92m² living space
Riethalden 2, 9658 Wildhaus

Living with a mountain view in Wildhaus

Living or enjoying holidays in a sunny south-facing location in Wildhaus In an attractive south-facing location in Wildhaus, a well-maintained 4-room apartment awaits you in a quiet multi-family house with a magnificent mountain view. The property convinces with its sunny location, functional room layout, and harmonious overall picture - ideal as a holiday apartment, second home, or also for permanent use.On approximately 92 m² of living space, the apartment offers a pleasant and uncomplicated living atmosphere for couples, families, or nature lovers who appreciate the proximity to the mountains.The apartment is located just a few minutes' walk from the village center. Shopping facilities, restaurants, and public transport are easily accessible. At the same time, you benefit from short distances to the mountain railways, ski slopes, and numerous leisure activities - both in winter and summer.The spacious living and dining area with direct access to the sunny south balcony forms the heart of the apartment. The three bedrooms offer versatile usage options. Particularly noteworthy is the spacious balcony with approximately 26 m² of space, which provides a wonderful view of the surrounding mountain world.The bathroom was completely renovated in the meantime and presents itself as modern and contemporary today. The offer is complemented by a single garage and the well-maintained overall complex.

Travel time
-
1 / 27
CHF 840,000.–
3.5 rooms87m² living space
Hauptstrasse 122, 9658 Wildhaus

Living with a view - high-quality 3.5-room apartment (suitable as a second home) with balcony and terrace

Living with a view - high-quality 3.5-room apartment with balcony and terrace Link to object videoThe "Alte Metzg" looks back on a traditional history. Originally used as a butcher's shop, the property was taken over in 2019 together with the neighboring Landi store and further developed with great care. A high-quality residential and commercial building has been created, which harmoniously combines historical character and modern living comfort.The attractive 3.5-room apartment on the ground floor is located in a sunny position in the popular tourist destination Wildhaus and delights with an unobstructed view of the impressive mountain world of Toggenburg.The apartment combines generosity, light, and nature in a unique way. The large windows bring the impressive view directly into the living area and create a bright, open living feeling. Whether as a stylish first home or as a holiday apartment - here you can enjoy relaxation, comfort, and high-quality living.A special residential highlight is the glazed balcony with complete opening possibility. Vertical blinds provide additional comfort and privacy. This creates a versatile outdoor area that allows for relaxed moments at any time of the year. The exclusive outdoor space is complemented by a spacious terrace with 47 m² and an additional balcony - ideal places to experience the tranquility and the impressive mountain landscape.The 3.5-room apartment offers you the following room program:- Open kitchen with high-quality V-Zug appliances and plenty of storage space- Spacious and bright living and dining area- Spacious and versatile outdoor areas- Bathroom with bathtub and shower as well as a water connection for a washing machine- Two spacious bedrooms- Private basement compartment with washing machine and tumble dryerHigh-quality ceramic tiles in natural wood look give the entire apartment a warm and inviting living atmosphere and convince at the same time through their easy-to-clean and durable properties. The bathroom with a deep-seated bathtub and modern shower leaves no wishes unfulfilled.Thanks to the Minergie-P certification, the building meets the highest standards for energy efficiency and living quality. The sustainable construction ensures a pleasant room climate, low ancillary costs, and long-term value stability.Parking spaces are available in the entrance hall. At least one parking space in the entrance hall must be purchased or rented together with the apartment. The offer is complemented by a spacious bicycle and ski room.Has this property sparked your interest? We look forward to your contact and are happy to provide you with further information or a viewing.

Travel time
-
1 / 22
CHF 670,000.–
5.5 rooms96m² living space
Perdeilenstrasse 1B, 9472 Grabs

Living on multiple levels - Maisonette apartment with spacious terrace

Living on multiple levels - Maisonette apartment with spacious terrace Link to the object videoIn a popular and family-friendly residential area of Grabs, this attractive 5.5-room maisonette apartment with a well-thought-out floor plan and a completely fenced-in terrace awaits you - ideal for families, hobby gardeners, or cozy barbecue evenings with friends.The apartment spans four floors and offers plenty of space for families, home offices, and individual living needs. Schools, shopping facilities, numerous sports clubs, and a variety of leisure activities are located in the surrounding area, making Grabs an ideal place to live for families.On the ground floor, you will find a welcoming entrance area, a charming country-style kitchen, and a bright living and dining room. Thanks to the integrated smart home system, part of the lighting and the cameras can be conveniently controlled via touchscreen or smartphone. Two surveillance cameras at the house entrance and in the parking lot provide additional comfort and a heightened sense of security. An air conditioning system in the living area ensures pleasant temperatures.On the upper floor, there is the parental bedroom with balcony access and a spacious bathroom with a double sink, bathtub, and shower with rain showerhead.The attic offers two more rooms and a practical storage room.In the basement, there is a cellar room converted into an office, another cellar with two washing towers and plenty of storage space.A special highlight is the spacious terrace with a covered seating area, pizza oven, chimney, garden lighting, outdoor sound system, and a practical garden house. Here, children's vehicles, playground equipment, or a cozy outdoor lounge can easily find space.This attractive offer is rounded off by a garage and a gravel parking space belonging to the apartment, with space for up to five additional vehicles.Have we sparked your interest? We would be happy to show you the property during a non-binding viewing.

Travel time
-
1 / 13
CHF 690,000.–
3.5 rooms101m² living space
Churerstrasse 174, 9470 Sevelen

Comfort and tranquility combined - Modern attic apartment for the highest standards!

This bright and spacious 3.5-room attic apartment offers everything that modern living is about: a well-thought-out floor plan, high-quality materials, and a large terrace that invites you to linger. Located in a quiet environment, the apartment is perfect for all those who value comfort and privacy.Special features of the apartment:Bright and open living/dining area with ceramic tiles in the living roomModern kitchen in high-gloss finish with granite countertop, steamer, oven, glass ceramic cooktop & dishwasherA spacious bedroom with parquet floor and en-suite bathroom with bathtub, WC, and double sinkAdditional bedroom with parquet floor and plenty of daylightBathroom with shower and WCPrivate washing machine and dryer in the laundry roomLarge terrace - perfect for relaxing and cozy eveningsWardrobe availablePV system availableLocation and surroundings:Shopping facilities, schools, and public transport are easily accessible. Thanks to the good connection, you can quickly reach St. Gallen, Zurich, and Liechtenstein. Additional information:Underground parking spaces can be purchased for CHF 35,000 eachParking spaces can be purchased for CHF 15,000 eachAre you interested?Arrange a viewing and let yourself be convinced by this beautiful apartment! If you have any questions, we are happy to help.

Travel time
-
Marco Grun

Marco Grun

1 / 17
Marco Grun

Marco Grun

  • Parking space
  • Balcony / Terrace
  • Garage
  • +5
CHF 1,240,000.–
5.5 rooms162m² living space
Witackergasse 11, 8888 Mels

Spacious 5 ½-room terrace apartment with the most beautiful valley view on the sunny side

In a very beautiful location in Heiligkreuz (Mels) - directly on the hiking trail below the Gonzenwald - we are selling exclusively a new, extremely large condominium with 5 ½ rooms on the 1st floor with 162 m2 of net living space. With the elevator, you can reach your own front door, where a first storage room is located. Already in the entrance with cloakroom, you can feel the generosity of this apartment - a dream - everything on one floor. A practical laundry room provides additional storage space for order in everyday life and a modern wet cell with shower refreshment for guests. Through the hallway, you can reach the four spacious bedrooms and the family bathroom with the 2nd shower, all with large window areas for plenty of daylight. Private garden seats are available on the side. At the end of the hallway, you enter the beautiful, bright kitchen/eating and living area with kitchen island and a dreamy view into the valley, which is the heart of the beautiful apartment and makes it your very personal, luxurious feel-good oasis for cozy hours. The over 110m2 large terrace and an extra-wide garage space round off the great offer.The basis for negotiation is CHF 1'240'000.00 for the apartment with cellar and storage rooms and CHF 50'000.00 for the extra-wide underground parking space, total CHF 1'290'000.00. Additional outdoor parking spaces can be purchased for CHF 9'000.00 per space. Contact us via the contact form with your complete information - we will be happy to send you the sales documentation as a pdf by email with all floor plans. If you haven't received a response within 24 hours, please check your spam folder. If you want to sell a previous property, we will be happy to advise you on this - often, intermediate financing is difficult. We do not conduct a multi-stage bidding process - the process is clearly described in the documentation. Viewings take place individually and personally with us. To protect your privacy, we ask you to refrain from independent viewings. We look forward to hearing from you - Marco Grun and Manuela Ruf, Grun Immobilien AG Mels

  • Parking space
  • Balcony / Terrace
  • Garage
  • +5
Travel time
-
Marco Grun

Marco Grun

1 / 24
Marco Grun

Marco Grun

  • Balcony / Terrace
  • Garage
  • View
  • +4
CHF 940,000.–
3.5 rooms113m² living space
Im Stoffel 22, 8887 Mels

Modern 3 ½-room duplex apartment in a breathtaking location in Uptown (Stoffel) Mels SG

In the Färberei in Uptown Mels, which was completed in 2023, we are selling a very modern maisonette apartment with 3½ rooms on 113 m2 of net living space. You'll never get enough of this view. Both from the living floor and from the two bedrooms, your gaze wanders far over the entire valley. At night, you look dreamily at the lights of the surroundings. Thanks to the maisonette style, you sleep wonderfully because the upper floor serves your own living. In Uptown, urban living was created and with it a new quarter with modern living space. A sloping lift connects Uptown Mels with the village center. Community rooms and studios, as well as a park with a natural pool, barbecue area, and sauna, make life in Uptown a feeling of life. The apartment, which is very high-quality and lovingly detailed, has a room height of 2.56 m and features an open living/dining/kitchen area on the living floor, as well as a modern guest toilet. On the bedroom floor, there are two rooms, a wet cell with shower/toilet, and the practical Reduit with a washing tower. The . The spacious loggia, a cellar, and a parking space in the underground garage round off the great offer.The basis for negotiation is CHF 940,000.00 for the apartment with cellar and CHF 40,000.00 for the parking space in the underground garage. Additional parking spaces can be purchased or rented. Contact us via the contact form with your complete information - we will be happy to send you the detailed sales documentation as a pdf by email with the floor plans. If you haven't received a response within 24 hours, please check your spam folder. If you want to sell a previous property, we will be happy to advise you on this - often, intermediate financing is difficult. We do not conduct a multi-stage bidding process - the process is clearly described in the documentation. Viewings take place individually and personally with us. We look forward to you - Marco Grun and Manuela Ruf, Grun Immobilien AG Mel

  • Balcony / Terrace
  • Garage
  • View
  • +4
Travel time
-
1 / 15
CHF 750,000.–
3.5 rooms83m² living space
Schützenweg 31A, 9470 Buchs SG

Bright 3.5-room attic apartment with terrace & panoramic view

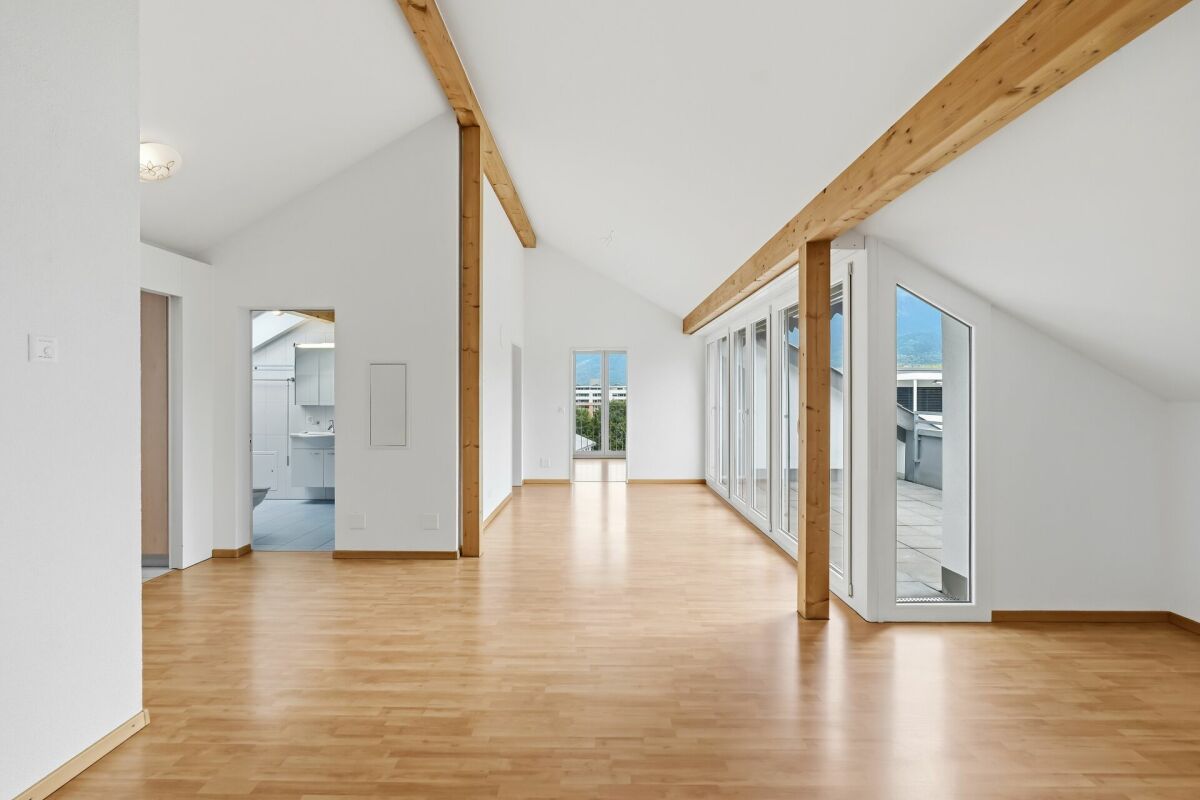
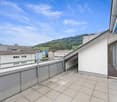
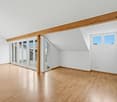
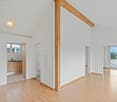
Above the roofs of Buchs awaits a bright and spacious 3.5-room attic apartment with a special living feel. The characteristic wooden beams, the spacious window front, and the direct access to the terrace create a light-flooded living area with a lot of atmosphere. The special highlight: the free view of the surrounding mountain landscape. Whether at breakfast on the terrace, in the evening with a glass of wine, or simply when looking outside - here, the view belongs to the living experience. The apartment is located in a well-maintained multi-family house with a total of 12 parties and presents itself in a very well-maintained, freshly painted, and ready-to-move-in condition. Highlights at a glance • approx. 83 m² living space • large dining and living area • 2 bedrooms • private roof terrace with beautiful panoramic view - your additional living space outdoors • practical awning on the terrace • well-equipped kitchen • bathroom with shower, sink, and toilet • washing machine and dryer in the bathroom • wooden floors in the living and bedrooms • own cellar compartment in the basement • well-maintained multi-family house with 12 parties • year of construction 2008 • apartment completely newly painted • 1 underground parking space No. 44 An attractive opportunity for all those who value spacious living, an exceptional terrace, and a well-maintained condition. Have we sparked your interest? Contact us today for a non-binding viewing appointment at +41 71 755 03 23 when living feels like dreamingwww.villimmo.ch

Travel time
-
1 / 14
CHF 795,000.–
4.5 rooms125m² living space
Eschagger 16, 9468 Sax

Elegant living with a far-reaching view and natural ambiance

Quietly located living experience with a spacious terrace and Alpine view Highlights at a glance • Spacious terrace with approximately 50 m² of space and a dreamy far-reaching view • Modern 4.5-room apartment from 2020 • Bright living and dining area with high-quality, open kitchen • Well-thought-out floor plan with separate sleeping area • Parent's room with its own bathroom and terrace access • Spacious bathroom with walk-in shower and bathtub • Practical utility room with its own washing tower • Basement compartment included • Two underground parking spaces can be purchased additionally • Quiet and tax-friendly living location in Sax SG LocationSax is a charming village in the St. Gallen Rhine Valley and belongs to the political municipality of Sennwald. The municipality combines natural living with good infrastructure and is one of the most tax-friendly living locations in the canton of St. Gallen. Thanks to its proximity to the A13 motorway, residents benefit from an optimal connection to Buchs, Vaduz, Chur, St. Gallen, and Zurich.The idyllic village life, the beautiful natural scenery, and numerous leisure and recreational opportunities make Sax a particularly attractive place to live for families, working professionals, and nature lovers.Apartment descriptionThe modern 4.5-room apartment is located in a multi-family house built in 2020 with only five residential units and impresses with its quiet, sunny location on the outskirts of Sax. The well-maintained surroundings and natural location create a pleasant living ambiance with high privacy.Already when entering the apartment, you are greeted by an inviting entrance area with a practical wardrobe and a separate utility room with its own washing tower. Through the corridor, you reach the spacious living, dining, and kitchen area, which is the heart of the apartment. The open, modern kitchen convinces with high-quality materials and blends harmoniously into the bright living room. Large window fronts provide plenty of daylight and offer a beautiful view of the surrounding countryside.A special highlight is the approximately 50 m² large terrace with a dreamy far-reaching view of the surrounding mountain landscape. The covered area and the spacious space create additional living space outdoors and invite you to linger and enjoy.The private sleeping area is deliberately separated from the living area, providing a high level of peace and privacy. Two bright rooms are ideal as bedrooms, children's rooms, guest rooms, or home offices. The spacious bathroom has a walk-in shower, bathtub, and high-quality tile flooring.The parent's room impresses with direct access to the terrace and its own bathroom with a walk-in shower, sink, and toilet.The apartment also includes a basement compartment and two underground parking spaces, which can be purchased additionally.PriceThe sales price for the attractive 4.5-room apartment, including the basement compartment, is CHF 795,000. Additionally, the two underground parking spaces can be purchased for CHF 35,000 each, offering additional comfort and a sustainable added value.Sales documentation / viewingHave we sparked your interest?We would be happy to send you the detailed sales documentation with all relevant documents or present this attractive apartment to you during a non-binding viewing. We look forward to your contact.
Travel time
-
1 / 9
CHF 495,000.–
2.5 rooms70m² living space
Flumserbergstrasse 152, 8897 Flums

Charming 2.5-room apartment with mountain view in Flums

Discover this charming 2.5-room apartment on the 1st floor of a well-maintained building from 1979, which was extensively renovated in 2022. With 70 m² of living space, this wheelchair-accessible apartment offers modern comfort in a quiet location. The apartment impresses with: • Open living and kitchen area: Modernly furnished with high-quality white kitchen cabinets, kitchen island, and cozy seating area with TV on elegant wooden floor • Separate bedroom: Spacious and bright with wooden floor, white walls, and practical bedside tables • • 2 Modern bathrooms: Fully equipped with bathtub, separate shower, toilet, and sink in attractive tile optics • Private balcony: Wooden deck balcony with metal railing and beautiful views of the green surroundings Equipment and comfort: The apartment has an elevator, parking, and garage. The child-friendly environment is particularly quiet and offers a lot of sunshine in the summer. Location: Located in Tannenheim, just 1 minute's walk from the bus stop "Mittenwald" and 6 minutes from the Gauenwald schoolhouse. The quiet location, far from train noise, makes this apartment an ideal retreat. Sales price: CHF 495,000.- apartment CHF 15,000.- parking space CHF 25,000.- covered parking space This immediately available apartment is perfect for couples, small families, or anyone who appreciates modern living comfort in a quiet, nature-oriented environment.

Travel time
-
1 / 13
CHF 890,000.–
3.5 rooms100m² living space
9658 Wildhaus

Exclusive apartment in Wildhaus discovered

**New to the market: Exclusive holiday apartment in Wildhaus, Toggenburg**Welcome to your new holiday oasis! This modern holiday apartment, located on Untere Riethaldenstrasse in Wildhaus, impresses with fantastic mountain views, a large chimney, and is available immediately. With a living area of 100 m², this renovated property offers two bedrooms and one bathroom, perfect for relaxed holiday days.The apartment convinces with a spacious balcony, offering a magnificent view of the surrounding mountain world. It is located on the 3rd floor, easily accessible by lift. The interiors are tastefully equipped: glass cladding and dark worktops in the kitchen blend harmoniously with the elegant hardwood floors. The kitchen is ideally designed for cooking enthusiasts and features a modern induction cooktop.Although the apartment is offered unfurnished, it offers a variety of design options thanks to its south-facing orientation and great views. The oil heating provides comforting warmth during the winter months.For winter sports enthusiasts, the proximity to Wildhaus' ski and resort facilities is particularly attractive. Additionally, a garage parking space and an additional parking space are available, guaranteeing comfortable and secure parking.Experience the perfect combination of comfort and connection to nature in the popular Toggenburg region of St. Gallen. This holiday property offers everything your heart desires - don't hesitate and arrange a viewing today!

1 / 13
CHF 890,000.–
4.5 rooms
St. Gallerstrasse 40a, 9470 Buchs

4.5 room apartment with lake view for sale in Buchs

Discover your new home in Buchs with a wonderful lake view. This attractive 4.5-room apartment impresses with a well-thought-out room layout, bright rooms, and a pleasant living atmosphere. The apartment has three well-cut bedrooms that can be used flexibly, for example, as children's rooms, offices, or guest rooms. Two bathrooms offer additional comfort. One is equipped with a bathtub, the other with a shower. A special highlight of the apartment is the large kitchen, which offers plenty of space for cooking and enjoying. Directly adjacent is the bright and spacious living and dining area, which is flooded with daylight thanks to the large window surfaces and creates a very pleasant living atmosphere. Another highlight is the sunny balcony with a beautiful lake view. Here, you can spend relaxing hours outdoors while enjoying the view of the lake. The apartment also includes a underground parking space and an outdoor parking space, which provides additional comfort in everyday life. This apartment combines spacious living, an attractive location, and a wonderful view. We would be happy to show you this interesting property personally and look forward to your contact for further information or a viewing.The property at St. Gallerstrasse 40a is located in an attractive area in Buchs SG, a lively town in the Werdenberg region of the canton of St. Gallen. The surroundings combine good infrastructure with natural living quality. Shopping facilities, restaurants, and various service offerings are within short distance and can be reached on foot or by bike. The train station in Buchs and bus stops are also within a few minutes' walk and provide good access to public transport. This allows for quick connections to St. Gallen, Sargans, or neighboring Liechtenstein. The region also offers a high leisure value. The proximity to Lake Werdenberg and the historic Werdenberg Castle invites you to take walks, engage in sports, and relax in nature. At the same time, residents benefit from the central location in the St. Gallen Rhine Valley with good accessibility to the surrounding municipalities and cities. Overall, the location offers an ideal combination of good infrastructure, short distances in everyday life, and an attractive living environment with a variety of leisure activities.-1 bathroom with shower -1 bathroom with bathtub -1 underground parking space -1 outdoor parking space -3 bedrooms -Spacious built-in kitchen -Bright living area -Balcony with lake view -Basement compartmentYour new home starts here with us by your side Have we sparked your interest? We would be happy to provide a viewing. Buying a property is more than just a decision, but an important step that requires experience, expertise, and trustworthy advice. That's exactly what we're here for. - Individual advice tailored to your needs - Transparent information - all facts on the table - Professional accompaniment from viewing to contract signing Let's find out in a non-binding conversation whether this home is the right one for you. We take the time for you. Contact us at any time - we look forward to hearing from you. www.rl-immo.ch - Your real estate marketer with heart and expertise

Travel time
-
1 / 11
CHF 810,000.–
4.5 rooms114m² living space
Schmittenstrasse 23, 8887 Mels

Bright 4.5-room apartment with loggia for sale in Mels

Modern owner-occupied apartment with spacious loggia in MelsIn a well-maintained multi-family house on Schmittenstrasse 23, this modern 4.5-room apartment on the 1st floor awaits you. The building, constructed in 2019, has a total of 8 apartments and is conveniently accessible from the basement to the living floor via a lift.The apartment offers a net living area of approximately 117 m², according to the property data. The well-utilized floor plan includes a spacious living and dining area with integrated kitchen, as well as three additional rooms that can be flexibly furnished as bedrooms, children's rooms, or home offices. Large window areas create a pleasant, bright living atmosphere. The adjacent loggia with approximately 10.6 m² expands the living space outdoors and provides a protected spot for relaxation, dining, or personal greening.Two wet zones with shower/WC and bathroom/WC provide additional comfort. A storage room or recess within the apartment complements the room offer. The apartment also includes a basement compartment with approximately 8.1 m². An underground parking space can be purchased separately for CHF 38,000.The modern house technology includes a ground-source heat pump and underfloor heating. Windows, kitchen, floors, and bathrooms correspond to the year of construction 2019. The location combines pleasant living with short distances: Mels train station is approximately 1.1 km away, and the Mels motorway access is approximately 1.2 km. This makes the apartment suitable for couples, families, and commuters alike.Key data • 4.5 rooms on the 1st floor • Net living area according to property data: approximately 117 m² • Loggia: approximately 10.6 m² • Year of construction 2019 • 2 bathrooms • Lift and basement compartment • Ground-source heat pump and underfloor heating • Purchase price: CHF 810,000 • Available for move-in by agreement, sale in the fixed-price procedure

Travel time
-
1 / 12
CHF 380,000.–
2 rooms58m² living space
Stickereiweg 3, 8880 Walenstadt

Bright 2-room apartment with balcony in Walenstadt for sale

Lake-side 2-room apartment with balcony and mountain view in WalenstadtThis well-maintained apartment on the 2nd floor of a 1996-built multi-family house combines a quiet location on Lake Walen with practical living quality. On approximately 58 m² of net living space, there are two rooms, a bathroom/WC, and a well-utilizable living area. The elevator in the house ensures comfortable access to the apartment.A special plus is the balcony with approximately 9 m² of space according to the object data. From here, you can enjoy a view of the impressive Churfirsten mountains and partially of Lake Walen. The apartment is ideal as a cozy home for singles or couples, as a vacation apartment, or as a pied-à-terre in an attractive lake region.The kitchen is openly connected to the living and dining area according to the photos. The living and bedroom have parquet flooring according to the image material. A pleasant room warmth is guaranteed by the underfloor heating, which is operated by a ground probe heat pump.The multi-family house comprises a total of 10 apartments. The apartment also includes a parking space in the underground garage, which can be purchased optionally for CHF 50,000. The sale price of the apartment is CHF 380,000; the move-in date is possible by arrangement.The location on the outskirts of Walenstadt is particularly attractive: according to the owner's information, it is the last residential building before the lake. Walenstadt train station is approximately 346 meters away, and the highway access is about 1.36 km away. Shopping facilities, gastronomy, and the diverse local recreation on Lake Walen and in the Churfirsten mountains are within comfortable walking distance. • 2 rooms • 58 m² of net living space • Balcony according to object data approximately 9 m² • 2nd floor with elevator • Ground probe heat pump and underfloor heating • Apartment price CHF 380,000

Travel time
-

Suggested properties for you based on search results