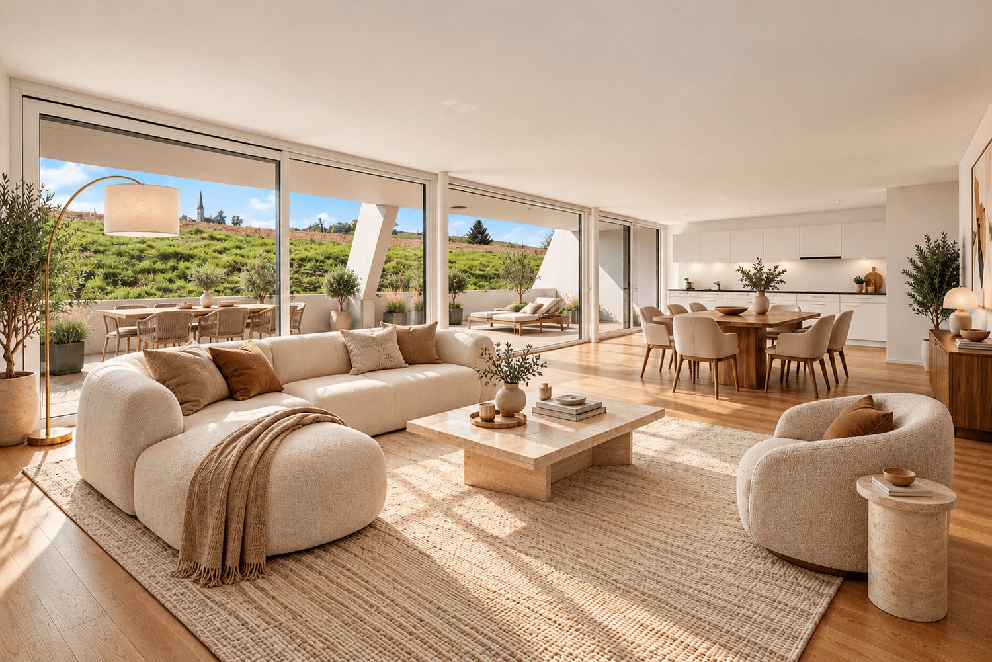
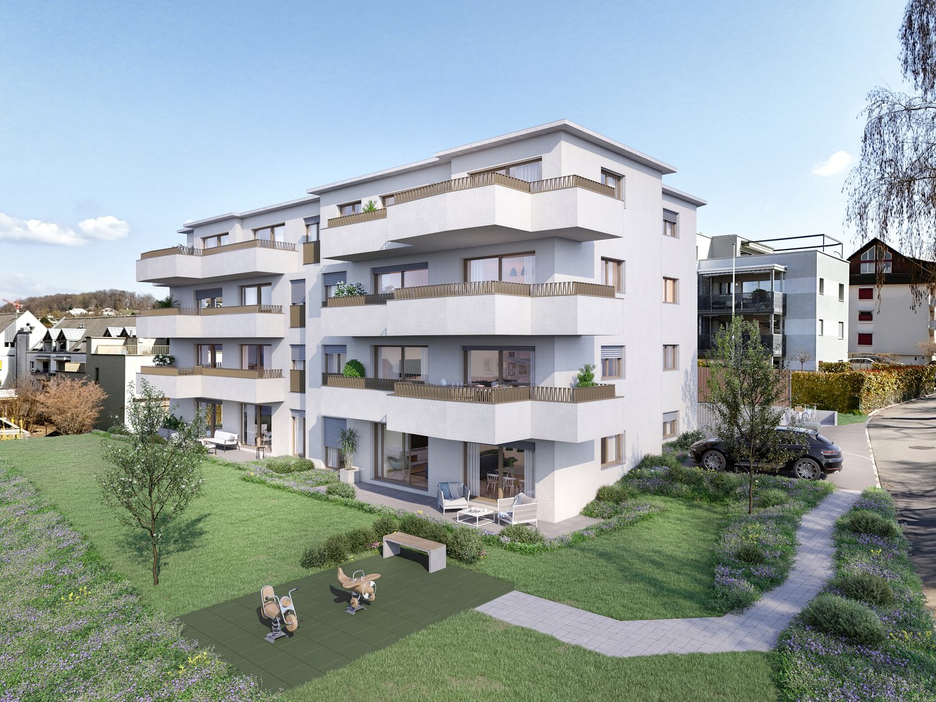
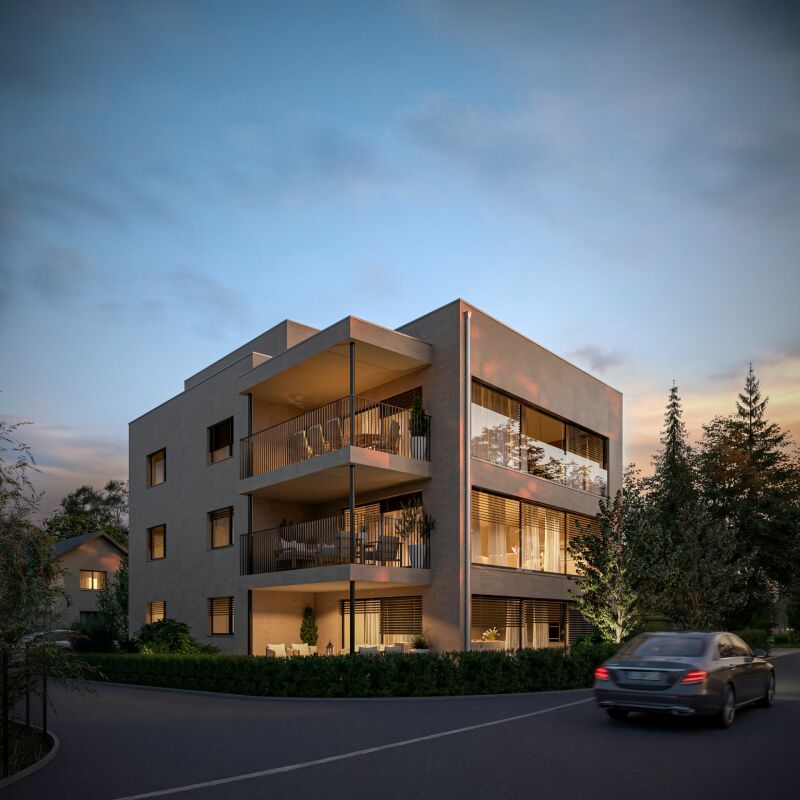
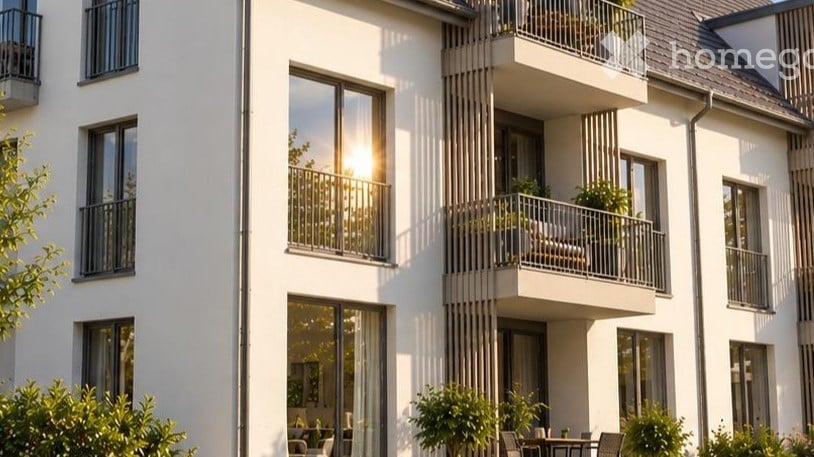
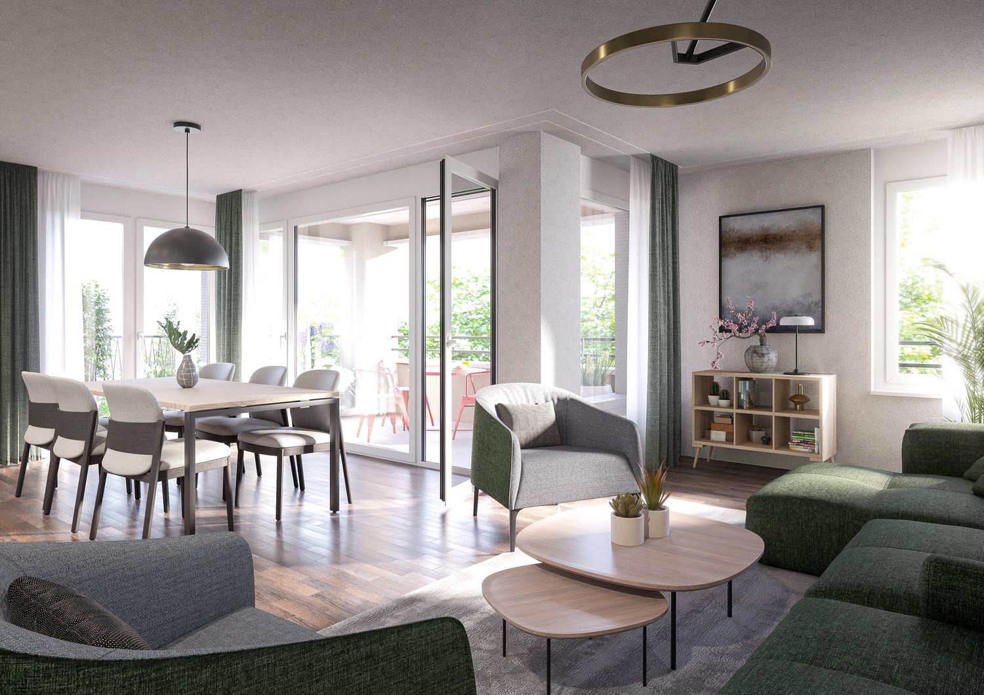
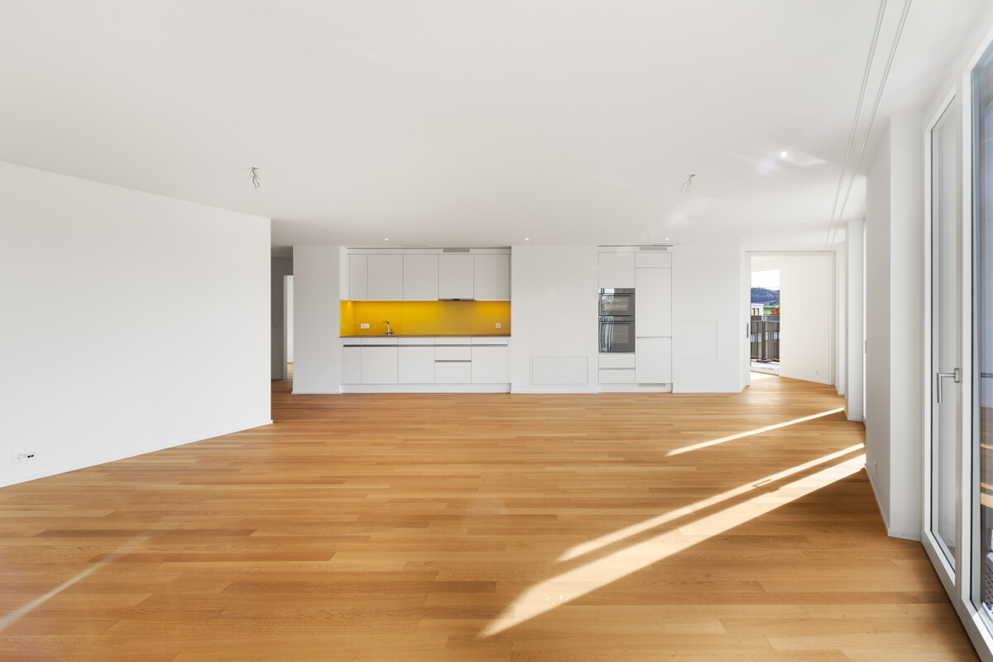
Sünikon - Apartment to buy

Try expanding your search criteria so we can show you similar properties. Currently, there are no matches.

We suggest you try to:

  • increase the radius
  • change filters, such as price

You can create a search alert with the current criteria and get notified when matching properties are available.

More objects in your automatically expanded search area
313 results - Radius: + 10km
Sina Murphy

Sina Murphy

1 / 13
Sina Murphy

Sina Murphy

  • Parking space
  • Garage
  • Pets allowed
  • +1
CHF 1,675,000.– Premium
5.5 rooms155m² living space
Winkel, 8185 Winkel

Helle 5.5-Zimmer-Dach-Maisonette-Wohnung mit Ausblick

Der Wohn- und Essbereich mit Cheminée, halboffener Küche und direktem Zugang zum Balkon bildet das zentrale Herzstück der Wohnung. Ergänzt wird diese Ebene durch ein grosses Zimmer und Badezimmer mit Dusche. Ein heller Gang verbindet drei Schlafzimmer im Obergeschoss. Die Räume sind lichtdurchflutet, ruhig und vielseitig nutzbar - perfekt als Kinderzimmer, Büro oder Gästezimmer. Ein südlich ausgerichteter Giebelbalkon mit Sicht auf die Berge, der vom Hauptschlafzimmer direkt zugänglich ist, bietet einen zusätzlichen Rückzugsort mit erhöhter Privatsphäre ? ideal zum Entspannen und Geniessen ruhiger Momente. Im Untergeschoss befinden sich ein gemeinsamer Trocknungsraum, ein Kellerabteil, Veloraum sowie zwei Tiefgaragenplätze. Diese zusätzlichen Räumlichkeiten bieten hohen Komfort und sorgen für einen angenehmen und praktischen Alltag. Ideal für Paare oder Familien, die Ruhe und Lebensqualität schätzen. Profitieren Sie von einer attraktiven Steuerbelastung von 76% in 8185 Winkel. Bezugsbereit ab Januar 2027 oder nach Vereinbarung. Es handelt sich um einen Verkaufsrichtpreis. Kontaktieren Sie uns noch heute, um einen Besichtigungstermin zu vereinbaren und die besonderen Qualitäten dieser Wohnung selbst zu erleben!Genaue Adresse verfügbar nach Registrierung auf neho.ch.AN EINER BESICHTIGUNG INTERESSIERT? BITTE ANMELDEN: https://neho.ch/b/8185-26-2 Adresse exacte disponible après inscription sur neho.ch.VOUS SOUHAITEZ VISITER ? MERCI DE BIEN VOULOIR VOUS INSCRIRE D'ABORD : https://neho.ch/b/8185-26-2

  • Parking space
  • Garage
  • Pets allowed
  • +1
  • Two-story house with beige walls, brown tiled roof, multiple windows, balconies, and surrounding greenery.
  • Two-story residential building with white exterior walls, multiple windows, and a well-maintained garden area with a paved pathway and greenery.
  • Underground garage with multiple parking spaces, concrete pillars, and greenery on the roof.
  • A well-maintained garden with a large lawn, trees, benches, and a ping pong table on a paved area.
  • Wooden tables and benches under a covered outdoor area, with a grassy lawn and playground equipment in the background.
  • A wooden pergola with a partially open roof, surrounded by lush greenery and plants. There are a few chairs and a table under the pergola, and a stone pathway leads through the garden.
  • A modern living room with a wooden floor, a spiral staircase leading to an upper level, a television on a wooden stand, a painting on the wall, and a shelf with decorative items.
  • Modern interior staircase with wooden steps and metal railings, leading to an upper level with exposed wooden beams and white walls.
  • A narrow hallway with wooden flooring, white walls, and a small window at the end. A black shelving unit with decorative items is visible on the right side.
  • {"type": "Kitchen", "objects": ["sink", "faucet", "cabinets", "countertop", "fridge", "oven", "stove", "faucet", "cup", "bottle", "faucet", "cup", "cup", "cup", "cup", "cup", "cup", "cup", "cup", "cup", "cup", "cup", "cup", "cup", "cup", "cup", "cup", "cu
  • A modern, well-lit room with a dining table, chairs, and a built-in oven. The room features dark flooring, white walls, and skylights providing natural light.
  • A cozy attic bedroom with wooden floors, slanted ceilings, and large windows. Features a built-in bed, wardrobe, dresser, baby stroller, and various toys and storage items.
  • A small bedroom with a bed, pillows, and a nightstand. The walls are painted a light yellow, and the ceiling has exposed wooden beams.
  • Modern bathroom with a black sink, chrome faucet, white toilet, and a large mirror above the sink. The shower area is enclosed with a white curtain featuring a geometric pattern. Various toiletries and a small flower arrangement are placed on the sink cou
  • Attic space with a private washing machine, cat litter boxes, vacuum cleaner, laundry basket, and various cleaning supplies and storage boxes.
  • Utility room with white brick walls, tiled floor, washing machine, dryer, wooden table, shelf, and sink.
  • Empty room with white walls, grey carpeted floor, and a small window with a vent. Exposed ceiling with visible pipes and lighting fixtures.
  • A small, dimly lit room with a bed covered in a yellow blanket, a chair, and a handbag placed against the wall.
1 / 18
Two-story residential building with white exterior walls, multiple windows, and a well-maintained garden area with a paved pathway and greenery.
Underground garage with multiple parking spaces, concrete pillars, and greenery on the roof.
A well-maintained garden with a large lawn, trees, benches, and a ping pong table on a paved area.
CHF 695,000.– Premium
3.5 rooms101m² living space
Zelgweg 24, 5405 Dättwil AG

Apartment in Dättwil AG - Your perfect home on Zelgweg 24 in Baden-Dättwil!

Urban living pleasure with natural living quality on Zelgweg 24, 5405 Baden–Dättwil, a preferred residential address on the southern edge of the lively city of Baden!Here you can enjoy the perfect combination of urban comfort and natural living feeling in a family-friendly quarter. Shopping facilities, schools, and diverse leisure activities are within short walking distance, making everyday journeys pleasantly short and uncomplicated. For commuters, the excellent connection is a big plus: The next bus stop is only about 300 meters away and takes you quickly and comfortably to the lively center of Baden. With the nearby A1 highway entrance, just 200 meters away, you are also excellently connected to the regional and supra-regional traffic network – ideal for all those who value flexibility and mobility. Your new home benefits from generous sunlight, and the view of green areas creates a pleasant ambiance. The proximity to idyllic local recreation areas, modern medical care, and numerous service offerings underlines the high quality of life at the location. Despite the excellent infrastructure, the residential area remains quiet and inviting, even if there is a bit more traffic at certain times. Experience a micro-location that harmoniously combines comfort, nature, and excellent accessibility.I am at your disposal for further information.Best regardsZacharias PetrusSameli Immobilien GmbH

Travel time
-
1 / 32
CHF 759,000.– Premium
4.5 rooms91m² living space
Staffelackerstrasse 29, 8953 Dietikon

Spacious 4.5-room apartment with two balconies

This 4.5-room apartment at Staffelackerstrasse 29 in Dietikon offers something that has become rare on the market:A spacious, family-friendly floor plan and the freedom to design a home according to your own ideas.On approximately 91 m² of net living space, there are three well-proportioned rooms, a bright living area, a separate dining area, a kitchen, and two bathrooms with a bath or shower and toilet.The room offer is complemented by a practical storage room with approximately 4 m² and two balconies, which create additional free space in everyday life.The apartment is located on the first floor of a multi-family house with a total of twelve residential units and four floors. The building was constructed in 1973 and is currently heated with district heating.The apartment is in need of renovation and therefore offers excellent conditions for an individual redesign.In some rooms, the existing floor coverings have already been removed, so the modernization can be started directly.The windows were replaced in 2006 and still form a solid basis. Whether as a personal home or as an investment object: Here is the opportunity to create sustainable added value with a targeted renovation.Particularly convincing is the quiet orientation of the apartment.It is completely shielded from the street. There is no through traffic in front of the living rooms, nor is there an entrance to the underground garage.This creates a pleasantly protected and quiet living feeling.The Staffelacker kindergarten is located directly on the same street.Schools, daycare centers, and leisure activities are easily accessible on foot.The Staffelackerstrasse bus stop is just a few minutes' walk away and offers a quick connection to Dietikon train station with line 306. From there, you can reach Zurich Hauptbahnhof in around 15 minutes and Baden in about seven minutes.Shopping facilities, the center of Dietikon, and the A1 and A3 highway connections are also quickly accessible.At the same time, the Limmat, the surrounding forests, and the nearby green spaces invite you to relax and engage in leisure activities.At a glance• 4.5 rooms• Approximately 91 m² of net living space• Three bedrooms• Two bathrooms• Storage room with approximately 4 m²• Two balconies• First floor• Windows from 2006• District heating• Quiet, street-shielded location• Renovation and value enhancement potential• Parking space can be rented separately if neededThe location also convinces from an investment perspective:According to the current IAZI location analysis, the vacancy rate in Dietikon is only 0.5%. At the same time, property prices have risen by 33.1% within five years, and thus more strongly than the cantonal average.An exciting opportunity for all those who are not looking for just any apartment, but a home with substance, development opportunities, and excellent connections.

Kruno Zuparic

Kruno Zuparic

Geschäftsführer und Inhaber

Travel time
-
New building
1 / 7
CHF 1,690,000.– Premium
3.5 rooms93m² living space
Geeringstrasse 68, 8049 Zürich

Your home with two private outdoor areas

Enjoy modern living in a quiet, green environment – and at the same time benefit from the excellent connection to the city, Zurich main station and Zurich Airport.In the «Im Alte Räbberg» development, 33 high-quality owner-occupied apartments are being built with a move-in date in summer 2027. This attractive 3.5-room apartment offers a particularly high quality of life with its two outdoor areas – ideal for a couple or a small family who value comfort, privacy and a home with a lot of reference to the outside.The highlights of the apartment: • Two private outdoor areas – plenty of space for breakfast in the green, relaxed evenings or time with the family • Spacious living and dining area – open-plan and ideal for shared living and guests • High-quality designer kitchen from Herzog – with first-class appliances and elegant design • Light-filled rooms – floor-to-ceiling windows create a bright and pleasant living atmosphere • Direct lift access – comfortable and barrier-free directly into the apartment • Smart-Home-ready – prepared for individual Smart-Home solutions • Underfloor heating – pleasant living comfort at any time of the year Exclusive Shared Spaces: • Fitness room: 75 m² with premium equipment from Technogym • Office area: Four fully equipped individual offices and a meeting room • Community room: Ideal for private events and celebrations Arrange a personal appointment with us. We look forward to seeing you. https://im-alte-räbberg.chOur current apartment offer "Im Alte Räbberg" also includes other apartment sizes:2.5-room apartment from CHF 1'750'0003.5-room apartment from CHF 1'690'0004.5-room apartment from CHF 2'300'0005.5-room apartment from CHF 3'280'000

Travel time
-
New building
1 / 8
CHF 2,300,000.– Premium
4.5 rooms127m² living space
Geeringstrasse 68, 8049 Zürich

A home where family life has space

Enjoy modern and high-quality living in a quiet, green environment – with excellent connections to the city, Zurich main station, and Zurich Airport.The 33 high-quality condominiums of the "Im Alte Räbberg" development will be ready for occupancy in the summer of 2027. The 4.5-room apartment combines spacious living with a lot of comfort and an environment where families can feel at home in the long term.The highlights of the apartment: • Spacious living and dining area – the center for shared meals, cozy evenings, and time with the family • High-quality designer kitchen from Herzog – with first-class appliances and plenty of space for shared cooking • Light-filled rooms – floor-to-ceiling windows provide plenty of daylight and an open atmosphere • Private outdoor area – additional free space for breakfast, playtime, or relaxed family evenings • Direct elevator access – comfortable and barrier-free directly into the apartment • Smart-Home-ready – prepared for individual Smart-Home solutions • Underfloor heating – pleasant living comfort at any time of the year As an owner, you will also benefit from exclusive communal areas: • 75 m² fitness area with Technogym equipment • Four individual offices and meeting rooms – ideal for home office and concentrated work • Community room – for birthdays, family celebrations, and private events Arrange a personal viewing appointment and discover "Im Alte Räbberg" on site. We look forward to seeing you. www.im-alte-räbberg.chOther available apartments in "Im Alte Räbberg": • 2.5-room apartment from CHF 1'780'000 • 3.5-room apartment from CHF 1'690'000 • 4.5-room apartment from CHF 2'300'000 • 5.5-room apartment from CHF 3'280'000

Travel time
-
New building
1 / 10
  • Parking space
  • Balcony / Terrace
  • Garage
  • +5
CHF 2,036,000.– Premium
6.5 rooms150m² living space
Friedhofstrasse 21, 8180 Bülach

Modern 6.5-room attic new building apartment in Bülach

Welcome to your new dream home on Friedhofstrasse 21 in Bülach! This spacious 6.5-room apartment on the attic floor of a modern new building with a living area of 150 m² and a total area of 178 m² offers plenty of space for the whole family.The apartment impresses with: • spacious living/dining with large window fronts. • exclusive kitchen with kitchen island, professional combi-steamer, oven, Bora PURU cooktop and dishwasher. • bright rooms • bathroom and WC/SHOWER, shower with rain shower Hansgrohe, tiled floor and real glass partition wall. • large terrace with Feinsteinzeug plates. • electric sun and slat blinds • Minergie certified: High energy efficiency and sustainable living with modern standards. • individual comfort ventilation • 3-fold insulated wood/metal windows • increased thermal insulation • photovoltaic system for own power generation. • ground probes take over the heating together with the heat pump. • e-mobility connection is possible at every parking space. • Lift: Barrier-free and wheelchair accessible – comfortable access to the apartment. • Public transport: The Untertor bus stop is only 200 m and the Bülach train station is 1,000 m away. • Shopping: The Sonnenhof shopping center is 870 m away. • Schools: The cantonal school is 140 m, the vocational school is 220 m, the primary school Schwerzgrueb with kindergarten is 240 m, and the secondary school Mettmenriet is 720 m away – an ideal place to live for families with children. This exclusive new building apartment is available from September 30, 2027. Secure your new home in Bülach now and benefit from modern living comfort, sustainable construction, and excellent infrastructure.Interested?Contact us and come visit us for a non-binding conversation.

  • Parking space
  • Balcony / Terrace
  • Garage
  • +5
Travel time
-
New building
1 / 20
CHF 915,000.– Premium
4.5 rooms106m² living space
Rheinsfelderstrasse 14, 8192 Zweidlen

All Sold - Modern Living in the Heart of Zweidlen

All sold: Discover the 2nd stage "Vita 2.0" – Your new home on Rheinsfelderstrasse 14 in 8192 Zweidlen-Glattfelden, where modern design meets the highest living comfort. In this exclusive new building project, we offer a selection of 10 high-quality residential units that will enrich your life.Highlights: Location:Enjoy the idyllic tranquility near the agricultural zone and the practical proximity to the center of Zweidlen.Architecture:Modern architecture thought out to the last detail to perfectly live out daily living comfort. Clear lines, light-flooded rooms & a perfectly tuned material and color concept describe the Vita 2.0 project best.Equipment:Each residential unit is equipped with the most modern amenities to enrich your daily life.Sustainability:Energy-efficient construction and smart home technology for environmentally conscious living.Diversity:Choose the floor plan that suits your needs:3 x 3.5-room apartments with 89.1 m2 plus outdoor balcony area (All sold)6 x 4.5-room apartments with 105.1 m2 or 110.2 m2 (WHG 3 in EG reserved)Spacious 3.5-room attic apartment with 125.7 m2 and 214 m2 large terrace. (Sold)- Spacious balconies or terraces that invite you to linger in the fresh air.- Underground parking spaces that guarantee comfort and security for your vehicle.Quality of life for the discerning:The "Vita 2.0" project stands for quality of life. Whether for singles, couples, or families – everyone finds their perfect home here.Your new home offers:- Open, modern kitchens that leave no wishes unfulfilled.- Elegant bathrooms that become your personal wellness oasis.Interested?We cordially invite you to visit the plot with us on site and to go through the virtual tours of the different apartments together on the large screen. Contact us for more information or to arrange a viewing appointment. Experience for yourself what it means to live in a home that is as unique as you are. We look forward to welcoming you soon to Rheinsfelderstrasse 14!

Travel time
-
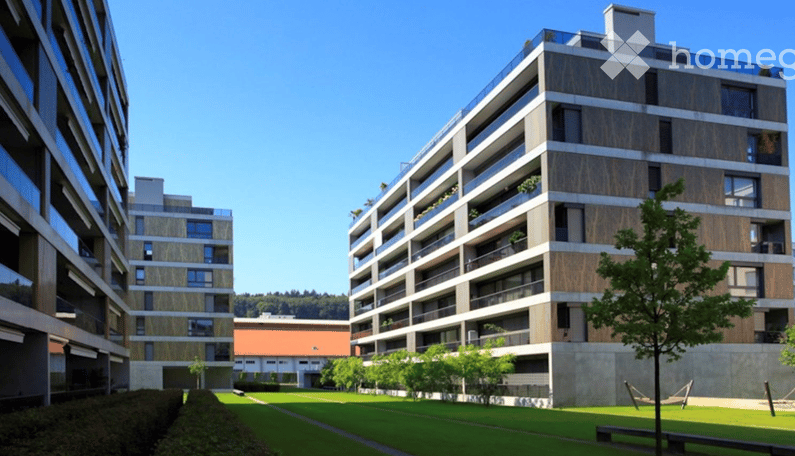
  • Apartment complex, modern architecture, balconies, green areas, landscaped lawn
  • two couches, glass table, two lamp bases, dining table, two windows
  • modern decor, two sofas, glass coffee table, floor lamp, panoramic city view
  • A dining room with a large wooden dining table, four transparent chairs on each side, and a large glass door leading to a view outside
  • central island with glass countertop, built-in oven and dishwasher, modern cabinets, white tiled floor, pendant lighting
  • kitchen, modern kitchen island, black marble countertop, stainless steel frame, built-in oven, power outlet, shiny floor
  • A balcony with a metal railing and large sliding glass doors, modern furniture with decorative pillows, tile flooring, and a scenic city view.
  • balcony with metal railing, glass doors, sitting furniture, white ceiling
  • A park with trees, a small playground, a slide, and a swing. Several buildings are visible in the background under a cloudy sky.
  • Contemporary bathroom with glass walk-in shower, large vanity, modern fixtures, marble flooring
  • Marble counters, modern fixtures, glass-enclosed shower, stainless steel faucets, green borders
  • Modern bathroom with glass shower enclosure, white sink, silver faucet, and illuminated mirror
  • two bedrooms, living/dining/kitchen, bathroom, two toilets, two terraces
1 / 13
two couches, glass table, two lamp bases, dining table, two windows
modern decor, two sofas, glass coffee table, floor lamp, panoramic city view
A dining room with a large wooden dining table, four transparent chairs on each side, and a large glass door leading to a view outside
CHF 2,295,000.– Premium
5.5 rooms148m² living space
Heinrich-Wolff-Strasse 8, 8046 Zürich

Luxurious 5.5-room apartment with panoramic views in Zürich Affoltern

This luxurious 5.5-room apartment offers a modern, bright living ambiance on the highest level, spanning 148 m². The complete renovation in 2023 gives the entire apartment the character of a new building. Spacious living rooms, high-quality materials, and two extensive terraces with unobstructed views create an exclusive living experience.The approximately 54 m² large living and dining area impresses with a continuous window front, flooding the room with natural light and creating an open, harmonious spatial feel. The new ceramic tiles give the living area a modern, elegant atmosphere. From here, you can directly access the spacious west terrace – ideal for relaxed evenings in the sun.The modern design kitchen with an island was completely renovated in 2023 and impresses with exclusive materials and premium appliances: two refrigerators, large oven, steamer, Bora cooktop, and a lift dishwasher. The anti-fingerprint fronts and the worktop made of high-quality ceramic stone combine aesthetics with functionality, making the kitchen the stylish centerpiece of the living space.All four bedrooms are bright, inviting, and have direct access to the terrace. Here, too, exclusive ceramic tiles and new curtain rails were installed in 2023, giving the rooms a high-quality, well-maintained appearance. The master bedroom offers additional comfort with an elegant en-suite bathroom.The bathrooms were completely renovated and present themselves in luxurious equipment: washbasins made of noble Calacatta ceramic stone, LED mirror cabinets, high-quality fittings from Laufen, and a spacious walk-in shower with a Kaldewei shower tray. The combination of noble materials and modern technology provides a stylish spa experience in everyday life.The two terraces – 28.4 m² to the west and 13.4 m² to the east – offer sun from morning to evening. The glass railings provide maximum transparency and open up an unobstructed, wide view. The west terrace is equipped with an electric sunshade and sockets, making it ideal for lounge areas or cozy evening hours.A spacious laundry room with a washing machine, dryer, and sink provides additional comfort and storage space. A basement room (8.5 m²) is included in the price; a parking space in the underground garage can be purchased for CHF 60,000.The property itself offers an exceptionally diverse infrastructure: spacious green areas, a sports field with basketball hoops, two table tennis tables, various play areas, and an idyllic fountain square. A multi-purpose room is available to residents for private events.This apartment combines luxury, comfort, and modern design – an exclusive home for discerning buyers.Highlights: • Rooms: 5.5 rooms • Shower/WC: 2 • Laundry room: 1 • Condition: like new • Room height: 2.5m • Gross living area: 148m2 • Heating: underfloor heating • Ventilation: comfort ventilation • Certification: Minergie • Availability: by arrangement Please, no broker inquiries.

Travel time
-
  • Modern living room with a grey sectional sofa, wooden coffee table, dining table with green chairs, floor lamp, fireplace, and artwork on the walls.
  • A modern residential building with balconies and greenery, featuring a playground with swings and a bench in the foreground.
  • Modern kitchen with white cabinets, granite countertops, stainless steel appliances, and a wooden dining table with a potted plant.
  • Modern bathroom with brown tiles, a glass-enclosed shower, a toilet, a sink, and decorative elements including a vase with dried plants and a framed picture on the wall.
  • Modern living room with a large flat-screen TV mounted on a stone wall, a wooden coffee table with decorative candles, a dining area with yellow chairs and a table, a small bench with a basket, and a potted plant.
  • Modern bathroom with a white sink, chrome faucet, toilet, large mirror, and a vase with white flowers on the counter. Grey tiles on lower walls and dark brown tiles on the floor.
  • Modern shower area with white tiled walls, a sleek chrome showerhead, and a handheld shower attachment.
  • Modern bathroom with white tiled walls, a toilet, a small trash can, and a white textured rug on the floor. Large window offers a scenic view.
  • Modern staircase with grey patterned carpet, white walls, and a sleek metal railing. A potted plant is placed on the left side, and a small decorative vase and candle are visible on a shelf to the right.
  • A stylish living room with exposed brick walls, leather sofa, armchair, coffee table, TV, and decorative items on a side table.
  • Well-maintained garden with green lawn, trimmed hedges, a tree, and children's toys including a small car, a ball, and a play tent.
1 / 11
A modern residential building with balconies and greenery, featuring a playground with swings and a bench in the foreground.
Modern kitchen with white cabinets, granite countertops, stainless steel appliances, and a wooden dining table with a potted plant.
Modern bathroom with brown tiles, a glass-enclosed shower, a toilet, a sink, and decorative elements including a vase with dried plants and a framed picture on the wall.
CHF 1,299,000.– Premium
4.5 rooms127m² living space
Zentralstrasse 194, 5430 Wettingen

4.5-room garden apartment with plenty of evening sun, privacy, and excellent connection to Zurich

This attractive 4.5-room garden apartment impresses with a comfortable floor plan, spacious rooms, and an extensive garden – an ideal home for families, couples, or anyone who appreciates living in a green environment.The heart of the apartment is the bright and open dining and living area with a stylish Rüegg Cheminée. The spacious room design creates a welcoming atmosphere and offers direct access to the sunny, approximately 180m2 garden with a cozy seating area for sole use. The extensive lawn invites you to play, relax, or socialize and is comfortably maintained by a lawn mower robot. A practical storage room on the seating area provides additional storage space for garden tools.The modern kitchen is equipped with high-quality Miele appliances and meets the highest standards of functionality and quality.Three spacious bedrooms and underfloor heating provide plenty of space for the whole family or individual use as an office or guest room. Two bathrooms and an additional guest toilet ensure high living comfort and flexibility in everyday life. The facade has been renewed, and the former oil heating system has been replaced by a gas heating system.A special highlight is the direct access to the private basement. There, you have two separate rooms at your disposal: a classic cellar room and a versatile party or hobby room – ideal for cozy movie nights or a personal retreat.The surroundings are also convincing: the newly designed playground in 2026 makes the living situation particularly attractive for families with children.This garden apartment from 1993 combines spacious living, high-quality equipment, and plenty of space in the interior and exterior – a rare opportunity for those seeking a home with a special sense of living.The apartment includes a parking space with basic installation for electric vehicles, which can be purchased for CHF 40,000. If needed, an additional parking space can be rented. The apartment is accessible without stairs using a lift.The bus stop with a direct connection to Wettingen train station and excellent connections to Zurich is within walking distance.Tägipark Wettingen and the Tägi sports center can be reached on foot in under 10 minutes.We look forward to your contact.Please, no broker calls – thank you.

Travel time
-
1 / 12
CHF 1,135,000.– Premium
3.5 rooms109m² living space
Seemattgasse 7, 8180 Bülach

Feeling at home - garden apartment in the center of Bülach

Feeling at home - in the heart of BülachThose who appreciate the advantages of owning an apartment but don't want to give up spacious outdoor space will find a rare opportunity here. This modern 3.5-room apartment has exclusive usage rights to the entire outdoor area surrounding the apartment, providing a sense of home that is more reminiscent of a single-family home than a classic condominium. On approximately 109 m² of living space, you can expect a well-thought-out room concept with plenty of daylight, privacy, and high-quality living. Generous window surfaces and the glazed living area create a bright and open atmosphere, connecting the indoor and outdoor spaces in a harmonious way. The openly designed living and dining area forms the heart of the apartment. The modern kitchen blends seamlessly into the living space and offers ideal conditions for everyday life as well as for social hours with family and friends. The main bedroom with its own en-suite bathroom creates a private retreat. Another room can be flexibly used as a home office, guest room, or children's room. An additional laundry room in the apartment provides practical living comfort. However, the real highlight is located right outside the door: The spacious, surrounding outdoor area offers a variety of opportunities to relax or linger. Such private outdoor spaces are rarely found in this central location in Bülach. The property also impresses technically with the Minergie standard, photovoltaic system, comfort ventilation, and preparation for electric mobility, making it a prime example of sustainable, forward-thinking living. A basement room and an underground parking space complement this attractive offer. Shopping facilities, schools, restaurants, public transportation, and the historic city center are easily accessible on foot. At the same time, you can enjoy peace and privacy in your private outdoor area in the heart of the city. An apartment for people who want to live centrally without giving up space, privacy, and quality of life.Additionally, a parking space for CHF 35,000 must be purchased with the apartment.

Travel time
-
New building
1 / 11
Price on requestPremium
4.5 rooms118m² living space
Fliederweg 7, 8180 Bülach

Modern living comfort with customization options

Project announcement - high-quality new apartment in Bülach At Fliederweg 7 in Bülach, a high-quality multi-family house with modern architecture, an elegant stone façade according to the visualization, and a carefully planned construction standard is being built.The spacious 4.5-room apartment on the 1st floor convinces with a well-thought-out floor plan, bright rooms, and an open living, dining, and kitchen area with around 49 m². Three well-cut bedrooms, two separate bathrooms, and a covered terrace with around 14 m² create a comfortable home for families, couples, or people with increased space requirements.Highlights • High-quality new building with representative stone façade • Spacious 4.5-room apartment on the 1st floor • Open living, dining, and kitchen area • Three bright bedrooms • Bathroom with shower and toilet • Additional separate toilet • Controlled apartment ventilation • Personnel lift with direct access to the floor • Covered terrace with around 14 m² • Modern and energy-efficient building technology • Optional installation of a smart home system • Individual design options With early reservation, there is the possibility to individually design the interior within the planned budget and construction program. Depending on the project's progress, various materials and finishes can be selected, such as:Kitchen, fronts, and worktopsFloor coveringsWall and plate coveringsSanitary appliances and fittingsBuilt-in cabinets and other construction detailsSmart home functions as desiredThus, a new apartment is created that not only convinces architecturally but can also be tailored to the personal living needs of the future occupants.Planned construction start: August 2026Expected move-in date: June 2027Secure the opportunity to design this high-quality new apartment early on. For more information, floor plan documents, or a personal consultation, we are at your disposal. Brief construction description 4.5-room apartment on the 1st floorNew multi-family house, Fliederweg 7, 8180 BülachDuring the construction phase, buyers can select various materials and finishes within the planned budgets.Building and constructionThe building will be constructed in solid construction with concrete ceilings and load-bearing concrete and brick walls. The increased requirements for heat, sound, and fire protection will be implemented according to the applicable laws and SIA standards.The high-quality building envelope will receive a thermally insulated façade with a representative natural stone optic. The façade design will be carried out according to the approved color and material concept.The flat roofs will be professionally sealed and partially extensively greened. A system guarantee of ten years is planned for the flat roof sealing upon conclusion of a corresponding maintenance contract. Windows and sun protectionThe apartment will receive high-quality plastic windows with triple glazing. The window wings will be equipped with a turn and tilt function according to the execution plan.Electrically operated roller shutters or equivalent sun protection systems will be installed in front of all heated rooms. The balcony will also receive an electrically operated folding arm awning with a protrusion of approximately 2.50 meters.BalconyThe spacious balcony will be equipped with high-quality ceramic or natural stone plates. The fall protection will be carried out with a powder-coated metal railing according to the color and material concept of the building.An outdoor socket and a balcony light are included in the basic construction.Heating and hot waterThe heat generation will be carried out via an energy-efficient air-water heat pump. The heat distribution within the apartment will be carried out via a comfortable low-temperature underfloor heating system.All heated rooms will have individual room control. The hot water preparation will be carried out centrally via a hot water storage tank with demand-oriented electrical recharging.Controlled apartment ventilationThe apartment will be equipped with a controlled comfort ventilation system. The system ensures a continuous air exchange and a pleasant room climate.The supply air will be introduced into the living and sleeping areas. The exhaust air will be carried out via the kitchen and bathrooms. The heat recovery reduces energy consumption and increases living comfort.Electrical installationsThe electrical installations will be carried out according to the applicable standards and according to detailed electrical planning.The following are planned, among other things: • Sufficient sockets and lamp connections in all rooms • Ceiling outlets in the living, dining, and sleeping areas • Recessed spotlights in the entrance, corridor, and kitchen • Electric roller shutters • Connections for all kitchen appliances • Connections for washing machine and heat pump dryer • Video intercom system with electric door opener • Multimedia connection in each living and sleeping room • Fiber optic connection to the media distributor • Socket and lighting on the balcony • An expansion with a smart home system can be checked and carried out on request and for an additional fee. Photovoltaic systemA photovoltaic system will be created on the roof according to the energy concept and legal requirements. The generated energy supports the sustainable and energy-efficient operation of the property.KitchenThe apartment will receive an individually plannable, high-quality built-in kitchen with modern built-in appliances, spacious work surfaces, and a worktop made of natural stone, quartz composite, or an equivalent material.The exact layout, front design, worktop, and appliance selection can be sampled together with the kitchen supplier within the planned budget.Buyer's budget for the kitchen:CHF 35,000.- including VAT, delivery, and installationSanitary facilitiesThe bathrooms will be equipped with modern sanitary appliances, fittings, and bathroom furniture. The final selection will be made based on the standard collection of the planned sanitary supplier.Depending on the floor plan, the following are planned, among other things:floor-level shower with glass partitionbathtub according to the apartment's floor planwashbasin with under-sink cabinetmirror cabinet with integrated lighting and socketwall-mounted toilet with concealed cisternhigh-quality fittingstowel holder and usual bathroom accessoriesBuyer's budget for sanitary appliances and fittings:CHF 28,000.- including VAT, delivery, and installationWashing machine and dryerA separate laundry room with a washing machine and a heat pump dryer installed above it will be created within the apartment.Buyer's budget for washing machine and heat pump dryer:CHF 4,000.- including VAT, delivery, and installationFloor coveringsA glued oak parquet is planned for the entrance, living and dining area, kitchen, and all bedrooms.The bathrooms will be equipped with large-format ceramic plates. The selection of floor coverings will be made by the buyer within the planned budget.Buyer's budget for parquet and ceramic floor coverings:CHF 120.- per m² including VAT, baseboards, and installationWall coverings and paintingThe walls of the living and sleeping areas will receive a fine abrasion and will be painted white. The ceilings will be executed with white plaster.In the bathrooms, ceramic wall plates will be installed in the area of the sanitary appliances, shower, and bathtub. The remaining wall surfaces will be provided with abrasion and painted.The selection of ceramic wall plates will be made within the budget for floors and plates.Interior doors and wardrobeThe apartment will receive white-coated interior doors with all-around rubber seals and modern, matt-nickel-plated fittings.The apartment entrance door will be sound-insulating and executed according to the applicable fire protection regulations. It will have a multi-point locking system and a door spy.An individually plannable wardrobe with a clothes rail, shelves, and an integrated broom cupboard is planned in the entrance area.Lift and ancillary roomsA personnel lift will connect the entrance hall or the basement with all residential floors. The apartment includes a private cellar room with lighting and a socket.The common rooms, accesses, and stairwells will be executed in a high-quality, functional, and architecturally consistent manner.Parking garage and...


Travel time
-
  • A multi-story residential building complex surrounded by lush greenery and trees, with balconies and a central courtyard featuring a playground and seating area.
  • A spacious balcony with wooden decking, a large umbrella, several potted plants, a sofa, a small table, and chairs.
  • Multi-story residential building with balconies, surrounded by greenery and a garden area with outdoor furniture.
  • Modern kitchen with grey cabinets, stainless steel appliances, black countertops, and a large window with blinds.
  • Dining area with a wooden table, six brown leather chairs, and two white bar stools. The area is connected to a modern kitchen with grey cabinets and stainless steel appliances. Large windows with blinds offer a view of an outdoor patio with a thatched um
  • Balcony with wooden decking, striped awning, sofa, small table, decorative ball, potted plants, and umbrella.
  • A paved pathway lined with trees and greenery, surrounded by a grassy area with rocks and a clear blue sky overhead.
  • Modern bathroom with white tiles, black accents, bathtub, toilet, double sink, and large mirror.
  • Modern bathroom with beige tiled walls, black accents, a bathtub, toilet, sink, and a handheld showerhead.
  • Floor plan of a residential unit with multiple rooms including a living area, bedroom, kitchen, and bathroom. Room sizes are labeled in square meters.
1 / 10
A spacious balcony with wooden decking, a large umbrella, several potted plants, a sofa, a small table, and chairs.
Multi-story residential building with balconies, surrounded by greenery and a garden area with outdoor furniture.
Modern kitchen with grey cabinets, stainless steel appliances, black countertops, and a large window with blinds.
CHF 1,290,000.– Premium
4.5 rooms125m² living space
8105 Regensdorf

Rare opportunity in Regensdorf, best location, large terrace and top view on the 4th floor

Welcome to this spacious 4.5-room apartment on the 4th floor of a well-maintained multi-family house in Regensdorf. The property, built in 2003, convinces with its quiet location, modern equipment, and sunny living ambiance, ideal for families and all those who value comfort and quality of life.The apartment offers: • Spacious living area: Bright, inviting rooms with a pleasant atmosphere and beautiful views. • Modern dining and kitchen area: Open kitchen with timeless cabinets, large windows offer a direct view of the terrace • Two modern bathrooms: Stylishly designed with white tiles and black accents, bathtub, double sink, and large mirror. • Spacious terrace: A real outdoor paradise for relaxation with around 38 m2. • Lift and garage/parking space: Comfortable access via the lift as well as a garage space and an outdoor parking space included. Facilities and surroundings: The residential complex is surrounded by lush greenery and trees and has a central inner courtyard with a playground and seating area, perfect for families with children. The location is very quiet and sunny.Infrastructure nearby: • Bus stop Ostring: 5 minutes on foot • School Chrüzächer: 5 minutes on foot • Shopping center: 6 minutes on foot • Regensdorf-Watt train station: 11 minutes on foot Sales price apartment · CHF 1'290'000Parking space in the garage · CHF 60'000 for two spacesThis family-friendly apartment combines modern living with excellent infrastructure and a quiet, green environment. A rare opportunity in Regensdorf, secure your viewing appointment!

New building
1 / 2
CHF 2,780,000.– Premium
4.5 rooms140m² living space
Michelstrasse 22, 8049 Zürich

High-quality new building apartment on the ground floor with an additional studio for flexible use

Enjoy urban living with a unique combination of panoramic views, privacy, and exclusive living feel. Construction has started!In the popular Zürcher Stadtkreis Höngg, a total of 6 attractive condominiums (4 x 3.5 rooms, 2 x 4.5 rooms) are being built on Michelstrasse 22 in a well-maintained and quiet neighborhood.Zürich-Höngg has preserved its village character to this day and offers a modern infrastructure with everything you need. A place to live where you can feel right at home.The apartments are oriented with large living/dining areas and adjacent loggias facing south and southwest. The large window fronts open up to the greenery and the distance to the Üetliberg. On the garden floor, there is a spacious 4.5-room apartment that skillfully integrates a studio with a separate entrance, meeting the demands of families. The 4.5-room attic apartment with a well-thought-out room layout cleverly separates the living and sleeping areas. The terrace offers a perfect spot to let your gaze wander over the rooftops of the city. In the two standard floors, there are two spacious 3.5-room apartments each.This 4.5-room apartment on the ground floor offers you the following amenities on a spacious 140 m2: • modern floor plan with possibility of co-design • open, bright living-dining-kitchen area • two spacious master bedrooms with integrated wardrobe and en-suite bathrooms • possibility of converting part of the apartment into a separate studio with separate entrance • high-quality materials and interior design according to your wishes • loggia and seating area protected from wind and weather, partially covered • individual laundry tower in the apartment's reduction or in the basement • parking spaces in the parking garage (car lift) The high-quality bathroom equipment and the discreetly coordinated tiles leave no wishes unfulfilled in the bathrooms and wet cells. The kitchens with the large work surfaces and ample storage space complement the elegant appliances and offer everything you could wish for in a home with high living quality.For more information, please visit our project website.We look forward to your contact and a conversation with you.Your Savoir-Vivre marketing team!

Travel time
-
  • Bright, open-plan living and dining area with wooden flooring, a modern cat tree, a sleek dining table with colorful chairs, and a contemporary kitchen area with gray cabinets and stainless steel appliances.
  • Bright, modern living and dining area with wooden flooring, large windows, a white sofa, a coffee table, and a dining table with colorful chairs.
  • Modern living room with light wooden flooring, white walls, and large windows covered by sheer curtains. Features a grey sofa, white coffee table, colorful chairs, a flat-screen TV on a white cabinet, and a floor lamp.
  • Modern kitchen with grey cabinets, dark countertops, wooden flooring, and a skylight window above the sink.
  • Modern kitchen with grey cabinets, wooden flooring, and stainless steel appliances including an oven, dishwasher, and sink. Features a coffee maker and blender on the counter.
  • Cozy bedroom with a double bed, nightstand, lamp, exercise bike, and artwork on the wall. The room features wooden flooring and large windows with curtains.
  • A modern, well-lit room with a sofa, a bed, a nightstand, and a table lamp. The room features wooden flooring, white walls, and large windows with sheer curtains.
  • Bright bedroom with wooden flooring, a large bed with a pink blanket and grey pillow, a modern wardrobe, a television on a stand, a small round table with a lamp, and an exercise bike near the window.
  • Modern attic office with wooden flooring, large windows, white desk, green chair, laptop, screen, printer, and a small red toy car.
  • Bright attic room with wooden flooring, slanted ceiling, and large windows. Features a modern desk setup with a chair, printer, laptop, and mouse. A small wooden cabinet holds framed pictures and decorative items. A toy car sits on the windowsill.
  • Bright, modern attic room with wooden flooring, large skylight windows, a white desk with a laptop, dual monitors, and a green office chair. A bedroom area is visible through an open doorway with a bed and white curtains.
  • Bright, modern attic office with wooden flooring, large skylights, and a sleek white desk setup including a laptop, dual monitors, keyboard, and a green office chair.
  • Bright, narrow hallway with wooden flooring, white walls, and a skylight at the top. Two framed artworks are mounted on the walls, and a woven trunk with a basket on top sits against one wall.
  • Modern bathroom with a bathtub, toilet, double sink, large mirror, and sleek cabinetry. The space features grey tiles and a skylight window for natural light.
  • Two bathrooms: one with a bathtub and skylight window, the other with a double sink, mirror, and washing machine. Both have modern grey tiles and white fixtures.
  • Cozy attic bedroom with wooden flooring, a large bed with pillows and blankets, a nightstand with a lamp, and a decorative chandelier.
  • Cozy attic bedroom with a large bed, light blue and white bedding, a small bicycle, and a music stand with sheet music. The room features wooden flooring and large windows with sheer curtains.
  • Modern bedroom with wooden flooring, white walls, a large pendant light, a bed, a white cabinet with wooden accents, a cat tree, a music stand with sheet music, and a decorative sculpture on a side table.
  • Modern bedroom with a wooden bed, nightstand, desk, and chair. The room features light-colored walls and wooden flooring.
  • A well-organized storage room with metal shelving units filled with various household items, including shoes, cleaning supplies, boxes, and cat litter.
  • Modern balcony with grey sectional sofa, ottoman, and tray table, featuring a view of the neighborhood.
1 / 21
CHF 1,655,000.– Top
4.5 rooms179m² living space
Emmerhofstrasse 12, 8192 Glattfelden

Charming 4.5-room maisonette apartment in Glattfelden – Modern new building with a far-reaching view

Welcome to this spacious and stylish 4.5-room maisonette apartment on Emmerhofstrasse 12 in Glattfelden. The new building project, constructed in 2020, impresses with its high-quality equipment, well-thought-out room layout, and quiet, family-friendly location.With 179 m² of living space on two floors, this apartment offers generous space for demanding living. Bright wooden floors, white walls, and large windows – partially as skylights – provide a light-filled ambiance in all rooms.The apartment offers, among other things: • Bright living and dining room: Open floor plan with a modern living area - ideal for living and enjoying. • Modern kitchen: Contemporary kitchen with gray cabinets, dark countertops, wooden floor, and skylight above the sink – equipped with oven, steamer, dishwasher, and a Quooker water tap (hot water and sparkling water). • Several bedrooms: Cozy and bright bedrooms with wooden floors, large windows, and modern furniture details. • Attic office/study: Bright, modern office with skylights – perfect for a home office. • Two modern bathrooms: One with a shower and the other with a bathtub, double sink, and washing machine/tumbler – both with modern gray tiles and stainless steel fittings. • Balcony with a view: Modern balcony with a view of the surroundings – ideal for relaxing. • Storage room: Well-organized storage space with metal shelves for practical storage. • Garage & elevator: Two underground parking spaces are included in the price, as well as a wall box for e-mobility and a private power connection for charging e-bikes, and an elevator for barrier-free access. Location and surroundings:The apartment is located in a quiet residential area in Glattfelden, without direct through traffic – In the summer, the location benefits from plenty of sunshine, and nearby, a river flows, inviting you to take walks and engage in sports activities. Public transportation, school, and shopping facilities are within walking distance.

Travel time
-
  • Two-story building with blue shutters, brown roof, balconies, and a parking area.
  • Balcony with metal railings, striped awning, view of the neighborhood
  • empty room, fireplace, balcony, windows, sliding door
  • empty room, fireplace, white walls, carpeted floor, two windows
  • Empty kitchen with white cabinets, countertops, sink, and appliances.
  • modern kitchen with white cabinets, granite countertop, stainless steel sink, gas stove, oven, and a window
  • Empty hallway with white walls, beige carpet, and white doors.
  • Bathroom with white tiles, a toilet, a shower, a sink, and a mirror.
  • Bathroom with white tiles, bathtub, sink, mirror, shower head, and cabinet
  • Small room with white tiled walls, white tiled floor, white toilet, white sink, stacked washing machine and dryer
  • empty room, white walls, white wardrobes, window with view
  • 3 story house, brown roof, blue shutters, multiple balconies, stone wall, hedges, street lamp
  • House with brown roof, white walls, located in a hilly area with a view of the town, surrounded by trees and bushes, with a parking lot in front.
  • Two traditional houses with red roofs, white walls, and green shutters. One house has a chimney, and both have staircases leading to the entrance. A crane is visible in the background, and a mountain is in the distance. A large rock and a tree are in the
  • underground parking space, covered car, yellow parking line
  • 3 bedrooms, 1 bathroom, kitchen, living/dining area, balcony
1 / 16
CHF 1,200,000.– Top
4.5 rooms103m² living space
Kirchstrasse 1, 8104 Weiningen ZH

Attractive 4.5-room apartment with garage in Weiningen ZH

In the beautiful quiet community of Weiningen, we offer you a 4.5-room apartment on the 1st floor of a well-maintained house with optimal connections to private and public transport and in a quiet location.The apartment convinces with: • Spacious living area: Bright room with fireplace for a cozy atmosphere, carpeted floor, access to the balcony • Modern open kitchen: Bright fronts, stone countertops, chrome steel sink, pharmacy cabinet, electrical appliances including ceramic glass, extractor hood, high-level oven, refrigerator with freezer, dishwasher. • Balcony: The south-facing balcony offers you space to relax and enjoy. • Storage possibilities: The hallway and one bedroom have multi-door built-in closets. • Comfortable equipment: Elevator in the building for convenient access to the apartment • Garage: Two garage spaces in a separate niche for safe and weather-protected parking • Location and surroundings: The apartment is located in a quiet and sunny environment in Weiningen ZH. The bus stop Lindenplatz is only 5 minutes' walk away, and the primary school Weiningen can be reached in 7 minutes on foot. The highway (Limmattaler Kreuz) is also nearby. • Your plus point: The entire apartment has been freshly painted. The building in condominium ownership is well maintained and has recently been equipped with a ground-source heat pump.The purchase price includes two underground parking spaces with direct access to the house and a share in the renovation fund of the house.This apartment is perfect for families or couples who value peace, comfort, and good infrastructure. The combination of modern living comfort, practical equipment, and attractive location makes this property an ideal home. Additionally, there are the low heating costs thanks to the modern ground-source heat pump.If we have sparked your interest, we look forward to your inquiry. We are happy to provide you with detailed documents, answer questions, or arrange a viewing.

Travel time
-
  • 3-story modern house, raised ground floor, garage, multiple balconies
  • A modern two-storey building with balconies and terraces on multiple levels, built into a hillside, with a sloped driveway and greenery.
  • Aerial view of a modern house floor plan with multiple bedrooms, bathrooms, a living area, and outdoor spaces including a patio and garden.
  • Open plan living area, dining area, balcony, large windows, wood flooring, modern furniture
  • White bathtub, modern faucet, double sinks, mirror, open shelves, towel racks, green towels, large sliding glass window with grills
1 / 5
CHF 2,840,000.– Top
5.5 rooms168m² living space
Rainstrasse 13, 8103 Engstringen

Last available 5.5-room terrace apartment with a great view

Exclusive terrace apartment – spaciousness, privacy, and unobstructable viewsThe last available apartment in this exclusive new construction project.Welcome to your new home in one of the most beautiful hillside locations in Unterengstringen. This high-quality 5.5-room terrace apartment on the 1st floor combines modern design, spacious living areas, and a dreamy view over the Limmattal.With 168 m² of net living space, this exceptional apartment offers plenty of room for the highest living standards. The modern multi-family house comprises only three exclusive residential units and thus guarantees privacy, peace, and quiet.The sunny hillside location, surrounded by plenty of greenery, creates a unique living atmosphere. At the same time, shopping facilities, schools, and public transportation are within comfortable walking distance. A location with a rarity value.A special added value of this property lies in its long-term protected location: a planning zone has been established for this hillside area. As a result, no new construction projects will be approved during the next three to four years. Furthermore, the municipality of Unterengstringen is examining further planning measures that could permanently restrict the construction of additional multi-family houses in this location in the future. This underlines the exclusivity and value of this exceptional living location.Your advantages at a glance • Last available 5.5-room apartment • Approx. 168 m² of spacious living space • Exclusive multi-family house with only three residential units • Sunny, quiet hillside location with a beautiful view over the Limmattal • High-quality modern interior design • A lot of privacy and a natural environment • Shopping facilities, schools, and public transportation within a few minutes' walk • Available from October 2026 or by agreement • Some construction wishes can still be consideredExperience a home that perfectly combines spaciousness, peace, and exclusive living quality. More information, floor plans, and all details can be found on the project website: view-unterengstringen.ch

Travel time
-
1 / 12
  • Balcony / Terrace
  • Pets allowed
  • Tumble dryer
  • +3
CHF 835,000.– Top
4.5 rooms115m² living space
Dorfstrasse 12, 5452 Oberrohrdorf

Living on two levels - 4½-room maisonette with fireplace, sauna, and sunny balcony

This 4½-room maisonette apartment in Oberrohrdorf does not feel like a ordinary apartment. With around 115 m² of living space, two living levels and only four parties in the house, it offers a living feeling that is more reminiscent of a small single-family home.Life happens upstairs: On the top floor, a spacious living and dining area with a fireplace awaits you. There is space for joint evenings, cozy hours by the fire or simply to leave the daily routine behind. From the living room, you can directly access the balcony, where you can enjoy the midday and evening sun.Downstairs it gets private: Three bedrooms form the retreat area of the apartment. The bathroom is equipped with a double sink, shower and bathtub - practical in the morning and relaxing in the evening. A separate guest toilet complements the room offer.And because living also has something to do with comfort, the apartment brings some pleasant extras: a recess, its own washing machine and its own tumble dryer, as well as a small private sauna. The carport is already included in the purchase price.What makes this apartment special • Two living levels instead of classic apartment living • Around 115 m² of living space • Spacious living and dining area on the top floor • Fireplace for cozy hours • Balcony with midday and evening sun • Three bedrooms on the lower floor • Bathroom with double sink, shower and bathtub • Separate guest toilet • Own small sauna • Washing machine and tumble dryer in the apartment • Practical recess • Only four residential units in the house • Carport included in the purchase price Quiet and yet central location in OberrohrdorfThe apartment is suitable for families and couples who like to live generously and appreciate a clear separation between living and retreat. It can be used as its own home or acquired as a rental property.Sales priceApartment including carport: CHF 835,000.-Does this living concept suit you? Then we would be happy to show you the maisonette apartment in person. We look forward to your contact.

  • Balcony / Terrace
  • Pets allowed
  • Tumble dryer
  • +3
Travel time
-
  • A spacious attic room with hardwood floors, wooden beams, multiple skylights, and a high ceiling. The room is well-lit with natural light coming through the windows. It has a modern and open design, with a minimalistic decor.
  • Wooden floor, exposed wooden beams, long dining table, black chairs, large windows, bright lighting, wooden pillar, view of outdoor
  • Modern white kitchen with wooden cabinets, granite countertops, stainless steel range hood, gas stove, dishwasher, and an oven with an oven door ajar. The walls are painted white, with picture frames hanging above the cabinets, and the ceiling features a
  • Spacious room, wooden floor, high ceiling with wooden beams, white walls, open staircase to upper floor, glass railings, wall sconces, door leading to another room, electrical outlet on the wall, window with curtains
  • empty room, wooden floor, wooden beams, glass doors, windows with white shutters, white walls, power outlets
  • Empty living room with white walls, wooden floor, flat screen TV mounted on wall, small entertainment unit, sliding doors to adjacent room, recessed lighting, digital lock for a cabinet.
  • White shelves, drawers, built-in mirror, hardwood floor, mounted lights, large entry
  • Large bathtub, separate shower, vanity with sink, mirror, white tiled flooring, skylight, built-in cabinets
  • White tile flooring, white walls, washing machines, exercise equipment, glass enclosure with shower
  • wooden beams on ceiling, wooden floor, skylights, white shelf, black speakers, white walls, wooden trusses
  • wooden balcony, cars parked on street, houses, blue sky with clouds
  • A large white house with balconies, double garage, staircase, and balconies on the upper floors. It has a gable roof and blue shutters. Cars are parked in front of the house. To the left, there is a motorcycle parked on the curb.
1 / 12
CHF 1,190,000.– Top
4.5 rooms235m² living space
Zürcherstrasse 12, 8174 Stadel b. Niederglatt

Exclusive 4.5 room maisonette apartment - Understatement at its finest

Discover this exceptional 4.5-room maisonette apartment in a historic building from 1597 in Stadel b. Niederglatt. In 1995, the apartment was completely renovated for around 1.4 million, which represents an excellent price-performance ratio compared to the selling price. This unique property combines historical charm with modern living comfort on 235 m² of living space, spread over two floors.The apartment impresses with: • Authentic architecture: Beautiful wooden beams and historic elements that preserve the original character of the building • Spacious attic rooms: Bright rooms with skylights create a welcoming atmosphere • Modern kitchen: High-quality kitchen with granite countertops and dishwasher, etc. • Luxurious bathroom: With a large bathtub, steam shower, shower, training area, and more • Private balconies: Several balconies with beautiful views offer space for outdoor relaxation • Garage: Practical garage box for secure parking • Basement: Beautiful vaulted cellar, equipped with wine racks for perfect storage Location and surroundings: The bus stop "Stadel Zentrum" is only 2 minutes away on foot, as is the Volg supermarket for daily needs. The upper school Stadel can be reached in 14 minutes on foot. The nearby recreational areas can be reached in a few minutes and provide peace, balance, and a connection to nature.This rare opportunity combines historic living with all the amenities of modern life. The combination of authentic elements, spacious rooms, and practical layout makes this maisonette apartment a true gem for discerning buyers looking for something special.For more information, please see the exposé, and we will be happy to provide you with the detailed sales documentation upon request.We look forward to hearing from you.Info: Please no inquiries from brokers/agents - thank you.

Travel time
-