27 results - Apartment to buy in Therwil

1 / 21
  • Balcony / Terrace
  • Garage
  • View
  • +4
CHF 1,440,000.–
3.5 rooms99m² living space
Austrasse 2, 4106 Therwil

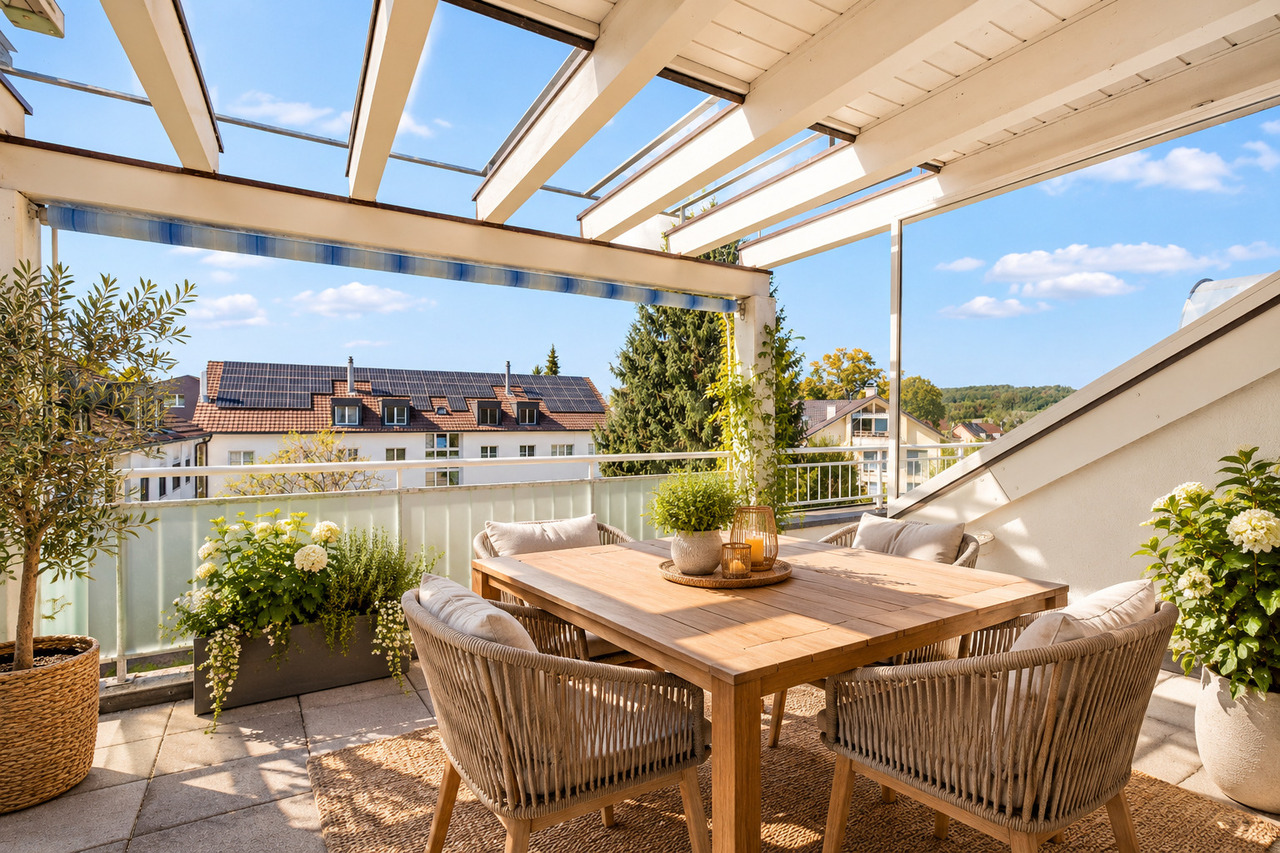
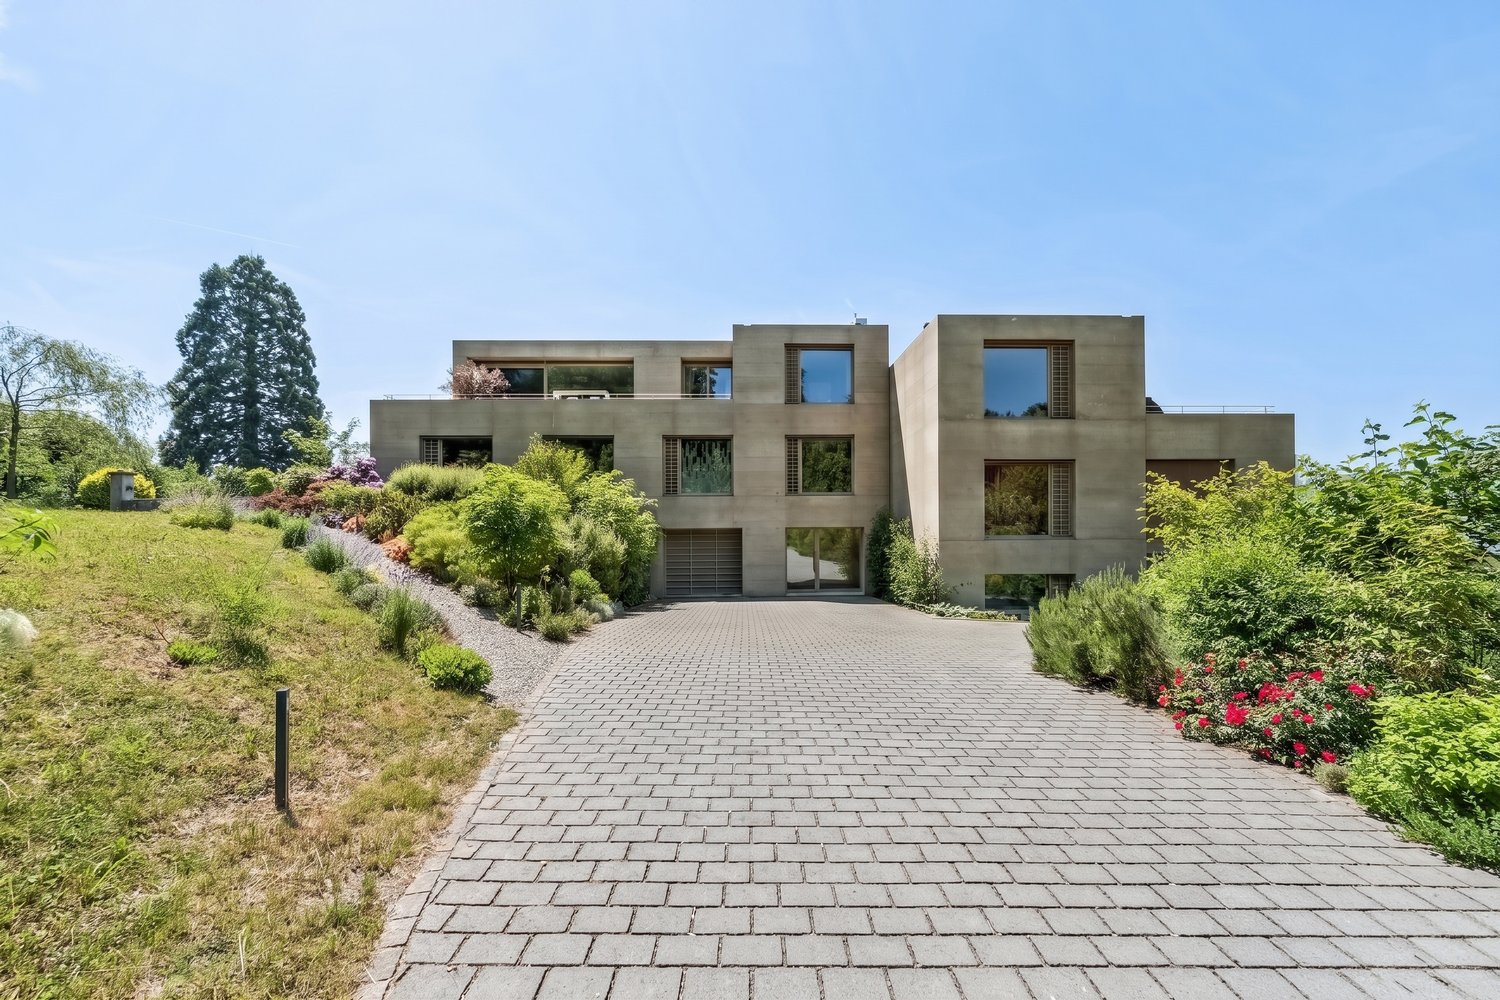
Living in old age - modern, barrier-free attic apartment with two spacious terraces

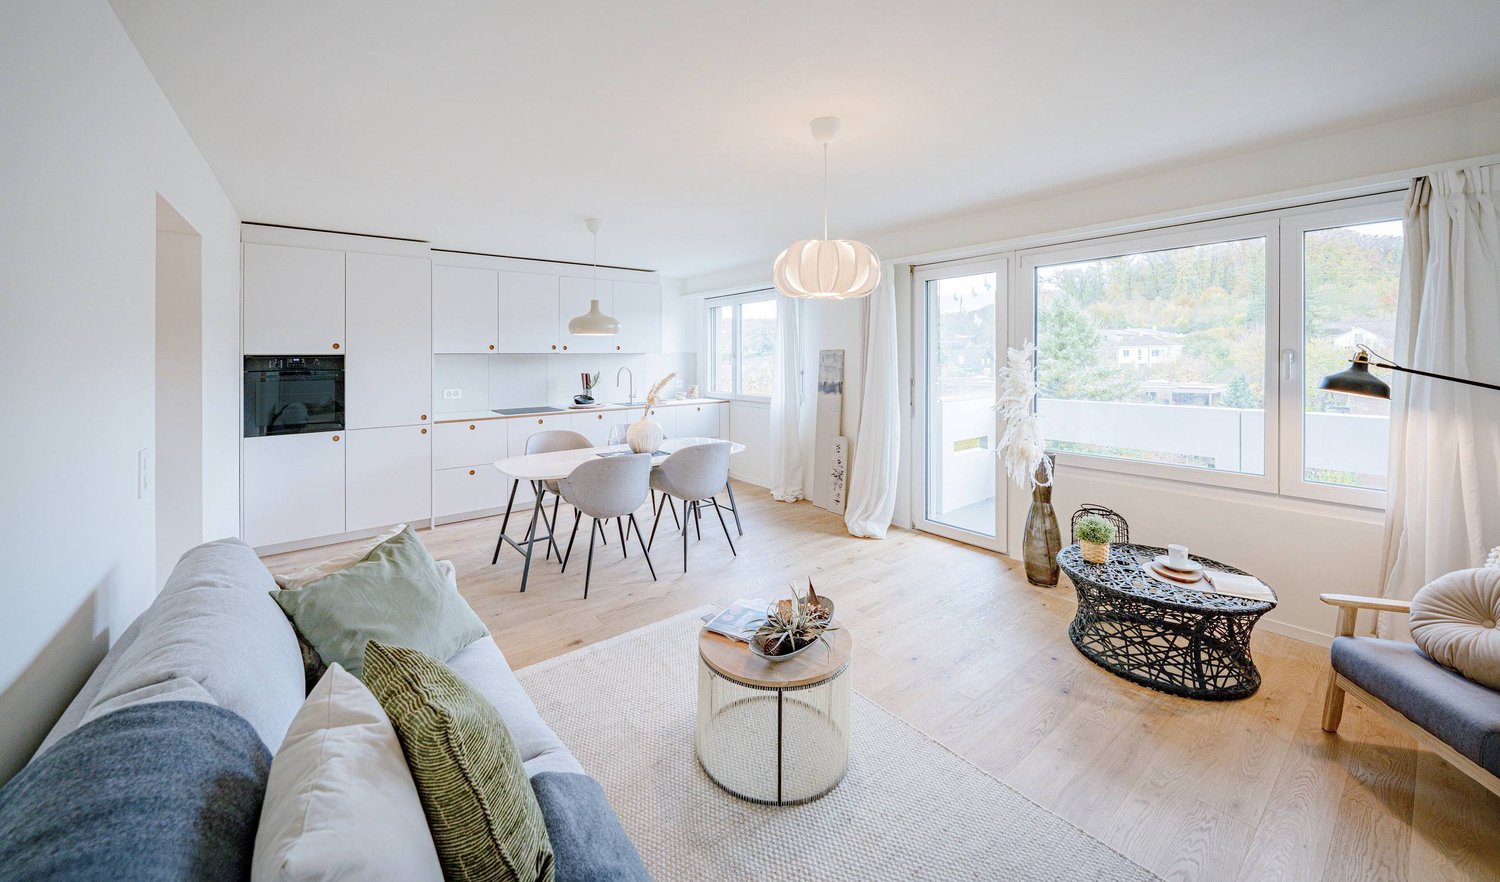
This exceptional attic apartment combines modern design, architectural quality, and sustainable living comfort. The property with only ten condominiums is located in a park-like environment and offers a unique living experience due to its sunny orientation. All levels are barrier-free and easily accessible by elevator, making it ideal for the needs of older adults.The approximately 99 m² of living space impress with an open, wheelchair-accessible floor plan, exposed concrete ceilings, and high-quality materials. The spacious living and dining area with integrated kitchen forms the heart of the apartment. Two rooms with floor-to-ceiling windows and direct access to the terrace offer flexible usage options. The room offer is complemented by a stylish bathroom, a separate shower, and a laundry room with washing tower.A highlight is the two spacious terraces with a total of approximately 37 m², which ideally extend the living space outdoors. The apartment meets the highest technical standards with underfloor heating, environmentally friendly brine-water heat pump, and freecooling function in summer. A basement compartment is included in the purchase price.A parking space in the garage is mandatory (CHF 40,000.–), and another can be purchased optionally.The team of Hecht Immo Consult AG looks forward to your inquiry.

  • Balcony / Terrace
  • Garage
  • View
  • +4
Travel time
-
1 / 16
CHF 625,000.–
4.5 rooms96m² living space
Im Wilacker 18, 4106 Therwil

Charming 4.5-room apartment with balcony and beautiful view in Therwil

Welcome to your new home in TherwilWelcome to this well-maintained, currently rented 4.5-room apartment on the 1st floor of a characteristic multi-family house at Im Wilacker 18 in Therwil. With a living area of 95.9 m² and a total area of 112.5 m², this apartment offers generous living comfort for families and all those who appreciate quiet living in the countryside.The highlights at a glance: • Bright kitchen / living and dining area: Open floor plan, large windows and direct access to the balcony – ideal for relaxing and enjoying. • Balcony with a view: The balcony invites you to linger and offers a magnificent view of the green landscape. • Modern kitchen: Brightly designed with white fronts, dark tile floor, large windows and space for a small dining area. A dishwasher is, of course, available. • Bright bedroom: A quiet retreat with wooden floor and plenty of daylight. • Children's room: Practically designed and ideal for families with children. • Modern bathroom: Equipped with white tiles, sink, shower and mirror. • Inviting entrance area: Friendly entrance with dark tile floor. • Parking: Convenient parking for vehicles directly at the house in the garage and on an outdoor parking lot. • Barrier-free: A wheelchair-accessible elevator provides comfortable access to the apartment. • Pet-friendly: Pets are welcome here. Building and surroundingsThe well-maintained residential building with its characteristic red brick facade is surrounded by a spacious garden. Lawns, trees, flowering shrubs and a private playground make the surroundings particularly family-friendly. Thanks to the optimal orientation, the rooms benefit from plenty of natural light throughout the year. The location is also characterized by exceptional quietness – both during the day and at night.Location and infrastructureTherwil offers an excellent quality of life with optimal connections. The bus stop "Wilacker" is only 1 minute's walk away, so you are perfectly connected to public transport. All important facilities for daily needs are in the immediate vicinity.Investors take note!The apartment and the associated hobby room are currently rented. There is the possibility to take over the attractive rental conditions and to continue the apartment as a solid capital investment.Important note on STWEG: The condominium owners' association (STWEG) is currently in a financial preparation phase for value-maintaining measures. At the last ordinary meeting, it was decided to renovate the water pipes of the property as a whole. In order to make optimal use of the tax benefits until the planned abolition of the self-occupation value, strongly increased contributions to the renovation fund will be made in the next two years.Have we sparked your interest? Do not hesitate to contact us for further information or a viewing appointment. We look forward to your inquiry!

Travel time
-
Giovanni Ferrara

Giovanni Ferrara

1 / 11
Giovanni Ferrara

Giovanni Ferrara

  • Balcony / Terrace
  • Garage
  • Elevator
  • +3
Price on request
4.5 rooms123m² living space
Neusatzweg 15, 4106 Therwil

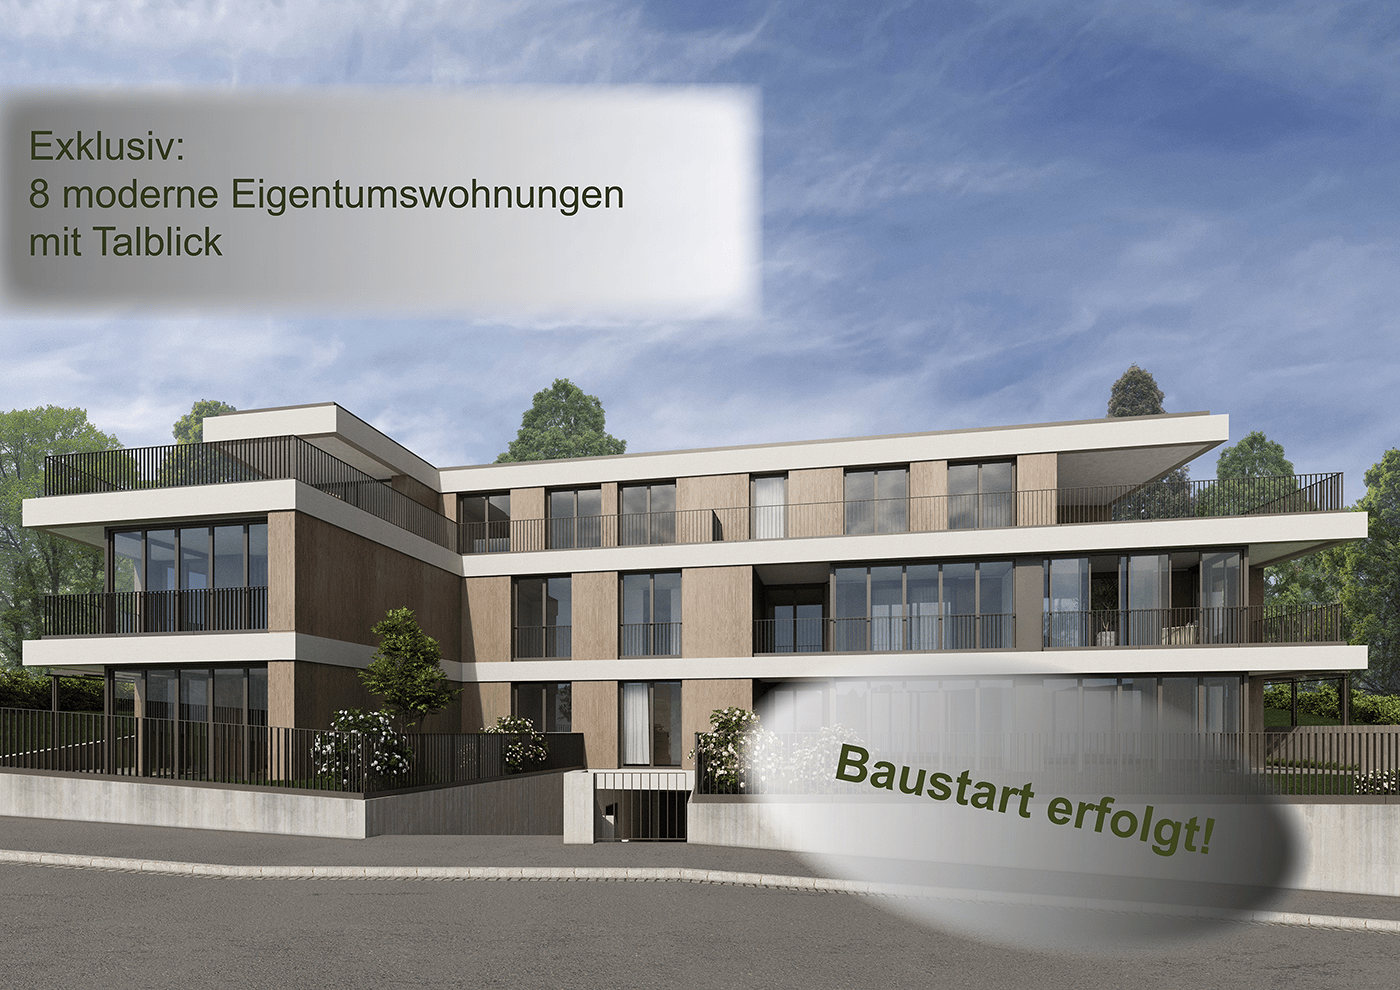
Exclusive garden apartment with high energy efficiency and unobstructed views. New prices! - W1

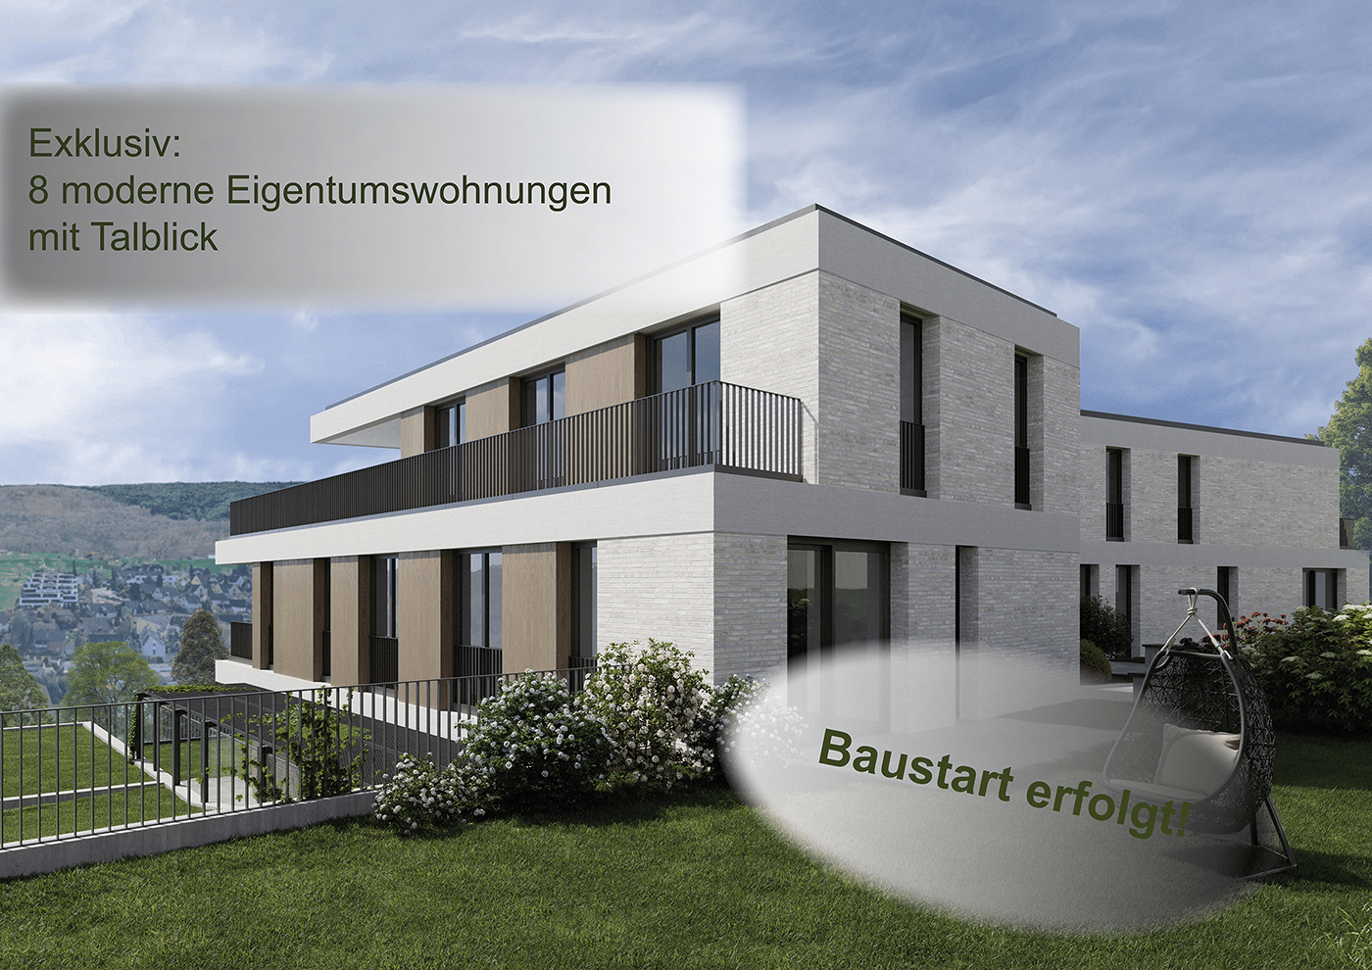
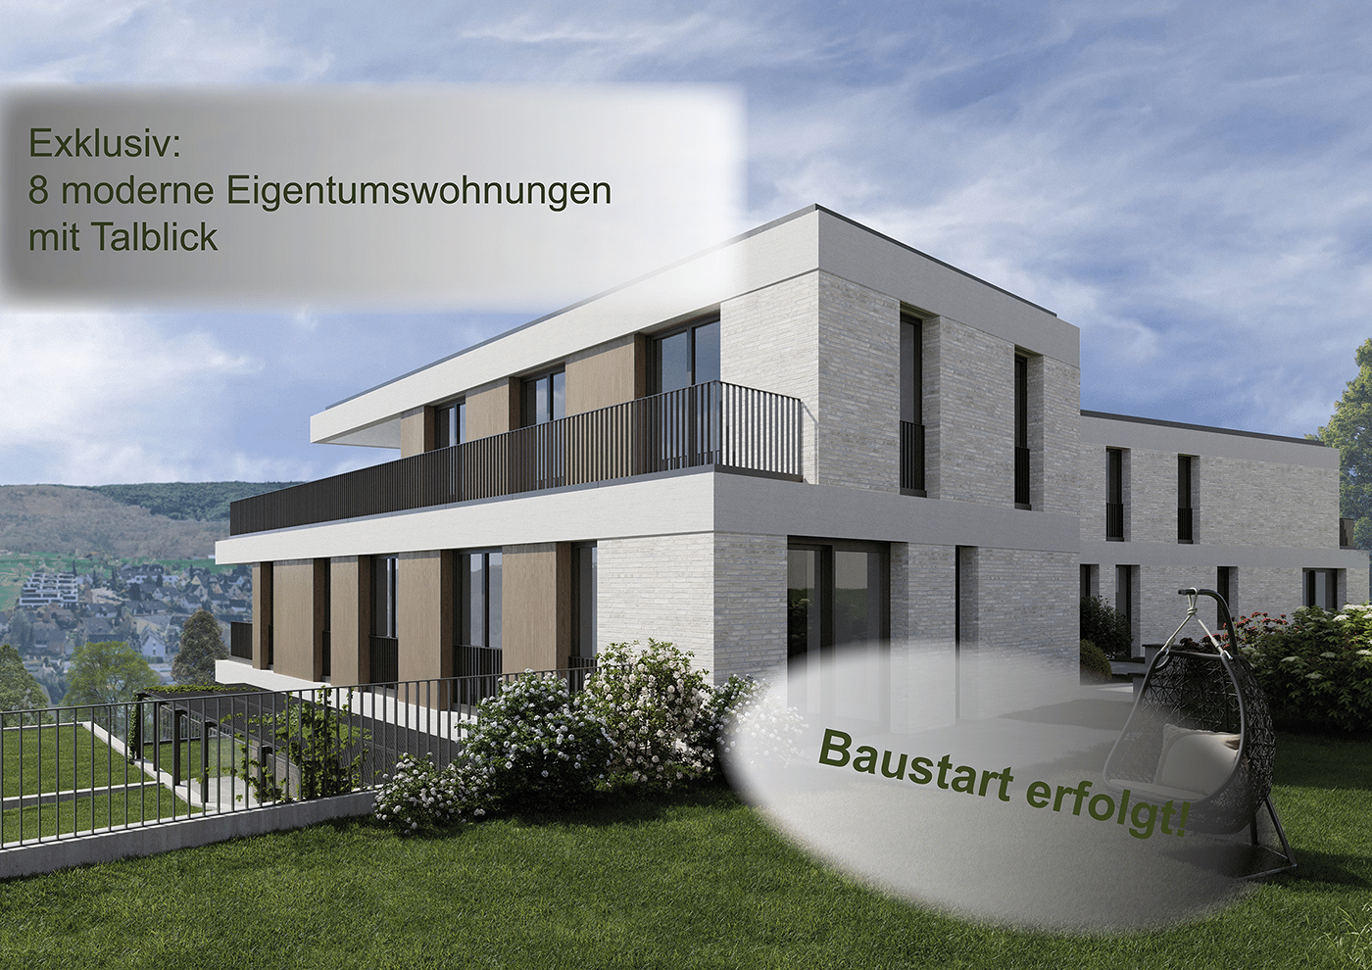
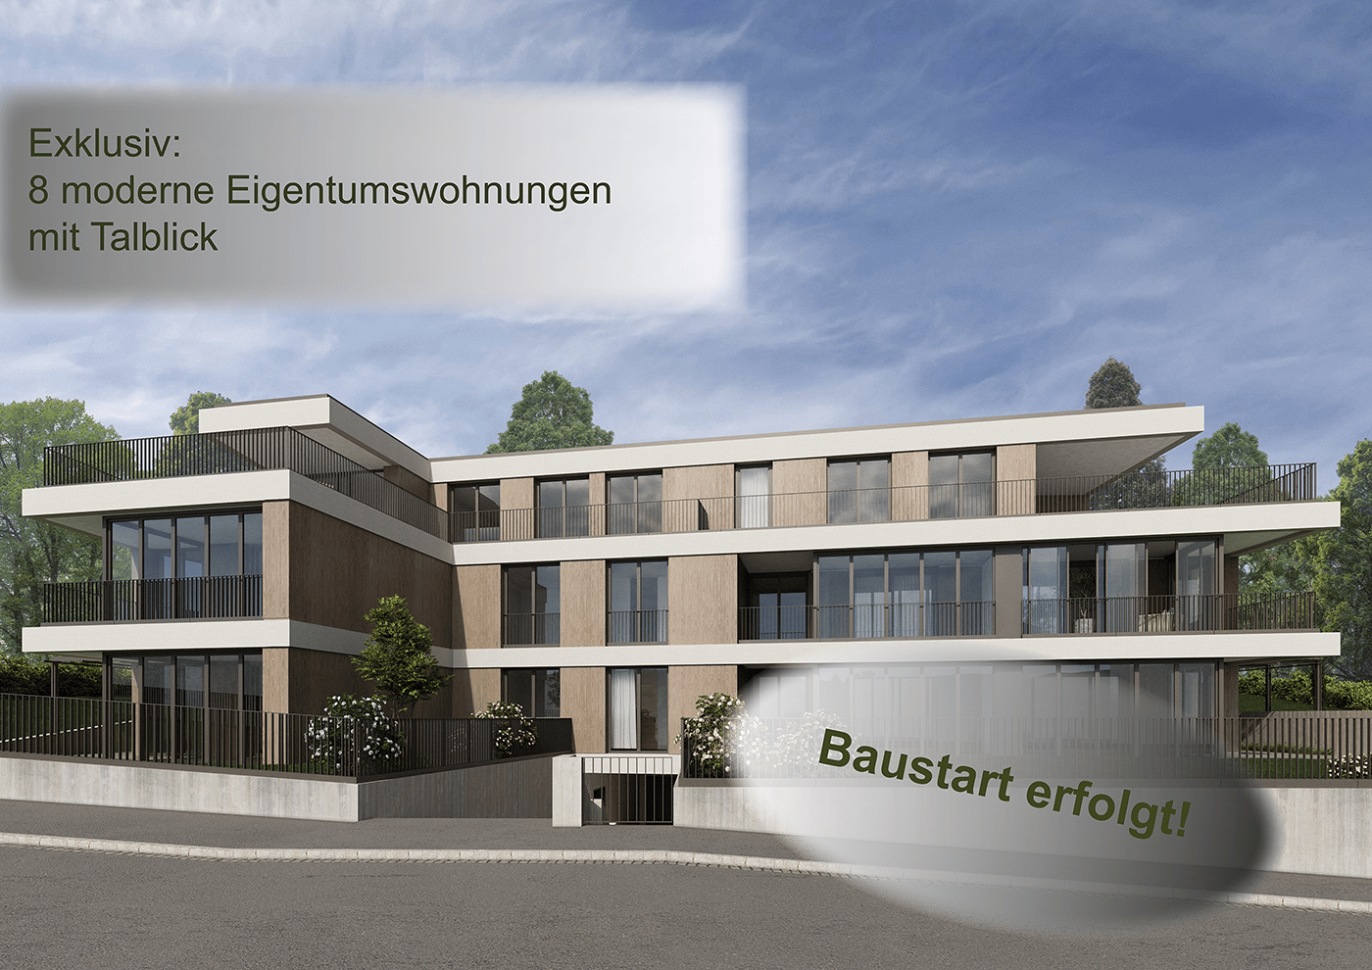
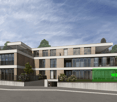
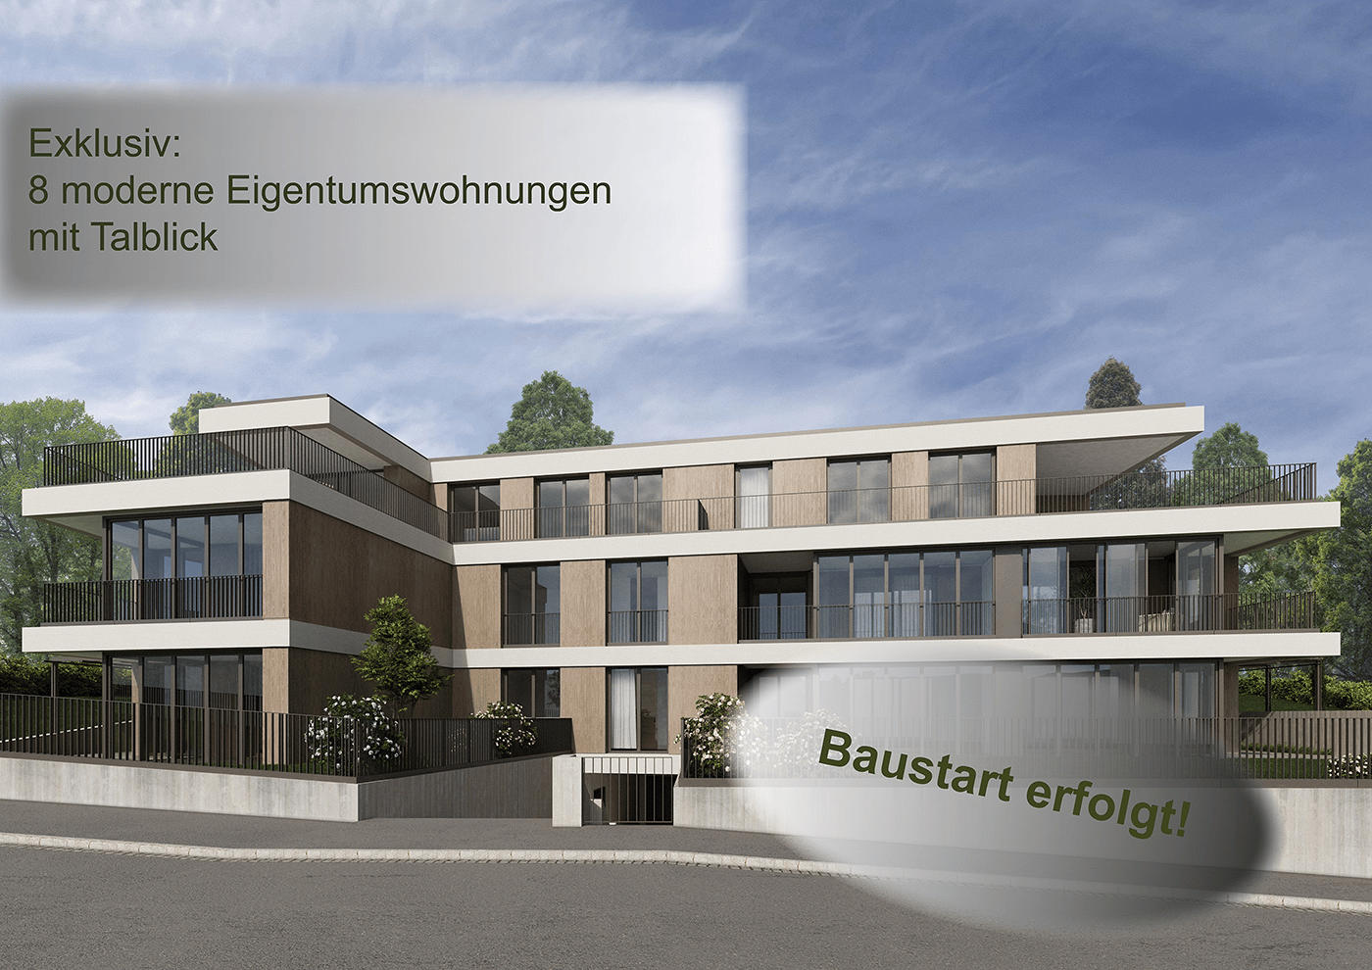
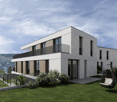
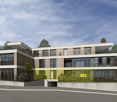
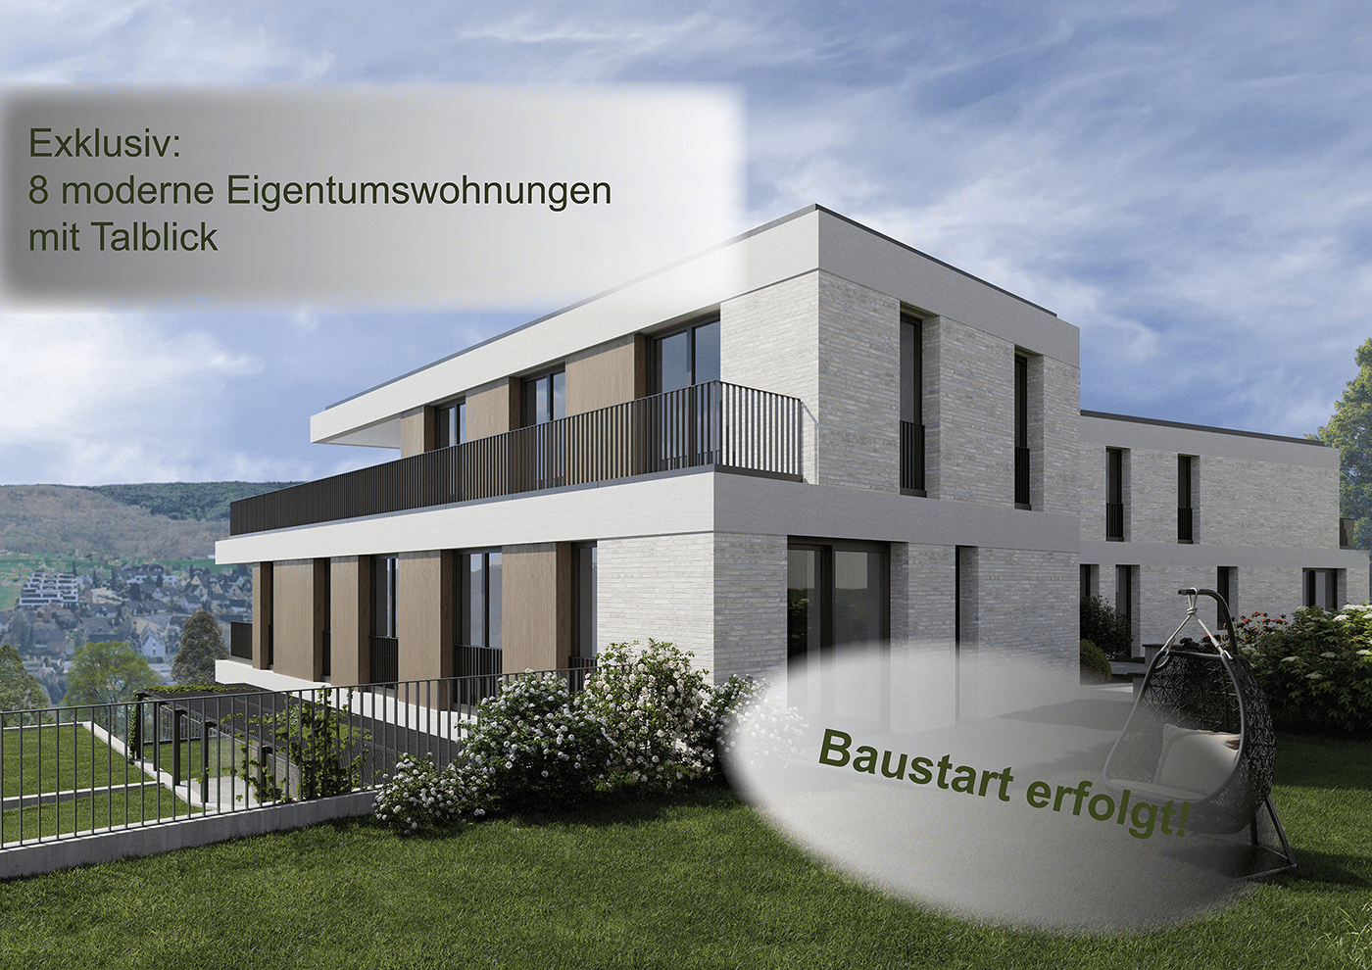
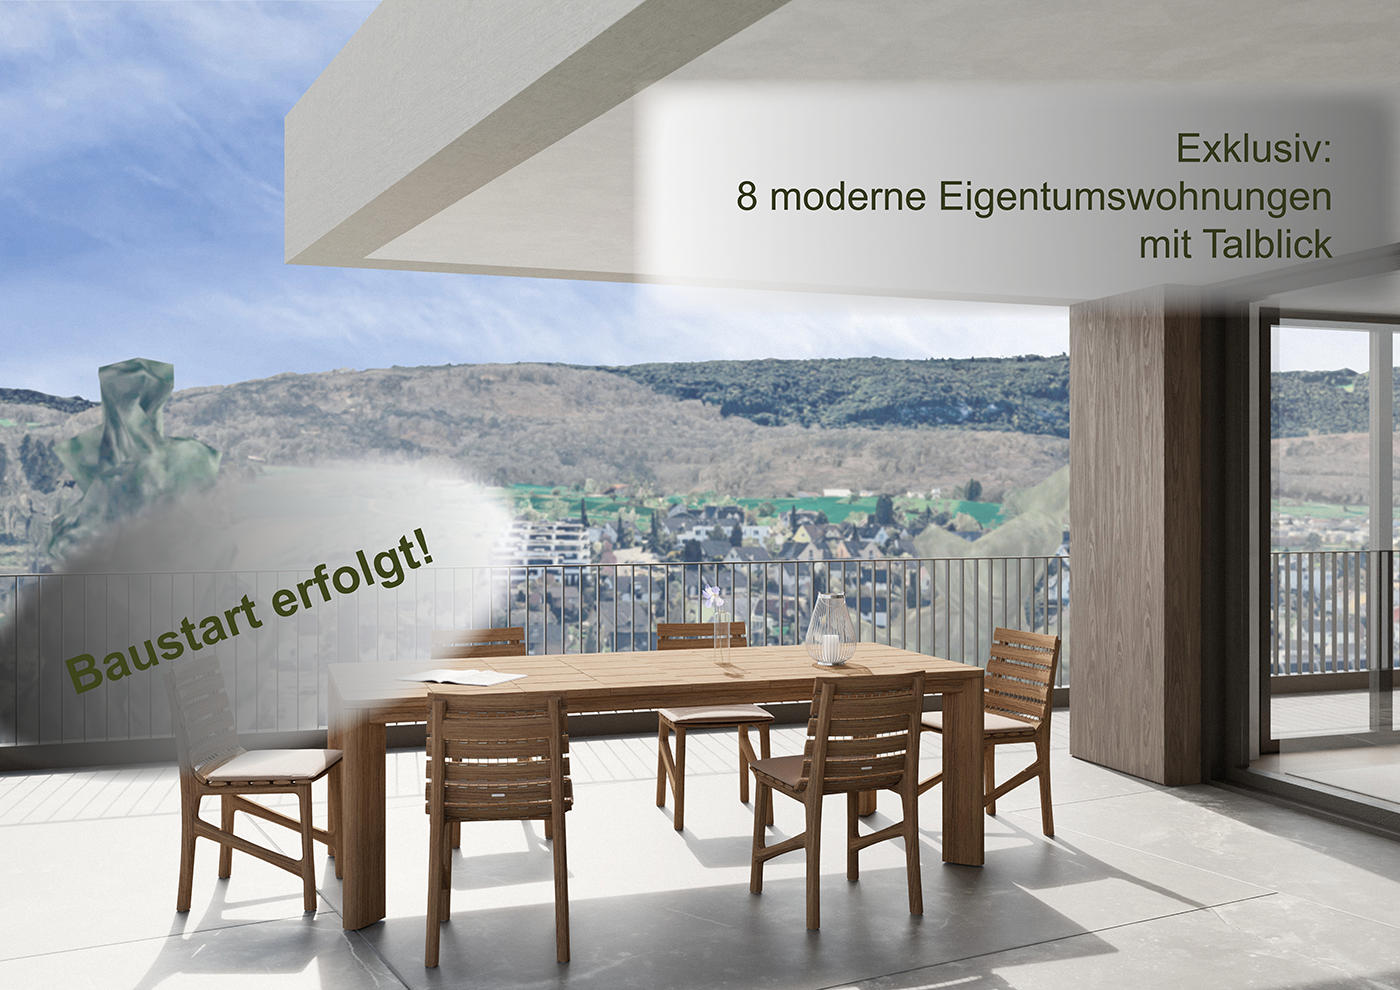
A life between the hustle and bustle of everyday life and the tranquility of nature. Do you like to live quietly and yet centrally? Do you want to design your home individually? Then you are at the right address on Neusatzweg. Exclusive, sustainable garden apartment in a new building with high energy efficiency and innovative financing concept! You design the purchase price yourself! In a unique, exclusive location in the Leimental in Therwil, a high-quality multi-family house with a total of 8 condominiums and a parking garage is being built on a plateau with an unobstructed valley view. All apartments on the ground and upper floors have balconies and winter gardens. The ground floor apartments also have a private garden. The attic apartments have spacious terraces. The floor-to-ceiling windows and doors, in combination with a comfort ventilation system, increase the living comfort. Furthermore, they support the architectural concept of brightness, generosity, and connection between indoors and outdoors. The fixed positions of the openings in the facade structure the external appearance of the buildings and enable a variety of individual floor plan adjustments. The reduced load-bearing structure also allows a variety of options for individual floor plan division. The open living and dining areas are followed by balconies or outdoor seating areas. Here, you have a direct view of the surroundings and the intensive planting, which also serves as a visual protection and shields the residents from the views of others. The environment is underscored and picked up by the naturalness of the stone and wood facade, so the residential buildings blend harmoniously into the local image. Each apartment has a separate toilet with shower, a storage room, and a winter garden, as well as a basement compartment in the basement. Connections for a washing machine and a dryer are available in the apartment. Apartment W1 with 4.5 rooms has a net living area of approximately 123.01 sqm, including a winter garden with approximately 11.76 sqm, and offers an above-average high construction budget. The equipment of the apartments with regard to floor coverings, wall design, bathroom, and kitchen equipment is actively co-determined by the buyer. The architects' selection serves as a suggestion and is the basis for the individual budget positions. Individual wishes and adjustments are possible. A seating area with 5.79 sqm, a cellar room with 14.02 sqm, and a garden with 39.01 sqm round off this spacious apartment. 2 parking spaces in the associated parking garage are available for apartment W1. The parking space has an electric connection and a photovoltaic system. The cost of the 2 parking spaces is CHF 85,000. Construction started. Expected move-in date: spring 2028. Further detailed information available upon request. Contact: Mr. Giovanni Ferrara 078 866 90 68 Email: giovanni.ferrara@ferrara-architekten.ch

  • Balcony / Terrace
  • Garage
  • Elevator
  • +3
Travel time
-
Giovanni Ferrara

Giovanni Ferrara

1 / 10
Giovanni Ferrara

Giovanni Ferrara

  • Balcony / Terrace
  • Garage
  • Elevator
  • +3
Price on request
3.5 rooms87m² living space
Neusatzweg 15, 4106 Therwil

Exclusive apartment with high energy efficiency and unobstructable view. New prices! - W2

A life between the hustle and bustle of everyday life and the tranquility of nature. Do you like to live quietly and yet centrally? Do you want to design your home individually? Then you are at the right address at Neusatzweg. Exclusive, sustainable garden apartment in new building with high energy efficiency and innovative financing concept! You design the purchase price with! In a unique, exclusive location in the Leimental in Therwil, a high-quality multi-family house with a total of 8 condominiums and a parking garage is being built on a plateau with an unobstructable valley view. All apartments on the ground and upper floors have balconies and winter gardens. The ground floor apartments also have a private garden. The attic apartments have spacious terraces. The floor-to-ceiling windows and doors, in combination with a comfort ventilation system, increase the living comfort. Furthermore, they support the architectural concept of brightness, generosity, and connection between indoor and outdoor spaces. The fixed positions of the openings in the facade structure the external appearance of the buildings and enable a variety of individual floor plan adjustments. The reduced support structure also allows a variety of options for individual floor plan divisions. The open living and dining areas are followed by balconies or outdoor seating areas. Here you have a direct view of the surroundings and the intensive planting, which also serves as a visual protection and shields the residents from the views of others. The environment is underscored and taken up by the naturalness of the stone and wood facade, so the residential buildings fit harmoniously into the local image. Each of the apartments has a separate toilet with shower, a storage room, and a winter garden, as well as a basement compartment and hobby room (fully developed and heated) in the basement. Connections for a washing machine and a tumble dryer are available in the apartment. The apartment W2 with 3.5 rooms has a net living area of approximately 87.41 sqm and offers an above-average high construction budget. The equipment of the apartments with regard to floor coverings, wall design, bathroom and kitchen equipment is actively co-determined by the buyer. The architects' selection serves as a suggestion and is the basis for the individual budget positions. Individual wishes and adjustments are possible. The winter garden with 13.73 sqm, a seating area with 6.11 sqm, a basement with 10.09 sqm, and a garden with 75.00 sqm round off this spacious apartment. A parking space in the associated parking garage is available for apartment W2. The parking space has an electric connection and a photovoltaic system. Cost per parking space 60,000 CHF. Construction started. Expected completion in spring 2028. Further detailed information upon request. Contact: Mr. Giovanni Ferrara 078 866 90 68 Mail: giovanni.ferrara@ferrara-architekten.ch

  • Balcony / Terrace
  • Garage
  • Elevator
  • +3
Travel time
-
Giovanni Ferrara

Giovanni Ferrara

1 / 9
Giovanni Ferrara

Giovanni Ferrara

  • Balcony / Terrace
  • Garage
  • View
  • +4
Price on request
3.5 rooms87m² living space
Neusatzweg 15, 4106 Therwil

Exclusive apartment with high energy efficiency and unobstructable view. New prices! - W5

A life between the hustle and bustle of everyday life and the tranquility of nature. Do you like to live quietly and yet centrally? Do you want to design your home individually? Then you are at the right address at Neusatzweg. Exclusive, sustainable apartment in a new building with high energy efficiency and innovative financing concept! You design the purchase price with! In a unique, exclusive location in the Leimental in Therwil, a high-quality multi-family house with a total of 8 condominiums and a garage is being built on a plateau with an unobstructable valley view. All apartments on the ground and upper floors have balconies and winter gardens. The ground floor apartments also have a private garden. The attic apartments have spacious terraces. The floor-to-ceiling windows and doors, in combination with a comfort ventilation system, increase the living comfort. Furthermore, they support the architectural concept of brightness, generosity, and connection between indoor and outdoor spaces. The fixed positions of the openings in the facade structure the exterior appearance of the buildings and allow for a variety of individual floor plan adjustments. The reduced load-bearing structure also allows for a variety of options for individual floor plan division. The open living and dining areas are followed by balconies or outdoor seating areas. Here, you have a direct view of the surroundings and the intensive planting, which also serves as a visual protection and shields the residents from the views of others. The environment is emphasized and taken up by the naturalness of the stone and wood facade, so the residential buildings blend harmoniously into the local image. Each apartment has a separate toilet with shower, a storage room, and a winter garden, as well as a basement compartment in the basement. Connections for a washing machine and a dryer are available in the apartment. Apartment W5 with 3.5 rooms has a net living area of approximately 87.42 sqm and offers an above-average high construction budget. The equipment of the apartments in terms of floor coverings, wall design, bathroom, and kitchen equipment is actively co-determined by the buyer. The architects' selection serves as a suggestion and is the basis for the individual budget positions. Individual wishes and adjustments are possible. A winter garden with 13.73 sqm, a seating area with 6.12 sqm, and a basement with 8.59 sqm round off this spacious apartment. A parking space in the associated garage is available for apartment W5. The parking space has an electric connection and a photovoltaic system. Cost per parking space 60,000 CHF. Construction started! Expected move-in date spring 2028. Further detailed information upon request. Contact: Mr. Giovanni Ferrara 078 866 90 68 Email: giovanni.ferrara@ferrara-architekten.ch

  • Balcony / Terrace
  • Garage
  • View
  • +4
Travel time
-
Giovanni Ferrara

Giovanni Ferrara

1 / 9
Giovanni Ferrara

Giovanni Ferrara

  • Balcony / Terrace
  • Garage
  • View
  • +4
Price on request
4.5 rooms106m² living space
Neusatzweg 15, 4106 Therwil

Exclusive attic apartment with large attic terrace and high energy efficiency. New prices! - W8

A life between the hustle and bustle of everyday life and the tranquility of nature. Do you like to live quietly and yet centrally? Do you want to design your home individually? Then you are at the right address at Neusatzweg. Exclusive, sustainable attic apartment in a new building with high energy efficiency and innovative financing concept! You design the purchase price yourself! In a unique, exclusive location in the Leimental in Therwil, a high-quality multi-family house with a total of 8 condominiums and a parking garage is being built on a plateau with an unobstructable valley view. All apartments on the ground and upper floors have balconies and winter gardens. The ground-floor apartments also have a private garden. The attic apartments have spacious terraces. The floor-to-ceiling windows and doors increase the living comfort in combination with a comfort ventilation system. Furthermore, they support the architectural concept of brightness, generosity, and connection between indoors and outdoors. The fixed positions of the openings in the facade structure the external appearance of the buildings and enable a variety of individual floor plan adjustments. The reduced load-bearing structure also allows a variety of options for individual floor plan division. The open living and dining areas are followed by balconies or outdoor seating areas. Here you have a direct view of the surroundings and the intensive planting, which also serves as a visual protection and shields the residents from the views of others. The environment is emphasized and taken up by the naturalness of the stone and wood facade, so the residential buildings blend harmoniously into the local image. Each of the apartments has a separate toilet with shower, a storage room, and a winter garden, as well as a basement compartment in the basement. Connections for a washing machine and a tumble dryer are available in the apartment. Apartment W8 with 4.5 rooms has a net living area of approximately 105.56 sqm and offers an above-average high construction budget. The equipment of the apartments with regard to floor coverings, wall design, bathroom and kitchen equipment is actively co-determined by the buyer. The architects' selection serves as a suggestion and is the basis for the individual budget positions. Individual wishes and adjustments are possible. The apartment has an attic terrace with 70.62 sqm. Basement area 15.88 sqm. 2 parking spaces in the associated parking garage are available for apartment W8. Each parking space has an electric connection and a photovoltaic system. Cost per parking space 60,000 CHF. Construction started. Expected first move-in in spring 2028 Further detailed information upon request. Contact: Mr. Giovanni Ferrara 078 866 90 68 Mail: giovanni.ferrara@ferrara-architekten.ch

  • Balcony / Terrace
  • Garage
  • View
  • +4
Travel time
-
Giovanni Ferrara

Giovanni Ferrara

1 / 10
Giovanni Ferrara

Giovanni Ferrara

  • Balcony / Terrace
  • Garage
  • View
  • +4
Price on request
4.5 rooms119m² living space
Neusatzweg 15, 4106 Therwil

Exclusive garden apartment with high energy efficiency and unobstructable view. New prices! - W6

A life between the hustle and bustle of everyday life and the tranquility of nature.Do you like to live quietly and yet centrally?Do you want to design your home individually?Then you are at the right address on Neusatzweg.Exclusive, sustainable garden apartment in new building with high energy efficiency and innovative financing concept! You design the purchase price yourself!In a unique, exclusive location in the Leimental in Therwil, a high-quality multi-family house with a total of 8 condominiums and a parking garage is being built on a plateau with an unobstructable valley view.All apartments on the ground and upper floors have balconies and winter gardens. The ground floor apartments also have a private garden. The attic apartments have spacious terraces. The floor-to-ceiling windows and doors, in combination with a comfort ventilation system, increase the living comfort. Furthermore, they support the architectural concept of brightness, generosity, and connection between indoor and outdoor spaces. The fixed positions of the openings in the facade structure the external appearance of the buildings and enable a variety of individual floor plan adjustments.The reduced load-bearing structure also allows a variety of options for individual floor plan division. The open living and dining areas are followed by balconies or outdoor seating areas. Here you have a direct view of the surroundings and the intensive planting, which also serves as a visual protection and shields the residents from the views of others. The environment is emphasized and taken up by the naturalness of the stone and wood facade, so the residential buildings blend harmoniously into the local image.Each of the apartments has a separate toilet with shower, a storage room, and a winter garden, as well as a basement compartment and a laundry room in the basement. Connections for a washing machine and a dryer are available in the apartment.Apartment W6 with 4.5 rooms has a net living area of approximately 119.23 sqm and offers an above-average high construction budget. The equipment of the apartments in terms of floor coverings, wall design, bathroom, and kitchen equipment is actively co-determined by the buyer. The architects' selection serves as a suggestion and is the basis for the individual budget positions. Individual wishes and adjustments are possible. A winter garden with 14.23 sqm, a seating area with 4.71 sqm, a basement with 10.23 sqm, and a garden with 100.00 sqm round off this spacious apartment.A parking space in the associated parking garage is available for apartment W6. The parking space has an electric connection and a photovoltaic system. Cost per parking space 60,000 CHFConstruction started. Expected move-in date spring 2028Further detailed information upon request.Contact:Mr. Giovanni Ferrara078 866 90 68Mail: giovanni.ferrara@ferrara-architekten.ch

  • Balcony / Terrace
  • Garage
  • View
  • +4
Travel time
-
Giovanni Ferrara

Giovanni Ferrara

1 / 9
Giovanni Ferrara

Giovanni Ferrara

  • Balcony / Terrace
  • Garage
  • Elevator
  • +3
Price on request
4.5 rooms120m² living space
Neusatzweg 15, 4106 Therwil

Exclusive garden apartment with high energy efficiency and unobstructable view. New prices! - W3

A life between the hustle and bustle of everyday life and the tranquility of nature. Do you like to live quietly and yet centrally? Do you want to design your home individually? Then you are at the right address at Neusatzweg. Exclusive, sustainable garden apartment in new building with high energy efficiency and innovative financing concept! You design the purchase price yourself! In a unique, exclusive location in the Leimental in Therwil, a high-quality multi-family house with a total of 8 condominiums and a parking garage is being built on a plateau with an unobstructable valley view. All apartments on the ground and upper floors have balconies and winter gardens. The ground floor apartments also have a private garden. The attic apartments have spacious terraces. The floor-to-ceiling windows and doors increase the living comfort in combination with a comfort ventilation system. Furthermore, they support the architectural concept of brightness, generosity, and connection between indoors and outdoors. The fixed positions of the openings in the facade structure the external appearance of the buildings and enable a variety of individual floor plan adjustments. The reduced load-bearing structure also enables a variety of options for individual floor plan division. The open living and dining areas are followed by balconies or outdoor seating areas. Here you have a direct view of the surroundings and the intensive planting, which also serves as a visual protection and shields the residents from the views of others. The environment is underlined and taken up by the naturalness of the stone and wood facade, so the residential buildings blend harmoniously into the local image. Each of the apartments has a separate toilet with shower, a storage room, and a winter garden, as well as a basement compartment in the basement. Connections for a washing machine and a tumble dryer are available in the apartment. The apartment W3 with 4.5 rooms has a net living area of approximately 119.50 sqm and offers an above-average high construction budget. The equipment of the apartments with regard to floor coverings, wall design, bathroom, and kitchen equipment is actively co-determined by the buyer. The architects' selection serves as a suggestion and is the basis for the individual budget positions. However, individual wishes and adjustments are possible. A winter garden with 14.24 sqm, a seating area with 5.35 sqm, a basement with 10.23 sqm, and a garden with 50.00 sqm round off this spacious apartment. 2 parking spaces in the associated parking garage are available for apartment W3. The parking spaces have an electric connection and a photovoltaic system. Costs 2 parking spaces 85,000 CHF. Construction started. Expected move-in date spring 2028. Further detailed information upon request. Contact: Mr. Giovanni Ferrara 078 866 90 68 Email: giovanni.ferrara@ferrara-architekten.ch

  • Balcony / Terrace
  • Garage
  • Elevator
  • +3
Travel time
-
Giovanni Ferrara

Giovanni Ferrara

1 / 9
Giovanni Ferrara

Giovanni Ferrara

  • Balcony / Terrace
  • Garage
  • View
  • +4
Price on request
4.5 rooms123m² living space
Neusatzweg 15, 4106 Therwil

Exclusive garden apartment with high energy efficiency and unobstructable view. New prices! - W4

A life between the hustle and bustle of everyday life and the peace of nature. Do you like to live quietly and yet centrally? Do you want to design your home individually? Then you are at the right address at Neusatzweg. Exclusive, sustainable garden apartment in a new building with high energy efficiency and innovative financing concept! You design the purchase price yourself! In a unique, exclusive location in the Leimental in Therwil, a high-quality multi-family house with a total of 8 condominiums and a parking garage is being built on a plateau with an unobstructable valley view. All apartments on the ground and upper floors have balconies and winter gardens. The ground floor apartments also have a private garden. The attic apartments have spacious terraces. The floor-to-ceiling windows and doors, in combination with a comfort ventilation system, increase the living comfort. Furthermore, they support the architectural concept of brightness, generosity, and connection between indoor and outdoor spaces. The fixed positions of the openings in the facade structure the external appearance of the buildings and allow for a variety of individual floor plan adjustments. The reduced load-bearing structure also allows for a variety of options for individual floor plan divisions. The open living and dining areas are followed by balconies or outdoor seating areas. Here, you have a direct view of the surroundings and the intensive planting, which also serves as a visual protection and shields the residents from the views of others. The environment is emphasized and taken up by the naturalness of the stone and wood facade, so the residential buildings blend harmoniously into the local image. Each of the apartments has a separate toilet with shower, a storage room, and a winter garden, as well as a basement compartment in the basement. Connections for a washing machine and a tumble dryer are available in the apartment. Apartment W4 with 4.5 rooms has a net living area of approximately 123.28 sqm and offers an above-average high construction budget. The equipment of the apartments in terms of floor coverings, wall design, bathroom and kitchen equipment is actively co-determined by the buyer. The architects' selection serves as a suggestion and is the basis for the individual budget positions. However, individual wishes and adjustments are possible. A winter garden of 11.76 sqm, a seating area of 5.16 sqm, a cellar room of 10.23 sqm, and a garden of 110.00 sqm round off this spacious apartment. A parking space in the associated parking garage is available for apartment W4. The parking space has an electric connection and a photovoltaic system. Cost per parking space 60,000 CHF. Construction start has taken place. Expected completion in spring 2028. Further detailed information upon request. Contact: Mr. Giovanni Ferrara 078 866 90 68 Email: giovanni.ferrara@ferrara-architekten.ch

  • Balcony / Terrace
  • Garage
  • View
  • +4
Travel time
-
  • Apartment building, multiple balconies, brick exterior, two floors, surrounded by a landscaped lawn
  • A multi-story brick building with many balconies and windows, surrounded by greenery and hedges.
  • Empty room with white walls, carpet floor, ceiling lamp, windows with sliding doors, and a hallway leading to another room.
  • large room, fireplace, white walls, ceiling, carpet, door on the left side
  • living room, fireplace, sliding doors, windows, parquet floor
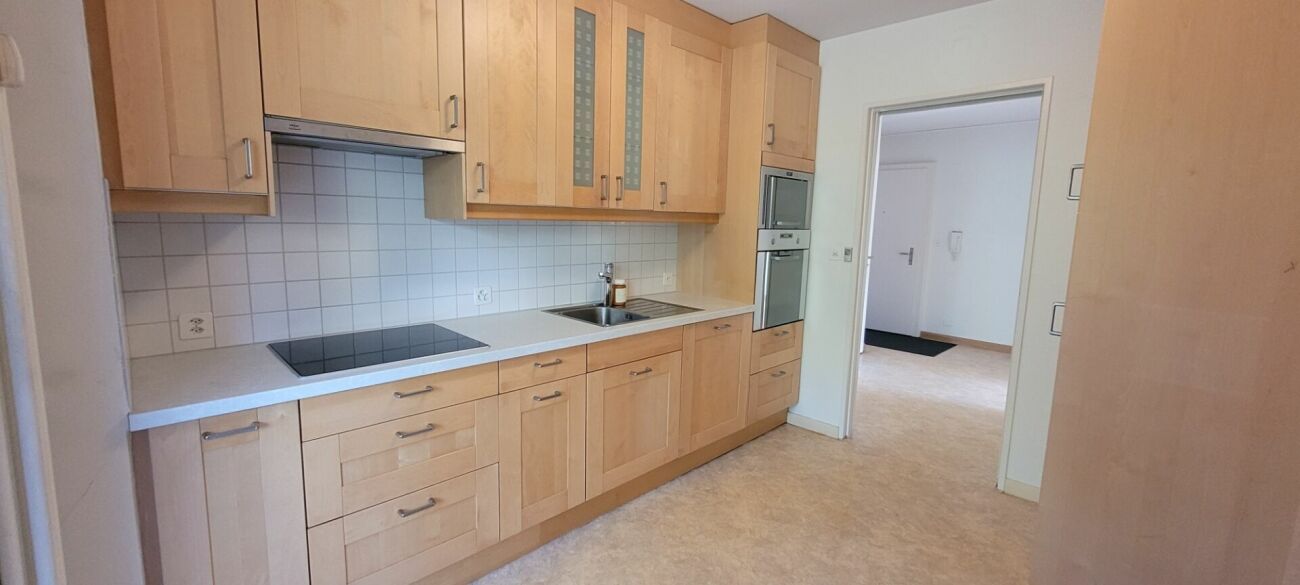
  • Kitchen has tile flooring, white cabinets, stainless steel sink, countertop, view to outside
  • Bathroom with yellow tiles, white sink, white toilet, glass shower enclosure, bathtub, mirror, faucet
  • tiled shower stall, glass door, white tiled walls, chrome showerhead
  • Small compact bathroom with tiled walls, white ceramic sink, toilet, and ceramic floor, white tiled walls.
  • empty room with large window and wooden sill, white walls, white radiator
  • Empty room, wooden floor, sliding glass door to balcony, purple walls, two electrical outlets
  • empty room, white walls, white radiator, sliding glass doors, balcony with metal railings, carpeted floor
  • balcony with railings, view of a building, trees, and hills
  • Overview of neighborhood, multiple apartment buildings, forested hill, clear blue sky
  • Exterior view from a balcony, overlooking a neighborhood, trees, and distant buildings with rooftop terraces.
  • multiple bicycles are parked in a space with wooden ceilings, white walls, an illuminated lamp, a reflection from the window and bicycles hooks on the wall
  • Parents' bedroom, children's bedroom, Studio, kitchen, entrance hall, bathrooms, stairs, lift
1 / 17
CHF 975,000.–
6.5 rooms181m² living space
Im Wilacker 19, 4106 Therwil

Spacious 6.5-room apartment with attractive views

Visit this impressive 6.5-room apartment on the 6th floor of a well-maintained brick building from 1970 in Therwil. With approximately 181m² of living space, this property offers plenty of space for families or anyone who appreciates spacious living.The interesting and large apartment must be sold due to the sudden death of the owner.The bright 6.5-room apartment benefits from a fantastic view and plenty of light. An attractive entrance (approximately 10.4m²), where the shower and separate toilet are also located, provides a warm welcome and leads to the open living/dining area (approximately 58m²) with south orientation and a chimney in the living area. From the balcony, you can enjoy the view.The kitchen (approximately 12.3m²), which also has a door to the dining area, offers enough space for a dining table. The adjacent three rooms (approximately 13m², 9m², 22.5m²), including the studio and the large parental bedroom with a balcony in front, are located on the east side of the property. Two rooms (approximately 12.5m², 19m²) are north-facing.All rooms are accessible from the corridor, as well as the bathroom and a réduit with its own washing tower.The property is wheelchair accessible thanks to the large personnel lift. In the ground floor, there are bicycle cellars, laundry rooms, and drying rooms for general use. A private parking space in the parking garage is included in the price.The tram stop Hüslimatt and the bus stop Birsmatt can be reached in about 7 minutes. Shopping and the Wilmattstrasse school are practically located in front of the door.This apartment offers the ideal combination of comfort, tranquility, and excellent infrastructure for families who appreciate living in a green environment with good connections.The apartment is in a used condition and offers the opportunity to renovate it according to your own ideas.

Travel time
-
New building
1 / 7
CHF 1,695,000.–
4.5 rooms130m² living space
Sägeweg 3, 4106 Therwil

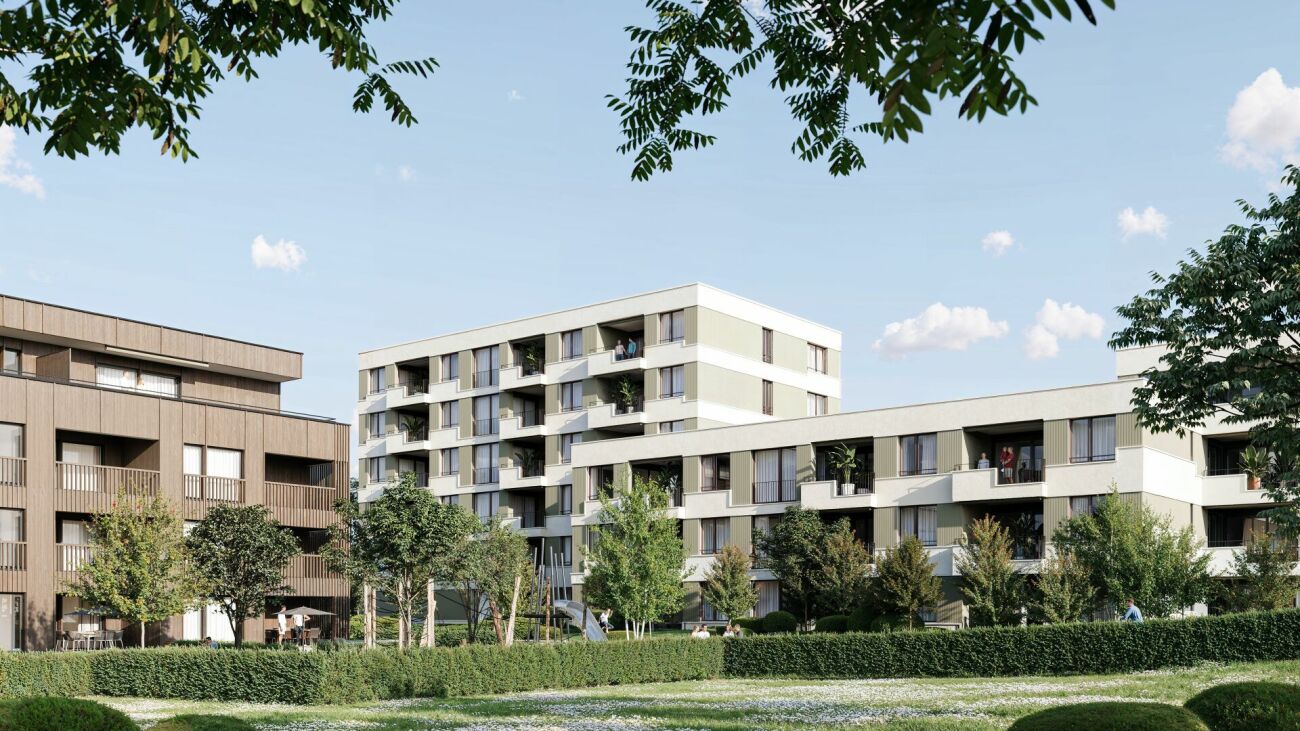
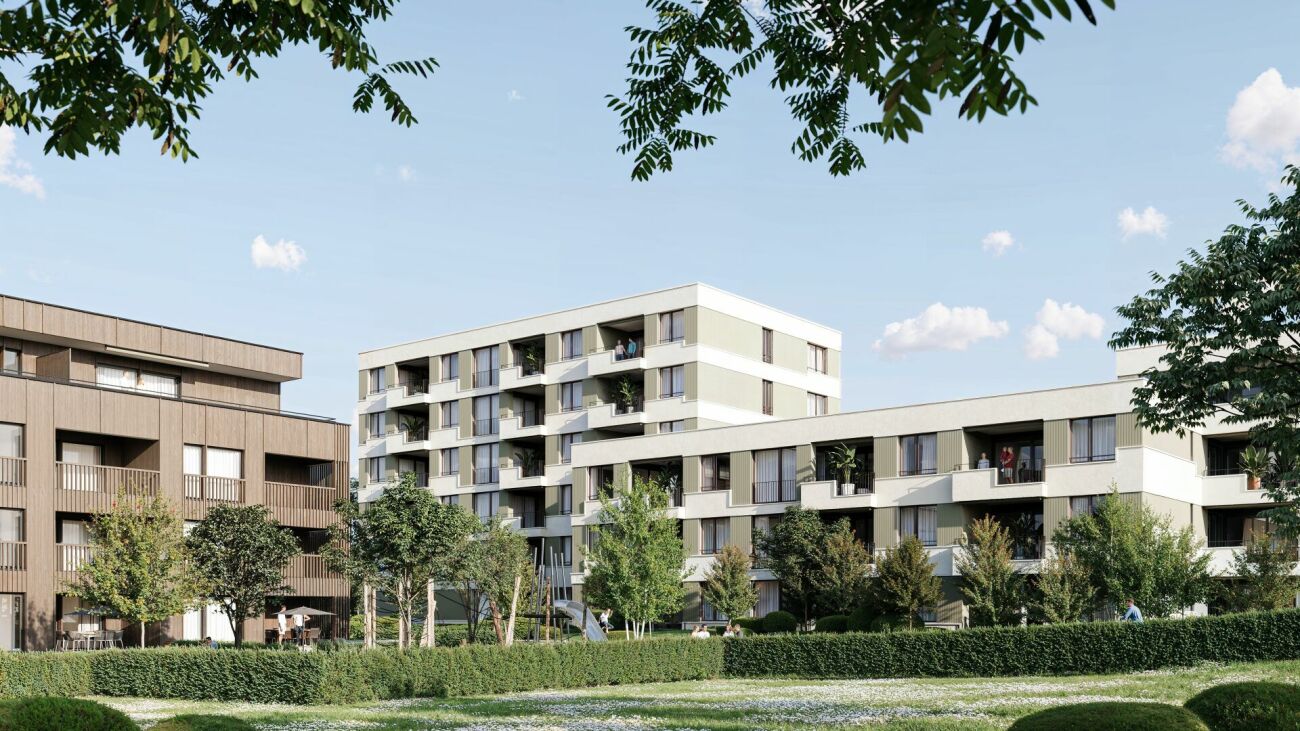
4.5-room attic apartment with 130 m² living space and 49 m² terrace

4.5-room attic apartment with 130 m² living space and 49 m² terrace In the attic floor of House A is this spacious 4.5-room apartment with 130 m² living space. The 49 m² large terrace extends the living space outdoors and offers plenty of space for a spacious dining and living area outside.The floor plan offers an open living, dining, and kitchen area with around 50 m², as well as two bedrooms with around 17 m². Two separate wet cells with shower and bathtub, as well as a practical reduction with around 4 m², complement the room offer.The apartment is directly connected to the common basement and the parking garage via the elevator.When it comes to the interior design, you have a lot of creative freedom. Generous buyer budgets are available for the kitchen, wet cells, and flooring, within which you can freely choose materials and executions. The kitchen is equipped with appliances from V-Zug and a Bora induction cooktop with integrated extraction, among other things.Key data4.5 rooms130 m² living spaceAttic floorTerrace with 49 m²Two separate wet cells with shower and bathtubSeparate reductionIndividual selection for interior designElevator to the common parking garageParking garage prepared for electric mobilityCHF 1'695'000 excl. parking spaceAll floor plans, visualizations, information on the expansion, and the complete apartment offer can be found at saegihof-therwil.ch.We look forward to your inquiry.Welcome Home Immobilien AG

Travel time
-
New building
1 / 8
CHF 1,130,000.–
3.5 rooms98m² living space
Sägeweg 3, 4106 Therwil

Spacious 3.5-room apartment with 98.1 m² and two wet cells

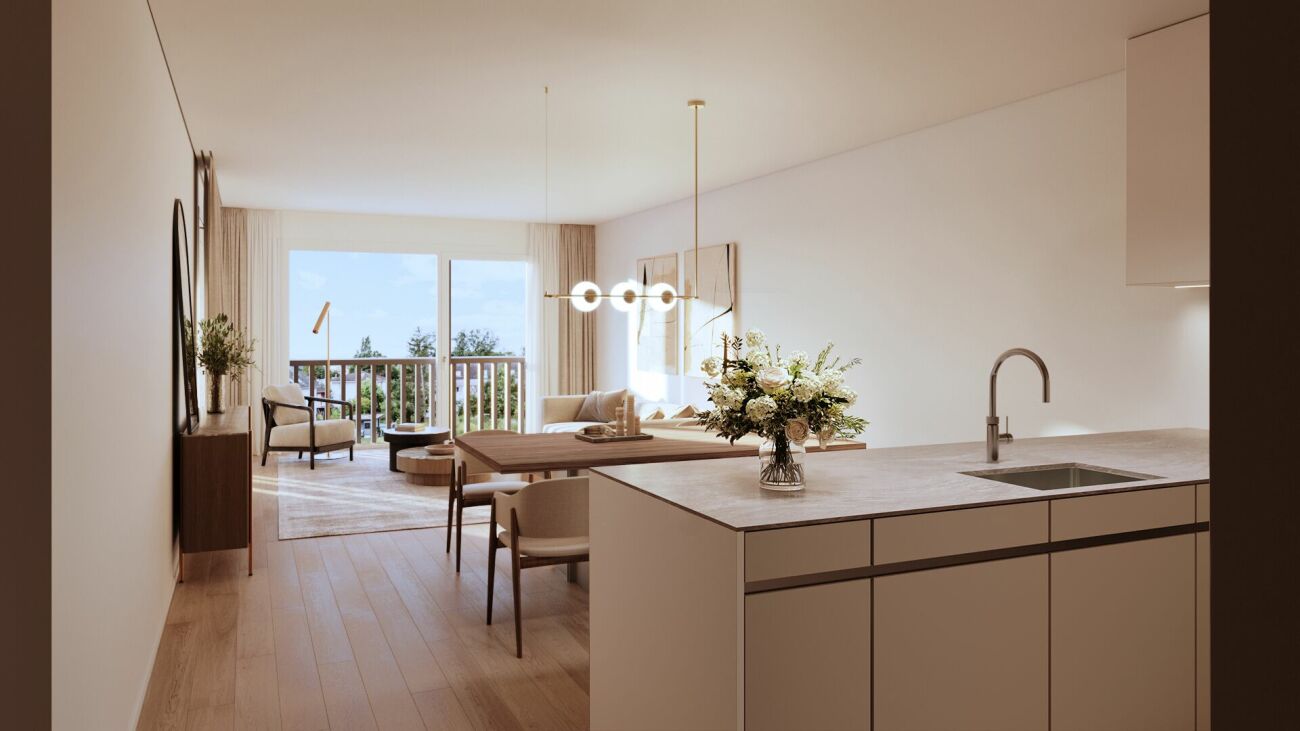
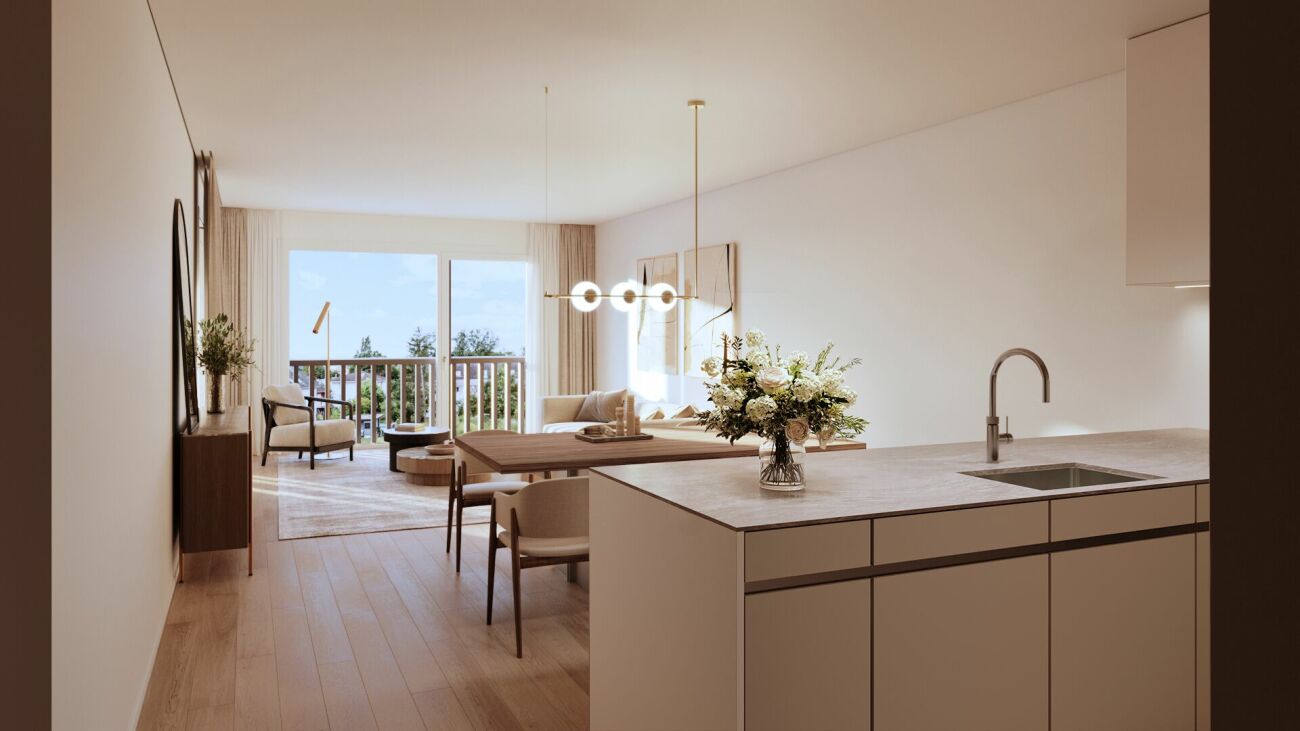
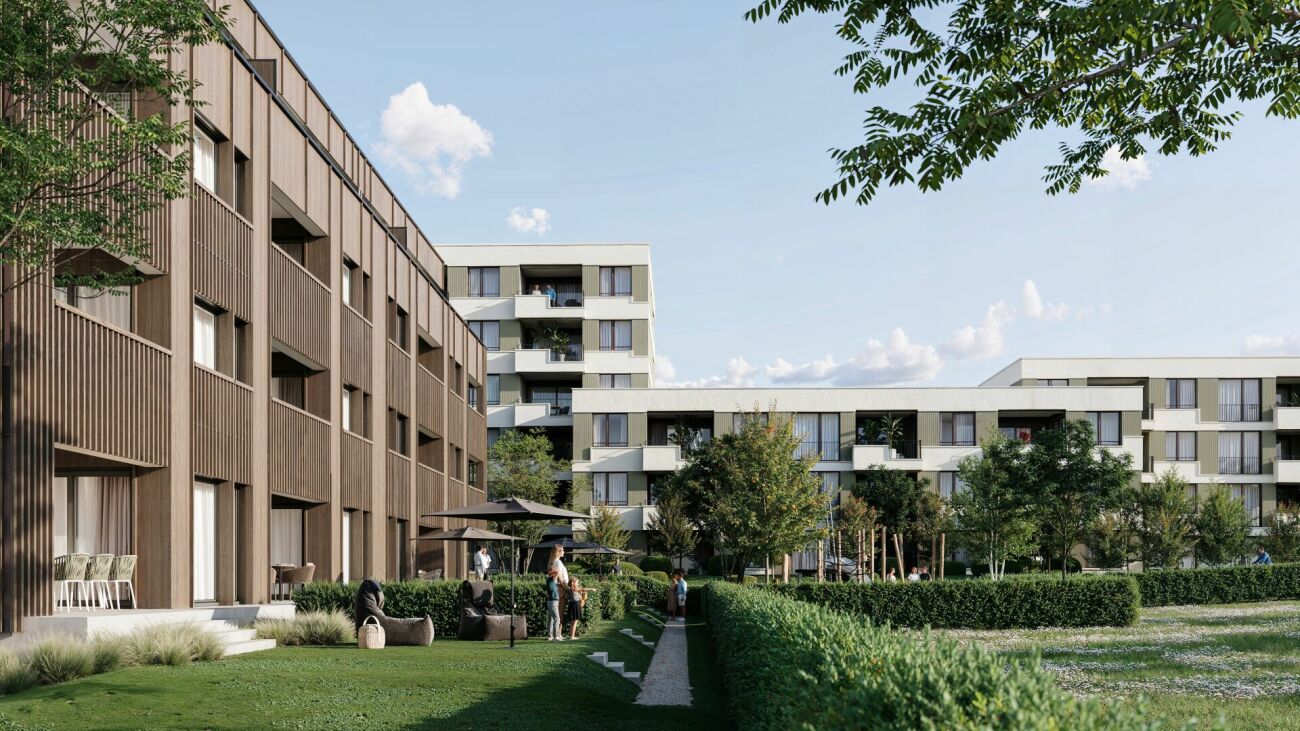
Spacious 3.5-room apartment with 98.1 m² and two wet cells In the first and second upper floors of House A, four 3.5-room apartments with 98.1 m² of living space are available. The 12.1 m² large balcony extends the living area outdoors and faces the green and quiet inner courtyard of the Sägihof.The apartments are suitable for all those who want to live spaciously and make everyday life easier. Two bedrooms, two wet cells, and the elevator to the parking garage offer a lot of comfort without having to sacrifice space.The floor plan offers a spacious living, dining, and kitchen area with around 48 m², as well as two bedrooms with around 19 m² and 13 m². Two separate wet cells with shower and bathtub provide additional comfort in everyday life.The apartments are directly connected to the common basement and the parking garage via the elevator.When it comes to interior design, you have a lot of creative freedom. Generous buyer budgets are available for kitchens, wet cells, and flooring, within which you can freely choose materials and finishes. The kitchen is equipped with appliances from V-Zug and a Bora induction cooktop with integrated extractor, among other things.Key facts· 3.5 rooms· Balcony with 12.1 m²· Living, dining, and kitchen area with around 48 m²· Two bedrooms· Two separate wet cells· Shower and bathtub· Individual selection for interior design· Elevator to the common parking garage· Parking garage prepared for electric mobility· From CHF 1,130,000 excl. parking spaceAll floor plans, visualizations, information on the interior design, and the complete apartment offer can be found at saegihof-therwil.ch. We look forward to your inquiry.Welcome Home Immobilien AG
Travel time
-
New building
1 / 8
CHF 1,470,000.–
4.5 rooms124m² living space
Sägeweg 3, 4106 Therwil

4.5 room garden apartments with 250 m² and 100 m² garden share

4.5 room garden apartments with 250 m² and 100 m² garden share On the ground floor of House A, two 4.5 room apartments with 124 m² of living space are available. The floor plan includes three bedrooms, two bathrooms and an open living, dining and kitchen area with approximately 46 m².The apartments are perfect for families who want more space indoors and outdoors. The private garden offers plenty of space for children, guests and relaxed hours outdoors. The green inner courtyard with a playground is directly in front of the house door.Both apartments have their own seating area and approximately 100 m² or 250 m² of garden space. The warm wooden facade of House A and the green surroundings on Sägeweg create a natural and relaxed atmosphere.Generous buyer budgets give you a lot of freedom when it comes to interior design. You can choose the kitchen, bathrooms and flooring within the planned budgets according to your own ideas.Facts and figures? 4.5 rooms? 124 m² living space? Ground floor? Three bedrooms and two bathrooms (1x with shower, 1x with bathtub)? Kitchen with appliances from V-Zug and Bora? Private seating area? Garden of approximately 100 m² or 250 m²? Barrier-free windows and sliding doors? Elevator to the basement? Prepared for electric mobility parking? From CHF 1'470'000 excl. underground parking spaceAll floor plans, visualizations and further information about Sägihof can be found at saegihof-therwil.ch.We look forward to your inquiry.Welcome Home Immobilien AG

Travel time
-
New building
1 / 8
CHF 1,330,000.–
4.5 rooms112m² living space
Oberwilerstrasse 45, 4106 Therwil

Spacious 4.5-room apartment with balcony & loggia

Spacious 4.5-room apartment with balcony & loggia In house B1, there are a total of ten 4.5-room apartments with approximately 112 m² of living space. An 11.8 m² large balcony and a 6.0 m² large loggia offer plenty of sun and fresh air at any time of day.The apartments are perfect for families, couples, and singles who need space and don't want to compromise. The three rooms offer flexible usage options and provide enough space for different living situations. Whether bedroom, home office, guest room, or dressing room, you can use the rooms according to your personal needs.The floor plan features an open living, dining, and kitchen area with approximately 43 m², as well as three well-proportioned bedrooms with approximately 14 to 15 m². Two separate bathrooms with shower and bathtub, as well as a practical storage room, complement the room offer.The apartment is connected to the common basement and parking garage via the elevator.When it comes to the interior design, you have a lot of creative freedom. Generous buyer budgets are available for the kitchen, bathrooms, and flooring, within which you can choose materials and executions freely. The kitchen is equipped with appliances from V-Zug and a Bora induction cooktop with integrated extraction, among other things.Key facts· 4.5 rooms· Approximately 112 m² of living space· Ground floor to 5th floor· Balcony with approximately 12 m² and loggia with approximately 6 m²· Three bedrooms and two separate bathrooms with shower and bathtub· Separate storage room· Individual selection for interior design· Elevator to the common parking garage· Parking garage prepared for electric mobility· From CHF 1'255'000 excl. parking spaceAll floor plans, visualizations, information on the interior design, and the complete apartment offer can be found at saegihof-therwil.ch. We look forward to your inquiry.Welcome Home Immobilien AG

Travel time
-
1 / 6
CHF 670,000.–
4.5 rooms86m² living space
Ringstrasse 45, 4106 Therwil

Bright garden apartment with well-thought-out floor plan

This attractive 4.5-room garden apartment is located in a residential area in a prime location in Therwil. Short distances to shopping facilities, schools, and public transportation ensure a high level of everyday comfort. At the same time, you benefit from the proximity to extensive recreational areas and diverse leisure activities. A living situation that harmoniously combines tranquility, quality of life, and excellent infrastructure.The apartment is located on the high ground floor and can be reached via a staircase. It impresses with its bright living atmosphere and well-thought-out, practical room layout. The spacious entrance area offers plenty of space and opens up all the rooms in a pleasant way. Three flexibly usable rooms are ideal as bedrooms, children's rooms, home offices, or guest rooms. A storage room provides additional valuable storage space and supports a well-organized living concept.The range of rooms is complemented by a bathroom with a bathtub and a separate guest toilet. The spacious kitchen with plenty of workspace and storage space blends harmoniously into everyday life.The heart of the apartment is the brightly lit living and dining area. From here, you can directly access the covered seating area and the garden with usage rights. This wonderful outdoor area offers a variety of uses and invites you to relax, stay, and enjoy the outdoors.A basement compartment, a parking space in the underground garage, and a laundry room for shared use round out this interesting offer.Have we piqued your interest? We would be happy to provide you with the detailed sales documentation and arrange a personal viewing appointment.

Travel time
-

Suggested properties for you based on search results