17 results - House, chalet, rustico to buy in Therwil

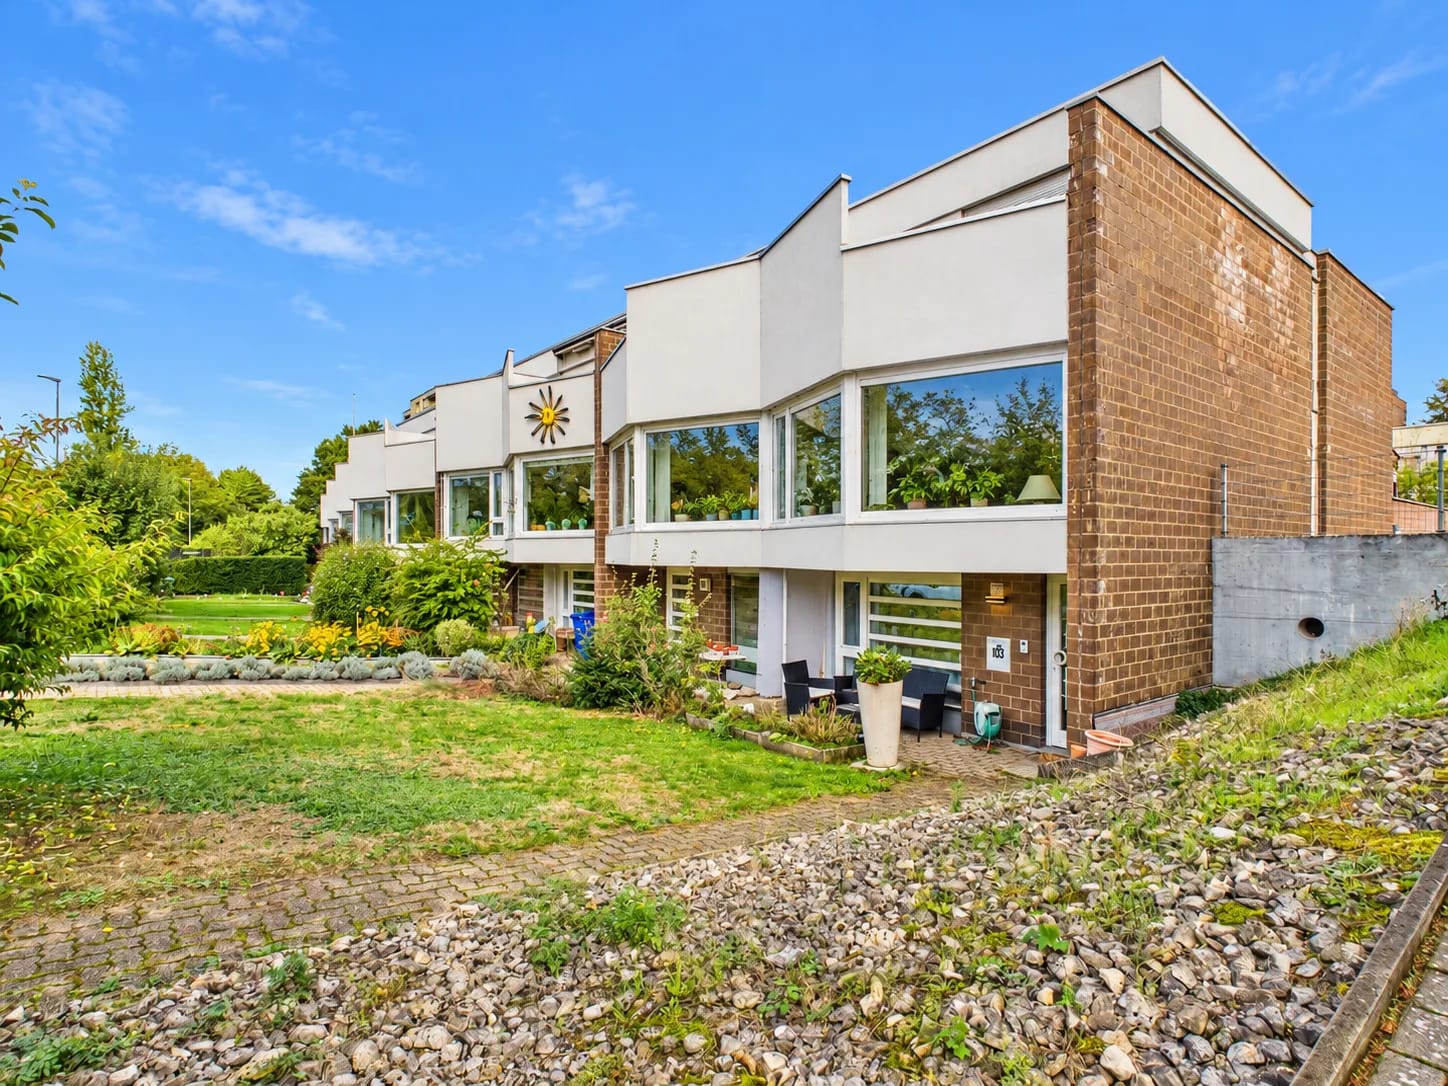
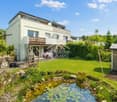
  • Two-story house with white exterior, brick accents, multiple windows, and a small garden area with daffodils.
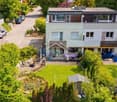
  • Two-story residential building with white facade, brick accents, multiple windows, and a wooden front door. Small garden area with daffodils and a green mailbox.
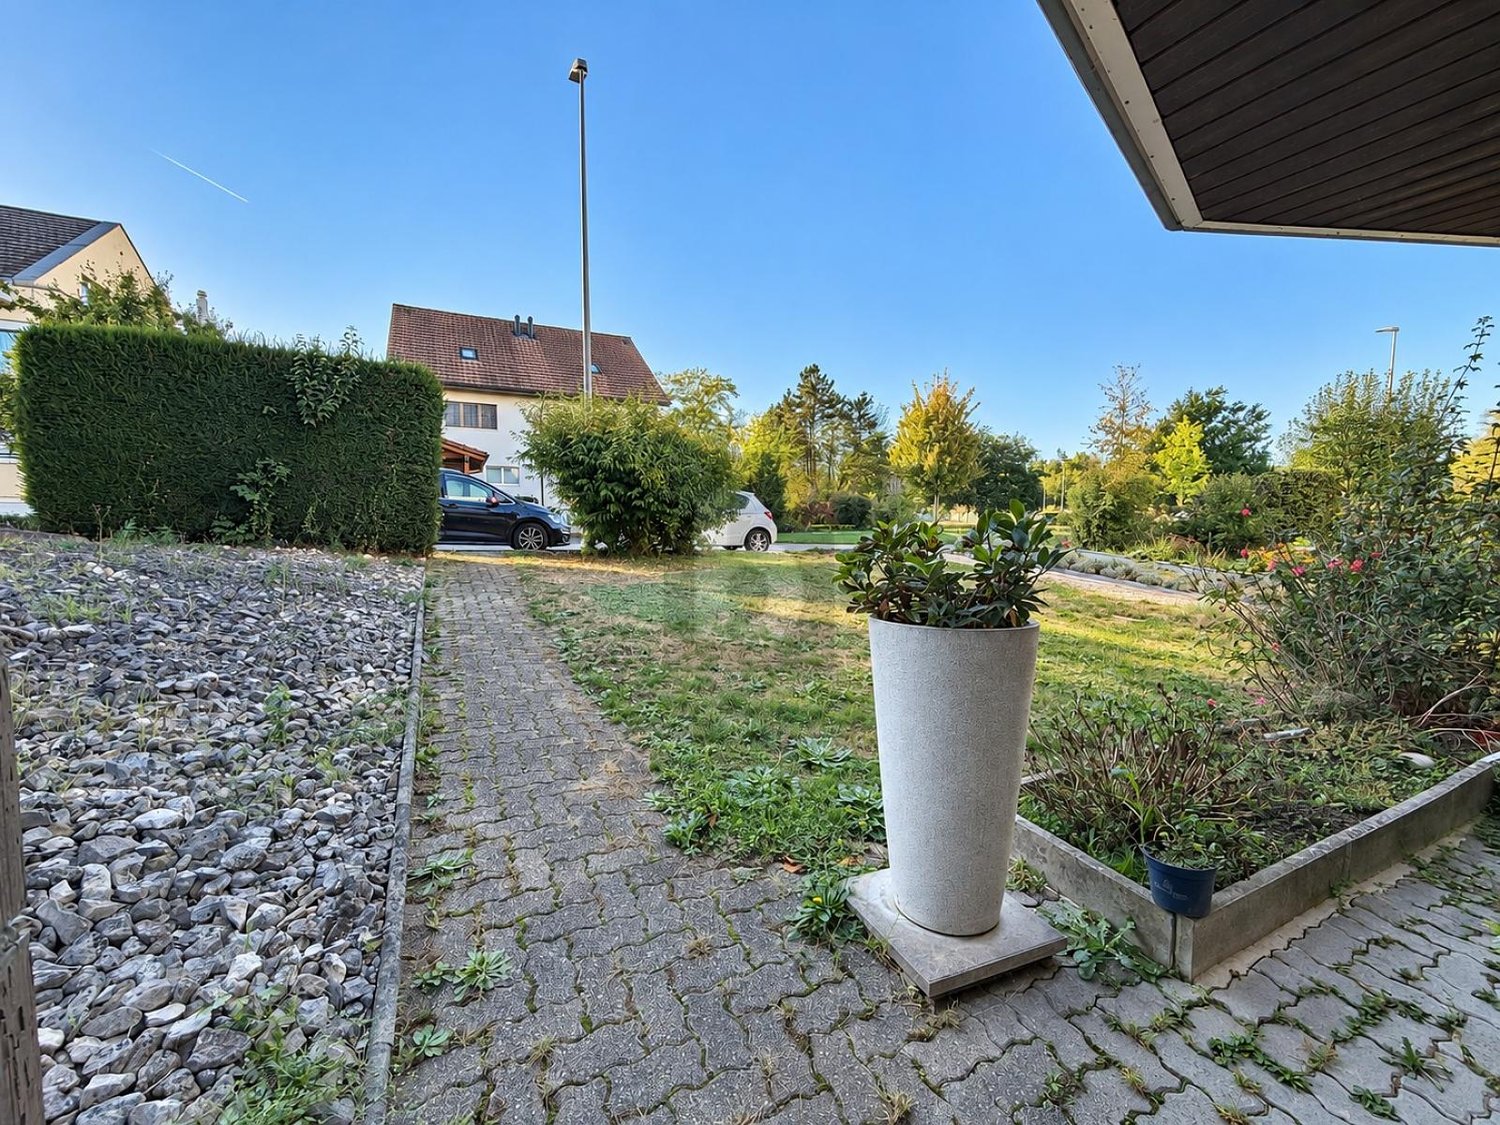
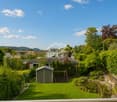
  • Garden area with tiled patio, small table, chairs, and storage items near a house with yellow and white exterior.
  • Garden area with tiled patio, wooden fence, various plants, and a modern house in the background.
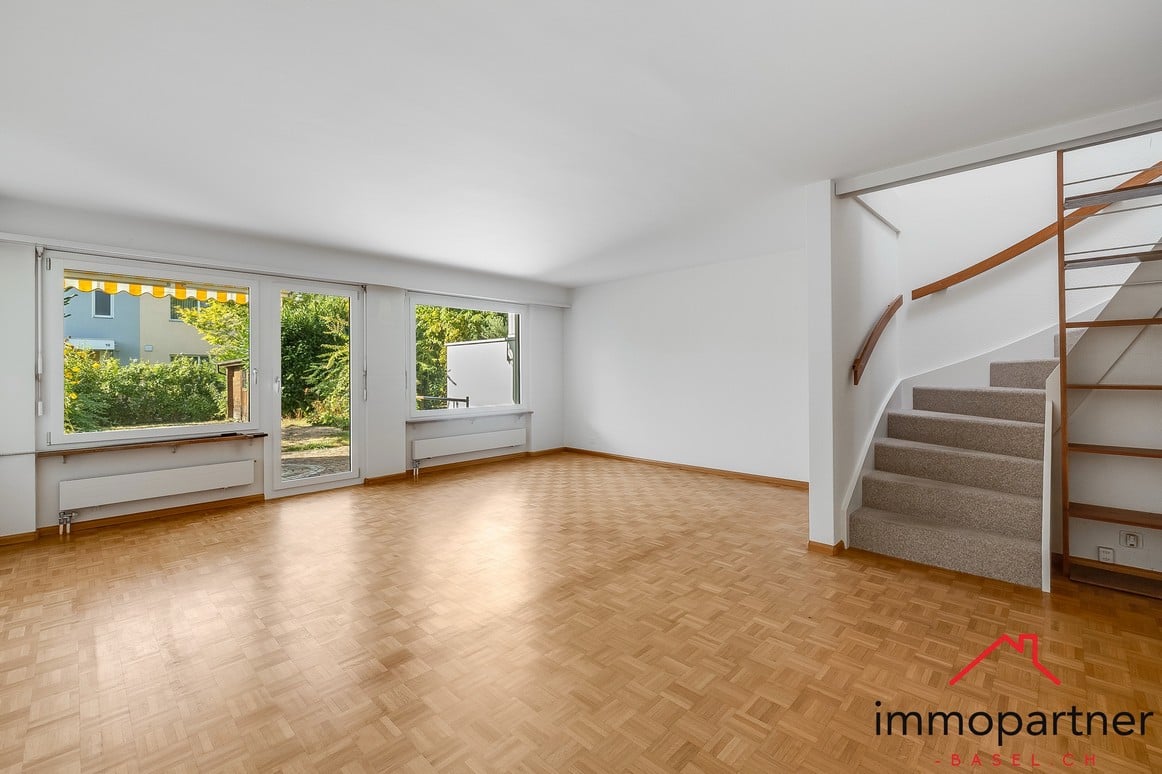
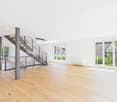
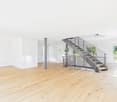
  • Empty room with wooden herringbone flooring, white walls, large windows, and a radiator. Natural light streams in from the windows, casting shadows on the floor.
  • Empty room with wooden parquet flooring, large window, sliding glass door leading to a balcony, radiator, and visible electrical outlets.
  • Empty room with wooden flooring, white walls, and large windows with white curtains. A hanging light fixture is visible.
  • Empty room with wooden flooring, white walls, and a large sliding glass door leading to a balcony.
  • Empty room with wooden flooring, light grey walls, large window with white frame, radiator, and a hanging light fixture.
  • Empty room with wooden flooring, white walls, and a single window with a red lampshade hanging from the ceiling.
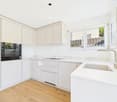
  • Modern kitchen with light-colored cabinets, granite countertops, and stainless steel appliances including a sink, stove, and dishwasher. A window with curtains allows natural light to enter.
  • Bathroom with a bathtub, toilet, sink, mirror, and cabinet. The room has tiled walls and a window with frosted glass.
  • Empty room with wooden flooring, white walls, and a small window allowing natural light to enter. The room is unfurnished and has a single light fixture on the ceiling.
  • Floor plan showing three rooms and a hallway: two bedrooms (2.9x4.9 m and 2.3x3.5 m), one smaller room (2.9x2.8 m), and a bathroom (2.3x1.6 m).
  • Floor plan showing a living room (Wohnzimmer), kitchen (Küche), and entrance/dining area (Entrée / Essen). Dimensions are provided for each space.
1 / 15
CHF 810,000.– Top
4.5 rooms100m² living space
Wilmattstrasse 7, 4106 Therwil

Great semi-detached single-family house with development potential – available for immediate occupancy

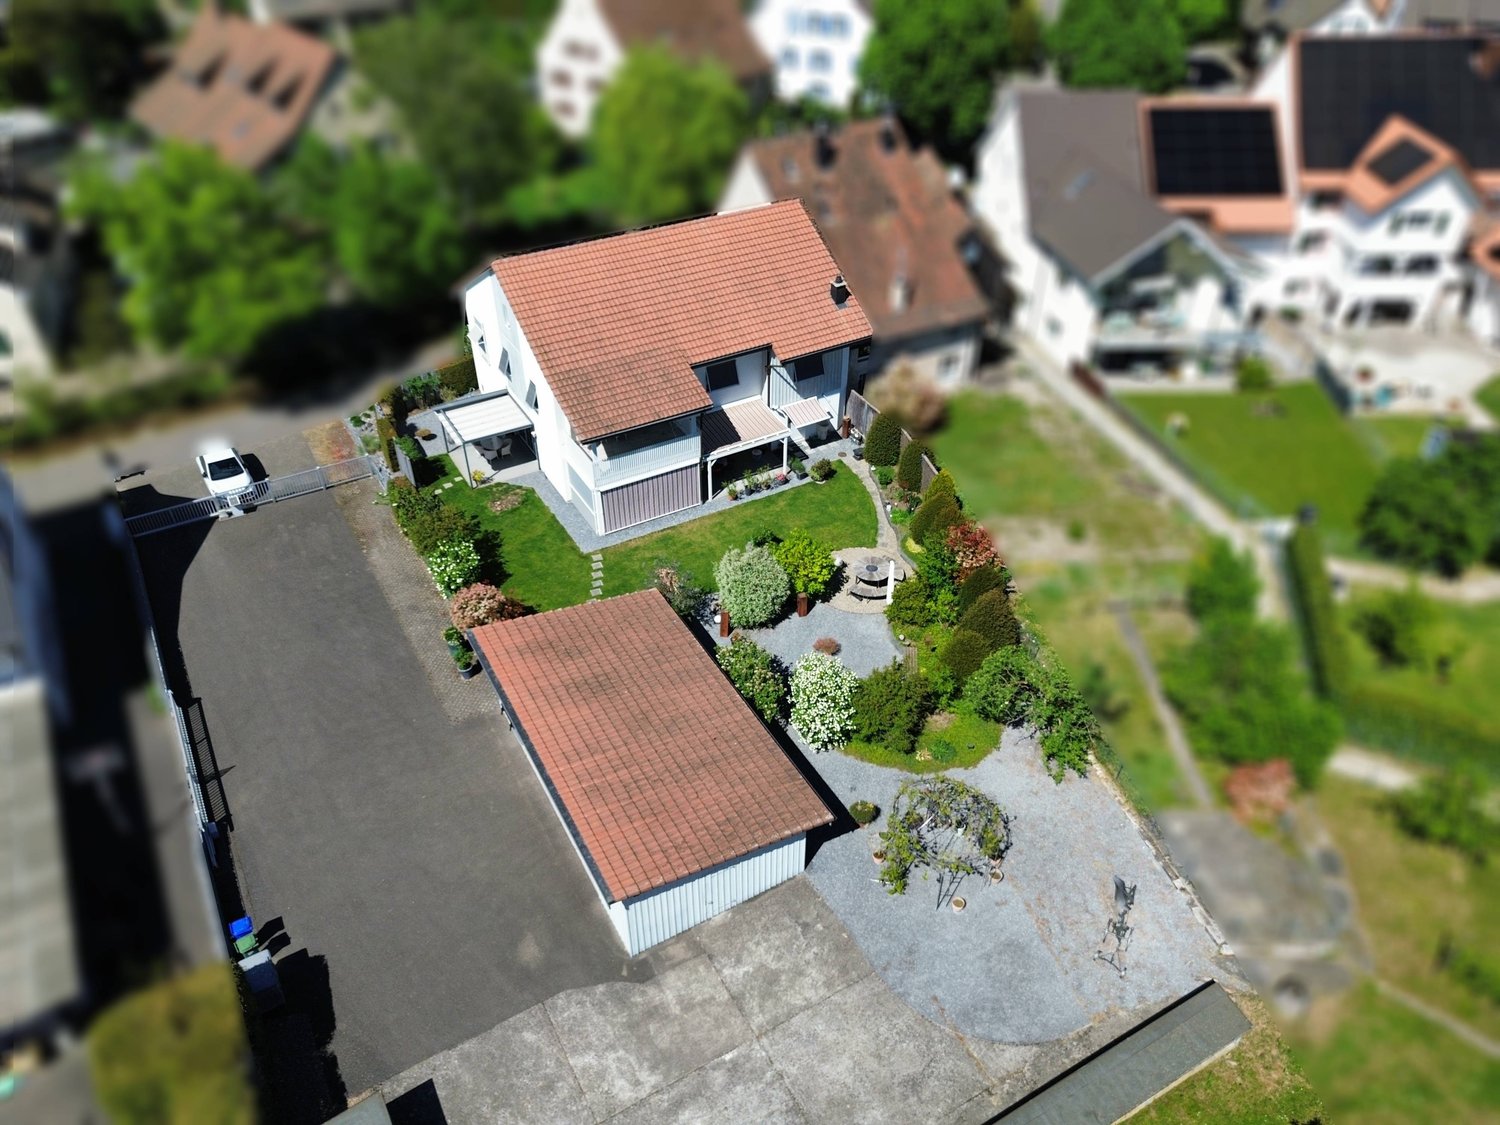
For sale immediately or by agreement: Well-maintained, renovated, and bright 4 1/2 room semi-detached single-family house with great development potential (additional 40m2 living space possible through attic expansion, building permit already available) In a city-near, family-friendly, and central location in the beautiful Therwil, Baselland Ground floor: •Spacious entrance •Separate kitchen with new dishwasher, ceramic hob, oven, and refrigerator •Living/dining room with oiled parquet floor and direct access to the garden with seating area and sunshade, as well as beautiful evening sun •Small garden in front of the house with direct outdoor access to the basement and storage space in front of the house for bicycles 1st floor: •3 rooms with laminate floors (1 room with direct access to the small balcony) •1 wet room with daylight, bathtub, toilet, and sink Basement: •Large (18m2) heated hobby room with laminate floor and daylight, which can be used as an additional room/office •Cellar and storage room •Washing machine and dryer The house is operated with an oil heating system, the burner was replaced in 2025. The house is located in a central, family-friendly area in Therwil, in the immediate vicinity of the city of Basel. Various shopping facilities and schools are within walking distance. 7-minute walk to the tram stop/railway station Therwil, where the tram line 10/17 takes you to the city of Basel every 7 minutes (journey time approx. 15 minutes). The house is located right next to the bus stop Birsmatt in Therwil. • A garage as well as an outdoor parking space are also included in the above-mentioned sales price. We are very much looking forward to your contact, so we can show you your new home. Broker inquiries are not desired.

Travel time
-
1 / 6
  • Balcony / Terrace
CHF 1,299,000.– Top
5.5 rooms146m² living space
4106 Therwil

Renovated and Modern with Garden and Underground Parking

This completely renovated 5.5-room row house in Therwil (4106) offers 146 m² of living space on 3 floors and 292 m² of land for relaxed family life. Ideal for couples and families who appreciate peace and quiet and yet have everything within walking distance: schools, shopping, and public transport. The modern kitchen with stylish dining area invites you to gather. Two modern bathrooms with bathtub and shower provide comfort. The highlight is the approximately 20 m² large winter garden with fixed grill as well as front and back garden with seating areas. Underground parking spaces with direct house access for CHF 30,000 each.This BETTERHOMES offer is characterized by the following advantages:- Completely renovated in 2025- 146 m² of living space on 3 floors- Quiet and family-friendly residential area- Modern kitchen with stylish dining area- Two modern bathrooms with bathtub and shower- Winter garden with approximately 20 m² and fixed grill- Front and back garden with seating possibilities- Schools, shopping opportunities, and public transport within walking distance- Underground parking spaces with direct house access for CHF 35,000 each- And, and, and ...Interested? Contact us for a non-binding viewing!Not found anything suitable? Over 2,000 more offers at: www.betterhomes.ch - the real estate fair mediatorWant to market your own property?Take advantage of our know-how: https://www.betterhomes.ch/de/profitierenDo you want to have a property valued?Find out its value now through our free valuation, immediately and non-binding!https://www.betterhomes.ch/de/knowledge/estimationMore detailsLocation: good Condition: renovated Bathrooms / wet cells: 2 (1x bathtub / WC / sink, 1x WC / sink / shower)Public transport: Bus stop Lindenfeld, 450 m / Tram stop Hüslimatt, 800 m Schools: Mühlebodenschulhaus, 500 m Shops: Denner, 700 m / Aldi, 750 m

  • Balcony / Terrace
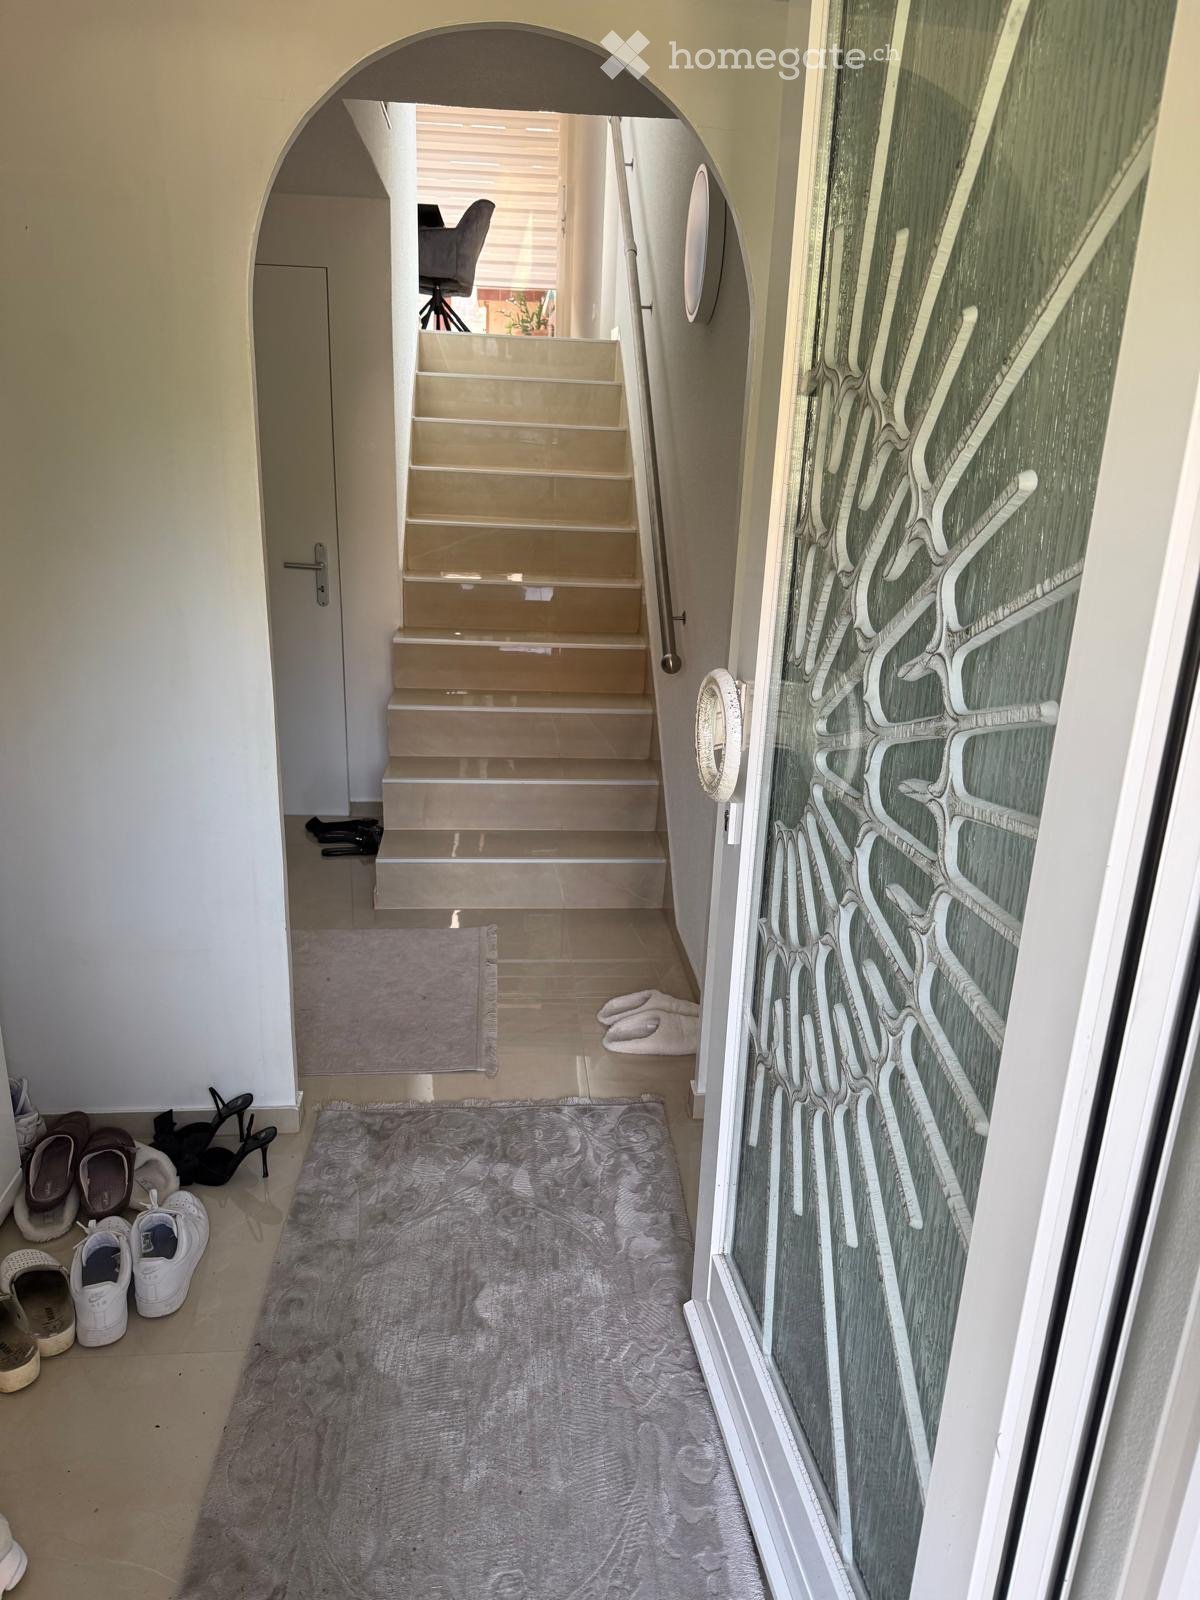
  • Hallway with a staircase leading upwards, a glass door with decorative pattern on the right, and a gray rug on the floor. Shoes and slippers are placed near the entrance.
  • Staircase with beige stone steps, metal handrail, and a view of a room with a chair and desk in the background.
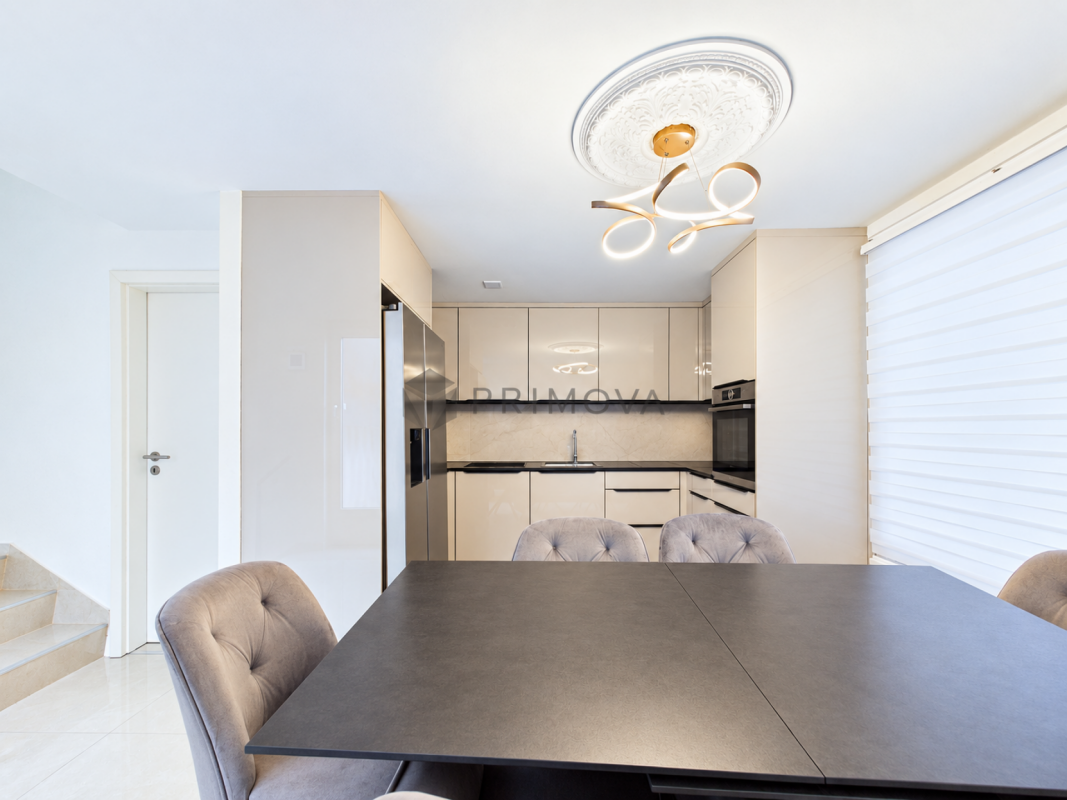
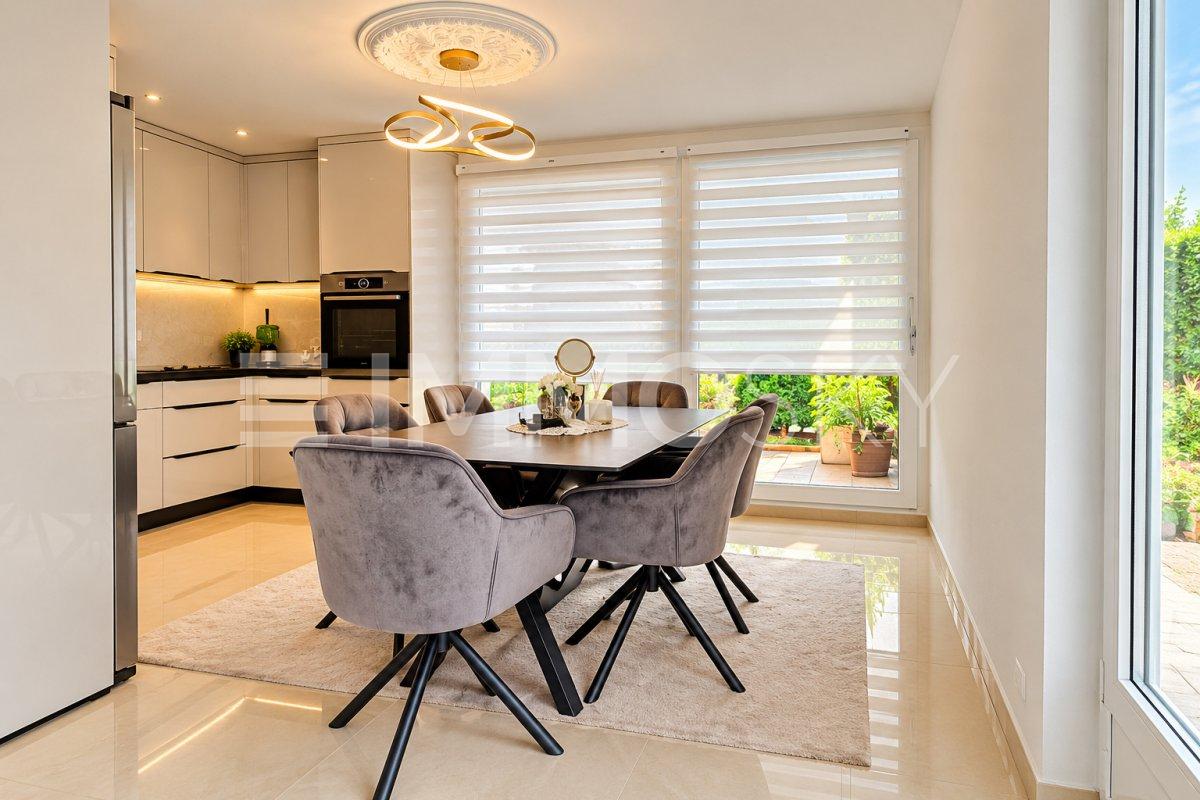
  • Modern dining area with a sleek black dining table, grey upholstered chairs, and a built-in oven in the adjacent kitchen area.
  • Modern kitchen with light grey cabinets, black countertops, and a sleek chandelier. There is a dining table with two chairs, a refrigerator, and various kitchen appliances.
  • Modern bathroom with marble walls, a white toilet, a white sink with a mirror, and a glass-enclosed shower. Includes a toothbrush holder, toothpaste, and a small trash bin.
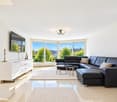
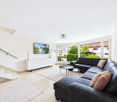
  • Modern living room with a black sectional sofa, coffee table, large windows with blinds, and a television mounted on the wall. The room features a white cabinet with picture frames and decorative items on top.
  • Staircase with beige tiles, metal handrail, and a small open area leading to another room with a chair and a TV.
  • Modern bathroom with marble walls, a bathtub, a sink with a cabinet, a toilet, and a mirror above the sink. The space is well-lit with a skylight and features a sleek, contemporary design.
  • A modern staircase with beige tiled steps and a sleek metal railing, leading up to a closed white door.
  • Modern staircase with beige marble steps and polished metal railings, leading to an open area with a small round table and chairs visible in the background.
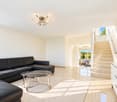
  • A modern hallway with tiled floors, a staircase leading upwards, and a chandelier on the ceiling. The hallway is well-lit with natural light coming from a large window at the end.
  • Modern kitchen with white cabinets, black countertops, and stainless steel appliances. Features a coffee maker, sink, and oven.
  • Modern kitchen with light-colored cabinets, stainless steel refrigerator, coffee maker on counter, and a small rug on the floor.
  • Modern kitchen with built-in oven, sleek cabinets, dining table with chairs, and a decorative rug.
1 / 14
CHF 1,350,000.– Top
5.5 rooms146m² living space
Ringstrasse 103, 4106 Therwil

Well-maintained 5.5-room row house in Therwil – Available immediately!

Welcome to Ringstrasse 103 in Therwil! This charming 5.5-room row house from 1970 was completely renovated in 2025 and combines modern living comfort with a family-friendly location in the quiet Baselbieter suburb. The house is available immediately and is waiting to become its new home.The house at a glance: • Living area: 146 m² on 3 floors with a plot area of 228 m² • Modern kitchen: Stylish dining area with an elegant black dining table, grey upholstered chairs and a built-in oven – perfect for shared meals. • Bright corridors & stairways: Friendly entrance areas with tile floors, chandeliers and generous window glazing for plenty of natural light. • Two modern bathrooms: Both equipped with noble marble walls – one with a bathtub and skylight, the other with a glazed shower, both in contemporary design. • Balcony with a beautiful view – ideal for relaxing. • Underground garage with 2 parking spaces, direct access to the house • Child-friendly – ideal for families. • Winter garden approx. 20m2 with a fixed grill and access to the backyard. • Front garden with green space and seating area Location & surroundings:The house is located in a quiet residential area – both during the day and at night, there is pleasant silence. In the summer, you benefit from plenty of sunlight. The surroundings offer everything you need for everyday life: • Bus stop Lindenfeld: only 6 minutes' walk away • Tram stop Hüslimatt: reachable in 11 minutes on foot • Supermarket Birsmattehof – Agrico Genossenschaft: in 8 minutes on foot • School Mühlebodenschulhaus: only 7 minutes' walk away – ideal for families with children • Village pharmacy Eichenberger: reachable in 10 minutes on foot • Direct surroundings: Robies playground This well-maintained and freshly renovated row house offers a rare combination of modern living comfort, quiet location and optimal infrastructure. An ideal opportunity for families or couples who want to settle in beautiful Therwil. Don't miss this chance!

Travel time
-
1 / 16
CHF 835,000.– Top
4.5 rooms105m² living space
Im Römergarten 4, 4106 Therwil

Charmantes 4.5-Zimmer-Reihenhaus in Therwil

• Familienfreundliche und ruhige Wohnlage in Therwil• 4.5 Zimmer plus beheizter Hobbyraum• Sonniger, nach Süden ausgerichteter Garten• Einstellhallenplatz zuzüglich CHF 50’000.–• Gute ÖV-Anbindung und kurze Wege zu Schulen und Einkaufsmöglichkeiten Familienfreundliches Einfamilienhaus mit sonnigem Garten in TherwilTherwil zählt zu den beliebtesten Wohngemeinden im Leimental und verbindet eine hohe Lebensqualität mit der Nähe zu Basel. Schulen, Kindergärten, Einkaufsmöglichkeiten und öffentliche Verkehrsmittel sind bequem erreichbar. Ein vielseitiges Vereinsleben sowie zahlreiche Sport- und Freizeitangebote prägen das aktive Gemeindeleben. Gleichzeitig laden die umliegenden Naherholungsgebiete zu vielfältigen Aktivitäten im Grünen ein.An ruhiger Lage im Römergarten erwartet Sie dieses gepflegte 4.5-Zimmer-Reiheneinfamilienhaus. Der grosszügige Wohnbereich, die funktionale Küche, zwei Nasszellen und ein separates Gäste-WC bieten komfortable Platzverhältnisse für Paare und Familien. Der sonnige, nach Süden ausgerichtete Garten schafft einen schönen Rückzugsort zum Entspannen und Verweilen.Ein beheizter Hobbyraum bietet zusätzliche Nutzungsmöglichkeiten – beispielsweise als Homeoffice, Gästezimmer oder Freizeitbereich. Die Liegenschaft wurde laufend unterhalten und bietet zugleich weiteres Modernisierungs- und Gestaltungspotenzial. Die Küche wurde ca. im Jahr 2000 erneuert, die Gasheizung 2016 ersetzt und die Fenster 2017 mit Dreifachverglasung erneuert. Die Fassade wurde ca. 2022 neu gestrichen.Ein Einstellhallenplatz gehört zur Liegenschaft und wird für zusätzlich CHF 50’000.– mitverkauft.Gerne zeigen wir Ihnen dieses vielseitige Zuhause bei einer persönlichen Besichtigung. Weitere Unterlagen stellen wir Ihnen gerne auf Anfrage zur Verfügung.Family-Friendly Home with a Sunny Garden in Therwil Therwil is one of the most popular residential communities in the Leimental valley, combining a high quality of life with convenient access to Basel. Schools, kindergartens, shops and public transport are all within easy reach. A wide range of clubs, sports facilities and leisure activities contribute to the community’s vibrant atmosphere, while the surrounding countryside offers numerous opportunities for outdoor recreation.Situated in a quiet location in the Römergarten neighbourhood, this well-maintained 4.5-room terraced house provides an attractive home for couples and families. The spacious living area, functional kitchen, two bathrooms and separate guest toilet offer a comfortable and practical layout. The sunny, south-facing garden provides an inviting space to relax and enjoy the outdoors.A heated hobby room offers additional space for a home office, guest room or leisure activities. The property has been regularly maintained and also offers further potential for modernisation and personalisation. The kitchen was renovated around 2000, the gas heating system was replaced in 2016, and new triple-glazed windows were installed in 2017. The façade was repainted around 2022.An underground parking space belongs to the property and is sold with it for an additional CHF 50,000.We would be delighted to show you this versatile home during a personal viewing. Further documentation is available upon request.

Travel time
-
1 / 13
  • Parking space
  • Balcony / Terrace
  • Child-friendly
CHF 2,599,000.–
6.5 rooms257m² living space
Bruderholzstrasse 18, 4106 Therwil

Freshly renovated 6.5-room single-family house in Therwil

Spacious single-family house with modern amenities and plenty of privacy in TherwilThis well-maintained single-family house from 2002 was extensively renovated in 2026 and offers a versatile home with 6.5 rooms on four floors. The spacious net living area of 257 m² provides space for family life, home office, and personal retreats. The property is available immediately and costs CHF 2’599’000.At the heart of the house is the open living and dining area with the new SABAG kitchen. Bright fronts, modern appliances, and spacious workspaces combine functionality with an inviting atmosphere. The solid wood floor gives the living rooms a warm and high-quality appearance. Two bathrooms, a separate toilet, and air conditioning provide additional comfort in everyday life.The outdoor area is also convincing: The plot includes 528 m², of which around 388 m² of garden space are available. Whether for playing, gardening, or relaxing - there are numerous possibilities for use here. A roughly 6 m² large terrace complements the outdoor space. For wellness moments at home, a whirlpool, sauna, and steam bath are available.The house technology meets modern requirements. A air-water heat pump provides efficient and comfortable heat distribution in combination with underfloor heating. The hot water boiler was replaced in 2026. The building volume is approximately 1’395 m³.For vehicles, two separate garage spaces and two additional parking spaces are available. The connection is practical: Dornach-Arlesheim train station is approximately 3.4 km away, and the Reinach motorway junction is approximately 2.6 km away. Therwil also offers short distances to schools, shopping facilities, recreation in Bruderholz, and fast public transport connections to Basel. A modernized house with plenty of space, a large garden, and state-of-the-art technology in an attractive location in the Leimental.

  • Parking space
  • Balcony / Terrace
  • Child-friendly
Travel time
-
1 / 13
  • Garage
  • Child-friendly
CHF 1,395,000.–
5.5 rooms146m² living space
Ringstrasse 103, 4106 Therwil

5.5-room corner row house in Therwil - completely renovated in 2025

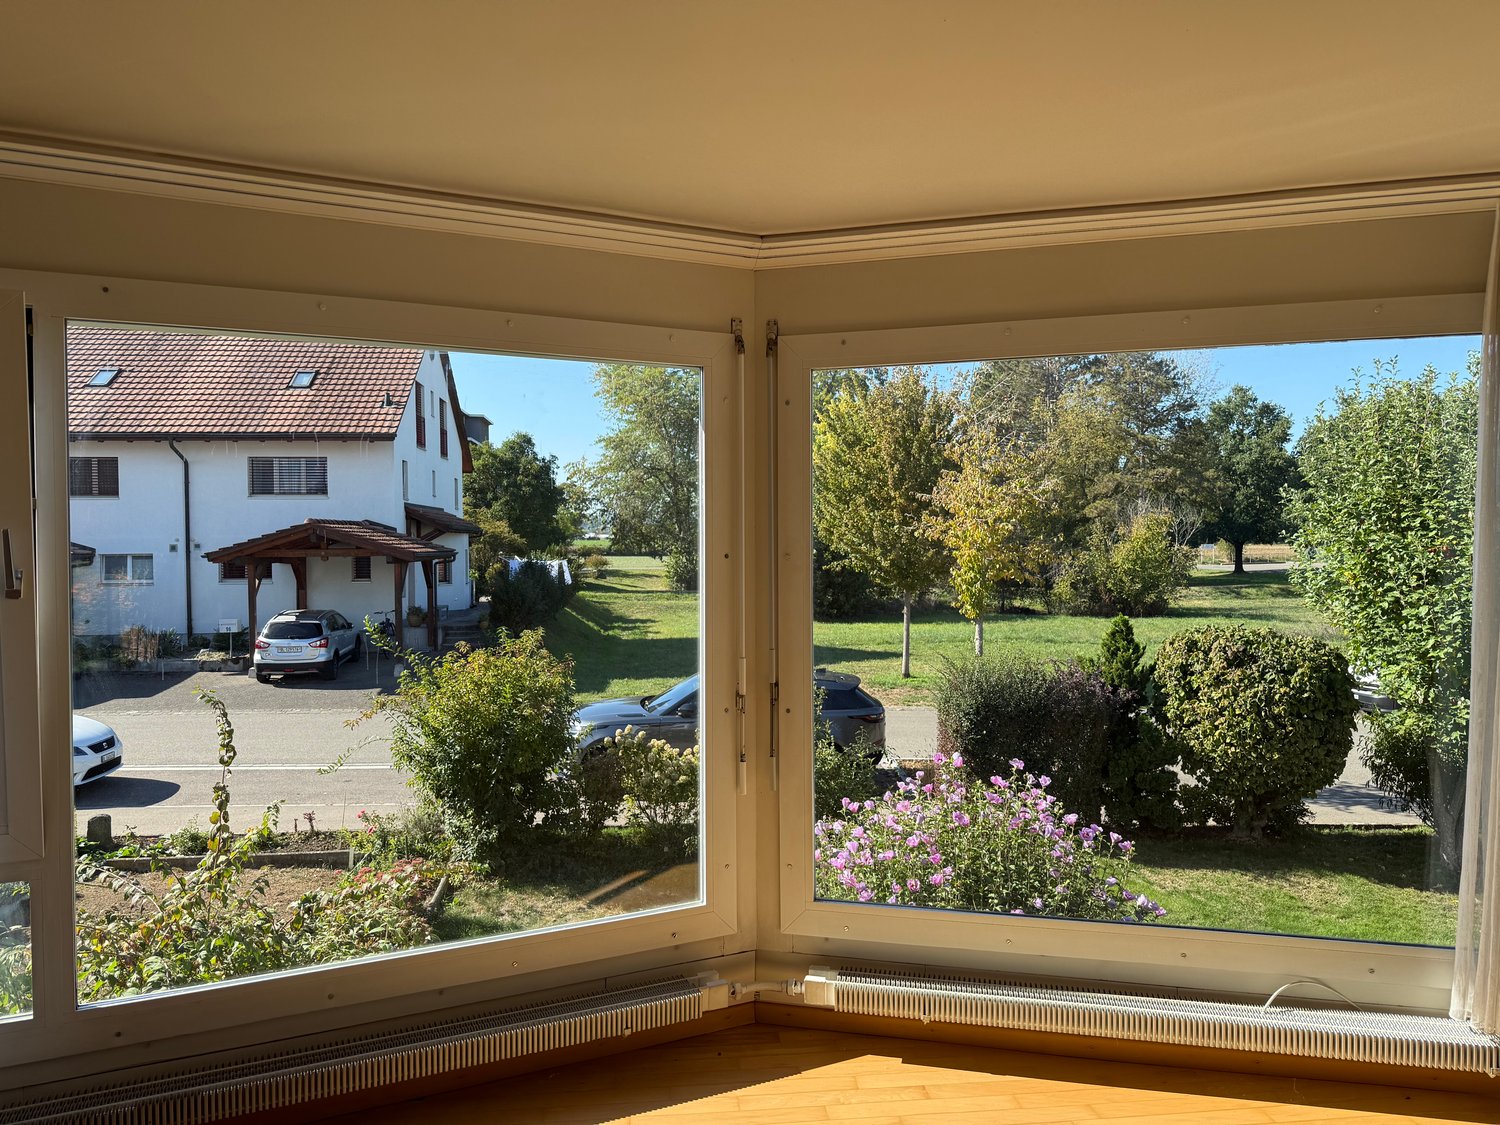
Welcome to your new family home! This corner row house in Therwil was completely renovated in 2025 and is waiting to be filled with life. Here you can move in and feel at home from the very first day.Overview of the house: • 5.5 rooms on three floors • 146 m² of living space • 292 m² plot • 2 modern bathrooms • Winter garden with fireplace • 2 underground parking spaces • Built in 1970, renovated in 2025 • Available immediately The three floors offer your family plenty of space to grow. The heart of the house is the bright living area with large corner windows that direct your gaze into the greenery. Light plank flooring as well as bright corridors and stairs give the house an open, friendly feel. In the dining area, shared meals become a beloved family ritual.The special highlight is the winter garden with a fireplace. On cool evenings, the fire crackles here while the children play and you can unwind in peace. The modern kitchen invites you to cook and bake together. Two modern bathrooms make the morning family routine much more relaxed.The kitchen, bathrooms, floors, windows, and masonry have been renewed, so you can start without renovation expenses. The house is comfortably heated with district heating via radiators. Two underground parking spaces protect your vehicles from wind and weather.Therwil in the Leimental valley combines quiet, child-friendly living with proximity to the city of Basel. Kindergarten, primary school, and secondary school are in the village, shopping facilities like Coop and Migros partner branch are part of everyday life, and Bruderholz invites you to go for walks and excursions.A home for your family at a price of CHF 1'395'000 - ready for you to move in.

  • Garage
  • Child-friendly
Travel time
-
Manuel Cacciola

Manuel Cacciola

1 / 12
Manuel Cacciola

Manuel Cacciola

  • Parking space
  • Balcony / Terrace
  • Garage
CHF 898,000.–
5.5 rooms105m² living space
Therwil, 4106 Therwil

Bright 5.5-room row house with a view of the greenery in a quiet location

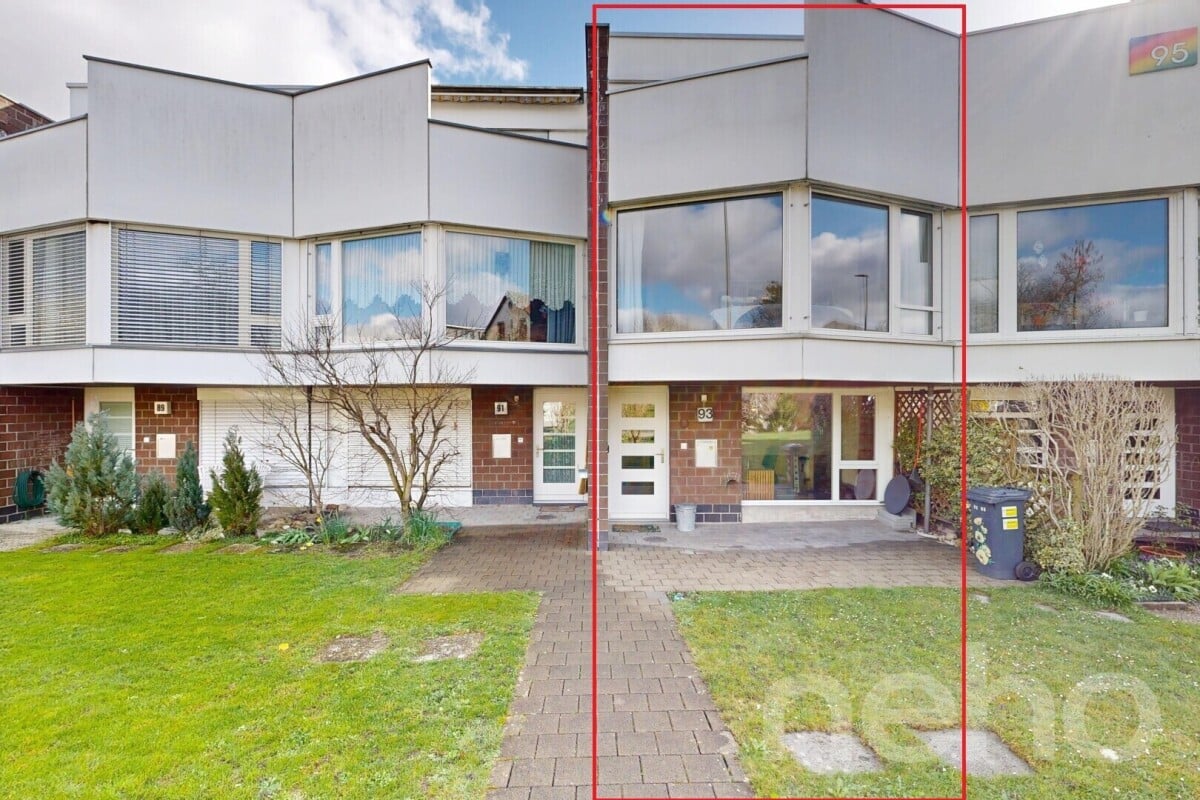
This bright 5.5-room row house in Therwil with 120m2 of living space impresses with its well-thought-out room layout, large window fronts, low-maintenance garden, and versatile rooms. With three bedrooms, a separate study, balcony, and private parking space, it offers plenty of space. Bright living area with garden accessThe bright living and dining area is the heart of the house. The large windows provide plenty of daylight and offer a beautiful view of the greenery. The open modern kitchen is directly connected to the living area and has access to the low-maintenance garden. There is also a practical guest toilet here. Three bedrooms and separate roomOn the upper floor, there are three bedrooms and the bathroom with a bathtub. One of the bedrooms has direct access to the balcony. On the entrance floor, a separate room is available next to the wardrobe - ideal for a home office, as a guest room, or for further individual needs. Practical for everyday lifeIn the basement, there is a laundry room and a cellar. From here, there is direct access to the garage with the private parking space. Practical built-in cabinets throughout the house provide additional storage space. The house has been continuously maintained, and in 2019, the wet cells and kitchen were completely renovated. In 2027, the settlement is to be connected to the Leimental heat network and thus gradually replace the existing oil heating of the overall development. Quiet and family-friendly locationKindergarten and schools, shopping facilities, and public transport are easily accessible on foot. The surroundings offer a lot of green space and invite you to go for walks and bike tours. Sports and playgrounds are also located in the nearby area. Exact address available after registration on neho.ch.INTERESTED IN A VIEWING? PLEASE REGISTER: https://neho.ch/b/4106-26-6

  • Parking space
  • Balcony / Terrace
  • Garage
Kürsat Koc

Kürsat Koc

1 / 13
Kürsat Koc

Kürsat Koc

  • Parking space
  • Balcony / Terrace
CHF 1,490,000.–
6.5 rooms175m² living space
4106 Therwil

Dreamy family house with fireplace and sun-kissed garden

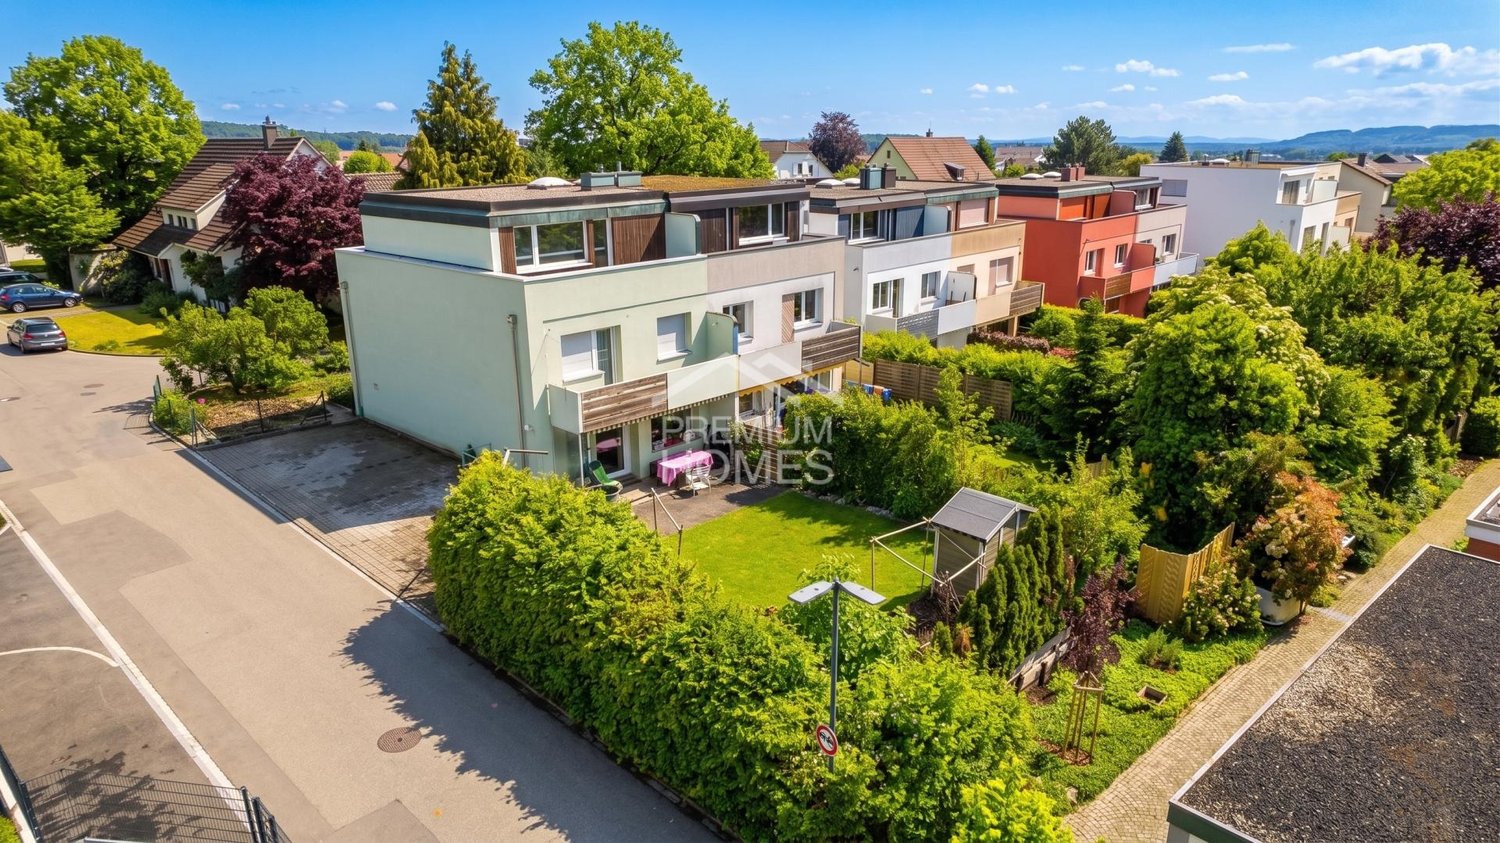
A home for families who appreciate space and natureIn a quiet and family-friendly residential area in Therwil, this charming 6.5-room semi-detached house awaits you, with a lovingly designed garden, plenty of privacy, and versatile rooms.The house stands on a plot of around 411 m² and offers ample space for families, couples with increased space requirements, or people who want to combine living and working under one roof.The heart of the house is the spacious and bright living and dining area. The fireplace creates a particularly pleasant and cozy atmosphere, especially in the cooler season. The kitchen is functionally integrated into everyday life and offers space for shared meals and social moments.With a total of 6.5 rooms, the house offers numerous possibilities for use. The existing rooms are suitable, for example, as bedrooms and children's rooms, home offices, guest rooms, studios, or personal retreats.A garden to enjoy!A special highlight is the protected garden with a pond, green spaces, and a sunny seating area. Here, children have space to play, while adults can enjoy relaxed hours outdoors. The green surroundings and pleasant privacy give the outdoor area a high quality of stay.So, no wishes are left unfulfilled. Take advantage and convince yourself! This PREMIUM HOMES offer includes: • 6.5 flexibly usable rooms • Family-friendly and quiet residential area • Plot area of around 411 m² • Gross living area of around 175 m² • Net living area of around 137 m² • 4 parking spaces • Bright and spacious living and dining area • Cozy fireplace • Garden with pond and plenty of privacy • Sunny garden seating area • View of the greenery • Space for family, home office, and guests • Good connection to Basel • Shopping opportunities and schools easily accessible • Available for move-in by arrangement • Design possibilities for the new ownership Interested? We would be happy to take you on a non-binding tour! Do you want to sell your house or apartment worry-free? We will tell you the current market value of your property, discreetly and non-bindingly! Are you interested in a first non-binding exchange of ideas? Don't hesitate and contact us. We look forward to you.

  • Parking space
  • Balcony / Terrace
Besim Rabas

Besim Rabas

1 / 11
Besim Rabas

Besim Rabas

  • Balcony / Terrace
  • Garage
  • Pets allowed
  • +1
Price on request
5.5 rooms152m² living space
4106 Therwil

Living in a quiet and sought-after location

This attractive semi-detached house convinces with its quiet, family-friendly location, modern interior design, and well-thought-out floor plan. Thanks to the comprehensive core renovation, the property presents itself in a contemporary living standard and offers ideal conditions for young families and couples. The spacious rooms offer versatile usage possibilities. The cozy winter garden with chimney as well as the private garden and outdoor area invite you to relax and linger. Practical secondary and cellar rooms provide additional storage space. Schools, shopping facilities, and public transportation are within comfortable walking distance. Additional parking spaces round off the attractive offer. An ideal home for all those who appreciate modern living comfort, privacy, and a family-friendly environment.Therwil is located in the heart of the Leimental in the canton of Basel-Landschaft and is one of the attractive residential communities in the Basel region. The municipality combines rural tranquility with a modern infrastructure and a high quality of life. Numerous shopping facilities, schools, kindergartens, and a variety of leisure and recreational activities make Therwil particularly attractive for families and couples. Thanks to the excellent connection to public transportation, the city of Basel can be reached in around 20 minutes. The surrounding green spaces, forests, and walking trails also offer an ideal balance to everyday life.+ Family-friendly quiet location + 2025 core renovation + Modern interior design + Functional floor plan + Winter garden with chimney + Private garden and outdoor area + Practical secondary and cellar rooms + Gross living area approx. 151m² + Net living area approx. 132m² + 2 x parking spaces excl. at CHF 35,000,- + Schools, shopping facilities, and public transportation within walking distanceThe property is ideal for families and couples who value modern living comfort and a quiet environment. Thanks to the comprehensive core renovation, the semi-detached house offers an attractive living atmosphere. The parking spaces can be purchased additionally. The move-in date is by arrangement. We are happy to provide you with further information or a personal viewing. Formulate the text in a sales-stronger way. Add a clear viewing call.

  • Balcony / Terrace
  • Garage
  • Pets allowed
  • +1
Diellza Serifi

Diellza Serifi

1 / 12
Diellza Serifi

Diellza Serifi

  • Parking space
  • Balcony / Terrace
  • Child-friendly
Price on request
5.5 rooms120m² living space
4106 Therwil

Freshly renovated row house with great attention to detail

The charming corner row house convinces with five rooms, a pleasantly quiet, protected living location. The house was completely renovated in 2025/26 and combines modern living comfort with family-friendly infrastructure.The house is spread over three floors on a plot of 146 m². The bright living and dining area with direct access to the sunny winter garden with a built-in grill forms the heart of the house. The modern kitchen impresses with high-quality appliances from Samsung and Bosch and invites you to shared meals. The other rooms are intelligently distributed over the floors and can be used flexibly.Two modern bathrooms ensure morning comfort. The first on the 1st floor with a shower, the second on the 2nd floor with beautiful natural lighting and a bathtub.The spacious private garden is completely shielded from the street, a safe retreat for the whole family. The winter garden with a fixed grill offers additional comfort space. The front garden with green space and seating area invites you to relax.Two parking spaces in the underground garage with direct access to the property complete the offer. The underground garage door opens comfortably with a key or remote control. A practical car wash and charging station for electric vehicles round off the equipment.The following highlights are offered by this property: • Completely renovated in 2026 - ready to move in • Private, street-shielded garden • Winter garden with grill • Five flexible rooms over three floors • Two modern, naturally lit bathrooms with shower and bathtub • Samsung and Bosch kitchen appliances • District heating • 2 x underground parking spaces with direct access, car wash and charging station à 30'000.- excl. • Child-friendly and safe Let yourself be convinced by the warmth and charm of this row house during a personal viewing.Note on image representation:The images were digitally optimized, tidied up and partially virtually furnished using AI. Room layout, room sizes and structural conditions were not changed and correspond to the actual conditions on site.

  • Parking space
  • Balcony / Terrace
  • Child-friendly
1 / 19
CHF 1,960,000.–
4.5 rooms187m² living space
Mühleweg 9a, 4106 Therwil

Exclusive 4.5-room single-family house in a quiet location

The single-family house at Mühleweg 9 is situated on a spacious plot of 1,530 m² and impresses with a living area of around 171 m², spread over two floors. The property combines spacious living with a well-maintained outdoor area and offers plenty of space for individual and comfortable living.Already when entering the house, you are greeted by a welcoming and spacious entrance area. Through the hallway, you reach the openly designed living and dining area with an adjacent winter garden. This impressive room impresses with its bright, light-flooded atmosphere and creates a seamless transition to the extensive and well-maintained garden area behind the house thanks to the large window fronts.The modern and high-quality kitchen blends harmoniously into the open living concept and meets the highest demands on design and functionality.On this floor, you also have a practical Reduit and a guest toilet at your disposal. The room offer is complemented by a heating room, a cellar, and a workshop, which offer versatile usage possibilities.Through the open staircase, you reach the upper floor. Here, two spacious bedrooms with each a modern en-suite bathroom await you, offering a high level of comfort. Additionally, you have another room and a separate household room with an integrated laundry room at your disposal.This attractive offer is rounded off by a spacious carport next to the house, which provides ample space for several vehicles.Let yourself be convinced by this unique property and its special living atmosphere during a personal viewing.Therwil & SurroundingsThe town of Therwil has around 10,000 inhabitants and belongs to the Arlesheim district. Therwil is located in the Leimental and is part of the Basel agglomeration. Various shopping facilities in the village like Coop, Migros, and Volg can be reached by car in a short time. In the village, many clubs are active and enrich the cultural, social, and sporting community life. The well-developed school and childcare offer also contributes to the fact that the community is particularly popular with families with children.The connection to public transport is good. By car and tram, you can reach the city of Basel in around 15 minutes. Bus lines 62 and 64 as well as tram lines 10 and 17 bring the inhabitants to the surrounding municipalities and the city center of Basel in just a few minutes.Interested?The property is not being sold through a bidding process and is available for occupancy by agreement.Have we sparked your interest? We look forward to your contact via the contact form and will send you the sales documentation by email. Afterwards, we will be happy to show you the property in person.We look forward to hearing from you!BLKB – What matters tomorrow

Travel time
-
1 / 17
CHF 1,140,000.–
6.5 rooms146m² living space
Helvetierstrasse 42, 4106 Therwil

6.5-Room Semi-Detached House with Parking Space

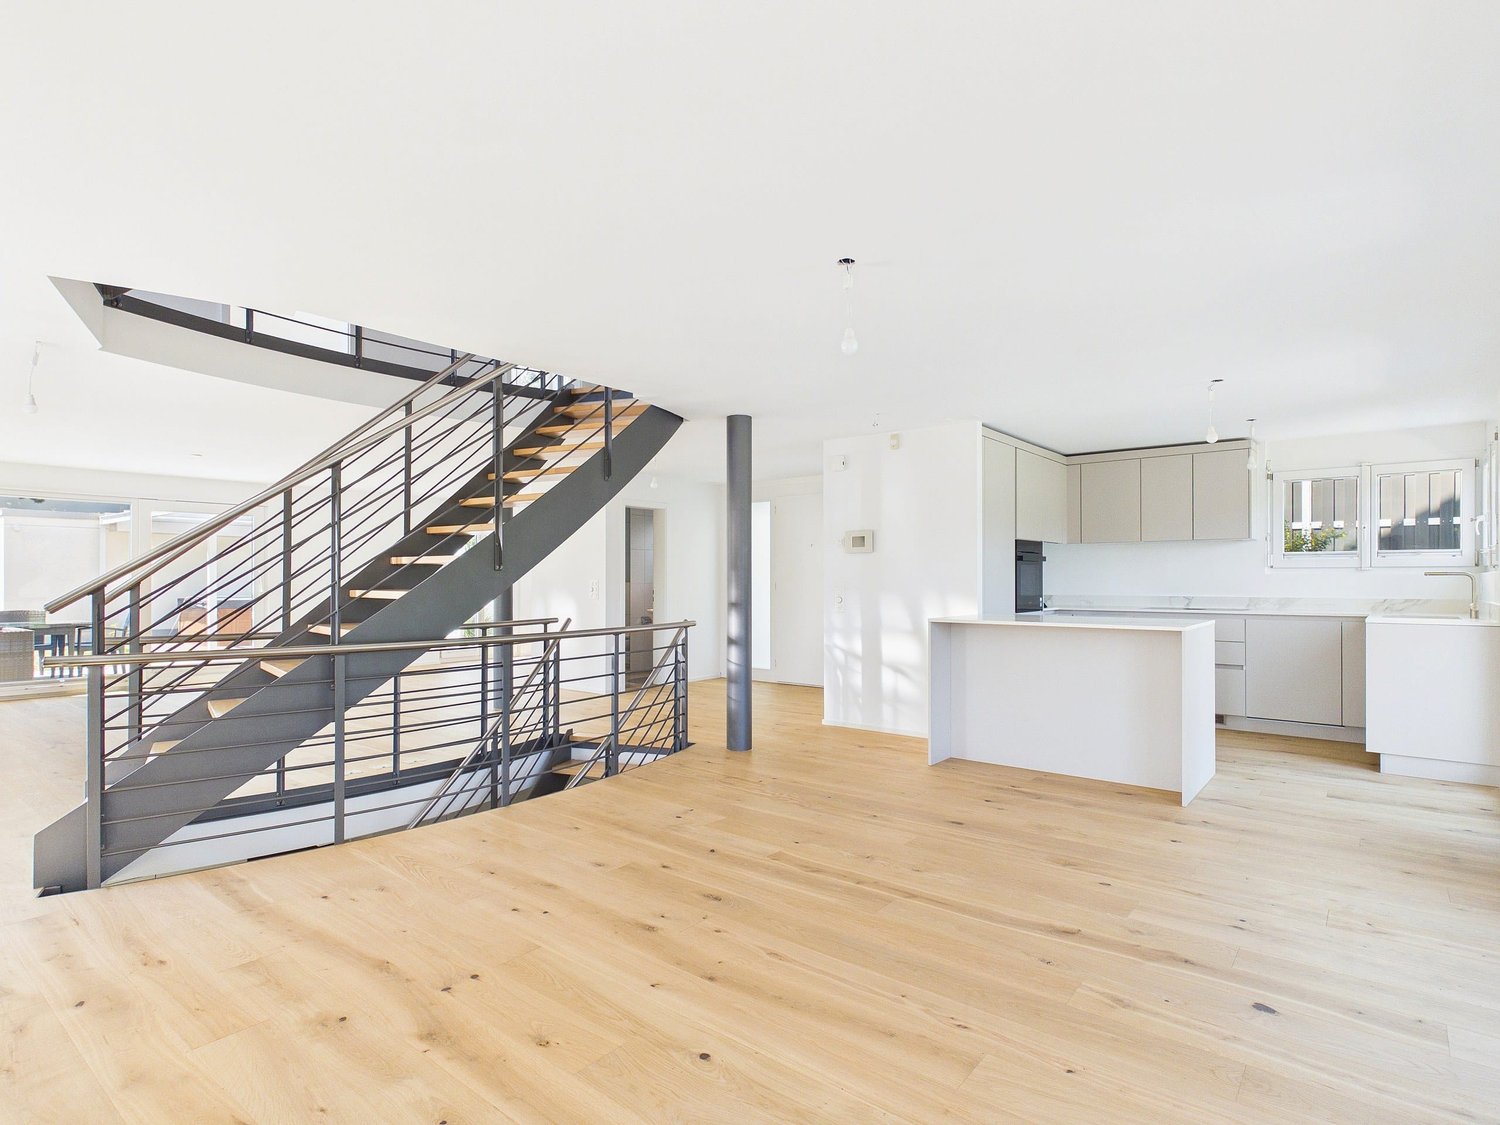
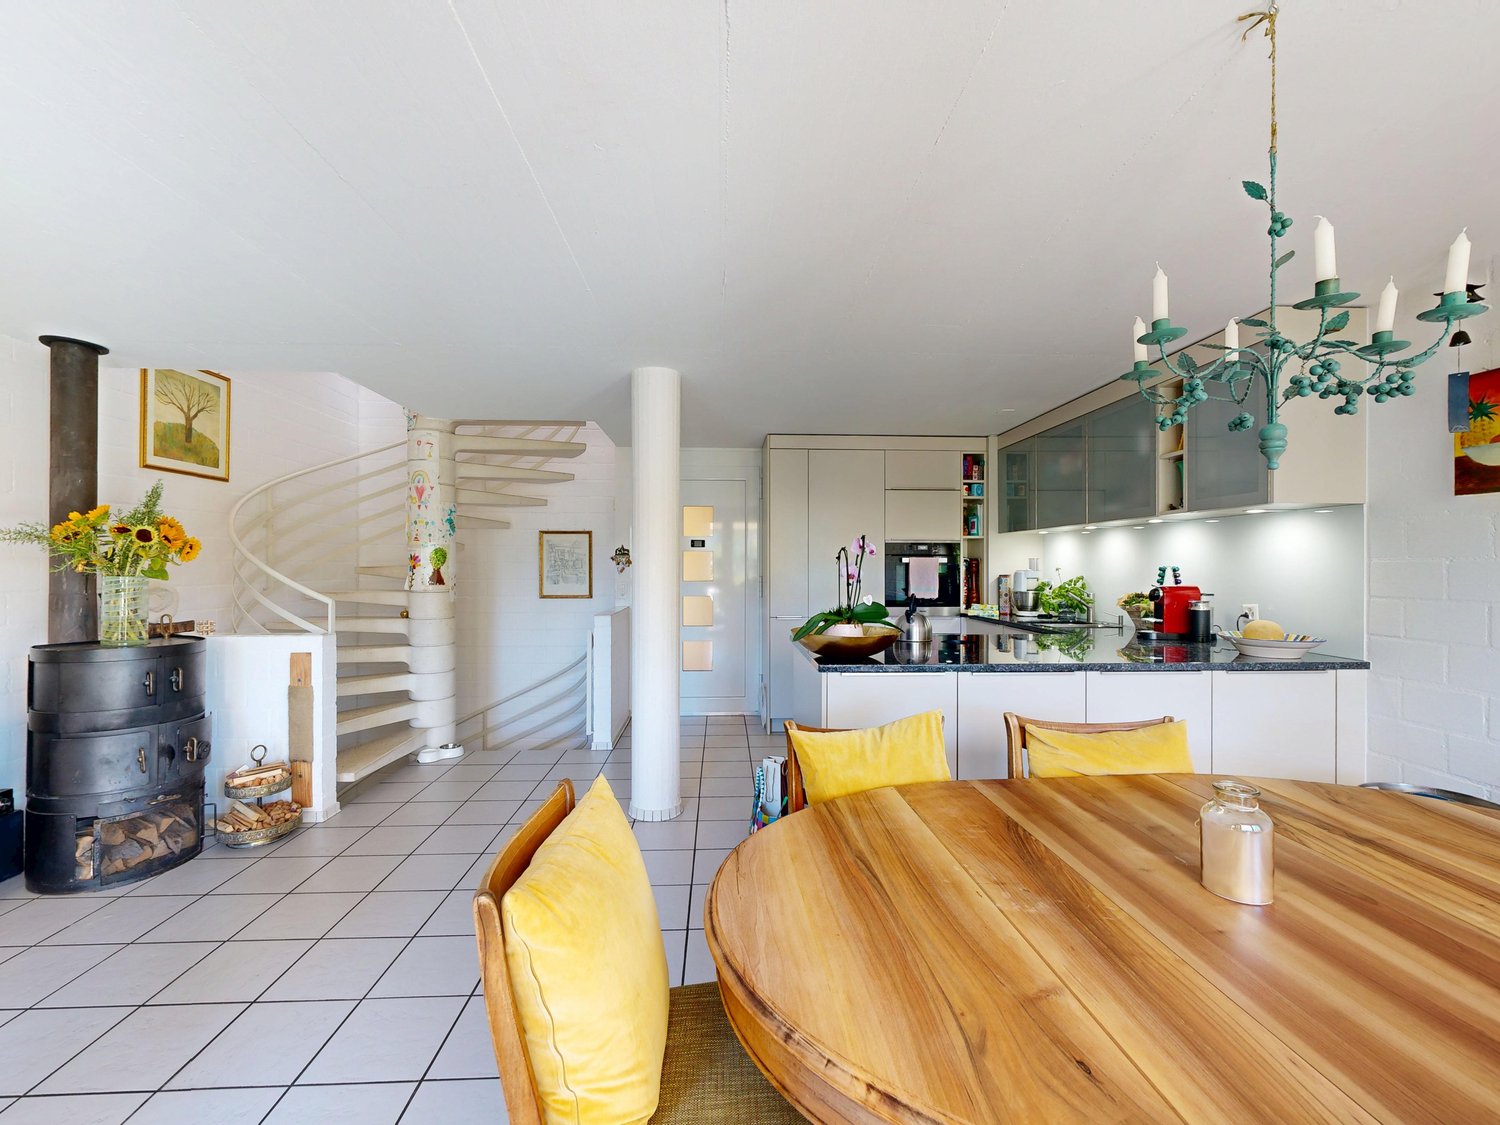
This semi-detached house impresses with a well-thought-out room concept, spacious living areas, and a net living area of around 146 m², spread over three floors. The house offers plenty of space for a family and combines practical functionality with a pleasant and versatile living comfort. In the basement, there is an additional bathroom with shower, sink, and toilet, as well as a washing machine and dryer. A special plus is the cozy living area with direct access to the covered garden seat and into the garden. From here, you can directly access the communal playground - ideal for families with children. A separate cellar compartment, located in a side room of the parking hall, can be rented from the cooperative for CHF 240 per year. The ground floor forms the central living area of the house. The spacious, modern kitchen with cooking island opens into the dining and living area, creating a beautiful space for family life. The balcony extends the living area outdoors. The spiral staircase provides direct access to the garden. On the first upper floor, there is the modern family bathroom with bathtub, shower, double sink, and toilet, as well as the spacious parent's area with office and dressing room. This offers ample space and creates a pleasant private retreat. The second upper floor offers three flexibly usable rooms, which can be ideally used as children's, work, or bedrooms. The house has a parking space in the communal parking hall. Additionally, two spacious communal bicycle rooms are available, located directly next to the house. The house is part of the special residential estate "Am Deich", initiated by the Wohnstadt, Bau- and Verwaltungsgenossenschaft Basel. For the communally used plots and facilities, there is the cooperative "Wohnstadt am Deich". The estate lives from its communal character. Since the Wohnstadt manages itself, with residents voluntarily doing work and participating in the board, the costs for maintenance can be kept extraordinarily low. Therwil & Surroundings The town of Therwil has around 10,000 inhabitants and belongs to the Arlesheim district. Therwil is located in the Leimental and is part of the Basel agglomeration. Various shopping facilities in the village, such as Coop, Migros, and Volg, can be reached by car in a short time. In the village, many clubs are active and enrich the cultural, social, and sporting community life. The well-developed school and childcare offer also contributes to the fact that the community is particularly popular with families with children. The connection to public transport is good. By car and tram, you can reach the city of Basel in around 15 minutes. Bus lines 62 and 64, as well as tram lines 10 and 17, take residents to the surrounding municipalities and the city center of Basel in just a few minutes. Interested? The property is not being sold through a bidding process and is available for occupancy by agreement. Have we sparked your interest? We look forward to your contact via the contact form and will send you the sales documentation by email. Afterwards, we will be happy to show you the property in person. We look forward to hearing from you! BLKB - What matters tomorrow
Travel time
-
1 / 13
CHF 1,350,000.–
5.5 rooms130m² living space
4106 Therwil

Spacious 5.5-room corner house in Therwil

Your new home in TherwilWelcome to this charming 5.5-room corner house from 1998. In a quiet and family-friendly residential area, you can expect a cozy home with a versatile range of rooms, a practical floor plan, and an idyllic garden with plenty of privacy.The house spans four floors and offers ample space for different living needs. The cozy living and dining area with direct access to the covered garden seating area creates a pleasant living atmosphere. The separate kitchen impresses with a functional floor plan. A guest toilet on the ground floor and a family bathroom on the upper floor complement the range of rooms.The converted attic with its characteristic sloping roofs and skylights offers additional usage possibilities, such as a children's, guest, or work area. In the basement, there is a laundry room, a heating room, and practical cellar and ancillary rooms, providing valuable storage space.A particular highlight is the mature garden with its beautiful tree population. It offers a protected retreat with plenty of privacy and ample space to relax, play, and enjoy. The covered garden seating area with sunshade invites you to cozy hours outdoors.A covered parking space directly at the house rounds off the offer. The property also offers interesting potential for individual modernization and design ideas to create a personalized home.This corner house is particularly suitable for families and couples who are looking for a cozy own home with a spacious range of rooms, a private garden, and versatile usage possibilities.Highlights:-Quiet, family-friendly residential location in a pleasant neighborhood-Year of construction 1998, solid construction with functional floor plan-Four floors with versatile living and usage possibilities-Cozy living and dining area with direct access to the covered garden seating area-Separate kitchen with practical floor plan-Guest toilet on the ground floor and family bathroom on the upper floor-Converted attic with cozy sloping roofs and skylights-Flexible usage possibilities as a children's, guest, work, or hobby room-Mature garden with old tree population and plenty of privacy-Protected garden seating area with sunshade for cozy hours outdoors-Attractive corner house location with additional lateral outdoor area-Practical basement with laundry room, heating room, and additional storage possibilities-Separate workshop and shelter room in the basement-Covered parking space directly at the house-Central heating system with separate hot water storage-Interesting potential for individual modernization and design ideas

Suggested properties for you based on search results