1 result - Apartment to buy in Titterten

1 / 13
CHF 790,000.–
4.5 rooms135m² living space
4425 Titterten

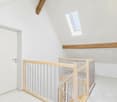
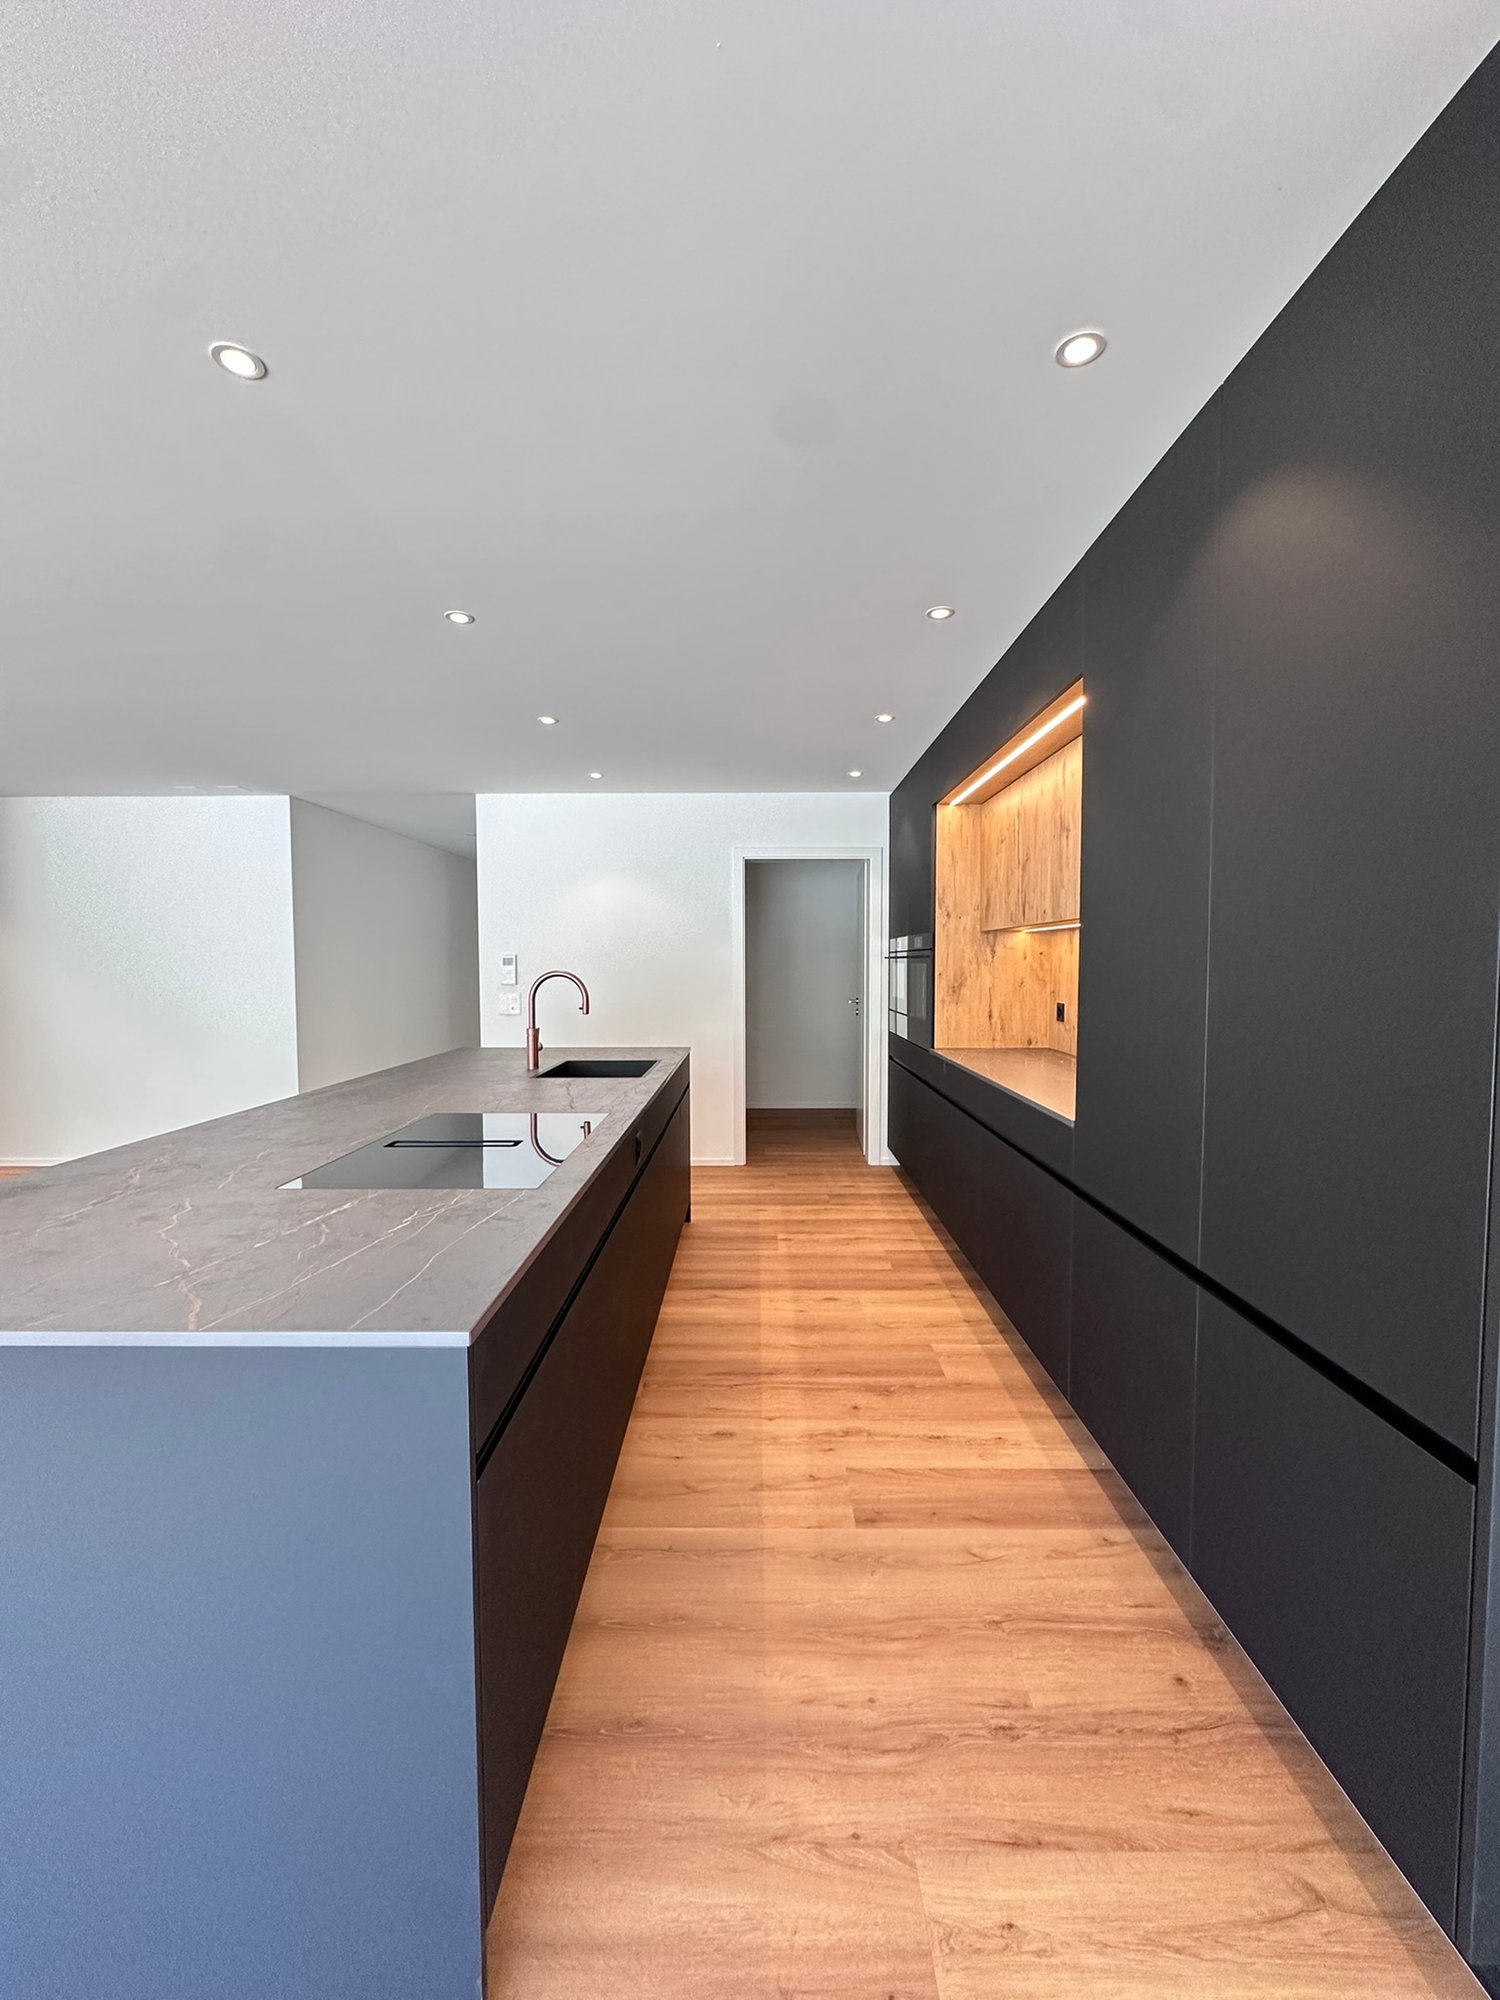
Historic charm, new living feeling: Maisonette with gallery

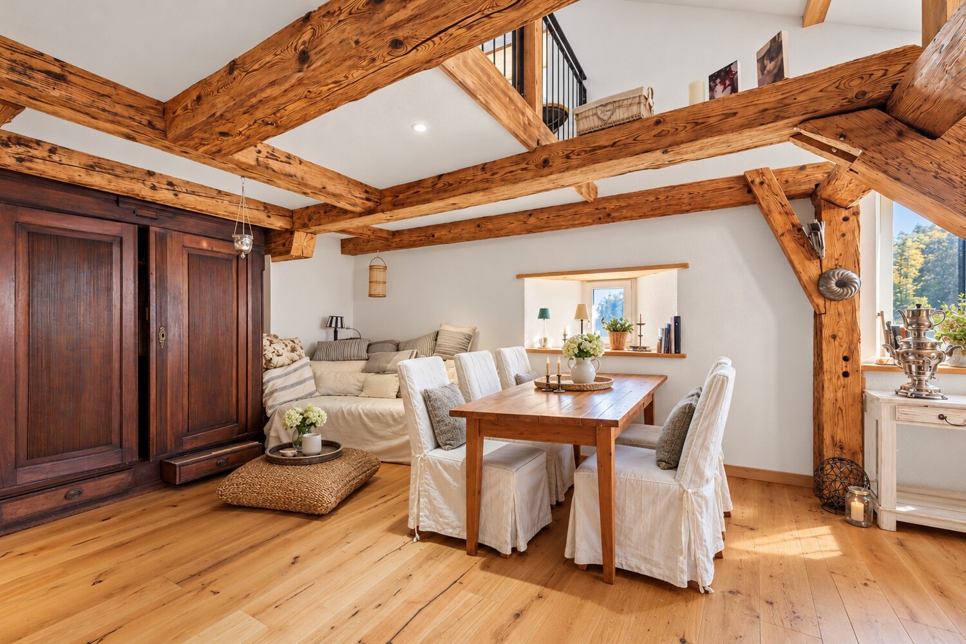
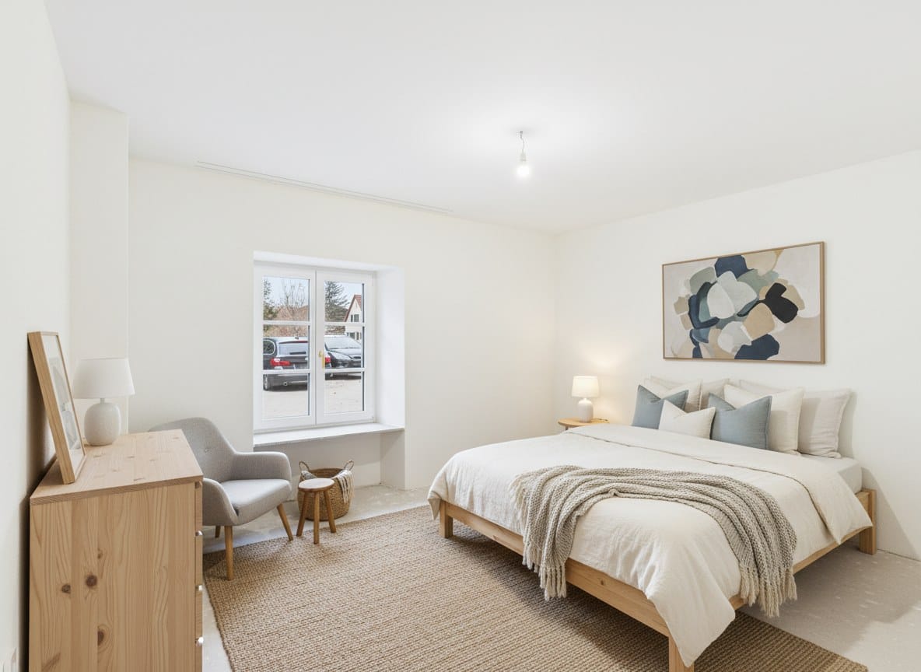
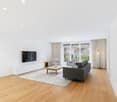
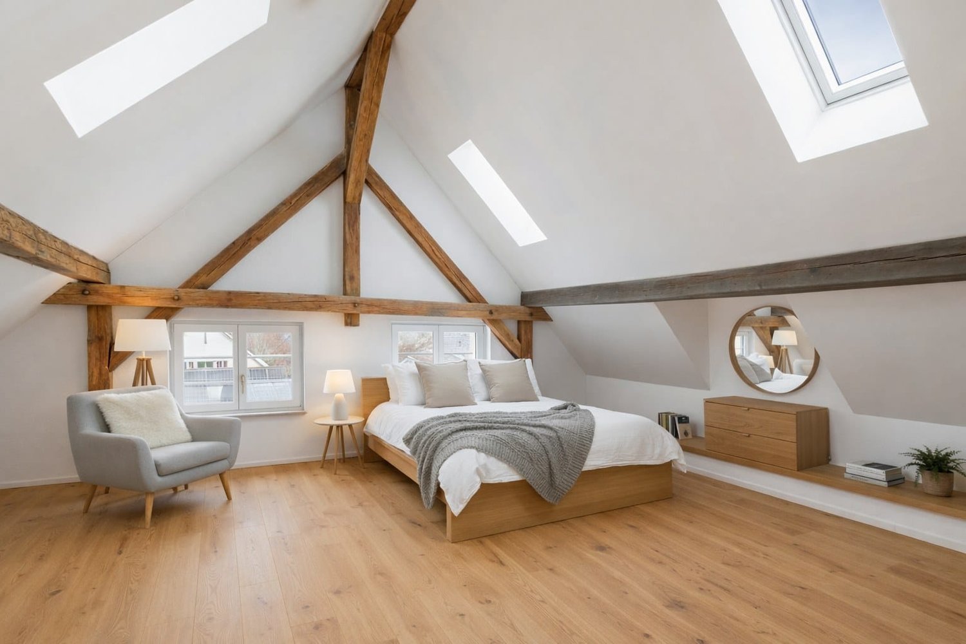
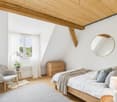
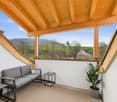
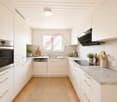
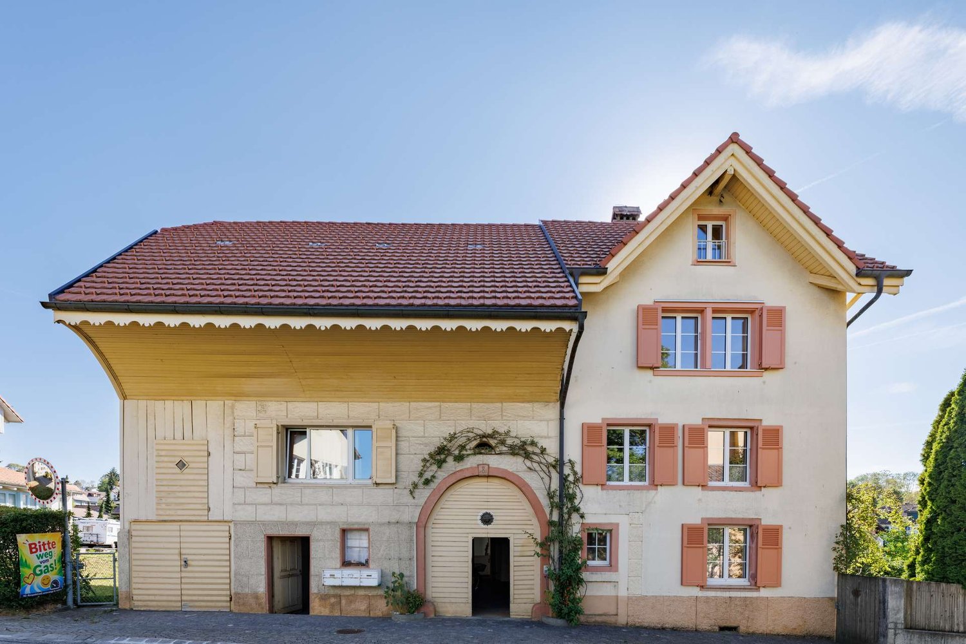
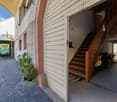
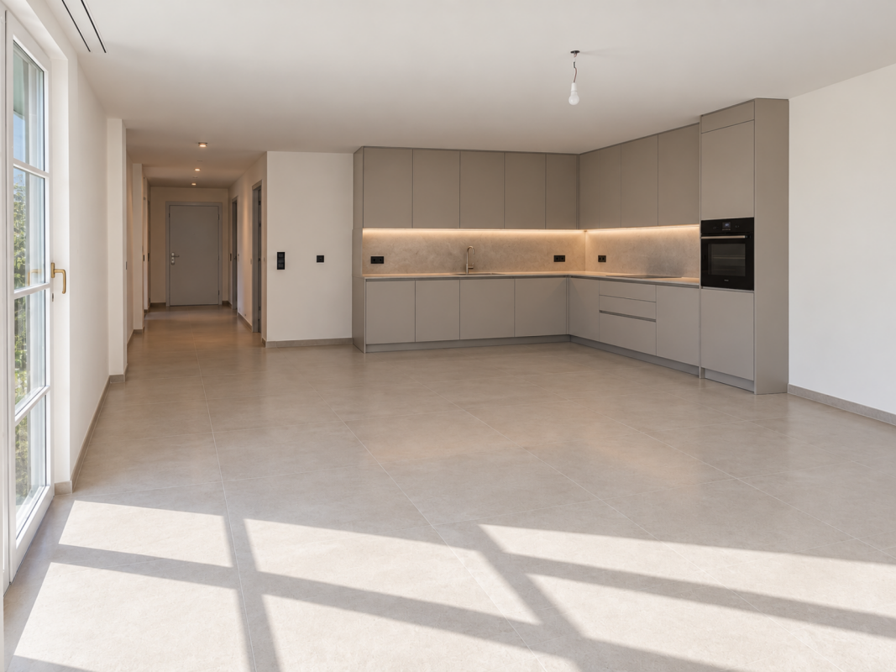
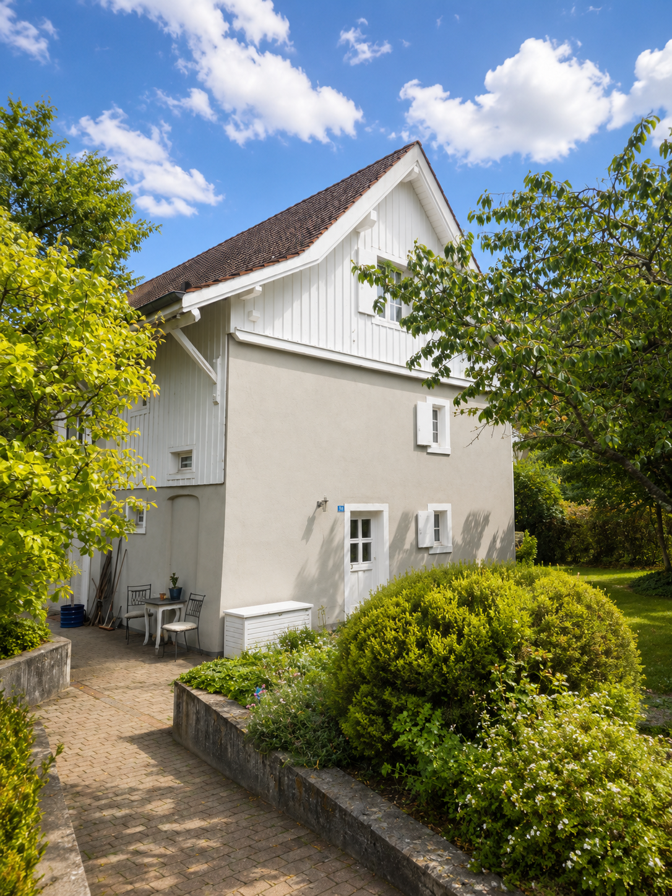
Some properties are more than just four walls: they tell stories, radiate warmth, and convey a feeling of home from the very first moment. This exceptional 4.5-room maisonette apartment in Titterten is just such a place. In a historic building from 1770, you can expect a unique interplay of original charm and modern living comfort. During the renovation, which lasted until 2024, the property was modernized with great care, while the characteristic elements of the past were consciously preserved. Visible wooden beams, natural materials, and loving details give the rooms an unmistakable atmosphere. The heart of the apartment is the open living and dining area with kitchen, which invites you to cook and linger together. The charming gallery with a view of the living area creates a cozy retreat. Two bedrooms and a versatile passageway offer additional free space - whether for working, reading, or relaxing. The special living feeling continues outdoors. The rooftop terrace invites you to enjoy the sun with a cup of coffee or to let the day come to a relaxed end. The view over the adjacent green spaces into the gentle landscape conveys a feeling of calm and expansiveness. Another plus is the adjacent green space, which is sold together with the apartment. The land offer includes the 321 m² large base property of the condominium community as well as a separate, 235 m² large parcel in the agricultural zone. This offers free space for a natural design within the framework of the applicable zoning regulations. With the final finishing touches, the outdoor area can be given a personal touch. Practical storage rooms with ample storage space and a private garage round out the living offer. Here, history and the present meet, creating a place with personality, security, and space for new stories. Let yourself be captivated by the unique charm of this maisonette apartment and discover a place where you don't just live, but really feel at home.The property is located in the charming village center of Titterten and is surrounded by traditional residential houses and historic buildings. The adjacent green spaces and the idyllic landscape of the Baselbieter Jura create a natural living environment. Important facilities in the village, as well as the Titterten bus stop, community center, are easily accessible on foot. Bus connections to Liestal and Reigoldswil, as well as the onward train connections from Liestal, ensure regional connectivity. The property is also easily accessible by car, with Bubendorf, Oberdorf, Reigoldswil, and Liestal being well-connected. Here, rural tranquility and naturalness are combined with practical accessibility to the surrounding centers.

More objects in your automatically expanded search area
20 results - Radius: + 10km
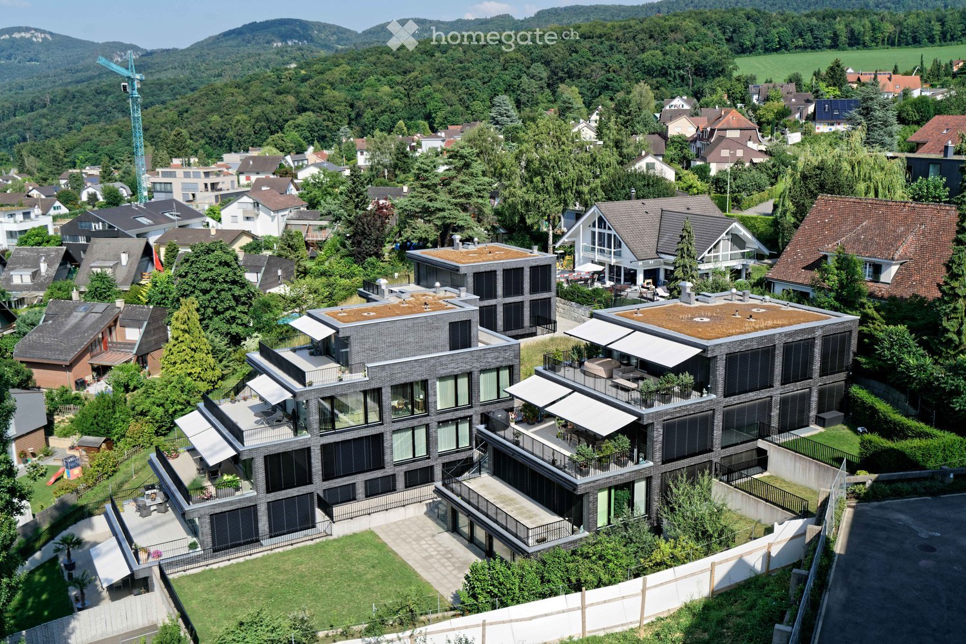
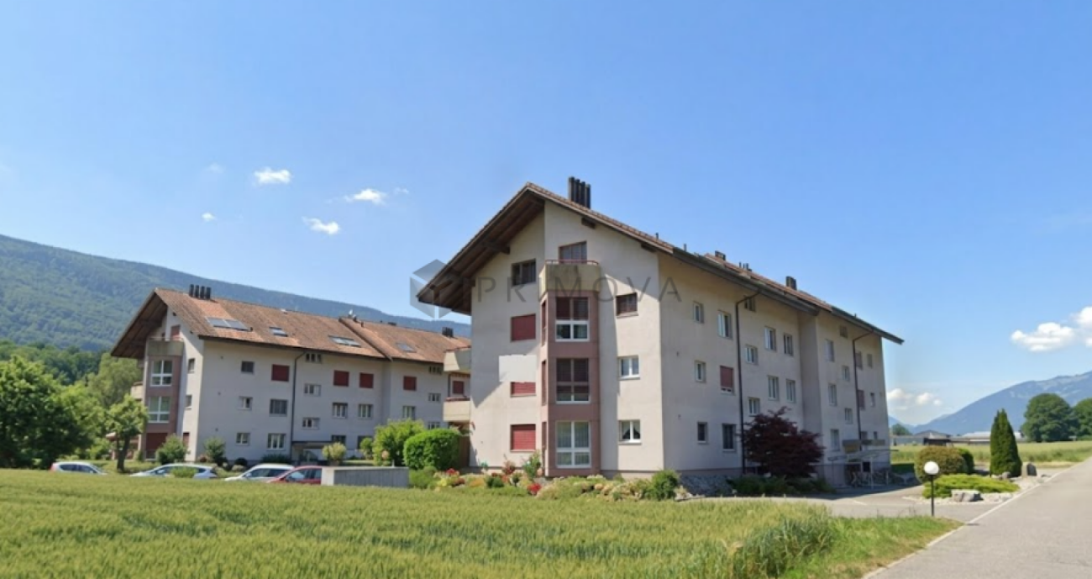
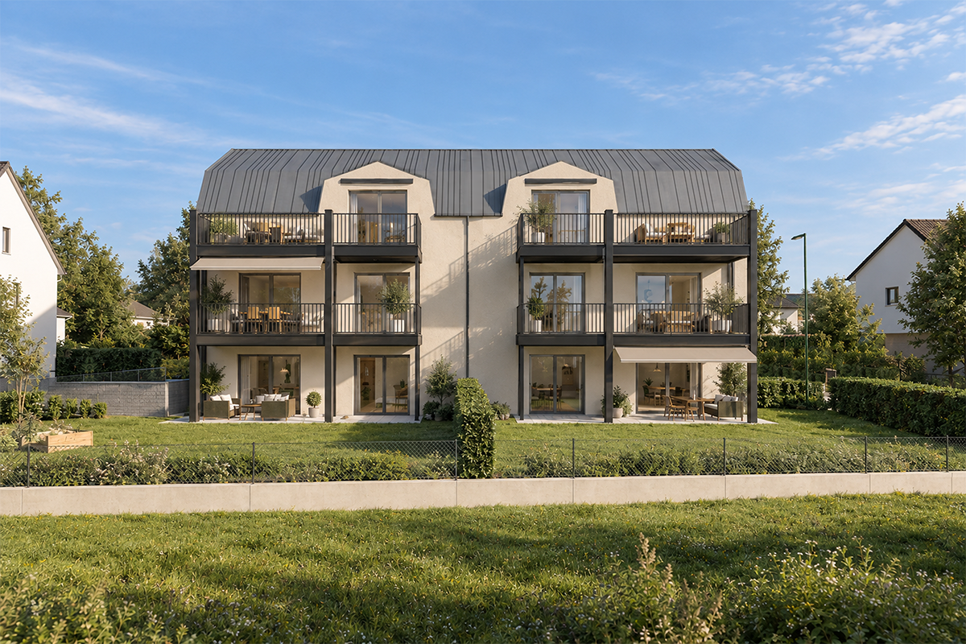
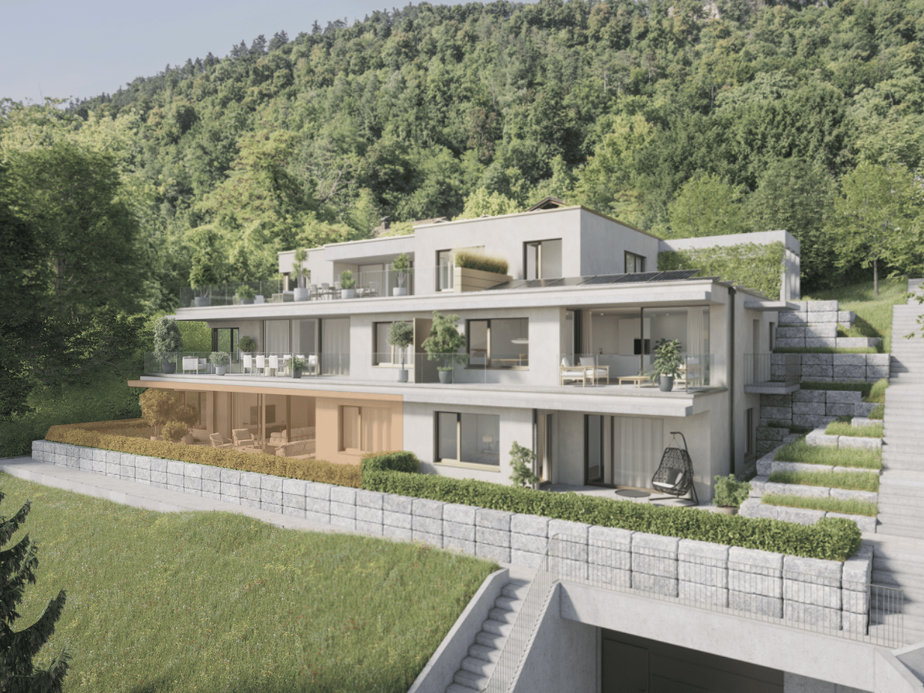
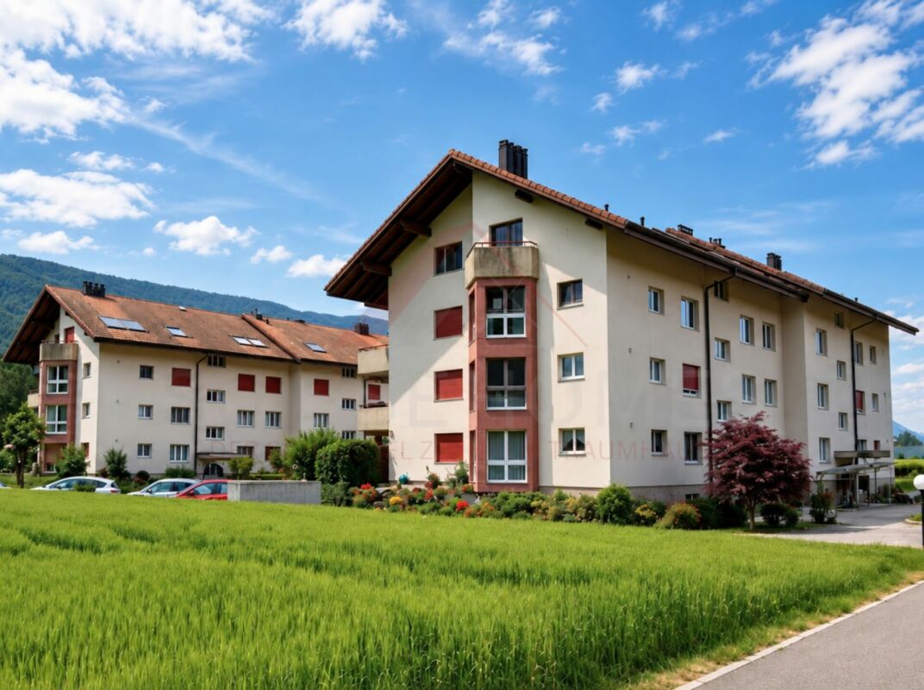
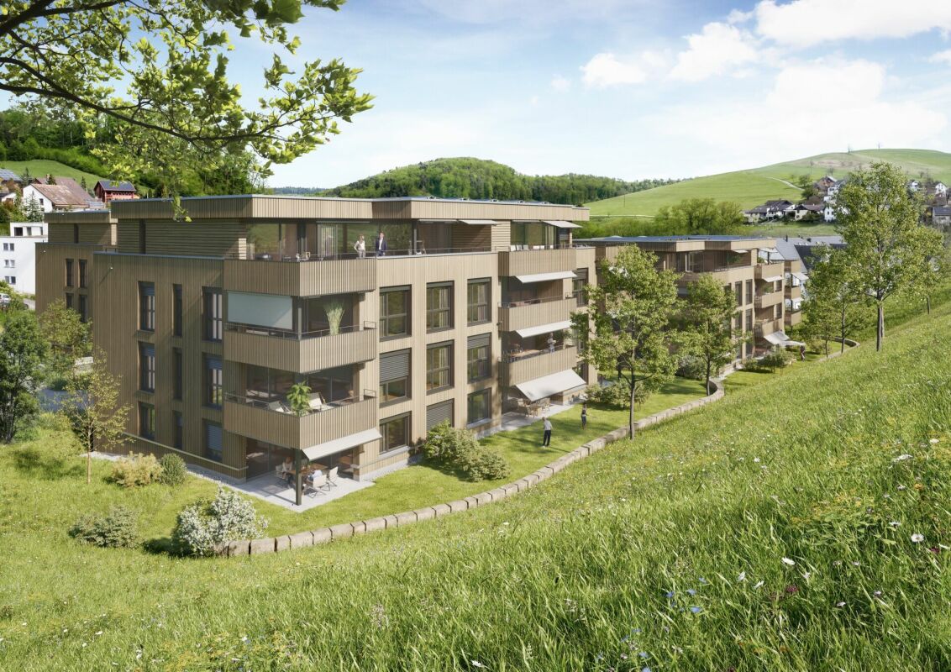
  • modern multistory building with multiple terraces and balconies, surrounded by greenery
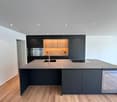
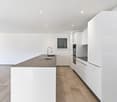
  • island kitchen, modern white cabinets, black countertops, large windows, sliding glass doors, balcony
  • kitchen with a stainless steel oven, granite counter, white cabinets, glass display cabinet, granite slab, and tiled floor
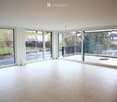
  • large room with balcony, large windows, tile flooring, empty room
  • Open floor plan, large windows, balcony, tile flooring, kitchen island, white cabinets, white tiled backsplash, three white bar stools, white tile countertops, silver faucet, white tile floors.
  • wooden walls, wooden benches, light on wall, white light switch
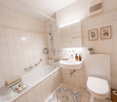
  • A bathroom with a bathtub, toilet, sink, and large mirror with spotlights
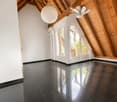
  • wooden floor, white walls, window, ceiling light
  • Empty room, hardwood floors, white walls, natural light from window, light fixture on ceiling.
  • white bathroom with a sink, toilet, mirror, and wall-mounted toilet
  • open plan kitchen, tiled flooring, white walls, recessed ceiling lights, built-in cabinets, open door, wall switches
  • Empty room with wooden ladder, a white stool, an air conditioning machine, a white water container, and a fluorescent ceiling lamp.
  • Empty underground parking space with concrete floors and walls, marked parking spots, support pillars, and lighting.
1 / 13
island kitchen, modern white cabinets, black countertops, large windows, sliding glass doors, balcony
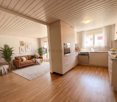
kitchen with a stainless steel oven, granite counter, white cabinets, glass display cabinet, granite slab, and tiled floor
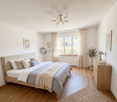
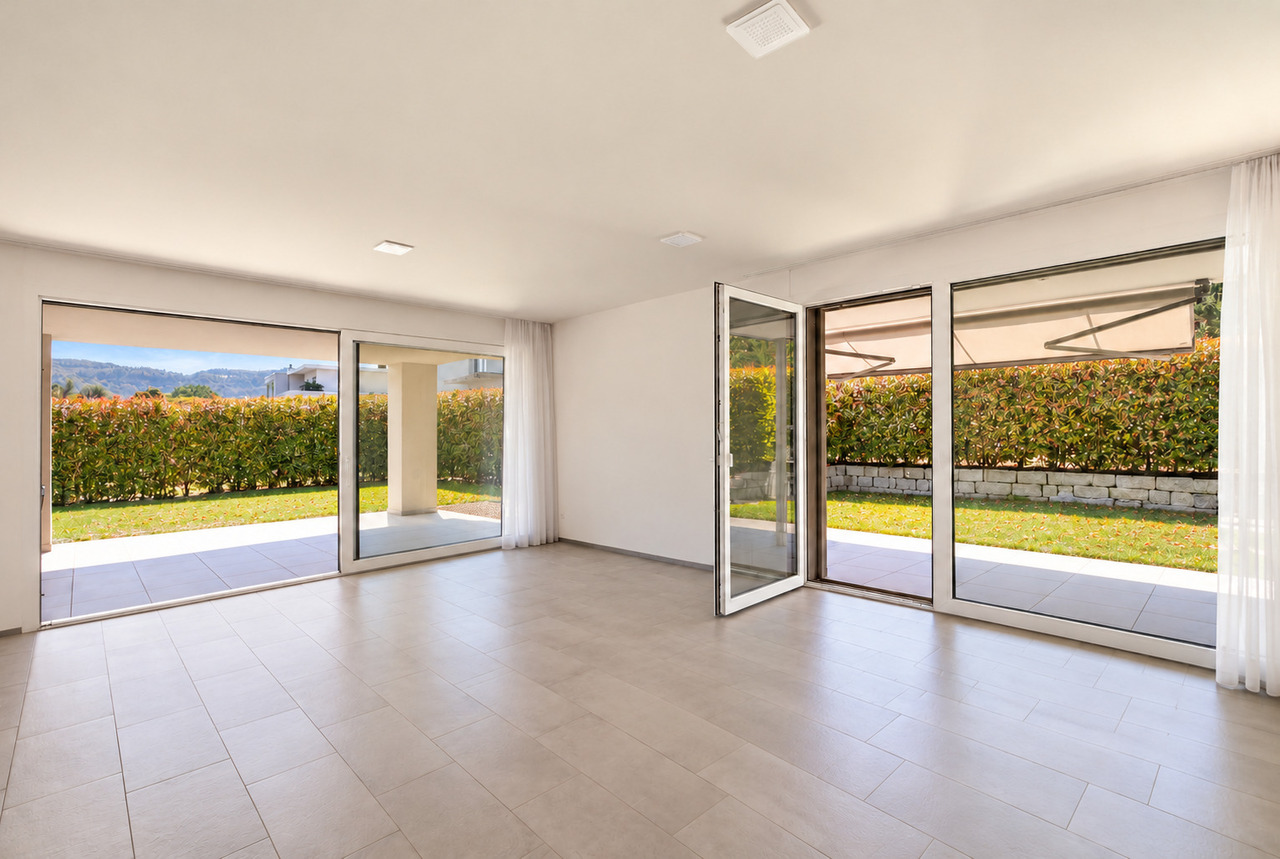
large room with balcony, large windows, tile flooring, empty room
CHF 1,420,000.– Premium
5.5 rooms170m² living space
Byfangweg 4, 4148 Pfeffingen

Elegant 5.5-room terrace apartment in Pfeffingen

This high-quality and modern apartment convinces with its generous room layout, plenty of daylight, and an attractive location. Large window fronts, an open living/dining area, and exclusive extras like a private sauna offer the highest living comfort.The apartment offers the following highlights: • Open kitchen with cooking island – modernly designed with plank floors, white country-style fronts, and practical built-in cabinets • A spacious living room with large window fronts and direct access to the terrace forms the heart of this apartment • Spacious terrace – ideal for relaxed hours outdoors • Beautiful view – enjoy a wonderful view into the distance • Elegant parquet floors in the bedrooms • Large-format, bright tiles in the living area for an open and spacious room feel • Private sauna for relaxed wellness moments at home • Two underground parking spaces – secure and direct access from the parking hall • Elevator – convenient access directly to the apartment Location and surroundings: The apartment is quietly located and yet perfectly connected. The Bellevue bus stop can be reached in just 2 minutes on foot, as can the Pfeffingen primary school. Aesch train station is a 20-minute walk away. A Denner Express for daily shopping is 15 minutes away on foot. By car, you can reach Aesch village in just a few minutes. The Aesch motorway access is also easily accessible by car in just a few minutes.This modern apartment is perfect for families or couples who value sustainable living, comfort, and a natural environment.A spacious basement/technical department completes this overall offer.The apartment includes two parking spaces in the property's parking hall, with the possibility of connecting a wall box. The parking spaces are also included in the selling price.The offered apartment is a condominium unit within a well-maintained community.Have we piqued your interest? We would be happy to send you the sales documentation and arrange a viewing.

Travel time
-
1 / 9
  • Parking space
  • Balcony / Terrace
  • Elevator
CHF 790,000.– Top
4.5 rooms96m² living space
Hauptstrasse 61, 4461 Böckten

Freshly renovated 4.5-room garden apartment

This attractive 4.5-room garden apartment on the ground floor of a historic house in Böckten combines the character of a building from 1770 with modern living comfort. The comprehensive renovation in 2025 creates a new home with high-quality interior design and contemporary building technology.On 96 m² of net living space, the apartment offers a versatile range of rooms for couples, families, or living and working under one roof. The ground-level outdoor area with 29 m² of garden and seating space expands the living space into the open air and is ideal for relaxation, dining, or social hours. The large sliding doors create a pleasant connection between the indoor and outdoor areas.The renovation included, among other things, the kitchen, bathroom, flooring, windows, and masonry. A water-to-air heat pump in combination with underfloor heating provides comfortable temperatures. The renewed windows and high-quality building envelope support contemporary living comfort. In addition to the bathroom, a separate toilet is available.The apartment is located on the 0th floor and is easily accessible thanks to the elevator. The offer also includes a parking space. The multi-family house comprises a total of three apartments and three floors.The location on Hauptstrasse 61 offers short distances in the region. Gelterkinden train station is approximately 1,054 meters away, and the Sissach motorway exit is approximately 2,825 meters away. Böckten thus combines the manageable atmosphere of a rural community with good regional accessibility. The purchase price is CHF 790,000.Highlights: • 4.5 rooms and 96 m² of net living space • High-quality renovation in 2025 • 29 m² of ground-level garden and seating area • Air-to-water heat pump and underfloor heating • Ground-floor apartment with elevator • Separate toilet • A carport can be purchased for CHF 22,000.-- Have we sparked your interest? Then we look forward to your non-binding contact!Do you own a property that you would like to have appraised? Our valuation is completely free and non-binding for you. Contact us today and start your new home!

  • Parking space
  • Balcony / Terrace
  • Elevator
Travel time
-
1 / 10
  • Balcony / Terrace
  • Elevator
  • Wheelchair access
CHF 930,000.– Top
4.5 rooms149m² living space
Hauptstrasse 61, 4461 Böckten

Spacious 4.5-room maisonette apartment with a lot of charm

Historic character meets modern living comfort: This spacious 4.5-room maisonette apartment is located on the 2nd floor of a charming house with only three residential units in Böckten. With a net living area of 149 m², it offers plenty of space for couples, families, or living with a home office. The building dates back to 1770 and was renovated in 2025. Visible wooden beams, bright rooms with skylights, and stylish wooden floorboards give the apartment a special atmosphere. The modern interior design with an open kitchen harmoniously combines with the historic character of the house. Two bathrooms provide additional comfort in everyday life. The covered outdoor area is listed as a balcony in the property data and covers 7 m². Here, you can enjoy the view of the green surroundings - whether with a coffee in the morning, while reading, or with a relaxing aperitif. The apartment is also wheelchair accessible and has a modern standard of construction. The building technology also meets today's standards: An efficient air-water heat pump generates the heat, which is distributed in the rooms via a pleasant underfloor heating system. The features also indicate a carport and a lift; the specific details are still to be verified. The most important key figures: • 4.5 rooms on the 2nd floor/attic • 149 m² net living area • 7 m² covered outdoor area, listed as a balcony • 2 bathrooms • Year of construction 1770, renovation 2025 • Air-water heat pump and underfloor heating • House with 3 residential units • Carport (can be purchased for CHF 22,000) Böckten is located in the Ergolztal valley between Sissach and Gelterkinden and combines village living with good regional accessibility. The train stations Sissach and Gelterkinden can be reached by post bus; from Sissach, there are regular connections to Basel and Olten. Shopping facilities, schools, and the motorway access are located in the surrounding area. The purchase price is CHF 930,000. A special opportunity for all those looking for a spacious, bright attic apartment with visible wooden beams, modern building technology, and historic charm in Böckten.

  • Balcony / Terrace
  • Elevator
  • Wheelchair access
Travel time
-
1 / 22
CHF 1,320,000.– Top
4.5 rooms168m² living space
Riseten 9, 4208 Nunningen

Luxury Living – Exclusive 4.5-Room Terrace Apartment at Buechenberg

In the quiet and sunny Büchenberg in Nunningen, a modern multi-family house with a high-quality finish and timeless architecture is being built. Apartment 1.01 presents itself as an exceptionally spacious 4.5-room terrace apartment and convinces with a lot of privacy, impressive outdoor spaces, and a well-thought-out room concept.The heart of the apartment is the openly designed living, dining, and kitchen area with approximately 71 m2. Large window fronts create a bright, elegant living atmosphere and seamlessly connect the interior with the spacious terrace of approximately 55 m2 and the private garden with approximately 85 m2. The outdoor areas with a total of over 140 m2 offer a amount of freedom and privacy that sets new standards in Nunningen – ideal for relaxed hours outdoors, stylish living, or family life.Three spacious rooms, two high-quality designed bathrooms, and a practical utility room with washing machine and dryer meet the highest standards of comfort and functionality. Generosity, elegance, and everyday practicality come together here to form a coherent overall concept.The clearly structured and at the same time open floor plan conveys a modern, spacious living feeling and leaves a lot of room for individual living ideas. In combination with the privileged location on Büchenberg, which combines tranquility, nature, and views with proximity to schools, shopping, and public transportation, a home is created for people who value space, quality, and sustainable living quality.The materialization and interior design were selected with great care and a high quality standard. Harmoniously coordinated materials, modern equipment details, and a timeless design create a stylish living atmosphere that meets the highest standards and guarantees long-term living quality.A parking space is already included in the purchase price; additional spaces are available for purchase if required.

Travel time
-
Tanja Schmidt

Tanja Schmidt

1 / 4
Tanja Schmidt

Tanja Schmidt

  • Parking space
  • Balcony / Terrace
  • Garage
  • +8
CHF 390,000.– Top
3.5 rooms92m² living space
4712 Laupersdorf

Perfectly cut and close to nature - Attractive 3.5 room apartment with balcony and elevator

This attractive 3.5 room apartment convinces with its first-class floor plan, which guarantees optimal space utilization and a airy living feeling. The heart of the apartment is the bright living and dining area with a modern, open kitchen. From here you can directly access the cozy balcony, which invites you to relaxed hours outdoors.The rooms are practically cut and offer versatile furnishing possibilities. An elevator brings you steplessly and comfortably to your own basement room as well as to the parking facilities. The offer is rounded off by flexibly purchasable parking spaces.The following highlights are offered by this property: • Very efficient room division without waste of space • Modern kitchen, seamlessly merging into the bright living area • Direct balcony access from the living room • Comfortable elevator access and private basement room • Own laundry tower • Outdoor parking space included • 1 x garage parking space for CHF 25,000 excl. Have we sparked your interest? Convince yourself of this first-class floor plan and arrange a viewing appointment today. We look forward to your contact!Please note that we have virtually furnished the pictures. The room division and room sizes, of course, correspond to the actual conditions.

  • Parking space
  • Balcony / Terrace
  • Garage
  • +8
1 / 18
CHF 905,000.– Top
4.5 rooms118m² living space
Rösernstrasse 5, 4410 Liestal

Living like in a single-family house – 143 m² usable space, 110 m² garden, 2 garages + 1 parking space

Privacy, generosity, and a private garden – This special 4.5-room maisonette garden apartment combines the advantages of modern ownership with the exclusive living feeling of one's own house and scores with 143 m2 usable space, a private garden, 2 garages, and an additional parking space.Highlights at a glance: • Quiet family-friendly residential area in a small condominium with 4 parties (2 parties per house) • 118 m2 living space / 143 m2 usable space on two floors • Private garden and seating area with approximately 110 m2 • Approximately 37 m2 large living/dining area with fireplace • Bathroom with bathtub and shower on the upper floor, guest toilet on the ground floor + additional shower in the housekeeping room • Underfloor heating in all rooms • 2 garages (one garage with e-charging station) + 1 additional parking space • High-quality built-in cabinets from Domino in the bedroom and office (with safe) • Large housekeeping room and storage room on the ground floor • Very well-maintained condition, ready for occupancy DescriptionThe inviting entrance area with practical built-in closet creates a pleasant reception and offers sufficient storage space for the wardrobe. The heart of the apartment is the spacious living area with a fireplace. This is where space is created for cozy hours, shared meals, and relaxed moments. The direct access to the spacious outdoor area naturally expands the living space and gives the apartment its special single-family house feeling.The modern Forster kitchen is equipped with high-quality VZUG appliances and convinces with its thoughtful design. The direct access to the outdoor area ensures short distances and connects kitchen, living, and garden in a pleasant way.The private retreat area is located on the upper floor. The spacious rooms can be flexibly used as bedrooms, work or guest rooms. The modern bathroom rounds off the high-quality living concept and offers a pleasant place for a relaxed start and end to the day.An additional plus is the spacious housekeeping room with direct access from the apartment. In addition to the washing machine and dryer, this room has an additional shower as well as an integrated storage cellar and thus offers valuable storage space and additional comfort in everyday life.Note: The total purchase price including the garages and the additional parking space is CHF 980,000.– (CHF 905,000.– apartment + CHF 60,000.– two garages + CHF 15,000.– parking space)Have we sparked your interest? We are happy to answer your questions and arrange a personal viewing on site.

Travel time
-
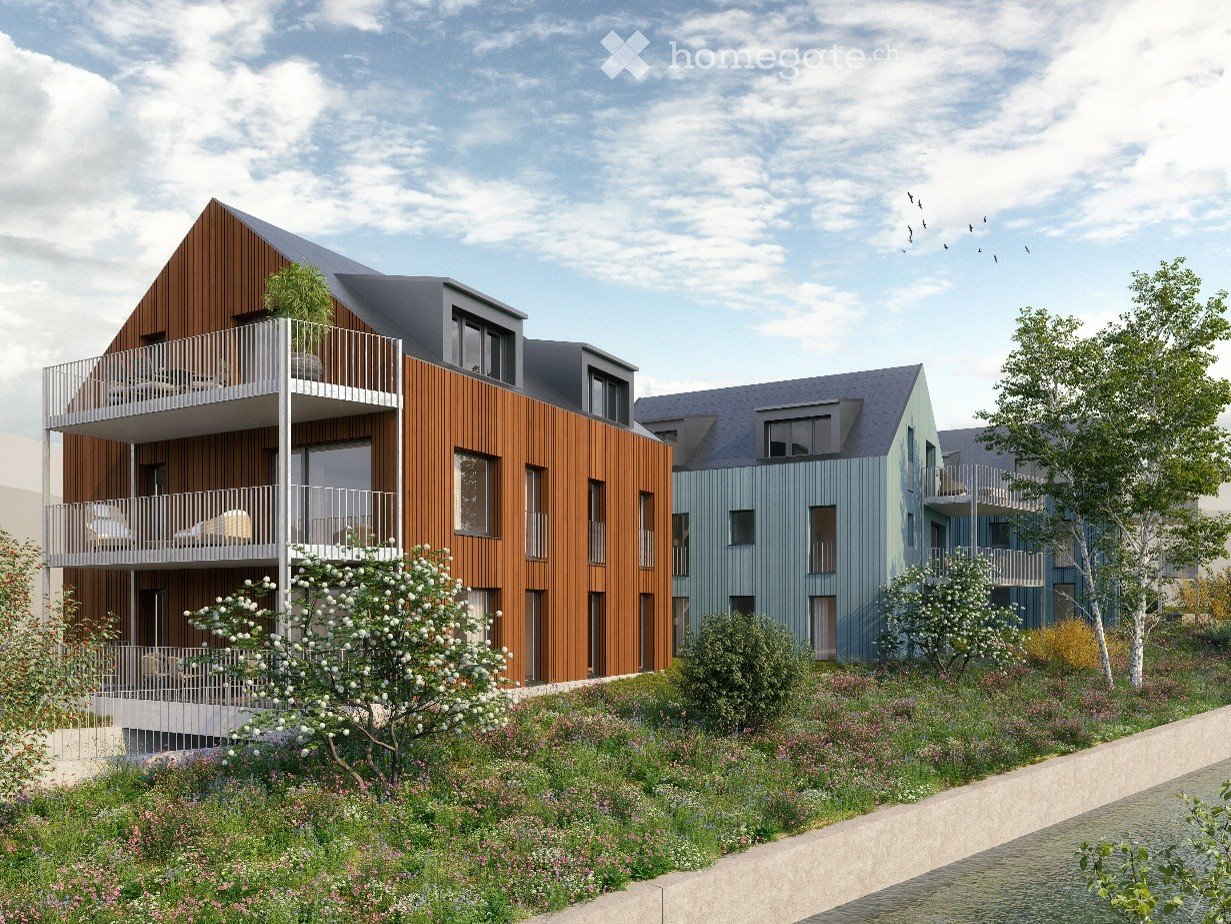
  • Modern multi-story residential building with wooden and blue facades, balconies, and surrounding greenery.
  • Modern multi-story residential building with green siding, balconies, and outdoor seating areas.
  • Modern multi-story residential building with a mix of red and blue facades, balconies, and a parking area.
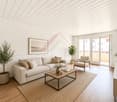
  • Modern, open-concept living and dining area with white cabinetry, a sleek kitchen, and large windows. Features a light-colored sofa, coffee table, dining table with chairs, and decorative vases.
  • Modern living room with a white shaggy rug, two beige sofas, small tables, and a dining area with white chairs and a round table. Large windows and sliding glass doors lead to a balcony with outdoor furniture.
  • Topographic map showing a neighborhood with streets, buildings, and numbered plots.
  • Floor plan showing four houses labeled Haus 1, Haus 2, Haus 3, and Haus 4, surrounded by green spaces and pathways.
  • Price list for 3.5 and 4.5 room apartments across four multi-family houses (MFH) with ground, upper, and roof floors, showing apartment numbers and prices in Swiss Francs.
  • Document detailing property specifications including number of houses, rooms, bathrooms, floors, living area, garden, room height, basement, bicycle room, construction year, sales prices, availability, parking, land register, ownership, energy certificati
1 / 9
CHF 820,000.– Top
3.5 rooms86m² living space
Sagiweg, 4457 Diegten

Modern 3.5 - 4.5 room apartments in 4 multi-family houses in Minergie-P standard for sale

Living at Diegterbach – Your new home in Diegten High-quality owner-occupied apartments in a quiet environment In the municipality of Diegten, a small, carefully planned residential estate with twelve attractive owner-occupied apartments is being built. Embedded in a quiet environment along the Diegterbach, the project combines natural living with modern comfort, high-quality construction, and sustainable architecture. The apartments with 3.5 and 4.5 rooms are suitable for both owner-occupiers and investors. The manageable estate size, the high-quality execution, and the excellent energy efficiency create the best conditions for long-term living and investment quality. Quiet living, well-connected life The location on the Diegterbach offers a pleasant atmosphere with a lot of peace and proximity to nature. Walking and recreational opportunities are right outside the front door. At the same time, you benefit from the good accessibility of the highway, surrounding municipalities, and centers. Diegten is an attractive residential community for people who want to live close to nature without sacrificing good infrastructure and short distances. 3.5- and 4.5-room apartments for different life situationsThe well-thought-out floor plans offer living space for different needs. The 3.5-room apartments are ideal for couples, singles, or small families. The 4.5-room apartments offer additional space for families, guests, a home office, or individual retreat areas. Bright living and dining areas form the center of each apartment. Generous windows provide plenty of daylight and create a smooth transition between indoors and outdoors. Depending on the apartment, a balcony, seating area, or terrace invites you to privately enjoy the quiet location on the Diegterbach. The carefully designed floor plans allow for flexible furnishing and optimal use of the living area. High-quality materials, modern equipment, and clear architectural design ensure a timeless ambiance that also convinces in the long term.

Travel time
-
1 / 18
Price on requestTop
4.5 rooms131m² living space
Grellingerstrasse 13A, 4202 Duggingen

Spacious living with style, central location and private garage

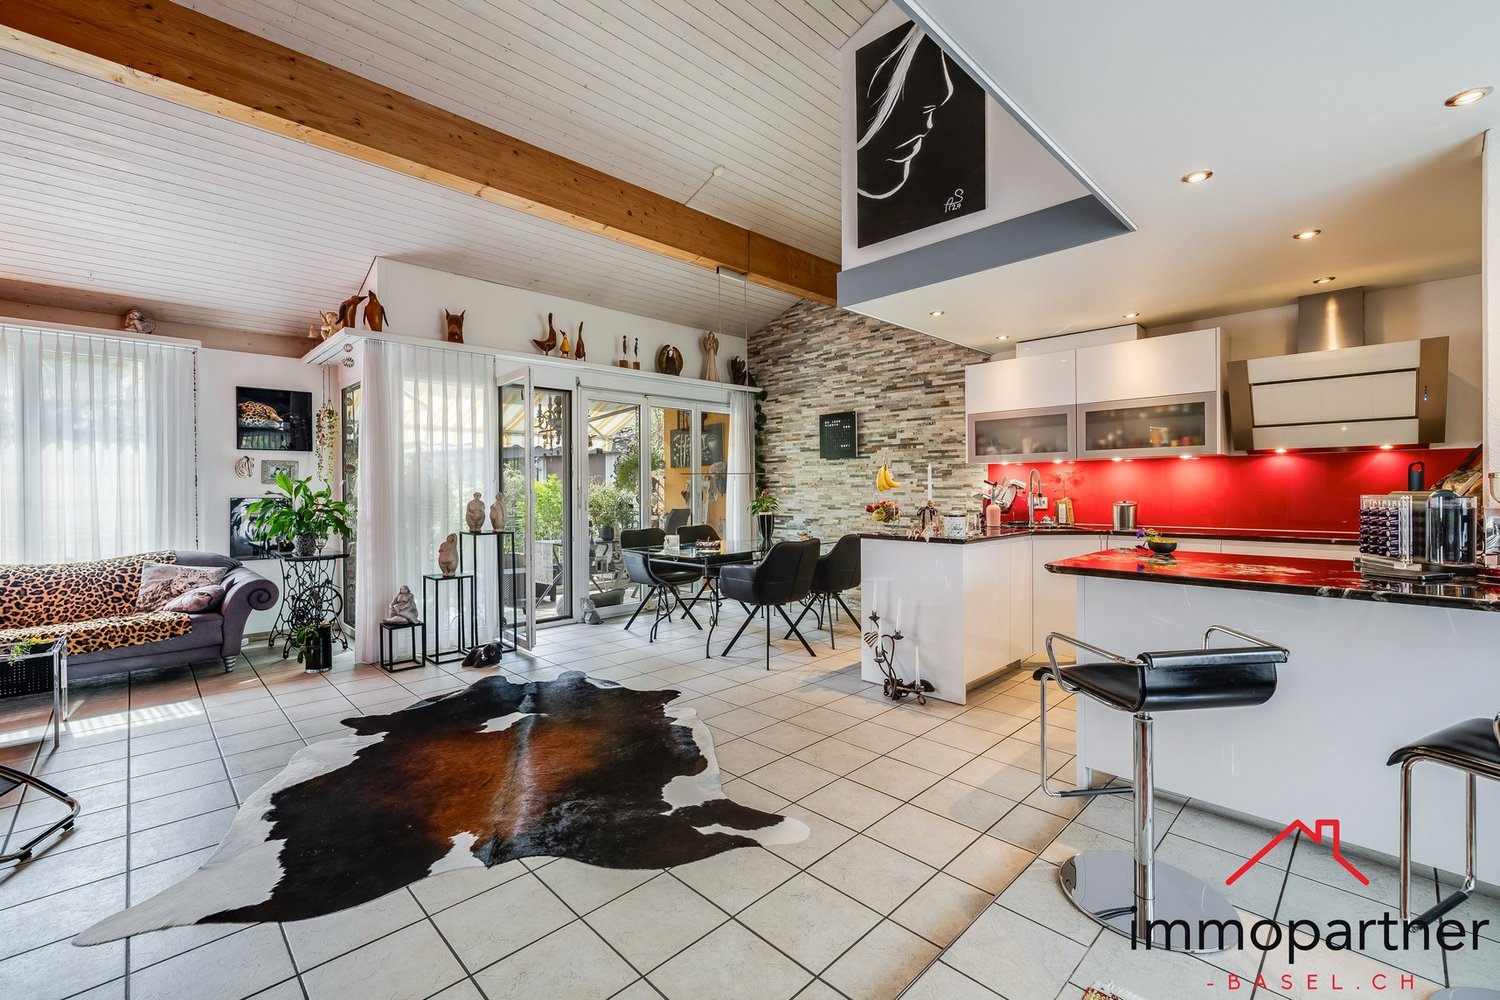
• Modern condominium in a central location • Spacious 131 m² living area • Open living area with high gable ceiling • Continuously renovated and maintained • Garage and hobby room included This exceptional apartment on Grellingerstrasse 13a in Duggingen combines spacious living with a lot of character and individual equipment.The apartment offers around 131 m² of living space. The heart of the apartment is the impressive living, dining, and kitchen area. The open room design, the high ceilings with visible wooden beams, and the striking natural stone wall give the home a special atmosphere. The living area has been specifically renovated and upgraded over the years.The spacious kitchen is openly integrated into the living and dining area and offers plenty of workspace and storage space. From here, you can access the approximately 9.2 m² large terrace, which offers a protected outdoor space with a view of the green surroundings.A special highlight is the extensive living area with a high gable ceiling. The current room layout includes 3.5 rooms. However, the spacious areas offer potential for use as a 4.5-room apartment. The large bedroom is approximately 29 m²; in addition, there is a study area with approximately 17 m².The bathroom is spacious and has a bathtub and shower. A separate toilet complements the room offer.The secondary areas are also convincing: the apartment includes a hobby room of around 9 m² in the basement, a garage, and a communal laundry room. The heat is distributed comfortably via underfloor heating. The property's oil heating system was renewed in 2024.The apartment has been continuously maintained and modernized over many years. Among other things, the living area, kitchen, bathroom, balcony, and facade have been renewed or upgraded. According to the ownership, a total of around CHF 123,000 was invested between 2006 and 2024.The apartment convinces with spacious space, special architecture, and a pleasant living atmosphere. The quiet, natural location in Duggingen combines high-quality living with good connections to Basel.

Travel time
-
1 / 12
CHF 780,000.– Top
3.5 rooms
Grellingerstrasse 9, 4202 Duggingen

3.5-room garden apartment with charm and sunny outdoor area

This attractive 3.5-room garden apartment impresses with its well-maintained appearance, high-quality materials, and a special sense of living. The absolute highlight is the sunny garden, which invites you to relax outdoors thanks to its very good sunlight and extends the living space in a pleasant way.The property is located in a pleasant and well-connected residential area. Shopping facilities, public transport, schools, and various leisure and recreational activities are easily accessible. The combination of good accessibility and a natural environment makes the location particularly attractive.In 2011, a generous renovation was carried out, with a focus on high-quality and careful execution. Good materials, a well-thought-out room layout, and the well-maintained interior design ensure a pleasant and timeless living atmosphere. The bright living and dining area offers a direct connection to the garden and creates a harmonious interplay between the interior and exterior.Another special feature is the parking space in the underground garage that belongs to the apartment, with its own lockable gate. This offers additional privacy and security and represents a practical added value. A cellar compartment complements the attractive overall package.This well-maintained garden apartment combines high-quality materials, plenty of sunshine, an attractive private outdoor area, and comfortable living comfort into a convincing overall package.Have we sparked your interest? We look forward to your contact and the opportunity to present this special garden apartment to you in person.We appreciate your property.All real estate offers can be found at www.team-lindenberger.ch

Travel time
-
1 / 14
CHF 545,000.– Top
3.5 rooms126m² living space
Schöntalstrasse 11, 4438 Langenbruck

3.5 room maisonette apartment on the ground floor and 1st floor with balcony including garage and outdoor parking space

In a three-family house, you can expect a modern, core-renovated in 2008, 3.5-room maisonette apartment (on the ground floor and upper floor) with over 126m² of living space. The attractive offer includes a covered balcony, a basement room, an uncovered outdoor parking space, and a spacious garage with direct access to the apartment. The garden area is available for general use by all three floor owners. Enter the house through the main entrance and you will find a practical wardrobe in the entrance area, an exclusive modern kitchen with a counter. The kitchen has a high standard (V-ZUG) Combi-Steamer, warming drawer, dishwasher, microwave, TepanYaki, induction cooktop, refrigerator with separate freezer and extraction hood (GUTMANN), stainless steel fittings, structured lacquer fronts, stainless steel drawers, and Nero-Assoluto stone cladding. The apartment has a high-quality and cozy construction in the old beam, with low-maintenance floor panels (underfloor heating / heat pump). The two bathrooms present themselves once with a walk-in shower on the ground floor and once with a corner bathtub and separate washing machine and dryer on the upper floor. Various built-in closets offer plenty of storage space. You can access the garage directly and from there directly into the adjacent basement room and from there directly into your own apartment. Up a staircase, you reach the upper level of the maisonette apartment. The living area with a stone oven is extended by the balcony and guarantees a wonderful view into the green. The bedroom has an elegant built-in wardrobe (cedar wood backs and clothes lift). The property has a new heat pump and underfloor heating. Secure a not everyday, beautifully maintained apartment in the beautiful Oberbaselbiet and enjoy nature right in front of your doorstep! We appreciate your property. You can find all real estate offers on www.team-lindenberger.ch

Travel time
-
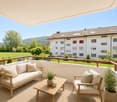
  • Wooden deck with outdoor furniture, potted plants, and an umbrella, overlooking a scenic landscape with hills and trees.
  • A small, enclosed garden area with a wooden table and two chairs, surrounded by lush greenery and trees, with a view of a building in the background.
  • Modern kitchen with white cabinets, black countertop, stainless steel appliances, and a large island. Features a coffee maker, utensils, and a view of a balcony area.
1 / 3
CHF 1,200,000.– Top
3.5 rooms125m² living space
4202 Duggingen

Unique 3.5-room maisonette apartment with a wonderful view in Duggingen

PRIVATE SALE Personal, confidential, without broker commission Core message for interested parties and companies Positioning This property is not an average object. The apartment combines a maisonette character, a large private terrace, high-quality construction, parking, a solid condominium community, and proximity to the Basel economic area. The buyer acquires not only living space but also quality of life, outdoor space, peace, security of use, and location options in the vicinity of pharmaceutical, life sciences, medtech, and high-tech companies. The apartment is designed as a maisonette. The floor plan separates living, eating, kitchen, and retreat areas in a logical way. The open kitchen, large window areas, terrace, and upper rooms create a living form that is well-connected for international professionals and executives: representative, straightforward, easy to maintain, and without the maintenance effort of a single-family home. Feature Specification / Benefit Address 4202 Duggingen Object 3.5-room maisonette, condominium unit W14, 2nd and 3rd upper floor Living area Approx. 125 m² according to sales/object information Outdoor area Approx. 60 m² private terrace with high privacy and natural reference Parking Usage rights to parking space E14 and outdoor parking space P14 Year of construction / Condition Year of construction 2009; good condition; high-quality construction Price CHF 1,200,000.00 Independent valuation from May 2026 available Target groups Owner-occupiers, expats, international companies, family offices, No real estate traders/agents • The apartment offers 125 m² of living space and an exceptional private terrace of 60 m² with independent utility value. • The apartment is of high quality, bright, easy to maintain, representative, and suitable for international users. • The proximity to the Basel economic area extends the demand beyond the local Duggingen buyer market. • The condominium has a transparent financial situation and a documented renovation fund. Maisonette structure Higher living quality than a simple apartment; clear separation of living and retreat areas. Terrace approx. 60 m² Private outdoor area with high utility value; for expats and executives, a strong differentiating feature. Next to the kitchen, a small shaded oasis amidst beautiful shrubs. High-quality kitchen Spacious workspace, modern appliance functionality, and open integration into the living area. Easy-to-maintain materials Large-format floor tiles in the living area; suitable for owner-occupation and furnished rental. High-quality parquet flooring in the upper floor. Parking Parking space and outdoor parking reduce a significant user hindrance. Condominium financial situation Documented assets and renovation fund strengthen buyer and bank trust. Location: Duggingen in the extended Basel economic area Duggingen is not an inner-city location. This is exactly the advantage: close to nature, family-friendly, easily accessible within 15 minutes from Basel, and in the extended catchment area of the Basel Area. For buyers looking for proximity to Basel but prioritizing peace, outdoor space, and privacy over urbanity, the location is particularly suitable. Families appreciate the short school route and shopping opportunities in the village shop. The municipality is active, modern, with a stable financial situation and good infrastructure. Makrolage with demand quality • Basel Area: Europe's strong life sciences and pharmaceutical location with an international skilled workforce. • Allschwil: Switzerland Innovation Park Basel Area with a growing main campus and a focus on biotech, healthtech, and medtech. • Arlesheim/Schoren: QuantumBasel and uptownBasel as a high-tech, AI, and quantum computing location. • Laufental/Birstal: Residential corridor with a natural reference, public transport connection, and proximity to Basel, Aesch, Arlesheim, Dornach, and Allschwil. • Corporate Housing: Companies can offer employees high-quality, immediately usable living space in reachable distance to workplaces. Note the additional appendix

1 / 10
CHF 1,780,000.–
4.5 rooms131m² living space
Allmendgasse 9, 4148 Pfeffingen

4.5 rooms, maisonette flair & 247 m² garden idyll

A HOME THAT THINKS OUTSIDE.Much of the house. With the advantages of an apartment.This garden-maisonette apartment in Pfeffingen combines spacious living on two levels with an exceptionally large private outdoor area.The heart of the apartment is the open living, dining, and kitchen area with a custom-made carpentry kitchen. Large doors lead directly to the covered seating area and into the garden - indoors and outdoors blend seamlessly together here.Two spacious bedrooms with their own dressing room and en-suite bathroom create privacy. A separate office, numerous built-in closets, and a private laundry room provide additional space and plenty of storage.The outdoors continues to live on: the spacious covered seating area becomes a second living room, and the private garden offers space to relax and enjoy. Completed by a swim spa with a counter-current system.An apartment for people who want spaciousness, privacy, and plenty of outdoor space - without sacrificing the comfort of a modern condominium.Two large parking spaces belong to the apartment. An elevator in the stairwell also provides comfortable access.Pfeffingen combines a quiet, natural living environment with proximity to Basel and the diverse offerings of the surrounding communities. A residential area with high quality of life - pleasantly secluded and yet well connected.

Travel time
-
1 / 7
  • Parking space
  • Balcony / Terrace
  • Elevator
  • +3
CHF 399,000.–
3.5 rooms68m² living space
Auf Anfrage 1, 4712 Laupersdorf

Living with a wide view - 3.5-room apartment for well-being

Living with a wide view - 3.5-room apartment for well-being Available immediately, bright and attractive in price: This well-maintained 3.5-room apartment in Laupersdorf offers a convincing overall package for couples, singles, small families, or buyers looking for affordable housing with pleasant living quality. The apartment is located on the 1st floor of a well-maintained multi-family house and offers approximately 80 m² of living space and a practical room layout. The bright living and dining area is the heart of the apartment and impresses with plenty of daylight, a pleasant room feeling, and direct access to the sunny balcony. The balcony with a beautiful view into the green invites you to relax and creates additional living comfort in everyday life. The kitchen presents itself as well-maintained and functional, with sufficient workspace and storage space. The two additional rooms can be used flexibly - as bedrooms, children's rooms, guest rooms, or home offices. Thanks to the elevator, you can easily reach the apartment. A private basement compartment provides additional storage space. Highlights • Approx. 68 m² living space • Approx. 70 m² usable space • Available immediately • Renovation in 2017 • Bright living and dining area • Sunny balcony with a view into the green • Well-maintained kitchen with practical layout • Bathroom with bathtub • Elevator available • Private basement compartment • Quiet and child-friendly living location • Barrier-free construction • Energy-efficient district heating • Outdoor parking space optional • Garage box optional The location convinces with peace, nature, and good accessibility. Shopping facilities, school, and public transport are within short walking distance. At the same time, Laupersdorf offers a pleasant living quality with a lot of green space, recreation, and beautiful walking paths in the surrounding area. This apartment is ideal for all those looking for affordable living, a sunny balcony, elevator comfort, and a quiet location. Contact us for the complete sales documentation or to arrange a personal viewing appointment.

  • Parking space
  • Balcony / Terrace
  • Elevator
  • +3
Travel time
-
1 / 13
  • Balcony / Terrace
CHF 1,350,000.–
9 rooms213m² living space
Hauptstrasse 8, 4145 Gempen

Charming Farmhouse with Garden to Fall in Love with

Highlights of the property- Characterful farmhouse from 1910 - Three residential units under one roof- Traditional construction with historic charm - Pellet heating from 2012 - Spacious ancillary and utility areas - Garden complex with additional garden plot - Garage in the former farm building - Age-appropriate maintained condition - Attractive potential for individual modernization - Central location in the rural village of GempenThe farmhouse in Gempen was originally built in 1910 and presents itself today as a characterful property with historic origins and versatile use. The building comprises several floors and houses a total of three residential units.The property has been continuously adapted and partially modernized over the years, while the original character of the former farmhouse has been preserved. The construction method corresponds to a conventional solid construction with quarry stone masonry, plastered facades, wooden beam ceilings, and a pitched roof. Different construction years for windows and expansion elements reflect the gradual development of the building.The heat generation is carried out via a pellet heating system from 2012. Overall, the property is in an age-appropriate, well-maintained condition. In the medium to long term, there will be a need for renewal or modernization of individual components and installations. The property also includes a garden complex and a garage in the former farm building. The additional garden plot complements the object with an attractive outdoor area and underlines the rural character of the property.Overall, the farmhouse offers an interesting combination of historic building fabric, existing residential use, and development potential - ideal for buyers who appreciate the special character of a grown property in Gempen.The farmhouse on Hauptstrasse 8 in Gempen is centrally located in the charming, rural village. The surroundings combine traditional village character with a lot of nature and offer a pleasant living environment with good connections to the Basel region.Traffic connection:Gempen is well connected to Dornach and the surrounding municipalities by public transport. Arlesheim, Reinach, and Basel are also easily accessible by car.Infrastructure:Village shop, kindergarten, and primary school are located directly in the village. Further shopping and service facilities are available in the surrounding municipalities.Leisure activities: Forests, meadows, and numerous walking and hiking trails are in the immediate vicinity. The Gempen and the Schartenfluh offer attractive recreational opportunities.Neighborhood:The environment is characterized by traditional properties, single-family homes, and an authentic village character. The central location allows for short distances and at the same time a high proximity to nature.Public transport: Bus stop Gempen village within walking distanceShopping: Village shop in the villageKindergarten: in GempenPrimary school: in Gempen

  • Balcony / Terrace
Travel time
-
Marek Calalesina

Marek Calalesina

1 / 13
Marek Calalesina

Marek Calalesina

CHF 789,000.–
4.5 rooms96m² living space
Hauptstrasse 61, 4461 Böckten

High-quality renovated 4.5-room garden apartment in Böckten

This attractive 4.5-room garden apartment on Hauptstrasse 61 in Böckten offers a successful combination of historic charm and modern living comfort. The building dates back to 1770 and was comprehensively renovated in 2025. As a result, the apartment presents itself today in a like-new condition and convinces with high-quality interior design and contemporary building technology.On a net living area of 96 m², the apartment offers a versatile range of rooms for couples, families, or a combination of living and working. Particularly noteworthy is the ground-level garden and seating area with a size of 29 m². The large sliding doors create a direct connection between the living area and the outdoor space, providing a pleasant, open living feeling. The garden and seating area are ideal for relaxing, eating, or socializing with family and friends.As part of the comprehensive renovation in 2025, the kitchen, bathroom, flooring, windows, and masonry were renewed, among other things. A air-water heat pump in combination with underfloor heating provides comfortable temperatures. The renewed windows and high-quality building envelope also contribute to contemporary living comfort. In addition to the bathroom, a separate toilet is also available.The apartment is located on the 0th floor and is easily accessible thanks to the existing elevator. The offer includes a parking space. Additionally, there is the possibility to purchase a carport for CHF 22,000.-. The multi-family house comprises a total of three apartments and three floors.The location on Hauptstrasse 61 offers short distances to the surrounding region. Gelterkinden train station is approximately 1,054 m away, and the Sissach motorway access is approximately 2,825 m away. Böckten thus combines the manageable atmosphere of a rural community with good regional accessibility.The purchase price for the apartment is CHF 789,000.-.Have we sparked your interest? Then we look forward to your non-binding contact and the opportunity to present this special garden apartment to you in person.

Travel time
-
Sabina Gränacher

Sabina Gränacher

1 / 13
Sabina Gränacher

Sabina Gränacher

  • Parking space
  • Balcony / Terrace
  • Garage
  • +2
CHF 1,249,000.–
4 rooms120m² living space
Klusstrasse 13B, 4147 Aesch

Charming 4-room maisonette apartment with balcony permit - central location

In a well-maintained multi-family house with only four parties, this attractive maisonette apartment is located, which extends over three floors and conveys a sense of living that is close to that of a single-family home. Room layout:Ground floor • Bedroom • Laundry room • Terrace/garden 1st floor • Bright kitchen • Spacious living and dining area • Bathroom • Permit for building the balcony available 2nd floor • Two more rooms • Bathroom • Small balcony • Access to the attic The well-thought-out room layout optimally separates living and sleeping areas and offers versatile usage possibilities for families, couples, or people working from home. Special features • Maisonette apartment over 3 floors • Multi-family house with only 4 parties • Central and family-friendly location • 3 bedrooms • 2 bathrooms • Own laundry room • Small balcony on the 2nd floor • Permitted balcony on the 1st floor • Own garage box • Additional parking space directly in front of the garage The central location in Aesch convinces with its proximity to shopping facilities, schools, public transport, and various leisure activities. At the same time, you benefit from a quiet living environment in a manageable multi-family house.An interesting opportunity for all those who want to combine spacious living on several levels with practical secondary rooms and comfortable parking facilities.

  • Parking space
  • Balcony / Terrace
  • Garage
  • +2
Travel time
-

Suggested properties for you based on search results