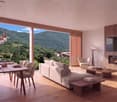
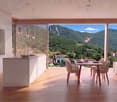
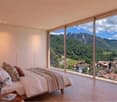
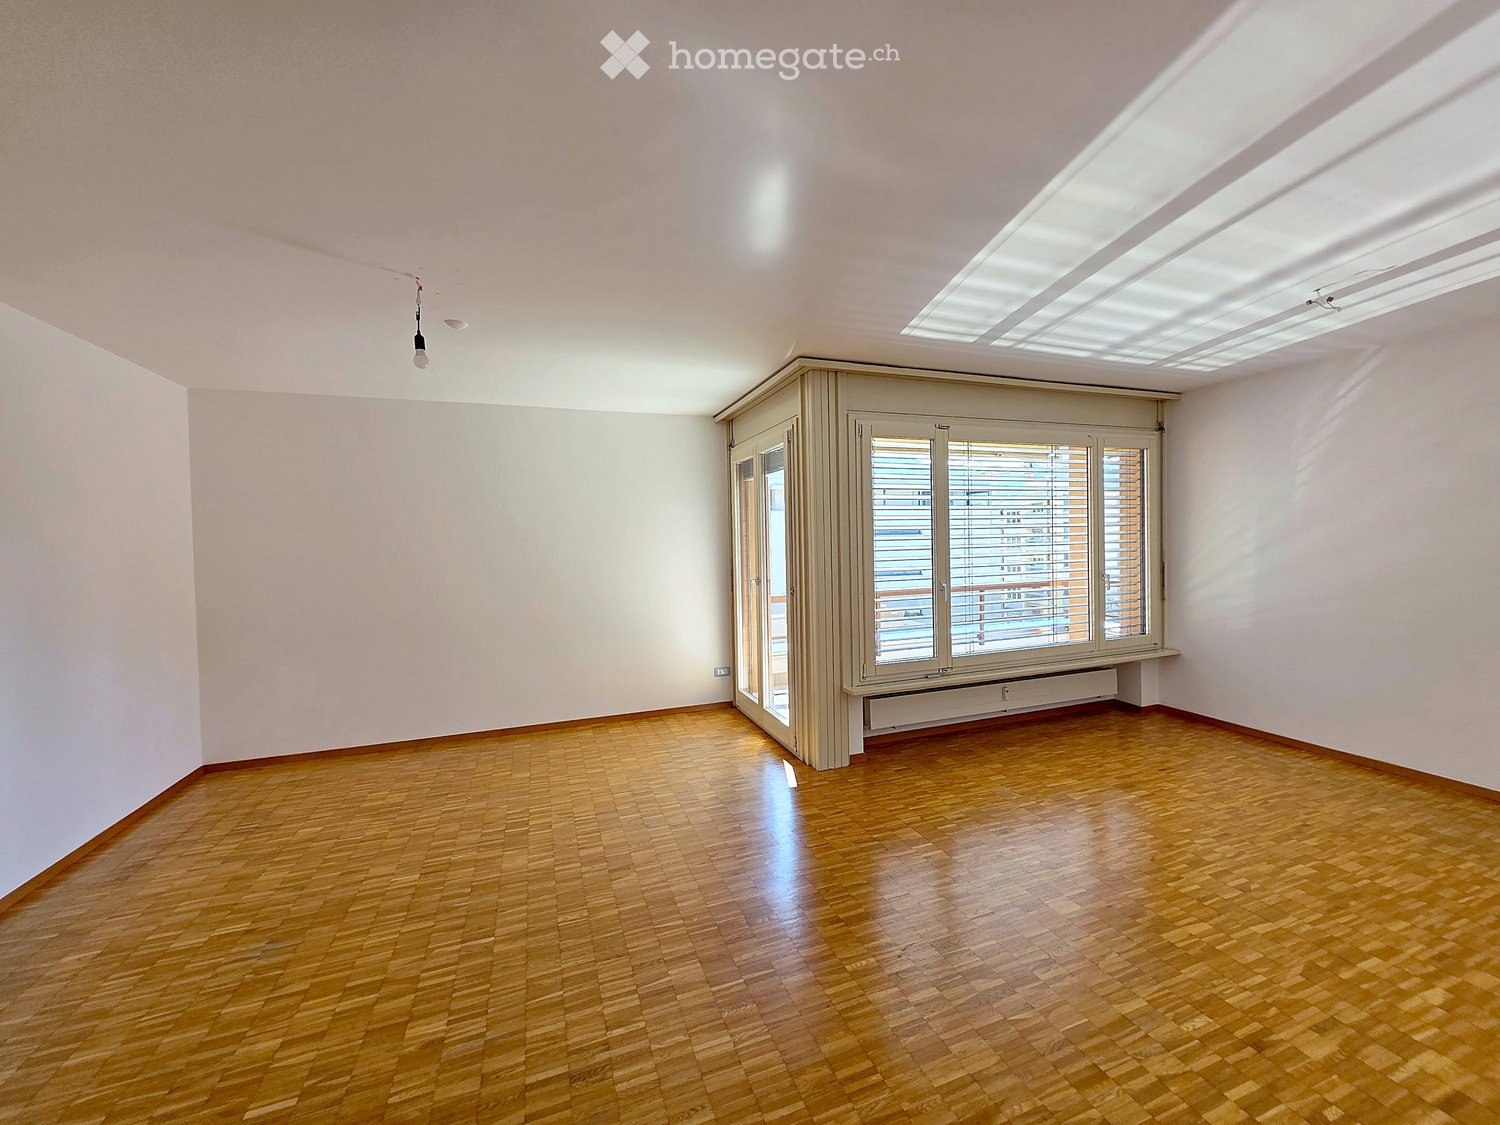
3 results - Apartment to buy in Vira (Gambarogno)

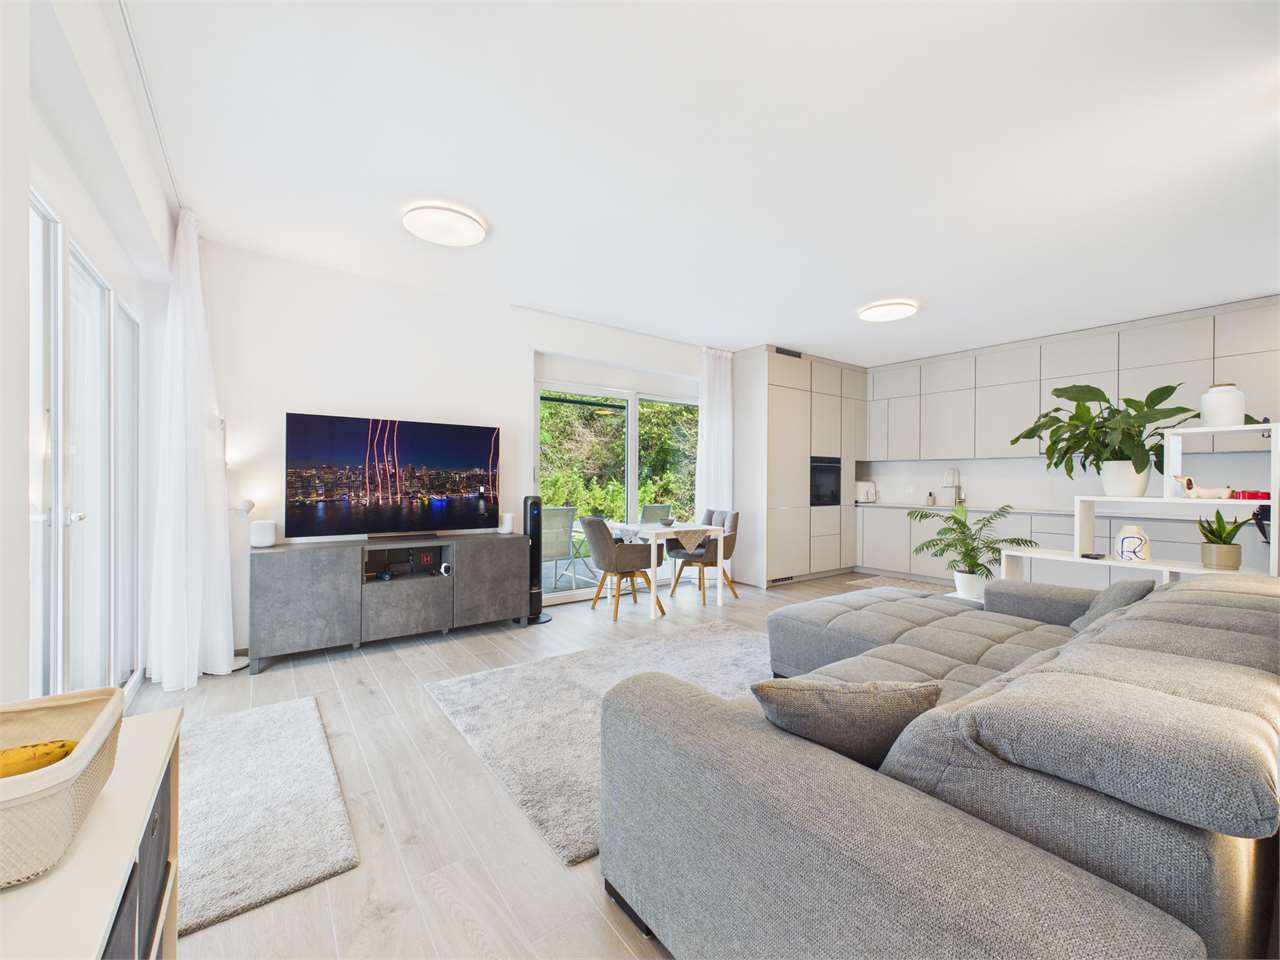
1 / 13
CHF 395,000.–
2.5 rooms55m² living space
6574 Vira (Gambarogno)

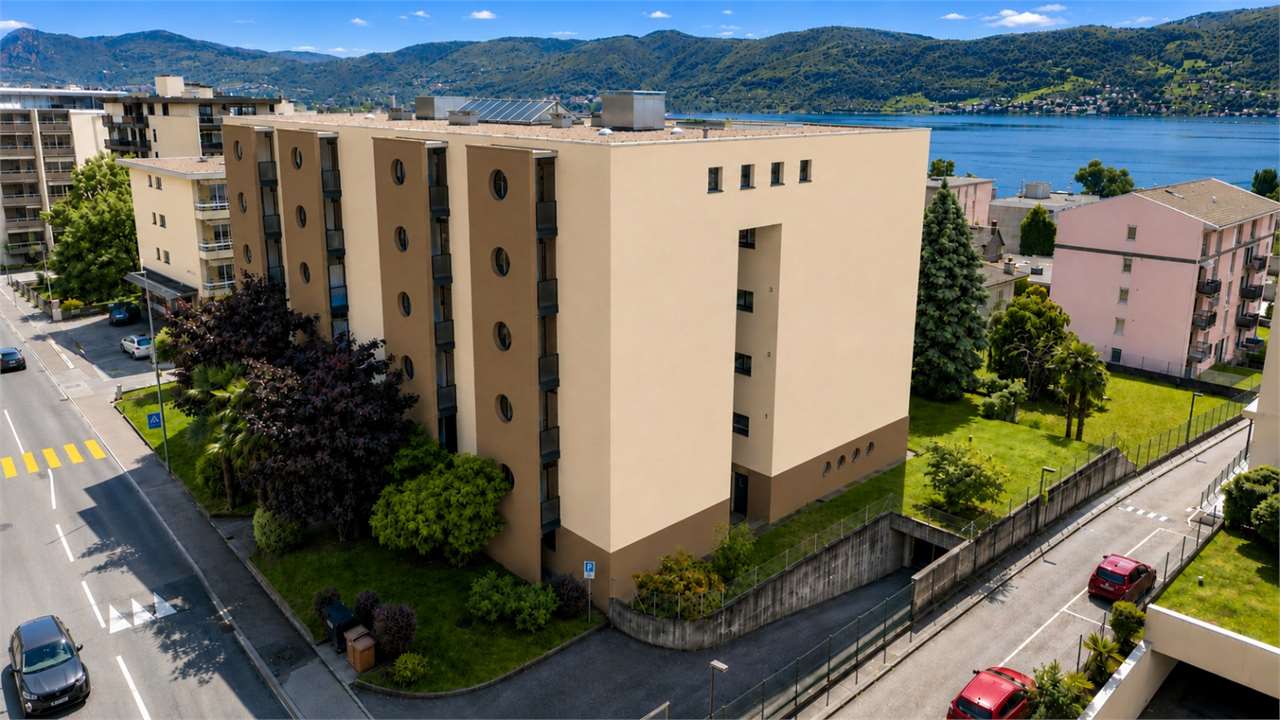
Nur 25 Meter Luftlinie vom Seeufer

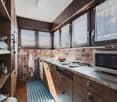
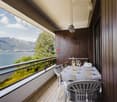
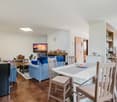
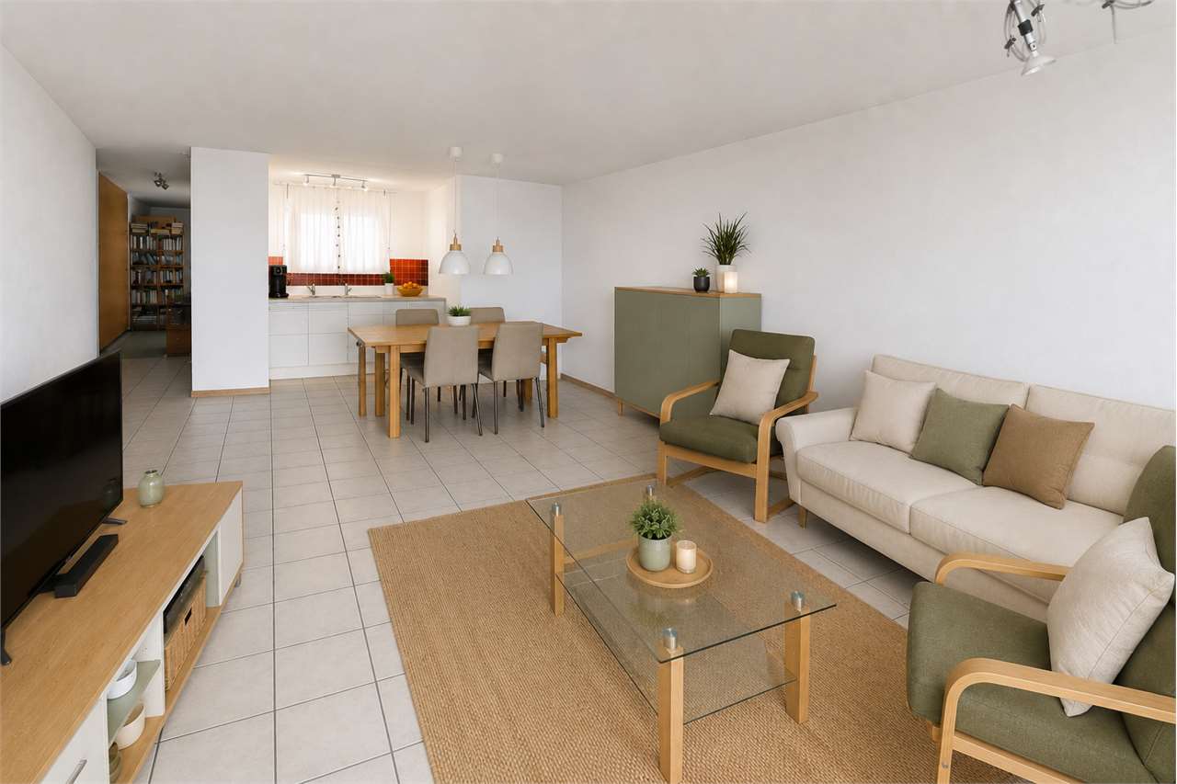
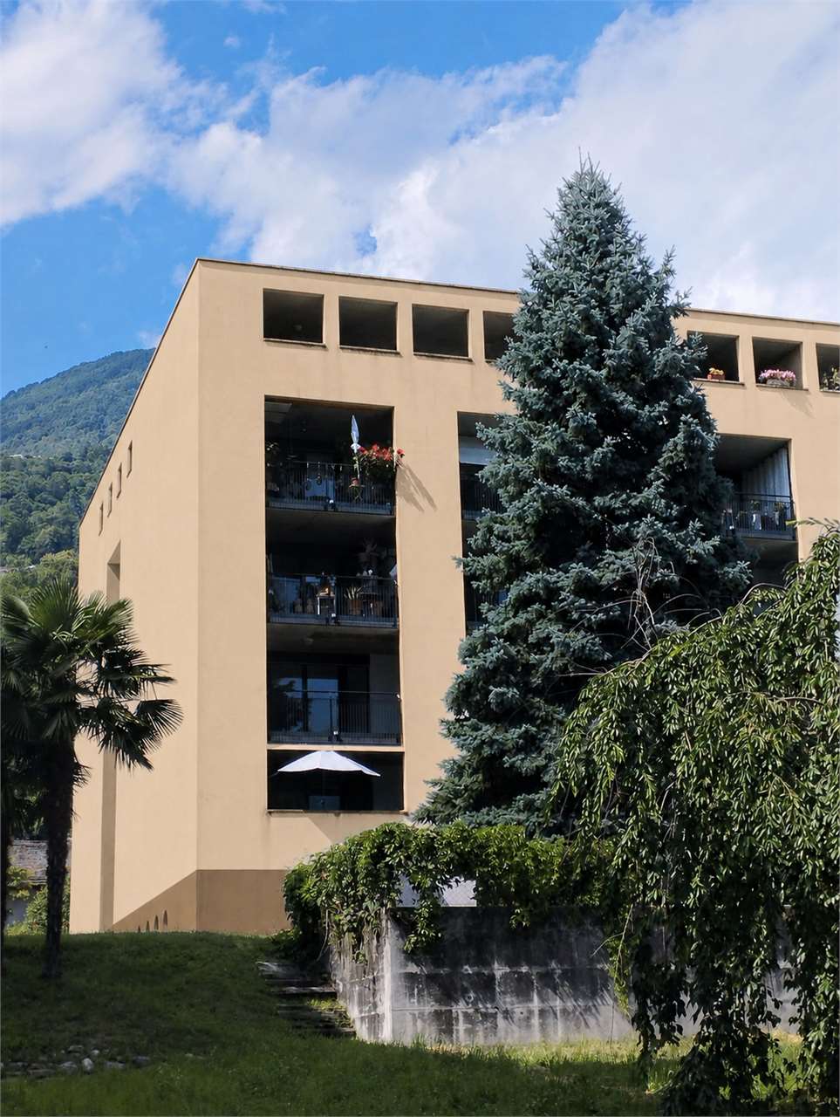
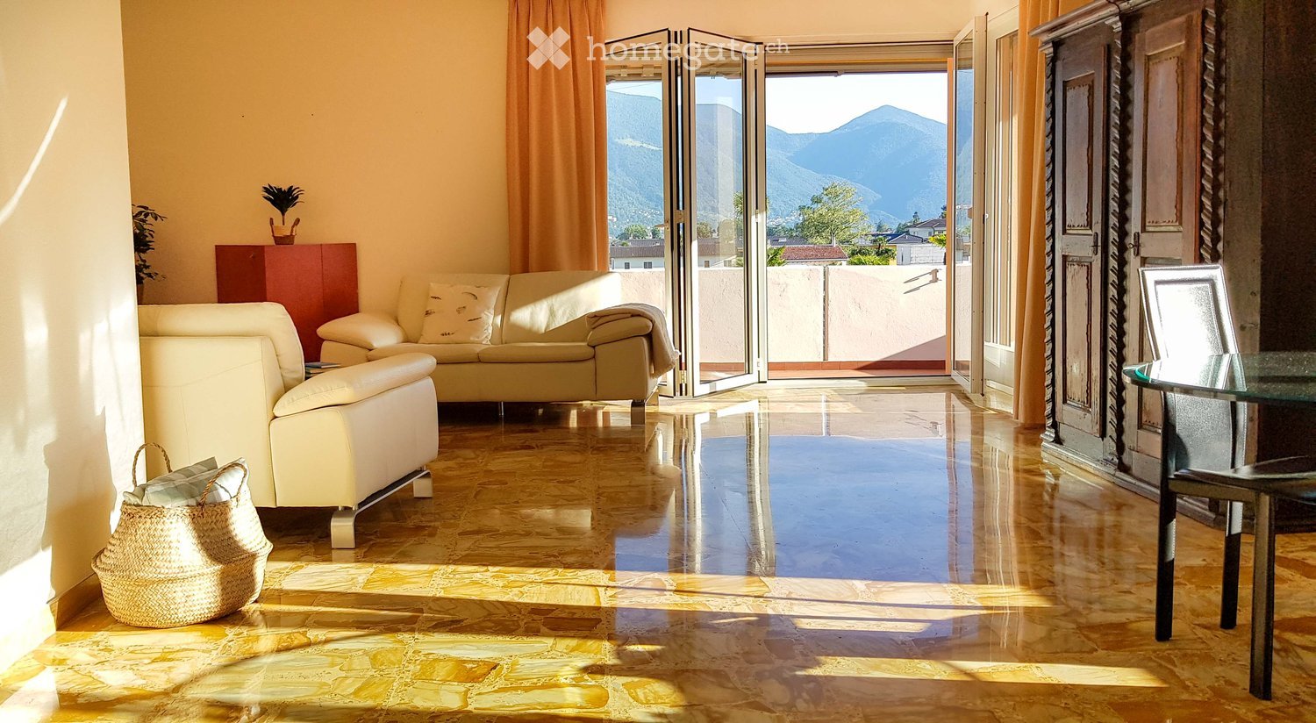
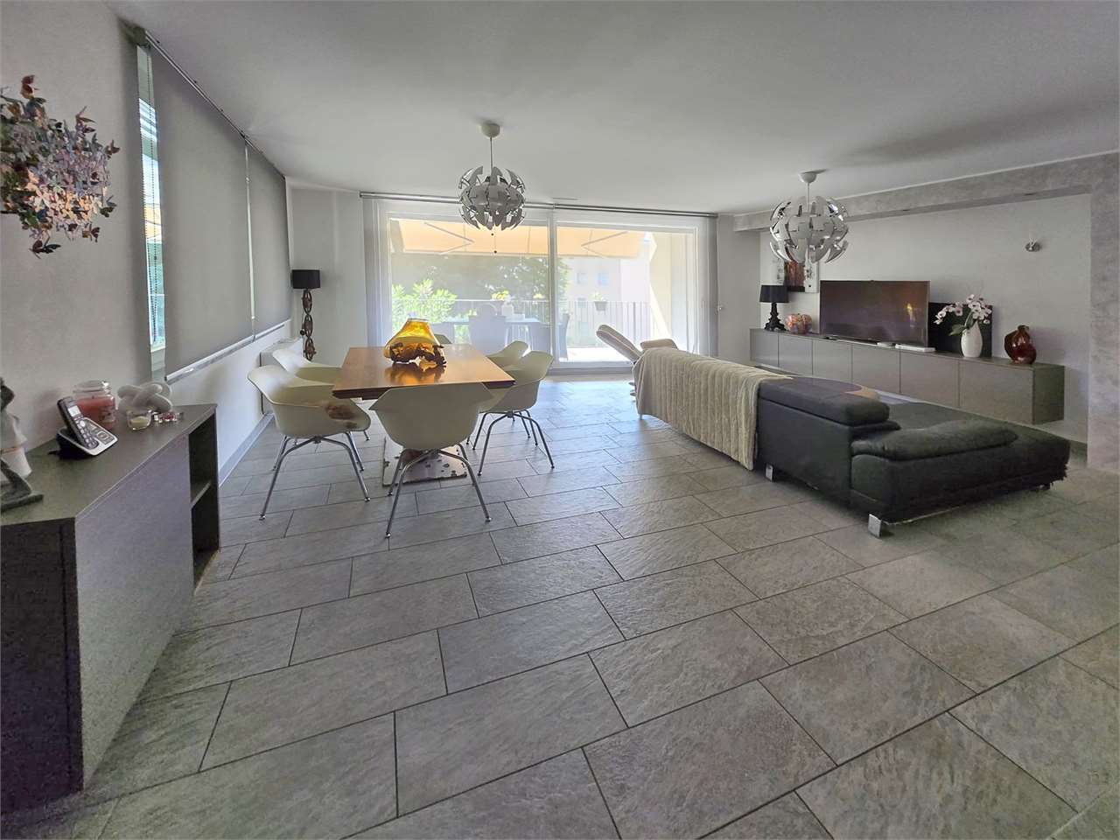
ZWEITWOHNSITZDiese 2.5-Zimmer-Wohnung lädt mit ihrer Lage praktisch am Seeufer, wo sich ein kleiner Badestrand befindet, direkt in den Urlaub ein!Obschon Sie zwischen Eisenbahn und Seestrasse liegt, geniesst man Abends die Ruhe, denn die Strasse ist dann wenig befahren und die Zuglinie verläuft oberhalb des Gebäudes (hinter dem Haus).Das Gebäude wurde umfassend renoviert und befindet sich in einem guten Zustand. Die Wohnung ist gut erhalten und bietet viel Raum für moderne Ausbauideen.Der grosszügige Grundriss bietet einen komfortablen Wohnbereich mit Kamin, eine angrenzende, halb abgetrennte Küche mit Seeblick und ein sehr geräumiges Schlafzimmer mit 14 m². Sowohl vom Schlafzimmer als auch vom Wohnbereich aus betritt man die gedeckte Terrasse, die zum See ausgerichtet ist.Die Wohnung verfügt zudem über ein Badezimmer mit Toilette, Bidet, Badewanne und Waschturm.Ein kleiner Abstellraum liegt direkt in der Wohnung, angrenzend an die Garderobe. Im Geschoss darunter, zur kühlen Bergseite, steht zudem ein Kellerabteil zur Verfügung.Abgerundet wird dieses tolle Angebot mit Zweitwohnsitz durch einen Tiefgaragenstellplatz, der im Preis inbegriffen ist.Zögern Sie nicht und besuchen Sie diese Wohnung, von der aus Sie im Nu die Abkühlung im Lago Maggiore geniessen können.VERGRÖSSERUNGPOTENZIAL: Auch die darunterliegende 2.5 Zimmerwohnung kann erworben werden und ergibt die Möglichkeit ein grosses 3.5 Zimmer-Duplexappartement oder eine 4.5 Zimmerwohnung zu gestalten!Residenza secondaria o residenza primariaQuesto bilocale vi invita direttamente in vacanza con la sua posizione praticamente in riva al lago, dove si trova una piccola spiaggia!Nell'edificio sono stati eseguiti importanti lavori di ristrutturazione, per cui l'edificio si trova in buone condizioni, mentre l'appartamento è stato ben mantenuto, ma lascia spazio alle vostre idee di modernizzazione.La pianta spaziosa dell'appartamento di 2,5 locali offre una confortevole zona giorno con camino, una cucina adiacente semi-separata con vista sul lago e una camera da letto molto spaziosa di 14 metri quadrati. Sia la camera da letto che la zona giorno hanno accesso alla terrazza coperta che si affaccia sul lago.L'appartamento dispone anche di un ampio bagno con wc, bidet, vasca e spazio per la torre lavasciuga.Mentre un piccolo ripostiglio si trova direttamente nell'appartamento, adiacente al guardaroba, l'appartamento dispone anche di un vano cantina al piano inferiore sul lato fresco della montagna.Questa grande offerta con residenza secondaria è completata da un posto auto in autorimessa, il quale è incluso nel prezzo.Non esitate a visitare questo appartamento, da cui potrete godervi un tuffo rinfrescante nel Lago Maggiore praticamente in qualsiasi momento.POTENZIALE DI INGRANDIMENTO: Anche l'appartamento di 2.5 locali al piano inferiore è in vendita che permetterebbe di creare un ampio appartamento duplex di 4.5 locali!Residenza secondaria o residenza primariaQuesto bilocale vi invita direttamente in vacanza con la sua posizione praticamente in riva al lago, dove si trova una piccola spiaggia!Nell'edificio sono stati eseguiti importanti lavori di ristrutturazione, per cui l'edificio si trova in buone condizioni, mentre l'appartamento è stato ben mantenuto, ma lascia spazio alle vostre idee di modernizzazione.La pianta spaziosa dell'appartamento di 2,5 locali offre una confortevole zona giorno con camino, una cucina adiacente semi-separata con vista sul lago e una camera da letto molto spaziosa di 14 metri quadrati. Sia la camera da letto che la zona giorno hanno accesso alla terrazza coperta che si affaccia sul lago.L'appartamento dispone anche di un ampio bagno con wc, bidet, vasca e spazio per la torre lavasciuga.Mentre un piccolo ripostiglio si trova direttamente nell'appartamento, adiacente al guardaroba, l'appartamento dispone anche di un vano cantina al piano inferiore sul lato fresco della montagna.Questa grande...

1 / 17
CHF 320,000.–
1.5 rooms44m² living space
La Stráda d'Indéman 28, 6574 Vira (Gambarogno)

Charming 1.5-room apartment with lake view and pool in Vira (Gambarogno)

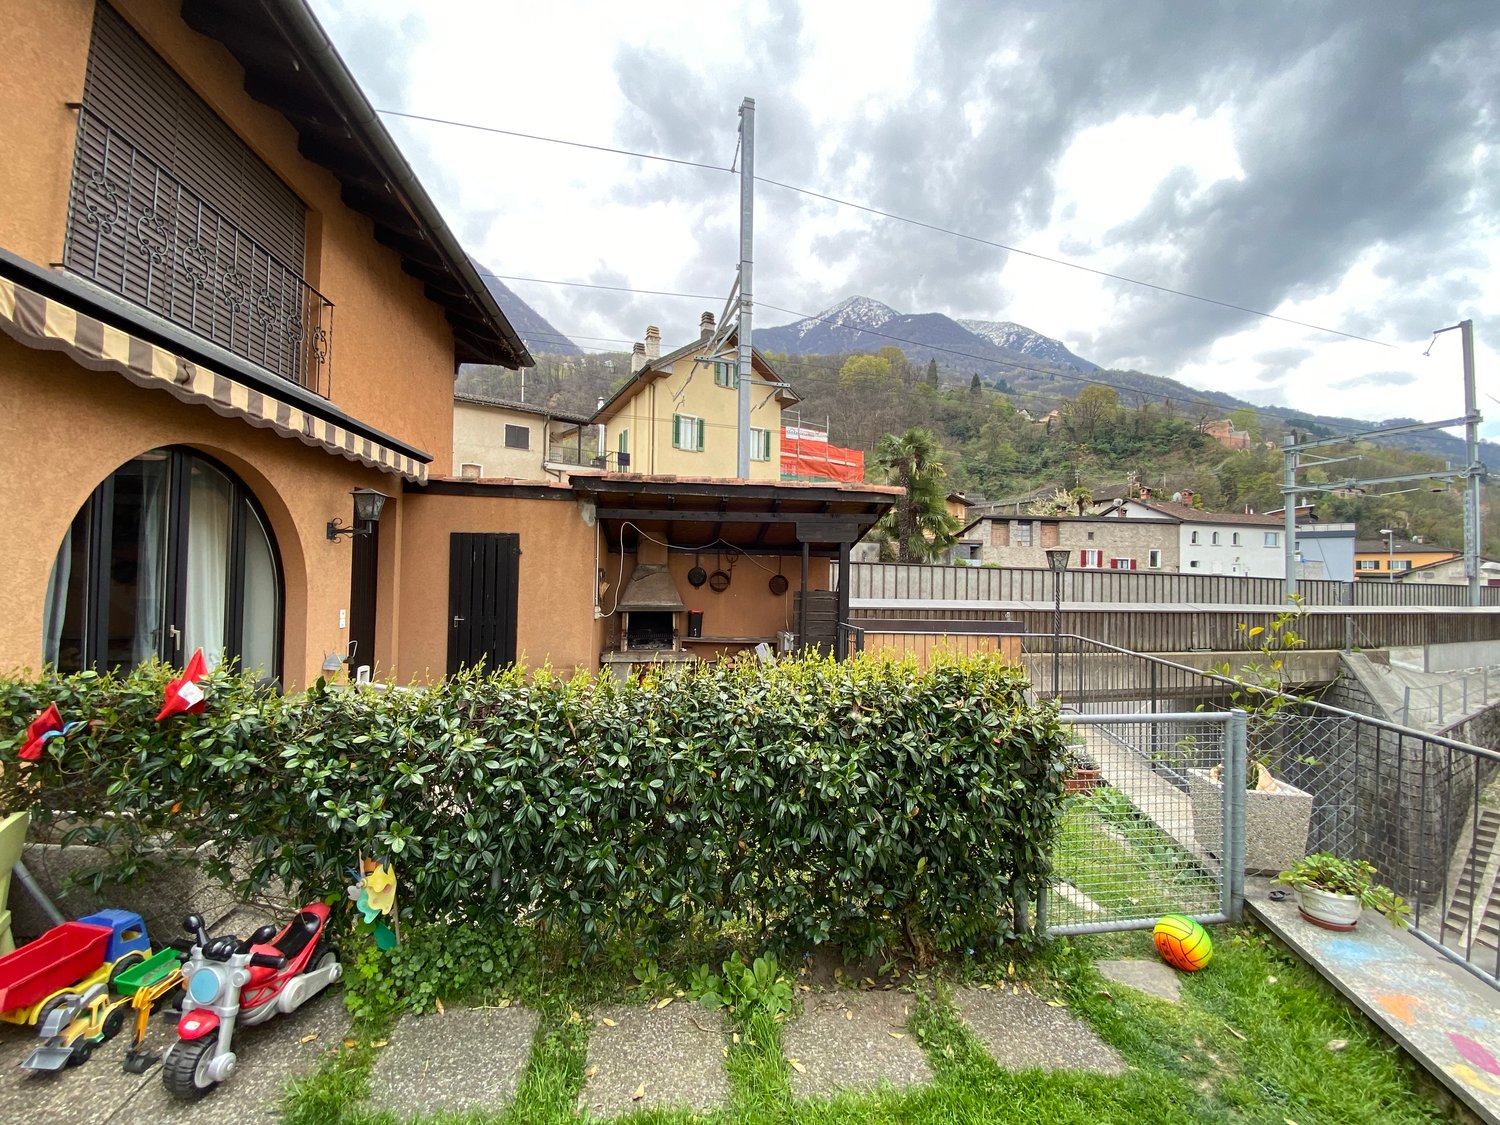
The 1.5-room apartment is located on the 1st floor in the Residenza Viramonte in Fosano, above Vira Gambarogno in the Fiona house.From the entrance, you enter the kitchen, which is equipped with bright built-in cabinets and a dishwasher. Adjacent is the bathroom with a bathtub and practical glass partition for showering/lavatory/WC and window. The bright living/sleeping and dining area has an exit to the balcony from which you can enjoy the unique, unobstructed panoramic view of Lake Maggiore and the surrounding places, mountains, and valleys.The well-maintained apartment with underfloor heating also includes a private parking space directly in front of the house and a cellar compartment.The residence with a total of 6 houses is located above Vira in an absolutely quiet location. Due to the terraced slope location, each apartment has a magnificent view of Lake Maggiore and the surrounding places and mountains. A beautiful, partially Mediterranean planting surrounds the entire property and gives it the character of a small village, where residents can move undisturbed.The leisure offer is large in Viramonte ... from the large swimming pool (20 x 8 m) equipped with sun loungers and sun umbrellas, of course, also includes a well-kept lawn. For a joint barbecue with the neighbors, you meet under the pergola at the Rustico; a large gas grill is available. For variety, there is a table tennis table, a garden chess, and for the little guests, a playground. A fitness room and a laundry room are also available.The holiday apartment can be rented out for holidays through the administration of the residence if desired, but there is no rental obligation.

Travel time
-
More objects in your automatically expanded search area
20 results - Radius: + 10km
1 / 11
  • Elevator
CHF 1,740,000.– Premium
4.5 rooms220m² living space
Bosco limoscmè, 6900 Lugano

Exclusive 4.5-room attic with large terrace and lake view

In a privileged hillside location, facing south and with a breathtaking view of Lugano and the lake, just 8 km from the city center, the new Residenza Sofia is born, located in a quiet and well-served area, in the immediate vicinity of schools, supermarkets, banks, and the highway junction.The residence will be completed by the end of 2026 and will include only 8 exclusive apartments, available in 2.5, 3.5, and 4.5 room types, some with a private garden, designed according to modern, elegant, and high-standard criteria.The building stands out for its refined architectural character, enhanced by a facade in white travertine marble, the surrounding large green areas, and the magnificent panoramic view.The construction will be equipped with state-of-the-art systems, including an air-water heat pump, photovoltaic panels for electricity production, triple-glazed windows, and thermal insulation with an 18 cm thick coat, ensuring high energy efficiency, significant reduction of energy consumption, and low environmental impact.The exclusive 4.5-room attic, located on the top floor, offers an internal surface area of 200 sqm and a covered terrace of 42 sqm. Access to the apartment is directly via a private elevator, which leads to a large entrance hall with cloakroom, built-in wardrobes, and a guest bathroom with laundry room.The day area, approximately 60 sqm, is characterized by a bright living area with open-plan kitchen and spacious living room, both with direct access to the covered terrace, ideal for relaxation and conviviality.The night area, well separated, includes a windowed bathroom with shower, a service room, a large room with direct access to the balcony, and a master room with walk-in closet and en-suite bathroom.Each apartment will also be equipped with underfloor heating with pipes that also allow summer cooling, as well as preparation for air conditioning.The property is completed by a private cellar, a common area for motorcycles and bicycles, and several parking spaces in the underground garage available at a price of CHF 40,000 each.Delivery for early 2027The selling price of the attic is CHF 1,740,000.-.Secondary residence is not allowed.

  • Elevator
1 / 12
  • Balcony / Terrace
  • Garage
  • Elevator
CHF 1,100,000.– Premium
4.5 rooms147m² living space
Bosco limoscmè, 6900 Lugano

Spacious 4.5-Room Apartment with Terrace and View

In the picturesque hillside setting of Lugaggia, in a privileged and south-facing position with breathtaking views of Lugano and the lake, the elegant Residenza Sofia will be built by the end of 2026, a high-quality residential project inserted in a quiet environment but strategically connected to the main services, including schools, supermarkets, banks, and highway accesses.The residence will consist of only eight exclusive residential units, divided into different types of 2.5, 3.5, and 4.5 rooms, designed to offer high-quality standards, comfort, and privacy. Some ground-floor apartments will also have private gardens, ideal for fully enjoying the outdoor spaces in total tranquility.The architecture is distinguished by its contemporary and elegant style, enhanced by a precious facade in white travertine marble, large green areas, and a panoramic view that gives uniqueness and prestige to the entire complex.Great attention has been paid to energy efficiency and sustainability: the building will be equipped with state-of-the-art systems, including an air-water heat pump, photovoltaic panels, triple-glazed windows, and thermal insulation with an 18 cm thick coat, ensuring reduced consumption and high living comfort throughout the year.We offer 4.5-room apartments on the first floor, featuring an internal surface area of approximately 147 sqm and a 14 sqm terrace. The interior spaces have been carefully designed to offer functionality and elegance: the entrance features practical wall-mounted cabinets and leads to the bright day area, consisting of an open-plan kitchen that opens onto a large living room with direct access to the covered terrace and outdoor spaces.The night area, well separated, includes two bedrooms, a bathroom with a shower predisposed for a washing column, and a spacious master suite of approximately 25 sqm with an en-suite bathroom and walk-in closet, designed to guarantee maximum comfort.Each apartment will be equipped with underfloor heating with summer cooling function, as well as preparation for air conditioning, ensuring an ideal climate in every season.The property is completed by a private cellar, a common area for bicycles and motorcycles, and parking spaces in the underground garage available at a price of CHF 40,000.- each.It is specified that purchase as a secondary residence is not permitted.Sales price from CHF 1,100,000.-

  • Balcony / Terrace
  • Garage
  • Elevator
1 / 8
  • Parking space
  • Balcony / Terrace
  • Elevator
CHF 660,000.– Premium
4.5 rooms135m² living space
Via San Gottardo 150, 6648 Minusio

Minusio - 4.5 rooms with lake view and only primary destination

Minusio proposes the sale of a 4.5-room apartment of approximately 134 square meters, located in a quiet residential complex close to schools, supermarkets, shops, pharmacies, restaurants, and bars, as well as public transportation stops, which allow for rapid connections.The building, built in 1992, develops on five floors and consists of 28 apartments. The residence also has functional and well-organized common spaces and a condominium garage.The apartments in the residential complex are exclusively intended for primary residence.An intervention of requalification of the internal and external common parts of the building is planned, which will include the renovation of mailboxes, video intercoms, lighting, and electrical outlets, as well as the repainting of internal common parts and the renovation of the facade. The interventions will contribute to giving the building a more contemporary, harmonious, and curated image.The apartment consists of:- Living-dining room- Kitchen- 3 Bedrooms- Corridor with wardrobe- Lobby- 2 Bathrooms- 4 BalconiesAn additional element of value is represented by a renovation fund of CHF 150,000.The property is completed by a private cellar and the use of the condominium laundry room.Sale price: CHF 660,000.It is also possible to purchase a parking space in the garage separately for CHF 35,000.

  • Parking space
  • Balcony / Terrace
  • Elevator
Travel time
-
1 / 7
  • Parking space
  • Balcony / Terrace
  • Elevator
CHF 290,000.– Premium
1.5 rooms51m² living space
Via San Gottardo 150, 6648 Minusio

Minusio - Studio with lake view and only primary destination

Minusio proposes for sale a studio apartment of about 50 sqm, located in a quiet residential complex and close to schools, supermarkets, shops, pharmacies, restaurants and bars, as well as public transport stops, which allow rapid connections.The building, built in 1992, develops on five floors and is composed of 28 apartments. The residence also has functional and well-organized common spaces and a condominium garage.The apartments in the residential complex are exclusively intended for primary residence.An intervention of requalification of the internal and external common parts of the building is planned, which will include the renovation of mailboxes, videophones, lighting and electrical outlets, as well as the repainting of the internal common parts and the renovation of the facade. The interventions will contribute to giving the building a more contemporary, harmonious and curated image.The apartment is constituted as follows:- Entrance hall with wall closet- Studio- Shower-WC- BalconyAn additional value is represented by a renovation fund of CHF 150,000.The property is completed by a private cellar and the use of the condominium laundry room.Sale price: CHF 290,000.It is also possible to purchase a parking space in the garage separately for CHF 35,000.

  • Parking space
  • Balcony / Terrace
  • Elevator
Travel time
-
1 / 7
  • Parking space
  • Balcony / Terrace
  • Elevator
CHF 570,000.– Premium
3.5 rooms110m² living space
Via San Gottardo 150, 6648 Minusio

Minusio - 3.5 rooms with lake view and only primary destination

Minusio proposes the sale of a 3.5-room apartment of approximately 110 sqm, located in a quiet residential complex and close to schools, supermarkets, shops, pharmacies, restaurants, and bars, as well as public transport stops, which allow for quick connections.The building, built in 1992, spans five floors and consists of 28 apartments. The residence also features functional and well-organized common areas and a condominium garage.The apartments in the residential complex are exclusively intended for primary residence.A renovation of the internal and external common areas of the building is planned, which will include the renewal of mailboxes, video intercoms, lighting, and electrical outlets, as well as the repainting of the internal common areas and the renovation of the facade. The interventions will contribute to giving the building a more contemporary, harmonious, and curated image.The apartment consists of:- Living-dining room- Kitchen- 2 Bedrooms- Corridor with built-in wardrobe- 2 Bathrooms- 3 BalconiesAn additional value is represented by a renovation fund of CHF 150,000.A private cellar and the use of the condominium laundry room complete the property.Sale price: CHF 570,000It is also possible to purchase a parking space in the garage separately for CHF 35,000.

  • Parking space
  • Balcony / Terrace
  • Elevator
Travel time
-
Enea Tamburini

Enea Tamburini

1 / 10
Enea Tamburini

Enea Tamburini

  • Parking space
  • Elevator
CHF 975,000.– Premium
4.5 rooms130m² living space
In Biòlda, 6950 Tesserete

Tesserete - Spectacular 4.5-room apartment under construction

In Tesserete, the Residenza Biolda is taking shape, a new residential project immersed in the quiet of Capriasca, where the surrounding greenery and the convenience of services blend in an ideal balance. This area, one of the most appreciated in the district, still offers the privilege of living in a town equipped with all essential infrastructures: schools, bus stops, shops, pharmacies, post office, sports center, restaurants, and bars are all within a short distance. Thanks to the various connecting roads, Lugano is easily reachable in a few minutes.The Residence has been designed to guarantee bright and well-organized environments, thought to offer authentic daily comfort. The interior spaces extend harmoniously towards large terraces and private gardens, perfect places to live moments of relaxation in the open air. A project where modern architecture and nature dialogue, creating a refined and welcoming living context.The unit of approximately 130 m² is composed as follows: entrance hall, guest bathroom/laundry, two bedrooms, and the master bedroom with en-suite bathroom. In the living area, we find the kitchen and open-space living room with direct access to the covered terrace of over 23 m².A private cellar and the possibility of purchasing 2 parking spaces in the garage for CHF 45,000 each complete the property.Additional types of apartments and villas of various sizes are available, with the opportunity to personalize both the interior spaces and the finishes, thus creating a tailored home that is perfectly in line with one's needs.Further information is also available here: https://equity-tesserete.ch

  • Parking space
  • Elevator
Enea Tamburini

Enea Tamburini

1 / 6
Enea Tamburini

Enea Tamburini

  • Parking space
CHF 1,050,000.– Premium
4.5 rooms150m² living space
6950 Tesserete

Modern new building house in Capriasca

In Cagiallo, just 5 minutes from Tesserete, a new residential complex will arise, immersed in the quiet of Capriasca, where nature and tranquility meet in a perfect balance between comfort and quality of life.The privileged position guarantees proximity to all major infrastructure and essential services: schools, public transport stops, shops, pharmacies, post office, sports center, restaurants and bars are easily accessible in a few minutes.Additionally, thanks to efficient road connections and public transport, Lugano is conveniently accessible in a short time.The project will consist exclusively of three semi-detached houses, designed to guarantee maximum independence and privacy for each unit.The houses, distributed over three levels, offer modern and functional spaces, organized as follows:Level 0: Covered area with storage room, entrance with wardrobe, large living room with open-plan kitchen, a pantry and storage room, a WC with shower and bidet.Level 1: Access to the night area, consisting of a master bedroom with walk-in closet, two bedrooms, a windowed WC with bathtub and bidet.Level -1: Large laundry room and technical room, exit to the covered terrace and private gardenAn ideal residential solution for those who want to live in a quiet and green context, without giving up the convenience of services.

  • Parking space
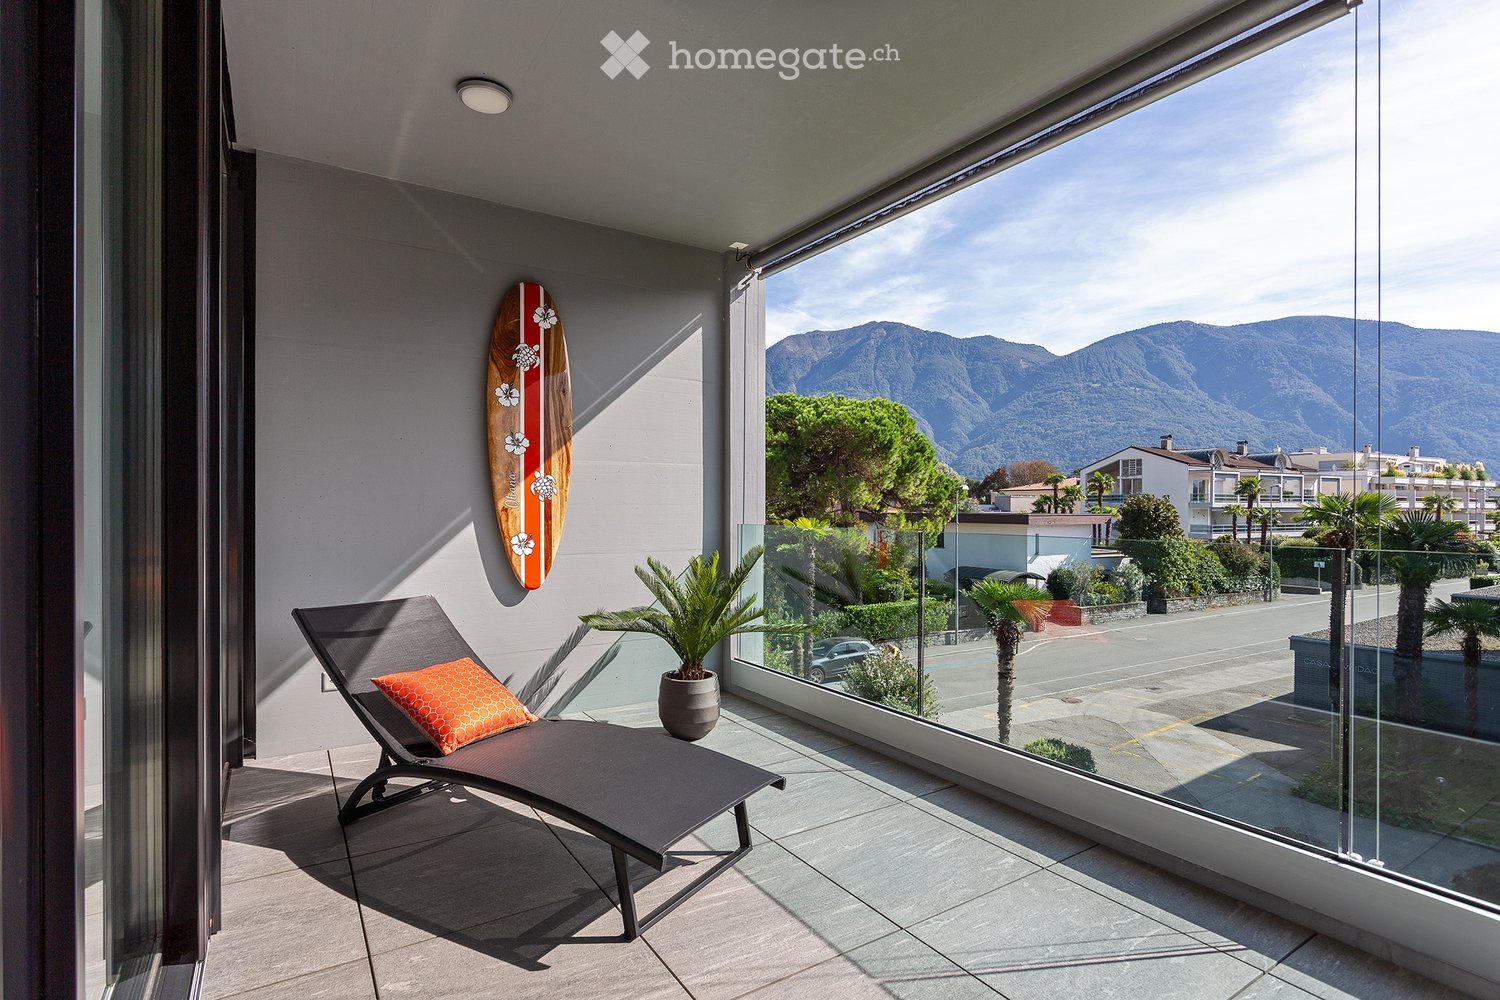
  • Balcony with a lounge chair, potted plant, and surfboard on the wall, offering a scenic mountain view.
  • Modern living room with large windows offering a scenic mountain view, featuring a sofa, television, dining table, chairs, and decorative vases.
  • Modern open-plan living and dining area with white walls, wooden flooring, a white sectional sofa, a glass coffee table, a dining table with chairs, and a small kitchen area with white cabinets and a sink.
  • Modern kitchen with white cabinets, stainless steel appliances, and wooden flooring. Features an oven, sink, and various small appliances on the counter.
  • Modern bathroom with a double sink, sleek wooden vanity, grey tiled walls, a glass-enclosed shower, and a toilet. Features include a large mirror with built-in lighting, red towels, and decorative items on the sink.
  • Modern bedroom with a large bed, nightstand, lamp, and a stylish poster on the wall. Large windows offer a scenic view of the landscape.
  • Modern, minimalist kitchen and dining area with white cabinets, a dining table with chairs, and a decorative plant in a vase.
  • Modern balcony with glass railing, tiled floor, outdoor furniture including a table, chairs, and a stool, with a scenic mountain view in the background.
1 / 8
Modern living room with large windows offering a scenic mountain view, featuring a sofa, television, dining table, chairs, and decorative vases.
Modern open-plan living and dining area with white walls, wooden flooring, a white sectional sofa, a glass coffee table, a dining table with chairs, and a small kitchen area with white cabinets and a sink.
Modern kitchen with white cabinets, stainless steel appliances, and wooden flooring. Features an oven, sink, and various small appliances on the counter.
Price on requestPremium
2.5 rooms85m² living space
Via Muraccio, 6612 Ascona

2.5 attic apartment in Ascona with 2 residential units from private

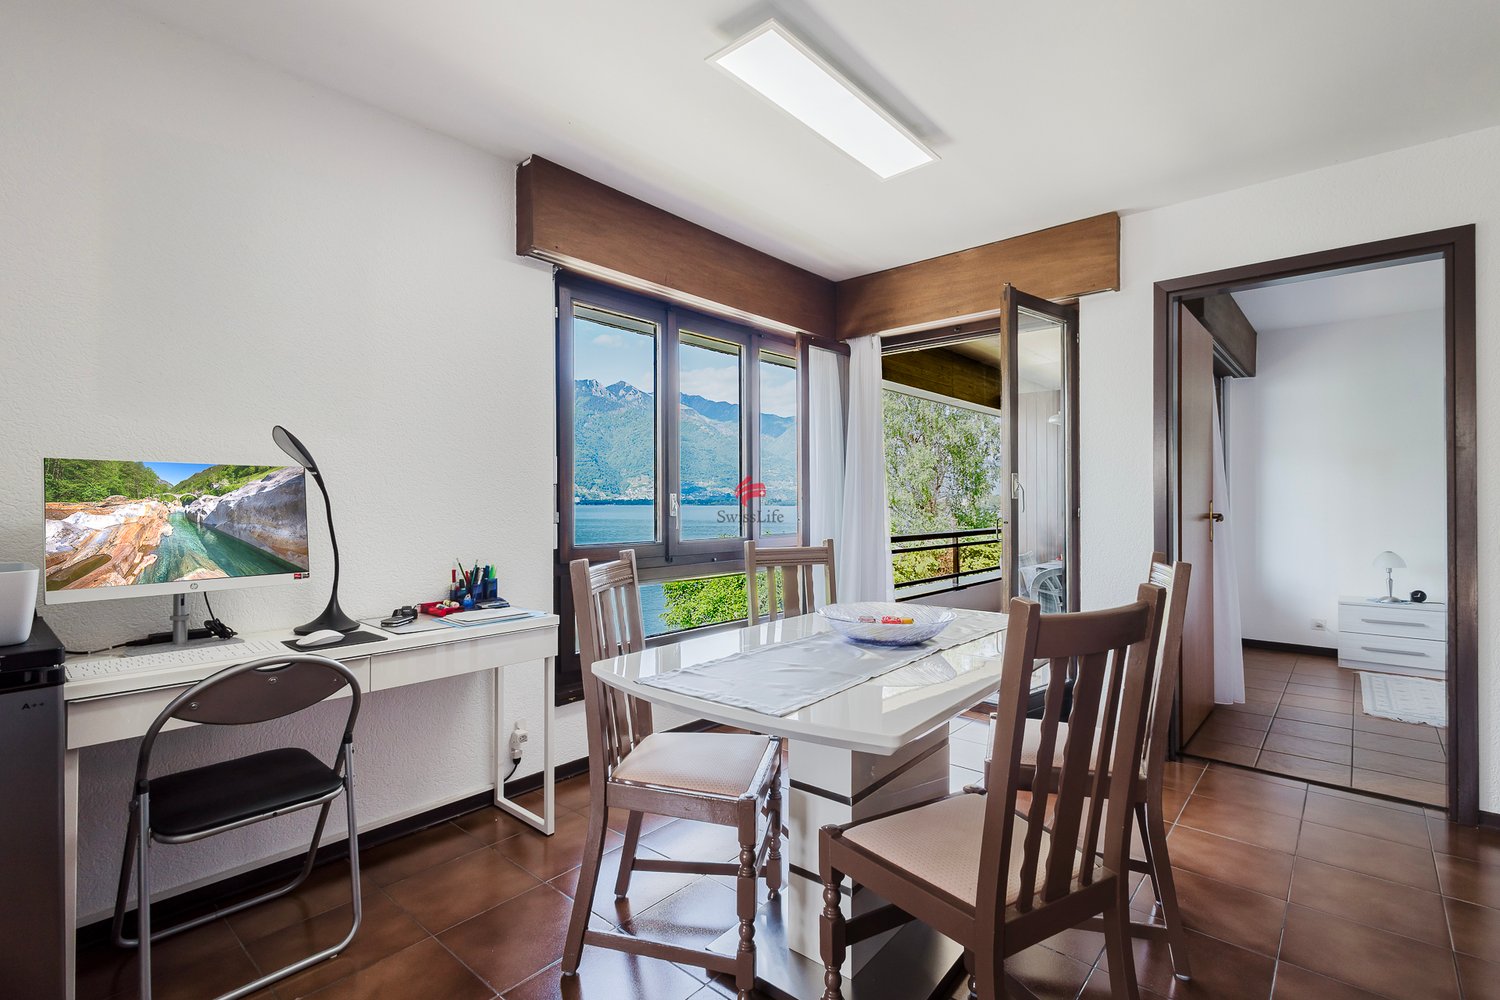
For sale by private owner in 6612 AsconaBeautiful 2.5 room attic apartment with 2 residential units 85m2ApartmentThis high-quality and luxuriously equipped apartment is around ten years old and was comprehensively renovated in September 2026 to a high standard. The renovation work included a new kitchen with high-quality V-ZUG appliances, a modern bathroom with a walk-in shower and bathroom furniture from Talsee, as well as stone floors throughout the apartment. The high-quality equipment is complemented by custom-made built-in wardrobes in the bedroom, a wardrobe, and additional built-in wardrobes in the entrance area. The investments in the comprehensive renovation amount to around CHF 100,000 and underline the high construction standard of the apartment.Highlights and equipment • Spacious terrace: Covered terrace with high-quality stone slabs, large sliding window fronts, and glass balustrade • High-quality insect protection: Custom-made insect protection from Rutschmann • Electric sun protection: Electrically adjustable sun blinds on the terrace and electric blackout roller blinds in the bedroom • Exclusive Swiss kitchen: High-quality kitchen from Herzog Küchen, made in Switzerland, in silk-matte white with aluminum details. Equipped with first-class V-ZUG appliances, including a BORA cooktop with integrated extractor hood, combi steamer, oven, refrigerator, separate freezer, and practical pull-out pantry. The kitchen is complemented by an elegant glass splashback, a high-quality kitchen countertop, and integrated LED lighting • Modern bathroom: Spacious walk-in shower, high-quality bathroom furniture, and LED high-performance mirror from Talsee Switzerland • Custom-made storage space: White custom-made wardrobes throughout the apartment provide a harmonious overall picture and plenty of practical storage space • Private laundry area: New, private washing machine and tumble dryer in the basement • Garage parking space: Garage space in the underground garage • Apartment orientation: Facing Via Serodine, 30 km/h zone, very quiet This attic apartment combines modern living comfort, Swiss quality products, and high-quality equipment with a stylish living ambiance – ideal for all those who are looking for something special.Location and buildingThe apartment is located in a central location on Via Muracchio in Ascona. The Coop can be reached in just 5 minutes on foot, the Piazza of Ascona in about 8 minutes. The golf course, the lido, and the beach club are also nearby.The apartment is oriented towards the quiet rear of the building on Via Serodine and thus offers a pleasant, relaxed living atmosphere. From the terrace, you can enjoy a wonderful panoramic view of the surrounding mountains.Central location, short distances, and yet plenty of peace – an ideal combination in Ascona.Modern residential building with contemporary building technology and high living comfortThe approximately ten-year-old building comprises a total of nine apartments and was realized as one of the last new construction projects with a permit for secondary residences.The contemporary building technology with geothermal energy and heat storage ensures modern and efficient heat supply. Each apartment has its own washing machine and its own tumble dryer in the basement. Additionally, a spacious drying room with an electric dehumidifier is available.The separate basement compartment is equipped with an automatic air humidifier, which contributes to the regulation of the air humidity.The bright, modern underground garage impresses with spacious parking spaces, electric gate drive, and a separate bicycle room.The house entrance, the elevator, and all ancillary rooms are wheelchair accessible and guarantee comfortable accessibility. The bright staircase with elegant gray-white stone slabs rounds off the well-kept overall impression of the building.For an additional fee, the almost new and unused furniture can be taken over – move in and live!
Travel time
-
1 / 15
  • Balcony / Terrace
  • Garage
  • Pets allowed
  • +6
CHF 1,250,000.– Top
3.5 rooms120m² living space
Via ai Monti 95, 6605 Locarno

App. con stupenda vista lago / Wohnung mit traumhafter Seesicht

RESIDENZA PRIMARIA - Lussuoso appartamento di 3.5 locali in una residenza con bellissima vista panoramica sul Lago Maggiore. La zona è una delle più pregiate del Locarnese ed è molto soleggiata e tranquilla. Davanti alla casa si trova una fermata del bus. La città di Locarno con tutte le infrastrutture si raggiunge in pochi minuti in auto oppure a piedi in ca. 10 minuti. La Residenza è composta da otto villette urbane disposte in cinque volumi distinti. Questa disposizione articolata offre la migliore vista sul lago, il maggior apporto solare, l’accesso diretto al parco da ogni unità. Le finiture interne sono di alta qualità, consone all’eleganza e al prestigio di queste lussuose ville urbane. Nel prezzo sono compresi due posteggi in autorimessa.ERSTWOHNSITZ - Luxuriöse 3.5 - Zimmerwohnung in einer Residenz mit wunderschöner Panoramasicht auf den Lago Maggiore. Die Lage ist eine der Privilegiertesten des Locarnese, sehr sonnig und ruhig. In der Nähe befindet sich eine Busstation. Die Stadt von Locarno mit allen Infrastrukturen erreicht man in wenigen Minuten mit dem Auto oder in ca. 10 Gehminuten. Die Residenz besteht aus acht Stadtvillen, die sich auf fünf Baukörper verteilen. Diese spezifische Aufteilung gewährt allen Einheiten eine einmalige Seesicht, optimale Nutzung der Sonnenbestrahlung und einen direkten Zugang zum Park. Der hohe Standard des Innenausbaus entspricht dem Wohnkomfort einer eleganten Stadtvilla. Zwei Parkplätze in der Tiefgarage sind im Preis inbegriffen.

  • Balcony / Terrace
  • Garage
  • Pets allowed
  • +6
Travel time
-
1 / 13
  • Balcony / Terrace
  • Garage
  • View
  • +4
CHF 1,395,000.– Top
3.5 rooms117m² living space
Via Ronco 69, 6613 Ronco sopra Ascona

Vista mozzafiato a Ronco s/Ascona / Atemberaubende Aussicht in Ronco s/Ascona

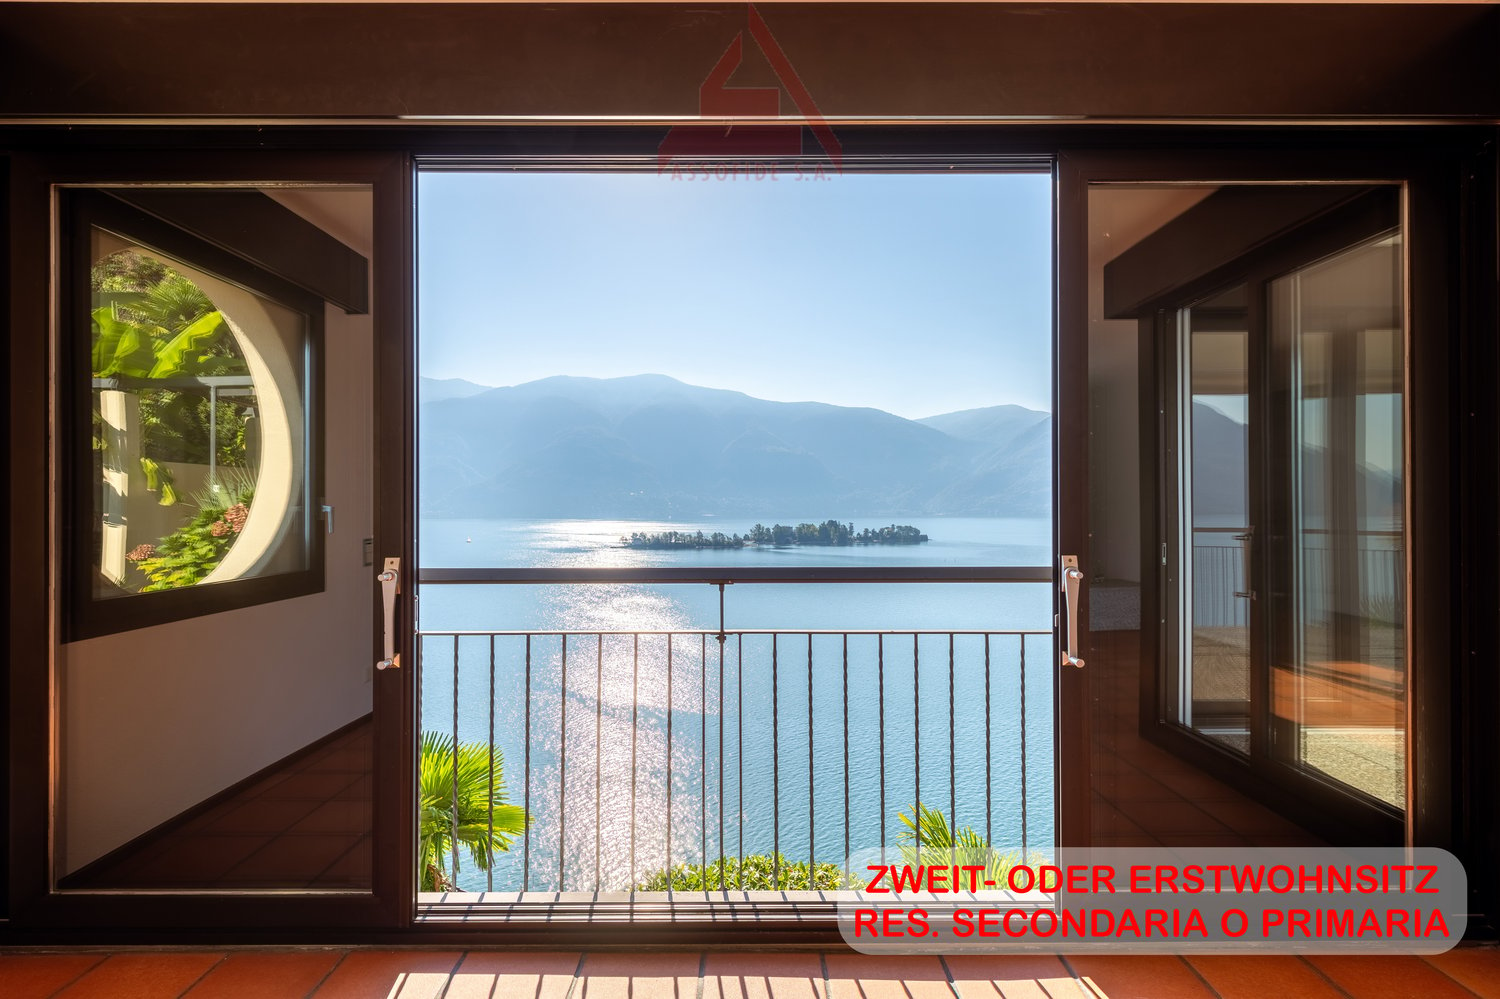
RES. SECONDARIA O PRIMARIA - In una delle cornici più suggestive del Lago Maggiore, a Ronco sopra Ascona, troviamo questo bellissimo appartamento di 3.5 locali, dove il panorama diventa parte integrante della casa. Gli ambienti, ampi e accoglienti, si aprono verso l’esterno, lasciando entrare la luce e regalando una vista davvero incantevole: lo sguardo spazia dalle acque del lago fino alle Isole di Brissago e alle montagne circostanti, creando uno scenario che accompagna ogni momento della giornata. Il pergolato con angolo barbecue e il grazioso giardino invitano a vivere appieno la bellezza del luogo con colazioni al sole, momenti di tranquillità e serate con vista lago. A rendere quest’opportunità ancora più interessante contribuisce l’area wellness della residenza, completamente ristrutturata e pensata per concedersi piacevoli momenti di relax. Completano questa imperdibile offerta una cantina e un posteggio in autorimessa.ZWEIT- ODER ERSTWOHNSITZ - An einer der reizvollsten Lagen am Lago Maggiore, in Ronco sopra Ascona, befindet sich diese wunderschöne 3.5-Zimmerwohnung, in der das Panorama zu einem integralen Bestandteil des Hauses wird. Die grosszügigen und gemütlichen Räume öffnen sich nach aussen, lassen das Licht herein und bieten eine wahrhaft bezaubernde Aussicht. Der Blick schweift über den See bis zu den Brissago-Inseln und den umliegenden Bergen und schafft so eine Kulisse, die jeden Moment des Tages begleitet. Die Pergola mit Grillplatz und der hübsche Garten laden dazu ein, die Schönheit des Ortes in vollen Zügen zu geniessen - beim Frühstück in der Sonne, in Momenten der Ruhe und an Abenden mit Blick auf den See. Ein weiteres Highlight ist der Wellnessbereich der Residenz. Er wurde komplett renoviert und ist darauf ausgelegt, angenehme Momente der Entspannung zu bieten. Ein Keller und ein Stellplatz in der Tiefgarage runden dieses Angebot ab.

  • Balcony / Terrace
  • Garage
  • View
  • +4
Travel time
-

Suggested properties for you based on search results