"Modern villa with large garden in Sant'Antonino"
Purchase price
CHF 915,000.–
Notify on price drop
Rooms
4.5
Living space
175 m2
Location
6500 BellinzonaCosts
- Purchase price:
- CHF 915,000.–
- Notify on price drop
Main information
- Available from:
- By agreement
- Type:
- Apartment
- No. of rooms:
- 4.5
- Number of floors:
- 3
- Surface living:
- 175 m2
- Land area:
- 530 m2
- Year built:
- 2025
Features and furnishings
Parking space
Garage
Documents (0)
Description
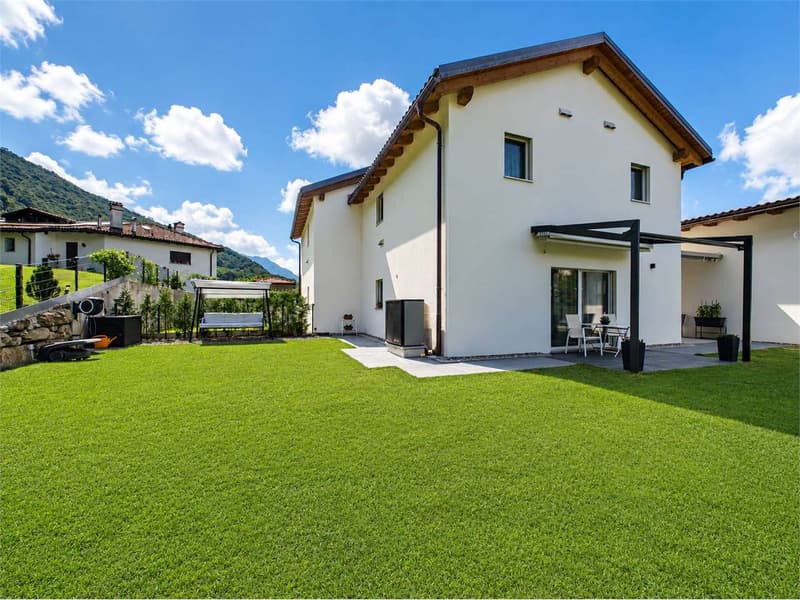
In the town of Sant'Antonino, surrounded by greenery and close to all major services, we propose for sale a wonderful 4.5-room villa in a residential complex consisting of only 6 residential units.
The villa of approximately 175 square meters of commercial space develops on two levels and is composed of:
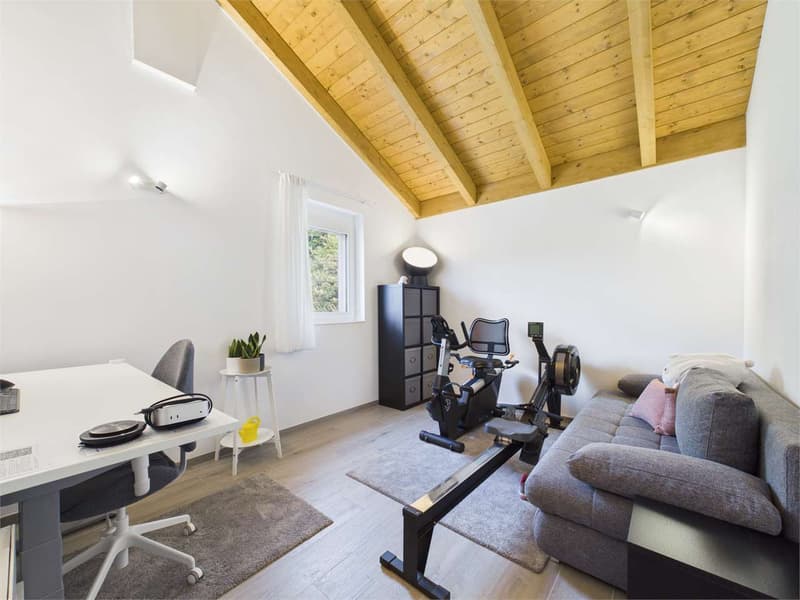
Direct access from the private garage, laundry room and a practical multi-functional environment, ideal as an office, hobby room or service space.
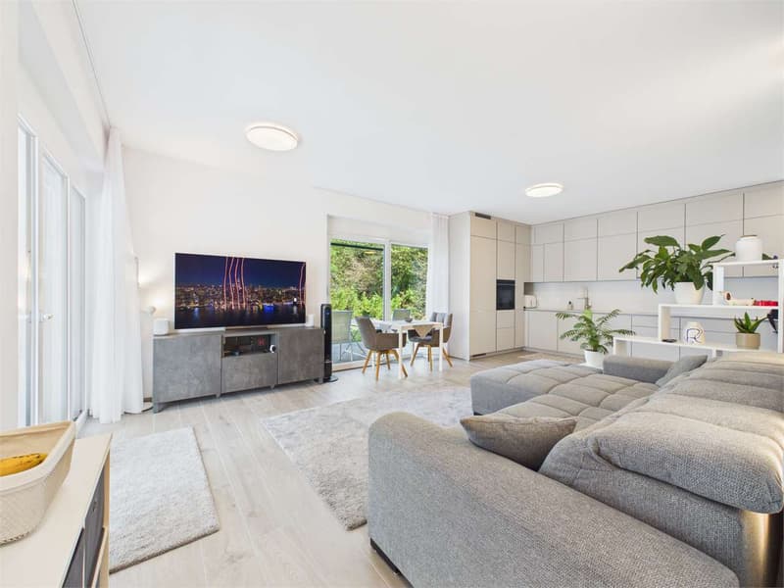
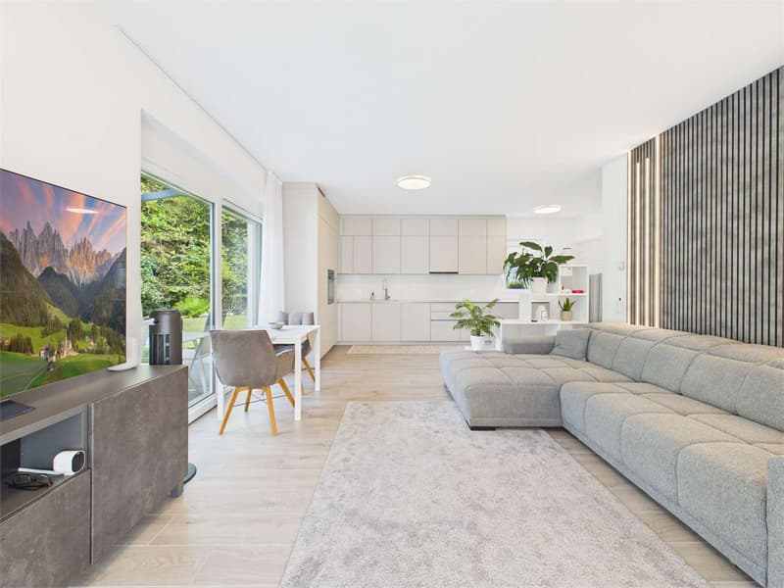
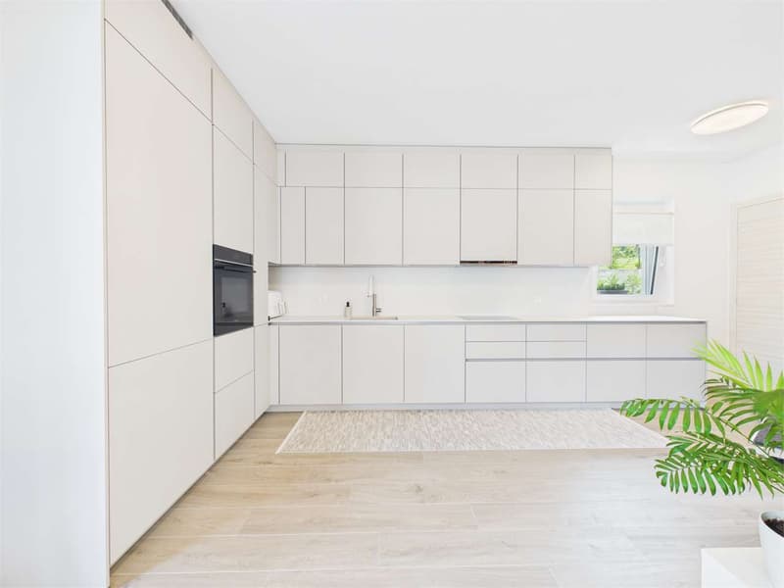
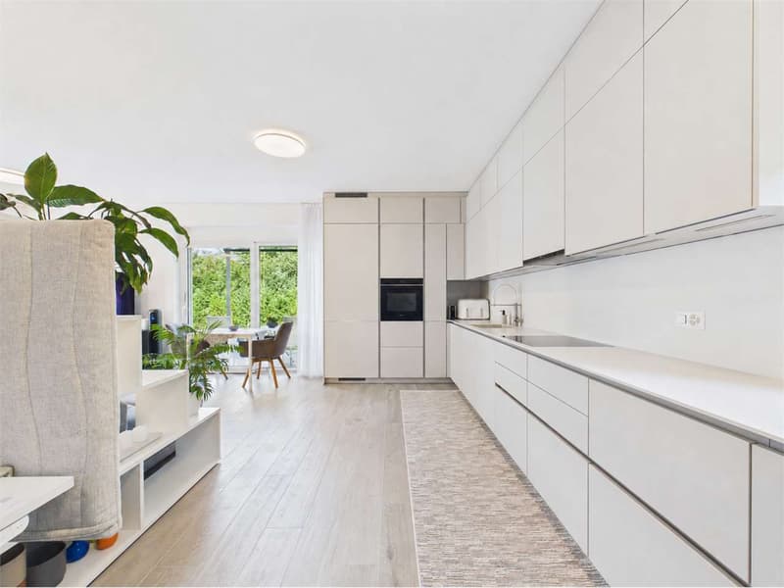
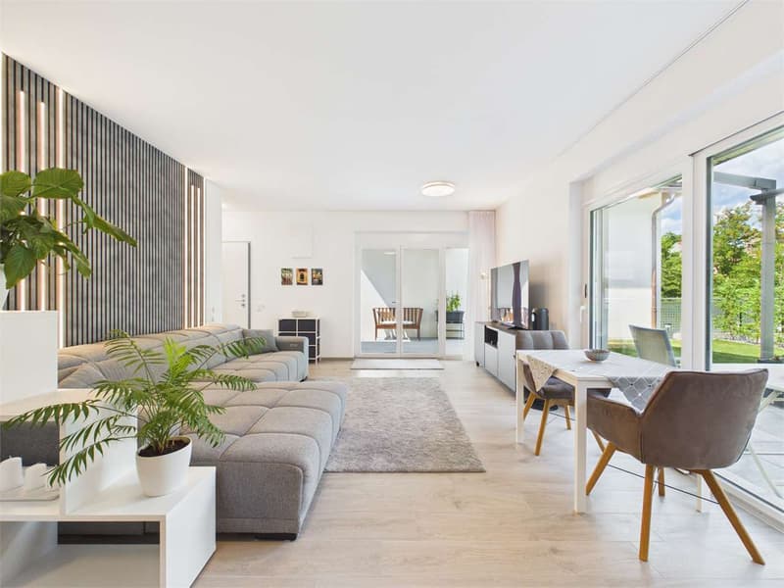
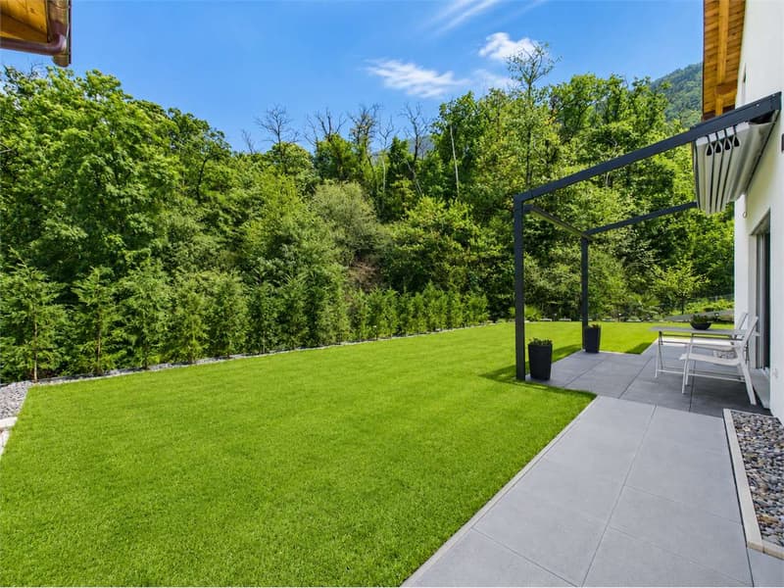
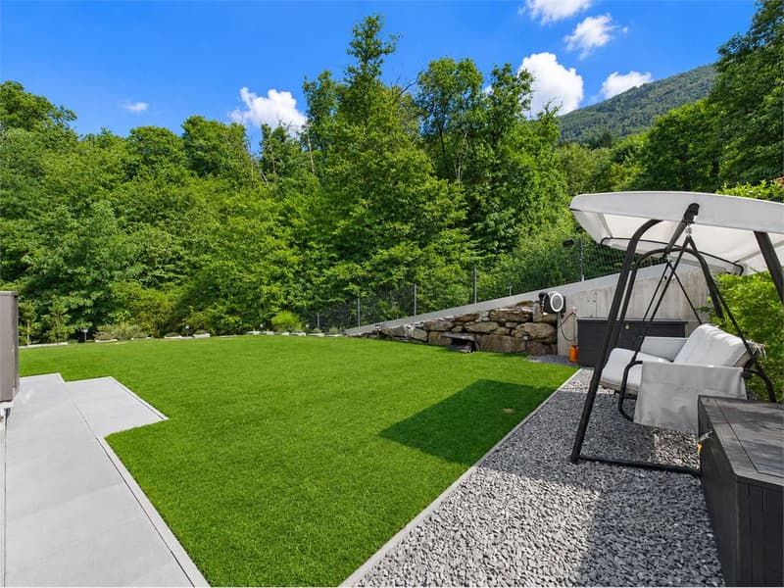
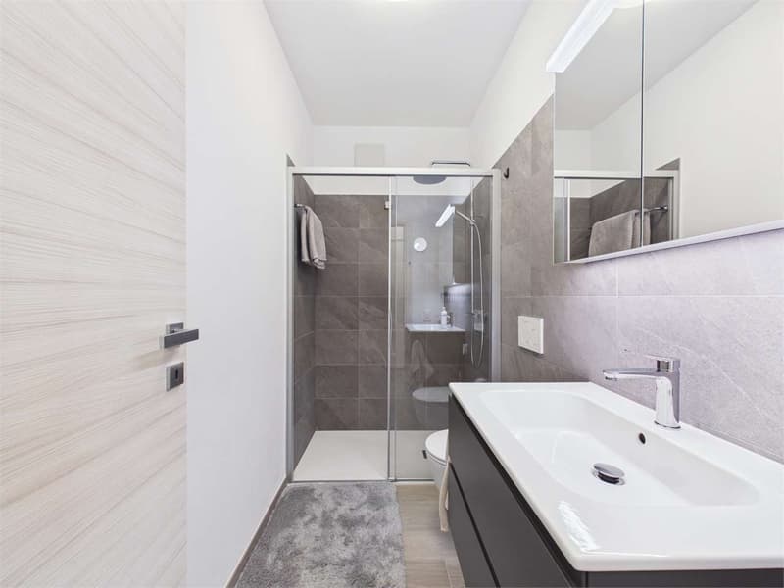
On the upper floor, the bright living area is developed, consisting of a large living room with open kitchen, with direct access to the covered terrace and the private garden of about 530 square meters. The floor is completed by a bathroom with shower.
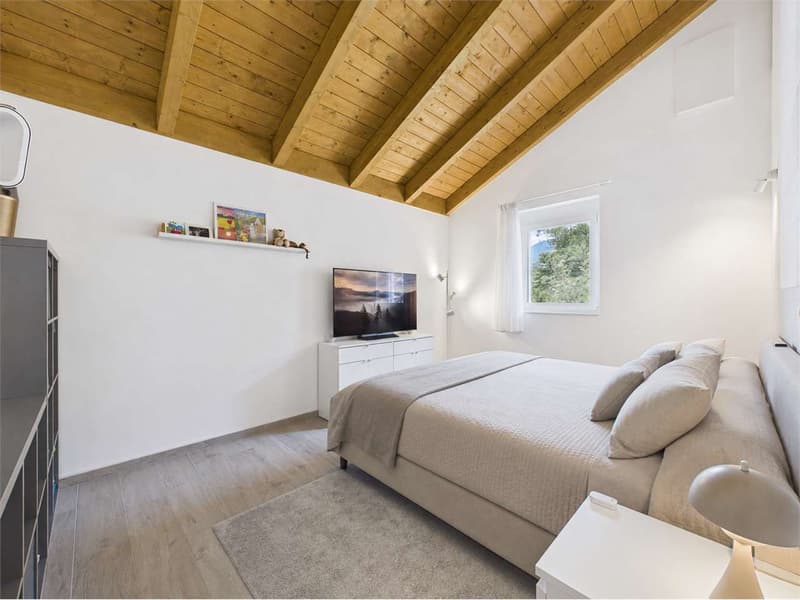
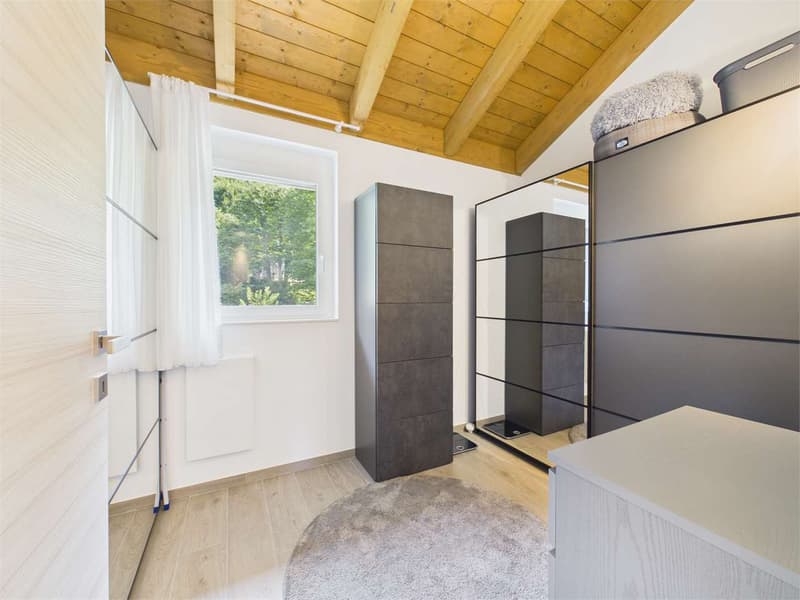
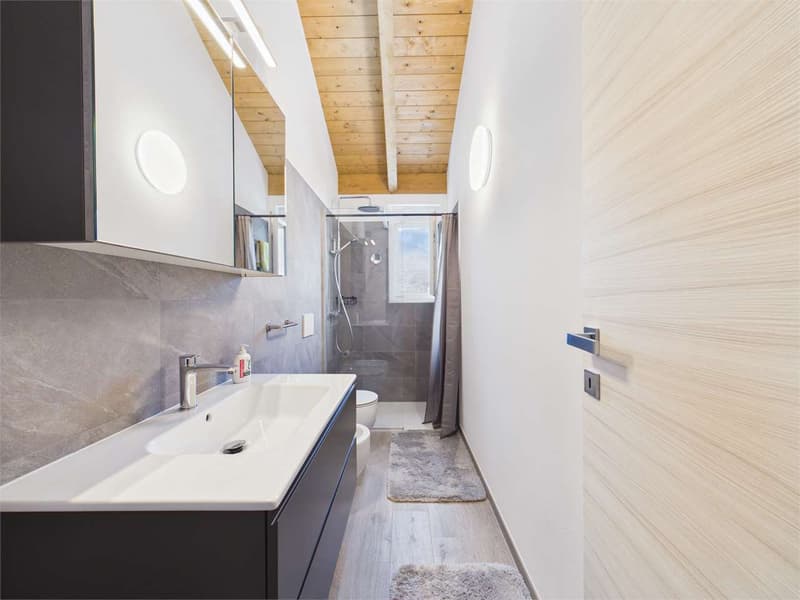
The top floor hosts the sleeping area, consisting of three bedrooms, one of which is a double bedroom and two single bedrooms, in addition to a second complete bathroom, equipped with shower and bidet.
Thanks to the Minergie A certification, the dwelling guarantees low energy consumption and excellent thermal insulation.
Secondary residences are available.
The property is completed by a large basement and two parking spaces in the garage at CHF 35,000 each.
The villa of approximately 175 square meters of commercial space develops on two levels and is composed of:
Direct access from the private garage, laundry room and a practical multi-functional environment, ideal as an office, hobby room or service space.
On the upper floor, the bright living area is developed, consisting of a large living room with open kitchen, with direct access to the covered terrace and the private garden of about 530 square meters. The floor is completed by a bathroom with shower.
The top floor hosts the sleeping area, consisting of three bedrooms, one of which is a double bedroom and two single bedrooms, in addition to a second complete bathroom, equipped with shower and bidet.
Thanks to the Minergie A certification, the dwelling guarantees low energy consumption and excellent thermal insulation.
Secondary residences are available.
The property is completed by a large basement and two parking spaces in the garage at CHF 35,000 each.
Mortgage Calculator
From dream house to home ownership: the mortgage calculator can help you estimate the affordability of this property.

Free
Unlock the full experience
Sync your favourites, manage search alerts, and access all your important services seamlessly across devices. Create your free account for a personalized home search!


Enea TamburiniAcquisition & Sales
- Listing ID
- 4003338103
- Object ref.
- ET061