17 results - Apartment to buy in Wettswil

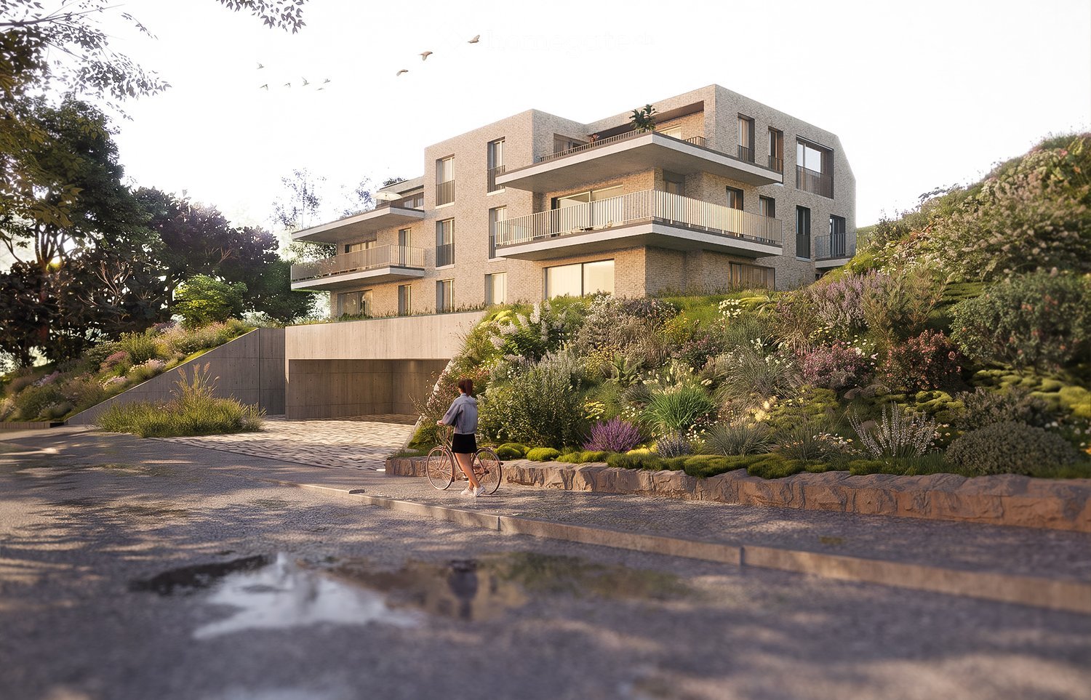
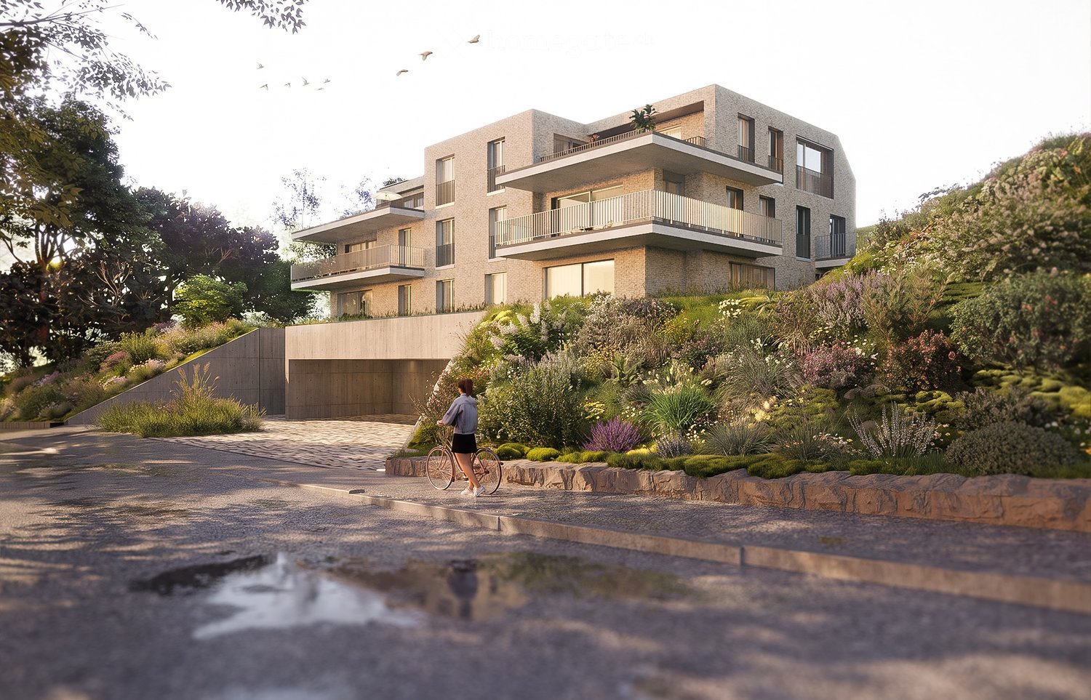
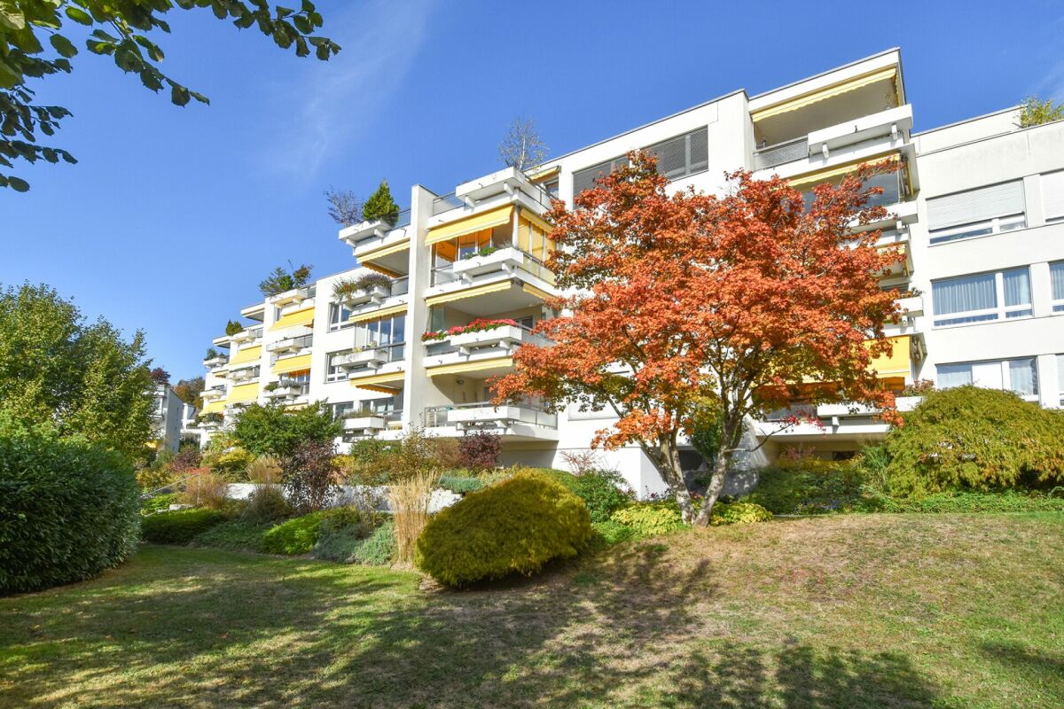
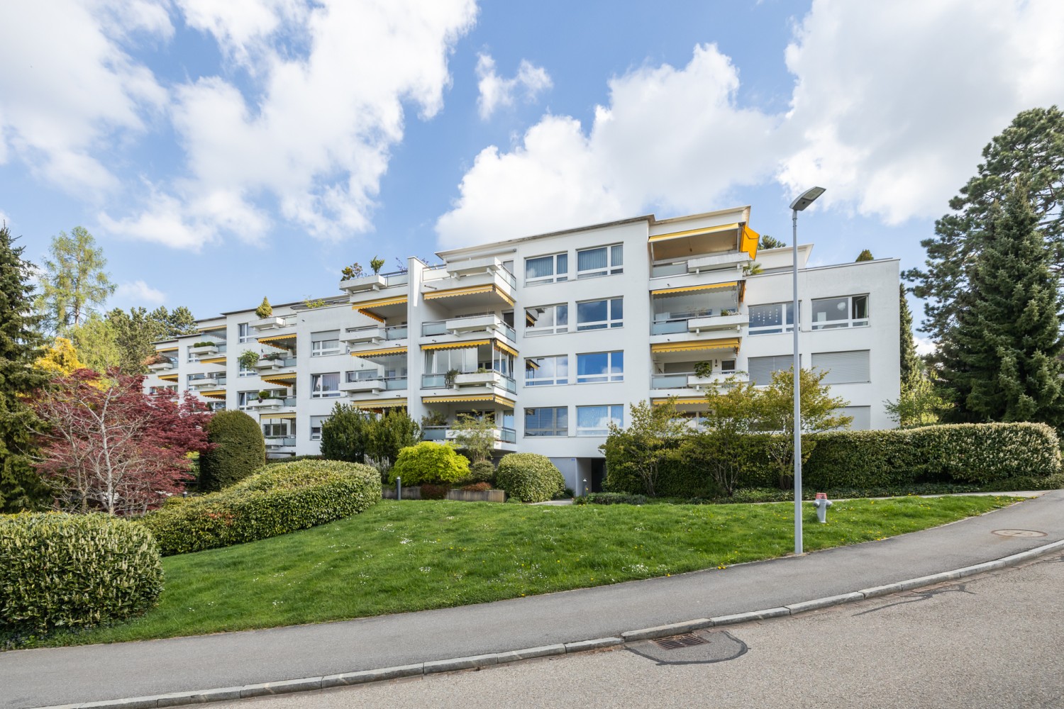
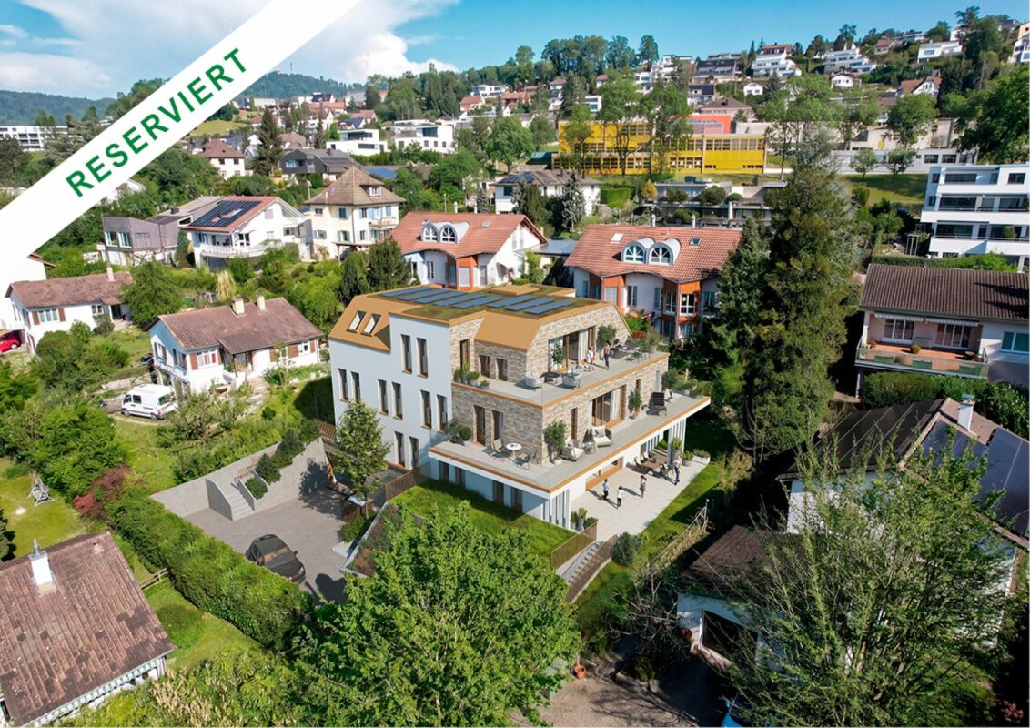
  • Modern two-story house with balconies, surrounded by landscaped garden and driveway.
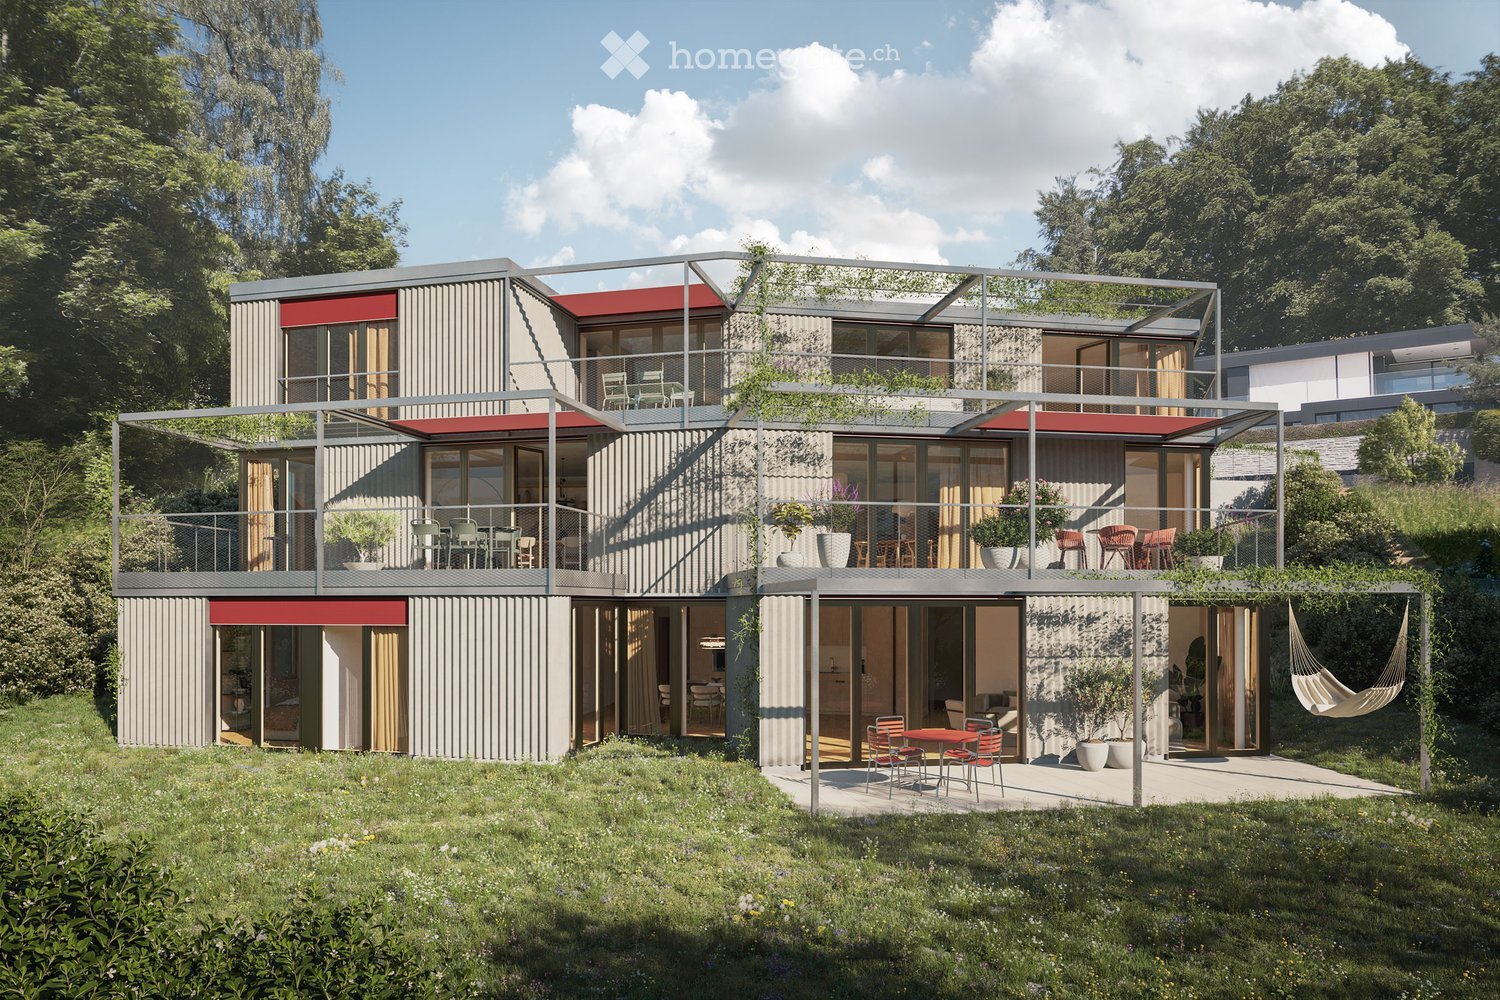
  • Modern two-story house with a raised ground floor, large windows, balconies, and a landscaped garden area.
  • A detailed floor plan of a residential area showing multiple houses, green spaces, and a central building with solar panels on the roof.
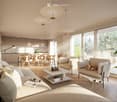
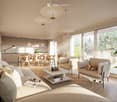
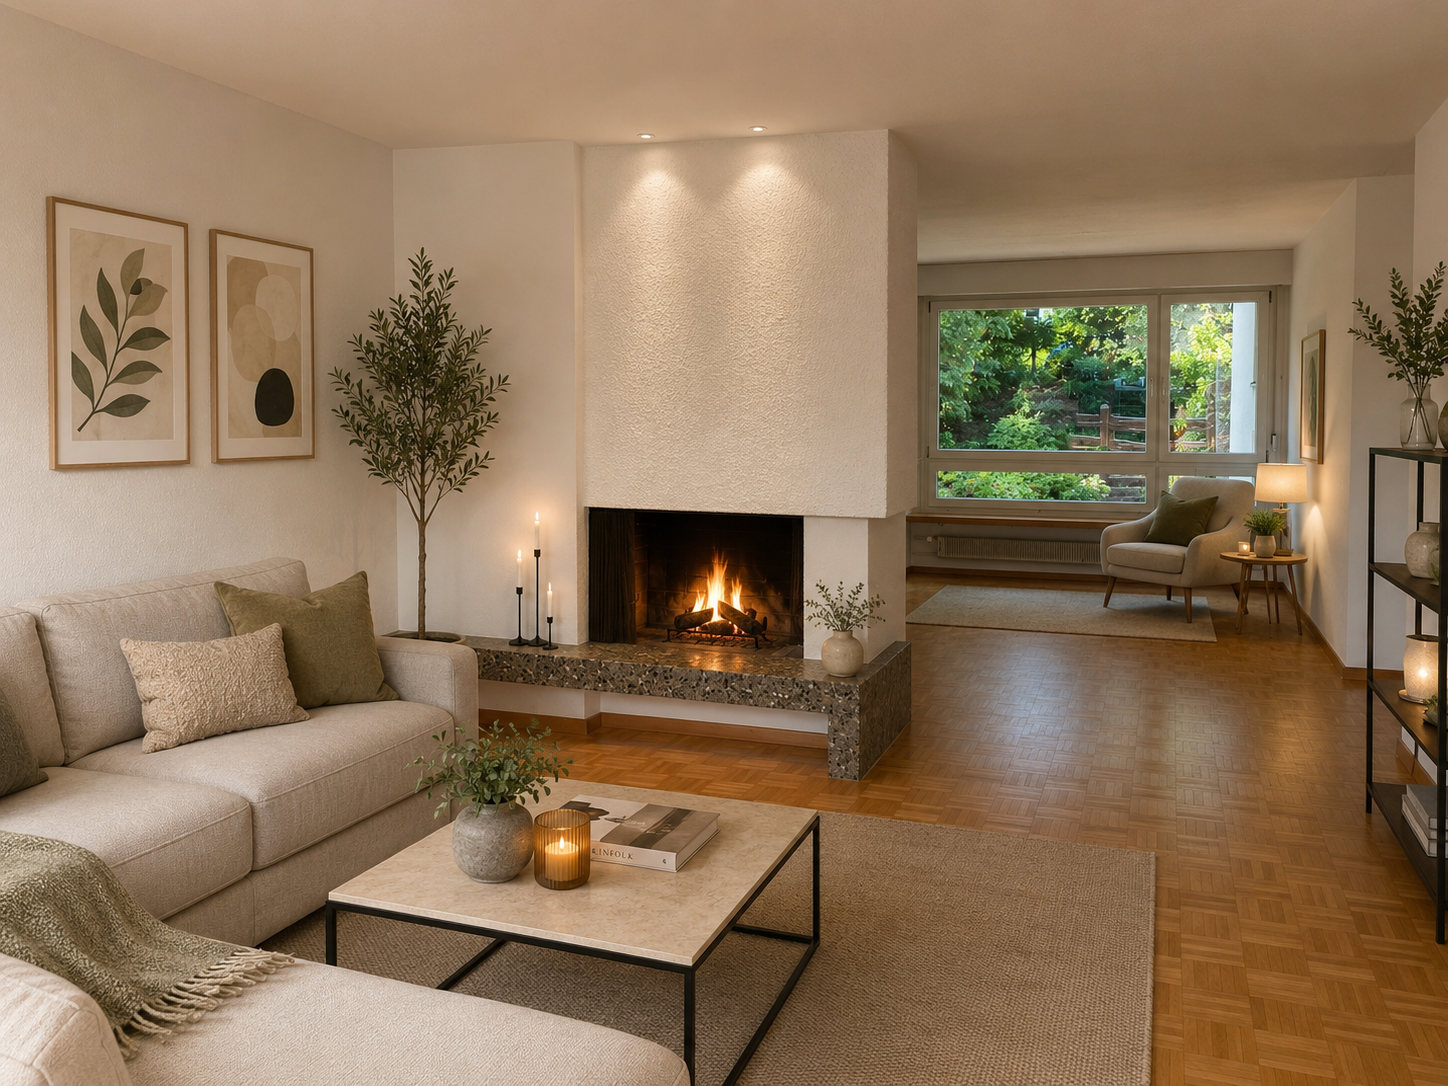
  • Modern living room with a large sectional sofa, coffee table, dining area with chairs and table, pendant lights, and a cat resting on an armchair. Large windows provide natural light, and a plant adds a touch of greenery.
  • Floor plan of a 3.5-room apartment on the upper floor, including a living room, two bedrooms, a bathroom, a hallway, and a balcony.
  • Floor plan of a property showing layout with labeled areas, boundaries, and measurements. Includes sections labeled 'Verkehrung 2', 'Verkehrung 3', 'Rasen', and 'Baulinie'.
1 / 6
Modern two-story house with a raised ground floor, large windows, balconies, and a landscaped garden area.
A detailed floor plan of a residential area showing multiple houses, green spaces, and a central building with solar panels on the roof.
Modern living room with a large sectional sofa, coffee table, dining area with chairs and table, pendant lights, and a cat resting on an armchair. Large windows provide natural light, and a plant adds a touch of greenery.
Price on requestPremium
3.5 rooms107m² living space
Chilenholzstrasse 46, 8907 Wettswil am Albis

Modern new building: 3.5 rooms, only 7 parties, EGYM fitness and wellness in the house

Bright, modern and with a balcony that is an additional outdoor room. This 3.5-room apartment is located in a new building with only seven condominiums, where everyone knows each other. In the house, you can train in your own EGYM fitness and relax in the wellness area, outside there is a community garden on the edge of the forest. Quiet, sunny southwest location in Wettswil am Albis.The Apartment • Open living and dining area with approximately 50 m² and direct access to the balcony • Balcony with 27.6 m² • Two bedrooms with 15.4 m² and 15.6 m² • Shower/WC and Reduit • Floor-to-ceiling windows with triple glazing • Lift directly from the underground garage • 3.5 rooms, 106.7 m² living space, 13.6 m² basement, two parking spaces in the underground garage The House • Fitness area with EGYM equipment and wellness, approximately 86 m², only for residents • Community garden on the edge of the forest with play and rest areas • Ground-source heat pump, photovoltaics and underfloor heating • Underground garage with preparation for e-mobility The LocationForest and Vitaparcours start in front of the house door. The primary school is about 300 m away, the bus to the train station stops 100 m from the house, with the S5 and S14 you can reach Zurich directly. Wettswil has one of the lowest tax rates in the canton of Zurich.Help shape it nowThose who buy early can determine the kitchen, bathrooms and floor coverings themselves. The building permit is legally binding, construction starts in the 1st quarter of 2027, and the move-in date is in the 4th quarter of 2028. The builders are moving into the house themselves.Price and documentation are available upon request. We would be happy to show you plans and visualizations in person.Visualizations, changes reserved.

Travel time
-
  • Modern two-story house with balconies, surrounded by landscaped garden and driveway.
  • Modern two-story house with a raised ground floor, large windows, balconies, and a landscaped garden area.
  • A detailed floor plan of a residential area showing multiple houses, green spaces, and a central building with solar panels on the roof.
  • Modern living room with a large sofa, coffee table, dining area with chairs and table, pendant lights, and a cat resting on a chair. Large windows provide natural light, and a plant adds a touch of greenery.
  • Floor plan of a property showing layout with labeled areas including rooms, pathways, and outdoor spaces.
  • Floor plan of a 3.5-room apartment with a living/dining area, kitchen, two bedrooms, two bathrooms, and a terrace.
1 / 6
Modern two-story house with a raised ground floor, large windows, balconies, and a landscaped garden area.
A detailed floor plan of a residential area showing multiple houses, green spaces, and a central building with solar panels on the roof.
Modern living room with a large sofa, coffee table, dining area with chairs and table, pendant lights, and a cat resting on a chair. Large windows provide natural light, and a plant adds a touch of greenery.
Price on requestPremium
3.5 rooms119m² living space
Chilenholzstrasse 46, 8907 Wettswil am Albis

Modern New-Build Attic: only 7 parties, EGYM fitness and wellness in the house

Bright, modern and with a balcony that is an additional outdoor room. This 3.5-room apartment is located in a new building with only seven condominiums, where everyone knows each other. In the house, you can train in your own EGYM fitness and relax in the wellness area, outside there is a community garden on the edge of the forest. Quiet, sunny southwest location in Wettswil am Albis.The Apartment • Open living and dining area with 54 m² and direct access to the terrace • Covered terrace with 29.4 m² facing southwest • Two bedrooms with 18.6 m² and 17.5 m² • Shower/WC, separate guest WC and laundry room • Skylights and roof windows for plenty of daylight • Lift directly from the underground garage to the apartment door • 3.5 rooms, 118.7 m² net living area (from room height 1.50 m), basement compartment 15.3 m², two parking spaces in the underground garage The House • Fitness area with EGYM equipment and wellness, approximately 86 m², only for residents • Community garden on the edge of the forest with play and rest areas • Ground-source heat pump, photovoltaics and underfloor heating • Underground garage with preparation for e-mobility The LocationForest and Vitaparcours start right outside the front door. The primary school is about 300 m away, the bus to the train station stops 100 m from the house, and with the S5 and S14 you can reach Zurich directly. Wettswil has one of the lowest tax rates in the canton of Zurich.Help Shape It NowThose who buy early can choose their own kitchen, bathrooms and flooring. The building permit is final, construction starts in the 1st quarter of 2027, and move-in is in the 4th quarter of 2028. The developers will also be moving into the house.Price and documentation are available upon request. We would be happy to show you plans and visualizations in person.Visualizations and changes are subject to reservation.

Travel time
-
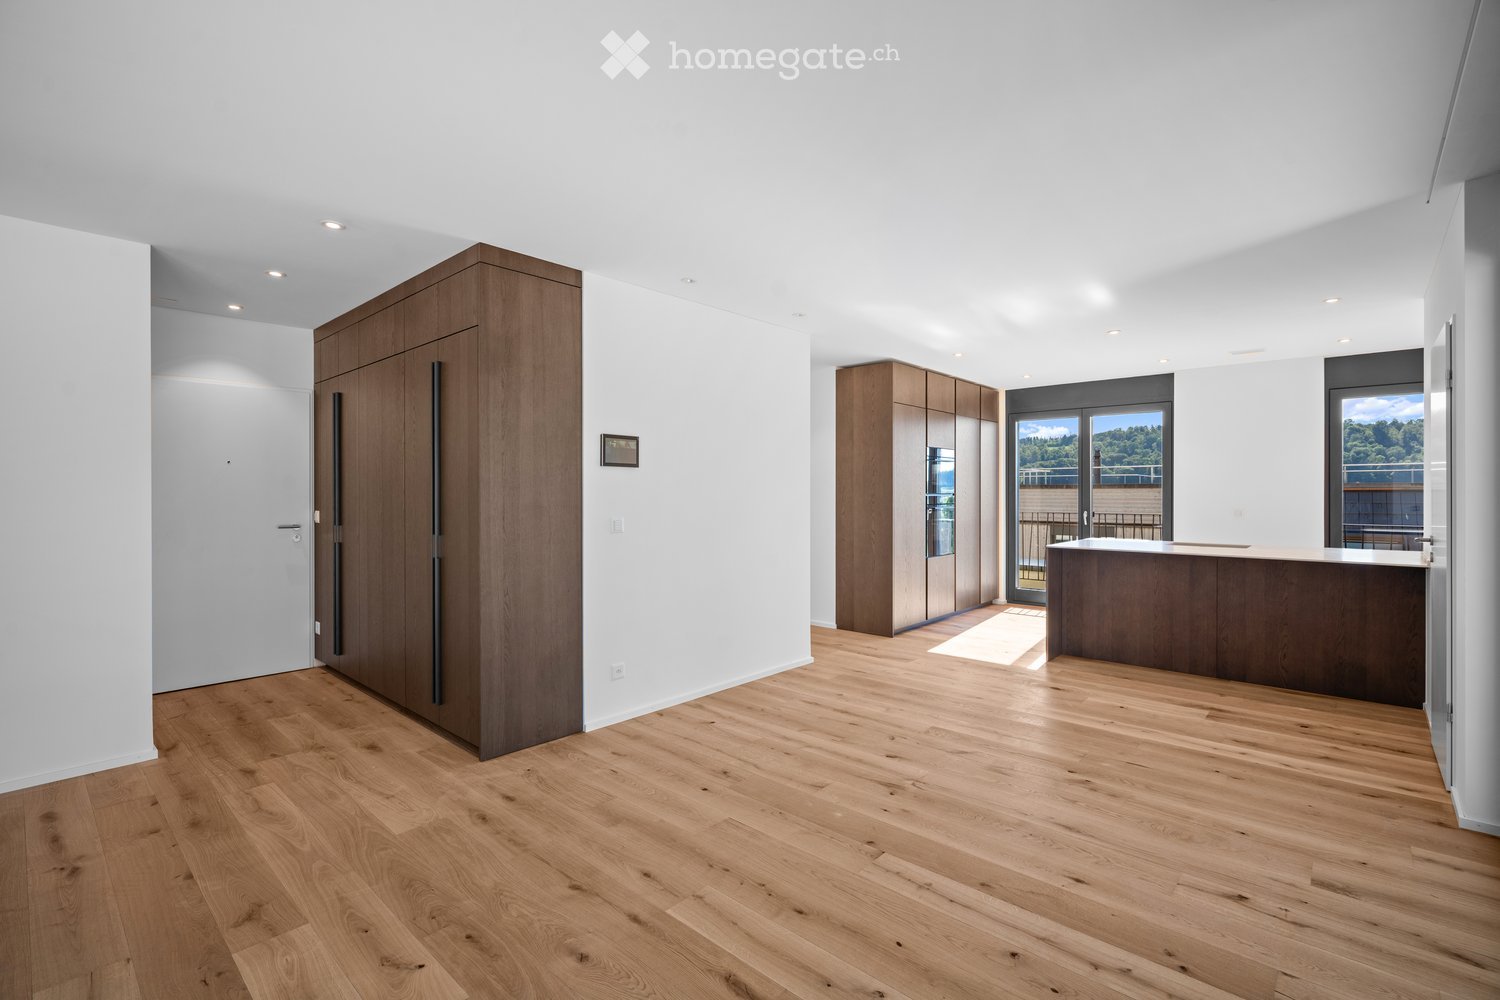
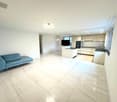
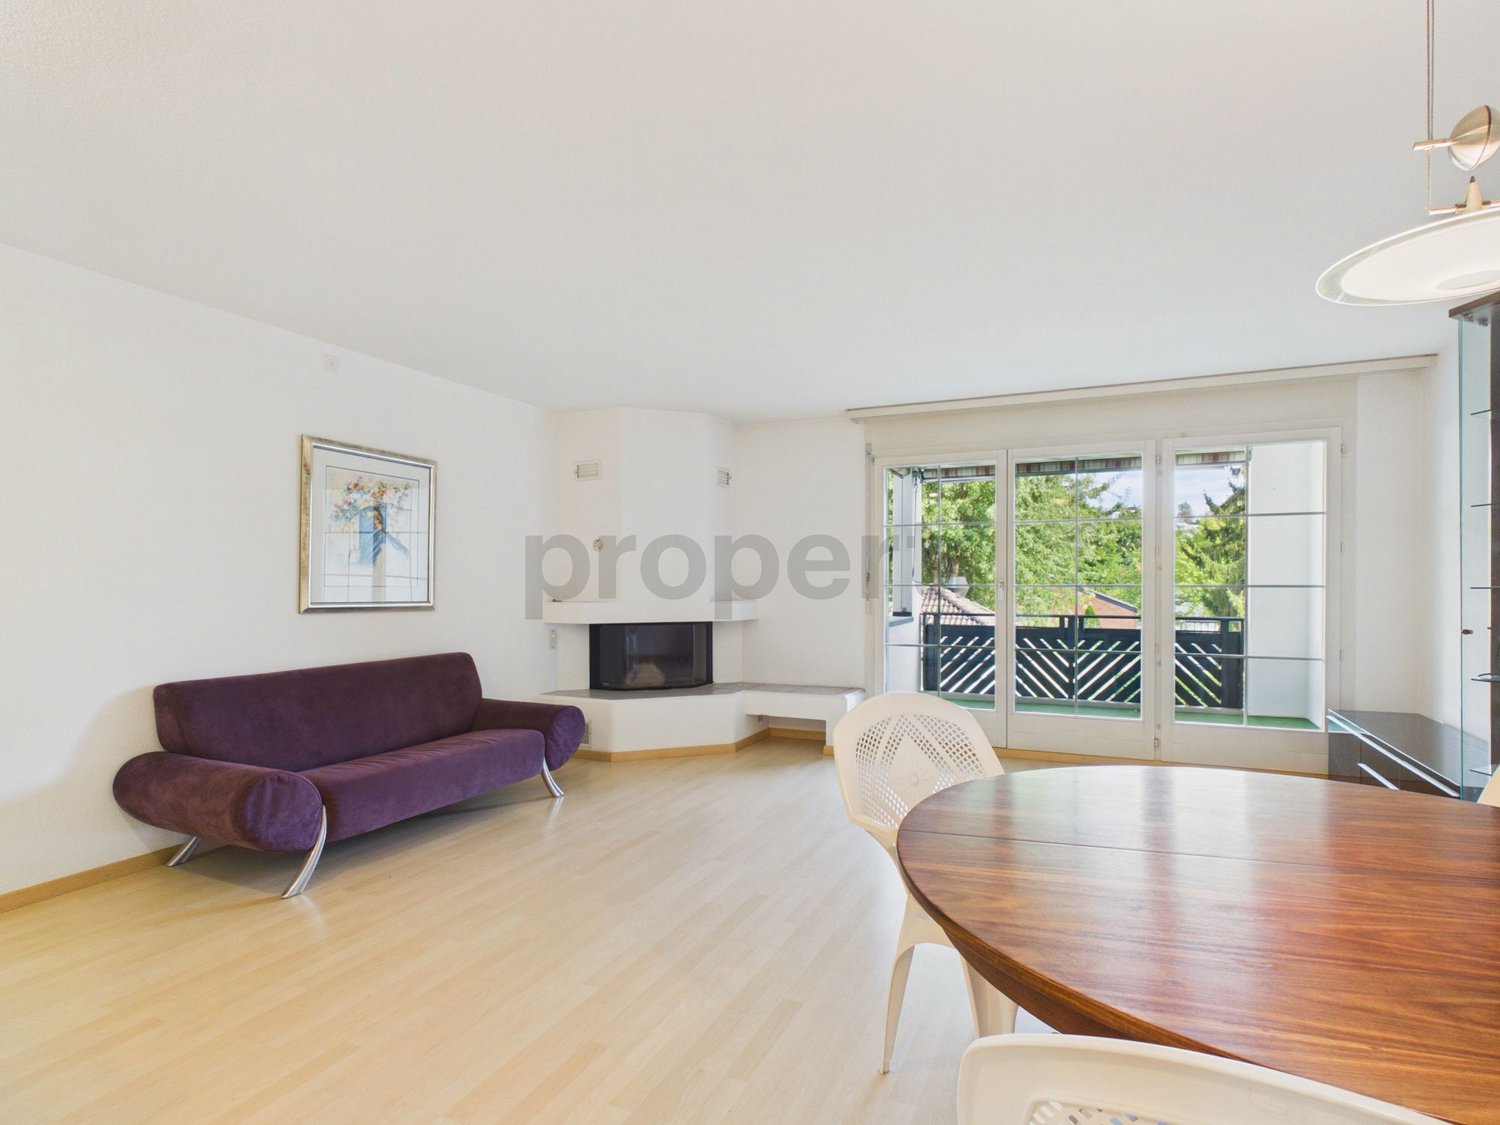
  • Open, unfurnished room with light wooden flooring, white walls, and large windows offering a scenic view. Features include built-in wooden cabinetry and a sleek kitchen counter.
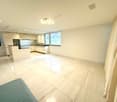
  • Modern kitchen with light wood flooring, white walls, and dark wood cabinets. Features a central island with a sink and ample counter space, with built-in ovens and a large window offering a scenic view.
  • Modern kitchen with light wood cabinets, a central island, and large windows leading to an outdoor area.
  • Modern bathroom with double sink, large mirror with LED lighting, sleek wooden cabinetry, and a separate shower area.
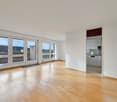
  • Empty room with light wooden flooring and white walls, featuring a partially visible adjacent bathroom with a sink and cabinet.
  • Bright, unfurnished room with large glass sliding doors leading to a balcony, wooden flooring, and white walls.
  • Modern bathroom with wooden walls, a bathtub, toilet, sink, and a large illuminated mirror.
  • Modern balcony with large glass sliding doors, tiled floor, metal railing, and scenic view of the countryside.
1 / 8
CHF 1,990,000.– Top
4.5 rooms140m² living space
Stationsstrasse 44, 8907 Wettswil

FALCON - Modern 4.5-room new apartment in Wettswil am Albis

Welcome to Stationsstrasse 44 in Wettswil. This spacious 4.5-room apartment on the 1st floor of a modern new building from 2026 combines contemporary architecture, high-quality materials, and intelligent home technology with a high demand for comfort and living quality.On approximately 140 m² of living space, you can expect a bright and spacious home with a well-thought-out floor plan, high-quality equipment details, and plenty of space for individual living ideas. The apartment is available immediately.Highlights of the apartment • Spacious 4.5-room apartment with approx. 140 m² of living space • Bright, timeless design with light oak parquet floor • Intelligent KNX system throughout the apartment for comfortable and modern building control • High-quality V-ZUG appliances in the modern kitchen • Private laundry room with washing machine and dryer – practical and comfortable directly in the apartment • Elegant bathrooms with high-quality Dornbracht fittings, double sink, and spacious mirror with LED lighting • Private balconies with beautiful views and plenty of space for relaxed hours outdoors • Comfort ventilation for a pleasant and balanced room climate • Photovoltaic system (PV system) for sustainable and energy-efficient energy supply • Minergie standard for contemporary, sustainable living comfort Contact us and ask us your questions. We look forward to your call at 079 766 01 01.

Travel time
-
Conrad G. Rudat

Conrad G. Rudat

1 / 35
Conrad G. Rudat

Conrad G. Rudat

CHF 2,990,000.–
6.5 rooms252m² living space
Junggrütstrasse, 8907 Wettswil am Albis

On Top of Wettswil – 252 m² Panorama-Residenz

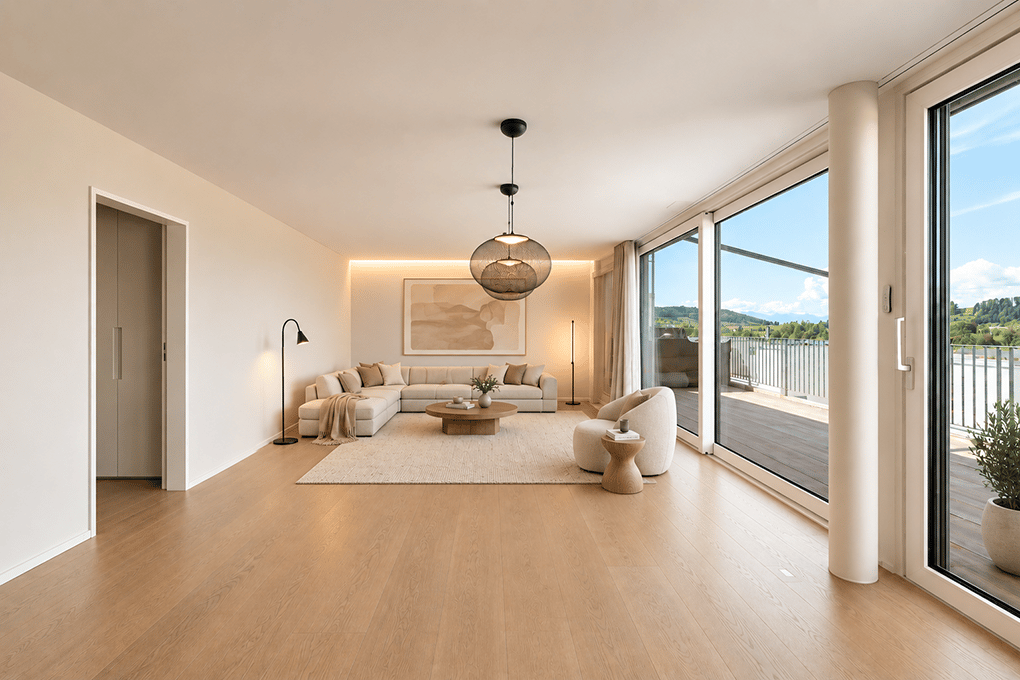
In one of the most sought-after residential locations in Wettswil am Albis, an exceptional maisonette terrace apartment awaits you, with spectacular panoramic views reaching all the way to the Alps. While fog occasionally settles in the valley below, up here you frequently enjoy brilliant sunshine and an incomparable view over the mesmerising sea of fog. The generous seating areas lead directly to the studio and into the idyllic garden, creating a harmonious connection between indoor and outdoor living. With expansive living space, the option to extend the apartment from 6.5 to 7.5 rooms, and an impressive terrace of around 75 m², this property meets the highest expectations of exclusive living.Your highlights at a glance • Option to extend from 6.5 to 7.5 rooms • Prime location in Wettswil am Albis • Distant views to the Alps • 1 x terrace, 75 m² (in need of renovation) • Direct terrace access • 2 x outdoor seating areas, 16 m² each • 1 x separate hobby room with large windows, underfloor heating and water connection, 33 m² • 1 x seating area by the studio, 22 m² (2024) • Sunny garden plot incl. herb garden • Open-plan designer kitchen with V-Zug appliances (2006) • Spacious entrance cloakroom • 2 x bathrooms with shower • Built-in wardrobes • Walk-in dressing room • Swedish wood-burning stove in the living room • Genuine smoked oak wood flooring • Underfloor heating • Heat pump with cooling function (2024) • 1 x utility/equipment room • Lift • Photovoltaic system • Vertical and horizontal sun blinds • Water connection for a wellness area in the basement • 1 x laundry room with sink and washer-dryer tower • 1 x cellar room with window • 1 x double garage box incl. two outdoor parking spaces for CHF 100,000.– (not included in the price) Interested? Arrange a viewing now*Selected photos have been enhanced using AI technology

Travel time
-
Volkan Gercin

Volkan Gercin

1 / 16
Volkan Gercin

Volkan Gercin

  • Parking space
  • Balcony / Terrace
  • Garage
  • +6
CHF 1,500,000.–
4.5 rooms133m² living space
Im Grundächer 2, 8907 Wettswil am Albis

Modern 4.5-room apartment in Wettswil am Albis

Discover this high-quality 4.5-room apartment on the ground floor of a modern building from 2016 in Wettswil am Albis. With 133 m² of living space, this bright apartment offers the highest living comfort and is also wheelchair accessible thanks to the lift.The apartment convinces with: • Open living and kitchen area: Modern floor plan with kitchen island, graphite-gray countertops, and integrated breakfast bar. Large windows provide plenty of daylight. • High-quality kitchen: Fully equipped with a built-in oven, steamer, and elegant cream-colored fronts. • Two bathrooms: A main bathroom with a large bathtub and double sink, as well as a second bathroom with a barrier-free shower. • Laundry room: With a washing tower and sufficient storage space • Private balcony: With a beautiful view in a southern direction for relaxed hours outdoors. • Garage: A practical garage space can be purchased Special features: The building and the apartment are certified to the Minergie standard and thus guarantee energy-efficient living with high comfort and noise protection. White marble tiles in the entrance area and modern built-in cabinets underline the high standard.Location and surroundings: The quiet location offers sunny conditions and is particularly family-friendly. The bus stop "Moosstrasse" is only 3 minutes' walk away, the Volg supermarket can be reached in 5 minutes. The Mettlen primary school is 7 minutes' walk away. The proximity to the train station provides a good connection to Zurich.This child-friendly apartment is available immediately and is perfect for families or anyone looking for modern living comfort in a quiet environment. The combination of sustainable construction, well-thought-out room layout, and excellent location makes this property a special gem.Convince yourself and contact us for a viewing.

  • Parking space
  • Balcony / Terrace
  • Garage
  • +6
Travel time
-
1 / 13
CHF 1,075,000.–
5.5 rooms108m² living space
8907 Wettswil

5.5-room apartment with winter garden and fireplace for sale in Wettswil

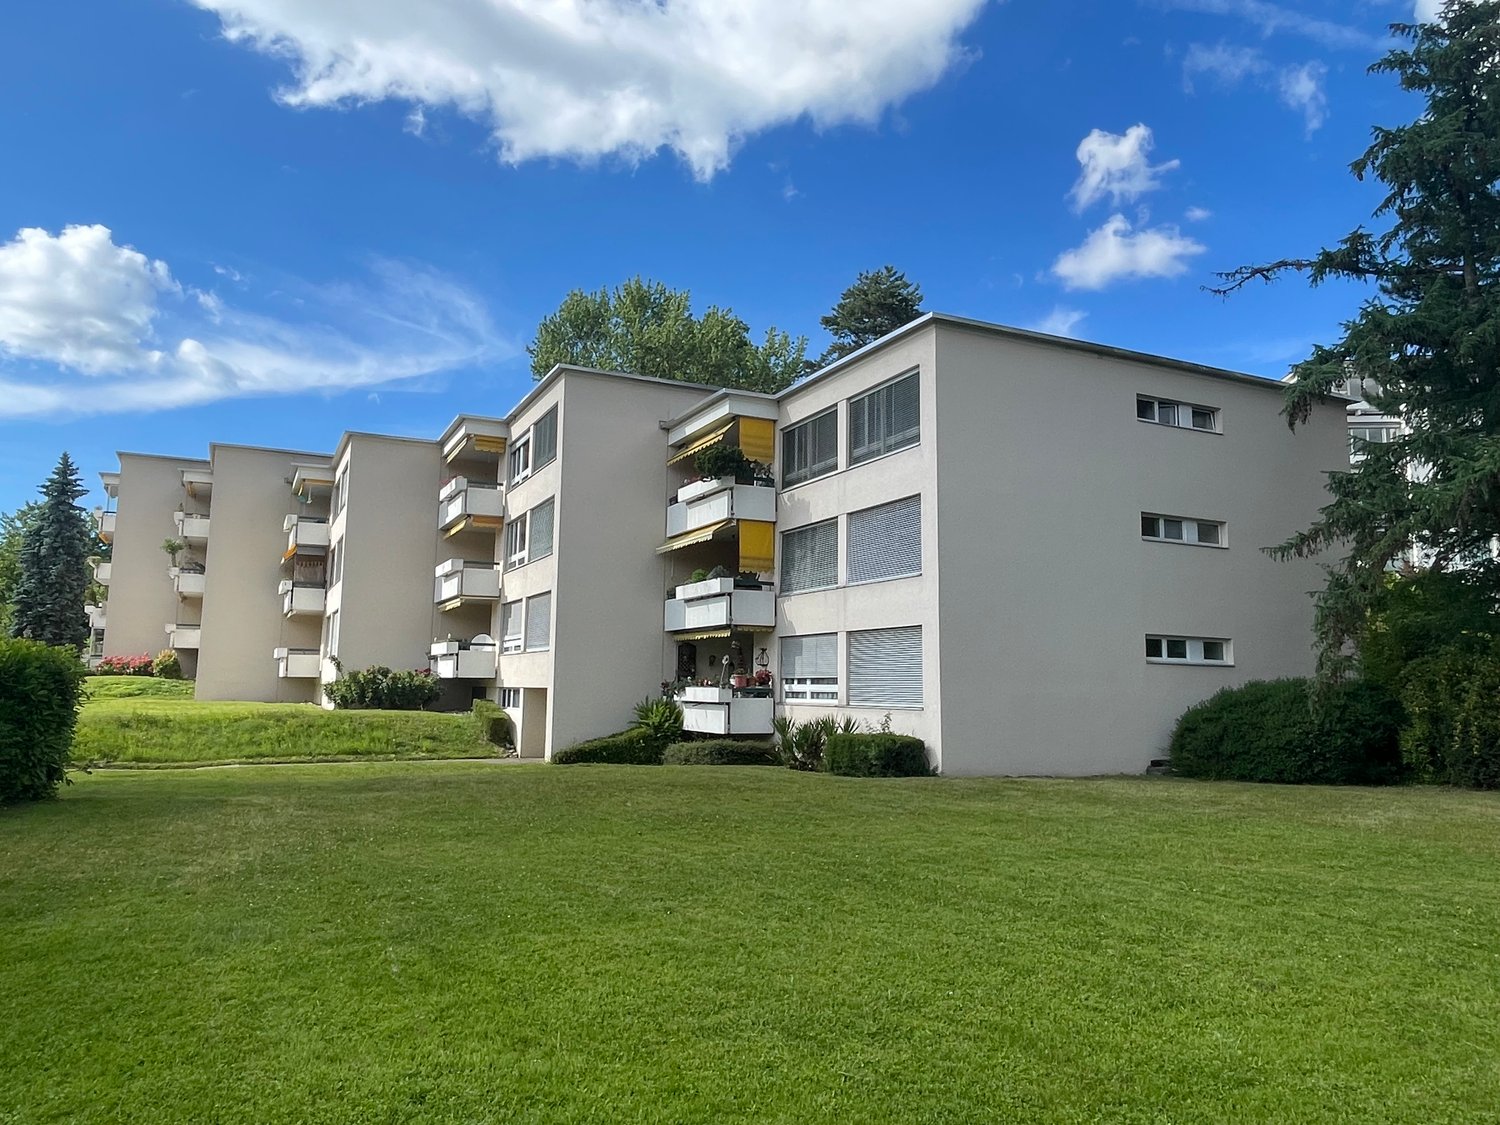
Family-friendly living with plenty of space, sunny winter garden, and fireplaceIn a quiet and sunny location in Wettswil am Albis, this spacious 5.5-room apartment on the 3rd floor of a manageable multi-family house with 6 units awaits you. The apartment offers families a lot of space for everyday life and individual design possibilities.The heart of the apartment is the glazed winter garden with approximately 14 m². Thanks to its bright, protected atmosphere, it is ideal as an additional dining, play, or reading area and expands the living space in a pleasant way. The living and dining area has a fireplace, creating a cozy environment for shared family moments. The separate kitchen allows for practical everyday routines. A bathroom and a separate toilet provide additional comfort, especially during the morning family routine.With approximately 108 m² of net living space and a usable area of approximately 155 m², there is sufficient space for several bedrooms, living, working, and hobbies. A private basement room with approximately 8.5 m² offers valuable storage space. A garage with two parking spaces in a row is included in the purchase price. Additionally, a workshop of approximately 21 m² can be purchased for CHF 14,000.-. The apartment is available immediately and can be designed according to your wishes after a personal refresh of floors, kitchen, bathroom, and windows.The building, constructed in 1970, is located in Wettswil am Albis, a family-friendly community with schools, shopping opportunities, sports facilities, and plenty of nature in the surrounding area. The nearby recreation areas Beerimoos and Fildern invite you to take walks and go on excursions. At the same time, you benefit from the good accessibility of the surrounding communities and the city of Zurich.Purchase price: CHF 1,075,000.- (including garage with two parking spaces in a row)Workshop optional: CHF 14,000.-Available: immediately

1 / 10
CHF 1,080,000.–
3.5 rooms90m² living space
Bäumlisächerstrasse 14, 8907 Wettswil

Investing with Foresight

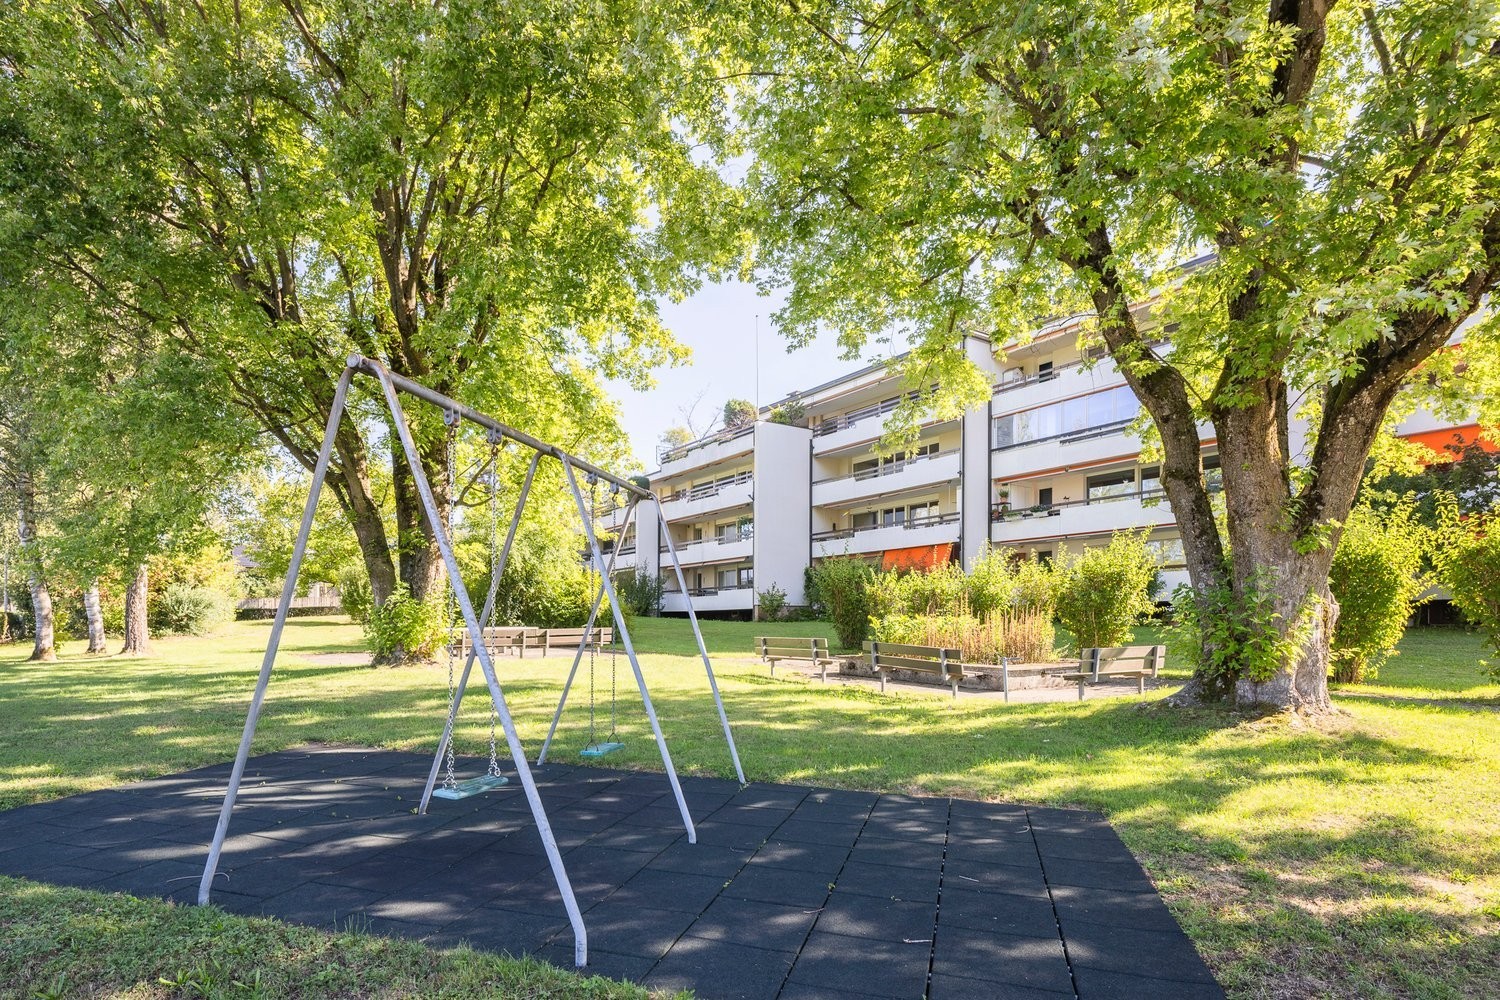
Investing with Foresight This well-maintained 3.5-room apartment on the 1st floor is located in a preferred, quiet area in the northern part of Wettswil am Albis. The southwest orientation provides plenty of daylight and sunny hours. From the rooms as well as from the covered balcony, a beautiful view of the surrounding area opens up, and at the same time, the view into the park-like garden area offers a particularly pleasant and relaxed living atmosphere.The apartment impresses with well-maintained interior design, contemporary flooring, and a bright, inviting living ambiance. The covered balcony invites you to enjoy the peace and the beautiful view. A special highlight is the spacious and heated hobby room on the ground floor with a window, sink, and cold and hot water connection. Whether as a studio, hobby room, home office, or workshop - this additional room offers a variety of uses and provides a real added value. The installation of a private washing machine and dryer is also possible.A basement compartment, shared use of the bicycle room, laundry room, and drying room, as well as a parking space in the underground garage, complement the attractive offer. The well-maintained property has been continuously renovated and renewed.The apartment is currently rented and thus offers investors, in particular, the attractive opportunity to acquire a well-maintained property in a preferred residential area as an existing rental property. At the same time, it is also suitable as a long-term, attractive home for couples or singles due to its qualities.A special opportunity for all those who want to combine sunny and quiet living, a beautiful view, and additional space with long-term value.

Travel time
-
1 / 10
Price on request
3.5 rooms81m² living space
8907 Wettswil

Charming apartment with a view of the green

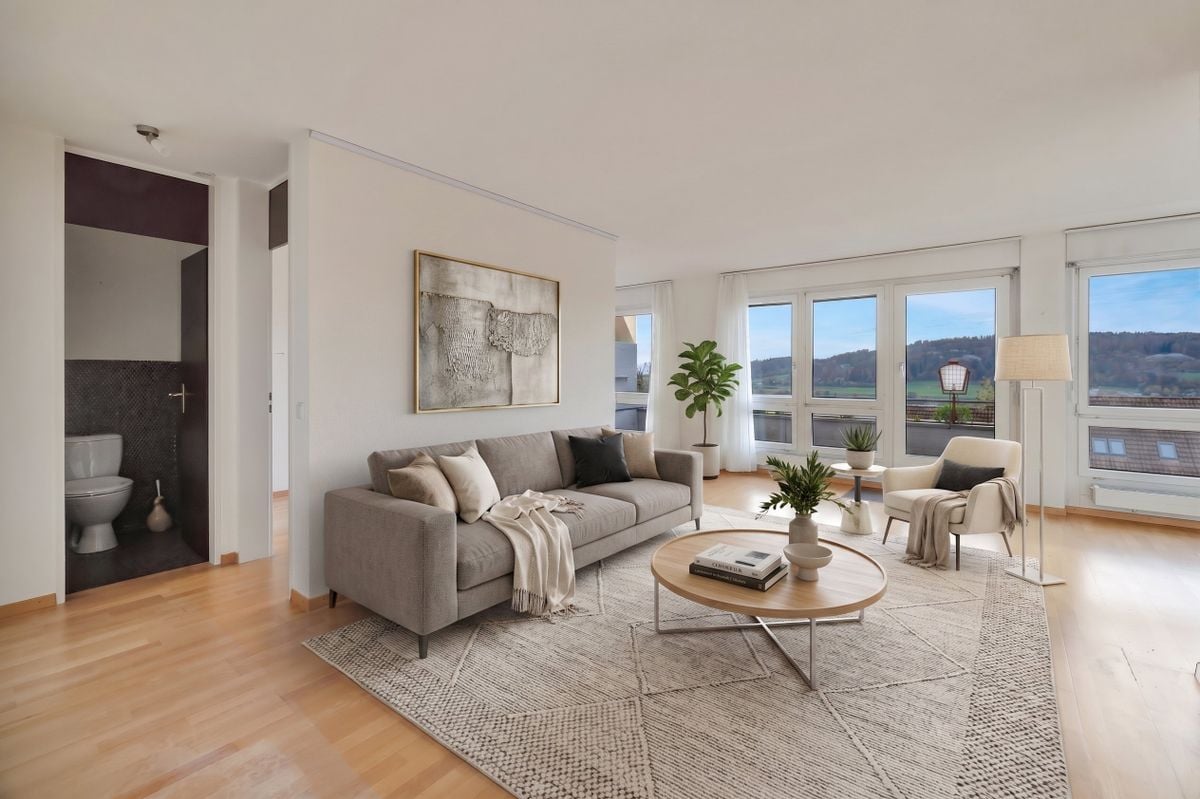
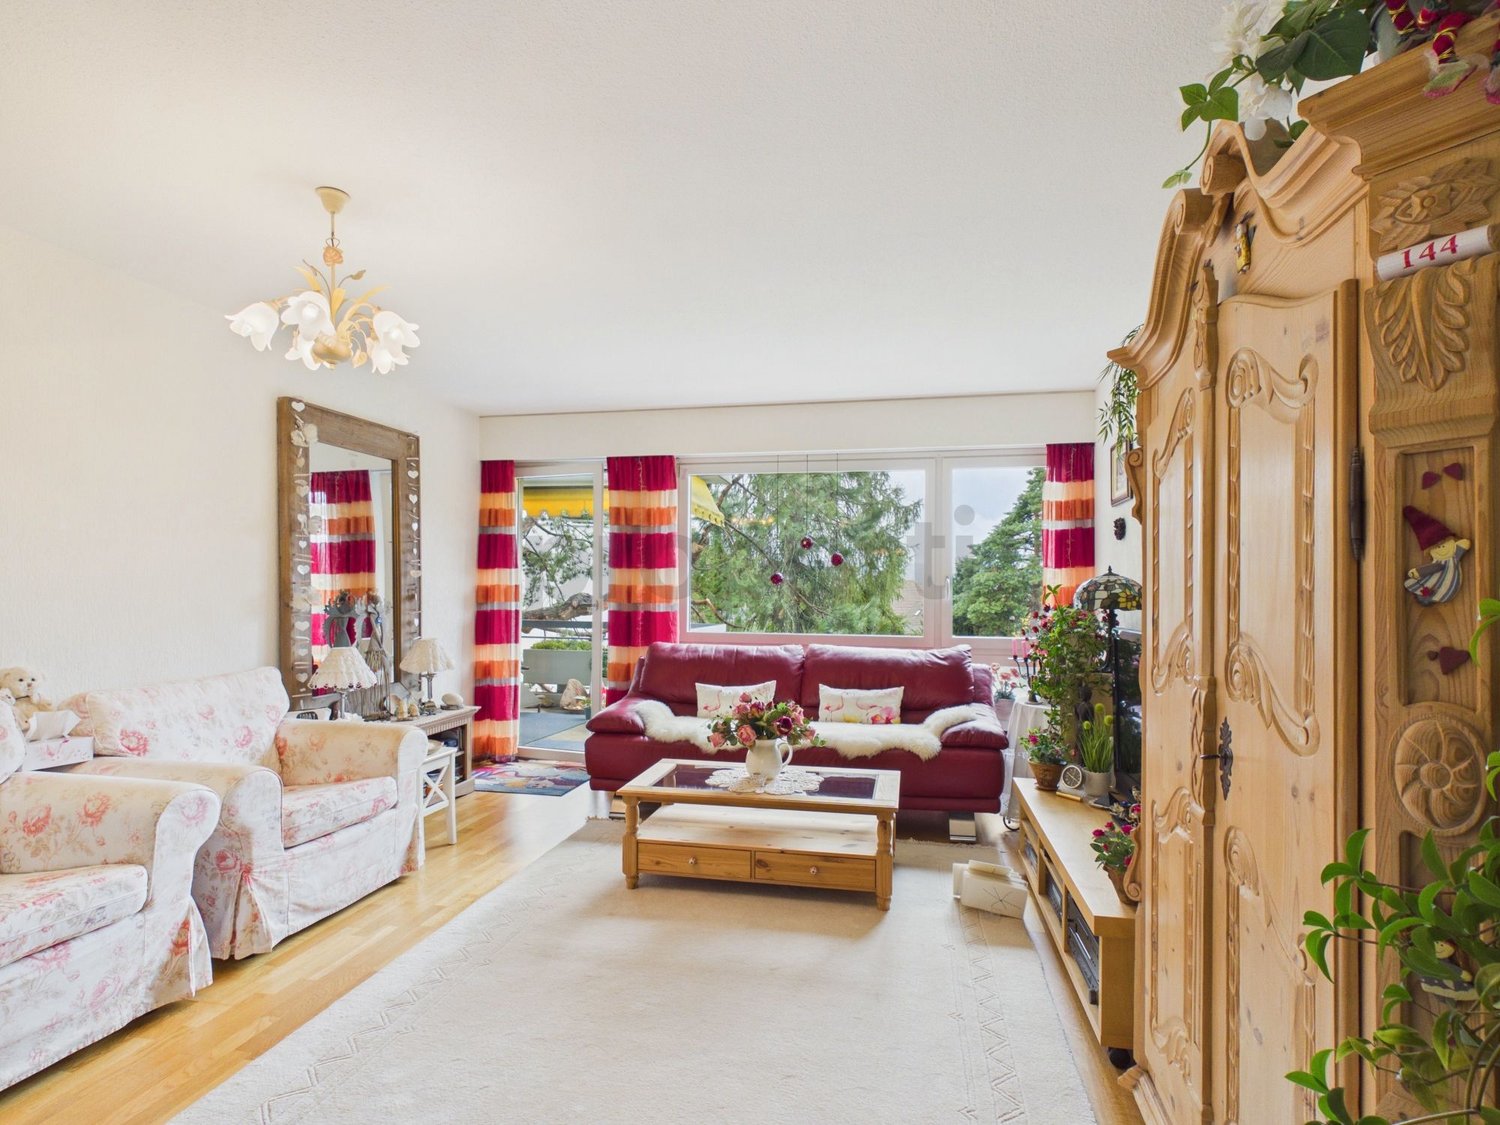
This charming 3.5-room apartment combines a central location with a high level of living comfort and an idyllic view. The well-thought-out room layout creates a cozy atmosphere and makes the property an ideal home for singles, couples, or small families who appreciate short distances in everyday life as well as a relaxed retreat.The heart of the apartment is the spacious living room with a cozy fireplace, which provides comfort especially in the cooler season. The direct view of the greenery conveys a soothing feeling of nature despite the central location. A special extra is the separate hobby room, which is already equipped with a washing machine and a tumble dryer and offers a variety of uses. In addition to the main bathroom, a separate guest toilet provides additional comfort. A parking space in the underground garage rounds off this attractive offer.This property offer is characterized by: • Central and yet quiet living location with a beautiful view of the green • Spacious living and dining area with a cozy fireplace • Separate hobby room (CHF 30'000.-) • Bathroom and additional separate guest toilet • Practical parking space in the underground garage (CHF 30'000.-) • Well-thought-out floor plan for optimal space utilization • Perfect infrastructure with short distances to all daily services Interested? Contact us for a non-binding viewing!

1 / 11
CHF 2,450,000.–
5.5 rooms164m² living space
8907 Wettswil am Albis

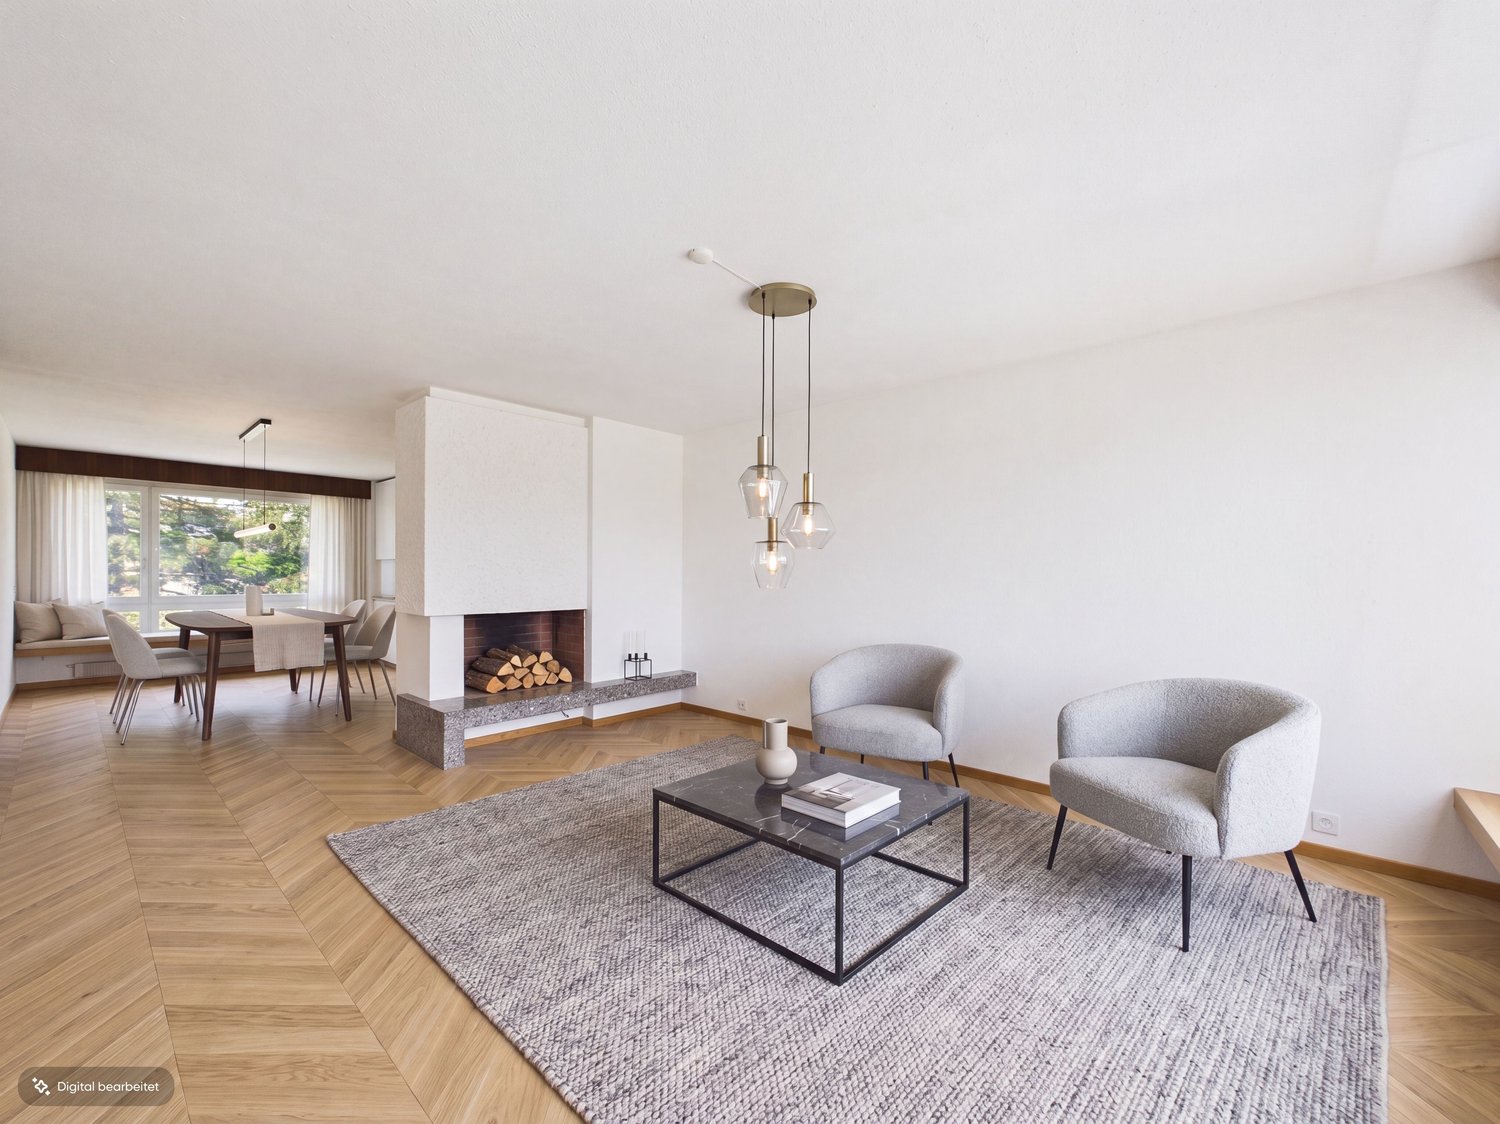
RESERVED: Attic apartment with large sun terrace and panoramic view

Welcome to your new exclusive home between the metropolises of Zurich and Zug!This stylish 5.5-room attic apartment combines modern architecture, highest living comfort, and an unparalleled quality of life in one of the most sought-after locations between Zurich and Zug. With approximately 164 m² of living space and a dreamy sun terrace with unobstructable panoramic views, you can expect a residential dream of the extra class here.The heart of the apartment is the spacious living and dining area: floor-to-ceiling windows fill the room with plenty of sunlight and open up the view of the adjacent agricultural land. The noble oak parquet floor with wide country house planks gives the interior warmth, elegance, and a timeless note.The openly designed gourmet kitchen will make the hearts of hobby cooks and occasion hosts beat faster. Equipped with a refined granite countertop and modern V-ZUG built-in appliances, functionality and aesthetics combine here at the highest level.One of the highlights of this attic apartment is the spacious, sun-kissed terrace with plenty of privacy. Here, you can enjoy an unobstructable panoramic view into the greenery and up to the mountains. The apartment also includes three underground parking spaces, a basement compartment, and a high-quality hobby room with underfloor heating and daylight on the ground floor.Highlights:* Spacious sun terrace with unobstructable panoramic view* Modern, open kitchen with high-quality V-Zug appliances* Parent's bedroom with dressing room and en-suite bathroom* Bathroom 1: bathtub, double sink, toilet, washing tower* Bathroom 2: shower, double sink, toilet* Noble oak parquet with wide country house planks (28 cm)* Minergie certificate and comfort ventilation* Geothermal heat pump with underfloor heating* Elevator directly to the apartment* Washing tower (W/T) in bathroom 1* Large heated hobby room with daylight (CHF 65,000)* Three underground parking spaces (each CHF 45,000)Wettswil am Albis is an extremely attractive and popular municipality near the city of Zurich. The sunny municipality is valued as a quiet, sunny, and urban-near residential area on the edge of recreational areas and is known for its low tax rate of 89%.In terms of traffic, Wettswil is excellently connected. Cities like Zurich and Zug can be reached in a short time. The Bonstetten-Wettswil train station serves the S-Bahn lines S5 and S14 at quarter-hour intervals to Zurich and Zug. In just 25 minutes, you can reach both the main train station in Zurich and Zug from Wettswil.The bus lines 200 and 220 also run at regular intervals to Zurich Enge (15 minutes) and Zurich Wiedikon (25 minutes). The A4/A20 highway junction is conveniently accessible by car in 2 minutes. The highway junction leads in all directions to Zurich, Zug, Lucerne, Bern, or Basel.

1 / 6
Price on request
4.5 rooms143m² living space
Hirsächerstrasse 5, 8907 Wettswil

PRIMO - NEW. Close. Home. Wettswil a.A.

PRIMO - NEW. Close. Home. Wettswil a.A. PRIMO, the 3-party house, was designed with precise planning and an eye for detail, blending perfectly into its surroundings with its color scheme and creating an oasis of calm at the same time. The facade is characterized by its striking design with natural stone elements, while cleverly structured windows in combination with the flat and pitched roof show a strong presence. The flat roof is equipped with photovoltaic modules for sustainable energy generation.The well-thought-out floor plan of this elegant apartment combines spacious living with high functionality and creates a home that convinces both with its room quality and its comfort.The apartment has three spacious rooms, one of which offers direct access to its own dressing room, creating a particularly comfortable private retreat. The bathroom with bathtub and toilet, the separate shower room with walk-in shower and integrated washing tower, offer modern comfort and short distances in everyday life.Two separate redoubts provide valuable additional storage space and enable a tidy and overviewable living atmosphere.The open kitchen is equipped with high-quality appliances and harmoniously integrates into the spacious living and dining area with column elements. The interplay of clear architecture, high-quality equipment, and oak parquet gives the rooms a modern, warm, and at the same time timeless elegant atmosphere.The interior materialization can be chosen from a fairly calculated budget.The elevator takes you comfortably from the underground garage to your own floor. 2 parking spaces can be purchased additionally. Ancillary rooms such as cellar and bicycle room are available in the basement.A home with style, comfort, and character - for people who appreciate the special.The construction start is planned for early 2027.Welcome to PRIMO. Welcome home.8907 Wettswil is located in the Affoltern district, in the canton of Zurich. An attractive tax rate, an excellent connection to public transport and the road network, as well as a diverse range of sports, leisure, and cultural activities make the municipality an ideal place to live - just outside the gates of the city of Zurich.

Travel time
-

Suggested properties for you based on search results