2 results - House, chalet, rustico for rent in Wettswil

1 / 13
CHF 4,075.–
6.5 rooms180m² living space
8907 Wettswil

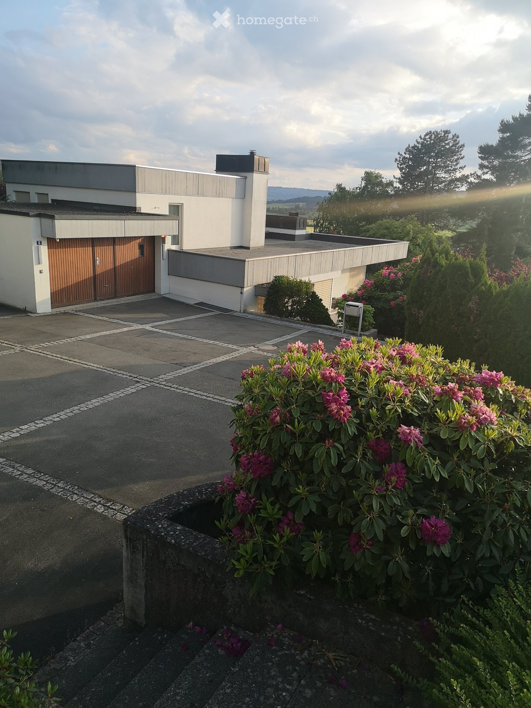
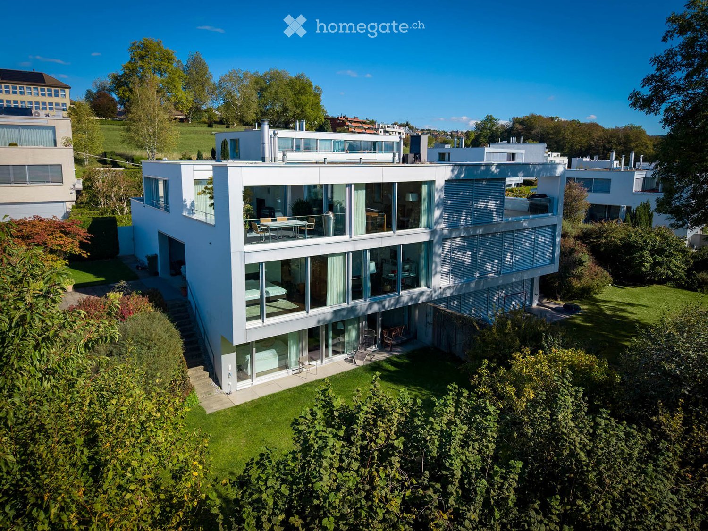
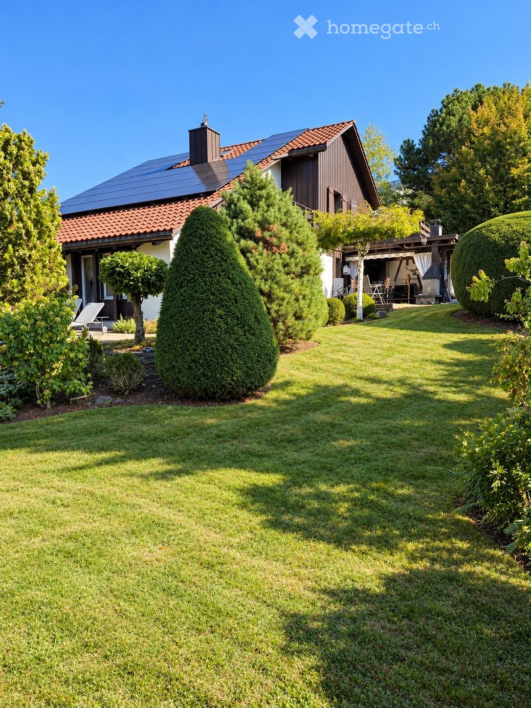
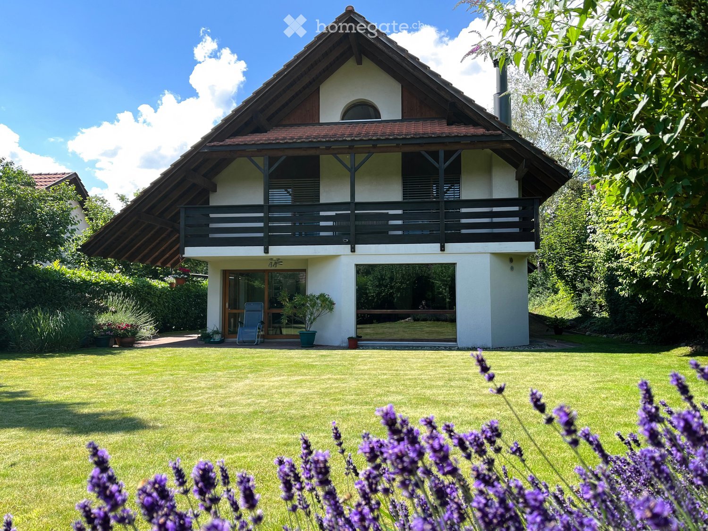
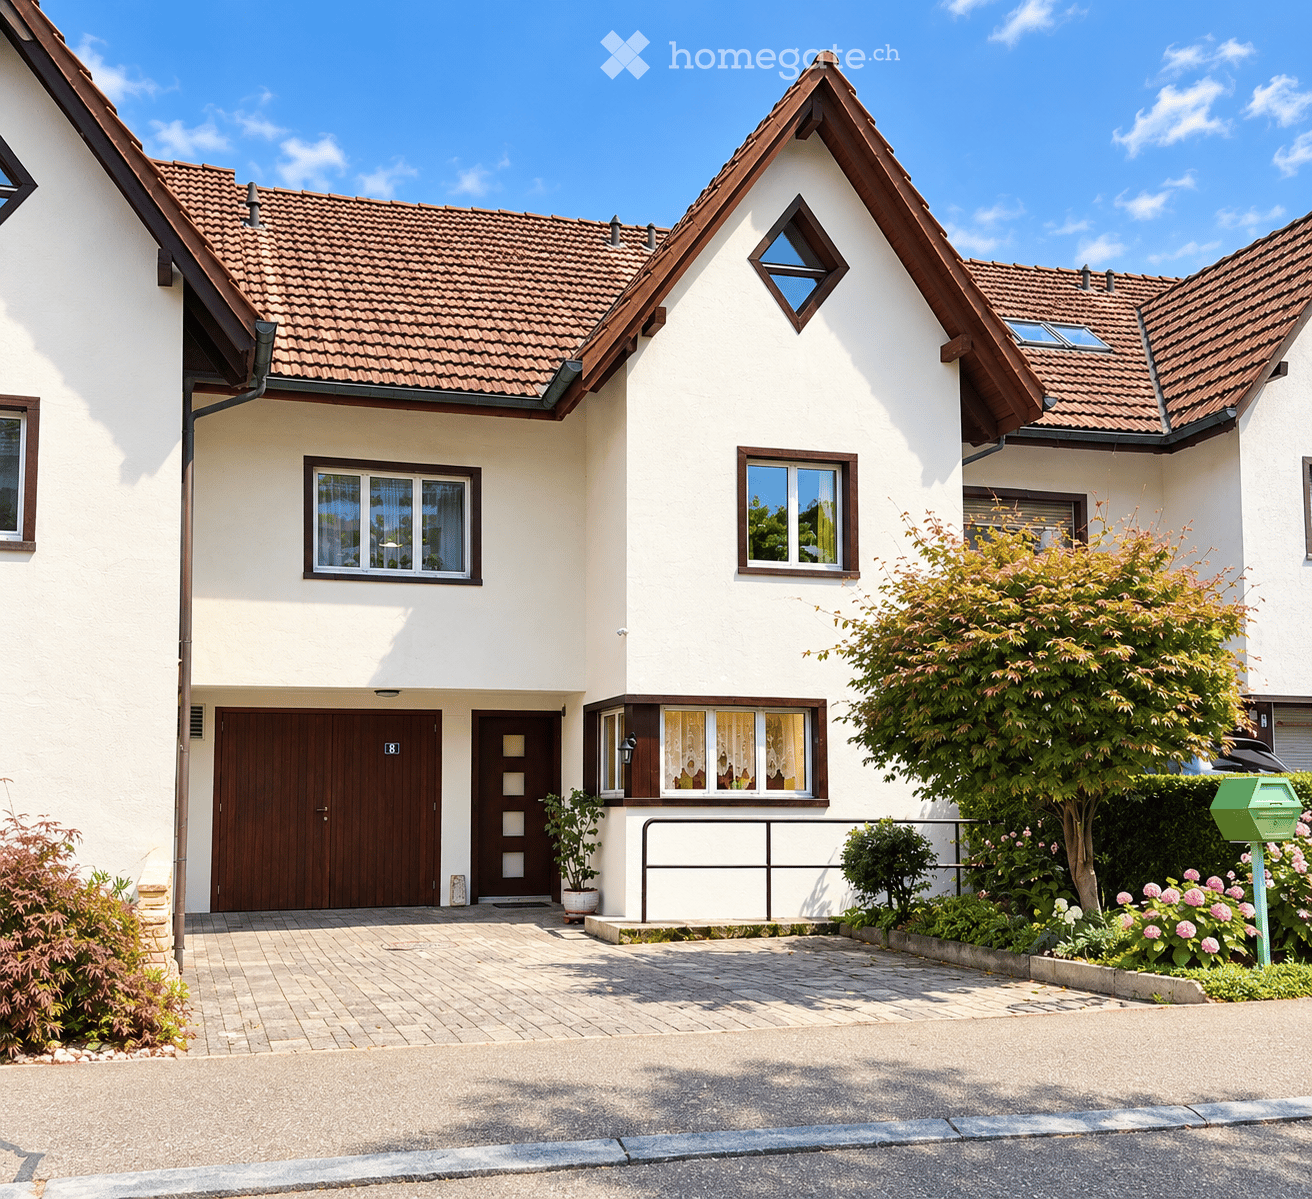
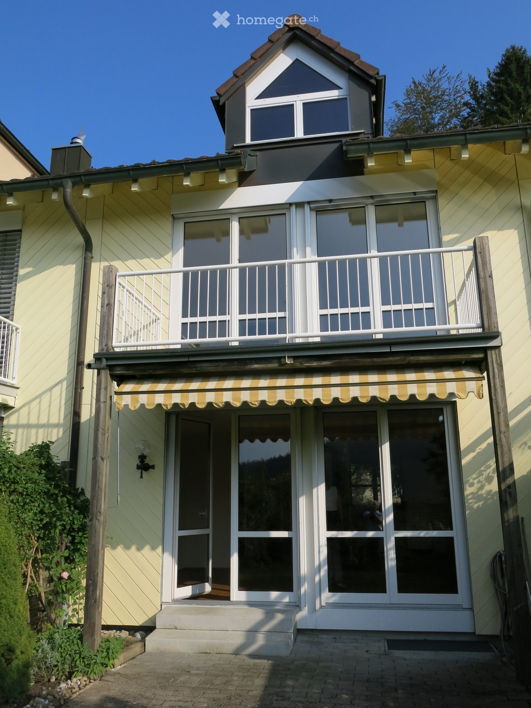
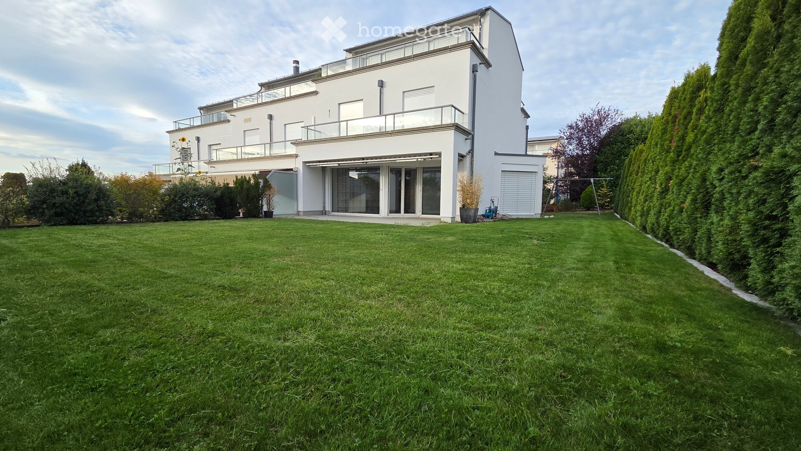
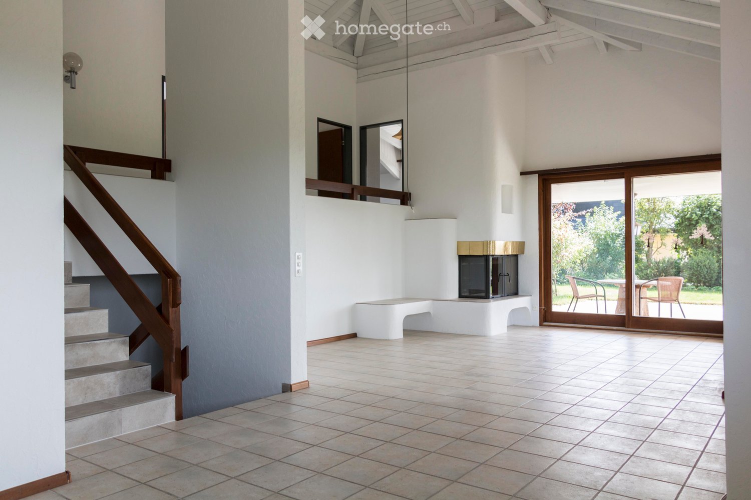
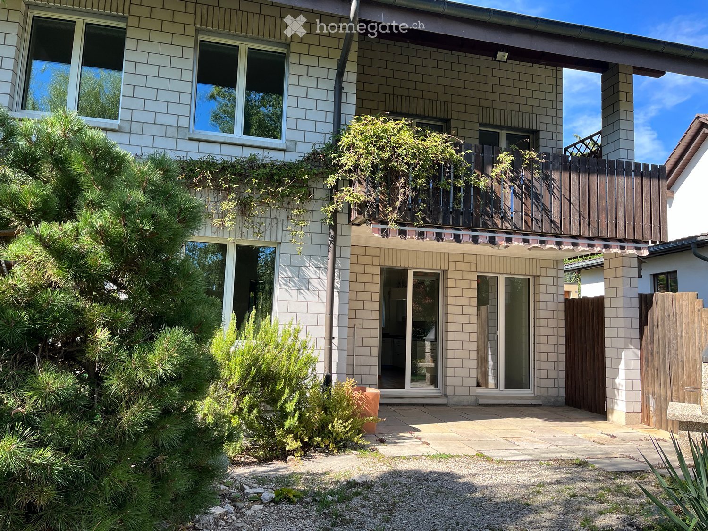
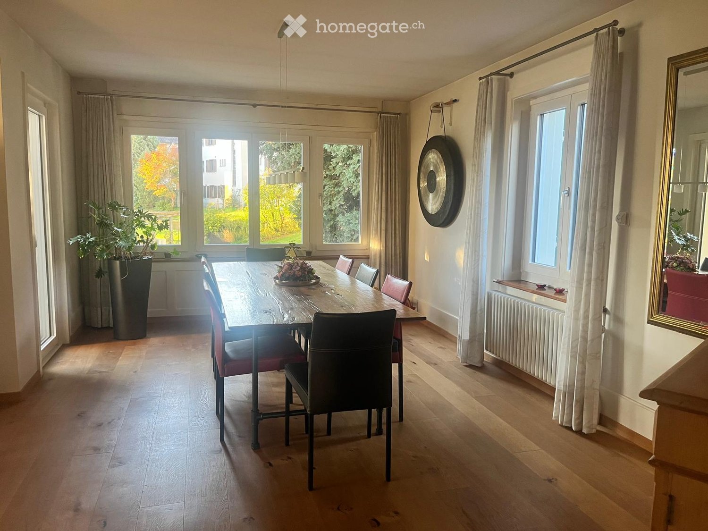
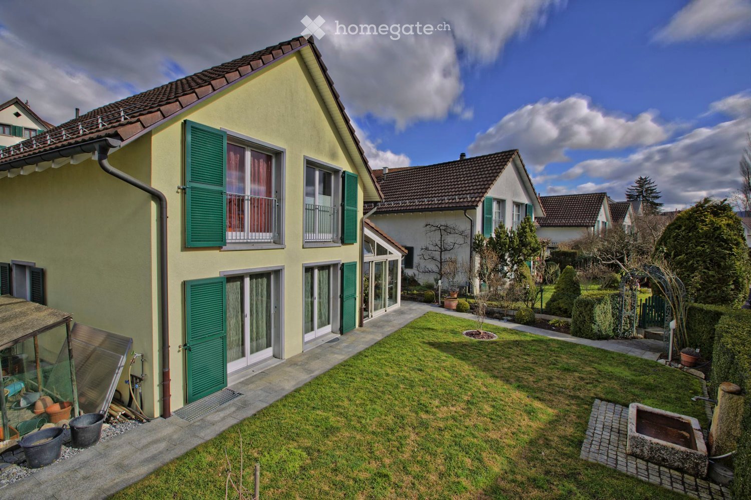
Detached 6½-room single-family house with a lot of charm and a far-reaching view for rent

** More pictures on www.remax.ch/119271026-26 **** The rent is understood to be plus additional costs, which are invoiced according to the causal principle. **The detached single-family house is located a few minutes' walk above the village center in the quiet residential area of Chilenholz. Here you can enjoy a lot of privacy, peace and quiet, and a wonderful view, and yet have a good connection to everyday infrastructure.The access road is only used by the few residents and is correspondingly low-traffic and child-friendly. Thanks to the southwest-facing slope, the house benefits from a lot of sunshine and a magnificent far-reaching view. This can be particularly enjoyed from the winter garden, where the view opens up to the Alps.The house offers a lot of space for the whole family and also enough space for guests, hobbies, or a combination of living and working. Numerous secondary rooms provide additional storage space and ensure that everything has its place in everyday life.Pets are welcome. A smoking ban applies throughout the house.The interior design combines rustic elements with modern accents and gives the house its own unique character. It's not an ordinary 08/15 house, but a home with charm and personality. With modern, contemporary furniture, the special character of the house can be wonderfully emphasized, and a stylish, individual living ambiance can be created.A highlight is the versatile garden, which can be experienced on several levels. There are spacious lawns and various seating areas with gravel or paved surfaces. This creates different favorite places around the house. The three outdoor seating areas can be used according to the time of day and personal preference, whether for the first coffee in the morning, relaxed hours in the afternoon, or cozy evenings in the evening sun. The garden can be experienced from all floors and offers a lot of space for individual design and personal ideas.Living in Wettswil:Wettswil am Albis is an attractive agglomeration community of the city of Zurich in the rural Knonauer Amt. The elongated village is located on the sunny southwest slope of the Albis chain and offers a beautiful far-reaching view of the Alps of central Switzerland.The forest and numerous bodies of water make the surroundings a popular local recreation area. Walks, bike tours, and relaxation in nature begin right outside the front door. The Uetliberg and the extensive paths along the Albis chain also offer a variety of opportunities for walks, hikes, and sports activities. At the same time, Wettswil offers a high quality of life and a pleasant combination of rural surroundings, nature, and urban proximity.In the village center, there are various specialty stores for food and flowers, a bakery, and other offers for daily needs. Larger shopping opportunities at the train station and in the surrounding area can be easily reached by quartier bus or car. The primary school is within walking distance, while the secondary school is located in the neighboring Bonstetten.Wettswil is also well connected in terms of transportation. The local bus connects the districts to each other and to the train station. From there, the S-Bahn lines S5 and S14 and various post bus connections to Zurich, Zug, and the surrounding area operate. Additionally, Wettswil has a connection to the national highway A4. The main train station in Zurich can be reached in around 15 minutes, and Zurich Airport in around 21 minutes.Wettswil has a comprehensive range of services and a modern infrastructure. At the same time, the tax burden for residents has remained low for many years. The tax rate is currently 89%.An object description can never be exhaustive. We are happy to be at your disposal for a viewing. We look forward to your contact.

More objects in your automatically expanded search area
19 results - Radius: + 10km
  • Two-story house with a balcony, green shutters, and a palm tree in the front yard. The house is built on a rocky slope with stone steps leading up to it.
  • Balcony with metal railing, tiled floor, and scenic view of mountains and countryside.
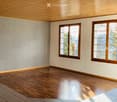
  • Empty room with wooden flooring, light-colored walls, and large windows with wooden frames. No furniture or equipment present.
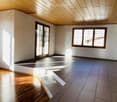
  • Empty room with wooden and tiled flooring, large windows, and a sliding glass door leading outside.
  • Modern kitchen with light-colored cabinets, granite countertops, and built-in appliances including a sink, oven, and microwave. Features recessed lighting and a large window with wooden frame.
  • Modern kitchen with white cabinets, granite countertops, stainless steel sink, and dishwasher. Features a large window with wooden frame and a view of greenery.
  • Empty hallway with wooden ceiling, tiled floor, and open wooden doors leading to other rooms.
  • Entrance area with a wooden double door featuring glass panels, a light switch on a brick wall, and a tiled floor.
  • Balcony area with tiled flooring, green shutters, wooden fence, and palm trees in the background.
  • Spacious hallway with wooden flooring, white walls, and wooden doors leading to other rooms. Features a staircase with a granite railing and exposed wooden beams on the ceiling.
  • Empty attic room with wooden floors, exposed wooden beams, large windows, and a skylight.
  • Empty room with wooden flooring, white walls, and a large wooden door leading to a balcony or terrace.
  • Modern bathroom with a bathtub, glass-enclosed shower, and a white radiator. The walls are tiled with a black accent border, and the floor is tiled in light beige.
  • Modern bathroom with white tiled walls and floor, double sink vanity with mirrors, toilet, bathtub, and large window with wooden frame.
  • Empty basement room with white brick walls, concrete floor, green doors, and a staircase leading upwards.
  • {"type": "Garage", "objects": ["motorcycle"], "description": "Underground garage with concrete walls, tiled steps leading up, and a parked motorcycle.", "localized_descriptions": {"EN": "Underground garage with concrete walls, tiled steps leading up, and
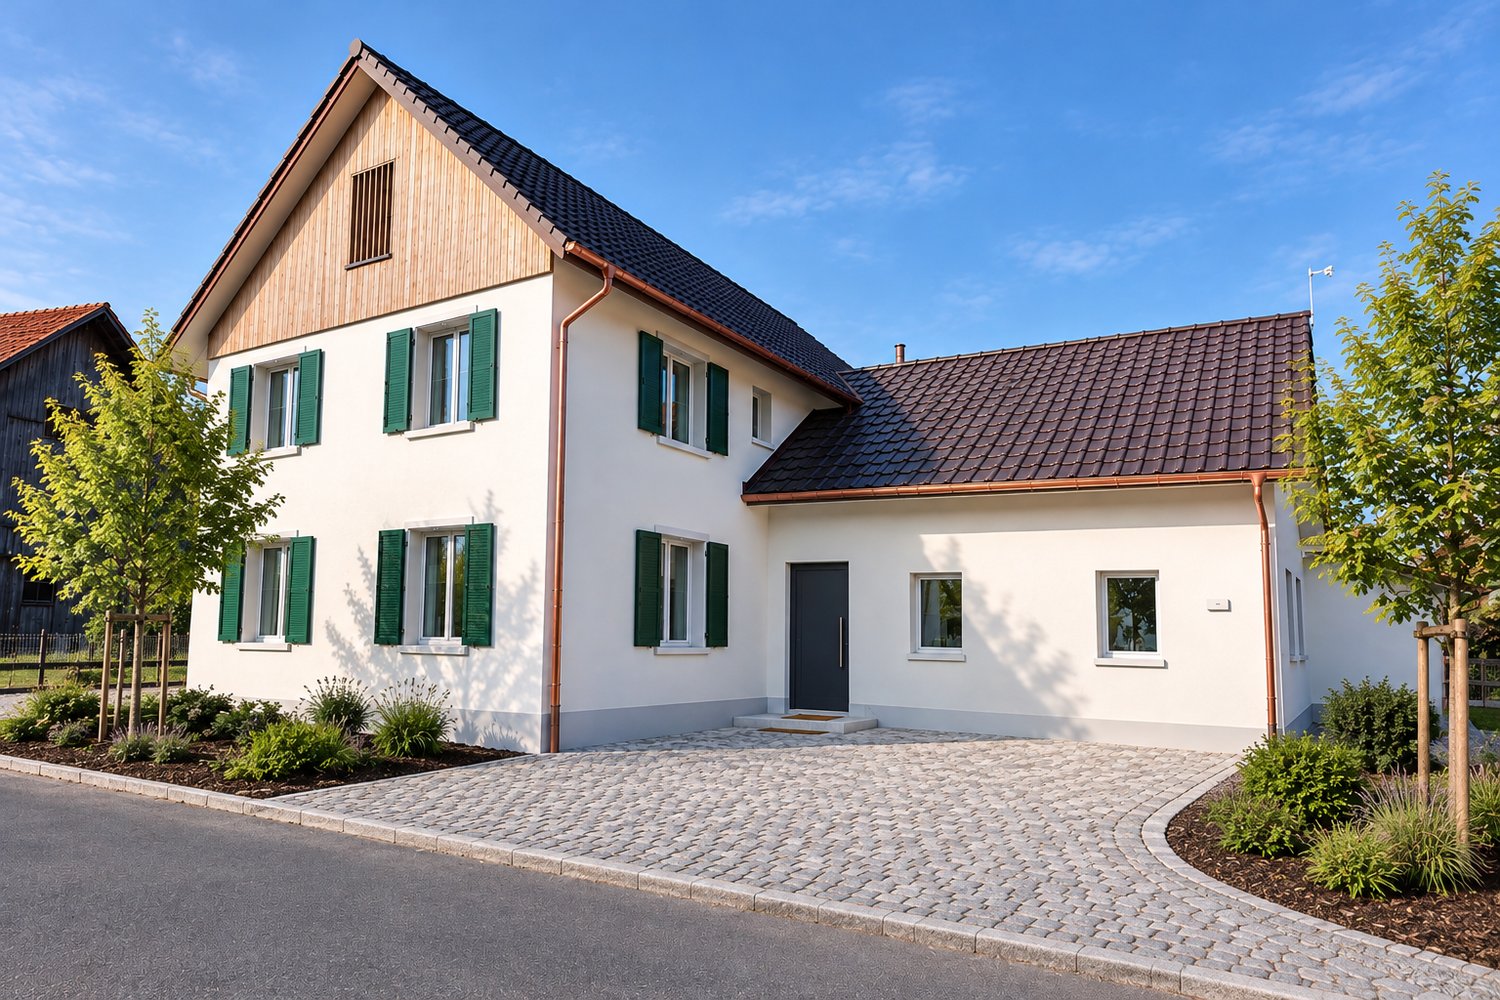
  • Two-story house with a tiled roof, green shutters, a balcony with metal railing, and a wooden garage door.
1 / 17
Balcony with metal railing, tiled floor, and scenic view of mountains and countryside.
Empty room with wooden flooring, light-colored walls, and large windows with wooden frames. No furniture or equipment present.
Empty room with wooden and tiled flooring, large windows, and a sliding glass door leading outside.
CHF 3,800.– Premium
5.5 rooms205m² living space
Pflanzerfeldstrasse 44, 5445 Eggenwil

Double-family house in Eggenwil

Living on the sunny side Would you like to live in a spacious, bright and beautiful house? In a sunny and quiet location, exactly such a well-maintained 5.5-room double-family house is available for rent. It is ideal for couples or a young family who appreciate functionality and comfort. On the ground floor, the dining area and the well-equipped kitchen are connected openly and elegantly with the cozy living room and scores with a lot of light and ambiance. The direct access to the covered garden seat with its own palm tree and distant view invites you to linger outside at all times. Furthermore, next to a two-part main entrance area, there is a room and a guest toilet with shower on the same floor. The upper floor also offers wonderful space for each family member. On the 1st floor, there are three spacious bedrooms, some with a balcony, a large bathroom with bath, toilet, shower, double sink and with built-in closets. Also, a separate Reduit with washing machine and tumble dryer on the same floor level serves as a very practical laundry room. In the basement, there are two cellar rooms, which you can use freely, in addition to the technical rooms. They offer a lot of space as storage or hobby rooms, etc. A passage in the basement leads directly to the double garage and the forecourt via a short staircase, which is a very practical second access to the apartment. A house in good condition and with an above-average level and character to feel good. The following advantages characterize this house: • Quiet, sunny slope location (30s zone) • View of mountains and valley • Covered garden seat • Child-friendly location • Beautiful recreational area • Bright and spacious rooms • Kitchen with high-quality Miele appliances • Large bathroom • Laundry room on the upper floor • Manageable, well-maintained garden • Hobby room, cellar, attic and balcony • Double garage with direct house access • Outdoor parking space included • Heat pump hot water preparation • Floor heating from central heat pump heating Interested? Contact us for a non-binding conversation!

Travel time
-
  • Two-story house with red-tiled roof, solar panels, balcony, and lush greenery surrounding the property.
  • A two-story wooden house with large windows and a tiled roof, surrounded by greenery and trees.
  • A lush garden with red poppies, a wooden pergola, white chairs, and a table, surrounded by greenery and trees.
  • Bright kitchen with a yellow accent wall, wooden dining table, and modern appliances. Features include a bar counter, stools, and a potted plant on the counter.
  • Empty attic room with wooden walls and ceiling, large window, radiator, and visible electrical outlets.
  • Bright bedroom with wooden flooring, a white bed with a black headboard, a wooden shelf unit, and a large window overlooking greenery.
  • Empty room with light wooden flooring and large sliding glass doors leading to a green outdoor area.
  • Empty attic room with wooden walls, floor, and ceiling, featuring skylight windows and a hanging light fixture.
  • Empty room with light wooden flooring, white walls, large window with a view of greenery, and a hanging light fixture.
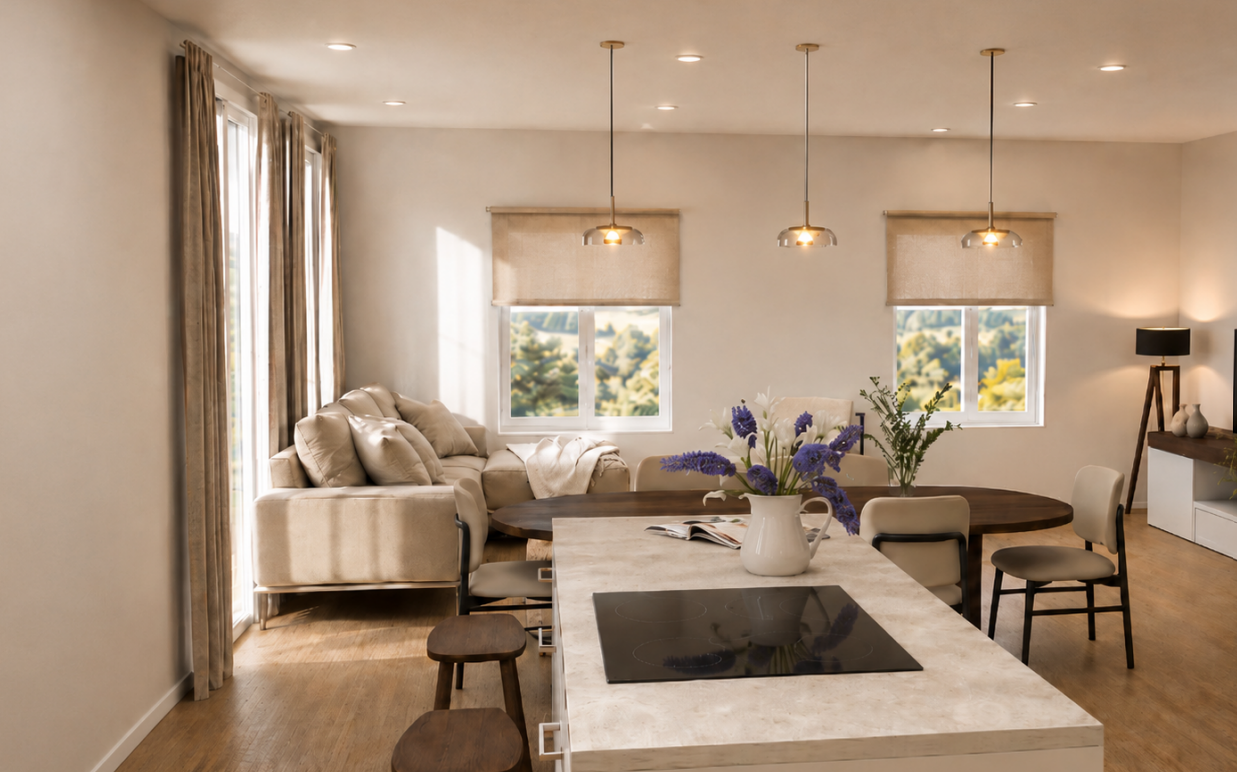
  • Open-plan living and dining area with a modern kitchen island, sofa, dining table, chairs, and pendant lights.
  • Modern bathroom with dark grey tiles, a white bathtub, a toilet, and a mirror on the wall.
  • A peaceful garden area with a stone wall, metal railing, and a wooden fence, surrounded by lush green grass and trees.
  • Snow-covered landscape with a frozen stream, surrounded by snow-laden bushes and trees under a clear blue sky.
  • Modern wooden staircase with open risers and handrails, white walls, and a visible metal pipe on the right side.
  • Wooden balcony with steps leading up, featuring potted plants and a modern glass door entrance to the building.
  • A raised garden path with stone steps leading up to a wooden deck, surrounded by lush greenery and ferns.
1 / 16
A two-story wooden house with large windows and a tiled roof, surrounded by greenery and trees.
A lush garden with red poppies, a wooden pergola, white chairs, and a table, surrounded by greenery and trees.
Bright kitchen with a yellow accent wall, wooden dining table, and modern appliances. Features include a bar counter, stools, and a potted plant on the counter.
CHF 4,850.– Premium
6.5 rooms185m² living space
Breitenerlistrasse 15, 8912 Obfelden

Nature-loving and self-managed: 6.5-room house in Obfelden

In the hamlet of Unterlunnern in Obfelden, we are renting a spacious 6.5-room house over four floors. The house is located in a quiet area and directly adjacent to the recreational area of the Reussebene, making it particularly suitable for a family or a shared flat that values a lot of space and a natural living environment.The living floor has an open kitchen with a cooking island and a large living area. On the upper floor, there are two rooms and a bathroom with a bathtub, shower, and toilet. The converted attic offers additional space, such as a work, play, or retreat area. In the basement, there are two more rooms and a shower with a toilet.The house offers: • 6.5 rooms on four floors • open kitchen with cooking island • converted attic • two bathrooms, laundry chute • laundry room with washing machine, clotheslines, and tumble dryer • cold cellar (shared with neighbors) • garden and seating area • two parking spaces in the underground garage included • wooden construction with loam plaster • Minergie standard with controlled ventilation • solar system for domestic and heating water • quiet location with a view of the Reussebene • available from October 1st or by arrangement Good to knowThe property is self-managed and organized in a neighborhood-friendly manner. In the winter, the wood heating system is heated alternately with the house neighbors about every two weeks. Also, the storage of wood and joint working days in the spring and autumn are part of the living concept. We are therefore looking for tenants who take responsibility for their home and the environment. Those who enjoy a natural environment and are not unfamiliar with biodiversity will find a wonderful home on the Buechbärlihoger.LocationObfelden is well connected to Zurich and Zug via the A4, as well as by post bus and S-Bahn. Kindergarten, primary and secondary school, as well as shopping facilities are located in the village. Affoltern am Albis with further shopping facilities is also nearby.Rent: CHF 4,500.– per month, including two parking spaces, excluding additional costs of around CHF 350.–.Documentation: https://breitenerlistrasse-vermietung.lovable.app

Travel time
-
  • A well-maintained garden with a lawn, stepping stones, a tree, and a small house with white walls and a dark roof.
  • Empty room with wooden flooring, large window with multiple panes, built-in wooden shelving unit, and a closed wooden door.
  • Empty room with wooden flooring, white walls, and large windows with radiators beneath them.
  • Empty room with wooden flooring, white built-in wardrobes, large windows with radiator below, and neutral-colored walls.
  • Empty room with wooden flooring, white walls, and large windows allowing natural light to enter. Radiators are visible under the windows.
  • Empty hallway with tiled floor, white walls, and a staircase leading upwards. A bench is positioned near the staircase, and a doorway leads to a kitchen area visible in the background.
  • Modern kitchen with light grey cabinets, granite countertop, stainless steel sink, built-in oven, and dishwasher. The backsplash features a decorative tile pattern.
  • Bathroom with a sink, toilet, bathtub, mirror, and radiator. The room features tiled walls and a window with blinds.
  • Modern bathroom with white tiled walls, beige tiled floor, toilet, sink, and radiator. Features a window and a door with a decorative handle.
  • Well-maintained garden with a grassy lawn, fruit tree, shrubs, and a small wooden structure with glass walls.
  • Well-maintained garden with a stone pathway, small fountain, and surrounding greenery.
  • Well-maintained garden with a small lawn, potted plants, shrubs, and a wooden pergola. The area is enclosed by a green fence and features a pathway leading to a seating area.
  • A vineyard with rows of grapevines, surrounded by trees and shrubs, with a small wooden shed and neighboring houses visible in the background.
  • Modern white building entrance with green-framed glass door, number 57, and a raised ground floor accessed by concrete stairs.
1 / 14
CHF 4,250.– Top
5 rooms122m² living space
Rotfluhstrasse 57, 8702 Zollikon

Charmantes 5-Zimmer-Doppeleinfamilienhaus mit Garten in Zollikon (Befristet bis Ende 2028)

(EN version below)ObjektbeschriebCharmantes 5-Zimmer-Doppeleinfamilienhaus (122 m²) mit grossem Privatgarten (377 m²) an ruhiger, zentraler Lage in Zollikon. Vermietung befristet vom 1. Oktober 2026 bis Ende 2028 - ideal für Familien in einer Umbauphase, Expats oder Paare, die eine hochwertige Übergangslösung suchen. Alle Wände sind frisch gestrichen, das originale Massiveichenparkett in sämtlichen Zimmern wurde geschliffen und geölt.Wohnen & AusstattungIm EG befindet sich ein Wohn- und ein Esszimmer mit Gartenzugang, Küche, Gäste-WC. Im OG: 3 Schlafzimmer, Südbalkon mit Blick ins Grüne, Badezimmer, Einbauschränke, grosser Estrich. Im UG viel Stauraum, Waschküche mit Dusche. Heizung erneuert 2021.Garten und Parkieren377 m² Aussenbereich mit gepflegter, besonnter Rasenfläche und viel Privatsphäre. Die Gartenpflege wird durch einen Mähroboter erleichtert, der im Mietumfang enthalten ist. Vom Südbalkon im Obergeschoss geniesst man den Blick ins Grüne mit Rebbergen. Eigene Garage (Auto + Motorrad) sowie ein privater Aussenparkplatz direkt an der Strasse.LageZollikon verbindet die Ruhe und hohe Lebensqualität einer Zürichsee-Gemeinde mit einer hervorragenden Anbindung an die Stadt Zürich und zählt mit einem Steuerfuss von 76 % zu den steuergünstigsten Gemeinden des Kantons.ÖV in der Nähe: 1': Buslinie 99/77 (Richtung Hegibachplatz); 5': Buslinie 910 (Richtung Bahnhof Zollikon); 9': Buslinie 912/916 (Richtung Bellevue); 15': Tramlinie 4 (Richtung Bellevue / Zürich HB)Kita, Kindergarten und Primarschule sind bequem zu Fuss erreichbar. Einkaufsmöglichkeiten wie Migros und Coop befinden sich ebenfalls nur rund zehn Gehminuten entfernt.--Charming 5-room semi-detached single-family house with garden in Zollikon (Fixed-term until the end of 2028)Property DescriptionCharming 5-room semi-detached single-family house (122 m²) with a large private garden (377 m²) in a quiet, central location in Zollikon. Rental available from October 1, 2026, and fixed-term until the end of 2028 – ideal for families undergoing a renovation phase, expats, or couples looking for a high-quality transitional solution. All walls are freshly painted, and the original solid oak parquet in all rooms has been sanded and oiled.Living & FeaturesThe ground floor features a living room and a dining room with garden access, a kitchen, and a guest toilet. On the upper floor: 3 bedrooms, a south-facing balcony with a green view, a bathroom, built-in closets, and a large attic. The basement offers plenty of storage space and a laundry room with a shower. Heating renewed in 2021.Garden and Parking377 m² outdoor area with a well-maintained, sunny lawn and plenty of privacy. Garden maintenance is facilitated by a robotic lawnmower, which is included in the rental. From the south-facing balcony on the upper floor, you can enjoy the view of greenery and vineyards. Private garage (car + motorcycle) as well as a private outdoor parking space right by the street.LocationZollikon combines the peace, quiet, and high quality of life of a Lake Zurich municipality with excellent connections to the city of Zurich and, with a tax rate of 76%, is one of the most tax-favorable municipalities in the canton.Public transport nearby: 1' walk: Bus line 99/77 (towards Hegibachplatz); 5' walk: Bus line 910 (towards Zollikon station); 9' walk: Bus line 912/916 (towards Bellevue); 15' walk: Tram line 4 (towards Bellevue / Zurich HB).Day-care centers, kindergarten, and primary school are all easily reachable on foot. Shopping facilities such as Migros and Coop are also just about a ten-minute walk away.

Travel time
-
  • Spacious open-concept kitchen with modern white cabinets, integrated appliances, and a large central island. The kitchen features dark hardwood flooring and recessed lighting throughout the space.
  • Large, modern bathroom with a glass-enclosed shower, a bathtub, and beige tile walls and floors. The bathroom has recessed lighting and a window providing natural light.
  • Modern bathroom with gray tile walls, a freestanding white sink, a toilet, and a large oval-shaped backlit mirror. The room has recessed lighting and a minimalist design.
  • Spacious bathroom with beige stone tiles, a large vanity with a sink, and a window overlooking the exterior of the building.
  • Spacious bedroom with hardwood flooring, large windows, a king-size bed, bedside tables with lamps, and a dresser. The room has access to a balcony or terrace.
  • Bedroom with hardwood flooring, large window with black shutters, gray and yellow patterned bedding, and a small side table with a lamp.
  • Multi-story building with a mix of architectural styles, including a red brick facade, glass windows, and slanted roofs. There is a balcony or terrace visible on the upper floors. The building is surrounded by lush greenery, including red Japanese maple t
  • Black metal shelving unit with geometric cutout patterns on the sides
  • The image shows a modern interior with a black metal railing dividing the space. There is a spiral staircase with a patterned design visible in the background. The floor is dark hardwood and the walls are white. The lighting fixtures on the railing add a
  • Large, modern bathroom with gray tile walls and floors, a vessel sink on a black vanity, and a glass-enclosed shower area.
  • 3 story building, brown color, multiple balconies, blue car parked in front, street sign
1 / 11
CHF 5,950.– Top
3.5 rooms146m² living space
Culmannstrasse 64, 8006 Zürich

Luxurious Townhouse in the Heart of Zurich with Rooftop Terrace

VIEWINGS, QUESTIONS AND APPLICATIONS VIA:https://robinreal.ai/suchen/6a60e51768147211c79dbd52Welcome to Culmannstrasse 64!Here you will find spacious, luxurious living space in the heart of Zurich in the sought-after district 6:Location: The townhouse is located directly on a quiet side street in the heart of Zurich. The connection to public transport is excellent. The Zurich main station is only a 10-minute walk away. The popular Oberstrass quarter is characterized by its good infrastructure and many green spaces. Schools and daycare centers are also located in the immediate vicinity of the house.Living: The tastefully materialized house offers a first-class living experience on two levels with approximately 146 m2 of living space. On the ground floor, there is a beautifully urban-designed spacious living/dining area and a guest toilet. The inviting entrance with cloakroom is also located on the ground floor. The entire house is equipped with high-quality country-style oak floors.Kitchen: The large and well-thought-out kitchen has high-quality surfaces and top-modern equipment. In addition to the Miele oven and Combi-Steamer, there is a Bora induction cooktop in the cleverly designed cooking island and a Miele wine cooler.Bedrooms: On the upper level, there is a spacious and bright master bedroom with a large walk-in closet and an en-suite bathroom with shower/rain shower, double sink, and bathtub. Stylistic elements such as wooden room dividers and shampoo niches in the bathroom round out the room. Additionally, there is another beautiful bedroom with modern built-in wardrobes and its own en-suite bathroom. A spacious gallery that can be used as a home office or TV corner completes the room offer on the upper level.Terrace: The highlight of the townhouse is the beautifully sunny large rooftop terrace with a usable area of 60 m2. It is accessed by a casual raw iron spiral staircase and a very well-thought-out glass, electric roof exit.Windows: The charming window front with triple-glazed insulation has electric wooden shutters on the ground floor and additional electric vertical awnings, which provide optimal sun and visibility protection. The windows on the upper level impress with their room height and French window shutters.Ventilation/Technology: The house has its own earth probe heat pump with "FreeCooling" and controlled ventilation, so that a pleasant living climate prevails even on warm summer days. In the technology room/reduit on the ground floor, there are a washing machine and dryer, as well as ample storage space and bicycle parking spaces.Lighting: The lighting situation and designer lighting were worked out with a professional lighting planner to guarantee optimal lighting conditions and create a real feel-good atmosphere.Parking: If required, a parking space can be made available.If you are looking for something special in the heart of Zurich, the townhouse on Culmannstrasse leaves nothing to be desired!

Travel time
-
  • Modern kitchen with white cabinets, black countertop, and wooden flooring. Features a sink, oven, and a staircase leading to another level.
  • Empty room with wooden flooring, white walls, and a fireplace. There is a window with a view of greenery and a small kitchen area visible in the background.
  • Garden area with a small swimming pool, surrounded by greenery, stone steps, and a paved pathway leading to the house.
  • Empty room with light wooden flooring and white walls, featuring a large window with a view of greenery and neighboring buildings.
  • Modern bathroom with a bathtub, toilet, double sink, and mirrored cabinet. Light wood finishes and sleek design.
  • Modern bathroom with a glass-enclosed shower, toilet, sink, and a private washing machine.
  • Two-story house with light-colored facade, green shutters, multiple windows, and climbing vines on the wall. The entrance has a white door with a number sign above it.
  • Aerial view of a large, rectangular building with a flat roof, surrounded by greenery and trees. The building is located near a road named Stolzstrasse and Tutscherbach.
1 / 8
CHF 5,250.– Top
5.5 rooms130m² living space
Maneggpromenade 132, 8041 Zürich

First occupancy after complete renovation 5.5-room row house with private garden in Zürich-Manegg

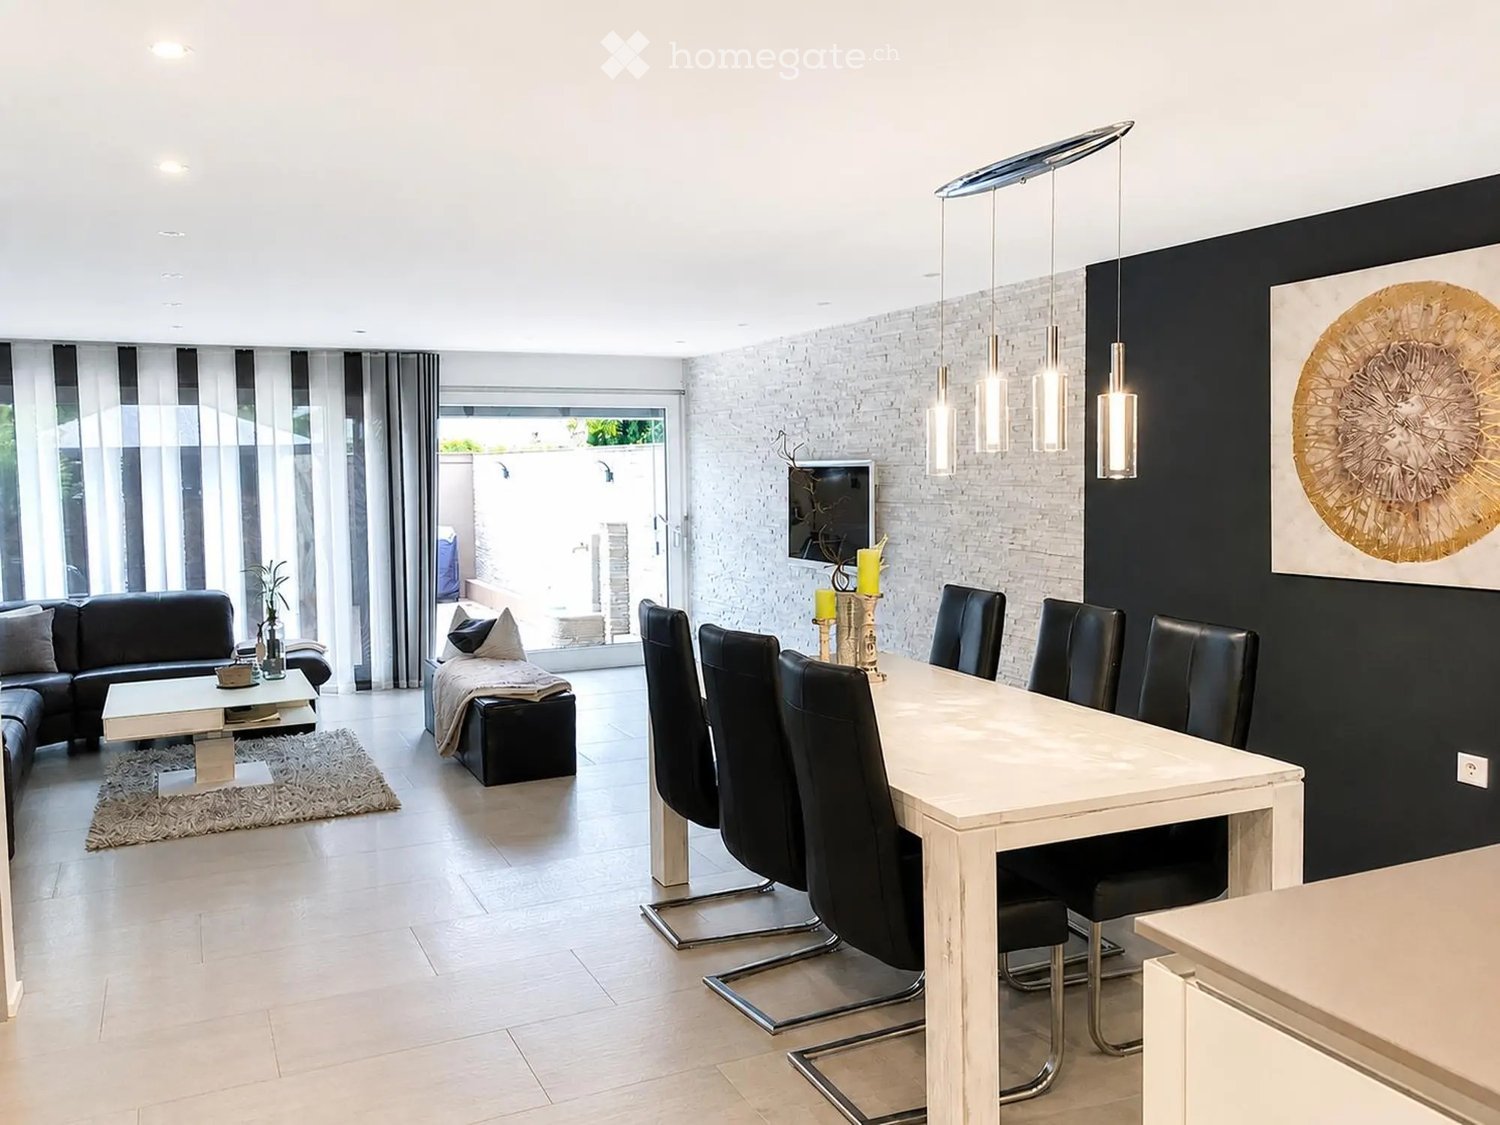
In a quiet and green location on the outskirts of Zurich, this comprehensively renovated row house awaits you, combining modern living with plenty of space, privacy, and immediate proximity to nature. The house has been completely renewed and presents itself for first occupancy after the total renovation in a modern, high-quality construction standard. On several floors, it offers a generous space concept and is ideal for a family, a couple with increased space requirements, or for people who want to combine living and working under one roof.The heart of the house is the spacious living and dining area with chimney. The completely new design kitchen with cooking island blends openly into the living area and creates an attractive center for joint cooking and getting together. The elegant Bora cooking field and all other kitchen appliances are high-quality, brand-new quality devices; among other things, new devices from Electrolux are used.New floor coverings, freshly painted interiors, and the completely renewed equipment create a consistent overall picture. The first occupancy after the complete renovation thus offers a visually and technically completely renewed, contemporary standard. Additionally, a private garage box is available on the street.On the upper floor, there are three separate bedrooms. The completely developed attic offers an additional studio with a particularly versatile usable area - ideal as a parental area, home office, guest room, or personal retreat. The space concept is complemented by a hobby room.The modernly designed family bathroom has a spacious double sink and a bathtub. An additional modern bathroom with a shower is also available. In the second bathroom, there are the brand-new washing machine and the brand-new tumble dryer - also high-quality devices.A special highlight is the private garden with terrace and seating areas. Here, a private green retreat with plenty of space for relaxation, play, eating, and enjoyment is created. Manegg combines two qualities that rarely come together in Zurich: living in the green on the outskirts and at the same time a quick connection to the city center. The location convinces with quiet and sunniness - both in summer and winter, the house benefits from a lot of natural light. The environment is pleasantly quiet, ideal for relaxing and unwinding. • Bus stop «Im Hüsli»: only 4 minutes' walk away • VOI supermarket: conveniently reachable on foot in 5 minutes • Leimbach pharmacy: reachable on foot in 7 minutes • Falletsche-Leimbach school: only 8 minutes' walk away - perfect for families • Zurich Leimbach train station: reachable on foot in 9 minutes This charming row house combines modern living comfort with a quiet, natural location in southern Zurich. A rare opportunity for families and all those who seek the best of urban life and relaxation. We look forward to your contact!

Travel time
-
  • Modern kitchen and dining area with white cabinets, a central island, pendant lights, and a dining table with black chairs.
  • Modern open-plan living and dining area with light-colored tiles, a black accent wall, and contemporary furniture including a sofa, coffee table, dining chairs, and a small table with a lamp.
  • Modern open-plan living and dining area with a white dining table, black chairs, a black sectional sofa, a coffee table, and a large artwork on the wall. The space features a mix of white brick and dark walls, large windows with blinds, and modern pendant
  • A modern outdoor patio with a tiled floor, a covered seating area with a table and chairs, a grill, a fire pit, and a covered barbecue area.
  • Brochure page showcasing a modern house in Zurich-Höngg, featuring three bedrooms, two bathrooms, a guest WC, a modern open kitchen, and a large office/studio space in the basement. Includes a large patio with a garden house, palm trees, and a pergola. Th
  • Modern living room with a dark leather sectional sofa, a white coffee table, and a shaggy rug. Large glass doors open to a balcony with outdoor furniture.
  • Modern bathroom with a white sink, chrome faucet, large mirror, and a vase with white flowers on the counter.
  • An outdoor dining area with a stone table, grey chairs, a vase of flowers, a pitcher of lemonade, and several glasses.
  • Cozy bedroom with a large bed, patterned bedding, a decorative chair, a nightstand, and a plush rug on a wooden floor.
  • A modern walk-in closet with built-in white wardrobes, wooden flooring, a large mirror, a white fur-covered stool, and a decorative vase with dried branches.
  • Modern bathroom with beige tiles, a white towel rack with towels, a glass-enclosed shower, a soap dispenser, and a folded bathrobe with slippers on a towel.
  • Modern bathroom with a white sink, large mirror, toilet, and a glass-enclosed shower. Features include a built-in cabinet under the sink, a soap dispenser, and a toothbrush holder.
  • A cozy bedroom with a neatly made bed, a nightstand with a picture frame and decorative item, and light wooden flooring.
  • Spacious, well-lit closet with white built-in shelving units on both sides, containing neatly organized clothing, shoes, and storage boxes. The floor is light wooden, and the walls are white.
  • A narrow hallway with tiled flooring, white walls, and a staircase leading upwards. An open doorway leads to a small bathroom with a sink, toilet, and bathtub.
  • Modern bathroom with a white sink, chrome faucet, and built-in cabinet. Features large windows with blinds and a glass shower enclosure.
  • Modern bathroom with grey tiled walls and floor, white toilet, and a control panel on the wall.
  • A modern bedroom with a grey tiled floor, a metal-framed bed with a checkered duvet, pillows, and a small wicker stool near the window.
  • Empty room with light grey tiled flooring, white walls, a window with blinds, and a radiator below the window. The door handle is visible on the left side.
  • Empty room with white tiled flooring, white walls, a large window with a view of trees, a radiator, and a door.
  • Modern two-story white building with large windows, grey shutters, and a concrete base.
1 / 21
CHF 4,690.– Top
5 rooms153m² living space
Im oberen Boden 64, 8049 Zürich

Modern 5-room row house on the edge of the forest in Zurich-Höngg - quiet and close to the city

Welcome to your new home. Very well-maintained, modern 5-room row house at Im oberen Boden 64 in the popular Zurich district of Höngg. Rare opportunity! The spacious house with 153 m² of living space over three floors offers you and your family everything you need. Access is either via the underground garage or from the outside. Both lead through the very well-maintained neighborhood with a lot of green space and a small stream along the way to the front door.Here you live on the edge of the forest and at the same time enjoy excellent connections to the city of Zurich.The house offers, among other things: • State-of-the-art open kitchen with Bora cooktop extractor, 2 refrigerators, induction cooktop, and high-quality appliances • Bright, sun-drenched living and dining area with decorative natural stone wall, underfloor heating, fully glazed sliding door to the inviting garden area • 4 versatile rooms: 3 bedrooms on the upper floor and 1 additional room in the renovated basement, ideal as a study, guest room, or bedroom. • In total, 3 wet rooms, two modern, fully equipped bathrooms, and a modern guest toilet. • Large, renovated basement with walk-in wardrobe and walk-in shoe room and bedroom • Large, well-maintained terrace with practical garden house, palm tree, and covered pergola • Laundry room with 2 washing machines and 2 dryers • Private underground garage (can be rented for Fr. 140.-- extra) and sufficient visitor parking spaces • Pets are welcome. • Everything is very modern, as it was renovated in 2016 and everything is in top condition • High-quality materials were used • Partly furnished, included in the price, but can also be rented without furniture • Overall overview, ground floor: entrance area, guest toilet, kitchen, dining and living room, exit to the garden; 1st floor: 3 rooms, 1 wet room, lower floor: laundry room, large wet room, large room, walk-in wardrobe, walk-in shoe room Location and surroundings:The house is located on the edge of the forest in Zurich-Höngg and impresses with its quiet location. The surroundings are very well-maintained, far from roads, train and air traffic, and are ideal for families, but also for couples. Very pleasant neighborhood. • Bus stop Schützenhaus Höngg: only 2 minutes on foot • Coop supermarket: about 5 minutes on foot • School Vogtsrain: about 12 minutes on foot, very good school • Regensdorf shopping center with Migros fitness, etc.: 5 minutes by car or bus • Outdoor pool: 10 minutes on foot • Edge of the forest 50 meters as the crow flies • Limmat and Katzensee 1.7 km as the crow flies, Lake Zurich 5.7 km as the crow flies • Paradeplatz 6.8 km as the crow flies This child-friendly row house combines modern living with natural tranquility and excellent infrastructure. A rare opportunity in one of Zurich's most attractive districts! A beautiful home, living on the edge of the forest, tranquility, nature, and close to the city. Ideal also for pet owners.

Travel time
-
  • Well-maintained garden with a neatly trimmed lawn, surrounding hedges, and a view of a distant mountain range and suburban neighborhood.
  • Modern two-story house with white exterior, red-tiled roof, and large glass extension on the right side.
  • Lawn with a white umbrella, a modern house with a glass extension, and a well-maintained garden.
  • Well-maintained garden with a large lawn, trimmed hedges, and a variety of trees, including a red-leaved maple tree. A white house with a brown roof is visible in the background.
  • Empty room with tiled floor and large windows offering a scenic view of the ocean and mountains.
  • Empty room with white walls, wooden ceiling, and terracotta tiled floor. No furniture or equipment visible.
  • Modern kitchen with white cabinets, tiled floor, large windows offering a scenic view, and built-in oven.
  • Modern kitchen with white cabinets, black countertops, and a stainless steel sink.
  • Well-maintained lawn with a tall hedge border, a small red maple tree, and distant mountain view under a clear blue sky.
  • Floor plan showing a multi-level building layout with labeled rooms and areas including sauna, fitness/bastelraum, tröckerraum, and various technical spaces.
  • Floor plan showing a residential layout with labeled rooms including living room, kitchen, bedroom, bathroom, and outdoor seating area.
  • Floor plan of an upper level showing a living room, bedrooms, bathrooms, balcony, and terrace.
1 / 12
CHF 5,700.– Top
6.5 rooms250m² living space
Breiteweg 7, 8966 Oberwil-Lieli

Spacious 6.5-room single-family house in Oberwil-Lieli with panoramic mountain views

Welcome to this impressive 6.5-room single-family house at Breiteweg 7 in the idyllic municipality of Oberwil-Lieli. The spacious "little castle" with its over 3-meter-high living and dining area, gallery, and spacious, bright rooms delights on 250 m² of living space with many lovingly designed details and an exceptional architecture.A 1,100 m² large plot with a dreamy, beautiful garden, which is laid out in all directions, allows for a lot of privacy and transforms this home into a wellness oasis, where you can forget time and space. Over three floors, there is plenty of space to live and unfold.The 1981-built and renovated in 2020 bijou combines timeless charm with modern living comfort. Thanks to the quiet location (cul-de-sac) and child-friendly surroundings, it is suitable for families, but also for those seeking peace and quiet.The house offers, among other things: • Living and dining room with winter garden: From the spacious living room and from the bright dining corner, you can let your gaze wander out into the beautifully designed winter garden and into the dreamy garden, and find peace in the lush green of the large lawns, in the beautiful fruit trees, the enclosing hedge, and the pretty bushes and shrubs. • Balcony/Terrace: Enjoy your morning coffee on the balcony at sunrise and your evening tea on the large terrace with a picturesque sunset. • Fireplace: Cozy evenings by the fireplace in the living room or an open grill in the chimney of the winter garden make this house a true feel-good place. • Double garage and parking: There is ample space for two vehicles in the garage with direct access to the house and for two to three more vehicles at the entrance. • Basement with sauna, cold bath, relaxation corner, three large hobby rooms, and laundry room with small kitchen and access to the garden. • Pets allowed: Your four-legged friends are also welcome and can introduce themselves. • Exceptional view: The panoramic view of the beautiful mountains of central Switzerland and the morning and evening moods enchant this bijou into a place from which you don't want to leave. Location and surroundings: The location is pleasantly quiet, both during the day and at night. In the summer, you benefit from plenty of sunlight, which bathes the house in a bright and friendly atmosphere. The Falter school is just a 15-minute walk away. The Im Moos bus stop is about a 10-minute walk away and provides a good connection to public transportation.This charming single-family house combines spaciousness, comfort, and a dreamy location – a rare opportunity to live in one of the quietest and most beautiful municipalities in the canton of Aargau. Oberwil-Lieli is located on the southern edge of the Mutschellen, 590 meters above the Reusstal, in the midst of a magnificent recreational area with an impressive panoramic view of the Alps. The lively village has an attractive tax rate and a convenient connection to the A4/N20 highway and Zurich.We look forward to your contact by email.Please introduce yourself and let us know who you are and why you would be particularly excited about this new home. We will take the time for you and show you this little castle personally.
Travel time
-
  • Two-story house with a dark roof, garage, and surrounding greenery.
  • Bathroom with beige tiles, a toilet, a bathtub, and a showerhead. The walls are tiled, and the floor is also tiled.
  • Bright living room with large windows covered by white curtains, a beige sofa, a coffee table with a flower vase, a modern chair, and two lamps.
  • Cozy bedroom with a large window, bed with pink bedding, nightstand with lamp, floor lamp, and a patterned rug on the floor.
  • Aerial view of a rural area with scattered houses, agricultural fields, and a winding river surrounded by trees.
1 / 5
CHF 3,250.– Top
5.5 rooms150m² living space
Im Rebhügel 21, 5445 Eggenwil

Charming 6-room single-family house for rent in Eggenwil

Welcome to Im Rebhügel 21 in Eggenwil (AG) – a well-maintained, two-story single-family house that shines in new splendor after various renovations in 2026. From August 1, 2026, this spacious home will be available for you.The house with 5 1/5 rooms (including a very large hobby room in the basement) and approximately 150 m² of living space is located on an 850 m² large plot and offers plenty of space and storage. The quiet location, the beautiful view, and the sunny orientation make this property a real gem.The house offers, among other things: • Spacious living area: 6 rooms on two floors, ideal for families or people with space requirements. • Garage & parking: Comfortable accommodation for your vehicles directly on the property. • Balcony: Enjoy the view and sunny days outdoors. • Fireplace: For cozy evenings in the cooler seasons. • Pet-friendly: Pets are welcome. • Entrance with stone wall: Charming exterior design with well-maintained greenery and surrounding vegetation. Location & surroundings: The house is located in a quiet residential area – both during the day and at night, there is pleasant silence. In summer, you benefit from plenty of sunshine, and even in winter, the sun's radiation is good. A river flows nearby, giving the surroundings a natural character. The Eggenwil primary school is just a 6-minute walk away – ideal for families with school-age children. The Eggenwil Dorfplatz bus stop is only 7 minutes away on foot and provides a good connection to public transport.This single-family house combines living comfort, nature, and family-friendliness in an ideal way. A rare rental opportunity in the charming Eggenwil – secure your new home!

Travel time
-
  • Two-story house with yellow exterior, green shutters, and multiple windows. The house features a well-maintained lawn, a small garden area with potted plants, and a paved pathway leading to the entrance.
  • A two-story yellow house with green shutters, a well-maintained garden, and a small greenhouse attached to the side.
  • Modern kitchen with light wood cabinets, stainless steel sink, and a central island countertop. Features a candle and a decorative sign on the island.
  • Modern kitchen with white cabinets, a central island, and a large window. Features include a range hood, sink, and a wooden panel accent wall.
  • A cozy living room with wooden flooring, a pink sofa, a small round table, a plant, and decorative items.
  • Bright room with wooden flooring, white walls, and a slanted ceiling. Features a large window with white curtains, a wardrobe, and a stack of colorful boxes on the floor.
  • Bright sunroom with large glass walls and skylights, featuring a red leather chair, matching stool, and several potted plants arranged around the space.
  • Bright living and dining area with a sofa, coffee table, dining table, chairs, pendant lights, and decorative items.
  • Bright living room with a beige sofa, glass coffee table, fireplace, dining area with a table and chairs, and a kitchen area in the background.
  • Bright living room with red velvet sofa, matching ottoman, small table, mirror, projector, and picture frames on the walls.
1 / 10
CHF 3,960.– Top
6.5 rooms160m² living space
Lindenmatt 16, 8912 Obfelden

Detached 6.5 room single-family house

Spacious, detached single-family house with winter garden in a child-friendly environment on the village street 30er Zone • Ground floor: open kitchen with steamer, oven and large induction cooktop (2018), dining and living area with Swedish stove and access to the winter garden, separate room with access to the winter garden, guest toilet, winter garden • Upper floor: three bedrooms, bathroom with shower, bathtub, double sink, office with workspace and wardrobe, accessible attic • Basement: laundry room with washing machine and dryer, geothermal heating, water softening system, usable shelter, three cellar rooms (one with exit to the garden) • Environment: vegetable garden, lawn, flower garden, seating area, well • Parking spaces: 2 private parking spaces in the underground garage, two parking spaces at the entrance to the underground garage and a private visitor parking space directly in front of the house • Play area: A large area in the middle of the development (traffic-free) invites you to play • Public transport connection: Public transport stops Bachstrasse and Toussen can be reached on foot in 3-5 minutes, motorway A4 towards Zurich or Zug/Lucerne in 5 minutes • Shopping: Village market (Volg) with integrated post office (7 days open) 200 meters, Migros 10 minutes and Coop 15 minutes • Schools and kindergartens: Schulhaus Schlossächer (primary school) and kindergarten 10 minutes, Schulhaus Chilefeld (primary school and secondary school) with kindergarten 5-6 minutes. Here, the whole family benefits from the public sports field with a beach volleyball court • Recreation: Wolserwald and Reuss are popular destinations in the area

Travel time
-
  • Two-story house with a red-tiled roof, white exterior walls, and a large garage. The driveway is paved with bricks, and there is a gated entrance.
  • A modern building with a sloped roof and large windows, surrounded by greenery and a scenic city view under a partly cloudy sky.
  • Modern bathroom with beige tiled walls and floor, featuring a bathtub, toilet, shower stall, and two windows with blinds. The room includes a door with a gold handle and recessed ceiling lighting.
  • Modern bathroom with a white sink, wooden vanity, large mirror, and a bidet. Features tiled walls and floor, recessed lighting, and a window with blinds.
  • Empty room with wooden flooring, large windows, and sliding glass doors leading to a balcony.
  • Modern kitchen with light wooden cabinets, granite countertops, stainless steel sink, and built-in appliances.
  • Modern two-story house with white exterior, red-tiled roof, large windows, and a covered entrance area.
  • Roof terrace with tiled floor, glass railing, and steps leading to a garden area, overlooking a cityscape with buildings and distant hills.
1 / 10
CHF 3,800.– Top
5 rooms160m² living space
Bühlstrasse 1, 8954 Geroldswil

Charming 5-room single-family house in Geroldswil – available immediately

Welcome to this well-maintained and modern single-family house on Bühlstrasse 1 in Geroldswil (8954). The spacious house with 160 m² of living space, spread over 3 floors, was renovated in 2016 and offers the highest living comfort for families and all those who appreciate the quiet country life. The house is available immediately.The house offers the following highlights: • Bright, spacious rooms: Large windows provide plenty of daylight and a beautiful view of the picturesque surroundings. • Balcony: Enjoy the sunny summers on your own balcony with a beautiful view. • Garage & parking space: A spacious garage and an additional parking space are available. The paved driveway with a gate completes the offer. • Washing machine: Already available in the house – for maximum comfort. • Pets & smoking allowed: The house is pet-friendly and smoking is permitted. • Child-friendly: Ideal for families with children. Location & surroundings:The house is located in a quiet residential area – both during the day and at night, there is pleasant silence. In the summer, you benefit from plenty of sunshine. Within a few minutes' walk, you can reach the Dorfstrasse bus stop (approx. 8 minutes), the VOI supermarket (approx. 7 minutes), the Pill Apotheke im Dorf (approx. 8 minutes), and the Integrative Tagesvorschule (approx. 12 minutes) – all important daily necessities are easily accessible on foot.This charming single-family house combines modern living comfort with an idyllic, quiet location in Geroldswil. An ideal choice for families seeking space, nature, and quality of life. We look forward to your contact!

Travel time
-
  • Two-story white house with a balcony, large windows, and a tiled roof.
  • A modern white building with a balcony and a small garden area.
  • A paved patio area adjacent to a white house with a red-tiled roof. The patio is made of large, irregularly shaped stone tiles and is bordered by a low stone wall. There is a small garden bed with plants and shrubs near the house, and the surrounding area
  • A well-maintained garden area with trimmed hedges, a stone pathway, and a small wooden fence leading to a building entrance.
  • Garden with a paved stone pathway, grassy area, and surrounding trees and shrubs.
  • Empty room with wooden flooring, white walls, large sliding glass door leading to a garden, and a window on the right side.
  • Empty room with wooden flooring, white walls, and a small kitchen area with white cabinets and appliances visible in the background.
  • Modern kitchen with white cabinets, granite countertop, stainless steel sink, dishwasher, and stove.
  • Small bathroom with white tiled walls, a toilet, a sink, and a window with frosted glass.
  • Staircase with wooden steps and white railings, leading to an upper level. Light-colored walls and wooden flooring.
  • Spacious hallway with wooden flooring and a curved staircase featuring a white handrail. The walls are painted white, and the area is well-lit with natural light coming from an adjacent room.
  • Empty room with wooden flooring, white walls, and a staircase leading to a bathroom area with a bathtub and toilet.
  • Modern bathroom with double sinks, large mirror, bathtub, and tiled walls.
  • Empty room with wooden flooring, large windows, and natural light. No furniture or equipment present.
  • Sliding glass doors open to a small balcony with metal railing, overlooking a blue building and garden area.
  • Empty room with wooden flooring, white walls, and a large window with a view of greenery outside. There is a radiator below the window and a small shelf above it.
1 / 16
CHF 4,100.– Top
4.5 rooms110m² living space
8702 Zollikon

4.5 room semi-detached house / temp to 31.08.27 / flat share / pets allowed / 1st month free

Important: Apartment available immediately until 31.08.27.Welcome to this well-maintained and freshly renovated 4.5-room semi-detached house in the sought-after community of Zollikon. The two-story, white house with a tiled roof, large windows, and an inviting balcony impresses with its timeless charm and modern comfort.The house offers the following highlights: • Bright rooms with wooden floors: Several spacious, light-filled rooms with high-quality wooden floors and white walls create a warm, inviting atmosphere. • Modern kitchen: Equipped with white cabinets, granite countertops, stainless steel sink, dishwasher, and stove – functional and stylish at the same time. • Two bathrooms: One modern bathroom with double sink, large mirror, and bathtub, as well as a smaller second bathroom with toilet and sink. • Balcony: Glass sliding doors lead to a balcony with a metal railing and a view of the garden area. • Stairs with wooden steps: An elegant indoor staircase with white railings connects the two floors. • Garage and parking: Convenient parking for your vehicle right at the house. • Washing machine and dryer: Available and included in the rent. • Pets allowed – perfect for animal-loving families. • Flat-share (WG) suitable and can be negotiated Location and Surroundings:The house is located in a quiet, sunny residential area in Zollikon, near Lake Zurich. The surroundings are pleasantly calm both day and night. In summer, the property benefits from plenty of sunlight. • Public Transport: The Bleulerstrasse bus stop is only a 4-minute walk away. The Tiefenbrunnen station (tram and S-Bahn) as well as the Zurich Tiefenbrunnen station can be reached in about a 14-minute walk. • Shopping: A Migros supermarket is a 14-minute walk away. • School: The Freie Privatschule Zurich is only a 9-minute walk away – ideal for families with children. • Health: Zollikon Pharmacy can be reached in 11 minutes on foot. • Low taxes (Steuerfuss): at just 76%, Zollikon has one of the lowest tax rates in the region Enquiries please only with some details of the tenants, employment etc.

  • Modern two-story house with brown tiled roof and white walls, featuring a covered entrance and well-maintained garden.
  • A lush garden with tall trees, green grass, and a view of neighboring houses and hills in the background.
  • Well-maintained garden with a concrete pathway leading to a house, surrounded by trees and shrubs, with a clear blue sky in the background.
  • Modern kitchen with white cabinets, stainless steel sink, and built-in oven. Large windows provide natural light and a view of the garden.
  • Modern kitchen with light-colored cabinets, a stainless steel sink, and large windows overlooking greenery.
  • Empty kitchen with white cabinets, tiled floors, and large windows overlooking greenery. No furniture or appliances are present.
  • Empty room with wooden flooring and paneled walls, featuring large windows with a view of greenery outside.
  • Bright living room with wooden flooring, large windows offering a view, and a fireplace with a brick surround.
  • Empty living room with wooden flooring, fireplace, and staircase leading to an upper level.
  • Empty room with wooden flooring, white paneled walls, large windows, and a slanted ceiling.
  • Empty attic room with wooden flooring, white paneled walls, and a skylight window. Features built-in shelving and a sliding glass door leading to a balcony.
  • Empty room with wooden flooring, white walls, large sliding glass door, and built-in white closet.
  • Empty attic room with wooden flooring, white paneled walls, and a large skylight window. Features built-in white closet units and a radiator.
  • Empty room with wooden flooring, white walls, large sliding glass door leading to a balcony, radiator, and built-in closet.
  • Modern bathroom with beige tiles, a large mirror, a white sink with a chrome faucet, and a walk-in shower with a glass enclosure and a handheld showerhead.
  • Modern bathroom with beige tiles, a toilet, a sink, and a glass-enclosed shower. Features a skylight window and a white door.
  • Well-maintained garden with a hexagonal stone patio, green lawn, and surrounding trees.
  • Balcony with concrete tiles, small garden area with plants and grass, view of a house with red shutters and a wooden fence.
  • Well-maintained garden with a grassy lawn, a small waterfall, a wooden bench, and a modern house with a brown roof and white walls in the background.
  • Empty bathroom with red tiled floor, white walls, dark grey accent wall, sink, mirror, and windows with decorative grilles.
  • Empty room with red tiled floor, white walls, and a sink in the corner. Large windows with metal bars allow natural light to enter.
  • Empty utility room with white walls, concrete floor, washing machine, and storage items.
  • Empty room with exposed brick wall, concrete floor, and scattered construction materials including wooden planks and concrete slabs.
  • Floor plan of a basement level showing labeled rooms including Keller, Garagen, Eingang, Waschraum, Trockenraum, Heizung, and Vorfertigzimmerte Lichtschachte.
  • Floor plan of a residential building showing multiple rooms including living room, kitchen, dining area, bedrooms, bathroom, hallway, and terrace.
  • Floor plan of a residential building showing multiple rooms including a gallery, wash area, and plant room. Dimensions and labels are provided for each section.
1 / 26
CHF 4,250.– Top
6.5 rooms200m² living space
8967 Widen

Well-maintained 6.5-room single-family house in Widen AG – Spacious, modern, and quietly located

Welcome to this charming and spacious single-family house in the idyllic municipality of Widen in the canton of Aargau. The 1972-built and partially renovated house in 2026 impresses with a living area of 200 m² on 3 floors, a total area of 290 m², and a spacious plot of 996 m². Here, modern living comfort and rural tranquility come together at the highest level.The house offers the following highlights: • 6.5 bright rooms: Spaciously cut rooms with plenty of space for the whole family. • Gallery and high rooms in the living room • Covered seating area southwest - open seating area east. Beautiful view on both: Enjoy sunny hours outdoors with an attractive view. • View. View of the mountains • Nature. Large garden with old tree population • Fireplace: For cozy evenings in the colder season. • Garage and parking: Double garage and forecourt. • Large laundry room, natural cellar, and air raid shelter • Quiet location: Enjoy the silence – the house is located in a particularly quiet environment. Room program: UG: Wardrobe / entrance // guest toilet // workshop with sink // corridor, stairs // double garage // laundry room // air raid shelter // natural cellar // heating room // pellet room EG: Forecourt // kitchen // dining area // living area // corridor // room // room // bathroom // seating areaOG: Forecourt open office area // gallery // room // corridor // wet cell // room // atticSun location: The house benefits from a sunny south-southwest location – good sunlight throughout the year.This well-maintained single-family house offers everything your heart desires: plenty of space, modern equipment after the 2026 renovation, a quiet and green environment, and excellent public transportation connections. A rare opportunity for discerning rental applicants who seek the best of nature and infrastructure.

  • A two-story white house with green shutters and a brown tiled roof, surrounded by a well-maintained lawn and trees.
  • Empty attic space with wooden floors, white walls, and exposed wooden beams. Features a small staircase leading to an upper level and several windows providing natural light.
  • Bright kitchen with light wooden cabinets, stainless steel appliances, and tiled flooring.
1 / 3
CHF 4,240.– Top
7.5 rooms180m² living space
Dörflistrasse 8, 8942 Oberrieden

7.5 Zimmer Einfamilienhaus befristet bis 31.3.28 ev länger

Titel: 7.5 Zimmer Einfamilienhaus in Oberrieden, ideal für Wohnen und Arbeiten, sofort bezugsbereitWir vermieten unser Haus an der Dörflistrasse 8 in Oberrieden auf drei Etagen mit ca. 200 m² Hauptnutzfläche, befristet bis 31. März 2028, eventuell länger. Die Liegenschaft ist sofort bezugsbereit.Die Lage ist sehr ruhig und trotzdem hervorragend angebunden. Der Bahnhof Oberrieden-Dorf ist in 3 Minuten zu Fuss erreichbar, mit S-Bahn Richtung Zürich HB und Zug sowie Bus 145 Richtung Horgen und Thalwil. Einkaufsmöglichkeiten und Schulen liegen in unmittelbarer Nähe.Highlights • 7.5 Zimmer auf drei Etagen, ca. 200 m² Hauptnutzfläche • Sofort bezugsbereit • Küche mit Miele-Geräten und Marmorarbeitsplatte • Grosse, sonnige Dachterrasse mit schöner Aussicht • Zwei Nasszellen, davon ein grosses Bad mit Badewanne • Eigene Waschküche • Ruhige Lage, 3 Minuten zum Bahnhof • Autostellplatz verfügbar RaumaufteilungErdgeschoss: • Entrée, Vorraum (Lagerraum), Korridor • Drei geschlossene Zimmer und ein offenes Zimmer, auch als Büro nutzbar (das Haus hat einen zweiten Eingang) • Dusche/WC • Waschküche und Heizungsraum Obergeschoss (ca. 72 m² HNF + 6 m² NNF): • Küche mit Miele-Geräten und Marmorarbeitsplatte, Essbereich • Zwei Schlafzimmer • Grosses Bad mit Bad/Dusche/WC • Abstellraum Dachgeschoss (ca. 40 m² HNF): • Grosszügiges Wohnzimmer mit direktem Zugang zur sonnigen Dachterrasse Konditionen • Mietzins: CHF 3'990 pro Monat, exkl. Nebenkosten • Mietdauer: befristet bis 31. März 2028, eventuell länger • Bezug: sofort oder nach Vereinbarung Gerne vereinbaren wir einen Besichtigungstermin.-----------------------------------------------------------------Title: 7.5-room house in Oberrieden, ideal for living and working, available immediatelyWe are letting our house at Dörflistrasse 8 in Oberrieden, spread over three floors with approx. 200 m² of main living space, on a fixed term until 31 March 2028 (potentially longer). The property is available for immediate occupancy.The location is very quiet and still extremely well connected. Oberrieden-Dorf station is a 3-minute walk away, with S-Bahn services to Zurich HB and Zug and bus 145 towards Horgen and Thalwil. Shops and schools are close by.Highlights • 7.5 rooms over three floors, approx. 200 m² main living space • Available immediately • Kitchen with Miele appliances and marble worktop • Large, sunny roof terrace with attractive views • Two bathrooms, one a large bathroom with tub • Private laundry room • Quiet location, 3 minutes to the station • Parking spaces available LayoutGround floor: • Entrance hall, storage room, corridor • 4 rooms, suitable as office space as well • Shower/WC • Laundry and boiler room First floor (approx. 72 m² + 6 m² ancillary): • Kitchen with Miele appliances and marble worktop, dining area • Two bedrooms • Large bathroom with tub, shower and WC • Storage room Attic floor (approx. 40 m²): • Spacious living room with direct access to the sunny roof terrace Terms • Rent: CHF 3,990 per month, plus utilities • Term: fixed until 31 March 2028, potentially longer • Available: immediately or by arrangement We would be happy to arrange a viewing.

Travel time
-
1 / 1
Price on requestTop
5.5 rooms174m² living space
8008 Zürich

Exklusives 5.5-Zimmer-Wohnhaus mit privater Terrasse und Seesicht – Erstvermietung

– englisch version see below –Dieses grosszügige und eigenständige Wohnhaus erstreckt sich über zwei Etagen und ist Teil einer exklusiven Liegenschaft. Es verbindet die Privatsphäre eines eigenen Hauses mit den Annehmlichkeiten einer hochwertigen Gesamtliegenschaft. Das Objekt wird erstmals vermietet und ist voraussichtlich ab 1. Dezember verfügbar.Auf rund 174 m² Hauptnutzfläche erwartet Sie ein durchdachtes Raumkonzept mit grosszügigen Wohn- und Aussenbereichen.Im Erdgeschoss befinden sich ein separates Büro bzw. Gästezimmer mit Bad und einem Reduit. Der rund 50 m² grosse Garten- und Terrassenbereich bietet zusätzlichen privaten Raum im Freien.Das Obergeschoss verfügt über eine offene Küche, einem grosszügigen Wohn- und Essbereich, drei Schlafzimmer und zwei Bäder. Von dieser Etage sowie der rund 24 m² grossen Terrasse eröffnet sich ein attraktiver Blick auf den Zürichsee.Eine gemeinschaftliche Tiefgarage ergänzt das Angebot.Highlights • Erstvermietung • Eigenständiges 5.5-Zimmer-Wohnhaus • Ca. 174 m² Hauptnutzfläche • Separater, privater Zugang • Ca. 50 m² Terrasse im Erdgeschoss • Ca. 24 m² Terrasse im Obergeschoss • Ca. 18.5 m² Keller • Insgesamt ca. 42 m² Nebennutzfläche • Gemeinschaftliche Tiefgarage • Hohe Privatsphäre innerhalb einer exklusiven Liegenschaft Mietkonditionen & BesichtigungMietzins: auf Anfrage. Der monatliche Mietzins liegt im fünfstelligen BereichAus Diskretionsgründen erfolgt die Vermietung in einem persönlichen und strukturierten Auswahlprozess.Interessenten bitten wir in einem ersten Schritt um das Ausfüllen der Selbstdeklaration (gemäss Anhang). Nach deren Prüfung stellen wir gerne die detaillierten Grundrisspläne und weiteren Objektinformationen zur Verfügung und koordinieren anschliessend einen persönlichen Besichtigungstermin.Grundrisspläne und Besichtigungen werden ausschliesslich nach vorgängiger Selbstdeklaration angeboten.********This spacious and self-contained residence extends over two floors and forms part of an exclusive estate. It combines the privacy and independence of a private home with the amenities and high-quality surroundings of an exclusive property. The residence is being offered for rent for the first time and is expected to be available from 1 December.With approximately 174 m² of main usable floor area, the property offers a thoughtfully designed layout with generous living spaces and attractive outdoor areas.The ground floor features a separate office or guest bedroom with a private bathroom and a utility/storage room. The approximately 50 m² garden and terrace area provides additional private outdoor space.The upper floor features an open-concept kitchen, a spacious living and dining area, three bedrooms, and two bathrooms. Both from this level and from the approximately 24 m² terrace, the property enjoys attractive views over Lake Zurich.A shared underground car park completes the offering.Highlights • First-time rental • Self-contained 5.5-room residence • Approx. 174 m² of main usable floor area • Separate private entrance • Approx. 50 m² garden and terrace area on the ground floor • Approx. 24 m² terrace on the upper floor • Approx. 18.5 m² cellar • Approx. 42 m² of ancillary usable space in total • Shared underground car park • High level of privacy within an exclusive estate Rental Terms & ViewingsRent: Upon request. The monthly rent is in the five-figure range.For reasons of discretion, the property is being offered through a personal and structured selection process.As a first step, interested parties are kindly asked to complete the self-disclosure form (see attachment). Once the information has been reviewed, we will be pleased to provide the detailed floor plans and further information about the property and subsequently arrange a personal viewing.Floor plans and viewings are available exclusively following prior submission of the self-disclosure form.

1 / 29
CHF 5,190.–
7 rooms151m² living space
Schützenrain 25, 8047 Zürich

Family-friendly 7-room single-family house with generous surroundings

In a quiet and family-friendly location in Zürich Albisrieden, this charming 7-room single-family house awaits you with plenty of space to live, work, and live. The property combines the character of a well-maintained old building with a wood stove and modern living comfort. The new kitchen and the heat pump in combination with a modern wood stove provide a pleasant living climate.On three floors and around 151 m² of living space, spacious and versatile rooms are distributed. The extensive garden with around 400 m² invites you to relax, garden, or play and offers families, nature lovers, and hobby gardeners an ideal home.The garden can be designed individually after consultation and there is the possibility of keeping small animals.This single-family house is particularly suitable for families, flat-sharing communities, couples with space requirements, or people who want to optimally combine living and home office. The generous garden and the quiet surroundings create a high quality of living with a lot of privacy.The heating and ancillary costs are not included in the net rent and are borne directly by the tenants.This AZ-Immobilien offer has the following advantages: • Around 151 m² of living space on 3 floors • New, modern kitchen with V-Zug appliances and Quooker water tap • Air-water heat pump from CTA AG • Wood stove with hot water preparation • 1 bathroom with shower, toilet, and sink • 1 bathroom with bathtub and sink • Separate guest toilet • Spacious garden with approximately 400 m² • Covered garden seat • Garage and additional outdoor parking space directly in front • Basement, laundry room with washing machine and tumble dryer, as well as practical ancillary rooms • Quiet and yet central living location • Good connection to public transport, schools, and shopping facilities in the vicinity • Proximity to the recreational area Üetliberg with refreshing fall wind in summer • Proximity to forest, leisure, and sports facilities (Bachwiesen, Buchlern) and nature-based playgrounds Room program (approx. information):Ground floor: • Entrance area / staircase / built-in wardrobes: 8.1 m² • Kitchen: 10.5 m² • Living room with wood stove: 24.6 m² • Dining room with built-in wardrobes: 17.00 m² • Guest toilet: 1.7 m² • Covered seat: 14.00 m² Upper floor: • Staircase / corridor: 5.8 m² • Room 1: 12.7 m² • Room 2 with balcony: 15.7 m² / 5.9 m² • Room 3: 17.2 m² • Bath / bathtub / sink: 3.6 m² Attic: • Staircase / corridor: 4.9 m² • Room 4: 18.6 m² • Room 5: 13.4 m² • Storage room: 16.7 m² • Shower / toilet / sink: 2.1 m² Basement: • Laundry room with washing machine and dryer: 10.5 m² • Workshop / house technology: 24.5 m² • Natural cellar: 16.7 m² • Staircase / corridor / storage rooms: 17.9 m² Environment: • Spacious garden with many design possibilities • Outdoor aviary Have we piqued your interest?Then contact us directly in the online ad via the provider contact. We will get back to you as soon as possible. Thank you very much.We look forward to your contact.For more information, visit our website www.azimmo.ch

Travel time
-
1 / 13
CHF 6,500.–
8.5 rooms200m² living space
Steiacherstrasse 17, 8103 Unterengstringen

Your new home with garden paradise - 8.5-room semi-detached house in Unterengstringen

Welcome to Steiacherstrasse 17 in Unterengstringen. Here awaits an exceptional home for people who appreciate spaciousness, living quality, and privacy. Spread over three floors, this well-maintained 8.5-room semi-detached house offers plenty of space for families, home offices, guests, or individual living concepts. The bright living rooms, large window fronts, and cozy chimney create an inviting living atmosphere, making you feel at home from the very first moment. The heart of the house is the open living, dining, and kitchen area with direct access to the sunny terrace and the lovingly designed garden. Here, you can enjoy relaxed summer evenings, social hours with family and friends, or simply the peace of your own garden paradise. The modern kitchen impresses with high-quality Miele appliances, steamer, double oven, and integrated Teppan-Yaki. Numerous, cleverly integrated built-in cabinets throughout the house also provide ample storage space and ensure a tidy, harmonious living feel. On the upper floor, a spacious parent's area with en-suite bathroom, air conditioning, and private terrace awaits - your personal retreat after a long day. The basement also offers versatile usage possibilities with additional rooms, sauna, cellar and hobby rooms, as well as further ample storage space. Your highlights at a glance • Spacious 8.5-room semi-detached house • Family-friendly and quiet living location • Bright living and dining area with chimney • Modern kitchen with high-quality Miele appliances • Parent's suite with en-suite bathroom, air conditioning, and terrace • Several bathrooms on all living floors • Sauna in the basement • Sunny garden with terrace and automatic irrigation • 5 outdoor parking spaces, including 2 covered carport spaces • Heat pump and fiber optic connection • Ample storage space through attic, cellar, and secondary rooms Special featuresThe property is basically rented unfurnished. However, the takeover of individual furniture or a larger part of the existing equipment can be examined upon request. Have we sparked your interest? We would be happy to show you this unique semi-detached house during a personal viewing.We look forward to your contact. Your OMIT AG marketing teamJudith Lehmann and Marco Schönbächler

Travel time
-

Suggested properties for you based on search results