5 results - Apartment to buy in Ziefen
More objects in your automatically expanded search area
18 results - Radius: + 10km
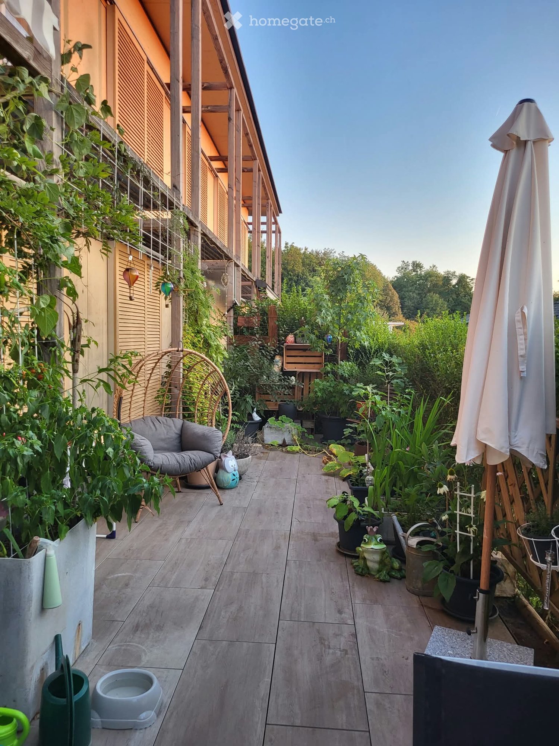
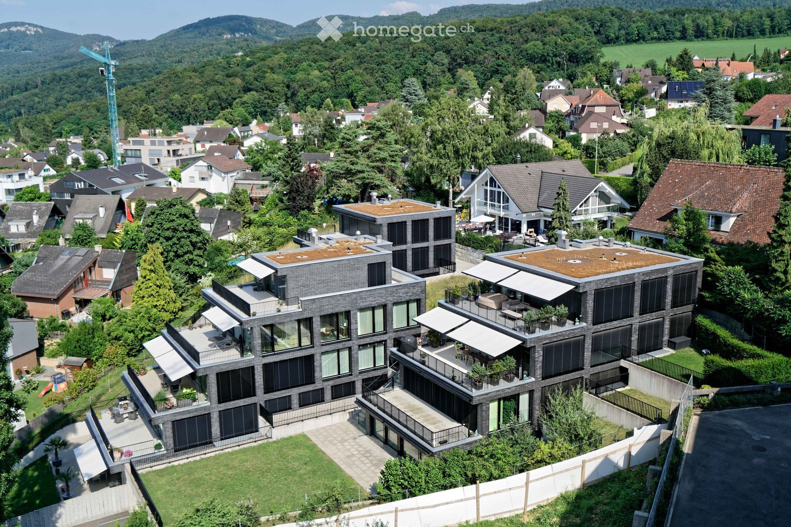
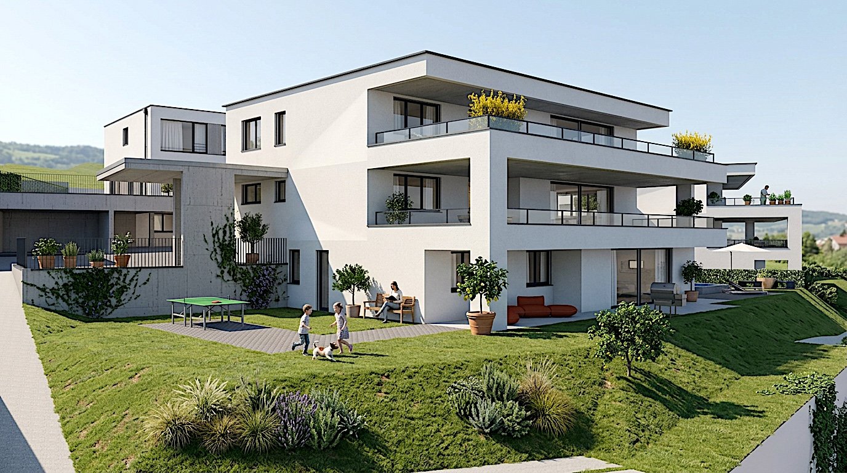
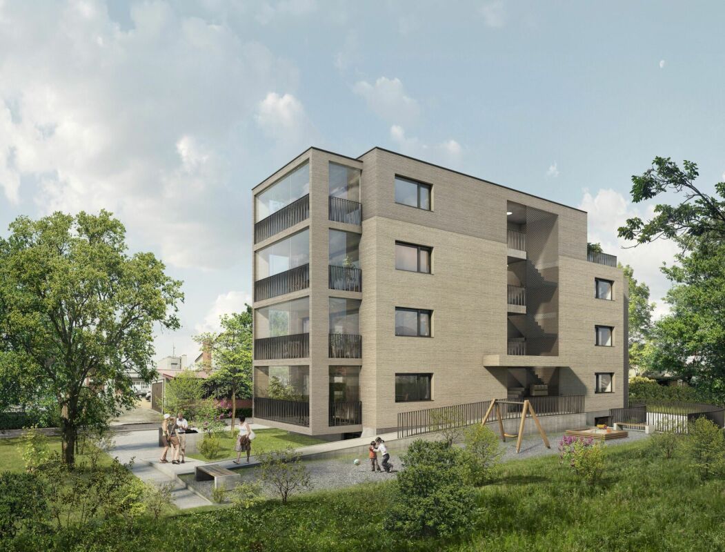
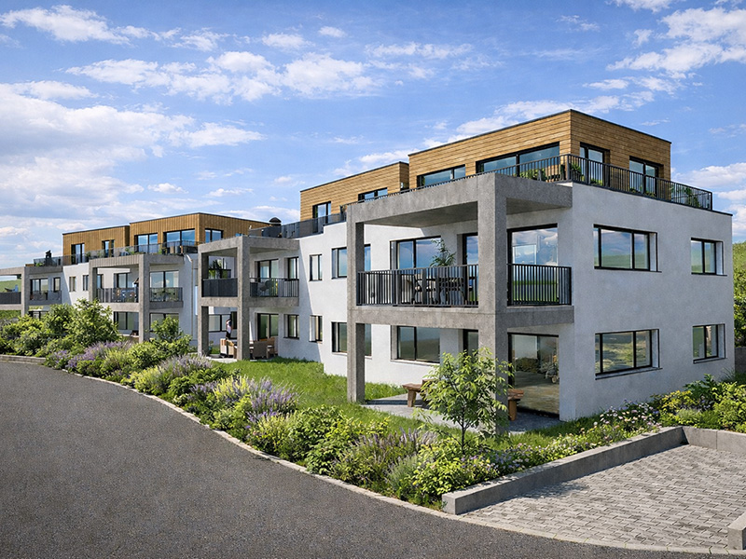
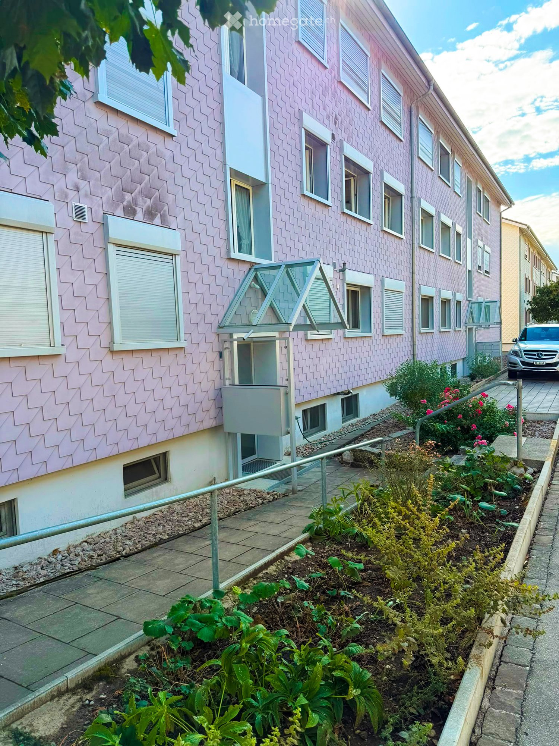
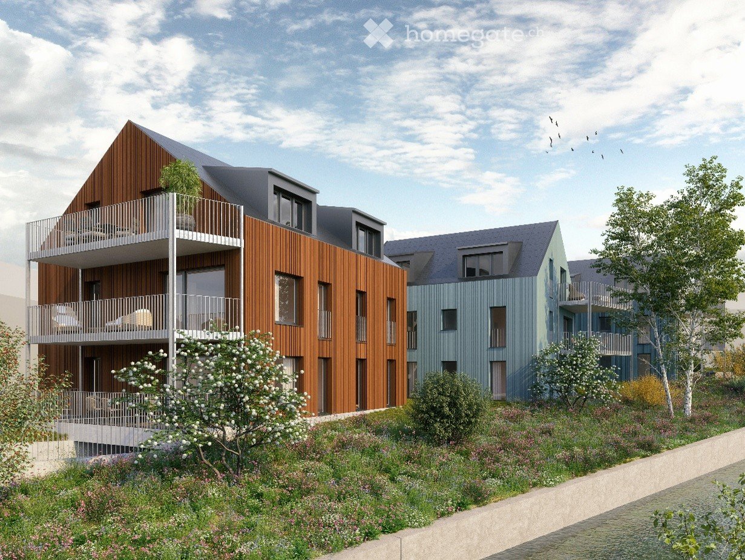
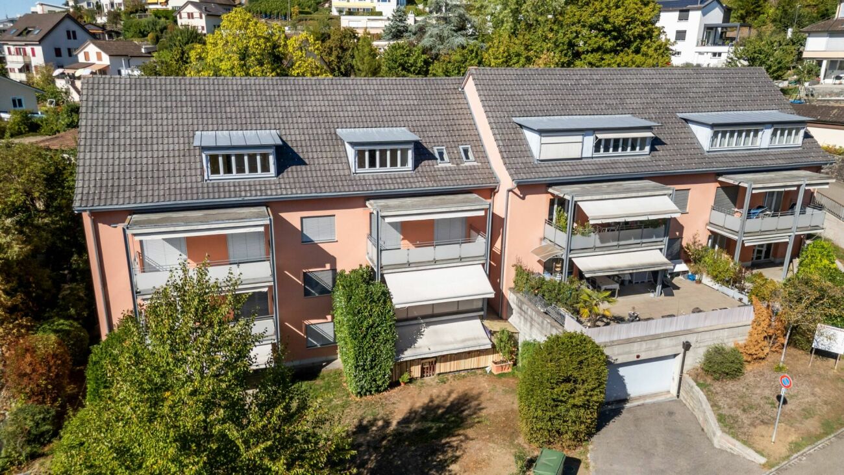
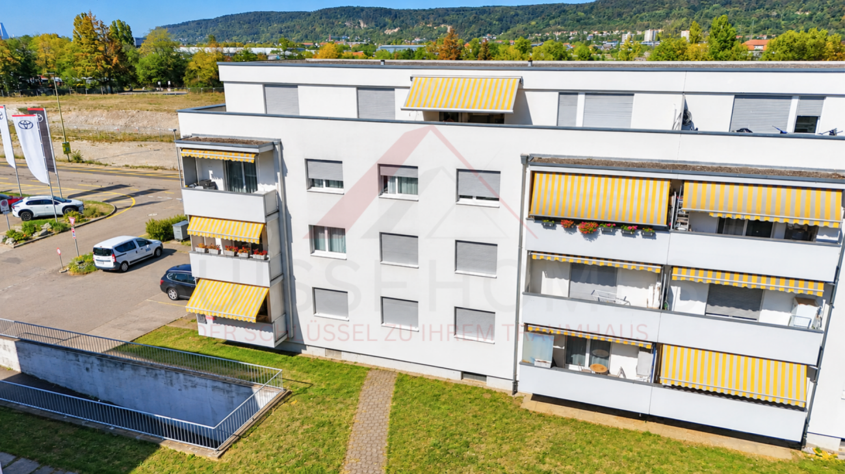
  • modern multistory building with multiple terraces and balconies, surrounded by greenery
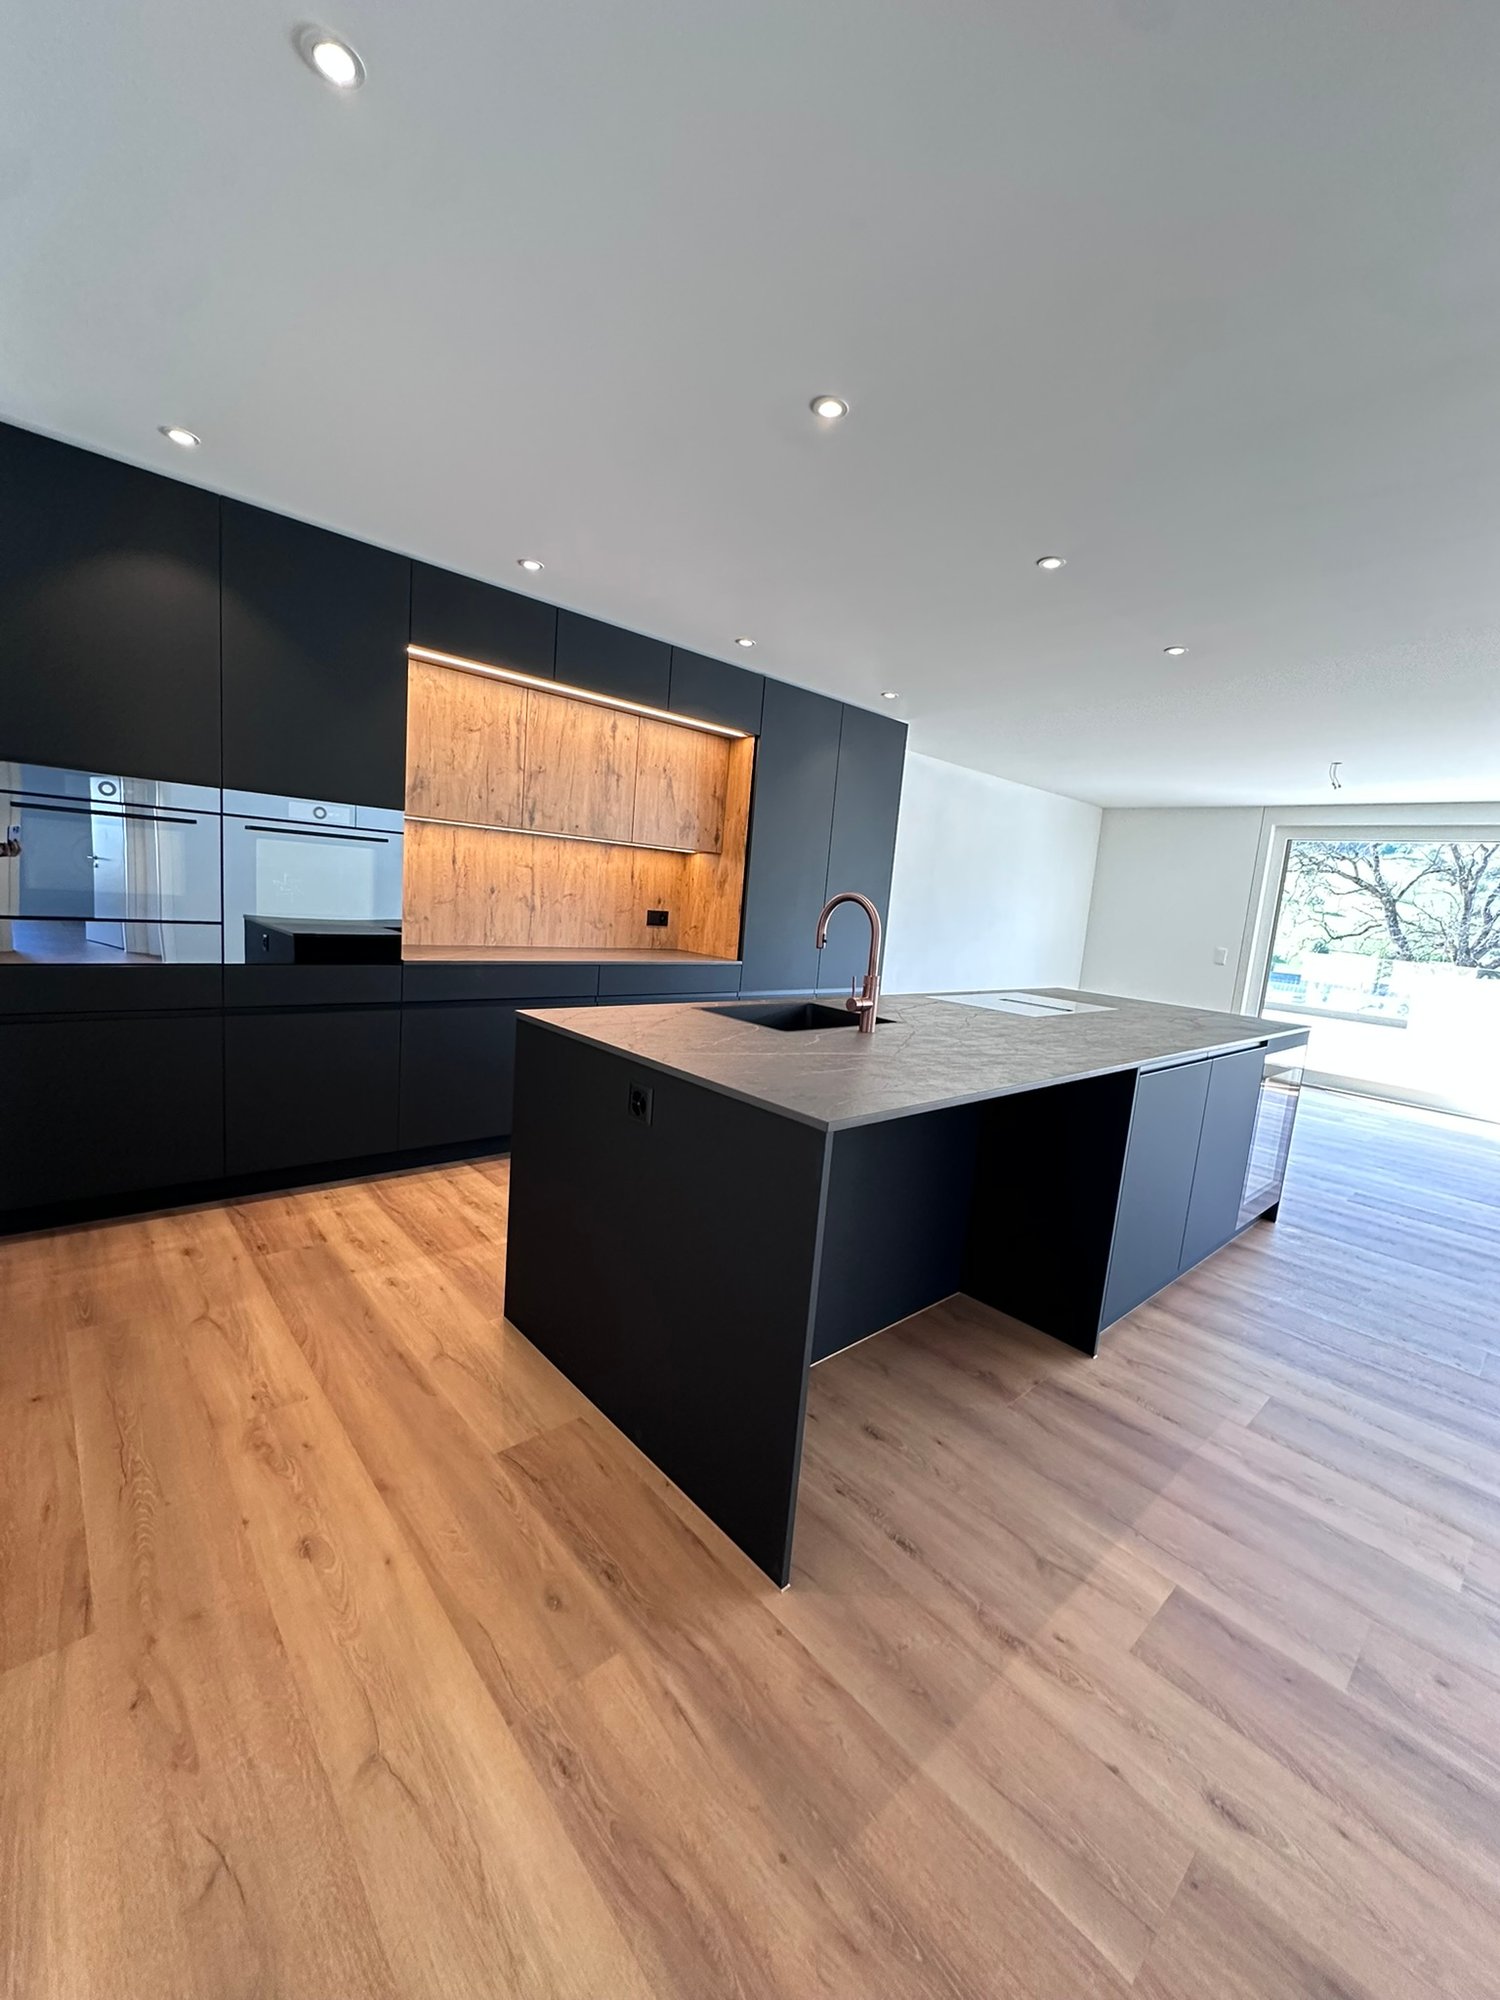
  • island kitchen, modern white cabinets, black countertops, large windows, sliding glass doors, balcony
  • kitchen with a stainless steel oven, granite counter, white cabinets, glass display cabinet, granite slab, and tiled floor
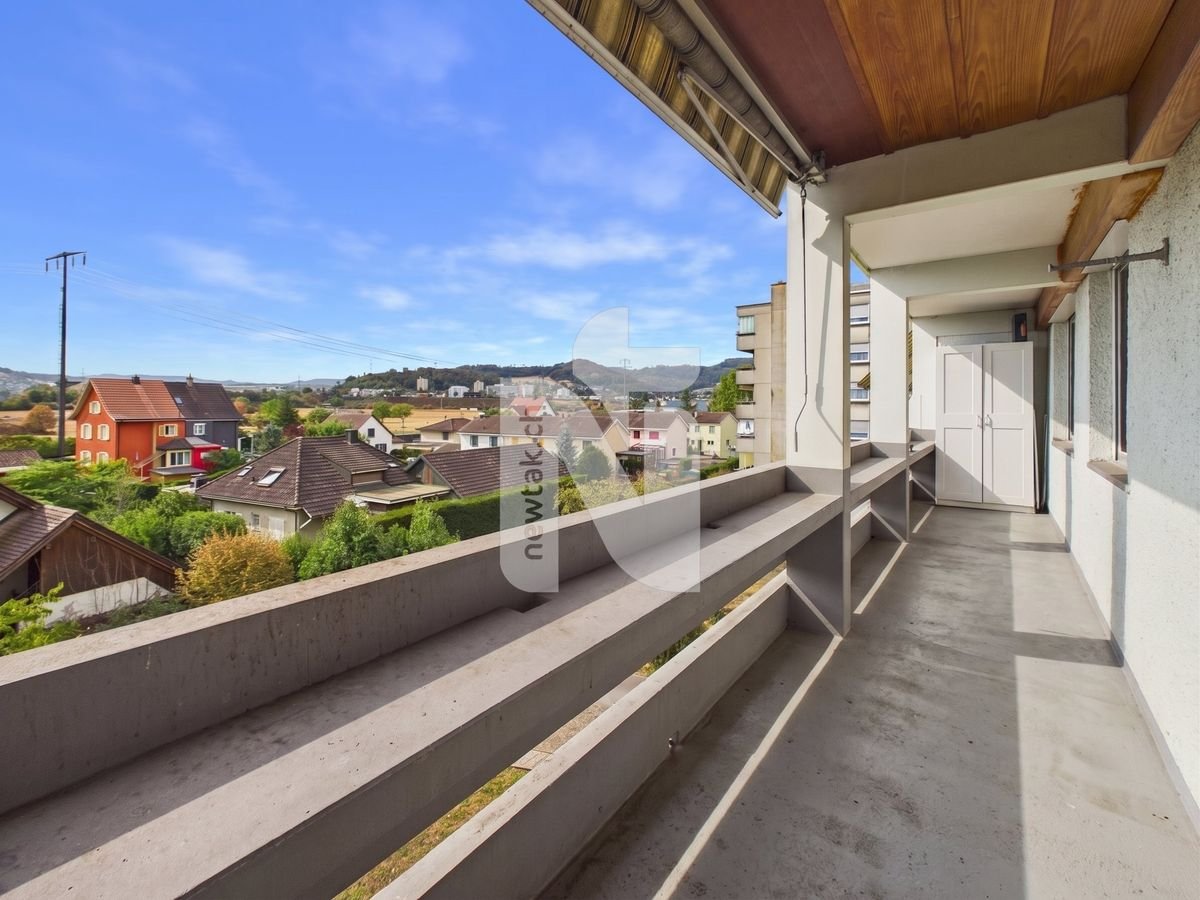
  • large room with balcony, large windows, tile flooring, empty room
  • Open floor plan, large windows, balcony, tile flooring, kitchen island, white cabinets, white tiled backsplash, three white bar stools, white tile countertops, silver faucet, white tile floors.
  • wooden walls, wooden benches, light on wall, white light switch
  • A bathroom with a bathtub, toilet, sink, and large mirror with spotlights
  • wooden floor, white walls, window, ceiling light
  • Empty room, hardwood floors, white walls, natural light from window, light fixture on ceiling.
  • white bathroom with a sink, toilet, mirror, and wall-mounted toilet
  • open plan kitchen, tiled flooring, white walls, recessed ceiling lights, built-in cabinets, open door, wall switches
  • Empty room with wooden ladder, a white stool, an air conditioning machine, a white water container, and a fluorescent ceiling lamp.

  • Empty underground parking space with concrete floors and walls, marked parking spots, support pillars, and lighting.
1 / 13
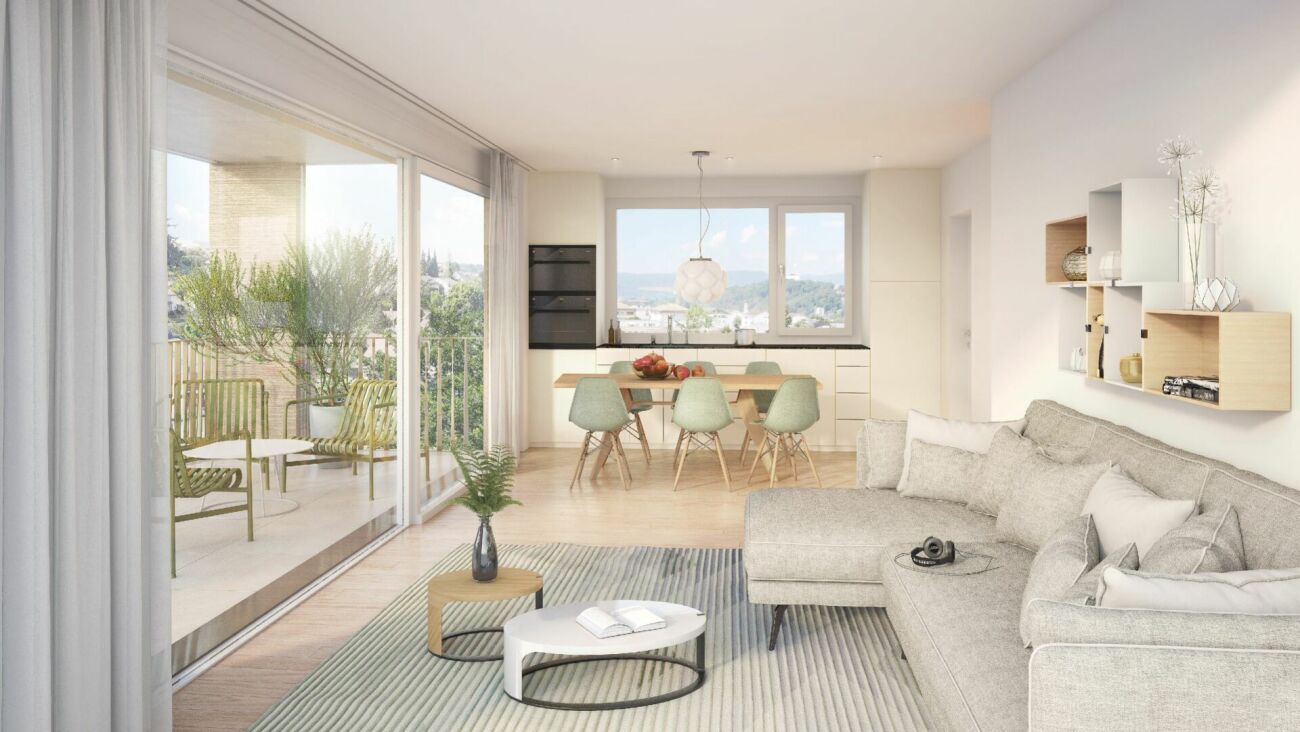
island kitchen, modern white cabinets, black countertops, large windows, sliding glass doors, balcony
kitchen with a stainless steel oven, granite counter, white cabinets, glass display cabinet, granite slab, and tiled floor
large room with balcony, large windows, tile flooring, empty room
CHF 1,420,000.– Premium
5.5 rooms170m² living space
Byfangweg 4, 4148 Pfeffingen

Elegant 5.5-room terrace apartment in Pfeffingen
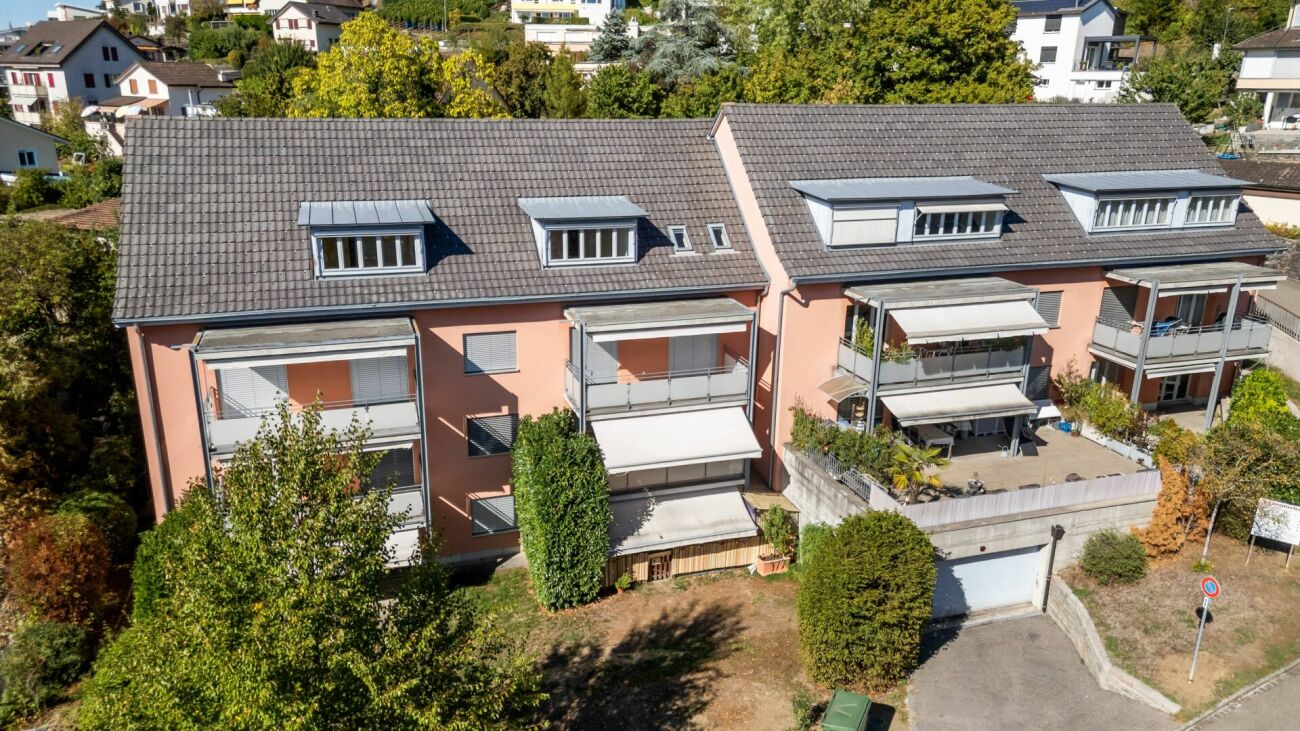
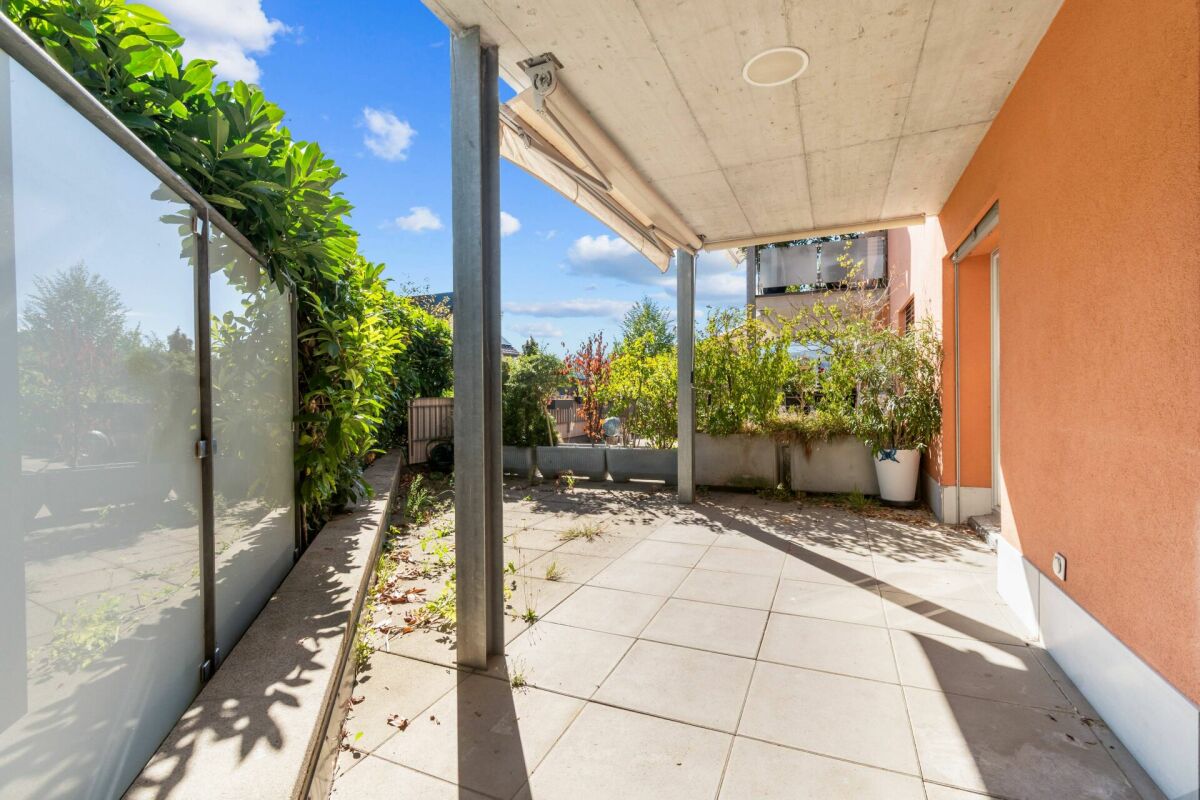
This high-quality and modern apartment convinces with its generous room layout, plenty of daylight, and an attractive location. Large window fronts, an open living/dining area, and exclusive extras like a private sauna offer the highest living comfort.The apartment offers the following highlights: • Open kitchen with cooking island – modernly designed with plank floors, white country-style fronts, and practical built-in cabinets • A spacious living room with large window fronts and direct access to the terrace forms the heart of this apartment • Spacious terrace – ideal for relaxed hours outdoors • Beautiful view – enjoy a wonderful view into the distance • Elegant parquet floors in the bedrooms • Large-format, bright tiles in the living area for an open and spacious room feel • Private sauna for relaxed wellness moments at home • Two underground parking spaces – secure and direct access from the parking hall • Elevator – convenient access directly to the apartment Location and surroundings: The apartment is quietly located and yet perfectly connected. The Bellevue bus stop can be reached in just 2 minutes on foot, as can the Pfeffingen primary school. Aesch train station is a 20-minute walk away. A Denner Express for daily shopping is 15 minutes away on foot. By car, you can reach Aesch village in just a few minutes. The Aesch motorway access is also easily accessible by car in just a few minutes.This modern apartment is perfect for families or couples who value sustainable living, comfort, and a natural environment.A spacious basement/technical department completes this overall offer.The apartment includes two parking spaces in the property's parking hall, with the possibility of connecting a wall box. The parking spaces are also included in the selling price.The offered apartment is a condominium unit within a well-maintained community.Have we piqued your interest? We would be happy to send you the sales documentation and arrange a viewing.

Travel time
-
New building
1 / 7
CHF 1,315,000.– Premium
4.5 rooms143m² living space
Anna Zipper Weg 13, 4202 Duggingen

Bright Terrace Apartments | Florea

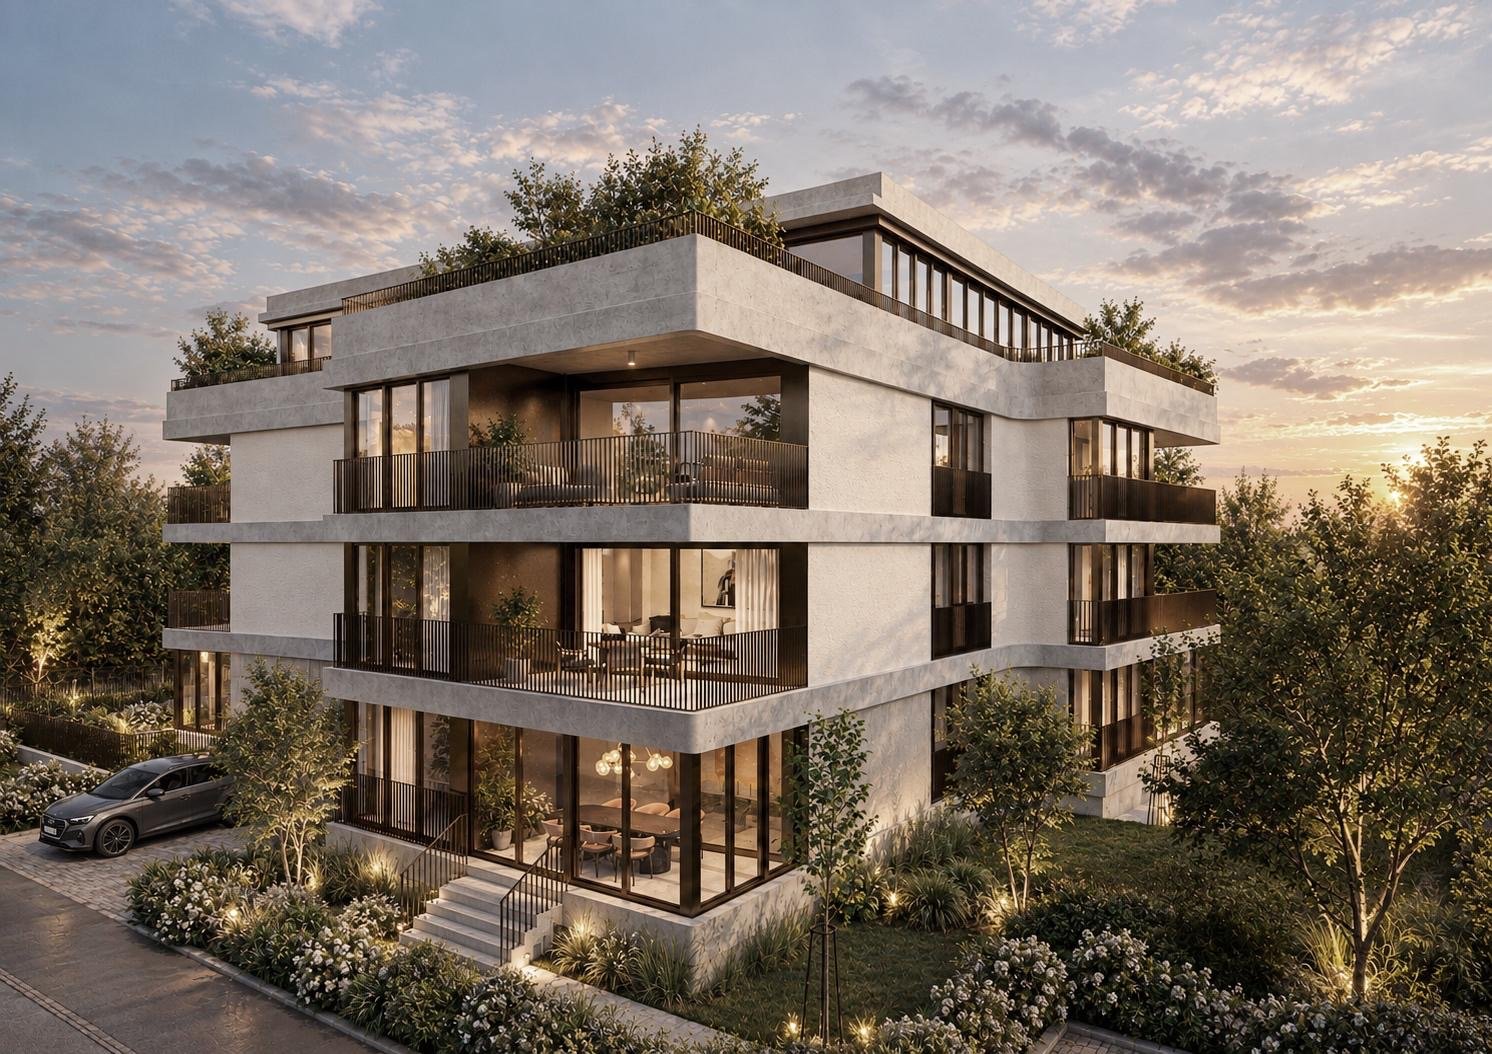
Bright Terrace Apartments | Florea Harmonious, light, with an elegant, uniform appearance, the new FLOREA settlement blends into the slope of the Underholle area. On the steep side of the property, three terraced houses are grouped, while three more multi-family buildings are built on the flatter terrain. In front of them, wide, idyllic landscapes unfold.FLOREA, an ensemble of six identical multi-family houses, three of which are terraced houses, is characterized by simple, linear architecture. Brass-colored window frames and closures of the terrace railings play with sand-beige facades and appear elegant and restrained. Extensively glazed fronts give a clear view of the unobstructed landscapes.The multi-family houses have two full floors and an attic level; in the base floor, which is only supposed to appear on the slope side, the house entrances and ancillary rooms are arranged. Covered, inwardly glazed balconies optically extend the living rooms and offer a panoramic, protected outdoor space with excellent privacy.The terrace apartments are located in buildings 8, 11, and 13. 4.5 and 5.5 room apartments with 121 m2 to 159 m2 are being built. Construction start Q4 2024.Sustainability is a priority in the construction of the property. The air-water heat pump ensures efficient, environmentally friendly, and economical heating of the building. The roofs are almost completely covered with solar panels, so that the renewable energy generated on site almost covers all needs.All apartments present a high-quality modern interior design. Attractive materials are planned for floors, bathrooms, and kitchens, which can be selected by the buyers according to the current budget at the time of the purchase decision.We would be happy to invite you to a personal meeting to present the project to you.Your Welcome Home Team

Travel time
-
New building
1 / 5
CHF 1,350,000.– Premium
3.5 rooms128m² living space
Oberer Brühlweg 4, 4143 Dornach

Living above the rooftops - stylish 3.5-room attic apartment in Dornach

Living above the rooftops - stylish 3.5-room attic apartment in Dornach Here you live modern, comfortably and sustainably. The well-thought-out floor plan creates friendly, open spaces with clear lines and plenty of light. Perfect for couples with space requirements, home office or guests.A place to breathe: This 3.5-room attic apartment combines modern architecture with warmth and coziness - ideal for all those who are looking for something special.Sustainable & future-proofThe new building project meets the MINERGIE®-P standard and stands for the highest energy efficiency. Thanks to the heat pump with ground probes, controlled living room ventilation and photovoltaic system, you live in an environmentally friendly way and benefit from low energy costs.Your highlights at a glance: • Bright 3.5-room attic apartment with modern floor plan • Individual interior design possible • Energy-efficient in MINERGIE®-P standard • Heat pump with ground probes • Controlled living room ventilation • Underground parking with E-Mobility preparation Completion and move-in 2027Location & surroundingsThe Obere Brühlweg offers a quiet, well-maintained residential area with good connections. Shopping facilities, schools and public transport are quickly accessible - and at the same time you enjoy the proximity to nature.Convince yourself of this unique attic apartment. We would be happy to send you the complete documents and present the project to you in person.Your Welcome Home Team

Travel time
-
New building
1 / 4
CHF 750,000.– Premium
2.5 rooms65m² living space
Oberer Brühlweg 4, 4143 Dornach

Charming 2.5-room apartment with private garden in Dornach

Charming 2.5-room apartment with private garden in Dornach This stylish 2.5-room apartment is something special: it combines modern living with a sunny terrace and a private small garden.A protected outdoor space where you can enjoy your morning coffee, unwind after work, or simply experience some sun and relaxation.The well-thought-out floor plan creates a pleasant living atmosphere and offers space for your personal living ideas. Thanks to the possibility of individually designing the interior, a home is created here that really suits you.Fewer units. More personality.The limited number of residential units ensures a quiet and personal atmosphere. Surrounded by greenery and yet well connected, you can enjoy modern living in a pleasant location.The building is being constructed in the energy-efficient MINERGIE®-P standard and combines high living comfort with a sustainable energy concept.What to expect: • Private small garden with sunny terrace • Individual interior design possible • Quiet and well-connected location in Dornach • Energy-efficient construction in MINERGIE®-P standard • Heat pump with geothermal probes • Underground parking with preparation for e-mobility Completion and move-in date: end of 2027This apartment is ideal for all those who want to live modernly and at the same time wish for a private small spot in the green.Discover a 2.5-room apartment that offers more than four walls and becomes a very special home through its private garden.We would be happy to introduce you to the apartment and the new construction project Hofgarten Dornach in person.Your Welcome Home Team061 481 80 00

Travel time
-
  • Wooden balcony with grey sofa, dining table, chairs, umbrella, and potted plants.
  • A narrow hallway with wooden flooring, light-colored walls, and built-in storage units. A small table with a vase of flowers is visible on the left side, and a partially open door leads to another room on the right.
  • Modern living room with wooden flooring, large windows, red sofas, a glass coffee table, a leather armchair, and a television.
  • Modern living and dining area with wooden flooring, a red sofa, a glass dining table with chairs, and a bookshelf with decorative items.
  • Modern kitchen with stainless steel appliances, marble countertop, and built-in cabinets. Features a small potted plant and a bowl on the counter.
  • Cozy attic bedroom with a blue sofa, wooden chair, dresser, and table lamp. The room features wooden flooring and large windows with a view of greenery.
  • Modern bathroom with a bathtub, sink, toilet, and glass-enclosed shower. Features large windows with a scenic view, sleek fixtures, and a neutral color palette.
  • An attic storage space with wooden flooring, slanted ceilings, and built-in shelving units containing plastic bins and baskets.
  • Office space with wooden flooring, white walls, and multiple monitors on a desk. Includes a blue chair, laptop, keyboard, mouse, and printer.
  • Bright living room with wooden floors, a beige sofa, a small table with a red tablecloth, and a side table with a lamp.
  • Modern bathroom with a white sink, mirror, shower hose, and a red towel hanging on the side.
  • Laundry area with shelves filled with cleaning supplies, a washing machine, a sink, and a small chair in the background.
  • Floor plan of a 7th-floor apartment with multiple rooms including living room, kitchen, bedrooms, bathrooms, and hallway.
  • Floor plan of a basement level showing a hallway, staircase, two rooms labeled "PP 7" and "Kälter 7", and a storage area.
1 / 14
CHF 950,000.– Top
5.5 rooms156m² living space
Hofmattstrasse 14, 4431 Bennwil

Spacious 5½-room attic apartment with a far-reaching view and Smart Home

In a quiet location in Bennwil, this high-quality 5½-room attic apartment with plenty of space, modern amenities, and a beautiful, unobstructed view awaits you.The apartment, built in 2017, offers approximately 156 m² of living space. The heart of the apartment is the bright, open living and dining area with a generous window front and direct access to the covered balcony. On approximately 21 m², you can enjoy relaxed hours with a far-reaching view.The modern kitchen features a large cooking island, a high-quality natural stone countertop with "Leather Finish," and Miele SilverLine appliances, including an oven and Combi-Steamer.Four versatile rooms provide ample space for family, guests, and a home office. The master bedroom, together with the walk-in closet and private bathroom, forms a private suite. A second bathroom with a shower provides additional comfort.A private laundry room, numerous built-in closets, a large walk-in attic, and a basement compartment with a window offer exceptionally ample storage space.The further amenities include: • Smart Home system Zeptrion • Underfloor heating and dimmable lighting • Hand-planed and smoked oak parquet flooring • Threshold-free access to all rooms • Elevator • Fly screens and existing chimney connection • Pets allowed • Communal garden with barbecue area The purchase price includes a parking space with its own charging station and an outdoor parking space. A guest parking space and a bicycle room are also available.Bennwil combines natural, quiet living with good accessibility. Kindergarten and primary school, shopping facilities, and bus connections are located in the village. The nearest motorway access is about four minutes away; the train station is located in the neighboring town of Hölstein.The apartment is available from June 2027 or by agreement. The sale is carried out directly by the ownership.Purchase price: CHF 950,000Convince yourself with a personal viewing or a virtual tour of this special home.Info:We have created a 360° virtual photo tour for this property. Please contact us via the contact form to receive the access data with the subject Virtual photo tour.

Travel time
-
1 / 15
CHF 825,000.– Top
4.5 rooms211m² living space
Schöntalstrasse 11, 4438 Langenbruck

Bijou - Spacious attic apartment in old beams

In a three-family house, a 4½ room attic maisonette apartment with approximately 211m² of living space awaits you. The attractive offer is enhanced with a covered balcony, a basement room, 2 uncovered outdoor parking spaces, and 2 covered storage spaces in the carport. The garden area is available for general use by all three floor owners.Access the house entrance to the 1st floor, where you will find a practical wardrobe closet, a separate guest toilet, and a small utility room with a washing machine and dryer in the entrance area.The apartment has a high-quality and cozy construction in the old beams, with low-maintenance plank floors (underfloor heating / heat pump) and a gallery with oiled walnut parquet. In the gallery, the living room is currently open, but you can easily add another room with new lightweight walls. The two brand-new bathrooms present themselves with a walk-in shower and a freestanding bathtub, exclusive bathroom furniture, and built-in cabinets.The spacious solid wood kitchen from the Team7 brand dates back to the 80s, and the built-in appliances have been replaced in recent years. The dressing room with built-in cabinets and the adjacent office niche (ideal for home office) are custom-built. The bright living room with above-average ceiling height and soapstone stove is extended by the balcony and guarantees a wonderful view of the greenery. The property has a new heat pump and underfloor heating. The carport is prepared for an e-charging station, and the lines are laid.Secure a not everyday, very spacious apartment in beautiful Langenbruck BL, and enjoy nature right in front of your door!We appreciate your property.All real estate offers can be found at www.team-lindenberger.ch

Travel time
-
1 / 14
CHF 695,000.– Top
4.5 rooms107m² living space
Zihlackerstrasse 7, 4153 Kanton Reinach

Attraktive 4.5-Zimmerwohnung in zentraler Lage

• Zentrale und gut erschlossene Lage in Reinach BL • Ca. 107 m² Wohnfläche mit durchdachtem Grundriss • Heller Wohnbereich mit angrenzendem Wintergarten • Lift im Gebäude – komfortables Wohnen auf einer Ebene • Erneuerungsfonds von rund CHF 317'000.– • Einkaufsmöglichkeiten, Schulen und ÖV in Gehdistanz Attraktive 4.5-Zimmerwohnung mit Wintergarten in zentraler LageDiese grosszügige 4.5-Zimmerwohnung an der Zihlackerstrasse 7 überzeugt durch ihre zentrale Lage, einen durchdachten Grundriss sowie helle und freundliche Wohnräume. Auf rund 107 m² Wohnfläche bietet die Wohnung viel Platz für Familien, Paare oder Personen mit Homeoffice-Bedarf.Der grosszügige Wohnbereich mit angrenzendem Wintergarten bildet das Herzstück der Wohnung. Bei Bedarf lässt sich durch eine Abtrennung ein zusätzliches Zimmer schaffen, wodurch die Wohnung flexibel an unterschiedliche Wohnbedürfnisse angepasst werden kann. Alternativ bleibt ein besonders grosszügiger Wohn- und Aufenthaltsbereich erhalten.Zwei weitere gut dimensionierte Zimmer, ein separater Essbereich sowie praktische Einbauschränke im Eingangsbereich sorgen für hohen Wohnkomfort im Alltag. Die Wohnung befindet sich in einem gepflegten Mehrfamilienhaus mit Lift und verfügt über ein Kellerabteil sowie Zugang zum Veloraum.Die Bodenbeläge entsprechen nicht mehr dem heutigen Standard und bieten dem Käufer die Möglichkeit, die Wohnung mit überschaubarem Aufwand nach den eigenen Vorstellungen zu modernisieren.Einkaufsmöglichkeiten, Schulen, Kindergarten, Restaurants sowie die Tramlinie 11 befinden sich in unmittelbarer Nähe. Das Ortszentrum von Reinach ist bequem zu Fuss erreichbar und macht diesen Standort besonders attraktiv.Ob als neues Zuhause oder als langfristige Investition – diese Wohnung verbindet eine attraktive Lage mit einem grosszügigen Raumangebot und vielseitigen Nutzungsmöglichkeiten. Attractive 4.5-Room Apartment with Conservatory in a Central LocationThis spacious 4.5-room apartment at Zihlackerstrasse 7 offers an attractive central location, a well-designed floor plan, and bright, welcoming living spaces. With approximately 107 m² of living area, the property provides ample space for families, couples, or those requiring a home office.The generous living area with adjoining conservatory forms the heart of the apartment. If desired, an additional room can be created by installing a partition, allowing the layout to be adapted to different living requirements. Alternatively, the current configuration provides an exceptionally spacious living and relaxation area.Two further well-proportioned bedrooms, a separate dining area, and practical built-in wardrobes in the entrance hall contribute to a high level of everyday comfort. The apartment is situated in a well-maintained multi-family building with elevator access and includes a private cellar compartment as well as access to a bicycle storage room.The flooring no longer meets modern standards, offering purchasers the opportunity to renovate and personalise the apartment according to their own preferences with a manageable investment.Shopping facilities, schools, a kindergarten, restaurants, and Tram Line 11 are all within immediate proximity. Reinach town centre can be reached comfortably on foot, making this location particularly desirable.Whether as a new home or a long-term investment, this apartment combines an attractive location with generous living space and versatile usage possibilities.

Travel time
-
  • Modern two-story house with large windows and a flat roof, surrounded by greenery and a driveway with a parked car.
  • Aerial view of a modern, multi-story house with solar panels on the roof, surrounded by a well-maintained garden and driveway with parked cars. The house features large windows and a contemporary design, situated in a suburban neighborhood with other hous
  • Modern two-story house with grey brick facade, large windows, and a raised ground floor entrance. A white car is parked in front.
  • A modern, multi-story house with large windows and solar panels on the roof, surrounded by a well-maintained lawn and trees.
  • Bright, open-plan living and dining area with large windows offering a scenic view. Features a light-colored sofa, coffee table with books, a wooden dining table with chairs, and a modern kitchen area visible in the background.
  • Open-plan living and dining area with modern furniture, large windows, and a kitchen island.
  • Open-plan living and dining area with modern furniture, large windows, and a kitchen island.
  • Bright, open-plan living and dining area with white walls, wooden flooring, large windows, and a balcony overlooking a scenic view. Features include a white sectional sofa, a wooden coffee table, a dining table with chairs, a modern kitchen island, and de
  • Modern residential complex with a landscaped garden area, featuring neatly trimmed bushes, a paved pathway, and contemporary buildings with large windows and clean lines.
1 / 9
CHF 1,425,000.– Top
4.5 rooms114m² living space
Haldenweg 3, 4144 Arlesheim

H3 ARLESHEIM – Five high-quality owner-occupied apartments in a quiet location

New construction project with 5 owner-occupied apartments | Move-in Autumn 2027At Haldenweg 3 in Arlesheim, the new construction project "H3" with five high-quality owner-occupied apartments is being built. The attractive slope location, plenty of daylight, spacious outdoor areas, and the quiet, natural surroundings create a home with high living quality.-The entire apartment offer-W1 | 3.5-room garden apartment | 82.0 m² | CHF 1'190'000Ground floor | 52.3 m² seating area and an additional 166 m² private garden share-W2 | 4.5-room garden apartment | 107.4 m² | CHF 1'445'000Ground floor | 24.9 m² seating area and an additional 178 m² private garden share-W3 | 4.5-room floor apartment | 113.9 m² | CHF 1'425'000Upper floor | 12 m² balcony-W4 | 5.5-room floor apartment | 141.3 m² | CHF 1'695'000Upper floor | 22.8 m² balcony-W5 | 4.5-room attic apartment | 158.5 m² | RESERVEDAttic apartment | 172.5 m² terrace.-The project convinces with few residential units and a lot of privacy. A private garage with a modern car lift, a passenger lift, barrier-free access, a photovoltaic system, geothermal heating, and prepared charging options for electric vehicles and e-bikes are part of the concept.The high-quality materialization and the possibility of individually designing the kitchen, bathrooms, and flooring enable a home according to personal ideas.The project is already under construction and can be viewed on site after prior arrangement. This gives you a direct impression of the location, architecture, and current status of the realization.The move-in date for the apartments is planned for Autumn 2027.-Further information about the projectThe complete sales documentation, floor plans, visualizations, and further information about all apartments can be found on the project homepage under www.projekt-h3.ch.Interested? We would be happy to introduce you to the project in person and show you the available apartments as well as the various floor plans and expansion options.-Kipfer Real Estate GmbHFlorian Kipfer+41 77 433 53 08kipfer@kipfer-realestate.ch

Travel time
-
1 / 18
CHF 1,160,000.– Top
3.5 rooms163m² living space
Oberer Burghaldenweg 16C, 4410 Liestal

3.5-room maisonette apartment with unobstructable view

Light, space, and quality of life on two levels This attractive maisonette apartment spans the 1st upper floor and the attic floor, convincing with a well-thought-out floor plan and a bright and cozy atmosphere. The access to the apartment is directly from the outside area via a private, exclusively used entrance by the owners, which conveys a high level of privacy and a pleasant living feeling. Already when entering, a practical windbreak with a subsequent entrance area welcomes you. On this level, you will also find the heating and laundry room (with cat door) and a bathroom with shower. The heart of the apartment is the spacious, light-flooded living area with an open kitchen. The adjacent dining area with a chimney creates a particularly cozy atmosphere and seamlessly transitions into the winter garden. From the dining area, you can directly access the terrace, which invites you to linger and enjoy. Via the stairs, you reach the attic floor. Here, you have two rooms and a comfortable family bathroom with a bathtub and shower at your disposal. One of the rooms offers direct access to the balcony and also has an adjacent walk-in closet, which can be accessed separately and provides additional storage space. The apartment was originally conceived as a 5.5-room apartment. In the course of a floor plan adjustment, one room on both the 1st upper floor and the attic floor was opened up in favor of more spacious living areas. However, if needed, there is the possibility to rebuild or separate the two additional rooms. This offers an attractive and flexible expansion option. This attractive offer is rounded off by the garage, which is already included in the purchase price and provides additional comfort. The apartment is ideal for couples or small families who are looking for a home with a high quality of life, a well-thought-out floor plan, and attractive expansion possibilities. Room program 1st upper floor: • Entrance area • Heating and laundry room • Bathroom with shower • Living room • Kitchen • Dining area with chimney • Winter garden • Terrace Attic floor: • Room 1 with access to the balcony • Walk-in closet • Room 2 • Family bathroom Liestal and surroundings The town of Liestal has over 16,200 inhabitants and is the main town of the canton of Baselland. The "Städtli" is a popular residential area due to its landscape integrity and offers its inhabitants many opportunities for shopping and leisure. The redesign of the old town was implemented in recent years, increasing the attractiveness of the "Städtli". The nearby recreational areas around Liestal invite you to take a walk and offer many opportunities to relax from the hectic daily routine. The care and leisure services in the municipality are also diverse and appeal to both young and old. The Gitterli swimming pool and the cantonal library are particularly popular places to spend their free time in summer and winter. Thanks to the A22 highway connection in Liestal, accessibility in all directions is guaranteed. The connection to public transport is well developed, and the train station is centrally located. By train, you can reach Basel in 11 minutes, Zurich in just under 60 minutes, and Olten in only 22 minutes. Have we sparked your interest? We look forward to your contact via the contact form and will send you the sales documentation by email. Afterwards, we will be happy to show you the property in person. The property is not being sold through a bidding process and is available for occupancy by arrangement. We look forward to hearing from you! BLKB – What matters tomorrow

Travel time
-
1 / 14
CHF 575,000.– Top
3.5 rooms126m² living space
Schöntalstrasse 11, 4438 Langenbruck

3.5 room maisonette apartment with balcony including garage

In a three-family house, you can expect a modern, core-renovated in 2008, 3½ room maisonette apartment (on the ground floor and upper floor) with over 126m² of living space. The attractive offer includes a covered balcony, a basement room, an uncovered outdoor parking space, and a spacious garage with direct apartment access. The garden area is available for general use by all three floor owners.You enter the house through the main entrance into the ground floor, where you will find a practical wardrobe in the entrance area, an exclusive modern kitchen with a counter. The kitchen has a high standard (V-ZUG) Combi-Steamer, warming drawer, dishwasher, microwave, TepanYaki, induction cooktop, refrigerator with separate freezer and extractor hood (GUTMANN). Exclusive stainless steel fittings (EISINGER), structured lacquer fronts, stainless steel drawers, Nero-Assoluto stone cover.The apartment has a high-quality and cozy construction in the old beam, with low-maintenance floorboards (underfloor heating / heat pump). The two bathrooms present themselves once with a walk-in shower on the ground floor, once with a corner bathtub and separate washing machine and dryer on the upper floor. Various built-in cabinets offer plenty of storage space. You can access the garage directly into an adjacent basement room and from there directly into your own apartment.You reach the upper level of the maisonette apartment via a staircase. The living area with a stone oven is extended by the balcony and guarantees a wonderful view into the green. The bedroom with a noble built-in wardrobe (cedar wood rear walls and clothes lift). The property has a new heat pump and underfloor heating.Secure a not everyday, beautifully maintained apartment in the beautiful Oberbaselbiet and enjoy nature right in front of your doorstep!We appreciate your property.You can find all real estate offers at www.team-lindenberger.ch

Travel time
-
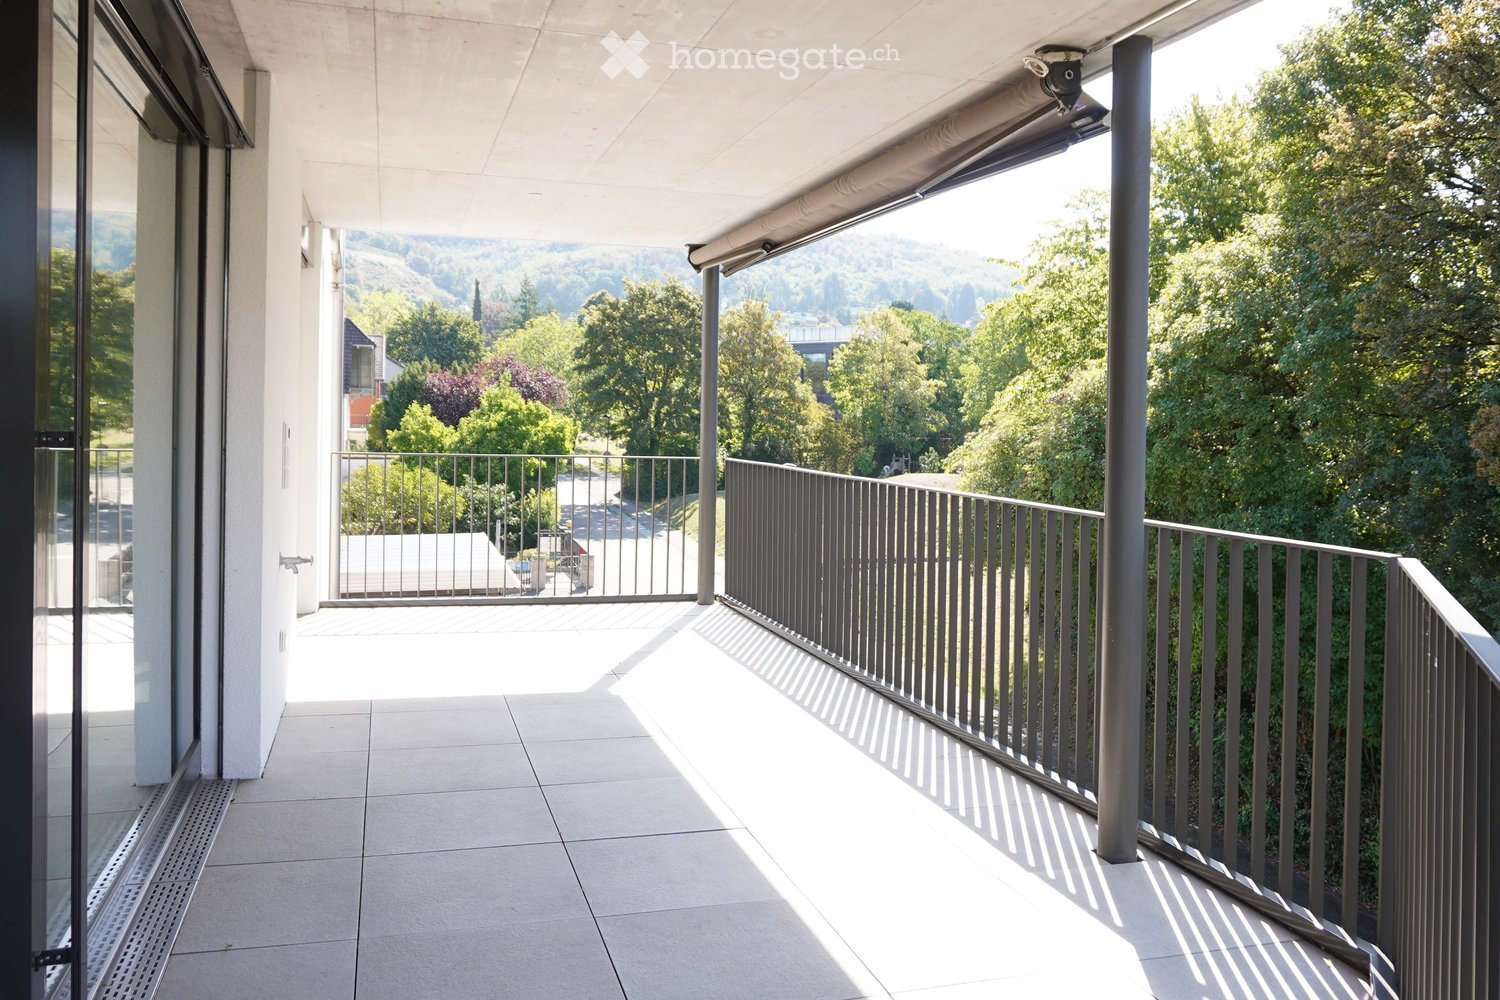
  • Balcony with tiled floor, metal railing, and retractable awning, overlooking a green, tree-filled landscape.
  • Bright, empty room with light wooden flooring and large glass sliding doors leading to a balcony with a metal railing. The space is clean and minimalistic with white walls and ample natural light.
  • Bright, minimalist hallway with light wooden flooring, white walls, and large glass sliding doors leading to a balcony area with outdoor views.
  • Modern kitchen with light wooden cabinets, a central island, and a range hood. The space features light wooden flooring and large windows with a view of greenery.
  • Modern kitchen with light wooden cabinets, a central island, stainless steel sink, and built-in oven.
  • Modern two-story house with white exterior, large balconies, and solar panels on the roof. The house features a raised ground floor, surrounded by greenery and a wooden fence.
  • Modern bathroom with a white vanity cabinet, double sink, sleek mirror, and glass shelves. The walls are tiled in a light, marble-like pattern.
  • Modern bathroom with a glass-enclosed shower area, black tiled floor, and white tiled walls. Features a handheld showerhead with a hose and a built-in shelf in the shower enclosure.
  • Two white Siemens washing machines stacked vertically, one above the other, with control panels and open doors.
1 / 9
Price on requestTop
4.5 rooms105m² living space
Mattweg 74, 4144 Arlesheim

Modern 4.5-room attic apartment in a quiet location in Arlesheim

4.5-room penthouse with terrace in a quiet location in Arlesheim with direct view of Reichenstein CastleThe spacious 4.5-room penthouse with 105 m² on the 2nd floor of a modern building (built in 2021) in Arlesheim convinces with an ideal room concept and light-filled rooms. No sloping ceilings that restrict furniture placement! A heated hobby room and an additional cellar offer further living comfort.The apartment is located in a natural setting and the 23 m² large terrace invites you to relax with a view of the greenery.Your advantages at a glance: • Spacious 4.5-room penthouse on the 2nd floor (no sloping ceilings) • Modern new building (2021) with sustainable construction • Photovoltaic system (installed in 2023) • Bright living area with direct access to the terrace (23 m²) • Separate hobby room with water and media connection (12.8 m²) • Cellar compartment (7.3 m²) • Barrier-free access with elevator • Private carport parking space • Quiet, family-friendly environment Location:The penthouse is located in a quiet and sunny residential area in Arlesheim. The village center with connection to public transport (tram and bus, Arlesheim Dorf stop) can be reached in about 14 minutes on foot. Shopping facilities such as Coop and a pharmacy are also only 12-14 minutes away.Conclusion:The modern penthouse combines contemporary living comfort with sustainable construction and a quiet location in a popular residential community. Ideal for families or couples who value quality, peace and good infrastructure.

Travel time
-
  • Empty room with wooden flooring and large glass sliding doors leading to a balcony or terrace.
  • Empty room with light wooden flooring, white walls, large sliding glass doors, and a white door.
  • Balcony with a view of a town and hills, featuring potted plants and a tiled floor.
  • Modern kitchen with light wooden cabinets, stainless steel appliances, and a large window leading to a balcony.
  • Empty hallway with light wooden flooring, white walls, and an open door leading to another room.
  • Empty room with wooden flooring, white walls, and a sliding glass door leading to a balcony.
  • Empty hallway with tiled floor and white walls, leading to a wooden-floored room with large windows and a view of the outside.
  • Empty room with light wooden flooring, white walls, and a large window offering a scenic view.
  • Empty room with light wooden flooring, white walls, and a large window with white frame. No furniture or equipment visible.
  • Modern bathroom with beige tiles, a white sink, a glass-enclosed shower, and a towel hanging on a rack.
  • Small bathroom with beige tiles, toilet, sink, mirror, and a small shelf with cleaning supplies.
  • Modern bathroom with white tiled floor, white bathtub, toilet, double sink with mirrored cabinet, and white tiled walls.
  • Floor plan of a multi-room residential building, including living/dining area, kitchen, bedrooms, bathrooms, hallway, and staircase.
1 / 13
CHF 1,200,000.– Top
4.5 rooms140m² living space
Im Häslirain 115A, 4147 Aesch BL

Spacious 4.5-room attic apartment with terrace and beautiful view in Aesch BL

Welcome to this bright and well-maintained 4.5-room apartment on the 2nd floor of a modern multi-family house in Aesch BL. With a spacious living area of 140 m² and a large terrace, this condominium offers everything your heart desires – and is available immediately.The apartment impresses with the following highlights: • Bright rooms: 3 bedrooms and a large living room with bright wooden floors, white walls, and large windows provide a friendly living atmosphere. • Kitchen: Glass ceramic stove, oven, refrigerator, dishwasher • Balcony with a view: The 111m² large terrace offers you a beautiful all-around view. • Bathroom: The apartment has a bathroom with shower, washing machine, and dryer, and another with bathtub, double sink, and toilet, as well as a separate toilet • Hobby room: In the basement, there is a 16m² large hobby room with a sink. As well as a basement compartment. • Garage: Two garage spaces are available. • Elevator: The building is equipped with an elevator and is fully wheelchair accessible. Equipment at a glance: • Living area: 140 m² • Rooms: 4.5 • Floor: 2nd floor • Year of construction: 2001, renovation: 2026 • Balcony, elevator, garage, parking space • Wheelchair accessible, child-friendly • Available immediately Location and surroundings: The apartment is located in a quiet residential area in Aesch BL. The surroundings are pleasantly quiet during the day and at night. The tram stop Herrenmattweg can be reached in 5 minutes on foot. The municipality of Aesch offers a good infrastructure for families.

Travel time
-
1 / 10
CHF 1,690,000.– Top
4.5 rooms138m² living space
Burgunderstrasse 10, 4410 Liestal

Exclusive attic maisonette with a wonderful terrace

This modern 4.5-room attic maisonette apartment is located in a quiet district on the hill above Liestal. The natural location proves to be ideal: the train station, kindergarten, Vitaparcours, and shopping facilities are easily accessible on foot or by e-bike.Your new, exclusive home offers you everything you and your family could wish for from a first-class living experience. A direct lift access from the underground garage to the apartment is just as much a part of it as a high-quality interior design with parquet floors and selected materials. Two spacious rooms and a bathroom with a shower await you on the second floor of the manageable, well-maintained residential building. This provides maximum privacy on this living level.Via the internal staircase, you reach the attic floor, which extends over the entire building area. The extensive and openly designed living and dining area delights with the flood of light as well as the stylish Swedish stove and the integrated, modern kitchen with a bar. Cooking and socializing are a pleasure here! The master bedroom with an en-suite bathroom perfectly complements this floor.An absolute highlight of the property is the huge terrace (150 m2). Here, you can create an enviable outdoor area with two seating areas, lounge and sunbeds, and a varied planting, with a dreamy unobstructed view.Various reductions, two underground parking spaces, and a private basement room with a laundry tower complete the attractive offer.Convince yourself with a non-binding visit. I look forward to your contact.

Travel time
-
1 / 6
  • Balcony / Terrace
  • Elevator
CHF 770,000.– Top
3.5 rooms100m² living space
4461 Böckten

PREISHIT! MODERN, WITH LARGE TERRACE

Newly built 3.5-room apartment in Böckten (built in 2023) with approximately 100 m² of living space - ideal for couples, small families, or people working from home who appreciate modern living and tranquility. The open, bright living/dining area leads to the covered terrace (approximately 18 m²). High-quality kitchen with first-class appliances, oak parquet, and solid wood ceilings provide a warm living feel. Triple-glazed windows with mirror effect, electric shutters, and mosquito nets offer comfort. Bathroom plus separate guest toilet, own washing machine, and tumble dryer. Underground parking space available for an additional 35,000 CHF.This BETTERHOMES offer is characterized by the following advantages:- New building from 2023 in excellent condition- High-quality, modern construction and own washing machine & tumble dryer- Open, bright living/dining area- Modern kitchen with high-quality appliances- Oak parquet & solid wood ceilings- Triple-glazed windows with mirror effect- Electric shutters & mosquito nets- Covered terrace approximately 18 m²- Bathroom + separate guest toilet- Underground parking space for an additional 35,000 CHF- and, and, and ...Interested? Contact us for a non-binding viewing!Not found what you're looking for? Over 1,900 more offers at: www.betterhomes.ch - the real estate fair mediatorWant to market your own property?Benefit from our know-how: https://www.betterhomes.ch/de/profitierenDo you want to have a property valued?Find out its value now with our free valuation, immediately and without obligation!https://www.betterhomes.ch/de/knowledge/estimationMore detailsLocation: good Condition: newly built Bathrooms / wet cells: 2x (1 x toilet / sink, 1 x shower / toilet / sink) Public transport: bus, 300 m / train, 900 m Schools: primary school, 300 m Shops: Lidl, 200 m / Coop, 800 m

  • Balcony / Terrace
  • Elevator
1 / 13
CHF 980,000.–
4.5 rooms120m² living space
Im Sunnefeld 14, 4203 Grellingen

Last chance, act now! Exclusive 4.5-room apartment in sunny hillside location of Grellingen

Only two apartments still available - act quickly! New building 2025 in sunny hillside location with a far-reaching view: This 4.5-room owner-occupied apartment combines modern architecture, high energy efficiency, and plenty of peace. 120 m² living space with open living/dining area and floor-to-ceiling windows lead seamlessly to the approx. 22 m² large balcony - ideal for enjoying the mountain scenery.At a glance • Living space: approx. 120 m² • Rooms: 4.5, flexible use • Outdoor space: balcony approx. 22 m² with far-reaching and mountain views • Bathrooms: 2 (walk-in shower & bathtub) • Location: quiet, sunny hillside location • Price: CHF 980,000 • Availability: by arrangement • Parking: underground parking space for an additional CHF 35,000 Features & construction • Kitchen: modern kitchen with island, high-quality appliances & granite countertops of your choice • Flooring: large-format tiles or high-quality parquet • Windows/Blinds: triple-glazed windows, threshold-free sliding doors, electric blinds (Lamisol) with light guidance • Heating/Energy: air-water heat pump & underfloor heating • Multimedia: modern electrical installations & fiber optics • Practical: laundry room, private basement compartment, bike room & shared drying room • Comfort: elevator in the house • Interior design: can be designed according to your wishes Location & distances • Public transport: S-Bahn at half-hourly intervals - approx. 20 minutes to Basel • Train station: approx. 783 m; Bus: approx. 788 m; Airport: approx. 16.8 km • Schools: primary school approx. 132 m; kindergarten approx. 387 m • Shopping: Coop approx. 566 m; Aldi approx. 2 km; Migros/Lidl each approx. 3 km • Recreation: local recreation area directly in front of the house Available by arrangement - a stylish home for all who appreciate nature, design, and short distances. The pictures are examples of finished apartments in the settlement, the apartment is still in the raw state and will be built according to your wishes. Pictures serve as samples from other completed apartments in the settlement.

Travel time
-

Suggested properties for you based on search results