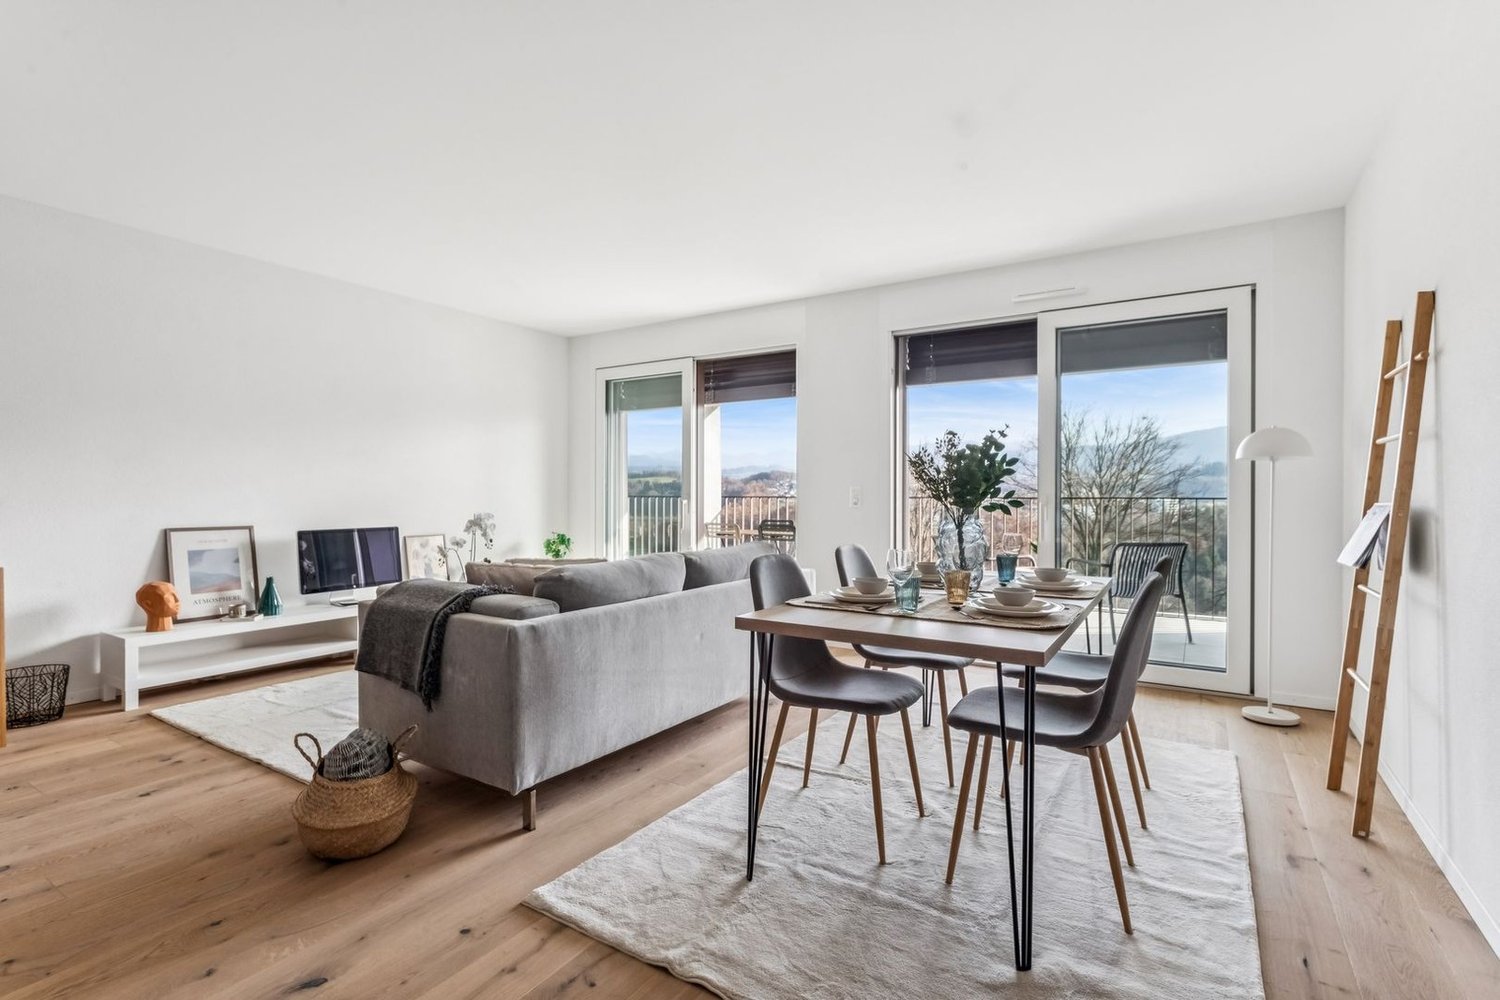
2 results - Apartment to buy in Auge (Fribourg)

Cyrine Hamouda

Cyrine Hamouda

1 / 11
Cyrine Hamouda

Cyrine Hamouda

CHF 440,000.–
2.5 rooms55m² living space
Place du Petit-Saint-Jean 15, 1700 Fribourg

Investment or main residence – 2.5 rooms with cathedral view in the Lower Town

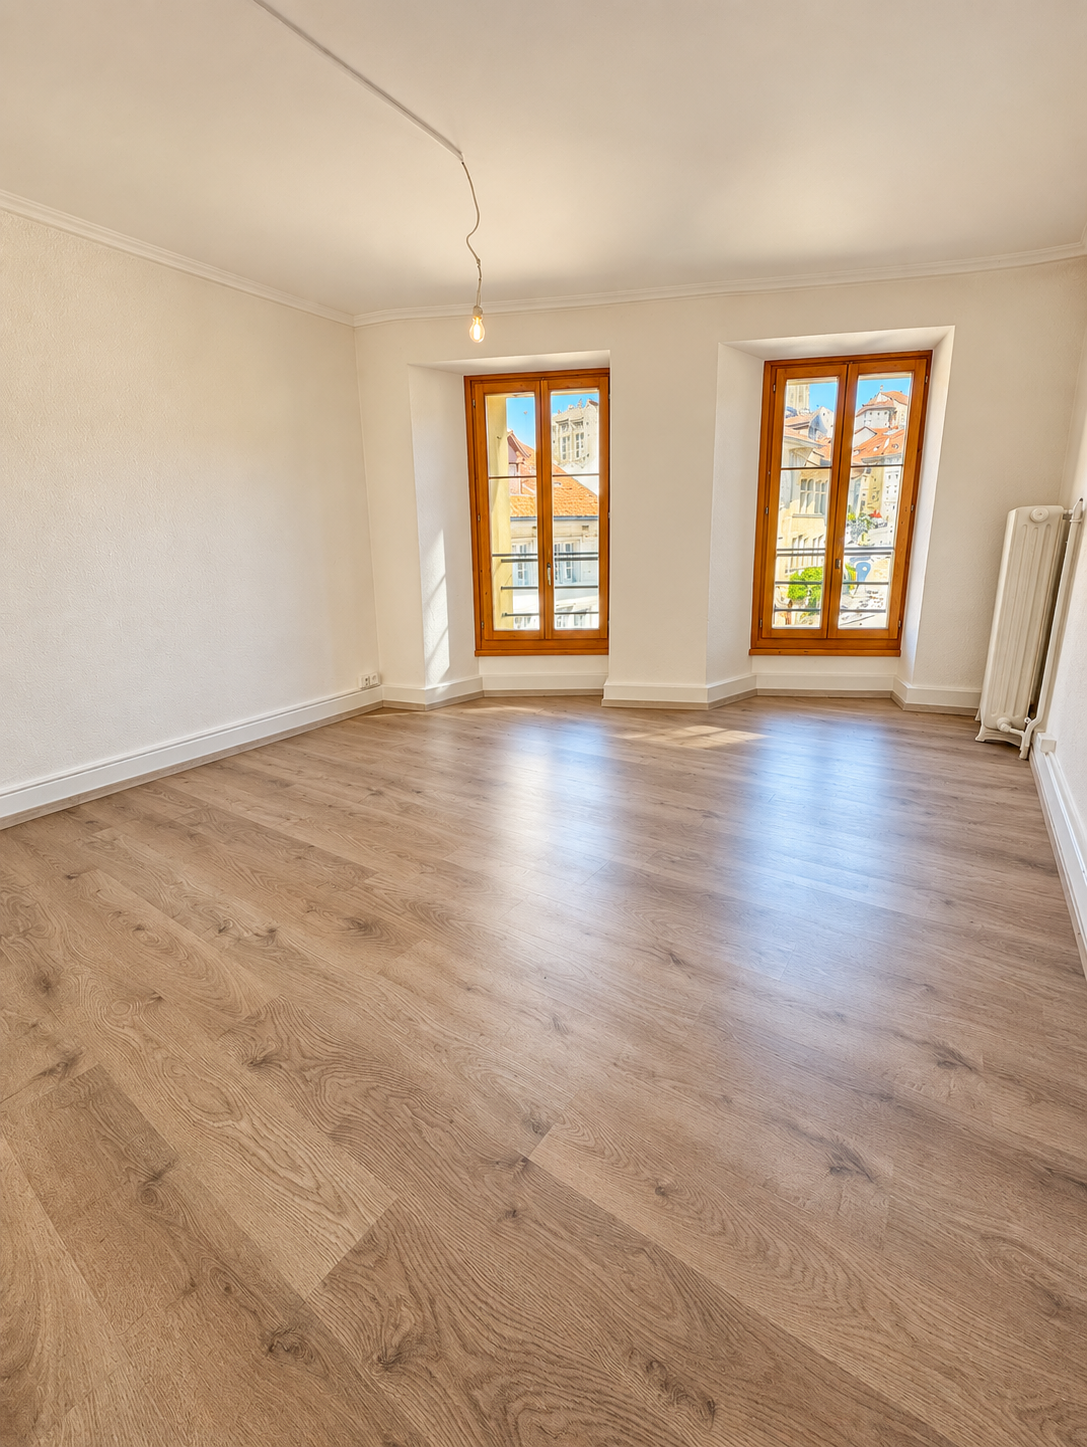
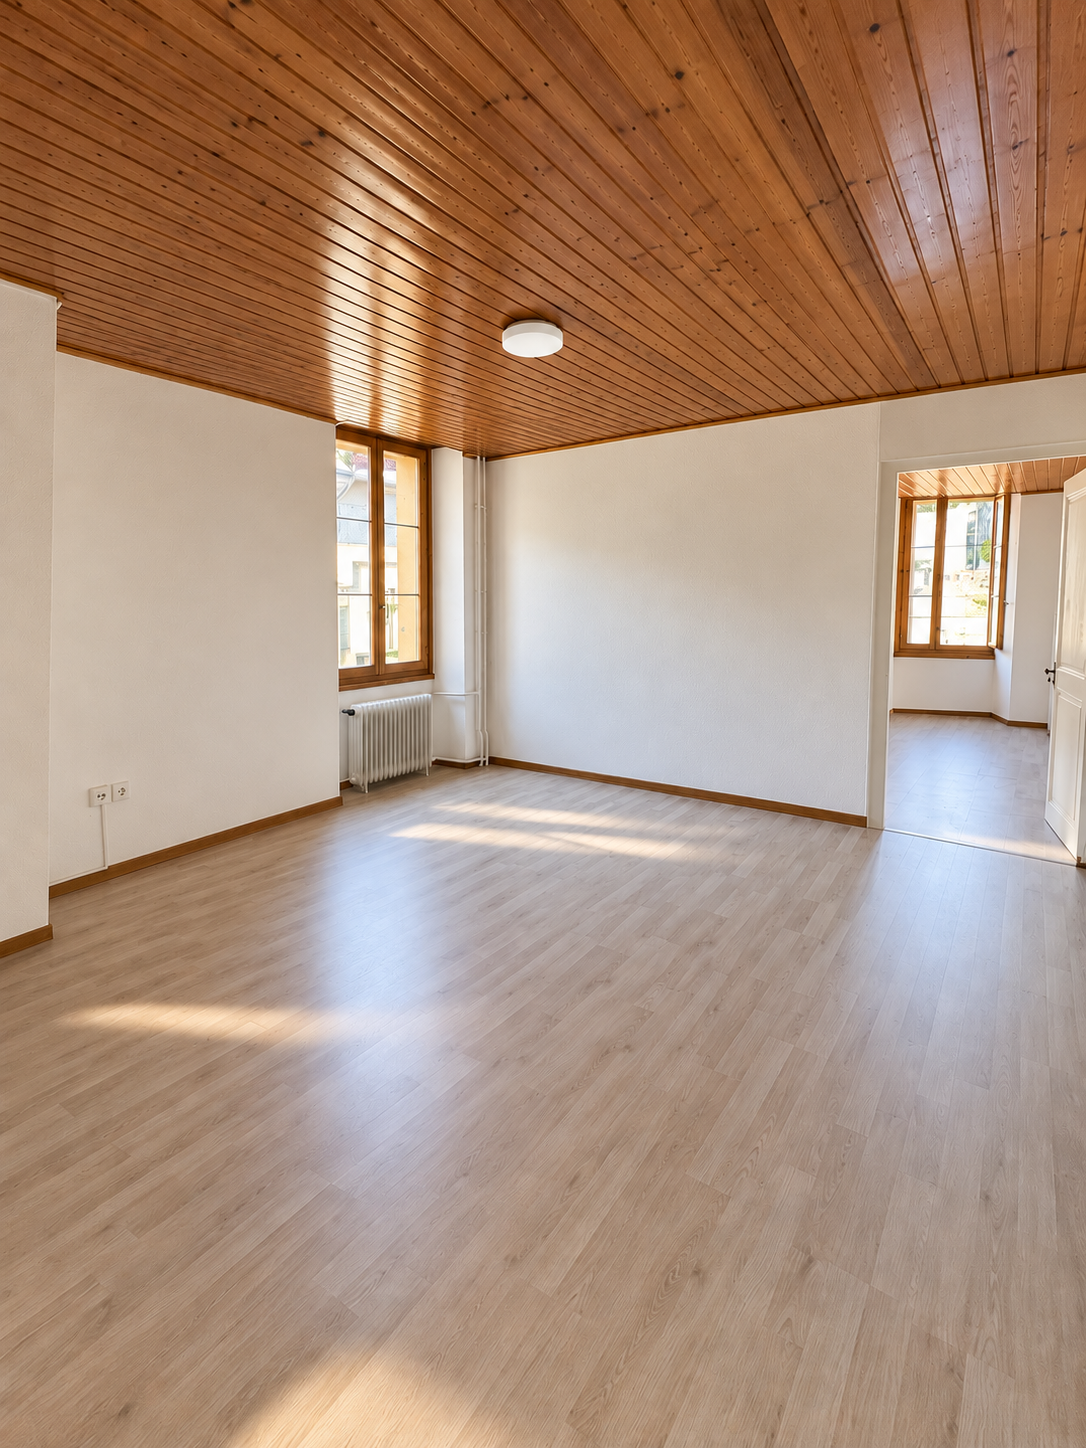
Place du Petit-Saint-Jean 15, Fribourg Are you looking for a well-located apartment in a lively and historic neighborhood? This 2.5-room apartment of approximately 55 m², on the 2nd floor of a building on Place du Petit-Saint-Jean, combines a sought-after location, architectural charm, and rental potential. The building, whose first origins date back to the 15th century and which was rebuilt in the 20th century, is part of the historic heritage of Fribourg's Lower Town. The apartment offers a functional layout, suitable for both a single person and a couple. The living room benefits from plenty of daylight and an opening onto the square, with a view of the cathedral and the roofs of the neighborhood. A fully equipped kitchen, a bedroom, and a bathroom with a bathtub complete the interior spaces. Practically, the apartment has a private cellar in the attic. The common areas include a space for bicycles and a collective laundry room with a washing machine and dryer. The maintenance of the building has also received investments: the roof was renovated in 2015 and an oil heating system was installed in 2016. The renovation fund amounts to CHF 50'000.–. A sought-after address, between heritage and neighborhood life Place du Petit-Saint-Jean is an ideal starting point for discovering the Lower Town and enjoying its many advantages. Local shops, good restaurants, and cafes are within walking distance, while the banks of the Sarine and the Pont du Milieu offer beautiful walking opportunities. Mobility is another advantage of this address. A bus stop is located about 50 meters away, with connections to the train station, which can be reached in about ten minutes, as well as to the university and colleges. The neighborhood also has valuable infrastructure: primary schools of the Auge and the Neuveville, a playground about a hundred meters away, gardens, and a football field. For drivers, a parking lot is accessible about 200 meters away. An opportunity to consider for your real estate project The offer is free of rental contracts and allows for immediate personal use or rental according to your project. With an estimated rental value of CHF 1'450.– per month, it also presents an interest for investors wishing to acquire a property in a historic sector of Fribourg. An apartment that combines a privileged location, functionality, and potential – worth a visit!

Travel time
-
Cyrine Hamouda

Cyrine Hamouda

1 / 9
Cyrine Hamouda

Cyrine Hamouda

CHF 440,000.–
2.5 rooms55m² living space
Place du Petit-Saint-Jean 15, 1700 Fribourg

A charming 2.5-room apartment in the heart of the Basse-Ville – Ideal for living or investing

Place du Petit-Saint-Jean 15, FribourgLet yourself be seduced by the charm of Fribourg's Basse-Ville and discover this 2.5-room apartment of approximately 55 m², located on the 1st floor of a character building. Nestled in a building whose origins date back to the 15th century, rebuilt in the 20th century, this property benefits from an authentic living environment, in the heart of a particularly appreciated historic district.As soon as you enter, you will discover a pleasant and bright living space. The living room gives directly onto the Place du Petit-Saint-Jean, offering a nice perspective on the cathedral and the lively atmosphere of the neighborhood. The apartment also consists of a fully renovated kitchen, a bedroom, and a shower room.A private, renovated attic completes this lot. The building also offers its occupants a bicycle room and a common laundry room equipped with a washing and drying column.The roof was renovated in 2015 and the oil heating system was installed in 2016. A renovation fund of CHF 50'000.– is also constituted.A daily life made easier by a central locationLiving in the Place du Petit-Saint-Jean means enjoying an environment where everything is nearby. Restaurants, cafes, bakeries, and small shops animate the streets of this emblematic neighborhood.Public transportation is easily accessible thanks to a bus stop located about 50 meters away, allowing you to reach the CFF train station in about ten minutes. The university and colleges are also well served.Fans of walks and outdoor activities will appreciate the proximity to gardens, green spaces, and the banks of the Sarine. The Pont du Milieu, with its view of the river, contributes to the charm of this living environment. A playground and sports facilities are also located a few steps away, while a parking lot is accessible about 200 meters away.A property with multiple possibilitiesWhether you are looking for a first home, a second home, or a real estate investment, this apartment represents a good opportunity. Currently free of any tenants, it offers an estimated rental potential of CHF 1'450.– per month.An address full of charm, to be discovered during a visit!

Travel time
-
More objects in your automatically expanded search area
20 results - Radius: + 10km
New building
1 / 12
CHF 750,000.– Premium
3.5 rooms85m² living space
Chemin de la Forêt 2, 1723 Marly

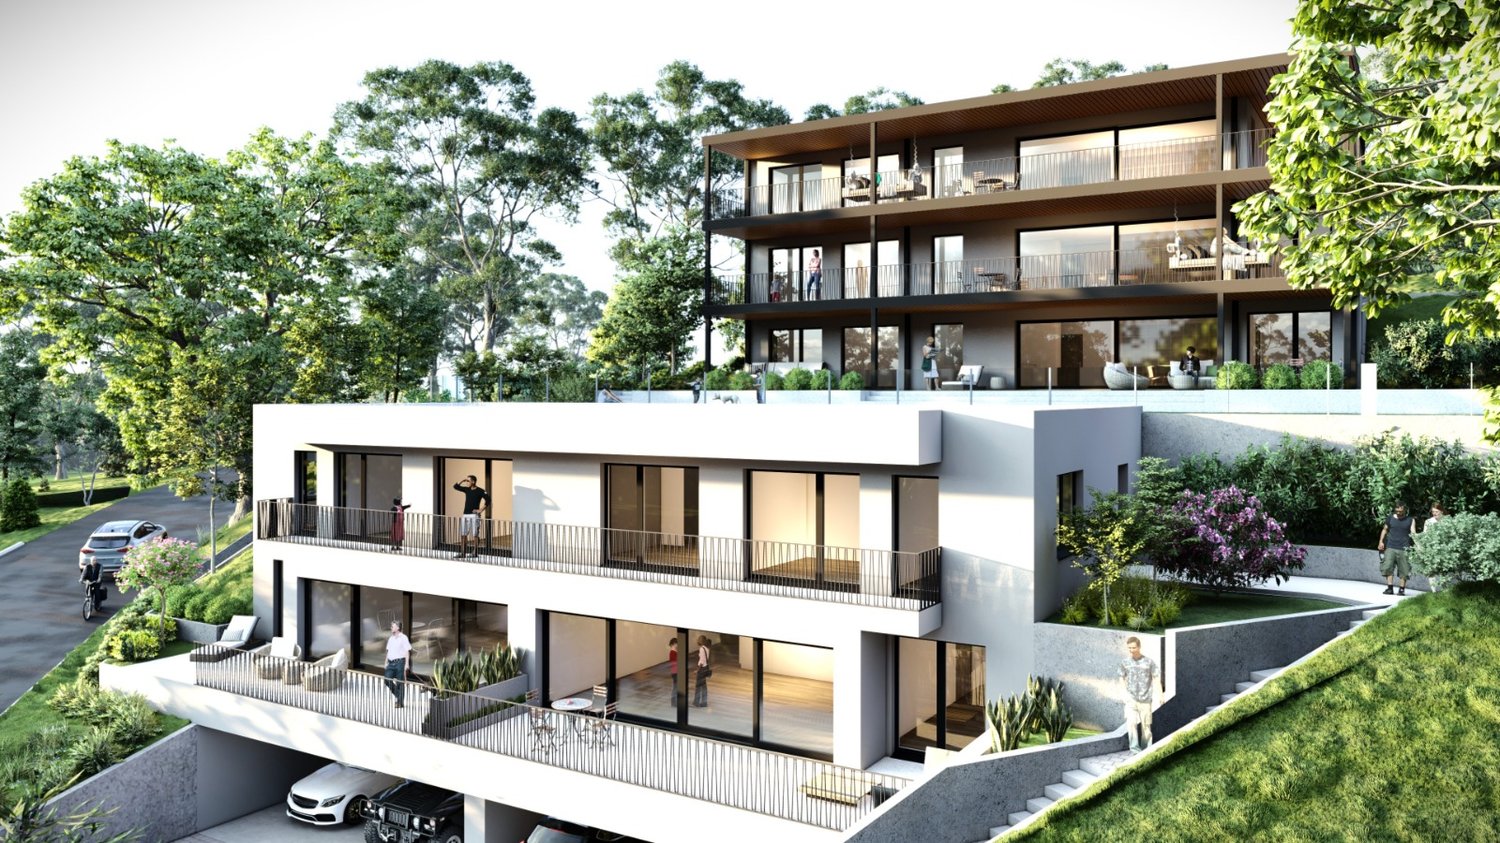
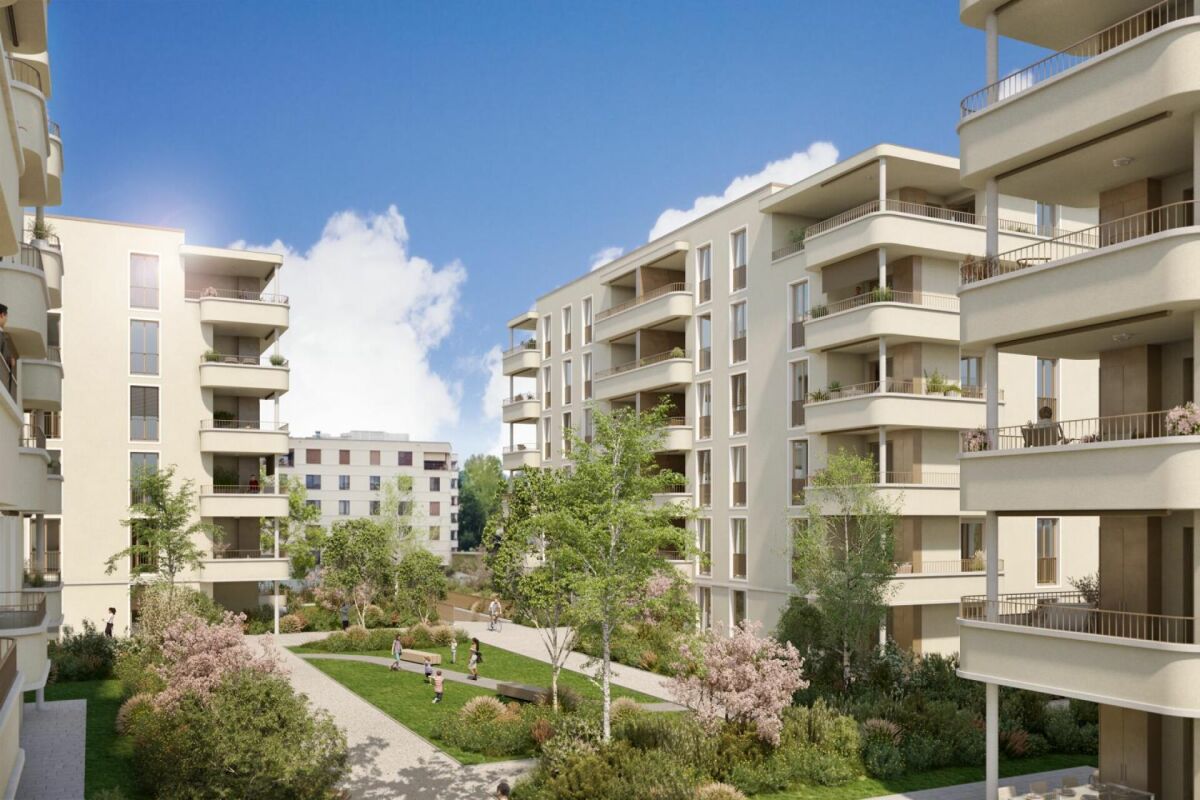
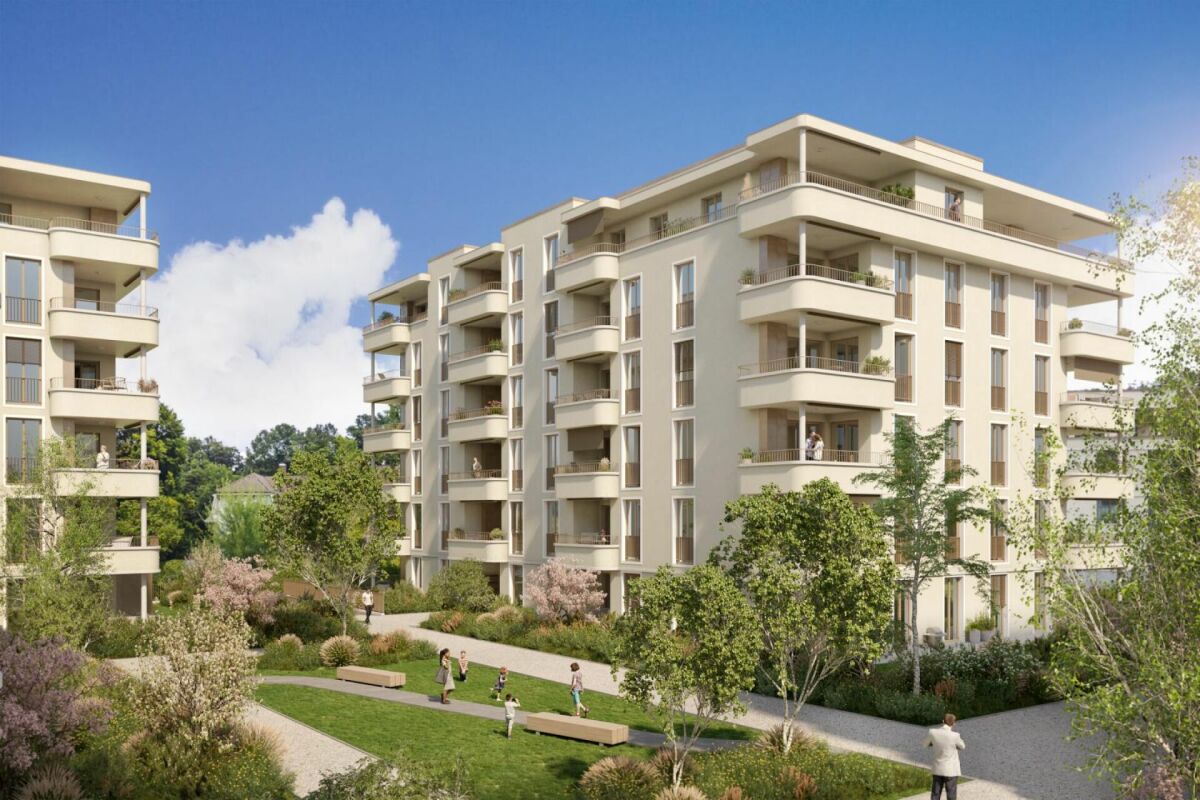
THE TERRACES OF THE CHÂTEAU: NEW 3.5-ROOM GROUND-FLOOR APARTMENTS IN MARLY

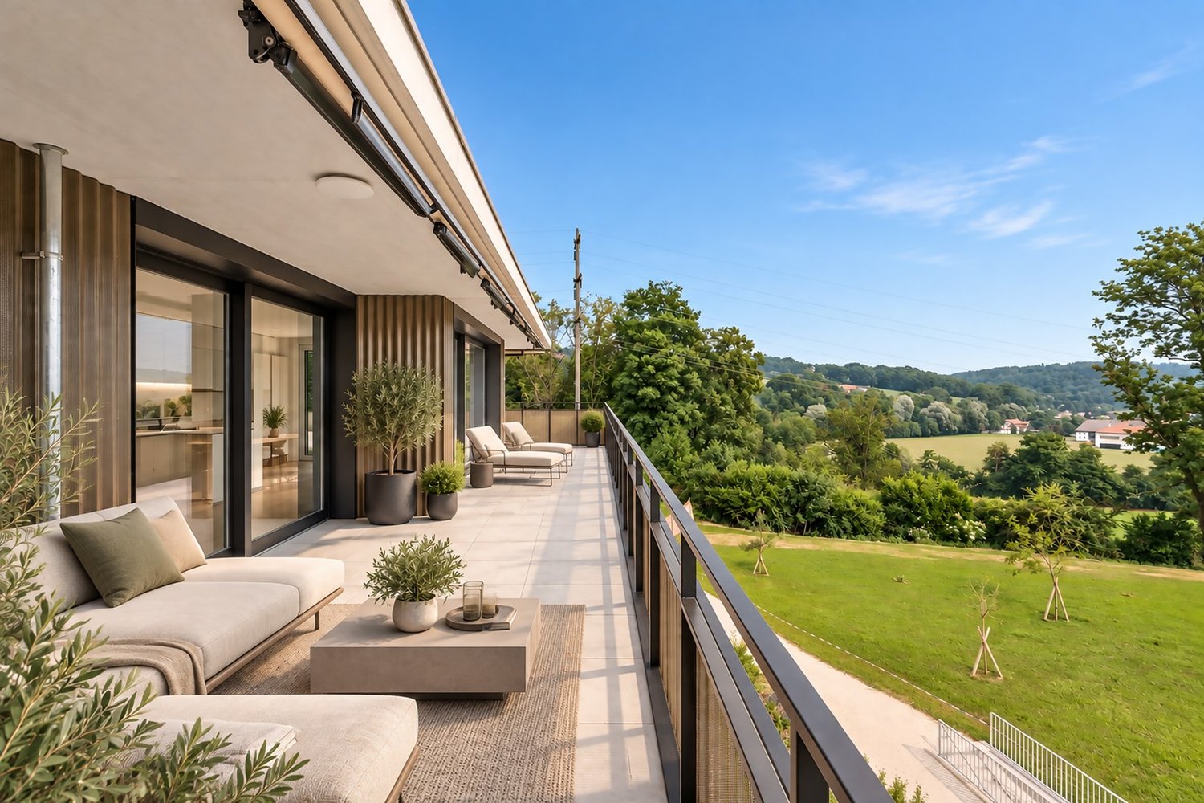
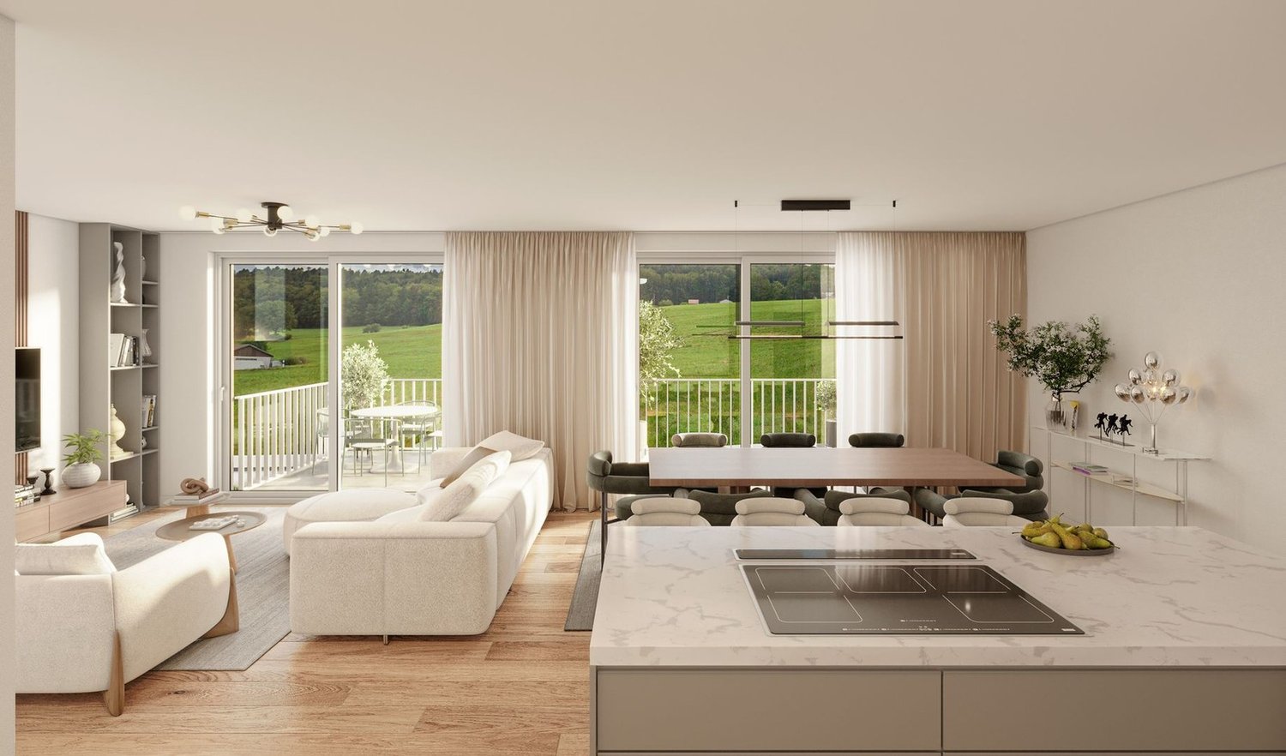
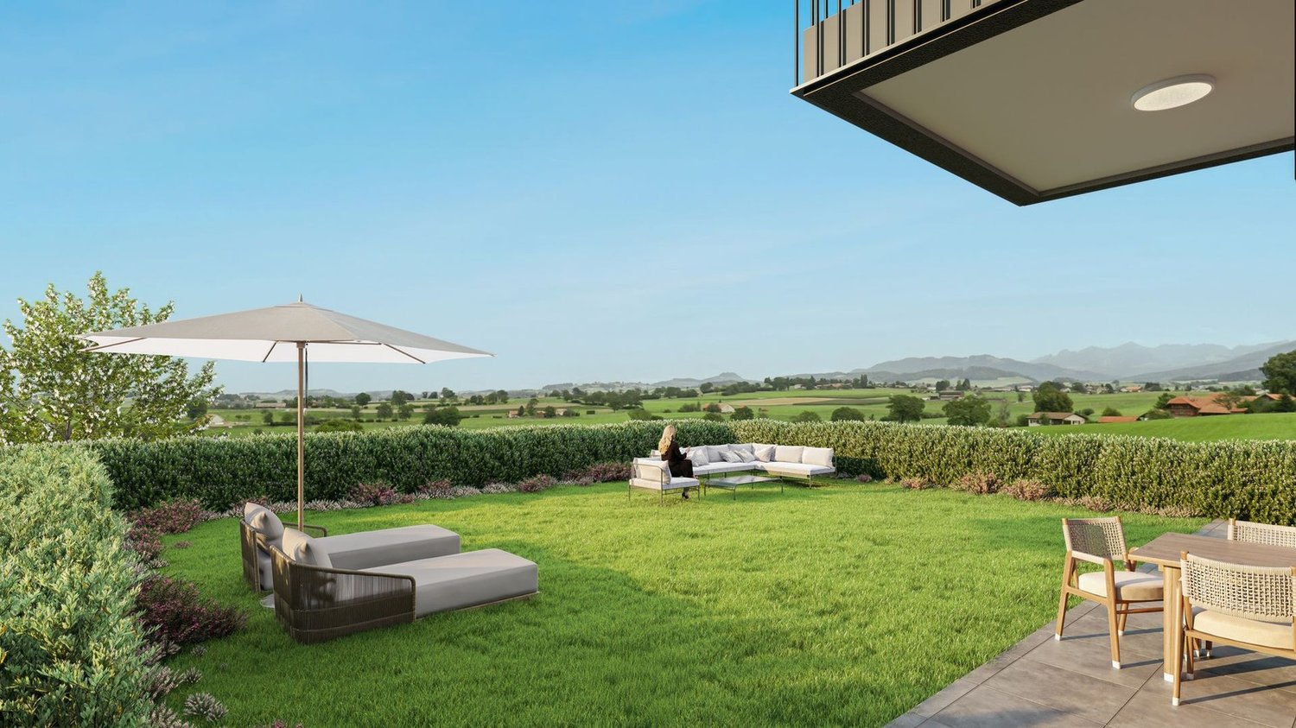
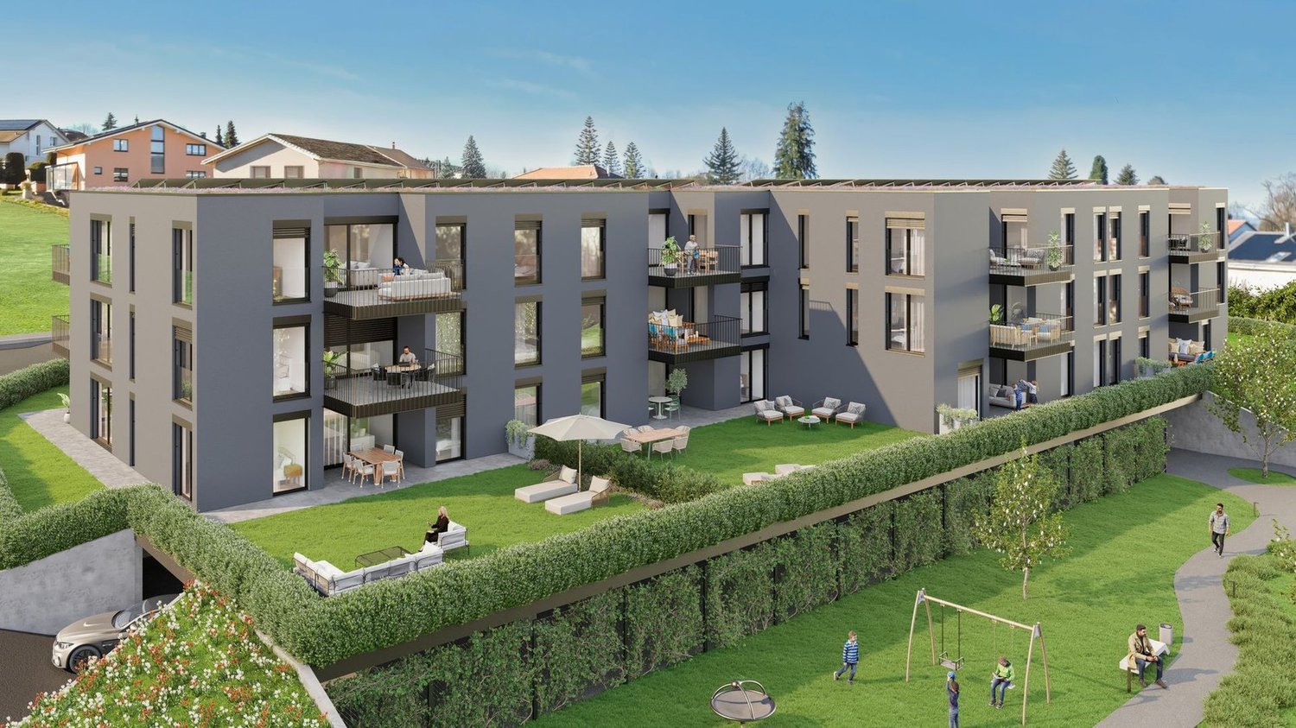
LES TERRASSES DU CHÂTEAUA confidential address in the heights of MarlyIn the Château-d’Eau residential area, Les Terrasses du Château brings together only 5 to 6 apartments. The contemporary architecture is built in steps, with a southwest orientation, an unobstructed view, and a rare intimacy in new construction.EXCLUSIVITY: POSSIBILITY OF TWO 3.5-ROOM GROUND-FLOOR APARTMENTSOne of the two duplex villas can be converted into two 3.5-room ground-floor apartments.This is a rare format in a project of this standard: the entire quality of a villa, with the simplicity of an apartment. • Garden apartment, on the ground floor, with terrace and private garden: CHF 790'000.– • Balcony apartment, on the upper floor, with southwest facade: CHF 750'000.– Covered parking space included.No stairs, reduced maintenance, high-end services, and an exceptional environment: these two apartments are for those who want the essentials, but better.OTHER APARTMENTS IN THE PROJECT • Lot B: 4.5-room apartment on the ground floor with large balcony, CHF 1'350'000.– • Lot C: 3.5-room attic apartment with large balcony, CHF 1'300'000.– • Lots D and E: duplex villas with 5.5 rooms, terrace, balcony, and private garden, from CHF 1'490'000.– AN ARCHITECTURE DESIGNED TO BE LIVED IN • Open, light-filled spaces • Large windows • Natural continuity between inside and outside • Terraces, balconies, and gardens that are really usable A STATE-OF-THE-ART ENERGY PERFORMANCEHeat pump, solar panels, storage batteries, individual meter per apartment, triple glazing, and reinforced insulation. These are solutions designed for daily comfort and long-term control of costs.A SECURE PROJECTThe building permit is in force. The start of construction is planned after the pre-sale of two lots. The conversion into two 3.5-room ground-floor apartments only affects the interior spaces, without modifying the envelope or exterior areas. It will be the subject of a modification request for the building permit, which should be able to be processed in a simplified procedure.LOCATIONChemin de la Forêt 2, 1723 Marly, Château-d’Eau district. The Château-d’Eau school is nearby, and Fribourg is about 5 minutes away.TO BE DISCOVERED ON SITEThe visuals set the tone, but it's on site that you really understand the implantation, volumes, and view. The complete brochure is available upon request, and the private presentation of the project is by appointment.Denizhan YETER · 076 616 35 93 · info@homemotion.ch


Travel time
-
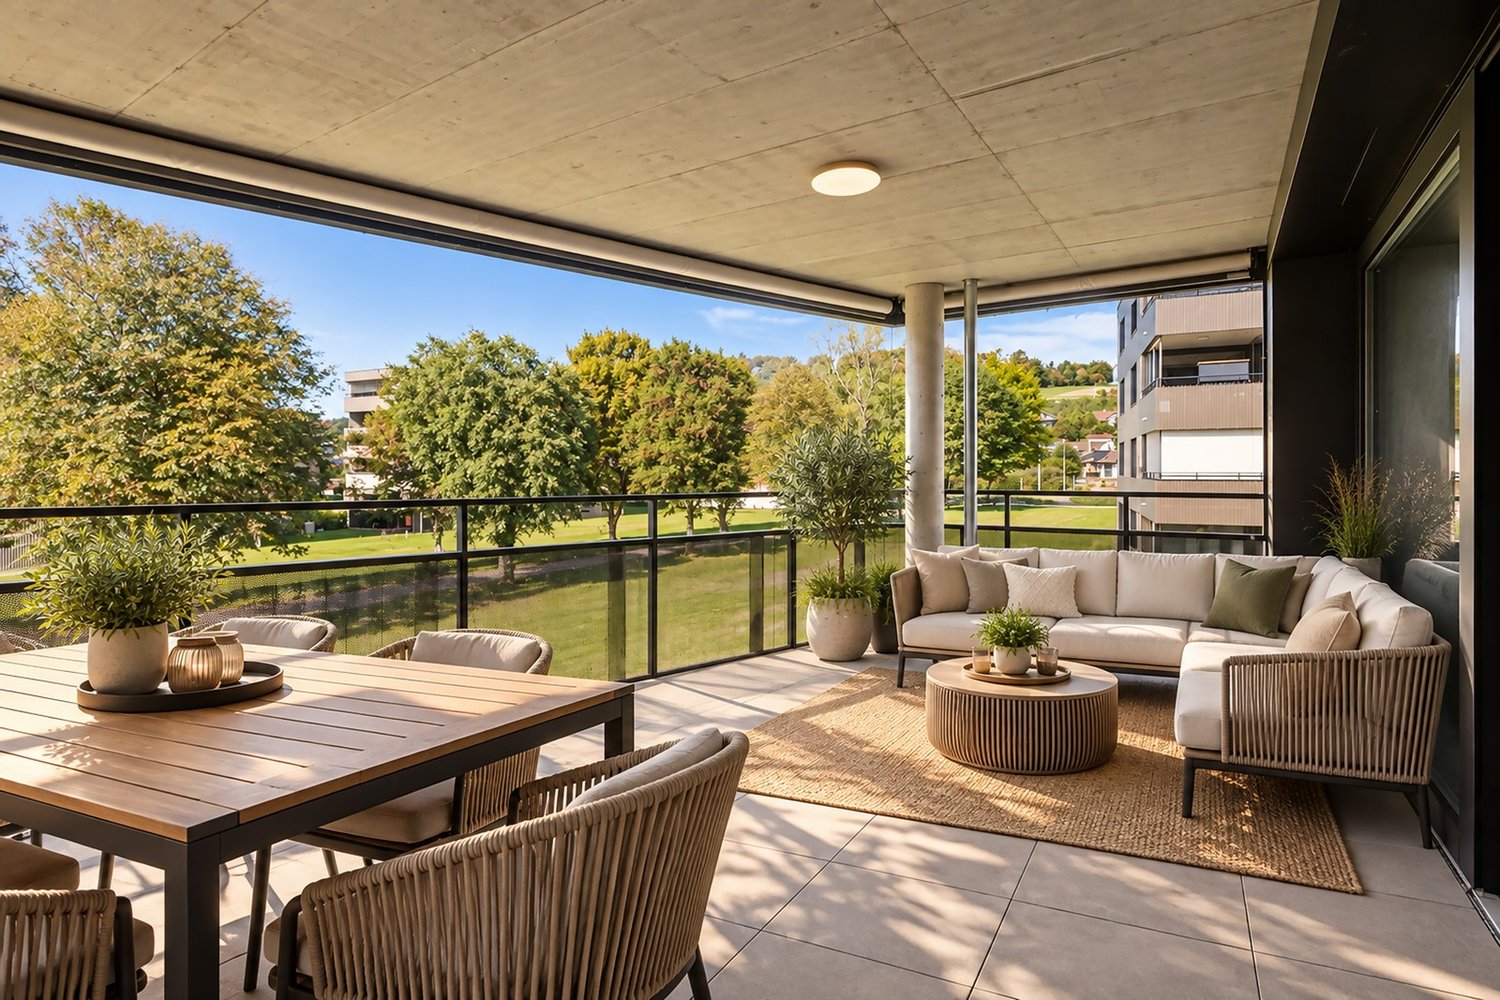
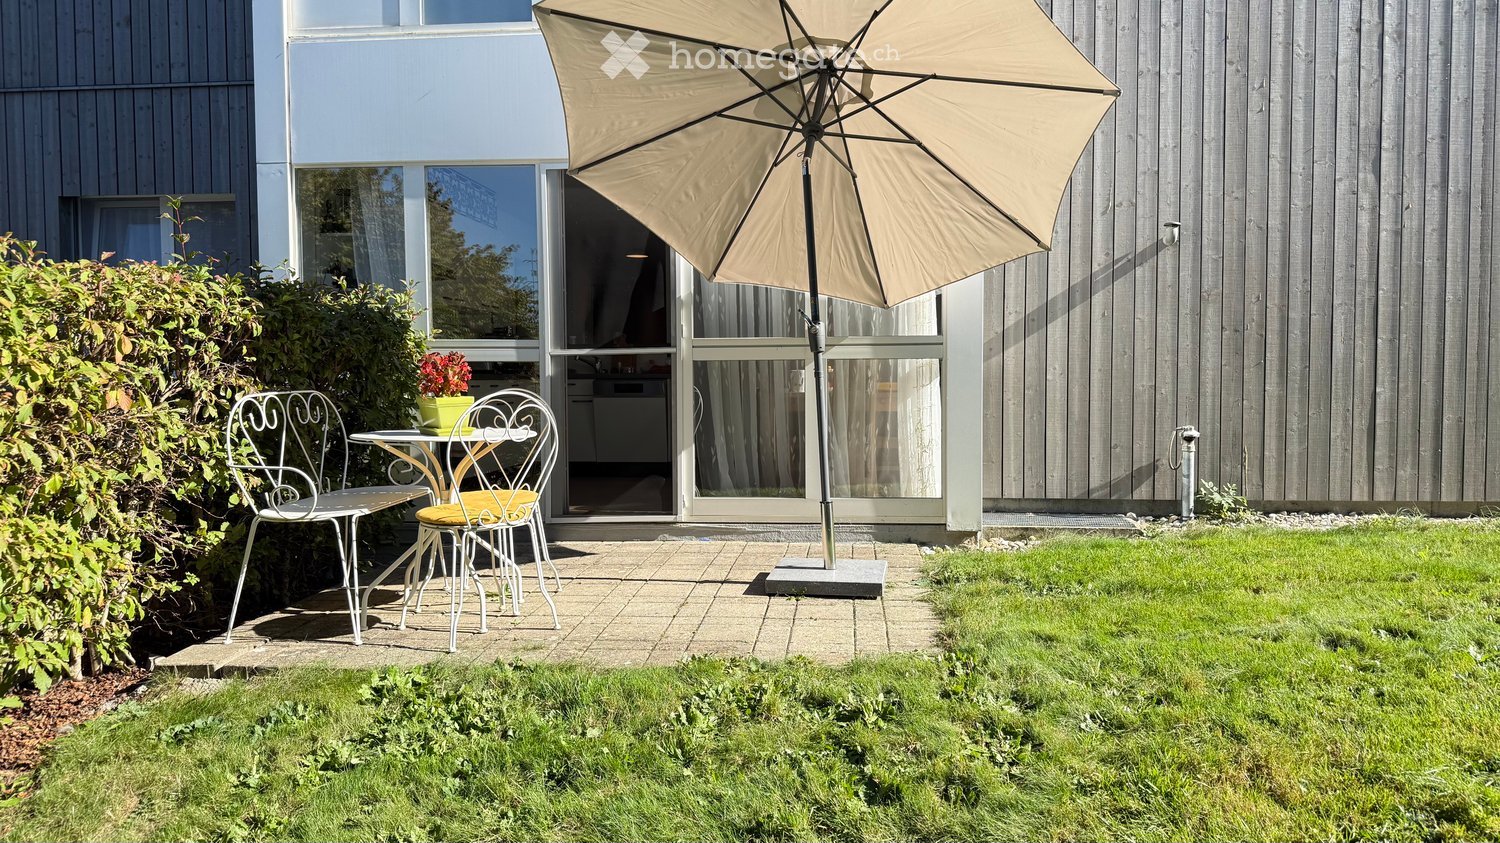
  • A small patio area with a table, two chairs, and an umbrella, adjacent to a modern house with large windows and a view of the interior.
  • Well-maintained garden with a raised patio area featuring a dining set, surrounded by lush greenery and a modern house with a balcony.
  • Modern living room with a grey sofa, wooden coffee table, leather armchair, and potted plants near large windows.
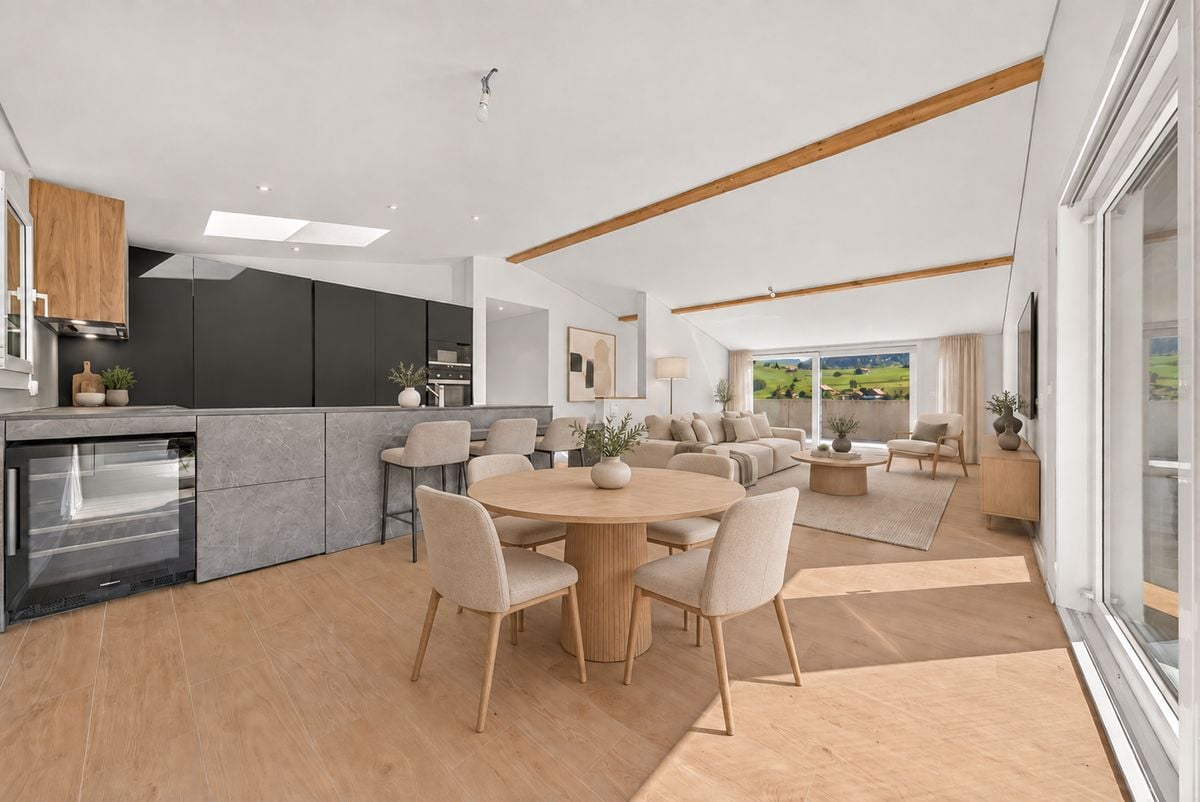
  • Open-plan living and dining area with wooden flooring, a kitchen counter, a dining table with chairs, a television, and a refrigerator. The space is well-lit with large windows and sheer curtains, and includes decorative elements like flower vases and a c
  • Bright, airy room with large windows and sheer curtains, featuring a dining table with chairs, a vase of flowers, and a modern kitchen area with appliances.
  • A long, narrow hallway with light wooden flooring, white walls, and recessed lighting. Two vases with flowers are placed on a small wooden stand at the foreground.
  • A well-lit room with wooden flooring, a large mirror, and a desk setup with a computer and chair. The room features a drawer unit, a painting on the wall, and green curtains on the windows.
  • Modern bathroom with white tiles, a sink, toilet, bathtub, showerhead, and a mirror. Includes a yellow trash bin and a white towel on the floor.
  • Modern bathroom with white tiles, a dark grey cabinet, a bathtub, a toilet, a sink, and a mirror. Features a floral shower curtain and a towel on the floor.
  • Modern hallway with wooden flooring, white walls, built-in closet with mirrored doors, and recessed lighting. A small table and chair are visible at the end of the hallway.
  • Cozy bedroom with a wooden bed, nightstand, vanity desk, and large windows with curtains.
  • A furnished room with a wooden desk, ergonomic chair, laptop, screen, and a second table with a chair. The room has wooden flooring and several framed pictures on the wall.
1 / 12
CHF 585,000.– Top
4.5 rooms101m² living space
Route De Montécu 72, 1724 Bonnefontaine

4.5 rooms on the upper ground floor, 2 terraces, private garden, garage and parking space

For sale in Bonnefontaine (Mouret municipality, Sarine district), in a small condominium of 11 apartments, a 4.5-room apartment located on the upper ground floor, with a terrace and a large private garden.The apartment offers a bright living room, a kitchen with a dining area, three bedrooms, a bathroom, and a separate shower/WC. A private cellar completes the lot.The private garden of 143 m² and the terrace give a true sense of home, with the advantages of a well-maintained condominium: elevator, common laundry room, underground garage, and parking spaces.The building (1996) is managed by a professional administration. The roof was brought up to standard and insulated (2018–2019), the balconies were renovated (2020), and the facade was completely renovated (2024).Selling price: CHF 595,000.– with an indoor parking space (No. 4) and an outdoor parking space (No. 10) Optional: 1 indoor parking space (local) for CHF 30,000.– and 1 outdoor parking space No. 7 for CHF 12,000.–. Availability: to be agreed upon.Highlights:• Private garden of 143 m² + 2 terraces, on the ground floor• Connection for charging cars in the indoor garage• 4.5 rooms, including 3 bedrooms, 2 bathrooms• Facade completely renovated in 2024, roof insulated in 2019; small condominium with 11 units, elevator, underground garage• Condominium fees 2025: approximately CHF 420 per month (heating included)• Quiet location in the countryside, near Fribourg and Bulle

Travel time
-
Yannis Simon

Yannis Simon

1 / 13
Yannis Simon

Yannis Simon

  • Balcony / Terrace
  • Garage
  • View
  • +2
CHF 865,000.–
4.5 rooms102m² living space
Pré Henry 3, 1752 Villars-sur-Glâne

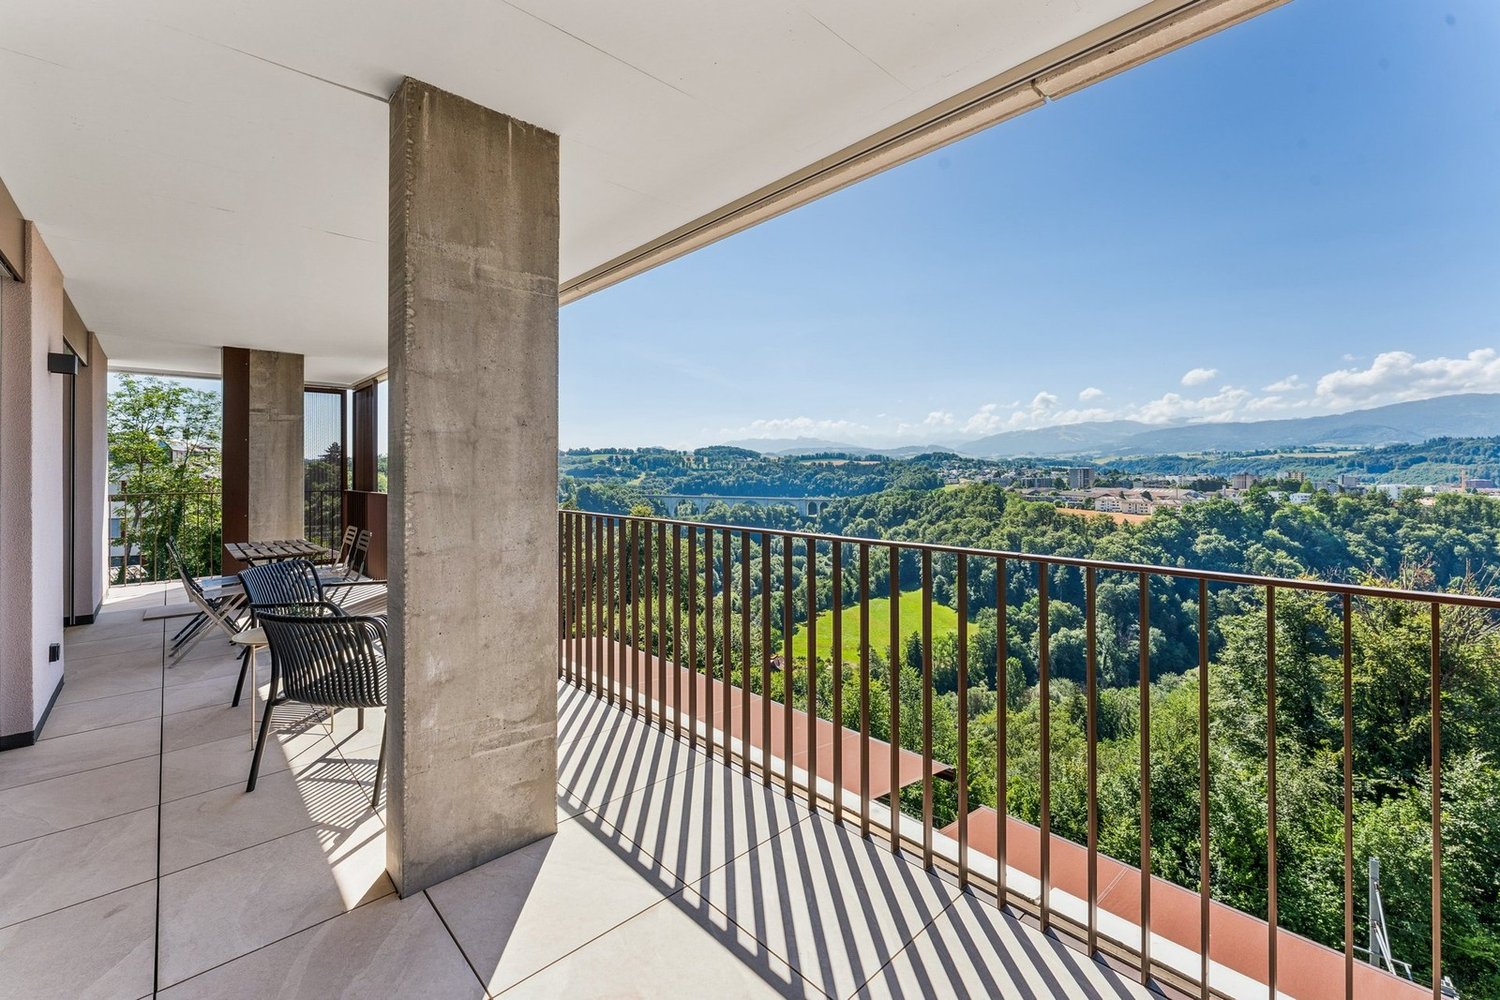
Living with a view - conservatory, morning sun, and plenty of charm

Welcome to Pré Henry 3 in Villars-sur-GlâneQuiet living and yet benefiting from an excellent infrastructure - Villars-sur-Glâne convinces with its immediate proximity to the city of Freiburg and good transport links. Shopping facilities, services, and public transport are located in the immediate vicinity and make everyday life easier. At the same time, the surroundings offer attractive opportunities for walks and relaxation in the green.Let me introduce myself: a well-maintained and bright 4.5-room apartment on the 2nd floor. Built in 2007, I offer a well-thought-out floor plan, comfortable living comfort, and a special outdoor area with a beautiful view.My entrance area welcomes you with practical built-in closets that provide valuable storage space. From here, my harmoniously designed living area opens up.My open and charming kitchen fits perfectly into the living concept and has direct access to the conservatory. Investments have already been made in the equipment: the dishwasher is only about a year old, and the refrigerator was replaced about two years ago.The adjacent bright living and dining area forms the heart of my home. Large window areas provide plenty of daylight and create a friendly living atmosphere. Parquet and plank floors underline my timeless and well-maintained character.A special highlight is my conservatory. It extends the living space and creates a smooth transition to the outside. From here, you can directly access my charming balcony, where you can already enjoy the first sunbeams in the morning. The beautiful view of the surrounding countryside and mountains makes this area a special place for relaxed hours.My main bedroom has a private bathroom with a bathtub and thus offers comfortable privacy. Two more bright rooms can be used flexibly as children's, guest, or home offices. An additional bathroom with a shower complements the room offer and provides additional comfort.A gas heating system with underfloor heating provides pleasant warmth. The double-glazed windows and the overall good condition round off my living comfort. Particularly practical is the private laundry room with its own washing machine and dryer.I also include a private basement compartment and a parking space. Thanks to the existing elevator, my apartment on the 2nd floor is easily accessible and is therefore also ideal for people who value comfortable and age-friendly living.My highlights at a glance • 4.5-room apartment on the 2nd floor • Around 102 m² of living space • Year of construction 2007 and good condition • Bright living and dining area • Open, charming kitchen • Newer dishwasher and refrigerator • Conservatory with access to the balcony • Balcony with morning sun • View of the surrounding countryside and mountains • Main bedroom with private bathroom • Two more bright rooms • Second bathroom with shower • Private laundry room with washing machine and dryer • Underfloor heating • Elevator for comfortable access • Parking space and basement • Quiet and yet central location • Shopping facilities and bus stop in the immediate vicinity I combine brightness, a well-thought-out floor plan, and...

  • Balcony / Terrace
  • Garage
  • View
  • +2
Travel time
-

Suggested properties for you based on search results