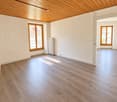
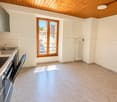
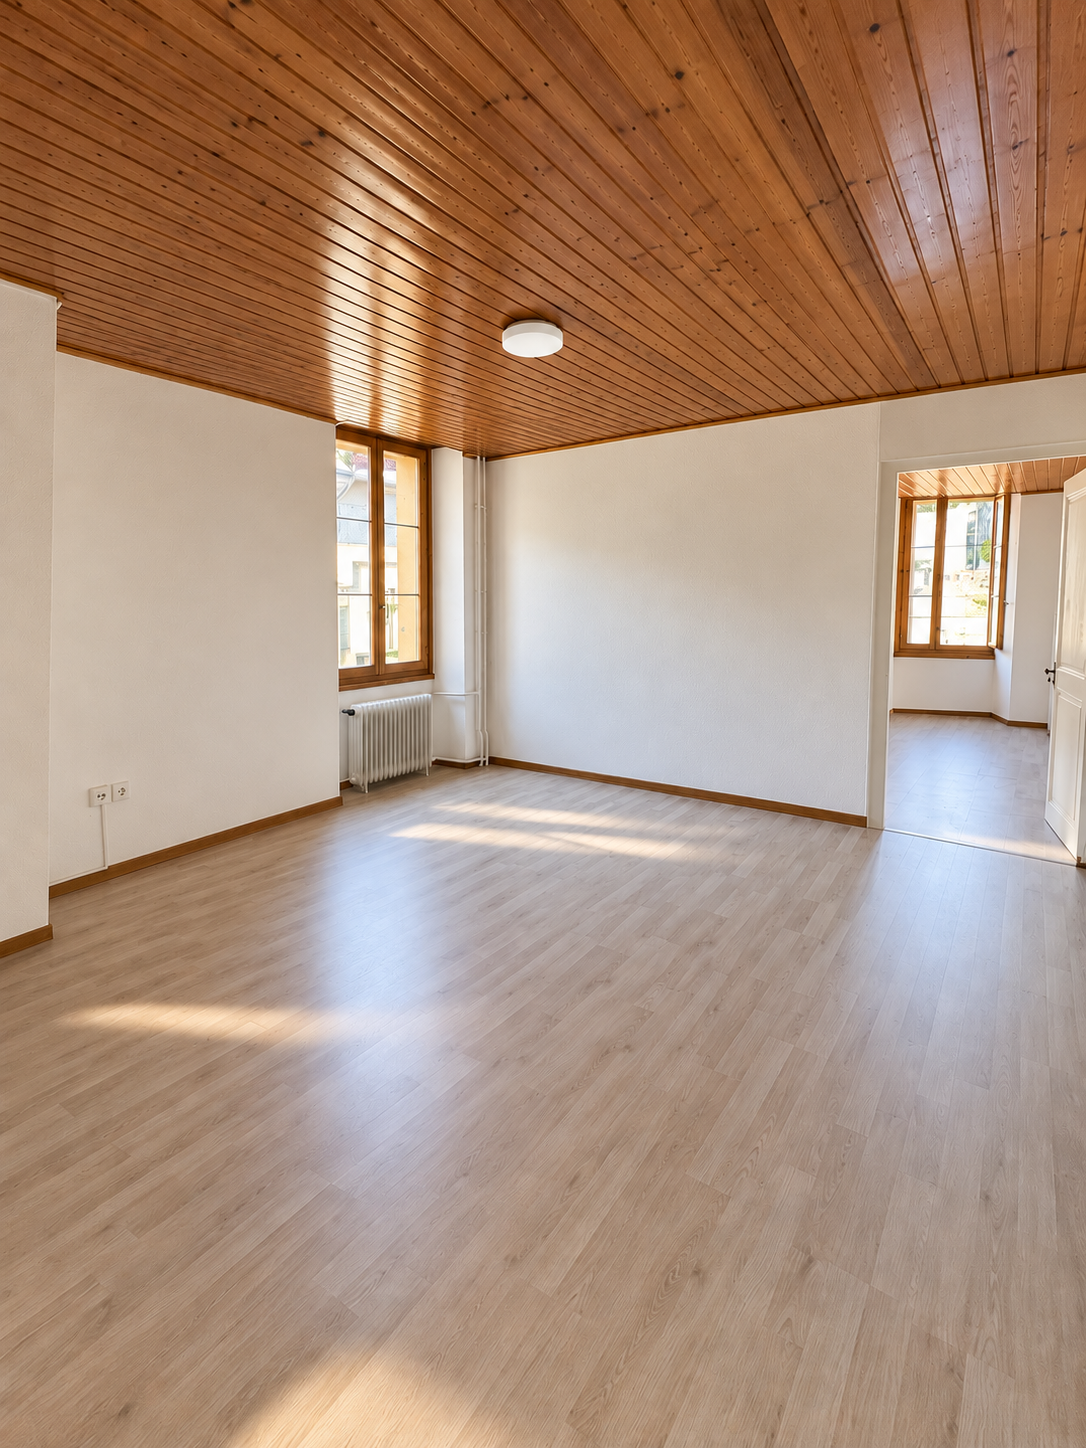
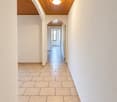
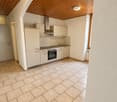
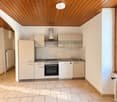
3 results - Property for buy in Auge (Fribourg)

1 / 12
  • Parking space
  • Balcony / Terrace
  • Garage
  • +2
CHF 1,400,000.–
7 rooms205m² living space
Route des Neigles 11, 1700 Fribourg

Une demeure de caractère au coeur de la vieille ville de Fribourg

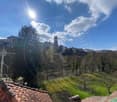
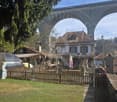
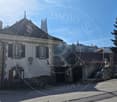
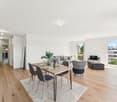
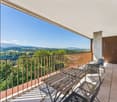
Un lieu rare, chargé d'histoire, où le charme de l'ancien rencontre un cadre de vie exceptionnel.À découvrir en Basse-Ville de Fribourg, cette remarquable demeure datant de 1580 offre une opportunité rare : vivre dans une maison historique, au coeur d'un quartier emblématique de la ville, tout en profitant d'un environnement calme, verdoyant et privilégié.Nichée au bord de la Sarine, la propriété bénéficie d'un cadre unique, avec de magnifiques perspectives sur la vieille ville et un accès direct aux sentiers de promenade.Ici, le temps semble s'être arrêté. La maison possède cette âme particulière que seules les demeures anciennes savent offrir : une architecture pleine de caractère, des volumes répartis sur plusieurs niveaux et une atmosphère authentique, à laquelle il est difficile de rester insensible.À quelques minutes seulement du centre de Fribourg, vous profitez d'un équilibre rare entre vie citadine, nature et tranquillité, avec les transports, écoles et commerces facilement accessibles.Une maison de 205 m² sur 4 niveauxRez-de-chaussée • Hall d'entrée • Salon • Cuisine • WC visiteurs / buanderie 1er étage • Grande suite parentale avec salle de bains et balcon • Chambre / bureau 2e étage • Chambre • Mezzanine, offrant la possibilité de créer une chambre supplémentaire • WC Sous-sol • Chambre avec salle de bains • Kitchenette • Belle cave voûtée • Local technique Un extérieur rare en Basse-VilleImplantée sur une parcelle de 516 m², la propriété bénéficie d'un véritable écrin de verdure : • Grand jardin plat • Cuisine d'été abritée • Espace de détente et de plaisance • Cadre paisible au bord de la Sarine Une demeure à révélerDes travaux de rénovation sont à prévoir, offrant l'opportunité de redonner vie à cette demeure historique tout en conservant son identité et son caractère.Une propriété singulière pour celles et ceux qui recherchent bien plus qu'une maison : un lieu avec une histoire, une âme et un potentiel unique.Les demeures de cette époque et de cette situation sont rares.Venez découvrir sur place tout le charme et le potentiel de cette propriété hors du commun.Renseignements et visitesCharlotte Lalancette026 652 81 63c.lalancette@rubik-immo.chEin charaktervolles Anwesen im Herzen der Freiburger AltstadtEin einzigartiger Ort voller Geschichte, an dem der Charme des Alten auf ein außergewöhnliches Wohnambiente trifft.Zu entdecken in der Unterstadt von Freiburg, bietet dieses bemerkenswerte Anwesen aus dem Jahr 1580 eine seltene Gelegenheit: in einem historischen Haus im Herzen eines symbolträchtigen Stadtviertels zu wohnen und gleichzeitig eine ruhige, grüne und privilegierte Umgebung zu genießen.Eingebettet am Ufer der Saane genießt das Anwesen eine einzigartige Lage mit herrlichem Blick auf die Altstadt und direktem Zugang zu den Spazierwegen.Hier scheint die Zeit still zu stehen. Das Haus besitzt jene besondere Seele, die nur alte Anwesen zu bieten wissen: eine Architektur voller Charakter, auf mehrere Ebenen verteilte Räume und eine authentische Atmosphäre, der man sich nur schwer entziehen kann.Nur wenige Minuten vom Zentrum von Freiburg entfernt genießen Sie eine seltene Balance zwischen Stadtleben, Natur und Ruhe, wobei öffentliche Verkehrsmittel, Schulen und Geschäfte leicht erreichbar sind.Ein 205 m² großes Haus auf 4 EbenenErdgeschoss • Eingangsbereich • Wohnzimmer • Küche • Gästetoilette / Waschküche 1. Stock • Große Elternsuite mit Bad und Balkon • Schlafzimmer / Arbeitszimmer 2. Etage...

  • Parking space
  • Balcony / Terrace
  • Garage
  • +2
Travel time
-
Cyrine Hamouda

Cyrine Hamouda

1 / 11
Cyrine Hamouda

Cyrine Hamouda

CHF 440,000.–
2.5 rooms55m² living space
Place du Petit-Saint-Jean 15, 1700 Fribourg

Investment or main residence – 2.5 rooms with cathedral view in the Lower Town

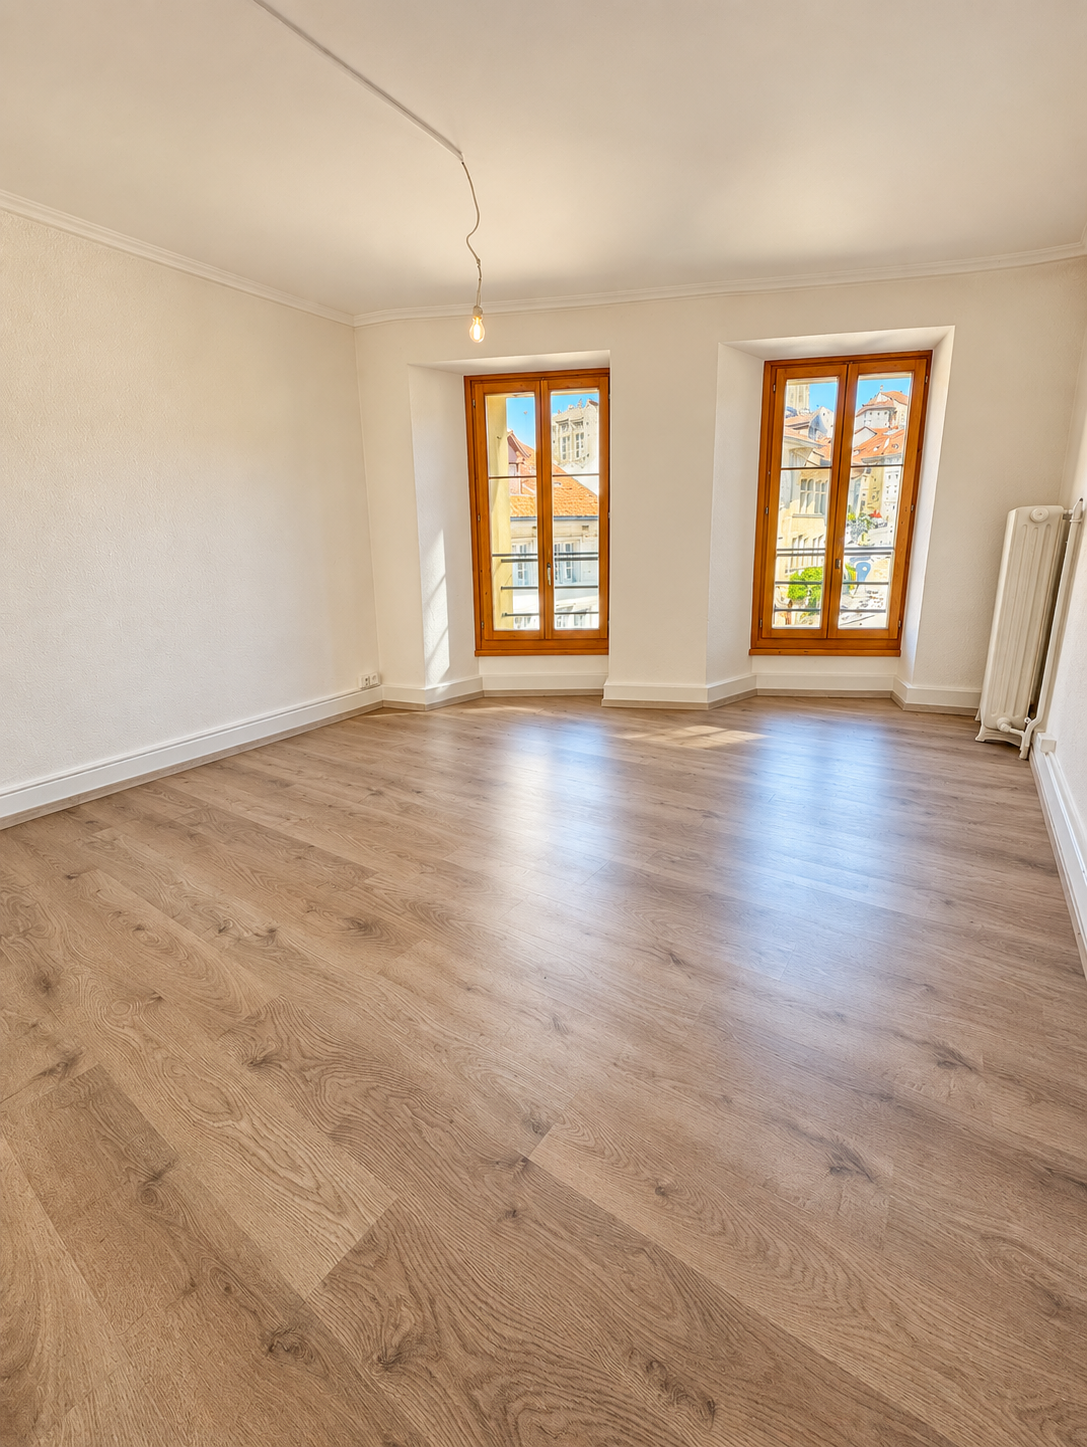
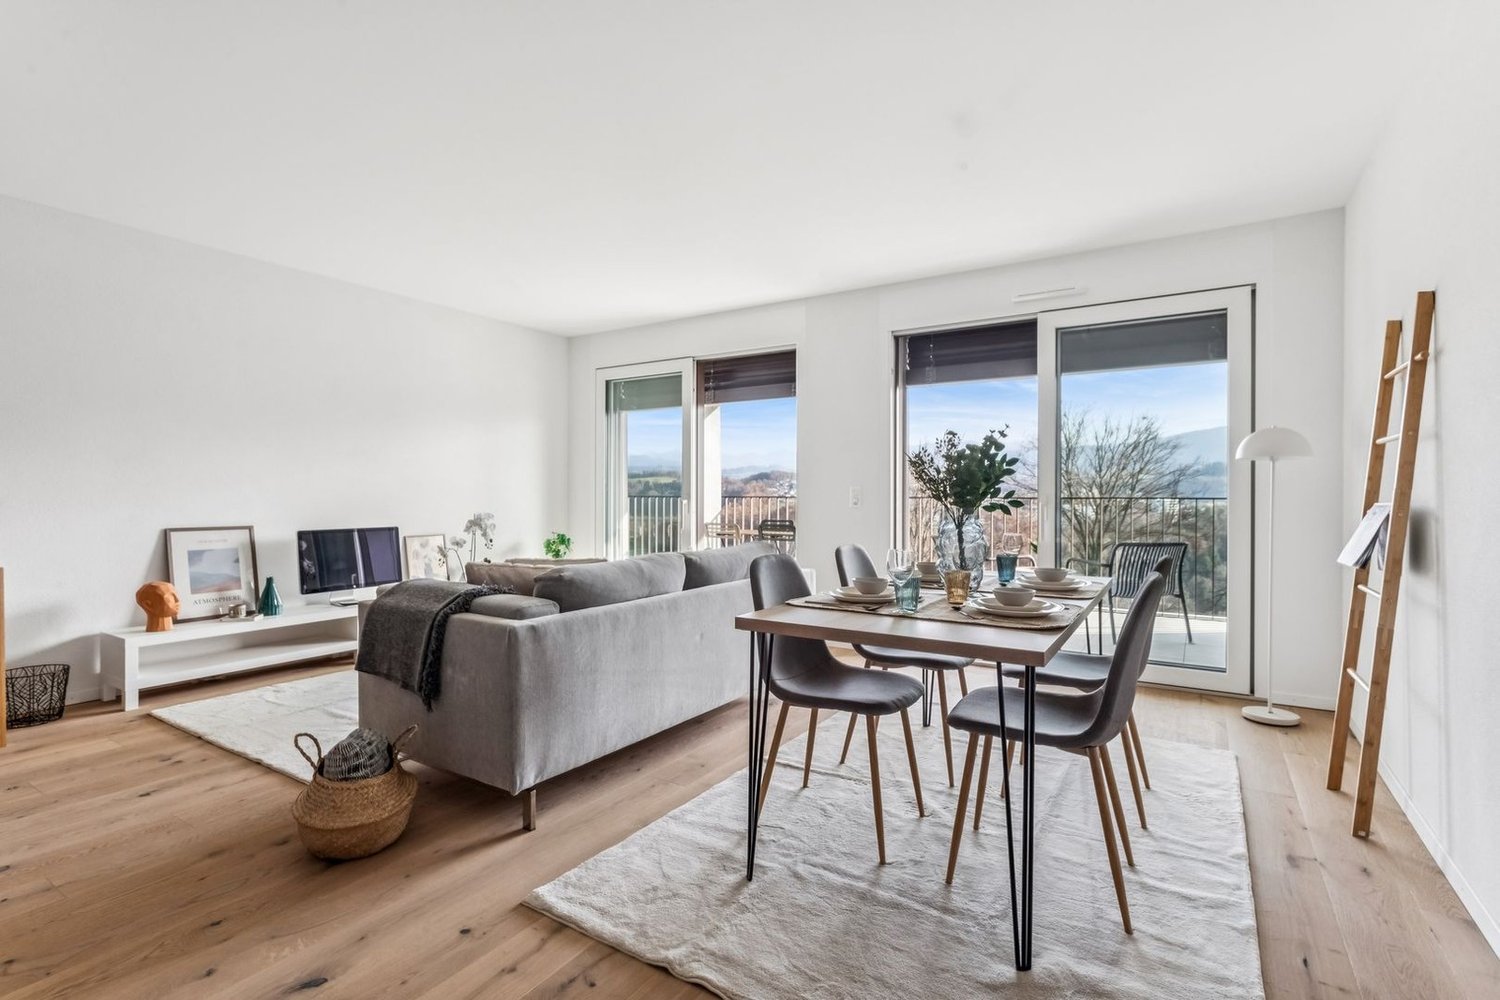
Place du Petit-Saint-Jean 15, Fribourg Are you looking for a well-located apartment in a lively and historic neighborhood? This 2.5-room apartment of approximately 55 m², on the 2nd floor of a building on Place du Petit-Saint-Jean, combines a sought-after location, architectural charm, and rental potential. The building, whose first origins date back to the 15th century and which was rebuilt in the 20th century, is part of the historic heritage of Fribourg's Lower Town. The apartment offers a functional layout, suitable for both a single person and a couple. The living room benefits from plenty of daylight and an opening onto the square, with a view of the cathedral and the roofs of the neighborhood. A fully equipped kitchen, a bedroom, and a bathroom with a bathtub complete the interior spaces. Practically, the apartment has a private cellar in the attic. The common areas include a space for bicycles and a collective laundry room with a washing machine and dryer. The maintenance of the building has also received investments: the roof was renovated in 2015 and an oil heating system was installed in 2016. The renovation fund amounts to CHF 50'000.–. A sought-after address, between heritage and neighborhood life Place du Petit-Saint-Jean is an ideal starting point for discovering the Lower Town and enjoying its many advantages. Local shops, good restaurants, and cafes are within walking distance, while the banks of the Sarine and the Pont du Milieu offer beautiful walking opportunities. Mobility is another advantage of this address. A bus stop is located about 50 meters away, with connections to the train station, which can be reached in about ten minutes, as well as to the university and colleges. The neighborhood also has valuable infrastructure: primary schools of the Auge and the Neuveville, a playground about a hundred meters away, gardens, and a football field. For drivers, a parking lot is accessible about 200 meters away. An opportunity to consider for your real estate project The offer is free of rental contracts and allows for immediate personal use or rental according to your project. With an estimated rental value of CHF 1'450.– per month, it also presents an interest for investors wishing to acquire a property in a historic sector of Fribourg. An apartment that combines a privileged location, functionality, and potential – worth a visit!

Travel time
-
Cyrine Hamouda

Cyrine Hamouda

1 / 9
Cyrine Hamouda

Cyrine Hamouda

CHF 440,000.–
2.5 rooms55m² living space
Place du Petit-Saint-Jean 15, 1700 Fribourg

A charming 2.5-room apartment in the heart of the Basse-Ville – Ideal for living or investing

Place du Petit-Saint-Jean 15, FribourgLet yourself be seduced by the charm of Fribourg's Basse-Ville and discover this 2.5-room apartment of approximately 55 m², located on the 1st floor of a character building. Nestled in a building whose origins date back to the 15th century, rebuilt in the 20th century, this property benefits from an authentic living environment, in the heart of a particularly appreciated historic district.As soon as you enter, you will discover a pleasant and bright living space. The living room gives directly onto the Place du Petit-Saint-Jean, offering a nice perspective on the cathedral and the lively atmosphere of the neighborhood. The apartment also consists of a fully renovated kitchen, a bedroom, and a shower room.A private, renovated attic completes this lot. The building also offers its occupants a bicycle room and a common laundry room equipped with a washing and drying column.The roof was renovated in 2015 and the oil heating system was installed in 2016. A renovation fund of CHF 50'000.– is also constituted.A daily life made easier by a central locationLiving in the Place du Petit-Saint-Jean means enjoying an environment where everything is nearby. Restaurants, cafes, bakeries, and small shops animate the streets of this emblematic neighborhood.Public transportation is easily accessible thanks to a bus stop located about 50 meters away, allowing you to reach the CFF train station in about ten minutes. The university and colleges are also well served.Fans of walks and outdoor activities will appreciate the proximity to gardens, green spaces, and the banks of the Sarine. The Pont du Milieu, with its view of the river, contributes to the charm of this living environment. A playground and sports facilities are also located a few steps away, while a parking lot is accessible about 200 meters away.A property with multiple possibilitiesWhether you are looking for a first home, a second home, or a real estate investment, this apartment represents a good opportunity. Currently free of any tenants, it offers an estimated rental potential of CHF 1'450.– per month.An address full of charm, to be discovered during a visit!

Travel time
-
More objects in your automatically expanded search area
20 results - Radius: + 10km
Jonas Murith

Jonas Murith

1 / 13
Jonas Murith

Jonas Murith

  • Parking space
  • Garage
CHF 1,295,000.– Premium
5.5 rooms127m² living space
1733 Treyvaux

MAGNIFICENT CONTEMPORARY SINGLE-FAMILY HOME WITH 5.5 ROOMS - Wooden architecture, modern comfort, and high quality of life between Fribourg and Bulle

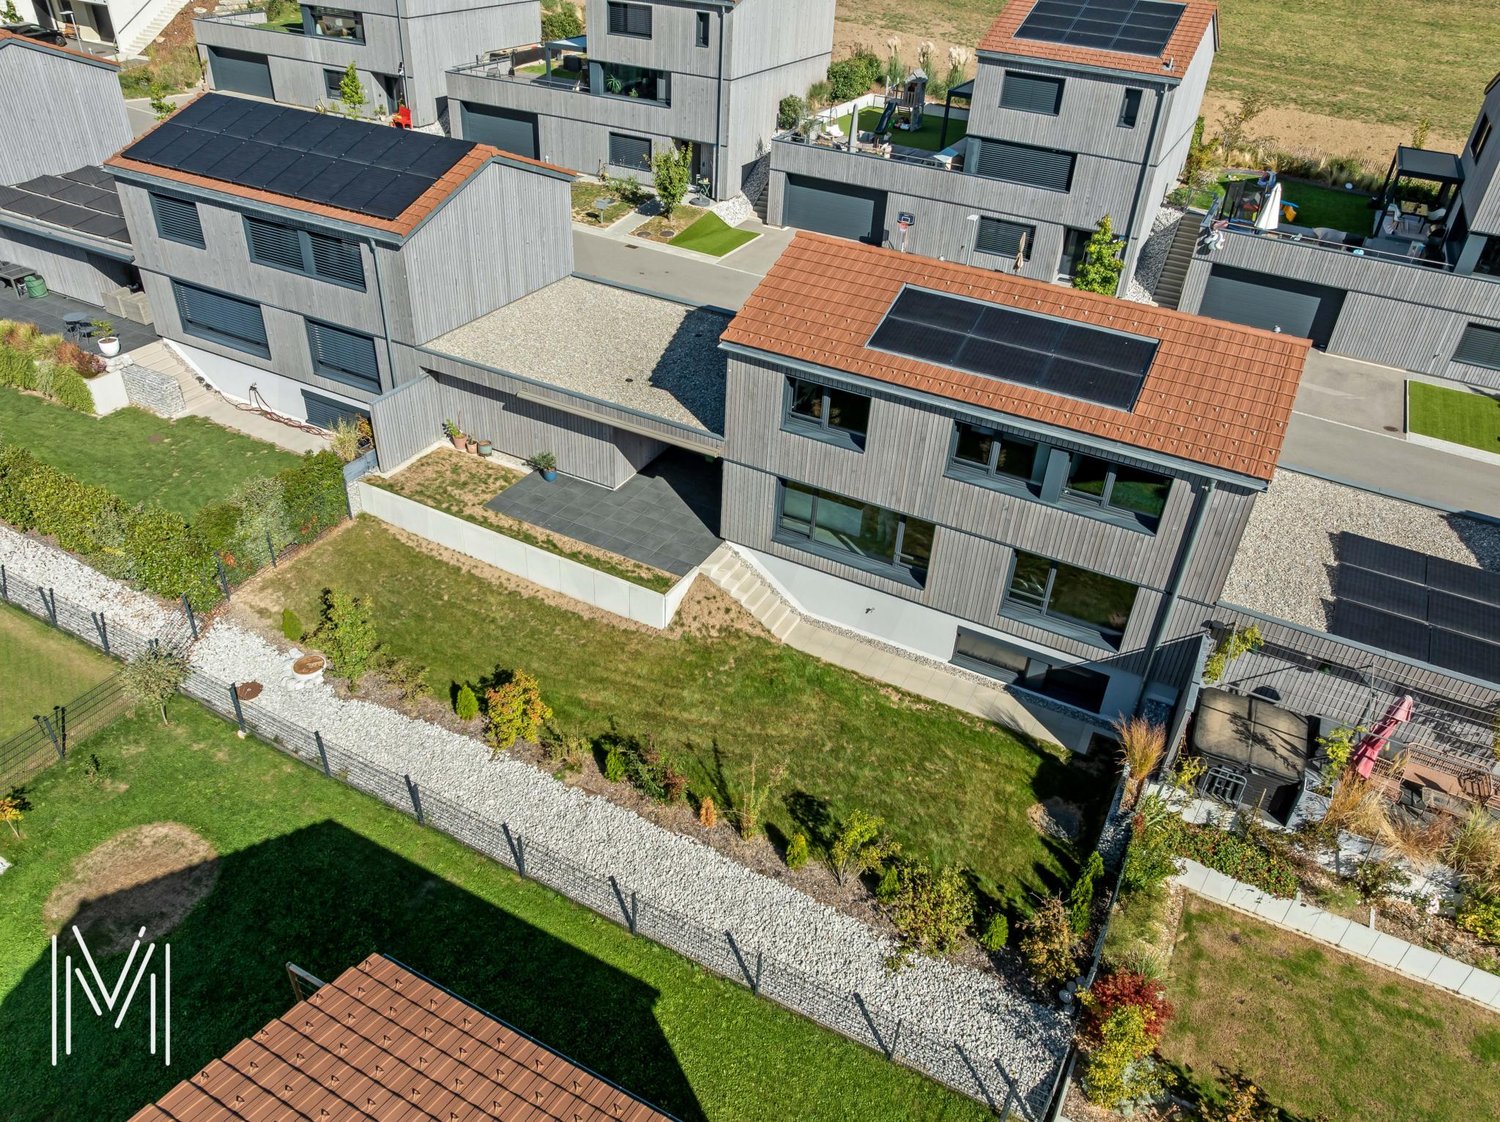
A contemporary house designed for family life Located in a peaceful residential area in Treyvaux, in a cul-de-sac, this 5.5-room single-family home offers a particularly pleasant living environment, close to nature, schools, shops, and public transportation. Recently built (2023), this property seduces with its contemporary architecture, wooden construction, and elegant simplicity of its lines. The materials chosen, the latest generation technical equipment, and the building's excellent energy efficiency perfectly meet the expectations of a family seeking a sustainable, comfortable, and functional home. The house spans three levels and offers approximately 127 m² of living space. It features spacious living areas, three comfortable bedrooms, an independent office, two bathrooms, a laundry room, a cellar, and numerous storage spaces. The 442 m² plot benefits from excellent south to southwest exposure. The terrace and garden naturally extend the interior spaces, allowing you to fully enjoy sunny days in a family-friendly and preserved environment. A sober and natural architecture The house displays a contemporary architecture that is both elegant and timeless. The wooden cladding gives the facades a warm identity and allows the building to blend harmoniously into its surroundings. The clean lines, large openings, and direct connection between the interior spaces and the garden create a coherent, modern, and welcoming ensemble. Wood plays a central role in the design of this home. As a renewable resource and natural material, it offers excellent properties for construction, particularly in terms of comfort, sustainability, and carbon storage. The wood used in this project is certified with the FSC and Swiss Wood labels, reflecting a commitment to responsible forest management, local production, and limited transportation distances. Beyond its environmental qualities, this material contributes to the particularly pleasant atmosphere of the house. It brings a sense of softness and naturalness, giving the property its distinctive architectural character. A ground floor open to the outdoors The main entrance leads to a reception area of approximately 8.8 m², with several built-in closets for added comfort and a conveniently located guest toilet. The heart of the house then reveals itself through a spacious living area that combines the kitchen, dining room, and living room. The open organization promotes conviviality while maintaining a clear reading of each space. The modern kitchen (approximately 13.4 m²) is designed around a central island. It offers a functional configuration, numerous storage spaces, and a pleasant preparation area. Its opening onto the dining room allows you to stay in contact with the family or guests while cooking. The dining area (approximately 10.4 m²) connects the kitchen and living room, providing a spacious area for a large family table. It benefits from beautiful natural light. The living room is the master piece of this level, with approximately 39 m² of space. It offers particularly comfortable dimensions and multiple layout possibilities. Its large openings, oriented towards the garden, let in plenty of light and enhance the sense of space. The continuity between the living room and the outdoors allows you to fully enjoy the terrace from the start of the beautiful season. It forms a privileged space for meals, relaxation, or evening gatherings. The ground floor thus benefits from a fluid organization, perfectly adapted to daily life, with open, bright spaces directly connected to the garden. A floor entirely dedicated to the sleeping area The upper floor accommodates three bedrooms and two bathrooms, offering a comfortable configuration for a family. The parental suite (approximately 17 m²) includes its own bathroom with shower and toilet (approximately 4.5 m²). Its generous dimensions allow for a pleasant sleeping area and necessary storage spaces, while maintaining a beautiful freedom of movement. The two other bedrooms (each approximately 12 m²) can accommodate children's rooms, guest rooms, or additional spaces according to the needs of the future occupants. The presence of two bathrooms is a significant advantage in daily life. The first (approximately 5.1 m²) is equipped with a bathtub. The second (approximately 4.5 m²) has a shower. This configuration facilitates family organization and provides appreciable comfort during the busiest hours of the day. A central corridor harmoniously serves all the rooms. The sleeping area has been designed in a simple and efficient manner, with three bedrooms of beautiful size on the same level and sanitary facilities adapted to the needs of a family. A functional and versatile basement The basement complements the living areas of the house particularly well. It includes a versatile room (approximately 12.2 m²), currently designed as an office. Separated from the main living areas, it offers ideal conditions for teleworking, independent activity, an additional room, or a space dedicated to leisure activities. An independent laundry room (approximately 9.6 m²) facilitates the organization of laundry and household chores. Its dimensions allow for the installation of necessary appliances while maintaining storage possibilities. The cellar (approximately 13.7 m²) provides a valuable additional space for storing supplies, seasonal equipment, sports gear, or personal effects. The technical room (approximately 10.5 m²) houses the heat pump and boiler, among other things. A corridor (approximately 9.6 m²) ensures comfortable circulation between the different spaces. Thanks to this level, which is fully exploited, the house benefits from generous annexes perfectly integrated into its daily functioning. Pleasant and easy-to-live outdoor spaces The 442 m² plot has been designed to offer a fair balance between green spaces, terrace, and parking areas. South to southwest facing, the garden and covered terrace (including a very large, integral awning) benefit from excellent sunlight. They naturally extend the living areas, creating a pleasant outdoor space for meals, children's games, or relaxation. The private garden presents dimensions adapted to family life while remaining easy to maintain. It allows you to enjoy the advantages of a single-family home without the constraints related to a too large plot. The cul-de-sac location limits noise pollution from passing traffic and reinforces the peaceful character of the neighborhood. This residential area is particularly suitable for families seeking more tranquility and security. A double garage and three outdoor parking spaces The property has a double garage (approximately 30 m²), including a charging point for electric vehicles, allowing two vehicles to be parked under cover. This spacious area can also accommodate bicycles, sports equipment, tools, or gardening equipment. Three outdoor parking spaces complement the garage. This configuration allows for easy accommodation of several vehicles, as well as those of visitors, a particularly appreciable advantage in daily life. First-class energy comfort The house benefits from modern technical equipment designed to provide excellent comfort while controlling energy needs. Heating is ensured by a heat pump and distributed through the floor. This system guarantees homogeneous heat in the different rooms, freeing the walls from traditional radiators. Solar panels complement the installation and contribute to the production of sustainable and economical energy. The cantonal energy certificate for buildings assigns the following classifications to the house: - Class B for the efficiency of the building envelope - Class A for global energy efficiency - Class A for direct CO2 emissions The certificate also mentions zero direct CO2 emissions. These excellent results confirm the energy quality of the construction and the relevance of the technical equipment chosen. Finally, you can enjoy a fiber-optic internet installation. The future owners will thus benefit from a recent, comfortable, and high-performance home, responding...

  • Parking space
  • Garage
New building
1 / 12
CHF 750,000.– Premium
3.5 rooms85m² living space
Chemin de la Forêt 2, 1723 Marly

THE TERRACES OF THE CHÂTEAU: NEW 3.5-ROOM GROUND-FLOOR APARTMENTS IN MARLY

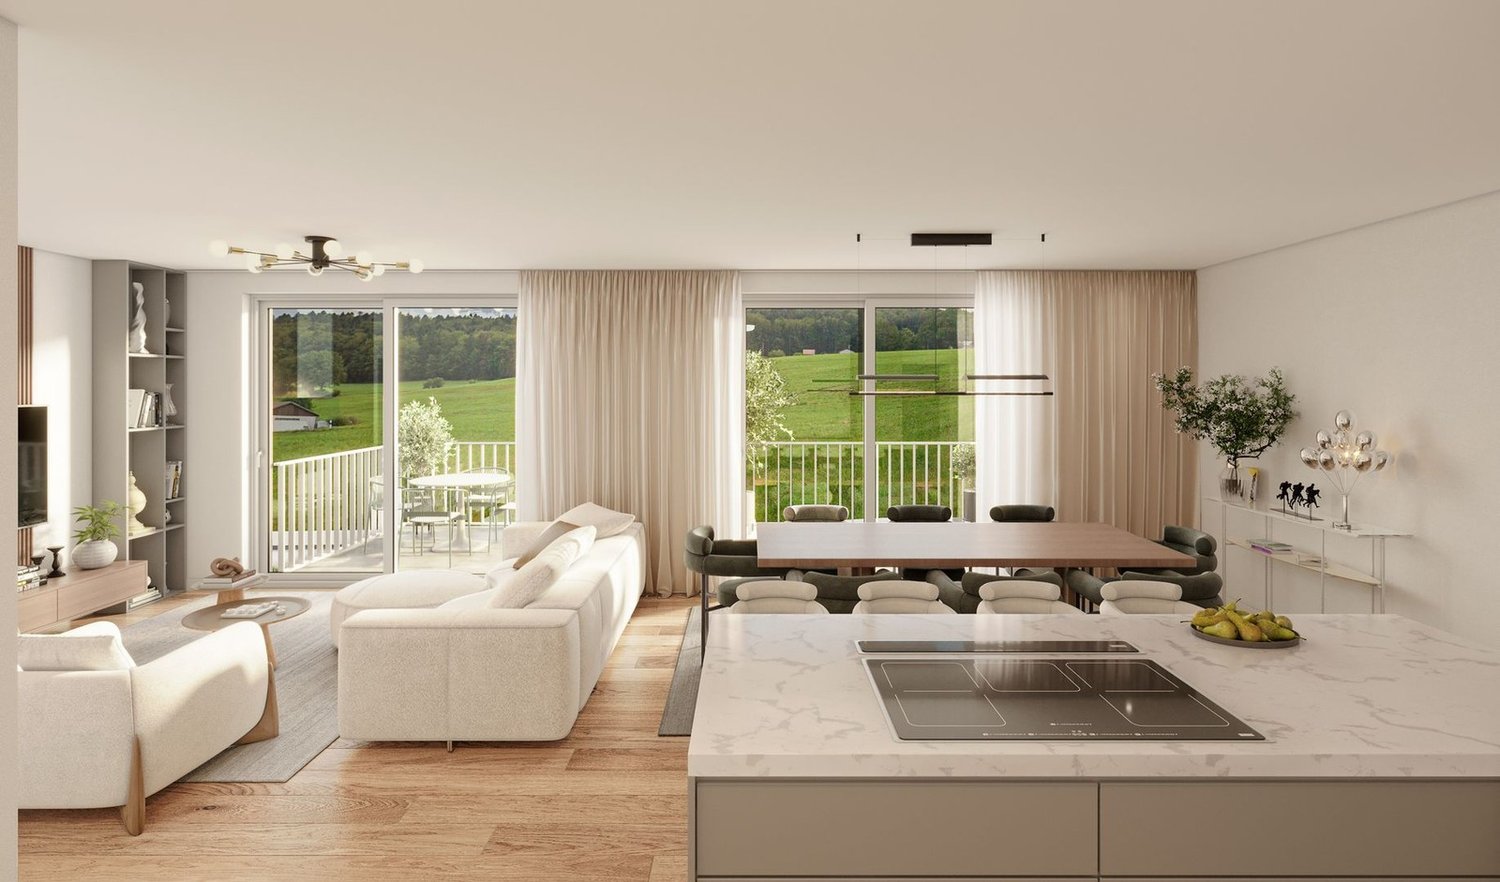
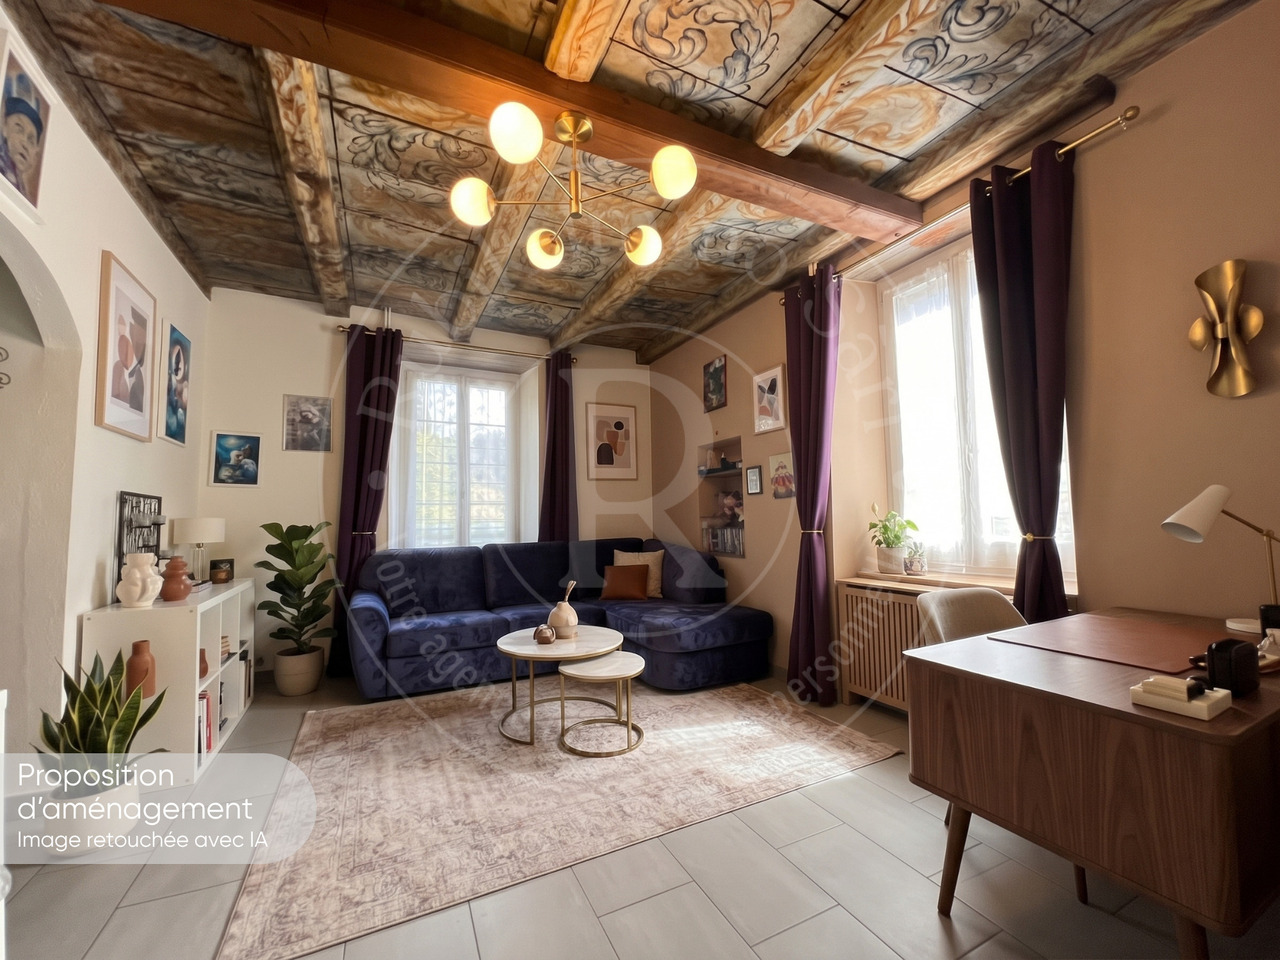
LES TERRASSES DU CHÂTEAUA confidential address in the heights of MarlyIn the Château-d’Eau residential area, Les Terrasses du Château brings together only 5 to 6 apartments. The contemporary architecture is built in steps, with a southwest orientation, an unobstructed view, and a rare intimacy in new construction.EXCLUSIVITY: POSSIBILITY OF TWO 3.5-ROOM GROUND-FLOOR APARTMENTSOne of the two duplex villas can be converted into two 3.5-room ground-floor apartments.This is a rare format in a project of this standard: the entire quality of a villa, with the simplicity of an apartment. • Garden apartment, on the ground floor, with terrace and private garden: CHF 790'000.– • Balcony apartment, on the upper floor, with southwest facade: CHF 750'000.– Covered parking space included.No stairs, reduced maintenance, high-end services, and an exceptional environment: these two apartments are for those who want the essentials, but better.OTHER APARTMENTS IN THE PROJECT • Lot B: 4.5-room apartment on the ground floor with large balcony, CHF 1'350'000.– • Lot C: 3.5-room attic apartment with large balcony, CHF 1'300'000.– • Lots D and E: duplex villas with 5.5 rooms, terrace, balcony, and private garden, from CHF 1'490'000.– AN ARCHITECTURE DESIGNED TO BE LIVED IN • Open, light-filled spaces • Large windows • Natural continuity between inside and outside • Terraces, balconies, and gardens that are really usable A STATE-OF-THE-ART ENERGY PERFORMANCEHeat pump, solar panels, storage batteries, individual meter per apartment, triple glazing, and reinforced insulation. These are solutions designed for daily comfort and long-term control of costs.A SECURE PROJECTThe building permit is in force. The start of construction is planned after the pre-sale of two lots. The conversion into two 3.5-room ground-floor apartments only affects the interior spaces, without modifying the envelope or exterior areas. It will be the subject of a modification request for the building permit, which should be able to be processed in a simplified procedure.LOCATIONChemin de la Forêt 2, 1723 Marly, Château-d’Eau district. The Château-d’Eau school is nearby, and Fribourg is about 5 minutes away.TO BE DISCOVERED ON SITEThe visuals set the tone, but it's on site that you really understand the implantation, volumes, and view. The complete brochure is available upon request, and the private presentation of the project is by appointment.Denizhan YETER · 076 616 35 93 · info@homemotion.ch

Travel time
-
New building
1 / 10
CHF 880,000.– Premium
5.5 rooms180m² living space
Hubel, 1737 Plasselb

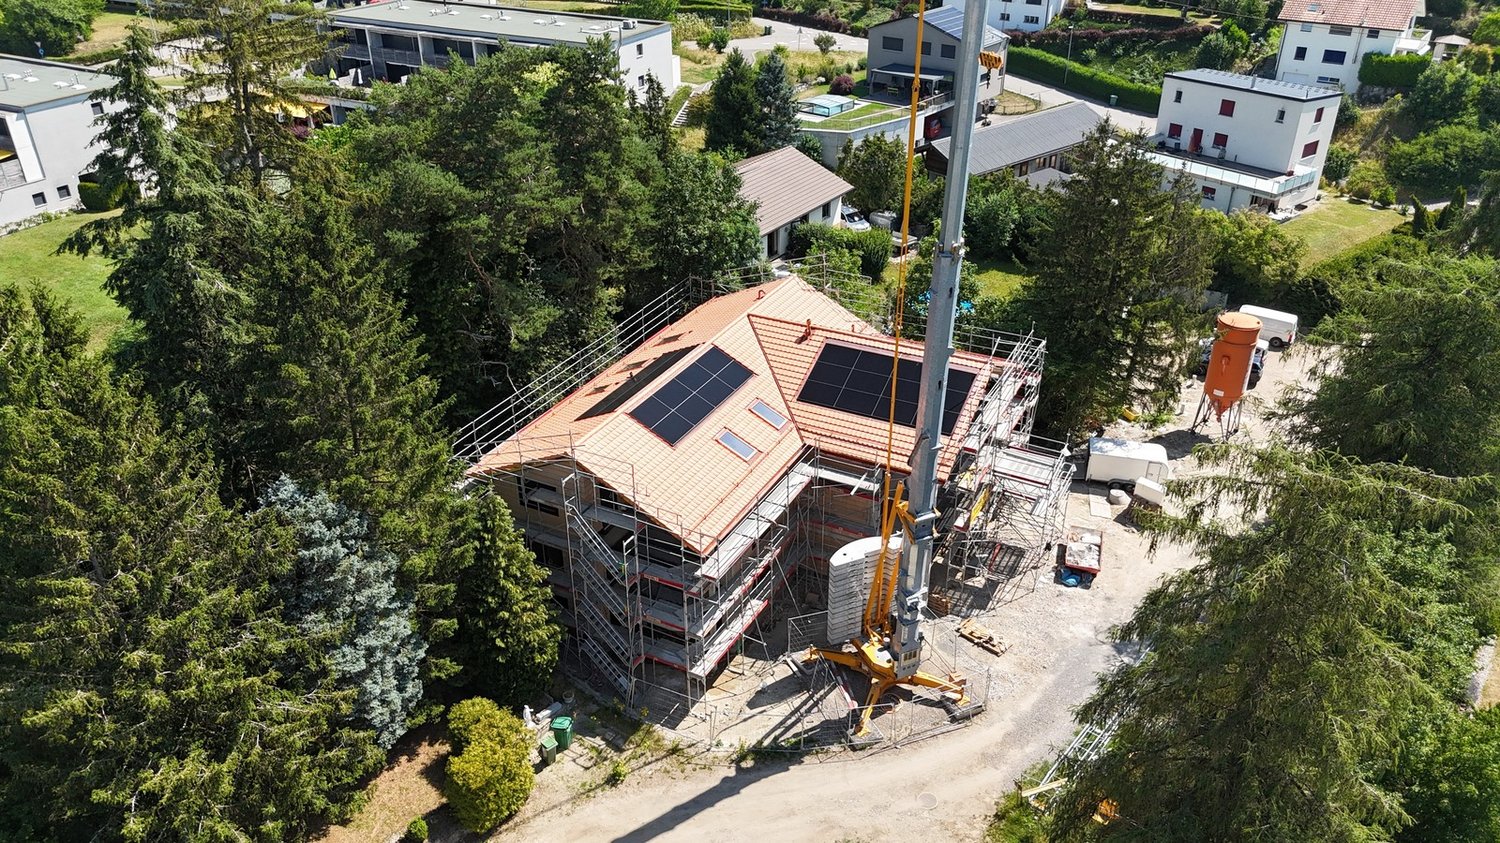
New construction project in Plasselb

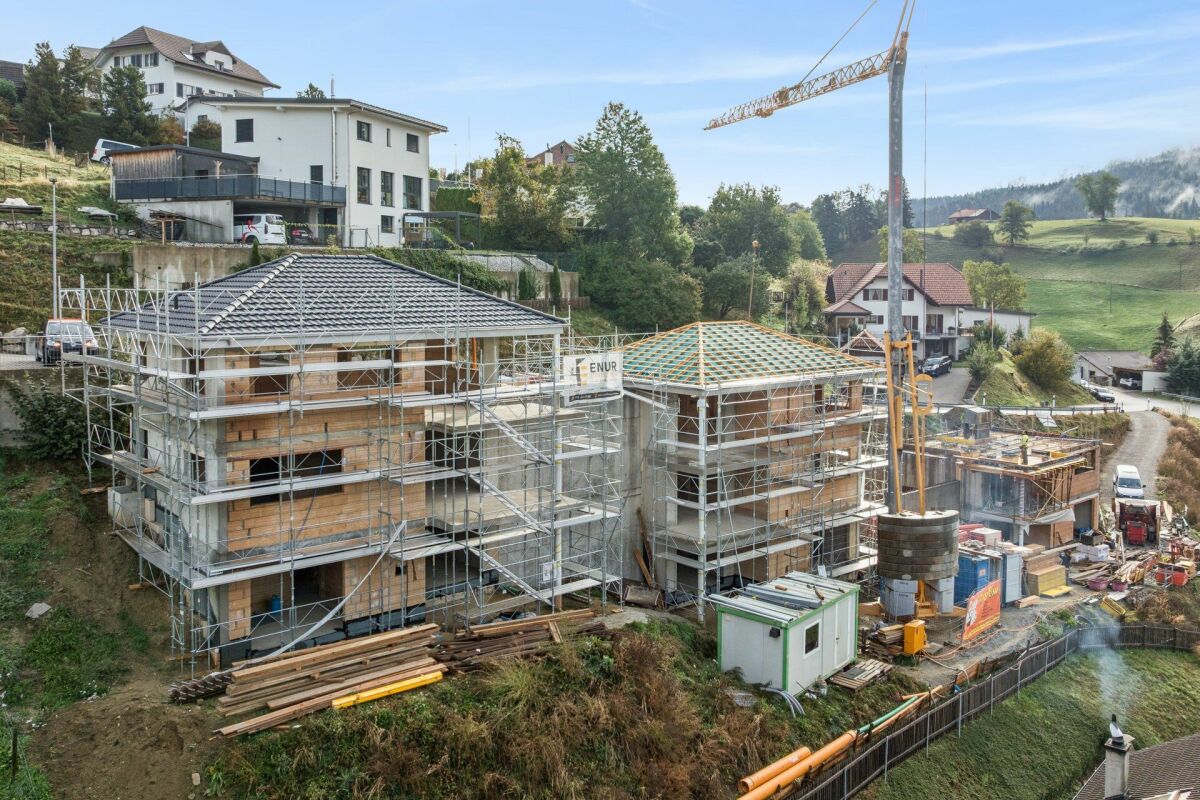
Description Four single-family homes are being built here! In a sunny hillside location, four modern single-family homes with sustainable heating systems are being built - perfect for environmentally conscious living. Each house offers you the opportunity to choose the interior design individually according to your ideas. Sales object - House B (39) Living area: approx. 181.85 m2 (including 1/2 balconies, 1/3 terrace)Plot size: approx. 350.00 m² Rooms: 5.5Sales price: CHF 880'000.00Parking spaces: Two carports, CHF 20'000.00 per space (additional)Ground floor:- Bright and inviting entrance area- Guest toilet- Open living and dining area with direct access to the first large balcony- Modern and open kitchen1st basement:- Corridor- Two rooms, one with direct access to the second large balcony- Spacious bathroom with two sinks, modern shower and toilet2nd basement:- Corridor- Two more bedrooms- Bathroom with shower and toilet- Cellar/technology/laundry- Direct access to the large terrace with slab floor and well-kept lawn areaA perfect home for families who want a well-thought-out room concept, high-quality equipment, and a beautiful outdoor area. Sales object - House D (35) Living area: approx. 167.00 m² (including 1/2 balconies, 1/3 terrace)Plot size: approx. 559.00 m² Rooms: 5.5Sales price: CHF 900'000.00Parking spaces: Two carports, CHF 20'000.00 per space (additional)Ground floor:- Bright and inviting entrance area- Guest toilet- Open living and dining area with direct access to the first large balcony- Modern and open kitchen- Practical cloakroom1st basement:- Corridor- Two rooms, one with direct access to the second large balcony- Spacious bathroom with two sinks, modern shower and toilet2nd basement:- Corridor- Two more bedrooms- Bathroom with shower and toilet- Cellar/technology/laundry- Direct access to the large terrace with slab floor and well-kept lawn areaA home to arrive and feel good - ideal for families who value quality of life, stylish equipment, and a green environment. Sales object - House A (41) RESERVED Sales object - House C (37) SOLD General information The costs of the change of ownership are at the expense of the buyer. Construction has started.
Travel time
-
Rosset Maryline

Rosset Maryline

1 / 9
Rosset Maryline

Rosset Maryline

  • Parking space
  • Balcony / Terrace
CHF 905,000.– Top
6.5 rooms183m² living space
1773 Belmont-Broye

Beautiful new 6.5-room villa with garden and terrace

Last villas available in a promotion in the heart of Léchelles!Villa D offers a privileged living environment in the heart of the Léchelles commune, in a quiet and green residential area. Its contemporary architecture, generous volumes, and south-facing exposure give it a remarkable natural brightness and a warm atmosphere perfectly suited to family life.Spread over three levels, the villa has been designed to combine comfort, functionality, and elegance. From the entrance, a welcoming hall leads to a pleasant living area consisting of a modern open kitchen with a dining area and a large, bright living room. This space naturally opens onto a south-facing terrace and the private garden, offering an ideal setting to enjoy the beautiful days and the surrounding nature. A guest toilet completes this level.On the upper floor, the sleeping area consists of two beautiful, bright rooms, a family bathroom, and a parental suite with its own private shower, ensuring comfort and intimacy for each of the occupants.The basement completes the ensemble harmoniously with a multipurpose room that can serve as a secondary living room or playroom, an additional room, a shower room with WC, a cellar, a laundry room, and a technical room equipped with a heat pump heating system.The buyer also benefits from great freedom in choosing the interior finishes to personalize the property according to their wishes and needs.Two external parking spaces at CHF 25,000.- each, in addition to the sale price, accompany the villa.This property seduces with the quality of its design, its intelligent distribution of spaces, and its peaceful environment, offering a perfect balance between modernity, comfort, and quality of life.Registration link: https://docs.google.com/forms/d/e/1FAIpQLScfhago6g_ddjdBUFEskIhsyT2gt7ChvlbSnampoaDJQflg4g/viewform?usp=publish-editor
  • Parking space
  • Balcony / Terrace
Fanny Murith

Fanny Murith

1 / 13
Fanny Murith

Fanny Murith

  • Parking space
  • Pets allowed
CHF 995,000.– Top
5.5 rooms135m² living space
1724 Le Mouret

Nature, comfort and proximity? A house designed for the family

Located in Le Mouret, in a pleasant and particularly family-friendly residential area, this 5.5-room semi-detached house benefits from a position at the end of a row, offering a pleasant private garden.Built in 2017, the property seduces with its contemporary architecture, its spacious and functional spaces, as well as a perfectly adapted distribution for family life. Carefully maintained, it offers a comfortable living space in a peaceful environment, while remaining in immediate proximity to Fribourg and the main amenities.Its garden, its terrace, its four bedrooms, and its numerous storage spaces make it a particularly complete house, where each family member can enjoy their own space.A privileged situation between city and natureLe Mouret offers a particularly sought-after balance between the quality of country life and proximity to urban centers.Located in a green environment, the commune benefits from a natural setting conducive to walks, outdoor activities, and a pleasant family life. The landscapes of the region, between the Fribourg countryside, forests, and Pre-Alps, accompany everyday life and allow for full enjoyment of nature.This peaceful atmosphere implies no compromise on accessibility. Fribourg and its agglomeration are quickly accessible, making it easy to reach the main employment hubs, shops, schools, and services in the region.Le Mouret also has the necessary infrastructure for daily life and benefits from an interesting situation for families wishing to combine residential tranquility and proximity to the city.The neighborhood where the property is located perfectly reflects this spirit. Residential, friendly, and frequented by many families with children, it offers a reassuring and pleasant environment to see a family grow.A house designed for family lifeFrom the entrance, the house reveals a functional and particularly well-thought-out organization.The hall benefits from a fitted wardrobe, allowing for a practical space for clothes, shoes, and everyday items.The living area constitutes the true heart of the house. Spacious and bright, it combines the living room, dining area, and open kitchen in a convivial configuration that fosters shared moments with the family or friends.Large openings allow for a natural extension of this space to the outside, with direct access to the terrace and garden. On beautiful days, the interior and exterior become a single living space.The private garden offers a pleasant setting for outdoor meals, relaxation, or children's games. The house's position at the end of the row is a real advantage here.This level also accommodates a room equipped with fitted wardrobes. Versatile, it can be used as a bedroom, guest room, or office according to the needs of the future owners.A guest toilet completes this floor harmoniously.Finally, a technical room that also serves as a laundry room provides an additional functional space essential for daily life.A spacious and comfortable floorThe floor is mainly dedicated to the private spaces of the house.The parental suite offers beautiful dimensions and benefits from fitted wardrobes. It has its own private bathroom equipped with an Italian shower, toilet, and sink. This independent space provides particularly appreciable comfort in everyday life.Two additional bedrooms, also equipped with fitted wardrobes, complete the sleeping area. Their configuration allows them to perfectly meet the needs of a family, while also conserving sufficient flexibility to arrange a child's room, a guest room, or an office.A second bathroom, equipped with a bathtub, toilet, and sink, serves these two bedrooms.One of the real assets of this floor lies in its large gallery. This open space offers numerous possibilities for layout and can become, according to desires, a television area, a playroom for children, a reading corner, an office, or a workspace.This additional surface allows the house to evolve with the needs of its occupants.Particularly appreciable storage spacesThe property benefits from numerous storage spaces, a real advantage for a family home.In addition to the various fitted wardrobes in the bedrooms, a large attic offers significant additional storage capacity.A basement and a garden shed complete these spaces.Outdoor areas and parkingThe house has a pleasant terrace directly accessible from the living room and kitchen. It extends to a private garden, allowing for full enjoyment of beautiful days in a residential and family environment.Regarding parking, the property benefits from a covered parking space with a private storage room, as well as an outdoor parking space.These two spaces allow for the comfortable parking of two vehicles in close proximity to the house.A pleasant and family-friendly PPEThe house is part of a PPE that has interesting common areas for families.A playground allows children to enjoy an outdoor space within the neighborhood. Common green spaces also contribute to the residential and convivial atmosphere of the ensemble.Visitor parking spaces are also available, making it easier to welcome family and friends.The main advantages? Semi-detached house with 5.5 rooms? Advantageous position at the end of a row? Recent construction from 2017? Residential and family-friendly neighborhood? Proximity to Fribourg? Peaceful and green environment? Large living room with open kitchen? Direct access to the terrace and garden? Four bedrooms? Parental suite with private bathroom? Two bathrooms and a guest toilet? Numerous fitted wardrobes? Large gallery with multiple uses? Technical room and laundry room? Large attic? Basement? Garden shed? Covered parking space with storage room? Outdoor parking space? Playground within the PPE? Visitor parking spaces and common green spacesAn ideal property for a familyThis house offers a beautiful opportunity for those seeking a new, comfortable, and functional home in an environment that prioritizes quality of life.Its location in Le Mouret allows for daily enjoyment of peace and nature, while also maintaining excellent proximity to Fribourg. The four bedrooms, additional spaces, garden, and numerous storage spaces perfectly meet the requirements of modern family life.A house designed for a balanced life, enjoying both the interior and exterior spaces.Interested in this property?Contact us today to obtain the complete dossier and organize a visit.fanny@murith-immobilier.chwww.murith-immobilier.chA gem, that's Murith!

  • Parking space
  • Pets allowed

Suggested properties for you based on search results