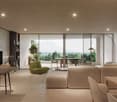
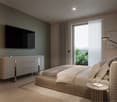
110 results - Apartment to buy in Loreto (Lugano)

1 / 9
  • Elevator
CHF 1,990,000.–
4.5 rooms220m² living space
Via Verdella 8, 6900 Lugano

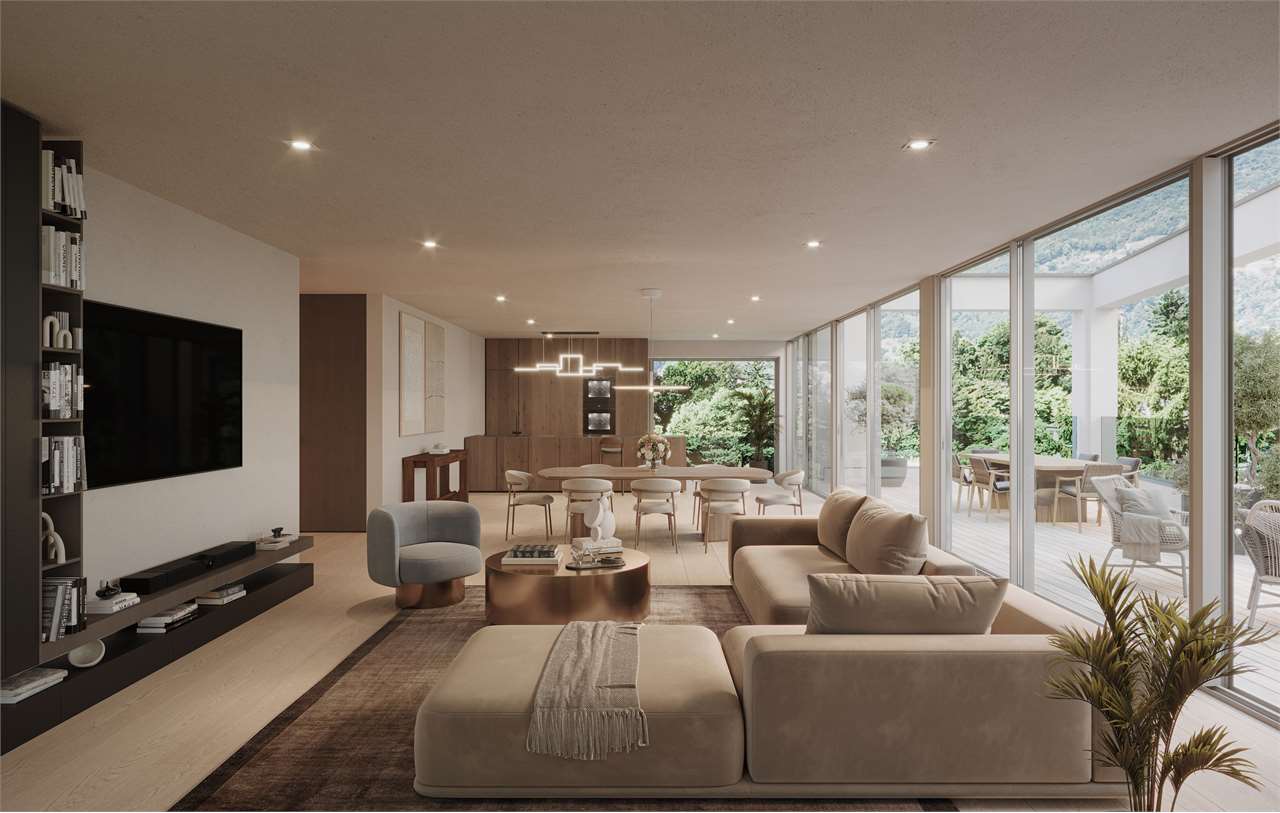
Designer penthouse apartment with terrace and maximum privacy

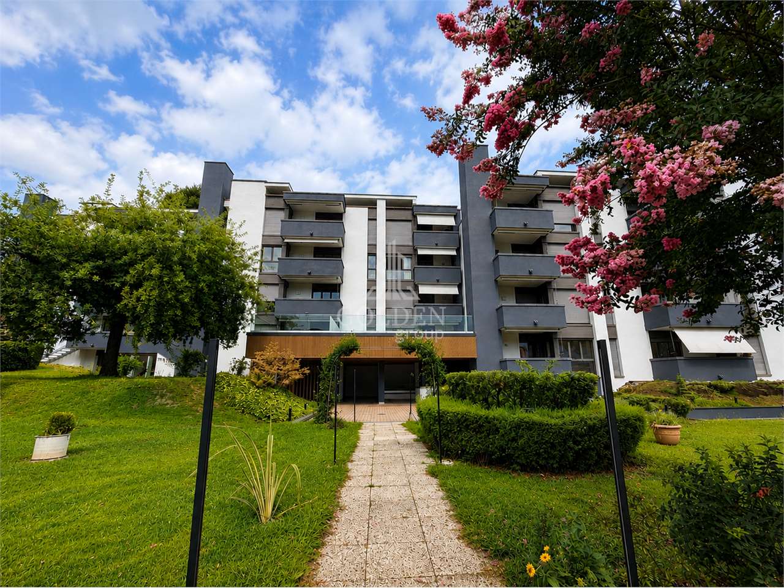
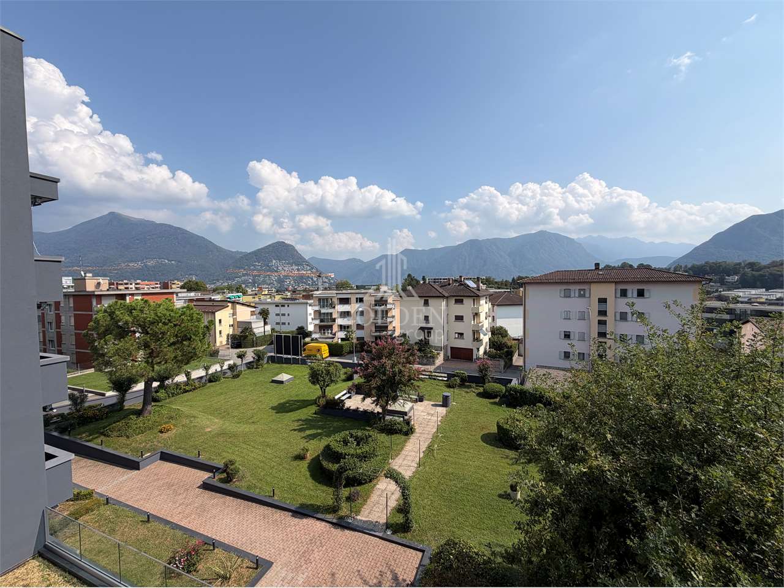
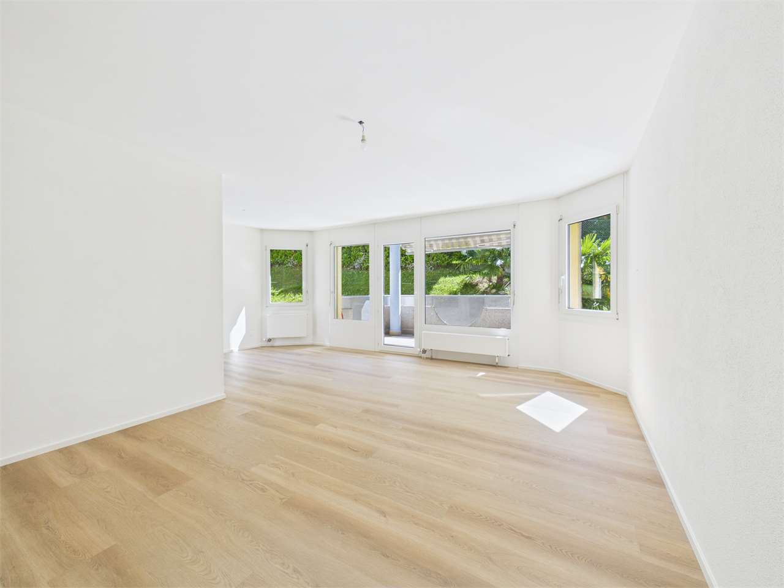
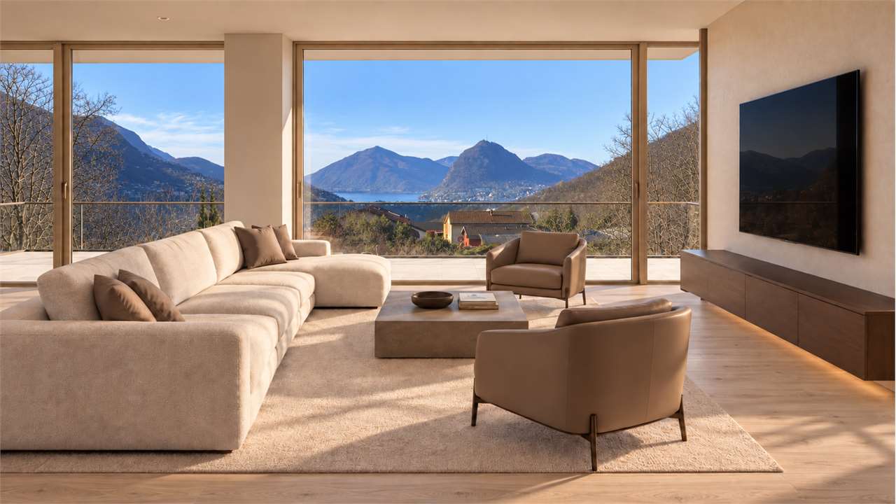
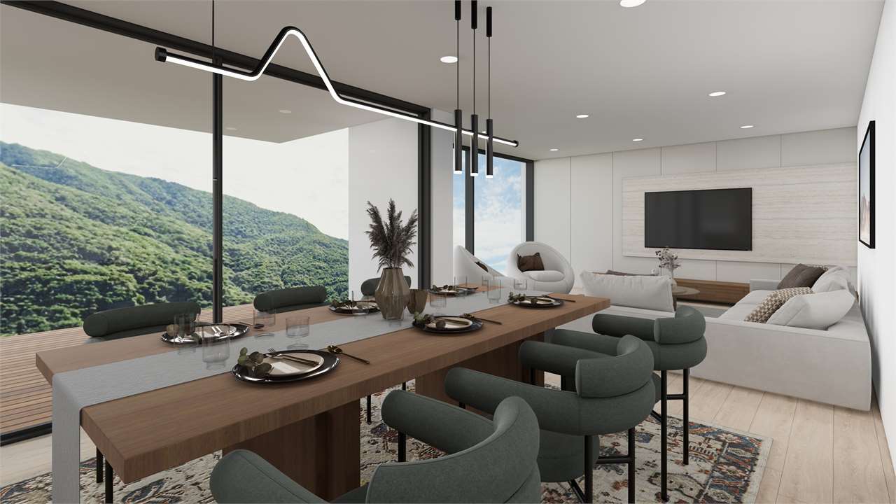
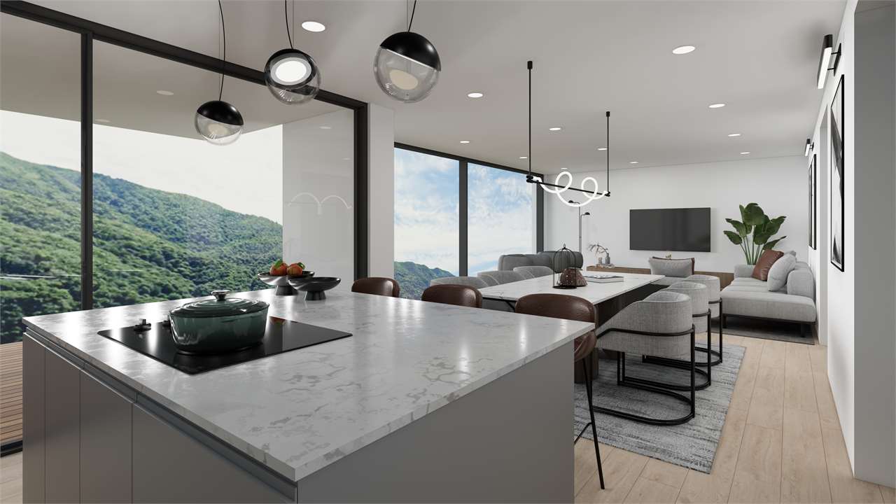
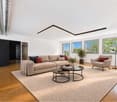
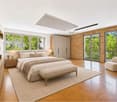
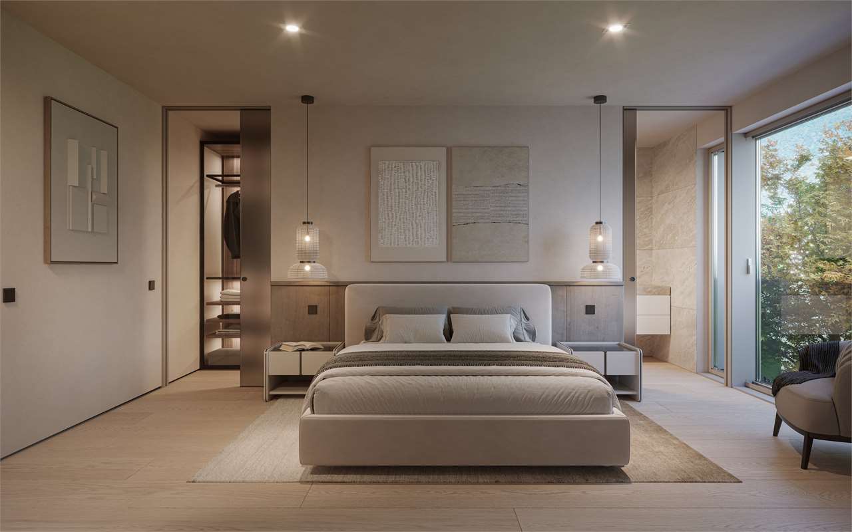
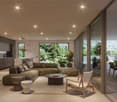
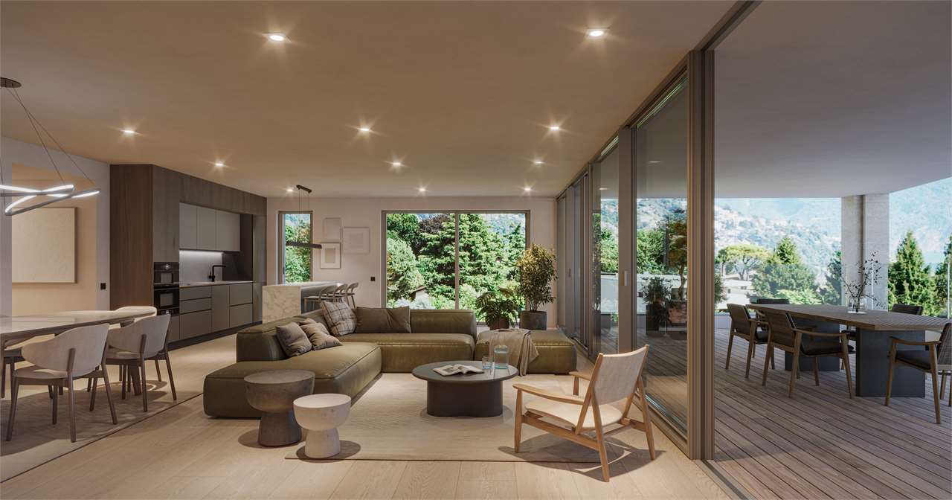
In the prestigious municipality of Savosa, in one of the most sought-after and secluded residential areas, just 5 km from the heart of Lugano, an outstanding residential project is taking shape in a peaceful yet strategically located setting, close to all the main services.By the end of 2027, the refined Residenza Lema 2 will be completed. This exclusive property development comprises just five residential units and is designed for discerning clients seeking privacy, elegance and uncompromising comfort. Some apartments will also enjoy the privilege of private gardens, offering peaceful outdoor spaces surrounded by greenery.The architectural design stands out for its contemporary, sophisticated style, enhanced by a striking white travertine marble façade and extensive green areas surrounding the property, creating an atmosphere of complete harmony and prestige.Particular attention has been paid to energy efficiency and residential comfort. The development will feature state-of-the-art systems, including an air-to-water heat pump, photovoltaic panels, high-performance windows with triple glazing and the latest-generation thermal insulation. These solutions ensure not only sustainability but also a superior level of comfort.On the top floor, we are offering an exclusive penthouse apartment with 4.5 rooms, a home unlike any other, featuring an interior area of approximately 190 mq and a spectacular covered terrace of 52 mq, ideal for enjoying moments of complete relaxation in total privacy.Access is directly via a private elevator, which opens onto an elegant entrance hall with fitted wardrobes and a guest bathroom with provision for a stacked washer and dryer. The spacious, light-filled living area opens onto an impressive space with an open-plan kitchen and a living room of approximately 77 mq. Large openings to the outside create a seamless connection with the terrace.The thoughtfully separated sleeping area comprises a prestigious master suite with an en-suite bathroom and walk-in wardrobe, as well as two spacious bedrooms and an additional bathroom with a shower, all finished with high-quality materials.Every detail has been designed for maximum comfort: underfloor heating with summer cooling ensures an ideal indoor climate in every season, and provision has also been made for air conditioning.This prestigious property is completed by a private cellar, a shared area for bicycles and motorbikes, and underground parking spaces, available for CHF 40'000. each.A rare property offering of exceptional value.Sale price: CHF 1'990'000.

  • Elevator
Travel time
-
1 / 11
  • Elevator
CHF 1,740,000.–
4.5 rooms220m² living space
Bosco limoscmè, 6900 Lugano

Exclusive 4.5-room penthouse apartment with spacious terrace and lake view

In a privileged hillside location, facing south and enjoying splendid open views of Lugano and the lake, just 8 km from the city centre, the new Residenza Sofia is taking shape. It is situated in a peaceful, well-served area, close to schools, supermarkets, banks and the motorway junction.The residence will be completed by the end of 2026 and will comprise just 8 exclusive apartments, available with 2.5, 3.5 and 4.5 rooms, some with private gardens. They are designed to modern, elegant and high-quality standards.The building stands out for its refined architectural character, enhanced by a white travertine marble façade, the extensive green spaces surrounding it and the magnificent panoramic views.The building will be equipped with state-of-the-art systems, including an air-to-water heat pump, photovoltaic panels for electricity generation, triple-glazed windows and thermal insulation with an 18 cm external insulation layer. These features ensure high energy efficiency, a significant reduction in consumption and a low environmental impact.The exclusive 4.5-room penthouse apartment on the top floor offers an internal area of 200 mq and a covered terrace of 42 mq. The apartment is accessed directly via a private elevator, which opens onto a spacious entrance hall with a passageway, built-in wardrobes and a guest bathroom with laundry facilities.The living area, approximately 60 mq, features a bright living space with an open-plan kitchen and a spacious lounge, both with direct access to the covered terrace, ideal for relaxing and socialising.The well-separated sleeping area comprises a bathroom with a window and shower, a staff room, a spacious room with direct access to the balcony, and a master bedroom with a dressing room and en-suite bathroom.Each apartment will also have underfloor heating with coils that allow for summer cooling, as well as provision for air conditioning.The property is completed by a private basement storage unit, a communal area for motorcycles and bicycles, and several parking spaces in the underground garage, available at a price of CHF 40000. each.Handover in early 2027The sale price of the penthouse apartment is CHF 1740000.. Secondary residence use is not permitted.

  • Elevator
1 / 11
  • Parking space
  • Elevator
CHF 4,200,000.–
4 rooms182m² living space
Via Riva Caccia, 6900 Lugano

Attic - Lugano

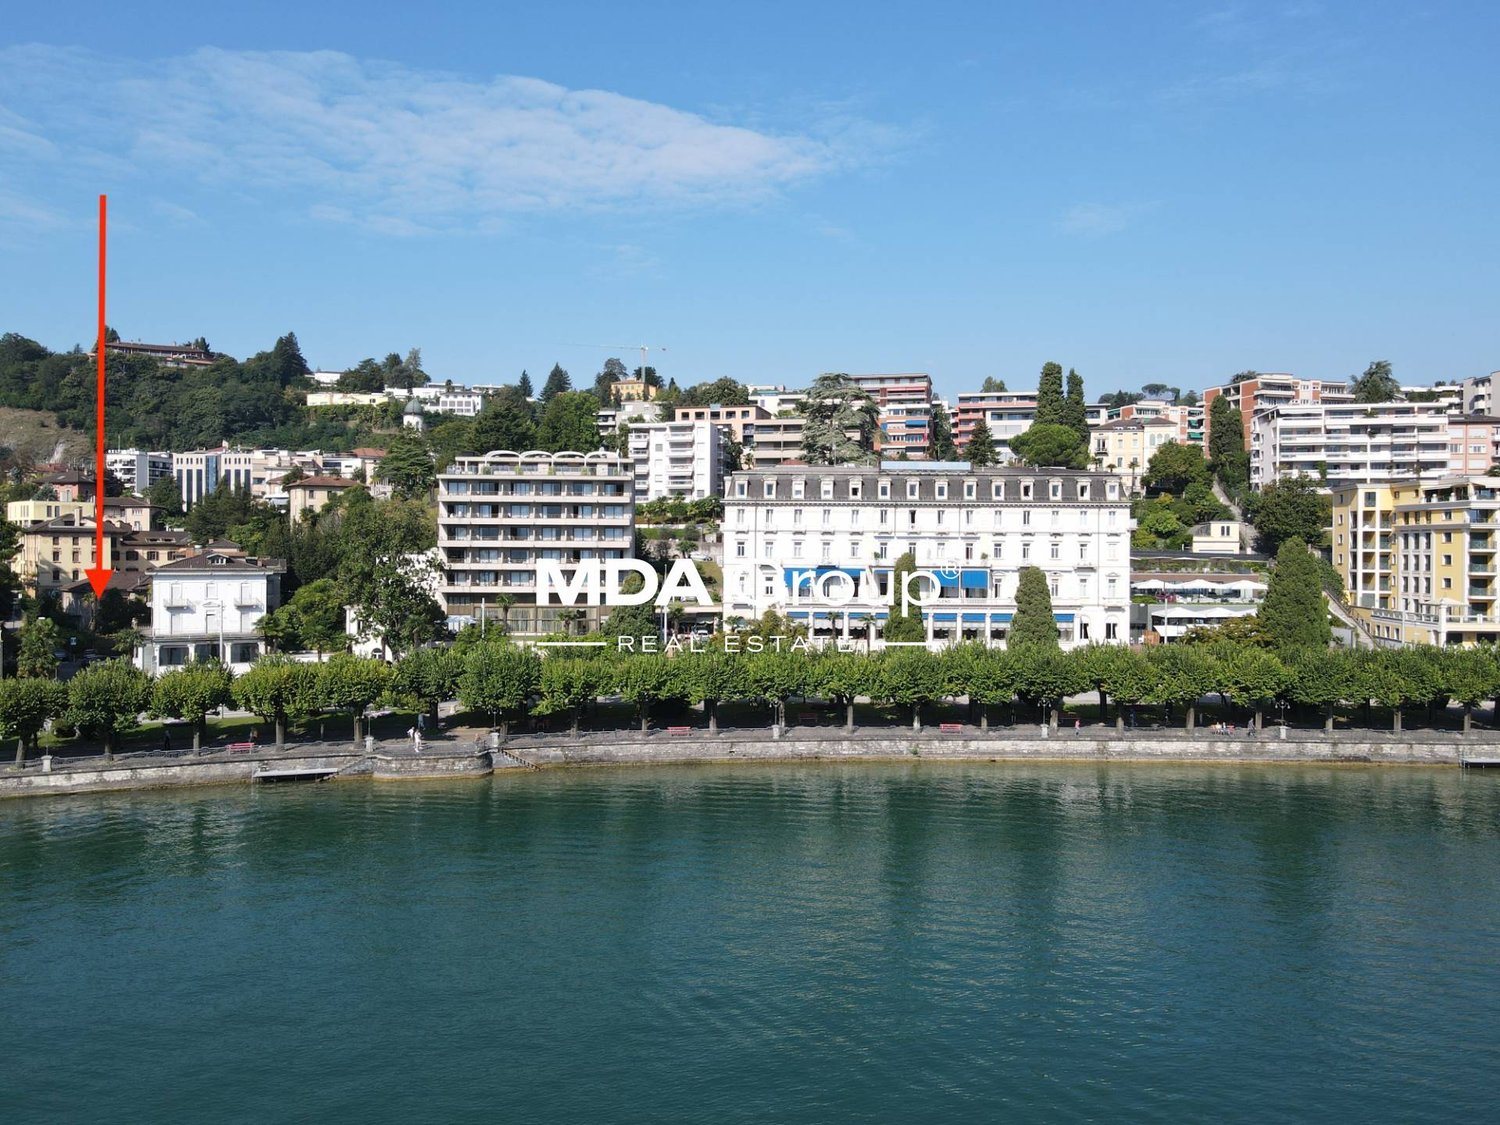
IN THE CITY CENTER WITH STYLELUGANO city center, in an elegant newly built residence, we propose bright attic on the 6th floor with panoramic terrace and partial lake view.Located in a privileged and residential position, the property is only 50 meters from the lake and 10 minutes of beautiful lakeside walk from the city center.Exclusive context and perfectly served for the best living comfort! Secondary residence on request.Designed with a refined modern style, featuring cutting-edge technology and bright, airy spaces with livable outdoor areas, the Residence is the perfect combination of comfort and practicality. The housing units are designed for functional habitability, with a beautiful panoramic terrace, basement with washing machine/dryer facility. Some units with fireplace facility. Possibility of customization of layout and interiors, based on construction deadlines. Delivery expected in spring 2027HIGHLIGHTS • strategic location on foot along the lake, beaches, restaurants, shopping centers, banks, post offices • schools, 3 bus stops, 2 train stations (Paradiso and Lugano) • refined finishes of higher standard, customizable • high-tech underfloor heating • heat pump - air conditioning (supplement) • indoor parking spaces: CHF 100'000 each* LIVING COMFORT AND CONVENIENCE terrace, 3 bedrooms, 3 bathrooms, basement and 2 indoor parking spaces*
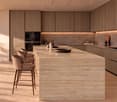
  • Parking space
  • Elevator
1 / 12
  • Parking space
  • Balcony / Terrace
  • Elevator
CHF 940,000.–
3.5 rooms131m² living space
Bosco limoscmè, 6900 Lugano

Elegant 3.5-room apartment in the new Residenza Sofia

In the picturesque hilly setting of Lugaggia, the refined Residenza Sofia will be built by the end of 2026 in a prime south-facing location with magnificent open views of Lugano and the lake. The property is just 8 km from the city centre, in a quiet, well-connected area close to all key amenities, including schools, supermarkets, banks and motorway access.The project comprises just eight exclusive residential units in a range of layouts with 2.5, 3.5 and 4.5 rooms, designed to offer high standards of living and maximum comfort. Some apartments will also have private gardens, ideal for enjoying the outdoor spaces in complete privacy.The residence’s architecture stands out for its contemporary and elegant style, enhanced by a high-quality white travertine marble façade, generous green spaces and panoramic views that lend the entire development a unique and prestigious character.Particular attention has been paid to energy efficiency and sustainability: the building will be equipped with state-of-the-art systems, including an air-to-water heat pump, photovoltaic panels, triple-glazed windows and 18 cm of external thermal insulation, ensuring low energy consumption and a high level of comfort throughout the year.We are offering a 3.5-room apartment on the first floor, with an internal area of approximately 115 mq and a 21 mq terrace. The apartment welcomes you with an entrance area featuring built-in wardrobes and opens onto a bright living area with an open-plan kitchen and spacious living room, with direct access to the covered terrace and outdoor spaces.The well-designed sleeping area comprises a master bedroom of approximately 20 mq with an en-suite bathroom and walk-in wardrobe, a second bedroom and an additional bathroom with a shower, prepared for a stacked washer and dryer.Each apartment will have underfloor heating that also provides cooling in summer, as well as provision for air conditioning, ensuring modern, comprehensive living comfort.The property is completed by a private cellar, a shared space for bicycles and motorbikes, and underground parking spaces available at CHF 40'000. each.Please note that purchase as a secondary residence is not permitted.Sale price from CHF 940'000.

  • Parking space
  • Balcony / Terrace
  • Elevator
1 / 12
  • Balcony / Terrace
  • Garage
  • Elevator
CHF 1,100,000.–
4.5 rooms147m² living space
Bosco limoscmè, 6900 Lugano

Spacious 4.5-room apartment with terrace and views

In the charming hillside setting of Lugaggia, Residenza Sofia, an elegant, high-quality residential development, will be built by the end of 2026 in a privileged south-facing position with stunning open views of Lugano and the lake. It is set in peaceful surroundings while remaining strategically well connected to key amenities, including schools, supermarkets, banks and motorway access.The development will comprise just eight exclusive residential units, with a choice of 2.5-, 3.5- and 4.5-room layouts, designed to offer high standards, comfort and privacy. Some ground-floor apartments will also have private gardens, ideal for making the most of the outdoor spaces in complete tranquillity.The architecture stands out for its contemporary, elegant style, enhanced by a fine white travertine marble façade, extensive green areas and panoramic views that give the entire development a distinctive and prestigious character.Particular attention has been paid to energy efficiency and sustainability: the building will feature state-of-the-art systems, including an air-to-water heat pump, photovoltaic panels, triple-glazed windows and 18 cm of external thermal insulation, ensuring low energy consumption and a high level of living comfort throughout the year.We are offering 4.5-room apartments on the first floor, with an interior area of approx. 147 mq and a 14 mq terrace. The interiors have been carefully designed to combine functionality and elegance: the entrance features practical built-in wardrobes and leads into the bright living area, comprising an open-plan kitchen that opens onto a spacious living room with direct access to the covered terrace and outdoor spaces.The well-separated sleeping area comprises two bedrooms, a bathroom with a shower prepared for a stacked washer and dryer, and a spacious master suite of approx. 25 mq with an en-suite bathroom and walk-in wardrobe, designed to provide maximum comfort.Each apartment will have underfloor heating that also provides cooling in summer, as well as provisions for air conditioning, ensuring an ideal indoor climate in every season.The property also includes a private cellar, a shared area for bicycles and motorbikes, and indoor parking spaces available for CHF 40'000. each.Please note that purchase as a secondary residence is not permitted.Sale price from CHF 1'100'000.

  • Balcony / Terrace
  • Garage
  • Elevator
1 / 6
  • Parking space
  • Balcony / Terrace
  • Elevator
CHF 1,650,000.–
4.5 rooms185m² living space
Via Verdella 6, 6900 Lugano

Exclusive 4.5-room penthouse apartment with a private rooftop terrace

In the renowned municipality of Savosa, in a quiet and sought-after residential area just 5 km from the centre of Lugano, the prestigious Residenza Lema will take shape by early 2028. This exclusive residential project is set in a convenient location close to all essential amenities, including schools, supermarkets, banks and motorway connections.The development will comprise just five 4.5-room apartments, designed to offer privacy, comfort and a high standard of living. Some ground-floor apartments will also enjoy the added benefit of private gardens, ideal for relaxing in complete tranquillity.The architectural design stands out for its contemporary, elegant style, enhanced by a refined white travertine marble façade and generous green spaces surrounding the building, creating a harmonious and prestigious setting.Particular attention has been paid to energy efficiency and innovation: the building will feature state-of-the-art systems, including an air-to-water heat pump, photovoltaic panels, triple-glazed windows and 18 cm of external thermal insulation. These features ensure low energy consumption, sustainability and maximum living comfort.We are offering a 4.5-room apartment with an interior area of approximately 137 mq, a pleasant covered terrace of 40 mq and an exclusive, private rooftop terrace of 110mq.The spaces have been carefully designed to combine functionality and elegance: the entrance welcomes you with built-in wardrobes and is complemented by a guest bathroom and a room with provision for a stacked washer and dryer. The bright, well-proportioned living area is centred around an open-plan kitchen that opens onto a spacious living room with direct access to the covered terrace and garden.The sleeping area is well separated and comprises a master bedroom with an en-suite bathroom and walk-in wardrobe, as well as two further bedrooms, ideal for family, guests or use as a study.Each apartment will be equipped with underfloor heating that can also provide cooling in summer. Air conditioning in every room and a home automation system for controlling the home remotely ensure a high level of living comfort throughout the year.The property also includes a private cellar, a shared area for bicycles and underground parking spaces available at CHF 40'000. each.Sale price from CHF 1'650'000.

  • Parking space
  • Balcony / Terrace
  • Elevator
Travel time
-
1 / 9
  • Balcony / Terrace
  • Elevator
CHF 590,000.–
3.5 rooms108m² living space
via lucino, 6900 Lugano

Lugano-Breganzona - 3.5 rooms 108 m² on the 4th floor with cellar and balcony

In high and full of light: 3.5 rooms of 108 m² commercial on the 4th floor, in a corner position with exposure on two sides, in a completely renovated residence in Breganzona, just a few minutes from the center of Lugano.It is one of the most spacious 3.5 rooms in the complex, with over 10 m² more than the units on the C scale. The rooms include entrance, living room with exit to the balcony, separate kitchen, two bedrooms, bathroom and guest toilet. A separate corridor separates the night area from the day area, while the double exposure guarantees natural light from morning to evening. The cellar is located on the basement floor.The three buildings at Via Lucino 20 have been completely renovated: facade, roof, windows, elevators and common areas. Thanks to the photovoltaic system on the roof, the common areas are powered by solar energy and the ancillary costs remain contained. Residents have access to a approximately 3'000 m² condominium park.Quiet context, with schools, public transport and shops nearby.Commercial area: 108 m² | Floor: 4 | Balcony: 8 m²Price: CHF 590'000.Parking in the garage: CHF 50'000. | Outdoor parking: CHF 30'000.Other apartments of various sizes are also available in the residence. For complete documentation or to organize a visit, contact us.

  • Balcony / Terrace
  • Elevator
1 / 8
  • Parking space
  • Balcony / Terrace
  • Elevator
CHF 1,350,000.–
4.5 rooms150m² living space
Via Verdella 6, 6900 Lugano

Newly built 4.5-room apartment for sale with garden

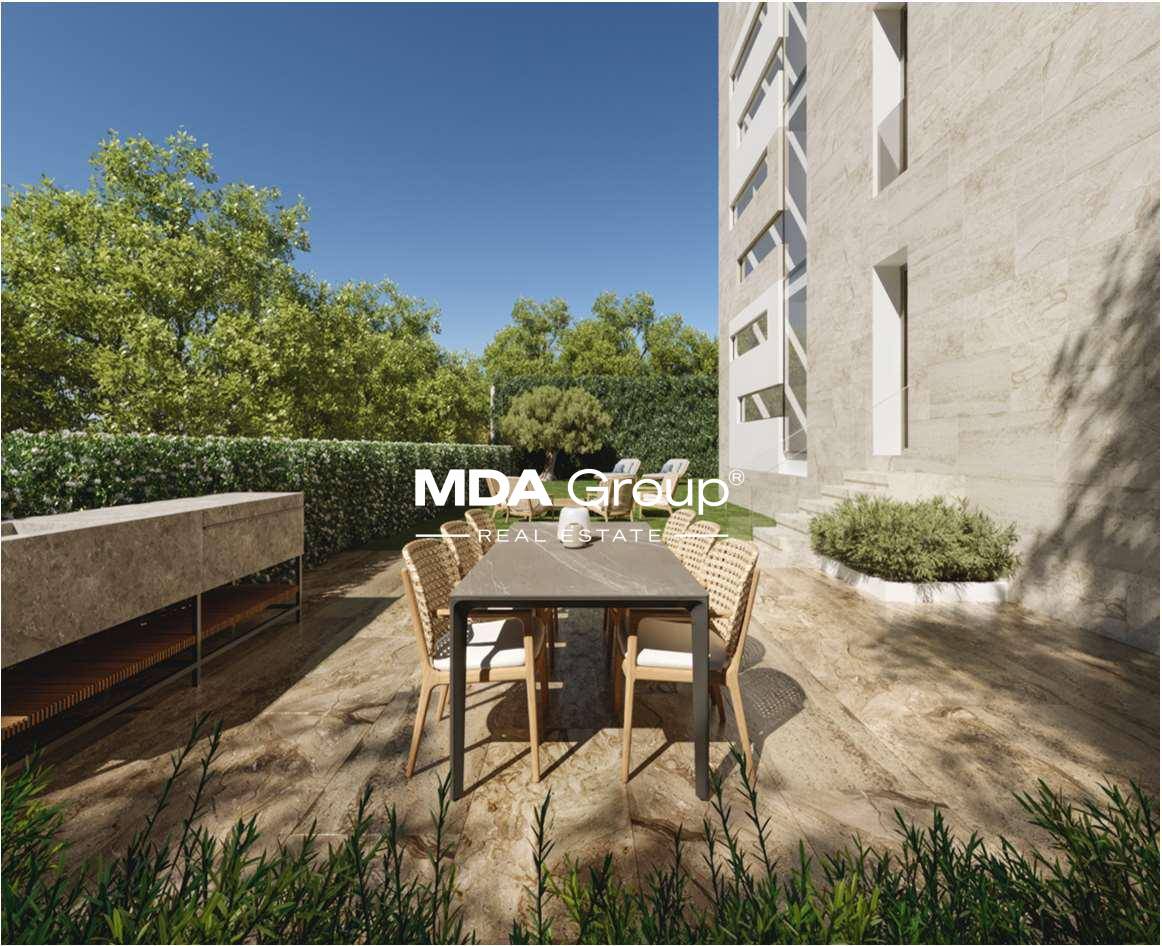
In the renowned municipality of Savosa, in a quiet and sought-after residential area just 5 km from Lugano city centre, the prestigious Residenza Lema will be completed by early 2028. This exclusive residential project is conveniently located close to all major amenities, including schools, supermarkets, banks and motorway connections.The residence will comprise just five 4.5-room apartments, designed to offer privacy, comfort and a high standard of living. Some ground-floor apartments will also enjoy the privilege of private gardens, ideal for relaxing in complete tranquillity.The architectural design stands out for its contemporary, elegant style, enhanced by a refined white travertine marble façade and generous green spaces surrounding the building, creating a harmonious and prestigious setting.Great attention has been paid to energy efficiency and innovation: the building will feature state-of-the-art systems, including an air-to-water heat pump, photovoltaic panels, triple-glazed windows and 18 cm of external thermal insulation, ensuring reduced energy consumption, sustainability and maximum comfort.We are offering a 4.5-room apartment with an internal area of approximately 137 m², a pleasant covered terrace of 28 m² and a private garden of 117 m². The spaces have been carefully designed to combine functionality and elegance: the entrance features built-in wardrobes, alongside a guest bathroom and a room with provision for a stacked washer and dryer. The bright, well-proportioned living area centres on an open-plan kitchen that opens onto a spacious living room, with direct access to the covered terrace and garden.The sleeping area is well separated and comprises a principal bedroom with an en-suite bathroom and walk-in wardrobe, as well as two further bedrooms, ideal for family, guests or use as a study.Each apartment will feature underfloor heating, which also provides cooling in summer, as well as provision for air conditioning, ensuring a high level of comfort throughout the year.The property also includes a private cellar, a shared area for bicycles and motorcycles, and garage parking spaces available for CHF 40'000. each.Sale price from CHF 1'350'000.

  • Parking space
  • Balcony / Terrace
  • Elevator
Travel time
-
1 / 6
  • Parking space
  • Balcony / Terrace
  • Elevator
CHF 890,000.–
3.5 rooms100m² living space
Via Verdella 8, 6900 Lugano

Modern 3.5-room apartment in a residential area

In the sought-after municipality of Savosa, in a quiet residential area just 5 km from the centre of Lugano, the new and exclusive Residenza Lema 2 is set to be completed by the end of 2027. This modern residential development enjoys a strategic location, close to all the main amenities, including schools, supermarkets, banks and motorway connections.The development will comprise just five 3.5-room apartments, designed to offer a high standard of quality, privacy and comfort. Some ground-floor apartments will also benefit from spacious private gardens: exclusive green spaces in which to relax in complete tranquillity.The architecture stands out for its contemporary, elegant style, enhanced by a refined white travertine marble façade and generous green areas surrounding the building, creating a harmonious and pleasant setting.Particular attention has been paid to sustainability and energy efficiency. The building will feature state-of-the-art systems, including an air-to-water heat pump, photovoltaic panels, triple-glazed windows and 18 cm of external thermal insulation, ensuring low energy consumption and a high level of living comfort in every season.We offer 3.5-room apartments with an internal area of approximately 92 mq and an attractive terrace of approximately 30 mq. The interiors have been designed to combine functionality and elegance, with an entrance hall fitted with built-in wardrobes, two bathrooms with showers, one of which has connections for a stacked washer and dryer, and a bright living area with an open-plan kitchen leading into a spacious living room with direct access to the covered terrace. The ground-floor apartments also have a private garden, available in various sizes up to approximately 205 mq.The sleeping area is well laid out and includes a comfortable principal bedroom and a second room that is ideal as a bedroom or study.Each apartment will have underfloor heating that can also be used for cooling in summer, as well as pre-installation for air conditioning, ensuring a high level of living comfort throughout the year.The property also includes a private cellar, a shared space for bicycles and motorcycles, and underground parking spaces available at CHF 40'000. each.Purchase as a secondary residence is possible.Sale price from CHF 890'000.

  • Parking space
  • Balcony / Terrace
  • Elevator
Travel time
-

Suggested properties for you based on search results