"4.5-room apartment for sale, new building with garden"
Purchase price
CHF 1,350,000.–
Notify on price drop
Rooms
4.5
Living space
150 m2
Location
Via Verdella 6, 6900 LuganoTravel time
- 30 min.Station: Lugano
Surrounding information
Supermarket
12 min.DennerPharmacy
11 min.Farmacia di CrocifissoSchool
13 min.Via Centro SportivoPublic Transport
3 min.Savosa
Times refer to the route on foot.
Costs
- Purchase price:
- CHF 1,350,000.–
- Notify on price drop
Main information
- Available from:
- By agreement
- Type:
- Apartment
- No. of rooms:
- 4.5
- Surface living:
- 150 m2
Features and furnishings
Balcony / Terrace
Parking space
Elevator
Documents (0)
Description
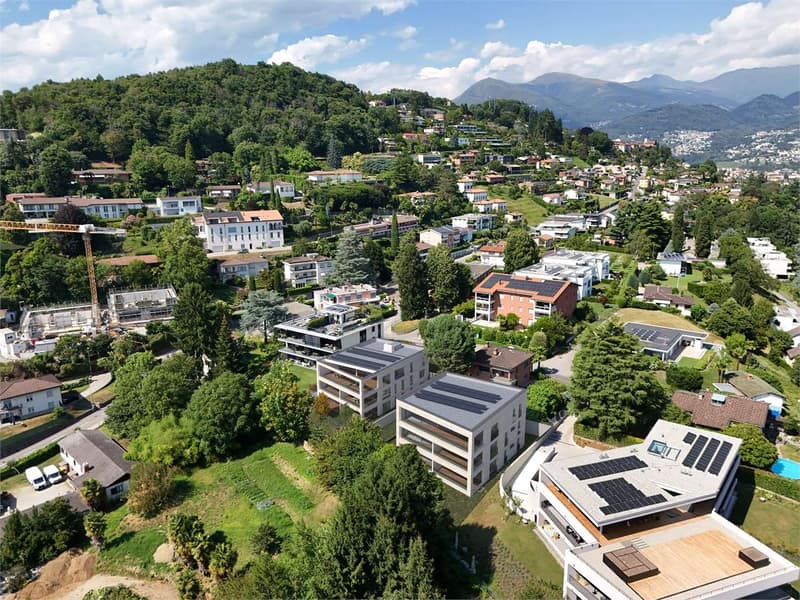
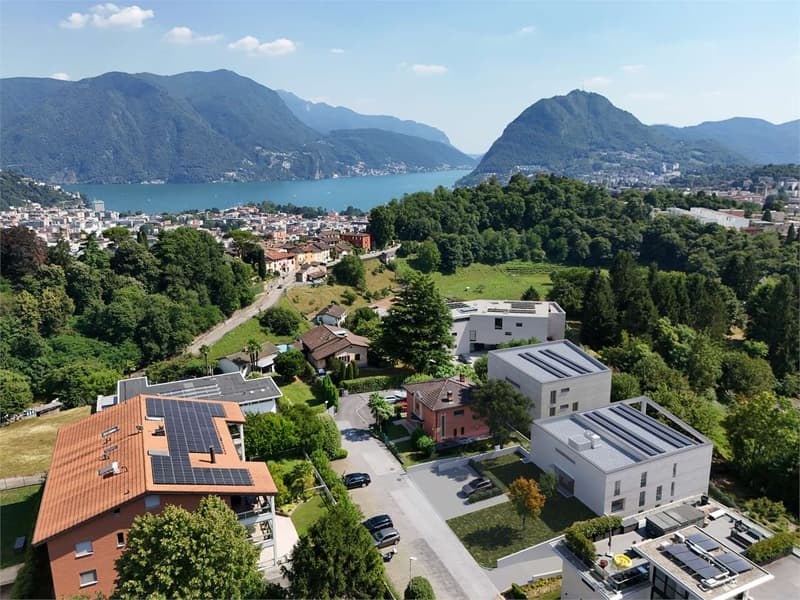
In the renowned municipality of Savosa, in a quiet and sought-after residential area, just 5 km from the center of Lugano, the prestigious Residenza Lema will arise by early 2028, an exclusive residential project embedded in a comfortable environment with all major services, including schools, supermarkets, banks, and highway connections.
The residence will consist of only five residential units with 4.5 rooms, designed to provide privacy, comfort, and a high standard of living. Some ground-floor apartments will also offer the privilege of having private gardens, ideal for living moments of relaxation in total tranquility.
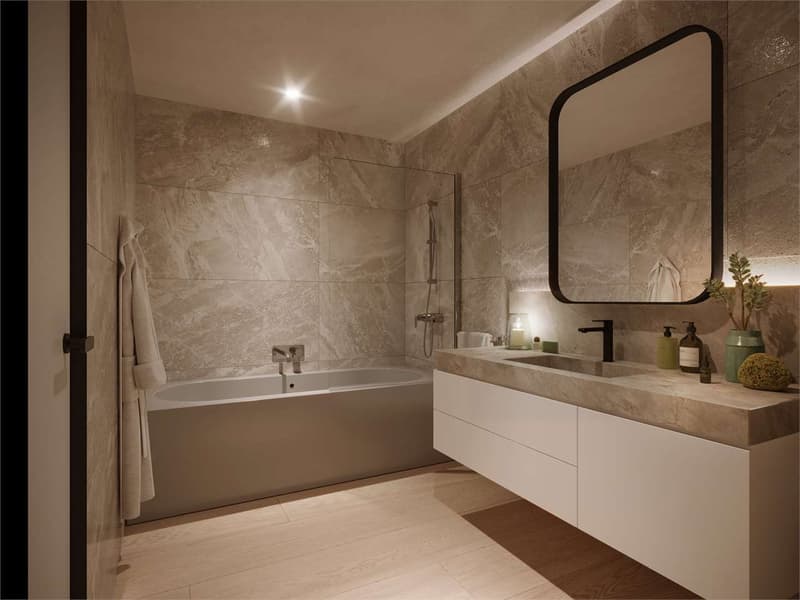
The architectural project stands out for its contemporary and elegant style, enhanced by a refined facade in white travertine marble and large green areas surrounding the building, creating a harmonious and prestigious environment.
Great attention has been paid to energy efficiency and innovation: the building will be equipped with state-of-the-art systems, including an air-water heat pump, photovoltaic panels, triple glazing, and thermal insulation with an 18 cm thick coat, resulting in reduced consumption, sustainability, and maximum living comfort.
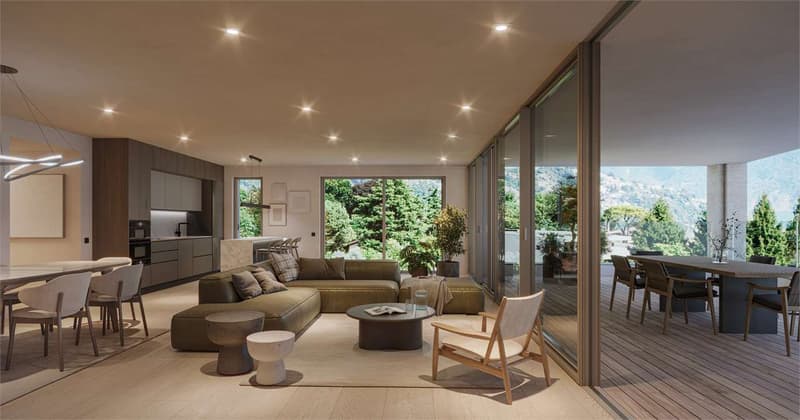
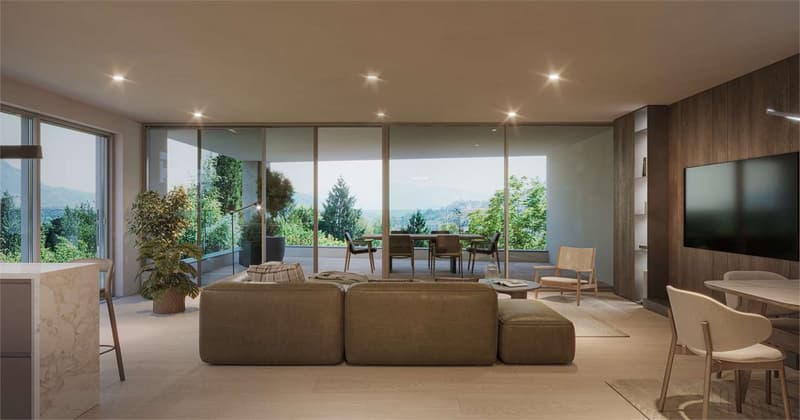
We propose a 4.5-room apartment with an internal area of approximately 137 sqm and a pleasant covered terrace of 28 sqm and a private garden of 117 sqm. The spaces have been carefully designed to offer functionality and elegance: the entrance hall accommodates wall units, is flanked by a guest bathroom and a room with preparation for a washing machine/dryer. The day area, bright and well-proportioned, develops around an open kitchen that opens onto a large living room with direct access to the covered terrace and the garden.
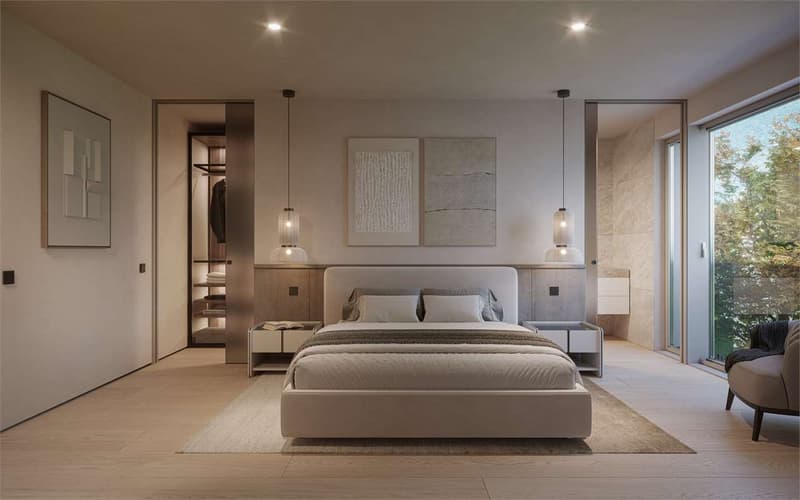
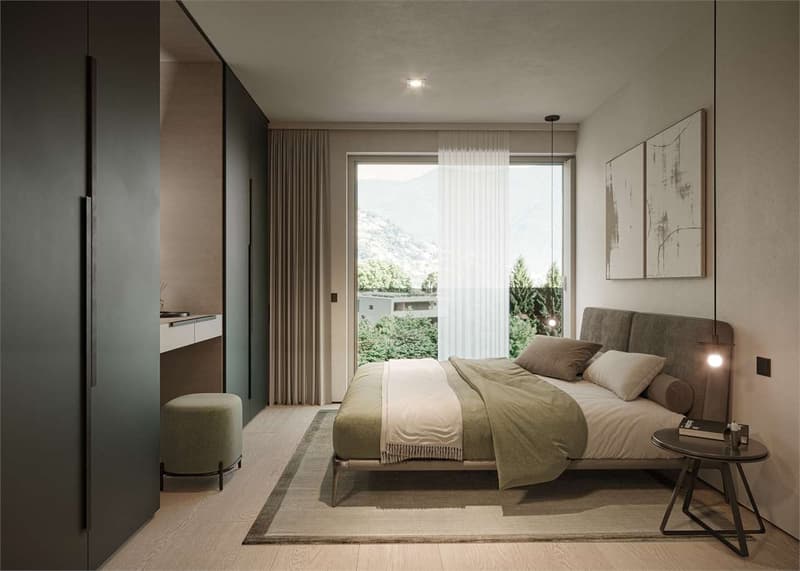
The night area is well separated and includes a master bedroom with en-suite bathroom and walk-in closet, as well as two additional bedrooms, ideal for a family, guests, or a study.
Each apartment will be equipped with underfloor heating, which also allows for summer cooling, as well as preparation for air conditioning, ensuring a high level of living comfort throughout the year.
A private cellar, a common area for bicycles and motorcycles, and parking spaces in the underground garage, available for CHF 40,000 each, complete the offer.
Asking price from CHF 1,350,000.
The residence will consist of only five residential units with 4.5 rooms, designed to provide privacy, comfort, and a high standard of living. Some ground-floor apartments will also offer the privilege of having private gardens, ideal for living moments of relaxation in total tranquility.
The architectural project stands out for its contemporary and elegant style, enhanced by a refined facade in white travertine marble and large green areas surrounding the building, creating a harmonious and prestigious environment.
Great attention has been paid to energy efficiency and innovation: the building will be equipped with state-of-the-art systems, including an air-water heat pump, photovoltaic panels, triple glazing, and thermal insulation with an 18 cm thick coat, resulting in reduced consumption, sustainability, and maximum living comfort.
We propose a 4.5-room apartment with an internal area of approximately 137 sqm and a pleasant covered terrace of 28 sqm and a private garden of 117 sqm. The spaces have been carefully designed to offer functionality and elegance: the entrance hall accommodates wall units, is flanked by a guest bathroom and a room with preparation for a washing machine/dryer. The day area, bright and well-proportioned, develops around an open kitchen that opens onto a large living room with direct access to the covered terrace and the garden.
The night area is well separated and includes a master bedroom with en-suite bathroom and walk-in closet, as well as two additional bedrooms, ideal for a family, guests, or a study.
Each apartment will be equipped with underfloor heating, which also allows for summer cooling, as well as preparation for air conditioning, ensuring a high level of living comfort throughout the year.
A private cellar, a common area for bicycles and motorcycles, and parking spaces in the underground garage, available for CHF 40,000 each, complete the offer.
Asking price from CHF 1,350,000.
Mortgage Calculator
From dream house to home ownership: the mortgage calculator can help you estimate the affordability of this property.

Free
Unlock the full experience
Sync your favourites, manage search alerts, and access all your important services seamlessly across devices. Create your free account for a personalized home search!
Advertiser


Monopoly Real Estate Sagl
Via S. Balestra, 33
6900Lugano
Contact
Ravi Davide
- Listing ID
- 4003249940
- Object ref.
- DR046L