110 results - Apartment to buy in Loreto (Lugano)

1 / 13
CHF 2,600,000.–
3.5 rooms153m² living space
Via Ugo Foscolo 6, 6900 Lugano

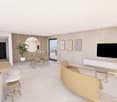
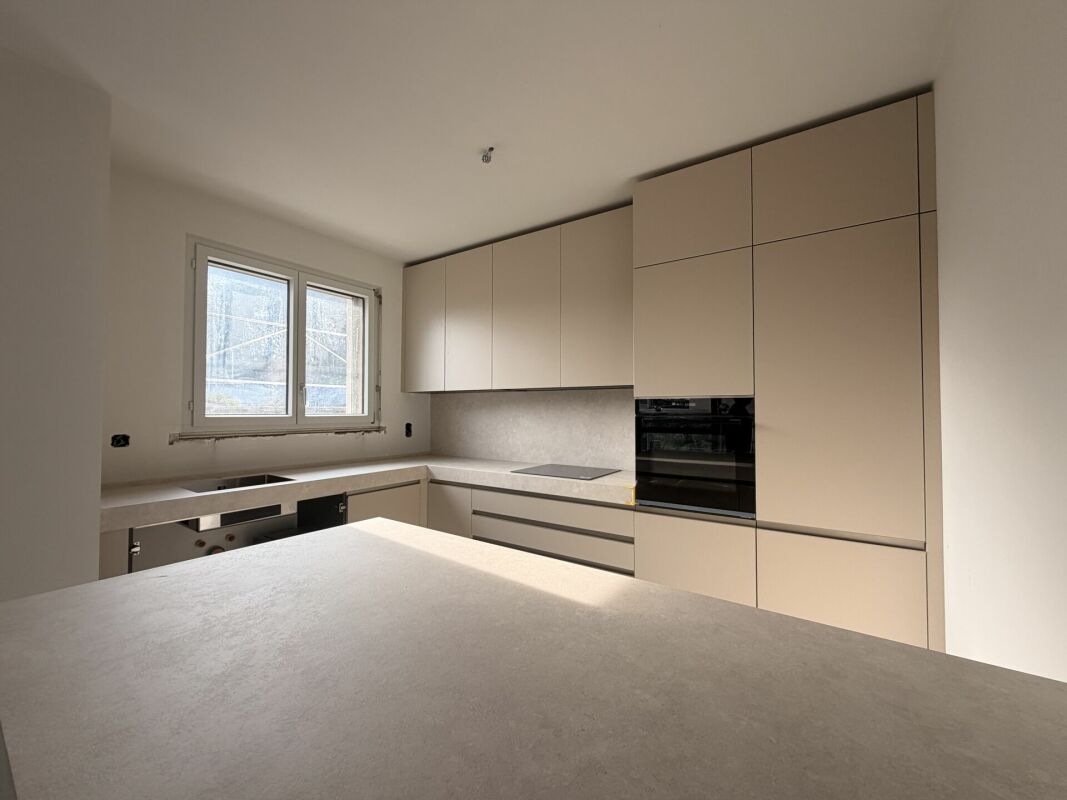
Residenza Secondaria Approvata - Arredato Appartamento di Pregio

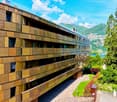
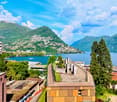
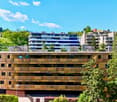
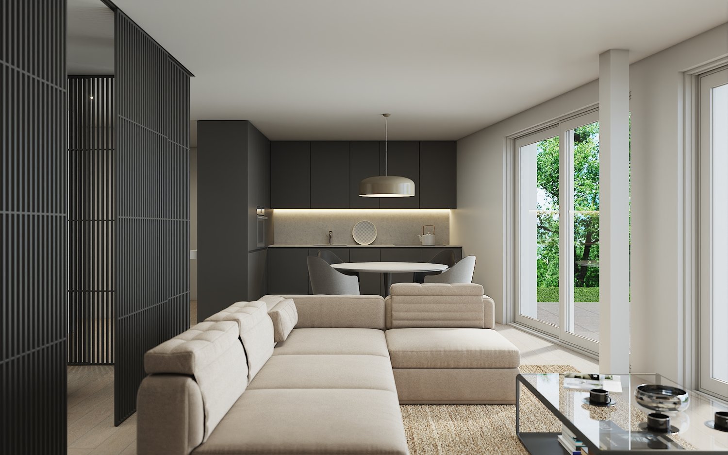
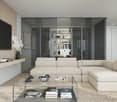
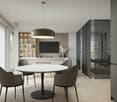
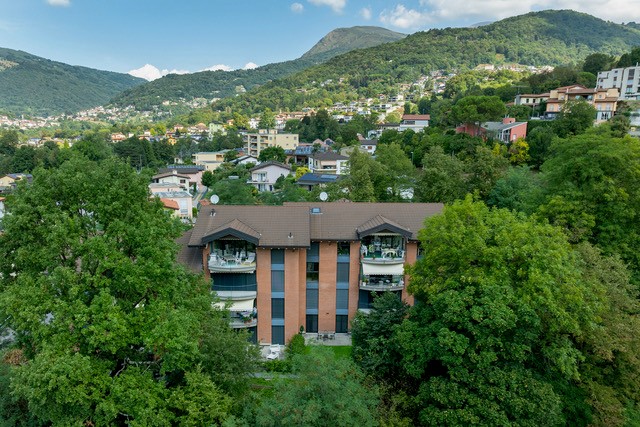
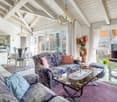
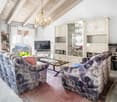
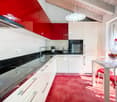
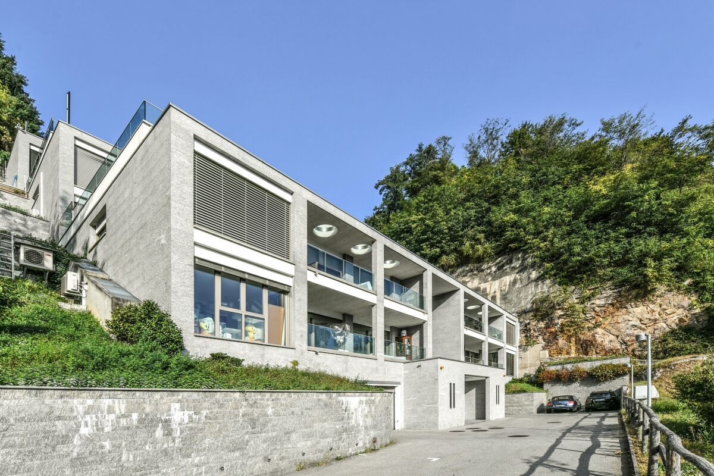
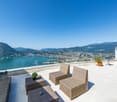
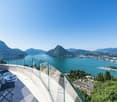
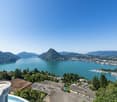
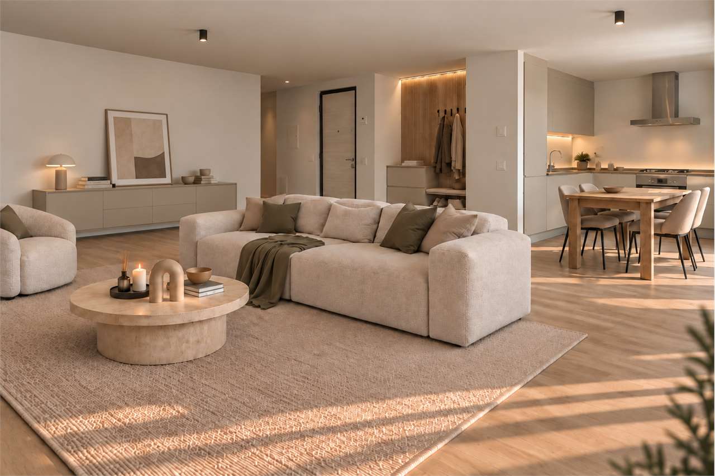
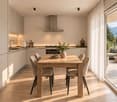
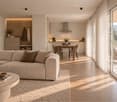
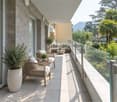
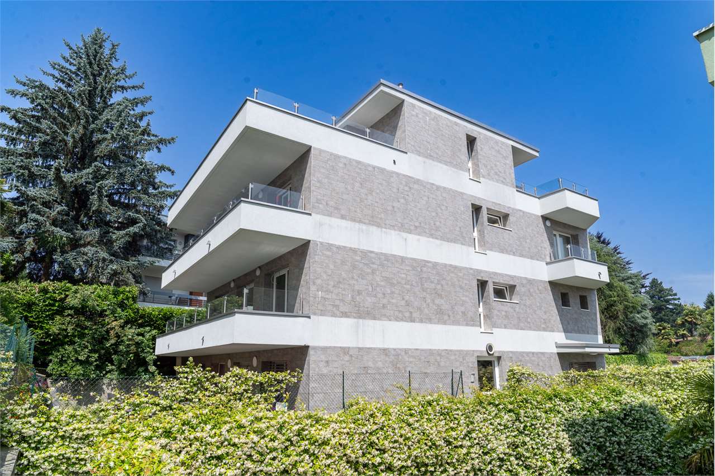
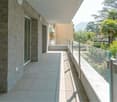
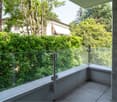
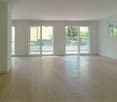
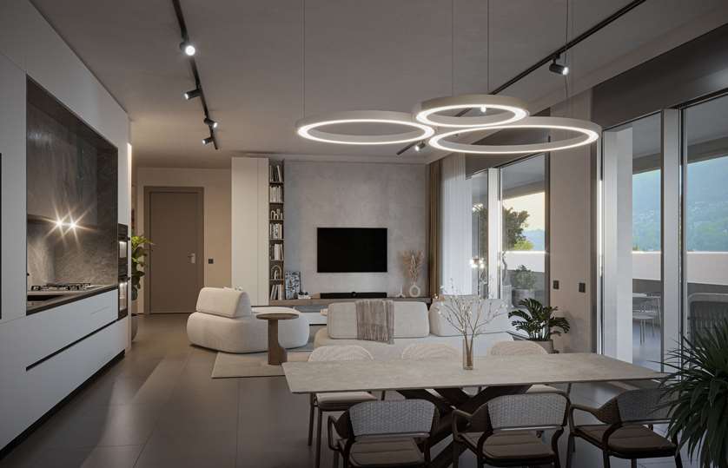
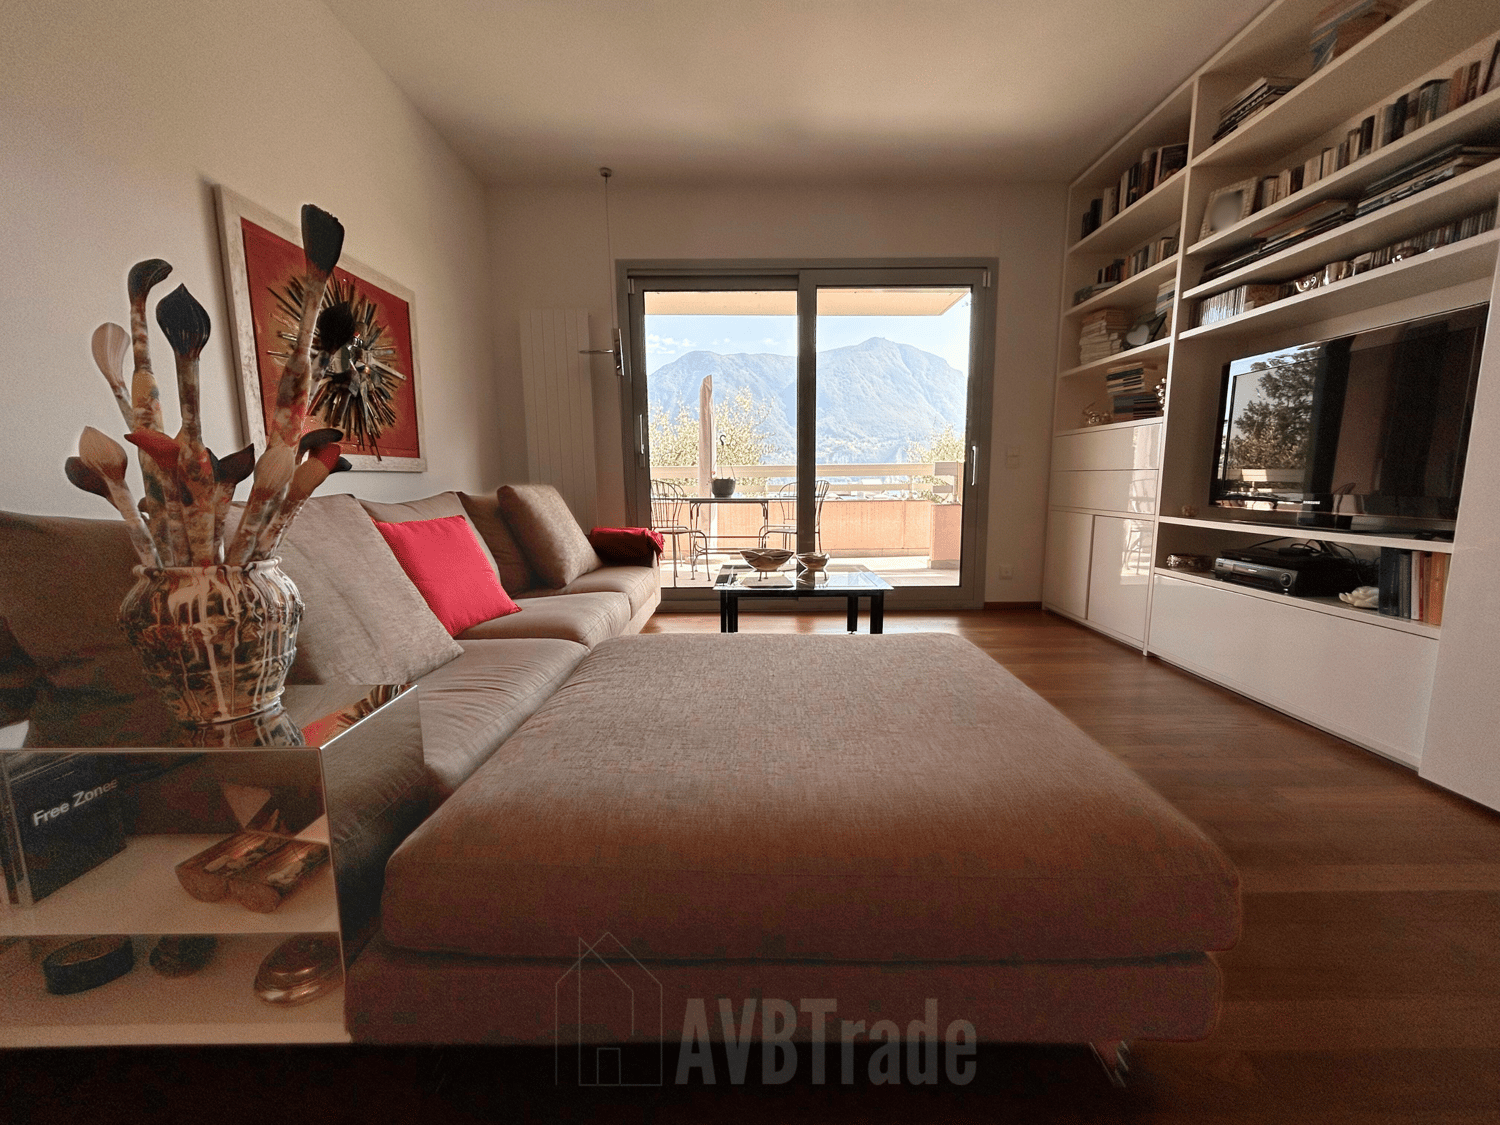
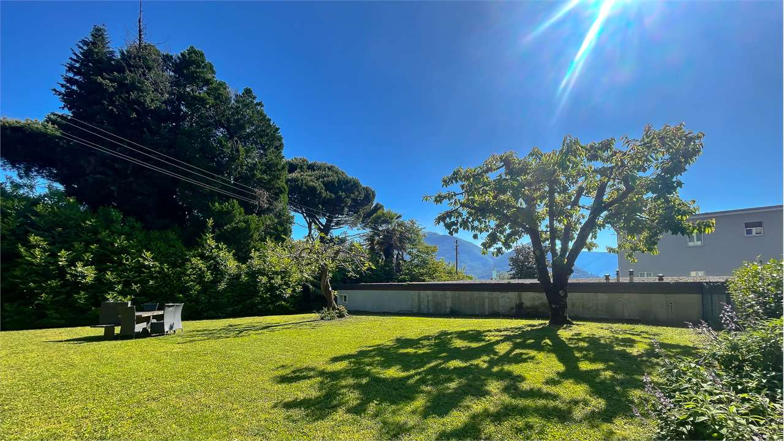
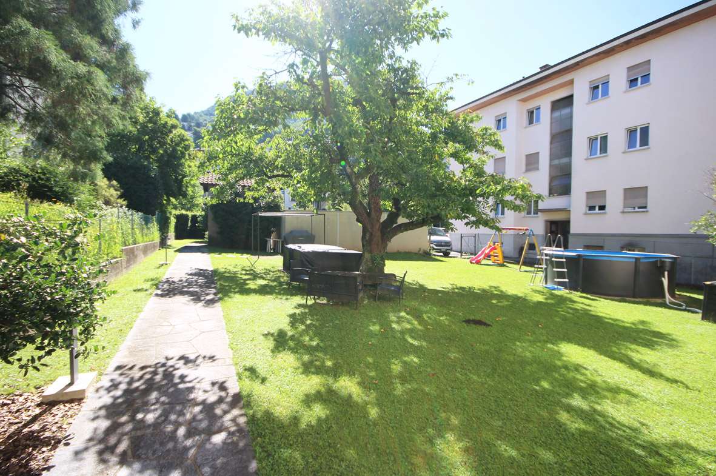
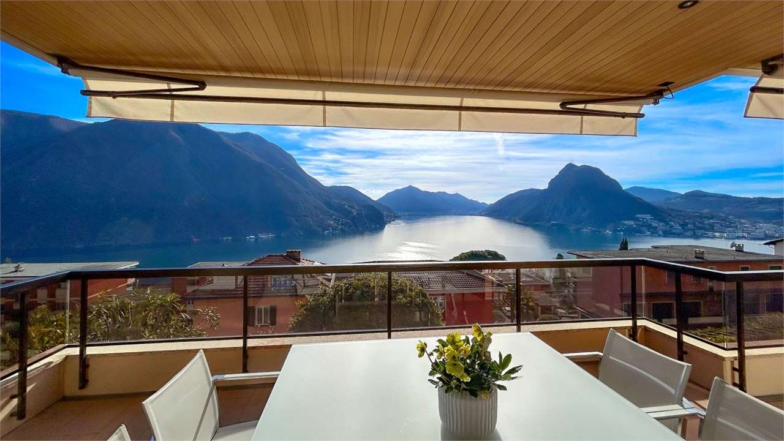
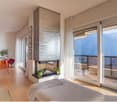
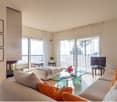
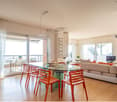
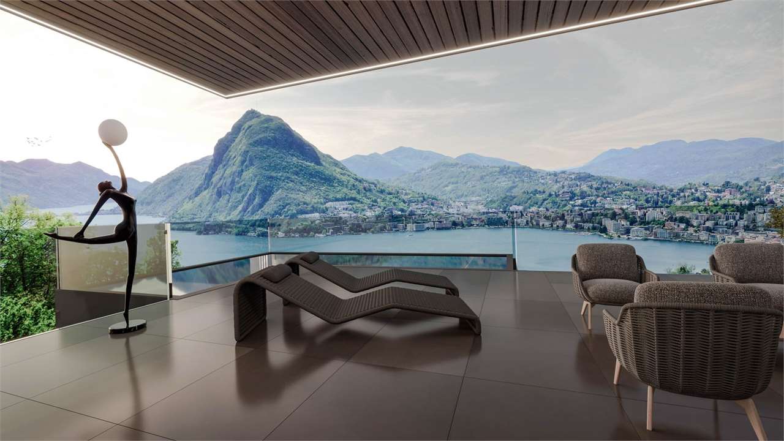
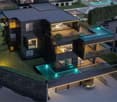
In una delle zone più apprezzate di Lugano, nel rinomato quartiere di Loreto, a pochi passi dal lungolago, dal centro culturale LAC e dal cuore di Lugano, proponiamo in vendita questo splendido appartamento di alto standing situato al secondo piano della prestigiosa ed elegante residenza Colle Loreto.L'immobile si distingue per i suoi ambienti spaziosi, le finiture di pregio, gli interni dal design moderno e lineare, e un'atmosfera luminosa e accogliente.L'appartamento offre il massimo comfort abitativo e si compone di:- Ampio soggiorno open space con zona lounge/TV e zona pranzo- Cucina a vista perfettamente integrata, dal design contemporaneo e completamente accessoriata- Grande terrazza coperta di 12.5 mq con parziale vista lago, perfetta per momenti di relax all'aperto- Camera matrimoniale (master) con armadi a muro su misura e bagno en suite con doccia walk-in- Seconda camera da letto con armadi a muro su misura e ulteriore bagno con docciaCompletano la proprietà 2 posti auto in autorimessa e 1 cantina.Comfort e dotazioni della residenza:- Edificio moderno e signorile di recente costruzione- Zona wellness condominiale con piscina interna riscaldata, sauna, area fitness e zona relax- Rifiniture interne di altissima qualità- Sistema di climatizzazione e domoticaResidenza secondaria approvata.L'appartamento viene venduto completo di arredamento e mobilio, tutto incluso nel prezzo.Questa residenza rappresenta una rara opportunità per chi desidera vivere nel cuore di Lugano, in un contesto esclusivo e riservato, a pochi minuti da ogni servizio e dalle principali vie di comunicazione. Perfetta per professionisti, coppie o come investimento immobiliare di lusso.In einer der beliebtesten Gegenden von Lugano, im renommierten Stadtteil Loreto, nur wenige Schritte vom Seeufer, dem Kulturzentrum LAC und dem Herzen von Lugano entfernt, bieten wir diese herrliche, hoch gelegene Wohnung im zweiten Stock der prestigeträchtigen und eleganten Residenz Colle Loreto zum Verkauf an.Die Wohnung zeichnet sich durch ihre großzügigen Räume, die hochwertige Ausstattung, die moderne und geradlinige Innenarchitektur und die helle und freundliche Atmosphäre aus.[Die Wohnung bietet maximalen Wohnkomfort und besteht aus:- Geräumiges, offenes Wohnzimmer mit Lounge/TV-Bereich und Essbereich- Perfekt integrierte, modern gestaltete und voll ausgestattete offene Küche- Große überdachte Terrasse (12,5 m²), ideal zum Entspannen im Freien- Hauptschlafzimmer mit Einbauschränken und eigenem Bad mit begehbarer Dusche- Zweites Schlafzimmer mit Einbauschränken und einem weiteren Badezimmer mit DuscheZur Immobilie gehören 2 Garagenstellplätze und 1 Kellerplatz.Komfort und Ausstattung der Wohnung:.- Modernes und elegantes Gebäude neuerer Bauart- Gemeinsamer Wellnessbereich mit beheiztem Hallenbad, Sauna, Fitnessbereich und Ruhezone- Hochwertiger Innenausbau- Klimaanlage und HausautomatisierungssystemGenehmigung für Zweitwohnsitz.Die Wohnung wird komplett mit Möbeln und Einrichtungsgegenständen verkauft, die alle im Preis inbegriffen sind.Diese Residenz stellt eine seltene Gelegenheit für diejenigen dar, die im Herzen von Lugano leben möchten, in einem exklusiven und reservierten Kontext, nur wenige Minuten von allen Dienstleistungen und den Hauptverkehrswegen entfernt. Perfekt für Berufstätige, Paare oder als Luxus-ImmobilieninvestitionIn one of the most appreciated areas of Lugano, in the renowned Loreto district, a few steps from the lakefront, the LAC cultural center and the heart of Lugano, we offer for sale this splendid high standing apartment located on the second floor of the prestigious and elegant residence Colle Loreto.The property is distinguished by its spacious rooms, fine finishes, modern and linear interior design, and a bright and welcoming atmosphere.The apartment offers maximum living comfort and consists of:- Spacious open plan living room with lounge/TV area and dining area- Perfectly...

Travel time
-
1 / 13
CHF 2,321,435.–
3.5 rooms107m² living space
Via Mazzini 11, 6900 Lugano

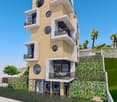
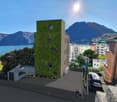
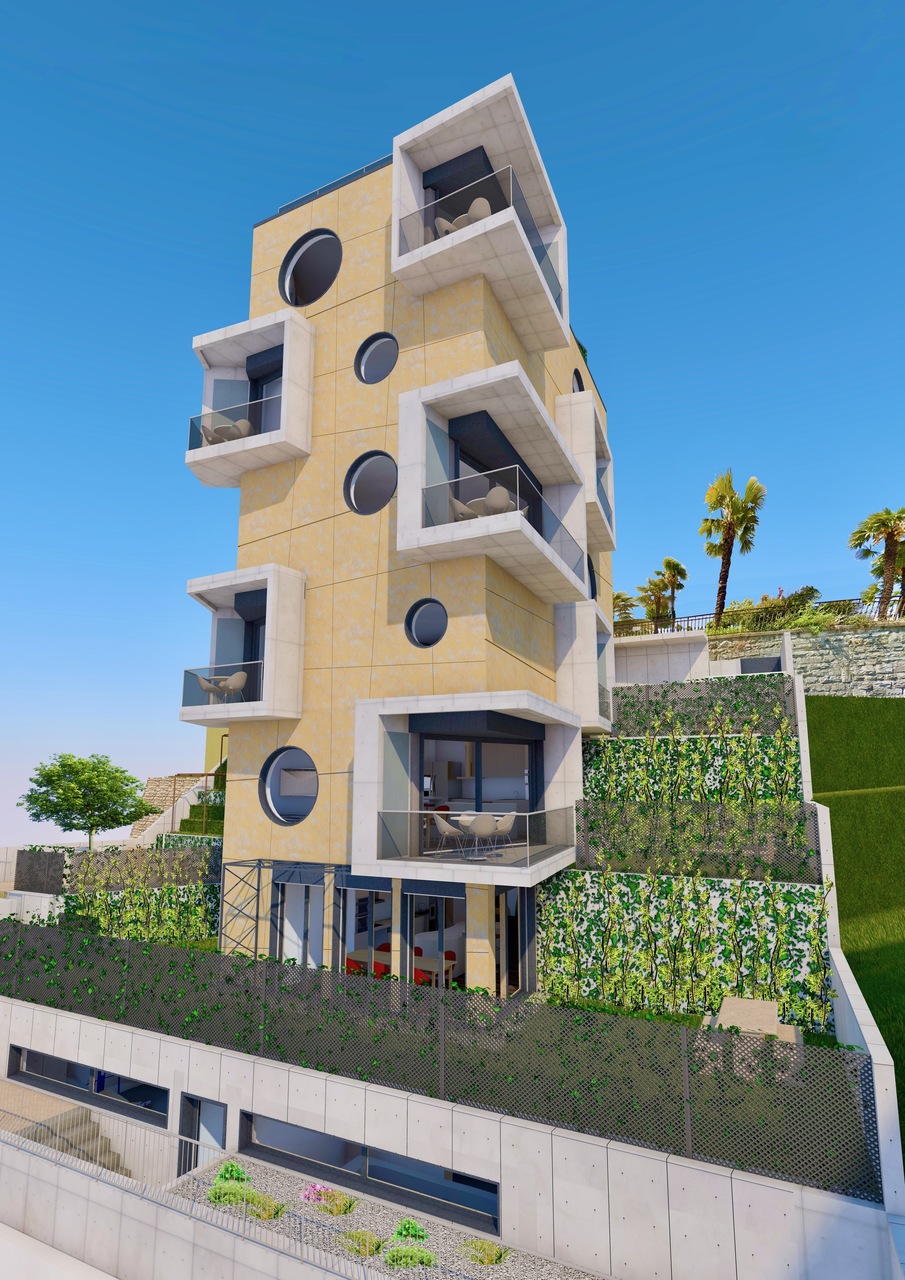
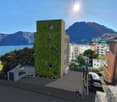
Progetto Residenza "La Torre di Eva" vicino a Lugano Centro - PPP5

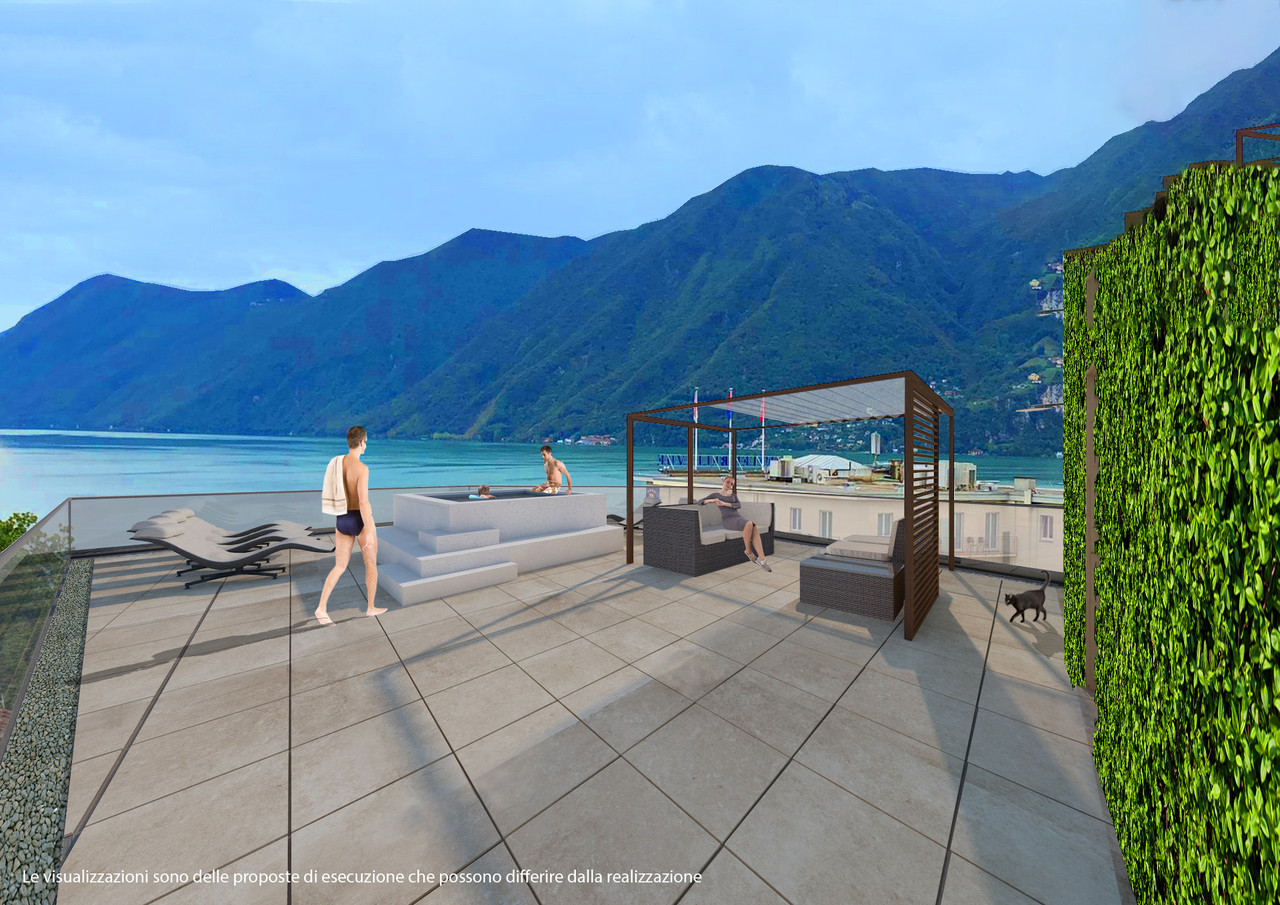
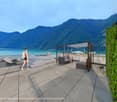
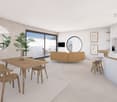
Appartamento piano 4 - 3.5 localiSUL appartamento 107.8 m2SUL balconi coperti 9.7 m2Sup. commerciale app. 111.6 m2 SUL terrazza panoramica (rooftop) 107.8 m2Sup. commericale rooftop 5.9 m2Sup. commerciale totale PPP 5 117.5 m2Il nuovo progetto "Residenza La Torre di Eva" prevede l'edificazione di un edificio con 6 appartamenti di 3.5 locali disposti su 6 livelli, con una panoramica terrazza solarium sul tetto, e 2 piani interrati (il -1 che ospita le cantine, lavanderia, locali svago, etc e dal -2 che ospita l'autosilo (9 posti auto) raggiungibile tramite un montacarichi per auto provvisto di segnale acustico/luminoso).L'accesso all'edificio è possibile da Via Mazzini, strada a senso unico. Una terrazza panoramica comune che garantisce una vista imprendibile a 180 sul Golfo Luganese.Gli appartamenti offrano: un salone open space con cucina e pranzo, 2 camere da letto, servizio con doccia, servizio con bagno.Ogni appartamento dispone di almeno un balcone/loggia coperta di diverse dimensioni, di una cantina al piano -1 ad uso esclusivo; una cantina vini comune (su richiesta) con all'interno singoli spazi dedicati alle singole PPP, un locale fitness comune, un locale vasca nuoto controcorrente/sauna comuni, locale lavanderia con torre lavatrici/tumbler indipendenti e stenditoio comune con deumidificatore, locale tecnico.Posti auto: 3 appartamenti potranno avere 2 posteggi in garage mentre le altre 3 potranno averne 1 solo. Tuttavia, a pochi minuti a piedi è possibile affittare posti auto a tempo indeterminato.Inizio cantiere: primavera 2023.Fine cantiere: 17 dicembre 2025, salvo imprevisti.NOTA: in caso di residenza secondaria va applicato un aumento +7% e va evidenziato che il prezzo indicato è IVA esclusa.Wohnung Stockwerk 4 - 3.5 ZimmerSUL Wohnung 107.8 m2SUL überdachte Balkone 9,7 m2Gewerbliche Fläche ap. 111.6 m2 SUL Dachterrasse 107,8 m2Gewerbliche Dachfläche 5,9 m2Gewerbliche Fläche insgesamt PPP5: 117,5 m2Das neue Projekt "Residenza La Torre di Eva" sieht den Bau eines Gebäudes mit sechs 3,5-Zimmer-Wohnungen auf sechs Etagen, einem begehbaren Dach-Solarium, auf dem sich ein notwendiger technischer Aufbau für Aufzüge und Treppen befindet, und zwei Untergeschossen vor (das -1, in dem Keller, Waschküche, Aufenthaltsräume usw. untergebracht sind, und das -2, in dem sich die Tiefgarage (9 Stellplätze) befindet, die über einen Autoaufzug mit Akustik- und Beleuchtungssignal zugänglich ist).Der Zugang zum Gebäude erfolgt über die Via Mazzini, eine Einbahnstraße. Eine gemeinschaftliche Dachterrasse bietet einen unverbaubaren 180-Blick auf den Golf von Lugano.Die Wohnungen bieten: ein offenes Wohnzimmer mit Küche und Essbereich, 2 Schlafzimmer, Bad mit Dusche, Bad mit WC.Jede Wohnung verfügt über mindestens einen Balkon/eine überdachte Loggia unterschiedlicher Größe, einen Keller im 1. Stock zur exklusiven Nutzung, einen gemeinsamen Weinkeller (auf Anfrage) mit individuellen PPP-Stellplätzen im Inneren, einen gemeinsamen Fitnessraum, einen gemeinsamen Gegenstrom-Schwimmbad-/Saunaraum, einen Waschraum mit unabhängiger Waschmaschine/Tumbler-Turm und einen gemeinsamen Trockenraum mit Entfeuchter, einen Technikraum.Stellplätze: 3 Wohnungen können 2 Garagenstellplätze haben, die anderen 3 nur 1. In wenigen Gehminuten können jedoch Dauerparkplätze angemietet werden.Beginn der Bauarbeiten: Frühling 2023.Ende der Bauarbeiten: 17. Dezember 2025, vorbehaltlich unvorhergesehener Ereignisse.HINWEIS: Im Falle eines Zweitwohnsitzes ist ein Aufschlag von +7% zu berücksichtigen, und es ist zu beachten, dass der angegebene Preis ohne Mehrwertsteuer ist.Apartment floor 4 - 3.5 roomsSUL apartment 107.8 m2SUL covered balconies 9.7 m2Commercial surface ap. 111.6 m2 SUL rooftop terrace 107.8 m2Sup. commercial rooftop 5.9 m2Sup. commercial total PPP5: 117.5 m2The new project "La Torre di Eva Residence" envisages the...

Travel time
-
1 / 13
CHF 2,174,072.–
3.5 rooms104m² living space
Via Mazzini 11, 6900 Lugano

Progetto Residenza "La Torre di Eva" vicino a Lugano Centro - PPP4

Appartamento piano 3 - 3 1/2 localiSUL appartamento 106.1 m2SUL balconi coperti 10.8 m2SUL terrazza panoramica (rooftop) 107.8 m2Sup. commerciale app. 110.2 m2 Sup. commericale rooftop 5.9 m2Sup. commerciale totale 116.1 m2Il nuovo progetto "Residenza La Torre di Eva" prevede l'edificazione di un edificio con 6 appartamenti di 3.5 locali disposti su 6 livelli, con una panoramica terrazza solarium sul tetto, e 2 piani interrati (il -1 che ospita le cantine, lavanderia, locali svago, etc e dal -2 che ospita l'autosilo (9 posti auto) raggiungibile tramite un montacarichi per auto provvisto di segnale acustico/luminoso).L'accesso all'edificio è possibile da Via Mazzini, strada a senso unico. Una terrazza panoramica comune che garantisce una vista imprendibile a 180 sul Golfo Luganese.Gli appartamenti offrano: un salone open space con cucina e pranzo, 2 camere da letto, servizio con doccia, servizio con bagno.Ogni appartamento dispone di almeno un balcone/loggia coperta di diverse dimensioni, di una cantina al piano -1 ad uso esclusivo; una cantina vini comune (su richiesta) con all'interno singoli spazi dedicati alle singole PPP, un locale fitness comune, un locale vasca nuoto controcorrente/sauna comuni, locale lavanderia con torre lavatrici/tumbler indipendenti e stenditoio comune con deumidificatore, locale tecnico.Posti auto: 3 appartamenti potranno avere 2 posteggi in garage mentre le altre 3 potranno averne 1 solo. Tuttavia, a pochi minuti a piedi è possibile affittare posti auto a tempo indeterminato.Inizio cantiere: primavera 2023.Fine cantiere: 17 dicembre 2025, salvo imprevisti.NOTA: in caso di residenza secondaria va applicato un aumento +7% e va evidenziato che il prezzo indicato è IVA esclusa.Wohnung Stockwerk 3 -3 1/2 ZimmerSUL-Wohnung 106,1 m2Auf überdachten Balkonen 10,8 m2SUL-Dachterrasse 107,8 m2Sup. gewerblich App. 110,2 m2 Gewerbedachfläche 5,9 m2Gesamte Gewerbefläche 116,1 m2Das neue Projekt "Residenza La Torre di Eva" sieht den Bau eines Gebäudes mit sechs 3,5-Zimmer-Wohnungen auf sechs Etagen, einem begehbaren Dach-Solarium, auf dem sich ein notwendiger technischer Aufbau für Aufzüge und Treppen befindet, und zwei Untergeschossen vor (das -1, in dem Keller, Waschküche, Aufenthaltsräume usw. untergebracht sind, und das -2, in dem sich die Tiefgarage (9 Stellplätze) befindet, die über einen Autoaufzug mit Akustik- und Beleuchtungssignal zugänglich ist).Der Zugang zum Gebäude erfolgt über die Via Mazzini, eine Einbahnstraße. Eine gemeinschaftliche Dachterrasse bietet einen unverbaubaren 180-Blick auf den Golf von Lugano.Die Wohnungen bieten: ein offenes Wohnzimmer mit Küche und Essbereich, 2 Schlafzimmer, Bad mit Dusche, Bad mit WC.Jede Wohnung verfügt über mindestens einen Balkon/eine überdachte Loggia unterschiedlicher Größe, einen Keller im 1. Stock zur exklusiven Nutzung, einen gemeinsamen Weinkeller (auf Anfrage) mit individuellen PPP-Stellplätzen im Inneren, einen gemeinsamen Fitnessraum, einen gemeinsamen Gegenstrom-Schwimmbad-/Saunaraum, einen Waschraum mit unabhängiger Waschmaschine/Tumbler-Turm und einen gemeinsamen Trockenraum mit Entfeuchter, einen Technikraum.Stellplätze: 3 Wohnungen können 2 Garagenstellplätze haben, die anderen 3 nur 1. In wenigen Gehminuten können jedoch Dauerparkplätze angemietet werden.Beginn der Bauarbeiten: Frühling 2023.Ende der Bauarbeiten: 17. Dezember 2025, vorbehaltlich unvorhergesehener Ereignisse.HINWEIS: Im Falle eines Zweitwohnsitzes ist ein Aufschlag von +7% zu berücksichtigen, und es ist zu beachten, dass der angegebene Preis ohne Mehrwertsteuer ist.Apartment floor 3 - 3 1/2 roomsSUL apartment 106.1 m2SUL covered balconies 10.8 m2SUL rooftop terrace (rooftop) 107.8 m2Commercial sup. app. 110.2 m2Commercial sup. rooftop 5.9 m2Total commercial sup. 116.1 m2The new project "Eva's Tower Residence" envisages the construction of a building...

Travel time
-
1 / 11
CHF 1,700,000.–
3 rooms110m² living space
Via Domenico Fontana 4, 6900 Lugano

Nuovo appartamento di 3 locali con giardino nel centro di Lugano

Elegante appartamento di 3 locali nel cuore di un quartiere di pregio in posizione molto tranquilla e protetta, a 50 m dal lungolago con facile accesso alla stazione FFS, autostrade e all'aeroporto di Agno. Locali accoglienti e luminosi, grande vetrata sul giradino privato che contorna tutto l'appartamento, armadiature, doppi servizi, lavanderia privata con armadiature per cambio stagione. Ampio posteggio in autorimessa fr.: 180'000.-- Grande comfort abitativo e privacy Informazioni: Ing. B. Papa 091 921 15 90 ------------Elegant three-room apartment in the heart of a prestigious neighborhood in a very quiet and protected location, 50 meters from the lakefront with easy access to the train station, highways, and Agno Airport.Welcoming and bright rooms, a large window overlooking the private garden that surrounds the entire apartment, wardrobes, two bathrooms, a private laundry room with storage for seasonal changes.Large garage parking fr.180'000.--Great living comfort and privacyInformation: Eng. B. Papa 091 921 15 90 ---------Elegante Dreizimmerwohnung im Herzen eines exklusiven Viertels in ruhiger und geschützter Lage, nur 50 Meter vom Seeufer entfernt. Bahnhof, Autobahn und Flughafen Agno sind schnell erreichbar.Die Wohnung besticht durch helle und einladende Räume, ein großes Fenster mit Blick auf den privaten Garten, der das gesamte Gebäude umgibt, Einbauschränke, zwei Badezimmer, einen separaten Hauswirtschaftsraum mit Abstellmöglichkeiten für saisonale Wäsche.Tieferparkplatz fr. 180'000.--Hoher Wohnkomfort und absolute Privatsphäre.Informationen: Ing. B. Papa 091 921 15 90

Travel time
-
1 / 11
CHF 720,000.–
3.5 rooms115m² living space
Via Val Magin 1, 6900 Lugano

Bright attic penthouse with open view

The residence is located in the Lugano-Cadro district, a residential area of excellence due to its practical proximity to the city center and at the same time to the relaxing and green Valcolla area. The sunny position and the immediate proximity to public transport (bus stop at 100 m), the new cycle path, road connections, schools SI-SE make it a particularly appreciated area for the exceptional quality of life and the healthy environment where you can grow your children. From the terrace, you can enjoy a beautiful view that takes in the whole city of Lugano and stretches as far as San Salvatore.The apartment is located in the green and sunny valley of Cadro, a district of Lugano, 8 minutes from the city by car.The apartment consists of a large and very bright living room with windows and a veranda. The kitchen is modern and well-equipped.The sleeping area, with a corridor, consists of two spacious bedrooms, one with an en-suite bathroom and the other with an adjacent shower room.At the end, there is a guest toilet with a washing machine and dryer.Outside, there is a large balcony with a breathtaking view of mountains, hills, and city with a glimpse of the lake. The apartment, located on the third and last floor, occupies the entire right corner of the building and has a surface area of (94 m²).Bank, schools, and kindergarten nearby. Bus stop about 80 meters away, every 30 minutes.The price of the property is CHF 745'000.-, including a cellar of about 10 m² and an outdoor parking space.The indoor parking space is sold for CHF 40'000.-Possibly suitable as a secondary residence. This real estate proposal could be the one for you. I would be happy to present it to you.

Travel time
-
1 / 12
CHF 1,590,000.–
3.5 rooms102m² living space
Via al Boschetto 2, 6900 Lugano

Modern 3.5-room apartment with beautiful lake view

Is it possible to find an oasis of peace just steps away from the center of Lugano? Yes, it is possible. Add to this a private access road and a beautiful lake view, and you have a fabulous home.This is a residential complex with only 7 apartments, recently built with high-end finishes. It is situated on a hill relative to the city, but just steps from the lake.The apartment for sale is located on the first floor and consists of: entrance hall, living room with kitchen, study/bedroom with independent access, bathroom with shower, laundry room, corridor, two bedrooms including a master bedroom, bathroom with bathtub, cellar, and technical room with private heat pump and boiler (not shared), terrace with lake view. Additionally, on the ground floor, there is the cellar and a parking space in the garage. Four outdoor parking spaces are available for guests.The interior is well-finished and enjoys plenty of light, as well as a view of the lake and the city. The square footage is ample for a 3.5-room apartment, and all service rooms (laundry and technical room) are on the same floor.The heating is underfloor, and thanks to excellent insulation, as well as quality windows, the interior temperatures remain pleasant throughout the year.Access to the building is via a private road with an automatic gate. Convenient access by car or on foot. On the floor, there are only two apartments, while the other units are mostly secondary residences.This home also has the privilege of being used as a vacation home. The condominium fees are contained.Available from: date to be agreed.Price: CHF 1,590,000 + 60,000 for the indoor parking spaceContact us at 091 752 25 67 to visit the home of your dreams. If this property does not meet your needs, you can find all our residential and commercial proposals on our web portal www.domusdea.ch.

Travel time
-
1 / 13
CHF 5,000,000.–
5.5 rooms318m² living space
Via Aldesago, 6900 Lugano

Lugano-Aldesago: Luxury penthouse on Monte Brè: breathtaking lake view!

Description: This luxurious duplex penthouse is located in a prestigious residence on the slopes of Monte Brè, facing south, offering breathtaking views of the lake and surrounding mountains. Its spacious terraces allow you to fully enjoy this panorama.Internally, the spaces have been carefully designed and crafted with high-quality materials: Daytime Level: A large living area welcomes guests, with an open kitchen and dining area. There is also a guest service, a pantry, and a large terrace overlooking the surrounding landscape. Nighttime Level: This level offers a hallway with built-in wardrobes, a private laundry room, and three bedrooms. Two of these bedrooms have their own private bathroom, while the spacious master bedroom features a walk-in closet and an en-suite bathroom. All bedrooms have access to the covered terrace, offering panoramic views even at night.Additionally, there is a separate 37.5 sqm apartment with its own entrance, ideal for guests or service personnel.The apartment also includes two covered outdoor parking spaces, providing convenience and security.With 5.5 rooms, 4 bedrooms, and 3 bathrooms, the residence has a living area of 318 m² and a generous total area of 368 m², with 101 m² occupied by the terraces.This property is ideal for both primary and secondary residence, offering luxury, comfort, and unparalleled views of the surrounding nature.

1 / 11
CHF 11,000,000.–
9 rooms520m² living space
Riva Antonio Caccia 1a, 6900 Lugano

Elegante Appartamento di Lusso con Giardino sul Lungolago di Lugano

In prima linea a lago, in posizione soleggiata e comoda, a pochi minuti a piedi dal centro di Lugano, dalla rinomata via dello shopping Via Nassa e dal centro culturale LAC, proponiamo in vendita questo esclusivo appartamento di lusso con giardino privato e splendida vista sul lago di Lugano.L'appartamento, completamente ristrutturato nel 2019 e rifinito con materiali di pregio, è suddiviso come segue:ampio soggiorno con zona pranzo, zona bar e terrazza con vista lago; luminosa cucina abitabile con terrazza con vista lago; 5 camere da letto, 8 bagni (di cui un 1 bagno con hammam con parete e panca in marmo riscaldate); 4 guardaroba; 1 biblioteca con terrazza con vista lago, studio; 2 dispense, lavanderia.Ad uso condominiale: servizio di portineria e sicurezza, piscina coperta.I servizi offerti nel condominio includono una piscina coperta ad uso condominiale, nonché servizi di concierge e sicurezza.4 posti auto in autorimessa.L'appartamento offre un'eccellente sicurezza e comfort attraverso un avanzato sistema di domotica. È dotato di:- videosorveglianza;- sistema d'allarme;- sistema di climatizzazione;- sistema audio;- sistema di controllo dell'ombreggiatura.Tutte queste funzionalità sono facilmente gestibili tramite un unico sistema di domotica, che offre un controllo totale e intuitivo del ambiente abitativo, rendendo la casa non solo più sicura ma anche incredibilmente confortevole e all'avanguardia.In der ersten Linie zum See, in sonniger und verkehrsgünstiger Lage, nur wenige Gehminuten vom Zentrum von Lugano, von der bekannten Einkaufsstraße Via Nassa und vom Kulturzentrum LAC entfernt, bieten wir diese exklusive Luxuswohnung mit privatem Garten und atemberaubendem Blick auf den Luganer See zum Verkauf an.Die Wohnung wurde 2019 neu renoviert und präsentiert sich in einem modernen und anspruchsvollen Design, bei dem hochwertige Materialien und erstklassige Oberflächen verwendet wurden. Sie verfügt über ein hochmodernes Hausautomatisierungssystem, das verschiedene Aspekte wie Audio, Beleuchtung, Klimaanlage und Sicherheit steuert und sowohl eine lokale als auch eine Fernüberwachung ermöglicht. Die Wohnung ist direkt über einen Aufzug erreichbar und ist wie folgt aufgeteilt: Grosses Wohnzimmer mit Essbereich, Barbereich und Terrasse mit Seeblick; helle Wohnküche mit Terrasse mit Seeblick; 5 Schlafzimmer, 8 Bäder (davon 1 Bad mit Hammam mit beheizter Marmorwand und -bank); 4 Garderoben; 1 Bibliothek mit Terrasse mit Seeblick, Arbeitszimmer; 2 Speisekammern, Waschküche.Zur Nutzung durch die Eigentümer: Concierge- und Sicherheitsdienst, Hallenbad.4 Stellplätze in der Garage.Die Wohnung bietet ausgezeichnete Sicherheit und Komfort durch ein fortschrittliches Hausautomatisierungssystem. Sie ist ausgestattet mit:- Videoüberwachung;- Alarmanlage;- Klimaanlagen;- Audioanlage;- System zur Steuerung der Beschattung.All diese Funktionen können über ein einziges Hausautomationssystem verwaltet werden, das eine vollständige und intuitive Kontrolle über das Wohnumfeld bietet und das Haus nicht nur sicherer, sondern auch unglaublich komfortabel und modern macht.On the first line from lake Lugano, in a sunny and comfortable position, a few minutes walking from the center of Lugano, from a famous shopping street Via Nassa and a cultural center LAC, we offer for rent this exclusive luxury apartment with a private garden and splendid view of the lake Lugano and surrounding mountains.The apartment has undergone recent refurbishments in 2019, showcasing a contemporary and sophisticated design, utilizing premium materials and superior finishes. It features a state-of-the-art home automation system that controls multiple aspects, including audio, lighting, air conditioning, and security, allowing both local and remote monitoring. The apartment is accessible directly via an elevator and is divided as follows: Large living room with dining area, bar area and terrace with lake view; bright...

Travel time
-
1 / 13
CHF 354,000.–
1.5 rooms51m² living space
Strada du Nuranch 10, 6900 Lugano

New construction - apartments of various sizes

A new residential project will arise in Pambio Noranco, designed for those seeking a balance between nature, comfort, and quick connections to the city.The complex consists of 24 apartments distributed in two modern buildings: Building A with 10 apartments Building B with 14 apartmentsBoth buildings are developed on two above-ground levels, with an underground garage.Various types of housing are available, from 1.5 to 4.5 rooms.During the construction phase, it is also possible to combine multiple units and create apartments up to 5.5 rooms or more, offering great design flexibility.The apartments on the ground floor and first floor have a private garden, ideal for those who love living in outdoor spaces as well.Light, space, and comfortThe apartments are designed with great attention to natural light and the functionality of spaces.Large sliding windows connect the living and bedroom areas to covered and generous terraces, true extensions of the house.Each apartment has:-underfloor heating;-preparation for cooling through fan coil;-spacious private cellarThe project also includes a condominium garden with green area, designed for relaxation and conviviality.Strategic location 2 minutes from the Lugano South highway exit 5 minutes from the center of Lugano 20 minutes from Bellinzona 25 minutes from Como 45 minutes from MilanAdditional information Parking space in the garage: CHF 50,000 Possibility of purchasing as a secondary residence Direct saleThe price refers to a 1.5-room apartment with garden B 11Various sizes and layouts are available to meet every need.For more information:Studio Wullschleger LuganoTatjana Jurisic+41 76 464 49 60t.jurisic@studiowull.ch

Travel time
-
1 / 12
CHF 2,250,000.–
5.5 rooms190m² living space
Via Guido Calgari, 6900 Lugano

LUGANO-LORETO · RESIDENZA CASSARINETTA · 5.5-ROOM HIGH-END APARTMENT WITH LAKE VIEW

LUGANO-LORETO · RESIDENZA CASSARINETTA · 5.5-ROOM HIGH-END APARTMENT WITH LAKE VIEW In the heart of Lugano-Loreto, one of the most sought-after residential areas thanks to its proximity to the city center and quality of life, Residenza Cassarinetta takes shape - a complete renovation project designed to offer contemporary living within an elegant urban setting.The building extends over four levels and comprises only five residential units, ensuring privacy, tranquility, and an exclusive living atmosphere. The top two floors enjoy lake views, while the ground floor includes a shared garage and outdoor parking spaces for residents.On the third floor of Residenza Cassarinetta, we present Unit 4 - an elegant 5.5-room apartment with covered terrace and lake view, characterized by generous surfaces and a well-balanced layout.The property offers: • Gross floor area (SUL): 190 sqm • Commercial surface: 192 sqm • Covered terrace: 6.2 sqm Located on the third floor, the apartment stands out for its rational distribution of spaces and natural brightness ensured by its favorable orientation.The entrance leads to a spacious central hallway that clearly organizes the living and sleeping areas.The living area features a generous lounge with a defined dining area connected to the kitchen. The environment is airy and functional, with direct access to the covered terrace - a private outdoor space usable throughout the year.The separate sleeping area includes: • a master bedroom with en-suite bathroom and walk-in closet • two additional bedrooms • a study / fourth room • two additional bathrooms • internal laundry room The layout allows for a clear distinction between convivial and private areas, offering comfort and everyday practicality.An ideal solution for those seeking to live in an elegant setting with generous, well-proportioned spaces, just minutes from the city center and the lakeside.Parking:CHF 60,000 for one indoor parking spaceorCHF 70,000 for two outdoor parking spacesThe renovation integrates modern technical solutions and quality materials, including: • Aluminum windows with triple insulating glazing • Parquet flooring in living and sleeping areas • Large-format porcelain stoneware bathroom finishes • Kitchens with high-end appliances • Contemporary design sanitaryware and fittingsDelivery: September 2026. For further information or to arrange a viewing, we are available by phone or email.CaSe Immobiliare ? Abitare il domani.

Travel time
-
1 / 11
CHF 1,800,000.–
3.5 rooms130m² living space
Via Gaggini da Bissone, 6900 Lugano

A due passi dal Lago meraviglioso appartamento

In posizione esclusiva e riservata, a pochi passi dal centro città e alle spalle dell’Hotel Splendide, proponiamo splendido appartamento 3.5 locali di 130 mq al piano terra con vista lago, due terrazze e giardino privato.Residenza primaria o secondariaL’ingresso conduce a un ampio e luminoso soggiorno con pregiata pavimentazione in teak.La cucina abitabile, separata e funzionale, completa la zona giorno.La zona notte offre due camere da letto, di cui una padronale con bagno en- suite finestrato e vasca, oltre a un secondo bagno con doccia.Gode di ottima esposizione, un posto auto in autorimessa, piscina e sauna condominiali e doppio accesso alla residenza da via Mazzini e via Gaggini.Soluzione ideale per chi cerca comfort, eleganza e privacy in una residenza signorile.Da aggiungere al prezzo complessivo 1 posto auto: 120'000 CHF --------------------------------------------------------------------------------In exklusiver und ruhiger Lage, nur wenige Schritte vom Stadtzentrum entfernt und hinter dem Hotel Splendide, bieten wir eine wunderschöne 3.5-Zimmer-Wohnung mit 130 m² im Erdgeschoss mit Seeblick, zwei Terrassen und privatem Garten an.Haupt- oder ZweitwohnsitzDer Eingangsbereich führt in ein grosszügiges und helles Wohnzimmer mit hochwertigem Teakholzboden.Die separate, funktionale Wohnküche ergänzt den Wohnbereich.Der Schlafbereich bietet zwei Schlafzimmer, darunter ein Master-Schlafzimmer mit en-suite Badezimmer mit Fenster und Badewanne sowie ein zweites Badezimmer mit Dusche.Sie verfügt über eine optimale Besonnung, einen Autoeinstellplatz in der Tiefgarage, ein gemeinschaftliches Hallenbad sowie eine Sauna und einen doppelten Zugang zur Residenz von der Via Mazzini und der Via Gaggini aus.Eine ideale Lösung für alle, die Komfort, Eleganz und Privatsphäre in einer repräsentativen Wohnresidenz suchen.Zum Gesamtpreis kommt 1 Parkplatz für CHF 120’000 hinzu

Travel time
-
1 / 15
Price on request
4.5 rooms
Riva Antonio Caccia, 6900 Lugano

LUGANO - SUPERB ATTIC APARTMENT WITH LAKE VIEW - CONDOMINIUM POOL IN CENTRAL PARK RESIDENCE

In the heart of Lugano, within the exclusive Residence Central Park, we propose a refined 180 m² attic apartment, a property designed for those seeking privacy, residential comfort, and one of the most coveted locations in the city.The apartment is born as a 4.5-room apartment, is currently configured as a spacious 3.5-room apartment and, thanks to its generous dimensions and excellent space distribution, offers the possibility of being converted up to a 5.5-room apartment, easily adapting to the needs of a family or those who desire dedicated environments for smart working, guests, or leisure time.The living area immediately strikes for its proportions and extraordinary luminosity. The large open-space living room dialogues with the panoramic terrace through important glass surfaces with high performance, some of which are equipped with electric opening, creating a unique visual continuity between the interiors and the surrounding landscape.The view of the lake and the mountains represents the true protagonist of the apartment: a scenario that accompanies daily life and enhances every environment in the house.The design kitchen is inserted with elegance into the architectural context of the apartment, characterized by selected materials, contemporary lines, and superior finishes. The sleeping area has been designed to guarantee comfort and privacy and includes: • master bedroom with en-suite bathroom and walk-in closet; • second bedroom served by dedicated bathroom; • guest toilet; • private laundry room. Access to the apartment is direct from the floor via private key elevator, a solution that guarantees discretion and comfort.Residence Central Park has always been considered one of the most sought-after addresses in the city thanks to its privileged position, just a few steps from LAC Lugano Arte e Cultura, the lakefront, main services, and the city center.To complete the property, we find: • condominium pool; • recent energy renovation of the building with heat pump and solar panels; • two parking spaces in the garage, which can be purchased separately for CHF 150,000 each; • the property is available immediately. A rare real estate proposal on the Lugano market, designed for those who want to live in one of the most prestigious locations in the city without giving up spacious rooms, open views, and high-standard living. For information or visits, we are reachable by phone or email.CaSe Immobiliare - Abitare il domani.

Travel time
-
1 / 7
CHF 5,690,000.–
4.5 rooms238m² living space
Via Giuseppe Mazzini 6, 6900 Lugano

Villa Clelia - Attico con Vista Lago di Lugano in Palazzo d'Epoca

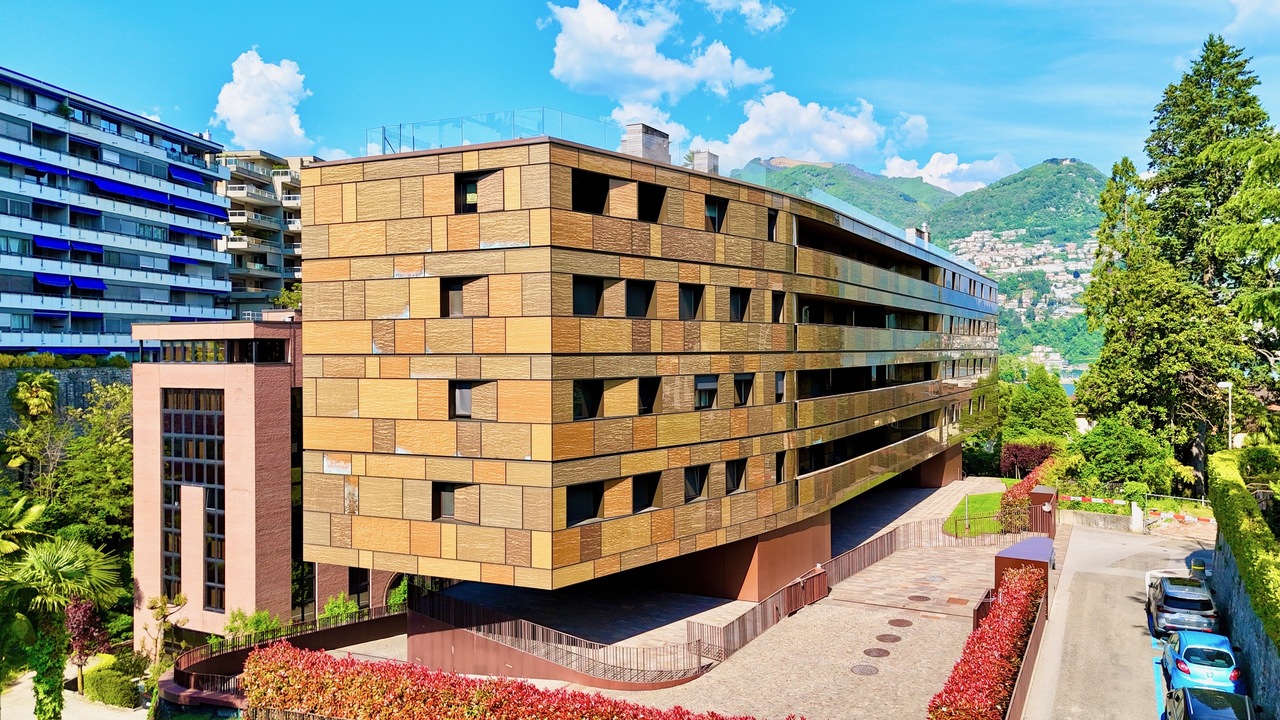
Situato al quarto piano della prestigiosa residenza d'epoca "Villa Clelia", questo unico attico rappresenta un'opportunità unica per chi cerca eleganza e comfort nel cuore di Lugano. Grazie alla sua posizione elevata, l'immobile regala una vista mozzafiato sul Lago di Lugano e sulle montagne circostanti. La posizione privilegiata consente di raggiungere a piedi le principali attrazioni della città, tra cui le piazze più importanti, la celebre Via Nassa con le sue boutique, il centro culturale LAC, il lago, i mezzi pubblici e i migliori ristoranti.Villa Clelia, una residenza d'epoca completamente ristrutturata, è composta da 5 esclusivi appartamenti distribuiti su 5 piani, oltre a 2 piani seminterrati dedicati a cantine, lavanderie, locali tecnici e autorimessa.Internamente al grezzo, l'attico permette al futuro proprietario di scegliere finiture personalizzate, garantendo massima libertà di espressione stilistica. La disposizione razionale e raffinata degli spazi comprende: ingresso, soggiorno, sala da pranzo, cucina, grande terrazza parzialmente coperta, 3 camere da letto, 3 bagni, WC, lavanderia privata.Possibilità di comprare i posteggi: Posteggi in autorimessa: CHF 130'000.- / cadaunoPosteggi esterni: CHF 80'000.- / cadaunoDieses einzigartige Penthouse befindet sich im vierten Stock der prestigeträchtigen Villa Clelia und stellt eine einmalige Gelegenheit für diejenigen dar, die Eleganz und Komfort im Herzen von Lugano suchen. Dank seiner erhöhten Lage bietet das Objekt einen atemberaubenden Blick auf den Luganersee und die umliegenden Berge. Die privilegierte Lage ermöglicht es, die wichtigsten Sehenswürdigkeiten der Stadt zu Fuß zu erreichen, darunter die wichtigsten Plätze, die berühmte Via Nassa mit ihren Boutiquen, das Kulturzentrum LAC, den See, die öffentlichen Verkehrsmittel und die besten Restaurants.Die Villa Clelia, ein vollständig renoviertes altes Wohnhaus, besteht aus 5 exklusiven Wohnungen auf 5 Etagen sowie 2 Kellergeschossen, in denen sich Keller, Waschküche, Technikräume und eine Garage befinden.Das Penthouse ist im Inneren noch nicht fertiggestellt und bietet dem zukünftigen Eigentümer die Möglichkeit, individuelle Ausstattungen zu wählen, was eine maximale stilistische Freiheit garantiert. Die rationale und raffinierte Aufteilung der Räume umfasst: Eingangshalle, Wohnzimmer, Esszimmer, Küche, große, teilweise überdachte Terrasse, 3 Schlafzimmer, 3 Bäder, WC, private Waschküche.Möglichkeit des Erwerbs von Parkplätzen:Stellplätze in der Garage: CHF 130'000 / pro StückAussenparkplätze: CHF 80'000.- / pro StückSituated on the 4th floor of the prestigious period residence "Villa Clelia," this unique penthouse represents an unparalleled opportunity for those seeking elegance and comfort in the heart of Lugano. Thanks to its elevated position, the property offers breathtaking views of Lake Lugano and the surrounding mountains. Its privileged location allows easy access to the city's main attractions, including the most important squares, the renowned Via Nassa with its boutiques, the cultural center LAC, the lake, public transport, and the finest restaurants.Villa Clelia, a fully renovated period residence, comprises 5 exclusive apartments distributed over 5 floors, as well as 2 basement levels dedicated to cellars, laundry rooms, technical facilities, and a garage.Internally unfinished, the penthouse allows the future owner the freedom to choose personalized finishes, ensuring maximum stylistic expression. The rational and refined layout of the spaces includes: entrance, living room, dining room, kitchen, large partially covered terrace, 3 bedrooms, 3 bathrooms, WC, and private laundry.Possibility to buy parking spaces:Indoor garage spaces: CHF 130'000.- / eachOutdoor parking spaces: CHF 80'000.- / each
Travel time
-

Suggested properties for you based on search results