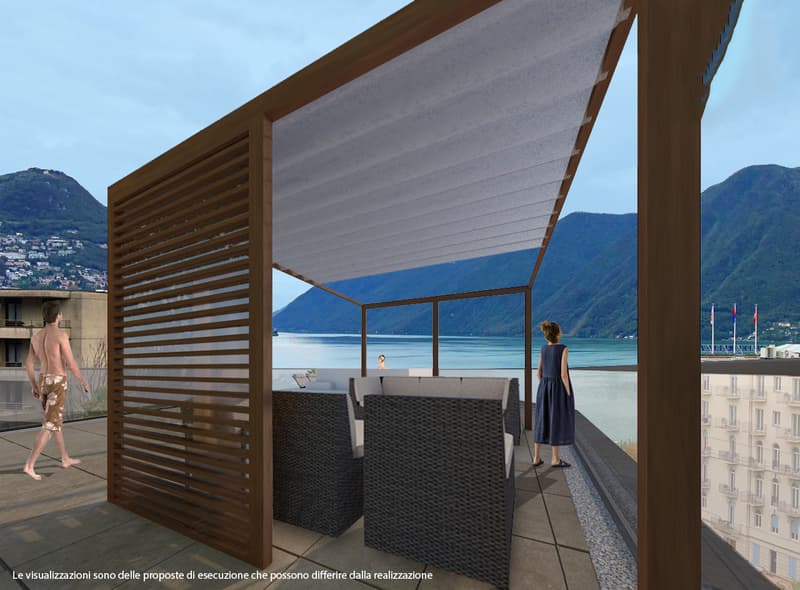
"Progetto Residenza "La Torre di Eva" vicino a Lugano Centro - PPP5"
Purchase price
CHF 2,321,435.–
Notify on price drop
Rooms
3.5
Living space
107 m2
Location
Via Mazzini 11, 6900 LuganoTravel time
- 11 min.Station: Paradiso
Surrounding information
Pharmacy
3 min.Farmacia LoretoSupermarket
8 min.MigrosSchool
11 min.Scuole comunaliPublic Transport
< 1 min.Bressanella
Times refer to the route on foot.
Costs
- Purchase price:
- CHF 2,321,435.–
- Notify on price drop
Main information
- Available from:
- Immediately
- Type:
- Apartment
- No. of rooms:
- 3.5
- Floor:
- 4
- Surface living:
- 107 m2
Documents (0)
Description
Appartamento piano 4 - 3.5 locali
SUL appartamento 107.8 m2
SUL balconi coperti 9.7 m2
Sup. commerciale app. 111.6 m2
SUL terrazza panoramica (rooftop) 107.8 m2
Sup. commericale rooftop 5.9 m2
Sup. commerciale totale PPP 5 117.5 m2
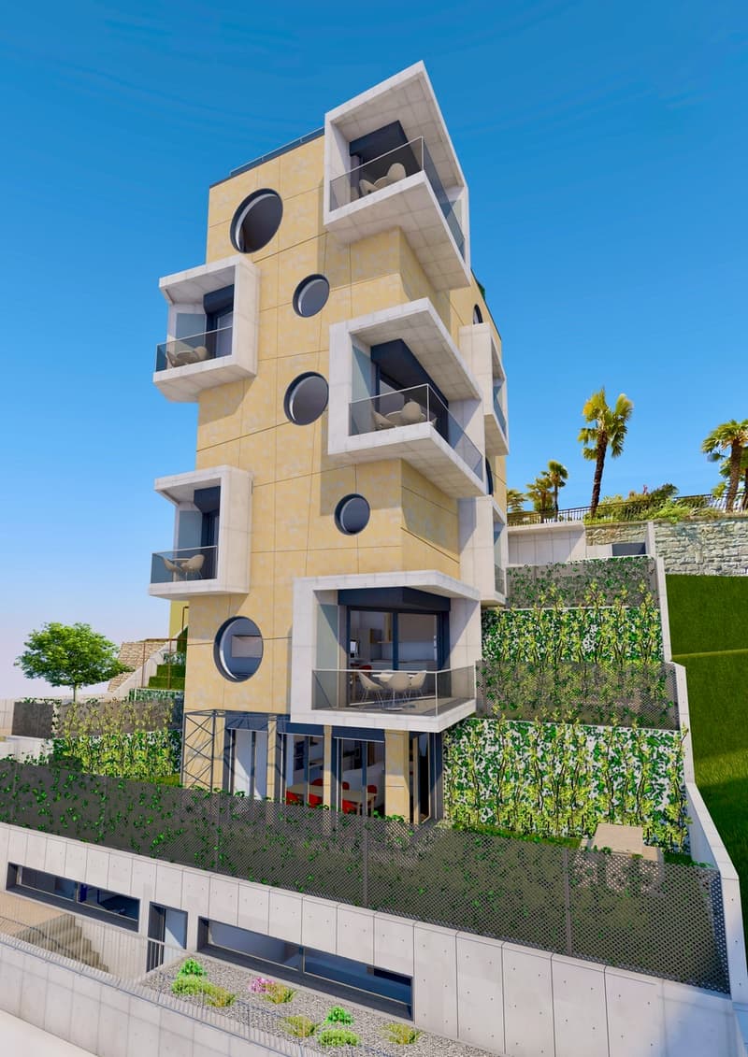
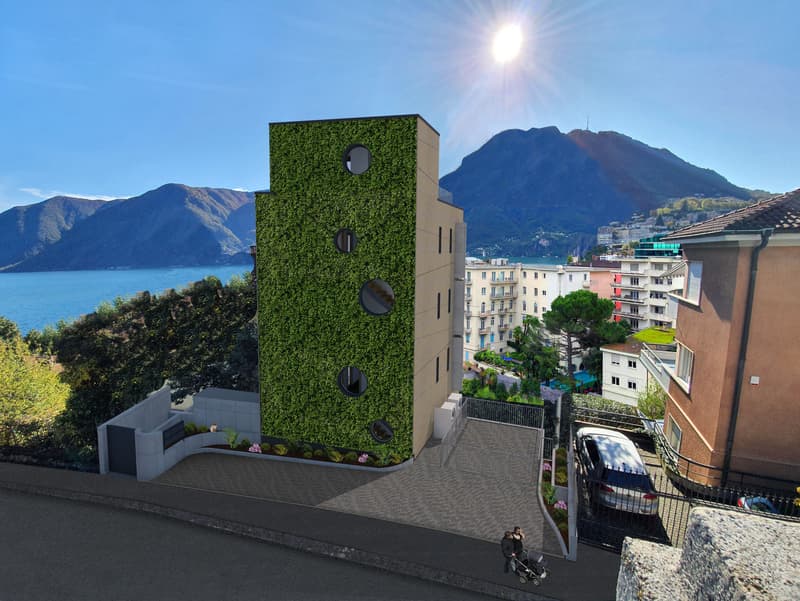
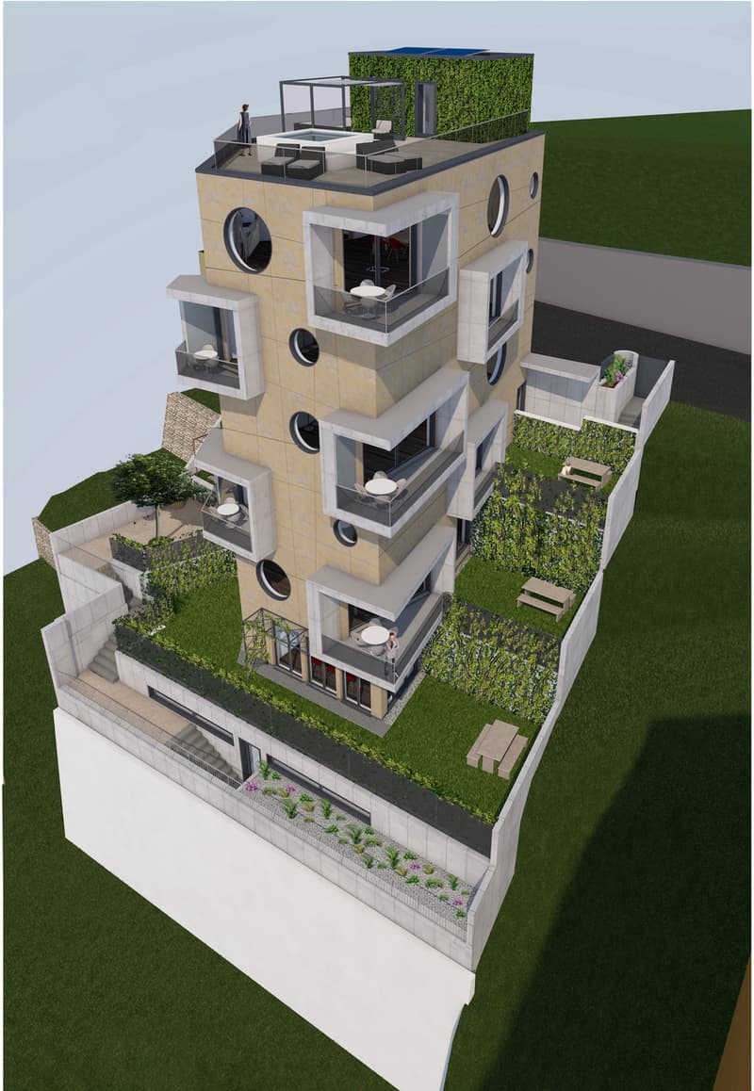
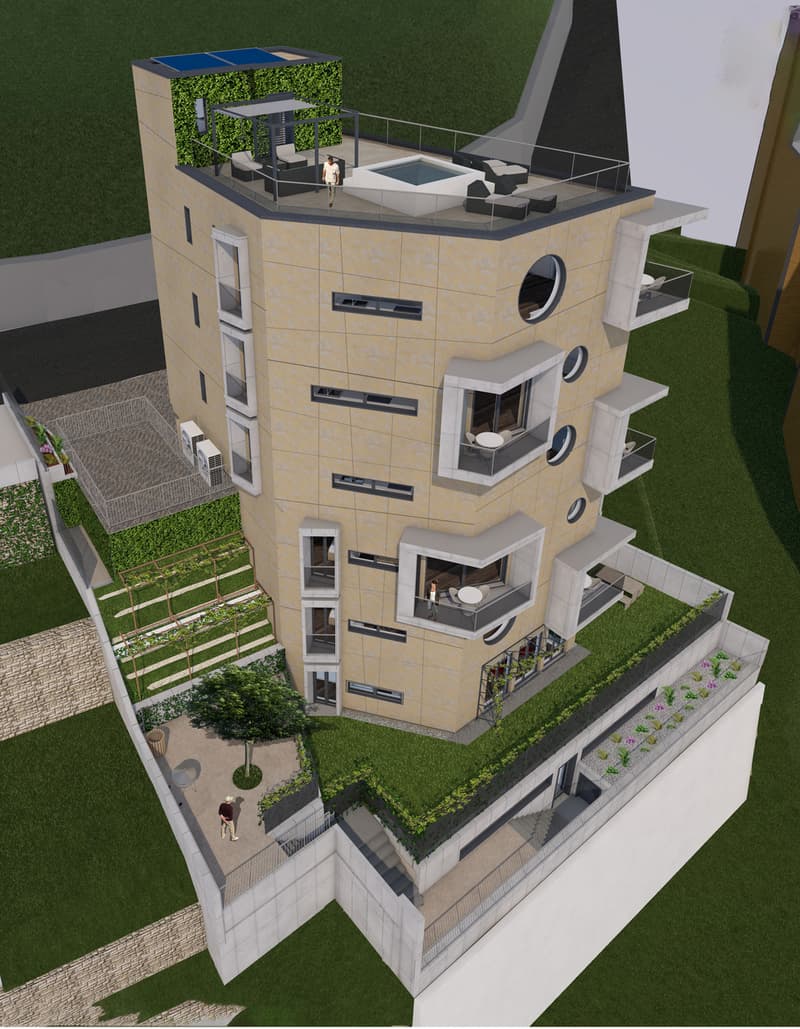
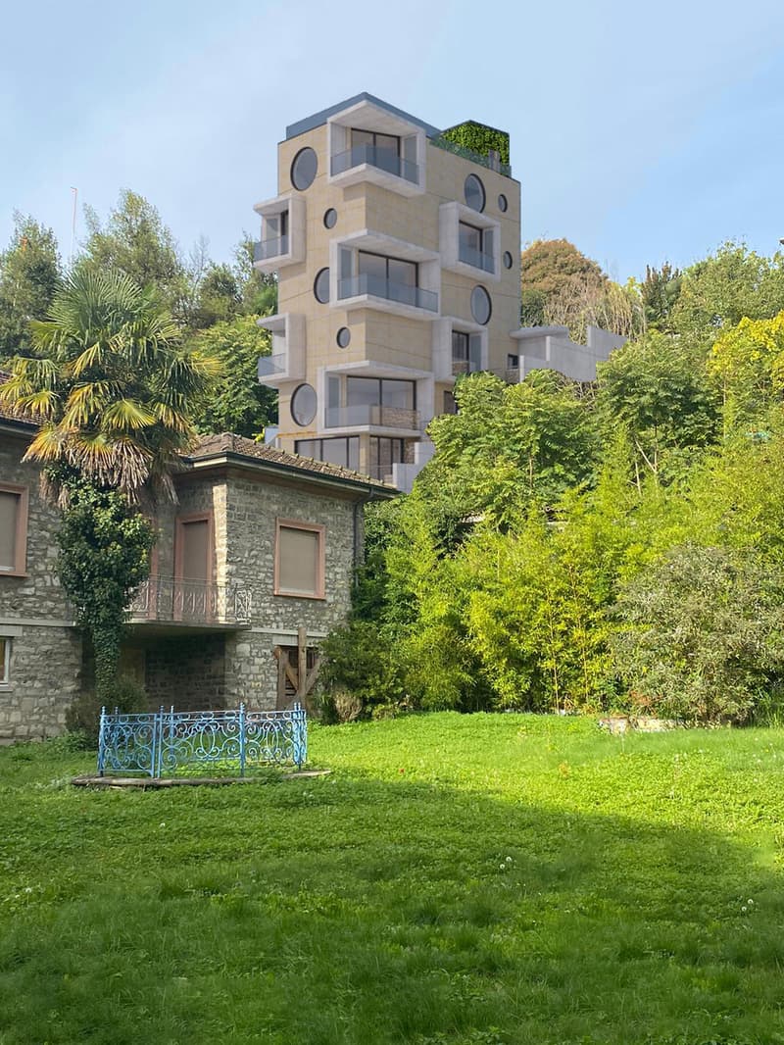
Il nuovo progetto "Residenza La Torre di Eva" prevede l'edificazione di un edificio con 6 appartamenti di 3.5 locali disposti su 6 livelli, con una panoramica terrazza solarium sul tetto, e 2 piani interrati (il -1 che ospita le cantine, lavanderia, locali svago, etc e dal -2 che ospita l'autosilo (9 posti auto) raggiungibile tramite un montacarichi per auto provvisto di segnale acustico/luminoso).
L'accesso all'edificio è possibile da Via Mazzini, strada a senso unico.
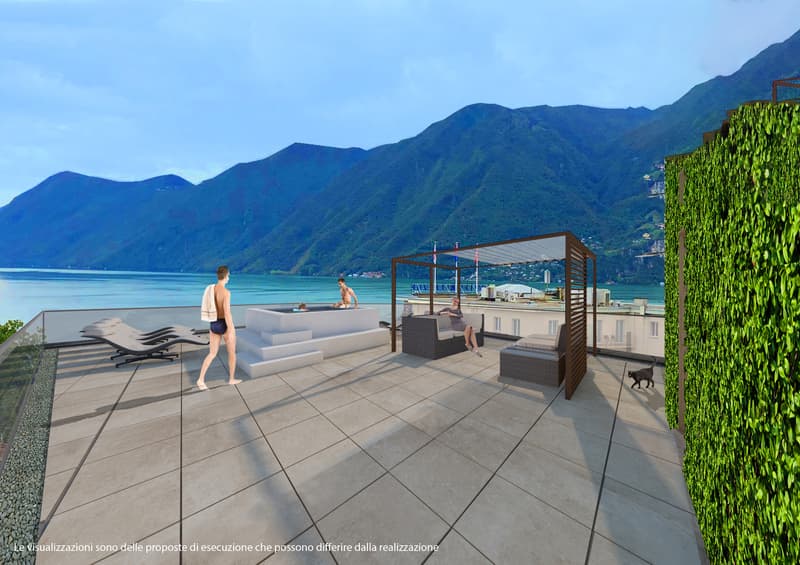
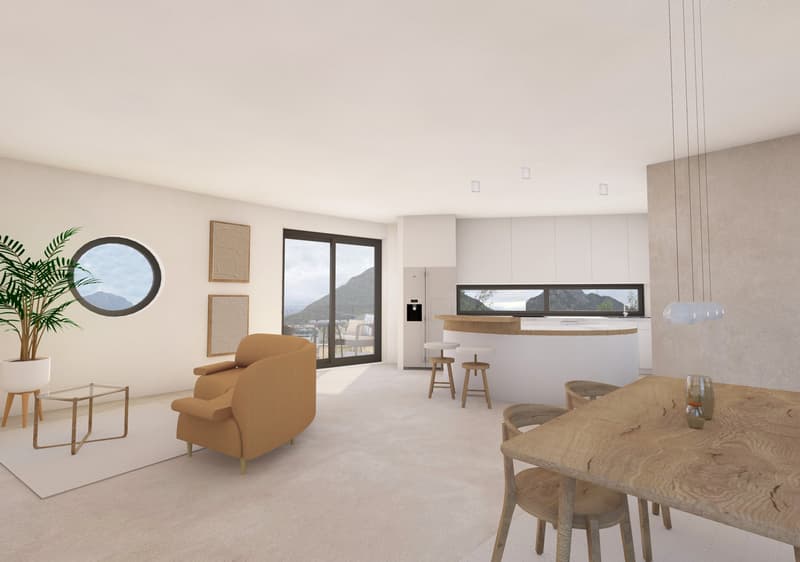
Una terrazza panoramica comune che garantisce una vista imprendibile a 180 sul Golfo Luganese.
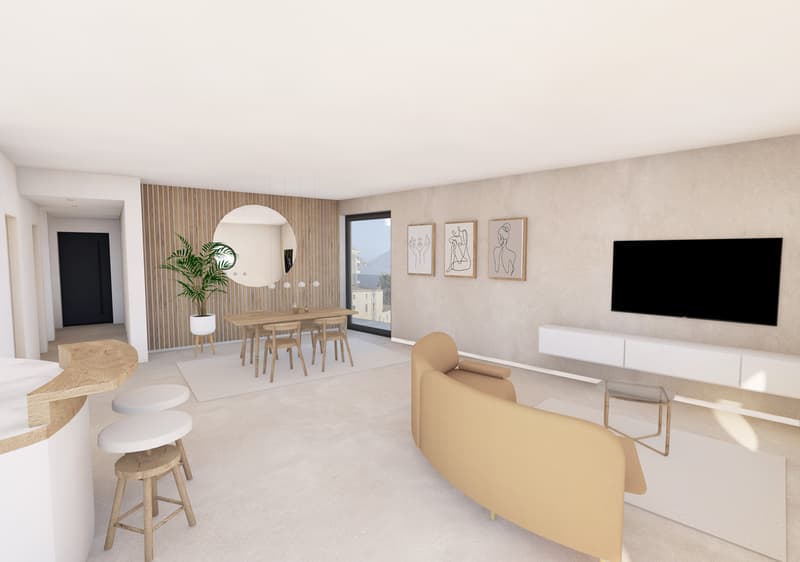
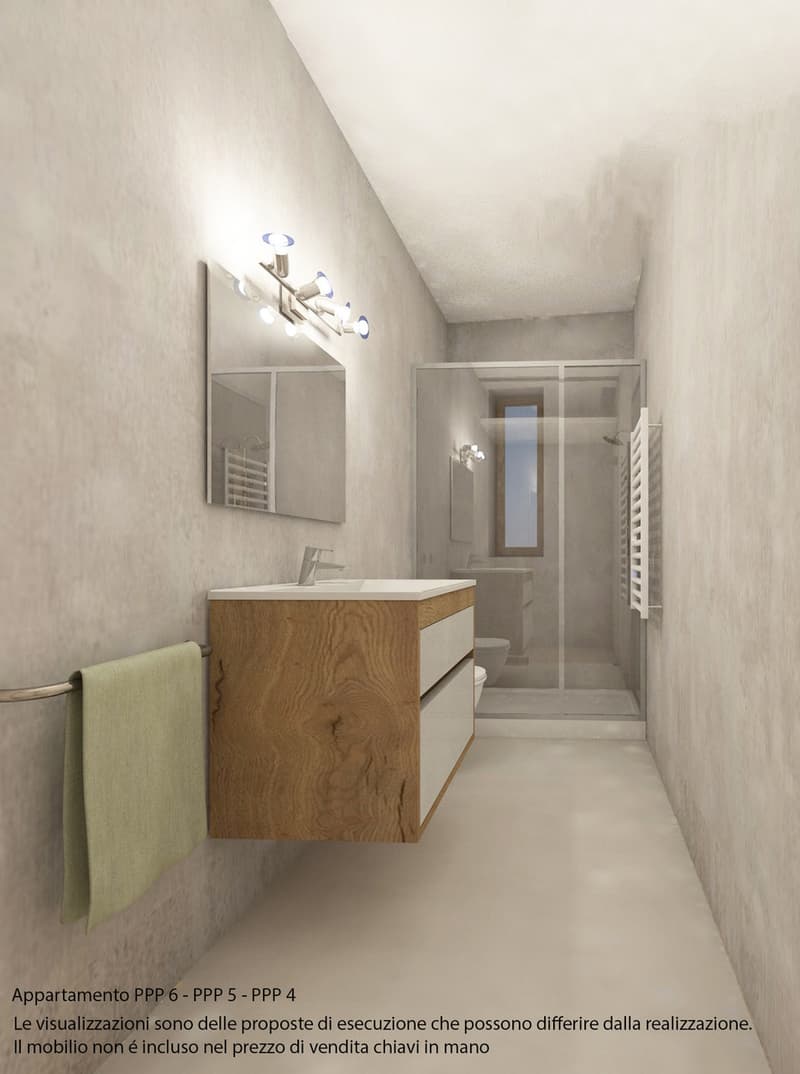
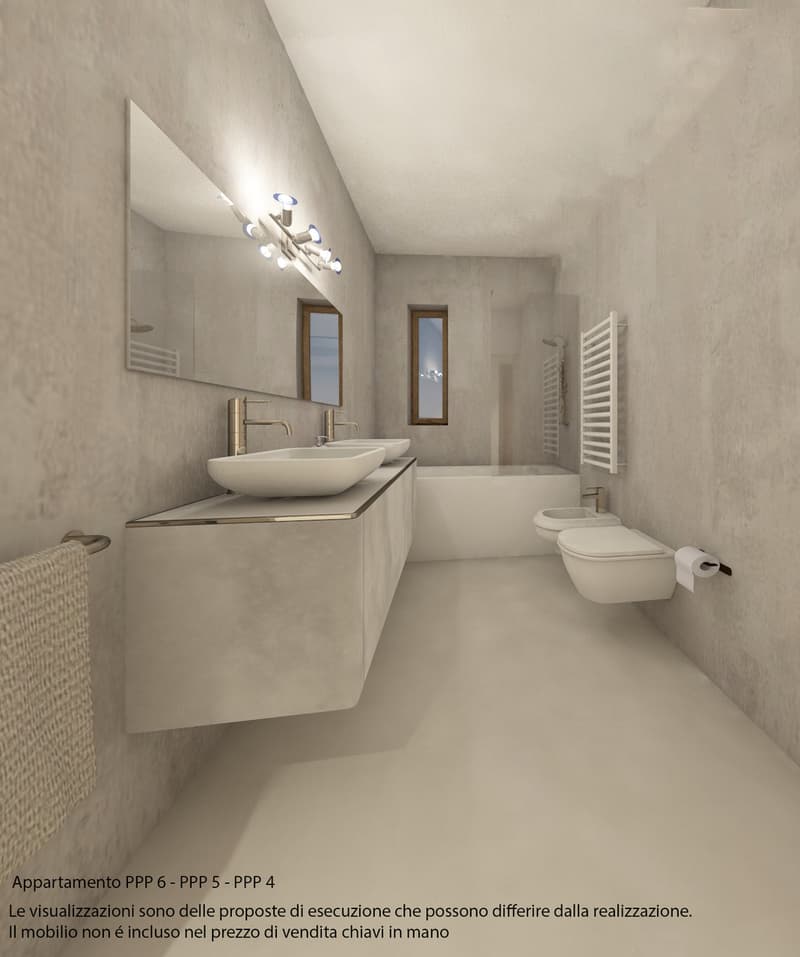
Gli appartamenti offrano: un salone open space con cucina e pranzo, 2 camere da letto, servizio con doccia, servizio con bagno.
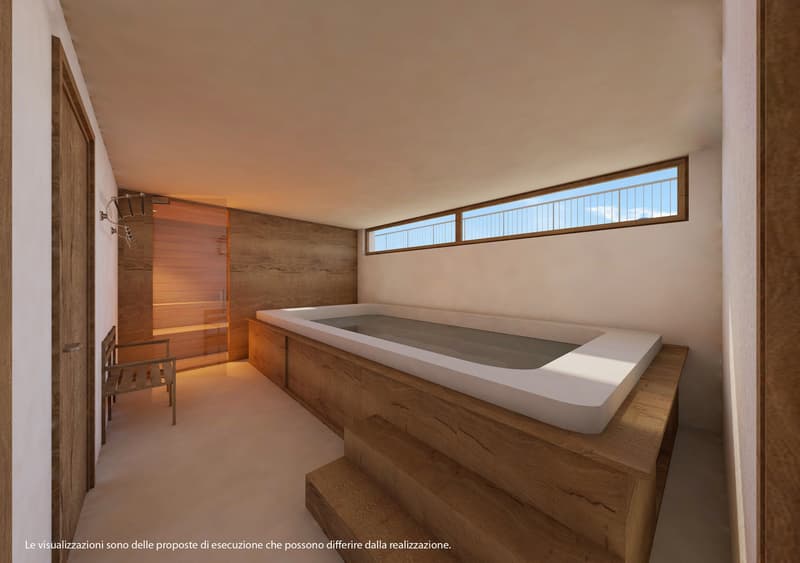
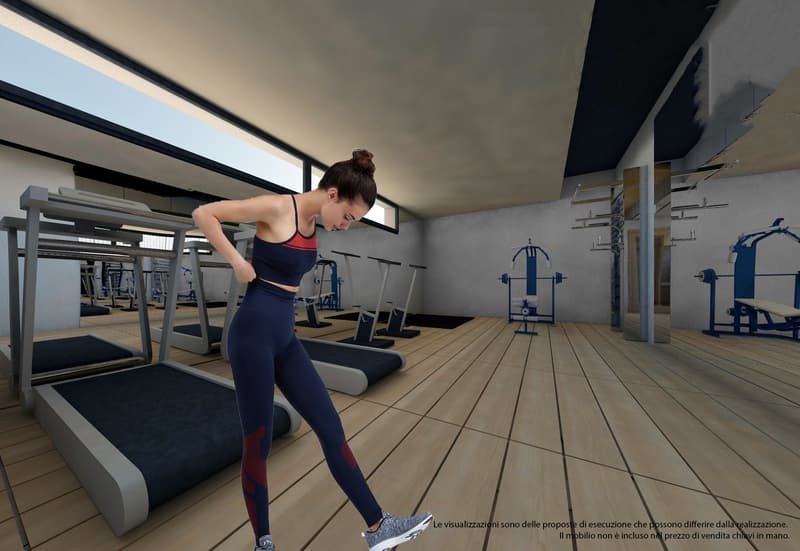
Ogni appartamento dispone di almeno un balcone/loggia coperta di diverse dimensioni, di una cantina al piano -1 ad uso esclusivo; una cantina vini comune (su richiesta) con all'interno singoli spazi dedicati alle singole PPP, un locale fitness comune, un locale vasca nuoto controcorrente/sauna comuni, locale lavanderia con torre lavatrici/tumbler indipendenti e stenditoio comune con deumidificatore, locale tecnico.
Posti auto: 3 appartamenti potranno avere 2 posteggi in garage mentre le altre 3 potranno averne 1 solo. Tuttavia, a pochi minuti a piedi è possibile affittare posti auto a tempo indeterminato.
Inizio cantiere: primavera 2023.
Fine cantiere: 17 dicembre 2025, salvo imprevisti.
NOTA: in caso di residenza secondaria va applicato un aumento +7% e va evidenziato che il prezzo indicato è IVA esclusa.
Wohnung Stockwerk 4 - 3.5 Zimmer
SUL Wohnung 107.8 m2
SUL überdachte Balkone 9,7 m2
Gewerbliche Fläche ap. 111.6 m2
SUL Dachterrasse 107,8 m2
Gewerbliche Dachfläche 5,9 m2
Gewerbliche Fläche insgesamt PPP5: 117,5 m2
Das neue Projekt "Residenza La Torre di Eva" sieht den Bau eines Gebäudes mit sechs 3,5-Zimmer-Wohnungen auf sechs Etagen, einem begehbaren Dach-Solarium, auf dem sich ein notwendiger technischer Aufbau für Aufzüge und Treppen befindet, und zwei Untergeschossen vor (das -1, in dem Keller, Waschküche, Aufenthaltsräume usw. untergebracht sind, und das -2, in dem sich die Tiefgarage (9 Stellplätze) befindet, die über einen Autoaufzug mit Akustik- und Beleuchtungssignal zugänglich ist).
Der Zugang zum Gebäude erfolgt über die Via Mazzini, eine Einbahnstraße.
Eine gemeinschaftliche Dachterrasse bietet einen unverbaubaren 180-Blick auf den Golf von Lugano.
Die Wohnungen bieten: ein offenes Wohnzimmer mit Küche und Essbereich, 2 Schlafzimmer, Bad mit Dusche, Bad mit WC.
Jede Wohnung verfügt über mindestens einen Balkon/eine überdachte Loggia unterschiedlicher Größe, einen Keller im 1. Stock zur exklusiven Nutzung, einen gemeinsamen Weinkeller (auf Anfrage) mit individuellen PPP-Stellplätzen im Inneren, einen gemeinsamen Fitnessraum, einen gemeinsamen Gegenstrom-Schwimmbad-/Saunaraum, einen Waschraum mit unabhängiger Waschmaschine/Tumbler-Turm und einen gemeinsamen Trockenraum mit Entfeuchter, einen Technikraum.
Stellplätze: 3 Wohnungen können 2 Garagenstellplätze haben, die anderen 3 nur 1. In wenigen Gehminuten können jedoch Dauerparkplätze angemietet werden.
Beginn der Bauarbeiten: Frühling 2023.
Ende der Bauarbeiten: 17. Dezember 2025, vorbehaltlich unvorhergesehener Ereignisse.
HINWEIS: Im Falle eines Zweitwohnsitzes ist ein Aufschlag von +7% zu berücksichtigen, und es ist zu beachten, dass der angegebene Preis ohne Mehrwertsteuer ist.
Apartment floor 4 - 3.5 rooms
SUL apartment 107.8 m2
SUL covered balconies 9.7 m2
Commercial surface ap. 111.6 m2
SUL rooftop terrace 107.8 m2
Sup. commercial rooftop 5.9 m2
Sup. commercial total PPP5: 117.5 m2
The new project "La Torre di Eva Residence" envisages the...
SUL appartamento 107.8 m2
SUL balconi coperti 9.7 m2
Sup. commerciale app. 111.6 m2
SUL terrazza panoramica (rooftop) 107.8 m2
Sup. commericale rooftop 5.9 m2
Sup. commerciale totale PPP 5 117.5 m2
Il nuovo progetto "Residenza La Torre di Eva" prevede l'edificazione di un edificio con 6 appartamenti di 3.5 locali disposti su 6 livelli, con una panoramica terrazza solarium sul tetto, e 2 piani interrati (il -1 che ospita le cantine, lavanderia, locali svago, etc e dal -2 che ospita l'autosilo (9 posti auto) raggiungibile tramite un montacarichi per auto provvisto di segnale acustico/luminoso).
L'accesso all'edificio è possibile da Via Mazzini, strada a senso unico.
Una terrazza panoramica comune che garantisce una vista imprendibile a 180 sul Golfo Luganese.
Gli appartamenti offrano: un salone open space con cucina e pranzo, 2 camere da letto, servizio con doccia, servizio con bagno.
Ogni appartamento dispone di almeno un balcone/loggia coperta di diverse dimensioni, di una cantina al piano -1 ad uso esclusivo; una cantina vini comune (su richiesta) con all'interno singoli spazi dedicati alle singole PPP, un locale fitness comune, un locale vasca nuoto controcorrente/sauna comuni, locale lavanderia con torre lavatrici/tumbler indipendenti e stenditoio comune con deumidificatore, locale tecnico.
Posti auto: 3 appartamenti potranno avere 2 posteggi in garage mentre le altre 3 potranno averne 1 solo. Tuttavia, a pochi minuti a piedi è possibile affittare posti auto a tempo indeterminato.
Inizio cantiere: primavera 2023.
Fine cantiere: 17 dicembre 2025, salvo imprevisti.
NOTA: in caso di residenza secondaria va applicato un aumento +7% e va evidenziato che il prezzo indicato è IVA esclusa.
Wohnung Stockwerk 4 - 3.5 Zimmer
SUL Wohnung 107.8 m2
SUL überdachte Balkone 9,7 m2
Gewerbliche Fläche ap. 111.6 m2
SUL Dachterrasse 107,8 m2
Gewerbliche Dachfläche 5,9 m2
Gewerbliche Fläche insgesamt PPP5: 117,5 m2
Das neue Projekt "Residenza La Torre di Eva" sieht den Bau eines Gebäudes mit sechs 3,5-Zimmer-Wohnungen auf sechs Etagen, einem begehbaren Dach-Solarium, auf dem sich ein notwendiger technischer Aufbau für Aufzüge und Treppen befindet, und zwei Untergeschossen vor (das -1, in dem Keller, Waschküche, Aufenthaltsräume usw. untergebracht sind, und das -2, in dem sich die Tiefgarage (9 Stellplätze) befindet, die über einen Autoaufzug mit Akustik- und Beleuchtungssignal zugänglich ist).
Der Zugang zum Gebäude erfolgt über die Via Mazzini, eine Einbahnstraße.
Eine gemeinschaftliche Dachterrasse bietet einen unverbaubaren 180-Blick auf den Golf von Lugano.
Die Wohnungen bieten: ein offenes Wohnzimmer mit Küche und Essbereich, 2 Schlafzimmer, Bad mit Dusche, Bad mit WC.
Jede Wohnung verfügt über mindestens einen Balkon/eine überdachte Loggia unterschiedlicher Größe, einen Keller im 1. Stock zur exklusiven Nutzung, einen gemeinsamen Weinkeller (auf Anfrage) mit individuellen PPP-Stellplätzen im Inneren, einen gemeinsamen Fitnessraum, einen gemeinsamen Gegenstrom-Schwimmbad-/Saunaraum, einen Waschraum mit unabhängiger Waschmaschine/Tumbler-Turm und einen gemeinsamen Trockenraum mit Entfeuchter, einen Technikraum.
Stellplätze: 3 Wohnungen können 2 Garagenstellplätze haben, die anderen 3 nur 1. In wenigen Gehminuten können jedoch Dauerparkplätze angemietet werden.
Beginn der Bauarbeiten: Frühling 2023.
Ende der Bauarbeiten: 17. Dezember 2025, vorbehaltlich unvorhergesehener Ereignisse.
HINWEIS: Im Falle eines Zweitwohnsitzes ist ein Aufschlag von +7% zu berücksichtigen, und es ist zu beachten, dass der angegebene Preis ohne Mehrwertsteuer ist.
Apartment floor 4 - 3.5 rooms
SUL apartment 107.8 m2
SUL covered balconies 9.7 m2
Commercial surface ap. 111.6 m2
SUL rooftop terrace 107.8 m2
Sup. commercial rooftop 5.9 m2
Sup. commercial total PPP5: 117.5 m2
The new project "La Torre di Eva Residence" envisages the...
Mortgage Calculator
From dream house to home ownership: the mortgage calculator can help you estimate the affordability of this property.

Free
Unlock the full experience
Sync your favourites, manage search alerts, and access all your important services seamlessly across devices. Create your free account for a personalized home search!
Viewing
Contact for viewing
Ferrari Fabio
Advertiser


Sequoia Consulting Sagl
Via Vedeggi 66b
6983Magliaso
Contact
- Listing ID
- 3003501783
- Object ref.
- PPP05