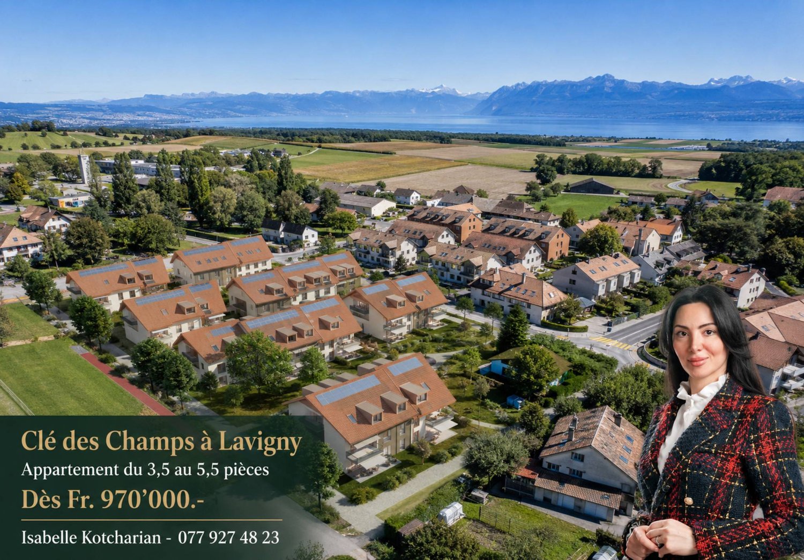
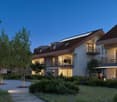
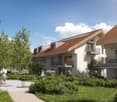
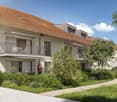
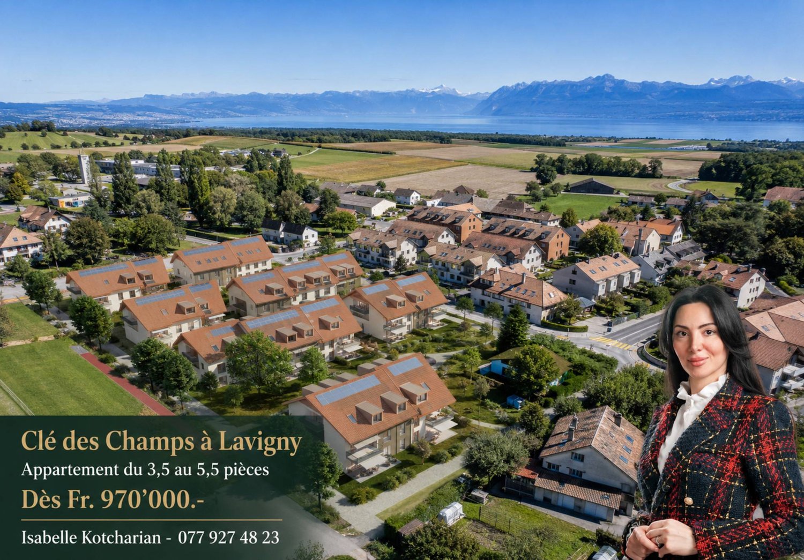
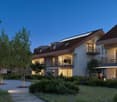
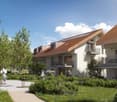
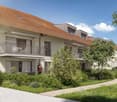
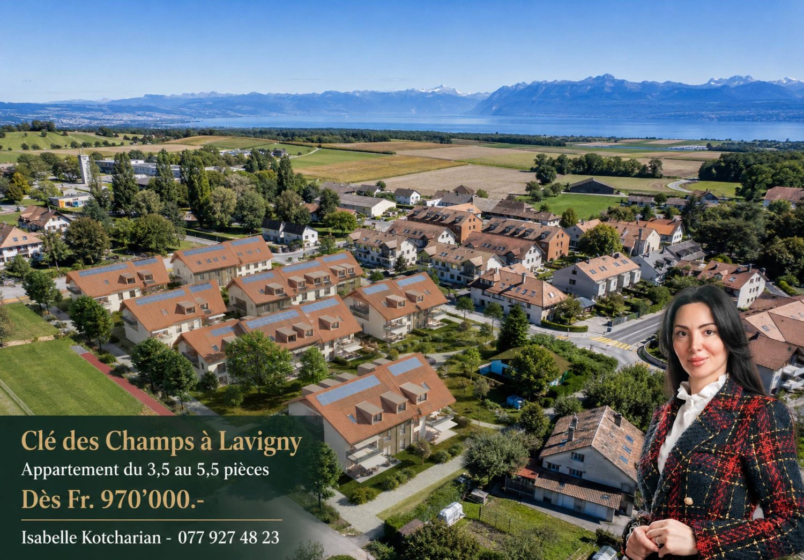
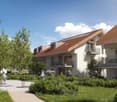
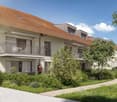
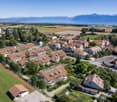
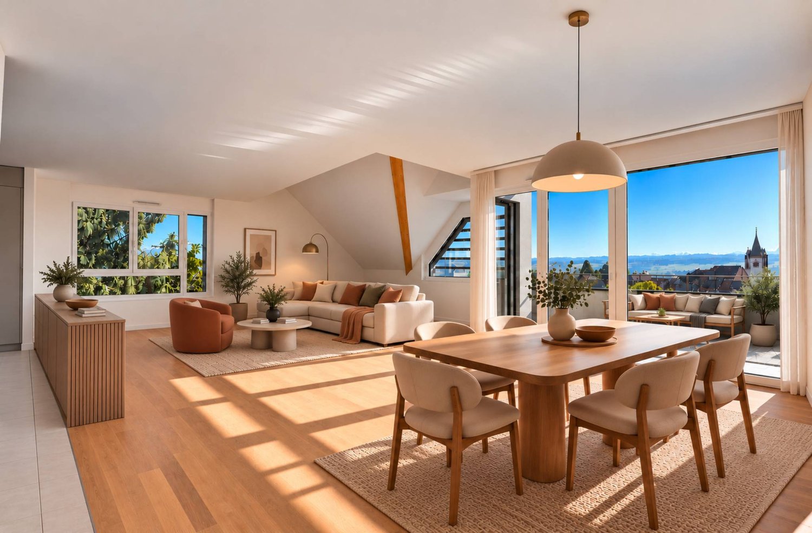
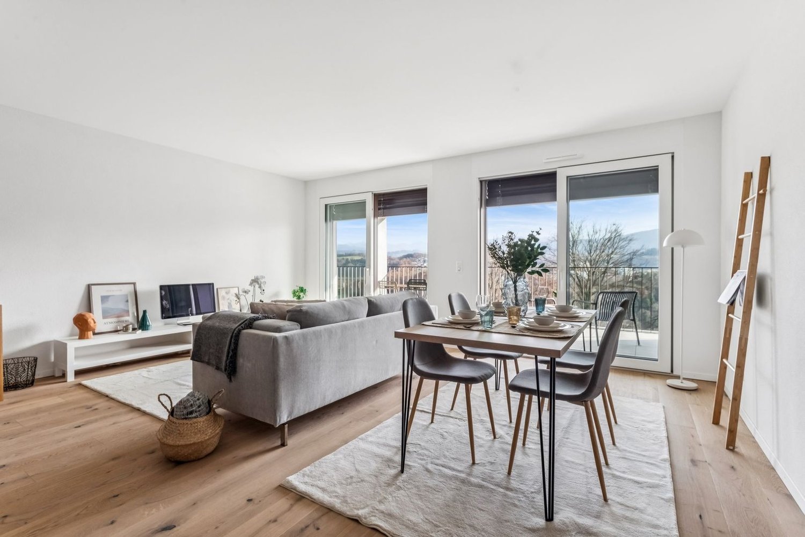
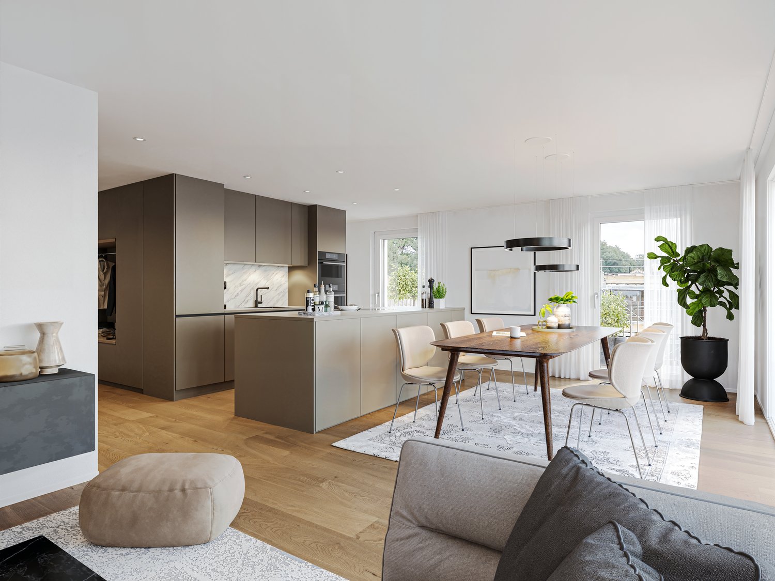
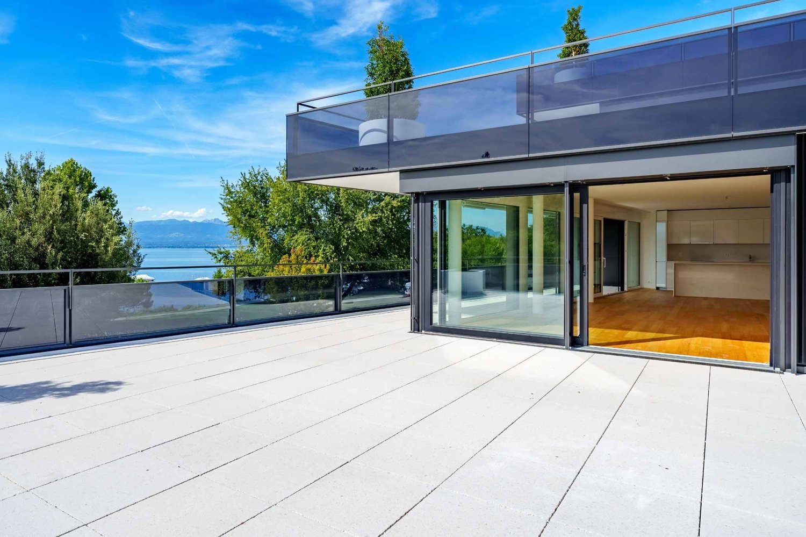
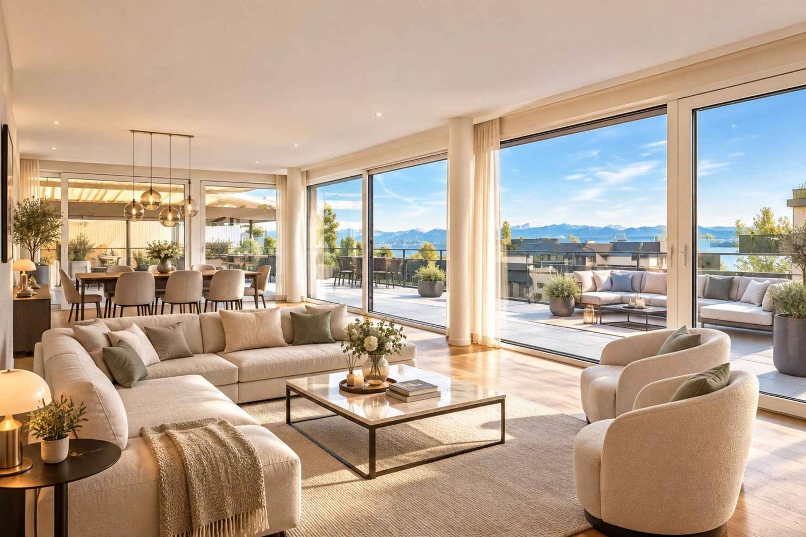
New 3-room apartment with two balconies in Ferney Voltaire
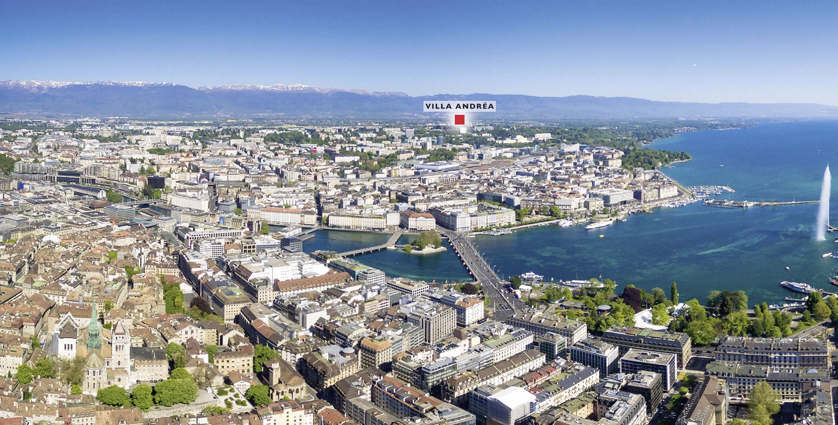
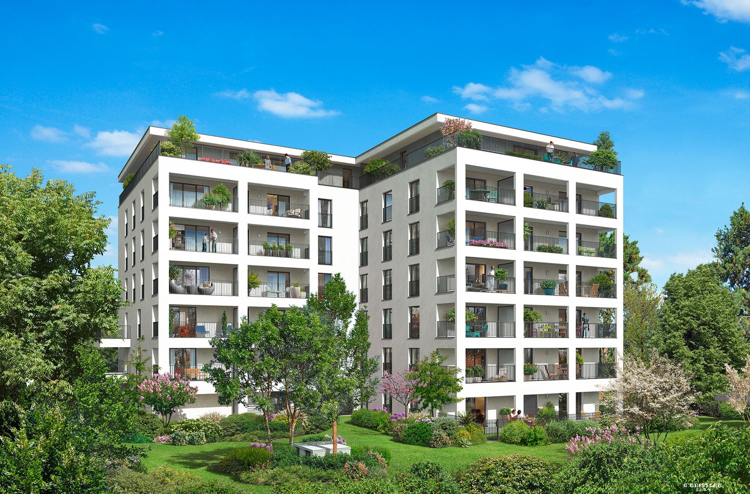
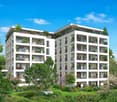
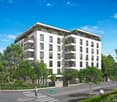
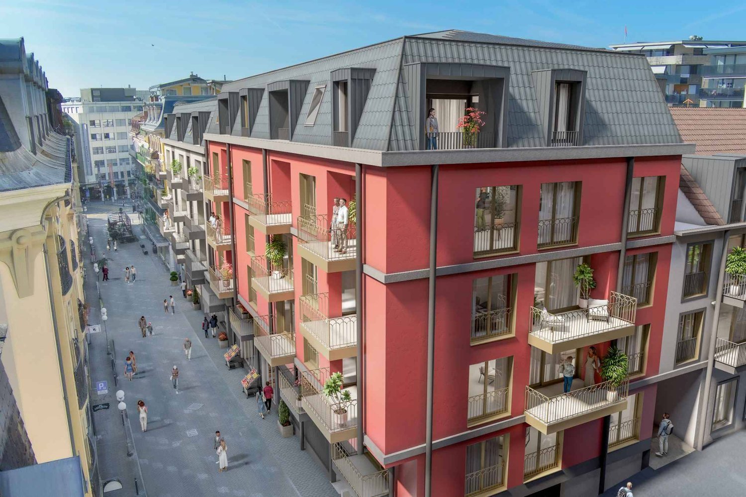
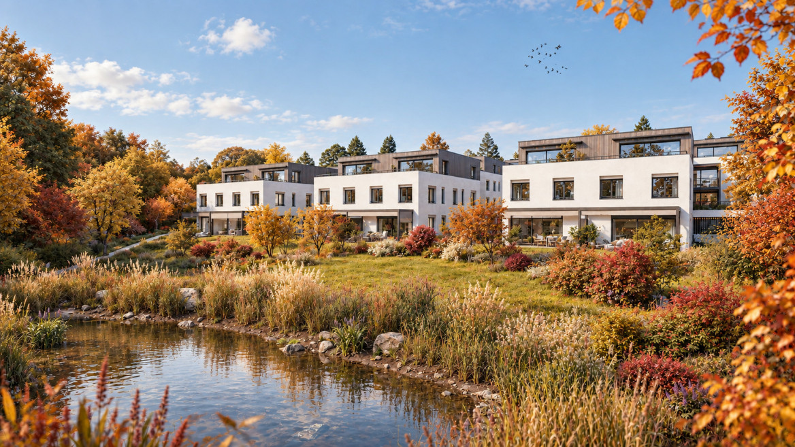
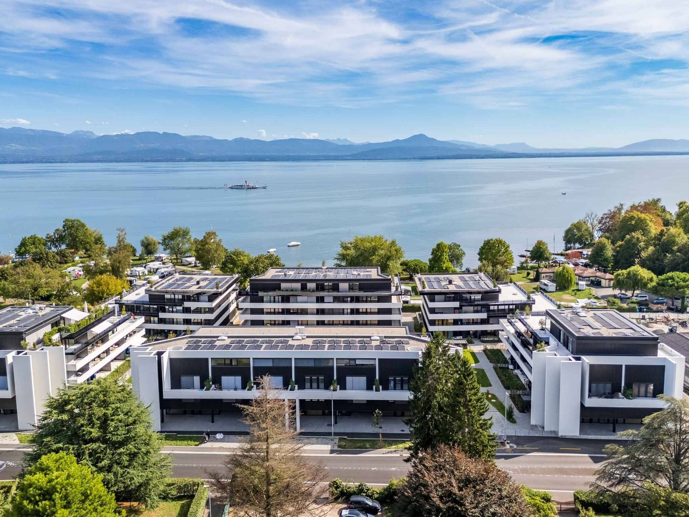
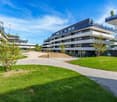
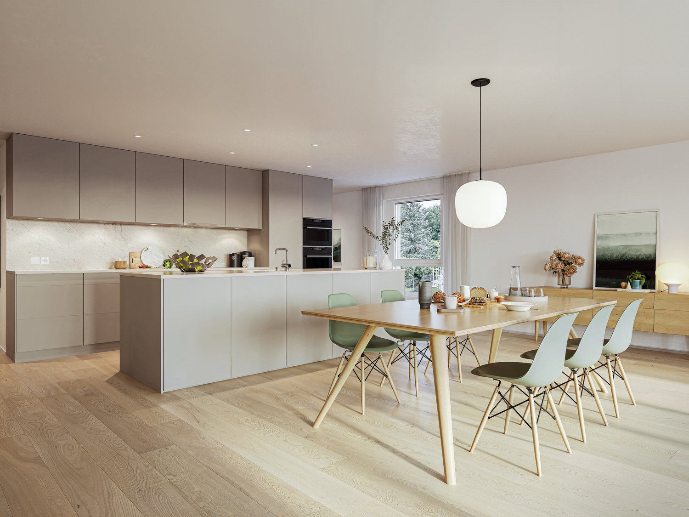
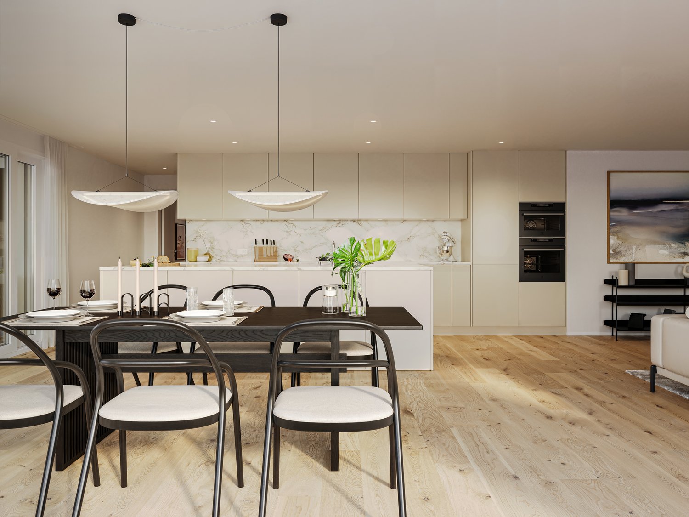
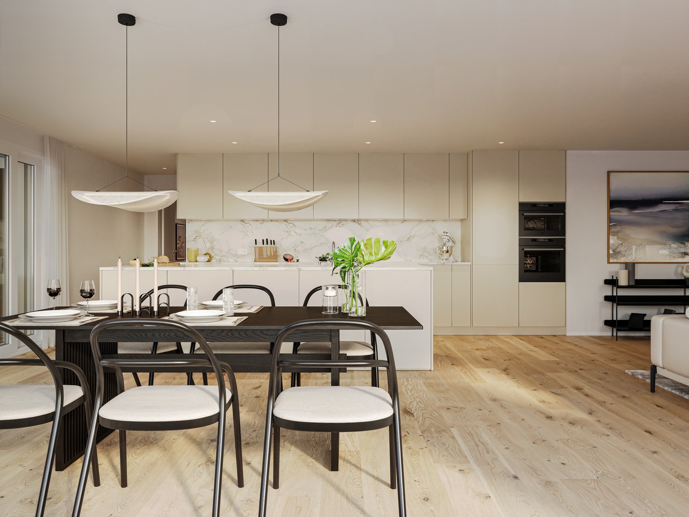
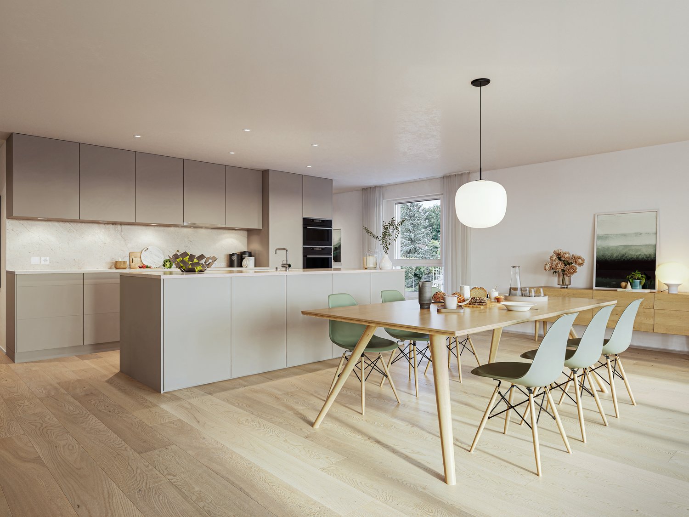
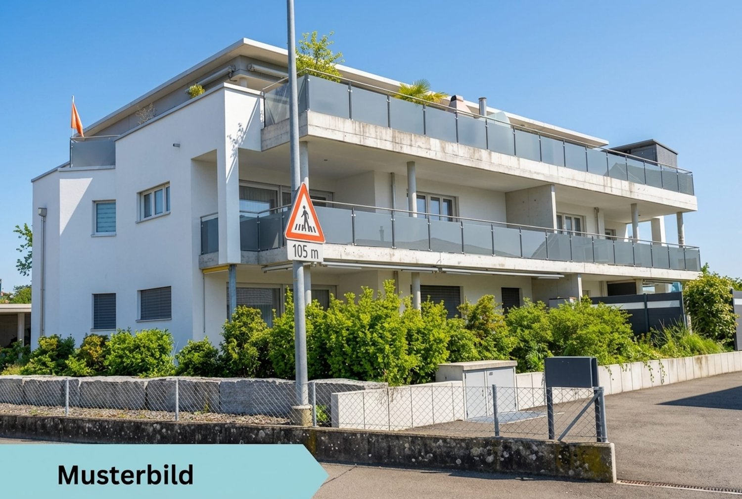
In a privileged location in the heart of Ferney-Voltaire, close to the Swiss border and Geneva, discover Villa Andréa, a high-standard residence signed by Franco Suisse Deux Lacs. Located on Avenue des Sports, in a pleasant residential environment, it offers a sought-after living environment, combining tranquility, elegance, and proximity to shops, schools, and transportation.On the 3rd floor, this beautiful 73.94 m² apartment seduces with its beautiful volumes, brightness, and particularly well-designed layout. It features a spacious living area of 33.19 m² with an open kitchen, extended by two pleasant balconies of 8.75 m² and 3.30 m², two comfortable bedrooms, a bathroom, separate toilets, and storage spaces.High-end features: large-format tiles, stratified parquet flooring in the bedrooms, electric shutters, Somfy home automation, and meticulous finishes. The residence, which complies with RE2020, benefits from a refined entrance hall decorated by an interior architect, secure access, and beautiful landscaped areas.A strategic location at the gates of Geneva: shops and services are accessible on foot, the International School is nearby, sports facilities, and transportation make it easy to travel to Geneva and its airport.A rare and privileged address, ideal for cross-border commuters and Geneva professionals looking to combine quality of life, residential comfort, and proximity to Switzerland.Let yourself be seduced by the elegance of Villa Andréa and its art of living at the gates of Geneva. Non-contractual visuals.
ANNECY-LE-VIEUX – ALBIGNY – SUPERB 3.5-ROOM APARTMENT WITH BALCONY TWO STEPS FROM THE LAKE
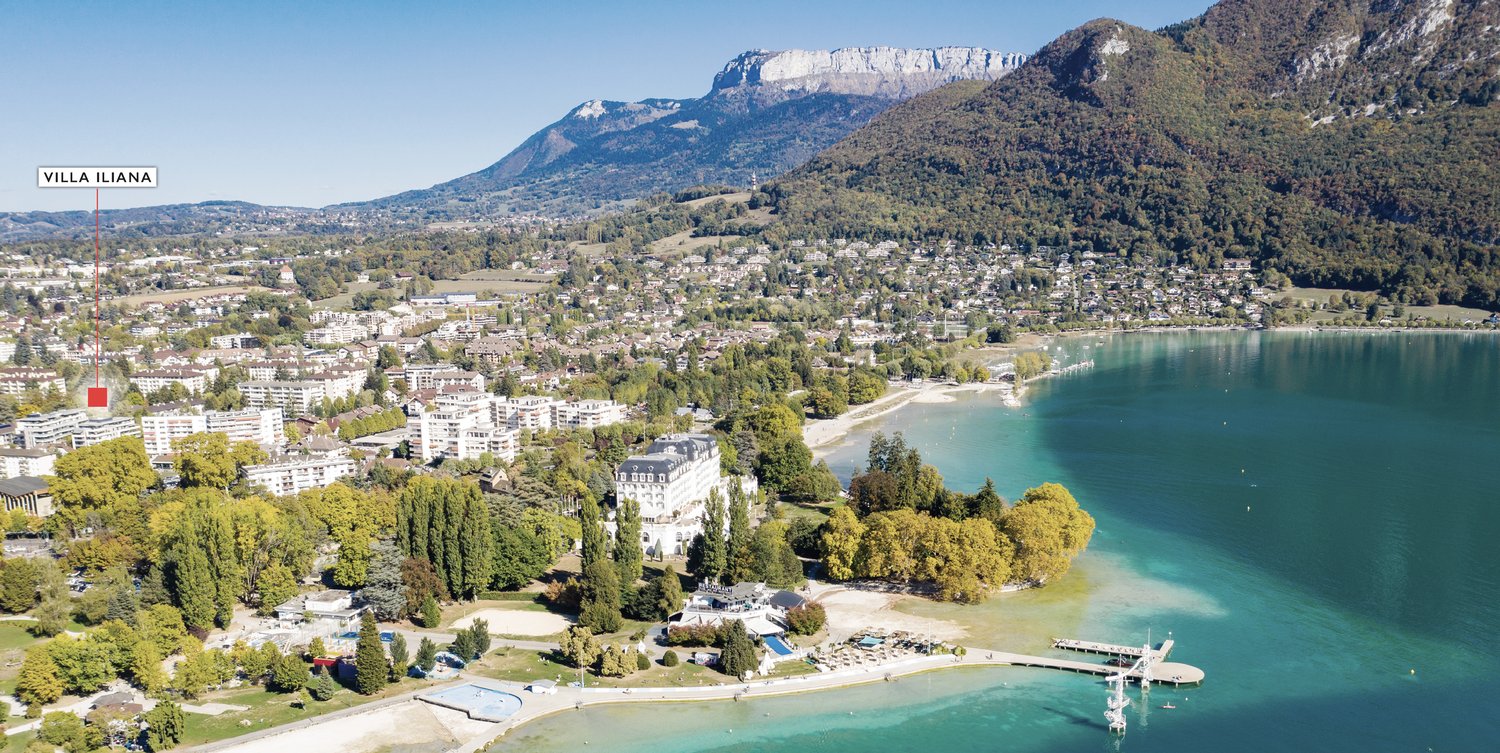
In the heart of the highly sought-after Albigny neighborhood, discover a rare and privileged address in Annecy-le-Vieux. Close to Lake Annecy, the Albigny beach, shops, and transportation, Villa Iliana, a Franco Suisse Deux Lacs residence, combines architectural elegance, contemporary comfort, and exceptional quality of life.Located on the 3rd floor, this magnificent 70.85 m² apartment seduces with its beautiful volumes and optimized layout. It offers a spacious living area of 30.79 m² with an open kitchen, extended by a pleasant 7.73 m² balcony, two comfortable bedrooms, a bathroom, separate toilets, and numerous storage spaces.High-end amenities: oak parquet, underfloor heating, electric shutters, aluminum joinery, Somfy home automation, and meticulous finishes. The residence, compliant with the RE2020 standard, offers a refined entrance hall decorated by an interior architect, secure access, and a beautiful private landscaped park.An exceptional address between lake and mountains, ideal for fully enjoying the Annecy lifestyle while benefiting from easy access to Geneva.A rare opportunity for a main residence, a high-end pied-à-terre, or a high-quality patrimonial investment.Non-contractual visuals.
ANNECY-LE-VIEUX – ALBIGNY – AN ADDRESS OF EXCEPTION TWO STEPS FROM THE LAKE
In the heart of the highly sought-after Albigny neighborhood, discover Villa Iliana, a high-end residence signed by Franco Suisse Deux Lacs, ideally located on Rue des Mouettes, in close proximity to Lake Annecy, the Albigny beach, shops, and transportation.On the 4th floor, this superb 2-room apartment of 49.43 m² offers a particularly well-designed layout, with a beautiful living room of 25.83 m² opening onto a pleasant loggia of 9.30 m², a comfortable bedroom of 11.41 m², and an equipped bathroom.High-end features: oak parquet, underfloor heating, electric shutters, Somfy domotics, aluminum joinery, and a secure residence. Compliant with RE2020, Villa Iliana also benefits from a magnificent private landscaped park.A rare and privileged address, between lake and mountains, ideal for a main residence, a prestigious pied-à-terre, or a patrimonial investment in Annecy-le-Vieux.Let yourself be seduced by the elegance of Villa Iliana and the unparalleled quality of life in the Albigny neighborhood. Non-contractual visuals.
New Promotion! 3.5 to 5.5 room apartments with terraces and balconies
Located in the commune of Lavigny, close to amenities and public transport, this new project offers 18 apartments from 3.5 to 5.5 rooms, with surfaces ranging from 92 m² to 156 m².Realized according to Minergie standards, the complex offers modern and energy-efficient amenities, with reduced acquisition costs thanks to the sale in land shares.This spacious 3.5-room apartment, located on the ground floor, benefits from a weighted surface of 100m² and a 59 m² garden. It consists of an entrance hall with storage space, as well as a bright living room with dining area offering direct access to the terrace.The night area includes two bedrooms, a bathroom, and a shower. Outside, a private terrace and a large 59 m² garden are a real asset to fully enjoy the beautiful days.The apartment also has a basement cellar and a parking space, offered as an extra for CHF 40,000..Delivery is planned for the end of 2027.The highlights:- Minergie construction- Heat pump heating- Double flow ventilation- Pre-equipment for electric charging stations- Photovoltaic panels- Customizable finishes according to the buyers' choices, with allocated budgets.Indicative prices:3.5 rooms: from CHF 970,000.4.5 rooms: from CHF 1,110,000.5.5 rooms: from CHF 1,390,000.Basement with cellars, laundry room, technical rooms, and indoor parking.For more information, please contact:Isabelle Kotcharian +41(0)77 927 48 23
Located in the commune of Lavigny, close to amenities and public transport, this new project offers 18 apartments from 3.5 to 5.5 rooms, with surfaces ranging from 92 m² to 156 m².Built to Minergie standards, the complex offers modern and energy-efficient amenities, with reduced acquisition costs thanks to the sale in land shares.This spacious 4.5-room apartment, located on the ground floor, benefits from a weighted surface area of 128m² and a 98 m² garden. It consists of an entrance hall with storage space, as well as a bright living room with dining area offering direct access to the terrace.The sleeping area includes three bedrooms, including a parental suite with its own bathroom. A shower room completes this property.Outside, two private terraces and a large 98 m² garden are a real asset to fully enjoy the beautiful days.The apartment also has a basement cellar and a parking space, offered as an extra for CHF 40,000..Delivery is planned for the end of 2027.The highlights:- Minergie construction- Heat pump heating- Double-flow ventilation- Pre-equipment for electric charging stations- Photovoltaic panels- Customizable finishes according to the buyers' choices, with planned budgets.Indicative prices:3.5 rooms: from CHF 970,000.4.5 rooms: from CHF 1,110,000.5.5 rooms: from CHF 1,390,000.Basement with cellars, laundry room, technical rooms, and indoor parking.For more information, please contact:Isabelle Kotcharian +41(0)77 927 48 23
New Promotion! Apartments from 3.5 to 5.5 rooms with terraces and balconies
Located in the commune of Lavigny, close to amenities and public transport, this new project offers 18 apartments from 3.5 to 5.5 rooms, with areas ranging from 92 m² to 156 m².Built to Minergie standards, the complex offers modern and energy-efficient amenities, with reduced acquisition costs thanks to the sale in land shares.This spacious 4.5-room apartment, located on the ground floor, benefits from a weighted area of 143 m² and a garden of 122 m². It consists of an entrance hall with storage space, as well as a bright living room with dining area offering direct access to the terrace.The sleeping area includes three bedrooms, one of which is a parental suite with its own bathroom. A shower room completes this property.Outside, two private terraces and a large garden of 122 m² are a real asset to fully enjoy the beautiful days.The apartment also has a basement cellar and a parking space, offered for CHF 40,000.- extra..Delivery is planned for the end of 2027.The highlights:- Minergie construction- Heat pump heating- Double flow ventilation- Preparation for electric charging stations- Photovoltaic panels- Customizable finishes according to the buyers' choices, with allocated budgets.Indicative prices:3.5 rooms: from CHF 970,000.-4.5 rooms: from CHF 1,110,000.-5.5 rooms: from CHF 1,390,000.-Basement with cellars, laundry room, technical rooms, and indoor parking.For more information, please contact:Isabelle Kotcharian +41(0)77 927 48 23
Queriaud Bastien
Elegant new duplex with a view of the bell tower
In the center of Cossonay, this magnificent new 4.5-room duplex apartment offers a contemporary and bright living space.- Spacious living area of over 50 m²- Three bedrooms of beautiful dimensions- Generous volumes and high-quality finishes- Covered balcony with a magnificent view of the town of Cossonay- An indoor parking space in addition to the price
Beautiful 4.5-room new apartment in South-East 98 m2 + balcony
Opportunity! Apartment to be delivered in December 2026!"Atrium" Montreux is a project of 44 apartments to be completed by the end of 2026, in the heart of the Belle Époque district, on Rue de l'Eglise-Catholique.The apartment offered here, No. 9, is a spacious 4.5-room corner apartment with 98 m2 of living space + balcony on the 1st floor of building 2, facing Rue de l'Eglise-Catholique and oriented South-East. Unlike many other apartments, it has numerous windows in the living room, dining room, and kitchen, providing beautiful brightness. All windows have electric shutters.The interior finishes are modern and of good quality. The selling price includes additional investments made in the apartment for an amount of approximately CHF 13,000.-. The delivery of the apartment is planned for the end of the year.The internal distribution is as follows:- 1 entrance with a large wardrobe of 5.5 m2- 1 corridor of 7.4 m2 leading to the living room and dining room- 1 living room/dining room with open kitchen of 35.2 m2, many windows, and access to the South balcony- 1 South balcony of 4 m2- 1 bedroom North-East of 12 m2- 1 bedroom North of 11.8 m2- 1 shower/WC of 3.8 m2- 1 bedroom North/West of 13.9 m2 with adjacent bathroom- 1 adjacent bathroom to the North-West bedroom of 5.6 m2 with installation for washing machine/dryer- 1 cellar in the basement No. 34- 1 indoor parking space No. 8 is assigned to the apartment at an additional cost of CHF 50,000.-.Visits are currently only possible in the presence of the contractor and the broker. Access to the construction site without accompaniment is unfortunately not authorized for security reasons.The project, consisting of 4 buildings on a human scale, integrates perfectly into the historic center, a jewel of elegance and history with Belle Époque architecture. In its center is a green relaxation area with a playground. A large parking lot allows each apartment to have indoor parking spaces directly accessible by elevator with the possibility of installing an electric charging station.The Minergie-certified buildings meet today's and tomorrow's energy standards.Accessible only for main residence.For information or visits: Mrs. Lucrèce CONSTANTIN +41 79 799 58 90
Sébastien Pannatier
EXCEPTIONAL ATTIC, MINERGIE-P AND CLOSE TO EVERYTHING!
Discover the "Mille52" project, a new, vibrant, ecological, and practical neighborhood, just minutes from all amenities. Ideally located, less than 10 minutes from the center of Lausanne, this beautiful promotion offers 65 apartments for sale with a wide range of typologies for all types of buyers. Just a few steps from the TL bus, schools, and shops, these high-quality and functional properties will meet the expectations of first-time buyers, seniors, families, and investors.The neighborhood is entirely composed of Minergie-P certified buildings, heated by geothermal heat pumps, allowing for geocooling. It meets the criteria of quality, safety, and comfort of the most demanding buyers. It was designed with a comprehensive approach to the daily life of the inhabitants, considering the various aspects of sustainability, in a spirit of independent and optimal microcosm. To ensure a green and natural environment, many trees will be planted and most outdoor surfaces will be vegetated.The apartments have been perfectly configured and intelligently designed down to the smallest detail to optimize the living spaces, highlighted by generous natural light, particularly through the beautiful openings to the outside and the orientation of the buildings. The interior distributions are functional and optimal, offering real, pleasant rooms to live in every season. This project also gives future owners the possibility to personalize their new home and choose the finishes.The location is ideal and offers a very comfortable proximity to all amenities. The village center is 3 minutes away, offering shops, schools, supermarkets (Coop), restaurants, doctors, sports fields, leisure activities, TL bus lines, etc. A new school will be created within a 5-minute walk, practical and easy for children. A new TL bus stop (extension of line 21) will be installed a few steps from the neighborhood, allowing direct access to Lausanne via the Blécherette and ensuring a direct connection to the future M3 and the CFF train station. The highway is very easy to access, as is the city of Lausanne, whose center is less than 10 minutes away.... And if it were finally the opportunity to buy the home of your dreams? PERMIT IN FORCE!Start of construction planned for summer 2026. Sales lots:Studio from CHF 490,000.-2.5 rooms from CHF 730,000.-3.5 rooms from CHF 960,000.-4.5 rooms from CHF 1,290,000.-5.5 rooms from CHF 1,540,000.-Parking spaces extra.For more information, visit the project website: https://mille52.ch/proximmo/ Our opinion:- Creation of a new, modern, and human-scale neighborhood- Minergie-P certified buildings with Homsphere system, ecological and efficient for minimal costs- Priority given to green spaces and common living quality (relaxation areas, playgrounds, underground vehicles, soft mobility, ...)- TL bus (line 21) accessible on foot, direct connection to Lausanne, M3, and CFF train station- Short-term value increase, easy to rent, secure investment, high value added- Permit in force, start of construction in summer 2026 Let's take the time to meet. Simply.--------Files, information, and visit on request by sending us your complete contact details by email.Sébastien Pannatiersebastien@proximmo.ch079 513 11 63andToni Scuderitoni@proximmo.ch079 205 32 47PROXIMMO SàrlReal estate agency021 351 08 080840 111 222info@proximmo.chwww.proximmo.ch--------All our offers and promotions are visible here:https://proximmo.ch/en/buy--------Are you planning to sell your property?Contact us without obligation for a free assessment of your property.www.proximmo.ch
New 2.5-room apartment with terrace and garden
In the heart of Rolle, the La Baie d'Opale residence stands out as a new exceptional address on the Vaud coast. Located just 70 meters from the shores of Lake Geneva, this residential complex offers a particularly sought-after living environment and faces the beach of Rolle.Beautiful new 2.5-room apartment on the ground floor, spread over an area of 84 m2.Purified design and timeless finishes.A basement in the basement.Additionally, a private fitness area is dedicated to all co-owners.The highlights of this unique property:- Private access: terrace and garden- Minergie P Eco label - Heat pump with geothermal probes- Photovoltaic panels for a reduction in energy costs- Double flow ventilation system- Ambient thermostats in all rooms- Construction by the General Company BERNARD NICOD SA
Carole Clément
Superb 5.5-room apartment with a view of the Préalpes
Located on the 6th floor, this superb 5.5-room apartment offers a living area of approximately 124 m² and a spacious balcony of 41 m² with a stunning unobstructed view of the Préalpes.Its generous volumes, beautiful brightness, and large windows create a modern and pleasant living space. The open kitchen to the living room provides conviviality and comfort in everyday life.Combining contemporary architecture and ecological awareness, this property benefits from a privileged location at the gates of Fribourg, between tranquility and proximity to amenities.An indoor parking space completes this property.
2.5 Room Attic Apartment "Am Wald"
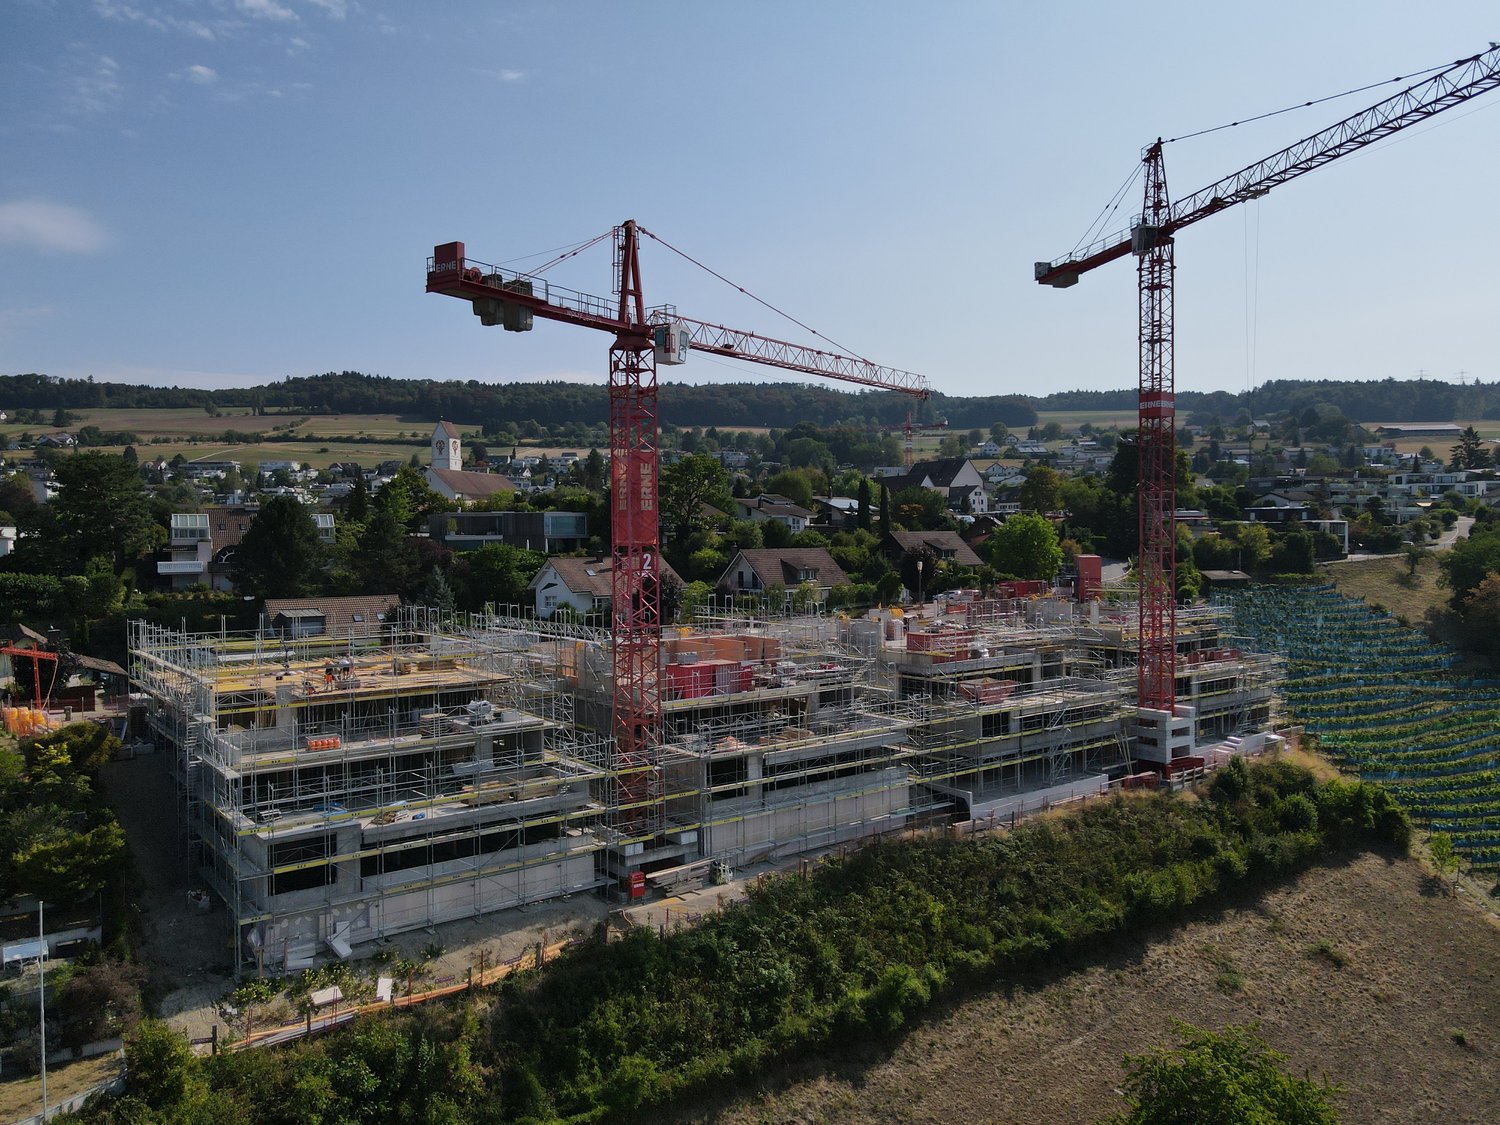
In Brügg BE, the new construction project "am Wald" is being built in a quiet location directly by the forest. The surroundings offer very good access in all directions as well as short distances to shopping, schools, and the Aare.The project includes two multi-family houses with six apartments each. The buildings are deliberately arranged at different heights and blend harmoniously into the surroundings. The manageable development ensures privacy and a quiet living environment with plenty of green space.The exclusive 2.5-room attic apartment with approximately 70 m² of living space convinces with an open living concept, spacious outdoor areas, and high-quality materials.Highlights of the apartmentOpen living and dining area Flooded with light through the generous window front with direct access to the terrace and a view of the Bernese Alps.Cooking experience Open kitchen with cooking island and high-quality appliances from V-ZUG, as well as various design options.Spacious outdoor area Terrace with approximately 70.95 m² of space and orientation to the south, east, and north for optimal sunlight throughout the day.Comfortable room concept Bedroom with direct access to the bathroom (en suite) and separate guest toilet.Private laundry area Reduit with washing machine and tumble dryer directly in the apartment.Further advantages • Lift from the parking garage to the apartment • Private parking spaces available • Photovoltaic system and district heating connection • Quiet location directly at the forest • Aare, shopping opportunities, and public transportation within walking distance • Individual material selection according to the building description The apartment will be built turnkey. Floor and wall coverings, kitchen, sanitary appliances, and other equipment details can be selected individually.We look forward to your contact and are happy to advise you in a personal conversation.
3.5 Room Apartment "Am Wald"
In Brügg BE, the new construction project "am Wald" is being built in a quiet location directly by the forest. The surroundings offer very good access in all directions as well as short distances to shopping, schools, and the Aare.The project includes two multi-family houses with six apartments each. The buildings are deliberately arranged at different heights and blend harmoniously into the surroundings. The manageable development ensures privacy and a quiet living environment with plenty of green space.The spacious 3.5-room apartments with approximately 120 m² of living space and a approximately 22 m² large balcony convince with an open living concept, flexible usage possibilities, and high-quality materials.Highlights of the apartmentOpen living and dining area Flooded with light through the spacious window front with direct access to the covered seating area with its own garden.Cooking experience Open kitchen with cooking island and high-quality appliances from V-ZUG as well as versatile design possibilities.Spacious balcony The approximately 22 m² large balcony extends the living area outdoors and offers plenty of space for a spacious dining and living area in the fresh air.Privacy and living in the green The arrangement of the two buildings and the location directly at the forest create a quiet living feeling with plenty of privacy and immediate proximity to nature.Flexible room concept Two spacious rooms offer versatile usage possibilities as bedrooms, children's rooms, guest rooms, or offices and can be individually adapted to different life situations. Two bathrooms complement the spacious room offer.Private laundry area Laundry room with washing machine and dryer directly in the apartment.Further advantages • Lift from the parking garage to the apartment • Own parking spaces available in the parking garage • Photovoltaic system and district heating connection • Quiet location directly at the forest • Aare, shopping facilities, and public transport within walking distance • Individual material selection according to the building description The apartment will be built turnkey. Floor and wall coverings, kitchen, sanitary appliances, and other equipment details can be selected individually.We look forward to your contact and are happy to advise you in a personal conversation.
4.5 Room Apartment "Am Wald"
In Brügg BE, the new construction project "am Wald" is being built in a quiet location directly by the forest. The surroundings offer very good access in all directions as well as short distances to shopping, schools, and the Aare.The project includes two multi-family houses with six apartments each. The buildings are deliberately arranged at different heights and blend harmoniously into the surroundings. The manageable development ensures privacy and a quiet living environment with plenty of green space.The spacious 4.5 room apartments with approximately 144 m² of living space and a balcony convince with an open living concept, flexible usage options, and high-quality materials.Highlights of the apartmentOpen living and dining area Flooded with light through the generous window front with direct access to the covered seating area with its own garden.Cooking experience Open kitchen with cooking island and high-quality appliances from V-ZUG, as well as versatile design options.Spacious balcony The approximately 19 m² large balcony extends the living area outdoors and offers plenty of space for a cozy dining and seating area.Privacy and living in the green The arrangement of the two buildings creates a quiet living feeling with plenty of privacy. The immediate proximity to the forest combines natural living with very good access.Flexible room concept Three spacious rooms offer versatile usage options as bedrooms, children's rooms, guest rooms, or offices and can be individually adapted to different life situations. Two bathrooms complement the spacious room offer.Private laundry area Laundry room with washing machine and dryer directly in the apartment.Further advantages • Elevator from the parking garage to the apartment • Private parking spaces available • Photovoltaic system and district heating connection • Quiet location directly at the forest • Aare, shopping facilities, and public transportation within walking distance • Individual material selection according to the building description The apartment will be built turnkey. Floor and wall coverings, kitchen, sanitary appliances, and other equipment details can be selected individually.We look forward to your contact and are happy to advise you in a personal conversation.
4.5 Room Garden Apartment "Am Wald"
In Brügg BE, the new construction project "am Wald" is being built in a quiet location directly by the forest. The surroundings offer very good access in all directions as well as short distances to shopping, schools, and the Aare.The project includes two multi-family houses with six apartments each. The buildings are deliberately arranged at different heights and blend harmoniously into the surroundings. The manageable construction ensures privacy and a quiet living environment with plenty of green space.The spacious 4.5 room garden apartments with approximately 144 m² of living space and 186 - 272 m² of lawn area convince with an open living concept, flexible usage options, and high-quality materials.Highlights of the apartmentOpen living and dining area Flooded with light through the generous window front with direct access to the covered seating area with its own garden.Cooking experience Open kitchen with cooking island and high-quality appliances from V-ZUG, as well as versatile design options.Spacious outdoor area The direct access from the living area to the private garden expands the living space outdoors. With approximately 186 to 272 m² of lawn area, the outdoor area offers plenty of space to relax, play, and enjoy.Privacy and living in the green The spacious private garden areas and the arrangement of the two buildings create a quiet living feeling with plenty of privacy and immediate proximity to the forest.Flexible room concept Three spacious rooms offer versatile usage options as bedrooms, children's rooms, guest rooms, or offices and can be individually adapted to different life situations.Two bathrooms Two separate bathrooms provide additional comfort in everyday life and offer practical usage options, especially for couples, families, or guests.Private laundry area Laundry room with washing machine and dryer directly in the apartment.Further advantages • Elevator from the parking garage to the apartment • Private parking spaces available • Photovoltaic system and district heating connection • Quiet location directly by the forest • Aare, shopping facilities, and public transportation within walking distance • Individual material selection according to the building description The apartment will be built turnkey. Floor and wall coverings, kitchen, sanitary appliances, and other equipment details can be selected individually.We look forward to your contact and are happy to advise you in a personal conversation.
3.5 Room Garden Apartment "Am Wald"
In Brügg BE, the new construction project "am Wald" is being built in a quiet location directly by the forest. The surroundings offer very good access in all directions as well as short distances to shopping, schools, and the Aare.The project includes two multi-family houses with six apartments each. The buildings are deliberately arranged at different heights and blend harmoniously into the surroundings. The manageable development ensures privacy and a quiet living environment with plenty of green space.The spacious 3.5 room garden apartments with approximately 120 m² of living space and 65 - 103 m² of lawn area convince with an open living concept, flexible usage possibilities, and high-quality materials.Highlights of the apartmentOpen living and dining area Flooded with light through the generous window front with direct access to the covered seating area with its own garden.Cooking experience Open kitchen with cooking island and high-quality appliances from V-ZUG, as well as versatile design possibilities.Spacious outdoor area The direct access from the living area to the private garden expands the living space outdoors. With approximately 65 to 103 m² of lawn area, the outdoor area offers plenty of space to relax, play, and enjoy.Privacy and living in the green The spacious private garden areas and the arrangement of the two buildings create a quiet living atmosphere with plenty of privacy and immediate proximity to the forest.Flexible room concept Two spacious rooms offer versatile usage possibilities as bedrooms, children's rooms, guest rooms, or offices and can be individually adapted to different life situations.Two bathrooms Two separate bathrooms provide additional comfort in everyday life and offer practical usage possibilities, especially for couples, families, or guests.Private laundry area Laundry room with washing machine and dryer directly in the apartment.Further advantages • Lift from the parking garage to the apartment • Private parking spaces available • Photovoltaic system and district heating connection • Quiet location directly at the forest • Aare, shopping facilities, and public transport within walking distance • Individual material selection according to the building description The apartment will be built turnkey. Floor and wall coverings, kitchen, sanitary appliances, and other equipment details can be selected individually.We look forward to your contact and are happy to advise you in a personal conversation.
Magnificent new 5.5-room attic penthouse with exclusive 360-degree rooftop
Located on the 3rd and last floor of building D3, discover this new contemporary attic of 5.5 rooms and 225 weighted m2.A true haven of peace suspended, this exceptional property is entirely surrounded by its rooftop terrace, offering absolute brightness and outdoor access from each room.It consists of:- entrance hall with cupboards- guest toilets with sink- large living room / dining room with 50 m2 kitchen extension- cellar- shower room with toilet and sink - laundry room with water connections for the washing column- four bedrooms including one with an en-suite bathroom and dressing room- basement cellarA box and a parking space are provided to complete the services of this property, in addition.Additionally, a private fitness space is dedicated to all co-owners.The highlights of this unique property:- Spectacular rooftop: A huge terrace surrounds the accommodation to enjoy the panorama at any time of day.- Minergie P Eco label - Heat pump with geothermal probes- Photovoltaic panels for reduced energy bills- Ventilation: double flow system- Ambient thermostat in all rooms- Construction by the BERNARD NICOD SA General Company
Magnificent new 4.5-room attic with exclusive rooftop
Located on the 3rd and last floor of building B1 Centre, discover this contemporary new attic with 4.5 rooms, spread over a weighted area of 171 m2.A true haven of peace suspended, this exceptional property has a magnificent rooftop terrace, offering absolute brightness and an exceptional living environment.It consists of:Direct access by elevator to the apartment, a large open living room/kitchen of over 45 m2, a bathroom, a separate toilet, three bedrooms including a parental bedroom with an adjacent shower room, a laundry room with water connections for the washing machine.A cellar in the basement.Two parking spaces are provided to complement the services of this property, in addition.Additionally, a private fitness area is dedicated to all co-owners.The highlights of this unique property:- Private access: the elevator takes you directly to the entrance hall of your apartment.- Spectacular rooftop: a huge terrace allowing you to enjoy the sun at any time of the day.- Minergie P Eco label - Heat pump with geothermal probes- Photovoltaic panels for a reduction in energy costs- Double flow ventilation system- Ambient thermostat in all rooms- Constructed by the BERNARD NICOD SA General Company
EXCLUSIVE NEW APARTMENTS IN SUBINGEN - LAST AVAILABLE!
Modern, quiet, with a great view: On the 1st floor of a well-maintained 7-unit building on Luzernstrasse 26, this bright 3.5-room apartment is being built. Clear floor plans, high-quality materials, and a approximately 17 m² large balcony with a mountain view offer a high quality of living - expected to be available from spring 2027. • Living: Open living/dining area with high-quality kitchen; plenty of daylight and direct access to the balcony • Bedrooms: 2 well-furnished bedrooms • Bathrooms: Bathroom with shower/WC plus separate guest WC • Practical: Storage room in the apartment; own cellar approximately 11 m² with washing machine/tumbler • Comfort: Elevator from the underground parking to the living floor • Energy: Geothermal heat pump and pleasant underfloor heating • Outdoor space: Balcony approximately 17 m² - your extended living room outdoors • Parking: Optional parking spaces in the underground garage for CHF 35,000.- Facts and figures: 1st floor, net living area approximately 79 m², gross floor area approximately 88 m², building with 7 apartments, quiet location with a mountain view. Apartment price: CHF 610,000.-; only two apartments still available.Location and accessibility: Subingen (SO) in the Wasseramt - well connected and close to nature. • Deitingen train station approximately 2.5 km; bus connections to the region • A1 junction Kriegstetten approximately 2.9 km; A5 Luterbach approximately 8 minutes • Recreation: Emme-Auen (approximately 2 km), Burgäschisee (approximately 6 km), Attisholz (approximately 4 km) • Infrastructure: Kindergarten/school in the village; shopping in Subingen, Derendingen, and Solothurn Ideal for: Couples, singles, or as a solid investment in a well-maintained, quiet location.
Exclusive 5.5-room terrace apartments with a far-reaching view in Oberrohrdorf
Located in a dreamlike south-facing slope in Oberrohrdorf, the Buacher West development features modern terrace apartments that combine high-quality living with breathtaking views. Apartments 11.1 and 9.1 are situated in the two western houses and impress with their generosity, light, and privacy.The 5.5-room terrace apartments offer a living area of approximately 138.5 m² and are optimally oriented towards the southwest. The openly designed living, dining, and kitchen area with around 50 m² forms the central highlight of the apartment and impresses with an increased room height and large windows, which provide a bright and airy living feel.Four well-proportioned rooms, two modern bathrooms, and a spacious entrance area offer plenty of space for individual living. The covered terrace with approximately 34.5 m² stretches across the entire width of the apartment and invites relaxation with an unobstructed view over the Reussebene to the Alps.Highlights at a glance: • Approximately 138.5 m² living area • Spacious living/dining area with increased room height • Covered terrace across the entire house width • High-quality materials and modern construction standard • Controlled ventilation for optimal room climate • Ground probe heat pump with underfloor heating • FreeCooling system for pleasant temperatures in summer • Lift accesses all apartments barrier-free and weather-protected • Private apartment entrance for maximum privacy The quiet location on the edge of the settlement combines natural living with good accessibility to Baden, Zurich, and the surrounding communities. Shopping facilities, schools, and public transport are within short distance.Parking spaces in the underground garage can be purchased for CHF 45,000.For more information, please visit the Buacher project homepage.Interested? We look forward to your contact.Gfeller & Käufeler Immobilien AGWe are at home in real estate.
Additional real estate searches