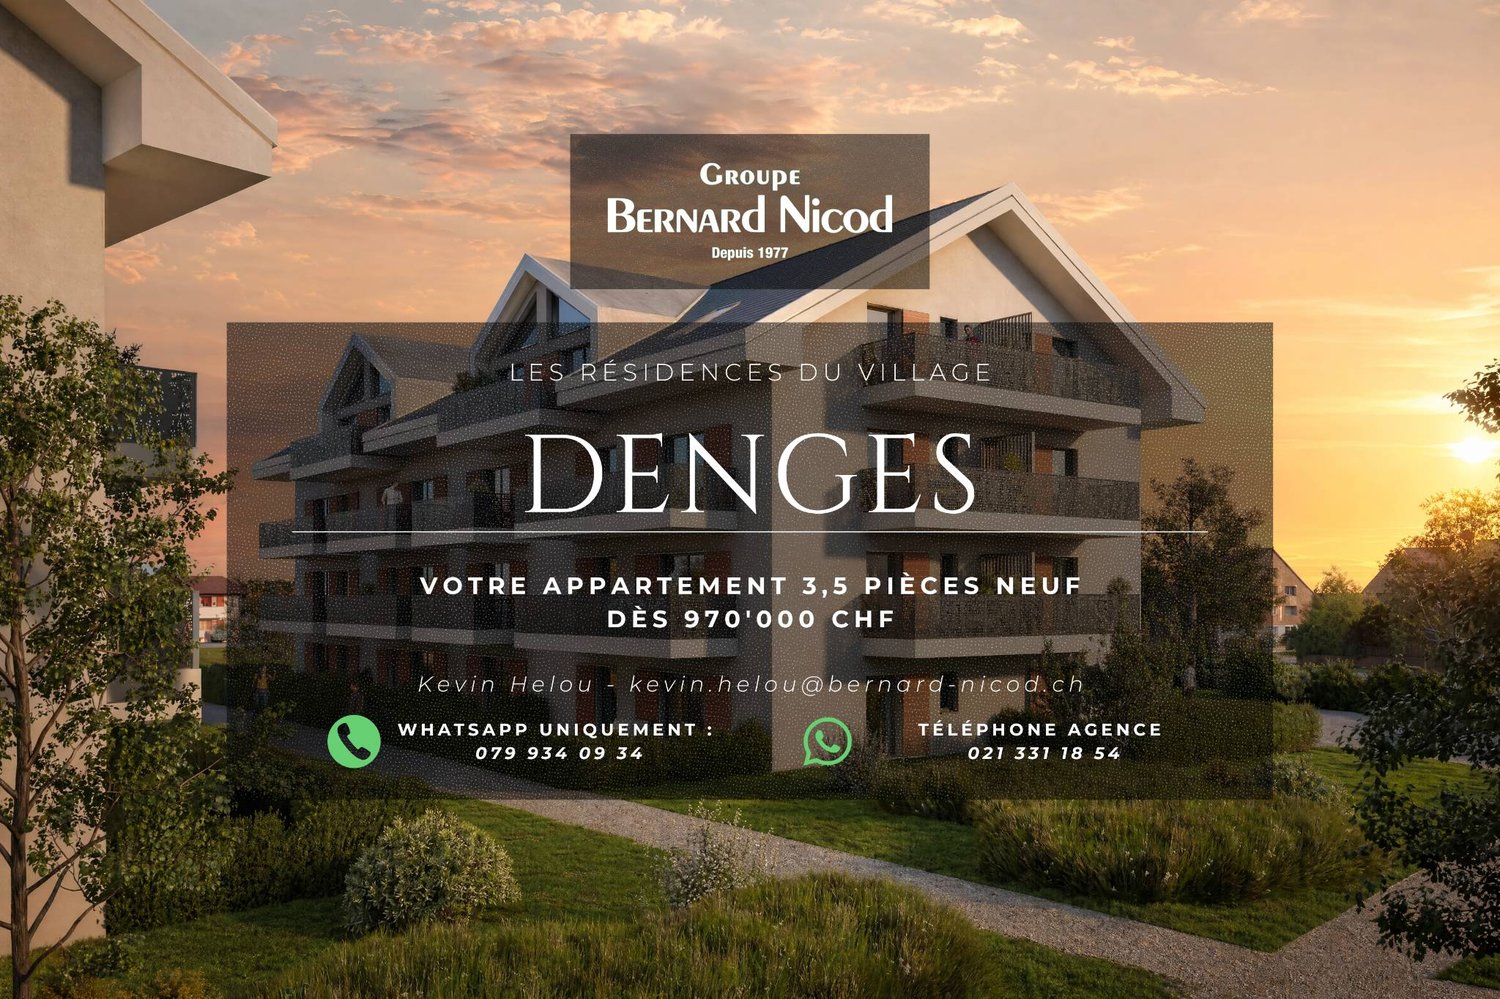
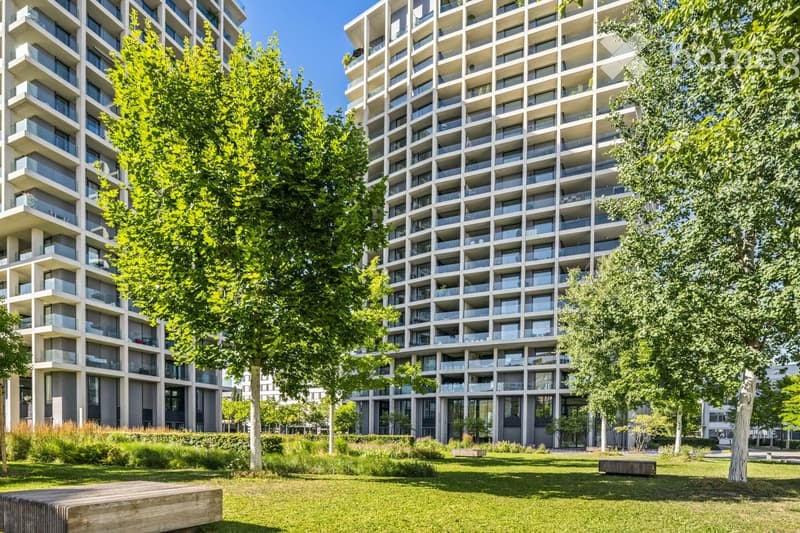
New promotion: 3.5-room new apartment
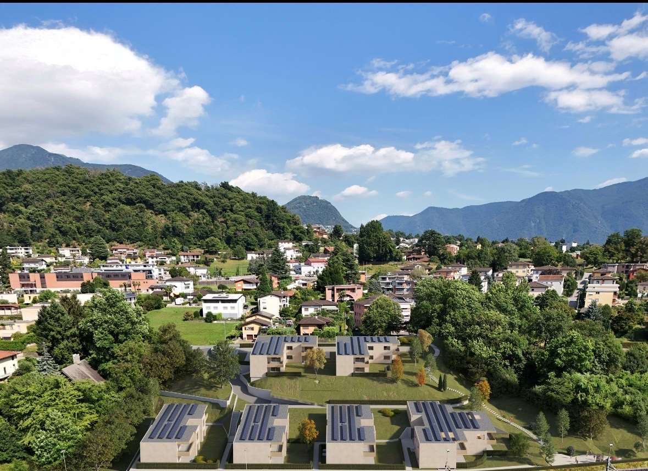
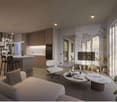
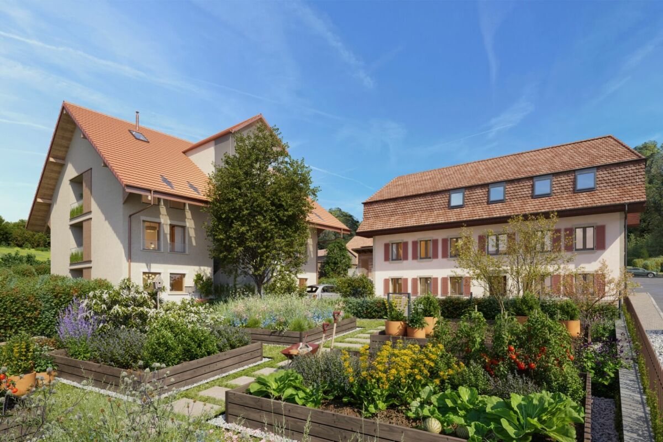
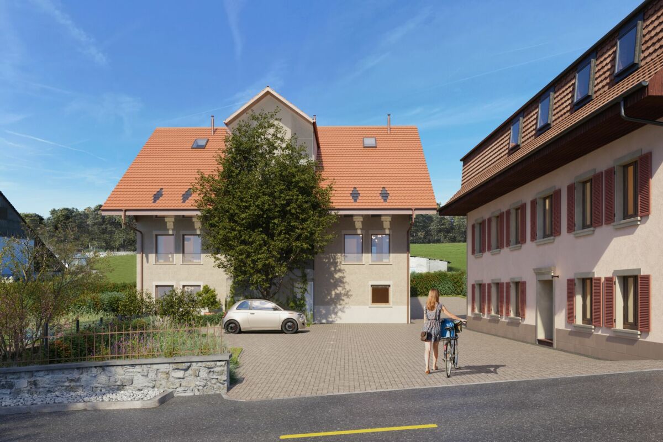
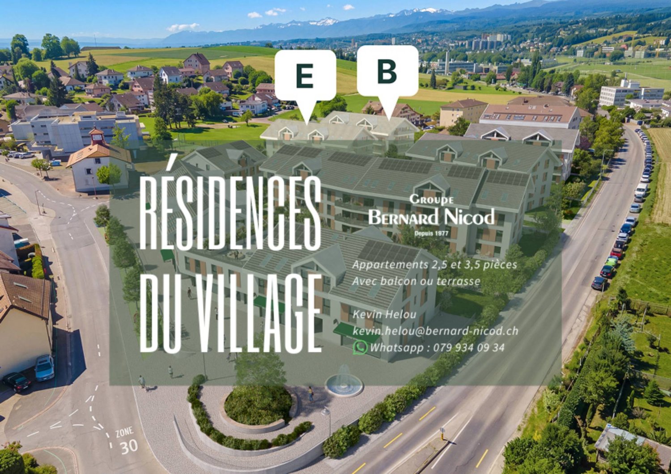
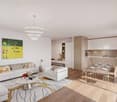
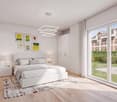
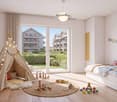
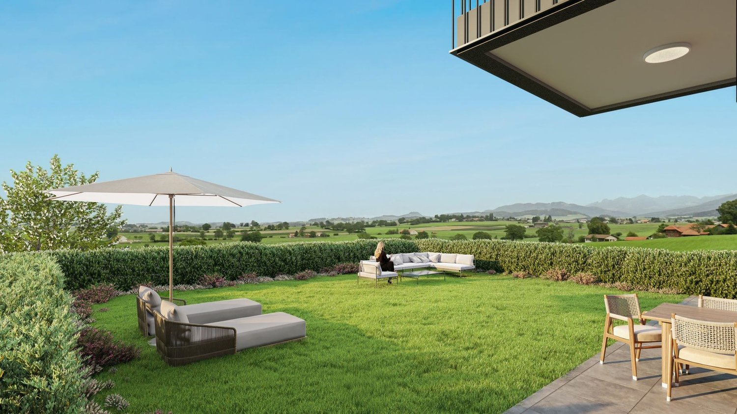
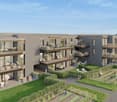
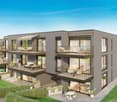
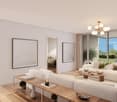
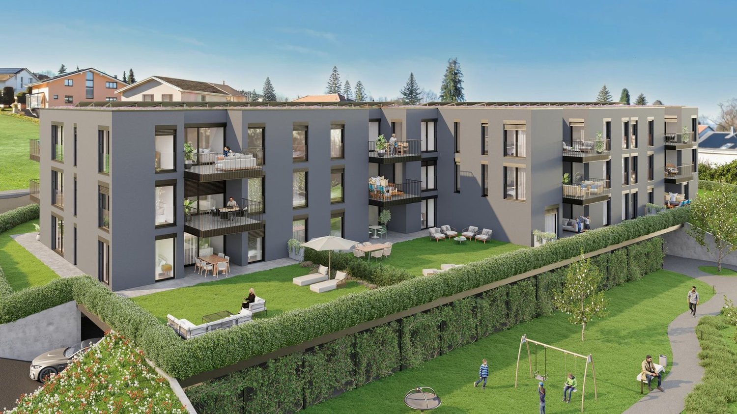
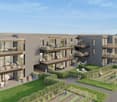
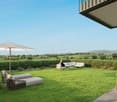
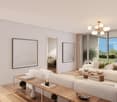
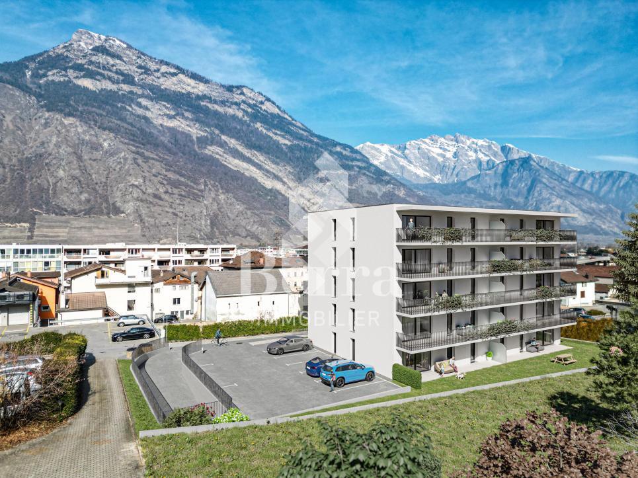
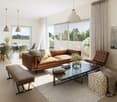
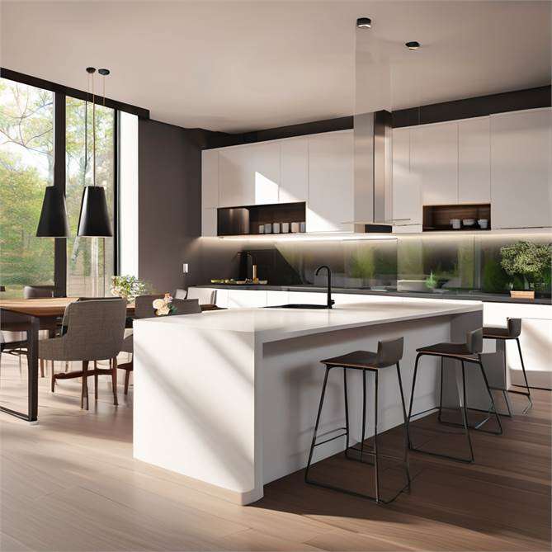
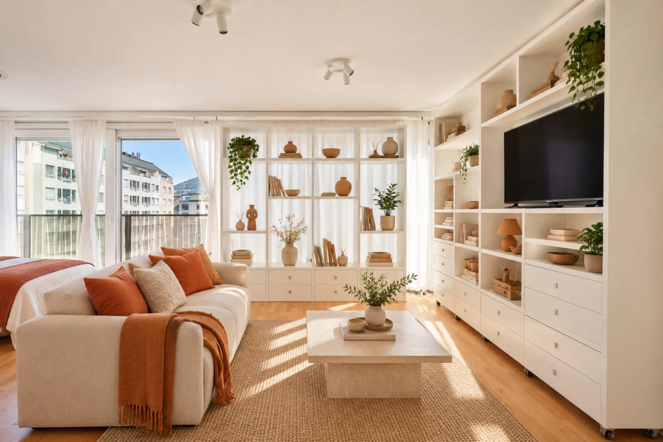
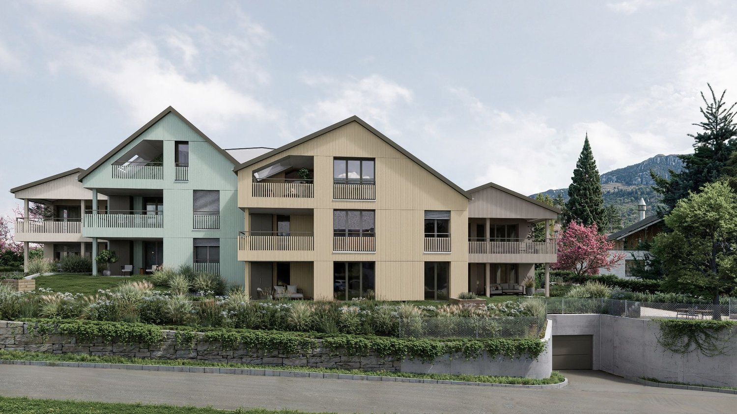
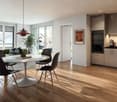
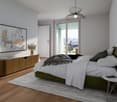
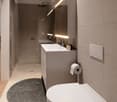
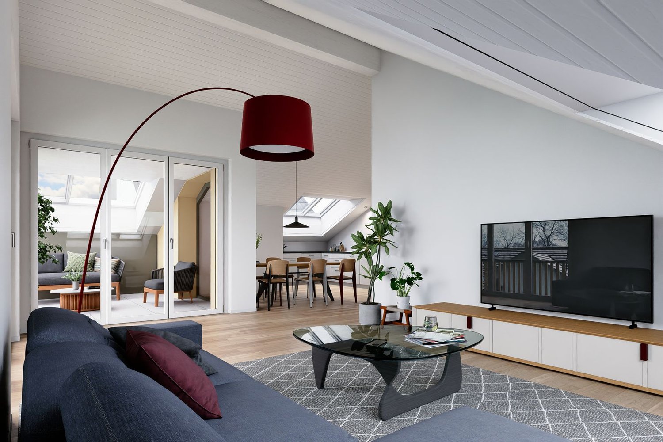
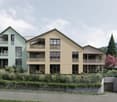
NEW PROMOTION !You appreciate nature, calmness, but also want to be close to major cities? Then opt without delay for the new promotion located in the heart of the charming village of Chevilly.This project includes a building with 5 apartments, from 3.5 to 5.5 rooms, from 133 m2 to 202 m2 of living space.This 3.5-room apartment in triplex is located on the ground floor.It consists of a first floor with an entrance hall, a large living room/kitchen and a guest toilet.On the first floor, a hall leads to a bedroom and a bathroom/toilet.The last floor also consists of a bedroom and a bathroom/toilet.A basement, an outdoor parking space (CHF 10'000.- extra) and a 30m2 garage (CHF 35'000 extra) complete this property.Your future home will be spacious, comfortable and adapted to your lifestyle.The village of Chevilly is located in the canton of Vaud in Switzerland. It is a municipality that is part of the district of Morges.Chevilly is a picturesque village, surrounded by fields and vineyards, typical of the Vaud region. It is located in the countryside, a few kilometers north of the city of Morges, which is the main city of the region.The village of Chevilly offers a peaceful and rural setting, with traditional stone houses and agricultural landscapes. It is ideal for those seeking tranquility and authenticity of Swiss village life. The canton of Vaud is renowned for its varied landscapes.Expected delivery: summer 2026Finishes chosen by the buyerSale in co-ownership of land for reduced purchase costs !INFORMATION AND VISIT at 021 807 15 20
New promotion: Duplex of 4.5 rooms with 163m2 and terrace of 58m2
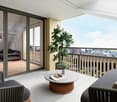
NEW PROMOTION!You appreciate nature, calmness, but also want to be close to major cities? Then opt without delay for the new promotion located in the heart of the charming village of Chevilly.This renovation project includes a PPE of 5 apartments, from 3.5 to 5.5 rooms, offering between 133 m2 to 202 m2 of weighted surface area.This 4.5-room duplex apartment is located on the 2nd floor. It consists of:A first level, a large hall with the day area on the right, with a fitted open kitchen opening onto the spacious living room giving access to the partially covered terrace of 58m2. A large landing serving two bedrooms and a bathroom/WC.On the upper floor, a parental suite with private shower room.A cellar and two covered parking spaces (CHF 20,000 per unit extra) complete this property.Your future home will be spacious, comfortable, and adapted to your lifestyle.The village of Chevilly is located in the canton of Vaud in Switzerland. It is a municipality that is part of the district of Morges.Chevilly is a picturesque small village, surrounded by fields and vineyards, typical of the Vaud region. It is situated in the countryside, a few kilometers north of the city of Morges, which is the main city of the region.The village of Chevilly offers a peaceful and rural setting, with traditional stone houses and agricultural landscapes. It is ideal for those seeking tranquility and the authenticity of Swiss village life. The canton of Vaud is renowned for its varied landscapes.Expected delivery: summer 2026Finishes chosen by the buyerSale in land share for reduced purchase costs!INFORMATION AND VISIT at 021 807 15 20
New promotion: brand new 5.5-room apartment
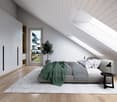
NEW PROMOTION!You appreciate nature, calmness, but also want to be close to major cities? Then opt without delay for the new promotion located in the heart of the charming village of Chevilly.This project includes a building with 5 apartments, from 3.5 to 5.5 rooms, from 133 m2 to 202 m2 of living space.This 5.5-room apartment in a triplex is located on the ground floor.It consists of a first floor with an entrance hall, on the right the living room, on the left the kitchen and a visitor toilet.On the first floor, a hallway provides access to two bedrooms and a shower room/WC.The last floor also consists of two bedrooms and a bathroom/WC.The apartment has a usable area of 44 m2.A basement, a garage of 21m2 (CHF 35'000.- extra) and an outdoor parking space (CHF 10'000 extra) complete this property.Your future home will be spacious, comfortable, and adapted to your lifestyle.Expected delivery: summer 2026Finishes chosen by the buyerSale in land share for reduced purchase costs!INFORMATION AND VISITS at 024 424 24 26
New Promotion! 3.5-room apartment with terrace
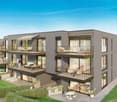
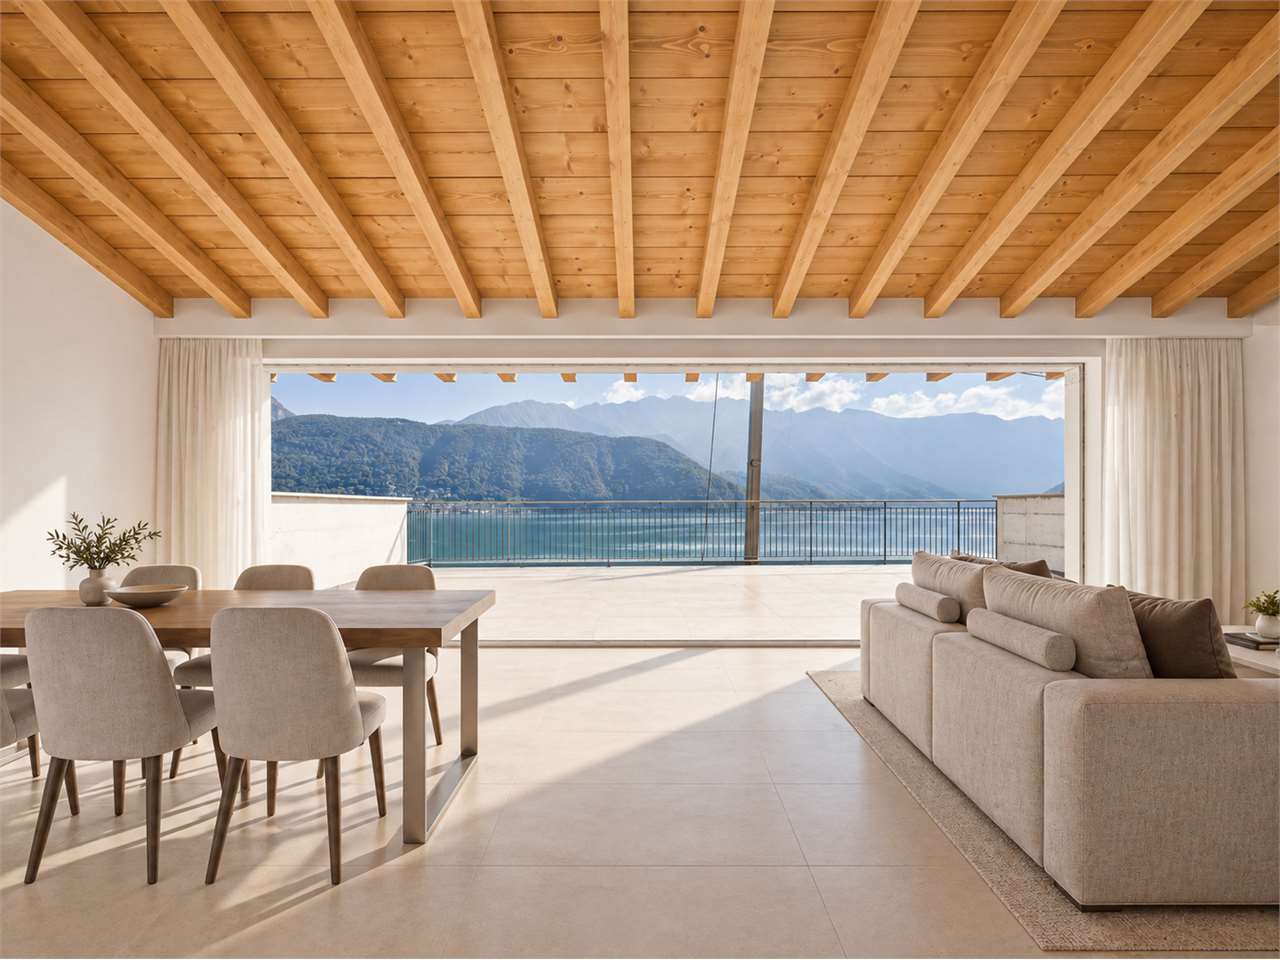
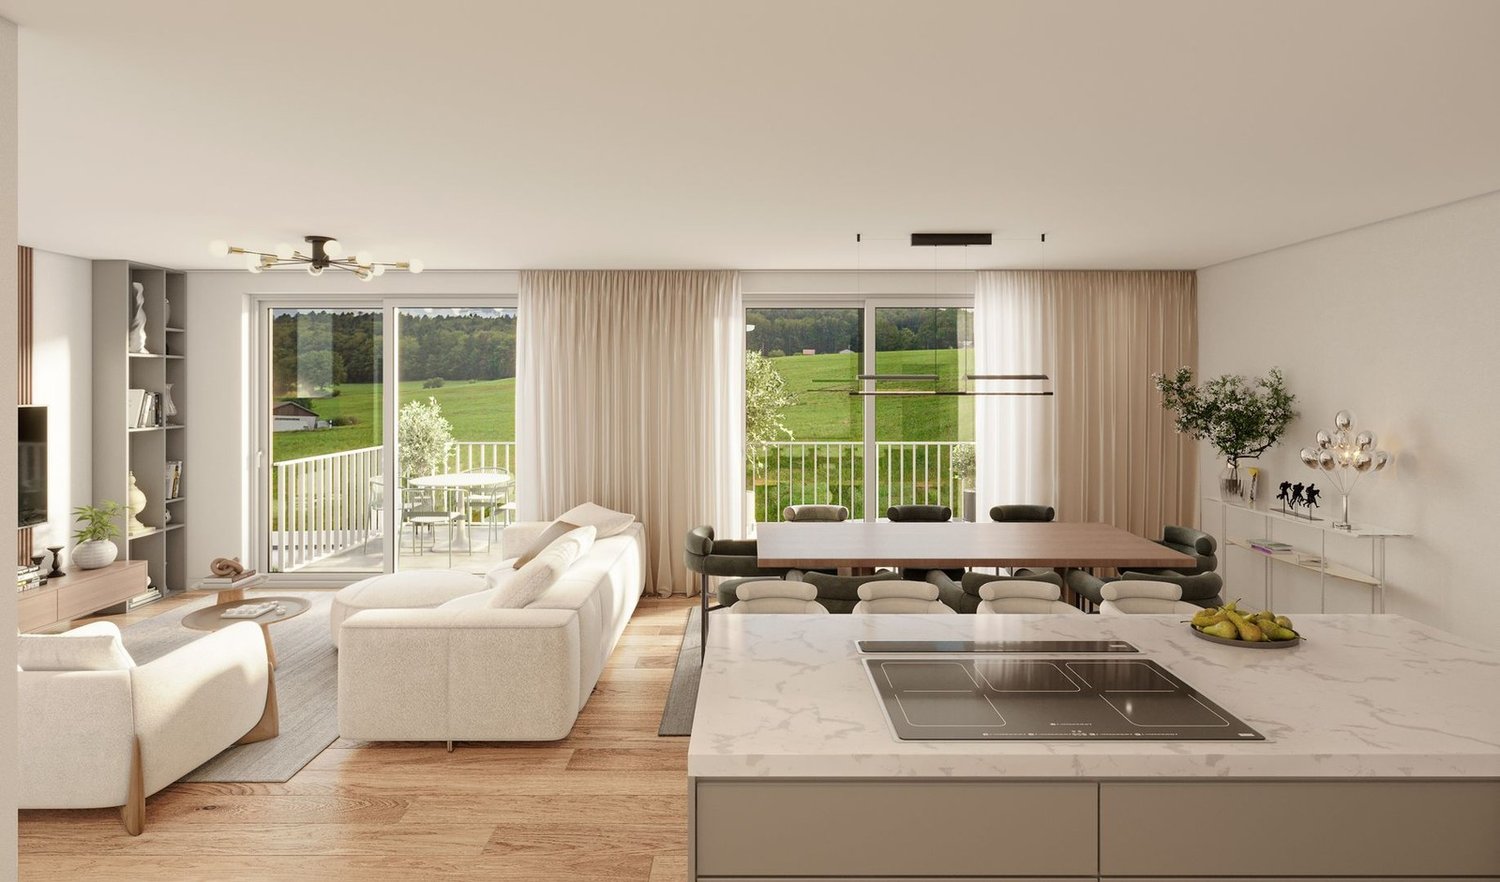
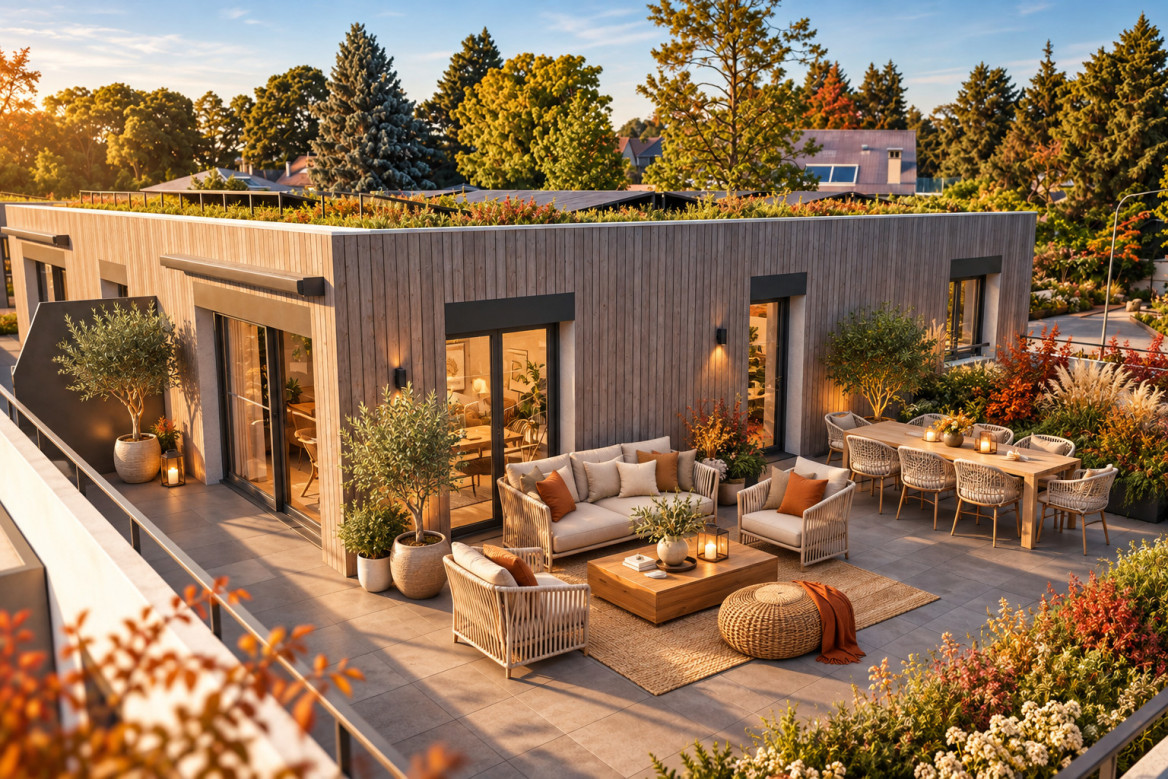
Located in a new, harmonious neighborhood consisting of 6 residential buildings and a building dedicated to activities, Clés des Champs offers 18 apartments, combining architectural quality and privileged living.This residential project offers contemporary apartments, from 3.5 to 5.5 rooms, designed to meet the requirements of modern and comfortable housing. The apartments offer generous spaces, optimal lighting thanks to large openings, and a particularly calm and green environment.Each apartment benefits from a terrace or balcony, pleasantly extending the living spaces. The entire promotion has been designed to suit both families and couples, as well as seniors, with particular attention paid to comfort and functionality.The sale on plan offers the possibility of personalizing your future home according to your tastes. A budget for finishes is included in the sale price, allowing you to create an apartment in your image.The apartment consists of a spacious living room with open kitchen and central island, benefiting from a beautiful, bright and warm living space. It includes two bedrooms, including the parental bedroom with an adjacent bathroom and a shower room.You can fully enjoy the large 19 m2 southwest-facing terrace.Interior parking space available for an additional CHF 40,000.-.Delivery expected by the end of 2027.The building meets the Minergie standard. https://cle-des-champs.ch/
New promotion: Ground floor apartment of 129 m² with a large garden of 158 m²
La Buissonnière Harmony between calm and urban lifeNestled in the heart of a peaceful neighborhood in Prilly, the La Buissonnière residence benefits from a privileged location: away from agitation, but just a few minutes from Lausanne and its amenities.Designed to offer optimal living comfort, it combines tranquility, modernity, and urban life. Here, everything is brought together to fully enjoy every moment, whether you are a young active person, a family, or a senior seeking serenity.The residence offers a wide range of apartments, from studios to 4.5-room family apartments. The apartments benefit from generous volumes, exceptional brightness, and careful layout, promoting well-being and conviviality.Each apartment has a private outdoor space, garden, terrace, or loggia to enjoy the sun throughout the day. Architecture:Inspired by the neighboring historic villa of 1909 and the traditional charm of the neighborhood, the project reinvents collective housing as a house nestled in its garden.Reinterpreting the codes of local architecture, the building stands out with its Mansard roof, a subtle evocation of the surrounding heritage. A cellar is available per apartment. Bicycle storage available. A parking space in the underground garage for CHF 50'000.- in addition to the price. La Buissonnière, that's the perfect balance between a peaceful living environment and immediate access to the city.
Nicole Schroth
Living with a wide view in an attractive location in Dietikon
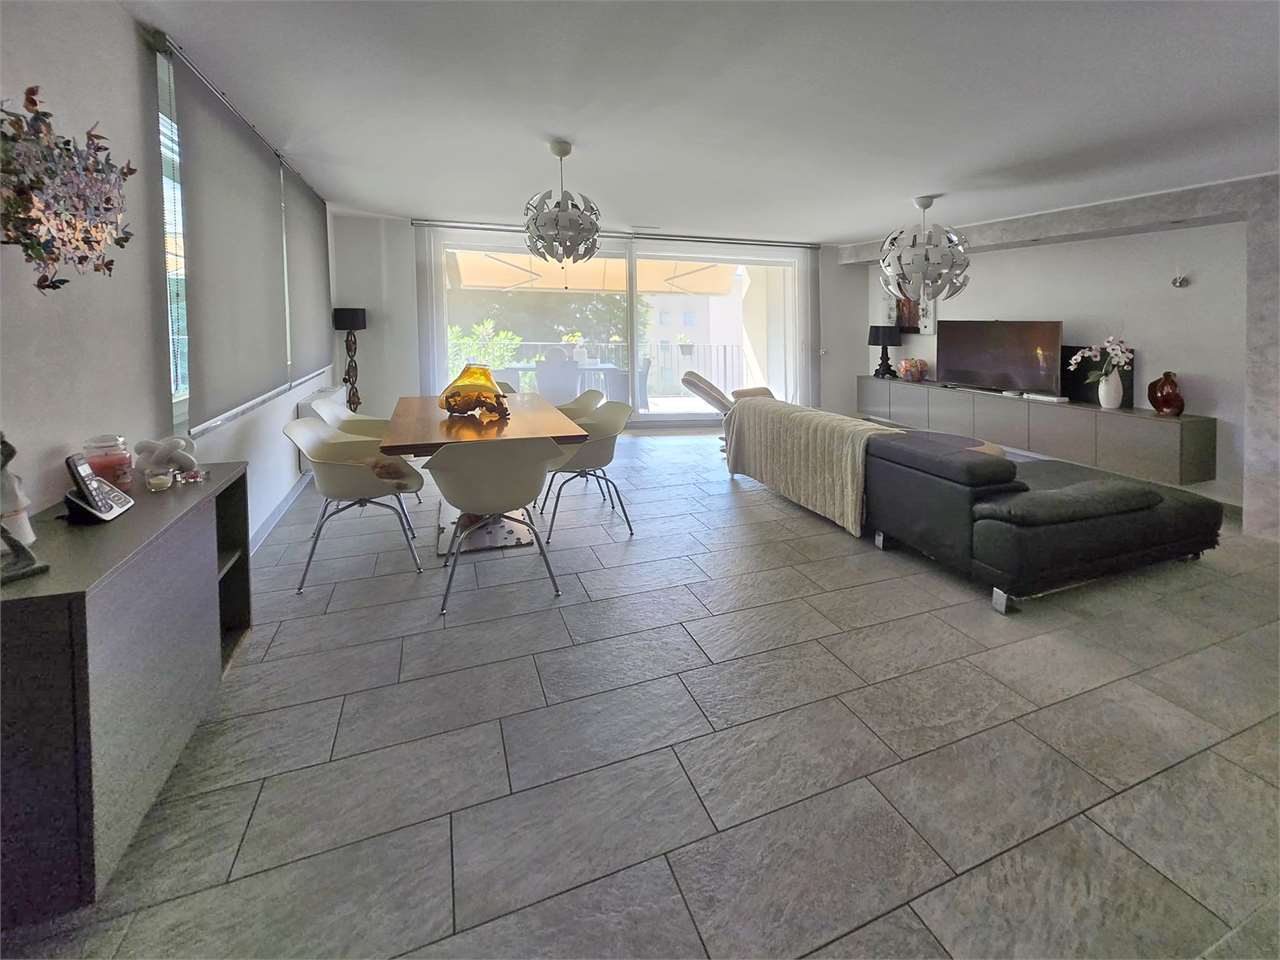
This elegant 4.5-room apartment in an attractive location in Dietikon combines modern living with a well-thought-out room concept and high-quality furnishings. It is part of a comprehensively renovated multi-family house and presents itself in a nearly new condition with contemporary architecture and a clear, harmonious design concept.The open, well-thought-out floor plan creates a bright and inviting living atmosphere. The light-filled living and dining area forms the heart of the apartment and is optimally complemented by generous window surfaces and access to the balcony. This creates a pleasant living feeling with plenty of daylight and space for shared moments or relaxed hours in a private atmosphere.The modern kitchen is functional and aesthetically designed, blending harmoniously into the room concept. The two stylishly executed wet cells offer comfort and flexibility for everyday life, while the carefully selected materials, surfaces, and floor coverings underscore the high construction standard. The individual rooms can be used in a variety of ways - as bedrooms, work areas, or hobby rooms - and offer plenty of scope for individual living ideas.The property also convinces energetically: a sustainable ground-source heat pump and a photovoltaic system ensure efficient living comfort, low ancillary costs, and long-term value retention. Additionally, a modern freecooling system provides comfortable and energy-efficient cooling even on warm days.This apartment is ideal for couples or small families who appreciate spacious, bright living in combination with modern architecture and high-quality furnishings. The central location in Dietikon, with proximity to schools, shopping facilities, recreational areas, and public transport, guarantees a comfortable and practical living experience.The apartment is available for immediate occupancy.
Exclusive retreat - attic apartment with special living feel
In this stylish 4.5-room attic apartment, modern living and an exclusive living feel come together in an ideal way. Like the ground floor apartment, this unit is also part of a comprehensively renovated multi-family house in an attractive location in Dietikon and presents itself in a nearly new condition with contemporary architecture, high-quality construction, and a well-thought-out overall concept.The spacious floor plan creates an open, bright room feel and offers versatile possibilities for individual living concepts. The living and dining area forms the heart of the apartment and convinces with its spaciousness and direct access to the spacious terrace. The modern kitchen blends harmoniously into the living area, while two stylishly constructed wet cells provide additional comfort and functionality in everyday life.A special highlight of this attic apartment is the approximately 35 m² large terrace, which elegantly expands the living space and offers a high level of privacy as well as diverse usage possibilities. Whether relaxed hours in the sun or sociable evenings with family and friends - here, an outdoor area is created that raises the living comfort to a new level.Also, in technical terms, the property convinces - analogous to the ground floor apartment - through a sustainable earth probe heat pump and a photovoltaic system, which provides for contemporary living comfort and low operating and ancillary costs. All structural and technical components were comprehensively renewed and meet today's requirements for energy efficiency and value retention. Additionally, a modern freecooling system also provides for pleasant and energy-efficient comfort cooling on warm days.The attic apartment is ideal for couples or families who want to combine spacious, stylish living with an exclusive outdoor area and at the same time appreciate the advantages of a modern, comprehensively renovated building in a well-connected location.The apartment is available for immediate occupancy.
New promotion! 4.5 rooms with terrace
Located in a new, harmonious neighborhood consisting of 6 residential buildings and a building dedicated to various activities, Clés des Champs offers 18 apartments that combine architectural quality and privileged living.This residential project offers contemporary apartments from 3.5 to 5.5 rooms, designed to meet the requirements of a modern and comfortable home. The apartments offer generous spaces, optimal lighting thanks to large openings, and a particularly calm and green environment.Each apartment benefits from a terrace or balcony that pleasantly extends the living spaces. The entire promotion has been designed to suit both families and couples, as well as seniors, with particular attention to comfort and functionality.The sale on plan offers the possibility of personalizing your future home according to your tastes. A budget for finishes is included in the sale price, allowing you to create an apartment in your image.The apartment consists of a large living room with open kitchen and central island, benefiting from a beautiful, bright and warm living space. It includes three bedrooms, including the parental bedroom with en-suite bathroom and a shower room.You can fully enjoy the large 13 m2 southwest-facing terrace.Interior parking space available for an additional CHF 40,000.-.Expected delivery by the end of 2027.The building meets the Minergie standard. https://cle-des-champs.ch/
Privately sold at Rosenberg in St.Gallen modern 3.5-room garden apartment in park-like surroundings
Discover this spacious 3.5-room garden apartment with 110 m² of living space in a quiet park-like location on Goethestrasse in St. Gallen. The modern apartment from 2013 was completely renovated in 2026 and is available immediately.The apartment convinces with: • Spacious room layout: 3.5 bright rooms on 110 m² offer plenty of space for families • Ground-floor location: Barrier-free access on the ground floor, wheelchair accessible • Private terrace: Own spacious outdoor area with beautiful views • Modern equipment: Minergie standard for optimal energy efficiency • Comfortable infrastructure: Elevator, garage, large expanded basement with laundry room (27m2) • Parking space in the underground garage available for CHF 50,000.- Location and surroundings: The apartment is located in a quiet and child-friendly area with a sunny park-like location and perfect privacy. This is the only garden apartment in this 2-house development. The entire apartment and the living-kitchen are modern and high-quality. Master bedroom with en-suite bathroom with shower and closomat, as well as a 2nd bathroom with shower and toilet. The connection is excellent - the Iddasstrasse bus stop can be reached in just 2 walking minutes, St. Gallen St. Fiden train station in 13 minutes. Families appreciate the proximity to the Buchwald school (8 walking minutes). The OLMA can be reached on foot in 7 minutes and the city center in 14 minutes.This modern terraced garden apartment combines living comfort, sustainability, and excellent infrastructure - ideal for families or anyone looking for spacious living in an absolutely quiet and exclusive residential area.Please no broker calls!
The Gardens of Céligny No. 15
More than a residence, The Gardens of Céligny N15 embody an exceptional real estate project, combining authentic architecture, serenity, and nature.This program includes five high-standard apartments, offering refined amenities and absolute comfort.Designed to prioritize space and light, these apartments integrate perfectly into their natural setting thanks to large openings and outdoor spaces, extending the living areas outward. Every detail has been carefully studied to reconcile elegant design and daily well-being.Certified THPE, these apartments will combine energy performance, exceptional materials, and architectural sophistication, creating an exclusive living environment where harmony and refinement meet. Budgets:- kitchen - CHF 30'000.-- Sanitary facilities - CHF 15'000.-- Parquet - CHF 100.-/ m2- Tiling - CHF 80.-/ m2https://www.youtube.com/watch?v=55KvXDFOnaINB: Construction start July 2026. Estimated delivery July 2028.
More than a residence, The Gardens of Céligny No. 15 embody an exceptional real estate project, combining authentic architecture, serenity, and nature.This program includes five high-standard apartments, offering refined amenities and absolute comfort.Designed to prioritize space and light, these apartments integrate perfectly into their natural setting thanks to large openings and outdoor spaces, thus extending the living areas outward. Every detail has been meticulously studied to reconcile elegant design and daily well-being.Certified THPE, these apartments will combine energy performance, exceptional materials, and architectural sophistication, creating an exclusive living environment where harmony and refinement meet. Budgets:- Kitchen - CHF 30'000.-- Sanitary - CHF 15'000.-- Parquet - CHF 100.-/ m2- Tiling - CHF 80.-/ m2https://www.youtube.com/watch?v=55KvXDFOnaINB: Construction start July 2026. Expected delivery July 2028
More than a residence, The Gardens of Céligny No. 15 embody an exceptional real estate project, combining authentic architecture, serenity, and nature.This program includes five high-standard apartments, offering refined amenities and absolute comfort.Designed to prioritize space and light, these apartments integrate perfectly into their natural setting thanks to large openings and outdoor spaces, thus extending the living areas outside. Each detail has been carefully studied to combine elegant design and daily well-being.Certified THPE, these apartments will combine energy performance, exceptional materials, and architectural sophistication, creating an exclusive living environment where harmony and refinement meet. Budgets:- Kitchen - CHF 30'000.-- Sanitary - CHF 15'000.-- Parquet - CHF 100.-/ m2- Tiling - CHF 80.-/ m2https://www.youtube.com/watch?v=55KvXDFOnaINote: Construction start planned for July 2026. Estimated delivery July 2028.
Apartment 4.5 rooms in Lausanne
This 4.5-room apartment, approximately 158 m2, is located on the 1st floor. It benefits from a 13 m2 balcony as well as a beautiful terrace of approximately 50 m2.The interior finishes are entirely customizable according to your wishes, with comfortable budgets allocated to create an interior in your image.Two indoor parking spaces complete this property.Price of the apartment: CHF 1'930'000.Two parking spaces: CHF 70'000.Total price: CHF 2'000'000.
Henry - Arbon
Henry - Happy Living in Arbon Henry offers urban living in a prime location at Saurer WerkZwei in Arbon. There are 17 condominiums and 5 townhouses waiting for happy owners.The apartments have a lot to offer: • spacious and modern floor plans • sunny outdoor areas • close to the city center and recreation area • modern and high-quality construction standard Visit our website and fill out the contact form - we look forward to hearing from you.henry-arbon.ch
Spacious 4.5-room apartment in the "Herny" project in Arbon
Henry - Happy Living in Arbon Henry is urban living in a prime location in Saurer WerkZwei in Arbon. 17 condominiums and 5 townhouses are waiting for happy owners.The apartments have a lot to offer: • spacious and modern floor plans • sunny outdoor areas • close to the center and recreational area • modern and high-quality construction standard Visit our website and fill out the contact form - we look forward to your contact.henry-arbon.ch
Henry - Happy Living in Arbon Henry offers urban living in a prime location at Saurer WerkZwei in Arbon. There are 17 condominiums and 5 townhouses waiting for happy owners.The apartments have a lot to offer: • spacious and modern floor plans • sunny outdoor areas • close to the city center and recreational area • modern and high-quality construction standard Visit our website and fill out the contact form - we look forward to your contact.henry-arbon.ch
New apartments in Bellinzona
www.residenzaorico.comThe Residenza Orico project involves the creation of a modern and exclusive residence with 9 apartments of 2.5, 3.5, and 4.5 rooms at the gates of the historic city of Bellinzona. The apartments are characterized by their exposure to the city and the adjacent park, spacious and comfortable spaces, and a historic-contemporary style.The project stands out for its carefully renovated architecture, its direct link with the park and the historic city, its high-quality finishes, and its proximity to all points of interest.Apartment 4, with 4.5 rooms on the first floor, spans 131 sqm and 9 sqm of balcony.It consists of an entrance, living room with dining area and kitchen, master bedroom with en-suite bathroom, two single bedrooms, second bathroom, and balcony.For information and further availability: www.residenzaorico.com
Top Location - Top Floor Plans - Top Prices
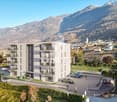
For sale in slightly elevated and very popular location, 6 condominiums of above-average quality.Depending on the apartment, you benefit from a terrace or a seating area as well as an additional balcony. Almost all wet cells have daylight. The spacious 4.5-room apartments offer living areas between 106 m² and 112 m² and thus meet the highest demands for space and living comfort.The building permit has been granted, and many construction wishes can still be fulfilled.Ready for occupancy from spring 2027Parking space in the garage for CHF 40'000.00 eachSales prices CHF 940'000.00Interested? We look forward to your inquiry.
Sunny living happiness in Uster – 3.5 rooms, balcony & garage
Spacious living in Uster – 103 m², sunny balcony and just a few minutes' walk from the train station Plenty of space, plenty of light and a location that makes everyday life easy. Welcome to this well-maintained 3.5-room ownership apartment on the 4th floor in Uster. On a spacious approx. 103 m² living area, you can expect a home that convinces with bright rooms, a spacious living and dining area and a pleasant living atmosphere. The heart of the apartment is the spacious living and dining area. The large window areas provide plenty of natural light, while the distinctive herringbone parquet gives the room a warm and high-quality character. There is enough space for relaxed evenings as well as for shared meals with family and friends. What makes this apartment special • 3.5 rooms on approx. 103 m² living area • Spacious, light-filled living and dining area • Elegant herringbone parquet • Private balcony with evening sun • 4th floor • Private parking and garage • Quiet residential area and yet central • Uster train station can be reached in just about 7 minutes on foot • Bus stop Florastrasse about 4 minutes' walk away • Shopping facilities and pharmacy within a few minutes' walk • Private school directly in the surrounding area • Available for occupancy by arrangement Living centrally without having to sacrifice peace and quiet The location combines two properties that rarely complement each other so well: a quiet living environment and short distances to the center of Uster. The train station can be reached on foot in about 7 minutes. This makes the apartment also ideal for working people who commute to Zurich regularly and want to live spacious at the same time. Bus stop, shopping facilities, pharmacy and other everyday amenities are also located in the immediate vicinity. And after a long day? Then your own balcony awaits you. Thanks to the evening sun, you can relax here at the end of the day. A home for people who want more space Whether as a couple, small family or for people who want an additional room for a home office or guests: The combination of 103 m² living area, spacious living area, balcony and central location in Uster makes this apartment an attractive opportunity. Would you like to experience the apartment in person? We would be happy to send you the complete sales documents and arrange an individual viewing appointment with you. Falorni Immobilien info@falorniimmo.ch www.falorniimmo.ch Tel: +41 79 798 81 02
Beautiful 2-room apartment with panoramic view
Nestled on the 7th and top floor of a character building erected in 1935 by the famous Genevan architect Jean Camoletti, this charming 2-room apartment of 26 m² offers a rare living environment, bathed in natural light throughout the day. The apartment benefits from a strategic location in the heart of the sought-after Les Délices neighborhood: just a stone's throw from the Cornavin station, international organizations (UN), shops, schools, and public transportation. An exceptional panorama without any vis-à-vis The property opens onto a superb balcony of 7 m² dominating the roofs of the city, offering an breathtaking and panoramic view of the Salève and the surrounding area. A true haven of peace in the urban environment, guaranteeing absolute intimacy. Comfort and serenity: Major renovations of the co-ownership The building has already undergone major renovation work carried out and fully paid for by the co-ownership: Renovated roof Pipes renewed Double glazing windows Insulation of shutter boxes (in progress) Availability and potential for renovation Availability: Free to occupy since August 31, 2026. Current state: Currently being refreshed, it is an ideal blank page to impose your style from the acquisition. Customized projections: The 3D visuals presented in this announcement are proposals for renovation (created by architectural projection) intended to illustrate all the potential for optimizing the space of this accommodation. Main characteristics: Address: Rue Cavour 16, 1203 Geneva Rooms: 2 rooms Surface: 26 m² Floor: 7th and top floor (with elevator up to the 6th floor) Outdoor: Balcony of 7 m² with panoramic view Status: Free, renovation in progress This rare property on the market is aimed at buyers looking for a strategic home, a quality investment or an exceptional first purchase. Complete file and visits on motivated request.
Additional real estate searches