Stefan Brogli
New construction project Schachenweid - Home between city and nature
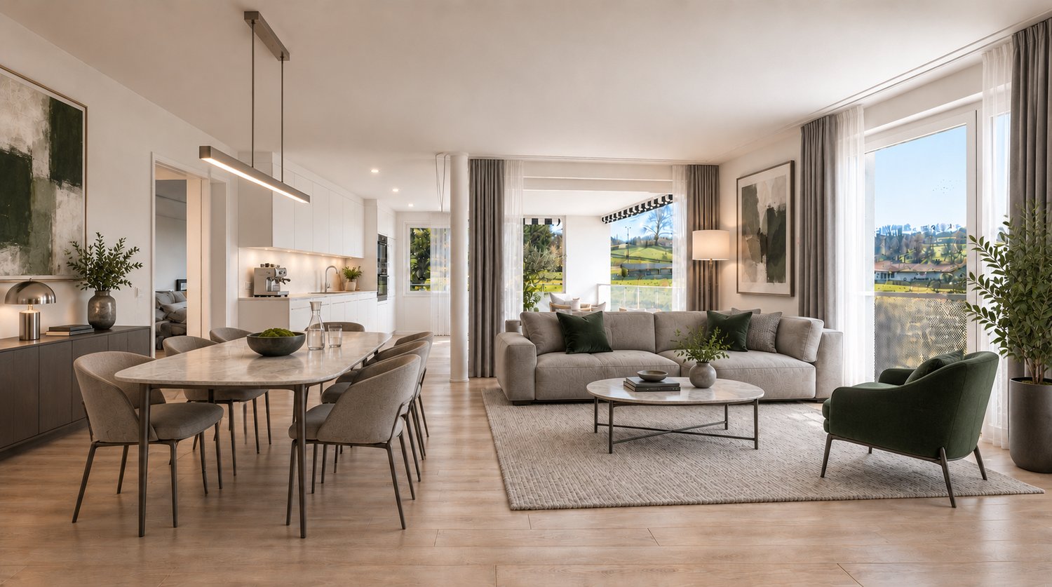
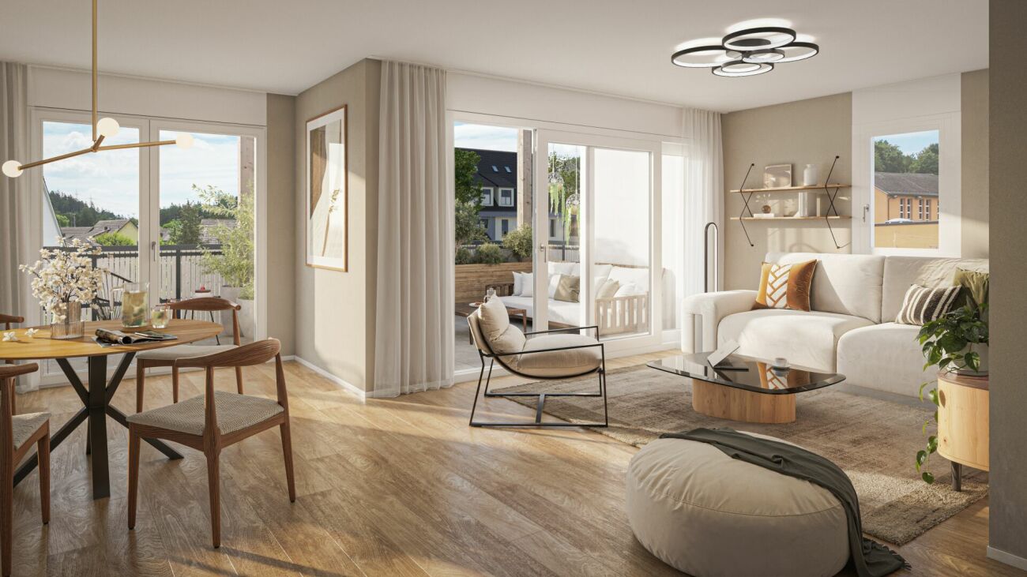
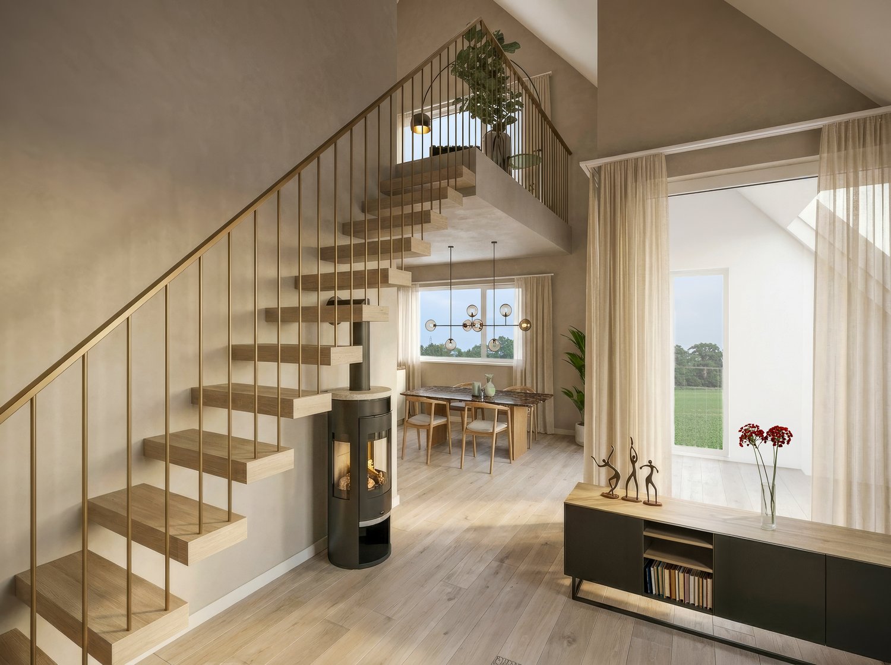
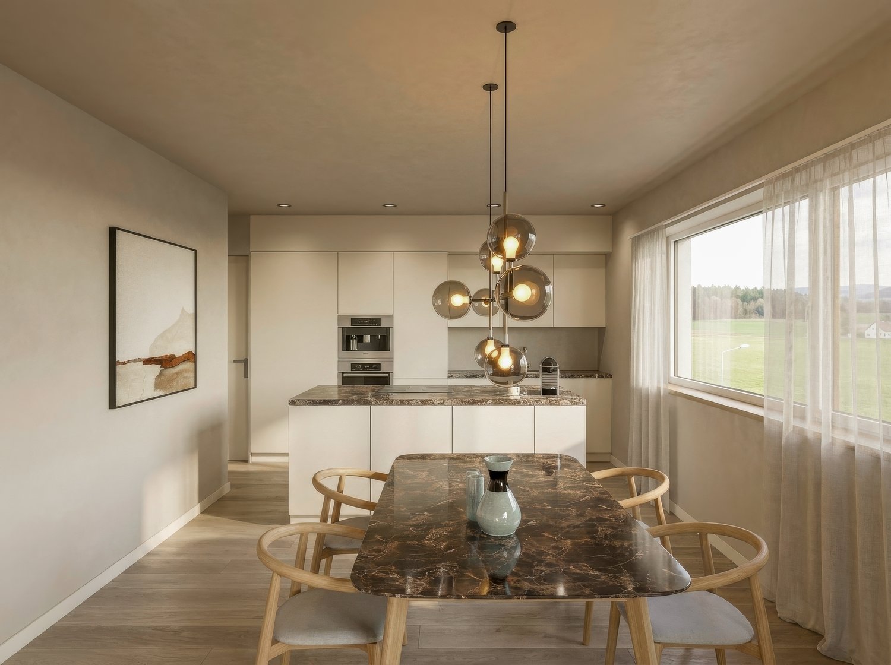
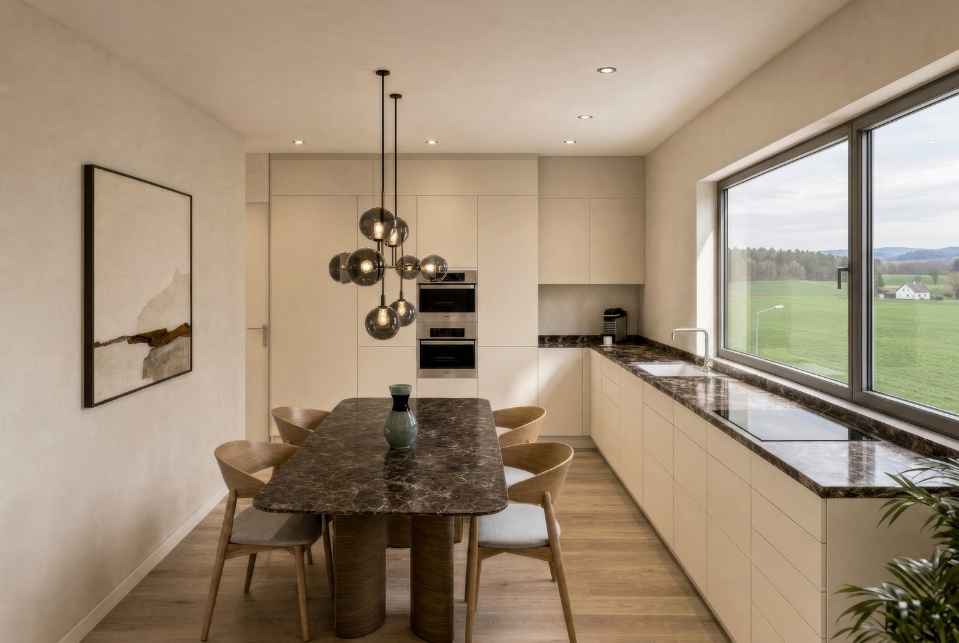
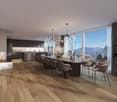
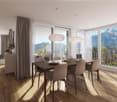
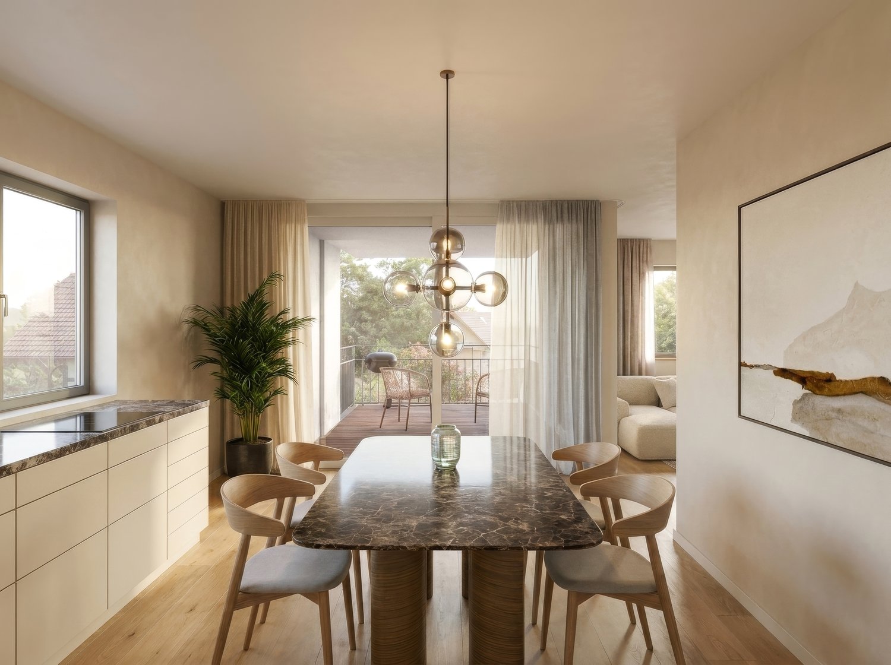
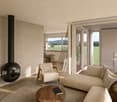
On the site of the former Stork sports center, Schachenweid is emerging as a modern residential quarter that combines natural living with contemporary comfort. In eight architecturally appealing multi-family houses, 90 condominiums of different sizes are being built – from compact 2½-room apartments to spacious 5½-room penthouses. The offer is complemented by five attractive commercial spaces on the ground floor.A quarter with character Schachenweid not only creates new living space but a vibrant, well-connected quarter. Green open spaces (over 50%), meeting zones, and natural play areas promote togetherness and provide space for retreat and relaxation. The infrastructure is also convincing: schools are located in the immediate vicinity, shops for daily needs are directly in the nearby village center, and in the summer, the nearby outdoor pool invites you to refreshing hours.Sustainable, high-quality, well-thought-outThe project meets the Minergie standard and impresses with photovoltaic systems, e-mobility infrastructure, and ecological open-space design. Clear lines, light-flooded floor plans, and high-quality materials create a modern, flexible living feel.Strong partners for the highest qualityIn the realization of this project, we rely on renowned Swiss traditional companies and the highest quality standards. The leading construction company Implenia is responsible for the turnkey construction execution. In the interior areas, you can expect customized built-in kitchens from Hans Eisenring, equipped with modern kitchen technology from Electrolux and a practical Quooker. The elegant sanitary areas are being realized in cooperation with Hug Baustoffe, while the high-quality parquet from Bauwerk from sustainable European production ensures a natural, stylish living ambiance.All project information at a glanceDetailed information about the project and the apartments can be found on our website:www.oetwil-schachenweid.ch
Jordan Comby
New 4.5-room apartment with panoramic view in Conthey
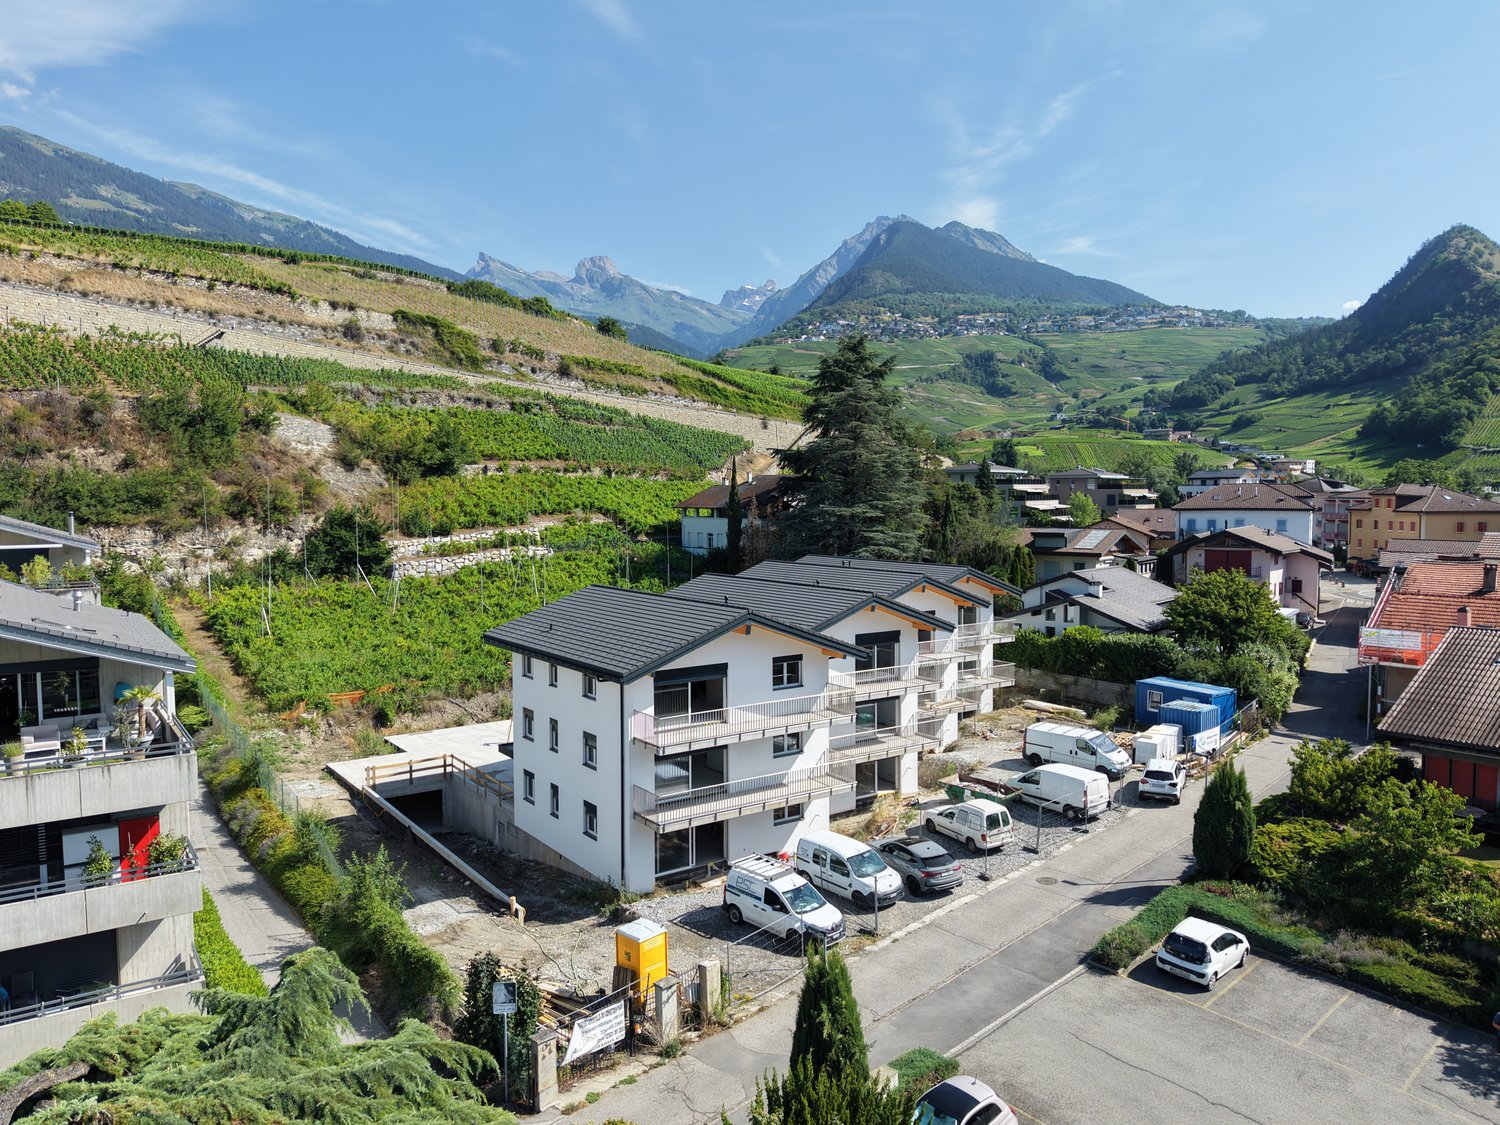
NEW PROMOTION IN CONTHEY A residential building with 12 apartments in the residential area will be built this year. Are you waiting for an opportunity of a lifetime? The company Immojordan Sàrl is responsible for this. For questions, wishes, visits, please contact us to learn more. Exclusivity: Here is our new project, the VILLAGEOIS residential building. In this turnkey project, you have 12 apartments to choose from. In this brochure, you will find the plans and features of these apartments. I am at your disposal for further information. Promotion Le Villageois The apartments we offer are new and under construction. Lot N°1 / Lot N°5 / Lot N°9 are 4.5-room apartments available from 749,000.- CHF with 2 parking spaces (1 outdoor and 1 indoor parking space) For more information about the lots, please do not hesitate to contact us. Bright apartments in Conthey, Valais. In the charming municipality of Conthey, just a few minutes from Sion, these modern and bright apartments offer a pleasant, quiet, and central living space. Location The advantages of these apartments: Bright and spacious: Thanks to the large windows, these apartments benefit from plenty of daylight. Ideal location: Located in Conthey, you benefit from the tranquility of the countryside and are at the same time close to the urban amenities of Sion (shops, schools, public transport, etc.). Pleasant living: Conthey offers a peaceful environment with beautiful landscapes and plenty of sunshine. Accessibility: The apartments are very well connected to the A9 motorway, making it easy to access Sion and other regions of the canton. The train station is nearby for your train journeys. These apartments are a real opportunity for those looking for a functional, well-located, and well-maintained property. Ideal for a family, a couple, or even a long-term investment in a developing sector. Lot N°1 What you will find here: A parental bedroom with its own bathroom, offering you a private relaxation area of 19.6 m2, with access to a small terrace. Also, a second room of 11.2 m2 and a third room of 11.8 m2. A private bathroom of 5.4 m2 and a shower of 5.1 m2, which will be arranged according to your wishes. A washing machine will be integrated. An open kitchen on the living area, which will be designed in collaboration with you and our kitchen manufacturer. A living room of 45.4 m2 with large windows overlooking the Alps, and which leads directly to the terrace. An entrance hall/vestibule of 3.3 m2, which welcomes you to this apartment. A terrace of 22.9 m2, facing south, offering you sunshine and the best summer barbecue evenings, plus the use of the lawn in front of your future home. An outdoor parking space and an indoor parking space are mandatory and can be modified by agreement. Main features: Living area: 112.5 m2 Rooms: 3 Bathrooms: 2 Kitchen: Modern open kitchen according to your wishes Balcony/Terrace: 22.90 m2 terrace and lawn Parking: 1 outdoor parking space (15,000.- CHF), 1 indoor parking space (35,000.- CHF) mandatory and modifiable by agreement Year of construction: 2026 Location: South side, with a view of Nendaz Selling price: 749,000.- CHF Immojordan Sàrl We are very attentive to your requests or questions. Through good collaboration with the executing company, we have regular control over the construction site. We provide you with the plans, the building description, and other information that contribute to the success of our collaboration upon request. Be here now
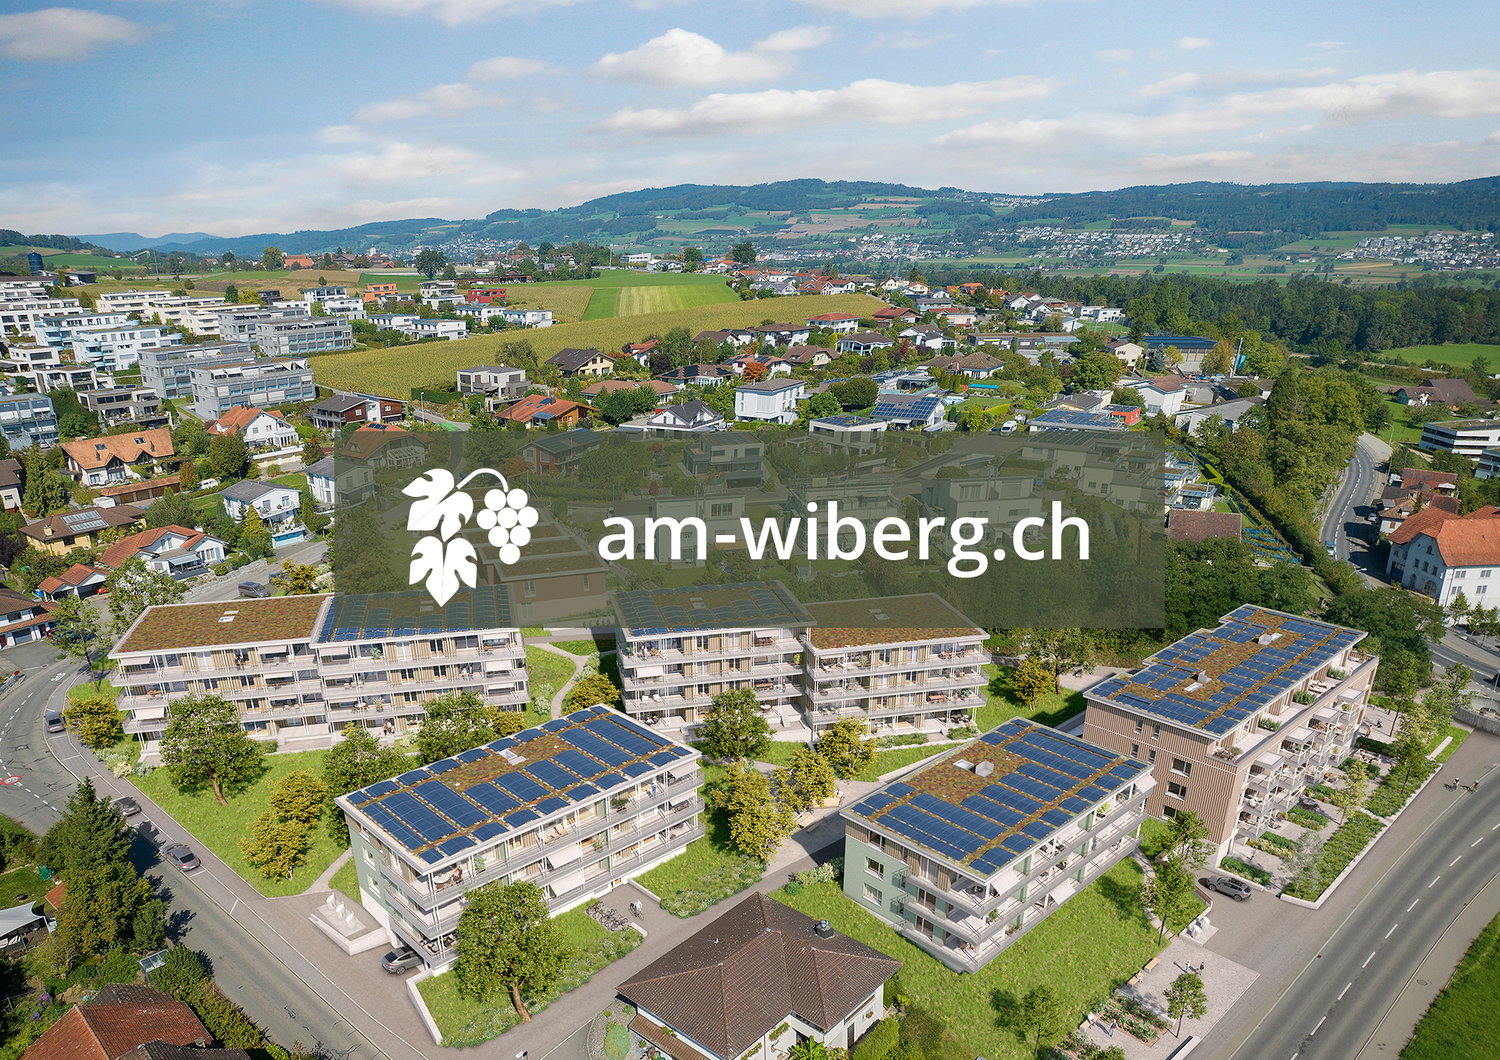
Welcome to your home "am-wiberg.ch" in St. Erhard LU
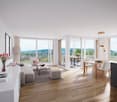
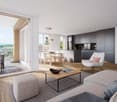
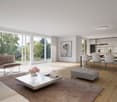
With the development am-wiberg.ch, an attractive and modern residential complex is being created. We are realizing 8 multi-family houses, 65 condominiums, 5 studios and 6 row houses with a mix of 2½ to 5½ rooms.Take advantage of the following highlights: • Highest living comfort in an idyllic environment • Short commuting distances to Lucerne and Olten • 3 kilometers from Sursee • Wide range of leisure and recreation activities right outside the front door • Structural preparation for Smart Home: digital control of lighting installations, shading and room thermostats in and outside the apartment • Own cellar compartment with power connection • Additional cellar from CHF 9,000 • Underground parking space for CHF 42,000 • XL underground parking space for CHF 47,000 • E-mobile charging stations possible • Motorcycle parking spaces for CHF 12,000 • Studios from CHF 300,000The displayed images may differ from the apartment, they are reference images.For more information, please refer to the sales documentation or the project homepage at am-wiberg.chTo arrange a personal consultation, Eberli AG, Kägiswilerstrasse 15, 6060 Sarnen (041 666 38 48 / vermarktung@eberli-ag.ch) is at your disposal.
Ramona Schiesser
Grastal: Spacious Living with Garden or Balcony
In the heart of Grafstal, the Grastal project is emerging as a residential ensemble with a total of 27 condominiums, harmoniously combining rural character and modern living.Large windows, private outdoor areas, and harmonious floor plans create a pleasant living feeling. High-quality kitchens (Herzog Küchen AG) with V-Zug appliances, elegant bathroom furniture, and integrated smartphone networking provide comfort and quality in everyday life.With the first sales phase of the houses on Schulweg 7 and 9, construction has started.The 2nd phase consists of the houses on Schulweg 11 + 13. The sale of the 14 condominiums has just started. The construction start is planned for winter 2026/2027.All information about the project and the offer can be found at www.grastal.ch.Our highlights: • 1st phase: Four 3.5-room apartments on the ground floor and in the attic are still available • Bright living rooms with spacious balconies, loggias, or garden shares • In the interior design, the project sets a high standard with plenty of room for individuality. Buyers can actively participate in shaping both the floor plan and the interior design - according to their personal ideas • Sustainable energy thanks to geothermal heat pumps and PV systems, smart home networking • Underground parking with preparation for electric mobility • Quiet and yet central location. The Volg store is within walking distance. The schoolhouse and kindergarten are around the corner. You can reach Effretikon and from there also the cities of Winterthur and Zurich by bus in a short time. • The move-in date for the 1st phase is planned for autumn 2027. For the 2nd phase, it is planned for summer 2028. Would you like to learn more about our diverse offer in Grafstal? Then we look forward to your inquiry, call +41 55 610 47 46, or book a direct appointment at www.grastal.ch.
2.5-room apartments in a new residence in Gryon.
APARTMENTS IN SECONDARY AND PRIMARY RESIDENCEThe "Grenat" Residence, an exclusive new development located in Gryon/Villars sur Ollon, in the magnificent Vaudois Pre-Alps.The residence consists of 20 apartments, ranging from studios, 2.5, 3.5 and 4.5 rooms. Ideally located, close to all amenities and public transport.All apartments are available for sale in secondary, primary residence and also for foreigners.The finishes are of superior quality.The apartments are available immediately.The distribution includes: • An entrance hall with storage closet • An open kitchen with dining and living area • A bedroom • A bathroom with washing machine connection • A garden with terrace or balcony, depending on the floor • A cellar • An indoor parking space for CHF 40'000.- in addition to the sale price Technical information: • Pellet heating • Heat pump • Floor heating with thermostat per room • Windows and doors with high insulation 1.1K • Peripheral facade insulation • Washing machine connection in the apartment • Shared laundry room also available • Electric shutters in all rooms • Multimedia (TV network and phone/internet) • Indoor parking / electric car "ready" • Bicycle/stroller room with connection for electric bicycles • The residence also offers a ski room This residence offers a unique opportunity to have a foothold in one of the most sought-after regions of Switzerland. Don't miss this exceptional opportunity to invest in your future.Contact us today for more information about the "Grenat" Residence.Information about the surroundings and the region: Gryon: www.gryon.ch A municipality with high color, where you will find quality of life and authenticity. Quality of life, authenticity: the two words most often mentioned in a survey conducted a few years ago among the population and secondary residents. We try to preserve the quality of life, offering the tranquility of a family resort in parallel with various and numerous sports or recreational activities. All these aspects allow everyone to find what they are looking for in Gryon. The authenticity, we have inherited it from our ancestors who knew how to preserve a picturesque mountain village, a local know-how and a harmonious development of the space. The result is convincing and we would like to show it to you, by offering you a cordial welcome not only on the internet but also in our village. You will find simplicity, an omnipresent nature and above all our beautiful and majestic... mountains, which inspire painters, poets and other artists. We can offer you quality of life and this has no price today. So... offer yourself Gryon! Villars-sur-Ollon, Gryon, Les Diablerets: www.villars-diablerets.ch Summer in the heart of the Vaudois Alps, the Villars, Gryon and Les Diablerets stations, connected to form an exceptional playground! The highest point of the canton of Vaud, the Glacier 3000, completes this paradise and offers you a bit of freshness in the hottest summer! Grandiose landscapes, easily accessible summits, hiking trails, mountain bike routes, Trottinherbe, a magnificent golf course and activities for the whole family make our region a must for nature and wide space lovers. The Glacier 3000 offers a unique activity: the highest summer toboggan run in the world. For contemplation, the Peak Walk, a suspension bridge between two summits at 3000 meters altitude, offers a breathtaking view of the mythological mountains such as the Matterhorn, Mont Blanc or the Jungfrau. To reach the starting points of the trails, spend a good time in your favorite mountain restaurants, bathe or fish in the high-altitude lakes or simply admire the landscapes, the tourist train from Villars takes you on an authentic journey to Bretaye. The 3 cable cars departing from Villars, Gryon and Les Diablerets take you to the nearest summit all summer long. Winter in the heart of the Vaudois Alps, the Villars, Gryon and Les Diablerets stations: connected to form an exceptional ski area! The highest point of the canton of Vaud, the Glacier 3000, completes this ski paradise and guarantees ideal snow conditions from October to May! With over 132 km of slopes, grandiose landscapes and slopes for all levels, the Villars-Gryon-Diablerets-Glacier 3000 ski area is a must in Switzerland. Beginners can start their training in peace, thanks to the areas dedicated to them. The snow gardens in Villars, Gryon and Les Diablerets are welcoming places for young skiers. The teachers of our ski schools guide you in your first glides to acquire the necessary know-how to make this sport a true pleasure. The Glacier 3000 offers the highest slopes of the Vaudois Alps. A magnificent snowpark awaits the riders. Experienced skiers can also discover the Combe d'Audon, one of the most difficult black slopes in the region, or the Red Run, which is over 8 kilometers long and has an exceptional altitude difference of over 1700 meters. The pleasures of snow are not reserved only for skiers! Easily accessible, the terraces of our mountain restaurants also welcome pedestrians thanks to the trains and cable cars that connect the stations to the slopes.If you need to sell a property to buy your new property, we offer you more than 20 years of experience in the field of sales. During these years, we have developed a unique presentation with our Virtual Tours of the properties. Our strengthened presence on real estate portals makes us an ideal partner.Information and visits with Mirko Gysin at 079 574 33 39
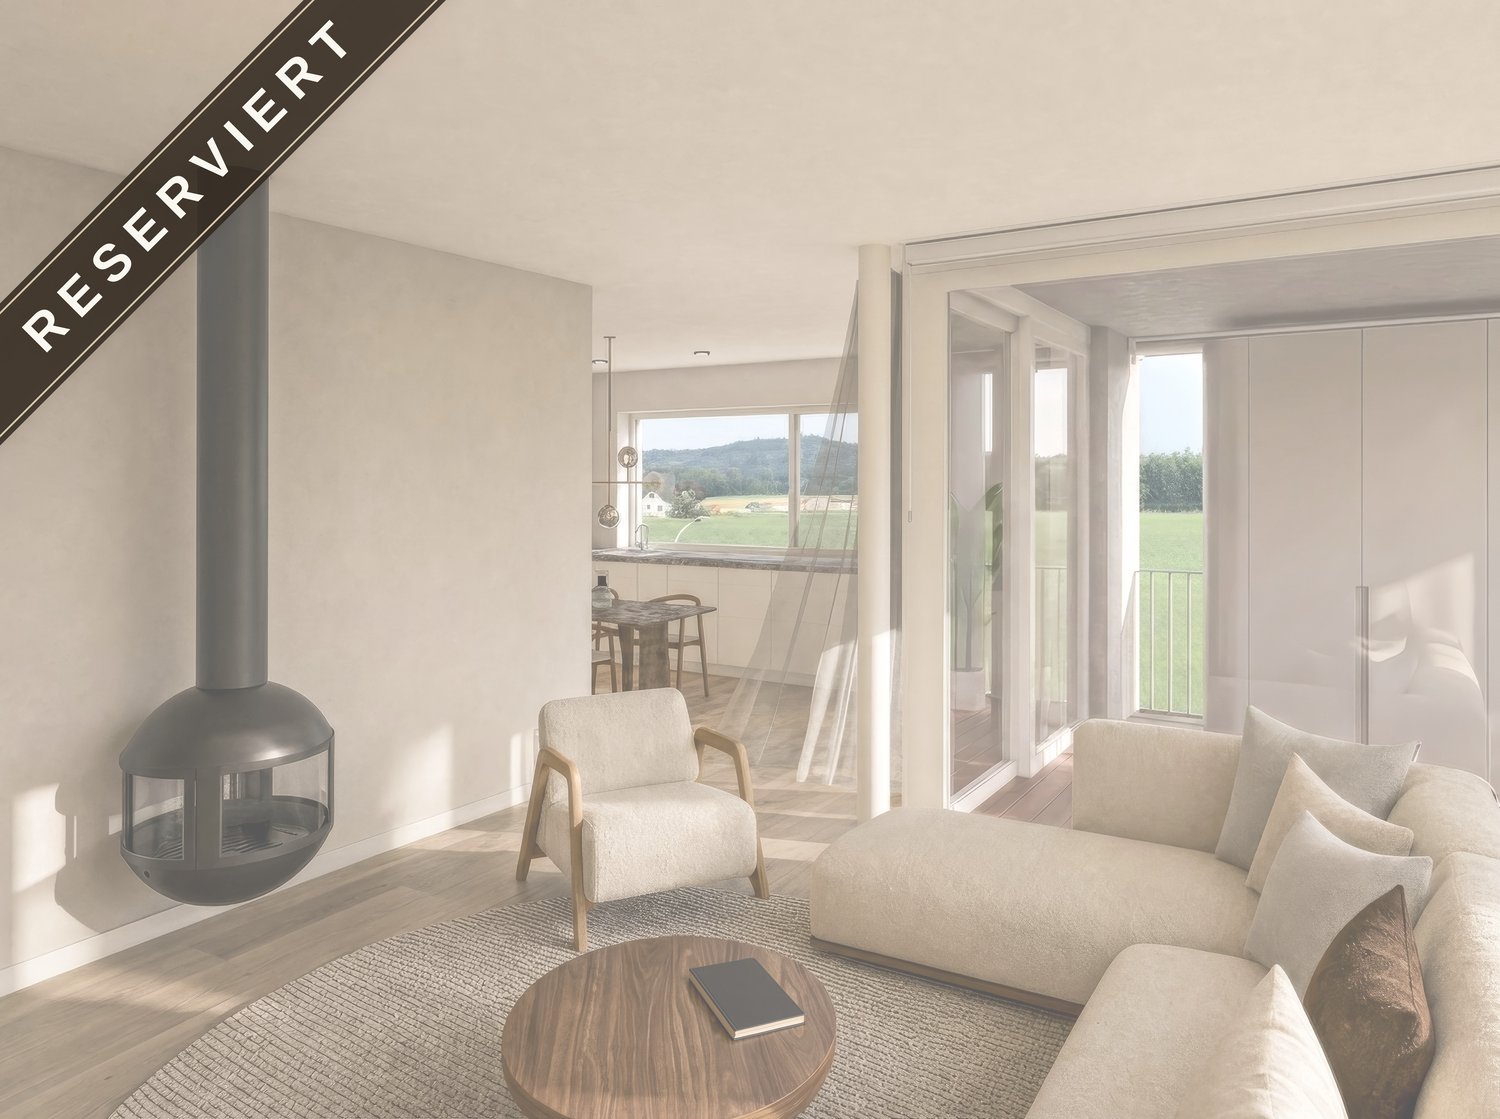
RESERVED: Family-friendly 4.5-room new apartment with balcony in Scheuren
Welcome to your new home! This modern and spacious 4.5-room apartment in a new building convinces with its high-quality equipment, well-thought-out room layout, and a quiet location in the idyllic municipality of Scheuren. The apartment is located on the 1st floor of a well-maintained new building.The apartment offers: • Spacious living area: 109 m² of living space and 131 m² of total area provide ample space for the whole family. • Two modern bathrooms: Comfort and style at the highest level. • Balcony with beautiful views: Enjoy sunny days on your private balcony with a magnificent view. • Fireplace: A stylish chimney provides cozy evenings. • Individual interior design according to your personal wishes • Groundwater heat pump with free-cooling system for pleasant rooms in summer and winter • Elevator and wheelchair accessibility: The building is barrier-free and equipped with an elevator, ideal for all life situations. • Comfortable parking facilities directly at the building Location and surroundings: The apartment is located in a quiet and sunny area in Scheuren. The surroundings are pleasantly quiet both during the day and at night. In the summer, you benefit from plenty of sunlight, and in the winter, the sun's radiation is also pleasant. The bus stop Scheuren schoolhouse is just a 6-minute walk away and offers a good connection to public transport__This modern apartment combines modern living with a natural and quiet environment. A unique opportunity to secure a comfortable home in a new building in Scheuren.Construction start spring 2027, expected occupancy end of autumn 2028.__Have we aroused your interest? We would be happy to send you the detailed sales documents or arrange a personal consultation.__We look forward to your contact!
Exclusive 5-room maisonette apartment in a new building in Scheuren
Welcome to your new home! This modern and spacious 5.0-room maisonette apartment in a new building convinces with its high-quality equipment, well-thought-out room layout, and a quiet location in the idyllic municipality of Scheuren. The apartment is located on the top floor of a well-maintained new building.The apartment offers: • Spacious maisonette: 5 rooms spread over two floors with a total area of 160 m² • Exciting roof geometry and additional room height up to 5.0 m for a special feeling of spaciousness • Two modern bathrooms: stylishly equipped for the highest comfort. • Balcony with beautiful views: enjoy the sunny days on your private balcony with a magnificent view. • Fireplace: a stylish fireplace provides cozy evenings. • Individual interior design according to your personal wishes • Groundwater heat pump with Free-Cooling-System for pleasant rooms in summer and winter • Elevator and wheelchair accessibility: the building is barrier-free and equipped with an elevator, ideal for all life situations. • Comfortable parking facilities directly at the building • Child-friendly: ideal for families with children. Location and surroundings: the apartment is located in a quiet and sunny location in Scheuren. The surroundings are pleasantly quiet both during the day and at night. In the summer, you benefit from plenty of sunlight, and even in winter, the sun's rays are pleasant. The bus stop Scheuren schoolhouse is just a 6-minute walk away and offers a good connection to public transportation.__This charming apartment combines modern living with a natural and quiet environment. A unique opportunity to secure a comfortable home in a new building in Scheuren.Construction start spring 2027, expected move-in date end of autumn 2028.__Have we sparked your interest? We would be happy to send you the detailed sales documents or arrange a personal consultation.__We look forward to your contact!
Bright 5-room maisonette apartment in a new building in Scheuren
Welcome to your new home! This modern and spacious 5.0-room maisonette apartment in a new building convinces with its high-quality equipment, well-thought-out room layout, and a quiet location in the idyllic municipality of Scheuren. The apartment is located on the top floor of a well-maintained new building.The apartment offers: • Spacious maisonette: 5 rooms spread over two floors with a total area of 160 m² • Exciting roof geometry and additional room height up to 5.0 m for a special feeling of spaciousness • Two modern bathrooms: Stylishly equipped for the highest comfort. • Balcony with beautiful views: Enjoy the sunny days on your private balcony with a lovely view. • Fireplace: A stylish fireplace provides cozy evenings. • Individual interior design according to your personal wishes • Groundwater heat pump with Free-Cooling-System for pleasant rooms in summer and winter • Lift and wheelchair accessibility: The building is barrier-free and equipped with a lift, ideal for all life situations. • Comfortable parking facilities directly at the building • Child-friendly: Ideal for families with children. Location and surroundings: The apartment is located in a quiet and sunny area in Scheuren. The surroundings are pleasantly quiet both during the day and at night. In the summer, you benefit from plenty of sunlight, and even in winter, the sun's radiation is pleasant. The bus stop Scheuren Schulhaus is just a 6-minute walk away and offers a good connection to public transport.__This charming apartment combines modern living with a natural and quiet environment. A unique opportunity to secure a comfortable home in a new building in Scheuren.Construction start spring 2027, expected move-in date end of autumn 2028.__Have we sparked your interest? We would be happy to send you the detailed sales documents or arrange a personal consultation.__We look forward to your contact!
B2: Modern 2.5-room new apartment in Scheuren
Welcome to your new home! This modern and spacious 2.5-room apartment in a new building convinces with its high-quality equipment, well-thought-out room layout, and a quiet location in the idyllic municipality of Scheuren. The apartment is located on the 1st floor of a well-maintained new building.The apartment offers: • Living area: Spacious 58 m² living area on 70 m² total area with a pleasant room height of 2.5 m. • Modern bathroom: Stylishly and comfortably equipped for your daily comfort. • Balcony with beautiful view: Enjoy the sunny days on your private balcony with a great view. • Fireplace: A stylish fireplace provides cozy evenings. • Individual interior design according to your personal wishes • Groundwater heat pump with free-cooling system for pleasant rooms in summer and winter • Lift and wheelchair accessibility: The building is barrier-free and equipped with a lift, ideal for all life situations. • Comfortable parking facilities directly at the building Location and surroundings: The apartment is located in a quiet and sunny area in Scheuren. The surroundings are pleasantly quiet both during the day and at night. In summer, you benefit from plenty of sunlight, and even in winter, the sun's radiation is pleasant. The bus stop Scheuren schoolhouse is just a 6-minute walk away and offers a good connection to public transport_This modern apartment combines modern living with a natural and quiet environment. A unique opportunity to secure a comfortable home in a new building in Scheuren.Construction start spring 2027, expected move-in date end of autumn 2028._Have we sparked your interest? We would be happy to send you the detailed sales documents or arrange a personal consultation._We look forward to your contact!
Magnificent new 5.5-room penthouse with exclusive 360-degree rooftop
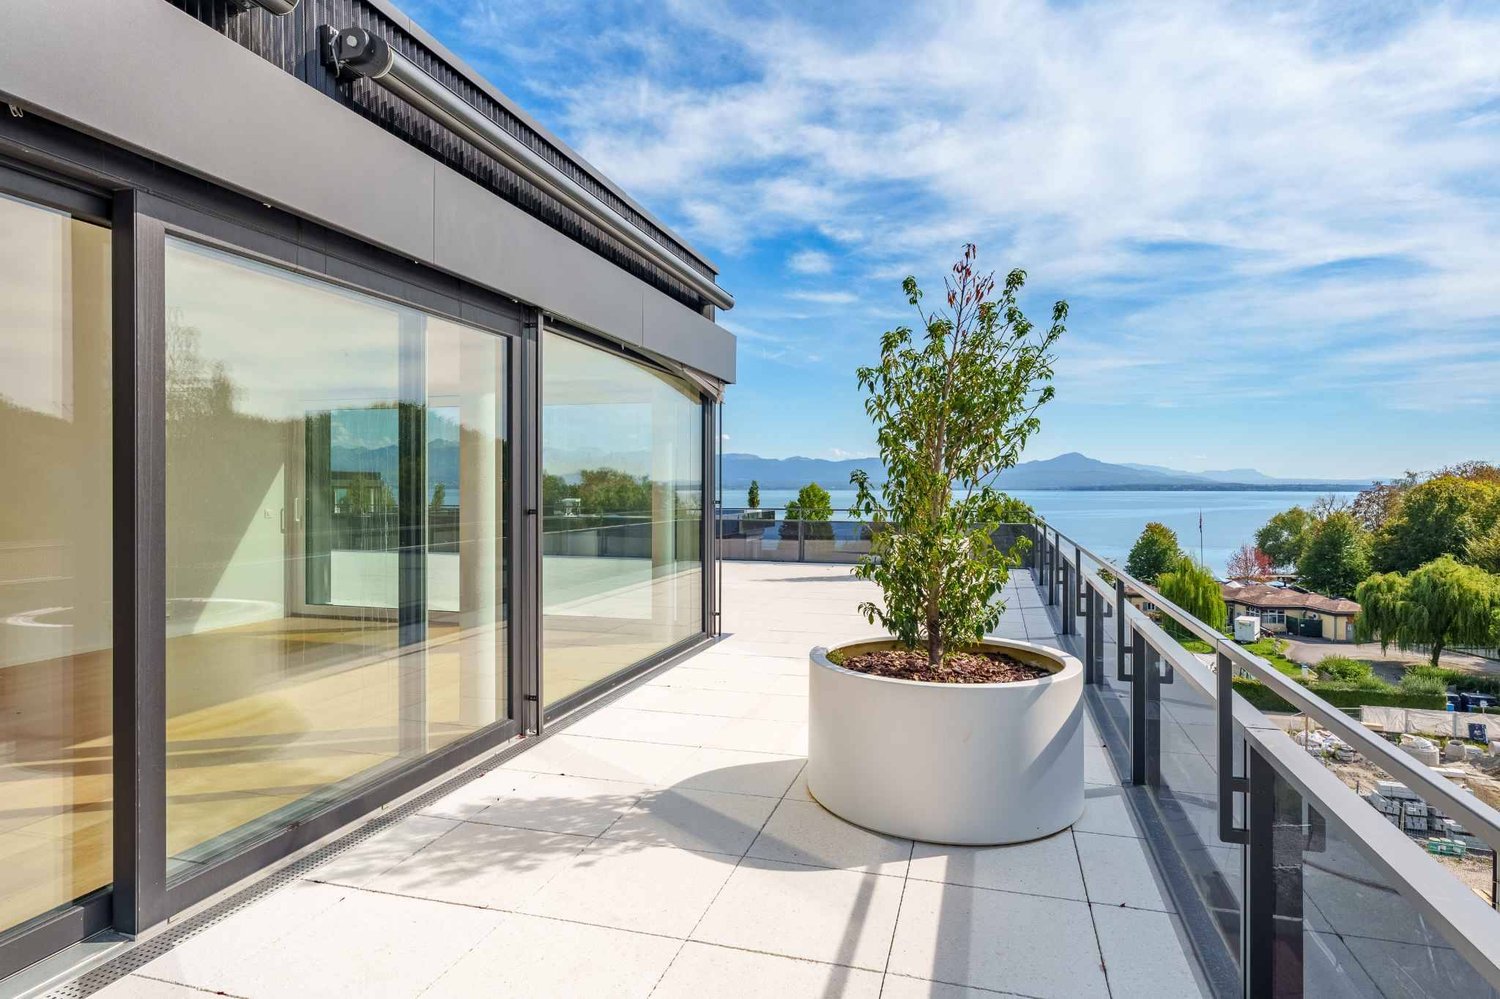
Located on the 4th and last floor of building B1 West, discover this contemporary new 5.5-room penthouse and 235 m2, nestled at the southern end of the residence. A true haven of peace suspended, this exceptional property is entirely surrounded by its rooftop terrace, offering absolute brightness and outdoor access from every room.It consists of:Direct access by elevator to the apartment hall, which includes wall cabinets, a large living room/kitchen of over 52m2, a shower room, a separate toilet, three bedrooms including a parental bedroom with an adjacent bathroom, an office, a laundry room with water connections for the washing column.A cellar in the basement.Two parking spaces are provided to complement the services of this property, in addition. Additionally, a private fitness space is dedicated to all co-owners.The highlights of this unique property:- Private access: the elevator drops you off directly in the entrance hall of your apartment- Spectacular rooftop: a huge terrace surrounds the accommodation to enjoy the sun at any time of day- Minergie P Eco-labeling - Heat pump with geothermal probes- Photovoltaic panels for a reduction in energy costs- Double flow ventilation- Ambient thermostat in all rooms- Construction by the General Company BERNARD NICOD SA
2.5-Zimmer-Gartenwohnung an erstklassiger Lage am Zürcher Stadtrand
2.5-Zimmer-Gartenwohnung an erstklassiger Lage am Zürcher StadtrandDie bezugsbereite 2.5-Zimmer-Gartenwohnung in Utikon-Waldegg verbindet einen hochwertigen Ausbaustandard mit privatem Aussenraum und einer ausgezeichneten Lage unmittelbar am Zürcher Stadtrand. • Bezugsbereit: Heute kaufen, schon bald einziehen • Private Gartenfläche: Eigener Aussenbereich für mehr Wohn- und Lebensqualität • Erstklassige Lage: Hervorragende ÖV-Anbindung, schneller Autobahnanschluss und die Vorzüge der steuergünstigen Gemeinde Uitikon • Hochwertiger Ausbau: Erstklassige Materialien, hochwertige Elektrogeräte und moderne Smarthome-Technologie • En-suite Badezimmer: Schlafzimmer mit direkt angeschlossenem Badezimmer • Durchdachte Raumlösung: Integrierte Schränke sowie separates Réduit mit eigenem Waschturm • Attraktive Finanzierung: Vorzugszinsen "SNBS-Gold-Zertifizierung" Sichern Sie sich diese 2.5-Zimmer-Gartenwohnung in Uitikon-Waldegg.Open House am 17.10.2026 von 10:00 Uhr - 12:00 Uhr Ort: Leuengasse 42, 8142 Uitikon Waldegg Für weitere Informationen oder einen persönlichen Besichtigungstermin stehen wir Ihnen gerne unter 058 322 88 81 oder per E-Mail an moritz.meyer@smeyers.ch zur Verfügung.***********************************************************************2.5-Room Garden Apartment in a Prime Location on the Outskirts of ZurichThis move-in-ready 2.5-room garden apartment in Uitikon-Waldegg combines a high-quality standard of finish with private outdoor space and an excellent location right on the outskirts of Zurich. • Move-in ready: Buy today and move in soon • Private garden: Your own outdoor space for enhanced quality of living • Prime location: Excellent public transport connections, quick access to the motorway and all the advantages of the tax-efficient municipality of Uitikon • High-quality finishes: Premium materials, high-end appliances and modern smart home technology • En-suite bathroom: Bedroom with a directly adjoining private bathroom • Well-designed layout: Built-in wardrobes and a separate utility room with its own washer and dryer • Attractive financing: Preferential interest rates thanks to the SNBS Gold certification Secure this 2.5-room garden apartment in Uitikon-Waldegg today.Open House on 17 October 2026, from 10:00 a.m. to 12:00 p.m. Location: Leuengasse 42, 8142 Uitikon WaldeggFor further information or to arrange a private viewing, please contact us on 058 322 88 81 or by email at moritz.meyer@smeyers.ch.
Christophe Berdot
Spacious apartment in new development, superior equipment
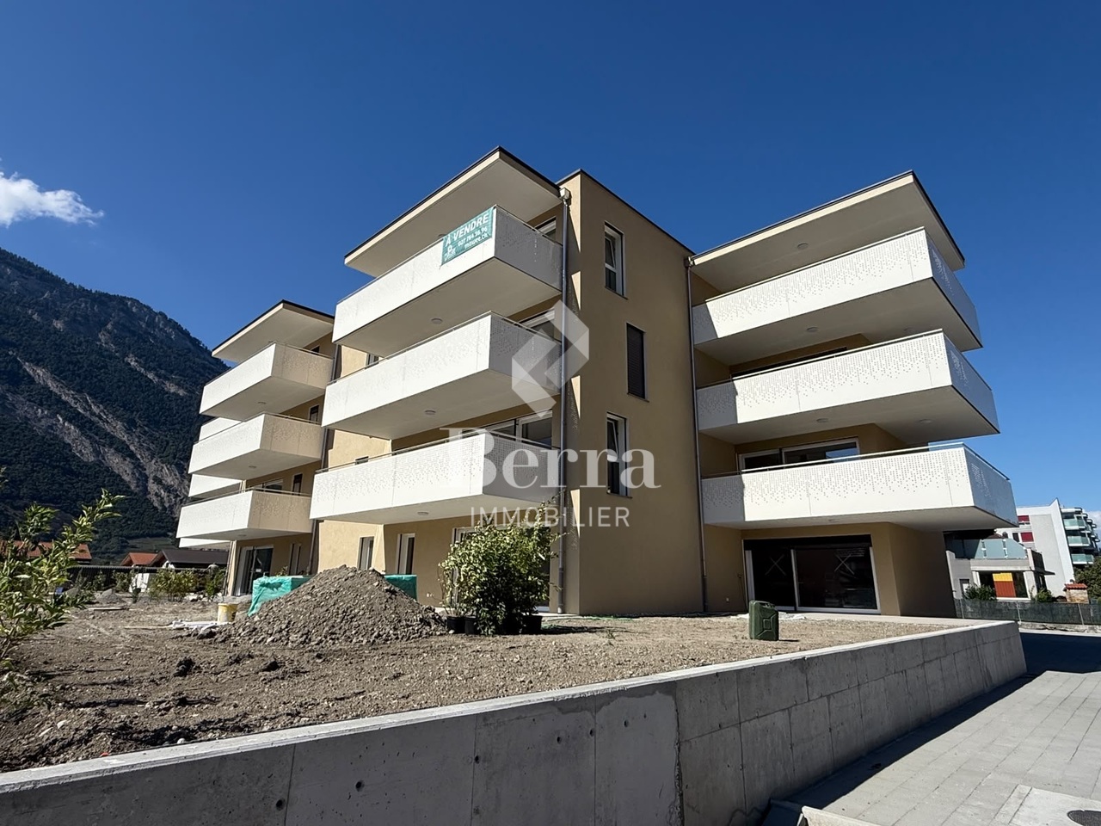
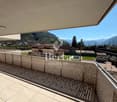
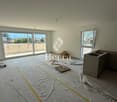
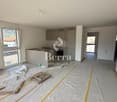
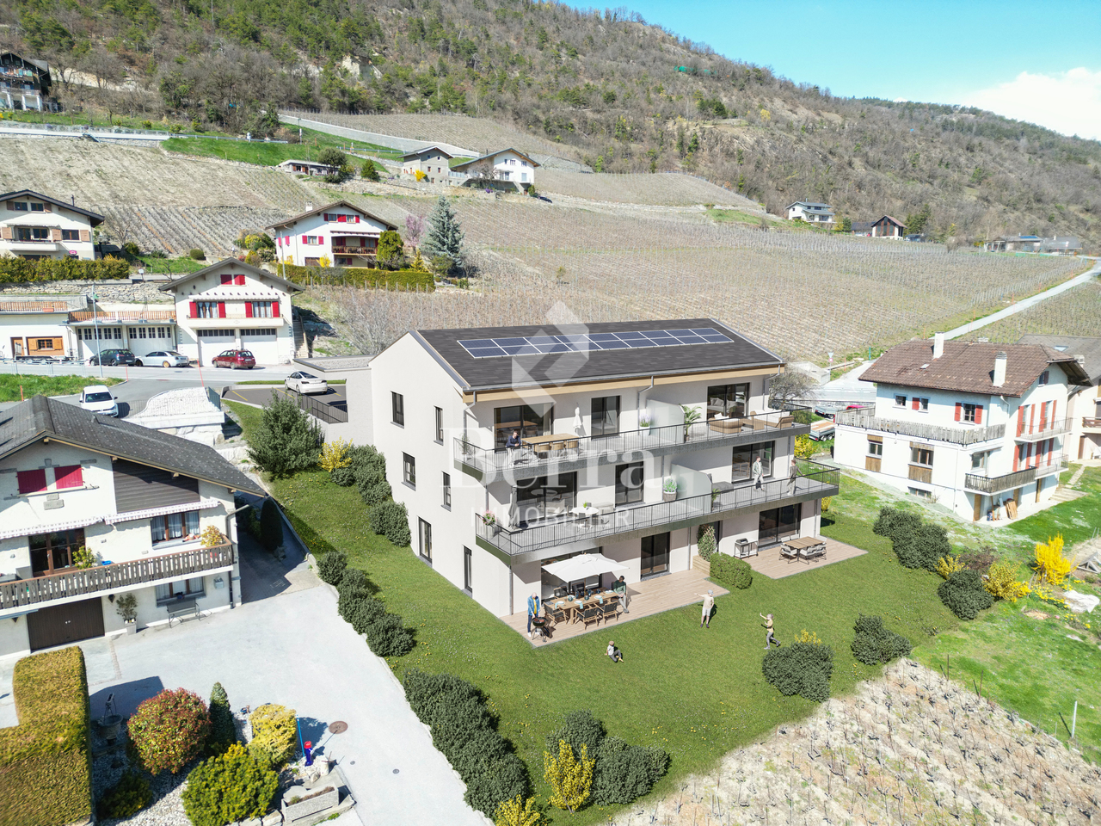
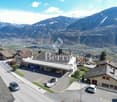
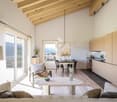
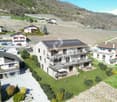
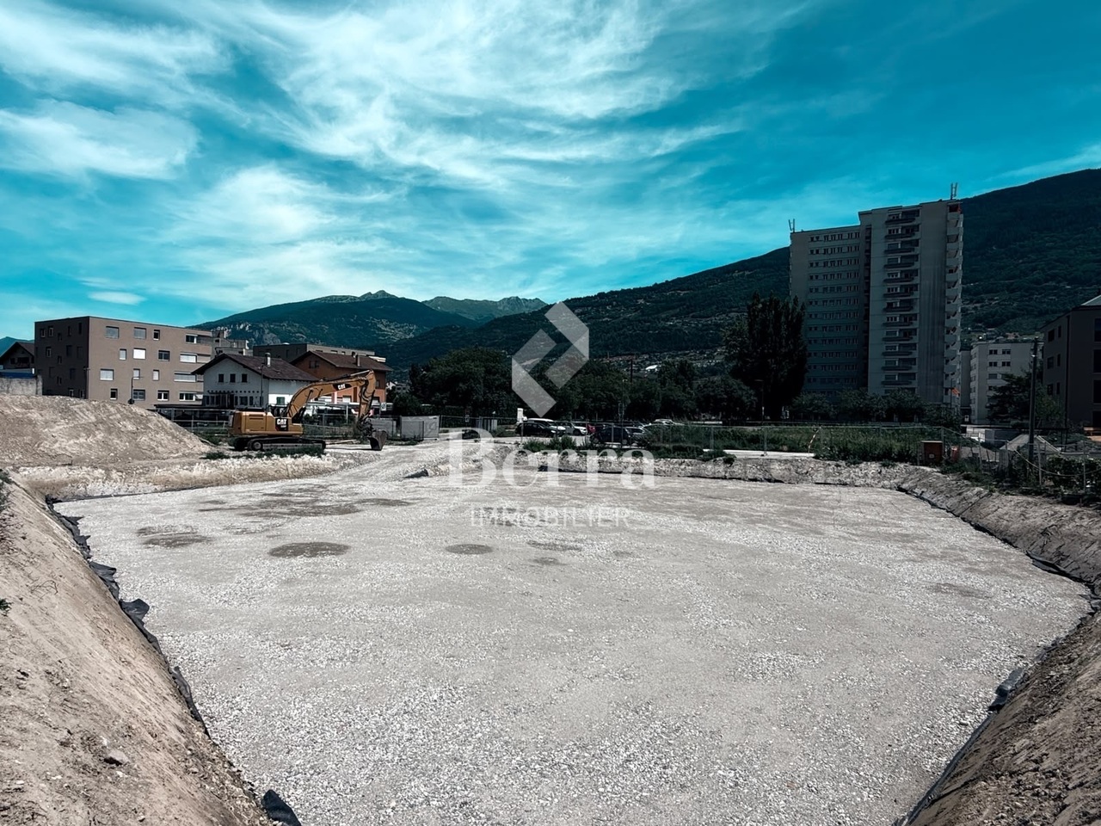
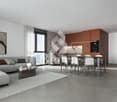
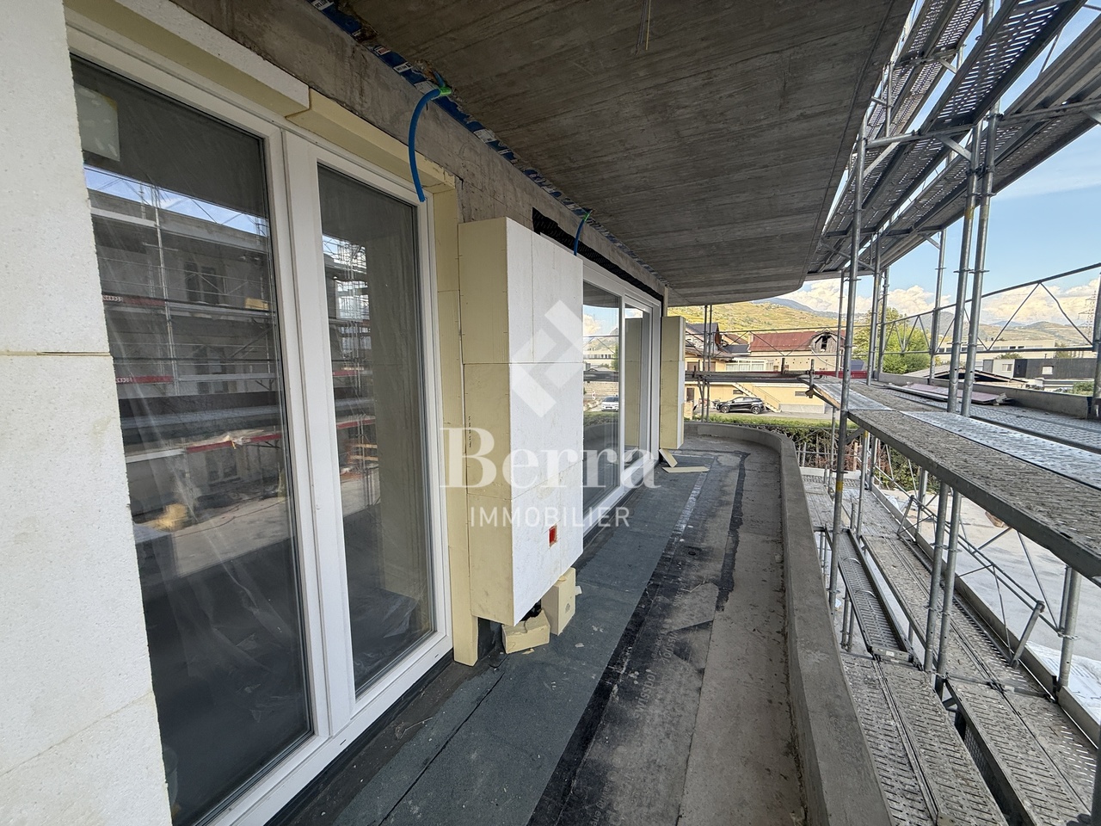
Sale by plans 16 apartments 2.5 rooms, 3.5 rooms, 4.5 roomsCharacteristics:- South/Southwest orientation- private gardens for ground floors- very beautiful covered balconies with an area of 18 to 25 m2- retractable glass veranda available on request- parental suites depending on the lot- large living rooms- traditional construction in accordance with the rules of the art, SIA standards- central vacuum cleaner- electric shutters in the day area - LED spots embedded in the distribution hall - triple glazing- sliding doors with lifting device- empty tube for electric cars on request- photovoltaic panels- underfloor heating with heat pump- space for washing column- cellar- outdoor relaxation and game area- possible modifications on request- outdoor and underground parking at extra cost- finishes to choose fromDistribution of spaces, list of available lots and plans available upon request. For more information, we are at your disposal by phone and by appointment in person.*** ALL OUR PROPERTIES FOR SALE ON WWW.BERRA-IMMOBILIER.CH
Cyril Bieckens
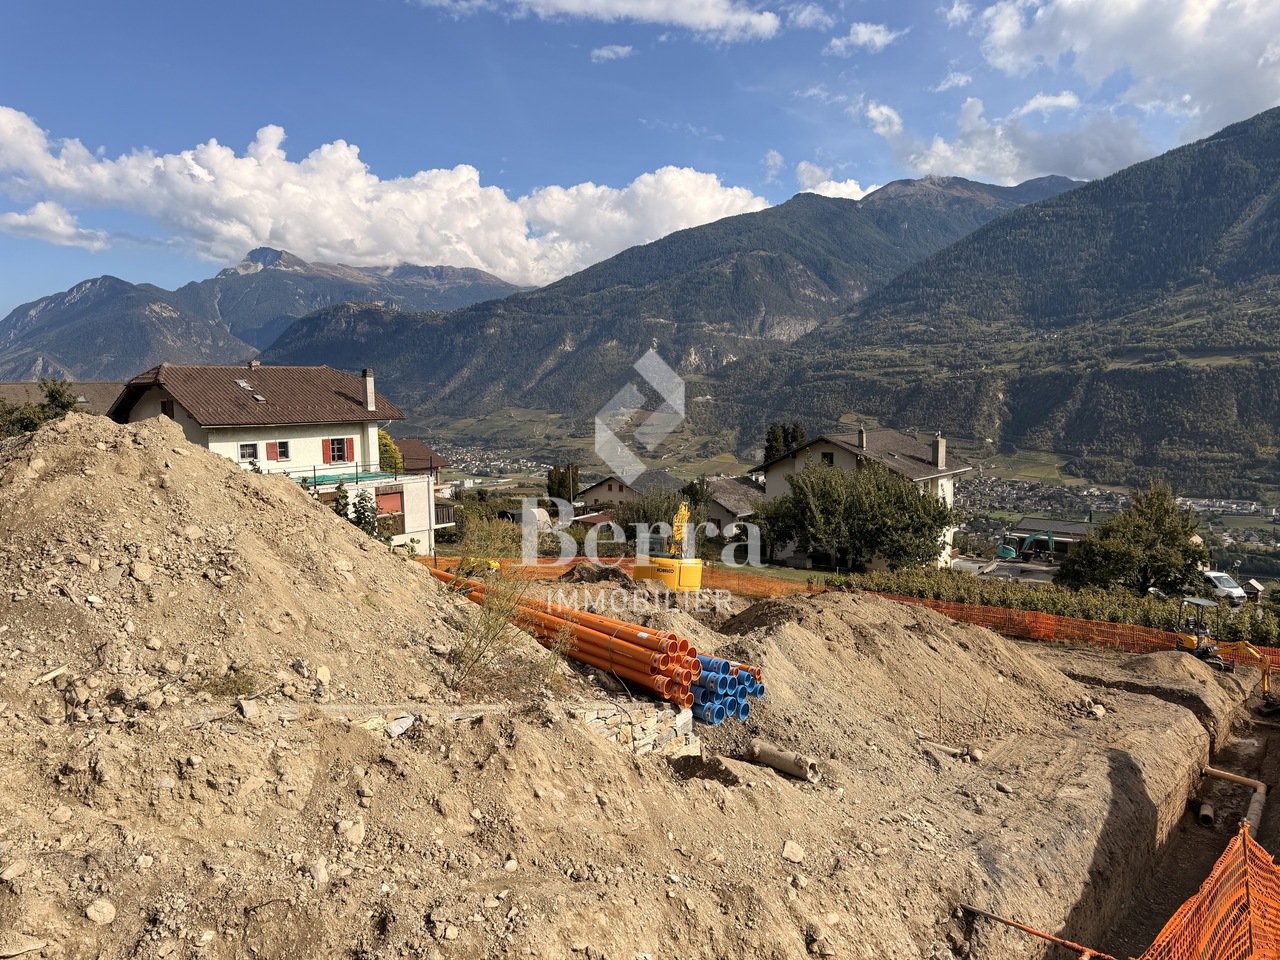
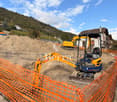
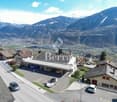
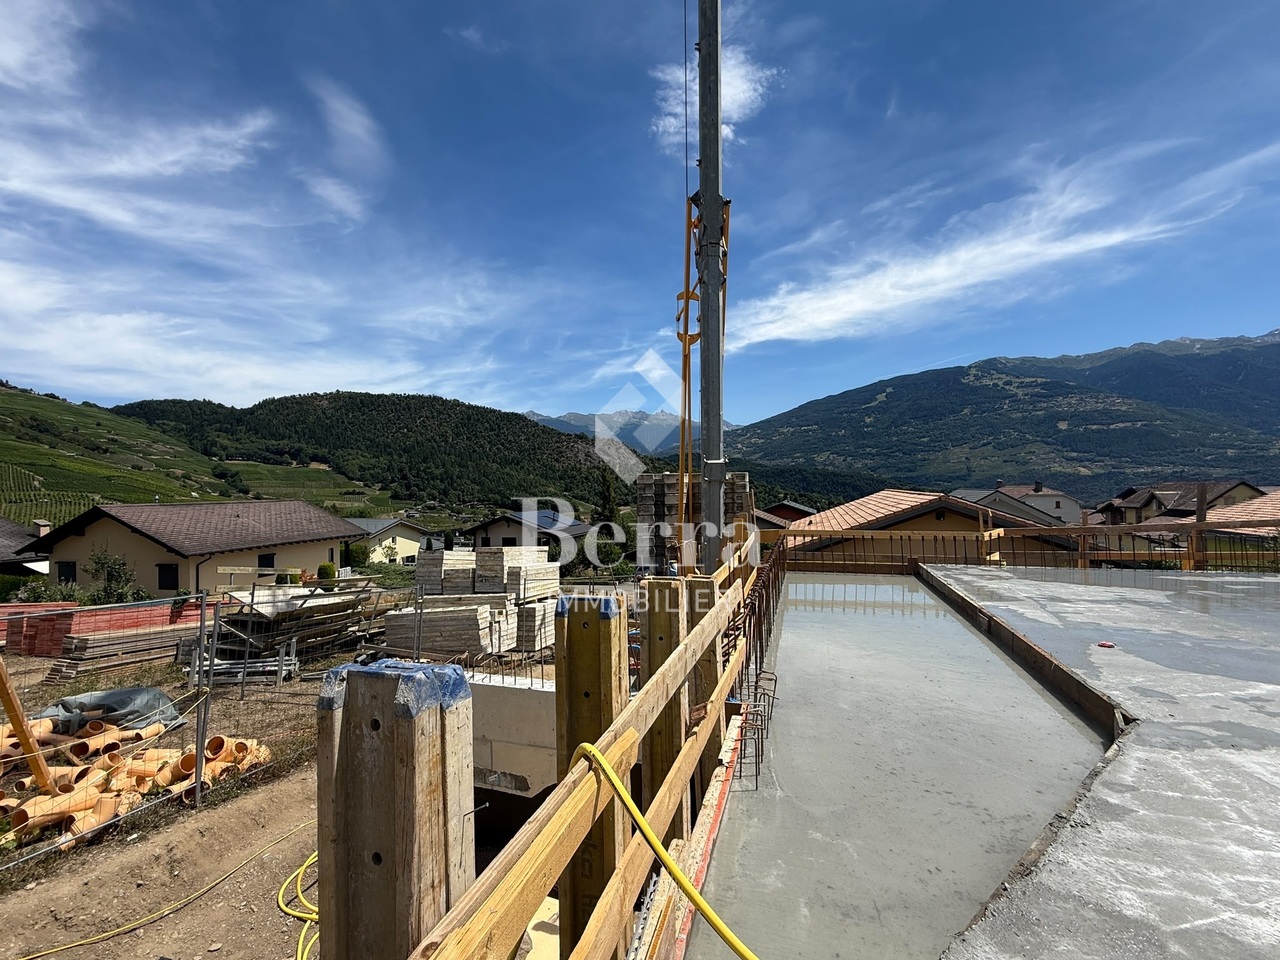
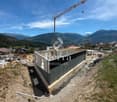
The work has started! Breathtaking view of the plain and sunshine
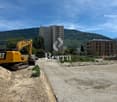
Sale on plansBuilding permit in effect?Magnificent view! Unobstructed and panoramic!Only 6 apartments! Small PPE- 3x 2.5 rooms- 3x 3.5 roomsHIGHLIGHTS:?- Right bank. Optimal sunlight?- South orientation?- Completely unobstructed view of the Rhone valley?- Energy optimization- Photovoltaic panels: Goal AUTONOMY?- Air/Water heat pump??- Underfloor heating- Free Cooling- Triple glazing- Ambient thermostat in each room- Space for washing column in each unit- Elevator- Basement?- Finishes to the buyer's likingCOMFORT:- Sion in 20 minutes?- Crans-Montana ski slopes in 10 minutes?- Bus stop in immediate proximity?- CaféPARKING:- Covered parking spaces?- Outdoor parking spacesWith us, curiosity is a nice flaw, so don't hesitate to contact us for more information or a visit on site!Contact: Cyril 079 464 11 35??***All our properties on www.berra-immobilier.ch***
Vente sur plansBuilding permit in force?Magnificent view! Unobstructed and panoramic!Only 6 apartments! Small PPE- 3x 2.5 rooms- 3x 3.5 roomsHIGHLIGHTS:?- Right bank. Optimal sunlight?- South orientation?- Completely unobstructed view of the Rhone valley?- Energy optimization- Photovoltaic panels: Objective AUTONOMY?- Air/Water heat pump??- Underfloor heating- Free Cooling- Triple glazing- Ambient thermostat in each room- Space for washing column in each lot- Elevator- Basement?- Finishes to the tenant's likingCOMFORT:- Sion in 20 minutes?- Crans-Montana ski slopes in 10 minutes?- Bus stop in immediate proximity?- CaféPARKING:- Covered parking spaces?- Outdoor parking spacesWith us, curiosity is a nice fault, so don't hesitate to call us for more information or a visit on site!Contact: Cyril 079 464 11 35??***All our properties on www.berra-immobilier.ch***
The Gardens of Colette, Sensine
Exclusive to Berra ImmobilierSale on plansThis new development with a modern and avant-garde architectural concept will seduce you. We are located in a small PPE of only 7 apartments which, due to their distribution, know how to preserve their independence and private side.Available typologies: 3.5 roomsCharacteristics:- South to southwest orientation for all lots- a noise barrier and privacy screen will be installed along the plot boundary to cut off future construction from road noise, so you can enjoy the beautiful view of the vineyards- all apartments enjoy generous outdoor spaces: depending on the chosen lot, you will find a terraced garden, a balcony or a covered terrace- high ceiling height for the attics, natural solid wood frame, main windows reaching up to the roof for great brightness- traditional construction in the rules of the art, reinforced concrete, peripheral insulation- in order to respect the modern design of the whole, part of the interior and exterior walls will be in visible, painted concrete- triple glazing- sliding windows with lifting device- electric shutters- all 3.5 rooms are equipped with an economat, possibility of installing an additional visitor toilet (if planned before the start of the construction site)- underfloor heating with heat pump- separate meters- anti-freeze taps per ground floor- washing column location in each apartment- outdoor and covered parking spaces in addition to the sale price, see dossier, 2 spaces per lot (20'000.- covered, 12'500.- outdoor)- possibility of installing an electric vehicle charging station (on request)- private cellar included- modifications possible on request- finishes to chooseDistribution of spaces, list of available lots and plans on request through the dossier. For more information, we are at your disposal.*** ALL OUR PROPERTIES FOR SALE ON WWW.BERRA-IMMOBILIER.CH
Portachon - Chateauneuf Sion
Sale based on plansAvailable typologies: studios, 2.5 rooms, 3.5 rooms spread over 4 levelsPractical location at the entrance of Sion, all amenities very closeCharacteristics:- all apartments have generous outdoor spaces- high ceiling height for the attics, exposed beams- the ground floors have large private lawns- traditional construction in the rules of the art, reinforced concrete, peripheral insulation- triple glazing, tilt-and-turn windows- sliding windows with lifting device- electric shutters in the living room- underfloor heating, by PAC- freecooling, inversion of the PAC- photovoltaic panels- separate meters- frost-proof taps per ground floor- washing machine space in each apartment- entrance wardrobe included, other spaces not included- indoor parking (35'000.-) and outdoor parking (10'000.-) optional and not mandatory- possibility of installing an electric vehicle charging station (on request)- private reduced cellar included- bicycle shed- relaxation area- intercom- modifications possible on request- finishes to chooseDistribution of spaces, list of available lots and plans on request via dossier. For more information, we are at your disposal.*** ALL OUR PROPERTIES FOR SALE ON WWW.BERRA-IMMOBILIER.CH
VETROZ - Modernity, comfort, and environmental respect in the heart of Valais!
This residential project offers a unique living experience, combining modernity, comfort, and environmental respect.Located in the heart of the Vétroz municipality, this building stands out for its contemporary architecture and harmonious integration into the surrounding urban landscape. Close to local amenities, it offers its residents easy access to shops, schools, and transportation infrastructure.26 apartments with balconies, terraces, or ground-floor gardens to extend well-being outdoors, distributed across 3 buildings with 15, 9, and 2 units. A fluid architecture open to the surrounding nature. Each apartment, from the studio to the 4.5-room apartment, offers spacious, light-filled rooms with beautiful openings that extend onto balconies, terraces, or ground-floor gardens to reinforce the sense of space. This 4.5-room apartment on the first floor consists of:Entrance hall with custom-built storageBeautiful, bright living area with access to the terrace Open kitchen to the living area and fully equipped3 beautiful bedroomsBathroom with bathtub, WC, and sink Bathroom with shower, WC, and sinkStorage room with space for a washing machineSouth-facing terraceHabitable surface area: 103.75 m2Terrace surface area: 39.34 m2Weighted surface area: 116.73 m2Total surface area: 143.09 m2AESTHETICS:This "Les Ailes" realization benefits from the advantages of its location and takes advantage of the surroundings and a very favorable south orientation for real comfort. Large openings in all rooms allow natural light to flood the through apartments, promoting the well-being of the occupants. These spaces all extend onto terraces or balconies. The outdoor areas include private gardens or common areas for the residents.COMFORT:- Construction according to Minergie standards, simple flow- South orientation- Through apartments- Windows and glazing with triple glazing- Floor heating and hot water production by heat pump - Photovoltaic panels for part of the electricity production- Separate meters for each apartment- Space for a washing machine in each apartment- Changes and finishes to choice- Elevator- Individual storage room for each apartment with separate meter.- Underground parking spaces with tubing for the installation of charging points for electric vehicles. - Visitor spaces- Green area for childrenSECURITY:- Access control to the building by intercom- Automatic lighting with presence detector in the common areasANNEXES AND SURROUNDINGS:- Indoor parking space: CHF 35,000.- extra and mandatory- Outdoor parking spaces: CHF 10,000.- (extra and not mandatory)- Bus stop 100 meters away- Schools and kindergartens 2 steps away- 5 minutes from the highway exits - Close to Sion and all amenities- Sellable as a main or secondary residence! - Ideal as a Valaisan base- Delivery: 24 months from the start of work. Start expected end of January 2025VÉTROZ, CAPITAL OF AMIGNE... YES, BUT NOT ONLY!Vétroz has experienced impressive demographic growth, due to its proximity to Sion and the Conthey industrial area, its wide plain, but above all its quality of life. Under the pressure of a galloping demography, significant investments have been made in recent years in high-performance infrastructure such as school complexes, reception units for...
Modern 3.5-room garden apartment – The View Residence, Birmensdorf
Welcome to your new home!This spacious 3.5-room apartment on the ground floor of The View Residence impresses with a well-thought-out floor plan and plenty of space to feel comfortable. The heart of the apartment is the open living/dining/kitchen area (approx. 47 m²) – perfect for cozy evenings with family or friends. Two bright bedrooms (16.7 m² & 11.8 m²), two bathrooms, a practical storage room, and an inviting entrance ensure comfort in everyday life.The highlight: Enjoy the sun on the large balcony (20.3 m²), relax on your own terrace (10.3 m²), or let the kids play in the private garden (20.2 m²) – all right in front of your doorstep!Additional advantages: • Modern, open kitchen with plenty of storage space • Two bathrooms (one with shower, one with bathtub) • Private basement included • Underground parking space with e-mobility preparation possible • Photovoltaic system, underfloor heating, controlled apartment ventilation with cooling function and TABS («Thermoactive Building System») for ceiling cooling • Child-friendly, barrier-free, and pet-friendly • Quiet, idyllic location with quick connection to Zurich Here you live quietly and yet close to the city – and that with a view that's simply «wow». The View Residence stands for exclusive living with a lot of privacy and high-quality equipment. That's more than just a bit of living comfort!Arrange a viewing appointment now and secure your piece of the future in The View Residence!
Oscar Narciandi Vidal
3.5-room apartment with loggia and Pilatus view – New apartment on Mozartweg in Hergiswil
In Hergiswil on Lake Lucerne, a high-quality new building project is being created, combining modern living comfort, sustainable construction, and privileged location. The 3.5-room apartment on the 1st floor offers a well-thought-out room layout, a spacious loggia with a Pilatus view, and stylish furnishings – ideal for people looking for peace, quality, and nature in close proximity to the city of Lucerne.📍 Living between lake and mountainThe municipality of Hergiswil is nestled between Lake Lucerne and the Pilatus massif. The place combines natural living with optimal accessibility to the city of Lucerne (approx. 10 minutes by S-Bahn) and one of the lowest tax burdens in Switzerland. The SBB station "Matt", kindergarten, shopping facilities, and recreational areas are within walking distance.🏠 Apartment highlights • 107 m² net living area (excluding ancillary rooms and loggia) • Large, covered loggia with a view of the Pilatus • Bright, open living areas with a clear structure • High-quality oak parquet in living and bedrooms • Fine stoneware tiles in the wet cells • Kitchen with quartz composite surfaces and high-quality built-in appliances • Stylish bathrooms with floor-level showers and elegant sanitary ceramics • Floor heating and controlled living room ventilation 🌿 Energy efficiency & comfort • Minergie-certified construction • Heating via geothermal probes • Photovoltaic system for sustainable electricity production • Lift available, barrier-free access to all levels • Underground parking spaces available separately (CHF 50,000.– per space) 🏡 Environment & leisure • Hiking and walking trails on the Pilatus directly in front of the door • Lake access within walking distance – ideal for swimming, sailing, or relaxing • Winter sports in Engelberg or Melchsee-Frutt within 30 minutes • Excellent gastronomy in the surrounding area (e.g., Restaurant Belvédère, Michelin star) • Family-friendly infrastructure with kindergarten, schools, and leisure activities 📆 Project status • Construction start: completed • Planned move-in date: end of 2027 📌 pro pensum – Your marketerOscar Narciandi Vidal / Luzernstrasse 30 / 6275 Ballwil📞 +41 79 954 11 16 📧 o.vidal@propensum.ch
B3: Spacious family-friendly 4.5-room new apartment with balcony in Scheuren
Welcome to your new home! This modern and spacious 4.5-room apartment in a new building convinces with its high-quality equipment, well-thought-out room layout, and a quiet location in the idyllic municipality of Scheuren. The apartment is located on the 1st floor of a well-maintained new building.The apartment offers: • Spacious living area: 109 m² of living space and 131 m² of total area offer plenty of space for the whole family. • Two modern bathrooms: Comfort and style at the highest level. • Balcony with beautiful views: Enjoy the sunny days on your private balcony with a wonderful view. • Fireplace: A stylish fireplace provides cozy evenings. • Individual interior design according to your personal wishes • Groundwater heat pump with free-cooling system for comfortable rooms in summer and winter • Elevator and wheelchair accessibility: The building is barrier-free and equipped with an elevator, ideal for all life situations. • Comfortable parking facilities directly at the building Location and surroundings: The apartment is located in a quiet and sunny area in Scheuren. The environment is pleasantly quiet both during the day and at night. In the summer, you benefit from plenty of sunlight, and even in winter, the sun's radiation is pleasant. The bus stop Scheuren schoolhouse is just a 6-minute walk away and offers a good connection to public transport__This modern apartment combines modern living with a natural and quiet environment. A unique opportunity to secure a comfortable home in a new building in Scheuren.Construction start spring 2027, expected move-in date end of autumn 2028.__Have we sparked your interest? We would be happy to send you the detailed sales documents or arrange a personal consultation.__We look forward to your contact!
Additional real estate searches