19738 results - Apartment to buy

New building
1 / 12
  • Balcony / Terrace
  • Garage
  • Pets allowed
  • +6
CHF 1,020,000.– Premium
3.5 rooms95m² living space
Schulweg 9, 8310 Grafstal

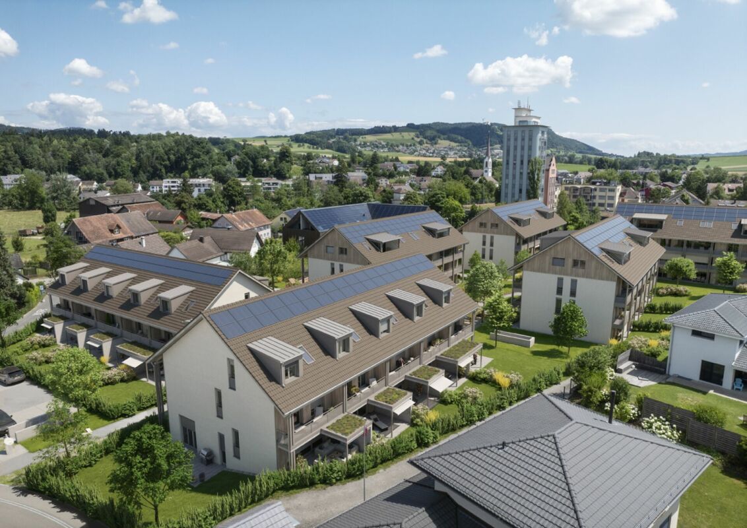
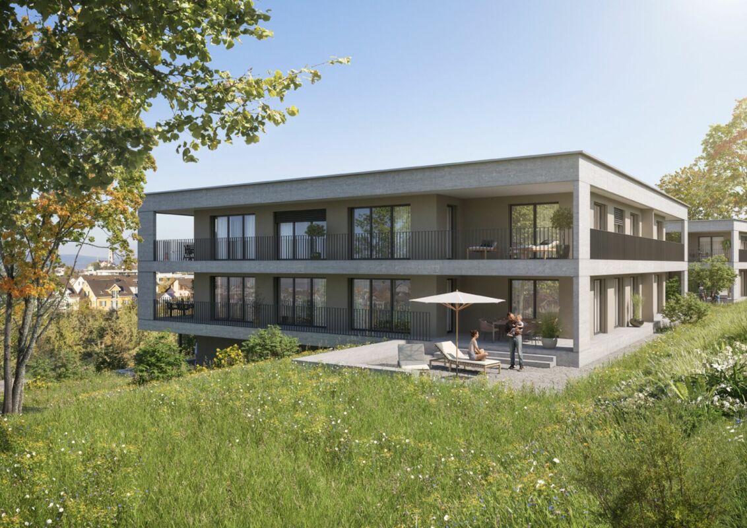
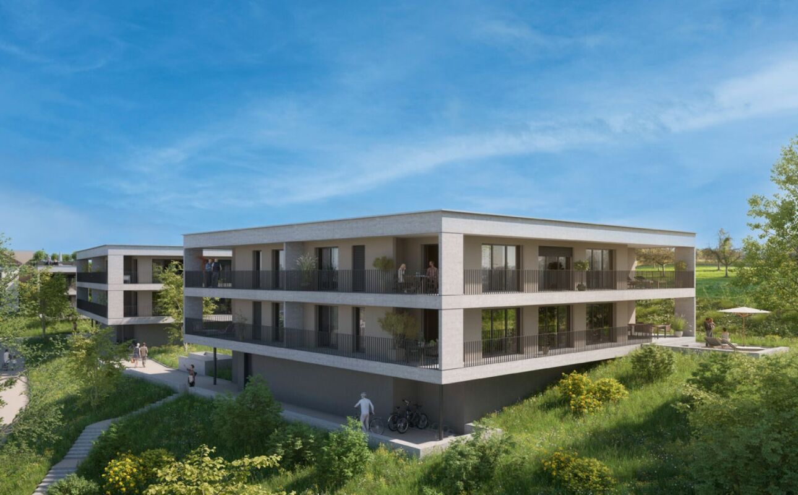
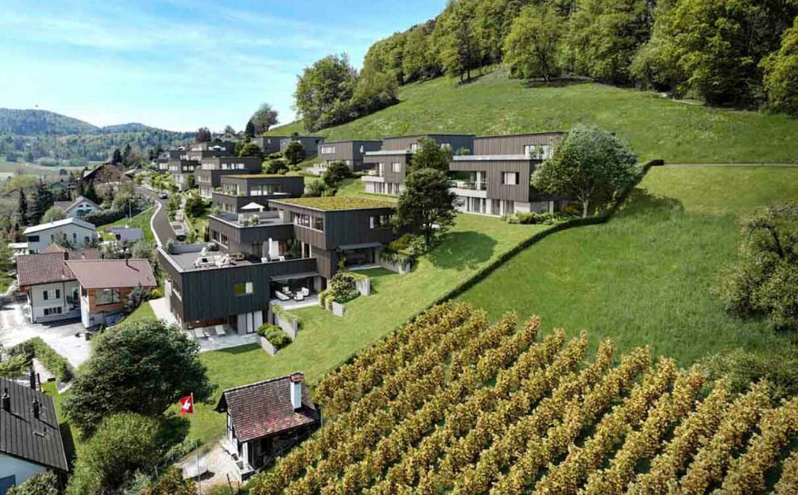
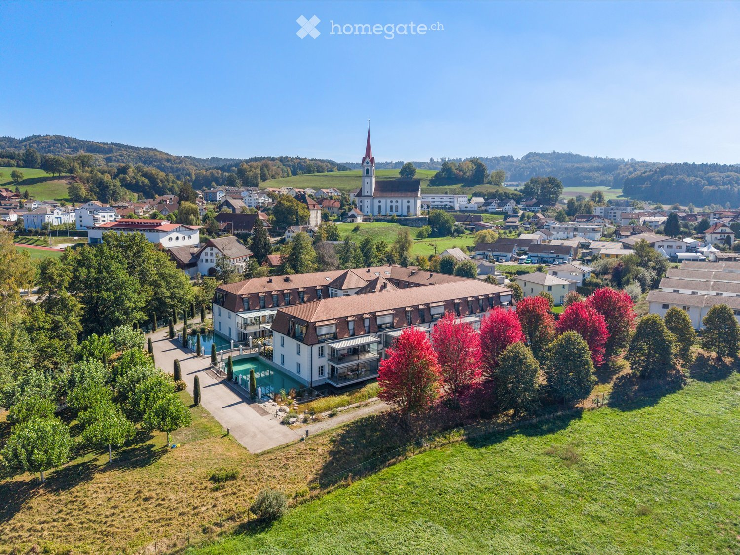
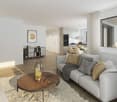
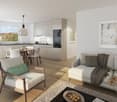
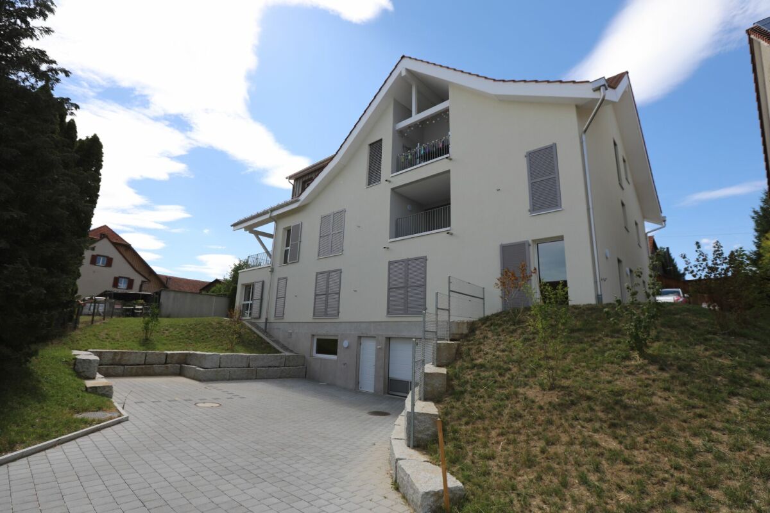
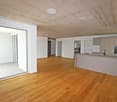
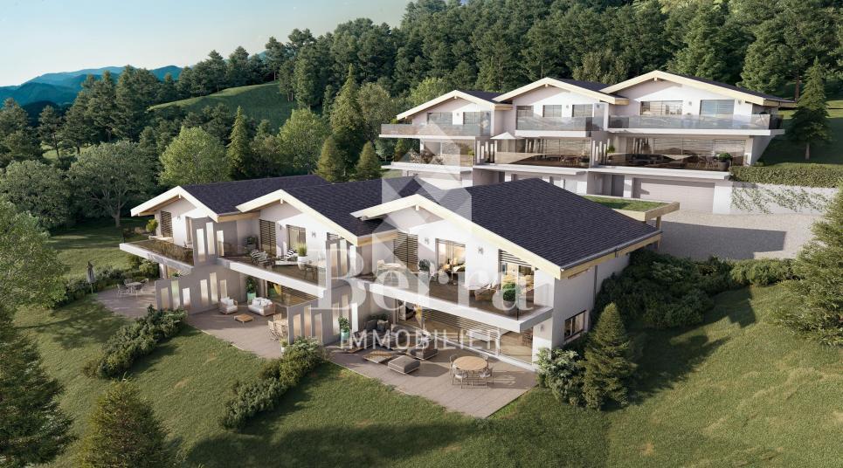
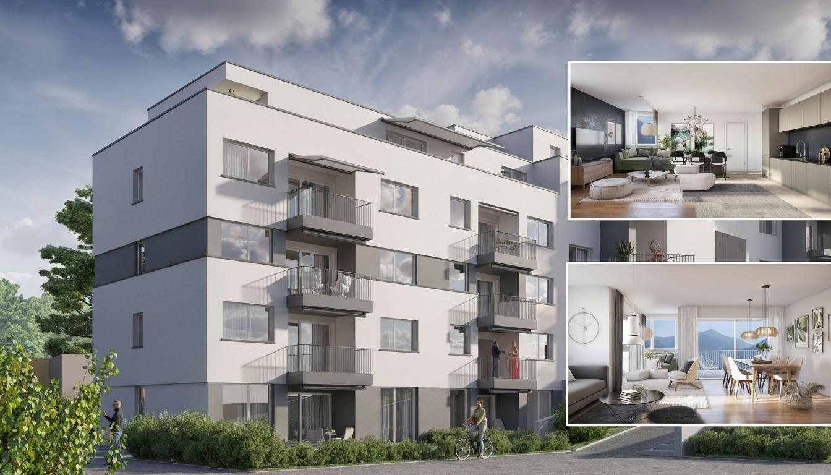

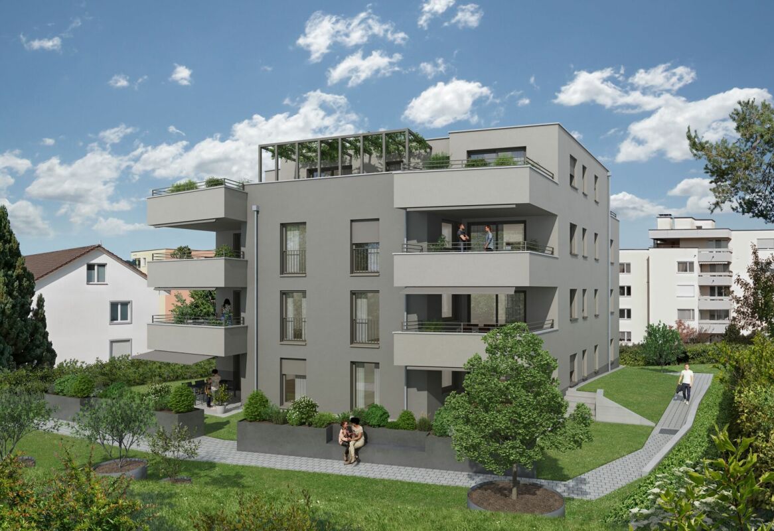
Grastal: Spacious Living with Garden or Balcony

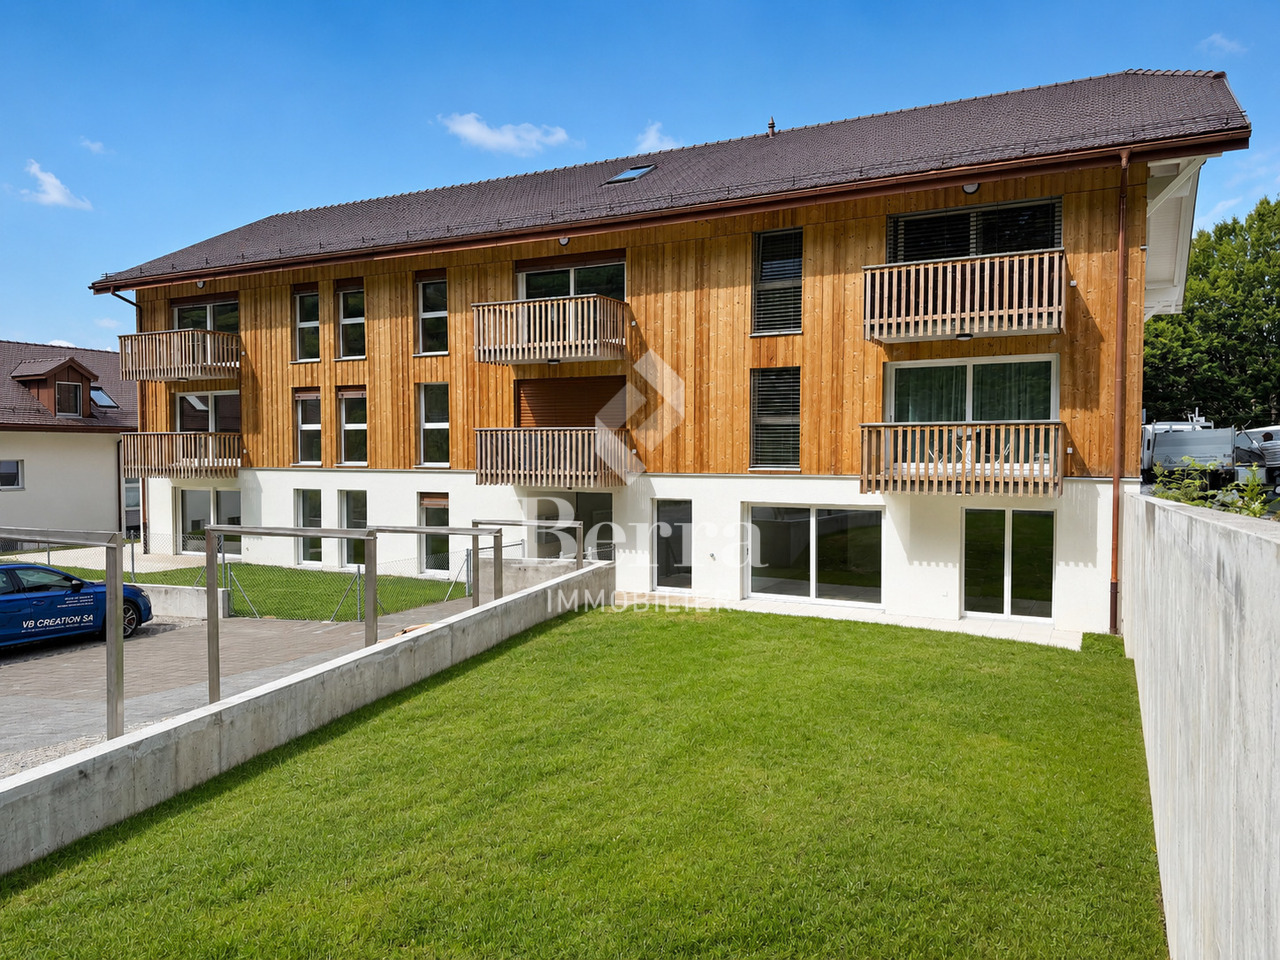
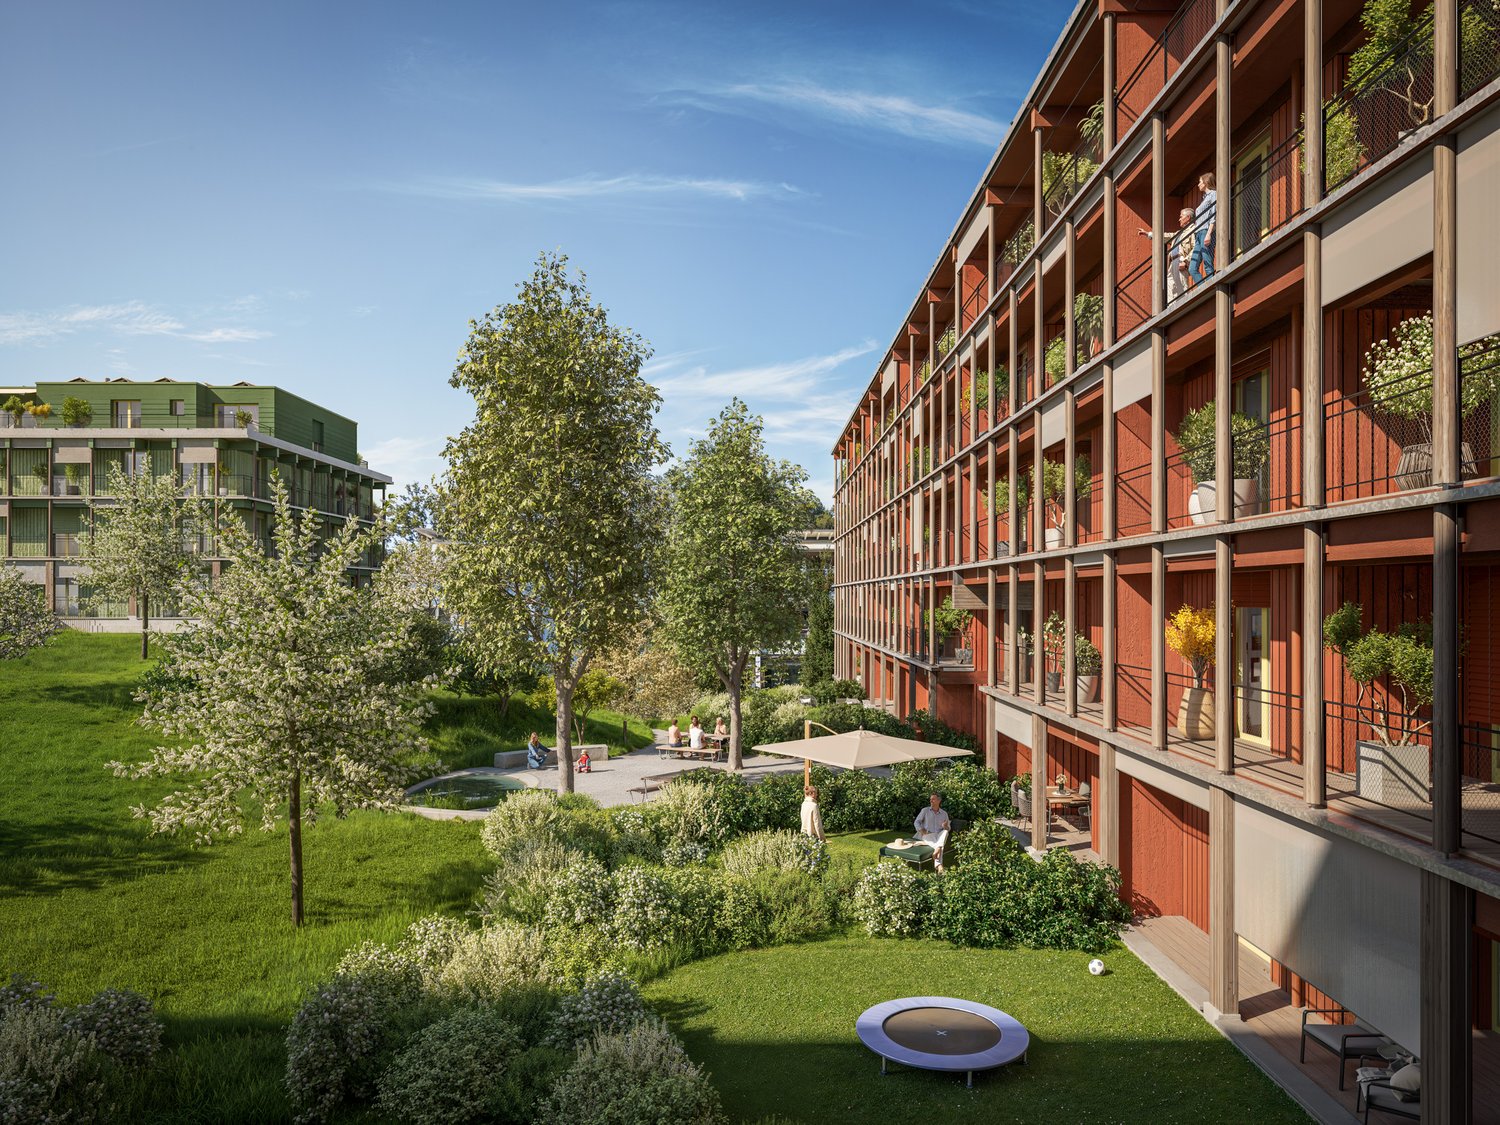
In the heart of Grafstal, the Grastal project is emerging as a residential ensemble with a total of 27 condominiums, harmoniously combining rural character and modern living.Large windows, private outdoor areas, and well-designed floor plans create a pleasant living atmosphere. High-quality kitchens (Herzog Küchen AG) with V-Zug appliances, elegant bathroom furniture, and integrated smartphone networking provide comfort and quality in everyday life.With the first sales phase of the houses on Schulweg 7 and 9, construction has begun.The 2nd phase consists of the houses on Schulweg 11 + 13. The sale of the 14 condominiums has just started. The construction start is planned for winter 2026/2027.All information about the project and the offer can be found at www.grastal.ch.Our highlights: • 2.5- to 4.5-room apartments with well-thought-out and versatile floor plans • Bright living rooms with spacious balconies, loggias, or garden areas • In the interior design, the project sets a high standard with plenty of room for individuality. Buyers can actively participate in shaping both the floor plan and the interior design - according to their personal ideas • Sustainable energy thanks to geothermal heat pumps and PV systems, smart home networking • Underground parking with preparation for electric mobility • Quiet and yet central location. The Volg store is within walking distance. The schoolhouse and kindergarten are just around the corner. You can reach Effretikon by bus and from there also the cities of Winterthur and Zurich in a short time. • The move-in date for the 1st phase is planned for autumn 2027. For the 2nd phase, it is planned for summer 2028. Would you like to learn more about our diverse offer in Grafstal? Then we look forward to your inquiry, call +41 55 610 47 46, or book a direct appointment at www.grastal.ch.

  • Balcony / Terrace
  • Garage
  • Pets allowed
  • +6
Travel time
-
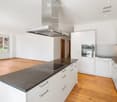
  • Modern kitchen with white cabinets, a central island, and a sink, featuring large glass doors leading to an outdoor area.
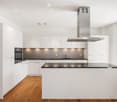
  • Modern kitchen with white cabinets, a central island, and built-in appliances including an oven and sink.
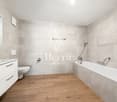
  • Modern bathroom with a white sink, cabinet, and wooden stool. Light grey tiled walls and a concrete floor.
  • A modern, minimalist laundry area with a built-in washing machine and dryer unit, a small wooden stool with a folded towel, and a bright, airy space with natural light from a skylight.
  • Minimalist room with white walls, tiled floor, built-in white wardrobes, and a small wooden stool with a white blanket.
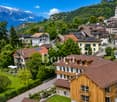
  • Modern building with balconies overlooking a lake and mountains, surrounded by gravel and trees.
  • Modern balcony with large glass panels, white brick columns, and a metal railing, overlooking a lake with boats and trees.
  • Modern balcony with large glass panels, concrete floor, and a view of a lake and boats.
  • Courtyard area with outdoor seating, umbrellas, tables, and chairs, surrounded by modern buildings and a church tower.
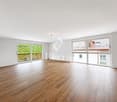
  • Empty room with large glass sliding doors leading to a balcony, tiled floor, and white walls.
  • Modern residential complex with white brick buildings, balconies, and a paved courtyard.
1 / 11
Modern kitchen with white cabinets, a central island, and built-in appliances including an oven and sink.
Modern bathroom with a white sink, cabinet, and wooden stool. Light grey tiled walls and a concrete floor.
A modern, minimalist laundry area with a built-in washing machine and dryer unit, a small wooden stool with a folded towel, and a bright, airy space with natural light from a skylight.
CHF 2,300,000.– Premium
4.5 rooms140m² living space
Im Kehr 20A-C, 8330 Pfäffikon

Exclusivity in the highest perfection – where the lake becomes a living space

In a unique waterfront location, directly on the picturesque Lake Pfäffikon, an extraordinary architectural new building project is presented, which sets standards in timeless design and exclusive living comfort. The sense of space: light, width and finest materials On approximately 140 m² of generous living space, an ambiance of timeless elegance unfolds. The generously glazed living area opens up to the lake and bathes the rooms in soft, natural light. High-quality, genuine materials – from noble natural stone to carefully selected surfaces – shape the atmosphere and give every room note a tangible value. The layout: room concept with flexibility The apartments have 3.5 rooms and are supplemented by a separate studio in the basement with bathroom and laundry room. This well-thought-out room structure offers maximum flexibility: whether as an exclusive guest room, private home office, creative studio or retreat for the family – the studio expands the possibilities in an elegant way. The location: directly on Lake Pfäffikon The waterfront location not only guarantees a breathtaking lake view, but also an unparalleled sense of life. Morning walks along the water, the quiet atmosphere and the proximity to nature combine with the excellent connection to the surrounding places and the city. A location that is unique. Comfort & accessibility A spacious underground garage with car lift provides each party with two private parking spaces. The lift leads directly and barrier-free into the apartments – discreet, direct and comfortable. The procedure: In case of serious interest, we invite you to a personal conversation to present the new building project to you in all details. In this context, you have the opportunity to submit a binding declaration of interest and book a viewing on site. The apartments are finished and ready for occupancy by arrangement. More insights can be found at: www.riva-seequai.ch We look forward to your contact and the personal presentation of this unique project Cerfeda Immobilien AG

Travel time
-
New building
1 / 7
CHF 2,140,000.– Premium
3.5 rooms123m² living space
Geeringstrasse 68, 8049 Zürich

For people who want to live generously and consciously enjoy life.

Enjoy modern living in a quiet, green environment – and benefit from the excellent connection to the city at the same time: The next stop is within a 5-minute walk and offers a direct connection to Zurich's main station as well as optimal access to Zurich Airport.33 high-quality owner-occupied apartments with readiness for occupancy in summer 2027.The 3.5-room apartment E21 with approximately 123 m² of living space is aimed at couples who value spacious rooms, high-quality materials, and a home with special living comfort.The highlights of the apartment: • Approximately 123 m² of spacious living space – plenty of room for living, working, guests, and personal retreats • Spacious living and dining area – open, bright, and ideal for relaxed hours together or social evenings with guests • High-quality designer kitchen from Herzog – with top-class appliances and elegant designOutdoor seating area – as a natural extension of the kitchen area and ideal for lingering, reading, or enjoying a glass of wine in the evening • Additional balcony by the bedroom – a small, private retreat with morning sun for a coffee in the early morning • Bright rooms – floor-to-ceiling windows create a bright and pleasant living atmosphere • Direct elevator access – comfortable and barrier-free directly into the apartment • Smart-Home-ready – prepared for individual Smart-Home solutions • Underfloor heating – pleasant living comfort at any time of the year Exclusive Shared Spaces: • Fitness room: 75 m² with premium equipment from Technogym • Office area: Four fully equipped individual offices and a meeting room • Community room: Ideal for private events and celebrations Arrange a personal appointment with us. We look forward to seeing you. https://im-alte-räbberg.chOur current apartment offer "Im Alte Räbberg" also includes other apartment sizes:2.5-room apartment from CHF 1'750'0003.5-room apartment from CHF 1'690'0004.5-room apartment from CHF 2'300'0005.5-room apartment from CHF 3'280'000

Travel time
-
Alexis Del Sale

Alexis Del Sale

1 / 12
Alexis Del Sale

Alexis Del Sale

  • Balcony / Terrace
  • Elevator
  • Wheelchair access
CHF 795,000.– Premium
2.5 rooms99m² living space
Neuchâtel, 2000 Neuchâtel

Unique 2,5 p. (99 m²) ? Ancien Silo Suchard

Vivre dans l'Histoire : l'icône industrielle Suchard réinventéeLongez le fil de la Serrières, laissez le tumulte urbain derrière vous, et pénétrez dans un manifeste architectural unique en Suisse. Né de la réhabilitation audacieuse de l'ancien silo à sucre de l'usine Suchard en 2022 par l'architecte André Kuenzy, ce loft de 2,5 pièces déploie 99 m² d'une élégance brute et contemporaine, où les courbes du béton dialoguent avec des lignes épurées pour offrir un cadre réservé aux esthètes. Le volume comme art de vivreDès le seuil franchi au 2ème étage, l'espace saisit par sa verticalité : une hauteur sous plafond spectaculaire de 3,5 mètres amplifie chaque perspective. L'orientation sud-est baigne de lumière la courbure des murs blancs, créant un jeu d'ombres et de clarté saisissant au fil de la journée.Pensée pour les amateurs de grands espaces fluides, la distribution s'articule avec élégance autour d'une cuisine haut de gamme, d'une suite parentale avec salle de bain privative, et d'un WC visiteurs pour le confort des invités. Une terrasse suspendue entre histoire et natureProlongez vos soirées sur la terrasse privative ? un véritable salon d'été à ciel ouvert, face au viaduc historique, pour un contraste visuel saisissant. La perfection géographique : le lac à 3 minutesLe vallon de Serrières offre un microclimat de sérénité à l'esprit "villageois" mais parfaitement connecté : • À pied (3 min) : les rives et la plage du lac de Neuchâtel, pour les rituels matinaux ou les bains d'été. • Mobilité totale : gare de Serrières et accès autoroutiers à proximité immédiate, reliant au centre de Neuchâtel en quelques minutes. Adresse exacte disponible après inscription sur neho.ch.VOUS SOUHAITEZ VISITER ? MERCI DE BIEN VOULOIR VOUS INSCRIRE D'ABORD : https://neho.ch/b/2000-26-17 Living in History: The Suchard Industrial Icon ReinventedFollow the Serrières River, leave the urban hustle and bustle behind, and step into an architectural masterpiece unique in Switzerland. Born from the bold renovation of the former sugar silo at the Suchard factory in 2022 by architect André Kuenzy, this 2.5-room loft spans 99 m² of raw, contemporary elegance, where the curves of the concrete interact with clean lines to create a setting reserved for connoisseurs of beauty. Space as a Way of LifeAs soon as you step through the door on the 2nd floor, the space captivates with its verticality: a spectacular 3.5-meter ceiling height amplifies every perspective. The southeast orientation bathes the curves of the white walls in light, creating a striking interplay of shadows and light throughout the day.Designed for lovers of spacious, open layouts, the floor plan elegantly centers around a high-end kitchen, a master suite with a private bathroom, and a guest restroom for the comfort of visitors. A terrace suspended between history and natureExtend your evenings on the private terrace?a true open-air summer lounge facing the historic viaduct, creating a striking visual contrast.Geographical perfection: the lake just 3 minutes away ...

  • Balcony / Terrace
  • Elevator
  • Wheelchair access
Lukas Speck

Lukas Speck

1 / 12
Lukas Speck

Lukas Speck

  • Parking space
  • Balcony / Terrace
  • Garage
  • +1
CHF 2,595,000.– Premium
5.5 rooms185m² living space
Muri AG, 5630 Muri AG

Exclusive attic jewel: generosity and luxury at the highest level

This extraordinary 5.5-room attic apartment in Muri AG combines timeless elegance, impressive generosity, and the highest construction standard to create an exceptional living experience. Located in a privileged, central location and only 25 to 30 minutes from the economic centers of Zug and Zurich, this property meets the highest demands for aesthetics, light, and quality of life. The spacious living/dining area impresses with floor-to-ceiling windows, which provide maximum light yield and open up a liberating view. The adjacent sun terrace seamlessly extends the living space outdoors and creates an ideal retreat for private relaxation or stylish receptions. The spacious kitchen combines high-quality appliances with noble surfaces and a well-thought-out room concept that delights gourmets, hobby cooks, and hosts alike. The highlights at a glance: • First-class location: Only 25 to 30 minutes from Zug and Zurich. • Privacy: The elevator leads discreetly and directly to the private apartment. • Light concept: Floor-to-ceiling sliding doors create a bright, flowing room feeling. • Outdoor space: Spacious sun terrace with generously designed sun awnings. • Main bedroom: Elegant retreat including dressing room and en-suite bathroom. • Design & construction: Consistent interior design with selected materials and timeless design. • Parking situation: Two huge garage boxes with sectional doors (total 57 m², which offers plenty of additional storage space for two cars) and two additional underground parking spaces. • Storage space: Over-average large cellar rooms. Your next step: Experience this unique attic apartment with a personal viewing. We look forward to providing you with the detailed sales documentation or arranging an individual appointment on site! Exact address available after registration on neho.ch. INTERESTED IN A VIEWING? PLEASE REGISTER: https://neho.ch/b/5630-26-2

  • Parking space
  • Balcony / Terrace
  • Garage
  • +1
Rexhail Jahiu

Rexhail Jahiu

1 / 12
Rexhail Jahiu

Rexhail Jahiu

  • Parking space
  • Balcony / Terrace
  • Garage
  • +2
CHF 980,000.– Premium
3.5 rooms91m² living space
Küblis, 7240 Küblis

Newly built attic apartment with special architecture and mountain view

In an elevated location in Küblis, this attractive 3.5-room new building apartment on the top floor presents itself. Exposed concrete, natural wood surfaces, and the striking roof construction characterize the architecture and give the apartment a unique character. Generous window areas bring a lot of daylight into the rooms and open up the view of Küblis and the surrounding Prättigau mountain world. On approximately 91 m² of living space, you can expect a well-thought-out floor plan with an open living and dining area as the centerpiece of the apartment. The modern kitchen with dark fronts, generous workspace, and high-quality built-in appliances blends harmoniously into the architectural concept. The visible wood construction and the increased room height create a particularly open and pleasant atmosphere in the living area. The apartment has two well-cut rooms that can be flexibly used as bedrooms, children's or study rooms. A separate dressing room and a practical storage room offer additional storage space. The modern bathroom convinces with large-format plates, a floor-level shower with a rain shower, and a clear, timeless design. Another highlight is the approximately 12 m² large, covered balcony. The protected design allows for versatile use and offers a beautiful view of the village and the surrounding mountain landscape. The new building apartment is currently in the final completion phase. In September 2026, the parquet floor will be laid, which will harmoniously round off the material combination of wood and exposed concrete. Underfloor heating and ventilation system complement the modern living comfort. The target price for the apartment is CHF 980,000. A garage and an outdoor parking space are sold for an additional CHF 120,000. Total price CHF 1,100,000. An exciting opportunity for all those looking for a modern new building with characteristic architecture and beautiful views in the Prättigau. We would be happy to show you this high-quality apartment during a personal viewing and look forward to your inquiry. Exact address available after registration on neho.ch.INTERESTED IN A VIEWING? PLEASE REGISTER: https://neho.ch/b/7240-26-4

  • Parking space
  • Balcony / Terrace
  • Garage
  • +2
Rexhail Jahiu

Rexhail Jahiu

1 / 12
Rexhail Jahiu

Rexhail Jahiu

  • Parking space
  • Balcony / Terrace
  • Garage
  • +2
CHF 725,000.– Premium
2.5 rooms72m² living space
Küblis, 7240 Küblis

Modern 2.5 room apartment with mountain view in Küblis

In an elevated and sunny location in Küblis, this high-quality 2.5-room apartment with beautiful views of the surrounding mountain landscape presents itself. It is located on the 1st floor of a new building completed in 2025 and combines modern architecture with natural materials and a well-thought-out room concept. With approximately 72 m² of living space, it offers a stylish home for individuals or couples who appreciate peace, views, and modern living comfort. The heart of the apartment is the openly designed living and dining area with a modern kitchen. Generous window surfaces provide plenty of daylight and open up the view to the Grison mountain world. From the living area, you can directly access the approximately 7 m² large terrace, which offers relaxed hours outdoors. The bedroom is supplemented by a separate dressing room, which provides comfortable storage space and supports the clear organization of the floor plan. The modernly designed bathroom has a spacious, walk-in shower. The practical entrance area and additional storage possibilities complete the room offer. Exposed concrete, visible wood elements, and the seamless floor give the apartment a modern and at the same time cozy character. The property was designed to be energy-efficient. Triple-glazed windows, electric louvers, and controlled living space ventilation ensure comfortable living comfort. The heat supply is provided by an air-water heat pump with underfloor heating. A photovoltaic system complements the sustainable building concept. The train station, shopping facilities, and schools are easily accessible in Küblis. Hiking trails, bike routes, the climbing hall in Küblis, and the winter sports areas Madrisa, Parsenn, Pany, and Grüsch Danusa offer a variety of leisure activities. The apartment is subject to the first residence requirement and is available by arrangement. The target price for the apartment is CHF 725,000. A garage space and an outdoor parking space can be purchased for an additional CHF 120,000. The total purchase price, including parking, is CHF 845,000. We would be happy to show you this high-quality apartment during a personal viewing and look forward to your inquiry. The exact address is available after registration on neho.ch.INTERESTED IN A VIEWING? PLEASE REGISTER: https://neho.ch/b/7240-26-1

  • Parking space
  • Balcony / Terrace
  • Garage
  • +2
New building
1 / 10
CHF 1,050,000.– Premium
6.5 rooms180m² living space
Balmstrasse 2, 4584 Lüterswil-Gächliwil

6.5-room single-family house in a farmhouse with a large garden in Lüterswil (Bucheggberg)

Construction has started! Modern living in Bucheggberg The new construction project ZeLuterswile Project overviewIn the idyllic Lüterswil in Bucheggberg, a modern residential ensemble with spacious condominiums in a quiet location is being built with the new construction project Ze Luterswile.The project combines the new construction of a traditional farmhouse with an adjacent multi-family house new building. A total of 14 residential units with different floor plan variants and an unobstructed southern orientation with a free view into the green are being built.The expansion is being carried out according to high-quality construction standards and offers contemporary living quality. All apartments have private outdoor areas, which extend the living space and create a direct connection to the surrounding nature.The pictures (visualizations) and the virtual tour correspond to this apartment! Apartment B1 summarized: 6.5-room condominium (conversion) Ground floor and 1st floor net living area 180.5 m2 Special use/garden 280.5 m2 and terrace with pergola 92.4 m2 Single-family house in a farmhouse with a large garden FarmhouseThe existing farmhouse is being rebuilt without losing its original character. The architecture combines the charm of traditional construction with modern living requirements.Thanks to the southern orientation, the apartments benefit from long sunny days and an unobstructed view of the Bucheggberg landscape.Seven new apartments are being built in the farmhouse, which differ in apartment size and floor plans, thus covering different living needs. Multifamily houseTo the west of the farmhouse, a modern multifamily house with seven apartments is being built.The apartments convince with a contemporary expansion and well-thought-out floor plans for different living requirements.Thanks to the identical southern orientation as the main building, these apartments also enjoy sunny days and an unobstructed view of the gentle hill landscape of the Bucheggberg. Project advantages New construction project with a total of 14 condominiums Combination of traditional farmhouse and modern multifamily house Southern orientation with unobstructed view into the green Spacious floor plan variants Private outdoor areas for all apartments Quiet residential location in Bucheggberg Visualizations and project presentationSo that you can already get a realistic picture of the project today, the visualizations and building representations have been modeled with real views. This way, you can already see how the buildings will harmoniously fit into the surroundings.In addition, visualizations and 3D apartment tours are available, which present the project and the individual apartments in a vivid way.On the directly linked project website, you will also find all digital tours and further information about the new construction project ZeLuterswile. Have we sparked your interest?The construction description, mood pictures, and real material samples make it easier for you to choose your future home.If you have any questions about the interior design, our architect will be happy to advise you. We would also be happy to present the entire project to you in person in our showroom.Arrange a non-binding appointment today. Note:This advertisement is for the apartment New construction multifamily house M5 OG.

Travel time
-

Suggested properties for you based on search results